3003 E ARROW Point

Payson, AZ 85541
Payson, AZ 85541
3003 E ARROW Point

$2,195,000

MLS#: 7042242

Status: Active

Listing provided by: Integra Homes and Land

Listing agent phone: None

Last update: 14 days ago

On site: 4 months ago

RIM GOLF CLUB PHASE 2 - Residential

About

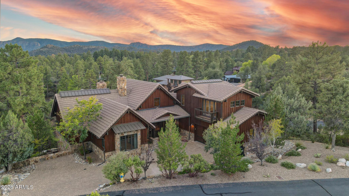
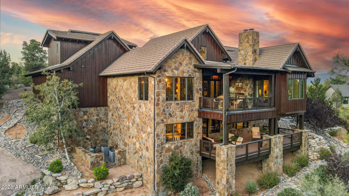
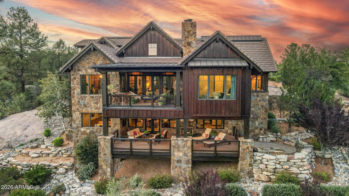
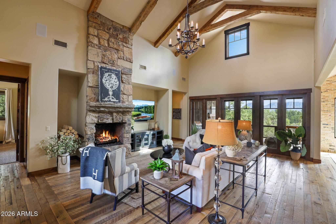
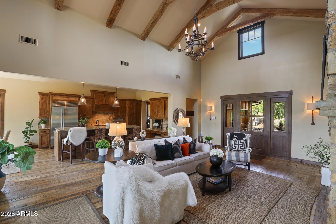
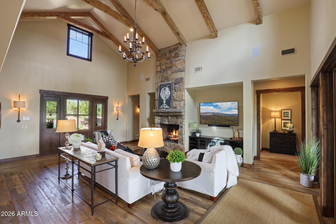
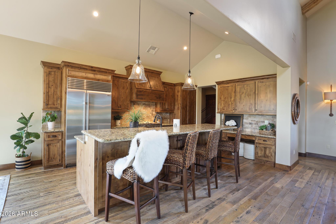
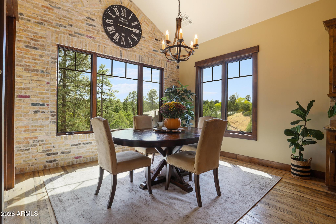
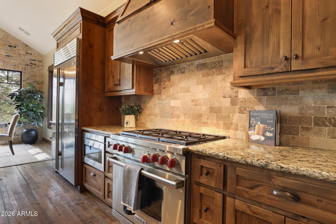
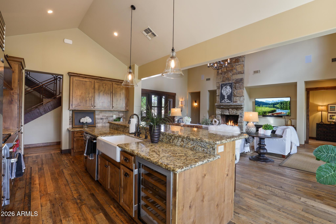
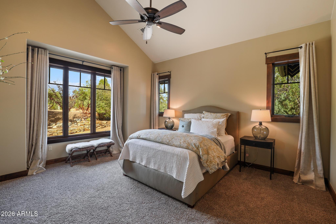
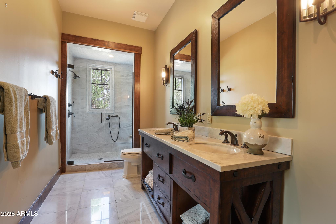
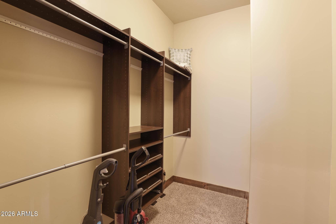
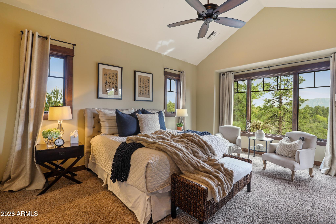
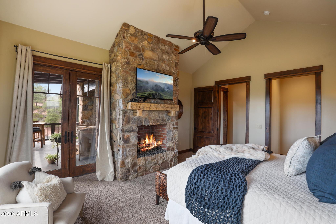
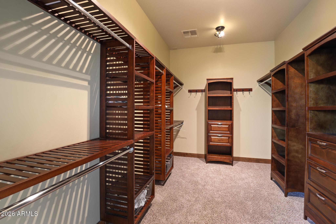
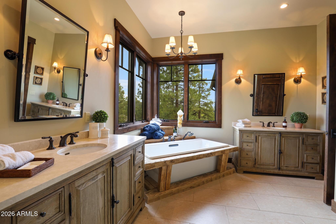
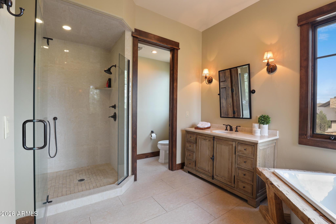
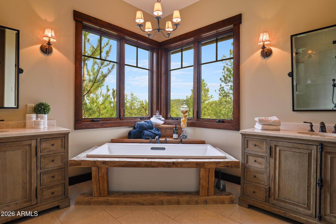
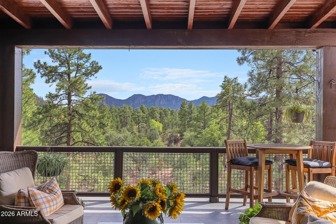
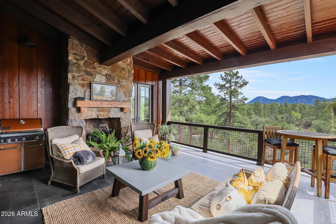
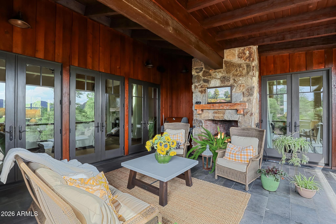
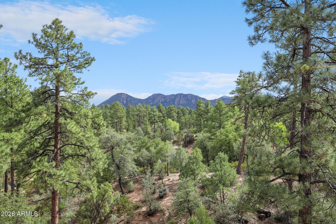
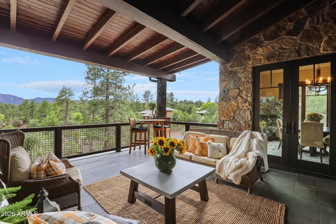
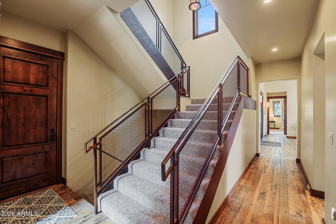
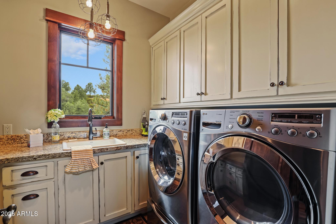
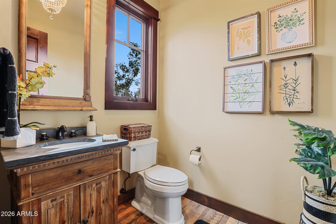
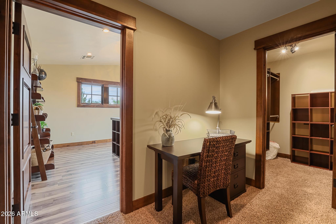
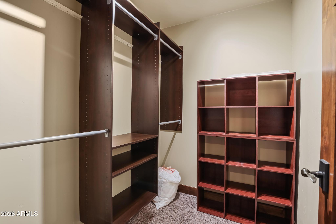
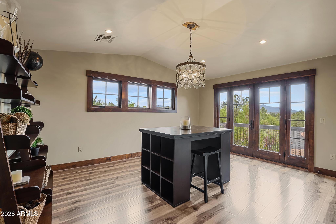
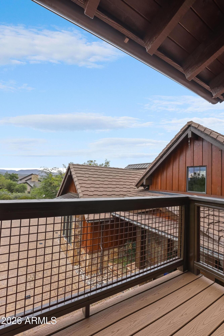
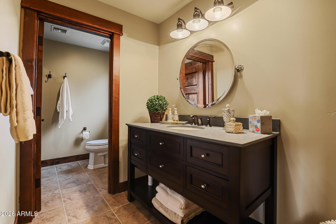
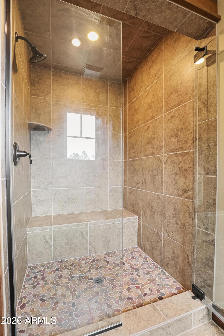
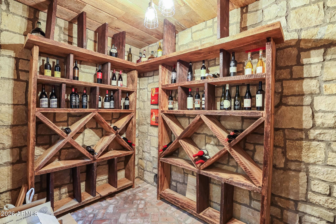
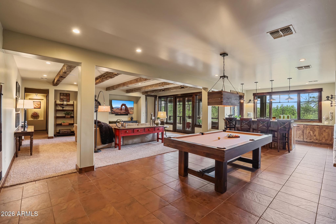
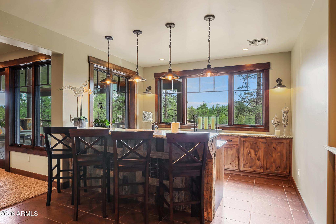
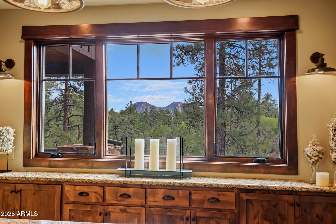
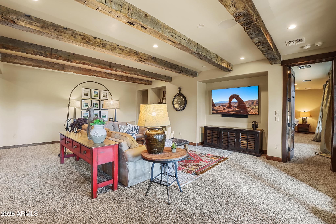
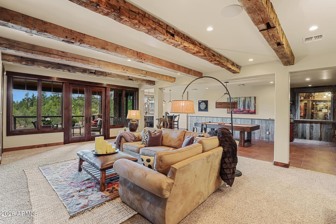
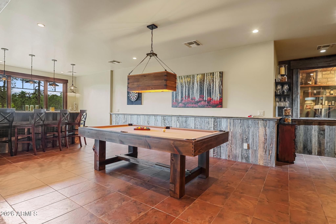
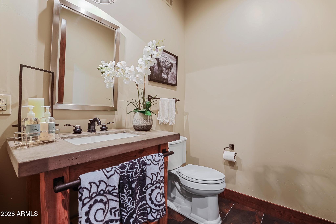
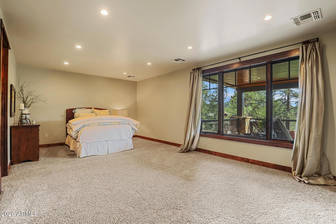
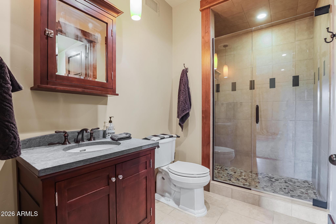
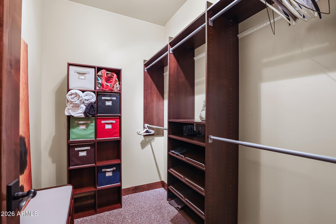
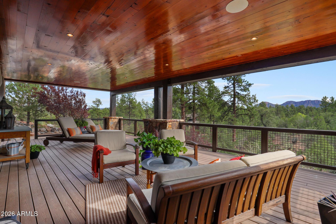
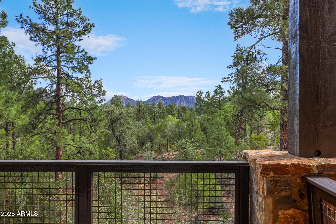
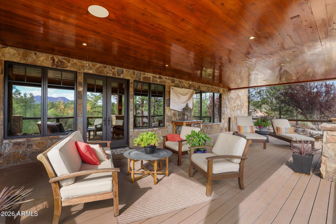
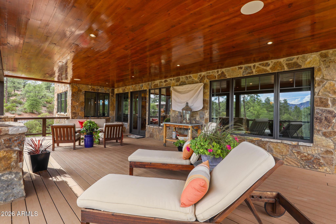
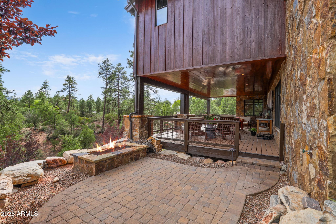
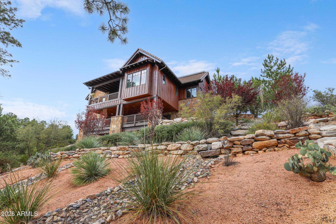
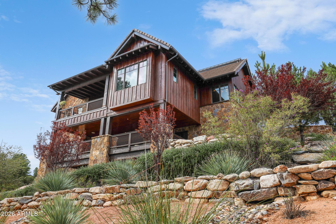
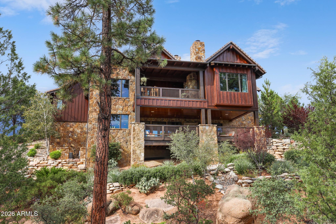
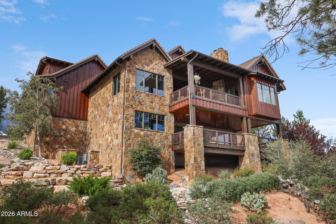
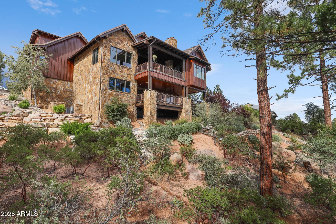
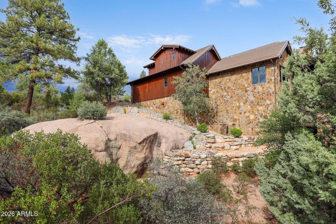
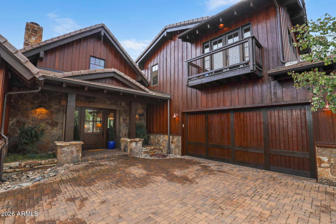
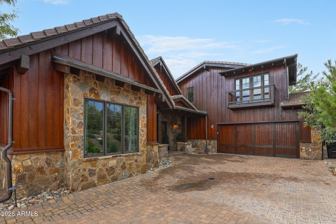
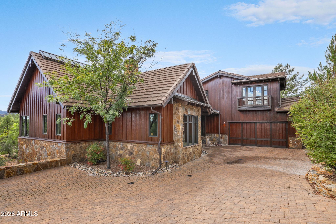
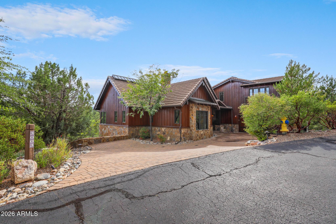
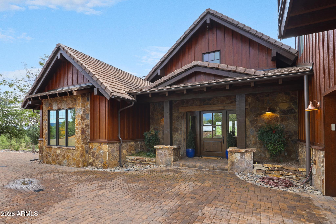
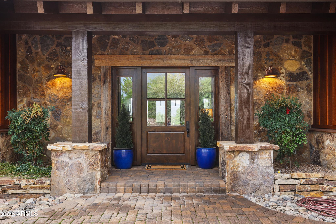
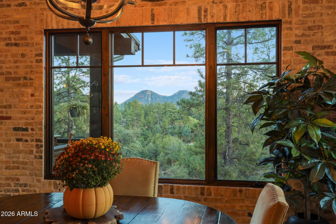
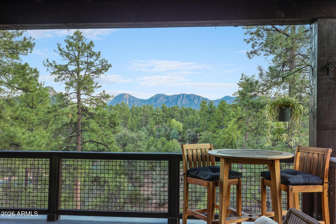
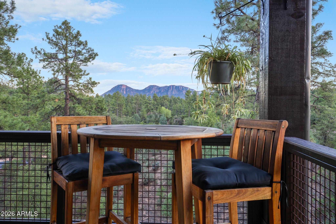
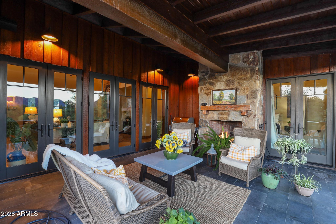
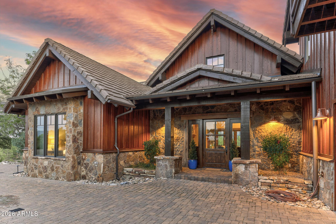
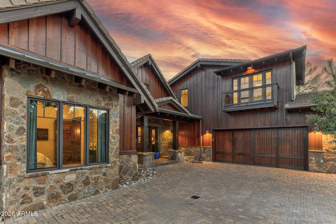
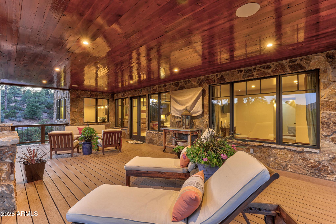
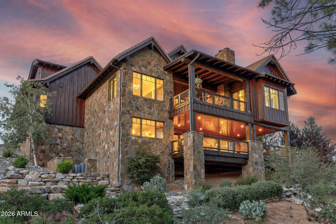
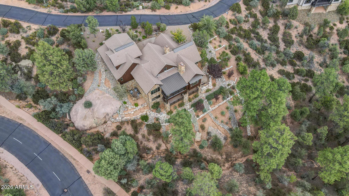
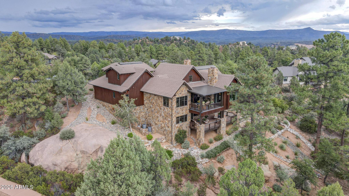
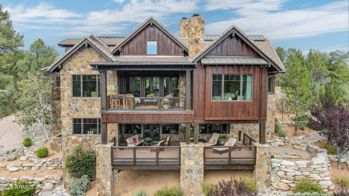
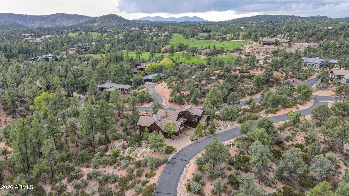
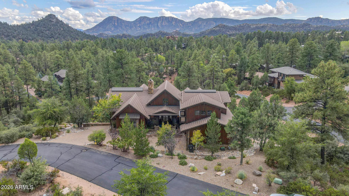
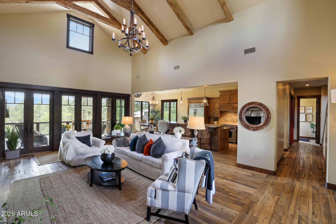
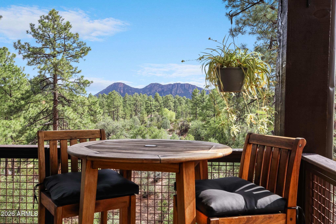
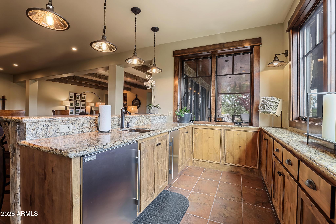
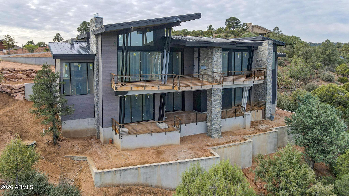
Welcome to refined living in The Rim Club, where timeless craftsmanship and the natural beauty of Rim Country come together to create an exceptional mountain retreat. Framed by captivating views of the Granite Dells and surrounded by the serenity of Arizona's high country, this fully furnished, custom residence offers a rare combination of luxury, comfort, and versatility. Rich reclaimed hardwood floors, exposed timber beams, and artisan craftsmanship create a warm yet refined aesthetic that feels both sophisticated and inviting. Walls of glass fill the home with natural light while showcasing the spectacular scenery beyond. Designed with both comfort and flexibility in mind, the home offers three private primary-style suites, each featuring its own en suite bath and walk-in closet, an ide eal layout for hosting family and guests while maintaining privacy for all. A fourth bonus room with an adjacent bath provides exceptional flexibility and can easily serve as an additional guest suite, bunk room, home office, fitness room, or private in-law retreat. The lower level is designed for entertaining and gathering, featuring a spacious game room and pool table, wet bar, conditioned wine room, and expansive covered patio that captures beautiful Granite Dells views. Whether hosting friends for the weekend or enjoying a quiet evening in the mountains, this level creates a seamless extension of the home's living space. Three gas fireplaces add warmth and ambiance throughout, while outdoor living areas and a custom fire pit provide the perfect setting for enjoying cool mountain evenings beneath star-filled skies. Thoughtfully designed with abundant storage, every detail has been carefully considered. Offering breathtaking scenery, flexible living arrangements, exceptional privacy, and timeless mountain elegance, this is a home designed to be enjoyed for generations.

Property

Beds

4

Full Baths

1
1/2 Baths

5

Year Built

2014

Sq.Footage

4,952

Features

Features & Amenities

Interior

  • Other Interior Features

    Double Vanity, Kitchen Island, Granite Counters, Vaulted Ceiling(s), Central Vacuum, Wet Bar

  • Total Bedrooms

    4

  • Bathrooms

    1

  • 1/2 Bathrooms

    5

  • Basement YN

    YES

  • Cooling YN

    YES

  • Cooling

    Central Air

  • Fireplace YN

    YES

  • Heating YN

    YES

  • Heating

    Forced Air, Heat Pump

  • Pet friendly

    N/A

Exterior

  • Garage

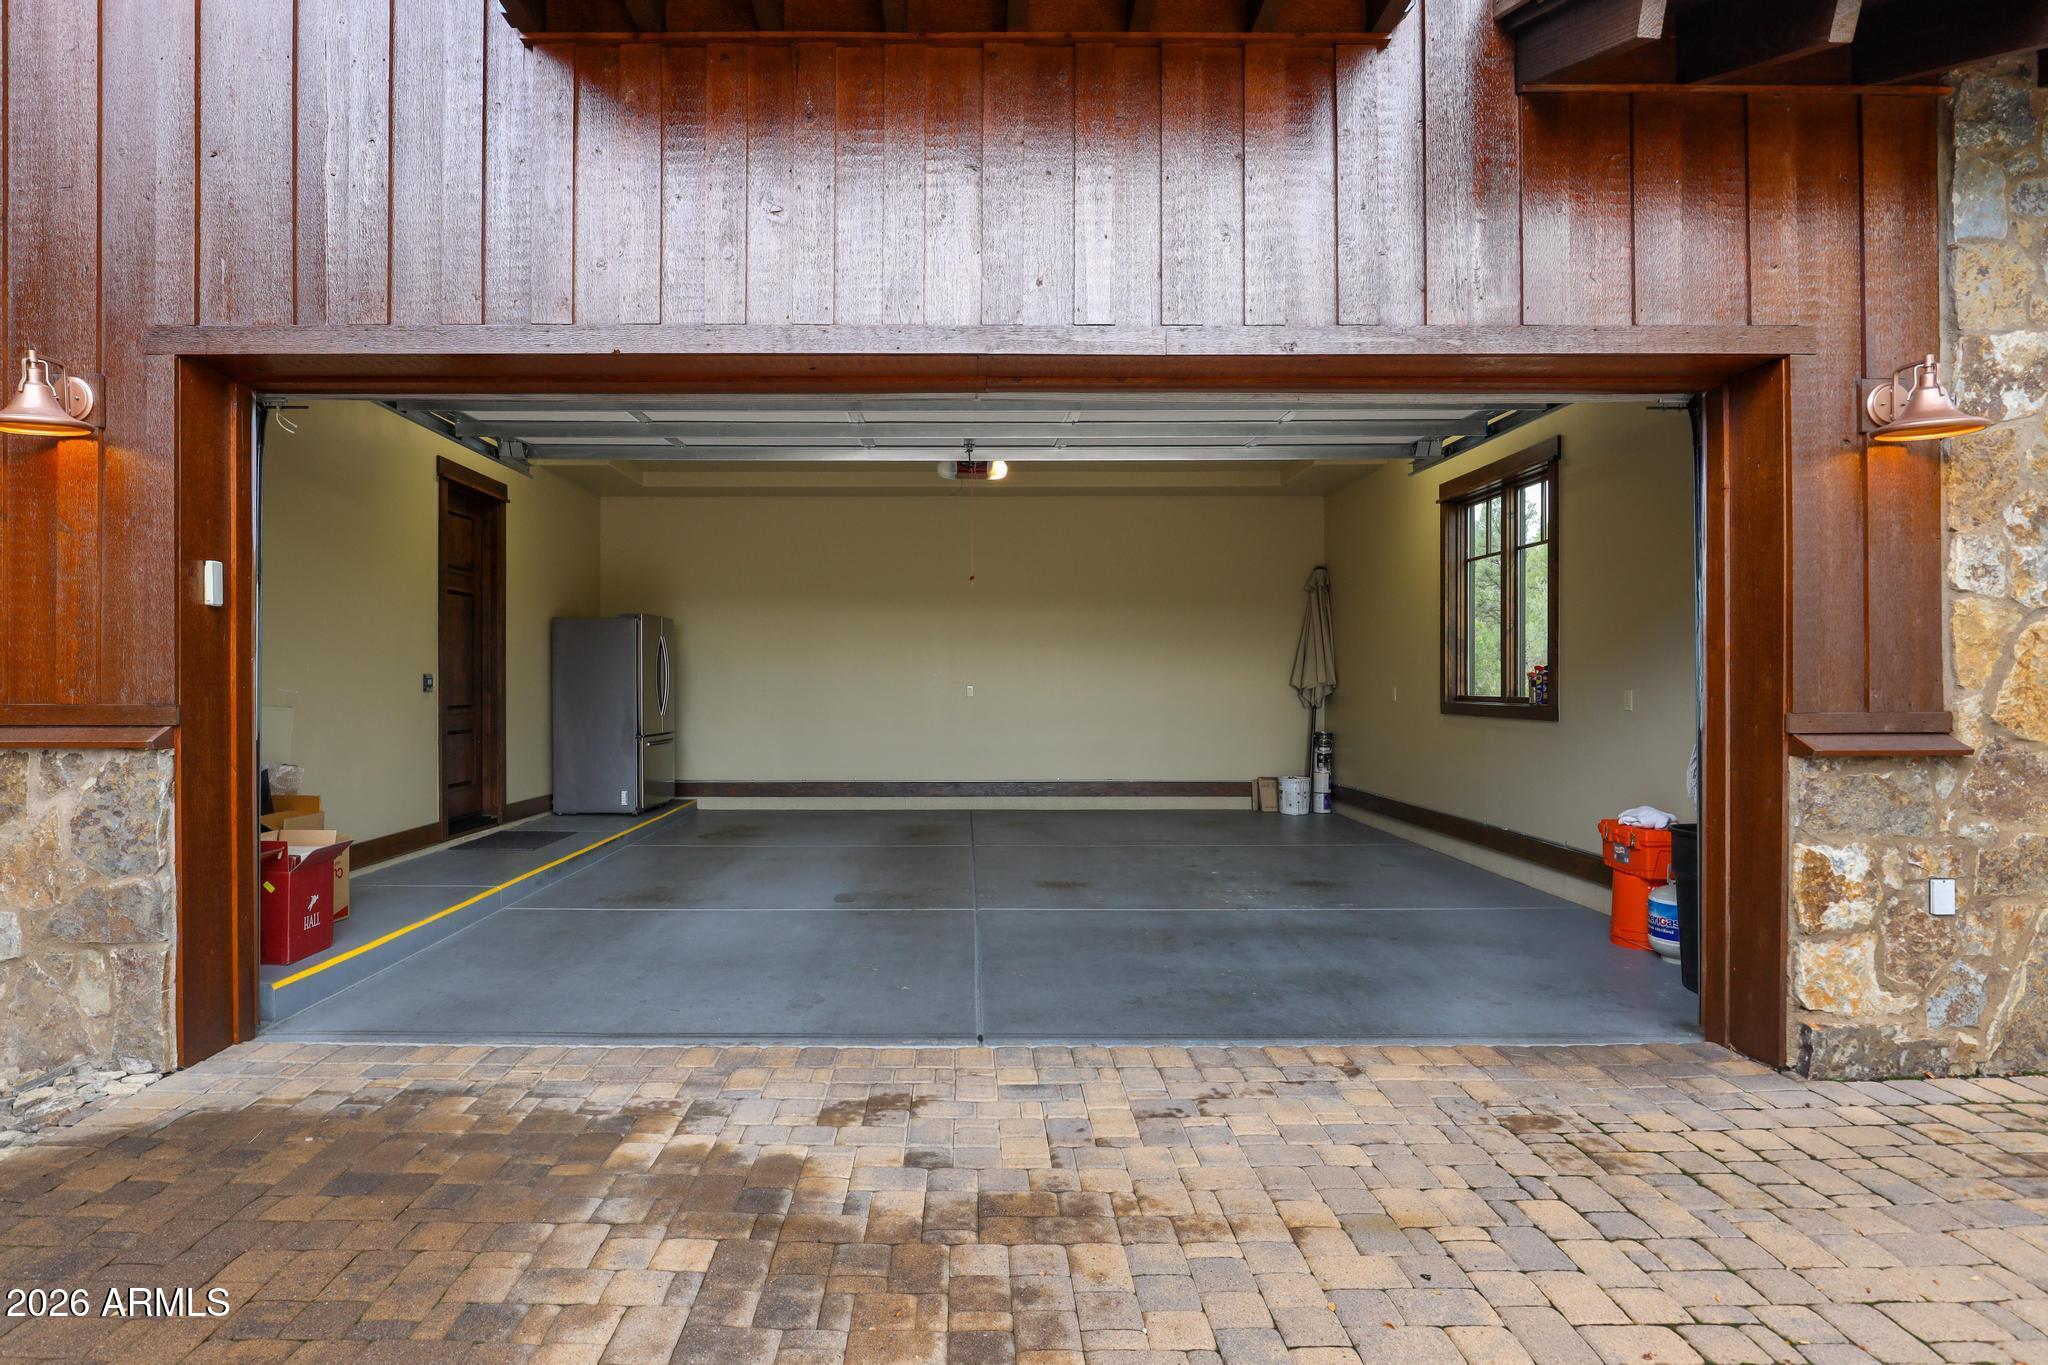
    Yes

  • Garage spaces

    2

  • Construction Materials

    Stone, Wood Siding

  • Pool

    Yes

  • Pool Features

    Lap, Heated, Fenced

  • View

    Mountain(s), Trees/Woods

Area & Lot

  • Lot Features

    Desert Front, Desert Back

  • Lot Size(acres)

    0.44

  • Lot Size(square feet)

    18,960

  • Property Type

    Residential

  • Property Sub Type

    Single Family Residence

Price

  • Sales Price

    $2,195,000

  • Tax Amount

    $10,727

  • Financing Options

    Cash, Conventional

  • Sq. Footage

    4,952

  • Price/SqFt

    $443

HOA

  • Association

    YES

  • Association Fee

    $875

  • Association Fee Frequency

    Quarterly

  • Association Fee Includes

    N/A

Property Resources

  • Horse Property

    NO

School District

  • Elementary School

    Payson Unified District

  • Middle School

    Rim Country Middle School

  • High School

    Payson High School

Property Features

  • Stories

    3

  • Ownership

    Fee Simple

  • Sewer

    Public Sewer

  • Tax Lot

    237

  • Water Source

    Public

Schedule

Schedule a Showing

Showing scheduled successfully.

What is 3 + 4 ?


Mortgage calculator

Estimate your monthly mortgage payment, including the principal and interest, property taxes, and HOA. Adjust the values to generate a more accurate rate.

Your payment

Principal and Interest:

$

Property taxes:

$

HOA fees:

$

Total loan payment:

$

Total interest amount:

$

Location

  • County

    Gila

  • Elementary School

    Payson Unified District

  • Middle School

    Rim Country Middle School

  • High School

    Payson High School

Listing Courtesy of David Pitz, Integra Homes and Land

RealHub Information is provided exclusively for consumers' personal, non-commercial use, and it may not be used for any purpose other than to identify prospective properties consumers may be interested in purchasing. All information deemed reliable but not guaranteed and should be independently verified. All properties are subject to prior sale, change or withdrawal. RealHub website owner shall not be responsible for any typographical errors, misinformation, misprints and shall be held totally harmless.

Agent Terri Applegarth

Terri Applegarth

Agent / RealtorĀ®

Call Terri today to schedule a private showing.


* Listings on this website come from the FMLS IDX Compilation and may be held by brokerage firms other than the owner of this website. The listing brokerage is identified in any listing details. Information is deemed reliable but is not guaranteed. If you believe any FMLS listing contains material that infringes your copyrighted work please review our DMCA policy and learn how to submit a takedown request.Ā© 2024 FMLS.

Properties

Related properties

This meticulously maintained 5-bedroom, 4.5-bath home in The Golf Club at Chaparral Pines offers exceptional comfort, privacy, and an abundance of indoor and outdoor living spaces. Built in 2008 and spanning 3,857 square feet, the home features an open-concept design with warm colors, inviting finishes, and luxurious wood flooring throughout most living areas.
The chef's kitchen is equipped with a Viking cooktop, while the main level offers two bedrooms, including a remodeled primary suite bathroom. Downstairs, discover three additional bedrooms, two bathrooms, a game room that could easily serve as a media room, and a spacious bonus room currently used as an additional bedroom. Outside, enjoy a private setting overlooking the short-game area, with golf-course views from the expansive deck. The outdoor living spaces are truly exceptional, featuring a front sitting patio with a water feature, a rear paver patio with a built-in grill and fire pit, and a hot tub. The completely fenced outdoor area offers multiple gathering spaces for entertaining, relaxing, and enjoying the peaceful surroundings.
Additional highlights include owned solar, ev charger, a security system, and convenient proximity to club amenities. This home offers the opportunity to enjoy spacious mountain golf living with room for everyone and exceptional spaces to make lasting memories. It should have about all you need for the complete offering for you, your friends and family. The lot directly across the street from the home can also be acquired from the seller for additional privacy.
#7080779

Payson

2414 E SCARLET BUGLER Circle

5 Beds

4 Baths

3,857 Sq.Ft.

$1,875,000

MLS#: 7080779

PREPARE TO BE IMPRESSED! 
Located in the unparalleled Rim Golf Club featuring the magnificent Wisekopf-Morrish designed golf course, this extraordinary home absolutely exudes the finest quality workmanship throughout the 5,500 sq. ft. of space.
The  design and construction of the home is paramount with the owner's wishes! 
The home is perfect for entertaining family and guests for dinner in a beautiful dining room, with luxurious accomodations for over night and extended stay. 

The floor plan of the home is exceptional!
The great room enjoys terrific views of the Stewart Mountains (Granite Dells) and Yerba Senta to the southeast.  The large floor to ceiling windows provide natural abundant year round light with Arizona clear blue skies, summer thunder storms, and soaring birds and w wildlife. The luxurious black walnut wood flooring heightens the mountain feel kitchen, great room, and dining room. The four large bedrooms have ensuite bath rooms and all have adjoining private patios or deck space.  Extra rooms include a breakfast nook aside the kitchen, an entertainment room featuring a top of the line pool table, a studio/office/work area, and unimaginable storage space.  The trex decking and stone flooring enjoys large outdoor patios and decks for exceptional quiet and pleasant outdoor time.  The entire home experience provides a most intimate lifestyle. 
The kitchen features two walk-in pantrys, a sub-zero refridgerator/freezer, two dishwasher's, two Dacor ovens, a six burner gas range, a large island with super storage, and a dumbwaitor to assist with groceries.  The primary bedroom enjoys a divine bathroom and an exrra large walk-in  roomy closet.  The oversized covered decks above and below are percect for enjoying the outdoor weather rain or shine in Payson's enviable most perfect year round climate.
Dual driveways complement the oversized garage that has incredible storage space and a golf cart extension area.
The estate lot exceeds an acre in size with a forest feel setting.

OH, did I fail to mention,  ALL FURNITURE IS INCLUDED IN THE SALE, TOGETHER WITH DISHES, GLASSWARE, LINENS, ETC.  ETC. , AND, the EZ-GO GOLF CART TOGETHER  WITH THE CHARGING STATION.  The golf cart is in perfect condition and sports a lithium battery, head lights, turn signals, and is ''Road Ready'', perfect for the golf course and tooling around the neighborhood.

''NOT FOR SALE'' - INCLUDES ALL ART WORK, PAINTINGS, WALL HANGINGS, FAMILY HEIRLOOMS, CERTAIN BOOKS, ,ETC., ETC. 

Owner may consider selling certain art work separately and outside the sale of real estate
#7080397

Payson

2302 E RIM CLUB Drive

4 Beds

2 Baths

5,500 Sq.Ft.

$2,580,000

MLS#: 7080397

Custom mountain retreat with panoramic Mogollon Rim views and expansive outdoor living! Discover exceptional mountain living in this 4-bedroom, 4-bathroom custom home, completed in late 2024 and offering 3,763 square feet on a private .71-acre lot in Payson.

Set back from the main roads in a quiet neighborhood, this newly constructed residence features sweeping views of the Mogollon Rim, impressive architectural details, and multiple indoor and outdoor living areas. From the oversized timber beams and stone columns to the expansive windows framing the surrounding mountains, you'll find distinctive finishes at every turn.

Step inside to an open-concept great room with soaring vaulted ceilings, stained wood beams, and a striking stone fireplace. The adjoining dining area features upgraded chandeliers and lighting, while Hunter Douglas automated window shades are installed in the main living spaces. The gourmet kitchen showcases quartz countertops, a marble tile backsplash, a large center island, and dark-stained alder cabinetry. Stainless steel appliances include a built-in refrigerator, double ovens, a drawer microwave, and a gas cooktop with downdraft ventilation. A large walk-in pantry with a sliding barn door completes the kitchen.

The primary suite captures spectacular Mogollon Rim views and features an ensuite bathroom with a soaking tub, oversized walk-in shower, dual vanities, framed mirrors, separate water closet, and walk-in closet. A second upstairs primary suite features its own ensuite bathroom and walk-in closet. Two additional bedrooms with blackout shades provide accommodations for family or guests. You'll also appreciate the 28' x 21' game room, a separate bonus room currently used as a bunk room, and a laundry room equipped with two washers and two dryers. Upgraded lighting, recessed fixtures, and ceiling fans are found throughout the home.

Outdoor living is a standout feature, beginning with a 200-square-foot covered front porch with paver flooring. The expansive 700-square-foot upper deck features Trex decking, railings, and unobstructed mountain scenery, with a staircase connecting to the 700-square-foot lower paver patio and adjacent artificial turf. Professionally landscaped grounds feature aspen, maple, and pine trees, an automatic irrigation system, and a natural, undisturbed section of the property with elevated viewpoints. Oversized timber posts, stone accents, and a decorative stone chimney complete the exterior architecture.

Additional property highlights include an oversized 2-car garage with an 18-foot-wide, 8-foot-tall garage door, an extensive paver driveway with additional parking, Pella energy-efficient windows, and a tile roof. The home is also just minutes from downtown Payson's shopping, restaurants, and entertainment, with the Chaparral Pines and Rim communities nearby.

Completed in 2024, this distinctive Payson property combines custom craftsmanship, expansive living areas, and remarkable Mogollon Rim views on a private hillside lot.
#7100594

Payson

610 N GRAPEVINE Drive

4 Beds

4 Baths

3,736 Sq.Ft.

$1,899,000

MLS#: 7100594
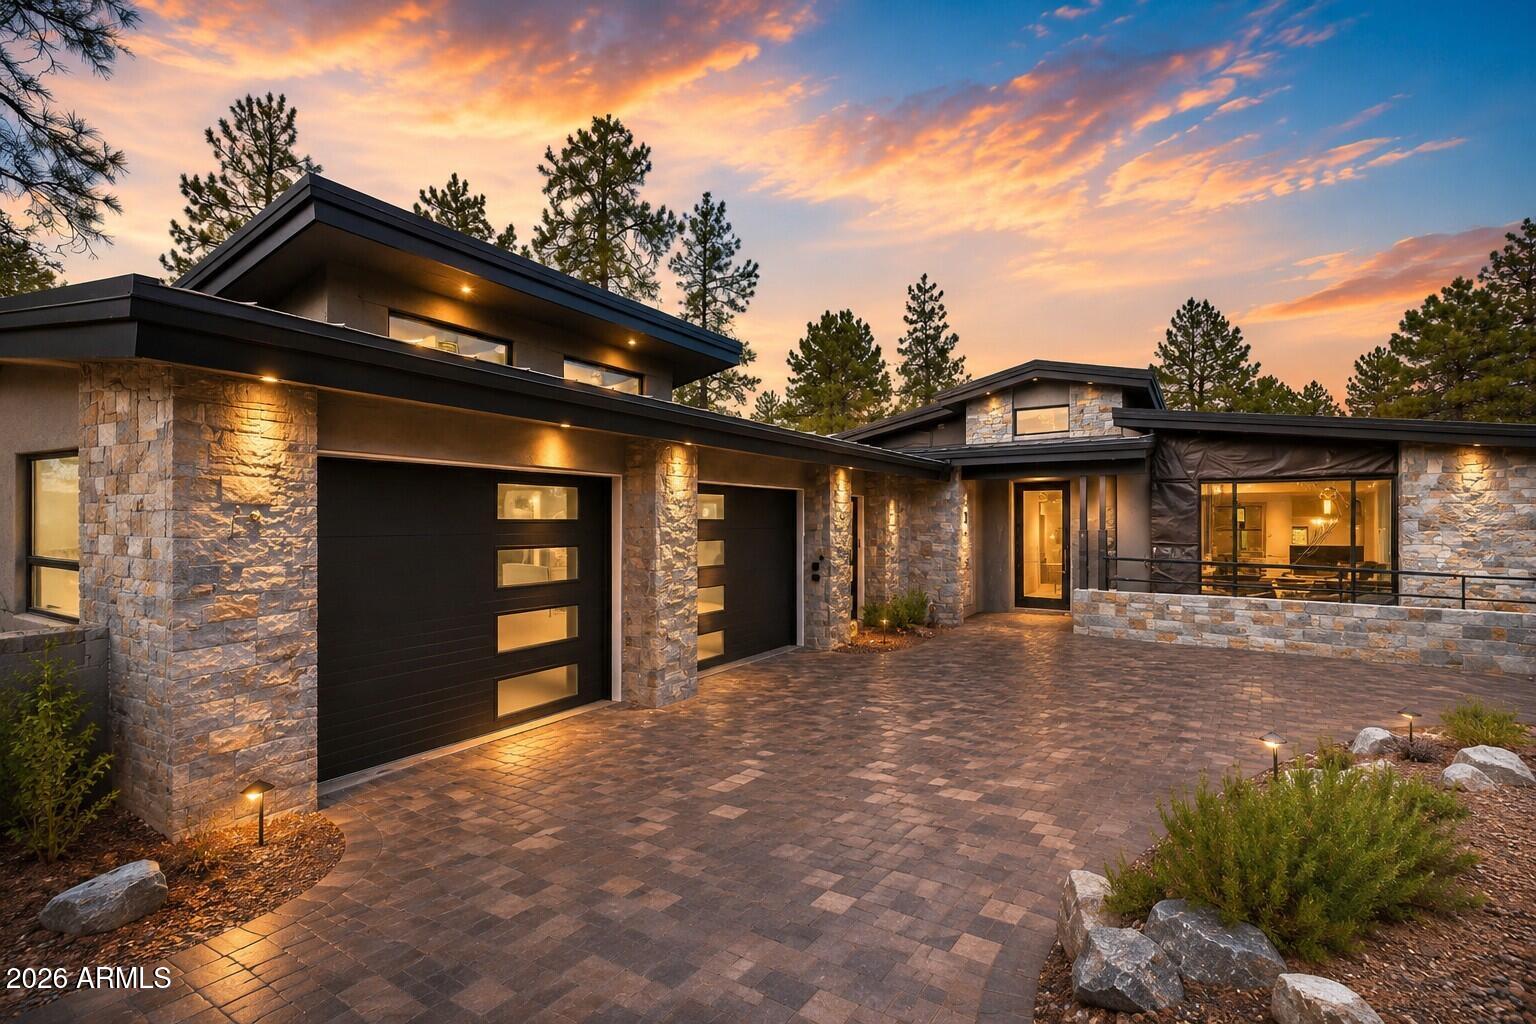
JUST ANNOUNCED: $100,000 PRICE REDUCTION + 3.625% YEAR ONE FINANCING Over $100,000 Price Improvement + Seller-Paid 2/1 Rate Buydown For a limited time, this brand-new luxury residence in The Rim Golf Club is now offered at $2,290,000, representing a $101,128 price improvement from the original offering price. In addition, the seller is offering a 2/1 interest rate buydown for qualified buyers, creating a rare opportunity to enjoy significantly reduced payments during the first two years of ownership: Year 1: 3.625% Interest Rate Year 2: 4.625% Interest Rate Years 3-30: 5.625% Interest Rate This incentive can provide substantial payment savings while allowing buyers to preserve capital, furnish their new home, or simply enjoy the lifestyle and amenities that make The Rim Club one of Arizona ost sought-after private mountain communities. Built by Integra and situated within the gates of The Rim Golf Club, this brand new residence offers luxury new construction, exceptional privacy, modern mountain architecture, and immediate availability. Act Now -- Offer Expires November 30, 2026 This special pricing and financing package is available for a limited time only and requires a fully executed purchase contract on or before November 30, 2026. $101,128 Price Reduction Seller-Paid 2/1 Rate Buydown Private Golf Club Living at 5,000 Feet This is one of the most compelling values currently available in The Rim Club and may represent the best opportunity of the season to secure a brand-new luxury home with exceptional financing terms. Must be under contract by November 30, 2026 to qualify. Seller-paid 2/1 rate buydown available for qualified buyers. Example financing scenario may provide rates as low as 3.625% in Year 1, 4.625% in Year 2, and 5.625% thereafter, subject to lender approval, market conditions, and buyer qualifications.
#7013640

Payson

3002 E Game Trail

3 Beds

2 Baths

2,517 Sq.Ft.

$2,290,000

MLS#: 7013640
Mountains, water and boulders, OH MY!

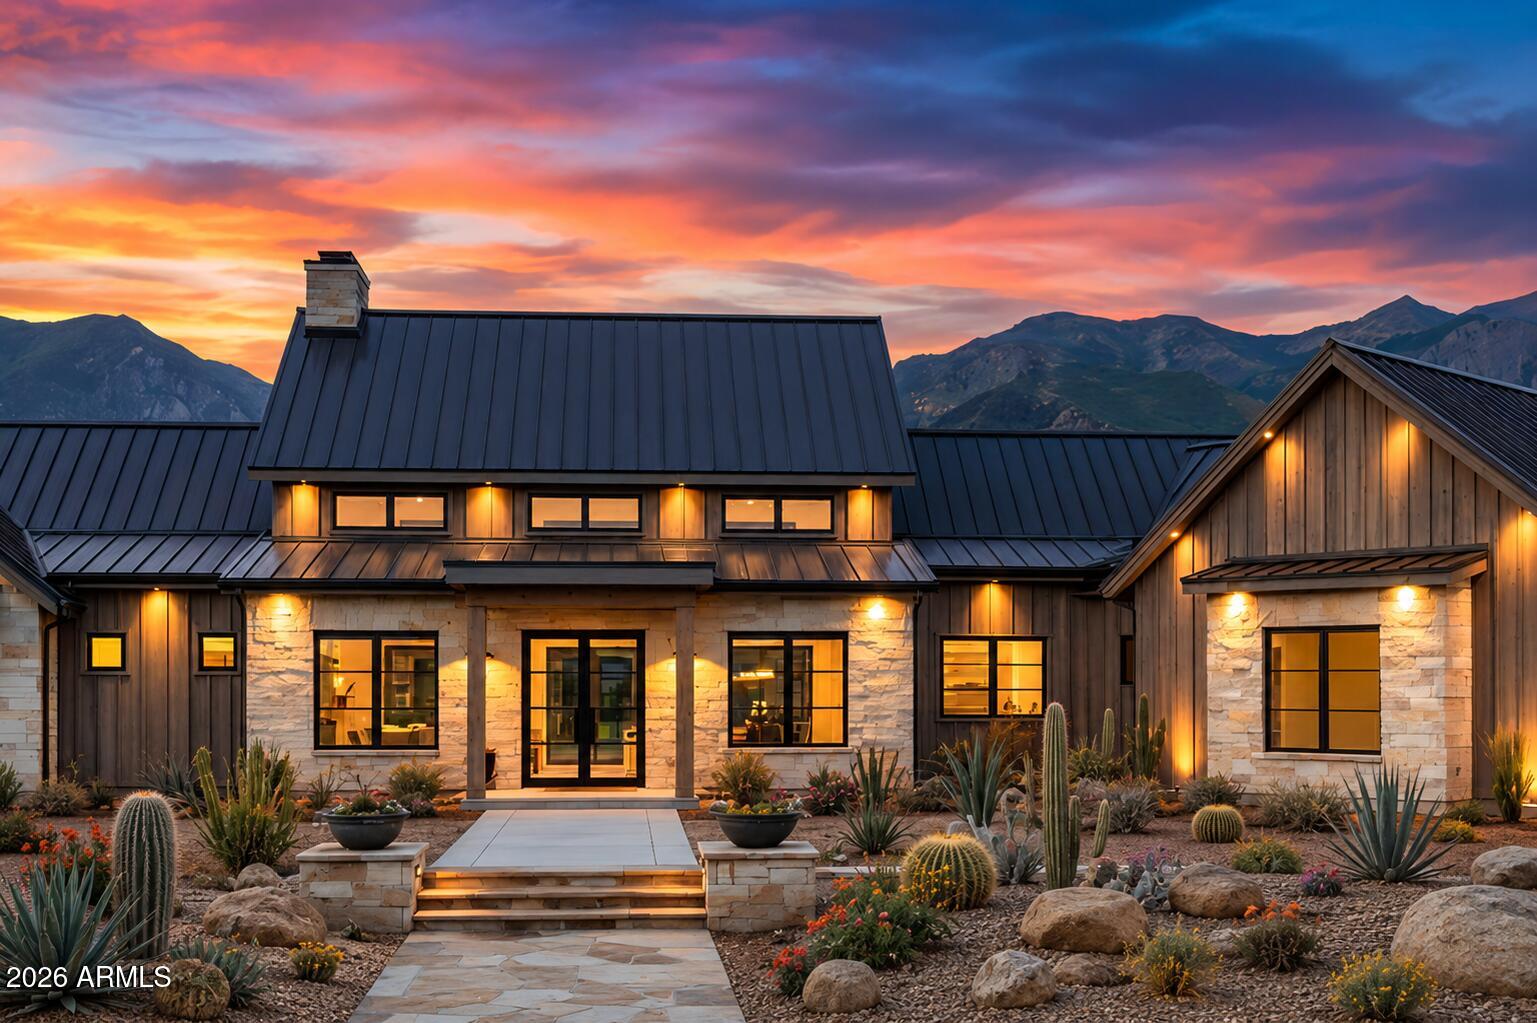
Set on a coveted near one-acre waterfront homesite in the gated community of Chaparral Pines, this exceptional property showcases striking boulder outcroppings and truly panoramic scenery. Take in sweeping views of the Mogollon Rim to the north, Diamond Point to the east, and the iconic Granite Dells to the south--all while overlooking the tranquil water below. Tucked away on a quiet cul-de-sac and gently sloped, the lot offers both privacy and endless design potential, making it a rare opportunity for those seeking a one-of-a-kind setting.

This 4-bed, 4.5-bath home features 10-foot ceilings, granite countertops, and a rare 3-car garage.

This remarkable property is now an incredible opportunity to own a stunning home in a truly unforgettable.. Mountains, water and boulders, OH MY!

Set on a coveted near one-acre waterfront homesite in the gated community of Chaparral Pines, this exceptional property showcases striking boulder outcroppings and truly panoramic scenery. Take in sweeping views of the Mogollon Rim to the north, Diamond Point to the east, and the iconic Granite Dells to the south--all while overlooking the tranquil water below. Tucked away on a quiet cul-de-sac and gently sloped, the lot offers both privacy and endless design potential, making it a rare opportunity for those seeking a one-of-a-kind setting.

This 4-bed, 4.5-bath home features 10-foot ceilings, granite countertops, and a rare 3-car garage.

This remarkable property is now an incredible opportunity to own a stunning home in a truly unforgettable setting where architecture and nature come together in perfect harmony.

Plans pending approval by the ARC.

Minimum trailhead membership required to be purchased with the property.
#7019004

Payson

1703 E REDBUD Court

4 Beds

4 Baths

3,609 Sq.Ft.

$1,885,000

MLS#: 7019004

LUXURY NEW BUILD - Nestled on 1.15 acres within the prestigious Rim Golf Club residential community, this exceptional custom home overlooks the 6th fairway and captures breathtaking panoramic views of the Granite Dells, Diamond Point, and Yerba Senta Butte. Designed by nationally acclaimed, award-winning custom home builder JD Thompson, this residence exemplifies luxury mountain living. Expansive floor-to-ceiling windows and an open-concept design seamlessly blend indoor and outdoor spaces, filling the home with natural light while showcasing the surrounding beauty, creating a one-of-a-kind mountain retreat. Buyers who commit early will have the opportunity to personalize the home with select finishes and design options, subject to the current stage of construction. Current plans include four bedrooms, four car garage and an optional casita. Professional design services included providing a stress-free process from start to finish. Exceptional craftsmanship, timeless architectural design, and meticulous attention to detail make this an extraordinary opportunity to own a custom JD Thompson masterpiece.
#7062010

Payson

509 S RIM CLUB Drive

3 Beds

3 Baths

3,056 Sq.Ft.

$2,595,000

MLS#: 7062010
A Rare Opportunity to Finish a Legacy Home in Chaparral Pines Set on one of the most coveted view corridors in Chaparral Pines, this 4,219-square-foot modern mountain residence presents a truly unique opportunity for a discerning buyer to complete a remarkable home, their way. Located on Morning Glory, known for some of the most expansive and elevated views in the Club, the setting alone sets this property apart. The architecture is already in place, the home is approximately 70% complete, and the remaining interior finish allows the next owner to fully personalize the residence to their exact taste, lifestyle, and vision. Designed with 4 bedrooms and 5 bathrooms, the floor plan offers generous proportions, dramatic window walls, and exceptional indoor-outdoor living potential, perfectly positioned to capture the surrounding Rim Country beauty, towering pines, and sweeping long-range views that make Chaparral Pines so special. Rather than inheriting someone else's design decisions, this home offers the rare luxury of choice. Cabinetry, finishes, flooring, lighting, and materials can all be selected to reflect the buyer's personal style, whether modern mountain, contemporary, or something entirely different. Adding to the value, select materials, components, and items for the home have already been purchased but not yet installed, providing the next owner both flexibility and a potential head start in completing the build. Additional details regarding included items can be provided upon request. Homes with this level of architecture, scale, and location, combined with the ability to customize the final interior, are exceptionally rare within the Club. Please note: some images are conceptual in nature and are intended to illustrate potential finish ideas and lifestyle use. These images may be dimensionally inaccurate and do not represent the home in its current condition. This is more than a home under construction; it is a blank canvas in one of Northern Arizona's premier private golf communities, offering the opportunity to create a truly one-of-a-kind residence in a setting that simply cannot be replicated.
#6966008

Payson

2502 E MORNING GLORY Circle

4 Beds

4 Baths

4,219 Sq.Ft.

$2,595,000

MLS#: 6966008

Beautifully positioned along the 17th fairway of the award-winning Rim Golf Club, this exceptional home offers luxury living with stunning mountain and golf course views. Thoughtfully updated throughout, the floorplan blends style and functionality with seamless indoor-outdoor living. The main level features a chef's kitchen that opens to the great room, a full bar, and accordion doors that extend the living space onto an expansive patio. The outdoor area is designed for year-round enjoyment with a built-in Wolf BBQ, outdoor propane heating, and a gas fireplace. The spacious primary suite includes dual walk-in closets and direct access to the rear patio. A formal dining room, wine room, butler's pantry, and custom office complete the main floor. Upstairs, a loft-style family room with new  French doors opens to a large deck overlooking the fairway. Two generous en-suite bedrooms also offer deck access, providing guests with privacy and views. A four-stall garage ensures ample space for vehicles, storage, or golf carts. Don't miss the opportunity to own this remarkable home in one of Arizona's premier private golf communities.
#7085022

Payson

703 S SHADY GLADE --

3 Beds

3 Baths

5,368 Sq.Ft.

$2,449,000

MLS#: 7085022

Welcome to refined living in The Rim Club, where timeless craftsmanship and the natural beauty of Rim Country come together to create an exceptional mountain retreat. Framed by captivating views of the Granite Dells and surrounded by the serenity of Arizona's high country, this fully furnished, custom residence offers a rare combination of luxury, comfort, and versatility. Rich reclaimed hardwood floors, exposed timber beams, and artisan craftsmanship create a warm yet refined aesthetic that feels both sophisticated and inviting. Walls of glass fill the home with natural light while showcasing the spectacular scenery beyond. Designed with both comfort and flexibility in mind, the home offers three private primary-style suites, each featuring its own en suite bath and walk-in closet, an ide eal layout for hosting family and guests while maintaining privacy for all. A fourth bonus room with an adjacent bath provides exceptional flexibility and can easily serve as an additional guest suite, bunk room, home office, fitness room, or private in-law retreat. The lower level is designed for entertaining and gathering, featuring a spacious game room and pool table, wet bar, conditioned wine room, and expansive covered patio that captures beautiful Granite Dells views. Whether hosting friends for the weekend or enjoying a quiet evening in the mountains, this level creates a seamless extension of the home's living space. Three gas fireplaces add warmth and ambiance throughout, while outdoor living areas and a custom fire pit provide the perfect setting for enjoying cool mountain evenings beneath star-filled skies. Thoughtfully designed with abundant storage, every detail has been carefully considered. Offering breathtaking scenery, flexible living arrangements, exceptional privacy, and timeless mountain elegance, this is a home designed to be enjoyed for generations.

3003 E ARROW Point

Message successfully sent.

I agree to receive email communication and understand I can unsubscribe at any time.

I agree to be contacted by The Mandy Gold Team | Haymore Real Estate LLC via call, email, and text for real estate services. To opt out, you can reply 'stop' at any time or reply 'help' for assistance. You can also click the unsubscribe link in the emails. Message and data rates may apply. Message frequency may vary. Privacy Policy

Send a message

Message successfully sent.

Reason for contacting?

I agree to receive email communication and understand I can unsubscribe at any time.

I agree to be contacted by The Mandy Gold Team | Haymore Real Estate LLC via call, email, and text for real estate services. To opt out, you can reply 'stop' at any time or reply 'help' for assistance. You can also click the unsubscribe link in the emails. Message and data rates may apply. Message frequency may vary. Privacy Policy

Sign In Sign Out

Virtual Assistant

Would you like to take the next step with this property? We can help you schedule a showing or virtual tour, or send you more details.

Yes, I would like more information.

Thank You for Your Reply, One of Our Agents will contact you as soon as possible

No, maybe later.

Thank you, you can always contact me via email, phone number or through the contact form.

Realhub AI

Lucy - Your AI-Powered Realtor

Update Your Temporary Password

Personalize your search

Enter your email and we'll notify you immediately when new listings match what you're looking for.

or enter email address

Already have an account ? Login here

Continue your home search

I agree to receive communications and understand I can unsubscribe at any time.

I agree to be contacted by The Mandy Gold Team | Haymore Real Estate LLC via call, email, and text for real estate services. To opt out, you can reply 'stop' at any time or reply 'help' for assistance. You can also click the unsubscribe link in the emails. Message and data rates may apply. Message frequency may vary. Privacy Policy

Already have an account ? Login here

We use cookies

We use cookies primarily for analytics to enhance your experience. By accepting, you agree to our use of these cookies. You can manage your preferences or learn more about our cookies policy.