3050 E GABLE Avenue

Mesa, AZ 85204
Mesa, AZ 85204
3050 E GABLE Avenue

$478,800

MLS#: 7021954
Status: Active

Listing provided by: West USA Realty

Listing agent phone: None

Last update: 22 hours ago

On site: a month ago

SKYRUN ON SOUTHERN - Residential

About

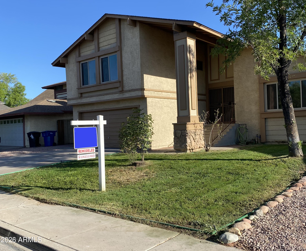
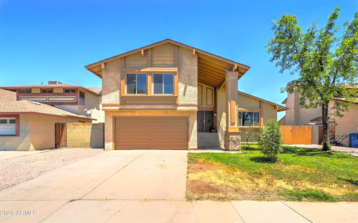
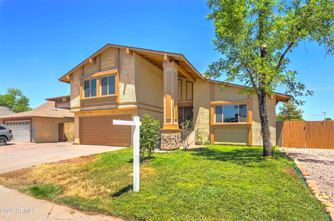
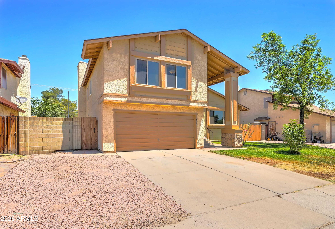
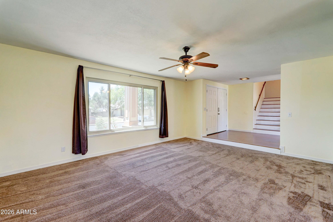
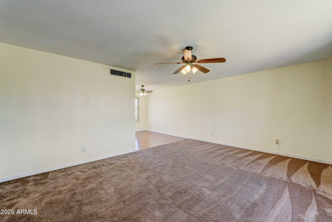
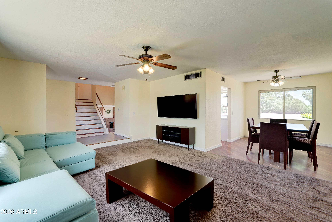
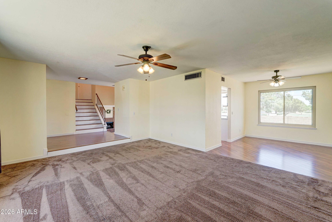
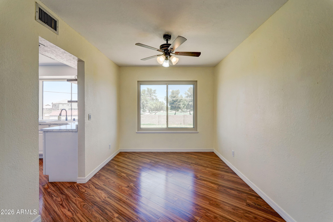
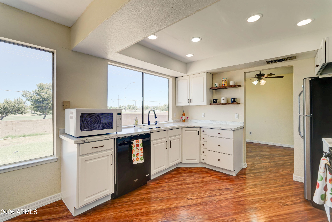
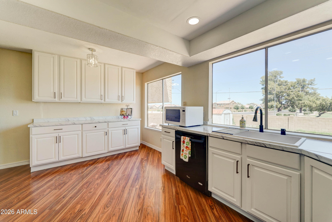
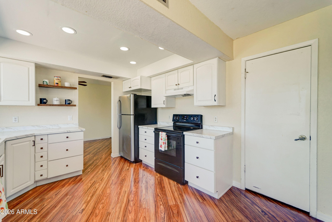
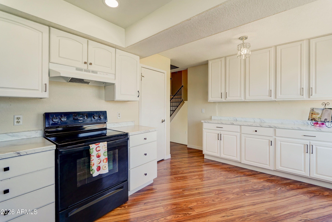
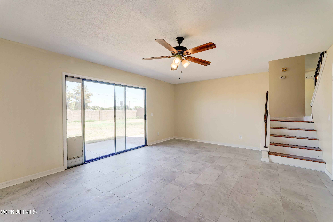
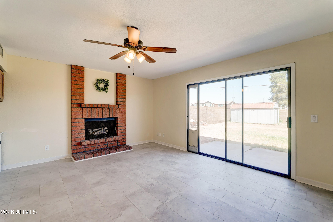
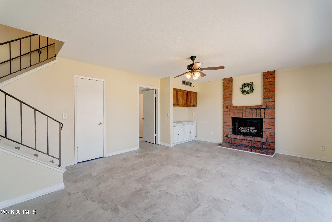
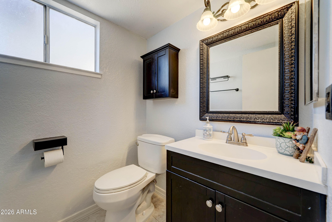
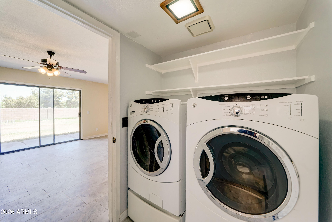
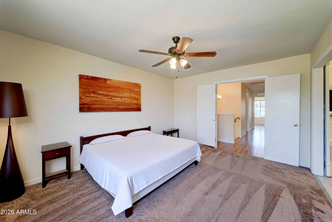
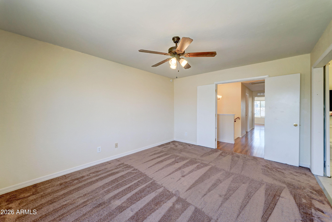
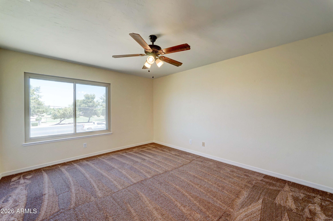
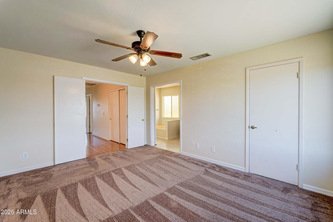
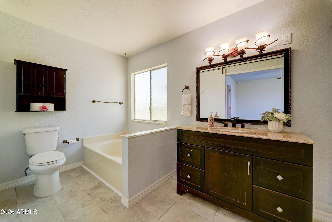
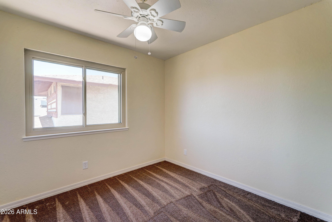
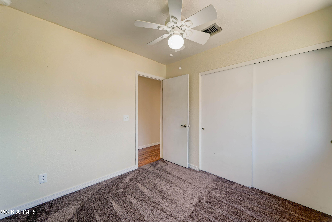
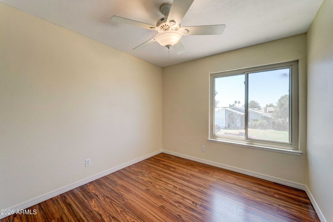
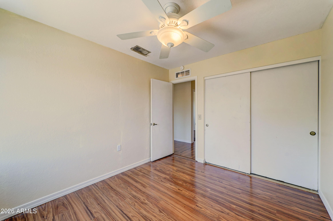
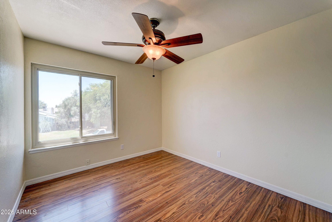
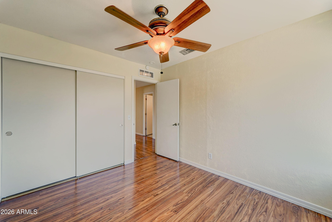
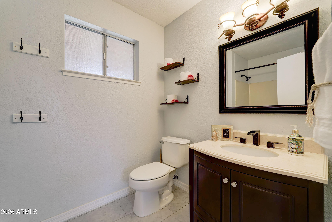
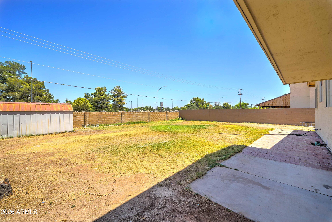
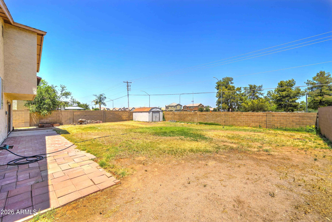
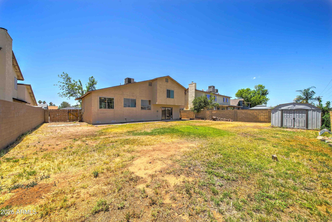
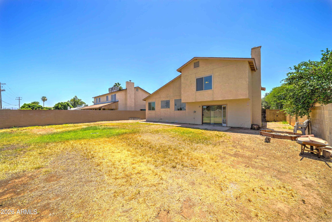
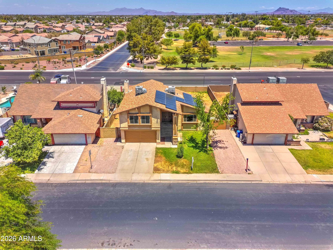
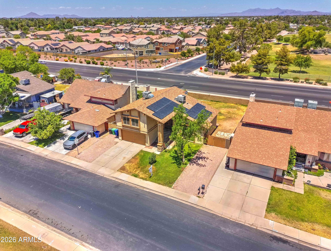
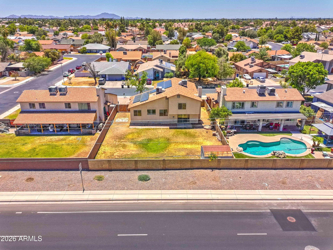
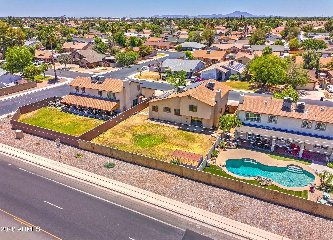
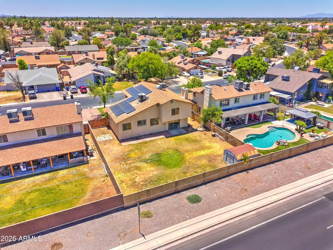
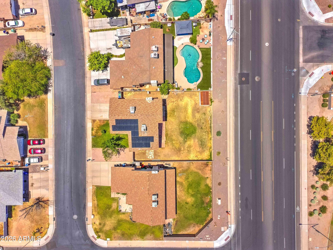
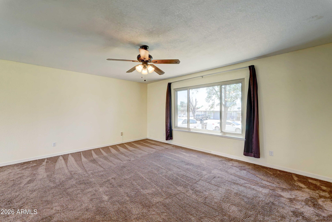
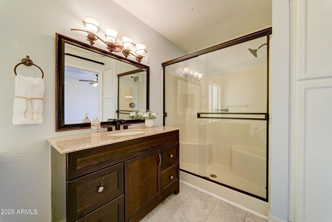
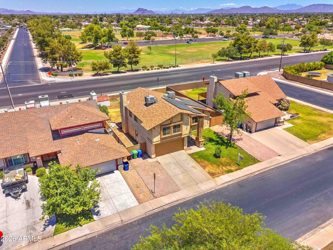
A truly rare find! No HOA and right in the middle of town - easy access to parks, highways, amenities, shopping, and everything in between. Home features gorgeous over $50k in renovations and remodels EVERYWHERE (see supplemental for everything)! Solar panels reduce electrical bills by 30-40%. High-speed fiber optic cable recently installed as well. This diamond in the rough will not last long! $50k in renovations and remodels were completed in the last two months: - Luxury vinyl plank flooring in first level and all bathrooms - Laminate flooring everywhere else - 4-inch white baseboards - Navajo White and Sky Blue paint all throughout...perfect complement to floors and carpet - Gravel driveway to RV gate - Automatic garage door opener for counterweight garage door - Bathroom fixtures such as vanities, faucets, rack fixtures, and cabinets - Soft-close cabinets in kitchen - Matte bronze paint on stair railings - Kitchen extension - Cabinets on first level - Granite kitchen sink - Kitchen chandelier - Hallway chandelier - Barn door in master bathroom - Sound-reducing, energy-efficient windows in all bedrooms, dining room, and living room - Automatic sprinkler systems in front and back yard - Repairs to walls, outlets, and doors throughout Plus these incredible preexisting features: - RV gate - Regal entryway with double-front door - Solar panels (buyer must qualify for payment) - Tasteful tri-level floorplan - Chocolate carpet - Upgraded washer and dryer

Property

Beds

4

Full Baths

2

1/2 Baths

1

Year Built

1983

Sq.Footage

1,975

Features

Features & Amenities

Interior

  • Other Interior Features

    Pantry

  • Total Bedrooms

    4

  • Bathrooms

    2

  • 1/2 Bathrooms

    1

  • Basement YN

    NO

  • Cooling YN

    YES

  • Cooling

    Central Air

  • Fireplace YN

    YES

  • Heating YN

    YES

  • Heating

    Electric

  • Pet friendly

    N/A

Exterior

  • Garage

    Yes

  • Garage spaces

    2

  • Construction Materials

    Stucco, Frame

  • Other Exterior Features

    Storage

  • Parking

    Garage Door Opener, Garage Faces Side

  • Patio and Porch Features

    Patio

  • Pool

    No

Area & Lot

  • Lot Size(acres)

    0.19

  • Lot Size(square feet)

    8158.0

  • Property Type

    Residential

  • Property Sub Type

    Single Family Residence

Price

  • Sales Price

    $478,800

  • Tax Amount

    $1,466

  • Sq. Footage

    1, 975

  • Price/SqFt

    $242

HOA

  • Association

    No

School District

  • Elementary School

    Mesa Unified District

  • Middle School

    Taylor Junior High School

  • High School

    Mesa High School

Property Features

  • Stories

    2

  • Ownership

    Fee Simple

  • Sewer

    Public Sewer

  • Tax Lot

    2

  • Water Source

    Public

Schedule

Schedule a Showing

Showing scheduled successfully.

What is 3 + 4 ?


Change time

Mortgage calculator

Estimate your monthly mortgage payment, including the principal and interest, property taxes, and HOA. Adjust the values to generate a more accurate rate.

Your payment

Principal and Interest:

$

Property taxes:

$

HOA fees:

$

Total loan payment:

$

Total interest amount:

$

Location

  • County

    Maricopa

  • Elementary School

    Mesa Unified District

  • Middle School

    Taylor Junior High School

  • High School

    Mesa High School

Listing Courtesy of Robert Rosenthal , West USA Realty

RealHub Information is provided exclusively for consumers' personal, non-commercial use, and it may not be used for any purpose other than to identify prospective properties consumers may be interested in purchasing. All information deemed reliable but not guaranteed and should be independently verified. All properties are subject to prior sale, change or withdrawal. RealHub website owner shall not be responsible for any typographical errors, misinformation, misprints and shall be held totally harmless.

Agent Terri Applegarth

Terri Applegarth

Agent / RealtorĀ®

Call Terri today to schedule a private showing.


* Listings on this website come from the FMLS IDX Compilation and may be held by brokerage firms other than the owner of this website. The listing brokerage is identified in any listing details. Information is deemed reliable but is not guaranteed. If you believe any FMLS listing contains material that infringes your copyrighted work please click here to review our DMCA policy and learn how to submit a takedown request.Ā© 2024 FMLS.

Properties

Related properties
New on site today
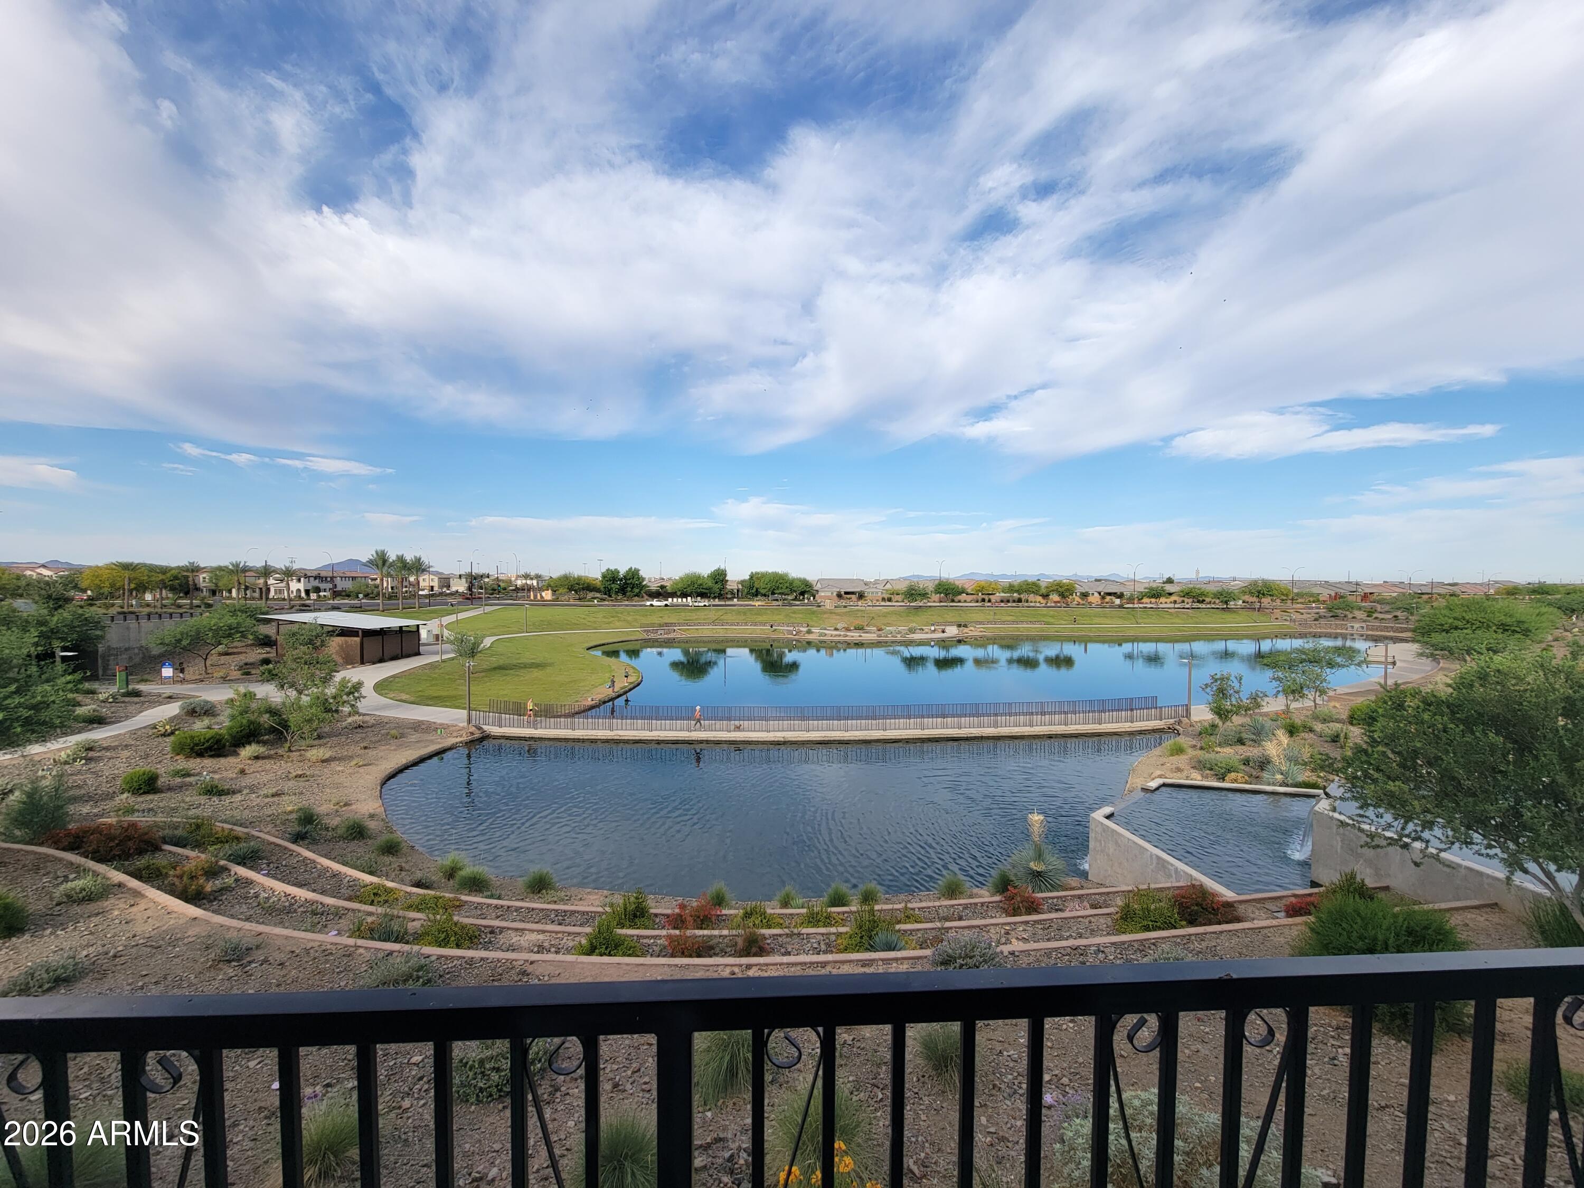
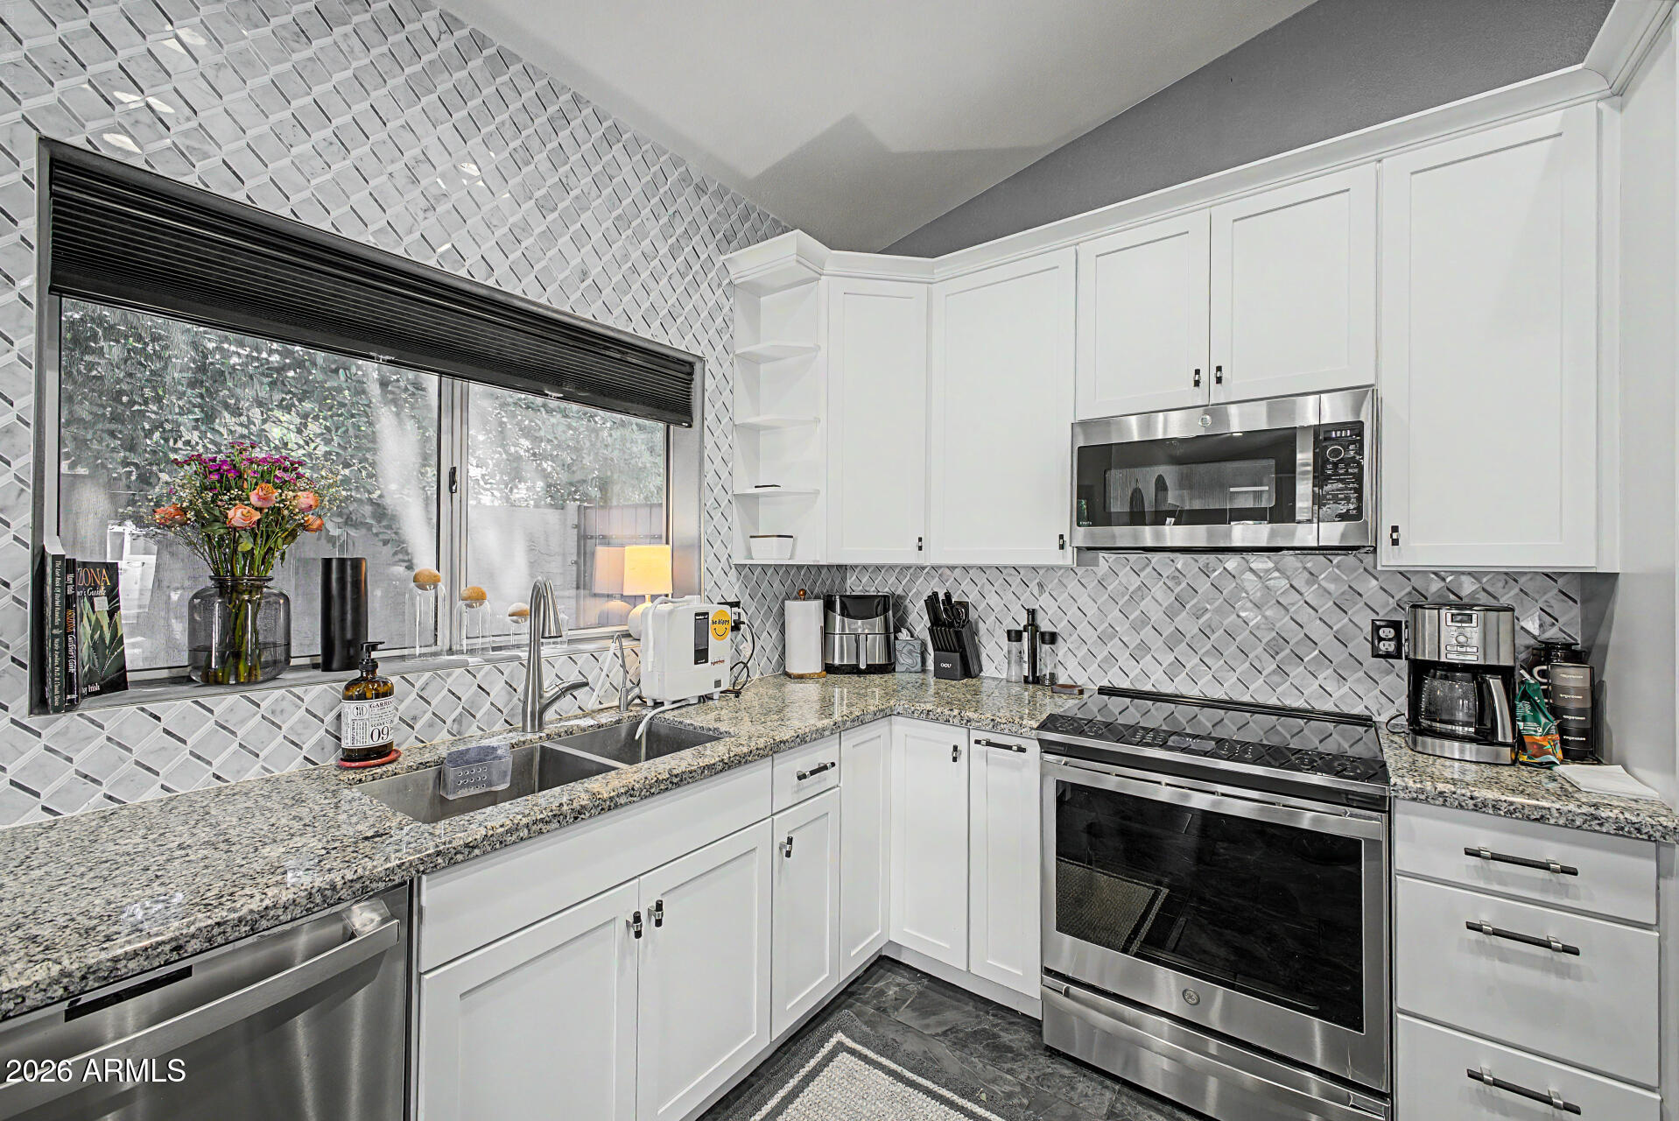
Rare opportunity to own one of the few homes in Eastmark with beautiful lake views! This exceptional 3-bedroom, 2-bath townhome offers a premium location with peaceful water views that can be enjoyed from both the inviting front porch and the private balcony.

Inside, you'll find an upgraded kitchen featuring granite countertops, upgraded cabinetry, and ample storage, making it as functional as it is attractive. Custom wood-look tile flooring adds warmth, style, and durability throughout the home's living spaces. The open and inviting floor plan is filled with natural light and designed for comfortable everyday living.

Adding to its appeal, this home includes a private driveway--an uncommon feature that sets it apart from many other townhomes in the community. Combining low-maintenanc living, desirable upgrades, rare lake views, and all the amenities that Eastmark has to offer, this is a truly unique opportunity you won't want to miss
#7038542

Mesa

4716 S FERRIC --

3 Beds

2 Baths

1,311 Sq.Ft.

$425,000

MLS#: 7038542
New on site 1 day ago
Beautiful 3-bedroom home w/ paid solar is looking for its new homeowners! Featuring a 2-car garage w MyQ app and Charge Point car charger, RV gate, and mature landscaping. Fall in love with the perfectly flowing living & dining room along with the desirable great room filled with bountiful natural light. Tall vaulted ceilings add to the spacious feel, enhanced by tile flooring, ceiling fans, archways, and custom paint. Fabulous kitchen includes blue-tooth enabled stainless steel appliances, induction stovetop, ample cabinetry, tile backsplash, a pantry, recessed lighting, granite counters, and a center island with a breakfast bar. Airy main bedroom offers outdoor access, a walk-in closet, and an ensuite with an enclosed glass shower. Large backyard provides a relaxing outdoor escape.
#7050145

Mesa

1845 N ABNER Circle

3 Beds

2 Baths

1,673 Sq.Ft.

$490,000

MLS#: 7050145
New on site 2 days ago
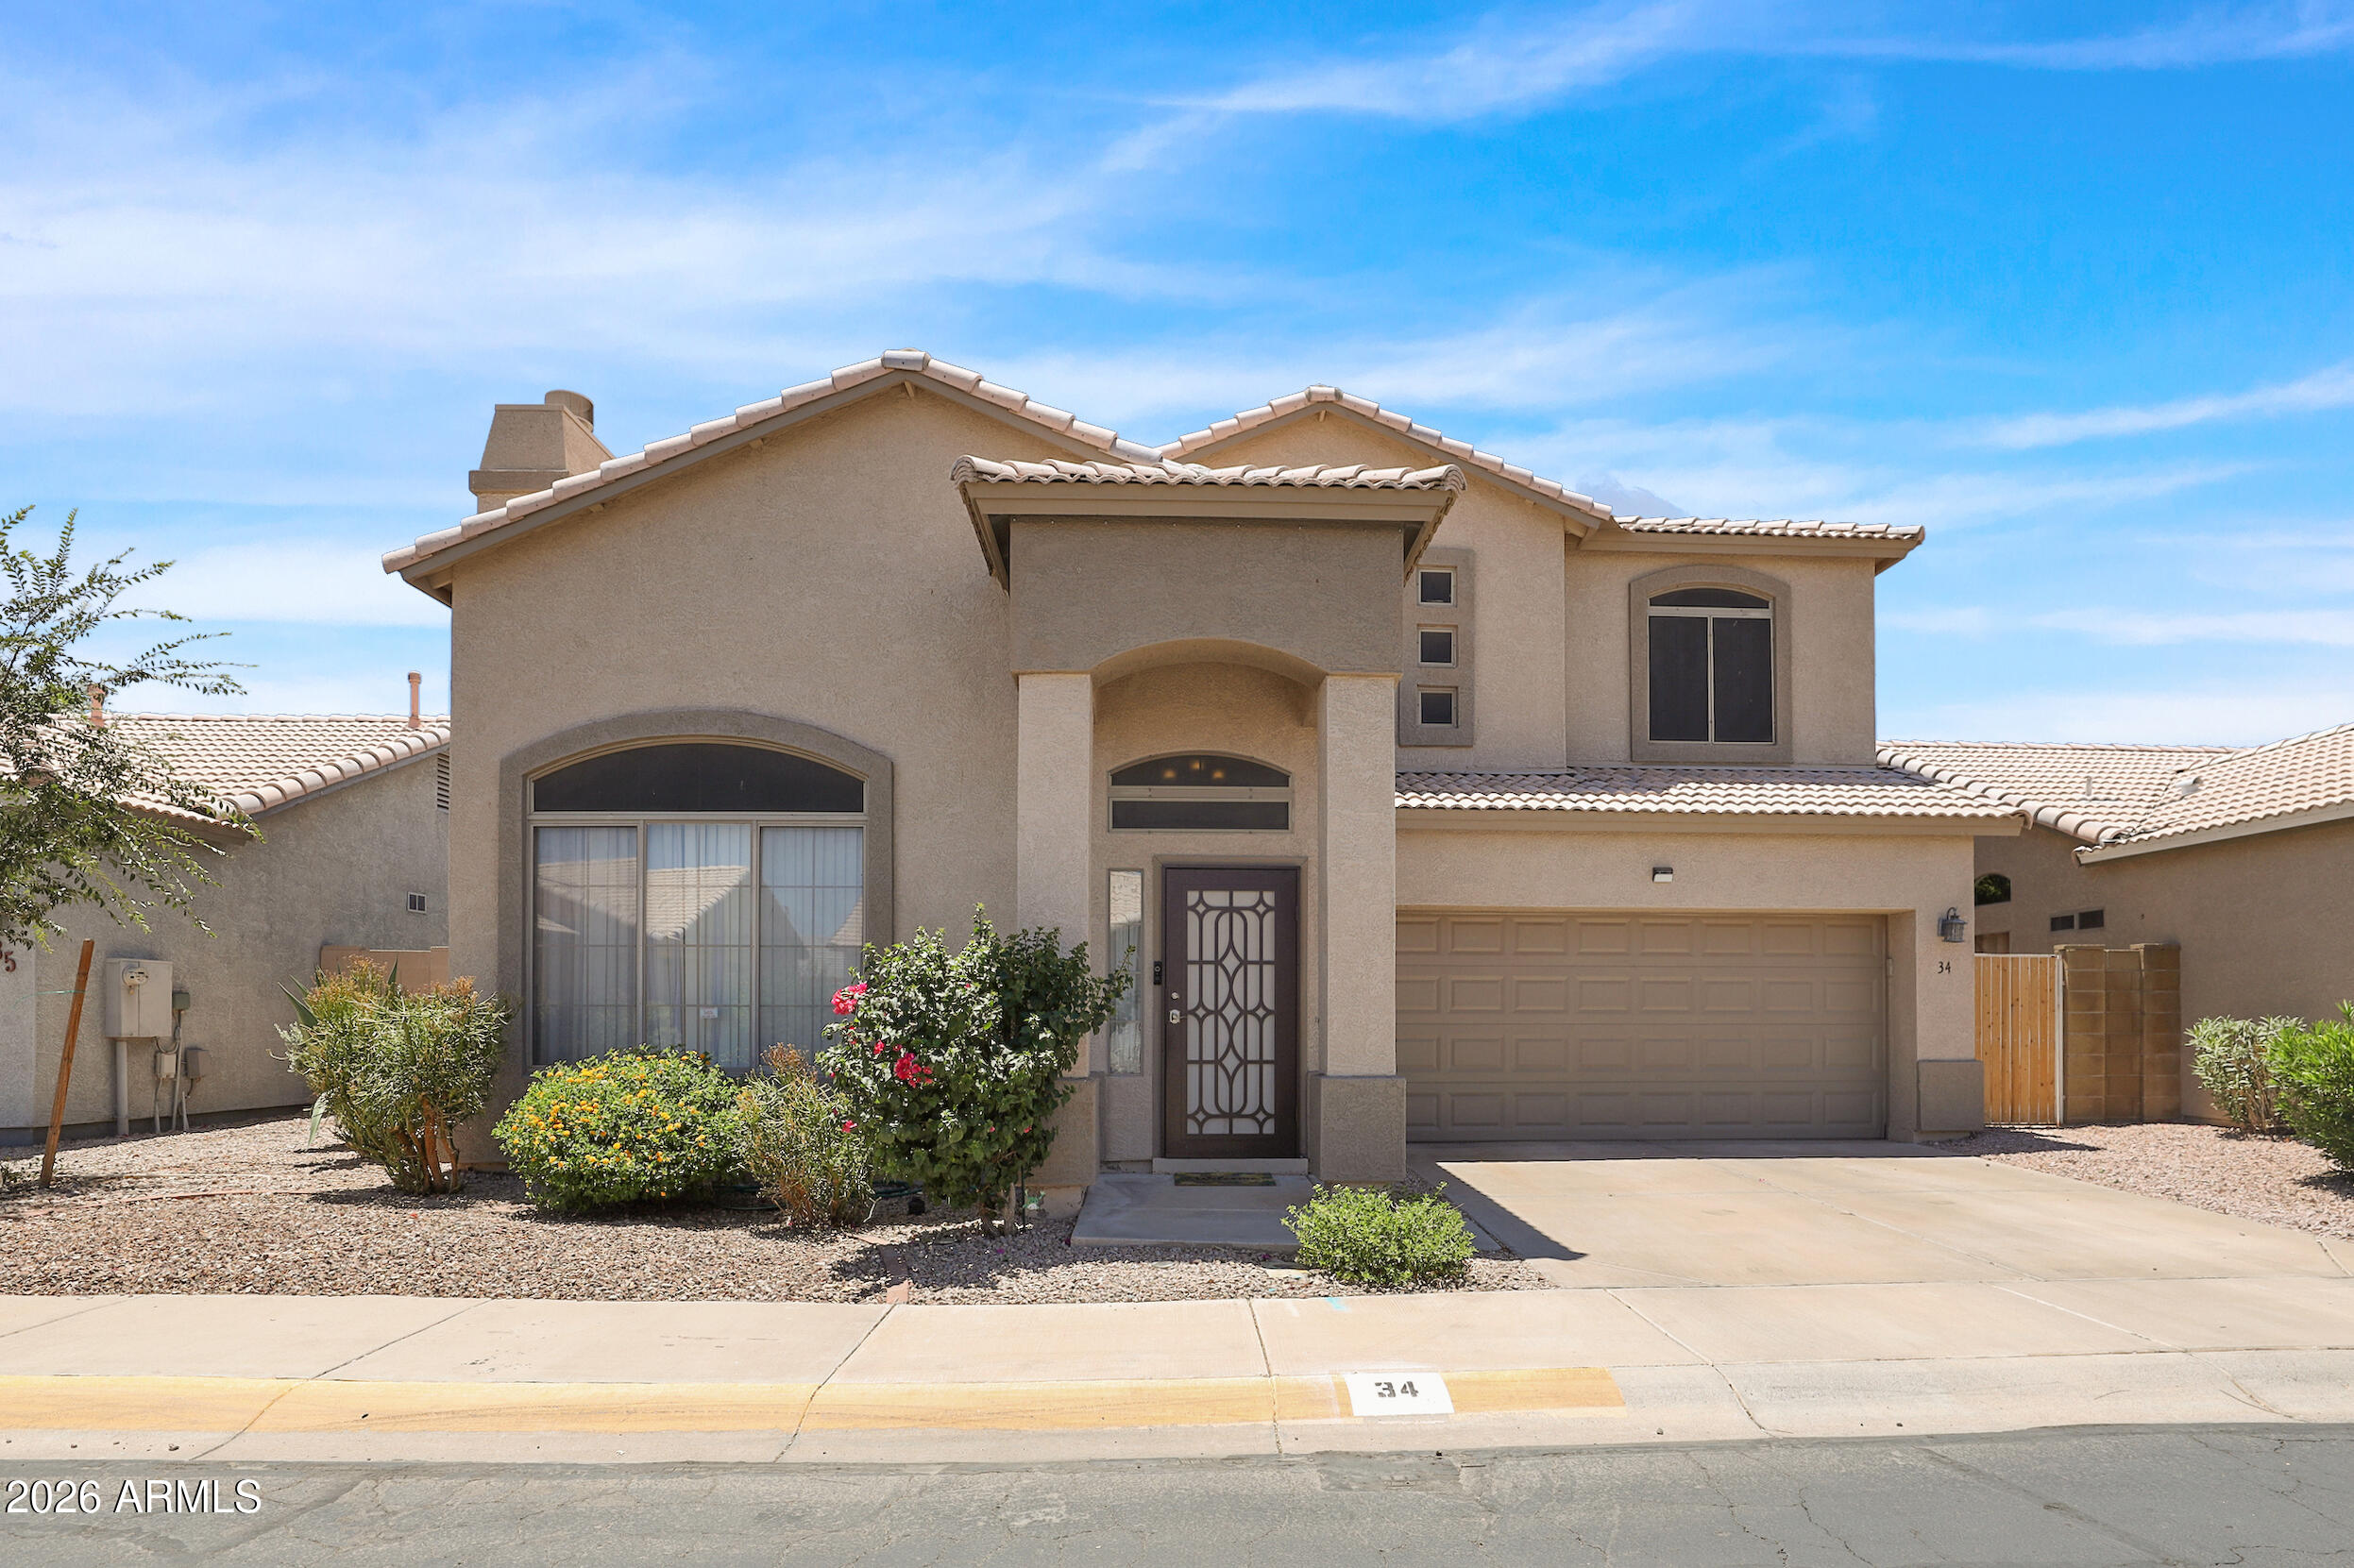
Discover the perfect blend of comfort and convenience in this beautifully maintained 4-bedroom, 2.5-bath home offering 1,723 sq. ft. of thoughtfully designed living space. The highly desirable floor plan features a spacious primary suite on the main level for added privacy, while three additional bedrooms upstairs provide room for family, guests, or a home office. The open-concept living area flows seamlessly into the kitchen, creating an inviting space for everyday living and entertaining. Enjoy low-maintenance living with access to the community pool and a prime Mesa location just minutes from shopping, dining, schools, Cubs Spring Training, Mesa Riverview, Tempe Marketplace, and easy freeway access. This move-in-ready home is a must-see!
#7049560

Mesa

1932 N MESA Drive 34

4 Beds

2 Baths

1,723 Sq.Ft.

$475,000

MLS#: 7049560
New on site 4 days ago
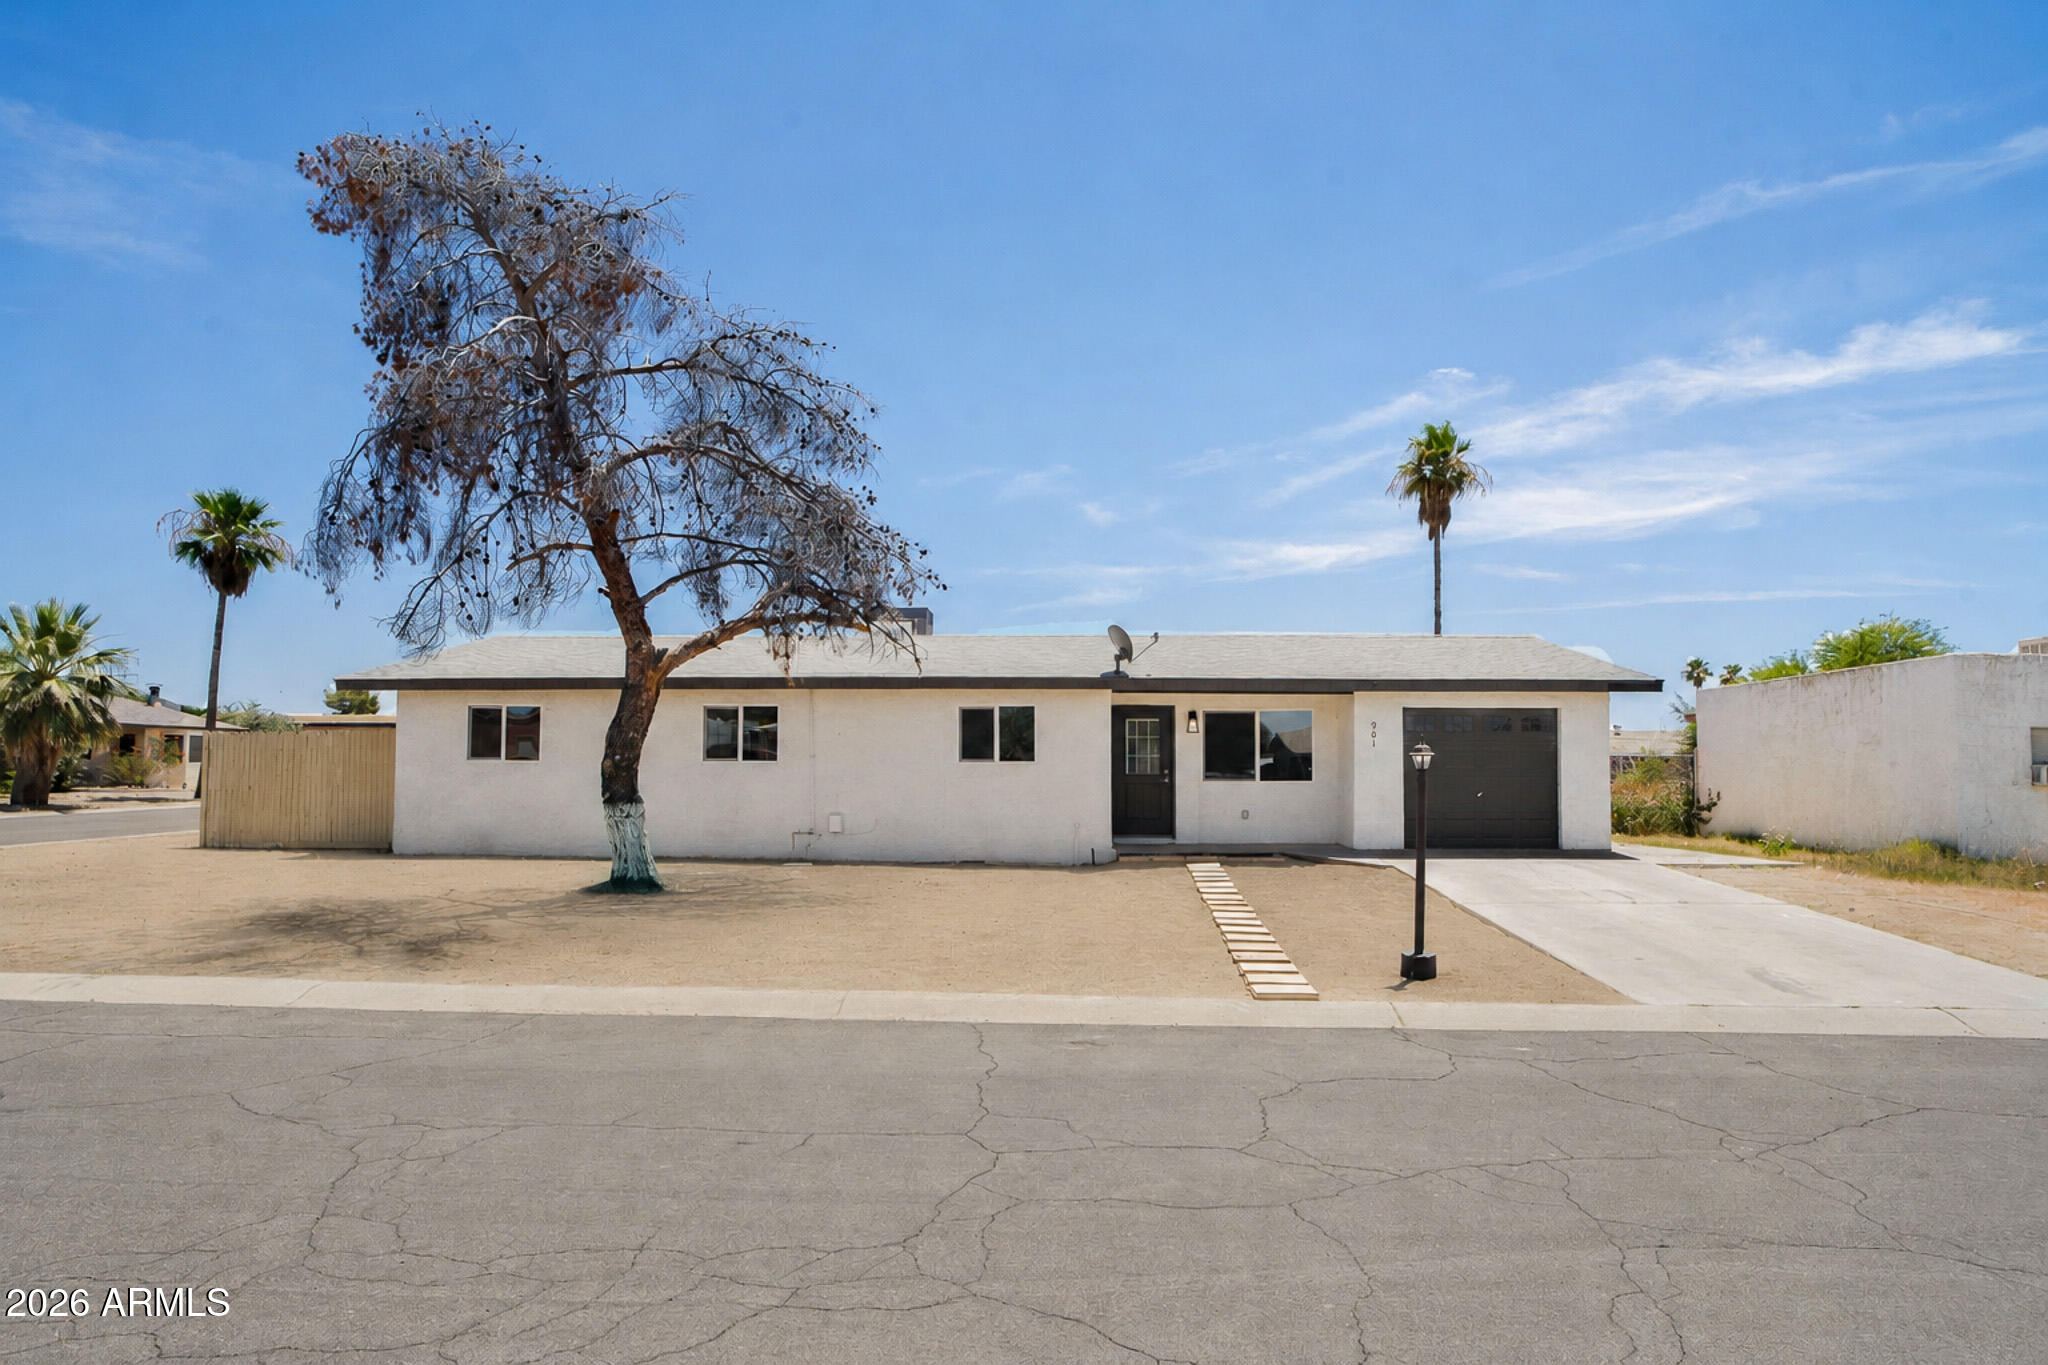
Beautifully remodeled 4-bedroom, 2-bath home featuring an expanded floor plan with a professionally added 12' x 8' laundry and utility room, adding approximately 96 square feet of functional living space. The open-concept design offers a spacious living room, dining area, and updated kitchen featuring white shaker cabinetry, quartz-style countertops, stainless steel appliances, recessed lighting, and abundant storage. Durable wood-look tile flooring runs throughout the home, creating a clean and modern feel. The split floor plan provides privacy for the primary bedroom, while three additional bedrooms offer flexibility for family, guests, or a home office. Enjoy the convenience of a dedicated indoor laundry room, attached garage with epoxy flooring, updated fixtures and move-in-ready finishes throughout. Situated on a generously sized lot with ample room to create your ideal outdoor living space. Conveniently located near schools, shopping, dining, parks, and major freeway access. This turnkey property combines modern updates, added square footage, and everyday functionality- ready for its next owner!
#7045524

Mesa

901 N 95TH Place

4 Beds

2 Baths

1,728 Sq.Ft.

$419,900

MLS#: 7045524
New on site 4 days ago
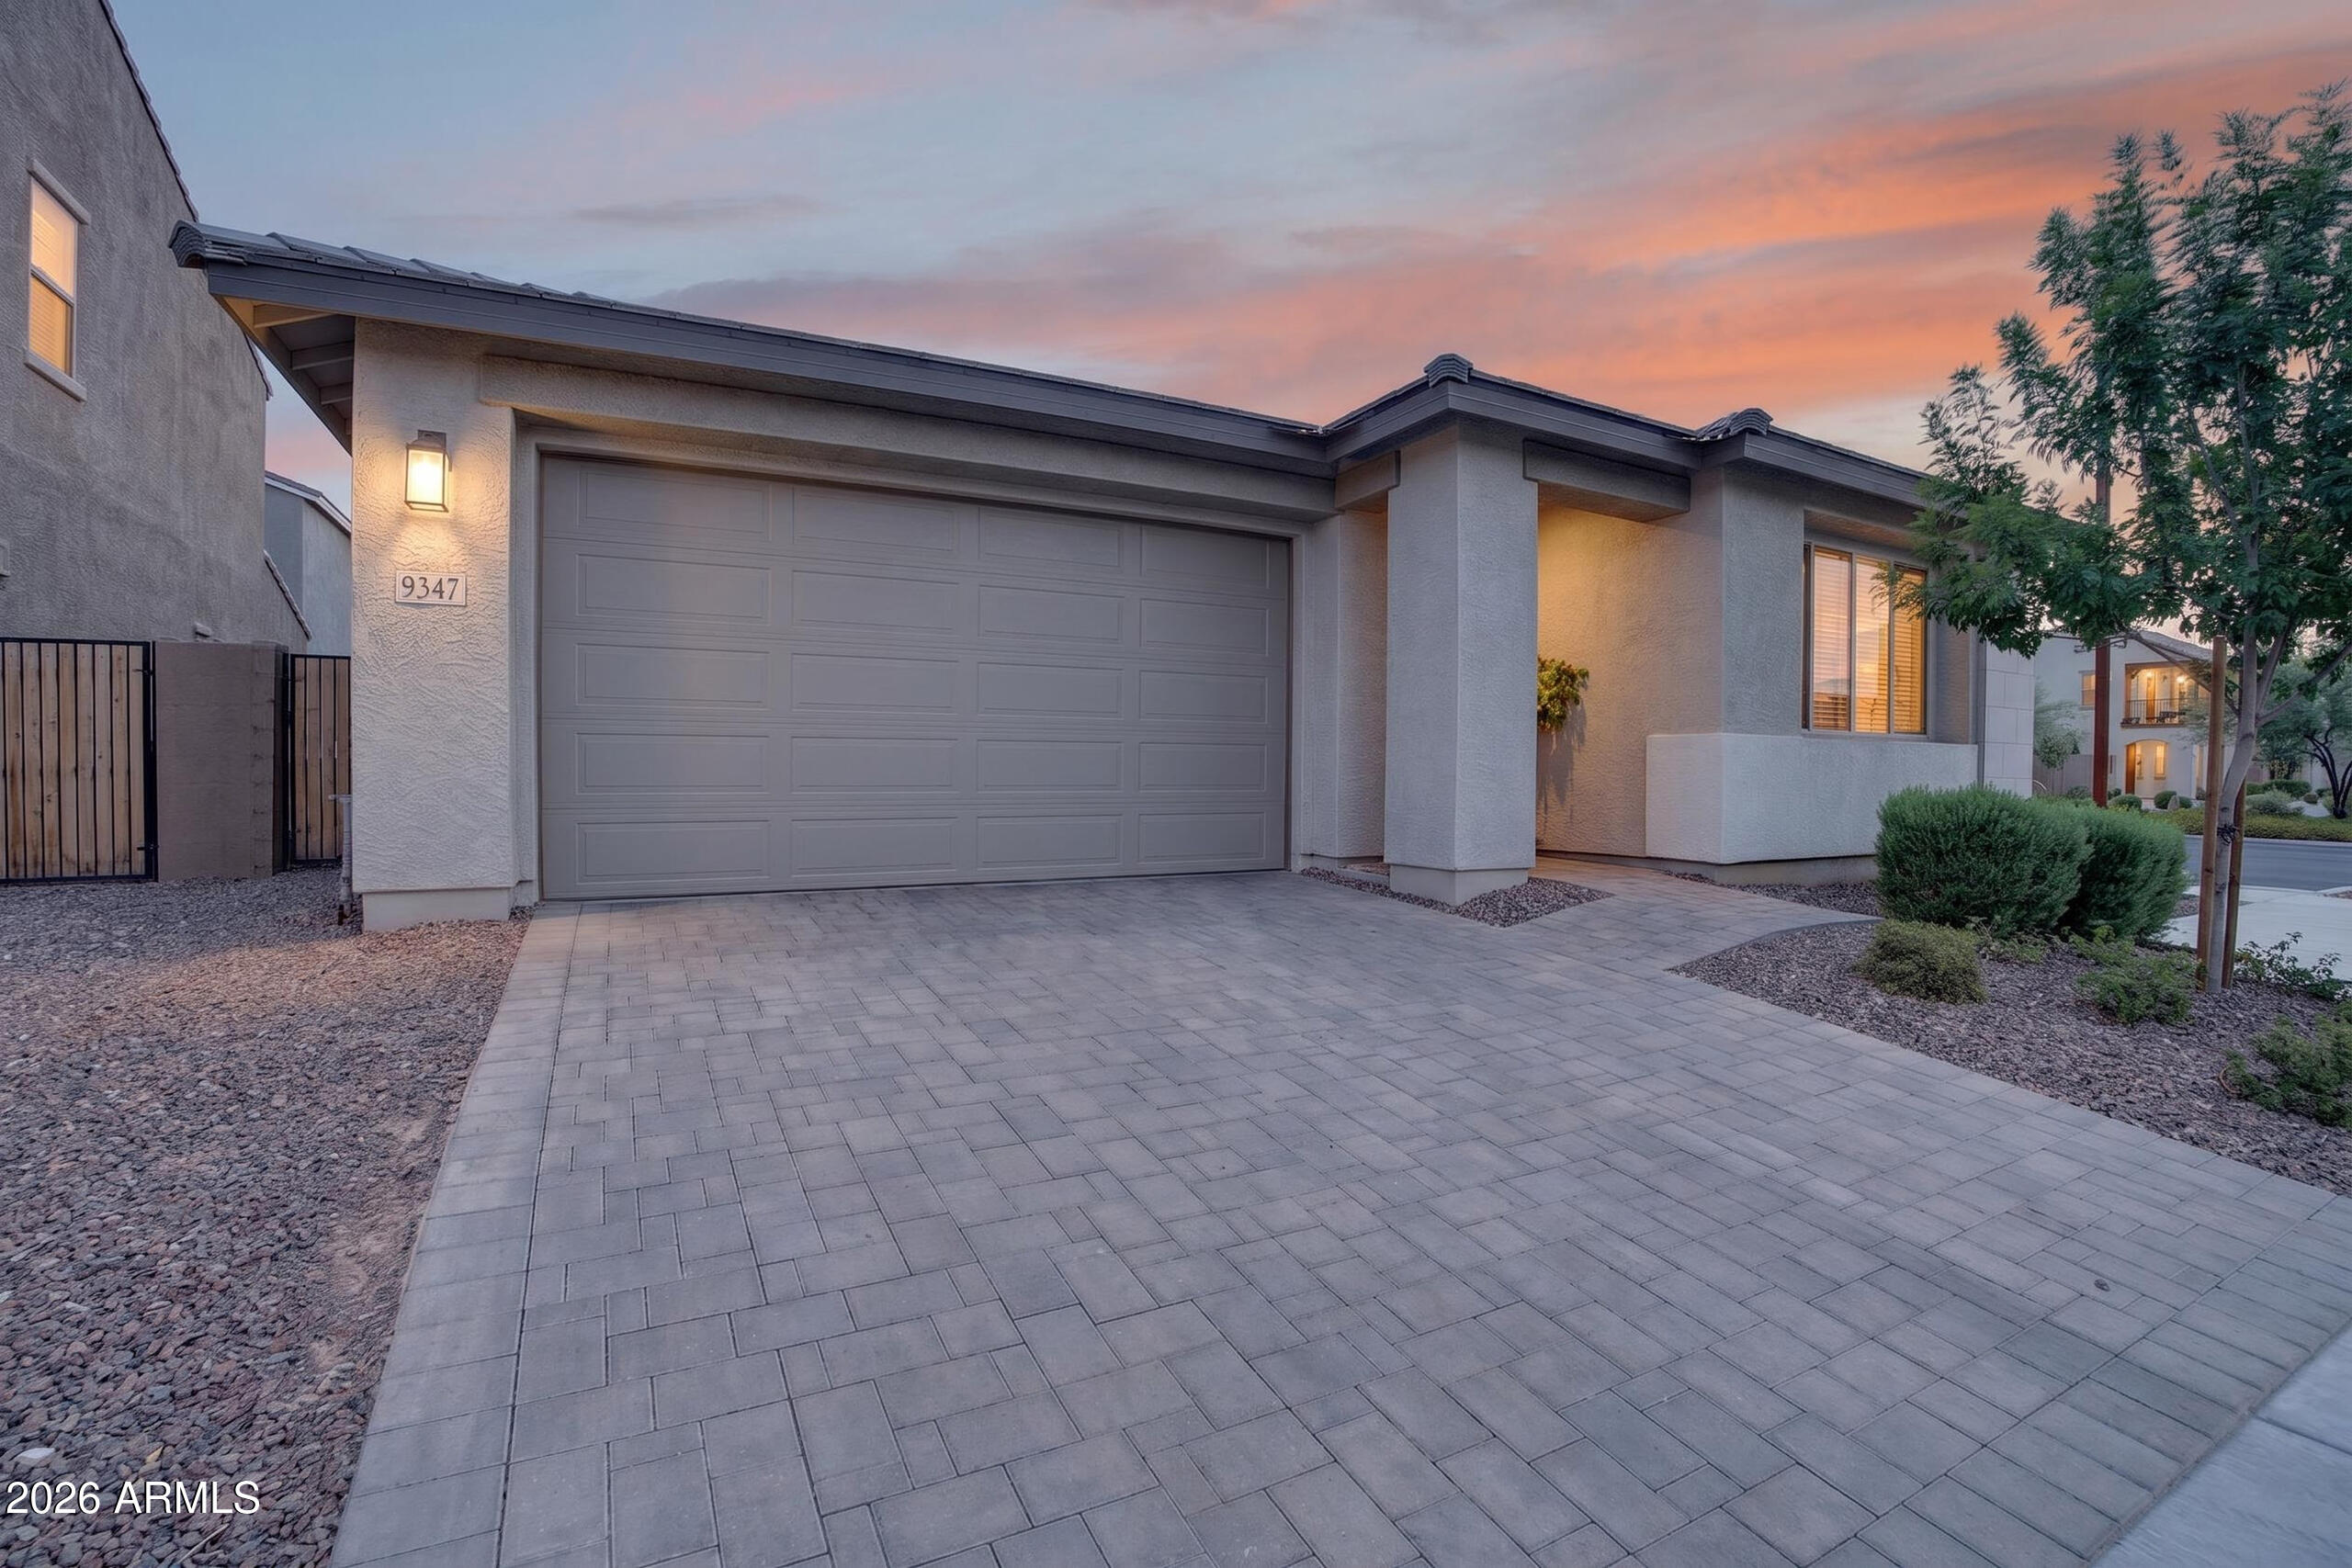
Model-perfect and move-in ready! This beautifully maintained 3-bedroom, 2-bath home in the highly desirable Eastmark community offers stylish finishes, an open-concept layout, and exceptional pride of ownership throughout. The bright and inviting kitchen flows seamlessly into the main living area, creating the perfect space for everyday living and entertaining. The thoughtfully designed backyard provides a low-maintenance outdoor retreat, allowing you to spend more time enjoying all that Eastmark has to offer. Located near award-winning schools, parks, pools, walking trails, shopping, dining, and convenient Loop 202 access, this home combines comfort, convenience, and community in one incredible package.
#7046467

Mesa

9347 E SATURN Avenue

3 Beds

2 Baths

1,563 Sq.Ft.

$510,000

MLS#: 7046467
New on site 4 days ago
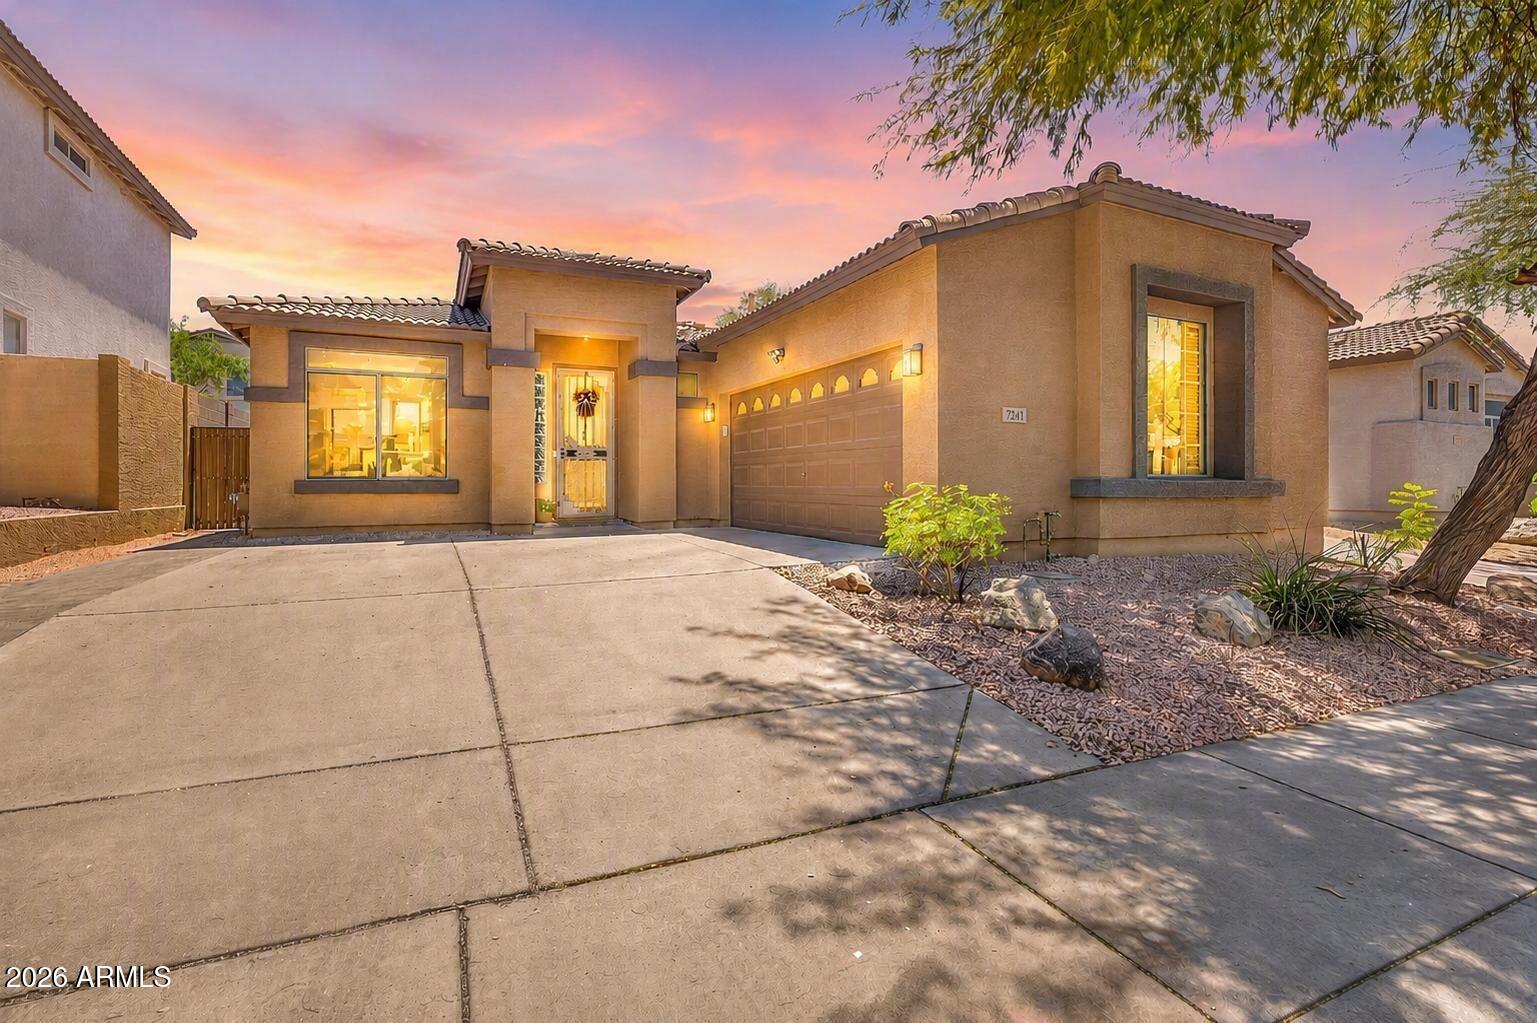
This Mesa home in Las Sendas blends easy everyday living with a community lifestyle that adds real value. Bright living, dining, and kitchen spaces connect naturally for quiet nights or casual gatherings, with granite countertops, stainless steel appliances, a gas range, island, pantry, and great cabinet space. The primary suite offers a bay window, spacious closet, and private bath with dual sinks. Out back, enjoy a covered patio, paver sitting area, artificial turf, and low-maintenance yard. Just a street over, this subdivision has its own pool and spa, plus Las Sendas amenities including clubhouse/event venue, two community pools, parks, playgrounds, splash pad, pickleball/tennis, golf, trails, events, on-site management, and security services.
#7047113

Mesa

7241 E NORTHRIDGE Street

3 Beds

2 Baths

1,372 Sq.Ft.

$435,000

MLS#: 7047113
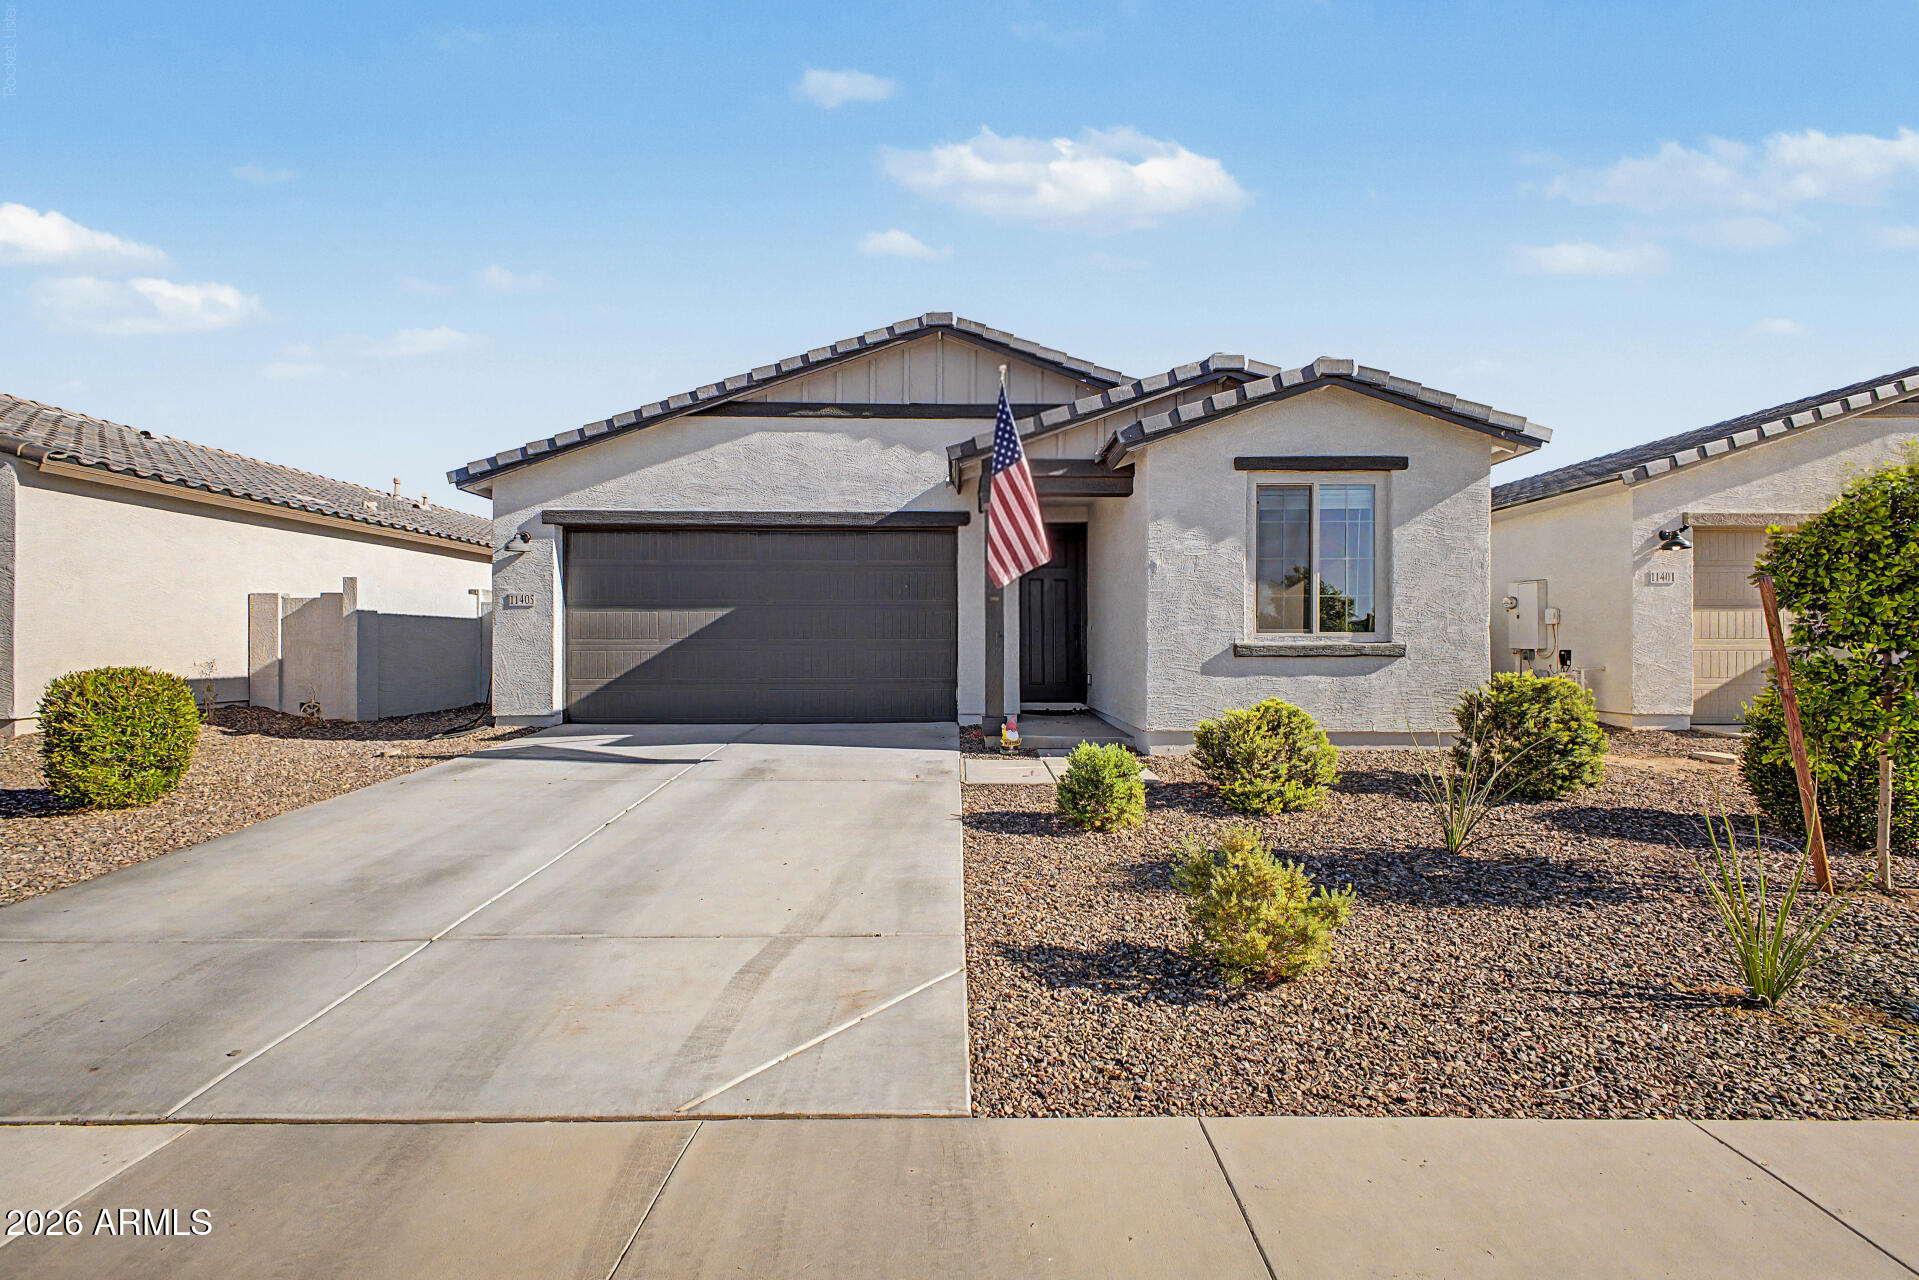
Welcome to this beautiful single-level home in Destination at Gateway! Offering 4 beds + den, 3 baths, 2-car garage, & a mature landscape. The interior exudes refined style with a designer palette, tons of natural light, wood-look tile flooring in common areas, and plush carpet in bedrooms. You'll love the desirable open layout with multi-sliding doors to the back! The impressive kitchen boasts SS appliances, granite counters, subway tile backsplash, a pantry, recessed lighting, white shaker cabinets w/crown molding, and an island w/breakfast bar. Versatile den for an office or home gym! The large main bedroom has a spotless bathroom with dual sinks & a walk-in closet. Outback, you have a covered patio, lush lawn, and an extra open seating area. No direct neighbors behind! Make this yours!
#7048402

Mesa

11405 E ULYSSES Avenue

4 Beds

3 Baths

2,071 Sq.Ft.

$560,000

MLS#: 7048402
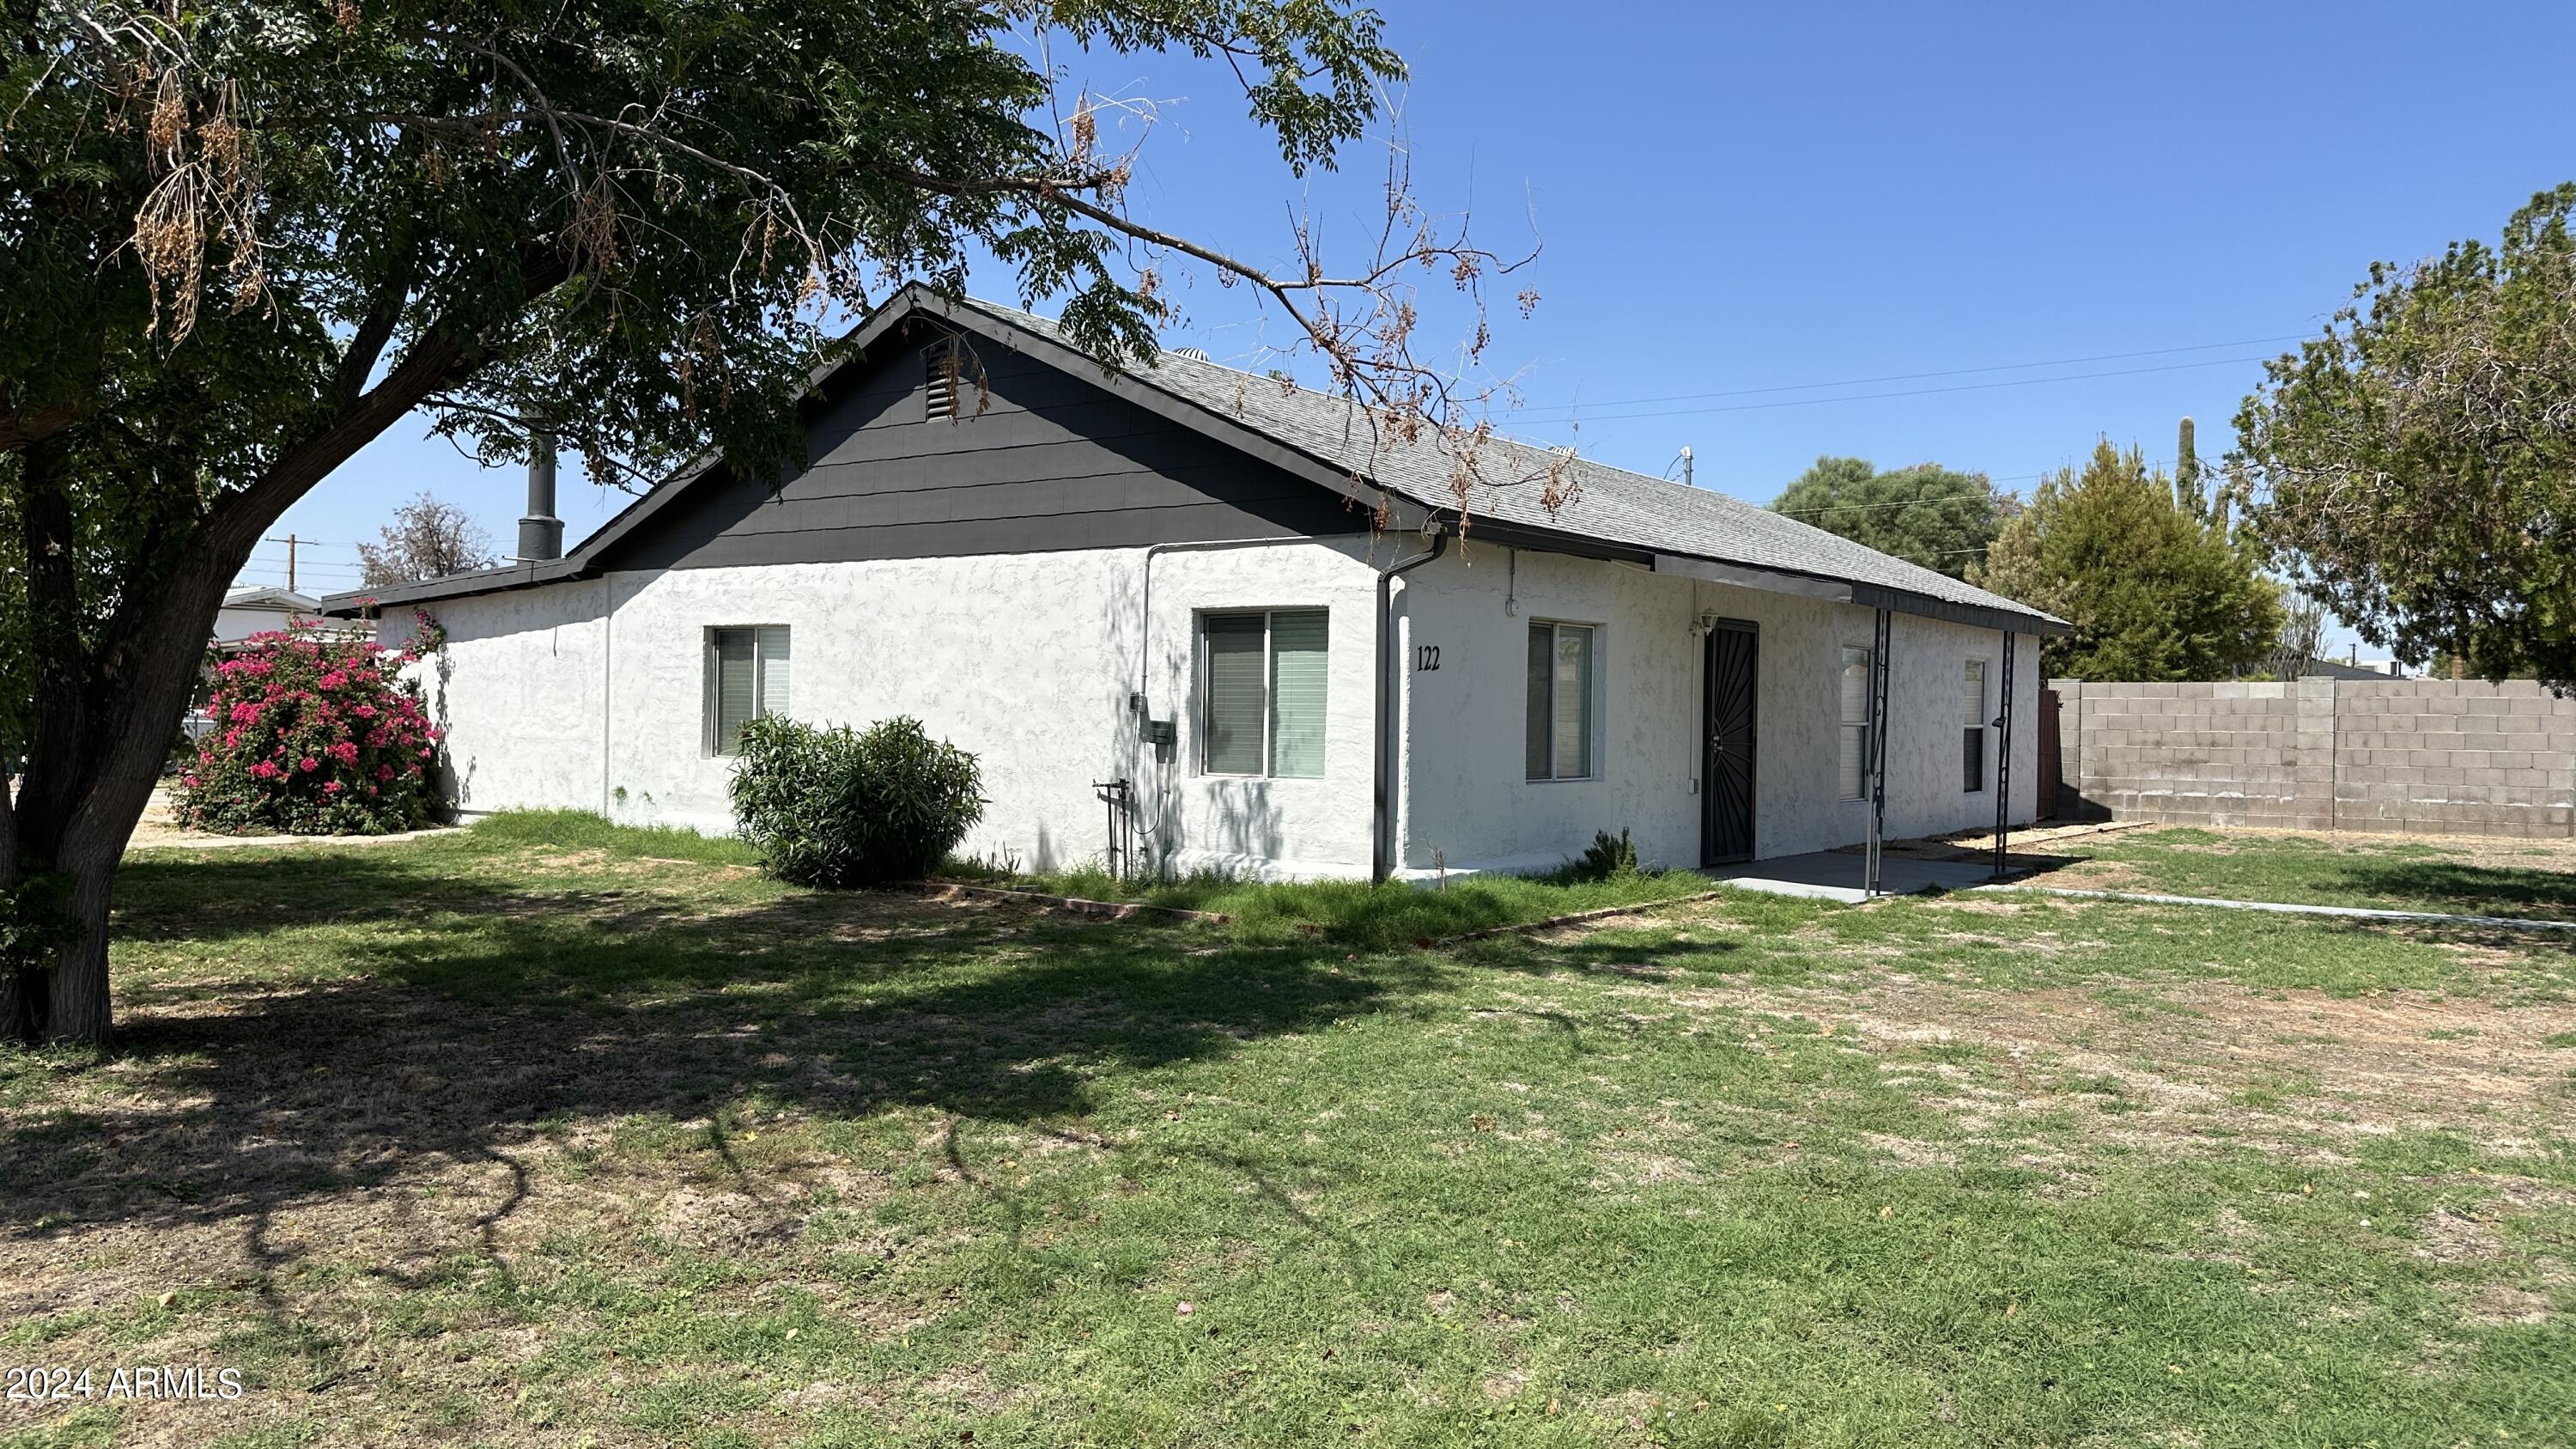
Discover this 3 bedroom/2.5 bath fully remodeled home located in the heart of the city. Step inside to find new tile flooring, new modern lighting, and fresh neutral color paint throughout. New white shaker kitchen is equipped with new stainless steel appliances, new quartz countertops, and new fixtures. New washer and dryer installed, bathrooms fully upgraded, new ceiling fans, and many other upgrades. Large backyard lot plus storage room/guest house. Sellers looking to sell and close quickly!
#7045359

Mesa

122 N SUNAIRE --

3 Beds

2 Baths

2,061 Sq.Ft.

$500,000

MLS#: 7045359
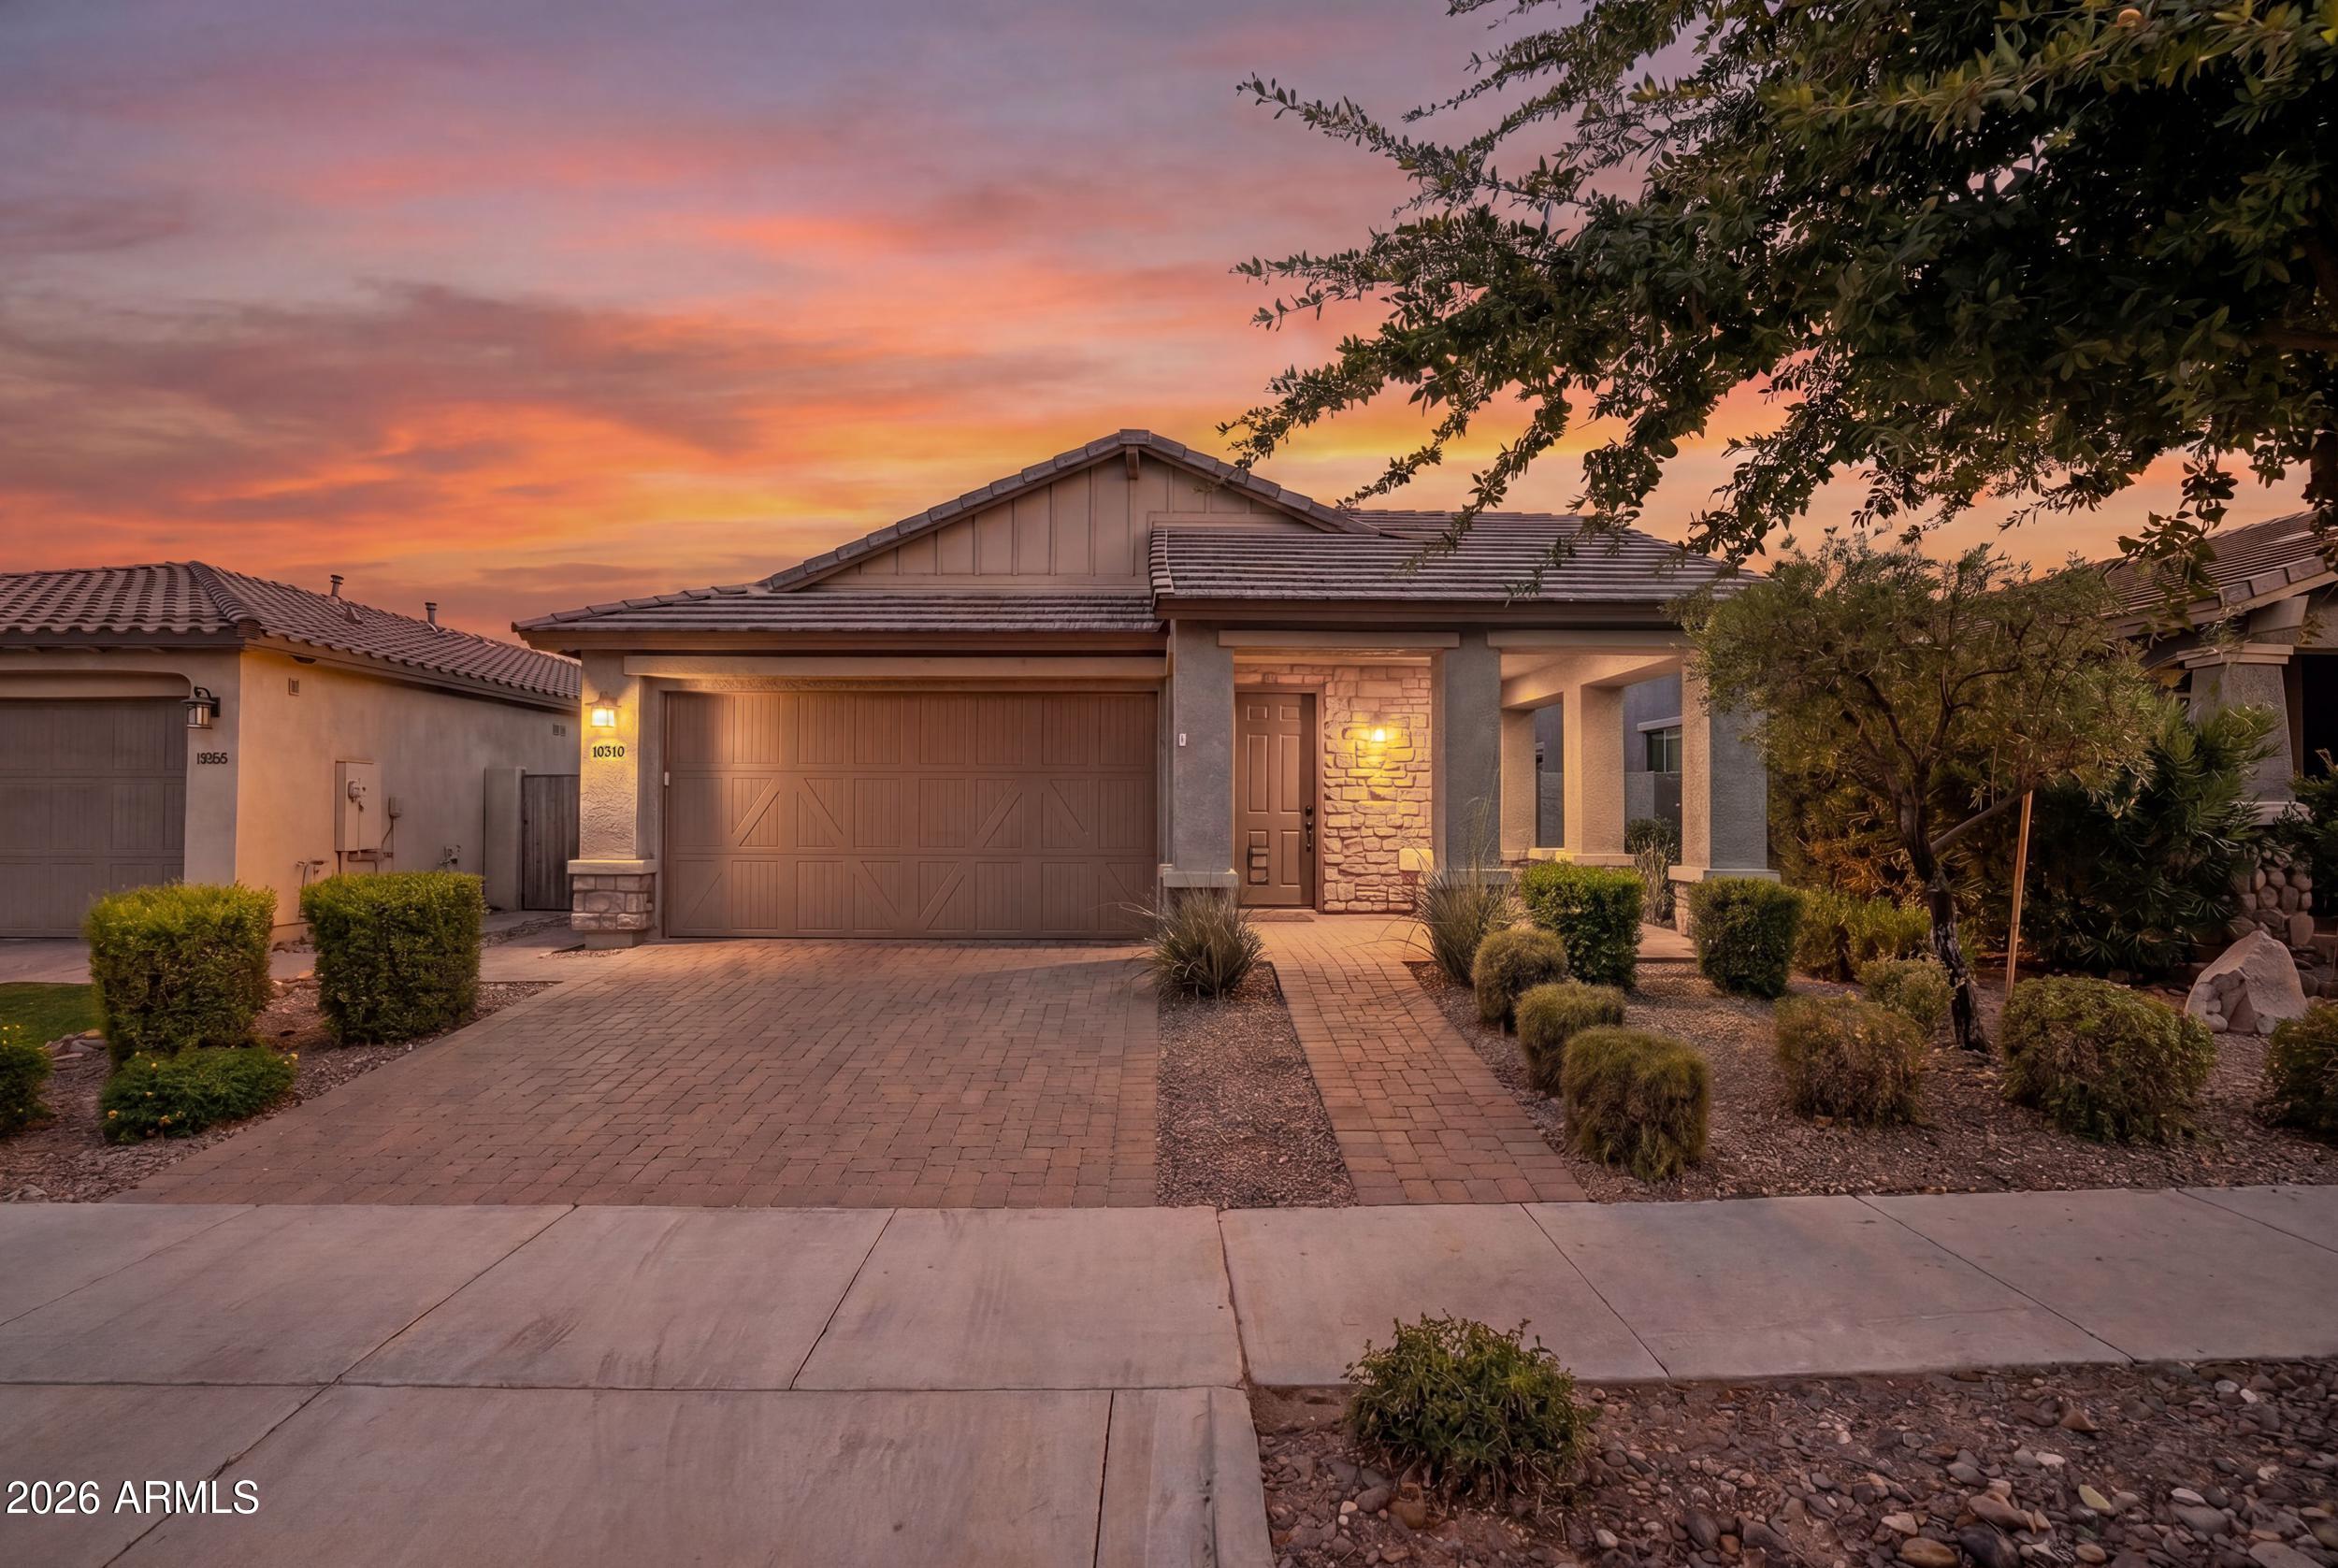
Welcome to resort-style living in Encore at Eastmark, one of the East Valley's premier 55+ active adult communities. This beautifully maintained 2-bedroom, 2-bath residence with a versatile den blends comfortable living with the lifestyle you've been waiting for.

The thoughtfully designed open floor plan features durable tile flooring throughout the main living areas, complemented by new carpet in both bedrooms for added comfort. At the heart of the home, the gourmet kitchen is appointed with stainless steel appliances, a large center island, abundant cabinetry, and a walk-in pantry, making it equally suited for everyday living and entertaining. The spacious primary suite offers a peaceful retreat with a generous walk-in closet and an ensuite bath featuring dual sinks and a walk-in shower. 

Step outside to discover what truly sets this home apart...your own private backyard oasis. While many buyers seek community amenities, this home offers the rare luxury of a sparkling private heated pool, allowing you to relax, entertain, or unwind without ever leaving home. The covered patio and beautifully landscaped yard create the perfect setting for enjoying Arizona's year-round sunshine.

Beyond your front door, Encore at Eastmark delivers an exceptional active adult lifestyle with a heated resort-style pool and spa, state-of-the-art fitness center, tennis and pickleball courts, walking and biking trails, media center, cafƩ, and a full calendar of social events and activities. Here, every day feels like a vacation while still enjoying the privacy and convenience of your own pool.

Experience the best of Arizona living where vibrant community amenities meet the comfort of your own private retreat.
#7047069

Mesa

10310 E TEXAS Avenue

2 Beds

2 Baths

1,651 Sq.Ft.

$520,000

MLS#: 7047069
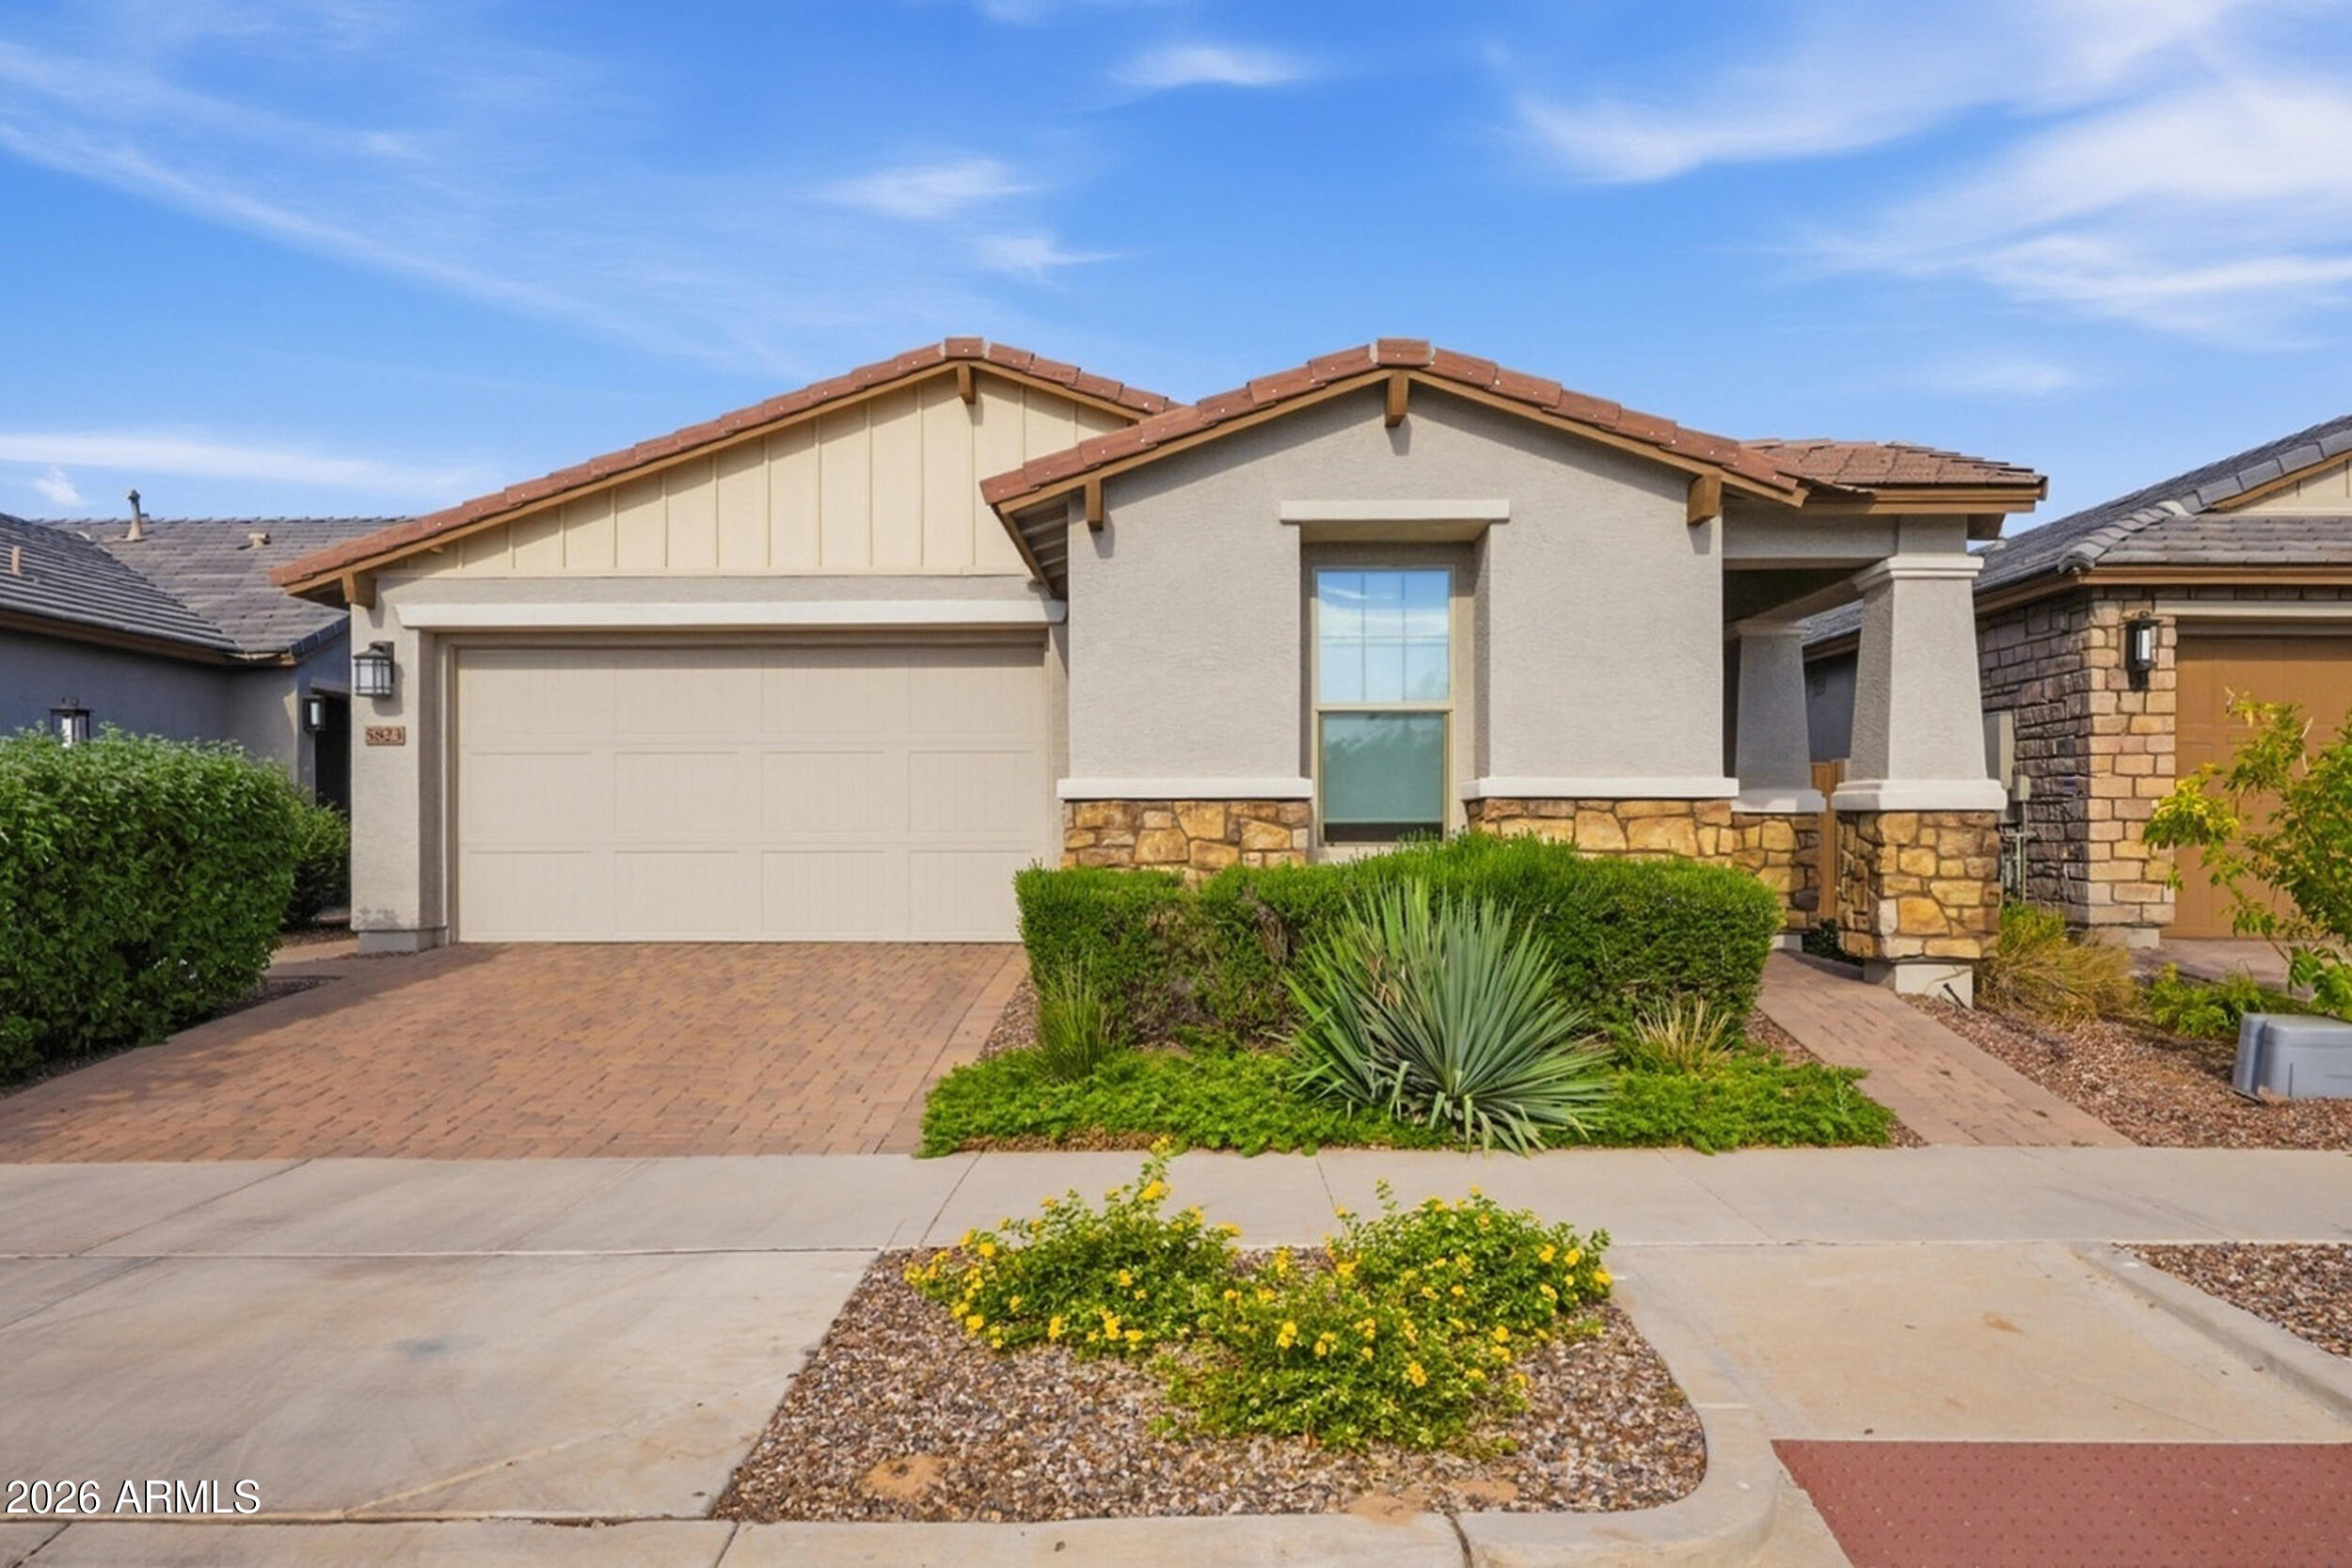
Discover this upgraded 55+ home in Encore at Eastmark. This spacious split-floor plan centers around an open great room that transitions to your outdoor space via 3-panel accordion style sliding doors. It features 2 bedrooms, 2 baths, a den, great room, and a dining room. The kitchen shines with granite counters, a large island, maple cabinets, and stainless steel appliances.

Retreat to the private, extended primary suite offering double sinks and a large shower with a bench. Outside, enjoy a covered patio, a built-in BBQ for outdoor cooking, and a grassy backyard. A 2-foot extended epoxy garage easily accommodates larger vehicles.

The community center offers a fitness hub, cafƩ, billiards, a pottery room with kilns, tennis, pickleball, and a soon to be new state-of-the-art pool.
#7048338

Mesa

5823 S DEL RANCHO --

2 Beds

2 Baths

1,832 Sq.Ft.

$510,000

MLS#: 7048338

A truly rare find! No HOA and right in the middle of town - easy access to parks, highways, amenities, shopping, and everything in between. Home features gorgeous over $50k in renovations and remodels EVERYWHERE (see supplemental for everything)! Solar panels reduce electrical bills by 30-40%. High-speed fiber optic cable recently installed as well. This diamond in the rough will not last long! $50k in renovations and remodels were completed in the last two months:
- Luxury vinyl plank flooring in first level and all bathrooms
- Laminate flooring everywhere else
- 4-inch white baseboards
- Navajo White and Sky Blue paint all throughout...perfect complement to floors and carpet
- Gravel driveway to RV gate
- Automatic garage door opener for counterweight garage door
- Bathroom fixtures such as vanities, faucets, rack fixtures, and cabinets
- Soft-close cabinets in kitchen
- Matte bronze paint on stair railings
- Kitchen extension
- Cabinets on first level
- Granite kitchen sink
- Kitchen chandelier
- Hallway chandelier
- Barn door in master bathroom
- Sound-reducing, energy-efficient windows in all bedrooms, dining room, and living room
- Automatic sprinkler systems in front and back yard
- Repairs to walls, outlets, and doors throughout

Plus these incredible preexisting features:
- RV gate
- Regal entryway with double-front door
- Solar panels (buyer must qualify for payment)
- Tasteful tri-level floorplan
- Chocolate carpet
- Upgraded washer and dryer

3050 E GABLE Avenue

Message successfully sent.

I agree to receive email communication and understand I can unsubscribe at any time.

I agree to be contacted by The Mandy Gold Team | Haymore Real Estate LLC via call, email, and text for real estate services. To opt out, you can reply 'stop' at any time or reply 'help' for assistance. You can also click the unsubscribe link in the emails. Message and data rates may apply. Message frequency may vary. Privacy Policy

 - property

Send a message

Message successfully sent.

Reason for contacting?

I agree to receive email communication and understand I can unsubscribe at any time.

I agree to be contacted by The Mandy Gold Team | Haymore Real Estate LLC via call, email, and text for real estate services. To opt out, you can reply 'stop' at any time or reply 'help' for assistance. You can also click the unsubscribe link in the emails. Message and data rates may apply. Message frequency may vary. Privacy Policy

Sign In Sign Out

Virtual Assistant

Would you like to take the next step with this property? We can help you schedule a showing or virtual tour, or send you more details.

Yes, I would like more information.

Thank You for Your Reply, One of Our Agents will contact you as soon as possible

No, maybe later.

Thank you, you can always contact me via email, phone number or through the contact form.

Realhub AI

Lucy - Your AI-Powered Realtor

Update Your Temporary Password

Personalize your search

Enter your email and we'll notify you immediately when new listings match what you're looking for.

or enter email address

Already have an account ? Login here

Continue your home search

I agree to receive communications and understand I can unsubscribe at any time.

I agree to be contacted by The Mandy Gold Team | Haymore Real Estate LLC via call, email, and text for real estate services. To opt out, you can reply 'stop' at any time or reply 'help' for assistance. You can also click the unsubscribe link in the emails. Message and data rates may apply. Message frequency may vary. Privacy Policy

Already have an account ? Login here

We use cookies

We use cookies primarily for analytics to enhance your experience. By accepting, you agree to our use of these cookies. You can manage your preferences or learn more about our cookies policy.