3172 E BIRCHWOOD Place

Chandler, AZ 85249
Chandler, AZ 85249
3172 E BIRCHWOOD Place

$995,000

MLS#: 7033839

Status: Closed

Listing provided by: Coldwell Banker Realty

Listing agent phone: None

Last update: 18 days ago

On site: 30 days ago

MESQUITE GROVE ESTATES - Residential

About

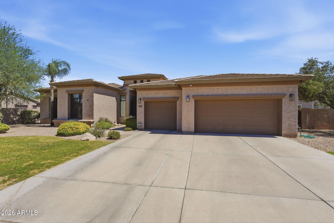
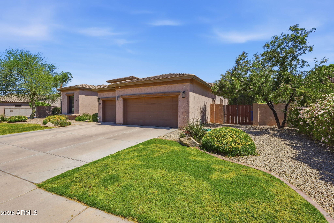
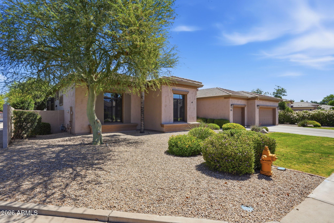
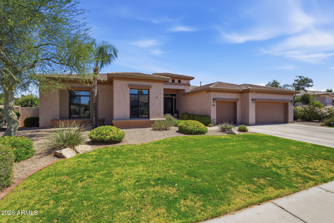
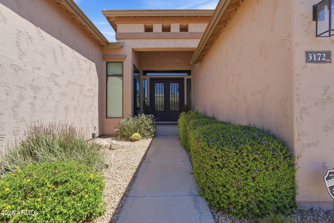
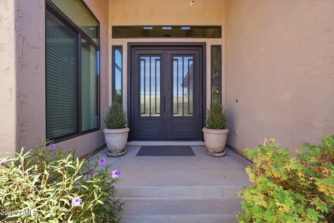
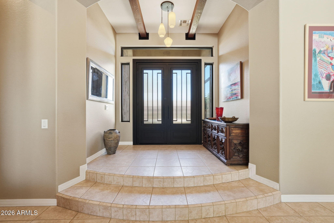
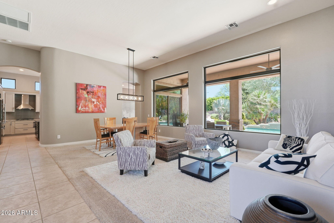
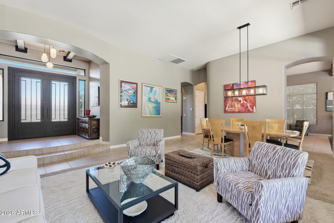
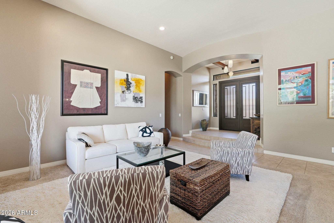
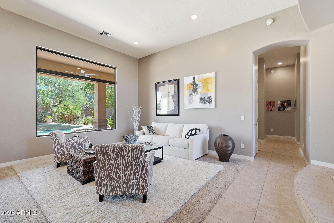
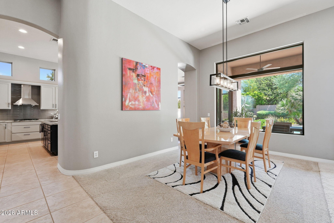
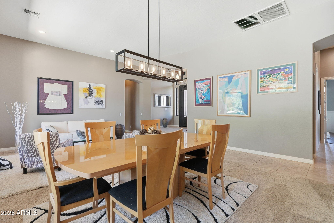
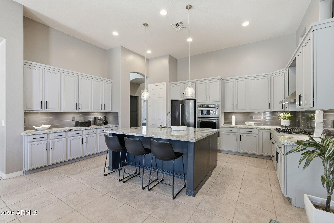
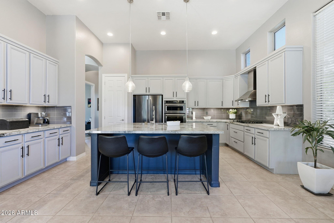
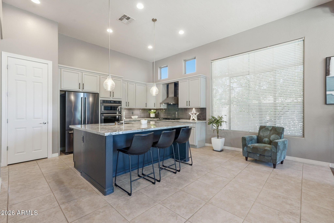
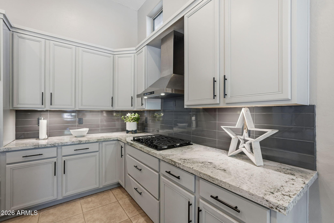
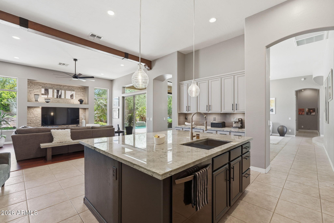
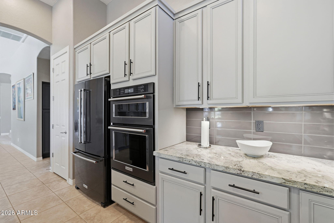
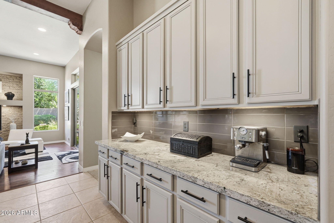
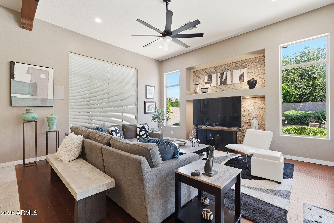
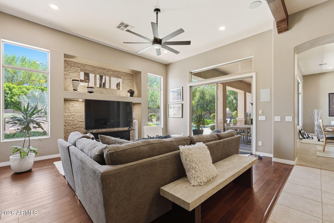
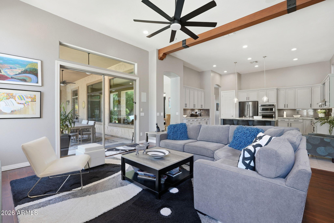
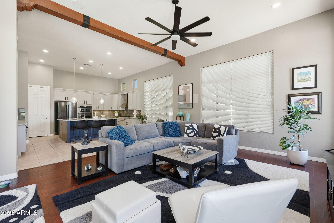
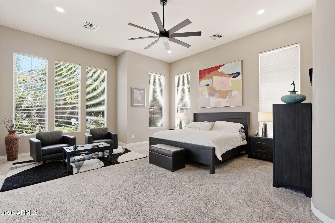
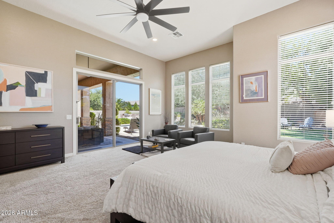
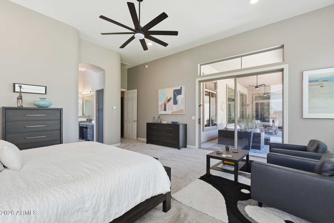
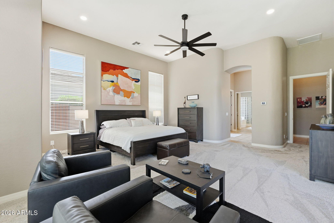
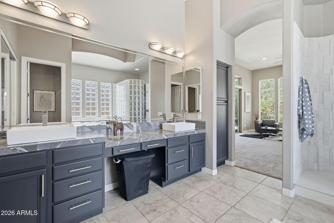
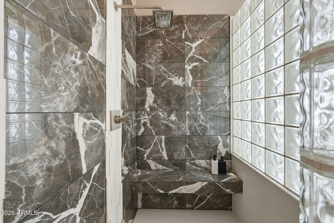
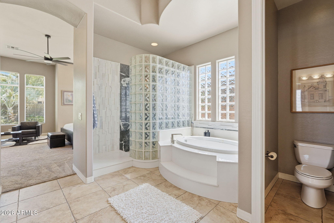
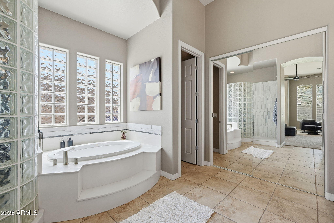
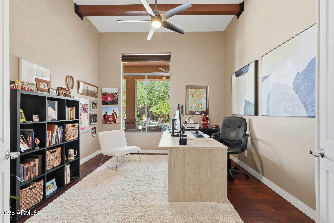
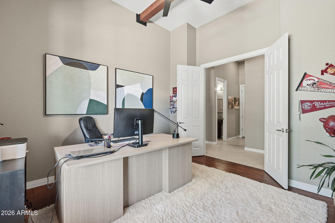
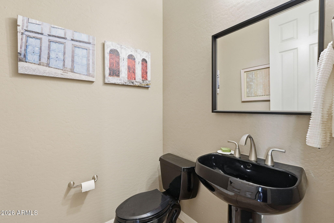
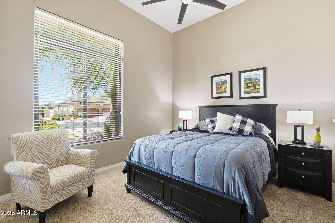
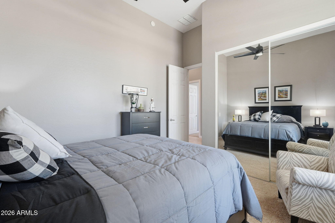
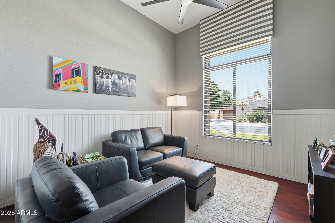
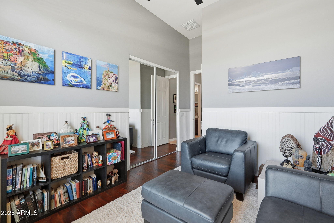
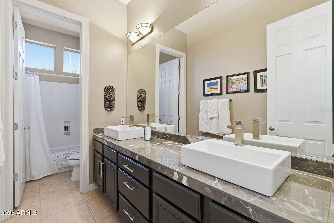
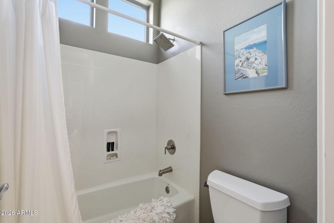
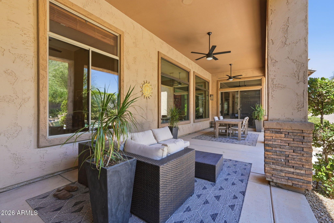
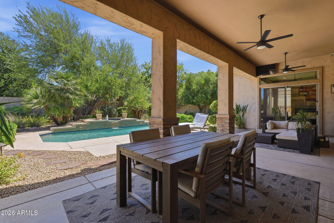
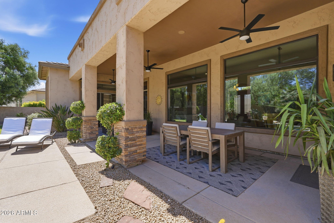
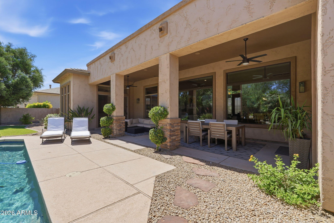
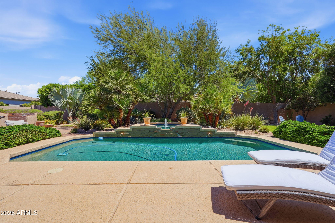
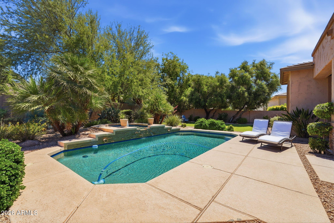
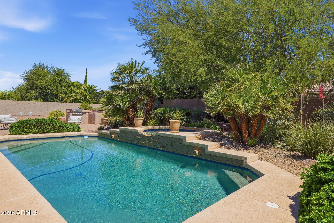
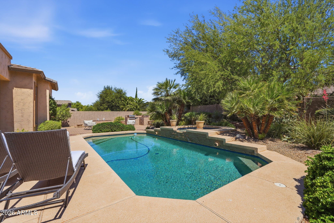
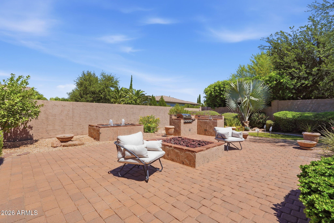
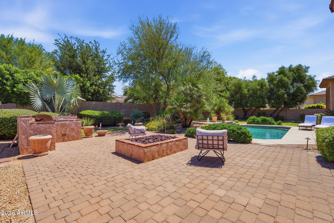
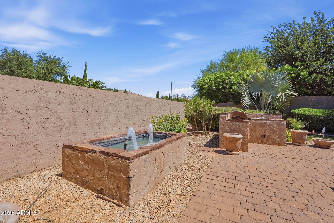
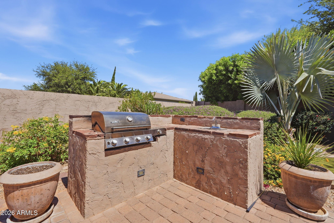
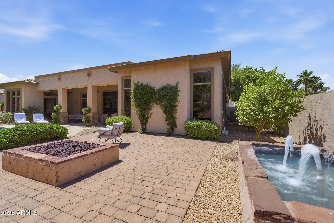
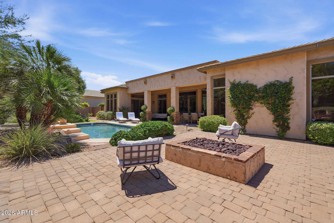
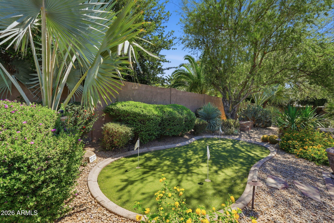
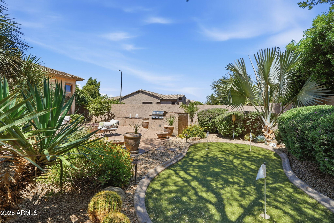
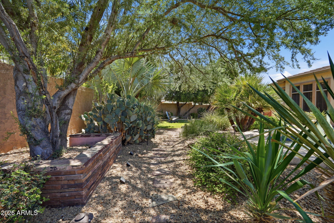
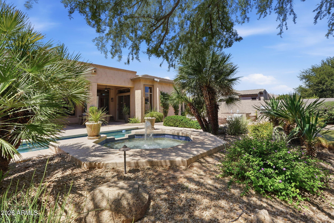
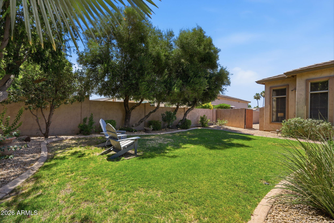
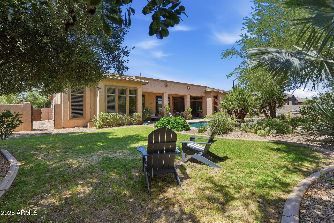
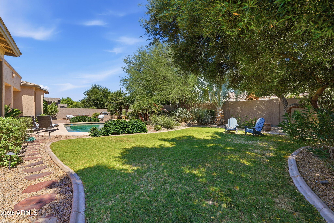
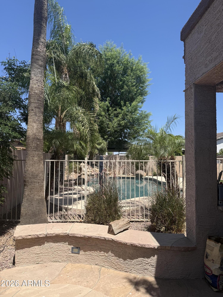
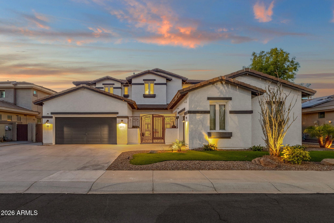
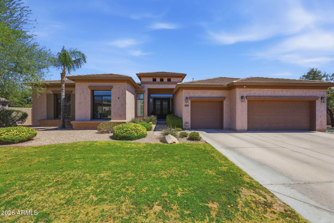
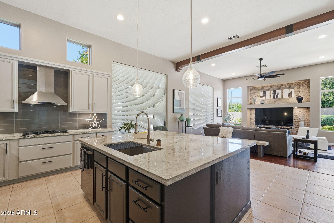
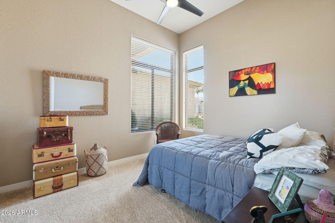
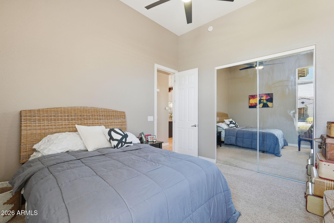
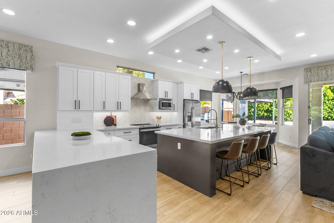
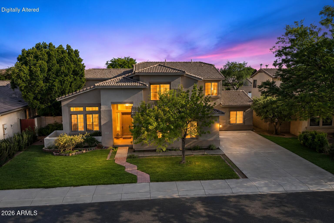
This stunning move-in ready home in Mesquite Grove Estates will wow you the second you walk through the iron doors. Amazing views of the pool & spa & lush back yard when you enter the formal living & dining rooms. Enter the fully renovated Chef's modern kitchen with slate Kitchen Aid appliances, gas cook-top, beautiful granite & back splash and warm tone cabinets. The huge center island is a gathering spot. The lighted stone media center in the spacious great room is a showcase of the room. This split floorplan home has 4 spacious bedrooms, 2.5 RENOVATED bathrooms plus a DEN. The lush back yard is great for entertaining with a built-in BBQ, putting green, firepit & water feature. The sparkling pool & spa are at the center of this beautiful, landscaped yard with a grassy area & patio.

Property

Beds

4

Full Baths

2

1/2 Baths

1

Year Built

2002

Sq.Footage

3,098

Features

Features & Amenities

Interior

  • Other Interior Features

    High Speed Internet, Granite Counters, Double Vanity, Breakfast Bar, Vaulted Ceiling(s), Kitchen Island, Pantry

  • Total Bedrooms

    4

  • Bathrooms

    2

  • 1/2 Bathrooms

    1

  • Basement YN

    NO

  • Cooling YN

    YES

  • Cooling

    Central Air, Ceiling Fan(s)

  • Fireplace YN

    YES

  • Heating YN

    YES

  • Heating

    Forced Air

  • Pet friendly

    N/A

Exterior

  • Garage

    Yes

  • Garage spaces

    3

  • Construction Materials

    Stucco, Frame

  • Other Exterior Features

    Barbecue, Misting System, Built-in Barbecue

  • Parking

    Garage Door Opener

  • Pool

    Yes

  • Pool Features

    Heated

Area & Lot

  • Lot Features

    Sprinklers In Rear, Sprinklers In Front, Corner Lot

  • Lot Size(acres)

    0.33

  • Lot Size(square feet)

    14,272

  • Property Type

    Residential

  • Property Sub Type

    Single Family Residence

Price

  • Sales Price

    $995,000

  • Tax Amount

    $3,852

  • Financing Options

    Other, Cash, Conventional, FHA, VA

  • Sq. Footage

    3,098

  • Price/SqFt

    $321

HOA

  • Association

    YES

  • Association Fee

    $174

  • Association Fee Frequency

    Monthly

  • Association Fee Includes

    N/A

Property Resources

  • Horse Property

    NO

School District

  • Elementary School

    Chandler Unified District #80

  • Middle School

    Willie & Coy Payne Jr. High

  • High School

    Basha High School

Property Features

  • Stories

    1

  • Accessibility Features

    Therapeutic Whirlpool

  • Ownership

    Fee Simple

  • Sewer

    Public Sewer

  • Tax Lot

    64

  • Water Source

    Public

Schedule

Schedule a Showing

Showing scheduled successfully.

What is 3 + 4 ?


Change time

Mortgage calculator

Estimate your monthly mortgage payment, including the principal and interest, property taxes, and HOA. Adjust the values to generate a more accurate rate.

Your payment

Principal and Interest:

$

Property taxes:

$

HOA fees:

$

Total loan payment:

$

Total interest amount:

$

Location

  • County

    Maricopa

  • Elementary School

    Chandler Unified District #80

  • Middle School

    Willie & Coy Payne Jr. High

  • High School

    Basha High School

Listing Courtesy of Renee L. Slagter , Coldwell Banker Realty

RealHub Information is provided exclusively for consumers' personal, non-commercial use, and it may not be used for any purpose other than to identify prospective properties consumers may be interested in purchasing. All information deemed reliable but not guaranteed and should be independently verified. All properties are subject to prior sale, change or withdrawal. RealHub website owner shall not be responsible for any typographical errors, misinformation, misprints and shall be held totally harmless.

Agent Terri Applegarth

Terri Applegarth

Agent / RealtorĀ®

Call Terri today to schedule a private showing.


* Listings on this website come from the FMLS IDX Compilation and may be held by brokerage firms other than the owner of this website. The listing brokerage is identified in any listing details. Information is deemed reliable but is not guaranteed. If you believe any FMLS listing contains material that infringes your copyrighted work please click here to review our DMCA policy and learn how to submit a takedown request.Ā© 2024 FMLS.

Properties

Related properties

New on site 1 day ago
Beautiful home is a small gated community.  This gem is located in the most desirable area of Chandler,  close to the 202, shopping, great schools and entertainment.  The inside features a spacious floorpan with a large kitchen, family room, living room (game room) and a private oasis like backyard.
#7051136

Chandler

1122 E LONGHORN Place

4 Beds

2 Baths

3,150 Sq.Ft.

$849,900

MLS#: 7051136

Beautifully maintained original-owner home in Shadow Ridge Estates offering 5 bedrooms, 3 bathrooms, 3,562 sq ft, a 3-car garage, RV gate with additional parking, and a premium north/south-facing lot in Chandler. This spacious floor plan includes a downstairs bedroom and full bath, ideal for guests, home office, or flexible living space. Interior features include hickory cabinetry, expanded tile flooring, gas fireplace, double LG wall ovens, upgraded appliances, 9-foot ceilings, utility sink, upper laundry cabinets, smart thermostats, smart garage access, fiber-optic internet, and Wi-Fi irrigation controls.

The resort-style backyard is designed for year-round outdoor living with updated pool equipment, LED pool lighting, in-floor cleaning system, Concha Shellstone hardscape, artificial turf, raised garden beds, mature landscaping, decorative flower gardens, and multiple covered seating areas. The custom outdoor kitchen features a Kokomo grill, dual burners, built-in ice bins, stainless storage, integrated gas fire feature, television viewing area, and bar seating.

Recent improvements include two Trane HVAC systems, replacement windows where needed, refreshed interior paint, and ongoing owner maintenance. Located near Chandler Heights Rd, shopping, dining, golf, and freeway access.
#7049350

Chandler

3792 E VIRGO Place

5 Beds

3 Baths

3,562 Sq.Ft.

$845,000

MLS#: 7049350

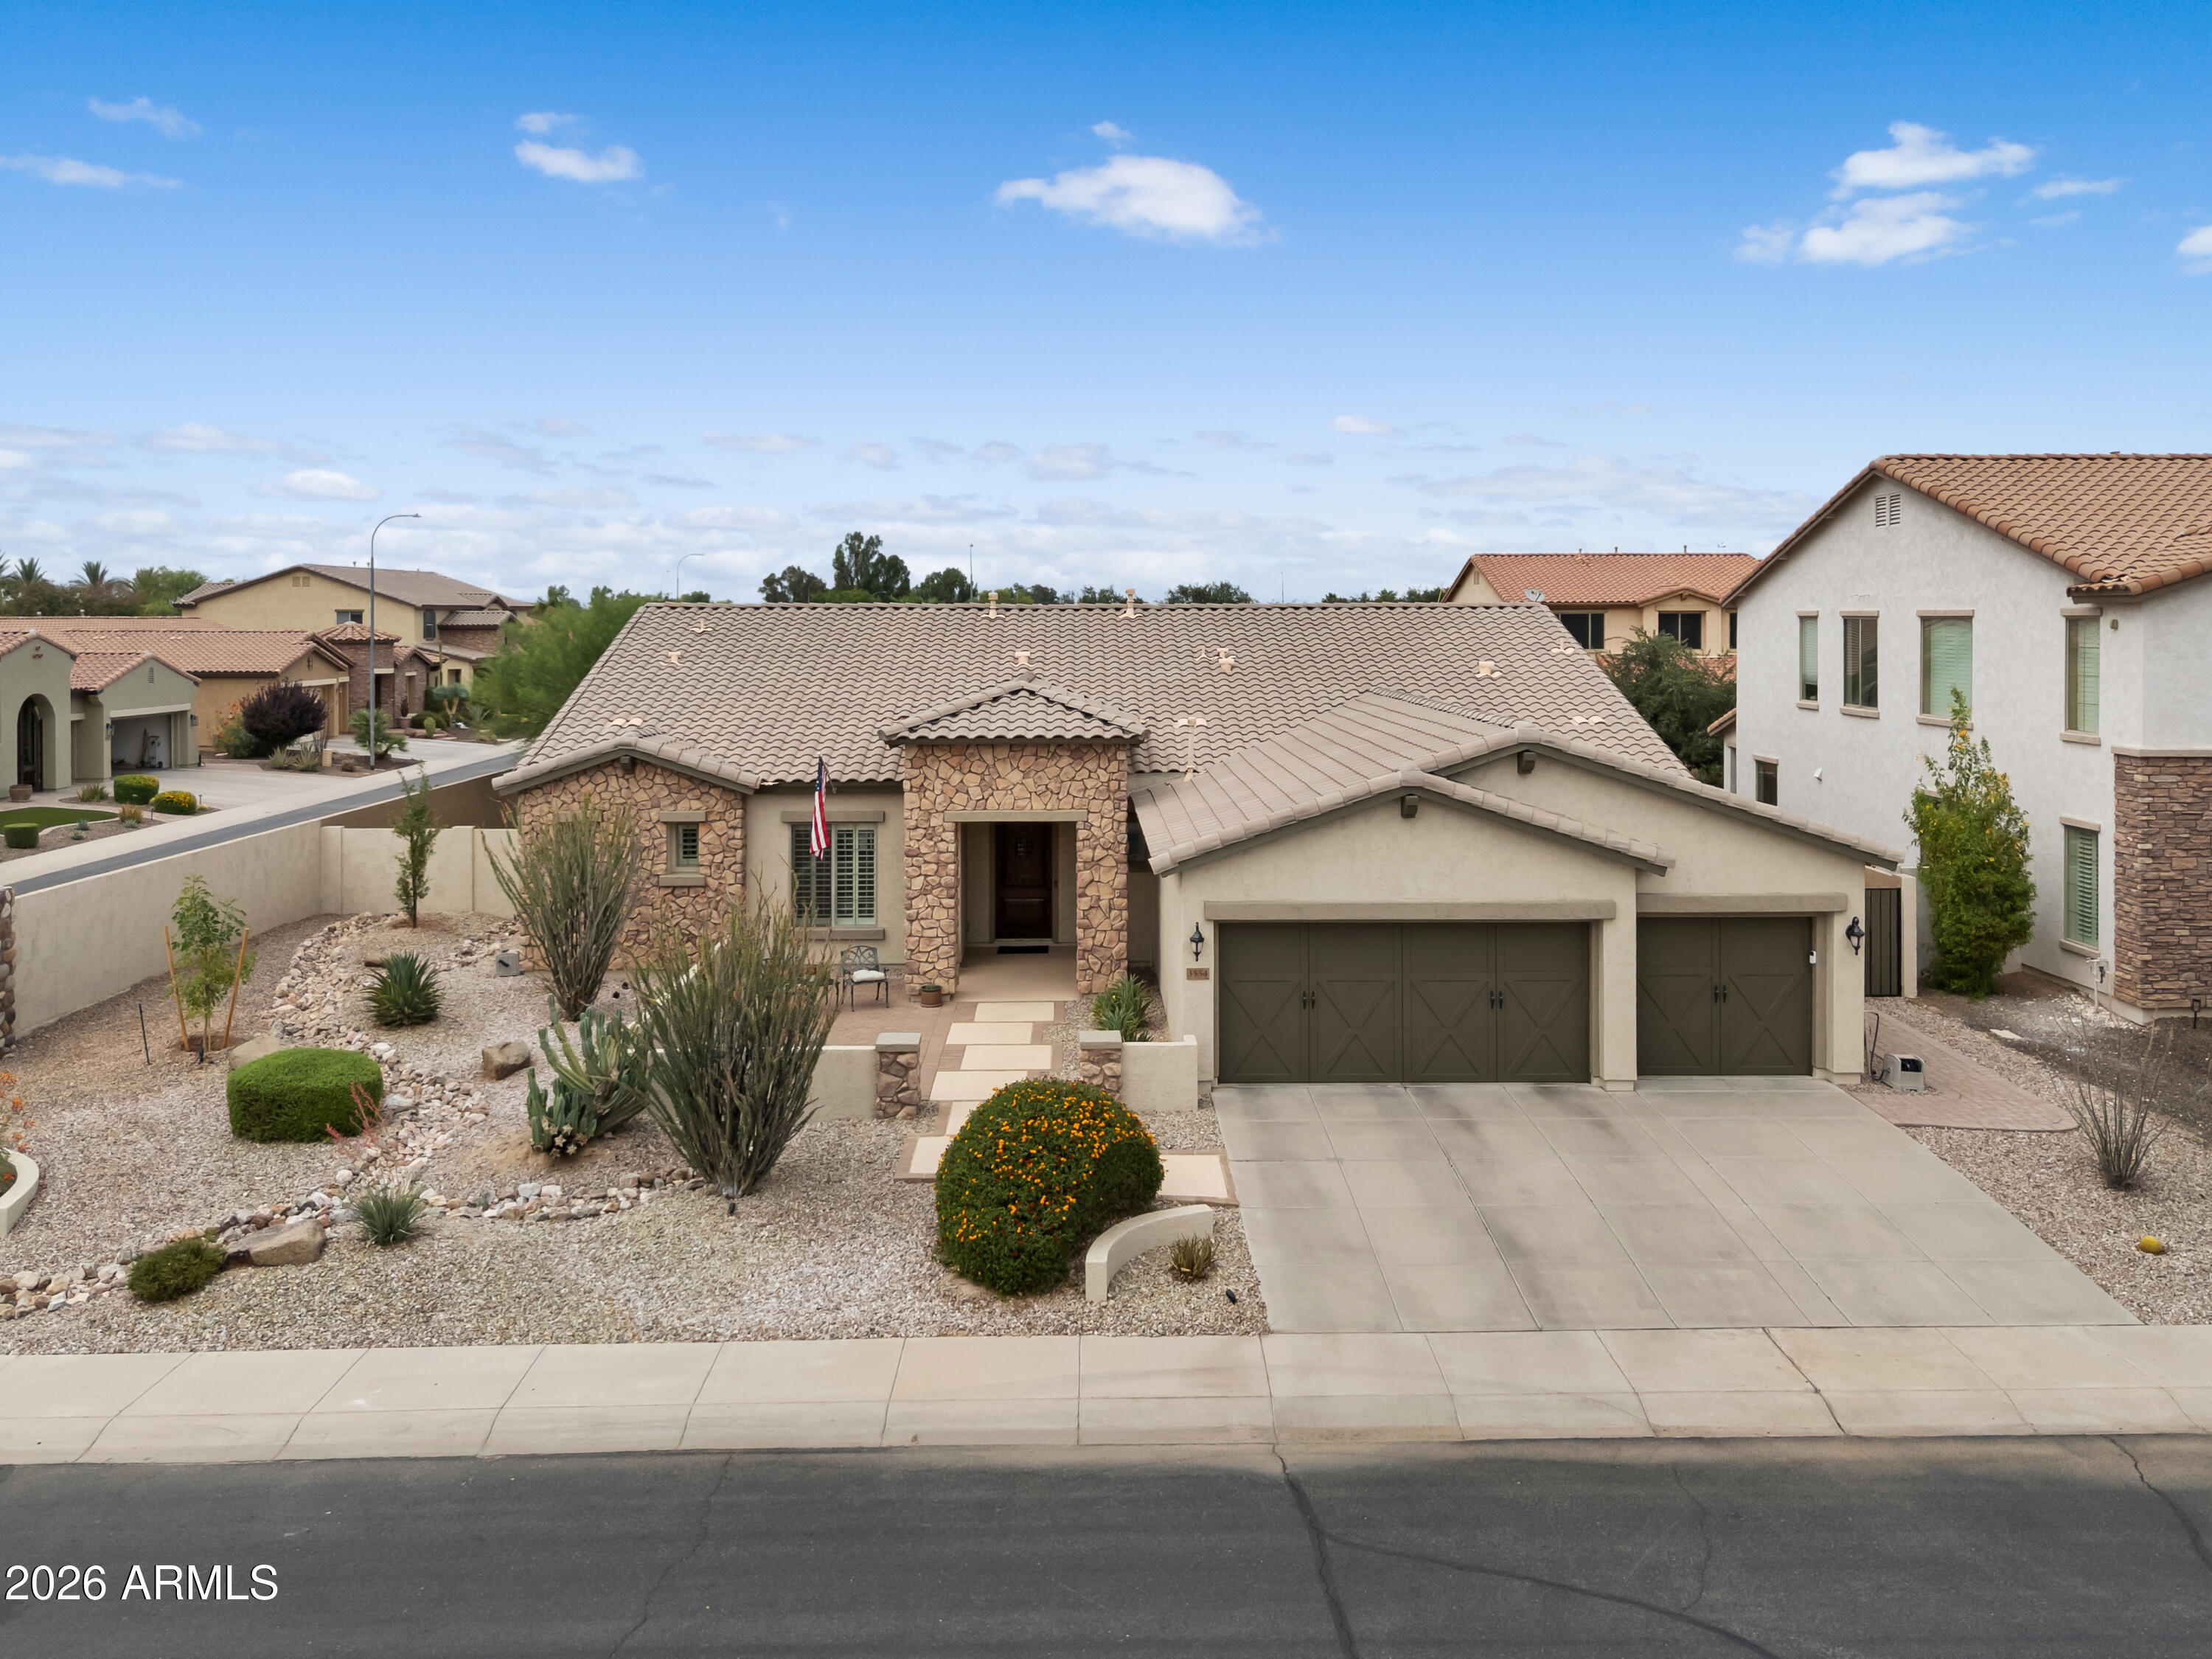
Nestled in one of South Chandler's most sought-after neighborhoods, this spacious single-level 4 bedroom, plus a den and 3 full bathroom home offers the perfect blend of comfort, functionality, and Arizona living. With 3,289 square feet of thoughtfully designed living space, this home provides room to spread out while maintaining a warm and inviting atmosphere. Whether you're entertaining guests, working from home, or simply enjoying everyday life, you'll appreciate the generous living areas, well-appointed kitchen, and flexible floor plan designed to fit a variety of lifestyles. With a backyard that has endless possibilities, it is priced for you to make your own dream backyard.

Located in the highly desirable Old Stone Ranch community, this home offers the best of South Chandler livin with convenient access to nearby parks, lakes, walking paths, recreation centers, golf, gyms, shopping, dining, entertainment, and everyday conveniences. With Downtown Chandler, Downtown Gilbert, top-rated schools, community aquatic centers, and major commute routes all within close reach, this prime location offers both comfort and convenience in one of Chandler's most sought-after neighborhoods.
#7046258

Chandler

3554 E Glacier Place

4 Beds

3 Baths

3,289 Sq.Ft.

$899,999

MLS#: 7046258

Price reduced
Single-story 5BR, Teen room, Pool w/ water features, 3-car garage built-in cabinets, RV gate, original owner. Near Tumbleweed Park + Downtown Chandler • Loop 202 access . Built in 2014, this 3,860 sq ft Chandler home offers a single-level layout with 5 bedrooms, Den, 3.5 baths, and a teen room for media, study, or flex use. This original-owner home with consistent upkeep and maintenance. The floor plan supports dedicated space for home office, guest room, gym, or hobbies. The 4-car garage includes built-in storage cabinets for tools, gear, and seasonal items. Backyard features a private pool with water features and space for outdoor seating. Approx. 2.5 mi to Tumbleweed Park and 6 mi to Downtown Chandler.
#7044322

Chandler

750 W ENFIELD Way

5 Beds

3 Baths

3,860 Sq.Ft.

$1,150,000

MLS#: 7044322

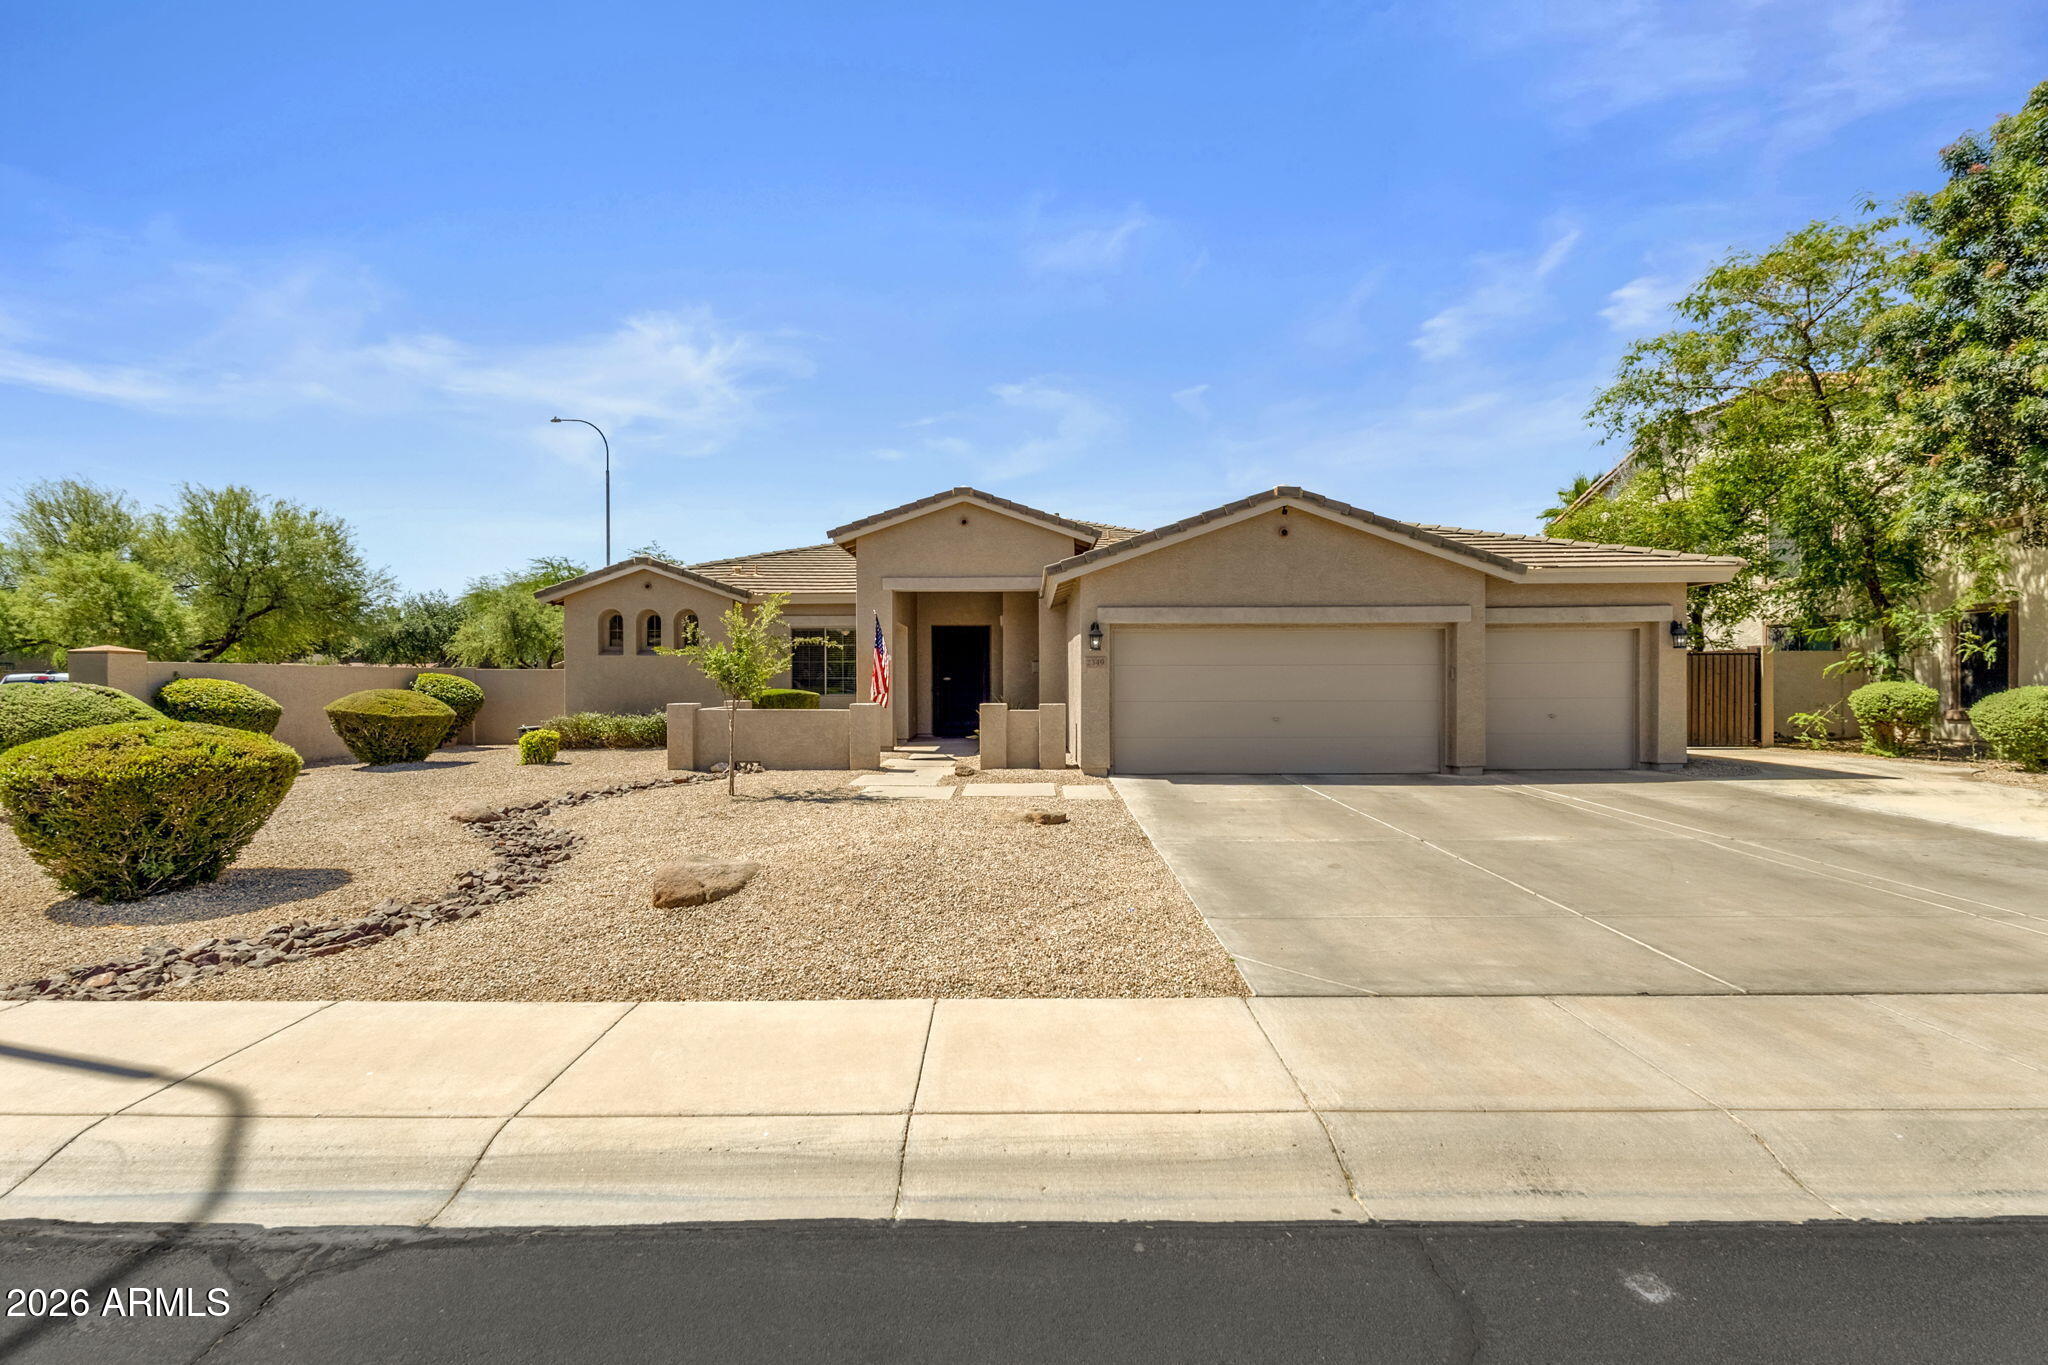
**Just won BEST HOME ON TOUR**  Located in the highly sought-after Fonte Al Sole community, this beautifully maintained Shea Home offers a sprawling 3290 square feet of thoughtfully designed single-level living on a premium 12,000+ square foot north/south-facing corner lot. With 5 bedrooms, 3 full bathrooms, a split floor plan, and exceptional indoor/outdoor living spaces, this home perfectly blends comfort and functionality.

A formal living and dining room greets you upon entry, offering views of the backyard oasis and an ideal setting for entertaining. The spacious eat-in kitchen is equipped with abundant cabinetry, an oversized island, stainless steel appliances, a dedicated pantry, and a convenient built-in tech station. Opening seamlessly to the family room, the layout creates a warm and inviting gathering space- the heart of the home.

Privately tucked away, the spacious primary suite offers direct backyard access along with an ensuite bath featuring dual sinks, a large soaking tub, separate shower, and an oversized walk-in closet. On the opposite side of the home are four additional bedrooms and two full bathrooms, including a secondary ensuite bedroom with its own walk-in closet -- perfect for guests or multi-generational living.

Recent updates include exterior paint, new window treatments, as well as pool updates!

Designed for enjoying Arizona living year-round, the backyard features a sparkling pool, travertine decking, artificial turf, and multiple areas for lounging and outdoor dining. A 3-car garage and oversized side gate provide plenty of room for additional storage, recreational vehicles, or outdoor toys.


Ideally located near shopping, dining, parks, and top-rated schools, this exceptional home offers the perfect combination of space, comfort, and convenience in one of the area's most desirable neighborhoods.
#7033991

Chandler

2349 E Kaibab Place
5 Beds

3 Baths

3,290 Sq.Ft.

$874,500

MLS#: 7033991

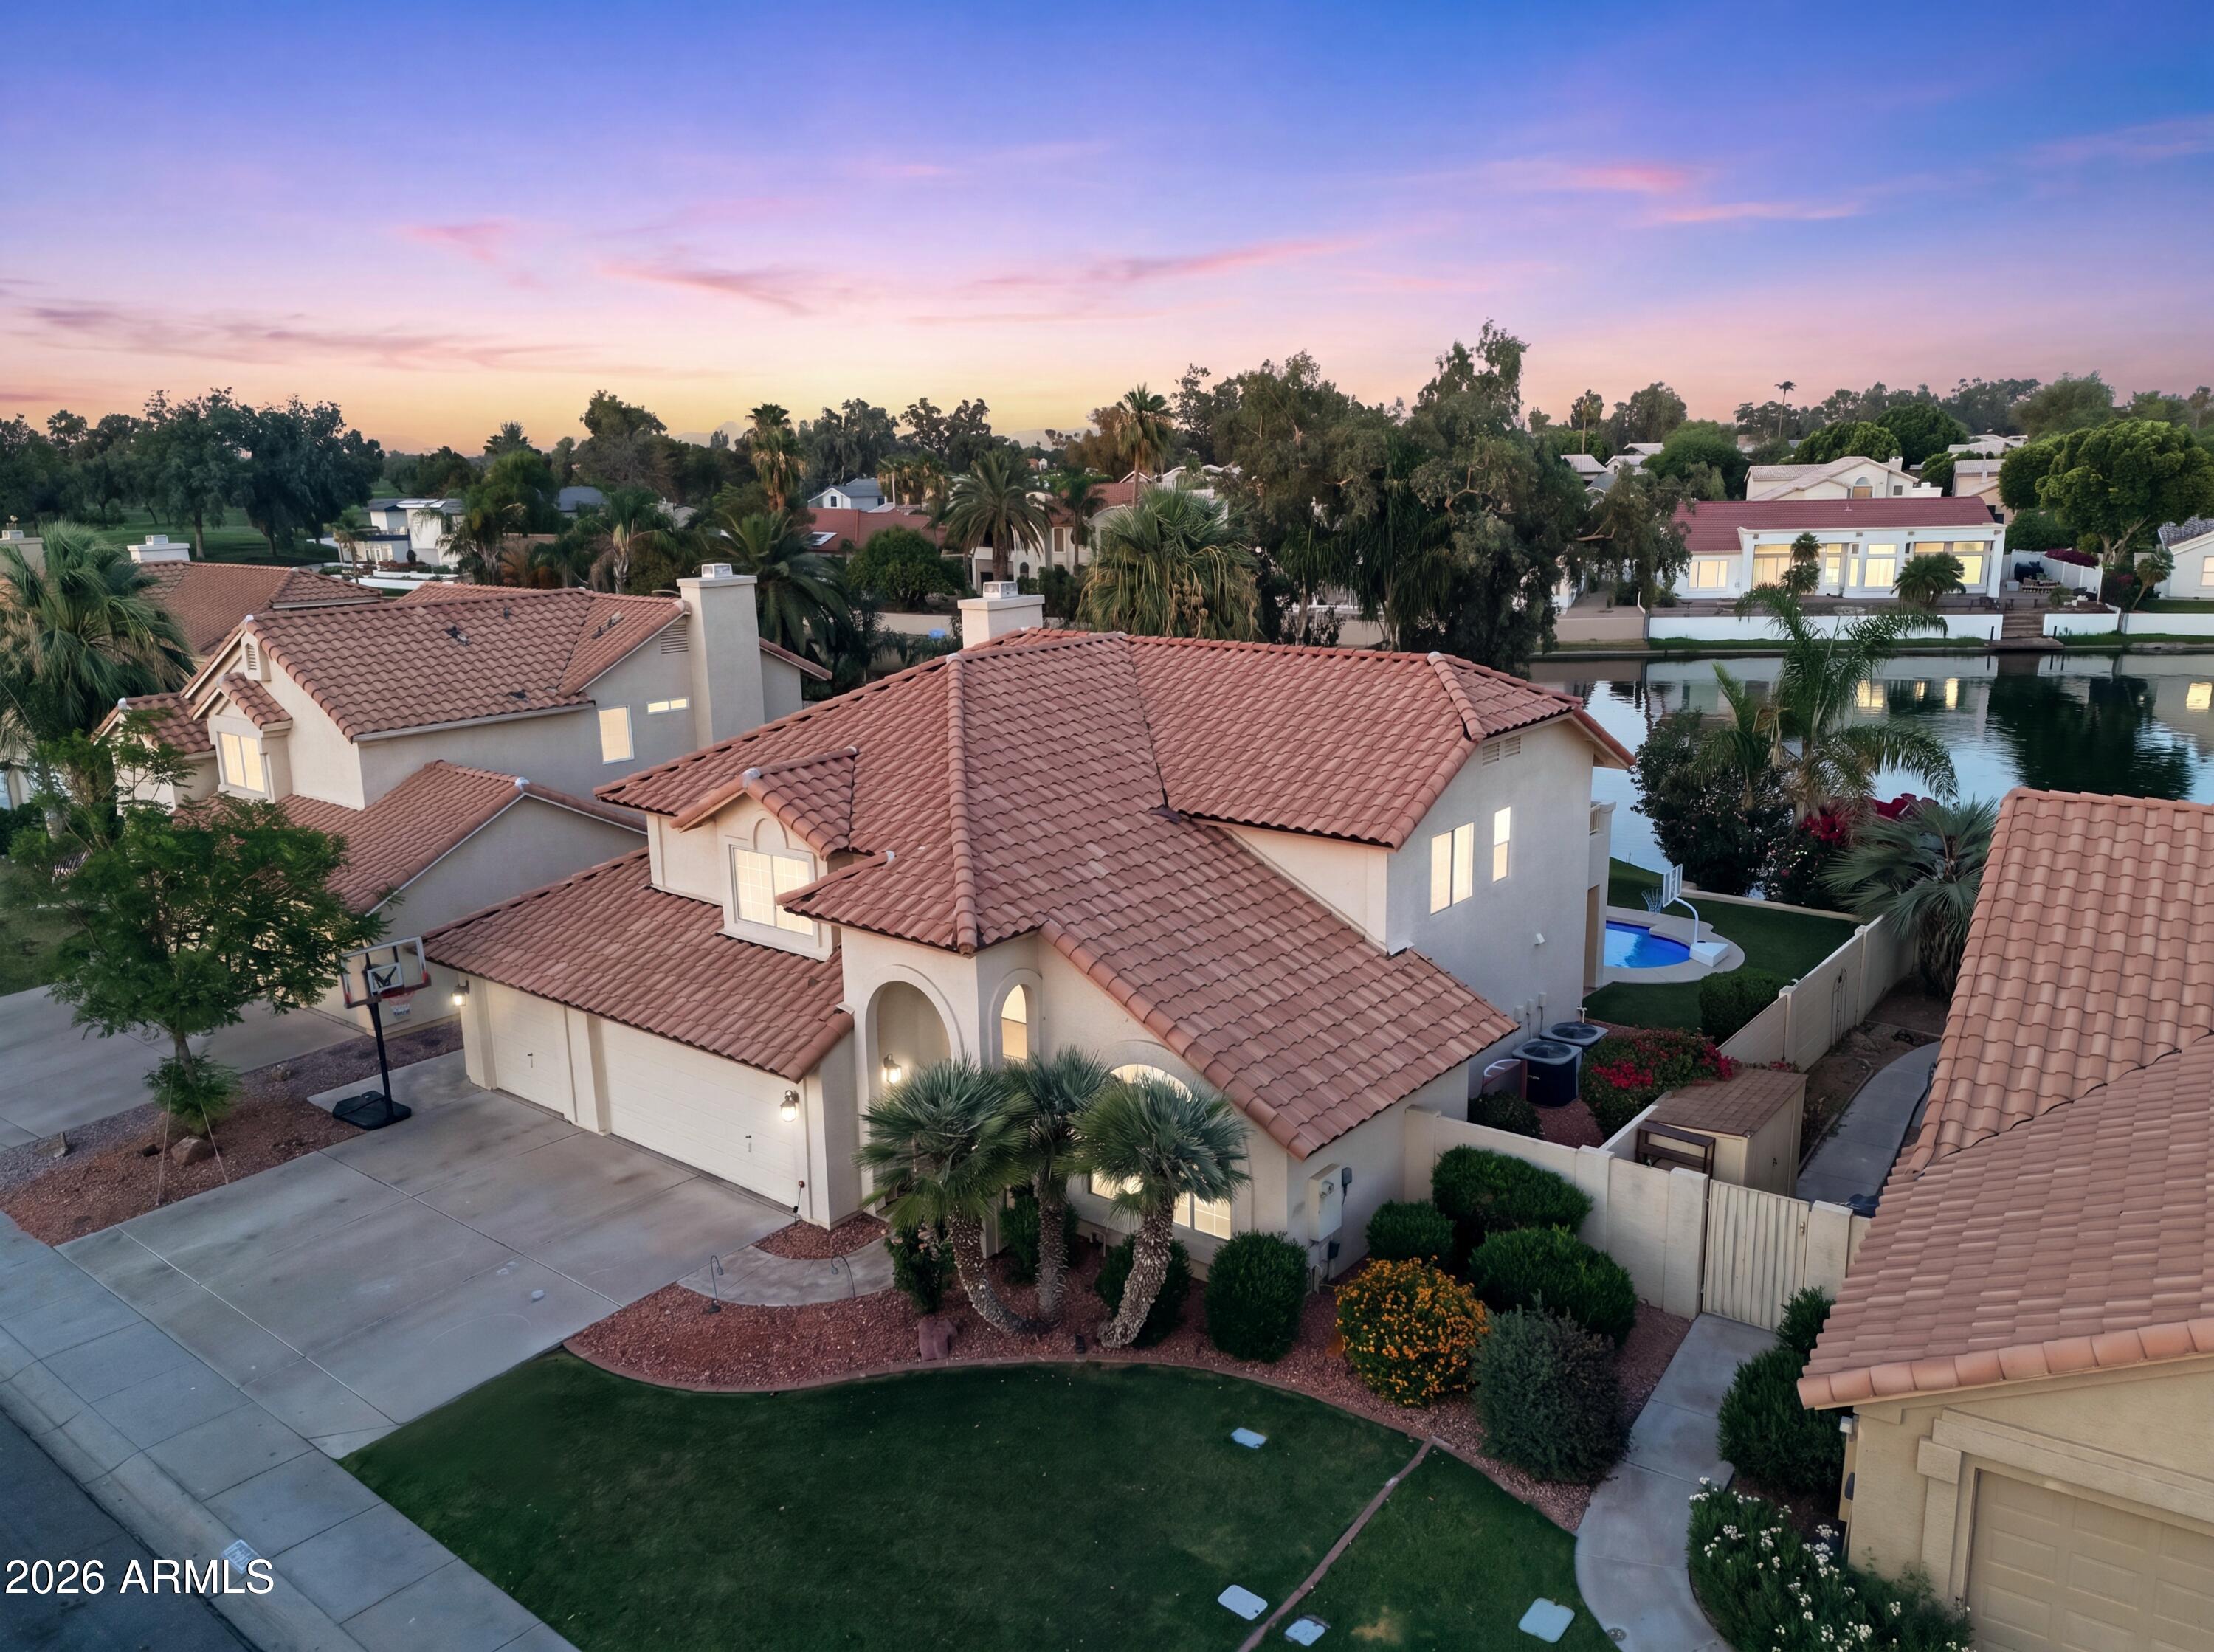
ON THE WATER~!!!! Rare waterfront location features shimmering lake views.  Enjoy your slice of paradise in this gorgeous updated home featuring a recent roof, updated waterproof laminate & carpeting flooring  , custom interior paint, remodeled master bathroom with huge tub & custom tile shower, modern updated kitchen with stainless appliances, granite counters, glazed ivory cabinets, modern lighting t/o.  A sleek contemporary vibe in tones of grey & white will match any decor. Darling laundry room with custom cabinets/built-ins for an efficient space. Cool sparkling blue play pool, extra large patio area for entertaining in style with a lush green grassy yard spanning to the shoreline of the lake. This home shows like a postcard and is a rare find~! Did I mention the 3 car garage~? HURRY!
#7039507

Chandler

3821 S HAWTHORN Drive

3 Beds

2 Baths

2,206 Sq.Ft.

$829,900

MLS#: 7039507

Price reduced
Nestled on a coveted corner cul-de-sac lot in the established Andersen Springs community, this beautiful home delivers the space, upgrades, and location today's buyers are searching for. A brand new roof installed in 2025 provides immediate peace of mind. The primary suite is conveniently located on the main level and features direct French door access to the backyard and pool -- a seamless indoor-outdoor connection. The en suite bath is appointed with a private jetted soaking tub, separate shower, and a secondary door to the backyard. Four additional bedrooms are situated upstairs, offering an ideal layout for families or guests. A dedicated den adds flexible space for a home office or study.
Two wood-burning fireplaces add warmth and character throughout the main living areas. The kitchen has been upgraded with newer countertops and cabinetry and includes all appliances -- truly move-in ready. A sparkling private pool completes the backyard.
Andersen Springs residents enjoy community greenbelts, playgrounds, and walkable access to the elementary school. The location offers exceptional convenience -- situated just minutes from the Intel, Microchip Technology, and NXP Semiconductor campuses, making it an ideal home base for tech professionals. Easy freeway access puts dining, shopping, and the broader East Valley within quick reach.
#7039569
Chandler

1300 N SYCAMORE Court

5 Beds

2 Baths

2,883 Sq.Ft.

$815,000

MLS#: 7039569
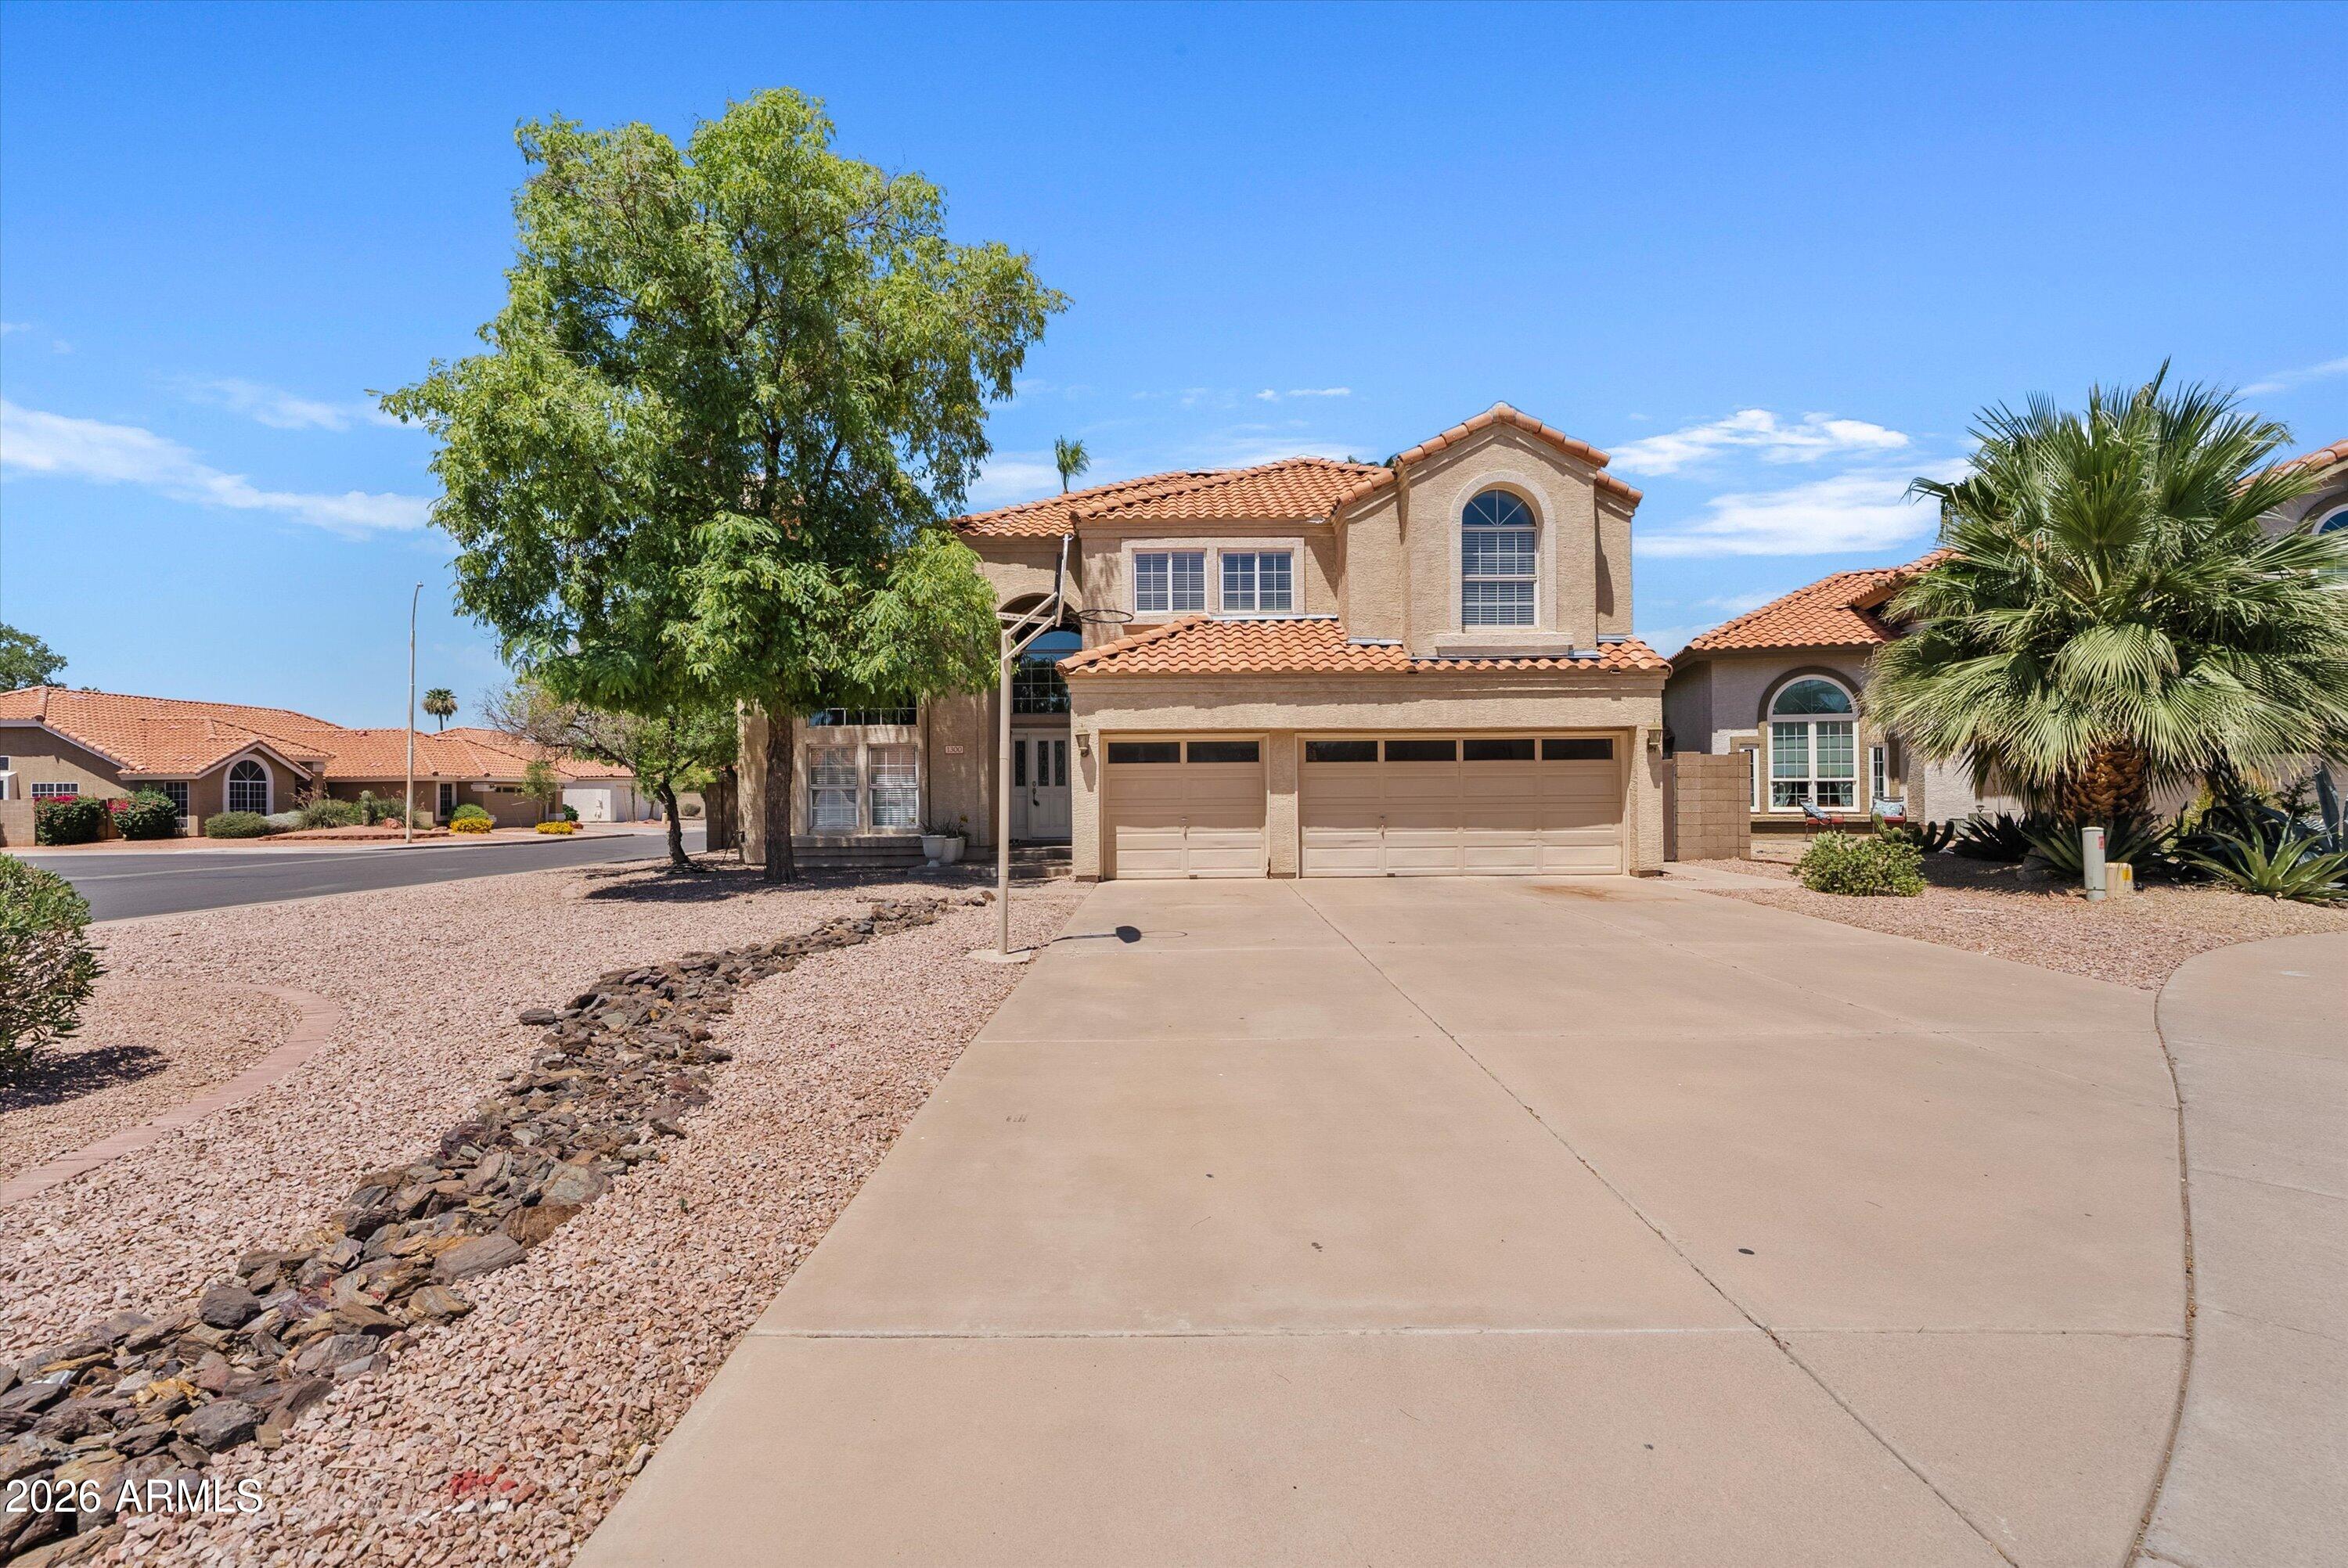
Welcome home! This single-level property sits on a desirable corner lot, featuring a 2-car garage, well-maintained landscaping, and a charming courtyard. Be amazed by this delightful interior showcasing a neutral palette, and a taste of wood-look & carpet flooring in all the right places, archways & plantation shutters. Enjoy a bright living room, formal dining room and a great room w/ direct backyard access. The eat-in kitchen showcases white cabinets, granite counters, a pantry, high-end SS appliances, an island w/ a breakfast bar & a breakfast room. The den can be used as a home office. The main suite hosts an ensuite w/2-vanities, a separate garden tub/shower, a walk-in closet & direct access to the backyard. The backyard offers a covered patio, pavers, artificial turf, a sparkling pool, a spa, a gazebo, and a sitting area where you can enjoy your favorite beverage. A MUST SEE!!
#7039708

Chandler

2052 E SCORPIO Place

4 Beds

3 Baths

3,206 Sq.Ft.

$975,000

MLS#: 7039708
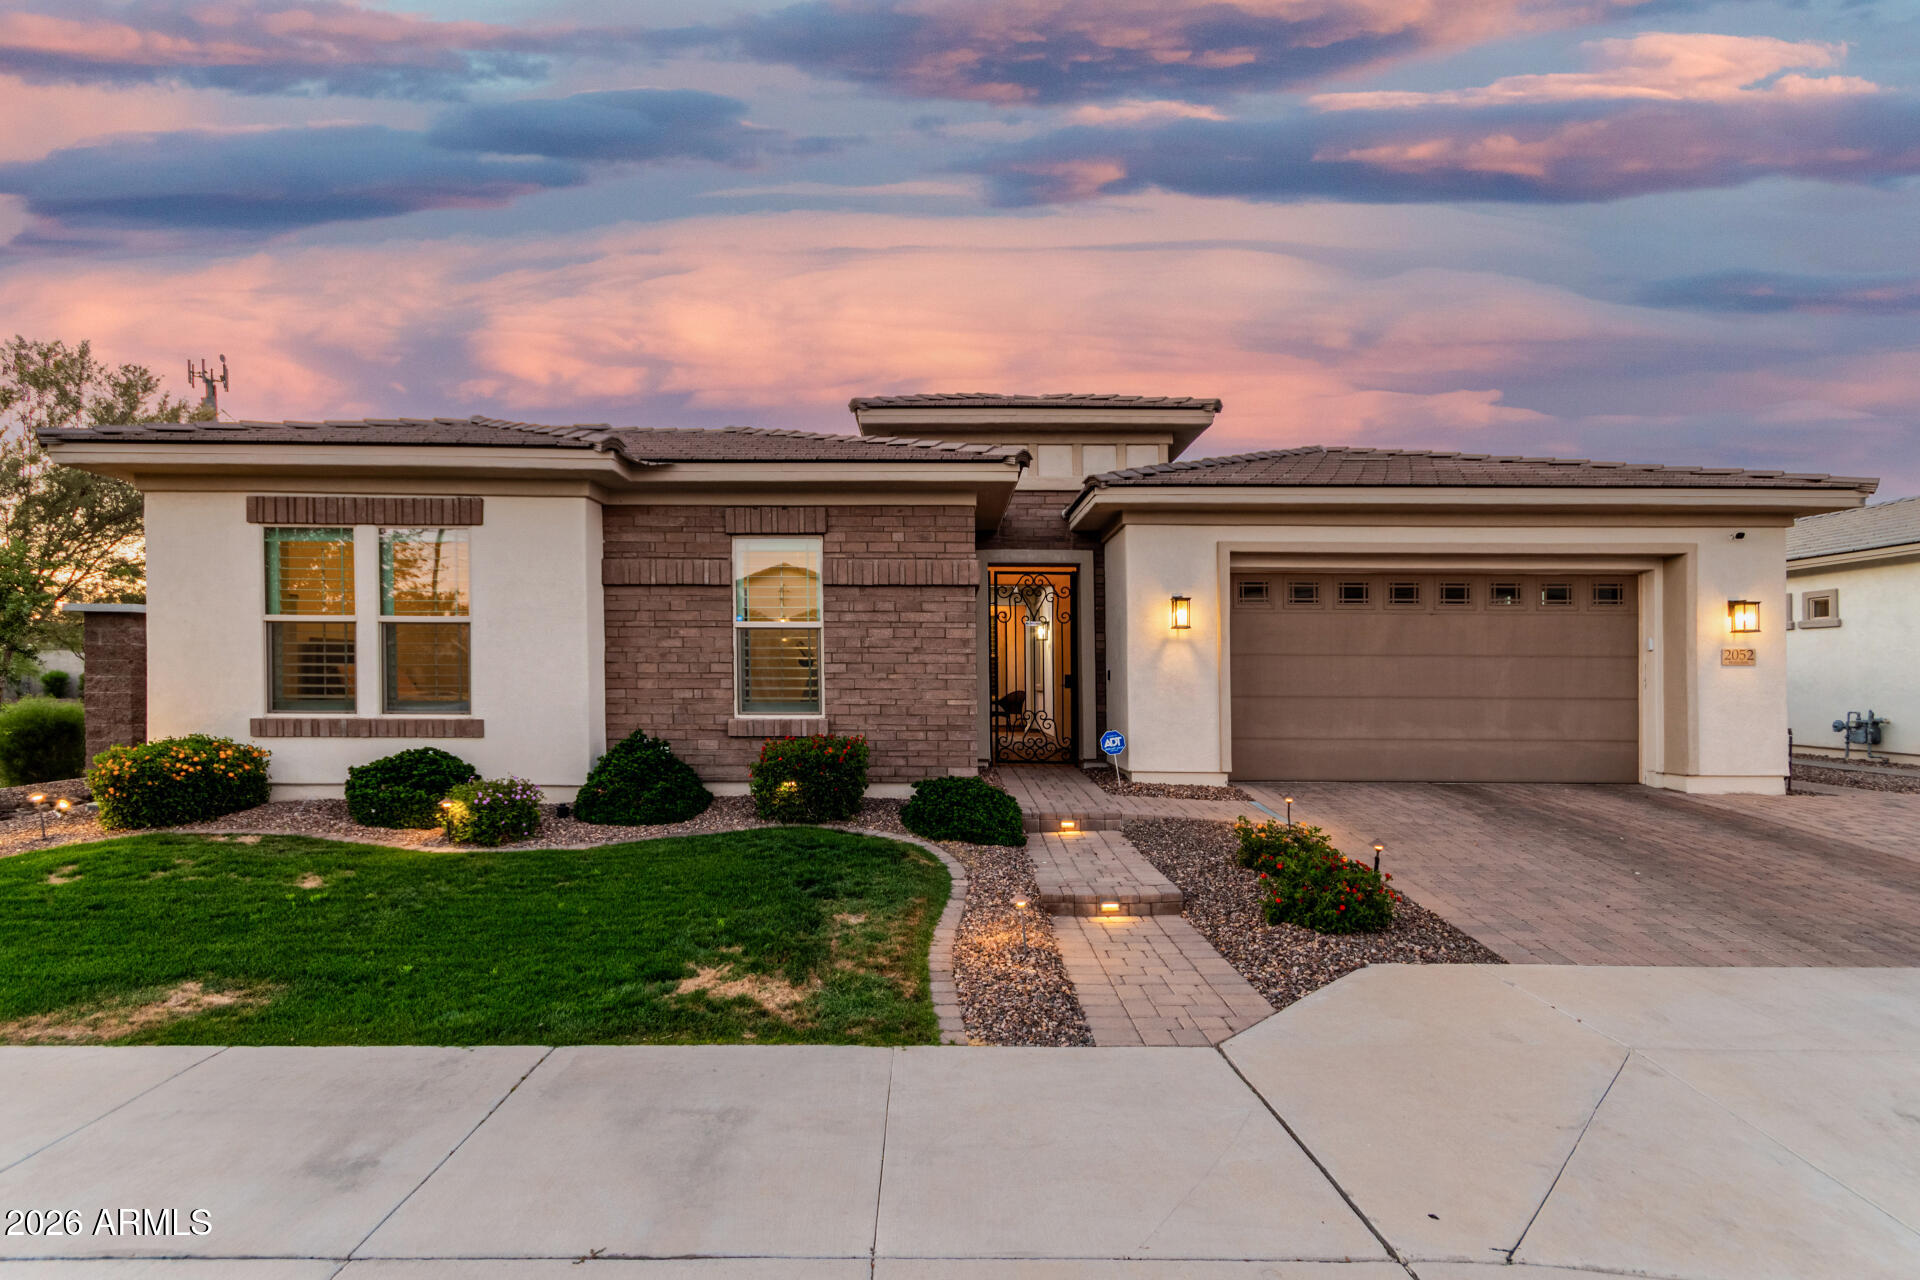
Recently gutted and remodeled including a full roof replacement, this well cared for home located in the highly sought-after Ocotillo planned community is your next home! With 4-bedroom and 2-baths the home offers the perfect blend of luxury, comfort, and functionality.

Inside, you'll find soaring 10-foot ceilings, an open-concept layout, and abundant natural light throughout. The stunning designer kitchen is the centerpiece of the home, featuring a massive 10-foot two-toned quartz island, a 10-foot peninsula with waterfall-edge quartz countertops and seating for 8+, upgraded cabinetry with abundant drawer storage, Bedrosians backsplash tile, and elegant Uttermost pendant lighting. Neutral wood-look plank tile flooring, recessed lighting , sleek black roller shades, throughout the home. Custom smart home RGBW up lighting create a modern yet inviting atmosphere perfect for holiday entertaining or relaxing evenings at home.

The primary suite features a dramatic 9-foot double-door entry and a beautifully updated bathroom complete with designer Bedrosians tile, modern grid style shower doors, and a luxurious rainhead shower. The versatile fourth room also features a 9-foot double-door entry and can function as a bedroom, office, or flex space to fit your lifestyle.

Additional upgrades include energy-efficient sun screens, recently added blown-in insulation, NEW ROOF (2022), Nest thermostat and fresh interior and exterior paint. The 3-car garage offers built-in cabinetry and epoxy flooring and a utility sink.

Situated on a desirable corner lot, the backyard is designed for entertaining and everyday enjoyment with a sparkling pool, built-in barbecue, bistro lighting, artificial turf, and plenty of space for outdoor seating and gatherings.

This move-in-ready Ocotillo gem combines thoughtful designer upgrades, functional living spaces, and an unbeatable Chandler location  Residents of Ocotillo enjoy access to tennis courts, parks, playgrounds, and close proximity to Snedigar Sports Complex, coffee shops, high-end fitness studios, restaurants, and more.
#7031006

Chandler

897 W EBONY Drive

4 Beds

2 Baths

2,082 Sq.Ft.

$799,000

MLS#: 7031006
Welcome to this beautifully maintained home in the highly desirable gated community of Pecos Vistas II in Chandler. This spacious floor plan features a versatile downstairs bonus room perfect for a guest retreat, game room, office, gym, or potential 6th bedroom. Inside, enjoy plantation shutters, upgraded bathrooms, formal living and dining spaces, and an expansive Arizona Room ideal for entertaining. The upgraded kitchen offers solid surface countertops, a large pantry, RO system, and opens to the oversized family room. Fully owned solar provides major energy savings and off-grid potential. The backyard retreat features lush landscaping, a sparkling pool, soothing water features, and space to relax or entertain near top-rated schools, shopping, dining, and freeway access.
#7034524

Chandler

2109 W WILDHORSE Drive

5 Beds

3 Baths

4,153 Sq.Ft.

$870,000

MLS#: 7034524

This stunning move-in ready home in Mesquite Grove Estates will wow you the second you walk through the iron doors.  Amazing views of the pool & spa & lush back yard when you enter the formal living & dining rooms.  Enter the fully renovated Chef's modern kitchen with slate Kitchen Aid appliances, gas cook-top, beautiful granite & back splash and warm tone cabinets. The huge center island is a gathering spot. The lighted stone media center in the spacious great room is a showcase of the room. This split floorplan home has 4 spacious bedrooms, 2.5 RENOVATED bathrooms plus a DEN. The lush back yard is great for entertaining with a built-in BBQ, putting green, firepit & water feature. The sparkling pool & spa are at the center of this beautiful, landscaped yard with a grassy area & patio.

3172 E BIRCHWOOD Place

Message successfully sent.

I agree to receive email communication and understand I can unsubscribe at any time.

I agree to be contacted by The Mandy Gold Team | Haymore Real Estate LLC via call, email, and text for real estate services. To opt out, you can reply 'stop' at any time or reply 'help' for assistance. You can also click the unsubscribe link in the emails. Message and data rates may apply. Message frequency may vary. Privacy Policy

 - property

Send a message

Message successfully sent.

Reason for contacting?

I agree to receive email communication and understand I can unsubscribe at any time.

I agree to be contacted by The Mandy Gold Team | Haymore Real Estate LLC via call, email, and text for real estate services. To opt out, you can reply 'stop' at any time or reply 'help' for assistance. You can also click the unsubscribe link in the emails. Message and data rates may apply. Message frequency may vary. Privacy Policy

Sign In Sign Out

Virtual Assistant

Would you like to take the next step with this property? We can help you schedule a showing or virtual tour, or send you more details.

Yes, I would like more information.

Thank You for Your Reply, One of Our Agents will contact you as soon as possible

No, maybe later.

Thank you, you can always contact me via email, phone number or through the contact form.

Realhub AI

Lucy - Your AI-Powered Realtor

Update Your Temporary Password

Personalize your search

Enter your email and we'll notify you immediately when new listings match what you're looking for.

or enter email address

Already have an account ? Login here

Continue your home search

I agree to receive communications and understand I can unsubscribe at any time.

I agree to be contacted by The Mandy Gold Team | Haymore Real Estate LLC via call, email, and text for real estate services. To opt out, you can reply 'stop' at any time or reply 'help' for assistance. You can also click the unsubscribe link in the emails. Message and data rates may apply. Message frequency may vary. Privacy Policy

Already have an account ? Login here

We use cookies

We use cookies primarily for analytics to enhance your experience. By accepting, you agree to our use of these cookies. You can manage your preferences or learn more about our cookies policy.