3202 E 2nd Street

Tucson, AZ 85716

Ranch

Tucson, AZ 85716

3202 E 2nd Street

$415,000

MLS#: 22618043

Status: Active

Listing provided by: Epique Realty

Listing agent phone: None

Last update: an hour ago

New on site today

Speedway Place - Residential

About

Charming 1944 home on a desirable corner lot just minutes from the University of Arizona! This 2-bedroom, 2-bath residence offers a flexible floor plan with two spacious living areas, as well as a flex space that can be turned into a third bedroom, home office, or den. The home also features the rare advantage of two garages, providing ample parking, storage, or workshop space. The mature landscaping offers a nice outdoor space. Conveniently located near Banner University Medical Center, downtown Tucson, shopping, dining, and parks, this property is an excellent opportunity for homeowners, students, or investors seeking location, versatility, and value.

Property

Beds

2

Full Baths

2

1/2 Baths

None

Year Built

1944

Sq.Footage

1,575

Features

Features & Amenities

Interior

  • Other Interior Features

    Pantry, High Speed Internet

  • Total Bedrooms

    2

  • Bathrooms

    2

  • Basement YN

    NO

  • Cooling YN

    YES

  • Cooling

    Central Air

  • Fireplace YN

    YES

  • Heating YN

    YES

  • Heating

    Forced Air

  • Pet friendly

    N/A

Exterior

  • Garage

    Yes

  • Garage spaces

    5

  • Construction Materials

    Brick

  • Parking

    Attached, Garage

  • Patio and Porch Features

    Patio

  • Pool

    No

Area & Lot

  • Lot Features

    Corner Lot

  • Lot Size(acres)

    0.16

  • Lot Size(square feet)

    7,128

  • Property Type

    Residential

  • Property Sub Type

    Single Family Residence

  • Architectural Style

    Ranch

Price

  • Sales Price

    $415,000

  • Tax Amount

    $2,817

  • Sq. Footage

    1,575

  • Price/SqFt

    $263

HOA

  • Association

    No

Property Resources

  • Horse Property

    NO

School District

  • Elementary School

    Blenman

  • Middle School

    Doolen

  • High School

    Catalina

Property Features

  • Senior Community YN

    NO

  • Water Source

    Public

Schedule

Schedule a Showing

Showing scheduled successfully.

What is 3 + 4 ?


Change time

Mortgage calculator

Estimate your monthly mortgage payment, including the principal and interest, property taxes, and HOA. Adjust the values to generate a more accurate rate.

Your payment

Principal and Interest:

$

Property taxes:

$

HOA fees:

$

Total loan payment:

$

Total interest amount:

$

Location

  • County

    Pima

  • Elementary School

    Blenman

  • Middle School

    Doolen

  • High School

    Catalina

Listing Courtesy of Teresa P Lord , Epique Realty

RealHub Information is provided exclusively for consumers' personal, non-commercial use, and it may not be used for any purpose other than to identify prospective properties consumers may be interested in purchasing. All information deemed reliable but not guaranteed and should be independently verified. All properties are subject to prior sale, change or withdrawal. RealHub website owner shall not be responsible for any typographical errors, misinformation, misprints and shall be held totally harmless.

Agent Terri Applegarth

Terri Applegarth

Agent / RealtorĀ®

Call Terri today to schedule a private showing.


* Listings on this website come from the FMLS IDX Compilation and may be held by brokerage firms other than the owner of this website. The listing brokerage is identified in any listing details. Information is deemed reliable but is not guaranteed. If you believe any FMLS listing contains material that infringes your copyrighted work please click here to review our DMCA policy and learn how to submit a takedown request.Ā© 2024 FMLS.

Properties

Related properties

New on site today
Welcome home to this beautifully maintained corner-lot retreat, nestled among mature shade trees and framed by stunning mountain views. Step inside to a bright, open floor plan featuring soaring vaulted ceilings, tile flooring, graceful archways, and seamless access to the covered back patio. The spacious kitchen is designed for gathering, offering rich wood cabinetry, ample counter space, a pantry, and a large island with breakfast bar. A versatile den provides the perfect space for a home office or flex room. Unwind in the spacious primary suite with a cozy sitting area and walk-in closet. Outside, enjoy your own private oasis with a sparkling pool, stone waterfall, and relaxing seating area perfect for entertaining or simply soaking up Arizona's beautiful weather.
#22618498

Tucson

7990 W Sunfire Drive

3 Beds

2 Baths

1,561 Sq.Ft.

$460,000

MLS#: 22618498

New on site today
Welcome home to your 3 bedroom + office 2022-built single-story retreat located in the award winning Vail School District, with an assumable VA loan. The heart of this home is an inviting kitchen with granite countertops, gas-range, walk-in pantry, and breakfast nook overlooking a spacious great room. The home features three bedrooms, including a beautiful primary suite with oversized walk-in closet. Upgraded tile and countertops throughout the living and bathroom areas. Dedicated laundry room with both gas and electric connections. Ceiling fans throughout, and 9' ceilings. Located in the highly desirable La Estancia community where you will love the great selection of schools available within the sought after Vail School District. La Estancia has direct access to 'The Loop', an interconnected system of more than 130 miles of paved pathways and bike lanes, two community pools, basketball court, pickleball courts, and more than eight beautiful parks. La Estancia is within close proximity to many major employers, including Davis-Monthan AFB, Tucson International Airport, UA Tech Park, Raytheon and Amazon. Come see your gorgeous new home today!
#22618490

Tucson

6484 E Via Jardin Verde

3 Beds

2 Baths

1,727 Sq.Ft.

$365,000

MLS#: 22618490

New on site today
Welcome home to your 4 bedroom, 3 full bath, 2018-built single-story retreat located in the award winning Vail School District was a 3.25% (3.32% APR) assumable VA loan. The heart of this home is an inviting kitchen with granite countertops, gas range, walk-in pantry and pocket office nook overlooking a spacious great room. The home features four bedrooms, including a beautiful primary suite with private bath and oversized walk-in closet. One of the other 3 bedrooms has it's own full bathroom and a walk in closet, giving you the flexibility to use it as a mother-in-law suite, private guest suite, etc. Plantation shutters, zebra blinds, and upgraded flooring are additional highlights. The yard is complete with pavers and turf with a long covered patio for plenty of seating options. Located in the highly desirable La Estancia community where you will love the great selection of schools available within the sought after Vail School District. La Estancia has direct access to 'The Loop', an interconnected system of more than 130 miles of paved pathways and bike lanes, as well as two community pools, splash-pad, basketball court, pickleball courts, playgrounds, and more than 8 beautiful parks. La Estancia is within close proximity to many major employers, including Davis-Monthan AFB, Tucson International Airport, UA Tech Park, Raytheon and Amazon. Reach out for your private look of this stunning upgraded home today!
#22618489

Tucson

6776 E Via Arroyo Largo

4 Beds

3 Baths

2,375 Sq.Ft.

$425,000

MLS#: 22618489
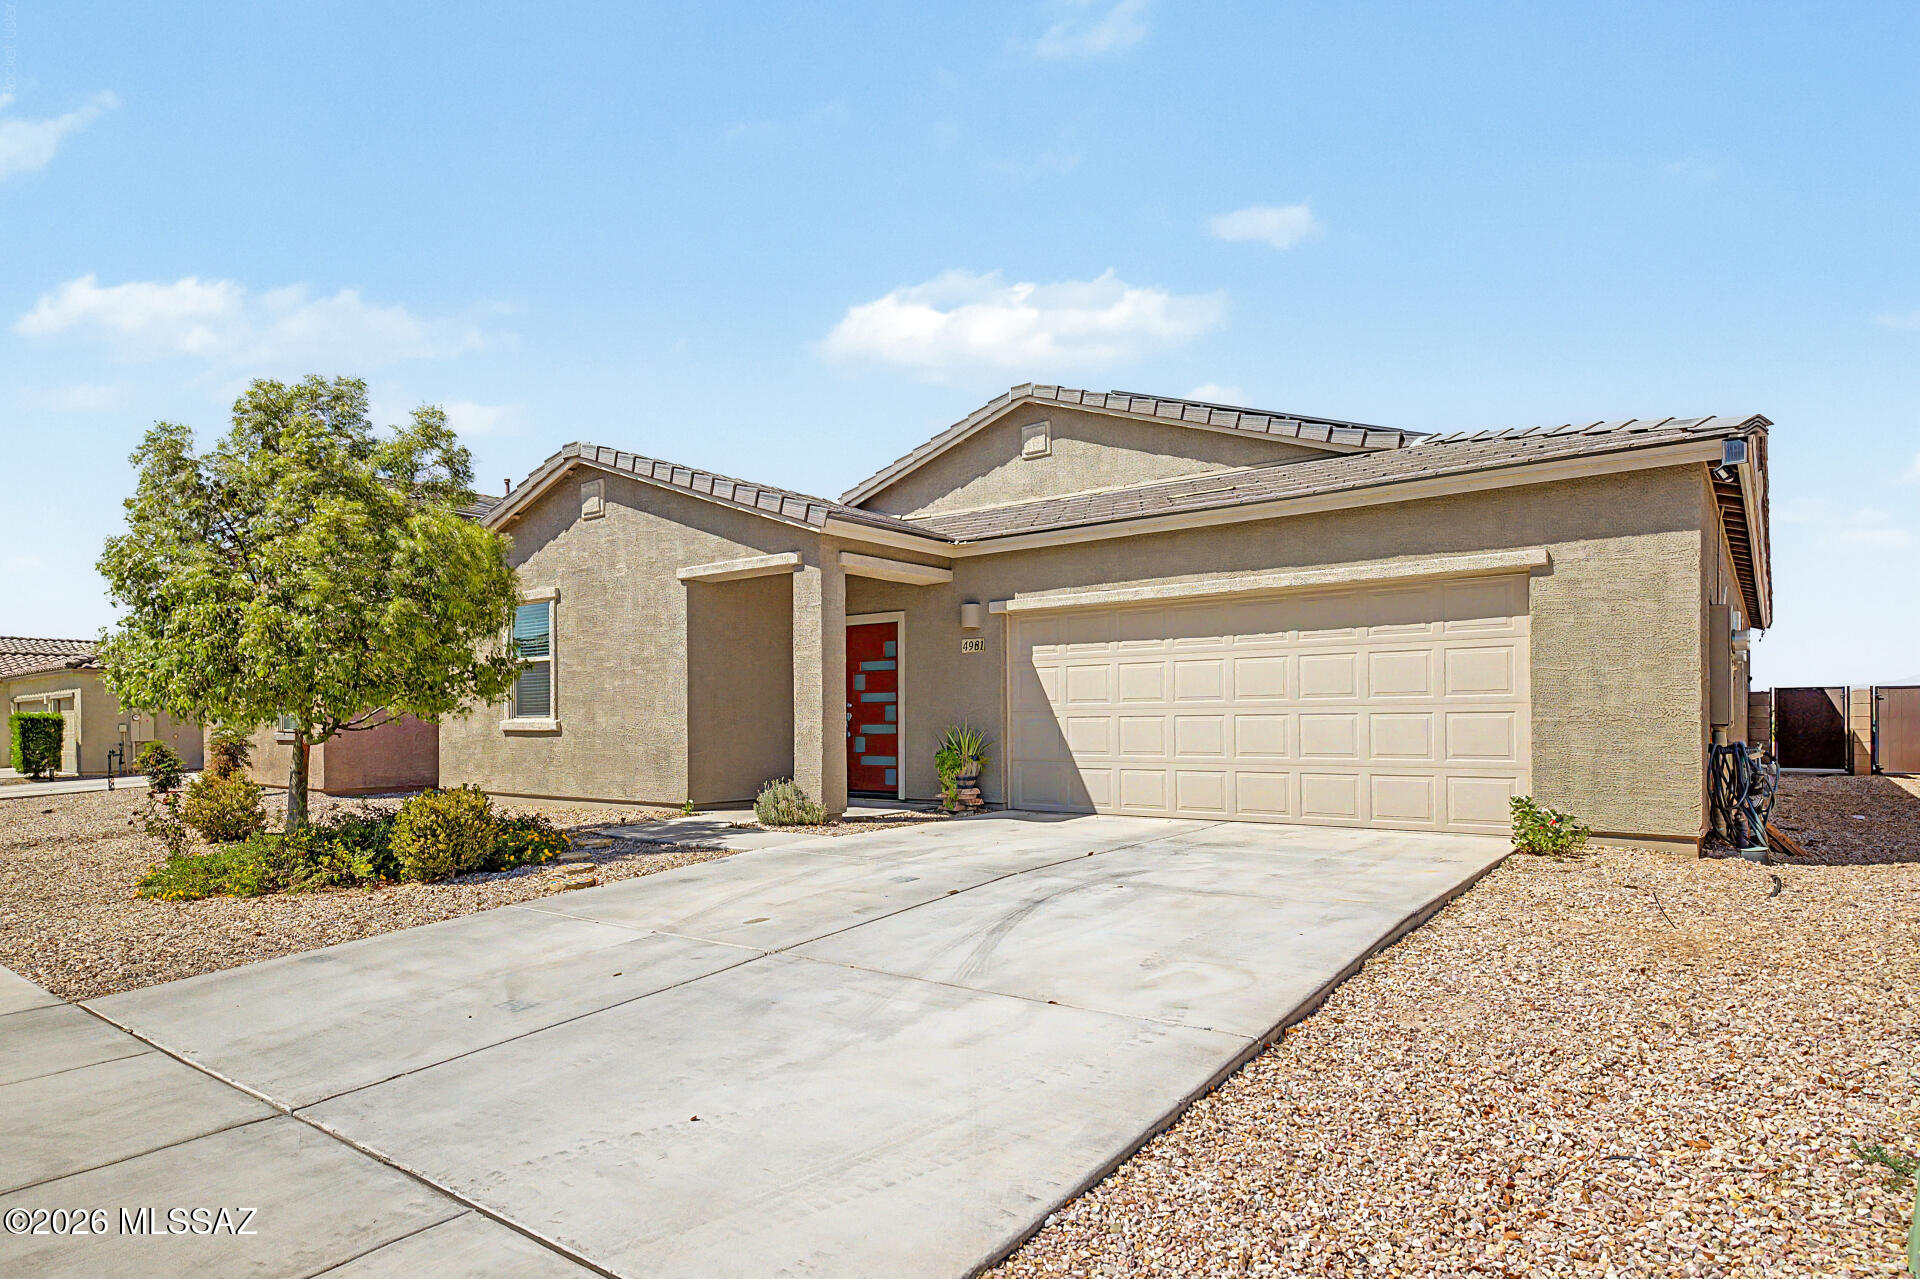
New on site today
The search is finally over! Welcome home to this well-maintained 4-bedroom residence, where comfort and convenience create the perfect living experience. Inviting open floor plan is designed for entertaining, featuring tile flooring, tons of natural light, and sliding glass doors leading to the back patio for seamless indoor-outdoor living. Lovely kitchen offers abundant cabinetry, stainless steel appliances, a walk-in pantry, and a prep island with a breakfast bar. Retreat to the large primary bedroom complete with plush carpet, a private bathroom with an enclosed glass shower, and a walk-in closet. Enjoy mountain views from the relaxing covered patio while sipping your favorite drink. Don't miss your chance to own this amazing abode!
#22617213

Tucson

4981 E Wash Overlook Drive

4 Beds

2 Baths

2,135 Sq.Ft.

$360,000

MLS#: 22617213

New on site today
Welcome to 3434 N Oak Springs Ct in gated Sweetwater Reserve, Tucson AZ 85745. This move-in ready single-story home with split floor plan offers 3 bedrooms, 2 baths, and 1,669 sq ft on a premium cul-de-sac lot. Features include upgraded ceiling heights, abundant natural light, porcelain tile flooring, refinished cabinetry, stainless steel kitchen appliances (2020-2024), custom Alta wood blinds, updated bath fixtures including sliding glass shower doors, epoxy garage floor, indoor laundry, and a covered patio overlooking low-maintenance landscaping with artificial turf. Enjoy the community pool, Tucson Mountain views, nearby Sweetwater Preserve trails, Downtown Tucson, the University of Arizona, shopping, dining, golf, and I-10. Welcome to 3434 N Oak Springs Ct, a beautifully maintained single-story home located on a premium cul-de-sac lot within the desirable gated community of Sweetwater Reserve in Tucson's sought-after Northwest side. Offering 3 bedrooms, 2 bathrooms, and 1,669 square feet, this residence reflects years of thoughtful updates and pride of ownership.

The open-concept floor plan features upgraded ceiling heights and abundant natural light, creating a spacious yet comfortable living environment. The kitchen has been refreshed with refinished cabinet fronts, updated hardware, and stainless steel appliances including a Samsung refrigerator (2020) and new range, dishwasher, and microwave (2024). Porcelain tile flooring extends through the kitchen, hallways, and bathrooms, while carpet provides comfort in the bedrooms.

Both bathrooms have been tastefully updated with refinished cabinet fronts, new faucets, updated shower fixtures, decorative mirrors, lighting, and custom tile accents.  Additional interior upgrades include custom Alta wood blinds, ceiling fans, interior paint, and decorative tile detailing in the living area.

The backyard is designed for easy Arizona living with mature desert landscaping, irrigation, artificial turf installed in 2018, decorative rock, a covered concrete patio and a peaceful outdoor setting ideal for entertaining or relaxing. The epoxy-coated two-car garage offers additional space for storage or ample room for a future workshop, while the indoor laundry room includes washer and dryer hookups.

The home's long history of maintenance includes a new water heater (2016), sliding glass door replacement, exterior trim and eave painting, updated hose bibs, and recent 2025 HVAC service including replacement of the capacitor and Schrader valve.

Residents enjoy the privacy of Sweetwater Reserve along with a community pool, scenic Tucson Mountain views, and convenient access to Sweetwater Preserve hiking and biking trails. Ideally located near Downtown Tucson, the University of Arizona, shopping, dining, golf courses, and I-10, this move-in-ready home offers an exceptional combination of comfort, quality, location, and lasting value.
#22618415

Tucson

3434 N Oak Springs Court

3 Beds

2 Baths

1,669 Sq.Ft.

$379,900

MLS#: 22618415

New on site today
Some homes simply check the boxes. This one creates a feeling.
Rarely available within the community, this highly sought-after loft-style floorplan offers a level of architectural character that's difficult to find. Soaring ceilings and expansive windows flood the home with natural light, creating a bright, airy atmosphere that feels both open and inviting. With only one neighboring property, you'll enjoy an added sense of privacy that enhances the peaceful setting. At the same time conveniently located 
1.5 mi to the Tucson Loop , .5-mi to East Saguaro National Park, and 9-mi to the base of Mt Lemmon. Thoughtfully upgraded with over $40,000 in improvements, this home seamlessly blends modern style with everyday convenience. Owned solar and open cell foam insulation throughout helps keep energy costs down, while smart switches throughout bring effortless technology to your fingertips. The spacious two-car garage provides ample storage, making this home as functional as it is beautiful.

Every detail has been carefully curated, resulting in a home that stands apart from the ordinary. Whether you're enjoying quiet mornings in the sun-filled living spaces or entertaining beneath the dramatic vaulted ceilings, 440 S. Contempo delivers a lifestyle that's as distinctive as its design.

Rare. Refined. Move-in ready. This is one you simply have to experience in person
#22618438

Tucson

440 S Contempo Drive

3 Beds

2 Baths

1,750 Sq.Ft.

$375,000

MLS#: 22618438

New on site today
When smaller feels better...
Tucked away in an intimate Catalina Foothills community of just 40 architect-designed townhomes by renowned Tucson architect Joe Campisano, this inviting home proves that living well isn't about having more--it's about having exactly what you need.
The flexible floor plan includes two bedrooms, two bathrooms, plus a bonus den, office space, or whatever you imagine. 
A private interior courtyard with a soothing water feature fills the home with natural light and creates a seamless connection between indoor and outdoor living. The updated kitchen opens to the living spaces, while the spacious covered patio and private rooftop deck offer two unique places to relax and enjoy Tucson's beautiful weather. Fresh interior paint, new carpet, and the ease of single-level living with no interior steps make this home truly move-in ready. 
Just steps from your door, enjoy the community pool, spa, ramada, and grilling area--without any of the maintenance. The HOA covers landscaping, water, trash, road maintenance, common areas, and exterior painting, making life refreshingly simple.
Convenience is an understatement. Premier shopping, restaurants, everyday essentials, and Catalina Foothills schools are just minutes away, with a school bus stop right outside the community.
A little simpler. A little quieter. A whole lot easier.
#22618453

Tucson

735 E Placita Del Mirador

2 Beds

2 Baths

1,583 Sq.Ft.

$410,000

MLS#: 22618453

New on site 1 day ago
Meticulously remodeled home that enjoys a spacious floor plan in highly sought after  northwest Tucson. This home has a new roof, fresh paint, new luxury vinyl flooring throughout (no carpeting!), new ceiling fans, updated canned lighting and many more amenities. Enjoy the benefits of solar without lease or loan assumptions. This home won't last, come see it today! Owner/Broker.
#22618411

Tucson

2475 W Waterway Place

3 Beds

2 Baths

1,543 Sq.Ft.

$349,500

MLS#: 22618411

New on site 1 day ago
Authentic territorial adobe home in the highly desirable Desert Palms Park subdivision! Purchased with the intention of being a forever home, this meticulously maintained property is truly turnkey and reflects pride of ownership throughout. Pride extends beyond the home to the beautifully kept street and neighborhood. Enjoy breathtaking mountain views from the private walled backyard, plus the convenience of an RV sewer connection. Thoughtful updates include a new HVAC system (April 2024), a roof replaced in 2020, and leased solar at just $77.47/month, with TEP budget billing of only $26.99/month in 2026. All this, with **no HOA**!
#22618437

Tucson

9053 E Bellevue Street

3 Beds

2 Baths

1,879 Sq.Ft.

$425,000

MLS#: 22618437

Charming 1944 home on a desirable corner lot just minutes from the University of Arizona! This 2-bedroom, 2-bath residence offers a flexible floor plan with two spacious living areas, as well as a flex space that can be turned into a third bedroom, home office, or den. The home also features the rare advantage of two garages, providing ample parking, storage, or workshop space. The mature landscaping offers a nice outdoor space. Conveniently located near Banner University Medical Center, downtown Tucson, shopping, dining, and parks, this property is an excellent opportunity for homeowners, students, or investors seeking location, versatility, and value.

3202 E 2nd Street

Message successfully sent.

I agree to receive email communication and understand I can unsubscribe at any time.

I agree to be contacted by The Mandy Gold Team | Haymore Real Estate LLC via call, email, and text for real estate services. To opt out, you can reply 'stop' at any time or reply 'help' for assistance. You can also click the unsubscribe link in the emails. Message and data rates may apply. Message frequency may vary. Privacy Policy

 - property

Send a message

Message successfully sent.

Reason for contacting?

I agree to receive email communication and understand I can unsubscribe at any time.

I agree to be contacted by The Mandy Gold Team | Haymore Real Estate LLC via call, email, and text for real estate services. To opt out, you can reply 'stop' at any time or reply 'help' for assistance. You can also click the unsubscribe link in the emails. Message and data rates may apply. Message frequency may vary. Privacy Policy

Sign In Sign Out

Virtual Assistant

Would you like to take the next step with this property? We can help you schedule a showing or virtual tour, or send you more details.

Yes, I would like more information.

Thank You for Your Reply, One of Our Agents will contact you as soon as possible

No, maybe later.

Thank you, you can always contact me via email, phone number or through the contact form.

Realhub AI

Lucy - Your AI-Powered Realtor

Update Your Temporary Password

Personalize your search

Enter your email and we'll notify you immediately when new listings match what you're looking for.

or enter email address

Already have an account ? Login here

Continue your home search

I agree to receive communications and understand I can unsubscribe at any time.

I agree to be contacted by The Mandy Gold Team | Haymore Real Estate LLC via call, email, and text for real estate services. To opt out, you can reply 'stop' at any time or reply 'help' for assistance. You can also click the unsubscribe link in the emails. Message and data rates may apply. Message frequency may vary. Privacy Policy

Already have an account ? Login here

We use cookies

We use cookies primarily for analytics to enhance your experience. By accepting, you agree to our use of these cookies. You can manage your preferences or learn more about our cookies policy.

