37202 N CAVE CREEK Road

Cave Creek, AZ 85331

Contemporary

Cave Creek, AZ 85331

37202 N CAVE CREEK Road

$2,499,000

MLS#: 7077713

Status: Active

Listing provided by: Engel & Voelkers Scottsdale

Listing agent phone: None

Last update: 26 days ago

On site: a month ago

BLACK MOUNTAIN VISTA - Residential

About

NEW BUILD MIXED-USE OPPORTUNITY IN CAVE CREEK | FEE-SIMPLE OWNERSHIP. A rare to-be-built property combining residential living, workspace and an oversized private garage under one roof. Designed with approx. 1,500 SF of ground-level office/flex space, 1,500 SF garage and 1,028 SF of upstairs living space, with the option to expand the upper level to approx. 1,500 SF by building out the mechanical roof/open garage roof area. Modern desert architecture, high-volume garage space and flexible design create an ideal setup for vehicle collectors, entrepreneurs, recreational equipment or anyone needing more than a traditional home can offer. Own the building and land, not just a storage condo. Multiple configurations and finish options available. Plans and specifications subject to change. The Collective at Black Mountain - Customizable Commercial Compounds A rare opportunity to own a private, fully improved lot within Cave Creek's Commercial district. Each parcel is part of a limited, design-forward development offering mixed-use flexibility, high-end construction, and panoramic views at the base of Black Mountain. Highlights: Allowable Use - Office, residential, gallery, studio, and other commercial uses. Fully Improved - Water, sewer, and electric installed to the lots Site Plan Approved - 4,500+ sq ft base design with commercial office, garage/flex space, with upstairs residential suite Garage Space Approved for 5 Bays - Lift-ready, high-clearance design for workshops, creative workspaces, or private collection display Customizable Design - Start from a Builder Spec plan and tailor to your business and lifestyle Private Land Ownership - You own the building, no association, no condo structure Build your own version of the flagship concept combine executive-grade workspace, gallery-style garage, and optional living quarters into one elevated compound. Available Lots: From ~13,900 to 25,000 sq ft Offered with design-build consultation and construction options.

Property

Beds

3

Full Baths

1

1/2 Baths

2

Year Built

2026

Sq.Footage

N/A

Features

Features & Amenities

Interior

  • Other Interior Features

    Eat-in Kitchen

  • Total Bedrooms

    3

  • Bathrooms

    1

  • 1/2 Bathrooms

    2

  • Basement YN

    NO

  • Cooling YN

    YES

  • Cooling

    Central Air

  • Fireplace YN

    YES

  • Heating YN

    YES

  • Heating

    Electric

  • Pet friendly

    N/A

Exterior

  • Garage

    Yes

  • Garage spaces

    1

  • Construction Materials

    Stucco

  • Pool

    No

  • View

    Mountain(s), Desert

Area & Lot

  • Lot Features

    Desert Front

  • Lot Size(acres)

    0.39

  • Lot Size(square feet)

    16,882

  • Property Type

    Residential

  • Property Sub Type

    Single Family Residence

  • Architectural Style

    Contemporary

Price

  • Sales Price

    $2,499,000

  • Tax Amount

    $990

  • Financing Options

    Cash, VA Loan, Conventional

  • Sq. Footage

    N/A

  • Price/SqFt

    N/A

HOA

  • Association

    No

Property Resources

  • Horse Property

    NO

School District

  • Elementary School

    Cave Creek Unified District

  • Middle School

    Black Mountain Elementary School

  • High School

    Cactus Shadows High School

Property Features

  • Stories

    2

  • New Construction

    NO

  • Ownership

    Fee Simple

  • Sewer

    Public Sewer

  • Tax Lot

    Tract D

  • Water Source

    Public

Schedule

Schedule a Showing

Showing scheduled successfully.

What is 3 + 4 ?


Mortgage calculator

Estimate your monthly mortgage payment, including the principal and interest, property taxes, and HOA. Adjust the values to generate a more accurate rate.

Your payment

Principal and Interest:

$

Property taxes:

$

HOA fees:

$

Total loan payment:

$

Total interest amount:

$

Location

  • County

    Maricopa

  • Elementary School

    Cave Creek Unified District

  • Middle School

    Black Mountain Elementary School

  • High School

    Cactus Shadows High School

Listing Courtesy of Mason Ottersberg, Engel & Voelkers Scottsdale

RealHub Information is provided exclusively for consumers' personal, non-commercial use, and it may not be used for any purpose other than to identify prospective properties consumers may be interested in purchasing. All information deemed reliable but not guaranteed and should be independently verified. All properties are subject to prior sale, change or withdrawal. RealHub website owner shall not be responsible for any typographical errors, misinformation, misprints and shall be held totally harmless.

Agent Terri Applegarth

Terri Applegarth

Agent / RealtorĀ®

Call Terri today to schedule a private showing.


* Listings on this website come from the FMLS IDX Compilation and may be held by brokerage firms other than the owner of this website. The listing brokerage is identified in any listing details. Information is deemed reliable but is not guaranteed. If you believe any FMLS listing contains material that infringes your copyrighted work please review our DMCA policy and learn how to submit a takedown request.Ā© 2024 FMLS.

Properties

Related properties

Completely reimagined through extensive renovations from 2022 through spring 2023, this custom single-level residence with no interior steps sits on a private one-acre cul-de-sac lot just north of Cave Creek near the Carefree border, offering the perfect balance of privacy, space and proximity to town. The split-bedroom floor plan features 4 spacious bedrooms, 4.5 baths and a 3-car garage, with every bedroom offering its own en-suite bath and large walk-in closet. At the heart of the home is a showpiece kitchen designed for both entertaining and everyday living, highlighted by a dramatic 10-foot quartz waterfall island, Professional Series Thermador smart appliances, an induction cooktop with a gas connection available, dual side-opening ovens, dual workstation sinks, a dedicated beverage  Center and an impressive hidden walk-in pantry with extensive storage. Generous living spaces, 12-foot ceilings, designer lighting and fans, and updated flooring create a clean, contemporary feel throughout.

The private primary suite offers a beautifully remodeled, spa-inspired bath, custom his-and-hers closets by California Closets and a true retreat from the rest of the home. A collapsible glass-wall office adds architectural interest and flexibility while maintaining the home's open, modern aesthetic. A separate bonus room offers additional flexibility for a game room or media room.

Extensive improvements completed from 2022 through spring 2023 include high-efficiency Carrier heat pumps with air scrubbers and Wi-Fi-enabled thermostats, a water treatment system, custom steel front door, Wi-Fi-enabled security system and premium Wi-Fi-enabled garage doors. The home also features structured wiring and in-ceiling audio speakers. The climate-controlled 3-car garage is equipped with a mini-split system, wiring accommodating up to 50-amp EV charging service with a current 30-amp breaker, a separate storage room and additional elevated storage. The EV charger does not convey.

Outside, the expansive, private backyard is highlighted by a large heated saline pool built in August 2025, with a Wi-Fi-enabled pump and filter system. The one-acre property offers additional space to create a personalized resort-style backyard. Peaceful and private yet just minutes from the restaurants, shopping and character of Cave Creek and Carefree, this property offers space, flexibility and modern upgrades that are increasingly difficult to find. NO HOA.
#7092459

Cave Creek

6832 E STEVENS Road

4 Beds

4 Baths

4,656 Sq.Ft.

$2,350,000

MLS#: 7092459

Welcome to 39405 N Spur Cross Rd, a fully remodeled 4-bed, 4-bath home offering 4,132 sq ft of luxury on nearly 5 usable, horse-ready acres. Take in breathtaking 360-degree desert mountain views from your private oasis, complete with a sparkling pool and a massive ~2,000 sq ft barn/tack workshop perfect for equipment, toys, or horse setup. Located in the heart of Cave Creek, you'll enjoy a serene rural feel with NO HOA, easy access to Spur Cross Ranch Conservation area, and local dining, shopping, and trails just minutes away. Endless potential awaits. Book your private tour today!
#7080846

Cave Creek

39405 N SPUR CROSS Road

4 Beds

4 Baths

4,132 Sq.Ft.

$2,195,000

MLS#: 7080846

This is a new build, starting now. Photos from previous home in North Scottsdale. This spacious 5-bedroom, 5-bathroom home is designed for comfort and luxury, ready for its new owner to select options they desire.  Available upgrades black aluminum windows, iron entry door, large fireplace and a spacious kitchen with a massive island, quartz countertops, and top-of-the-line upgraded appliances. All bedrooms equipped with walk-in closets and private bathrooms. Large master bath featuring a large entry, standalone tub, and double sinks. Elegant 8' doors throughout and soaring high ceilings with Energy-efficient spray foam insulation, and expansive north-facing backyard.
#7083685

Cave Creek

6317 E SKINNER Drive

5 Beds

5 Baths

4,067 Sq.Ft.

$2,100,000

MLS#: 7083685

The perfect blend of AZ  living and premier equestrian facilities. The inviting main residence features four bedrooms, two and a half bathrooms a great room and owned solar. A guest house/clubhouse with kitchen bath and great room. Outside a sparkling swimming pool and artificial grass play area. The horse facilities include a 26-stall barn, an additional 12-stall barn, four grooming stalls, a six-horse Euro walker, a covered round pen and an impressive 175-by-120-foot riding arena and large hay barn/ Designed for both private or professional equestrian use, this outstanding Cave Creek property offers the space, functionality and amenities needed for a first-class horse operation--all while enjoying the beauty of the Arizona Equestrian lifestyle. Move in READY City Water!! Paved Roads!!
#7076463

Cave Creek

28437 N 58TH Street

4 Beds

2 Baths

2,966 Sq.Ft.

$2,300,000

MLS#: 7076463
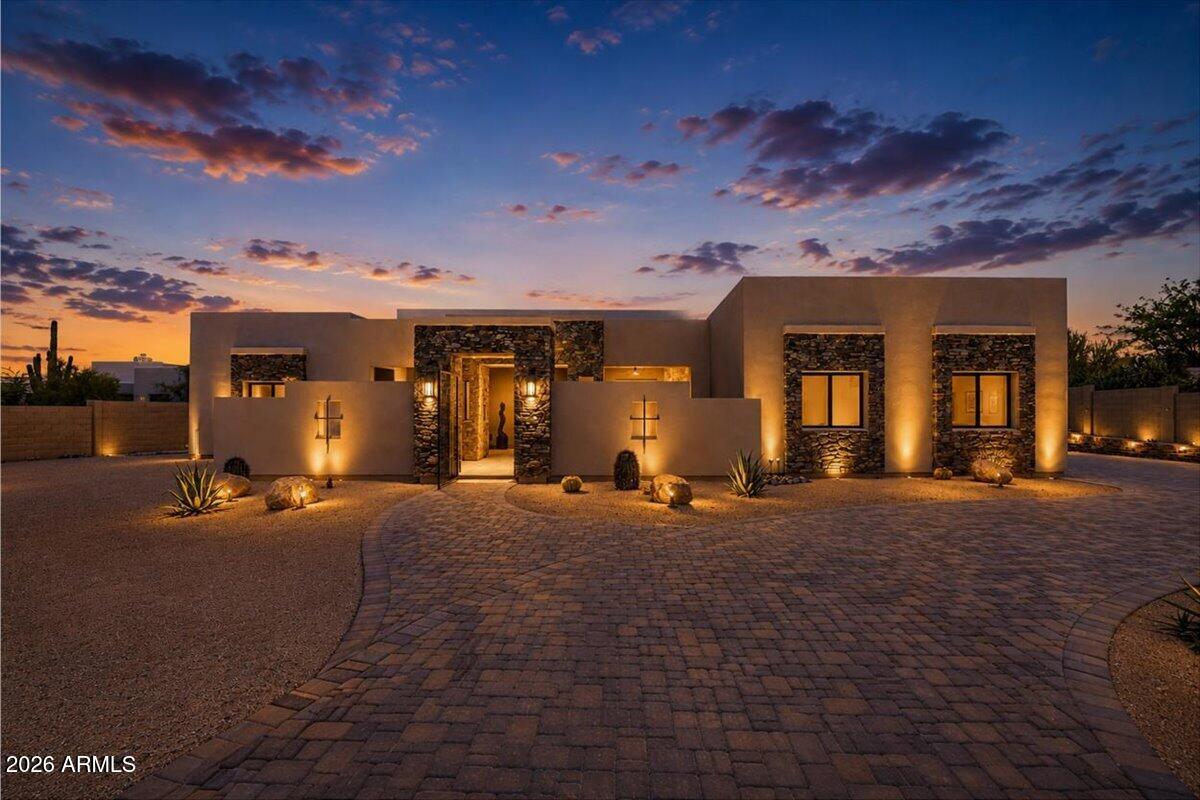
This stunning custom home, completed in 2024, sits on a private 1.1-acre lot with **No HOA**--a true oasis for enjoying Sonoran Desert living. Designed with both elegance and comfort in mind, the 4-bedroom, 3.5-bath layout includes a dedicated office and a thoughtful split floorplan that enhances privacy and flow.
The spacious Great Room features a fireplace and opens seamlessly to an exceptional kitchen equipped with top-tier stainless steel appliances and slab-quartz countertops. The luxurious Primary Suite offers plenty of room to relax, along with a spa-inspired bathroom featuring a walk-in shower/tub wet room and an oversized walk-in closet. Expansive sliding glass doors create effortless indoor-outdoor living. Travertine pavers extend across the patios and entry courtyard, where two outdoor fireplaces set the scene for enjoying breathtaking sunsets and views of Black Mountain. 
The backyard overlooks a sparkling pool, perfect for desert evenings.
A long, gated private drive with a circular turnaround ensures peace and seclusion. Additional highlights include a 4-car garage with ample storage.  
**Furniture available under a separate Bill of Sale. **
#7035445

Cave Creek

6027 E WILDCAT Drive

4 Beds

3 Baths

4,100 Sq.Ft.

$2,295,000

MLS#: 7035445

Luxury desert retreat on over an acre in Cave Creek with stunning mountain views. This custom home features a split floor plan with 4 ensuite bedrooms, spacious living areas, and high-end finishes throughout. Gourmet kitchen opens to great room, perfect for entertaining. Automated retractable glass wall creates seamless indoor/outdoor living to an oversized covered patio. Resort-style backyard includes heated pool, spa, outdoor kitchen, and multiple seating areas. Primary suite offers spa-like bath with soaking tub and dual walk-in closets. Additional highlights include smart home system, private theater, travertine flooring, custom cabinetry, and 3-car climate-controlled garage. Premium homesite offering privacy and breathtaking Sonoran Desert surroundings. This is the perfect spot for an AirB&B which it has been used for the past 3 years and is very successful. Home was originally built for a Microsoft exec, so the home has GI panels controlling the lighting, shades, climate, media & security. You will fall in love with the 20ft. Livingroom window wall door opening up to your backyard sanctuary to include an outdoor kitchen! So much more-You don't want to miss this one!
#7014671

Cave Creek

5438 E PRICKLEY PEAR Road

4 Beds

4 Baths

3,998 Sq.Ft.

$2,499,999

MLS#: 7014671
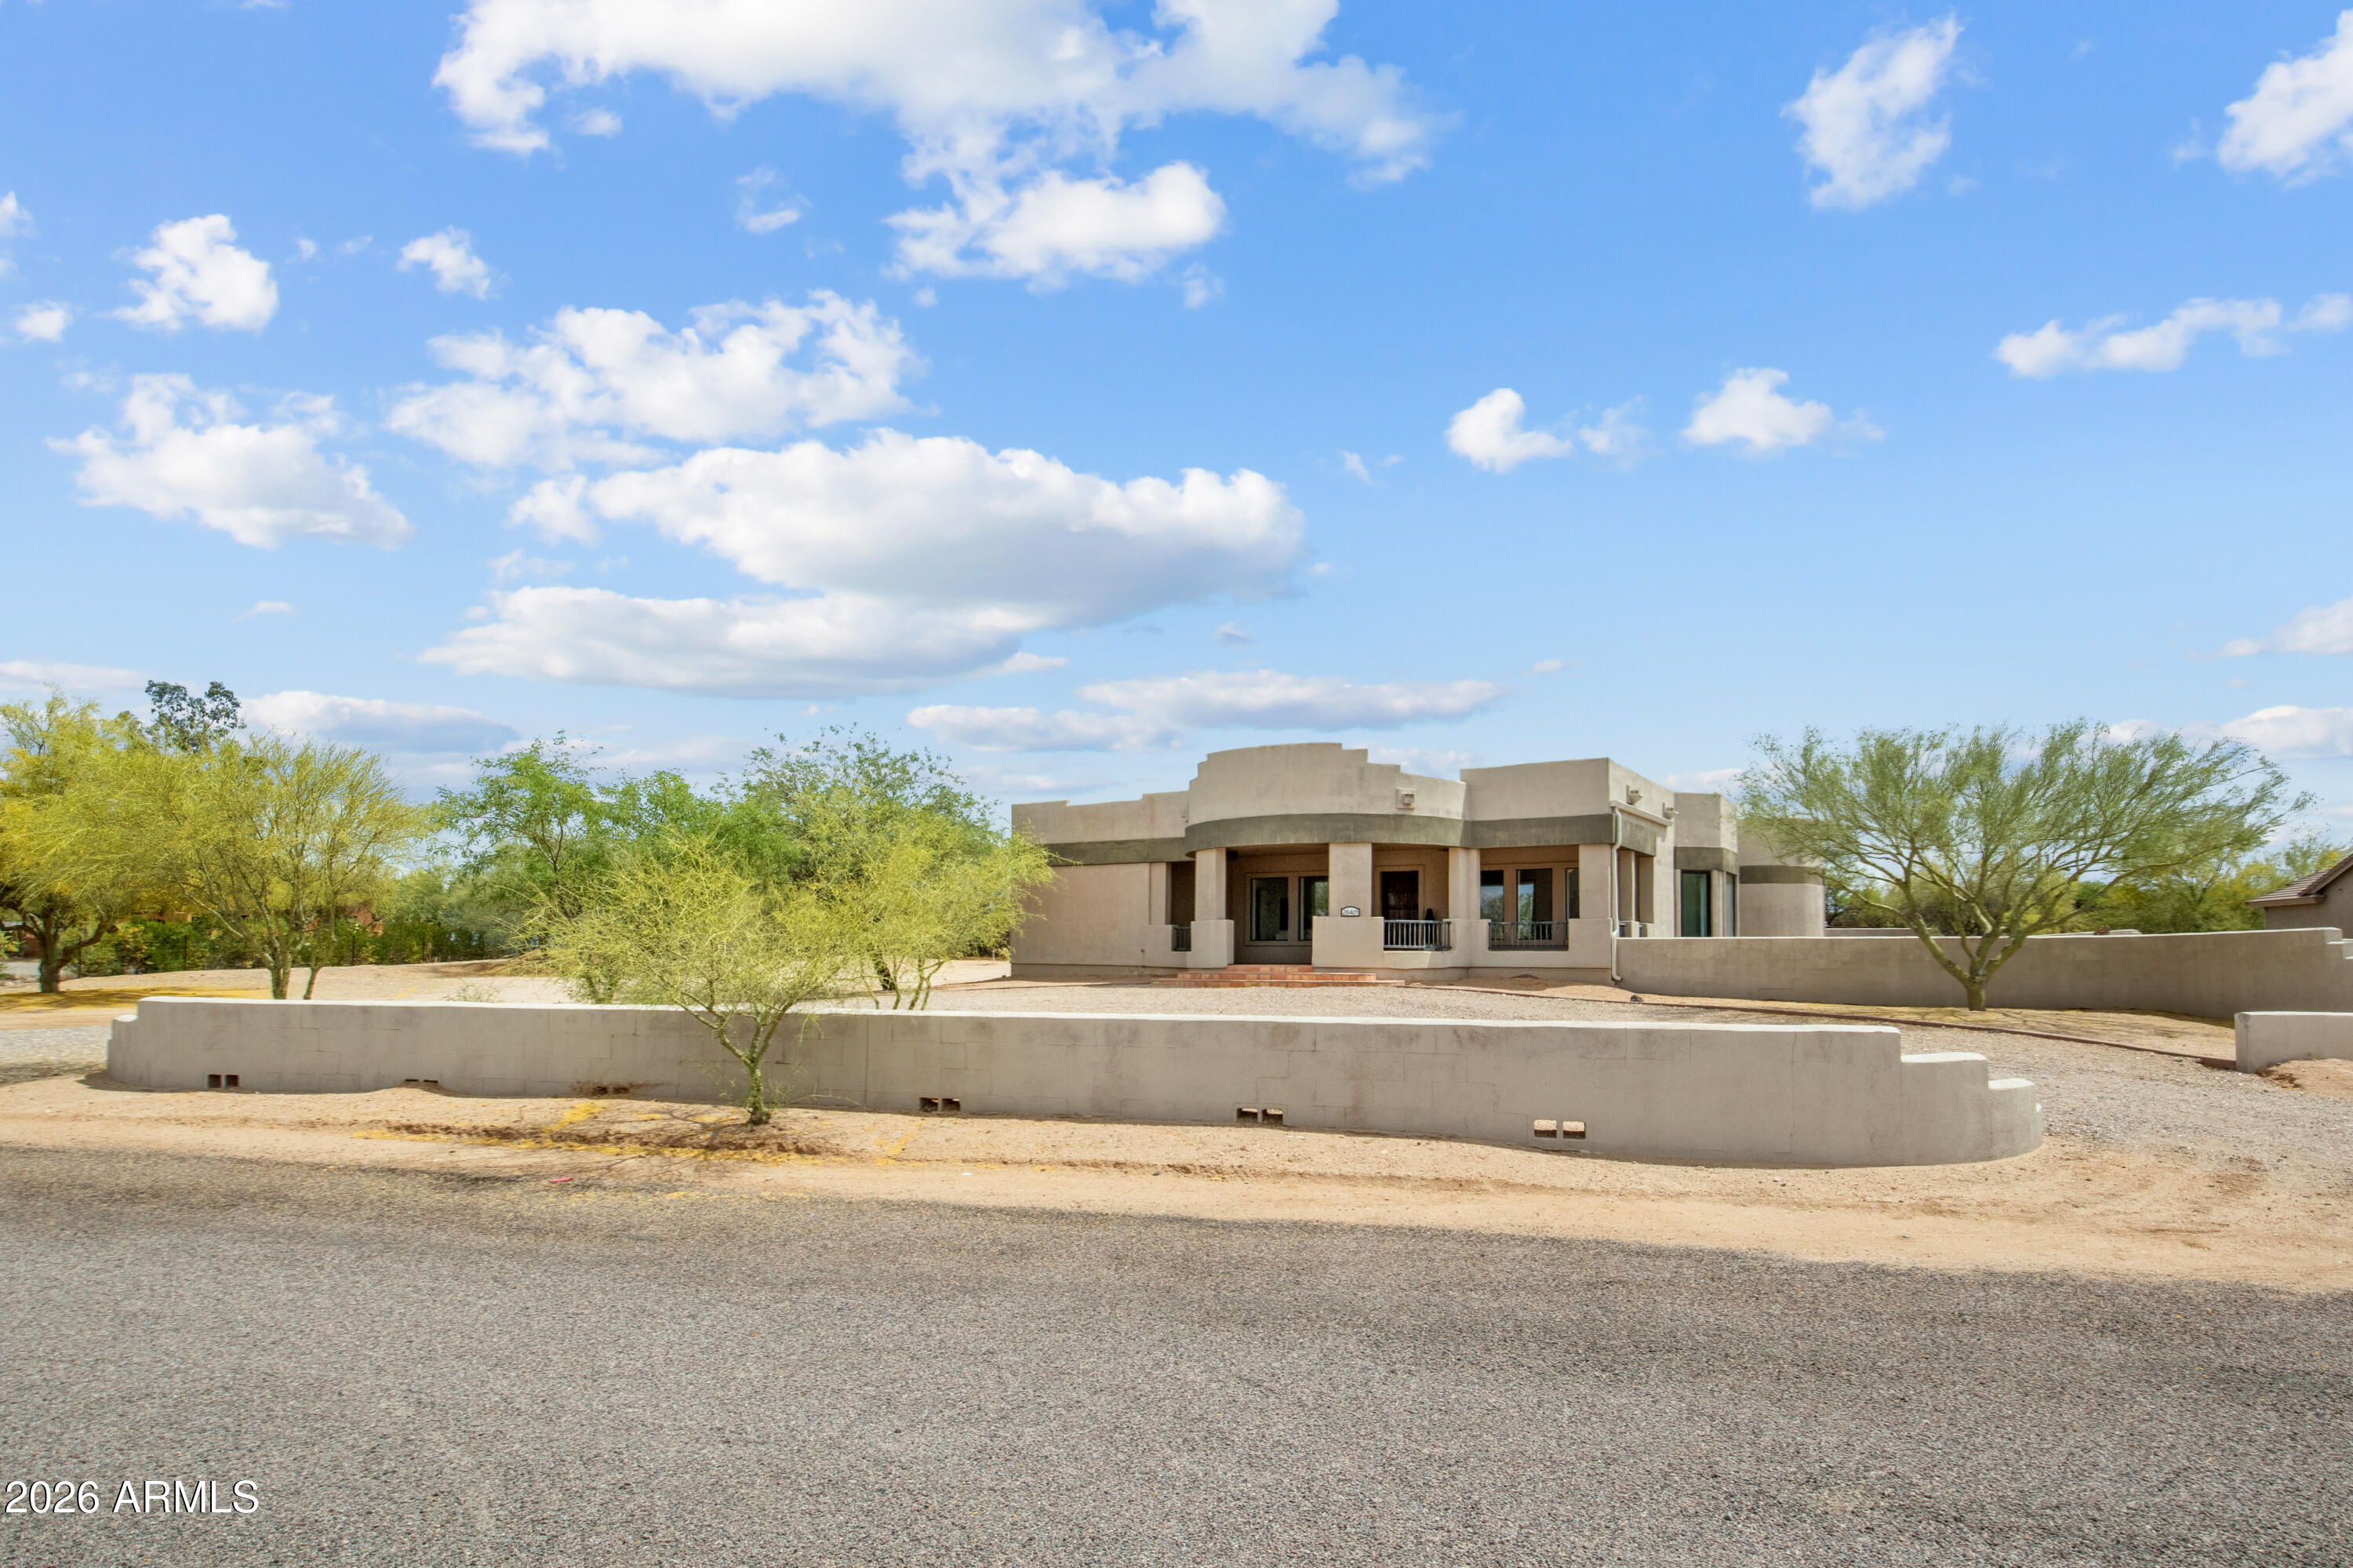
An extraordinary desert estate tucked away in Cave Creek, where timeless Southwest architecture meets expansive living and unmatched versatility. Set on a sprawling homesite, this one-of-a-kind residence offers 2 ensuite bedrooms and 7 bathrooms, complemented by several additional bonus spaces that provide limitless potential for a private office, wellness retreat, art studio - you name it! 

From the moment you enter, the home's character is undeniable--rich Saltillo tile floors flow throughout, grounding the space in warmth and authenticity, while the unique floorplan creates a blend of intimate living and grand-scale entertaining. The outdoor experience is nothing short of exceptional. An expansive covered patio invites year-round enjoyment, overlooking a resort-style pool and vast desert landscape that captures the quiet beauty and privacy that define Cave Creek living. With open skies, natural desert vegetation, and room to create your own vision, this property offers a rare sense of freedom and escape.

New interior paint, new roof and new windows in 2026! 

Designed for those who value space, character, and the ability to live beyond traditional boundaries, this estate is more than a home--it's a lifestyle.
#7014731

Cave Creek

28401 N 55TH Street

4 Beds

7 Baths

7,663 Sq.Ft.

$2,400,000

MLS#: 7014731
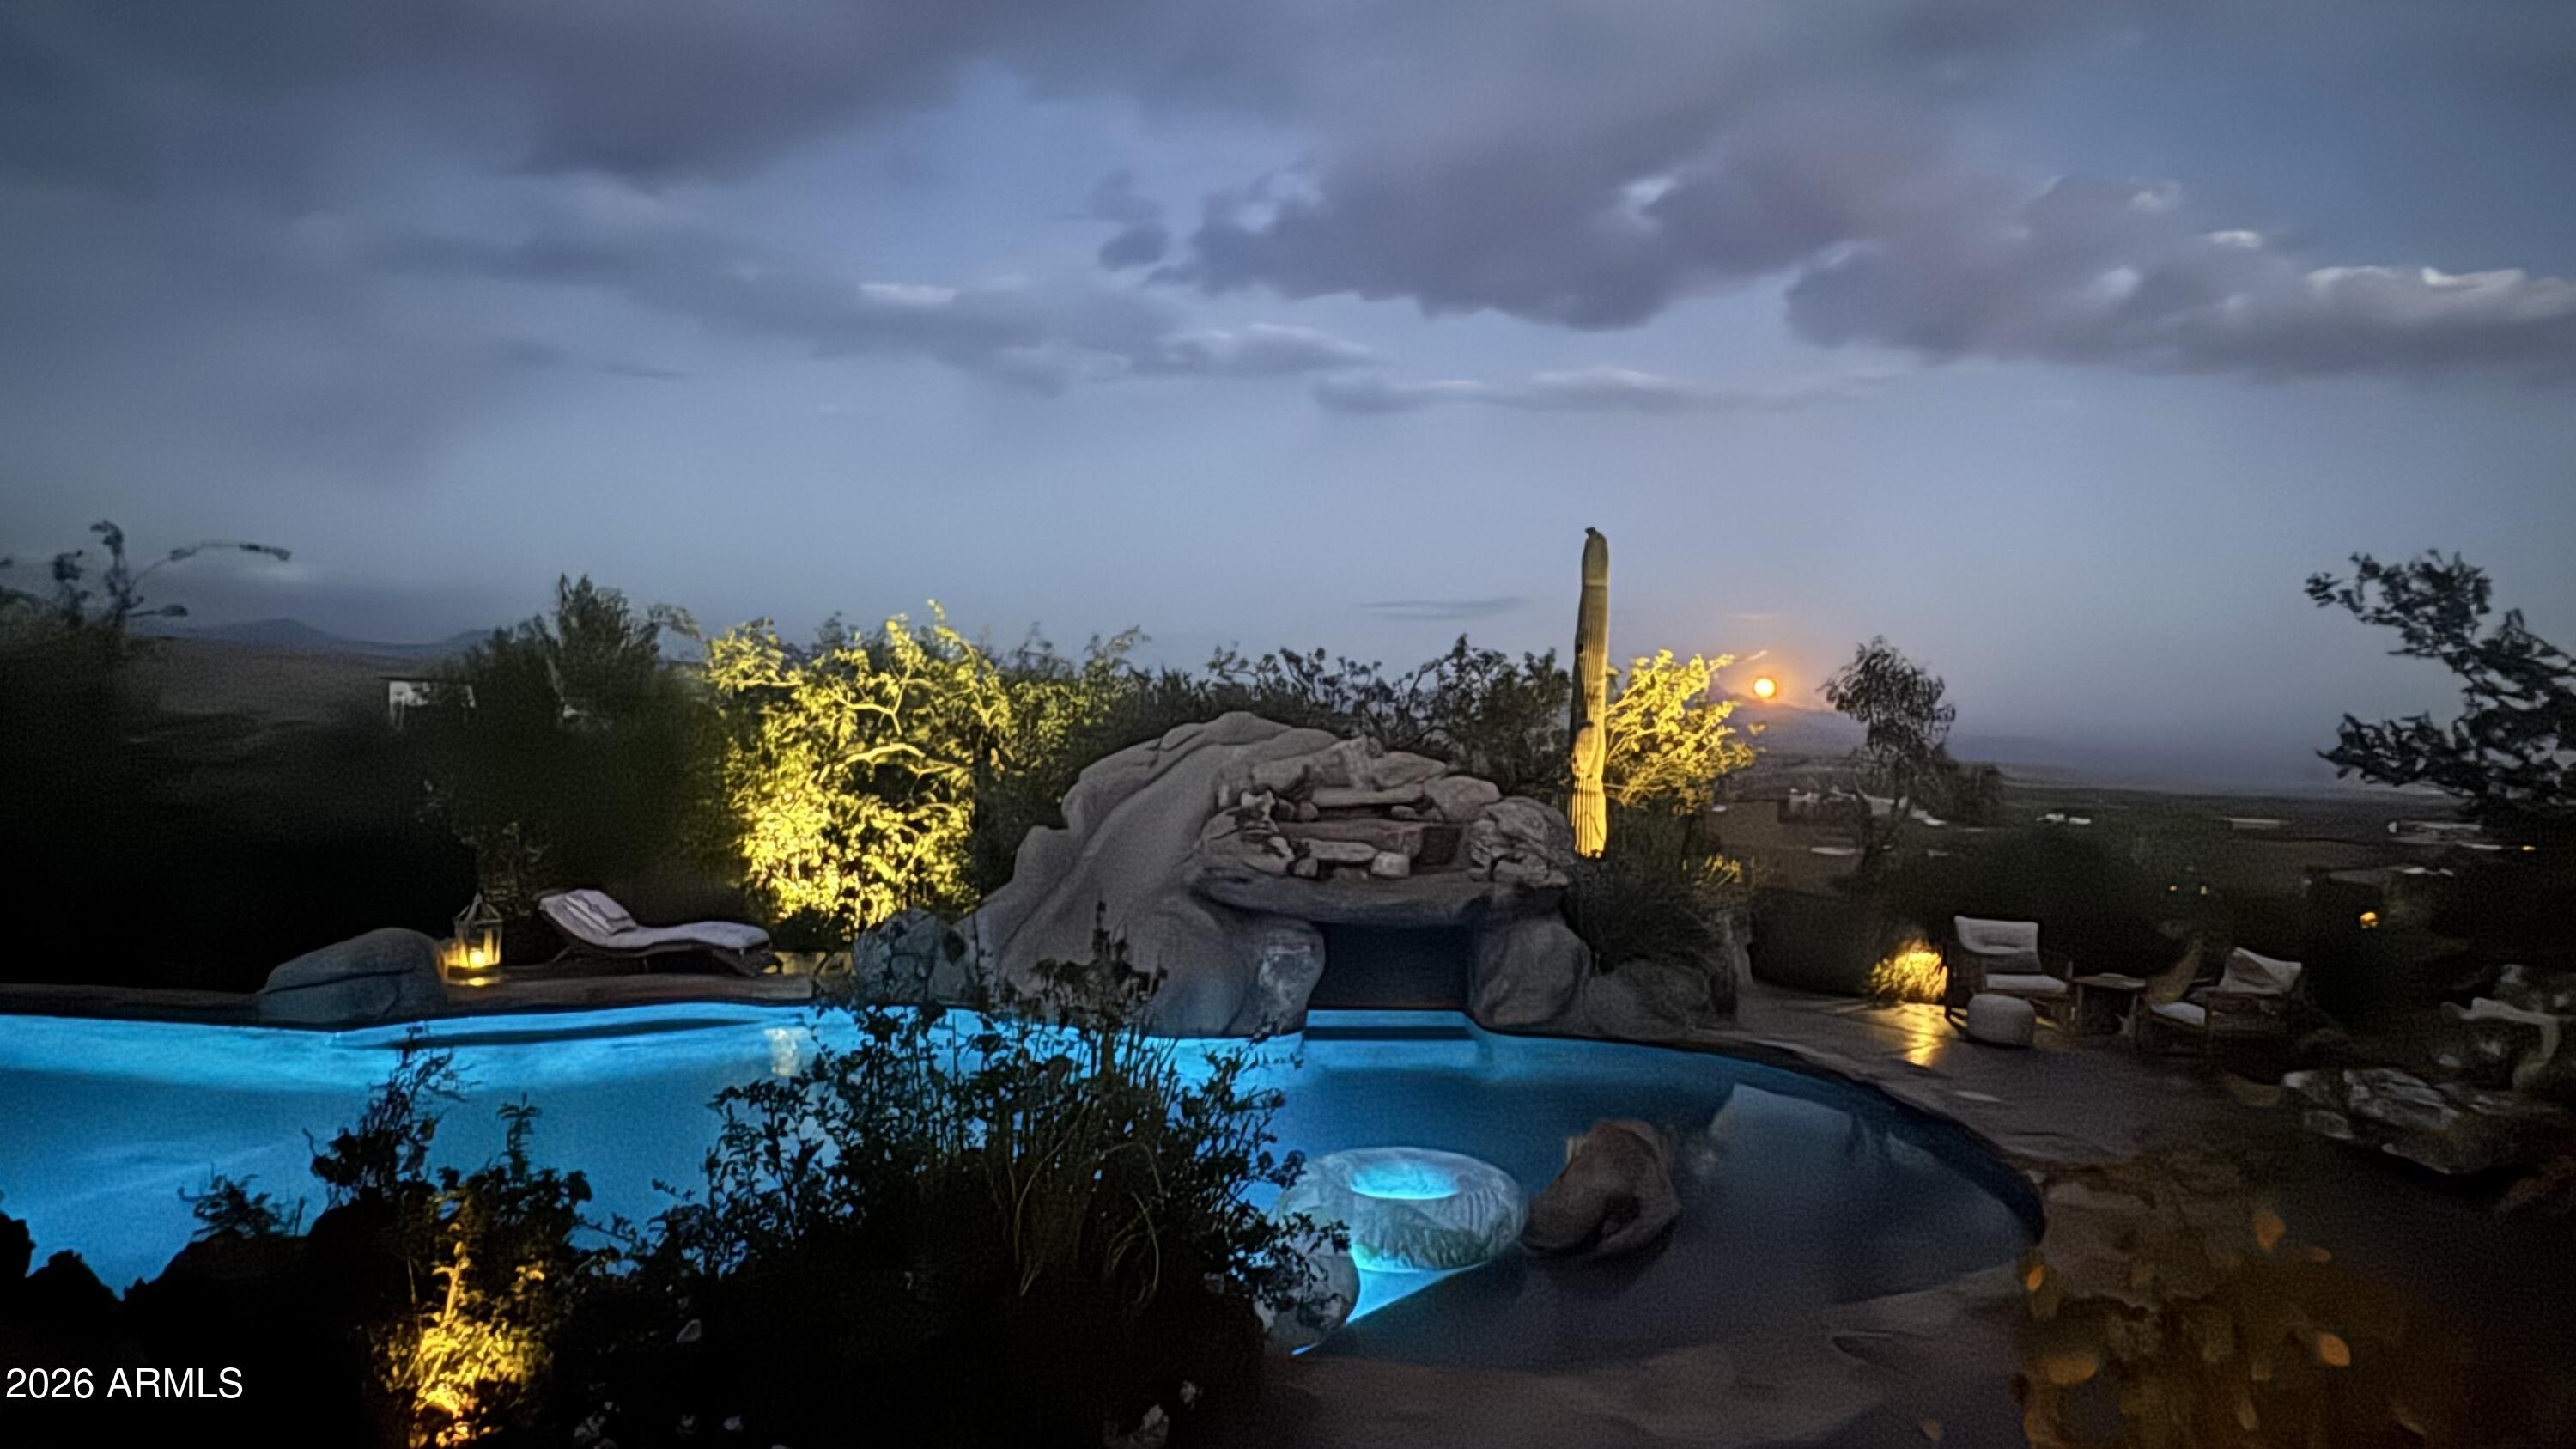
Custom pretty pueblo ideally seated on 3.5 acres for total privacy with multiple outdoor lounge/dining areas and spectacular vistas/views of Four Peaks, Weaver's Needle with Tonto National Forest surrounding. Three en-suite bedrooms, dedicated office with new wood flooring, new HVAC's, new appliances and new custom interior and exterior lighting. Botanical secret gardens curated for the enjoyment of all in residence enchant year round. The pool patios are totally private with covered dining multi lounge areas that capture the Sonoran skies at their most beautiful. Remodeled primary suite and guest suite with hand painted tile in both. This offering includes 2 parcels.
#6962894

Cave Creek

42421 N Deer Trail Road

3 Beds

3 Baths

3,400 Sq.Ft.

$2,600,000

MLS#: 6962894

Newly Available - Desert Modern Architecture. ''Hidden Valley Desert House'' is a ''pavilion for living''. Designed by Wendell Burnette FAIA, this special home on a 5 acre view lot offers superb materials & unique plan: a design masterwork. The home anchors on a concrete-block plinth & canopy roof floats w/stainless steel fascia screening solar/mechanical. Built for indoor/outdoor living, main level: kitchen w/coffee nook, top-line appliances, & sublime outdoor gathering spaces. Great room: generous dining and ''patio-room'' w/fire feature. Hidden wall reveals meditation room. Owners Suite opens to outdoors w/ secluded bath and sinks, Japanese-style soaking tub. Fenced run for pets. Sweeping views of Phoenix & mountains. Irreplaceable at this price!!! SEE MORE IN SUPPLEMENT. Desert Modern Architecture: Nestled on a five-acre slope in Cave Creek, the Hidden Valley Desert House is a "long pavilion for living" designed by Wendell Burnette FAIA. This exceptional home features superb materials, detailed construction, and a unique plan, making it a masterwork of living design. The design, seemingly straightforward, surprises with its details: From the ground, the home is anchored on a solid plinth with stepped, local concrete masonry walls and a monolithic hand-applied plaster-style coating. Above, a large shade canopy appears to float, offering shelter. The upper roof canopy features a deep, mill-finish stainless steel fascia that screens solar panels and mechanicals, echoing the landscape and sky. Approaching the home, a concrete stepped path leads to a dramatic gathering space. Water features are on the west, with ponds, while the east includes a fire-pit for cool desert nights. Solar orientation and photovoltaic panels make this home eco-friendly. Generous living is abundant here. The main level includes a chef's kitchen with a coffee nook, opening to an outdoor gathering space. The great room features a dining area and built-in A/V wall. An intimate space includes a fire feature and wine column, converting to an outdoor patio-room. A hidden transition wall reveals a private meditation room with a view of the Koi pond shared with the Owners Suite. The Owners Suite opens outdoors, keeping the bath and sinks secluded. A Japanese-style bath includes a wood soaking tub and handmade wooden sink. The plan offers three bedrooms plus extra exercise and office spaces, easily convertible for any needs. Guest rooms are on the lower level for privacy. The home includes a large protected pet run. Artfully sighted, the primarily south-facing home is surrounded by mature Saguaro, with a unique ecology featuring a teddy bear cholla field to the east. The home is elevated for sweeping views from the Phoenix Valley to the south, with the Continental Mountains to the east reflecting the sunset sky. Inside, the canopy's underside is dark like the night sky a deep soft shade and a continuous open feeling. Outside, a similar dark night sky wooden ceiling structure exists. The lowest level offers comfort, while the upper levels are open to views and earth, with doors and glazing creating a larger living space. When opened, there are often no distinctions between inside and outside. A subtly rich material palette includes "shadow reflective finishes" of cold-rolled mill finish steel, ebonized sustainable MDF, three dark finishes of sustainable resin-infused paper, colored felt wall panels, and integral color purple-black hand-applied stucco walls with embedded vermiculite. The Japanese concept of "Wabi-Sabi" is embraced, celebrating new and old, rich and diverse textures. Built to a high level of craft, this home is irreplaceable at this price. The architect's statement encapsulates the home's serenity and harmony: "For our clients, this house was about purging/simplifying their life and also about an indoor/outdoor house for their Koi, Rhodesian Ridgebacks, and one cat and their very specific way of living." We are certain you'll find this home the perfect definition of Desert Living. The Hidden Valley Desert Home is highly published. Here are just a few to visit:
The Coolector: /hidden-valley-desert-house
Dezeen: /2018/08/08/wendell-burnette-hidden-valley-desert-house-arizona/
Arch Daily: /899944/hidden-valley-desert-house-wendell-burnette-architects
#7091534

Cave Creek

43415 N 65TH Street

3 Beds

2 Baths

N/A

$2,100,000

MLS#: 7091534

NEW BUILD MIXED-USE OPPORTUNITY IN CAVE CREEK | FEE-SIMPLE OWNERSHIP. A rare to-be-built property combining residential living, workspace and an oversized private garage under one roof. Designed with approx. 1,500 SF of ground-level office/flex space, 1,500 SF garage and 1,028 SF of upstairs living space, with the option to expand the upper level to approx. 1,500 SF by building out the mechanical roof/open garage roof area. Modern desert architecture, high-volume garage space and flexible design create an ideal setup for vehicle collectors, entrepreneurs, recreational equipment or anyone needing more than a traditional home can offer. Own the building and land, not just a storage condo. Multiple configurations and finish options available. Plans and specifications subject to change. The Collective at Black Mountain - Customizable Commercial Compounds

A rare opportunity to own a private, fully improved lot within Cave Creek's Commercial district. Each parcel is part of a limited, design-forward development offering mixed-use flexibility, high-end construction, and panoramic views at the base of Black Mountain.

Highlights:

Allowable Use - Office, residential, gallery, studio, and other commercial uses.

Fully Improved - Water, sewer, and electric installed to the lots

Site Plan Approved - 4,500+ sq ft base design with commercial office, garage/flex space, with upstairs residential suite

Garage Space Approved for 5 Bays - Lift-ready, high-clearance design for workshops, creative workspaces, or private collection display

Customizable Design - Start from a Builder Spec plan and tailor to your business and lifestyle

Private Land Ownership - You own the building, no association, no condo structure

Build your own version of the flagship concept combine executive-grade workspace, gallery-style garage, and optional living quarters into one elevated compound.

Available Lots:
From ~13,900 to 25,000 sq ft
Offered with design-build consultation and construction options.

37202 N CAVE CREEK Road

Message successfully sent.

I agree to receive email communication and understand I can unsubscribe at any time.

I agree to be contacted by The Mandy Gold Team | Haymore Real Estate LLC via call, email, and text for real estate services. To opt out, you can reply 'stop' at any time or reply 'help' for assistance. You can also click the unsubscribe link in the emails. Message and data rates may apply. Message frequency may vary. Privacy Policy

Send a message

Message successfully sent.

Reason for contacting?

I agree to receive email communication and understand I can unsubscribe at any time.

I agree to be contacted by The Mandy Gold Team | Haymore Real Estate LLC via call, email, and text for real estate services. To opt out, you can reply 'stop' at any time or reply 'help' for assistance. You can also click the unsubscribe link in the emails. Message and data rates may apply. Message frequency may vary. Privacy Policy

Sign In Sign Out

Virtual Assistant

Would you like to take the next step with this property? We can help you schedule a showing or virtual tour, or send you more details.

Yes, I would like more information.

Thank You for Your Reply, One of Our Agents will contact you as soon as possible

No, maybe later.

Thank you, you can always contact me via email, phone number or through the contact form.

Realhub AI

Lucy - Your AI-Powered Realtor

Update Your Temporary Password

Personalize your search

Enter your email and we'll notify you immediately when new listings match what you're looking for.

or enter email address

Already have an account ? Login here

Continue your home search

I agree to receive communications and understand I can unsubscribe at any time.

I agree to be contacted by The Mandy Gold Team | Haymore Real Estate LLC via call, email, and text for real estate services. To opt out, you can reply 'stop' at any time or reply 'help' for assistance. You can also click the unsubscribe link in the emails. Message and data rates may apply. Message frequency may vary. Privacy Policy

Already have an account ? Login here

We use cookies

We use cookies primarily for analytics to enhance your experience. By accepting, you agree to our use of these cookies. You can manage your preferences or learn more about our cookies policy.
