3746 E VALLEJO Drive

Gilbert, AZ 85298
See Remarks

Gilbert, AZ 85298
3746 E VALLEJO Drive

$950,000

MLS#: 7034734

Status: Active

Listing provided by: Real Broker

Listing agent phone: None

Last update: 2 days ago

On site: a month ago

SEVILLE PARCEL 25 - Residential

About

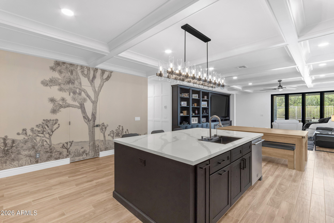
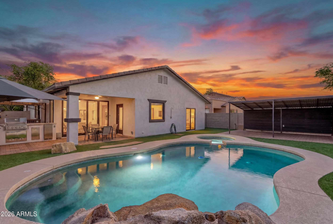
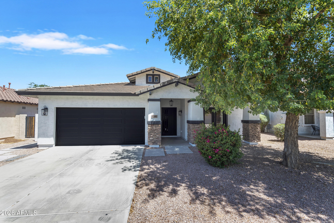
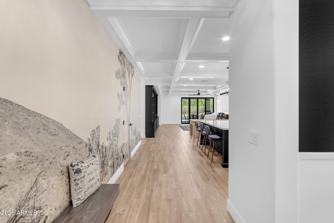
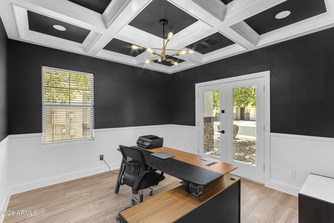
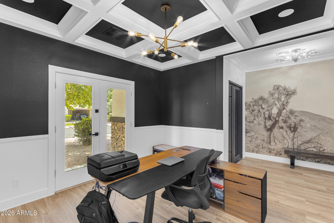
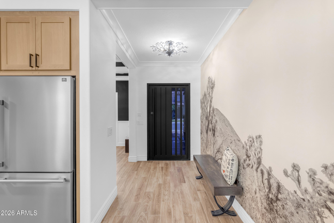
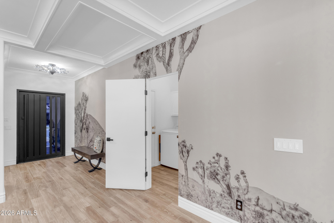
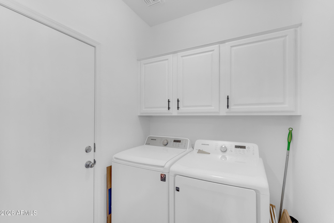
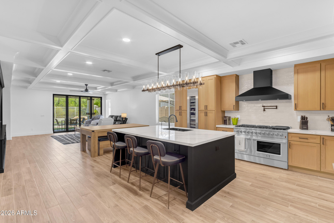
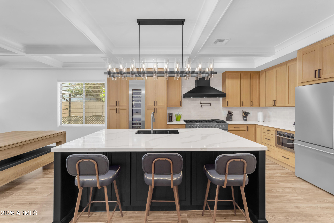
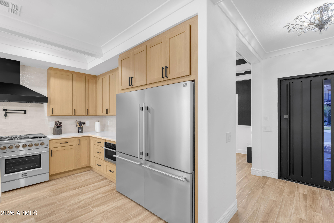
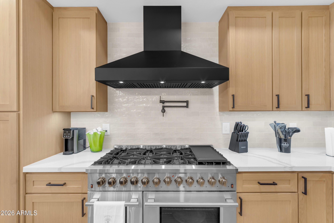
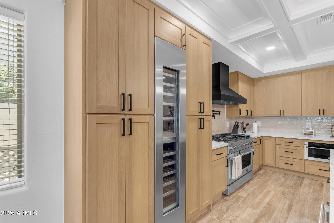
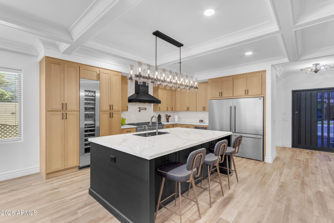
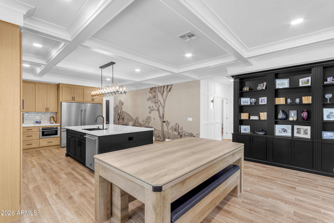
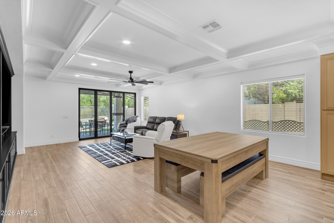
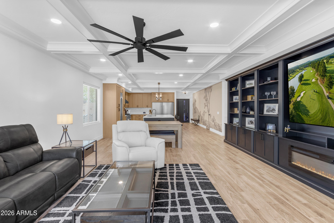
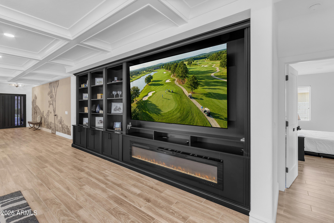
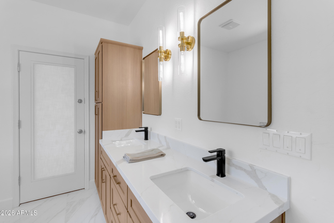
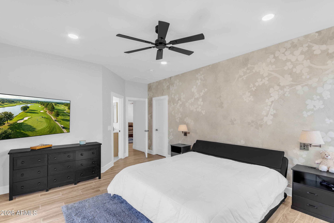
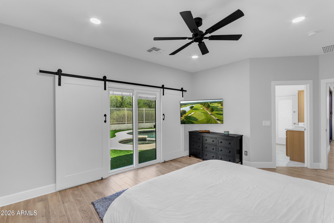
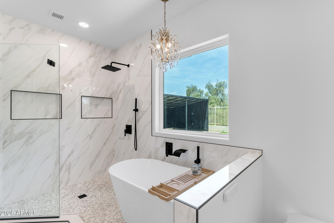
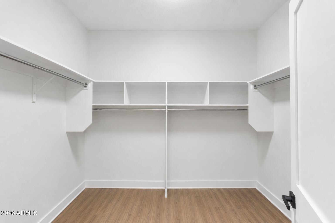
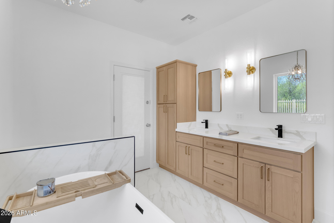
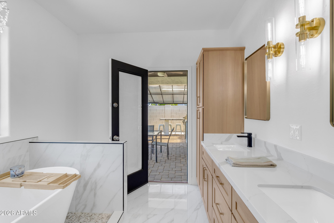
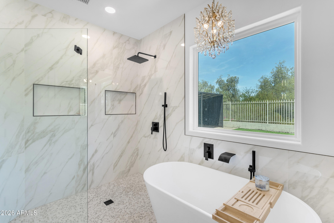
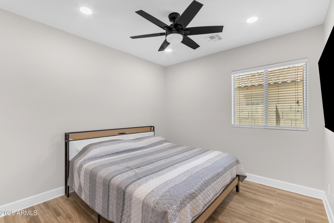
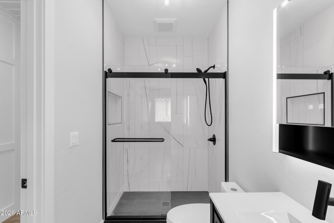
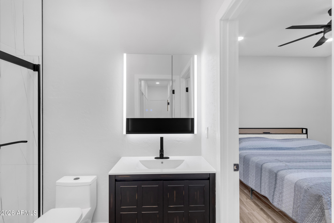
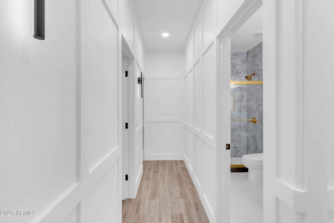
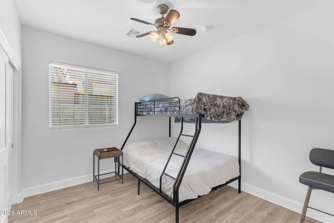
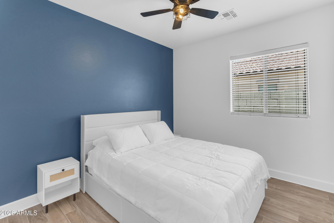
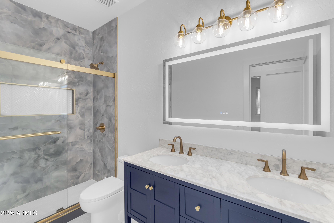
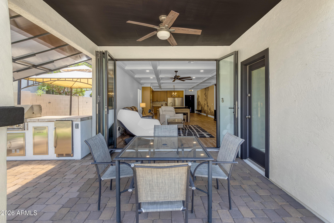
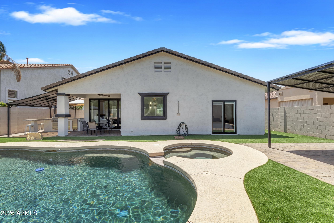
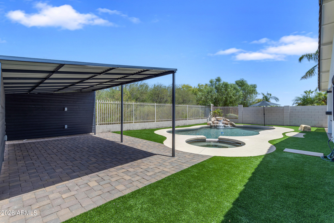
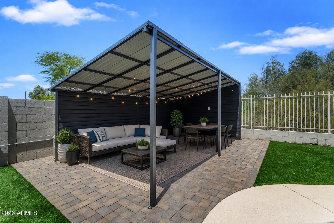
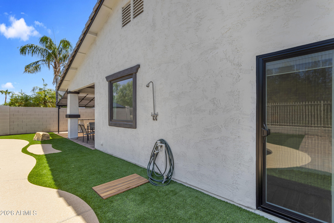
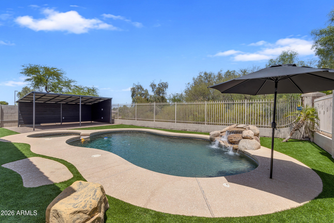
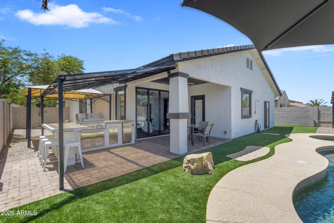
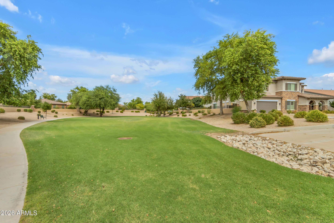
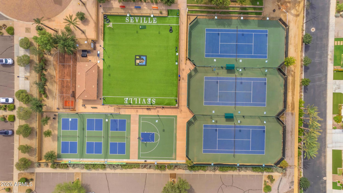
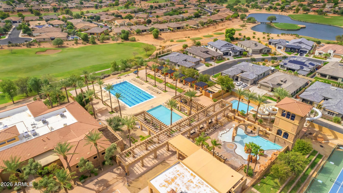
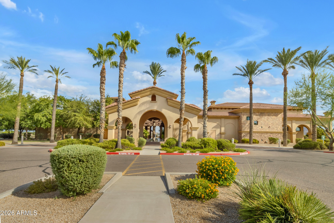
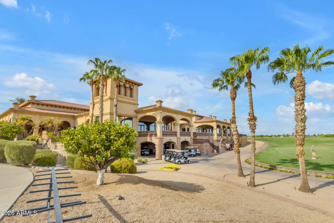
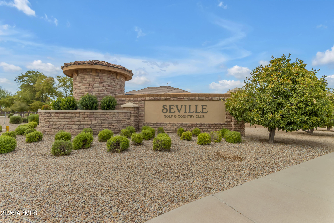
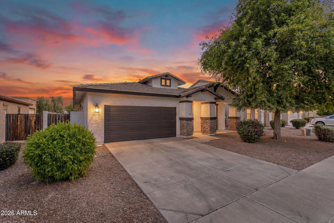
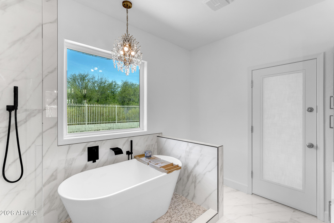
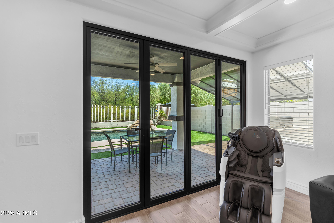
Why wait 18 months to build custom when you can move into a completely reimagined luxury home today? A completely reimagined custom retreat in Gilbert's highly sought-after Seville community, this exceptional single-level home has undergone a remarkable transformation, creating a residence that lives and feels like a bespoke luxury build. Thoughtfully redesigned from top to bottom within the last six months, every space has been curated to blend sophisticated style, modern technology, and the effortless indoor-outdoor lifestyle Arizona is known for. Offering 4 bedrooms and 3 full bathrooms, the open-concept floorplan is anchored by spectacular living spaces filled with custom architectural details. Coffered ceilings elevate both the office and great room, while an impressive 18-foot custom media wall serves as the centerpiece of the home, featuring a 100-inch television, an 86-inch fireplace, custom built-ins, and abundant storage. Designer wallpaper and carefully selected finishes add warmth and character, creating a home that is equal parts elegant and inviting. At the heart of the home, the chef's kitchen showcases premium appliances, custom cabinetry, quartz countertops, and an oversized island designed for gathering with family and friends. New 9-foot accordion sliding doors seamlessly connect the great room to the backyard, creating a true indoor-outdoor living experience that defines luxury Arizona living. The primary suite is a private sanctuary, complete with spa-inspired finishes and new sliding doors that provide direct access to the backyard spa just steps away. A separate ensuite bedroom offers exceptional flexibility for guests or multigenerational living, while French doors in the office open to the front porch, creating the perfect space to work from home or simply enjoy a quiet Arizona morning. The backyard has been transformed into a private resort overlooking the 10th green, offering exceptional privacy and tranquil golf course views. New turf and pavers create a low-maintenance landscape, while the PebbleTec pool and spa invite year-round enjoyment. Two custom gazebos expand the outdoor living space--one creating an inviting outdoor living room complete with electricity and the other sheltering a fully equipped outdoor kitchen featuring a 35-inch grill, refrigerator, and built-in storage, making entertaining effortless. Modern convenience is integrated throughout with smart home features including 14 smart switches, a smart thermostat, and a luxury smart bidet toilet in the primary bath. Built-in garage cabinetry and abundant storage add everyday functionality to the home's exceptional design.Located within the desirable Seville community, residents enjoy tree-lined streets, top-rated schools, and the opportunity for optional membership to Seville Golf & Country Club, featuring championship golf, tennis, pickleball, fitness, dining, and resort-style amenities. Rarely does a home combine the craftsmanship and character of a custom residence with the peace of mind of an extensive top-to-bottom renovation. Perfectly positioned on a premium golf course lot, this move-in ready masterpiece offers a unique opportunity to enjoy one of Gilbert's most exceptional homes and the very best of Arizona living.
Property

Beds

4

Full Baths

3

1/2 Baths

None

Year Built

2005

Sq.Footage

2,064

Features

Features & Amenities

Interior

  • Other Interior Features

    High Speed Internet, Granite Counters, Double Vanity, Breakfast Bar, Pantry, High Ceilings

  • Total Bedrooms

    4

  • Bathrooms

    3

  • Basement YN

    NO

  • Cooling YN

    YES

  • Cooling

    Central Air, Ceiling Fan(s)

  • Fireplace YN

    YES

  • Heating YN

    YES

  • Heating

    Natural Gas

  • Pet friendly

    N/A

Exterior

  • Garage

    Yes

  • Garage spaces

    2

  • Construction Materials

    Stucco, Frame

  • Other Exterior Features

    Barbecue, Built-in Barbecue

  • Parking

    Garage Door Opener

  • Pool

    No

Area & Lot

  • Lot Features

    Sprinklers In Rear, Sprinklers In Front, Desert Back, Desert Front, On Golf Course

  • Lot Size(acres)

    0.16

  • Lot Size(square feet)

    7080.0

  • Property Type

    Residential

  • Property Sub Type

    Single Family Residence

  • Architectural Style

    See Remarks

Price

  • Sales Price

    $950,000

  • Tax Amount

    $3,310

  • Sq. Footage

    2, 064

  • Price/SqFt

    $460

HOA

  • Association

    YES

  • Association Fee

    $618

  • Association Fee Frequency

    Semi-Annually

  • Association Fee Includes

    N/A

School District

  • Elementary School

    Chandler Unified District #80

  • Middle School

    Willie & Coy Payne Jr. High

  • High School

    Basha High School

Property Features

  • Stories

    1

  • Foundation Details

    Block

  • Ownership

    Fee Simple

  • Sewer

    Public Sewer

  • Tax Lot

    8

  • Water Source

    Public

Schedule

Schedule a Showing

Showing scheduled successfully.

What is 3 + 4 ?


Change time

Mortgage calculator

Estimate your monthly mortgage payment, including the principal and interest, property taxes, and HOA. Adjust the values to generate a more accurate rate.

Your payment

Principal and Interest:

$

Property taxes:

$

HOA fees:

$

Total loan payment:

$

Total interest amount:

$

Location

  • County

    Maricopa

  • Elementary School

    Chandler Unified District #80

  • Middle School

    Willie & Coy Payne Jr. High

  • High School

    Basha High School

Listing Courtesy of Cris Remick , Real Broker

RealHub Information is provided exclusively for consumers' personal, non-commercial use, and it may not be used for any purpose other than to identify prospective properties consumers may be interested in purchasing. All information deemed reliable but not guaranteed and should be independently verified. All properties are subject to prior sale, change or withdrawal. RealHub website owner shall not be responsible for any typographical errors, misinformation, misprints and shall be held totally harmless.

Agent Terri Applegarth

Terri Applegarth

Agent / RealtorĀ®

Call Terri today to schedule a private showing.


* Listings on this website come from the FMLS IDX Compilation and may be held by brokerage firms other than the owner of this website. The listing brokerage is identified in any listing details. Information is deemed reliable but is not guaranteed. If you believe any FMLS listing contains material that infringes your copyrighted work please click here to review our DMCA policy and learn how to submit a takedown request.Ā© 2024 FMLS.

Properties

Related properties
New on site today
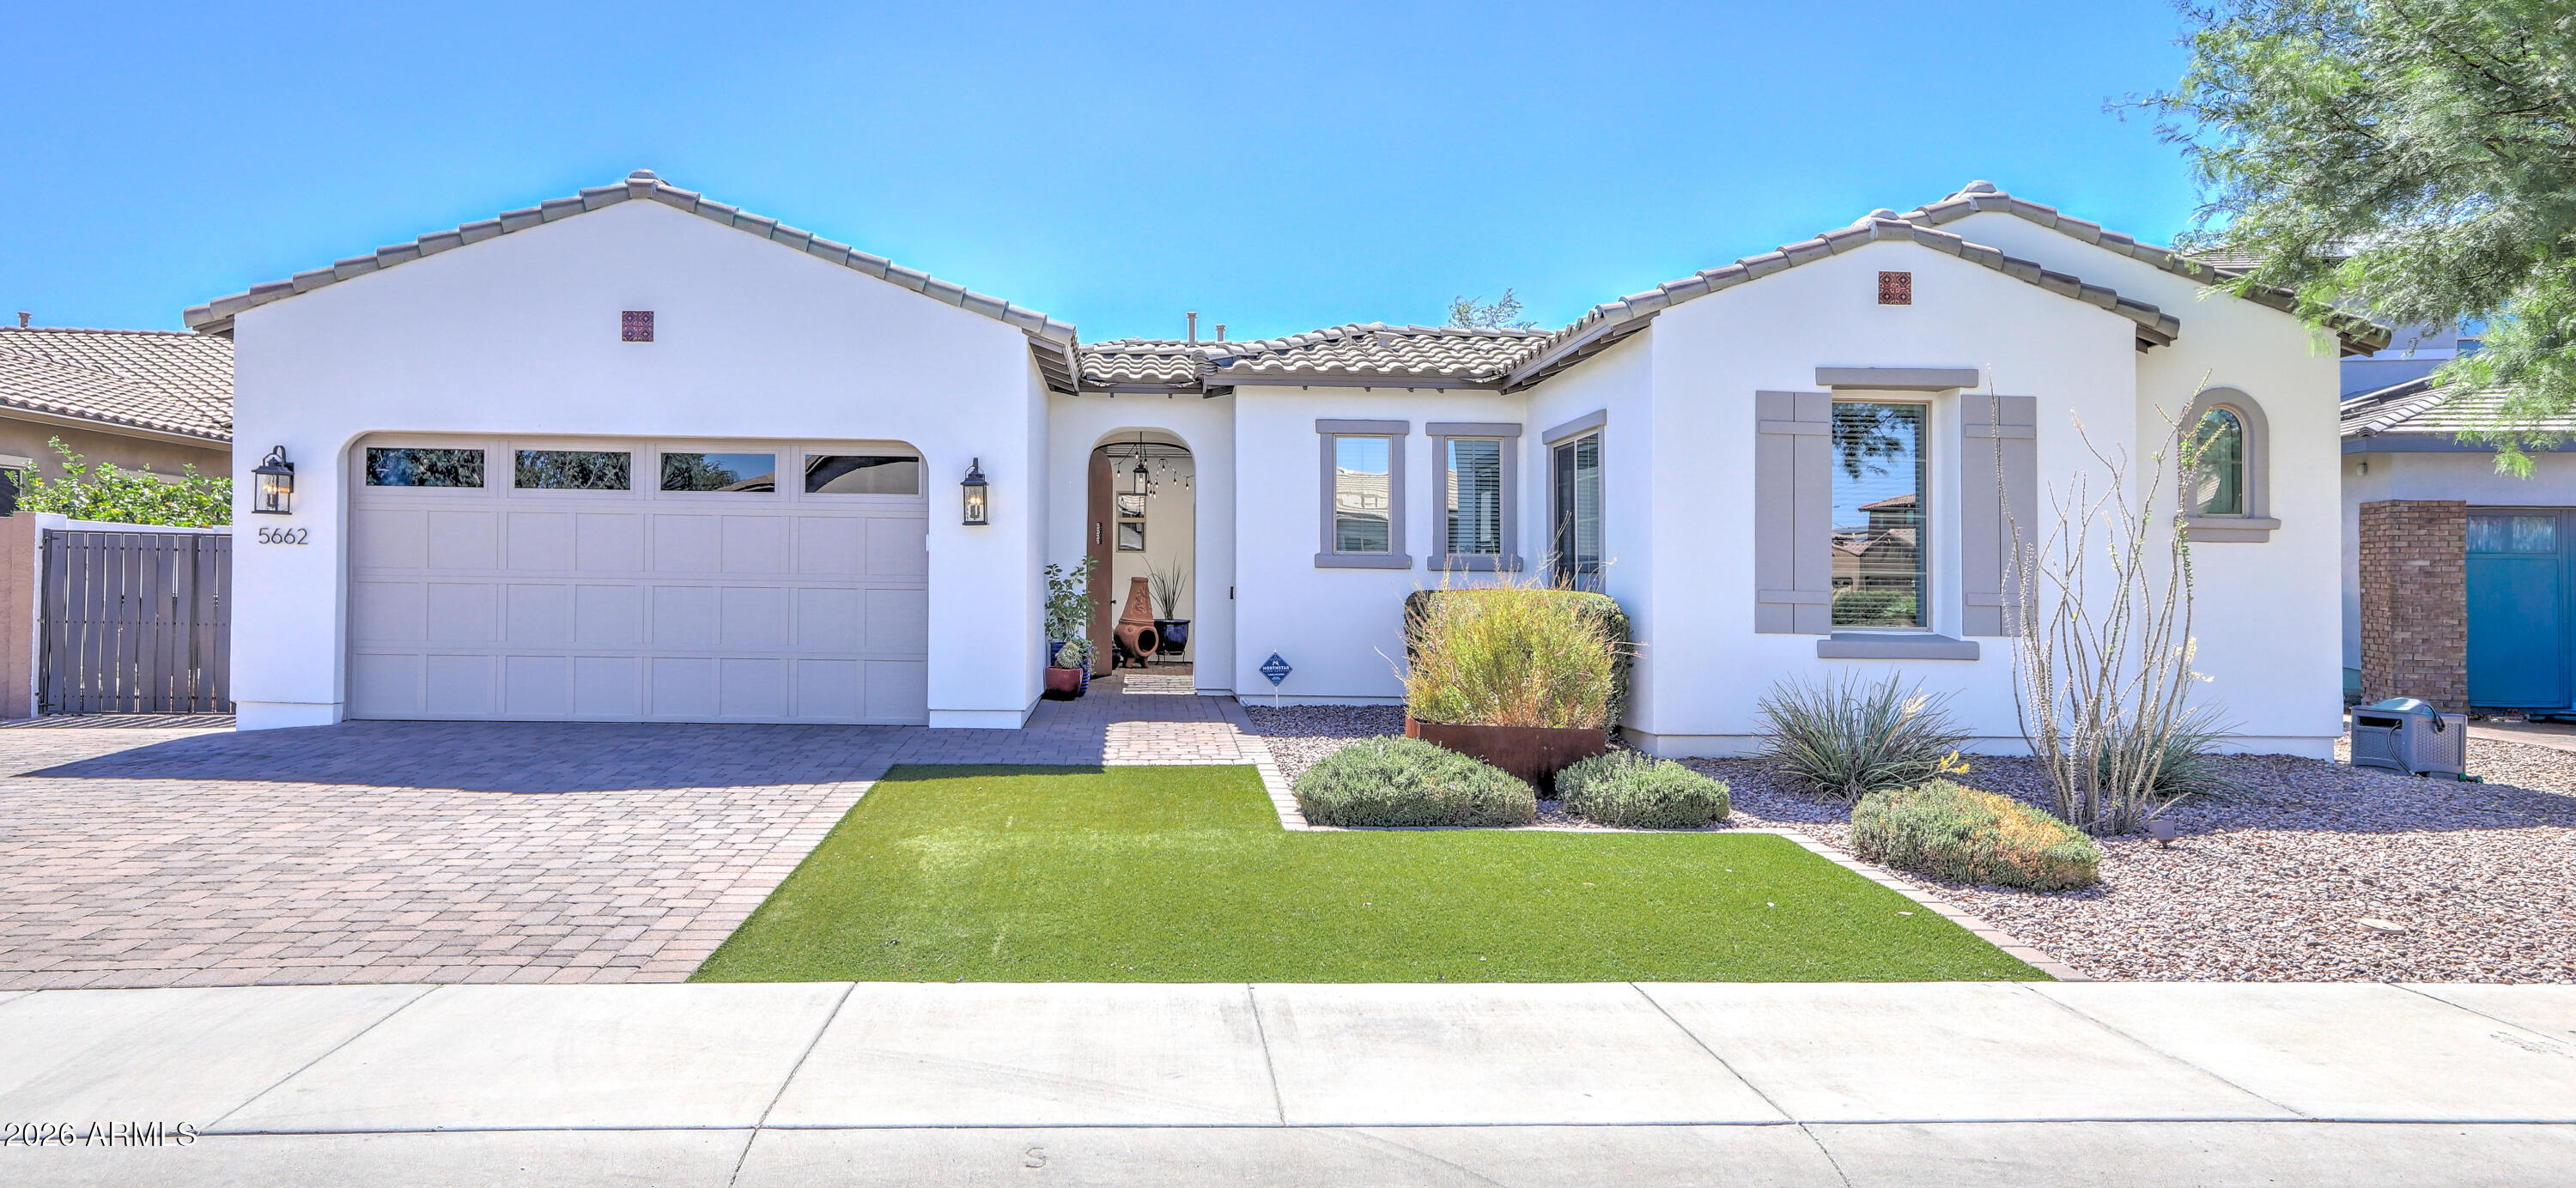
HIGHLY UPGRADED SINGLE LEVEL GILBERT GEM!  Beautifully appointed with timeless modern elevation, this 3095 sf split-plan features soaring ceilings, spacious rooms and exceptional designer finishes throughout!  The nucleus is the showstopping, professionally crafted chef's kitchen, part of wide open great room, boasting approx $125K in upgrades w/furniture-quality shaker cabinetry, quartz countertops, oversized accent island, premium appliances, pendant lighting, and stunning custom tile backsplash. The luxurious primary suite, w/spa-inspired bath and expanded walk-in closet provides the essence of relaxation. AND MORE!  3-car tandem garage, quiet premium interior lot, private courtyard entry, extended covered patio, dreamy spa, oversized backyard.  PLUS!  Reciprocity w/Seville Country Club for additional fee allows use of their community facilities like pool, pickelball, gym.   Also Community park, shopping, restaurants, all close by. SEE DOC TAB FOR A COMPREHENSIVE FEATURES LIST!
#7049704

Gilbert

5662 S SHELBY Way

4 Beds

2 Baths

3,095 Sq.Ft.

$875,000

MLS#: 7049704
New on site today
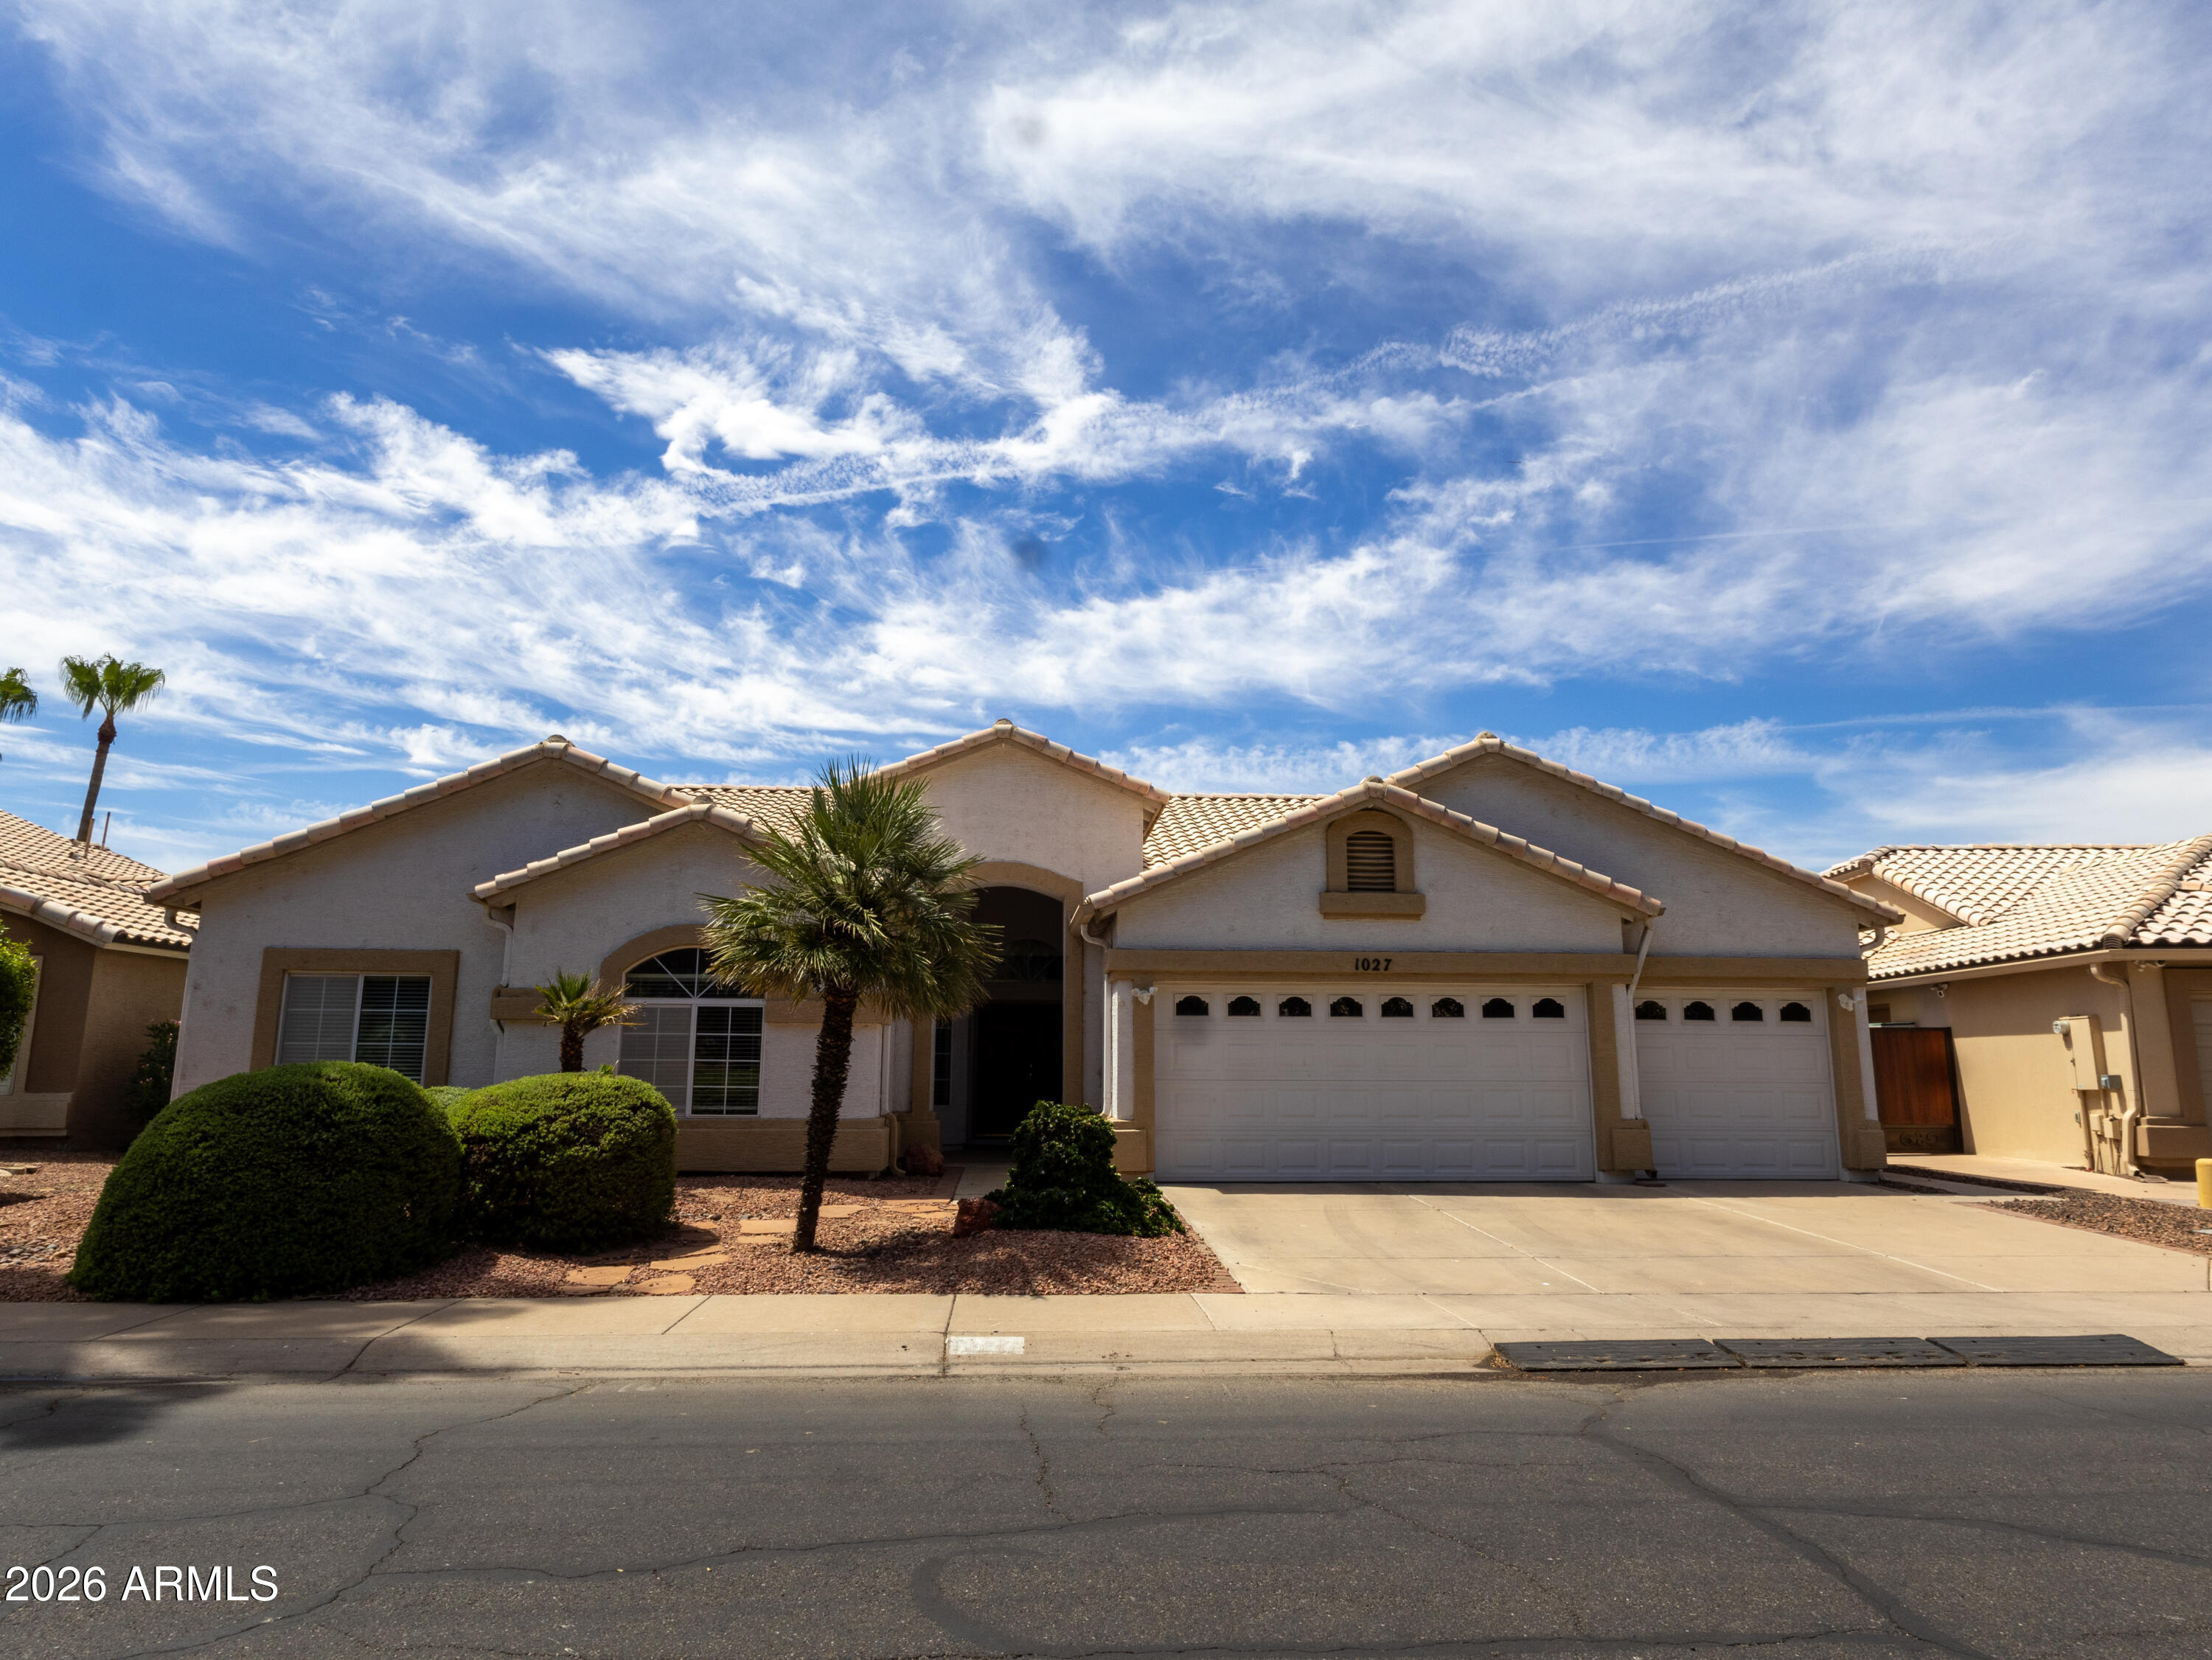
Welcome to 1027 W Grand Caymen Dr, tucked inside Gilbert's sought-after waterfront community, The Islands. This 4 bed, 2.5-bath home offers 2,757 sqft of bright, functional living space designed for everyday comfort and easy entertaining. Ample kitchen size with Island. Spacious primary suite. Low-maintenance backyard with Private pool. Minutes from Downtown Gilbert's dining and shops, top-rated schools, and quick freeway access. A rare chance to own in one of the East Valley's most unique lakeside neighborhoods.
#7049930

Gilbert

1027 W GRAND CAYMEN Drive

4 Beds

2 Baths

2,757 Sq.Ft.

$900,000

MLS#: 7049930
New on site today
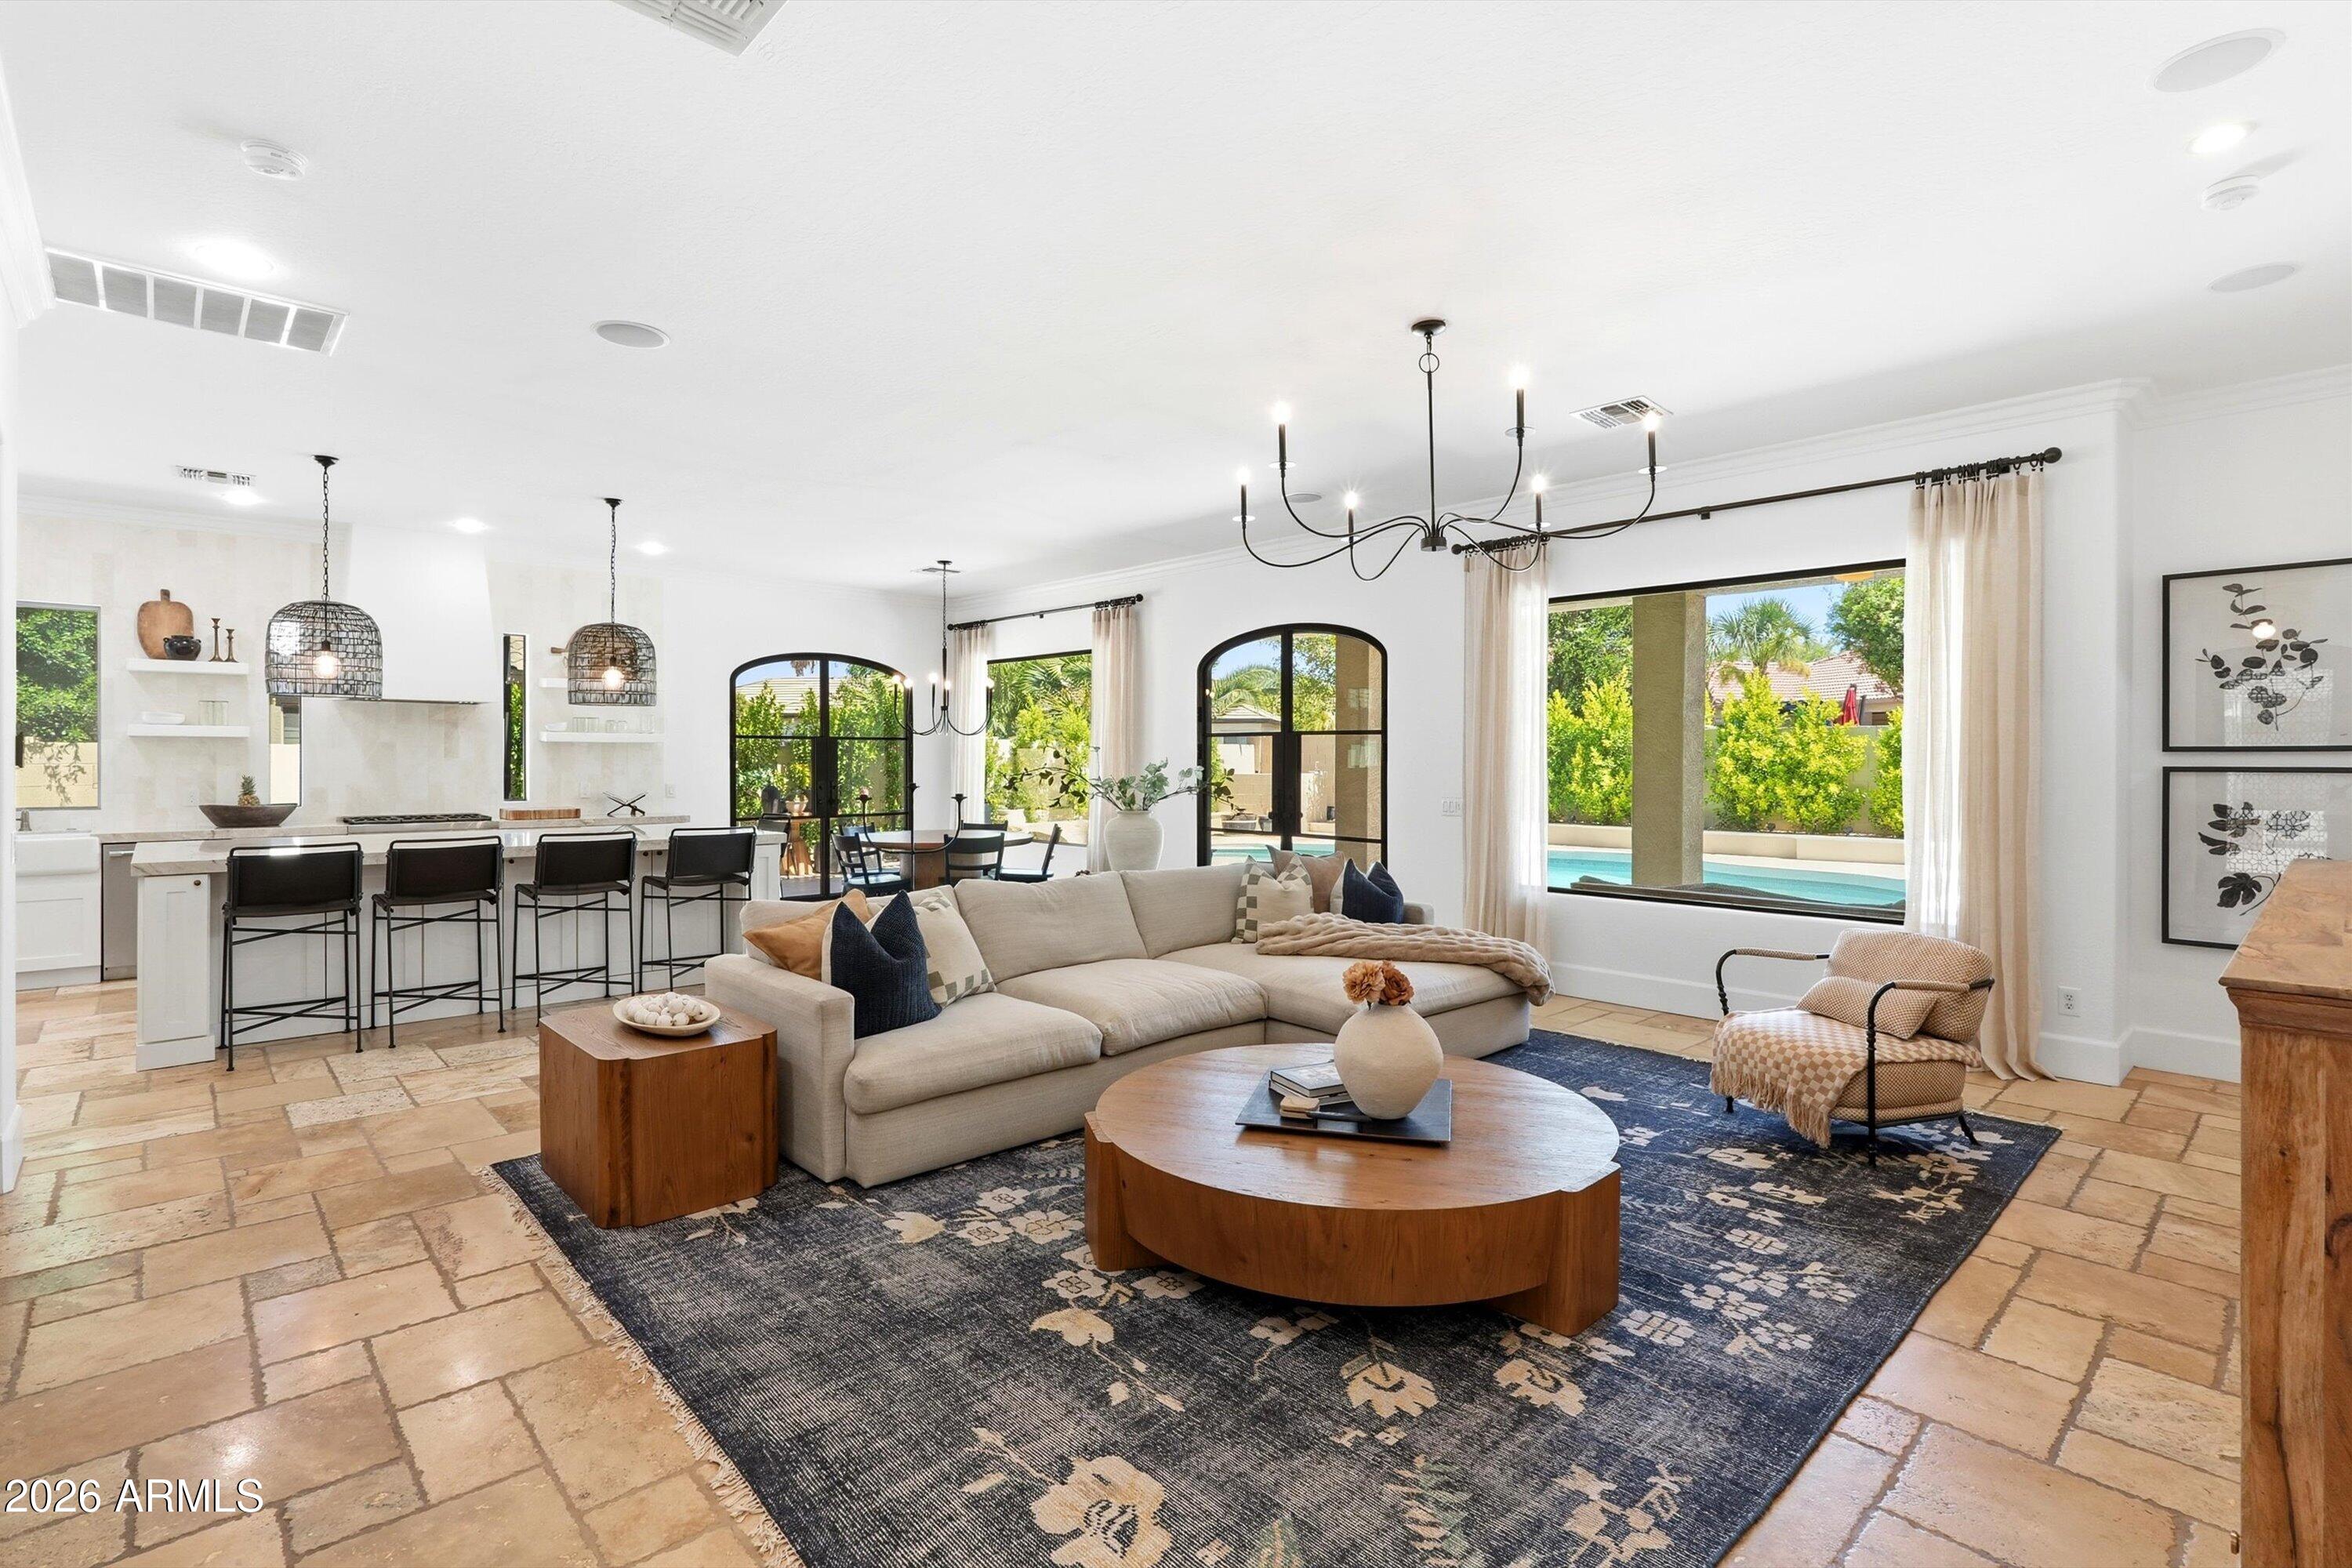
Experience refined living in Seville Golf & Country Club with this extensively renovated home showcasing designer finishes throughout. Custom Pinky's iron doors welcome you into a light-filled interior featuring a beautifully redesigned kitchen with custom cabinetry, upgraded quartzite countertops, designer backsplash, premium appliances, and updated lighting. Luxuriously renovated bathrooms offer stone and tile finishes and a spa-like primary retreat. Outside, enjoy a resort-style backyard with limestone hardscape, updated pool tile, pergola, landscape lighting, and mature ficus trees for privacy. Additional upgrades include a new roof, exterior paint, rain gutters, new carpet, garage storage, and an EV charger. Prime location close to schools and parks! Seller financing is available.
#7046092

Gilbert

4261 E ANDRE Avenue

4 Beds

2 Baths

2,740 Sq.Ft.

$1,079,000

MLS#: 7046092
New on site 2 days ago
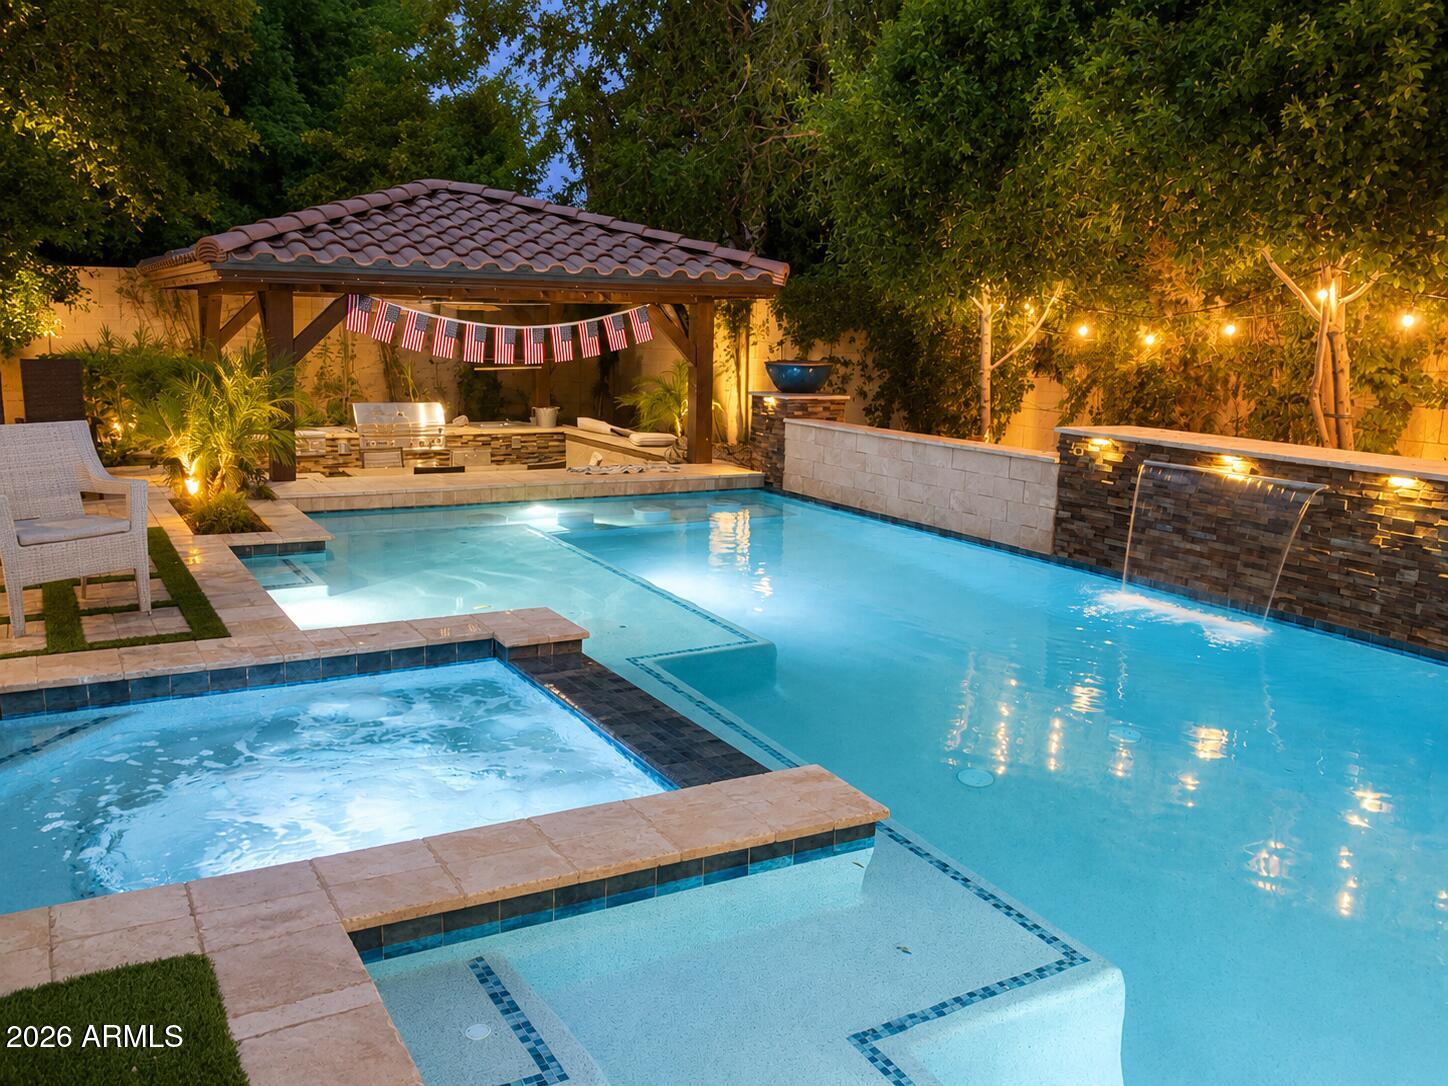
Welcome to the beautiful, highly popular community of Artemina.  This is a very unique and green community located just a couple of miles from downtown Gilbert, close to great schools the 60, 101 and 202. Spacious floorpan with a large chef's kitchen, granite island and built in upgraded appliances.  FULLY RENOVATED master bathroom with modern finishes with an oversized freestanding tub and stunning double sink vanities.The backyard is truly an entertainer's dream.  Large, heated pool with a swim up bar, Baja step, waterfall and fire pots. Built-in heated spa, and a sunken kitchen equipped with top of the line Summerset TRL Series BBQ, dual side burners, built-in Ice cooler,, trash and recycling, surrounded by copper misters.  Your own resort is at your fingertips
#7049309

Gilbert

1151 W HORSESHOE Avenue

5 Beds

3 Baths

3,644 Sq.Ft.

$824,900

MLS#: 7049309
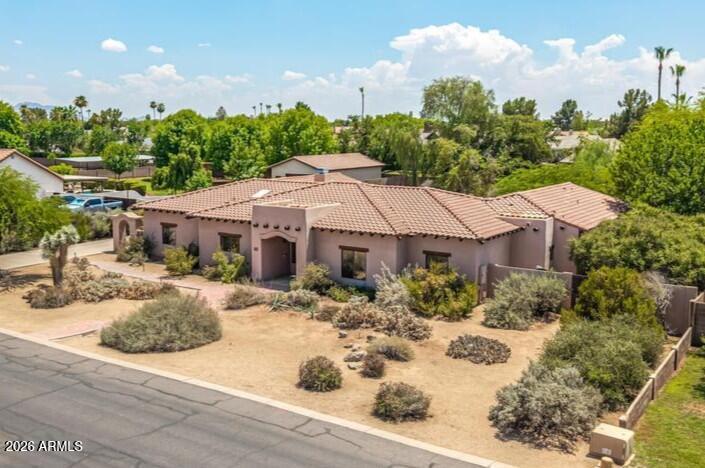
Wow! Pride of ownership shines throughout this incredible 4-bedroom estate, where modern style and timeless appeal come together beautifully. Showcasing a 4-car garage, wide RV gate, and mature landscape. Discover an inviting living & dining room highlighted by exposed ceiling beams, tile flooring, and a cozy two-way fireplace that also warms the charming breakfast nook. Impeccable kitchen is a cook's delight, fully equipped with built-in appliances, track lighting, abundant cabinets, desk area, granite counters, and a walk-in pantry. Large main retreat impresses with plush carpet, French doors to the back patio, an ensuite with a soaking tub, and a walk-in closet. Versatile den adds flexibility to fit your lifestyle and can easily serve as an office, media space, or additional bedroom. HUGE backyard includes a covered patio, the ideal setting for al fresco dining, entertaining guests, or simply relaxing in your own private outdoor retreat. This gem has everything you're looking for!
#7044602

Gilbert

545 E MESQUITE Avenue

4 Beds

3 Baths

2,926 Sq.Ft.

$999,990

MLS#: 7044602
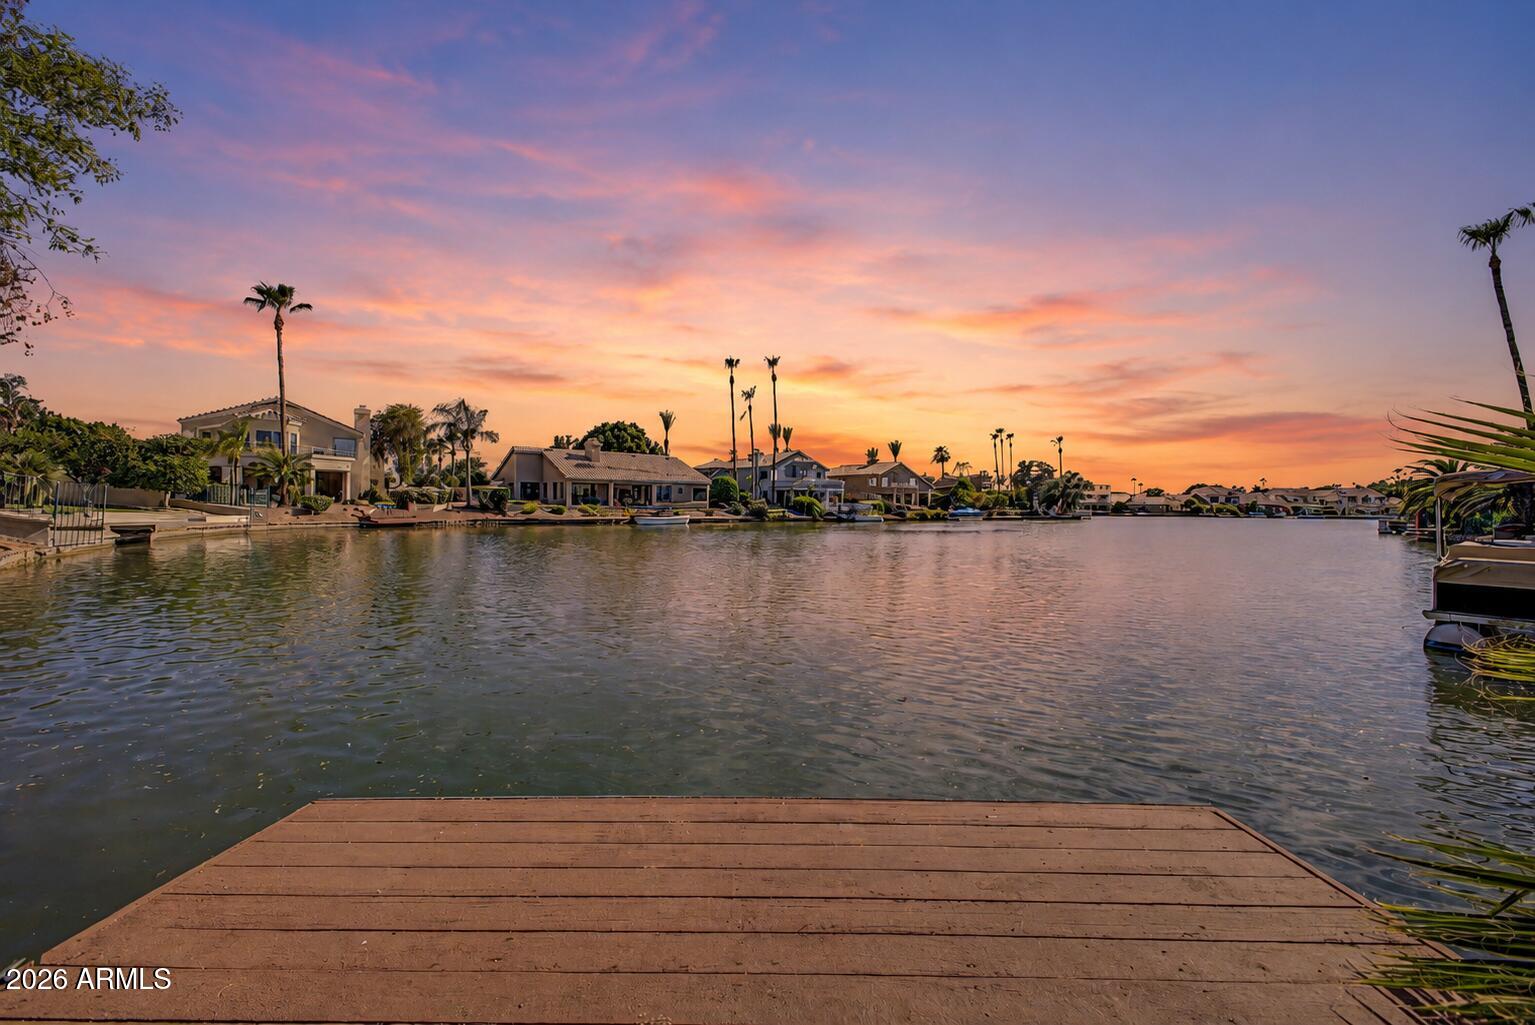
Lakefront single-story home in Val Vista Lakes. This 3-bedroom, 2.5-bath sits right on the water in one of the more private waterfront settings in the community. Its position near the end of the lake creating a tucked-away, secluded feel, with lake views from the primary bedroom, living room, family room, and kitchen. Enjoy your own private dock, rose garden, and gazebo among mature landscaping and lush grass. Freshly painted with new carpet in 2026, and roof in 2023. A rare opportunity to own single-level waterfront in one of the area's most sought-after communities at this price point!!!
#7041304

Gilbert

1837 E MONARCH BAY Drive

3 Beds

2 Baths

2,501 Sq.Ft.

$875,000

MLS#: 7041304
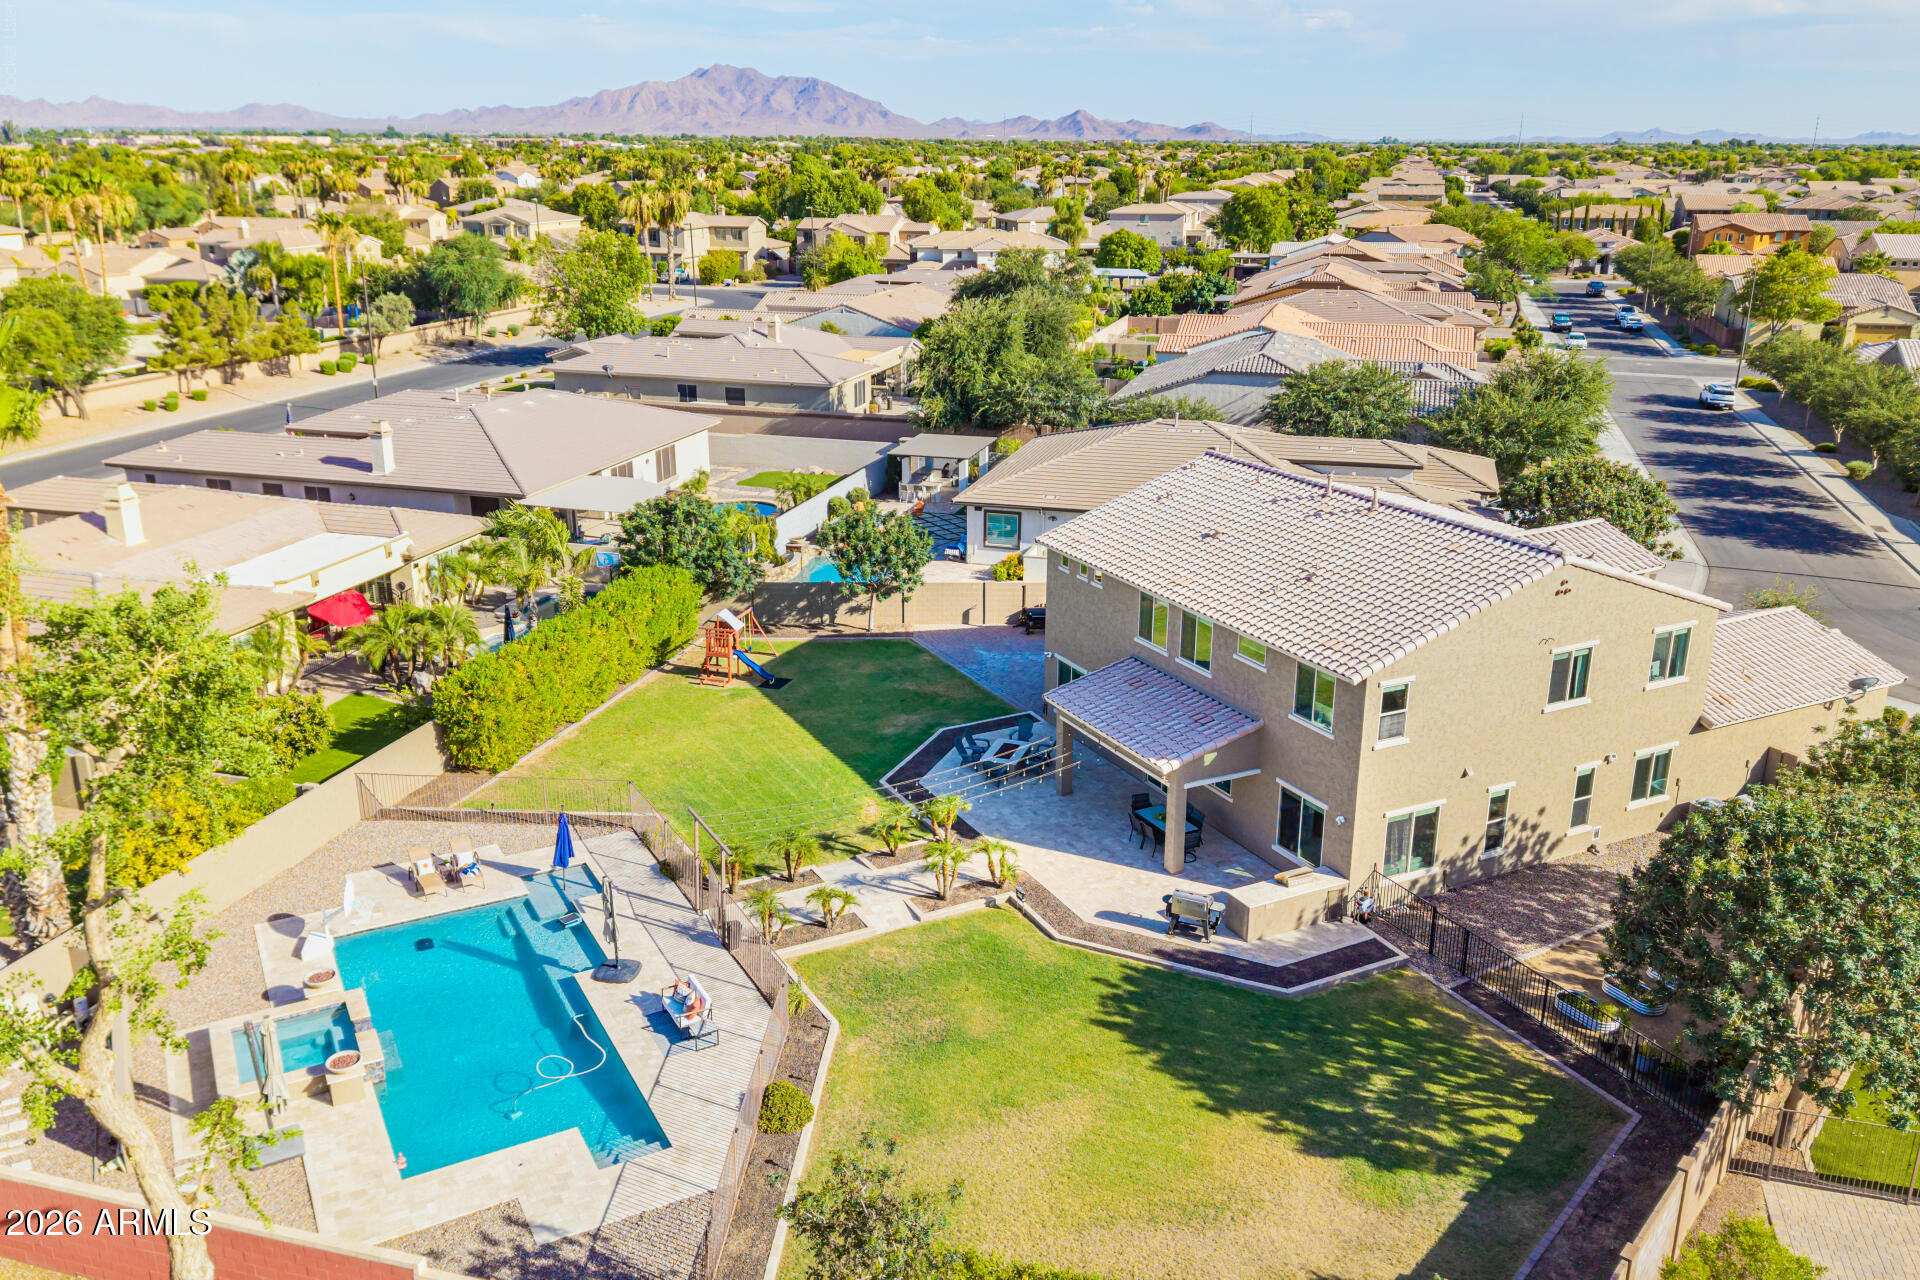
Welcome to a rare Gilbert gem! Nestled on nearly half an acre in one of Gilbert's most desirable communities, this beautifully maintained Taylor Morrison home offers an exceptional combination of space, location, and lifestyle. Highlights include a 4-car garage, RV gate, iron security screen door, whole-house water softener, spacious loft, game room, and a first-floor guest suite. The centerpiece of the home is the incredible resort-style backyard. Designed for unforgettable entertaining and everyday enjoyment, this private retreat features a heated pool and spa, elegant travertine decking, fire features, a built-in gas fire pit, lush grassy play areas, and a dedicated dog run. Whether you're hosting family and friends or enjoying a quiet Arizona evening, this backyard offers the perfect blend of relaxation, recreation, and privacy. Upstairs, the oversized primary retreat features a private balcony where you can unwind while taking in breathtaking Arizona sunsets. Ideally located just minutes from Loop 202, Mercy Gilbert Medical Center, top-rated schools, SanTan Village, shopping, dining, and major employers, this home offers the perfect balance of convenience and luxury. Properties with a nearly half-acre lot, 4-car garage, RV gate, and resort-style backyard in this location are exceptionally hard to find. This is more than a home - it's the kind of property that makes every other listing feel like a compromise.
#7044065

Gilbert

1180 E IBIS Street

5 Beds

3 Baths

3,658 Sq.Ft.

$1,115,000

MLS#: 7044065
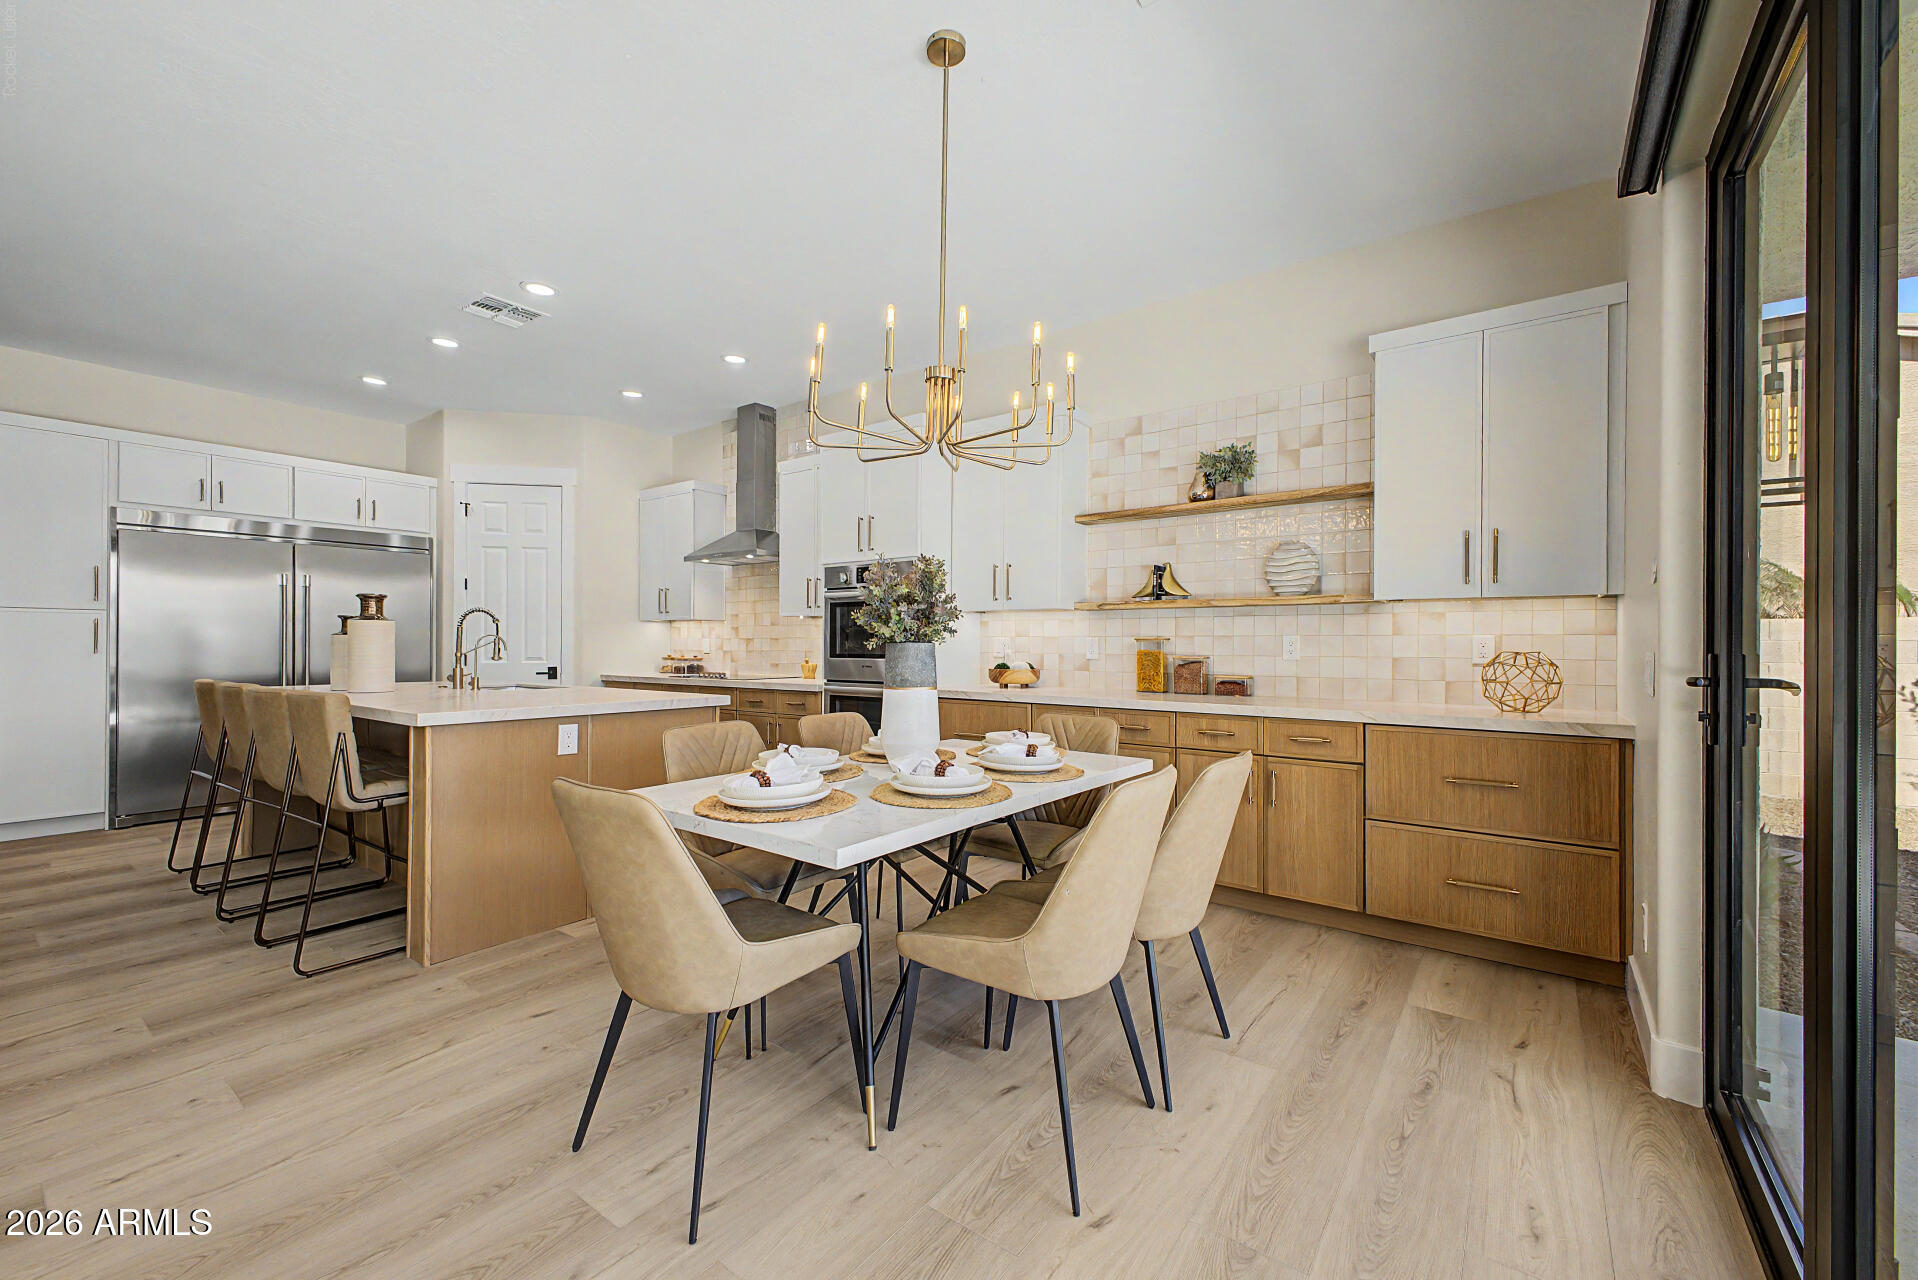
Welcome to The Chaparral Estates Community. This home features huge open floor plan, 10' ceilings/ 8' doors and great volume! Too many upgrades to list. New Interior paint with updated base and case moldings. New white oak LVP, New Carpet, New Black fixtures and hardware. Smart Switches/ LED lighting. Mega 20' bifold patio door. Kitchen features Double Fridge/Freezer, New Slim Shaker Cabinets with Taj Mahal Countertops, Champagne hardware and under cabinet lighting. 5 Piece Master Bath features Backlit powered mirrors toe kick lighting, New cabinets and counters, with large walk-in closet. New tile showers and fixtures. Smart Thermostats, smart blinds, Large yard with great privacy, pool deck painted with Cool Touch decking, with new turf and pavers just installed!
#7044463

Gilbert

3113 E BOSTON Street

4 Beds

2 Baths

2,524 Sq.Ft.

$879,950

MLS#: 7044463
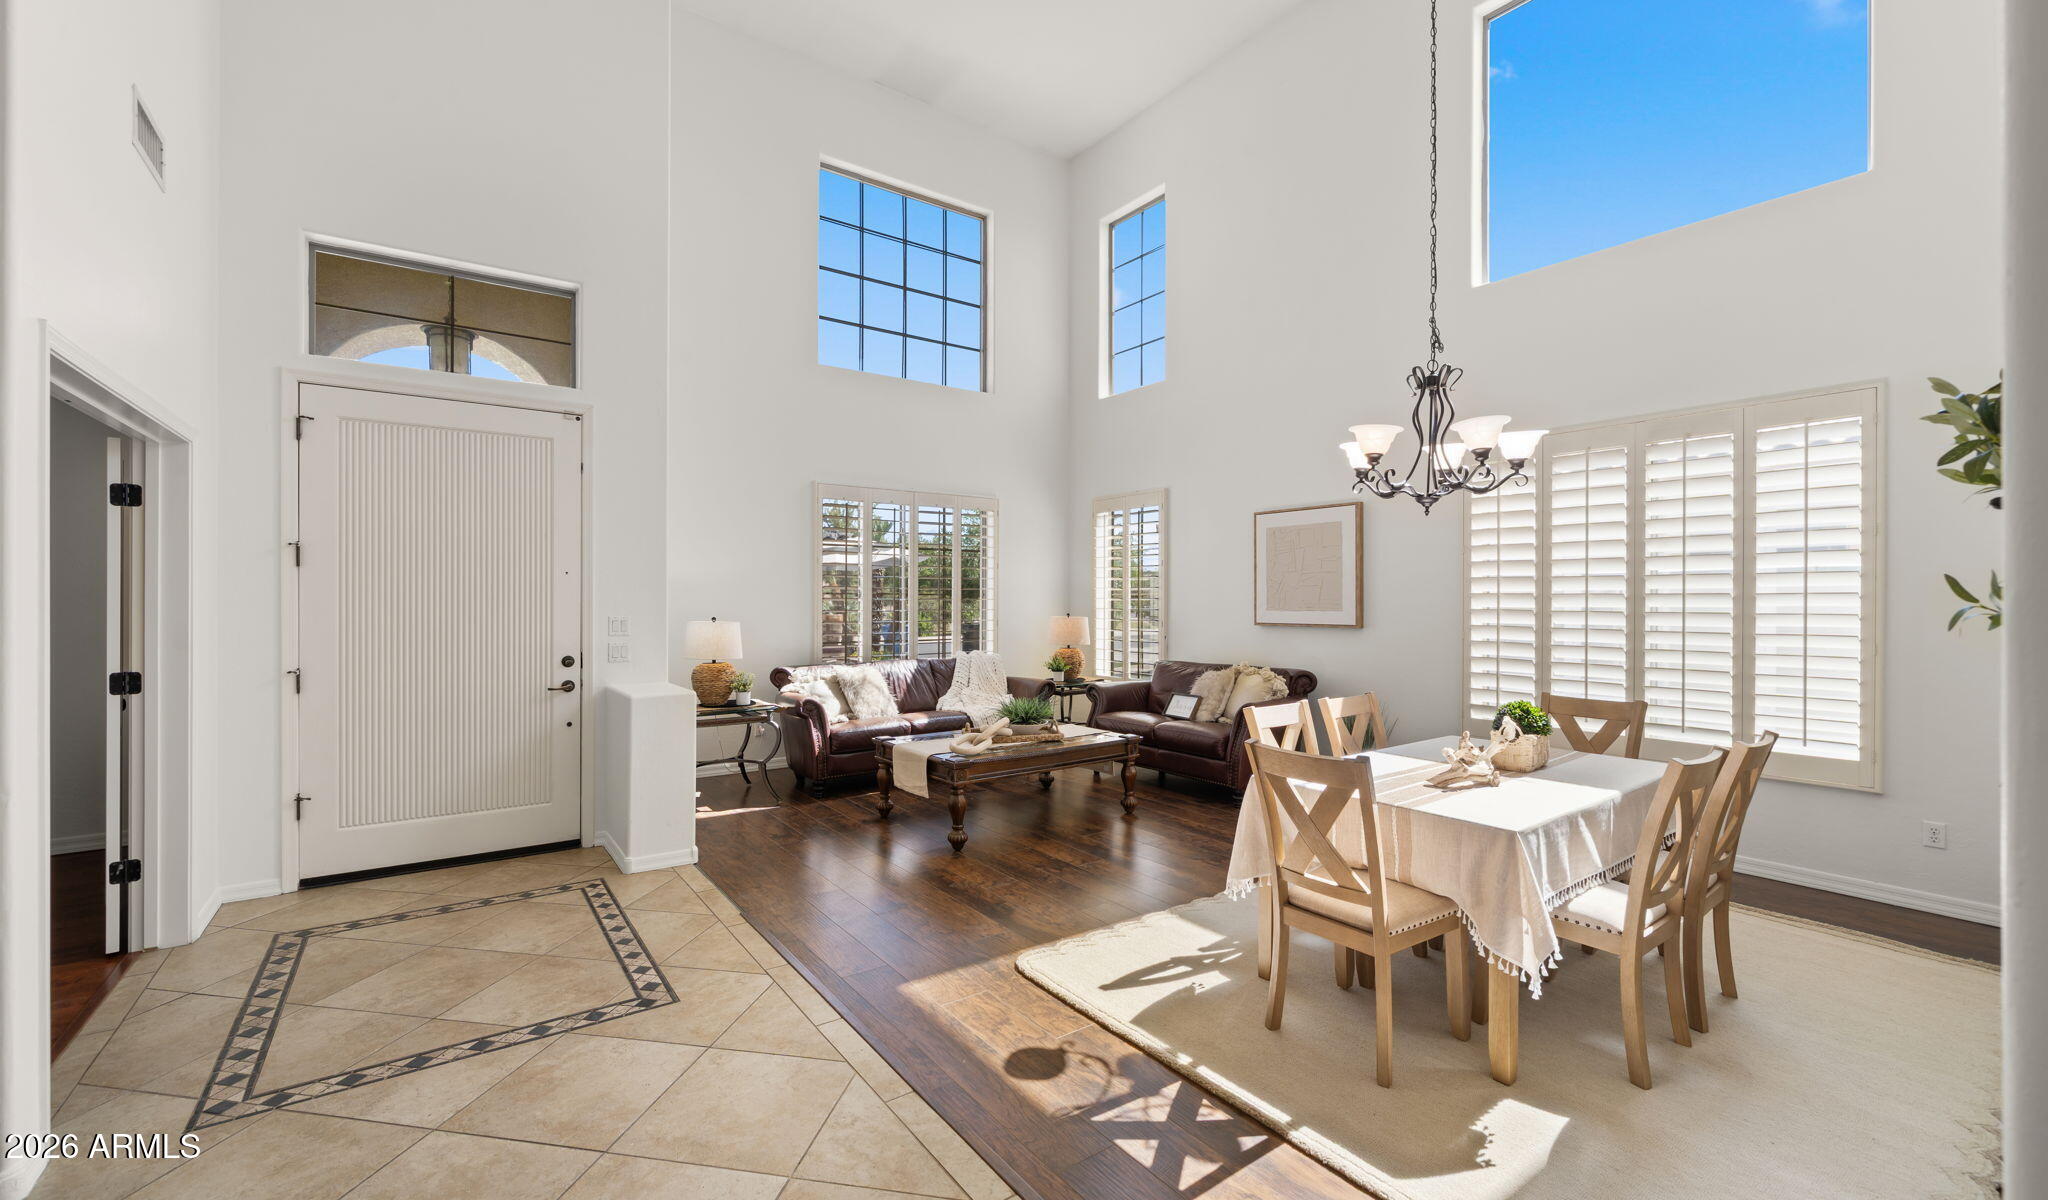
Welcome to this exceptional home in the highly sought-after Seville Golf & Country Club community, offering over 4,800 square feet of thoughtfully designed living space with 5 bedrooms, 4.5 bathrooms, a dedicated office, bonus/game room, and a 4-car garage. This is Seville's most popular floor plan and this one has a SECOND primary bedroom/multi gen suite with full bath on the main floor!! Designed for both everyday living and entertaining, this expansive floor plan features soaring ceilings, generous gathering spaces, and incredible flexibility to accommodate a variety of lifestyles. With a MASSIVE additional room upstairs, along w/ the next-gen suite downstairs, as well as separate office...the options are endless!  This same floorplan just closed in Seville without a pool for $1,300,000 The spacious kitchen is the heart of the home, featuring abundant cabinetry, extensive counter space, a center island, and seamless connection to the surrounding living and dining areas. Large windows throughout the home fill the interior with natural light while creating an inviting atmosphere for family and guests alike.

The primary suite serves as a private retreat with dual vanities, a separate tub and shower, and generous closet space and it's very own living room which has been turned into a "her" closet for many...or used as a nursery for many others. The options are endless!  Secondary bedrooms are well-sized and thoughtfully positioned throughout the home, providing privacy and comfort for family members and guests.

Outside, the backyard offers plenty of room to relax, entertain, and enjoy Arizona's beautiful weather around your own firepit, while the oversized 4-car garage provides ample storage for vehicles, toys, and hobbies.

Additional features include plantation shutters, central vacuum, water softener, solar screens, fireplace, laundry chute, and extensive storage throughout.

Located within one of Gilbert's premier master-planned communities, residents enjoy proximity to Seville Golf & Country Club, top-rated Chandler Unified schools, parks, dining, shopping, and convenient freeway access.

Rarely does a home become available that offers this combination of space, functionality, and location in Seville.
#7041661

Gilbert

3854 E RAVENSWOOD Drive

6 Beds

4 Baths

4,830 Sq.Ft.

$945,000

MLS#: 7041661
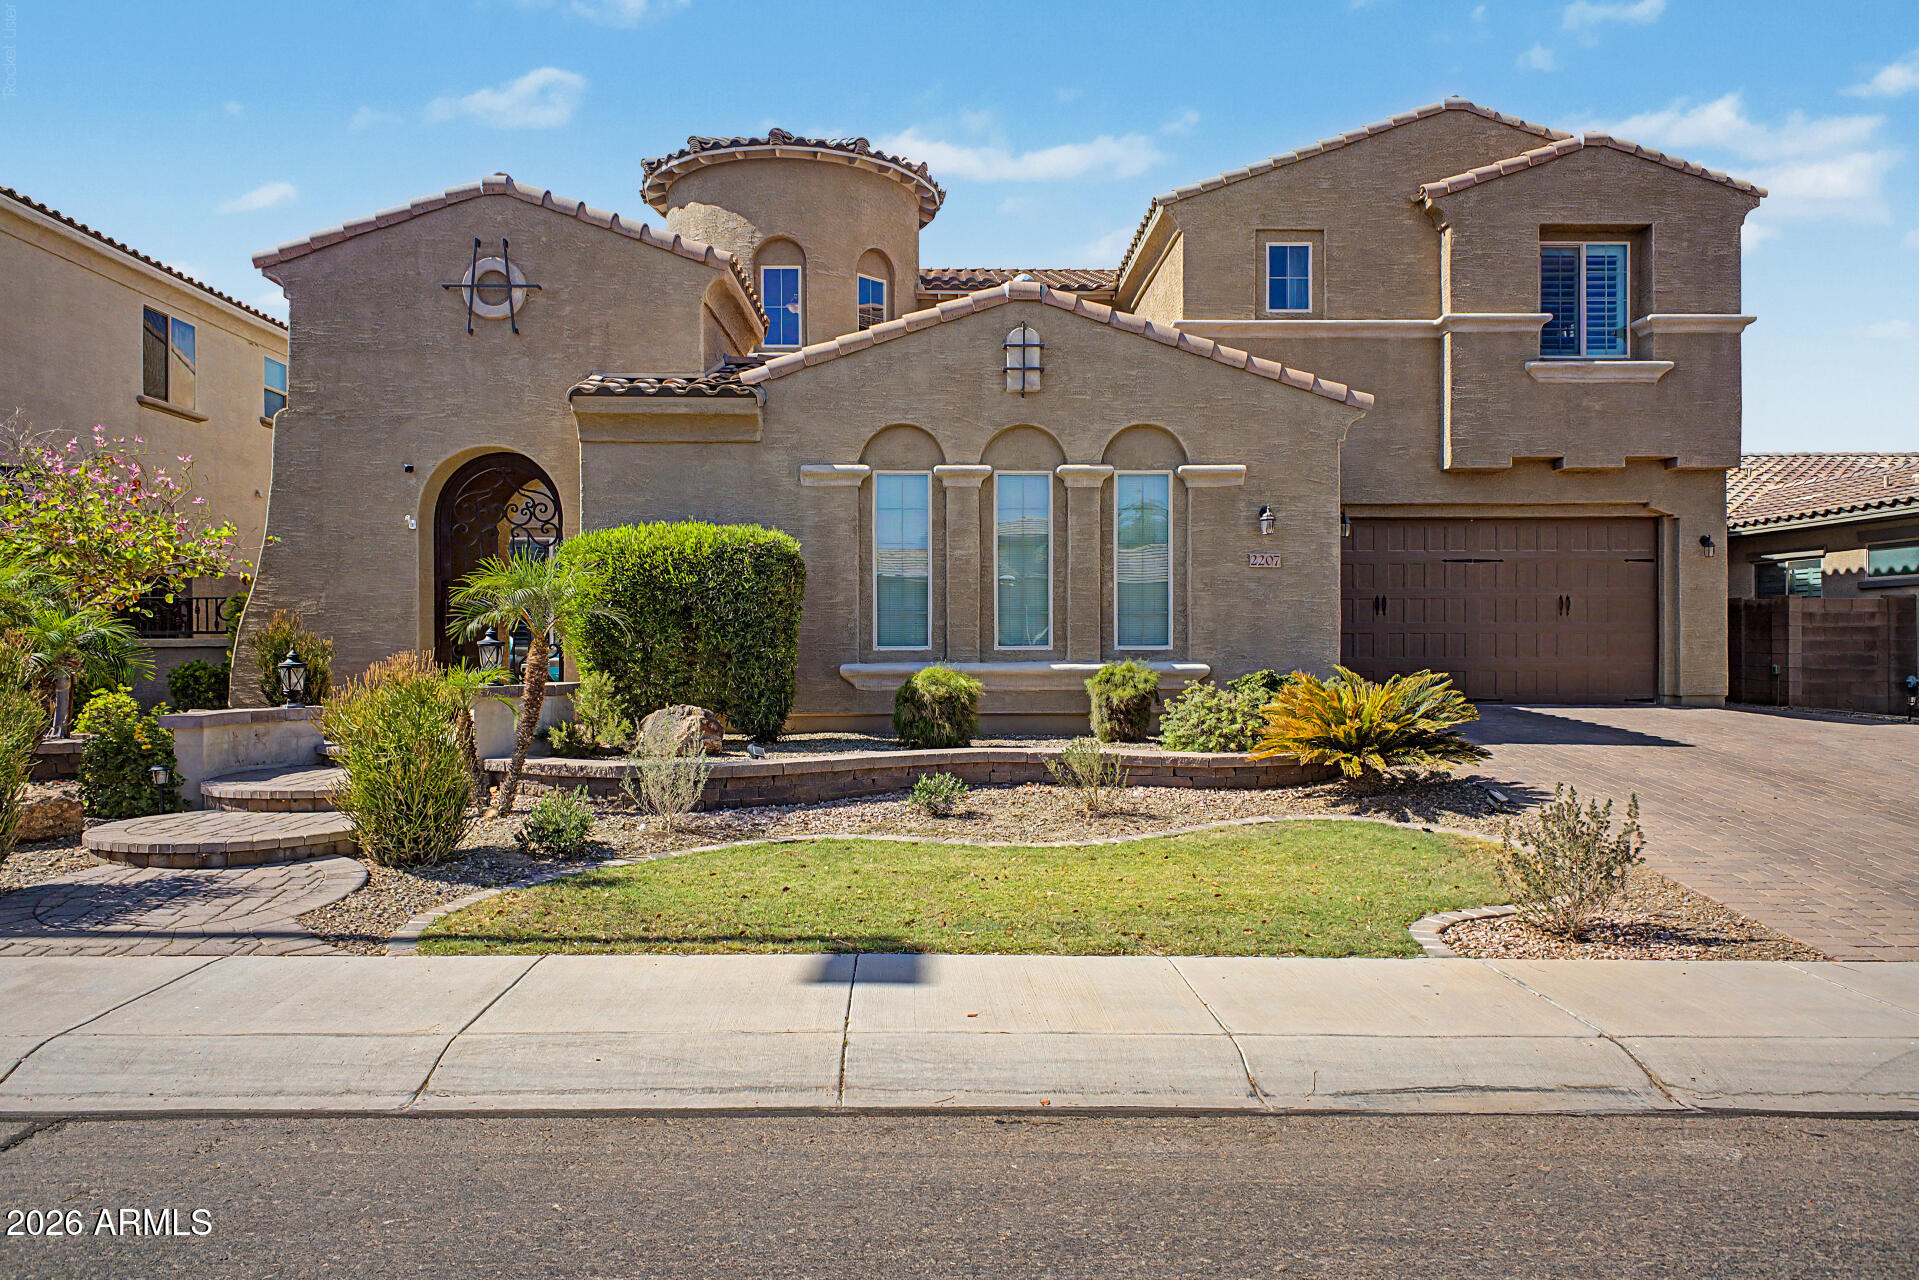
Beautifully maintained home in Adora Trails offering over 4,800 sqft with 4 bdrms, 3.5 bthrms, a den, loft, private courtyard, & a resort-style backyard. The flexible floor plan includes an ensuite with full bdrm & bath downstairs, perfect for guests or multi-generational living. The spacious gourmet kitchen features granite counters, double ovens, Subzero fridge, an island, & a large walk-in pantry. Upstairs you'll find a loft, an add'l 3 bdrms which includes an expansive primary suite with sitting area. Primary bthrm has a large walk-in shower, dual sinks, & huge walk-in closet. Step outside to enjoy the heated pool & spa, built-in BBQ & firepit. The Adora Trails community offers parks, clubhouse, fitness ctr, pool, and is within the desirable Chandler Unified School District boundaries.
#7031937

Gilbert

2207 E LINDRICK Drive

4 Beds

3 Baths

4,810 Sq.Ft.

$979,000

MLS#: 7031937

Why wait 18 months to build custom when you can move into a completely reimagined luxury home today? A completely reimagined custom retreat in Gilbert's highly sought-after Seville community, this exceptional single-level home has undergone a remarkable transformation, creating a residence that lives and feels like a bespoke luxury build. Thoughtfully redesigned from top to bottom within the last six months, every space has been curated to blend sophisticated style, modern technology, and the effortless indoor-outdoor lifestyle Arizona is known for.
Offering 4 bedrooms and 3 full bathrooms, the open-concept floorplan is anchored by spectacular living spaces filled with custom architectural details. Coffered ceilings elevate both the office and great room, while an impressive 18-foot custom media wall serves as the centerpiece of the home, featuring a 100-inch television, an 86-inch fireplace, custom built-ins, and abundant storage. Designer wallpaper and carefully selected finishes add warmth and character, creating a home that is equal parts elegant and inviting.
At the heart of the home, the chef's kitchen showcases premium appliances, custom cabinetry, quartz countertops, and an oversized island designed for gathering with family and friends. New 9-foot accordion sliding doors seamlessly connect the great room to the backyard, creating a true indoor-outdoor living experience that defines luxury Arizona living.
The primary suite is a private sanctuary, complete with spa-inspired finishes and new sliding doors that provide direct access to the backyard spa just steps away. A separate ensuite bedroom offers exceptional flexibility for guests or multigenerational living, while French doors in the office open to the front porch, creating the perfect space to work from home or simply enjoy a quiet Arizona morning.
The backyard has been transformed into a private resort overlooking the 10th green, offering exceptional privacy and tranquil golf course views. New turf and pavers create a low-maintenance landscape, while the PebbleTec pool and spa invite year-round enjoyment. Two custom gazebos expand the outdoor living space--one creating an inviting outdoor living room complete with electricity and the other sheltering a fully equipped outdoor kitchen featuring a 35-inch grill, refrigerator, and built-in storage, making entertaining effortless.
Modern convenience is integrated throughout with smart home features including 14 smart switches, a smart thermostat, and a luxury smart bidet toilet in the primary bath. Built-in garage cabinetry and abundant storage add everyday functionality to the home's exceptional design.Located within the desirable Seville community, residents enjoy tree-lined streets, top-rated schools, and the opportunity for optional membership to Seville Golf & Country Club, featuring championship golf, tennis, pickleball, fitness, dining, and resort-style amenities.
Rarely does a home combine the craftsmanship and character of a custom residence with the peace of mind of an extensive top-to-bottom renovation. Perfectly positioned on a premium golf course lot, this move-in ready masterpiece offers a unique opportunity to enjoy one of Gilbert's most exceptional homes and the very best of Arizona living.

3746 E VALLEJO Drive

Message successfully sent.

I agree to receive email communication and understand I can unsubscribe at any time.

I agree to be contacted by The Mandy Gold Team | Haymore Real Estate LLC via call, email, and text for real estate services. To opt out, you can reply 'stop' at any time or reply 'help' for assistance. You can also click the unsubscribe link in the emails. Message and data rates may apply. Message frequency may vary. Privacy Policy

 - property

Send a message

Message successfully sent.

Reason for contacting?

I agree to receive email communication and understand I can unsubscribe at any time.

I agree to be contacted by The Mandy Gold Team | Haymore Real Estate LLC via call, email, and text for real estate services. To opt out, you can reply 'stop' at any time or reply 'help' for assistance. You can also click the unsubscribe link in the emails. Message and data rates may apply. Message frequency may vary. Privacy Policy

Sign In Sign Out

Virtual Assistant

Would you like to take the next step with this property? We can help you schedule a showing or virtual tour, or send you more details.

Yes, I would like more information.

Thank You for Your Reply, One of Our Agents will contact you as soon as possible

No, maybe later.

Thank you, you can always contact me via email, phone number or through the contact form.

Realhub AI

Lucy - Your AI-Powered Realtor

Update Your Temporary Password

Personalize your search

Enter your email and we'll notify you immediately when new listings match what you're looking for.

or enter email address

Already have an account ? Login here

Continue your home search

I agree to receive communications and understand I can unsubscribe at any time.

I agree to be contacted by The Mandy Gold Team | Haymore Real Estate LLC via call, email, and text for real estate services. To opt out, you can reply 'stop' at any time or reply 'help' for assistance. You can also click the unsubscribe link in the emails. Message and data rates may apply. Message frequency may vary. Privacy Policy

Already have an account ? Login here

We use cookies

We use cookies primarily for analytics to enhance your experience. By accepting, you agree to our use of these cookies. You can manage your preferences or learn more about our cookies policy.