3835 W FOX Road

Laveen, AZ 85339

Laveen, AZ 85339

3835 W FOX Road

$799,000

MLS#: 7076377

Status: Active

Listing provided by: Good Oak Real Estate

Listing agent phone: None

Last update: 6 days ago

On site: a month ago

HACIENDA DEL SOL - Residential

About

Built in 2025 with incredible mountain views! This 4 bedroom, 3.5 bathroom Laveen home offers a downstairs primary suite, dedicated office, massive upstairs game room/loft, large balcony, RV gate and spacious covered patio. Situated in a peaceful, secluded setting with breathtaking mountain views in nearly every direction, this newer home offers room to spread out while still keeping you close to Loop 202 access, shopping, dining and everyday conveniences. Adding to the appeal is R-43 zoning, offering the character and flexibility of large-lot, rural-style living that is becoming increasingly difficult to find this close to the city. The zoning is designed for low-density residential and rural uses, making this an exciting opportunity for buyers looking for more space. Inside, recessed lighting runs throughout the home with tile flooring throughout the main level. The downstairs primary suite features dual vanities, a large walk-in closet and an oversized walk-in shower with custom floor-to-ceiling tile. A dedicated office, linen closet and under-stair storage provide plenty of additional functionality. Upstairs, the huge game room/loft is an incredible bonus space with access to a large balcony overlooking the backyard and surrounding mountain scenery. Two generously sized bedrooms each feature walk-in closets and share a Jack-and-Jill bathroom with dual quartz vanities, black hardware and a tub/shower combination surrounded by floor-to-ceiling tile. The additional upstairs bedroom also includes a walk-in closet and convenient access to another full bathroom with quartz countertops, black hardware and custom floor-to-ceiling tile. The upstairs laundry room is complete with a utility sink and built-in upper and lower cabinetry. Outside, take in the incredible Arizona scenery from the large covered patio or upstairs balcony. An RV gate, concrete paver driveway and additional outdoor space add even more versatility. Enjoy the feeling of being tucked away from it all without giving up everyday convenience! Sprouts, Fry's, Safeway and ALDI are nearby, along with restaurants, coffee shops and shopping throughout Laveen. Outdoor recreation is close by at Cesar Chavez Park, Aguila Golf Course and South Mountain Park and Preserve, with opportunities for hiking, biking, fishing, golf and enjoying the Arizona outdoors. Easy access to Loop 202 also makes getting around the Valley and into Downtown Phoenix convenient. Built in 2025 with space, privacy, incredible mountain views, R-43 zoning and access to everyday amenities, 3835 W Fox Rd offers a combination that is hard to find in Laveen!

Property

Beds

4

Full Baths

3

1/2 Baths

1

Year Built

2025

Sq.Footage

3,031

Features

Features & Amenities

Interior

  • Other Interior Features

    Double Vanity, Breakfast Bar, High Speed Internet, Master Downstairs

  • Total Bedrooms

    4

  • Bathrooms

    3

  • 1/2 Bathrooms

    1

  • Basement YN

    NO

  • Cooling YN

    YES

  • Cooling

    Ceiling Fan(s), Central Air, ENERGY STAR Qualified Equipment

  • Fireplace YN

    NO

  • Heating YN

    YES

  • Heating

    Electric

  • Pet friendly

    N/A

Exterior

  • Garage

    Yes

  • Garage spaces

    2

  • Construction Materials

    Spray Foam Insulation, Stucco

  • Other Exterior Features

    Balcony

  • Parking

    RV Gated, Garage Door Opener, Direct Access

  • Pool

    No

  • View

    Mountain(s), Desert

Area & Lot

  • Lot Size(acres)

    1.09

  • Lot Size(square feet)

    47,301

  • Property Type

    Residential

  • Property Sub Type

    Single Family Residence

Price

  • Sales Price

    $799,000

  • Tax Amount

    $900

  • Financing Options

    Cash, VA Loan, Conventional, 1031 Exchange

  • Sq. Footage

    3,031

  • Price/SqFt

    $263

HOA

  • Association

    No

Property Resources

  • Horse Property

    YES

School District

  • Elementary School

    Laveen Elementary District

  • Middle School

    Laveen Elementary School

  • High School

    Cesar Chavez High School

Property Features

  • Stories

    2

  • New Construction

    NO

  • Ownership

    Fee Simple

  • Sewer

    Septic Tank

  • Tax Lot

    2

  • Water Source

    Private, Shared Well

Schedule

Schedule a Showing

Showing scheduled successfully.

What is 3 + 4 ?


Mortgage calculator

Estimate your monthly mortgage payment, including the principal and interest, property taxes, and HOA. Adjust the values to generate a more accurate rate.

Your payment

Principal and Interest:

$

Property taxes:

$

HOA fees:

$

Total loan payment:

$

Total interest amount:

$

Location

  • County

    Maricopa

  • Elementary School

    Laveen Elementary District

  • Middle School

    Laveen Elementary School

  • High School

    Cesar Chavez High School

Listing Courtesy of Cassandra J Mueller, Good Oak Real Estate

RealHub Information is provided exclusively for consumers' personal, non-commercial use, and it may not be used for any purpose other than to identify prospective properties consumers may be interested in purchasing. All information deemed reliable but not guaranteed and should be independently verified. All properties are subject to prior sale, change or withdrawal. RealHub website owner shall not be responsible for any typographical errors, misinformation, misprints and shall be held totally harmless.

Agent Terri Applegarth

Terri Applegarth

Agent / RealtorĀ®

Call Terri today to schedule a private showing.


* Listings on this website come from the FMLS IDX Compilation and may be held by brokerage firms other than the owner of this website. The listing brokerage is identified in any listing details. Information is deemed reliable but is not guaranteed. If you believe any FMLS listing contains material that infringes your copyrighted work please review our DMCA policy and learn how to submit a takedown request.Ā© 2024 FMLS.

Properties

Related properties

Discover spacious modern living in Laveen's desirable Legacy at Hudson neighborhood! Offering 3,000 sq. ft. of thoughtfully designed living space, this impressive home features 4 bedrooms PLUS a den and loft, 3.5 bathrooms, a tandem 3-car garage, and beautiful mountain views. The bright, open-concept Great Room flows seamlessly into a stylish kitchen showcasing quartz countertops, a custom tile backsplash, crisp white cabinetry, sleek stainless steel appliances, and a center island with breakfast bar. Elegant plank tile flooring enhances the main living areas, while the generous primary suite features a private en suite bathroom for added comfort. With a flexible floor plan designed to accommodate a variety of lifestyles, there is plenty of room for relaxing, entertaining, working from home, or hosting guests. Step outside to enjoy Arizona living at its best with a relaxing covered patio, cozy firepit, extended pavers, artificial turf, mature landscape and an additional 15' x 15' gazebo, perfect for outdoor gatherings and year-round enjoyment. Six large interior ceiling fans have also been installed for added comfort. Enjoy the community park and a convenient location with easy Loop 202 freeway access, plus nearby schools, shopping, dining, recreation, and more!
#7094959

Laveen

5531 W WESTERN STAR Boulevard

4 Beds

3 Baths

3,000 Sq.Ft.

$685,000

MLS#: 7094959

Welcome to a beautifully cared-for 4-bedroom, 3-bathroom home where pride of ownership truly shines! Thoughtfully maintained and upgraded by the owners, this 2,300 sq ft residence shows like a model home and offers an exceptional blend of style, comfort, and functionality. The stunning interior features elegant herringbone tile flooring and a beautifully appointed kitchen with quartz countertops, creating a sophisticated yet inviting atmosphere. Electric blinds add convenience and a touch of luxury in both the living room and primary suite.

Step outside to your own private retreat featuring a sparkling saltwater pool, perfect for relaxing or entertaining while taking in the beautiful mountain views. For the RV enthusiast, the impressive RV garage provides exceptional space for vehicles, toys, storage, and more. From the carefully selected finishes to the thoughtful improvements throughout, this home has been filled with love and attention to detail. A true move-in-ready gem that combines model-home presentation with the features today's buyers are looking for!
#7079880

Laveen

4941 W LA PUENTA Avenue

4 Beds

3 Baths

2,300 Sq.Ft.

$729,900

MLS#: 7079880

Looking for your next turnkey horse property in Laveen. Country living in the City. Within minutes of Sky Harbor Airport. Complete with 3 Bedroom 2.5 bathroom separate office, large family room, living room, eat in kitchen, screened in AZ room leading to a beautiful outdoor oasis, fire pit and a diving pool. 2 car garage with storage room. Enjoy the views of Carver and South Mountains. Lighted arena, tack room, 4 covered stalls with turnouts and covered hay storage. Detached 44'x16' covered parking,. Come enjoy the farm life with flood irrigation. Bring all the animals, toys and RV's. Enjoy hundreds of riding and hiking trails right outside your home. NO HOA. Enjoy all the city amenities within minutes of your special country paradise.
#7067678

Laveen

10212 S 47TH Avenue

3 Beds

2 Baths

1,925 Sq.Ft.

$750,000

MLS#: 7067678

Perched on a sprawling, one-acre-plus lot with the majestic South Mountain Preserve as your backdrop, this modern masterpiece offers panoramic valley views and sparkling city lights. Designed flawlessly for the ultimate entertainer, the home features soaring ceilings and massive accordion doors that seamlessly blur the line between indoor luxury and outdoor desert living.
At the heart of the home is a gourmet kitchen boasting a massive concrete-island, top-tier Sub-Zero refrigeration, dual wine columns, and a discreet prep kitchen for seamless hosting. For game days and cocktail hours, a moody, glamorous wet bar takes center stage, complete with a hidden pop-down TV and a built-in kegerator.
#7058912

Laveen

2974 W Sunrise Drive

3 Beds

3 Baths

3,100 Sq.Ft.

$899,000

MLS#: 7058912

Price reduced
Your wait for a luxury home in Laveen is over!  Come visit Laveen's newest upper end community!  This beautiful community is surrounded by mountain views of the Estrella Mountains and Carver Mountain.  This beauty is NOW COMPLETED With all of the upgrades that you could want in a new home. Included features such as Gourmet Kitchens with Built-in Gas Cooktop, quartz counters, maple full overlay shaker cabinets with a painted island, and designer backsplash, 10' ceilings, 8' interior doors, teen suite, flex room, oversized laundry room with cabinets. 4 CAR GARAGE!    Beautiful wood plank tile flooring throughout except for the bedrooms. Come look at our views and these brand-new plans and fall in love with your new dream home. HOME IS NOW COMPLETED!!!
#7054027

Laveen

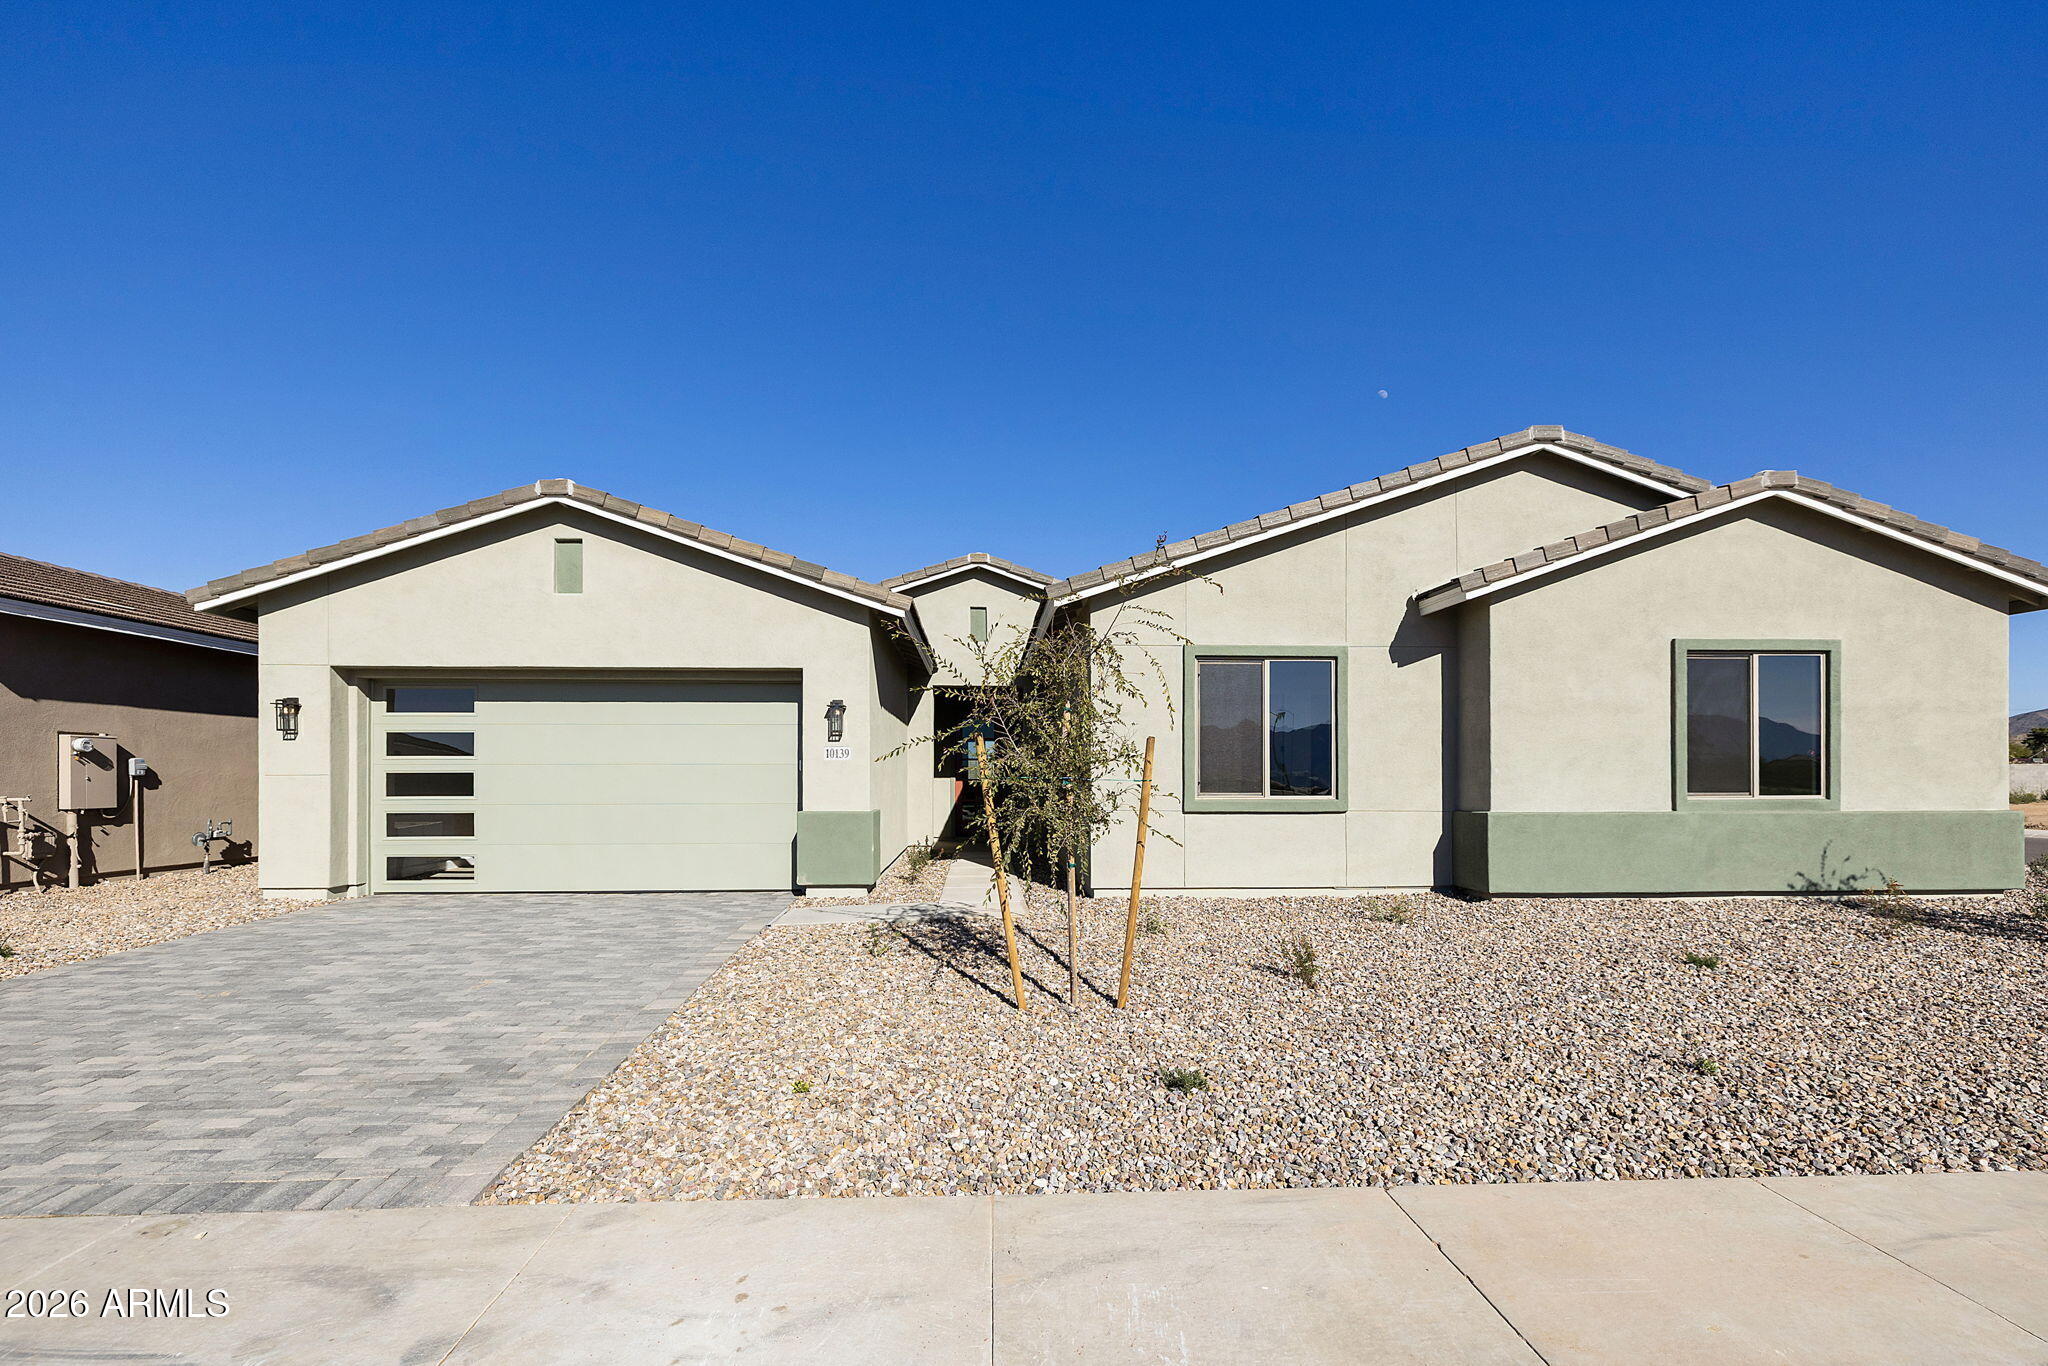
10139 S 51ST Lane

4 Beds

3 Baths

3,582 Sq.Ft.

$769,084

MLS#: 7054027

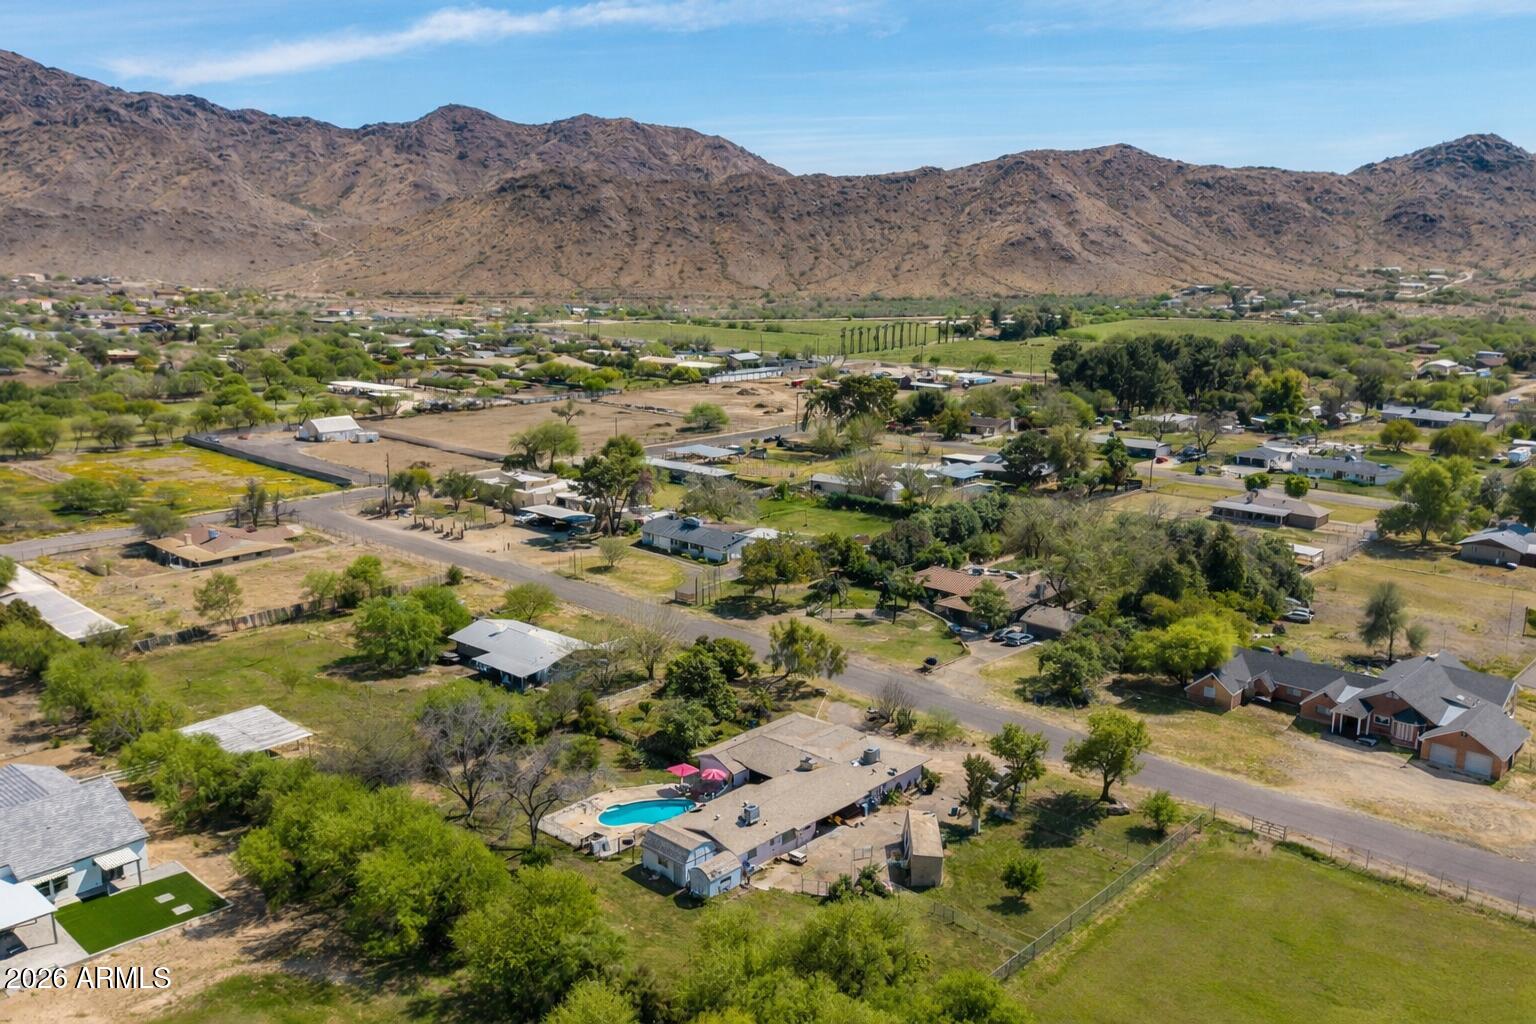
Looking for a Laveen horse property with mountain views and room to spread out? Welcome to 4544 W Gumina Avenue, set on 1.02 acres near South Mountain. The three-bedroom main home features oversized bedrooms, updated finishes, a fireplace, and two newer A/C units approximately two and three years old. A separate two-bedroom, one-bath guest house is tenant occupied, offering potential rental income if you choose to continue renting it, subject to lease terms. Outdoors, enjoy a pool and spa, flood irrigation, a workshop, RV parking, and room for horses. Mature pecan, apple, and citrus trees add shade and character to the grounds, while panoramic desert mountain views complete this Arizona acreage property.  Matterhorn 3d tour available on Homes.
#6998435

Laveen

4544 W GUMINA Avenue

5 Beds

3 Baths

3,447 Sq.Ft.

$775,000

MLS#: 6998435

Beautifully lovingly updated Laveen home with resort-style backyard featuring pool, spa, solar-lit pergolas and outdoor kitchen with BBQ, mini-fridge and bar. Covered patio offers sunshades, fans, heaters, built-in mini bar and cantilever umbrellas. Interior includes tile floors, granite/stone counters, pendant lighting, lighted fans, Levelor blinds and custom treatments. Kitchen has butler's pantry, coffee/wine bar, pullouts, glass uppers and LG SS appliances. Primary suite features finished WI closet, Barska safes and barn door bath. Office w/French doors. Lg laundry w/glass door, sink, cabinets and LG washer/dryer. Front entry w/brass lighting and fountain. Solar electric and solar pool heating. Whole-house security and dual/single garages w/storage, insulated doors and water softener.
#6989555

Laveen

5422 W MILADA Drive

4 Beds

2 Baths

2,827 Sq.Ft.

$674,999

MLS#: 6989555

Price reduced
Welcome to this private, one-acre contemporary custom estate boasting breathtaking mountain panoramas, glowing city light views, and NO HOA. Perfectly situated in Laveen with close proximity to both the Loop 202 and I-10 freeways, this home combines serene desert living with effortless commuter access.
Designed with both function and luxury in mind, this 2021-built home offers nearly 3,000 sq ft of refined single-level living, featuring 4 spacious bedrooms with one being an en suite, plus a versatile 5th bedroom/office/den, 3.5 bathrooms, and an additional open living space.  The secluded private owners suite serves as an indulgent sanctuary, complete with direct outdoor access, a spa-inspired bathroom with a custom tiled shower, freestanding garden tub and an expansive walk-in closet featuring its own secondary stacked washer and dryer. At the center of the thoughtfully designed split-floor-plan is an entertainer's  dream. Picture cozy evenings unwinding by the living room fireplace, listening to the built-in surround sound, crafting signature drinks at the sleek wet bar with a dedicated wine fridge, and hosting gatherings around the chef's kitchen. The kitchen is equipped with crisp white cabinetry, premium countertops, tile backsplash, an entertainer's island with breakfast bar seating, and an extra-large walk-in pantry. If you love spending time outdoors, you are going to fall in love with this home. Multiple balconies and patio spaces allow you to capture breathtaking panoramic mountain vistas and sparkling city lights. Step outside your front door and ride your off-road vehicles, go hiking or enjoy horseback riding. Combining luxury, acreage, and unbeatable privacy, this modern desert haven is ready for you to call home!
#7081312

Laveen

4236 W CETON Drive

5 Beds

3 Baths

2,900 Sq.Ft.

$950,000

MLS#: 7081312

Beautiful property featuring fenced pastures, horse corrals--perfect for equestrian living. The home offers a comfortable layout, cabinetry, ample storage, three bedrooms plus a den, NO HOA.

The family room showcases a wood accent wall and a cozy fireplace, creating a warm and inviting space. as well as nice tile floor in the main areas, and the den/office provides a generous, versatile area with designer touches & elegant laminate wood flooring
#7022950

Laveen

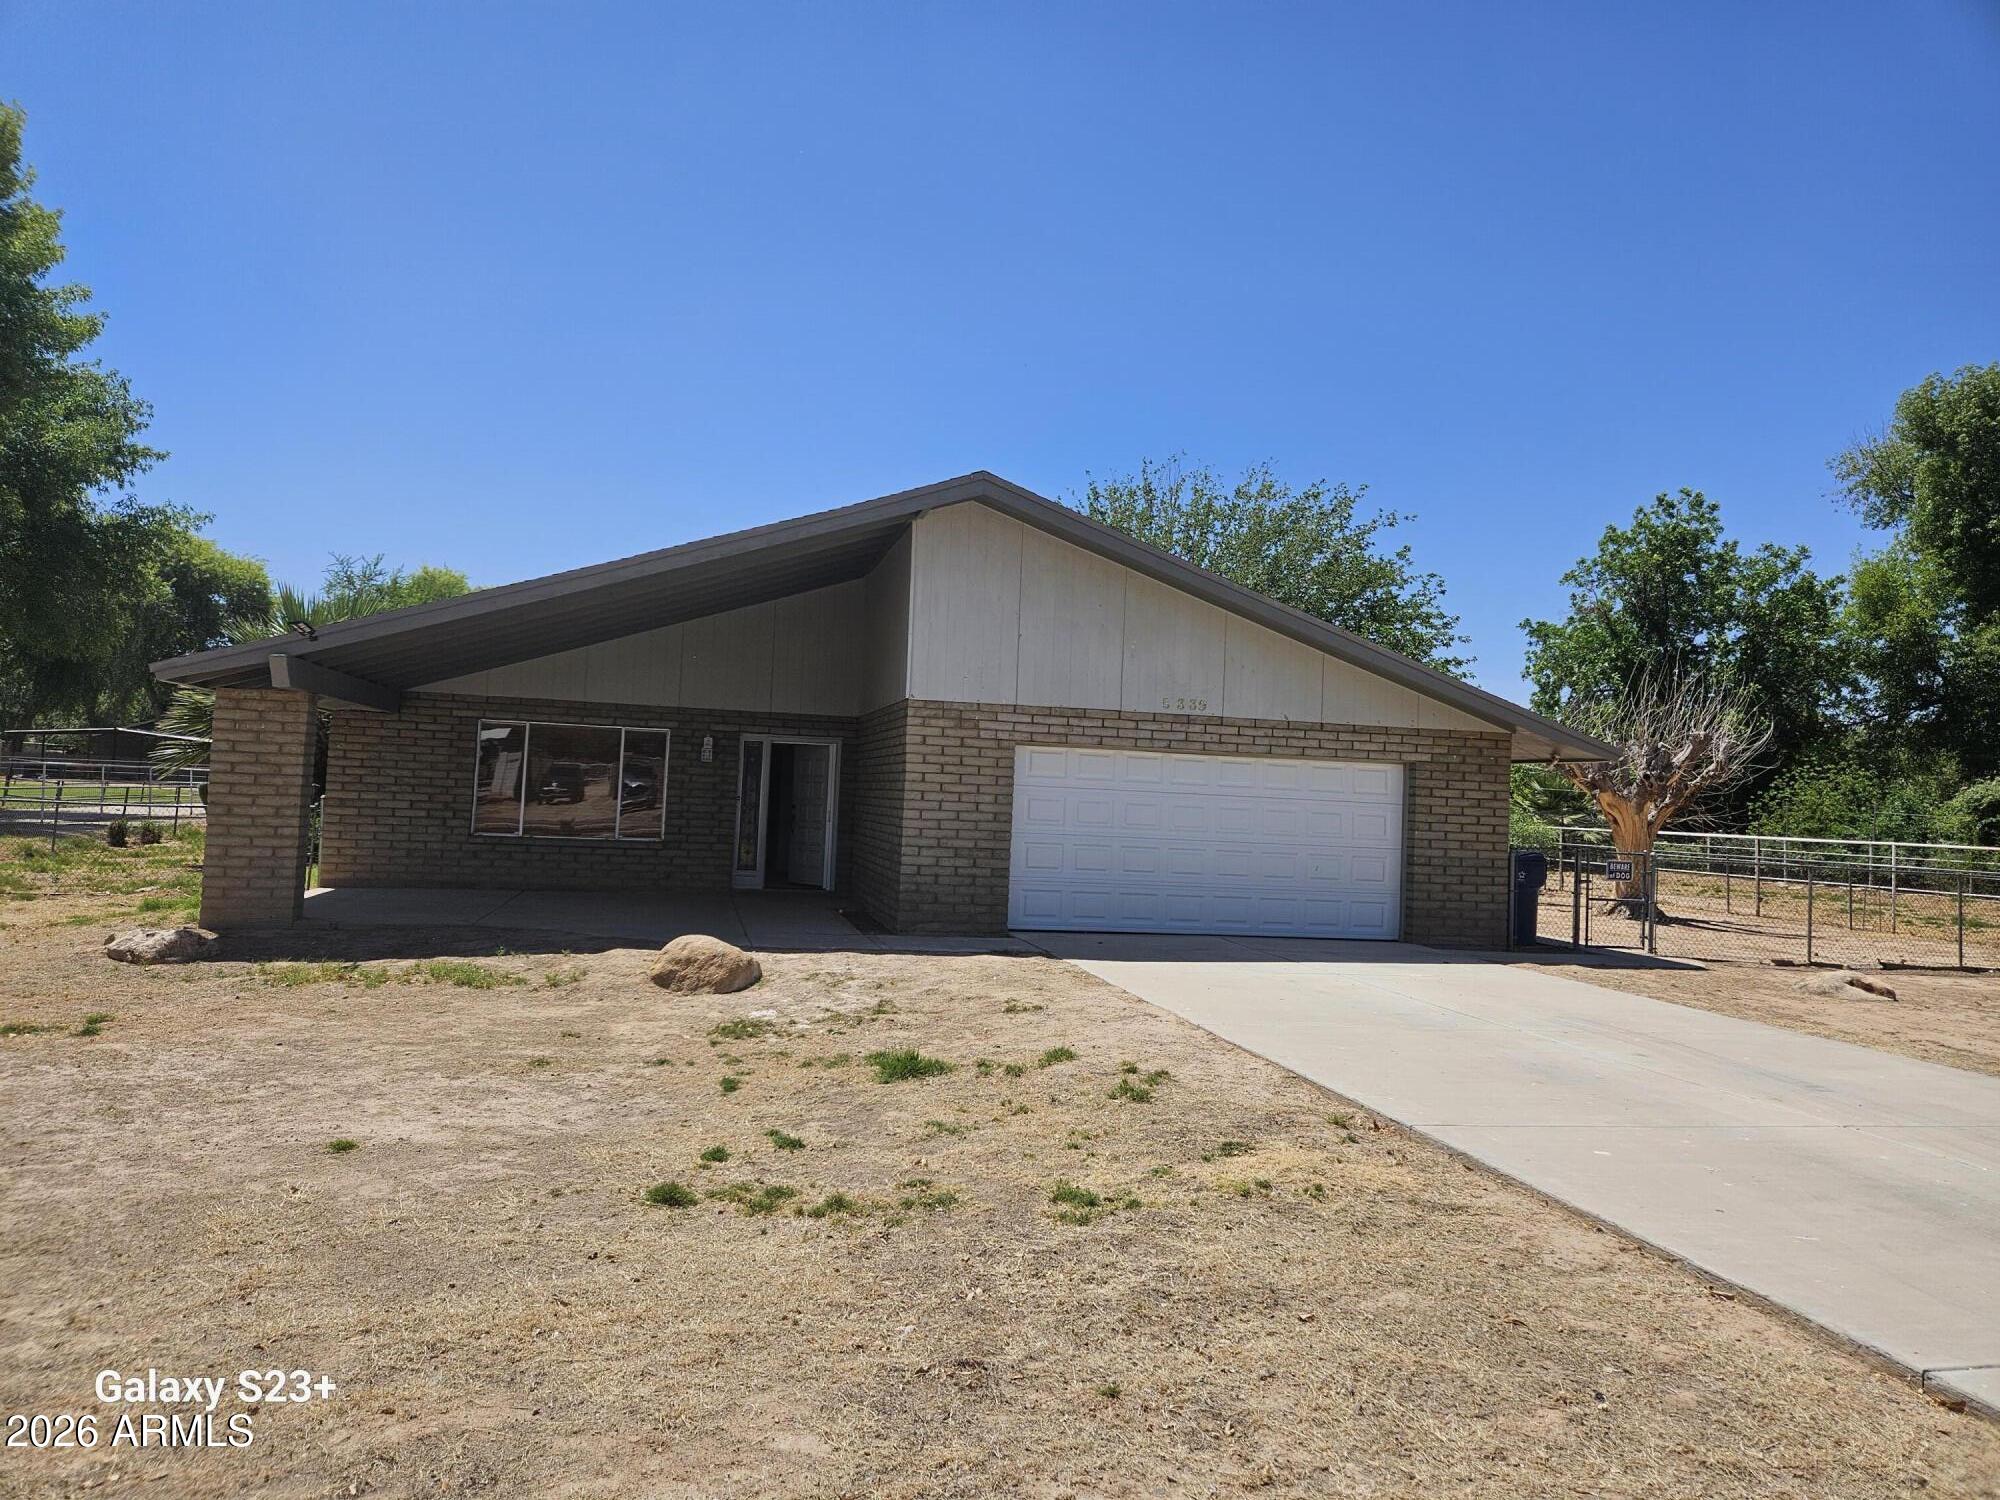
5339 W LA MIRADA Drive

3 Beds

2 Baths

2,146 Sq.Ft.

$680,000

MLS#: 7022950

Price reduced
MOTIVATED SELLER! Seller is willing to consider a concession toward a mortgage interest rate buydown with an acceptable offer! An excellent opportunity to enjoy this beautifully upgraded home while potentially reducing your monthly mortgage payment! Room for Your Adventures. Designed for Entertaining. Ready to Enjoy!

Exceptional garage space, beautifully finished outdoor entertaining areas, and thoughtfully designed single-level living come together in Tierra Montana! Situated on a desirable corner lot, this impressive 2,392 sq. ft. home features 3 bedrooms, 3 bathrooms, a versatile flex room, an RV garage, RV gate, and 3-car tandem garage.

Inside, the inviting open-concept floor plan seamlessly connects the spacious great room, dining area, and kitchen. Granite countertops, a generous kitchen island, and 8-foot interior doors complement the home's comfortable, functional design. Built-in surround sound in the living room and smart switches throughout the home add modern convenience and enhance the everyday living and entertaining experience.

The thoughtfully arranged bedrooms offer privacy and versatility. The primary suite features dual vanities, a spacious walk-in closet, and direct outdoor access. One secondary bedroom includes its own private ensuite bathroom, while the third bedroom has a full bathroom conveniently located nearby. A dedicated flex room provides options for a home office, fitness space, or creative retreat.

The backyard is an entertainer's dream! Beautifully finished with artificial turf, decorative rock, and extensive pavers, this inviting outdoor space features an extended patio and a custom outdoor kitchen and bar beneath a pergola. Complete with a built-in gas BBQ, refrigerator, and pull-out storage cabinets, it's perfectly equipped for outdoor dining, weekend gatherings, and relaxing Arizona evenings. A timer-controlled watering system adds convenience to the completed landscaping.

RV owners and vehicle enthusiasts, take notice! The impressive RV garage includes an in-floor sewer dump connection and fresh-water spout, offering added convenience before and after your adventures. A 3-car tandem garage, RV gate, and epoxy-coated garage floors provide exceptional flexibility for vehicles, recreational equipment, hobbies, and storage.

Located in Tierra Montana in Laveen, this home offers the appeal of newer construction with substantial outdoor improvements already completed. Enjoy convenient access to Loop 202, nearby shopping and dining, and South Mountain recreation.

Why wait to complete costly upgrades when you can enjoy a home that's already beautifully finished? With exceptional garage capacity, flexible living spaces, a fully equipped outdoor entertaining area, modern technology features, and a seller willing to consider a concession toward your interest rate buydown, this home presents an outstanding opportunity!

Bring your offer and discover everything this remarkable property has to offer!
#7094271

Laveen

5210 W TOP HAND Trail

3 Beds

3 Baths

2,392 Sq.Ft.

$704,900

MLS#: 7094271

Built in 2025 with incredible mountain views! This 4 bedroom, 3.5 bathroom Laveen home offers a downstairs primary suite, dedicated office, massive upstairs game room/loft, large balcony, RV gate and spacious covered patio. Situated in a peaceful, secluded setting with breathtaking mountain views in nearly every direction, this newer home offers room to spread out while still keeping you close to Loop 202 access, shopping, dining and everyday conveniences. Adding to the appeal is R-43 zoning, offering the character and flexibility of large-lot, rural-style living that is becoming increasingly difficult to find this close to the city. The zoning is designed for low-density residential and rural uses, making this an exciting opportunity for buyers looking for more space. Inside, recessed lighting runs throughout the home with tile flooring throughout the main level. The downstairs primary suite features dual vanities, a large walk-in closet and an oversized walk-in shower with custom floor-to-ceiling tile. A dedicated office, linen closet and under-stair storage provide plenty of additional functionality. Upstairs, the huge game room/loft is an incredible bonus space with access to a large balcony overlooking the backyard and surrounding mountain scenery. Two generously sized bedrooms each feature walk-in closets and share a Jack-and-Jill bathroom with dual quartz vanities, black hardware and a tub/shower combination surrounded by floor-to-ceiling tile. The additional upstairs bedroom also includes a walk-in closet and convenient access to another full bathroom with quartz countertops, black hardware and custom floor-to-ceiling tile. The upstairs laundry room is complete with a utility sink and built-in upper and lower cabinetry. Outside, take in the incredible Arizona scenery from the large covered patio or upstairs balcony. An RV gate, concrete paver driveway and additional outdoor space add even more versatility. Enjoy the feeling of being tucked away from it all without giving up everyday convenience! Sprouts, Fry's, Safeway and ALDI are nearby, along with restaurants, coffee shops and shopping throughout Laveen. Outdoor recreation is close by at Cesar Chavez Park, Aguila Golf Course and South Mountain Park and Preserve, with opportunities for hiking, biking, fishing, golf and enjoying the Arizona outdoors. Easy access to Loop 202 also makes getting around the Valley and into Downtown Phoenix convenient. Built in 2025 with space, privacy, incredible mountain views, R-43 zoning and access to everyday amenities, 3835 W Fox Rd offers a combination that is hard to find in Laveen!

3835 W FOX Road

Message successfully sent.

I agree to receive email communication and understand I can unsubscribe at any time.

I agree to be contacted by The Mandy Gold Team | Haymore Real Estate LLC via call, email, and text for real estate services. To opt out, you can reply 'stop' at any time or reply 'help' for assistance. You can also click the unsubscribe link in the emails. Message and data rates may apply. Message frequency may vary. Privacy Policy

Send a message

Message successfully sent.

Reason for contacting?

I agree to receive email communication and understand I can unsubscribe at any time.

I agree to be contacted by The Mandy Gold Team | Haymore Real Estate LLC via call, email, and text for real estate services. To opt out, you can reply 'stop' at any time or reply 'help' for assistance. You can also click the unsubscribe link in the emails. Message and data rates may apply. Message frequency may vary. Privacy Policy

Sign In Sign Out

Virtual Assistant

Would you like to take the next step with this property? We can help you schedule a showing or virtual tour, or send you more details.

Yes, I would like more information.

Thank You for Your Reply, One of Our Agents will contact you as soon as possible

No, maybe later.

Thank you, you can always contact me via email, phone number or through the contact form.

Realhub AI

Lucy - Your AI-Powered Realtor

Update Your Temporary Password

Personalize your search

Enter your email and we'll notify you immediately when new listings match what you're looking for.

or enter email address

Already have an account ? Login here

Continue your home search

I agree to receive communications and understand I can unsubscribe at any time.

I agree to be contacted by The Mandy Gold Team | Haymore Real Estate LLC via call, email, and text for real estate services. To opt out, you can reply 'stop' at any time or reply 'help' for assistance. You can also click the unsubscribe link in the emails. Message and data rates may apply. Message frequency may vary. Privacy Policy

Already have an account ? Login here

We use cookies

We use cookies primarily for analytics to enhance your experience. By accepting, you agree to our use of these cookies. You can manage your preferences or learn more about our cookies policy.