3901 E Pinnacle Peak Road 268

Phoenix, AZ 85050

Phoenix, AZ 85050

3901 E Pinnacle Peak Road 268

$125,000

MLS#: 7010469

Status: Active

Listing provided by: West USA Realty

Listing agent phone: None

Last update: 23 hours ago

On site: 6 months ago

Paradise Peak West - Residential

About

Ignore days on market, owner elected to renovate! FULLY REFRESHED. NEW Luxury Plank flooring with 5 ''baseboards throughout. NEW UPDATED Raised-panel cabinets t/o, NEW toilets, NEW Arizona Room addition complete with dual pane windows, skylight, 2nd HUGE storage area and private rear bonus hide for 3rd tv/bbq/read(+$28,000),NEW exterior paint, NEW Roof, NEW HVAC system (approximately two years) This well planned home offers many places to do what you love best. EVERYTHING. Enclosed Arizona room leads to a bonus area designed for a BBQ and television setup and a ramp to the rear yard (the perfect amount of places to explore). See the OVERSIZED workshop on carport on opposite side! This unit backs to a wash/common area. Closest comparables are 140k plus without the Arizona Room Addition and Newer HVAC and Roof Shingles Rear yard can be enclosed black wall along back, just need park approval for the sides.

Property

Beds

2

Full Baths

2

1/2 Baths

None

Year Built

1989

Sq.Footage

1,456

Features

Features & Amenities

Interior

  • Other Interior Features

    High Speed Internet

  • Total Bedrooms

    2

  • Bathrooms

    2

  • Basement YN

    NO

  • Cooling YN

    YES

  • Cooling

    Central Air

  • Fireplace YN

    NO

  • Heating YN

    YES

  • Heating

    Electric

  • Pet friendly

    N/A

Exterior

  • Garage

    No

  • Other Exterior Features

    Private Yard

  • Parking

    Direct Access, Attached Carport

  • Patio and Porch Features

    Patio, Screened

  • Pool

    Yes

  • Pool Features

    Heated

Area & Lot

  • Lot Features

    Desert Front, Desert Back

  • Property Type

    Residential

  • Property Sub Type

    Manufactured Home

Price

  • Sales Price

    $125,000

  • Tax Amount

    $269

  • Financing Options

    Cash, Conventional, Owner May Carry

  • Sq. Footage

    1,456

  • Price/SqFt

    $85

HOA

  • Association

    No

Property Resources

  • Horse Property

    NO

School District

  • Elementary School

    Adult

  • Middle School

    Adult

  • High School

    Adult

Property Features

  • Stories

    1

  • Accessibility Features

    Accessible Entrance, Accessible Full Bath, Accessible Approach with Ramp, Customized Wheelchair Accessible

  • Ownership

    Leasehold

  • Sewer

    Other

  • Tax Lot

    268

  • Water Source

    Public

Schedule

Schedule a Showing

Showing scheduled successfully.

What is 3 + 4 ?


Mortgage calculator

Estimate your monthly mortgage payment, including the principal and interest, property taxes, and HOA. Adjust the values to generate a more accurate rate.

Your payment

Principal and Interest:

$

Property taxes:

$

HOA fees:

$

Total loan payment:

$

Total interest amount:

$

Location

  • County

    Maricopa

  • Elementary School

    Adult

  • Middle School

    Adult

  • High School

    Adult

Listing Courtesy of Jamie Zubick, West USA Realty

RealHub Information is provided exclusively for consumers' personal, non-commercial use, and it may not be used for any purpose other than to identify prospective properties consumers may be interested in purchasing. All information deemed reliable but not guaranteed and should be independently verified. All properties are subject to prior sale, change or withdrawal. RealHub website owner shall not be responsible for any typographical errors, misinformation, misprints and shall be held totally harmless.

Agent Terri Applegarth

Terri Applegarth

Agent / RealtorĀ®

Call Terri today to schedule a private showing.


* Listings on this website come from the FMLS IDX Compilation and may be held by brokerage firms other than the owner of this website. The listing brokerage is identified in any listing details. Information is deemed reliable but is not guaranteed. If you believe any FMLS listing contains material that infringes your copyrighted work please review our DMCA policy and learn how to submit a takedown request.Ā© 2024 FMLS.

Properties

Related properties

New on site 3 days ago
None
#7100916

Phoenix

3901 E Pinnacle Peak Road 182

2 Beds

2 Baths

1,456 Sq.Ft.

$134,900

MLS#: 7100916

Price reduced
SELLER SAID ''GET RID OF THIS HOME''  WARRANTY & $$$ FOR YOUR CLOSING COSTS INCLUDED! Fully remodeled 2022 with mountain views!  NEW wiring, Plumbing WITH NEW WATER MAIN OUT BACK.  NEW Ktchen and Baths, Granite counters, soft-close cabinets, island with pull-out drawers. Stainless appliances and Front Load washer/dryer included! New vinyl plank flooring 2024. Masterbath has the coolest ''steam shower'' with rain shower and bluetooth feature!  Vaulted ceilings, LED recessed lighting. NEW Roof 2020, NEW AC (10 yr warranty) and NEW Waterheater 2022. Screened Arizona porch, extra storage, and Short walk to the resort-style pool and community center. park approval required.
#7084144

Phoenix

2233 E BEHREND Drive 128

2 Beds

2 Baths

1,389 Sq.Ft.

$149,995

MLS#: 7084144

Open house
Like living in the mountains without the cost! Enjoy stunning mountain views in the desirable 55+ gated community of Boulder Ridge. This spacious home features a split floor plan, vaulted ceilings with no popcorn, smooth drywall, vinyl plank flooring, and views from nearly every window. Kitchen offers stainless appliances and a butler's pantry. Oversized laundry room provides space for an office or hobby area.  Updates include dual-pane windows, recessed lighting, ceiling fans with remotes, top-down/bottom-up shades, primary walk-in shower, granite vanity, and garbage disposal.  Enjoy the mountain-views from both ends of deck, side-by-side carport, and storage shed. Washer/dryer included. Community amenities include pools, tennis, pickleball, and clubhouse. Park approval require
#7082923

Phoenix

2233 E BEHREND Drive 197

2 Beds

2 Baths

1,568 Sq.Ft.

$145,000

MLS#: 7082923

8th-floor studio at Landmark Towers, now $114,900 and furnished. Floor-to-ceiling windows with electronic shades frame Camelback, Piestewa, and North Mountain views from an oversized balcony. Full kitchen, updated bath, space-saving built-ins, Murphy bed, and your own in-unit washer/dryer, rare in this building. One assigned space in the secured garage. HOA includes A/C, heat, water, trash, and Wi-Fi. Enjoy 24/7 concierge, heated pool, fitness center, 18th-floor sky lounge, library, media and billiards rooms, and resident lounge. Light rail steps away; Midtown and Downtown minutes out. Landmark Towers offers an exceptional array of amenities including 24/7 concierge service, heated pool, fitness center, 18th-floor sky lounge with panoramic Valley views, library/business center, media room, billiards room, resident lounge, secure parking and community laundry facilities. Conveniently located along the light rail with easy access to Downtown Phoenix, restaurants, shopping and entertainment. Unit features the added convenience of its own in-unit washer/dryer--an uncommon and highly desirable feature within the building.
#7067696

Phoenix

4750 N CENTRAL Avenue 8L

None Beds

1 Baths

442 Sq.Ft.

$114,900

MLS#: 7067696

Fresh, modern and move-in ready, this beautifully maintained 2017 Cavco offers the space, style and smart-home convenience today's buyers are looking for in an all-ages Phoenix community. With 3 bedrooms, 2 bathrooms and 1,152 square feet, the thoughtfully designed open-concept floor plan feels bright and remarkably spacious. Vaulted ceilings and updated wood-look flooring flow throughout the home, creating a clean, cohesive look with plenty of natural light.

The welcoming great room opens seamlessly to the dining area and kitchen, making everyday living and entertaining easy. The spacious kitchen features warm wood cabinetry, abundant counter and storage space, a classic subway-tile backsplash, full-size appliances and a convenient breakfast bar.

The generously sized primary suite includes a private bathroom with a glass-enclosed shower. Two additional bedrooms offer flexibility for guests, a home office, hobbies or additional living space, including one with a striking custom geometric accent wall. A second full bathroom and separate interior laundry room add everyday convenience.

Smart-home upgrades take this property to another level, including fully automated lighting, electronic door locks, a smart thermostat and additional connected-home features designed for modern living.

Outside, the large corner lot provides extra breathing room and attractive, easy-care desert landscaping. The extra-long covered carport can accommodate at least two full-size vehicles, while the additional storage shed provides space for tools, recreational equipment and seasonal belongings.

Located in Carefree Manor, an all-ages Phoenix community, this well-cared-for home combines a newer three-bedroom floor plan, modern technology, generous parking and a desirable corner-lot setting in one impressive package.
#7064666

Phoenix

19602 N 32ND Street 79

3 Beds

2 Baths

1,152 Sq.Ft.

$130,000

MLS#: 7064666
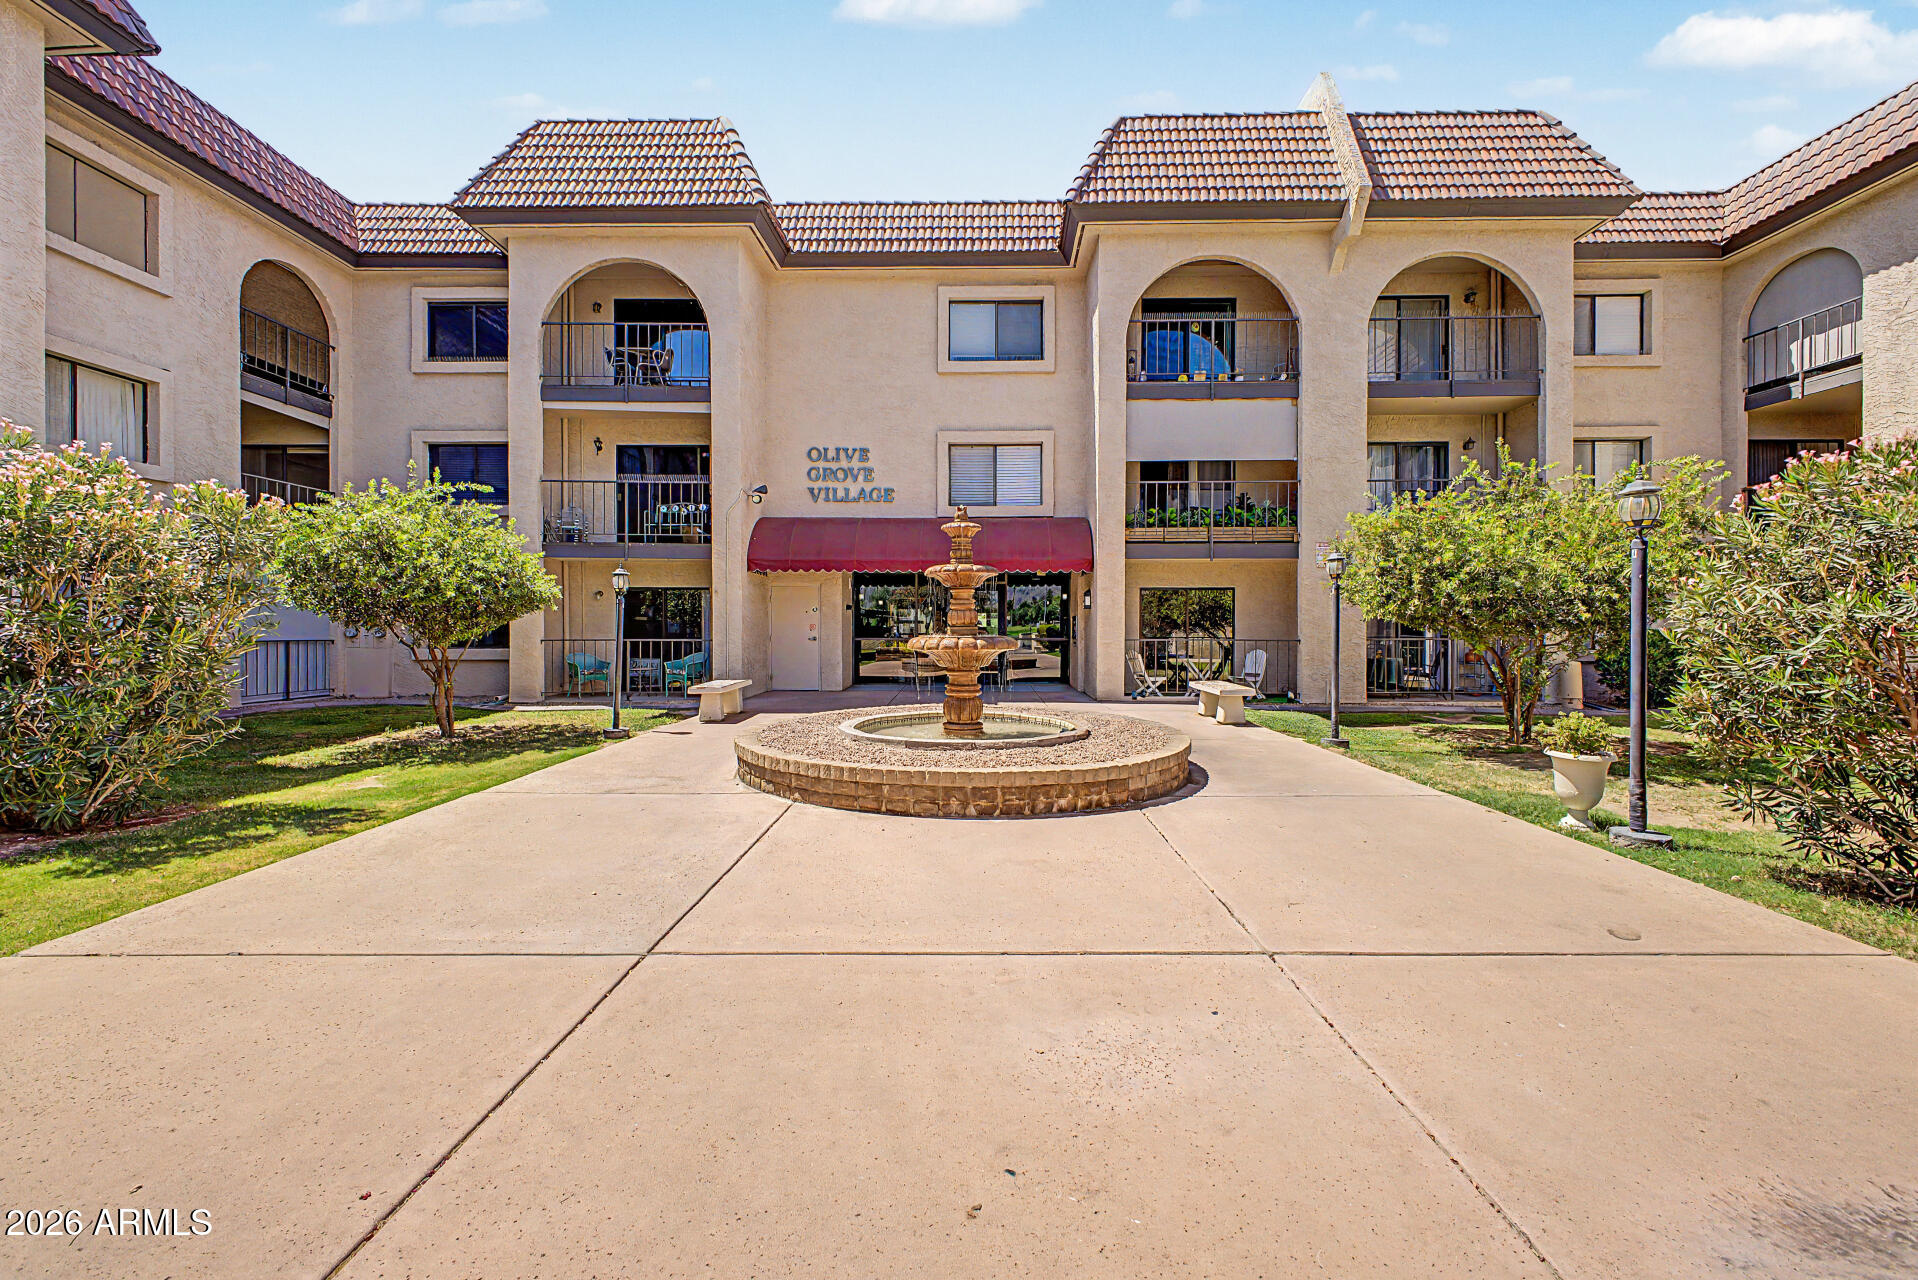
Don't miss this rare opportunity to own a spacious 1-bedroom ground-floor corner unit in a secure and well-maintained 55+ community. Offering one of the larger one-bedroom floor plans, this home features generously sized living spaces designed for comfort, convenience, and easy living.

The bright living room and oversized bedroom both overlook a beautifully landscaped courtyard with a tranquil fountain, creating a peaceful setting to enjoy from the comfort of your home.

Clean, well cared for, and move-in ready, this low-maintenance residence is ideal for year-round living or as a seasonal retreat. The secure building provides added peace of mind, while thoughtful community amenities make everyday life effortless. Residents enjoy access to a library, fitness center, and indoor laundry facilities conveniently located on every floor. The location is equally appealing, just minutes from parks, senior recreation, shopping, dining, and everyday conveniences.

Whether you're looking to simplify your lifestyle or enjoy an active adult community in a prime location, this charming corner unit offers comfort, space, and exceptional value.
#7049946

Phoenix

3033 E DEVONSHIRE Avenue 1021

1 Beds

1 Baths

768 Sq.Ft.

$139,900

MLS#: 7049946
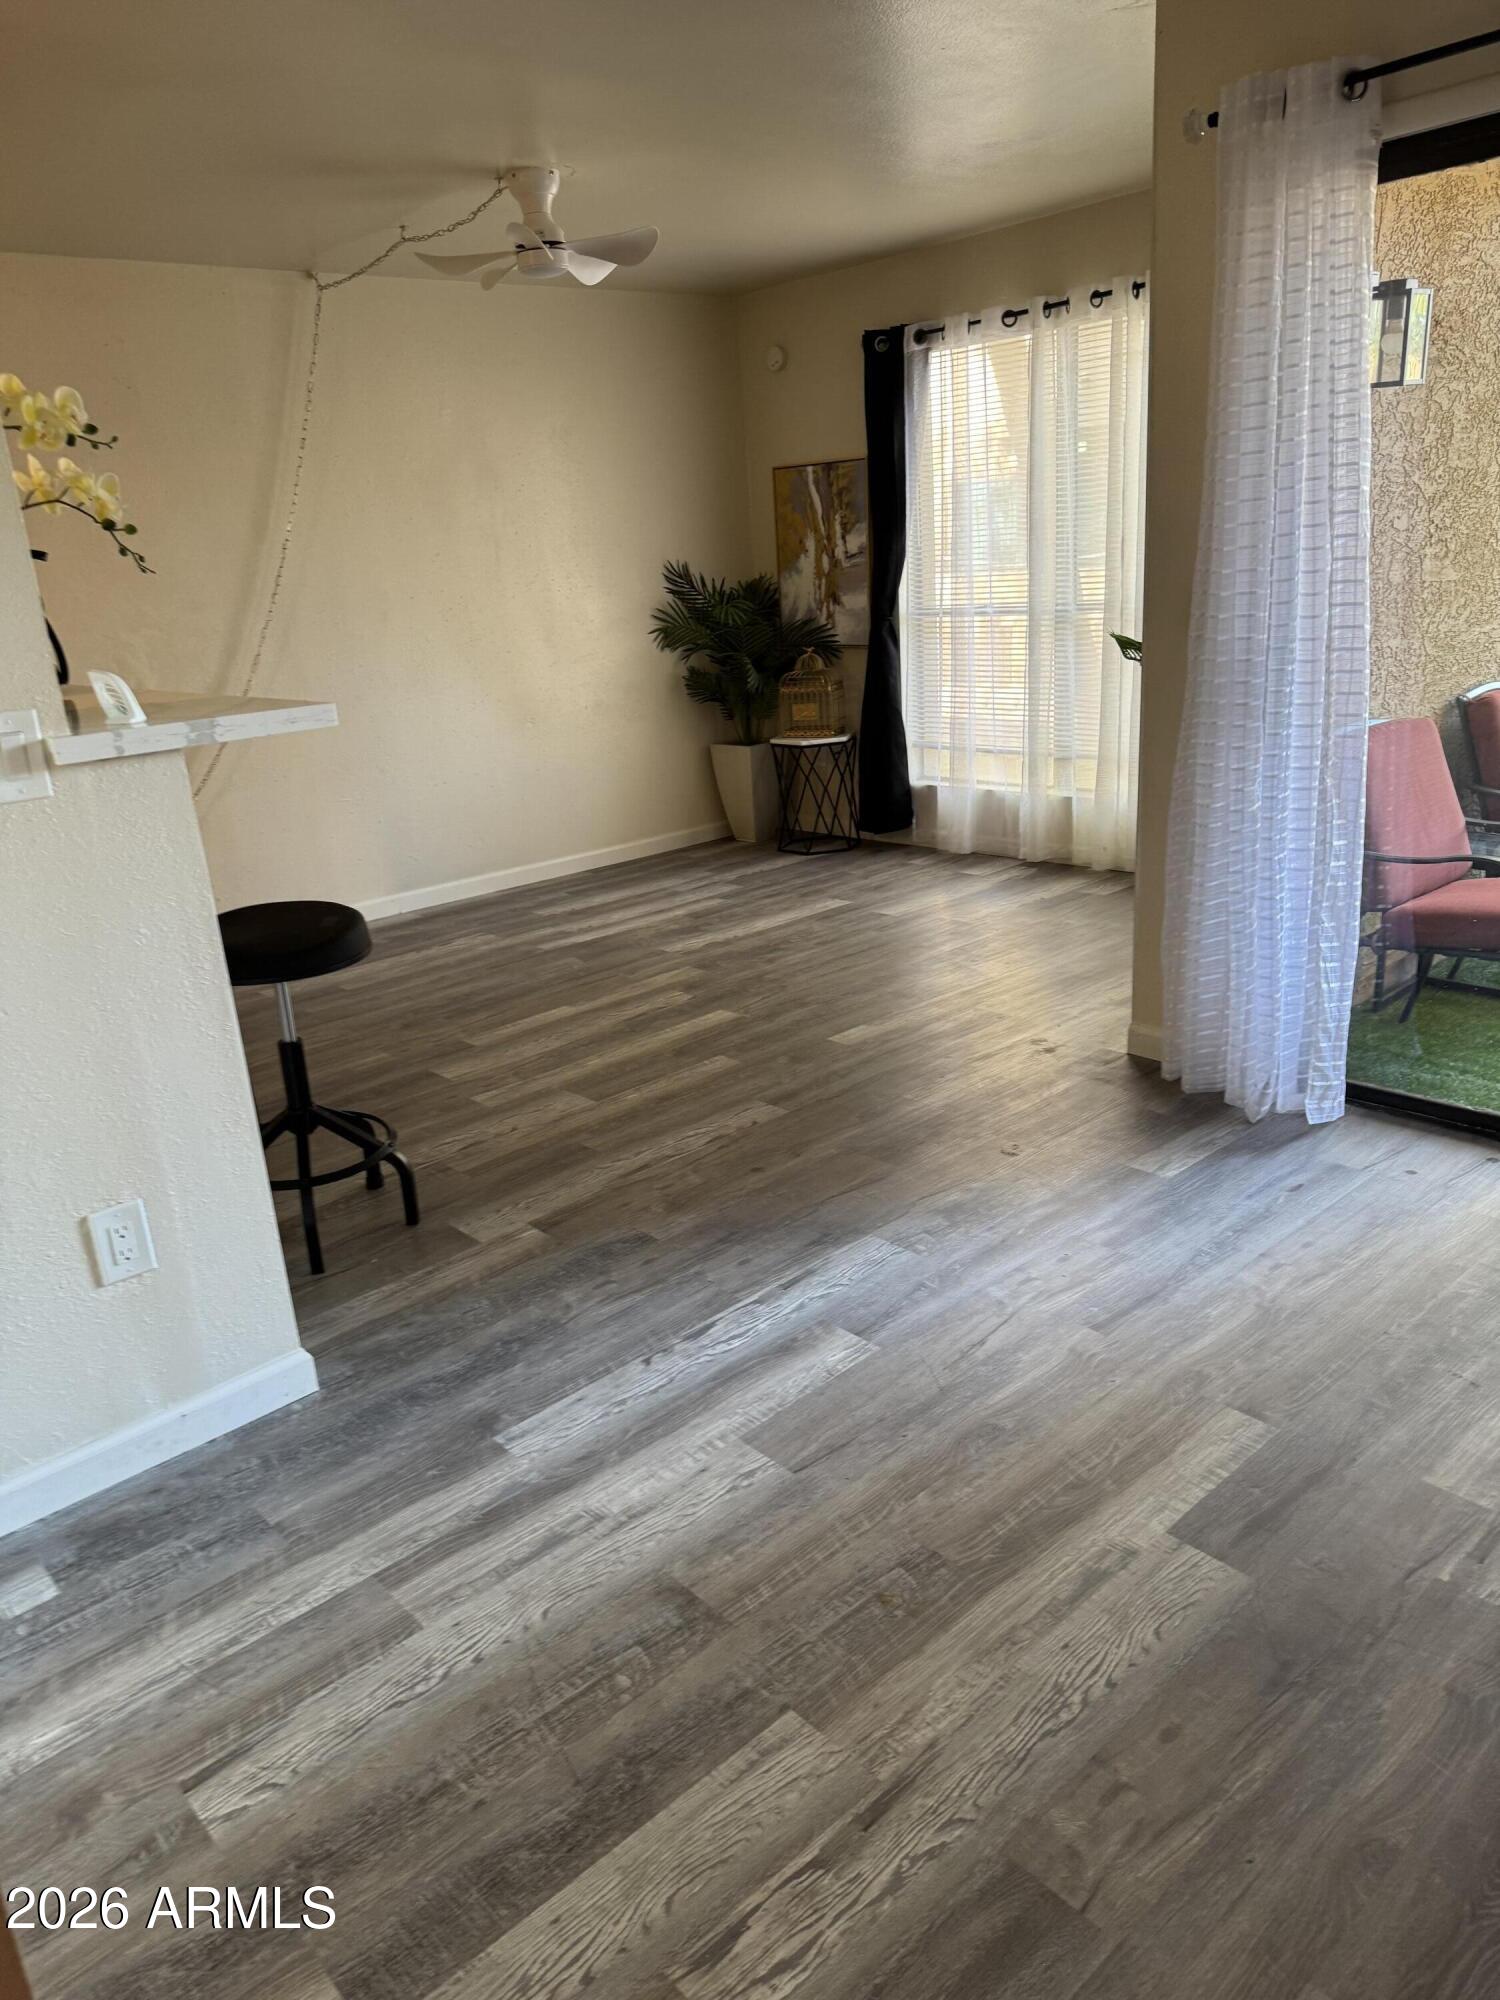
Charming studio condo in a great Phoenix location.  466 sq ft unit features an open floor plan with natural light and a private balcony. Perfect as a starter home, rental, or low-maintenance living. Conveniently located near shopping, dining, and freeway access. Community offers pool, spa, and laundry facilities.
#7025750

Phoenix

3131 W COCHISE Drive 147

1 Beds

1 Baths

466 Sq.Ft.

$120,000

MLS#: 7025750
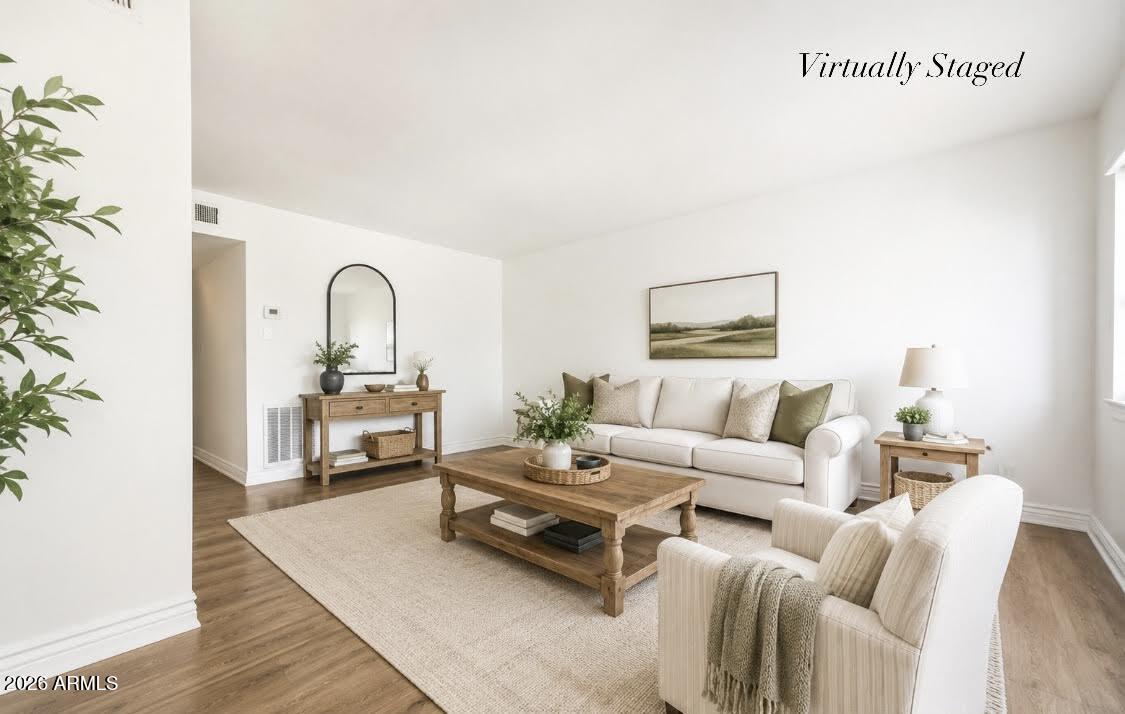
Price reduced
*MOTIVATED SELLERS* *FAMILY COMMUNITY *NEW HVAC 2025* NEW Flooring* HOA Covers ALL utilities (electric, water, sewer, garbage)  
Welcome to your beautifully updated new home. Perfect as a cozy primary home, a low overhead short-term rental, or a steady long-term rental, this property can serve every purpose!  This property makes the perfect investment as it offers maximum versatility and is turn key with all the major updates already complete! The half bath is the most unique feature as this is not included in other mirror models! This allows a bathroom for guests while keeping your bathroom space private! Designated parking spot is one of the closest to the unit. 
Walking distance from the light rail for easy travel. Community pool and communal space is perfect for outside gatherings.
#7005873

Phoenix

1702 W Tuckey Lane 103

2 Beds

2 Baths

863 Sq.Ft.

$150,000

MLS#: 7005873
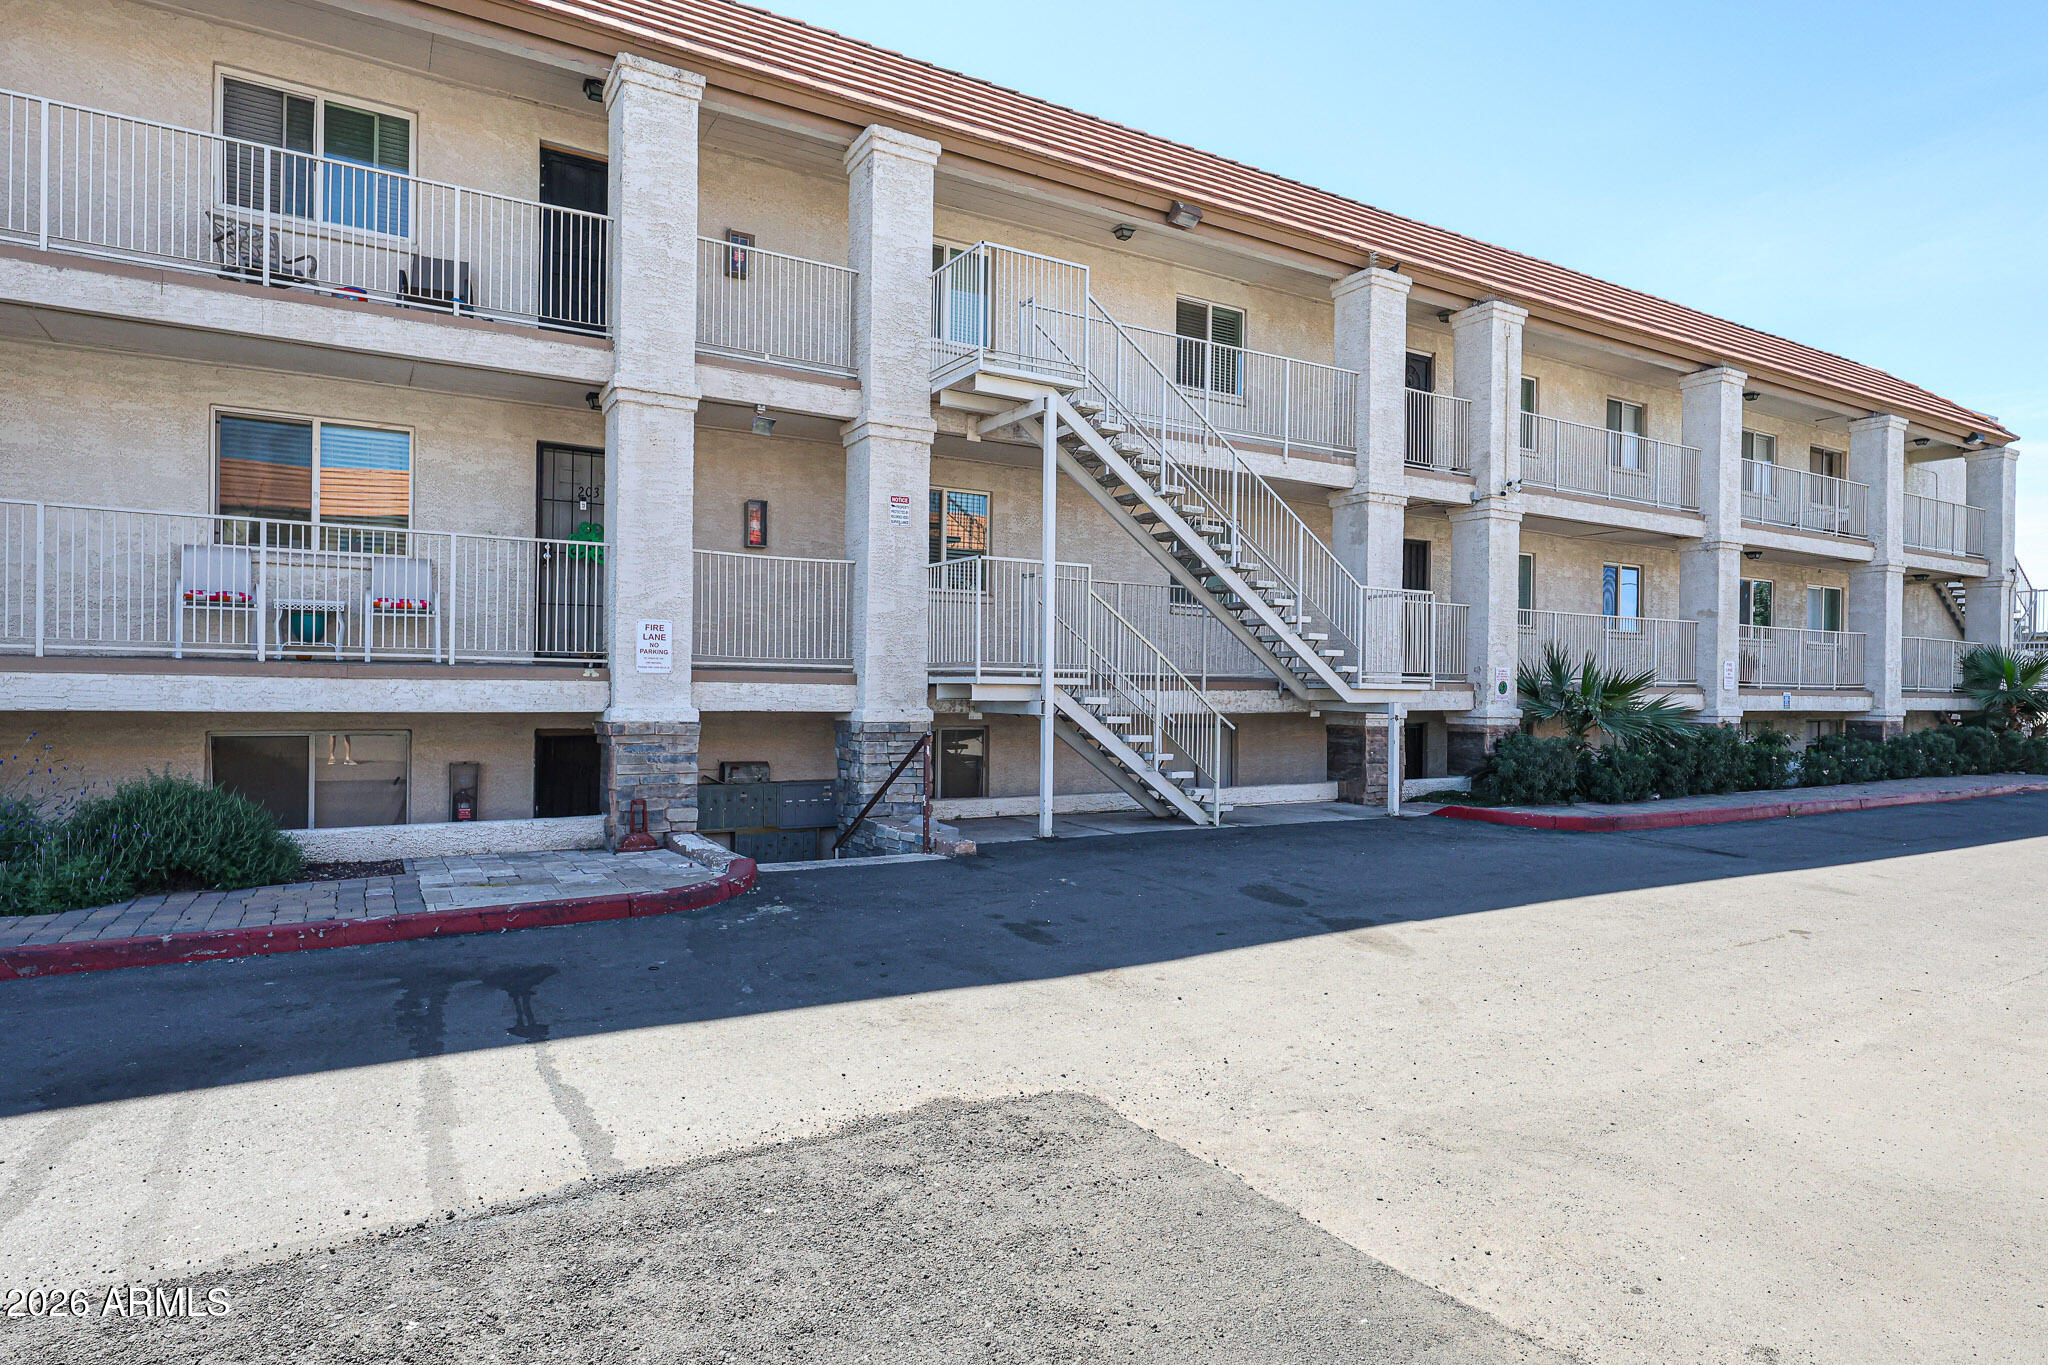
This spacious 1 bedroom home was just been painted and had new carpet installed. This clean one bedroom has an open floor plan with kitchen facing into living room, The kitchen includes brand new quartz countertops refrigerator, built in microwave and dishwasher.  Ceiling fans throughout and in unit washer and dryer.
#7000355

Phoenix

21622 N 23RD Avenue B105

1 Beds

1 Baths

600 Sq.Ft.

$128,900

MLS#: 7000355

Ignore days on market, owner elected to renovate!  FULLY REFRESHED. NEW Luxury Plank flooring with 5 ''baseboards throughout. NEW UPDATED Raised-panel cabinets t/o, NEW toilets, NEW Arizona Room addition complete with dual pane windows, skylight, 2nd HUGE storage area and private rear bonus hide for 3rd tv/bbq/read(+$28,000),NEW exterior paint, NEW Roof, NEW HVAC system (approximately two years) This well planned home offers many places to do what you love best. EVERYTHING. Enclosed Arizona room leads to a bonus area designed for a BBQ and television setup and a ramp to the rear yard (the perfect amount of places to explore).  See the OVERSIZED workshop on carport on opposite side! This unit backs to a wash/common area. Closest comparables are 140k plus without the Arizona Room Addition and Newer HVAC and Roof Shingles Rear yard can be enclosed black wall along back, just need park approval for the sides.

3901 E Pinnacle Peak Road 268

Message successfully sent.

I agree to receive email communication and understand I can unsubscribe at any time.

I agree to be contacted by The Mandy Gold Team | Haymore Real Estate LLC via call, email, and text for real estate services. To opt out, you can reply 'stop' at any time or reply 'help' for assistance. You can also click the unsubscribe link in the emails. Message and data rates may apply. Message frequency may vary. Privacy Policy

Send a message

Message successfully sent.

Reason for contacting?

I agree to receive email communication and understand I can unsubscribe at any time.

I agree to be contacted by The Mandy Gold Team | Haymore Real Estate LLC via call, email, and text for real estate services. To opt out, you can reply 'stop' at any time or reply 'help' for assistance. You can also click the unsubscribe link in the emails. Message and data rates may apply. Message frequency may vary. Privacy Policy

Sign In Sign Out

Virtual Assistant

Would you like to take the next step with this property? We can help you schedule a showing or virtual tour, or send you more details.

Yes, I would like more information.

Thank You for Your Reply, One of Our Agents will contact you as soon as possible

No, maybe later.

Thank you, you can always contact me via email, phone number or through the contact form.

Realhub AI

Lucy - Your AI-Powered Realtor

Update Your Temporary Password

Personalize your search

Enter your email and we'll notify you immediately when new listings match what you're looking for.

or enter email address

Already have an account ? Login here

Continue your home search

I agree to receive communications and understand I can unsubscribe at any time.

I agree to be contacted by The Mandy Gold Team | Haymore Real Estate LLC via call, email, and text for real estate services. To opt out, you can reply 'stop' at any time or reply 'help' for assistance. You can also click the unsubscribe link in the emails. Message and data rates may apply. Message frequency may vary. Privacy Policy

Already have an account ? Login here

We use cookies

We use cookies for analytics and to enhance your experience. By accepting, you agree to analytics and marketing cookies. Small functional cookies that count viewed properties and time on site are used regardless of your choice. You can manage your preferences or learn more about our cookies policy.