40 SANDSTONE Drive

Sedona, AZ 86336
Contemporary

Sedona, AZ 86336
40 SANDSTONE Drive

$2,895,000

MLS#: 6685713

Status: Closed

Listing provided by: Galloway Realty, L.L.C.

Listing agent phone: None

Last update: 2 months ago

On site: 2 years ago

THUNDER MOUNTAIN RANCH UNIT 1 AMD - Residential

About

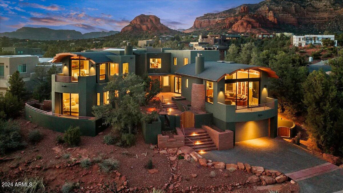
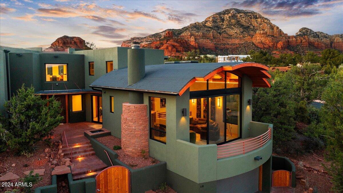
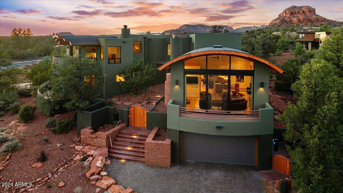
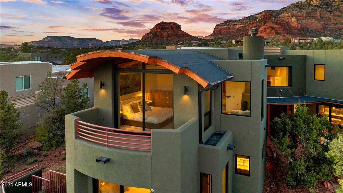
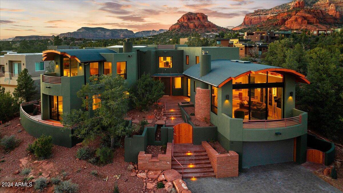
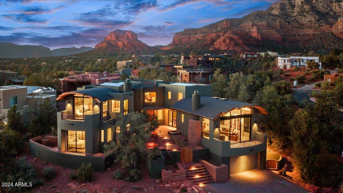
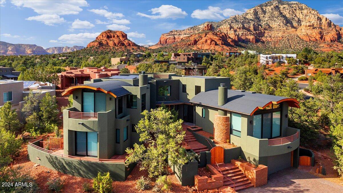
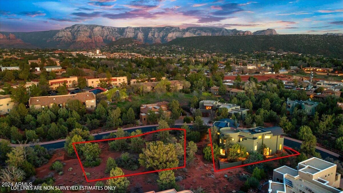
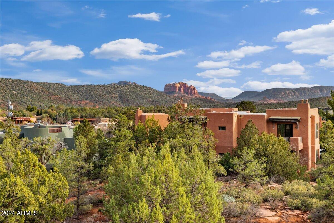
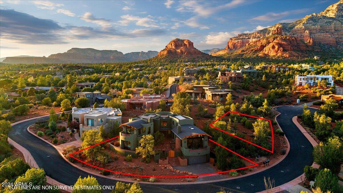
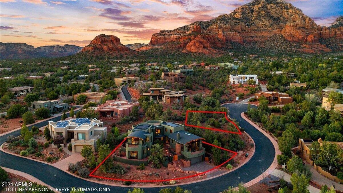
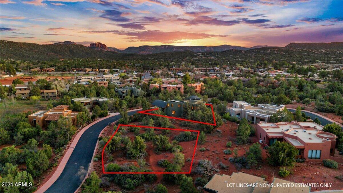
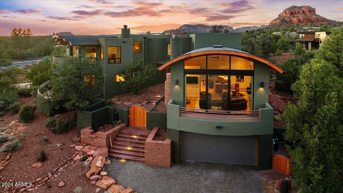
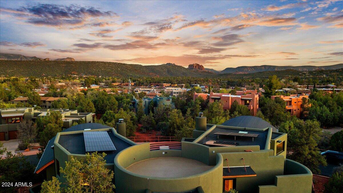
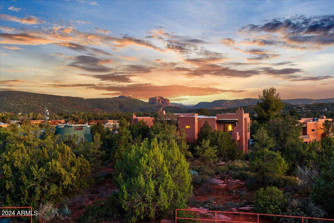
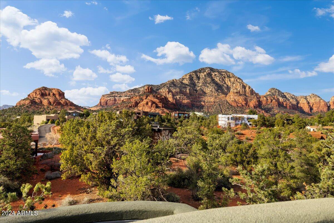
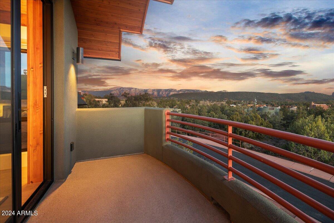
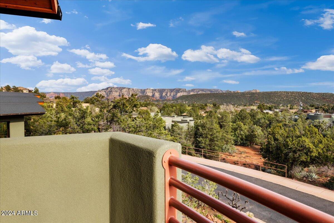
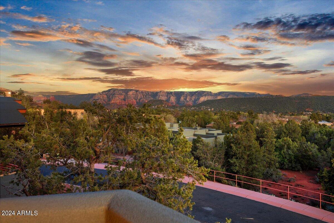
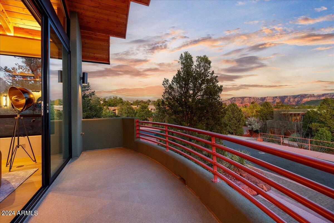
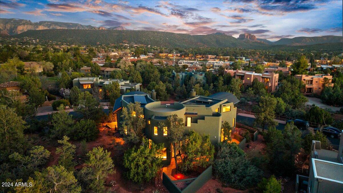
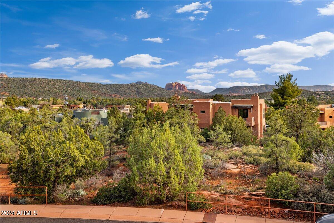
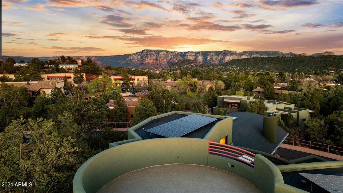
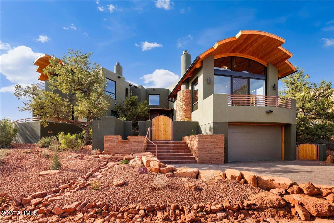
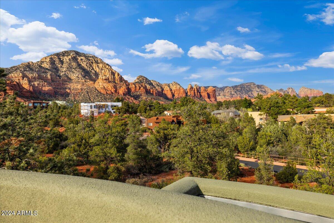
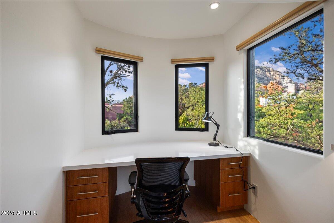
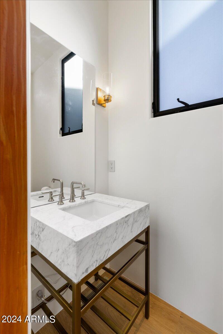
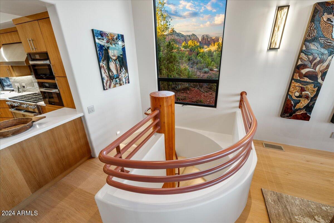
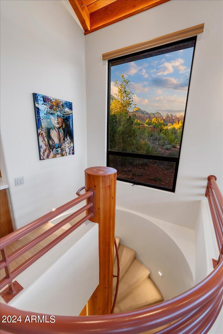
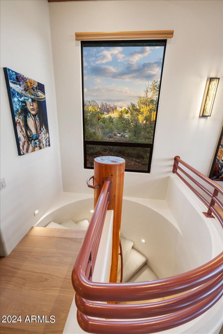
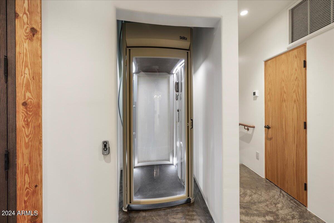
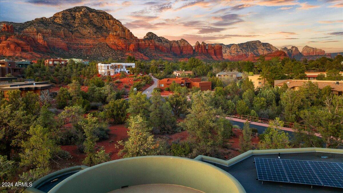
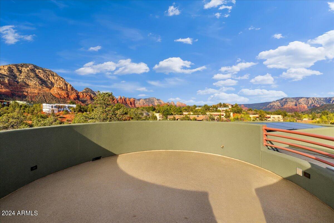
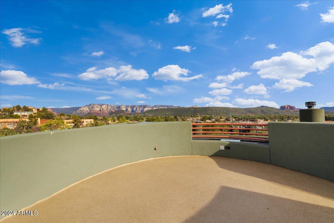
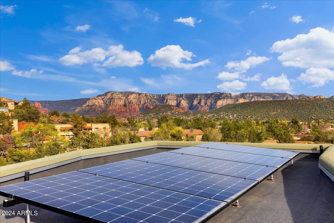
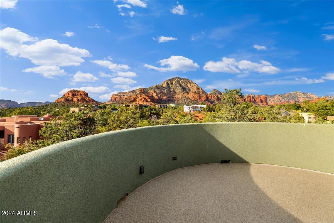
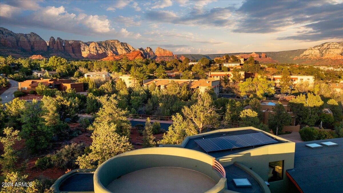
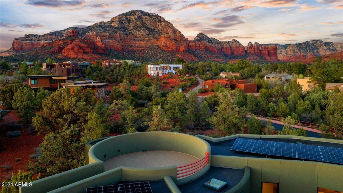
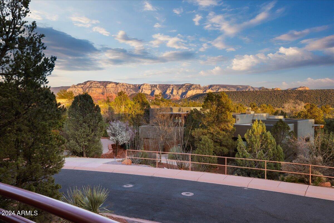
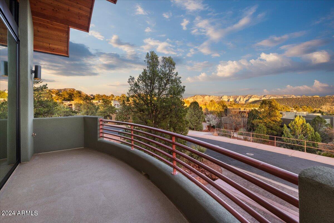
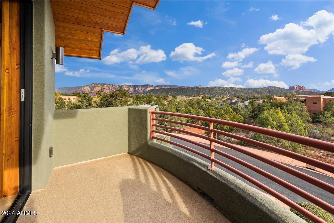
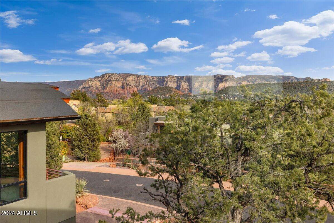
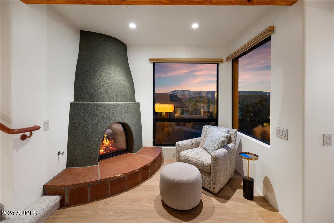
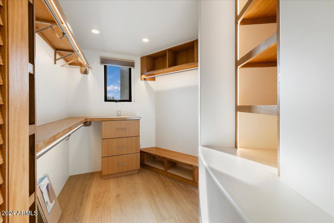
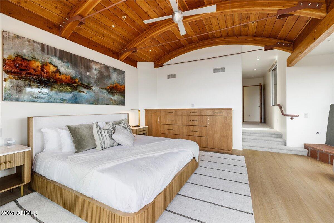
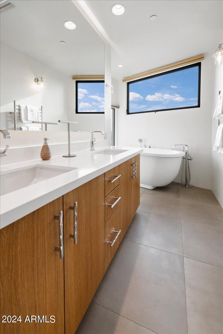
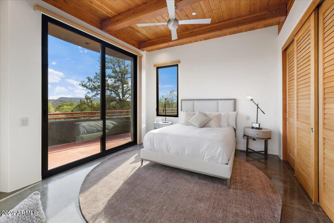
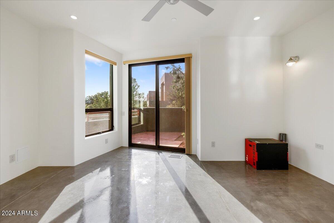
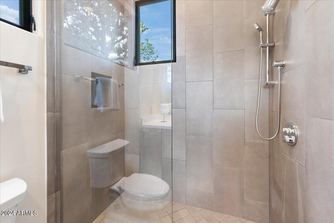
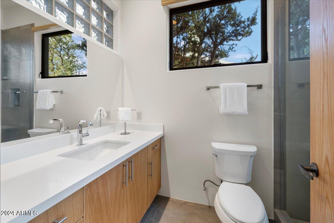
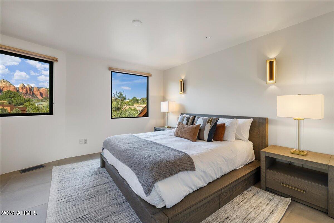
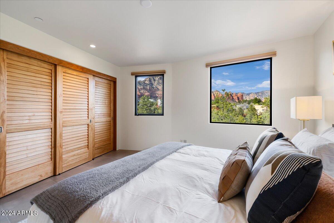
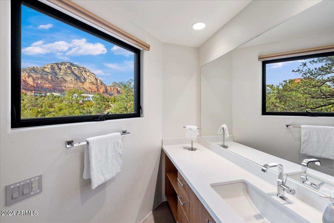
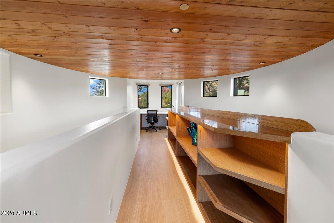
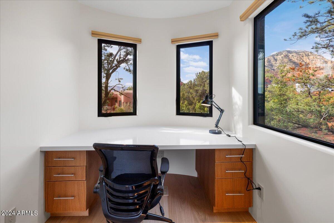
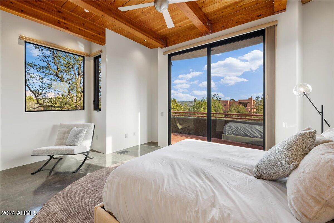
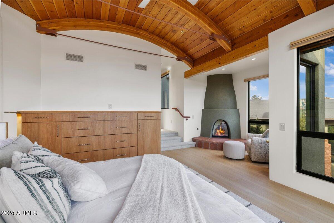
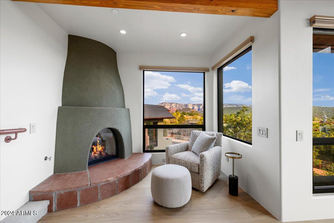
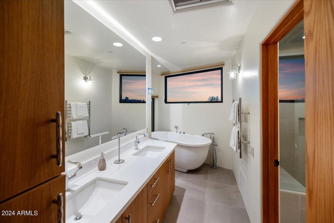
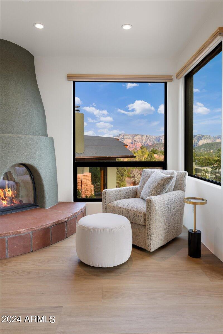
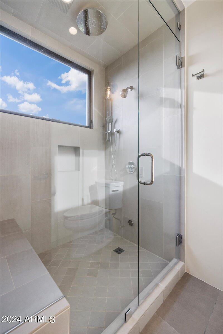
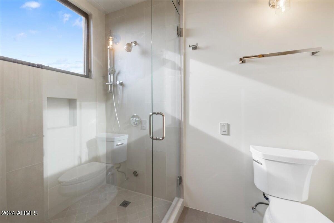
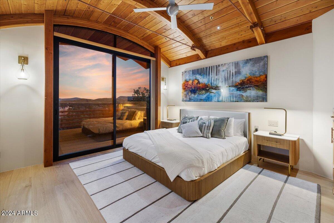
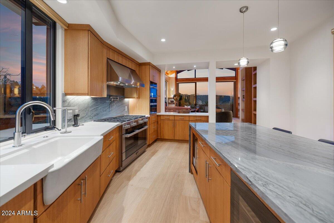
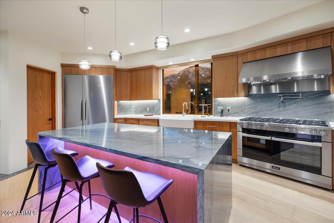
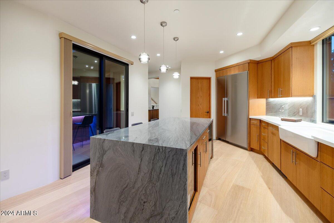
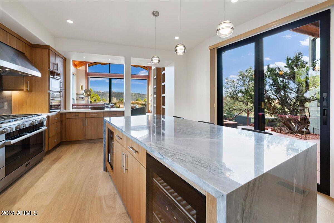
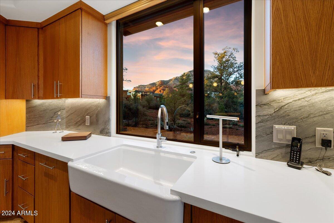
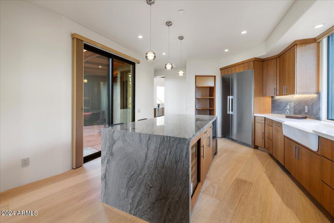
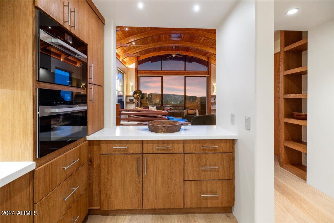
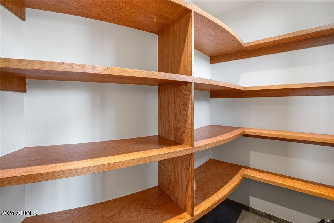
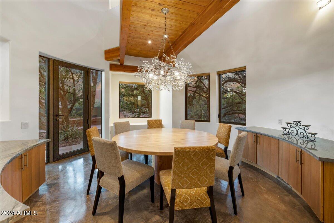
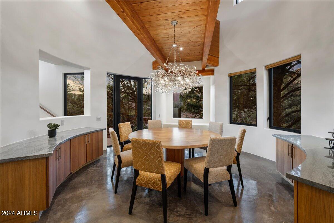
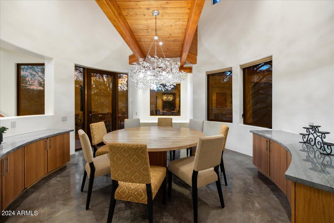
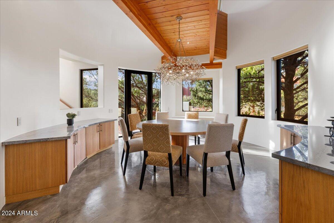
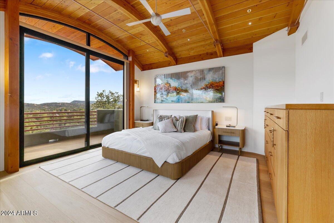
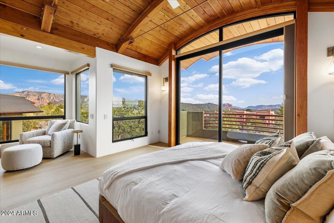
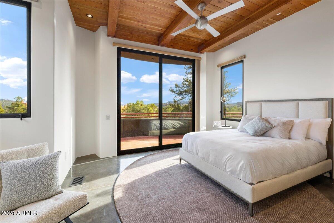
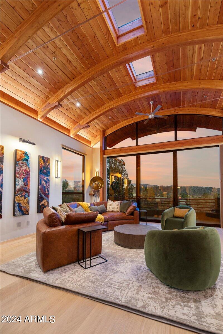
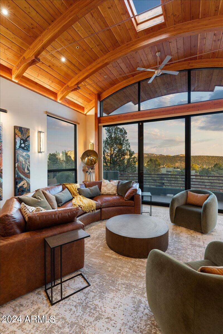
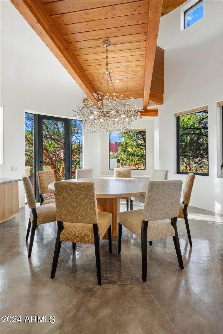
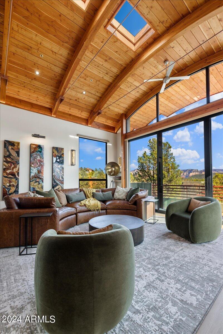
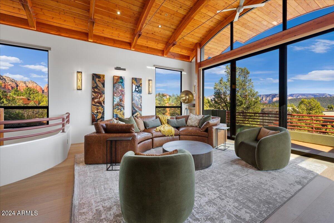
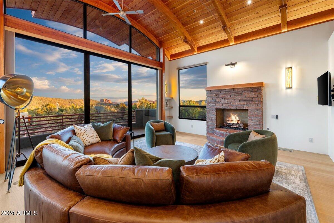
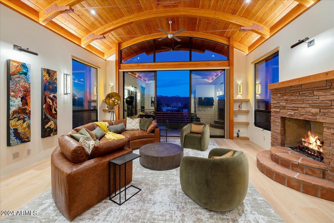
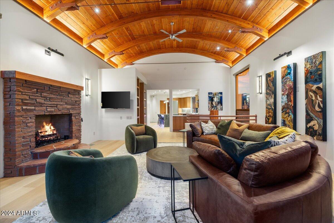
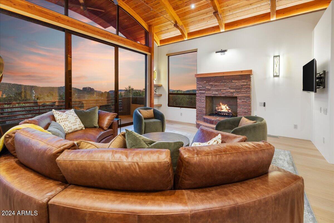
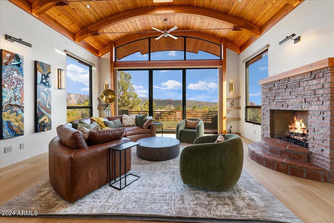
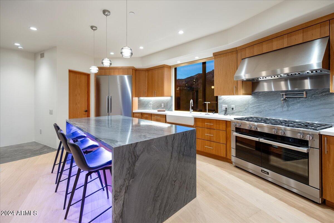
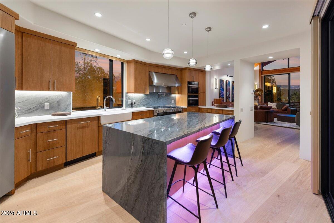
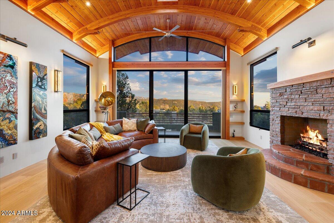
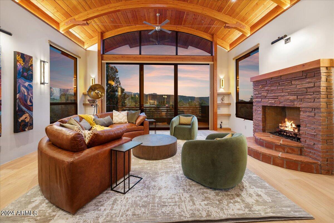
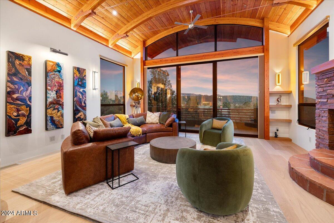
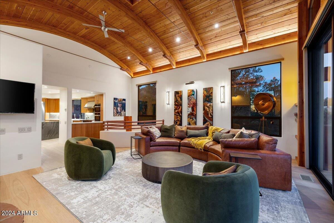
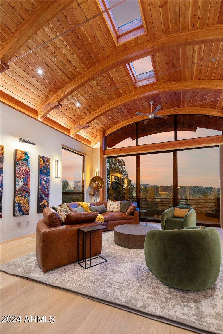
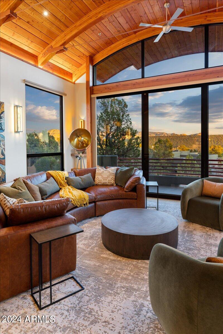
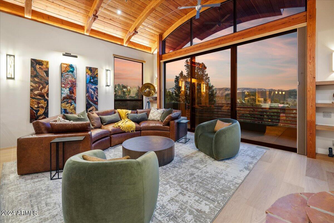
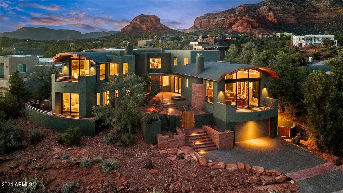
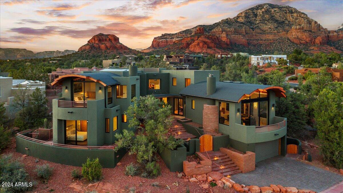
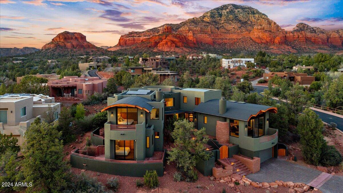
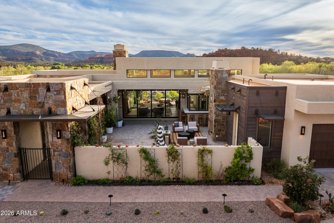
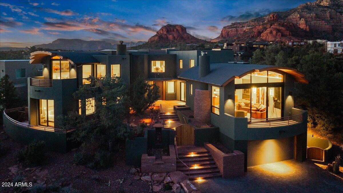
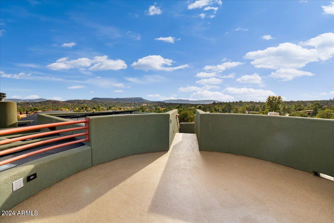
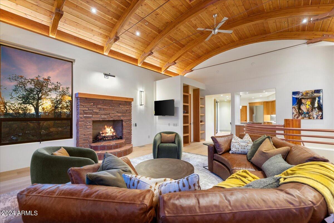
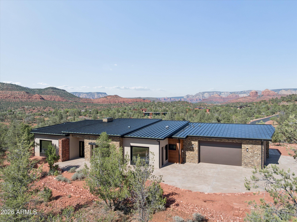
Beautiful brand new contemporary custom home completed 4/2024. Dan Jensvold renowned architect (designed/built the amphitheater in Cultural Park) and this amazing home. A larger gym room can be a fourth bedroom or office. Plus Spectacular bridge to 2nd office upstairs over Round Kiva formal dining room(custom seat 10 round dining table). Spectacular 360-degree viewing deck w.50 amp circuit for hot tub. Three-car tandem garage with naturally sun-lit workshop/hobby and storage area. lot 408-48-154 lot # 63 is included to protect the view corridor or for another(2000 sq ft min) home/guest house and pool. See the long list of amenities, including owned solar panels, white oak cabinets throughout, Stiltz glass elevator, Douglas fir tongue, groove curved ceilings, and remote control shades. Fully interior designed and furnished by Arhaus for sale on separate bill sale. (not included) The dining room chandelier does not convey but is for sale. The Sedona girl in the living room is not for sale. Amenities and finishes; Douglas Fir tongue and groove ceilings from the Pacific Northwest Downstairs bedroom stamped concrete hallways, dining room Soft water system Pre-wired 50 amp for EV car in garage Ring cameras White oak cabinets throughout Remote control shades throughout Office/gym can be the fourth bedroom Owned solar one-panels Stiltz Glass elevator middle drawer safety key (in case the elevator door gets locked) Miele appliances Paneled dishwasher Farmhouse sink Fandere tiles (2) Wine coolers Miele and sub zero 8 burner triple oven Miele stove Special lighting throughout, Art lights(built dot com) throughout the kitchen and great room Remote-controlled gas fireplace in great room and master Upgraded plugs /outlets Westwood architectural floors 10 yr warranty LG washer /dryer Hoist weights; machine, bike, and free weights Pirch fixtures/faucets and grohe in bathrooms Closets built-in custom-designed Outside- prewired for grill. Gas. Can built-in In the Primary bedroom; Kiva Fireplace Steam room shower Radiant heated floor Heated towel rack Built-in dresser

Property

Beds

3

Full Baths

3

1/2 Baths

1

Year Built

2024

Sq.Footage

3,652

Features

Features & Amenities

Interior

  • Other Interior Features

    See Remarks, Elevator, Kitchen Island

  • Total Bedrooms

    3

  • Bathrooms

    3

  • 1/2 Bathrooms

    1

  • Basement YN

    NO

  • Cooling YN

    YES

  • Cooling

    Central Air

  • Fireplace YN

    YES

  • Heating YN

    YES

  • Heating

    Natural Gas

  • Pet friendly

    N/A

Exterior

  • Garage

    Yes

  • Garage spaces

    3

  • Construction Materials

    Stucco, Frame

  • Other Exterior Features

    Balcony

  • Parking

    Garage Door Opener

  • Patio and Porch Features

    Patio

  • Pool

    No

  • View

    Mountain(s)

Area & Lot

  • Lot Features

    Desert Back, Desert Front, Cul-De-Sac

  • Lot Size(acres)

    0.13

  • Lot Size(square feet)

    5,489

  • Property Type

    Residential

  • Property Sub Type

    Single Family Residence

  • Architectural Style

    Contemporary

Price

  • Sales Price

    $2,895,000

  • Tax Amount

    $1,516
  • Financing Options

    Conventional, Cash

  • Sq. Footage

    3,652

  • Price/SqFt

    $792

HOA

  • Association

    YES

  • Association Fee

    $635

  • Association Fee Frequency

    Annually

  • Association Fee Includes

    N/A

Property Resources

  • Horse Property

    NO

School District

  • Elementary School

    Red Rock Elementary School

  • Middle School

    Red Rock Elementary School

  • High School

    N/A

Property Features

  • Stories

    3

  • New Construction

    NO

  • Ownership

    Fee Simple

  • Sewer

    Public Sewer

  • Tax Lot

    65

  • Water Source

    Public

Schedule

Schedule a Showing

Showing scheduled successfully.

What is 3 + 4 ?


Change time

Mortgage calculator

Estimate your monthly mortgage payment, including the principal and interest, property taxes, and HOA. Adjust the values to generate a more accurate rate.

Your payment

Principal and Interest:

$

Property taxes:

$

HOA fees:

$

Total loan payment:

$

Total interest amount:

$

Location

  • County

    Yavapai

  • Elementary School

    Red Rock Elementary School

  • Middle School

    Red Rock Elementary School

  • High School

Listing Courtesy of Paul Galloway , Galloway Realty, L.L.C.

RealHub Information is provided exclusively for consumers' personal, non-commercial use, and it may not be used for any purpose other than to identify prospective properties consumers may be interested in purchasing. All information deemed reliable but not guaranteed and should be independently verified. All properties are subject to prior sale, change or withdrawal. RealHub website owner shall not be responsible for any typographical errors, misinformation, misprints and shall be held totally harmless.

Agent Terri Applegarth

Terri Applegarth

Agent / RealtorĀ®

Call Terri today to schedule a private showing.


* Listings on this website come from the FMLS IDX Compilation and may be held by brokerage firms other than the owner of this website. The listing brokerage is identified in any listing details. Information is deemed reliable but is not guaranteed. If you believe any FMLS listing contains material that infringes your copyrighted work please click here to review our DMCA policy and learn how to submit a takedown request.Ā© 2024 FMLS.

Properties

Related properties

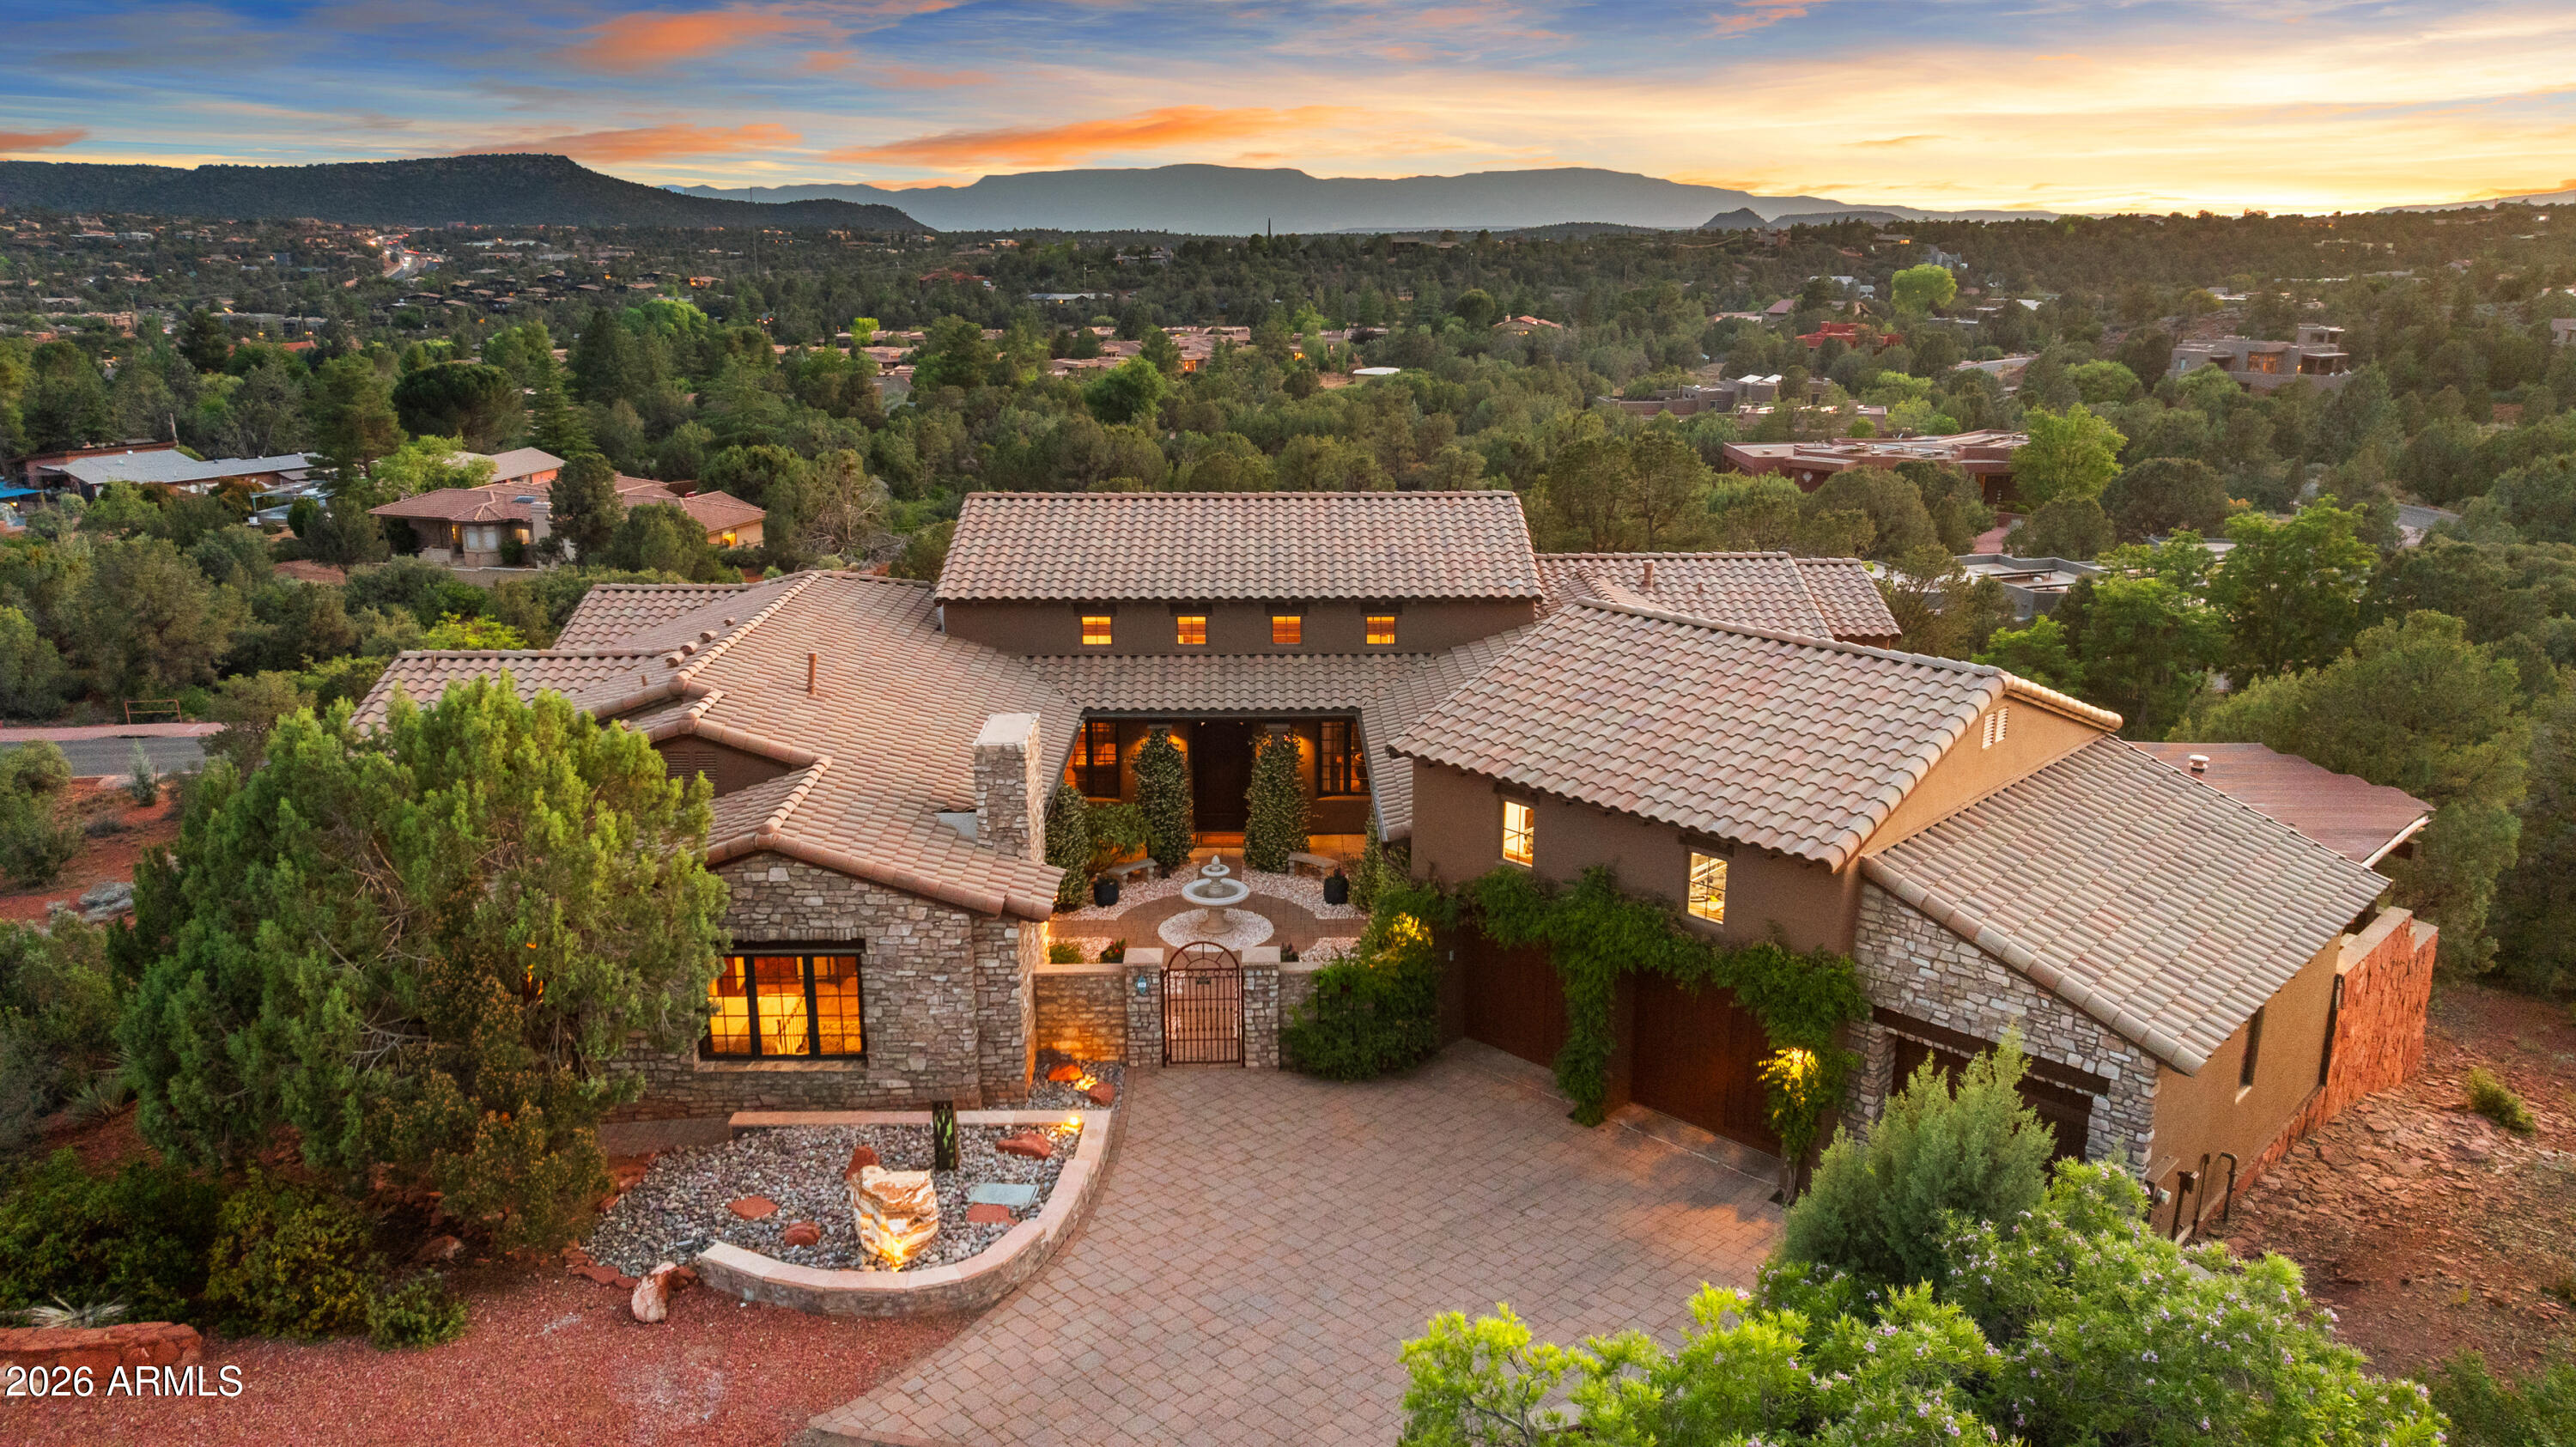
High on its own hillside in West Sedona's desirable Thunder Mountain Ranch, at the end of a private cul-de-sac, a remarkable estate awaits. An architectural gem of Italian villa-inspired living, this 5,480 sq. ft., 5-bedroom+study, 4.5-bath home delivers sweeping views, extraordinary living spaces, and the kind of outdoor entertaining areas that make every day feel like a vacation. Imagine waking to Cathedral Rock framed in your bedroom window, stepping out to a jasmine-scented courtyard where a fountain gently trickles, and ending each day watching spectacular sunsets as the sun melts behind the Mingus Mountains. Welcome to 90 Bronco Drive. Inside, the great room sets the tone - a soaring two-story stacked stone gas log fireplace anchors the great room, while generous seating and a large-screen TV, at ideal viewing height, make this a room as functional as it is beautiful. Rich wood beams flow overhead throughout the open space. Nearby, a fully appointed bar offers excellent seating for entertaining, abundant bottle storage, and a beverage cooler. French doors open out to an elevated balcony with long-range views to Cockscomb and the Mingus Mountains.
The gourmet kitchen is equally impressive: Viking 6-burner cooktop, Wolf double ovens, SubZero refrigeration, and a wall of windows above that pulls in dramatic views of Little Sugarloaf, Chimney Rock, and epic sunsets. Chefs will also appreciate the dedicated butcher block counter, the spacious walk-in pantry, and the butler's pantry. The dining room strikes the perfect balance between grand and intimate, with two sets of French doors that open to both the west terrace and the loggia courtyard. The west terrace, modeled after a true Italian villa, features an authentic wood-burning pizza oven, covered seating, open-air flagstone entertaining space, and the most spectacular Sedona sunsets imaginable.
The main-level primary suite offers some of the most exclusive and private views in all of West Sedona. Perched on the southwest corner of the property, it overlooks the community's abundant open space and has long-range views to the iconic Cathedral Rock and the entire Mingus Mountain range. Enjoy the warmth of the gas log fireplace, the cozy fireside seating, and the private balcony where you can breathe it all in from your own corner of the world. The primary bath offers a generously appointed double vanity with abundant storage, a spacious walk-in shower, and a jetted tub framed by a large picture window. A dual-winged closet with direct laundry room access completes the suite.
The main level also features an additional en suite guest bedroom, complete with its own access to the courtyard, a gas log fireplace, and kitchenette. The partner's study is also located off this wing of the home, opening across the hall through French doors to the courtyard. These functional spaces round out the home's 3,578 sq. ft. single-level, stair-free main level.
The lower level adds 1,902 sq. ft. of additional living space. Here you'll find a generous living area, a spacious second primary suite with walk-in closet and private bath, and two additional bedrooms that share a bath. This level opens onto a long, covered patio overlooking acres of green space and the Mingus Mountains beyond.
This exceptionally designed estate features more than 1,700 sq. ft. of covered and open balconies, patios, exterior walkways, loggias, and open terraces - providing shade, entertaining, and functional living space. An oversized 891 sq. ft. three-car garage with full built-in workbench and abundant storage cabinets rounds out this exceptional property. 90 Bronco Drive is where La Dolce Vita meets the the iconic red rocks of Sedona - a retreat, a lifestyle, and a rare opportunity to live at the top of one of West Sedona's most coveted addresses.

Note: All furniture and artwork can be conveyed with an appropriate offer, excluding the linens in the primary bedroom.

See MLS "Docs" tab for features to note/upgrades.
#7030337

Sedona

90 BRONCO Drive

5 Beds

4 Baths

5,480 Sq.Ft.

$2,699,000

MLS#: 7030337

Price reduced
Set across a rare double lot, unfolding between rock and sky, where architecture settles naturally into Sedona's landscape. Outdoor living is anchored by a sculpted pool and spa, with layered spaces for gathering or quiet retreat, organized around a shaded pavilion, framed by open land and red rock views. The transition indoors is seamless, with expansive openings that draw the landscape in. In the main living space, volume and light define the experience, with 16-foot ceilings and clerestory windows introducing a soft, ambient glow. Clean lines, grounded materials, and a striking stone fireplace create a setting both expansive and composed. Above, a rooftop terrace offers an elevated vantage point for sunset, stargazing, and uninterrupted views of Sedona's surrounding beauty. Broker Owner Beyond the primary living spaces, the scale of the double lot allows the property to function with a level of flexibility rarely found in Sedona. Outdoor areas unfold as a series of distinct zones, each with its own orientation and purpose. The pavilion anchors one of these spaces, while others remain open to the landscape, preserving long sightlines and a strong connection to the natural terrain. Just beyond the pool area, a private trail extends nearly 100 yards into the junipers, following natural animal paths and offering a quiet, immersive connection to the land.

The home's layout is both intuitive and adaptable. It includes three full-size bedrooms, complemented by a generous office that can easily serve as an additional sleeping area when needed. The owner's entry has been fully upgraded to function as a practical transition space, ideal for storing hiking gear, outdoor equipment, and kitchen overflow. A large laundry room adds further flexibility, with enough space to accommodate projects, storage, or utility use beyond its primary function.

Interior circulation maintains clear sightlines while allowing for separation where needed. Clerestory windows bring in consistent natural light while preserving privacy and uninterrupted wall space. Material selections emphasize durability and restraint, with finishes chosen to age well and remain visually quiet over time. The stone fireplace anchors the main living space, balancing the openness created by the volume above.

The landscaping extends the livability of the property, blending cultivated and native elements. Multiple fruit trees--including nectarine, peach, apple, and plum--are complemented by a row of berry bushes and a curated collection of flowering cacti integrated into the natural desert palette.

Located within Sedona Ranch at Oak Creek, the property also benefits from a rare connectivity advantage: direct access to the Village of Oak Creek via Verde Valley School Road and to West Sedona via Red Rock Loop Road. This dual access is both highly practical and unique to this exclusive community, offering flexibility in daily movement while maintaining the sense of separation and quiet that defines the setting.
#7013958

Sedona

45 SETTLER Lane

3 Beds

3 Baths

3,064 Sq.Ft.

$3,100,000

MLS#: 7013958

Its time to experience the ultimate Sedona lifestyle in this exceptional Tuscan-inspired legacy estate, where luxury living and investment potential converge. Set against Sedona's iconic red rock backdrop, this private retreat captures breathtaking sunsets, resort-style entertaining, and spaces designed for unforgettable moments and meaningful connection. Enjoy sunrise coffee on the patio, evenings beneath star-filled skies, and seamless indoor-outdoor living. Located in one of Sedona's most sought-after areas, this residence offers 4 bedrooms plus office, 5 bathrooms, and exceptional privacy. Financial records available for qualified buyers, future bookings included. This property presents a rare opportunity for both personal enjoyment and income potential. Book your private tour today If your looking for a property that offers efficiency and long-term performance, this is it.  The home features 10-inch Perform Block walls with R60+ insulation, plus fire-, earthquake-, and termite-resistant construction. Highlights include ample space, owned solar panels and a composite foam roof installed in later half of 2024 with a 10-year warranty.  Come enjoy how this masterpiece makes you feel.
#7047711

Sedona

70 Via Del Viento --

4 Beds

4 Baths

4,015 Sq.Ft.

$2,725,000

MLS#: 7047711

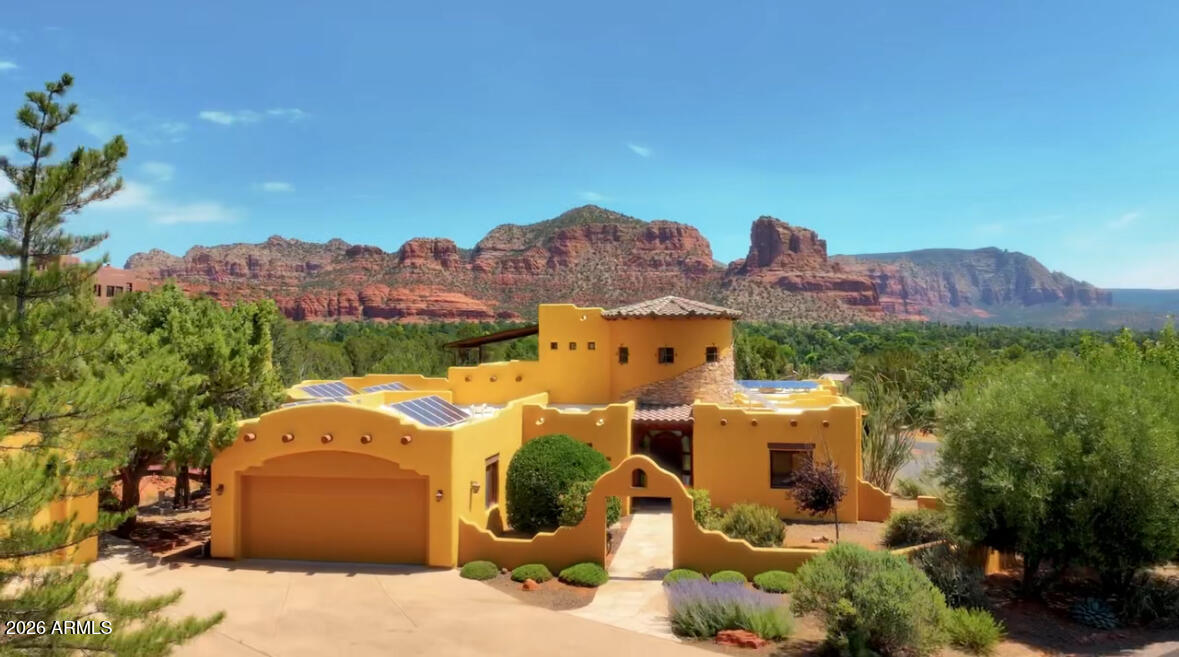
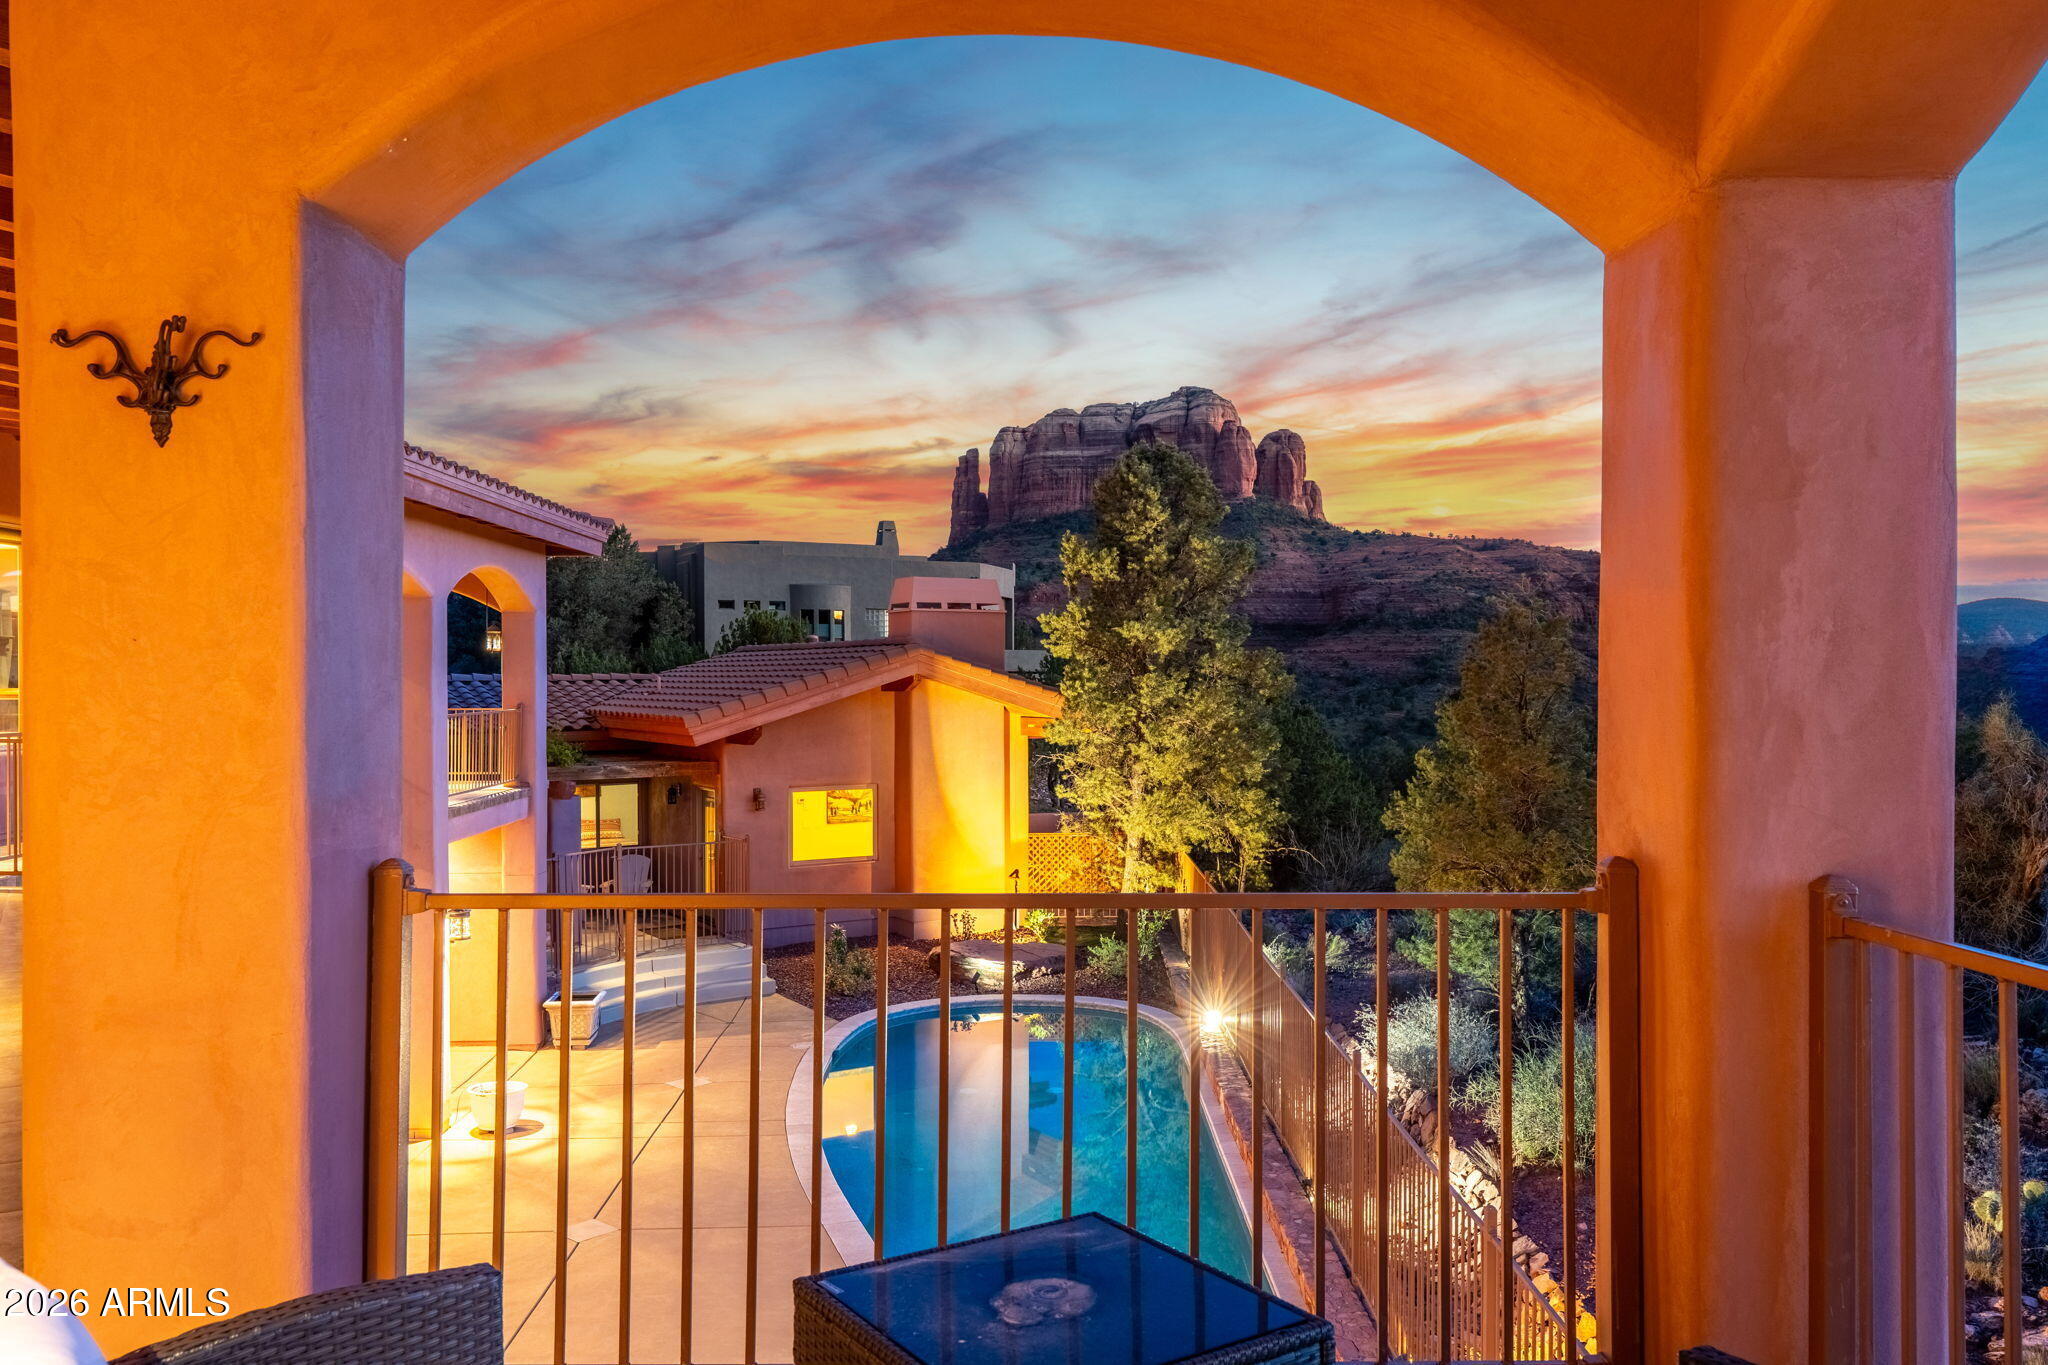
How do I love thee? Let me count the ways. Stunning Red Rock Views, a sparkling lap pool, spacious main house plus a casita, wraparound deck, a home theater, and less than two miles to hike the iconic Cathedral Rock...this property has to be felt to be believed. Wake up to Red Rock Views, entertain to Red Rock views, dine alfresco to Red Rock views, swim with Red Rock Views, and hike INSIDE those Red Rock Views. Cherry cabinetry throughout, plus Brazilian Hardwood floors, travertine tile, and carpeted bedrooms. Luxurious touches abound, from two wet bars, two dishwashers, a butler pantry, a dumbwaiter, an excellent sound system to crank up in your spacious home gym as you pump iron, or while you play billiards in the downstairs game room. Gorgeous wood casement Pella window and door package. Bonus room of 723 sq ft not included in the overall square footage. Dynamic audio visual equipment in the eight seater plush home theater will thrill your eyes and ears, and don't forget the downstairs wet bar as you entertain family and friends! Sedona's exclusive gated Back O' Beyond community does not allow rentals shorter than six months.
#7004848

Sedona

225 SCENIC Drive

4 Beds

6 Baths
4,562 Sq.Ft.

$2,350,000

MLS#: 7004848
Price reduced
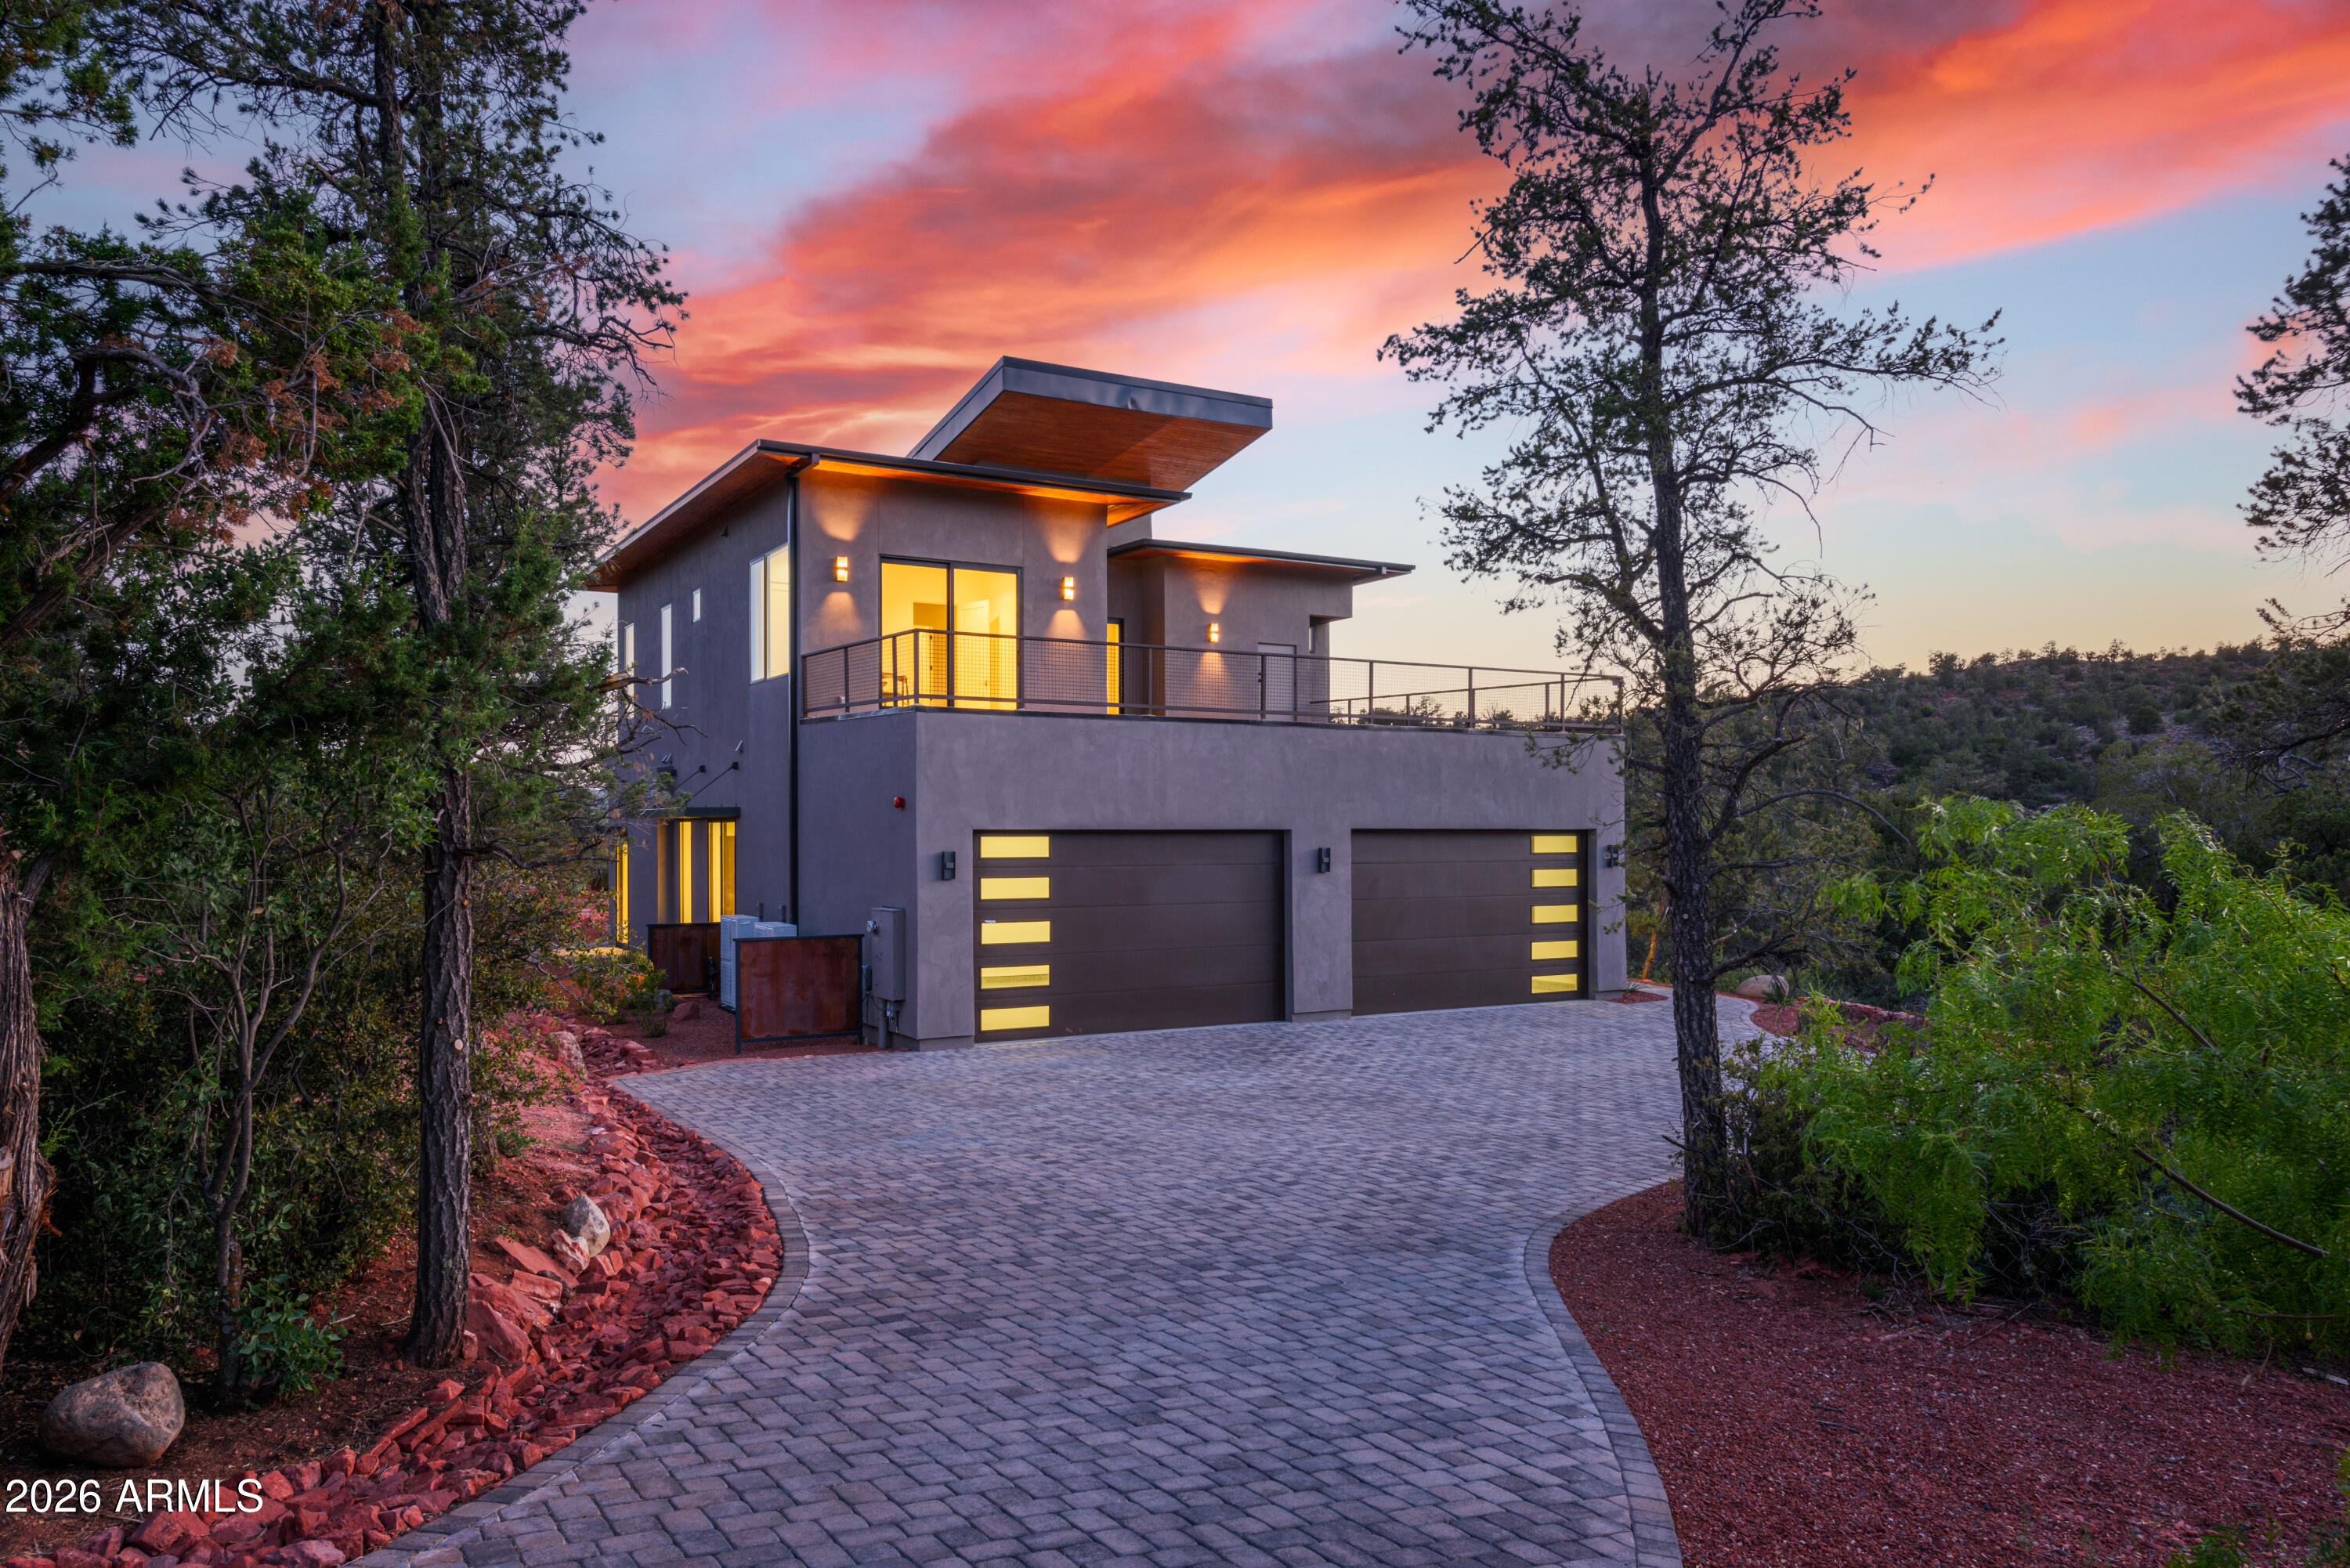
Built in 2022, this 3,516-square-foot home sits beneath Sedona's red rocks with panoramic views that greet you the moment you step inside. Red Rock State Park trailhead and Oak Creek are minutes away, so mornings here begin with a choice: linger over coffee as the Red Rocks catch the first light, or lace up and head out.Inside, the open layout moves between living spaces with the ease of a home designed for both quiet evenings and effortless entertaining. The kitchen anchors the main level with quartz counters, Thermador appliances & high-end finishes that hold up beautifully as a retreat should, welcoming on arrival, forgiving on departure. Four full bedroom suites offer privacy in every corner of the house. A true Wellness Retreat equipped with Hot and Cold Plunge tub & Infrared Sauna. 2 Outdoor living spaces: a massive view deck and the south terrace which includes a built-in BBQ and gas firepit ideal for Sedona sunsets. 
Other notable: High-speed Quantum Fiber internet (approx. 2GB per second download speed and close to 2 GB per second for upload speed). Furniture Package available as a separate bill of sale.
#7020243

Sedona

57 PEAK POINT Court

4 Beds

4 Baths

3,516 Sq.Ft.

$2,499,900

MLS#: 7020243
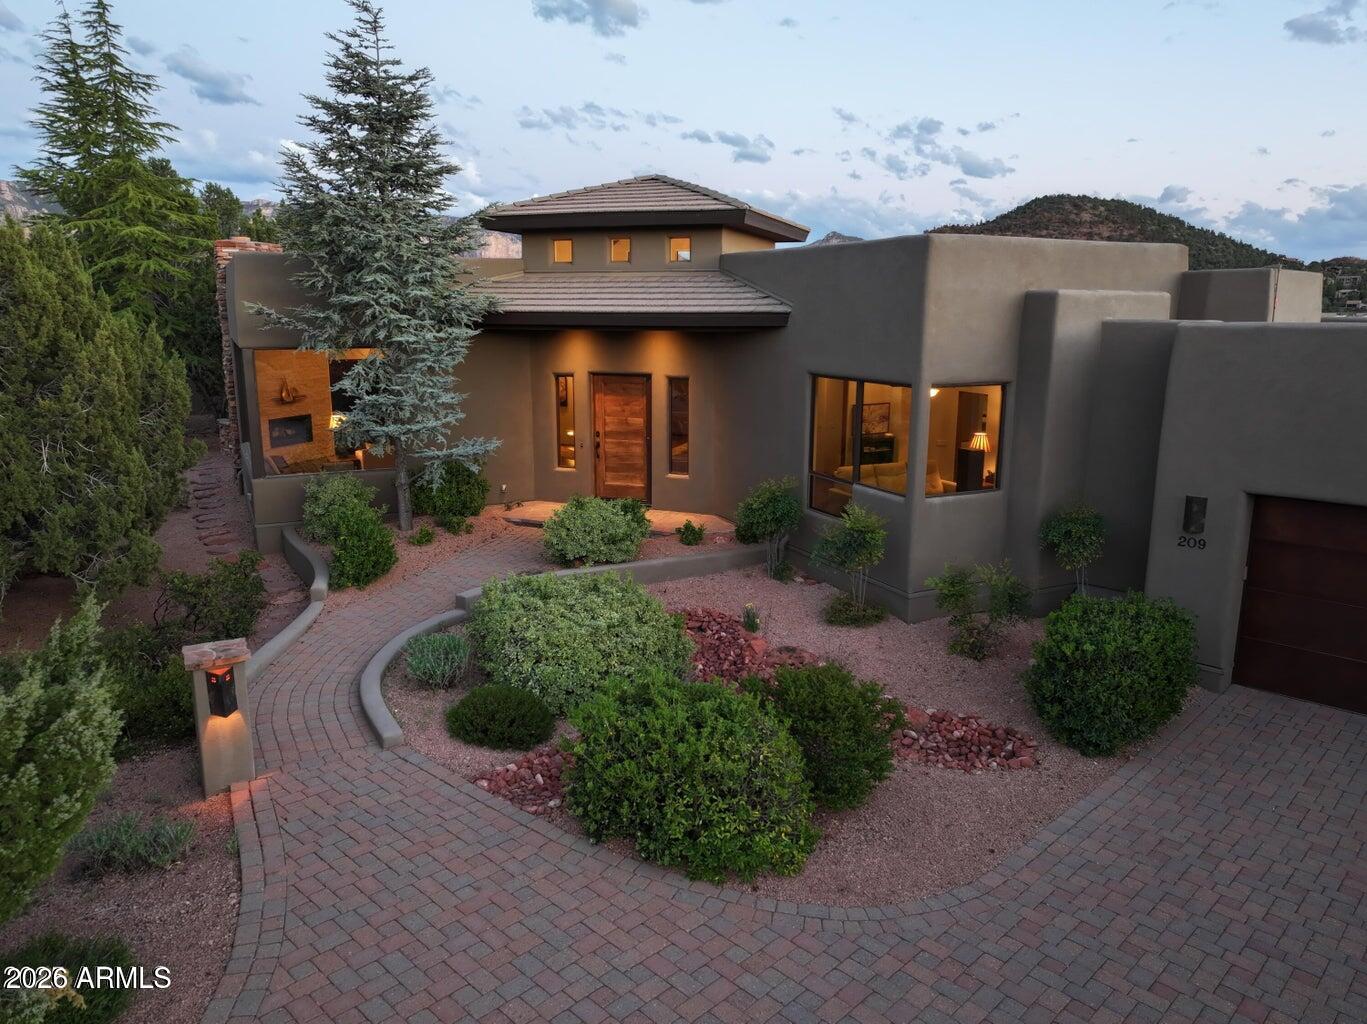
Timeless and elegant Soldiers Pass estate located in gated Casa Contenta. Exceptional quality and designer finishes throughout. Unparalleled panoramic views from nearly every room. Beautifully-located, backing to dedicated green space in a quiet cul de sac. This tranquil setting is surrounded by lush landscaping in the heart of the prestigious Soldiers Pass corridor. This sophisticated residence includes a gourmet kitchen, office/den, 3-car garage, and family room with kitchenette and guest bedrooms. This exclusive development provides pickleball, tennis, swimming pool, and spacious clubhouse. Incredible remodel in 2020.
#7010925

Sedona

209 CALLE FRANCESCA --

3 Beds

4 Baths

4,516 Sq.Ft.

$2,800,000

MLS#: 7010925
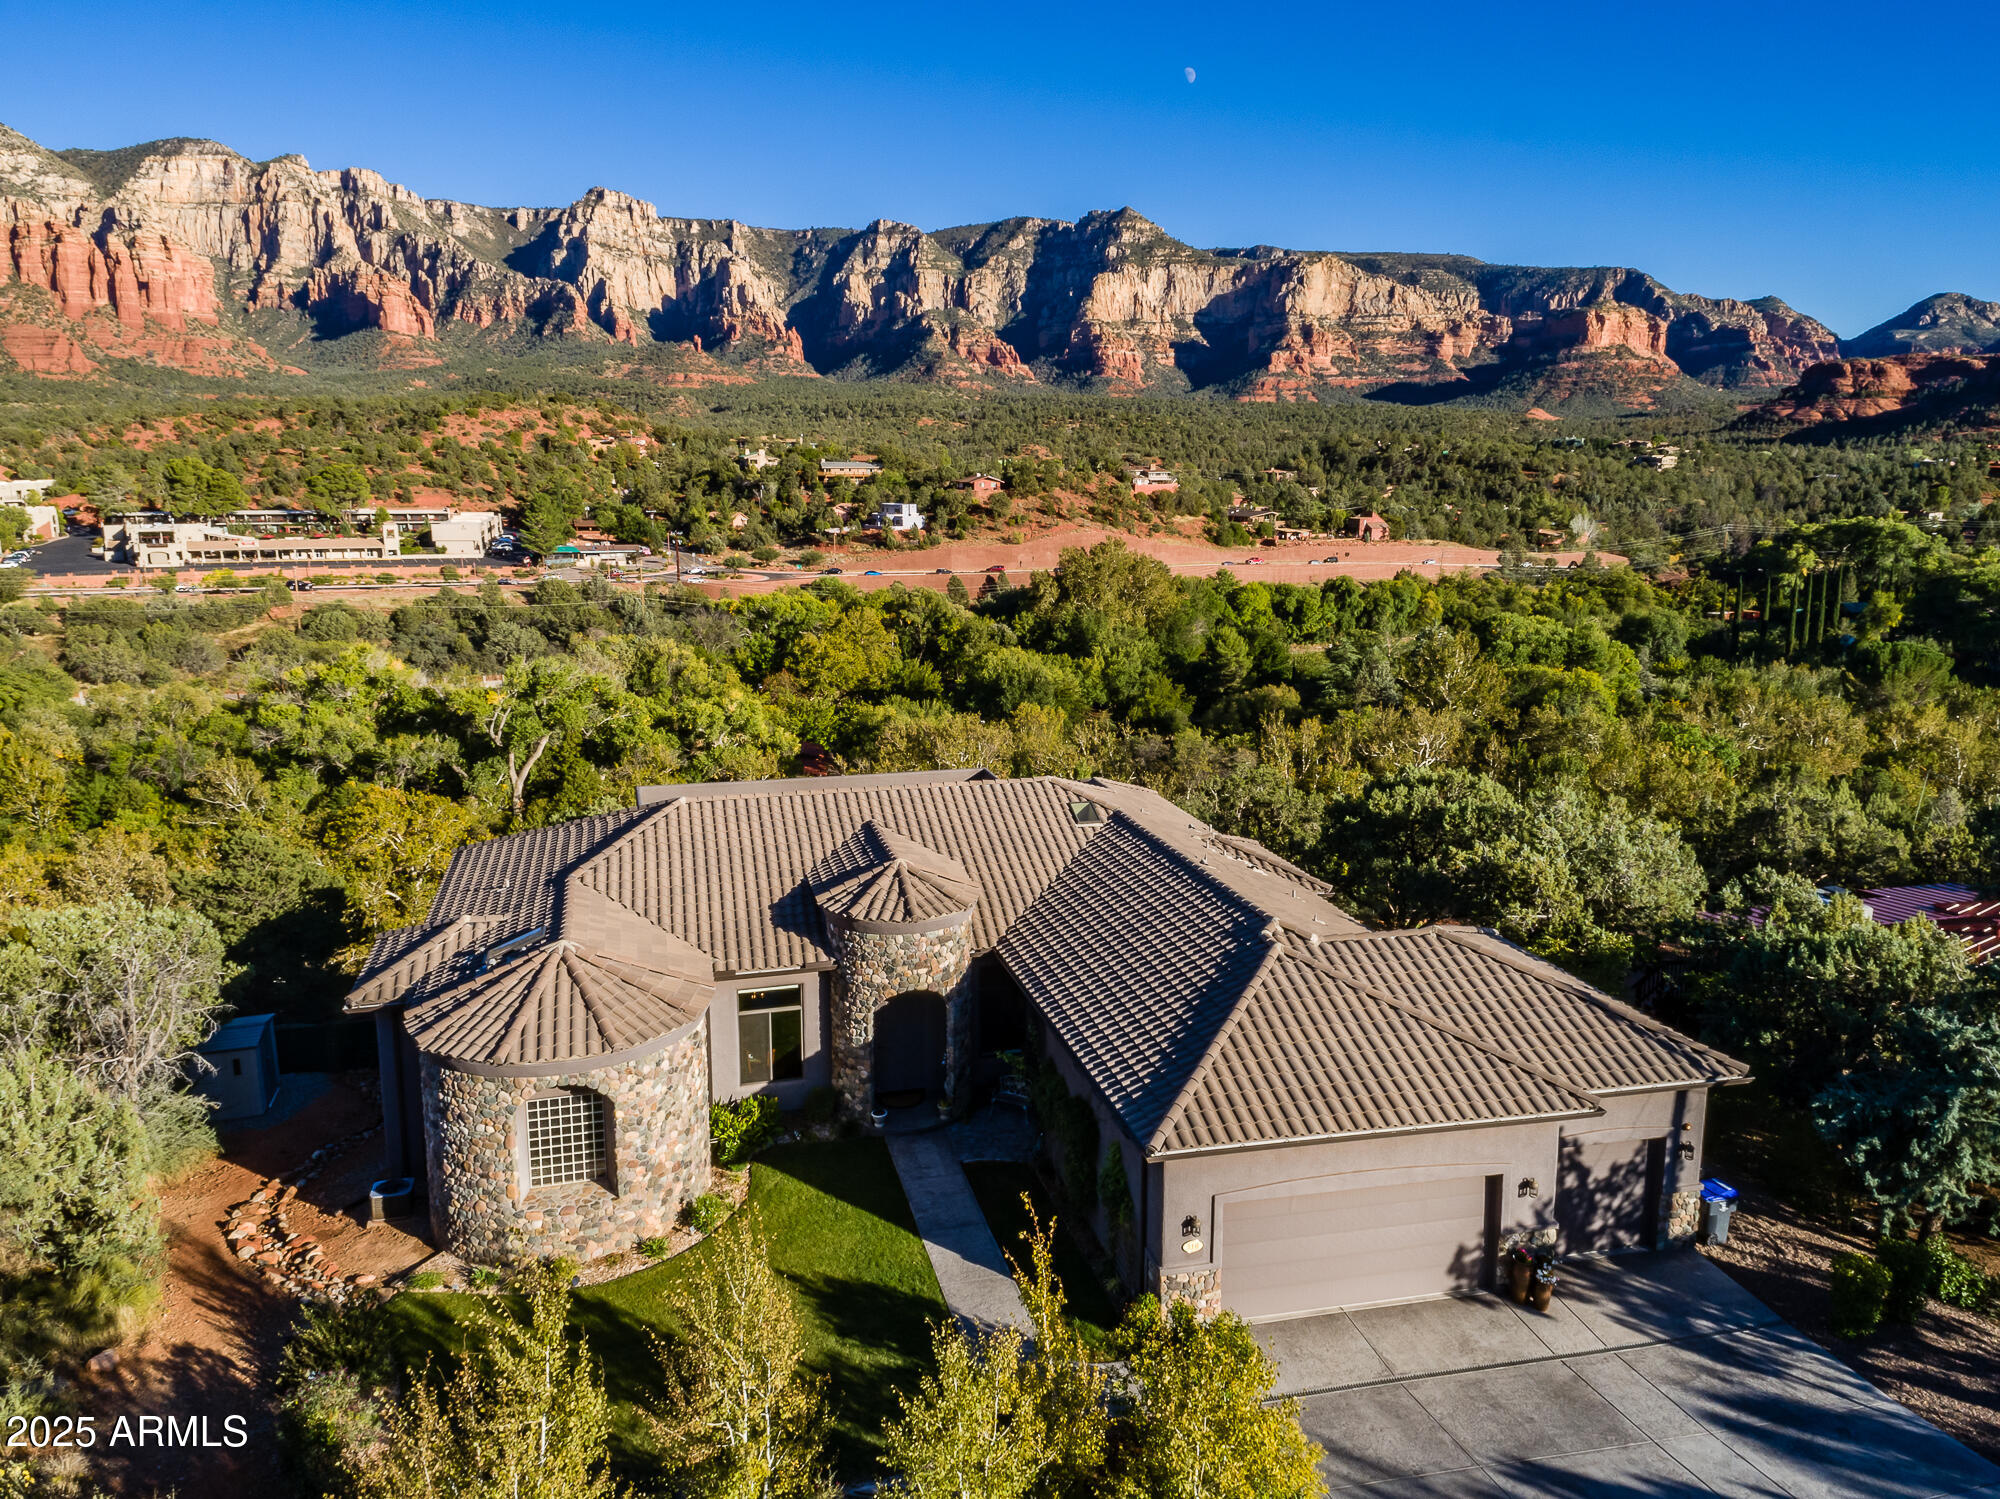
Experience one of Sedona's most extraordinary luxury estates, where jaw-dropping panoramic red rock views meet impeccable modern craftsmanship. Completed in 2018(certificate of occupancy attached), this single-level masterpiece blends soaring 12-ft ceilings, amazing views through the windows, and high-end finishes throughout. The open-concept design flows effortlessly into a stunning chef's kitchen equipped with elite Miele, Sub-Zero, and Wolf appliances. Offered fully furnished and turnkey. No HOA. The lavish primary suite is a serene retreat with breathtaking views, a private deck, massive custom closets (including a His&Her), and a spa-worthy bath featuring a steam shower and jetted tub. Guests will love the three generous en-suite bedrooms, each with beautifully appointed bathrooms. Step outside to a 54-foot entertainment deck overlooking Oak Creekcomplete with an outdoor fireplace, dining space, and BBQ setupperfect for stargazing or savoring Sedona's magical sunsets. The fun continues outdoors with a spa, putting green, bocce court, bean bag toss area, and tranquil Zen gardens with dual water features.

This home also features a lower-level recreation room, custom designer lighting, state-of-the-art sound system and fully landscaped grounds with an organic garden and rainwater recapture system.
#6952138

Sedona

110 SugarLoaf Drive

5 Beds

3 Baths

3,363 Sq.Ft.

$3,400,000

MLS#: 6952138
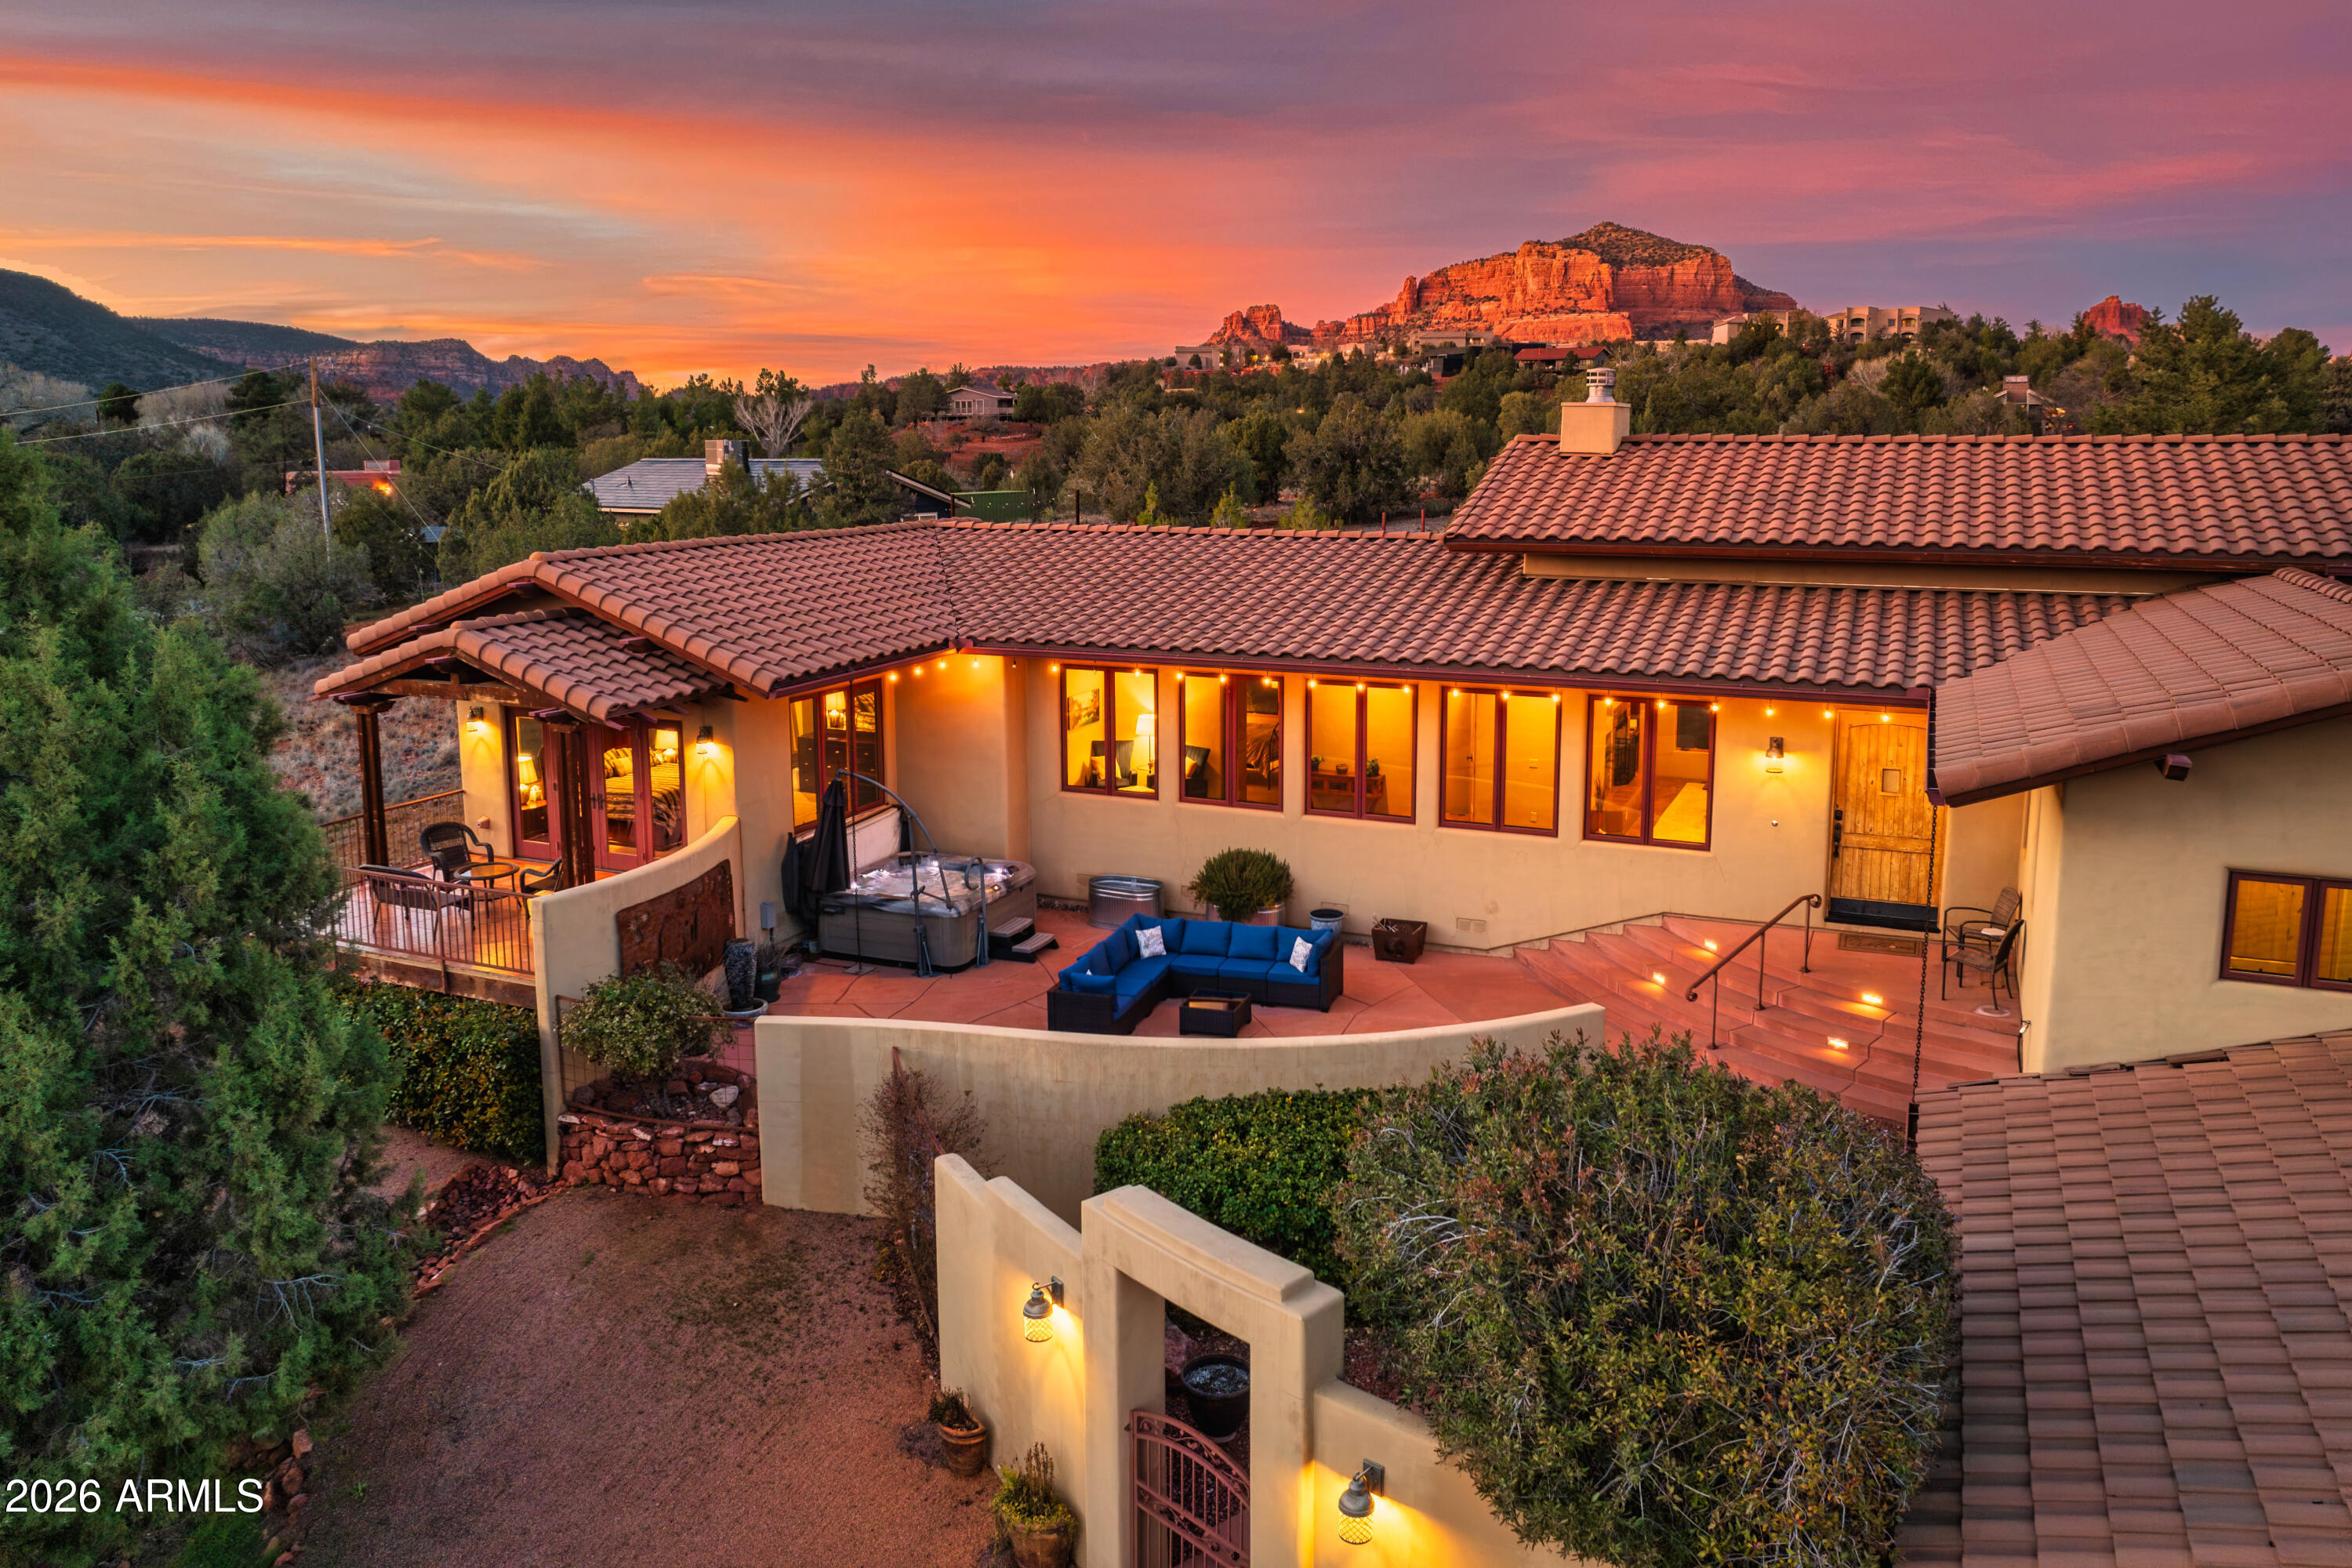
Stunning 4.14-acre estate in the Village of Oak Creek. This unique property is a very private oasis or an equestrian haven. The dramatic attention to every detail of this gorgeous custom home - Southwest Hacienda style, built with modern mountain architecture design, featuring exquisite high vaulted tongue/groove knotty pine ceilings, wide hallways, oversized interior solid wood doors with floor to ceiling windows giving natural light throughout. The oversized glass double doors opening out to decks and patios allows incredible viewing of the unobstructed views of the forest land, red rocks, mesas, and mountains. The living space is on a single level with an exterior concrete walkway which easily accommodates assisted walking needs. Flooring is octagonal shaped Saltillo tile with matching accent tiles placed throughout the home, carpeted bedrooms. The large primary suite has it's own private patio, with beautiful mesa/forest views to sip your sunset refreshments from. Also features a walk-in closet with light tube, spacious bath with separate glass enclosed shower, oversized tub, and separate commode room, black out Hunter Douglas blinds, and its own separate HVAC system. The ample sized guest bedroom has its own private full bath, blackout blinds, and beautiful red rock views. The large well designed gourmet kitchen with island, beautiful Cherrywood cabinets granite countertops two sinks with individual disposals, breakfast bar, GE stainless Profile/Monogram propane cooking appliances, Bosch dishwasher, and beverage refrigerator is perfect for large gathering/entertaining and easy accommodations multiple cooks. The large pantry, office space, and laundry room adjacent to kitchen, keeps the traffic pattern to a minimum. A separate 597 sq. ft. casita has a large bedroom, full bath, large living room, spacious kitchenette, and its own HVAC system. The goal was a high end design to show like a dream so when guests arrive, they will be eager to stay here in their own private getaway. An oversized two car garage has built-in floor to ceiling storage cabinets with access to store more under the home in a fully cemented storage area suitable for wine and seasonal storage. Only two owners of this estate, and meticulous to detail and upkeep make this highly valued. If you're looking for a home that is an easy to maintain yet entertaining oasis both inside and out, a minute to town, close to award winning golf courses, walking distance to hiking trails, dark sky ordinance allowing for beautiful year round star gazing, nature setting with trees and foliage, this extremely well groomed/cared for property is truly for you! Come see this unique and special property- STUNNING !
#6976988

Sedona

40 Arabian Drive

3 Beds

3 Baths

2,942 Sq.Ft.

$3,200,000

MLS#: 6976988
Price reduced
EXCITING NEWS!! Property appraised for over list price.  Nestled within Sedona's prestigious Cross Creek Ranch, 10 Amber Cliffs Way is a contemporary desert sanctuary where architecture and nature exist in perfect harmony. Surrounded by panoramic red rock vistas and framed by sweeping views of Cathedral Rock, this custom-built residence offers sophisticated indoor-outdoor living, exceptional craftsmanship, and serene privacy on over two acres. Designed with enduring materials and thoughtful flexibility, the home combines modern luxury, energy-efficient construction, and a profound connection to the natural beauty that makes Sedona one of the Southwest's most coveted destinations.

Located in a gated enclave bordering Red Rock State Park and near Oak Creek, the property offers exceptional privacy, direct access to nature trails, and a peaceful environment away from Sedona's tourist traffic. The community is known for its meadows, sycamore and cottonwood groves, historic irrigation channels, and easy access to both Sedona and Phoenix.
#7038533

Sedona

10 AMBER CLIFFS Way

4 Beds

3 Baths

3,084 Sq.Ft.

$2,387,000

MLS#: 7038533

BRAND NEW BUILD - CURRENTLY UNDER CONSTRUCTION. TO BE FINISHED Q2 2026. PICTURES ARE OF PREVIOUS BUILD, NOT CURRENT HOME. Renders, plans, etc, are subject to change at builder's discretion pre-contract. Step into your dream home with this stunning new mid century modern home. Crafted with the highest quality and attention to detail. This 3 bedroom, 3.5 bathroom home offers luxurious finishes and a high-end build, perfect for those who crave both comfort and style.The moment you enter, you'll be struck by the natural light flooding the space through the many windows, which offer breathtaking views of the surrounding landscape. The open floor plan seamlessly blends the living, dining, and high-end kitchen, making it the perfect space to entertain guests or enjoy quiet nights at home.
#7003050

Sedona

20 Calle Del Bella --

3 Beds

3 Baths

2,735 Sq.Ft.

$2,525,000

MLS#: 7003050

Beautiful brand new contemporary custom home completed 4/2024. Dan Jensvold renowned architect (designed/built the amphitheater in Cultural Park) and this amazing home. A larger gym room can be a fourth bedroom or office. Plus Spectacular bridge to 2nd office upstairs over Round Kiva formal dining room(custom seat 10 round dining table). Spectacular 360-degree viewing deck w.50 amp circuit for hot tub. Three-car tandem garage with naturally sun-lit workshop/hobby and storage area. lot 408-48-154 lot # 63 is included to protect the view corridor or for another(2000 sq ft min) home/guest house and pool. See the long list of amenities, including owned solar panels, white oak cabinets throughout, Stiltz glass elevator, Douglas fir tongue, groove curved ceilings, and remote control shades. Fully interior designed and furnished by Arhaus for sale on separate bill sale. (not included)
The dining room chandelier does not convey but is for sale. The Sedona girl in the living room is not for sale.
Amenities and finishes;
Douglas Fir tongue and groove ceilings from the Pacific Northwest
Downstairs bedroom stamped concrete hallways, dining room
Soft water system
Pre-wired 50 amp for EV car in garage
Ring cameras
White oak cabinets throughout
Remote control shades throughout
Office/gym can be the fourth bedroom
Owned solar one-panels
Stiltz Glass elevator middle drawer safety key (in case the elevator door gets locked)
Miele appliances
Paneled dishwasher
Farmhouse sink
Fandere tiles
(2) Wine coolers Miele and sub zero
8 burner triple oven Miele stove
Special lighting throughout, Art lights(built dot com) throughout the kitchen and great room
Remote-controlled gas fireplace in great room and master
Upgraded plugs /outlets
Westwood architectural floors 10 yr warranty
LG washer /dryer
Hoist weights; machine, bike, and free weights
Pirch fixtures/faucets and grohe in bathrooms
Closets built-in custom-designed
Outside- prewired for grill. Gas. Can built-in
In the Primary bedroom;
Kiva Fireplace
Steam room shower
Radiant heated floor
Heated towel rack
Built-in dresser

40 SANDSTONE Drive

Message successfully sent.

I agree to receive email communication and understand I can unsubscribe at any time.

I agree to be contacted by The Mandy Gold Team | Haymore Real Estate LLC via call, email, and text for real estate services. To opt out, you can reply 'stop' at any time or reply 'help' for assistance. You can also click the unsubscribe link in the emails. Message and data rates may apply. Message frequency may vary. Privacy Policy

 - property

Send a message

Message successfully sent.

Reason for contacting?

I agree to receive email communication and understand I can unsubscribe at any time.

I agree to be contacted by The Mandy Gold Team | Haymore Real Estate LLC via call, email, and text for real estate services. To opt out, you can reply 'stop' at any time or reply 'help' for assistance. You can also click the unsubscribe link in the emails. Message and data rates may apply. Message frequency may vary. Privacy Policy

Sign In Sign Out

Virtual Assistant

Would you like to take the next step with this property? We can help you schedule a showing or virtual tour, or send you more details.

Yes, I would like more information.

Thank You for Your Reply, One of Our Agents will contact you as soon as possible

No, maybe later.

Thank you, you can always contact me via email, phone number or through the contact form.

Realhub AI

Lucy - Your AI-Powered Realtor

Update Your Temporary Password

Personalize your search

Enter your email and we'll notify you immediately when new listings match what you're looking for.

or enter email address

Already have an account ? Login here

Continue your home search

I agree to receive communications and understand I can unsubscribe at any time.

I agree to be contacted by The Mandy Gold Team | Haymore Real Estate LLC via call, email, and text for real estate services. To opt out, you can reply 'stop' at any time or reply 'help' for assistance. You can also click the unsubscribe link in the emails. Message and data rates may apply. Message frequency may vary. Privacy Policy

Already have an account ? Login here

We use cookies

We use cookies primarily for analytics to enhance your experience. By accepting, you agree to our use of these cookies. You can manage your preferences or learn more about our cookies policy.