4145 E OSBORN Road

Phoenix, AZ 85018

Ranch

Phoenix, AZ 85018

4145 E OSBORN Road

$1,995,000

MLS#: 7034059

Status: Active Under Contract

Listing provided by: Compass

Listing agent phone: None

Last update: 2 days ago

On site: a month ago

ARCADIA PLACE - Residential

About

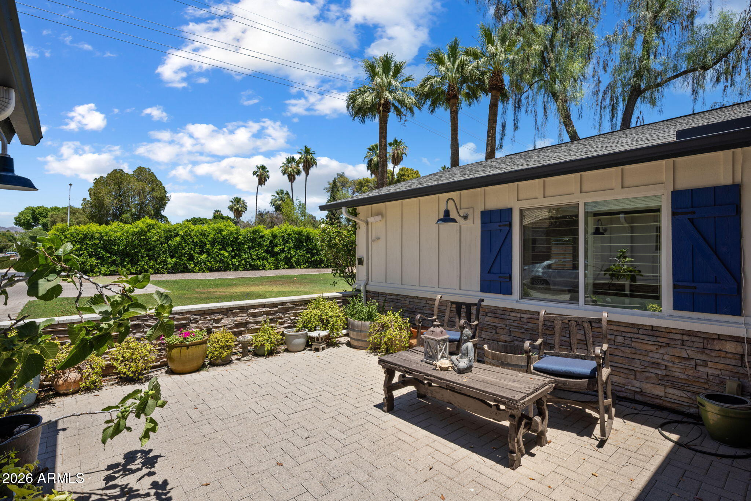
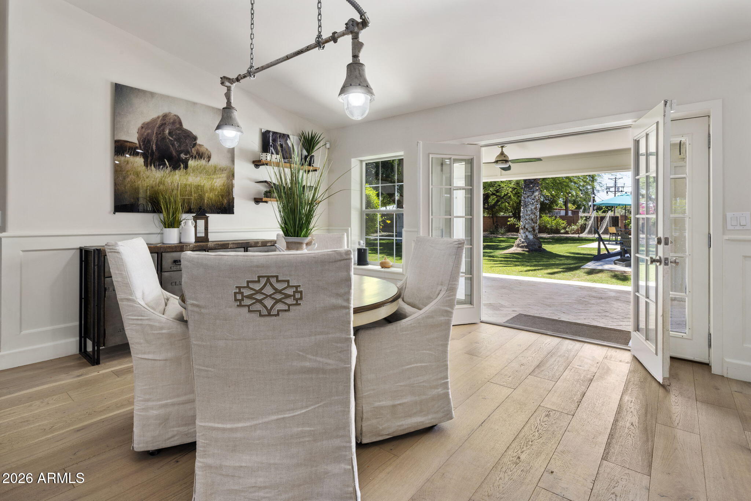
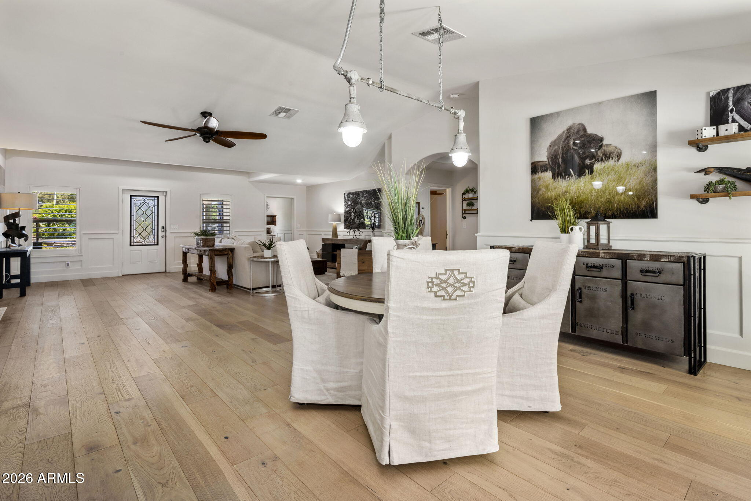
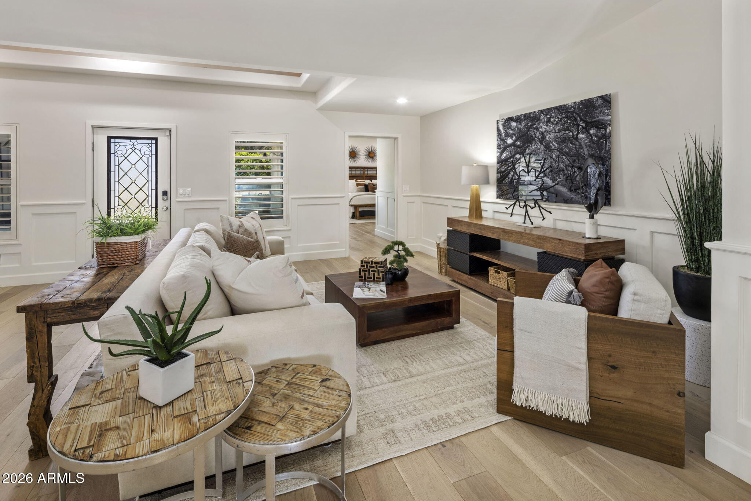
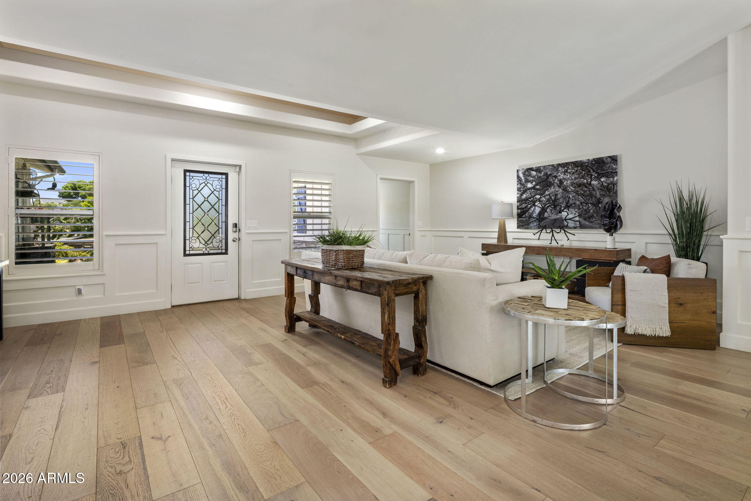
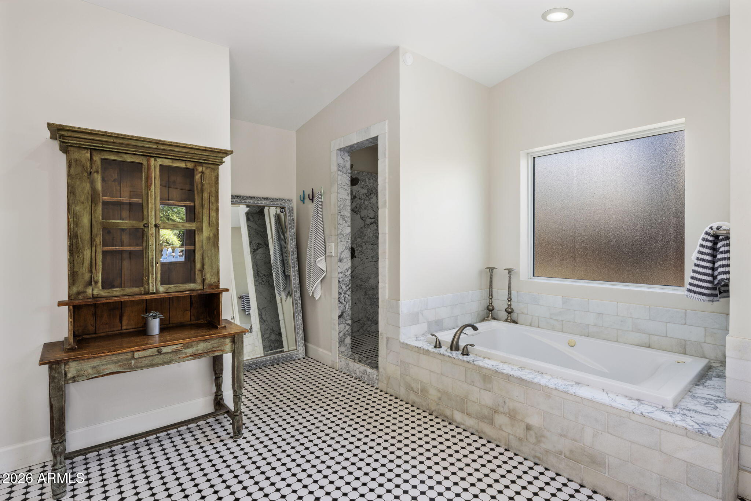
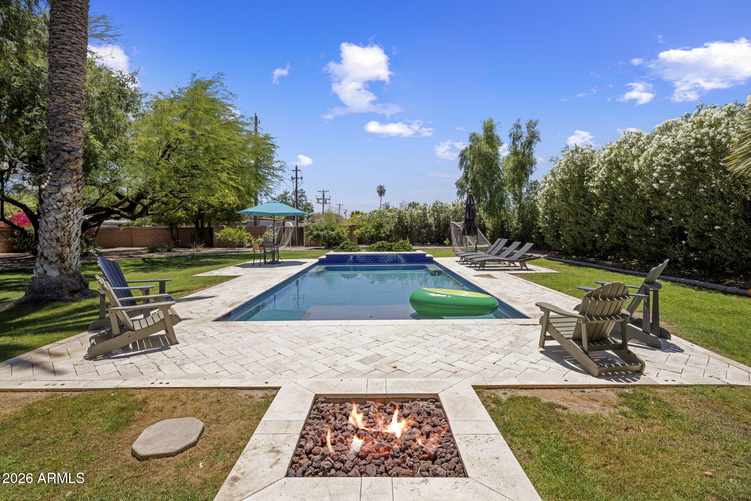
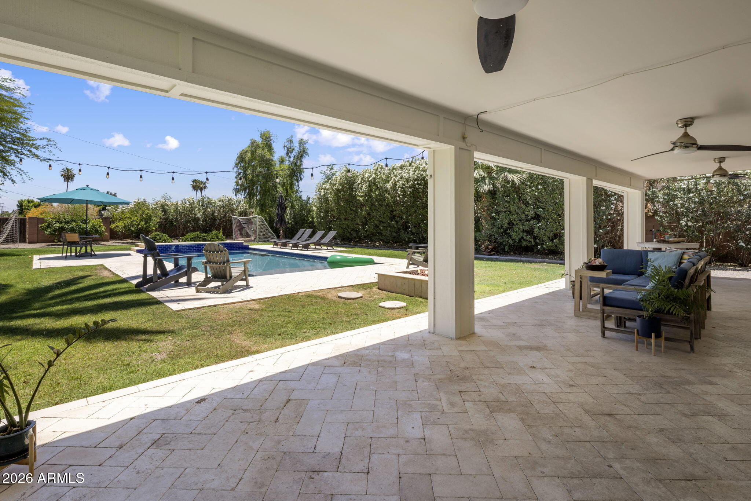
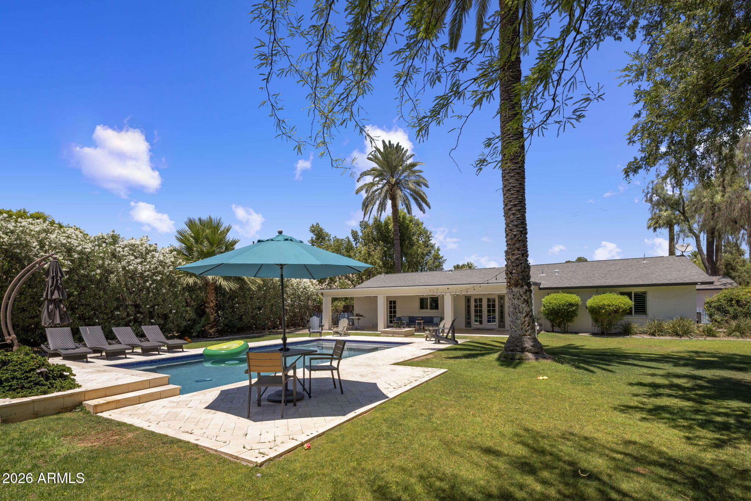
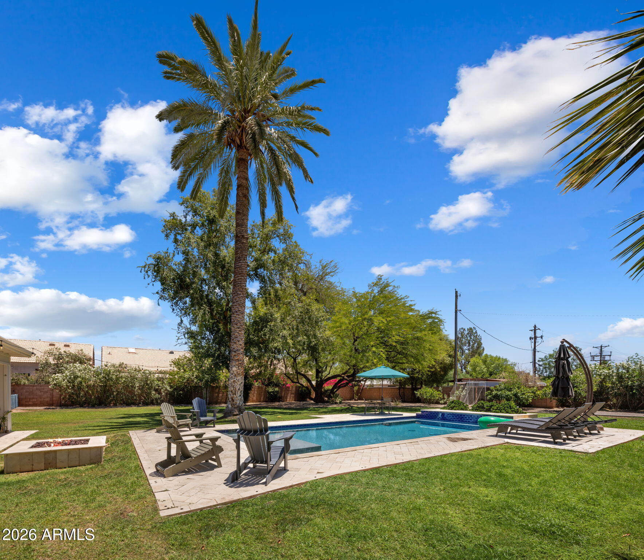
Dreaming of the ultimate backyard? The kind everyone wants to gather in? This is it. Hidden behind a lush ficus hedge with a long private paver driveway, this special property feels like a secluded retreat from the moment you arrive. Sitting on nearly 28,000 square feet, the oversized lot offers an incredible amount of usable outdoor space with sprawling green grass, mature landscaping, raised garden beds, a charming chicken coop, and room to truly live. The sparkling saltwater pebble-sheen pool with water feature, gas firepit, and expansive covered patio create the perfect setting for entertaining, relaxing, or enjoying Arizona evenings under the stars. Guest house plans have already been completed, offering exciting future potential. Inside, the 3,000+ square foot home is bright, open and full of warmth. Newly installed wide plank natural oak wood flooring runs throughout, bringing a clean organic feel to the entire home. The white and stainless kitchen features abundant prep space, a dream walk-in pantry, quality appliances, and beautiful views overlooking the lush green backyard. The spacious primary suite offers a true retreat feel, while the home's open layout, natural light, and timeless charm make every space feel welcoming and connected to the incredible grounds outside. With four bedrooms, three full baths, and one of the most special yards you will find, this home perfectly blends comfort, privacy, and unforgettable indoor-outdoor living.

Property

Beds

4

Full Baths

3

1/2 Baths

None

Year Built

1981

Sq.Footage

3,038
Features

Features & Amenities

Interior

  • Other Interior Features

    High Speed Internet, Smart Home, Granite Counters, Double Vanity, Breakfast Bar, Vaulted Ceiling(s), Kitchen Island, Pantry

  • Total Bedrooms

    4

  • Bathrooms

    3

  • Basement YN

    NO

  • Cooling YN

    YES

  • Cooling

    Central Air, Ceiling Fan(s)

  • Fireplace YN

    NO

  • Heating YN

    YES

  • Heating

    Natural Gas

  • Pet friendly

    N/A

Exterior

  • Garage

    Yes

  • Garage spaces

    2.5

  • Construction Materials

    Frame

  • Parking

    Garage Door Opener

  • Pool

    No

  • View

    Mountain(s)

Area & Lot

  • Lot Features

    Sprinklers In Rear, Sprinklers In Front

  • Lot Size(acres)

    0.64

  • Lot Size(square feet)

    27852.0

  • Property Type

    Residential

  • Property Sub Type

    Single Family Residence

  • Architectural Style

    Ranch

Price

  • Sales Price

    $1,995,000

  • Tax Amount

    $4,663

  • Sq. Footage

    3, 038

  • Price/SqFt

    $656

HOA

  • Association

    No

School District

  • Elementary School

    Scottsdale Unified District

  • Middle School

    Ingleside Middle School

  • High School

    Arcadia High School

Property Features

  • Stories

    1

  • Accessibility Features

    Therapeutic Whirlpool

  • Ownership

    Fee Simple

  • Sewer

    Public Sewer

  • Tax Lot

    11

  • Water Source

    Public

Schedule

Schedule a Showing

Showing scheduled successfully.

What is 3 + 4 ?


Change time

Mortgage calculator

Estimate your monthly mortgage payment, including the principal and interest, property taxes, and HOA. Adjust the values to generate a more accurate rate.

Your payment

Principal and Interest:

$

Property taxes:

$

HOA fees:

$

Total loan payment:

$

Total interest amount:

$

Location

  • County

    Maricopa

  • Elementary School

    Scottsdale Unified District

  • Middle School

    Ingleside Middle School

  • High School

    Arcadia High School

Listing Courtesy of Taryn Toby Ware , Compass

RealHub Information is provided exclusively for consumers' personal, non-commercial use, and it may not be used for any purpose other than to identify prospective properties consumers may be interested in purchasing. All information deemed reliable but not guaranteed and should be independently verified. All properties are subject to prior sale, change or withdrawal. RealHub website owner shall not be responsible for any typographical errors, misinformation, misprints and shall be held totally harmless.

Agent Terri Applegarth

Terri Applegarth

Agent / RealtorĀ®

Call Terri today to schedule a private showing.


* Listings on this website come from the FMLS IDX Compilation and may be held by brokerage firms other than the owner of this website. The listing brokerage is identified in any listing details. Information is deemed reliable but is not guaranteed. If you believe any FMLS listing contains material that infringes your copyrighted work please click here to review our DMCA policy and learn how to submit a takedown request.Ā© 2024 FMLS.

Properties

Related properties
New on site today
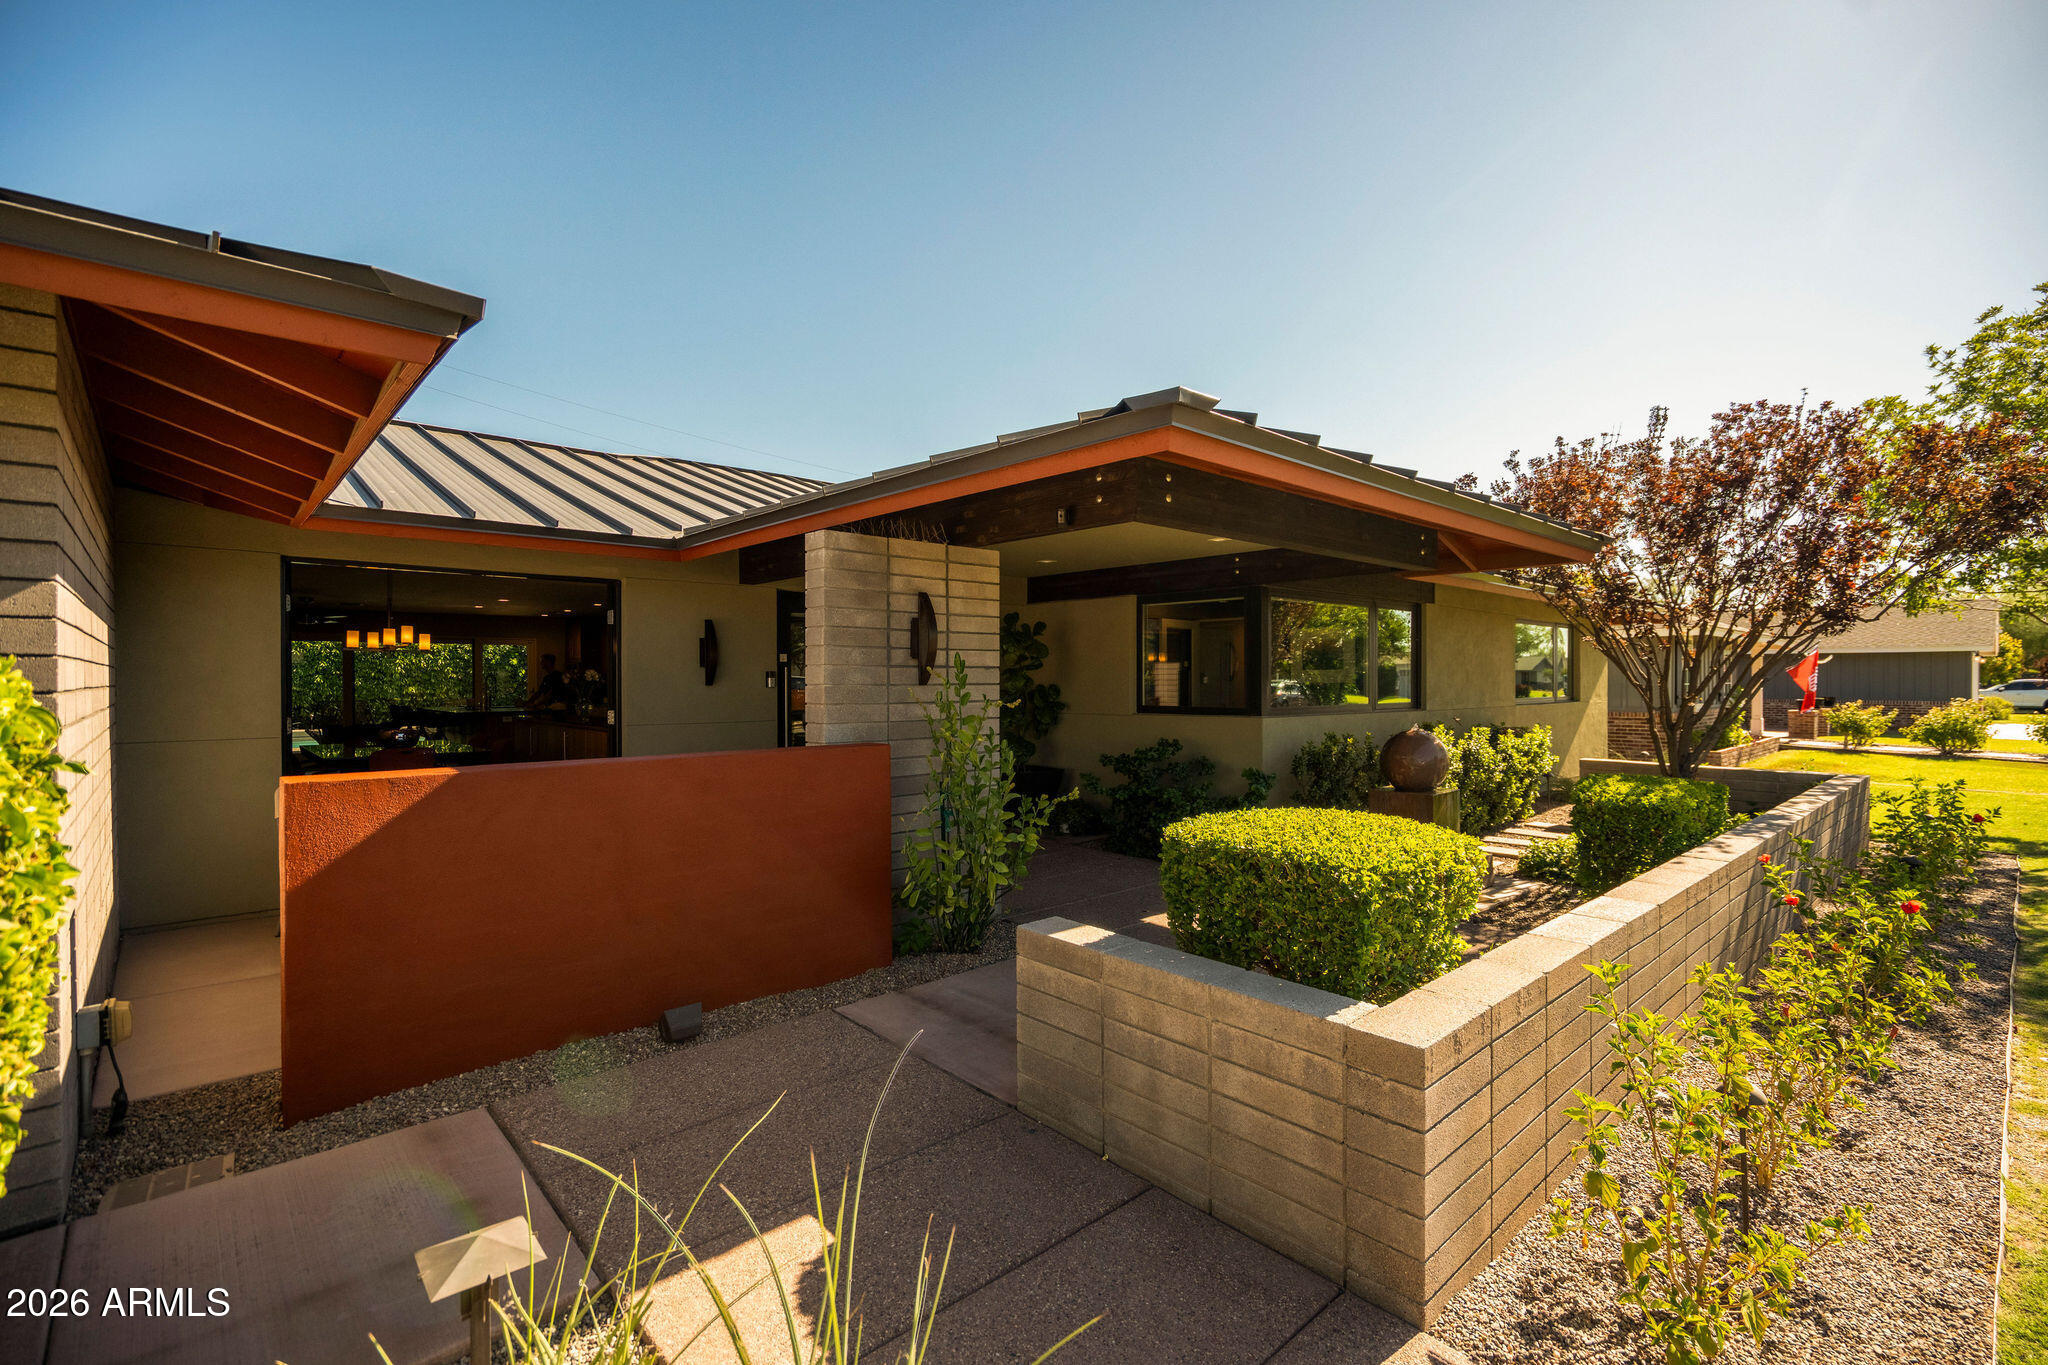
Architect-designed and set on a prime corner lot in the heart of Arcadia, this one-of-a-kind Mid-Century Modern masterpiece blends timeless design with exceptional craftsmanship. Walls of Andersen glass, soaring vaulted ceilings, and warm walnut finishes create a light-filled, seamless indoor-outdoor living experience. The home features 3 ensuite bedrooms, a dedicated office with Camelback Mountain views, media room, chef's kitchen with GE Monogram appliances, and two steam showers. Outside, enjoy a resort-style backyard with a geometric pool, spa, Wolf outdoor kitchen, fire pit and covered entertaining pavilion. Complete with a standing seam metal roof, smart-home technology, air-conditioned 3 car garage, detached flex studio, and countless premium upgrades. Don't miss out!
#7049200

Phoenix

4645 E Mulberry Drive

4 Beds

3 Baths

3,026 Sq.Ft.

$2,275,000

MLS#: 7049200
New on site today
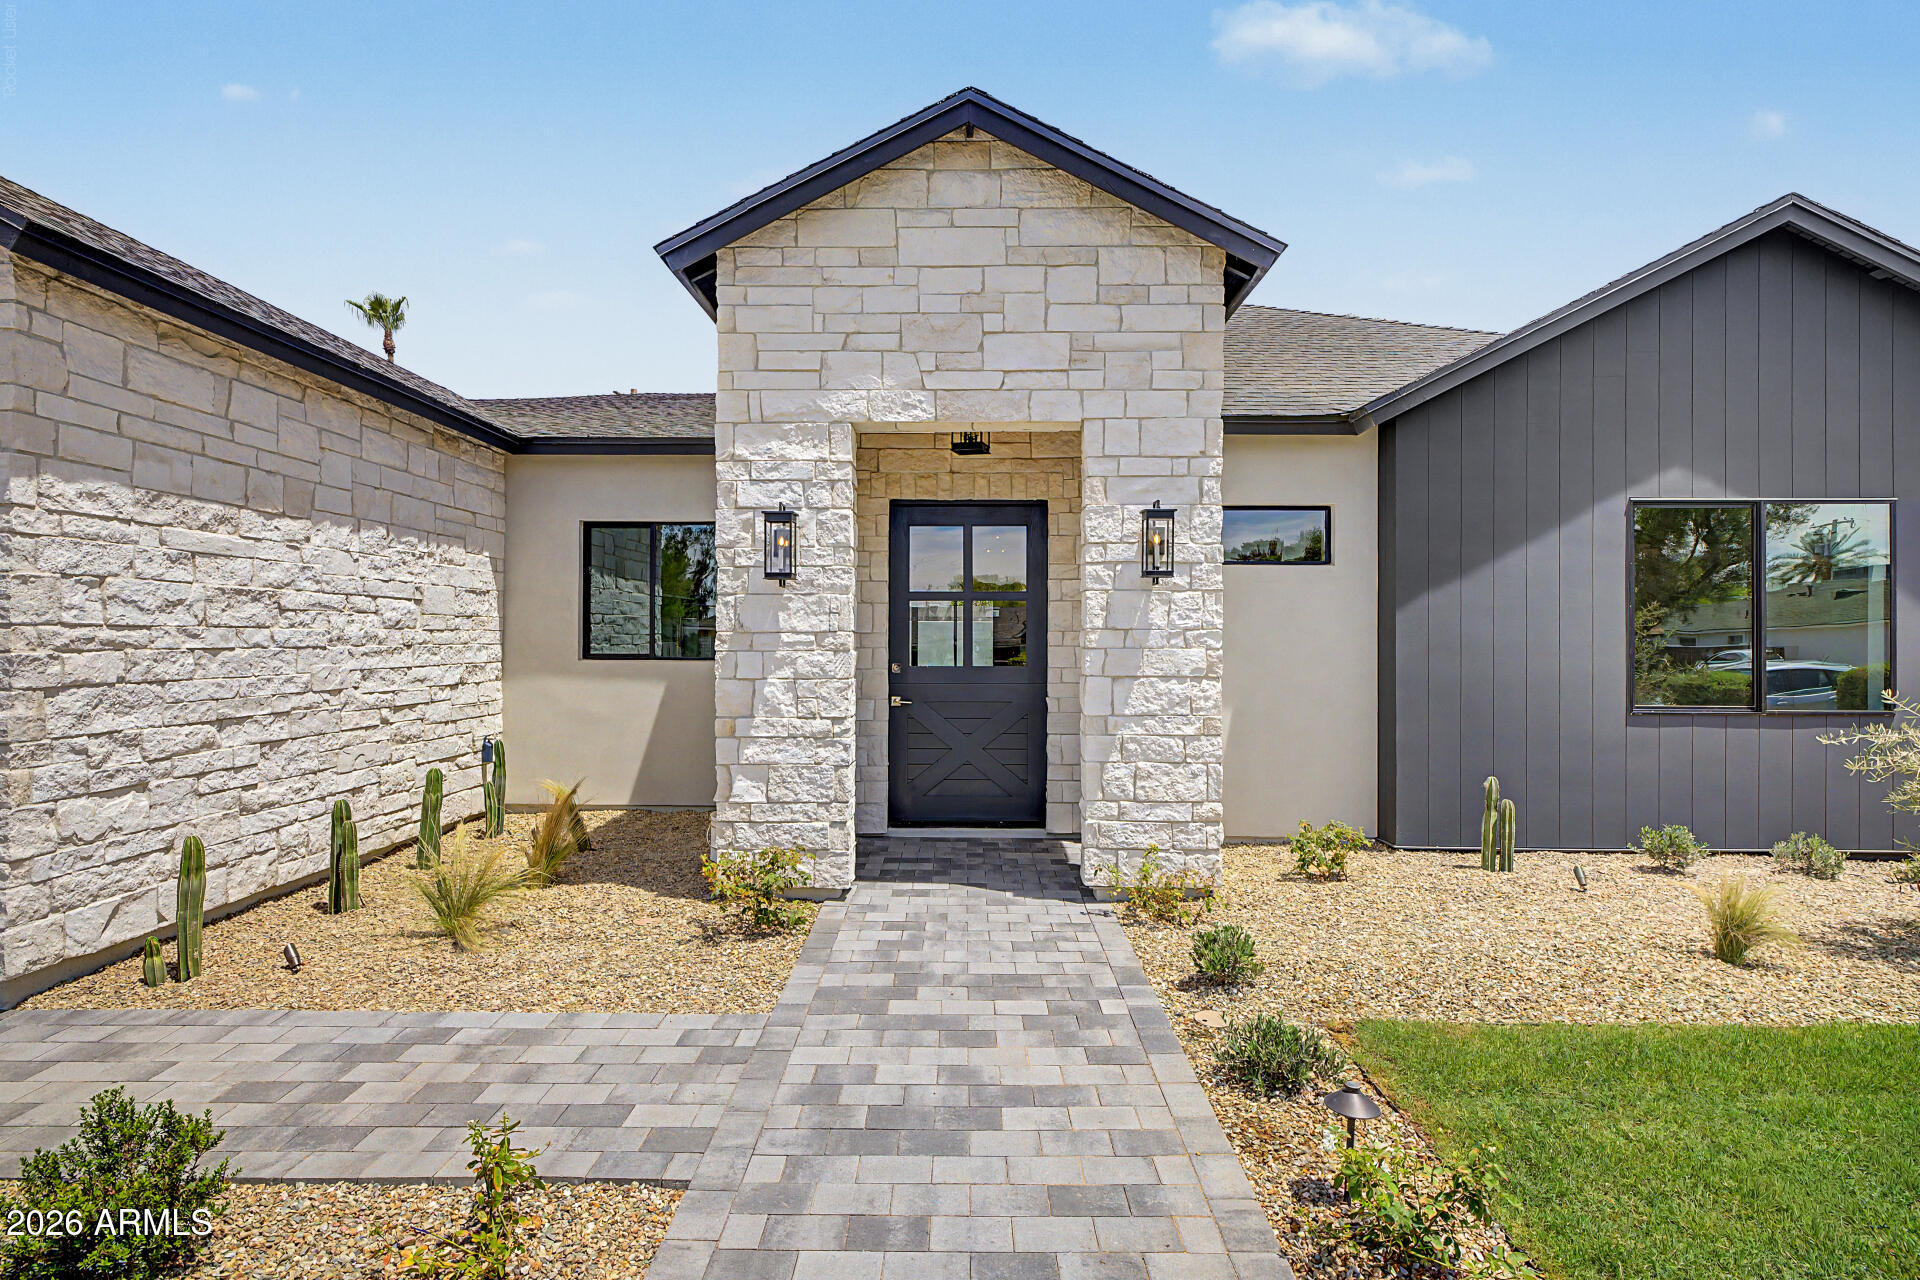
Experience luxury living in the heart of Biltmore Heights! This stunning new construction offers 2,950 SF with 4 bedrooms, 3.5 bathrooms, and an oversized 2-car garage. Soaring 13' ceilings throughout and a vaulted great room create an open, light-filled design. The chef's kitchen features Taj Mahal quartzite countertops, custom crema cabinetry, and a striking custom roman clay hood. Wood and porcelain tile flooring, a split floor plan, a private primary suite with spa-inspired bath, and walk-in closets in every bedroom provide comfort and style. Enjoy a covered patio with built-in BBQ, security system with cameras, north/south exposure, and breathtaking mountain views.
#7047077

Phoenix

3210 E OREGON Avenue

4 Beds

3 Baths

2,950 Sq.Ft.

$2,300,000

MLS#: 7047077
New on site 1 day ago
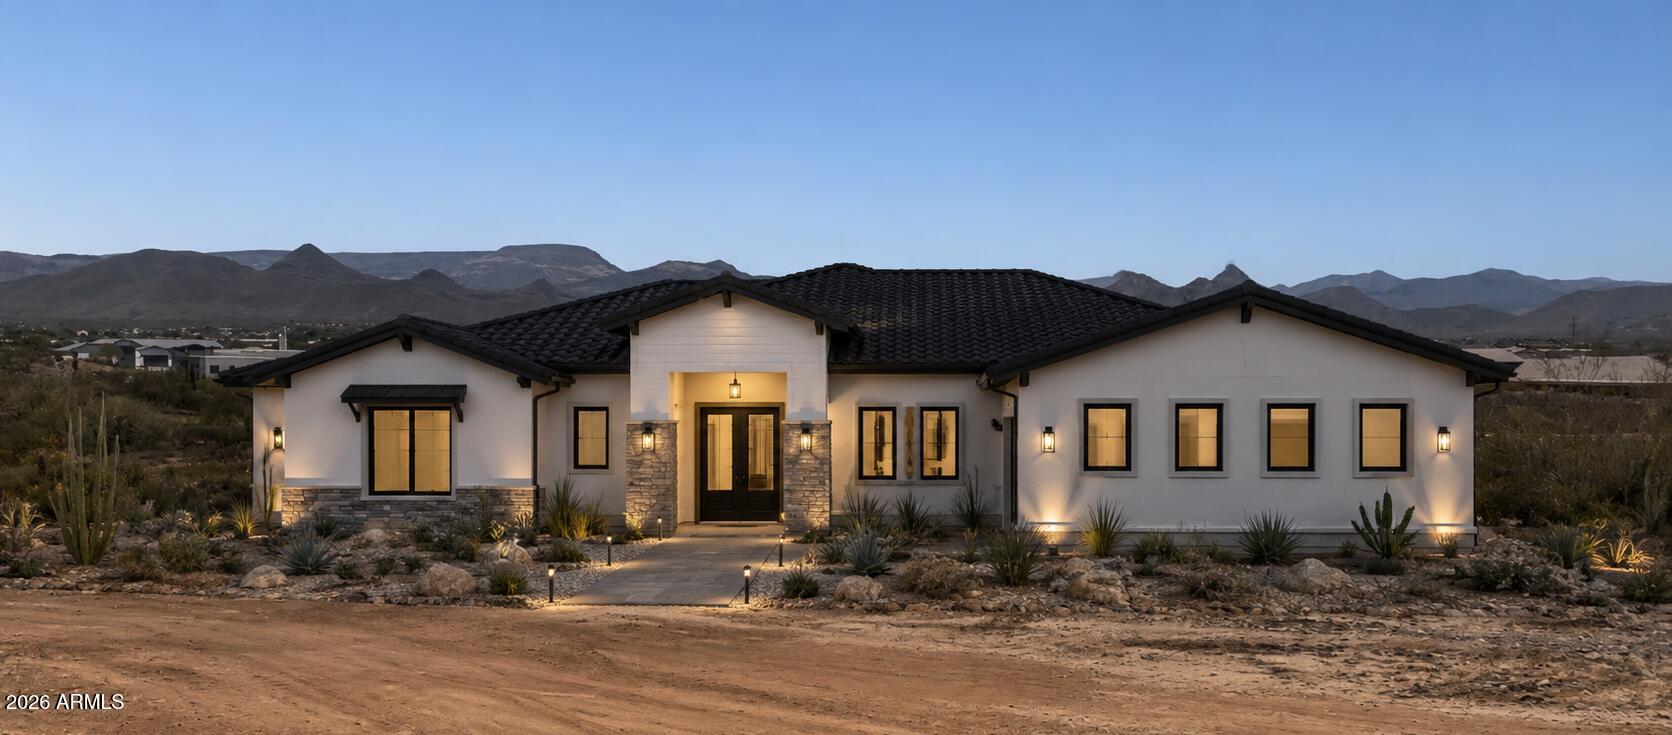
Million-dollar views. Endless horizons. A custom luxury retreat overlooking the untouched beauty of Cave Creek Regional Park.

Perched on an elevated homesite in the highly sought-after Desert Hills area, this rare custom-build opportunity offers a lifestyle few properties can match.

Designed to blend luxury with the surrounding desert environment, the proposed residence showcases timeless architecture, expansive indoor-outdoor living, and an ideal balance of sophistication and serenity. 

This is more than a home--it's an opportunity to create a private retreat where natural beauty becomes part of your everyday experience.

Wide-open spaces, dramatic mountain vistas, and the tranquility of Desert Hills combine to create an unparalleled setting for custom living.
#7050047

Phoenix

33XXX N 3rd Street

4 Beds

4 Baths

3,400 Sq.Ft.

$1,650,000

MLS#: 7050047
New on site 1 day ago
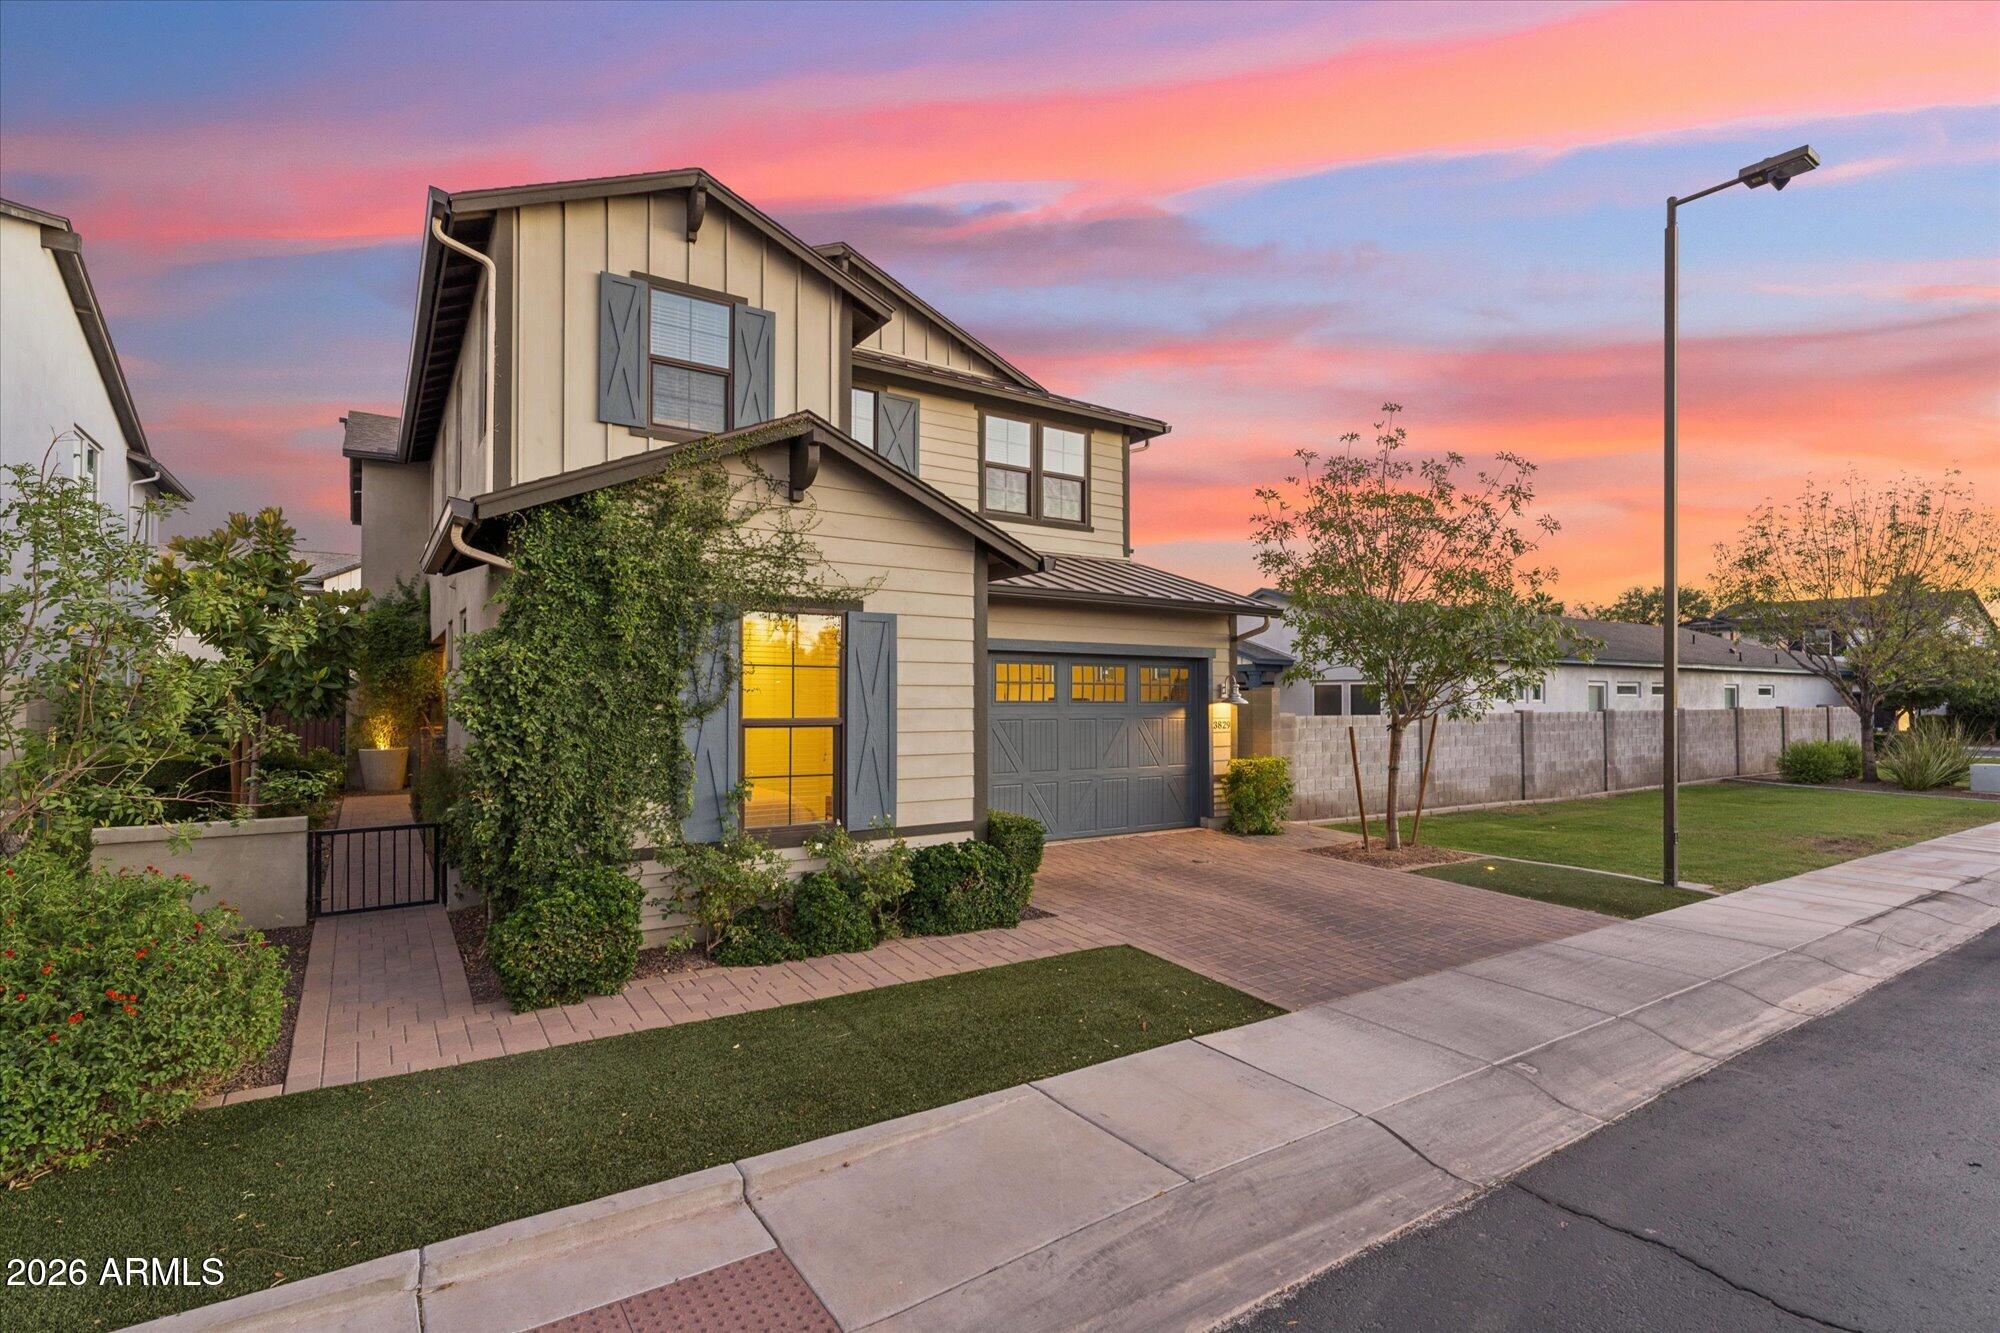
Rare 5-bed unicorn in Arcadia Lite! Located in Manor 38, a gated community of 21 homes built by Greenstreet in 2017, this 3,750 SF, 5-BR, 4-BA masterpiece offers a massive neighborhood vibe with front porches and a tight-knit feel. 5 bedrooms are highly coveted and super rare for this area. Perfectly situated off 38th St & Clarendon, you are steps from the Arcadia entertainment corridor along Indian School, packed with premier dining, shopping, and nightlife. Incredible value play here: this home is priced well below the average price per square foot of the last 3 homes sold in the community. High-end modern finishes, unbeatable space, and instant equity in one of the valley's hottest zip codes. This is the one you have been waiting for, come tour today!
#7042199

Phoenix

3829 E CRITTENDEN Lane

5 Beds

3 Baths

3,754 Sq.Ft.

$1,640,000

MLS#: 7042199
New on site 4 days ago
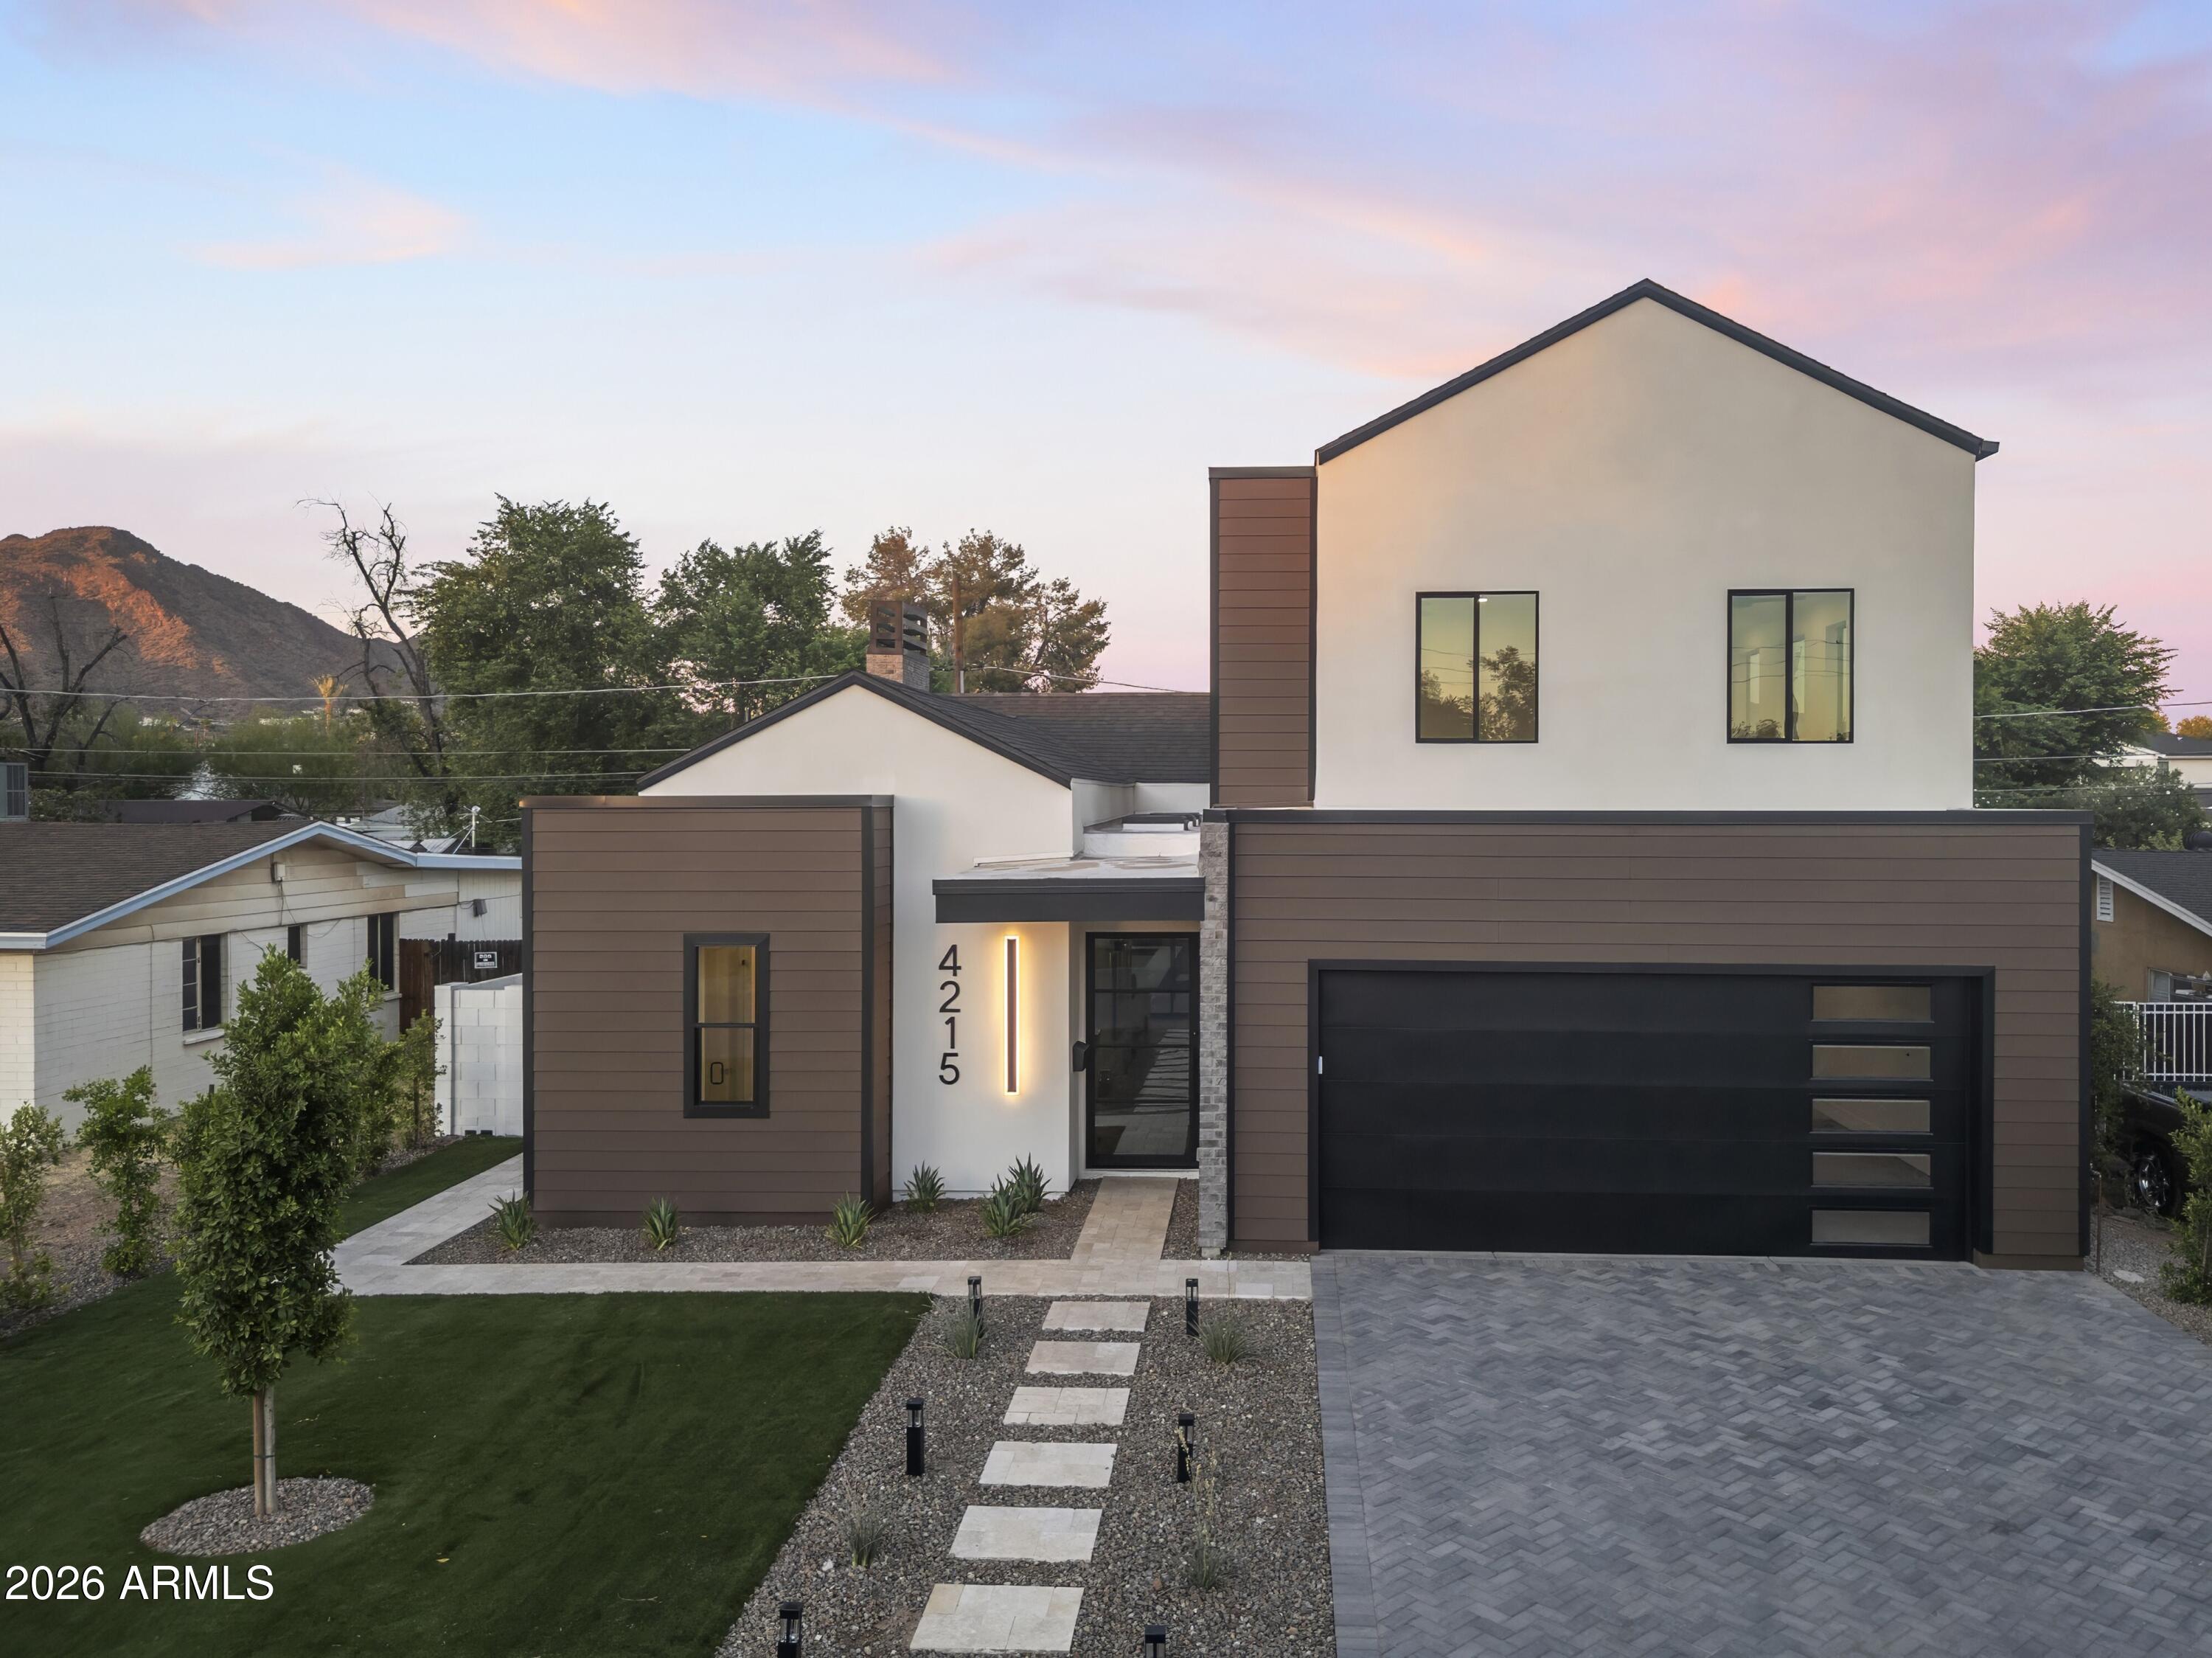
Set in prime Arcadia Lite, closer to town, this beautifully designed and built residence offers 4 generously sized ensuite bedrooms in the main home, including a main-level primary suite with large bath, walk-in closet and direct pool access, plus a main-level guest suite. A detached 1 bed, 1 bath casita with a sitting area is a rare Arcadia Lite highlight. Two additional ensuite bedrooms and a flex loft are upstairs. Open-concept living space featuring a chef's kitchen with Monogram appliances, large center island, wine fridge and seamless flow to the living area with fireplace. Outdoors, enjoy a large pool with Baja step, BBQ area and outdoor fireplace.  Walk to LGO, Postino, The Vig, The Porch, Hash Kitchen and enjoy; easy to preview!!
#7049693

Phoenix

4215 N 42ND Street

5 Beds

5 Baths

3,401 Sq.Ft.

$2,300,000

MLS#: 7049693
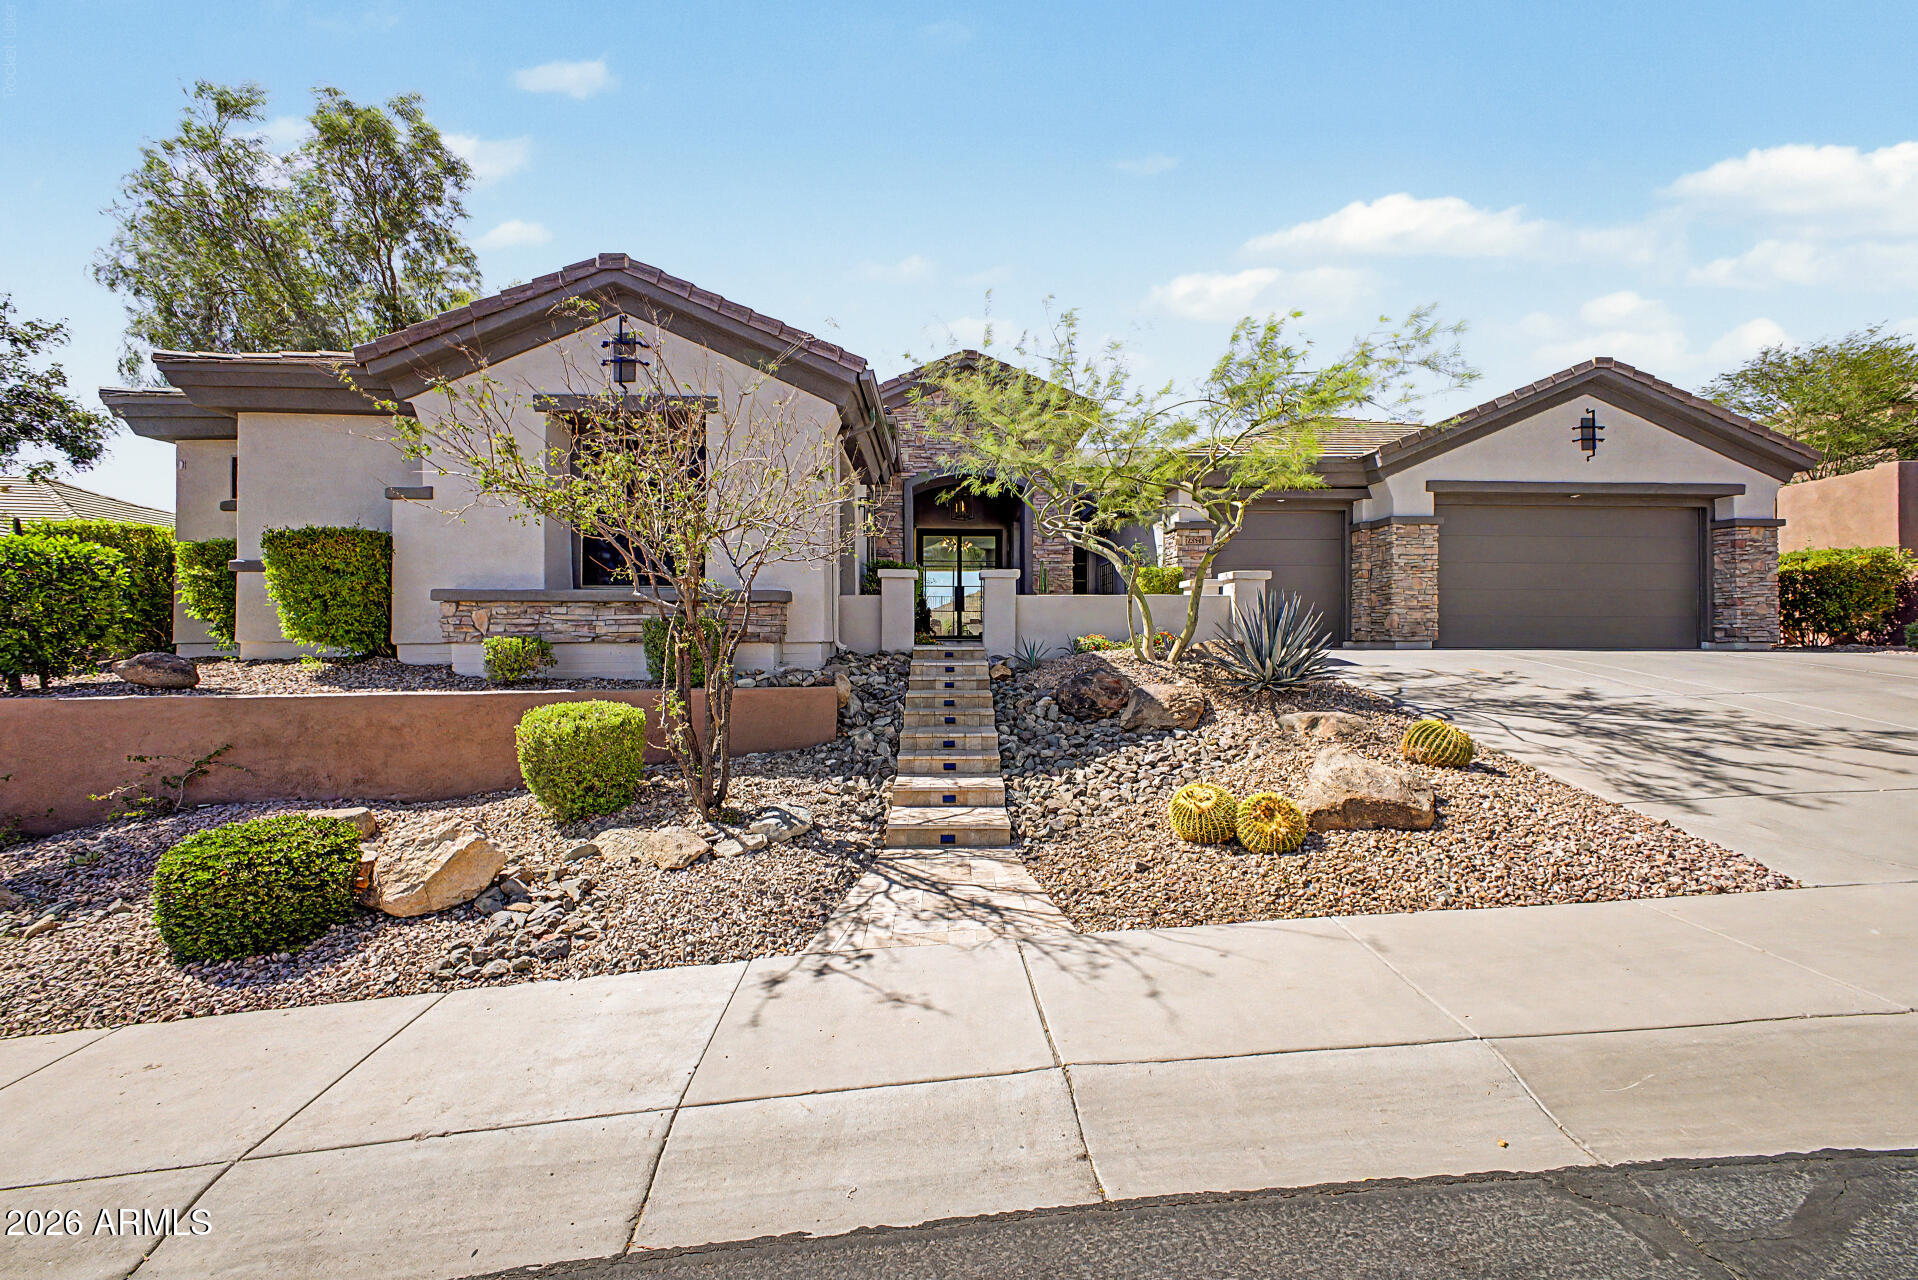
A rare opportunity to own what may be the most extensively reimagined residence in Anthem Country Club.

Perched on one of the community's most extraordinary homesites, 2554 W. Shinnecock Way commands breathtaking 180-degree panoramic views stretching across Daisy Mountain, pristine State Land Trust Preserve, and the endless beauty of the Sonoran Desert. With ideal north/south exposure, complete privacy, and forever-protected vistas, the setting is nothing short of spectacular.

Taken down to the studs and completely transformed, this residence has been masterfully redesigned into a showcase of modern luxury and architectural sophistication. Every finish, fixture, and detail was thoughtfully selected to create a home that feels more akin to a custom Scottsdale estate than anything prev seen in Anthem Country Club.

The heart of the home is a stunning chef's kitchen featuring custom cabinetry, dramatic quartz surfaces, designer lighting, premium appliances, and an expansive waterfall island that seamlessly anchors the open-concept living spaces. Walls of glass frame the surrounding mountains and preserve, creating an ever-changing backdrop of desert beauty and unforgettable Arizona sunsets.

The luxurious primary retreat offers a true spa experience, highlighted by a freestanding soaking tub, oversized walk-in shower, custom dual vanities, designer tilework, and serene mountain views that transform daily routines into moments of relaxation.

Every room has been curated with a refined, contemporary aesthetic that balances warmth, elegance, and functionality. Wide-plank flooring, custom millwork, sophisticated textures, and exceptional craftsmanship elevate the home throughout.

Outside, the experience becomes truly extraordinary. The elevated homesite captures some of the most remarkable views in all of Anthem Country Club, offering complete privacy and unobstructed sightlines across protected desert landscapes. Whether entertaining guests, enjoying morning coffee, or watching the sun disappear behind the mountains, this is Arizona living at its finest.

Located within the award-winning Anthem Country Club, residents enjoy two championship golf courses, resort-style pools, fitness centers, tennis and pickleball courts, exceptional dining, and a vibrant social lifestyle, all within the security of a guard-gated community.

Homes can be remodeled. Views cannot be replicated. Combined with one of the finest homesites in Anthem Country Club, this extraordinary transformation creates a truly irreplaceable luxury residence.
#7045246

Phoenix

2554 W SHINNECOCK Way

6 Beds

5 Baths

4,561 Sq.Ft.

$2,250,000

MLS#: 7045246
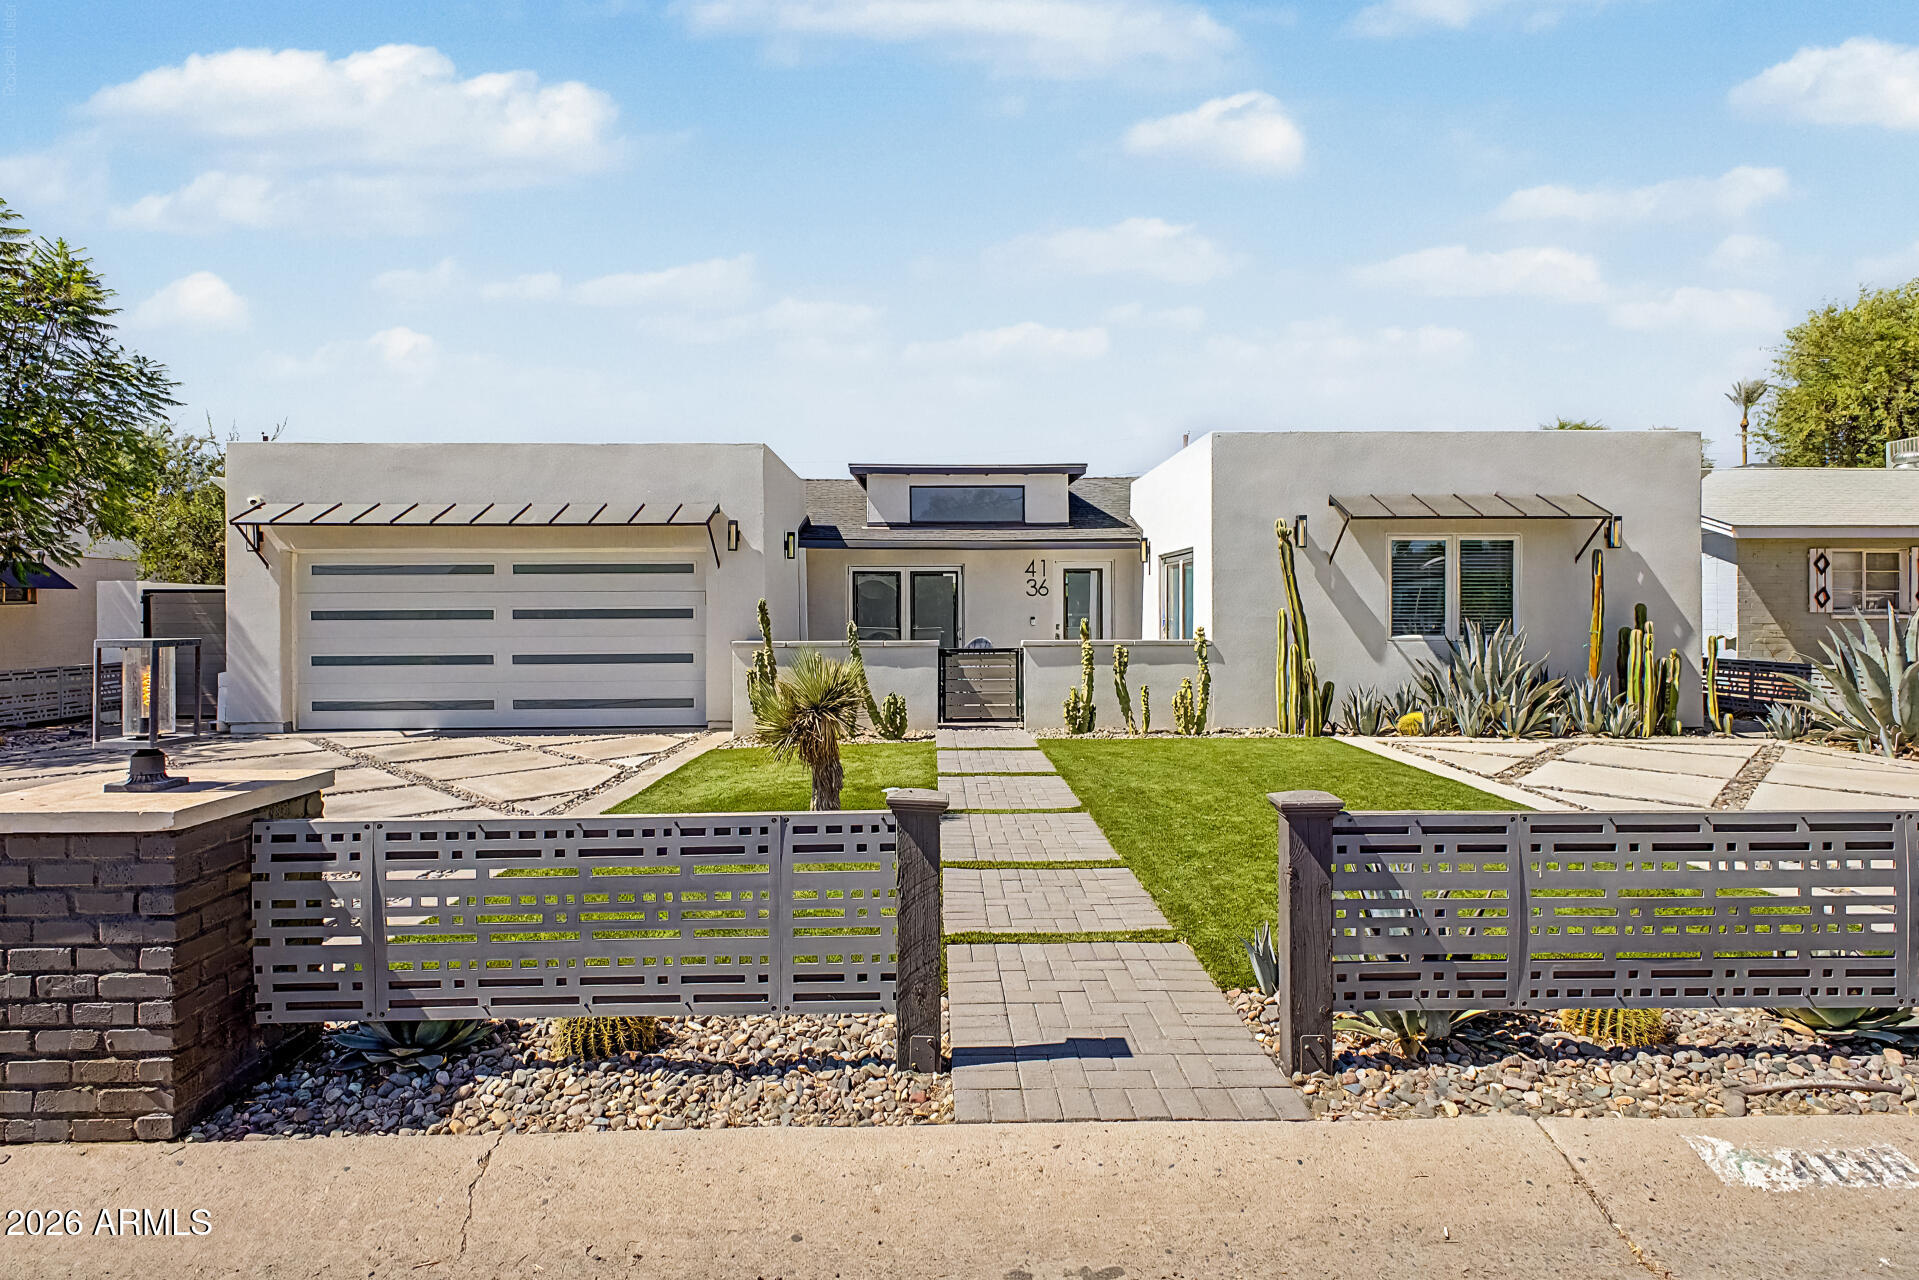
Located in the coveted Arcadia Lite neighborhood and within the highly acclaimed Hopi Elementary, Ingleside Middle, and Arcadia High School district, this exceptional 2022-built contemporary home offers luxury living at its finest. Featuring an open-concept design with soaring ceilings, engineered wood floors, and designer finishes throughout, the home centers around a chef's kitchen with high-end appliances, custom cabinetry, quartz countertops, and a stunning glass wine room. The split floor plan includes a spacious primary suite and three additional bedrooms. Custom glass bifold doors open to a resort-style backyard with a pebble-finish pool, outdoor kitchen, turf, paver patio, retractable awning, and mountain views. A private gated courtyard with gas fire pit and ample street parking.
#7046298

Phoenix

4136 E GLENROSA Avenue

4 Beds

3 Baths

2,423 Sq.Ft.

$1,725,000

MLS#: 7046298
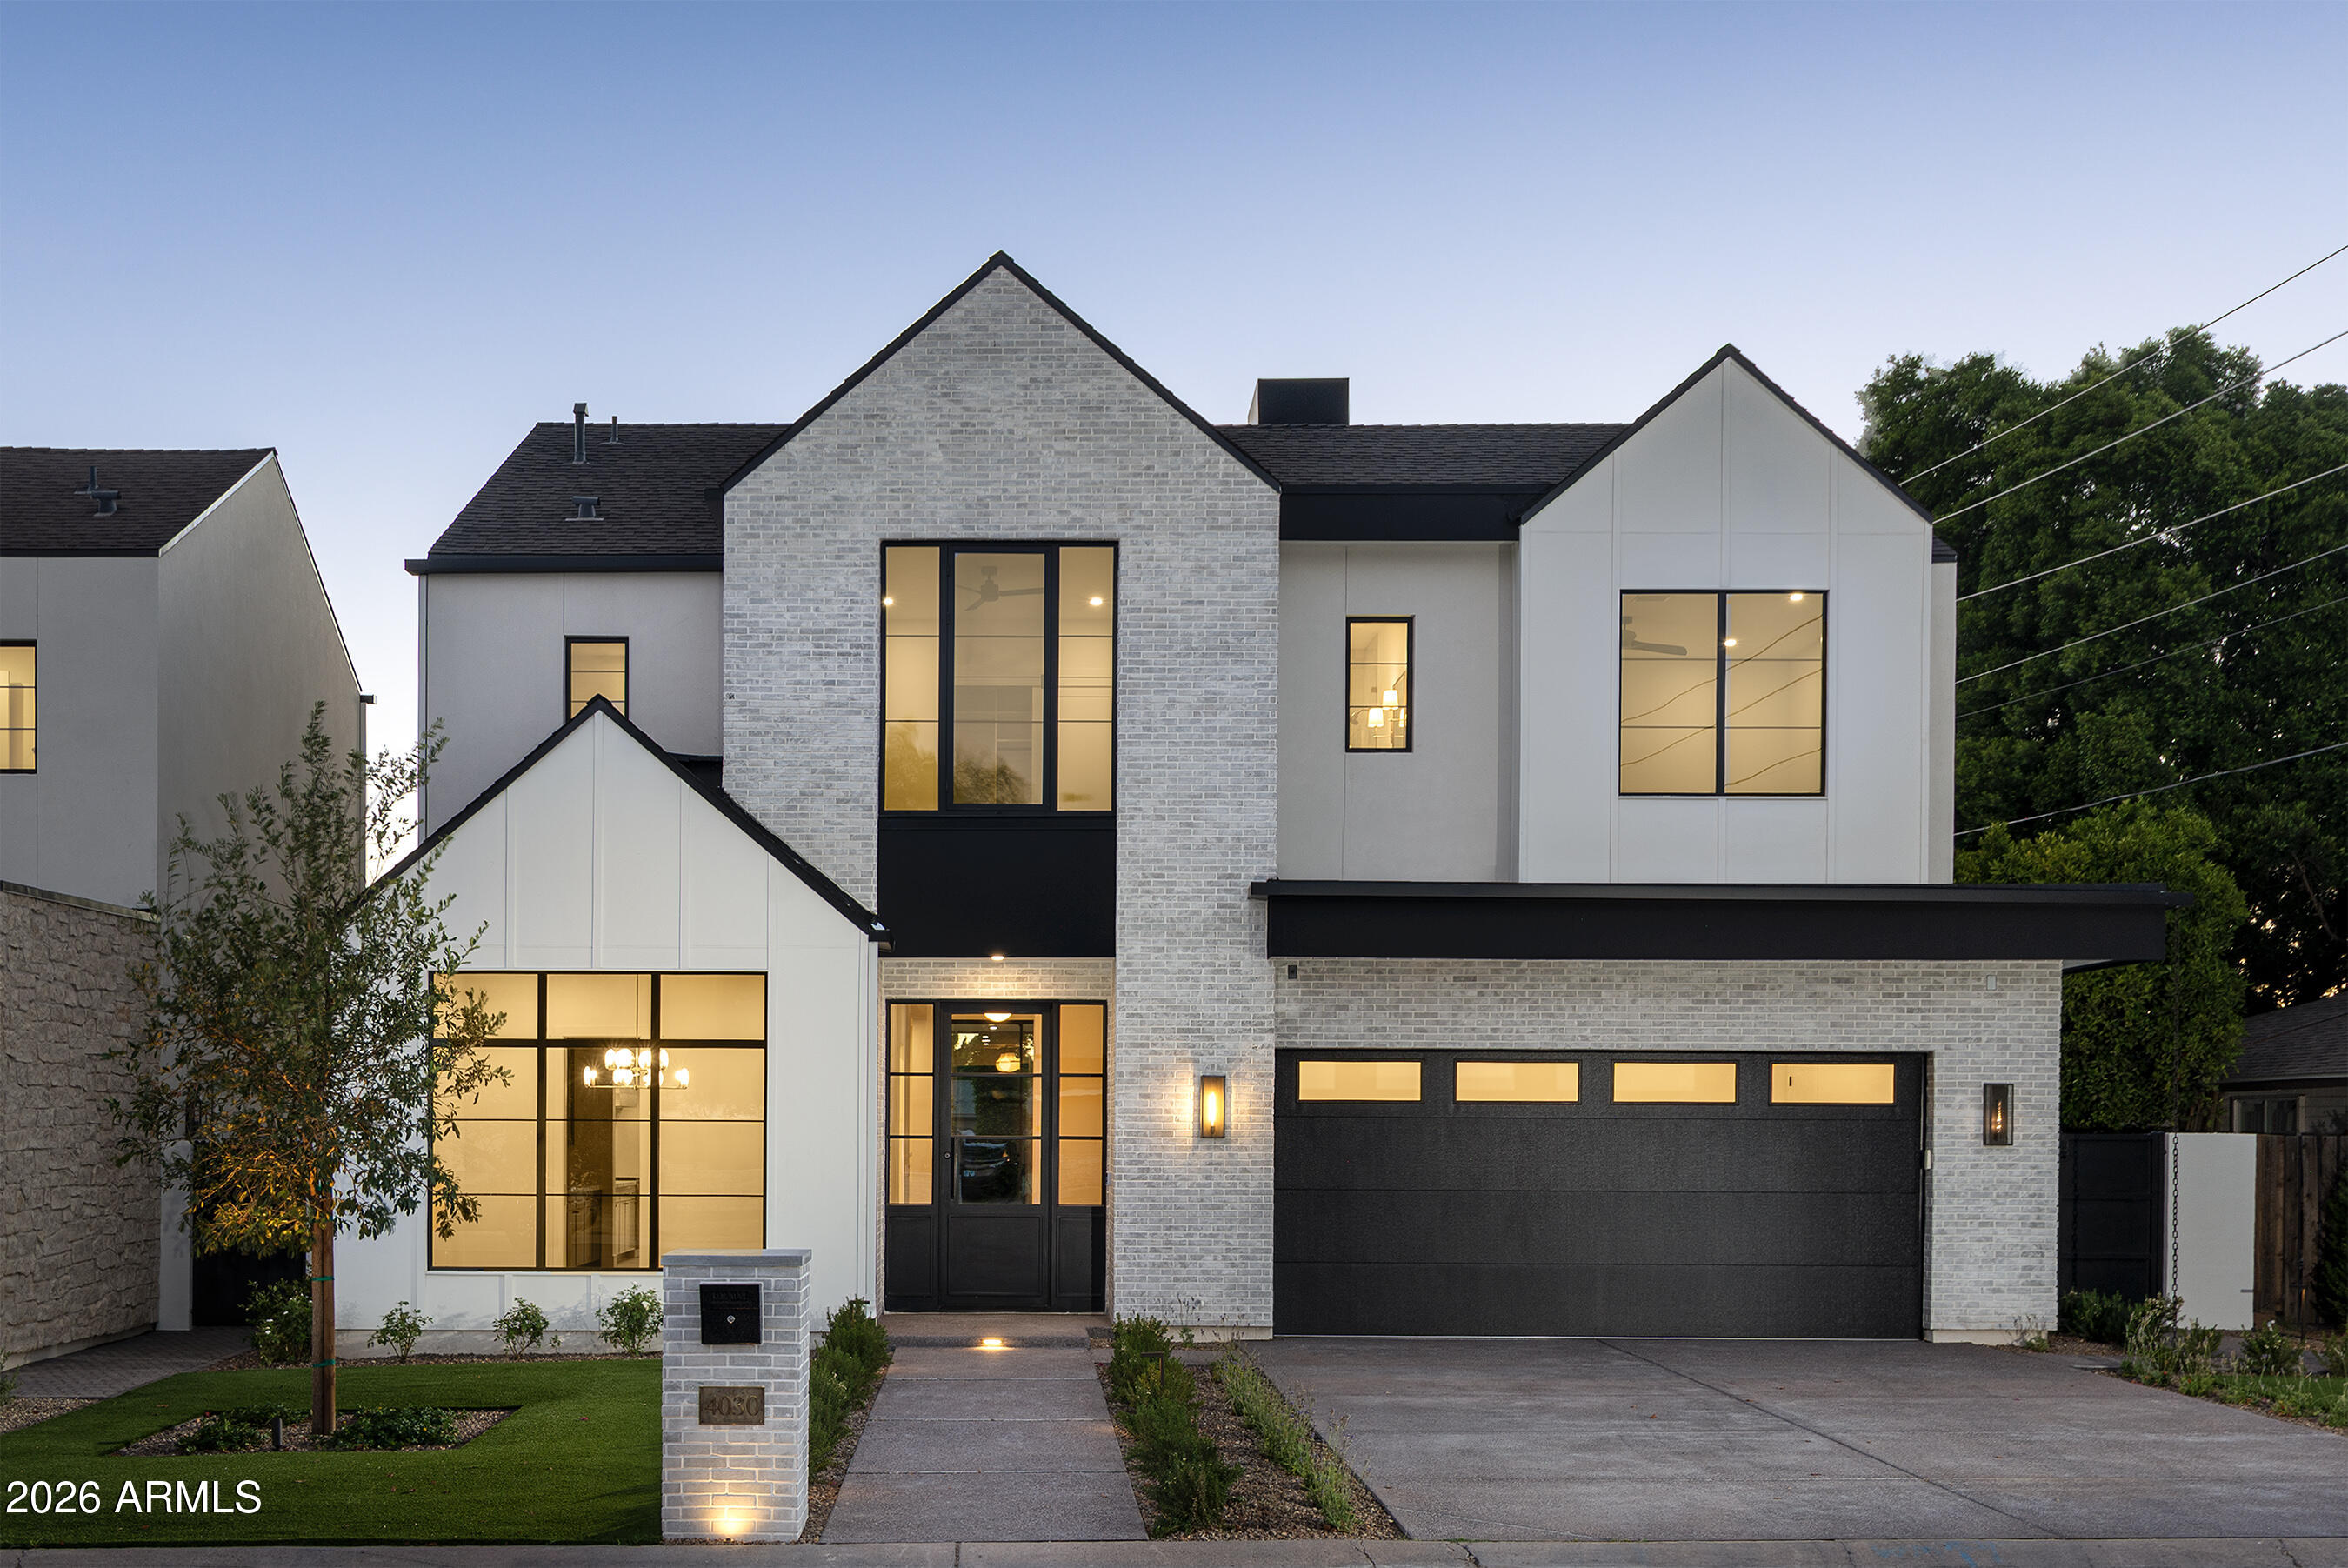
Experience exceptional new construction in the highly sought-after Arcadia-Osborn neighborhood, where timeless architecture, elevated design, and stunning Camelback Mountain views come together to create a truly remarkable home.

Thoughtfully designed for both everyday living and entertaining, the floor plan offers seamless flow, generous storage throughout, and a spacious 2-car garage with additional storage space. The chef's kitchen is outfitted with premium Monogram paneled appliances, custom cabinetry, and designer finishes, while an impressive back kitchen provides additional prep, beverage center, and storage space and conveniently connects to the office or formal dining room. The main living area showcases soaring ceilings, abundant natural light, and a striking limestone fireplace that serves as a sophisticated focal point. A dramatic 10-foot tall glass slider creates a seamless transition to the covered outdoor living space, complete with tongue-and-groove ceilings, offering the perfect setting for entertaining or enjoying Arizona's indoor-outdoor lifestyle.

Every detail of the home's exterior was carefully considered, featuring a refined blend of brick, synthetic stucco, board-and-batten siding, aluminum windows and doors, and modern metal fascia that deliver both timeless character and contemporary appeal.

The first-floor primary suite provides a private retreat, highlighted by a spa-inspired bathroom featuring a stunning floor-to-ceiling slab shower, premium finishes, and a spacious walk-in closet complete with its own washer and dryer. An additional dedicated laundry room adds further convenience.

Positioned in one of Phoenix's most desirable neighborhoods, this home offers close proximity to Arcadia's premier dining, shopping, and entertainment while capturing beautiful views of Camelback Mountain. Combining luxury finishes, thoughtful design, and quality craftsmanship throughout, this is a rare opportunity to own a truly exceptional new home.
#7046563

Phoenix

4030 N 49TH Street

4 Beds

4 Baths

3,580 Sq.Ft.

$2,145,000

MLS#: 7046563
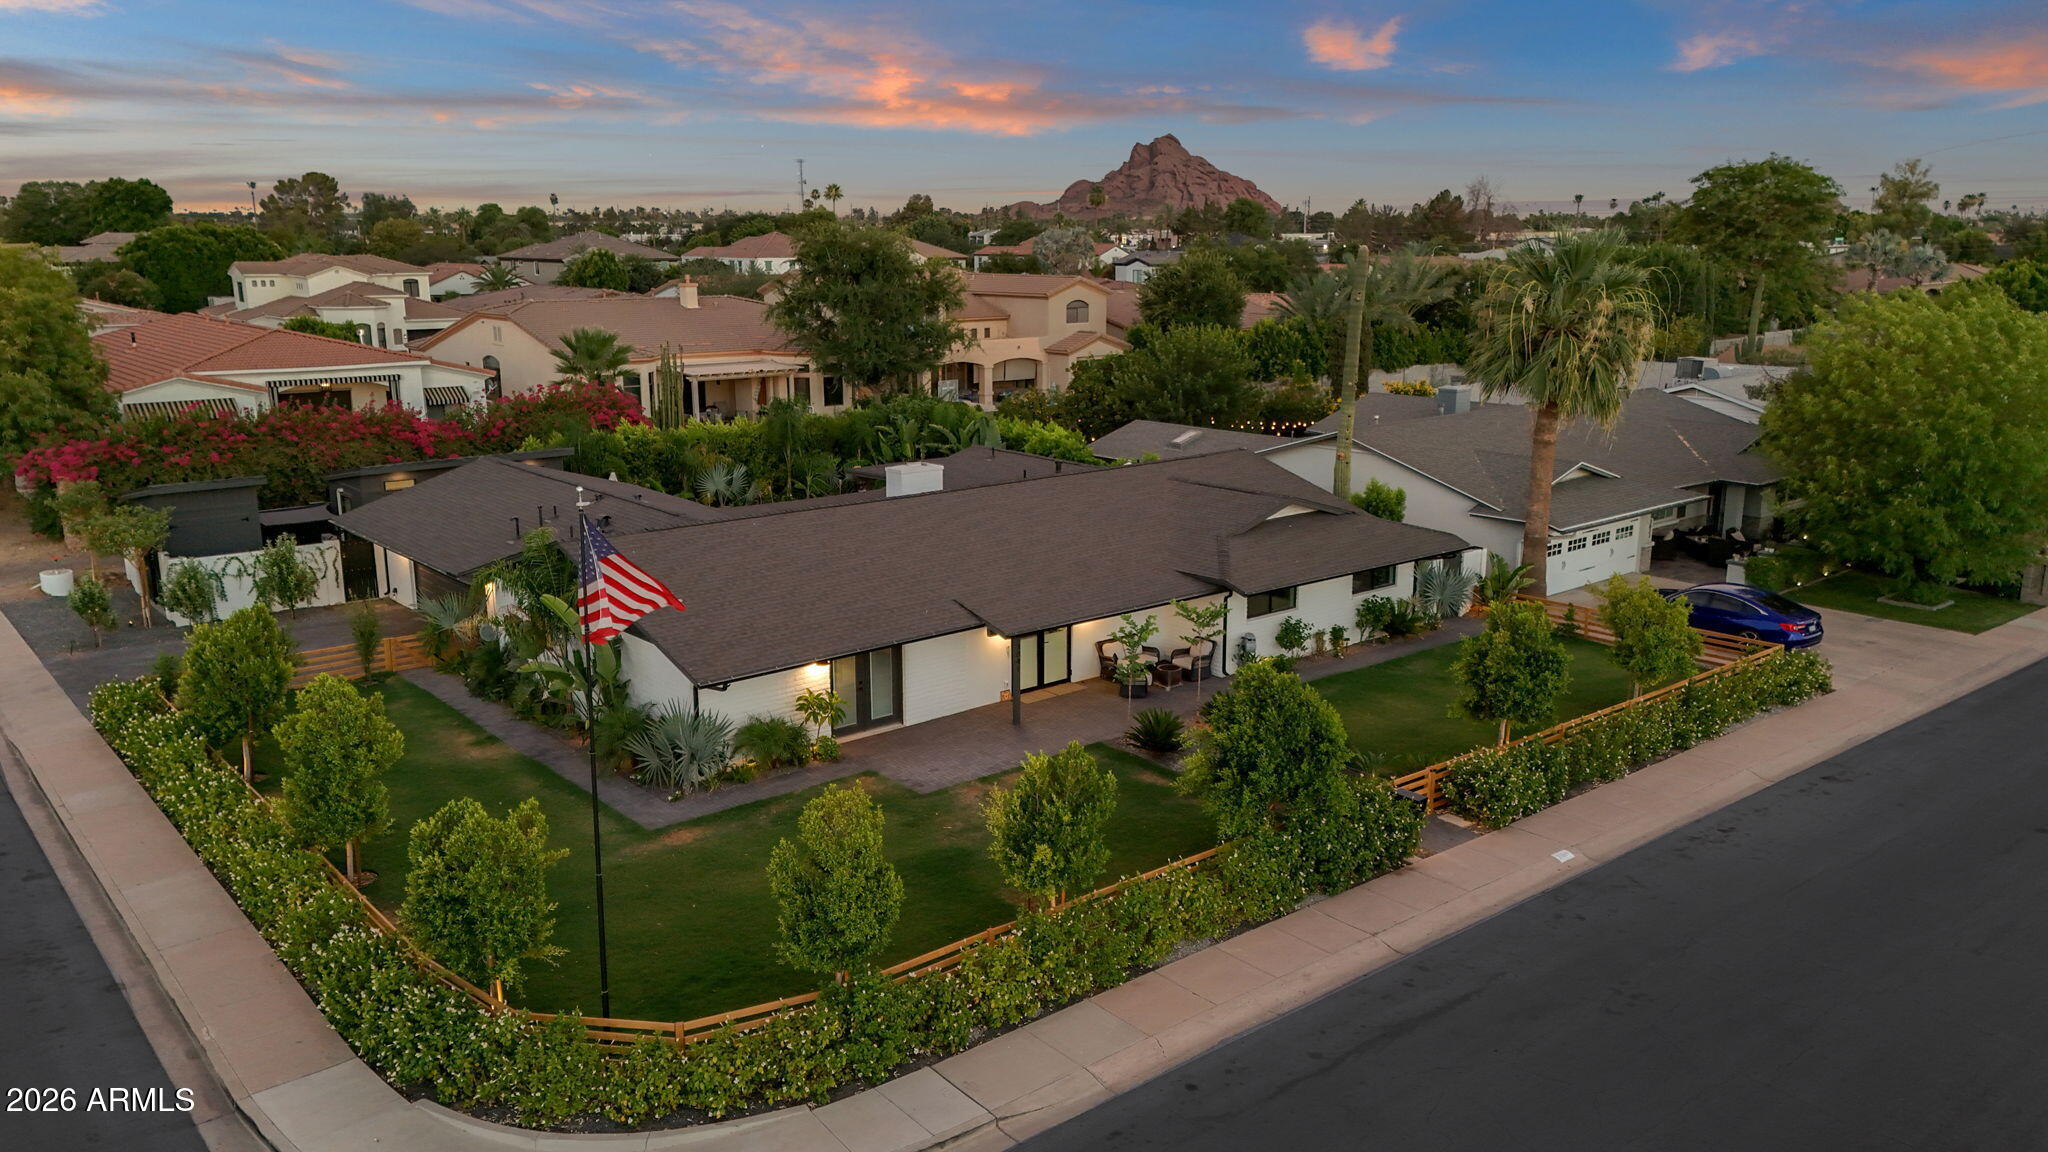
Welcome to one of Arcadia's most thoughtfully reimagined homes. Fully remodeled in 2024 from the roof to the sewer line, every detail has been upgraded so the next owner simply moves in and enjoys. The kitchen is anchored by Thermador appliances, a gas range, and a generous eat-in island. The primary suite features a spa-like bath with separate shower, soaking tub, and double vanity. Step outside to a private pool, covered patio with built-in BBQ, and LUSH TROPICAL landscaping with fruit trees, a true backyard oasis. The home offers four bedrooms. Attached to the garage is an air-conditioned workshop, ideal as a studio, gym, or creative workspace. Two more structures sit detached from the home: a custom-built shed and a separate air-conditioned office that works as a pool house, game room, studio, or gym. The separate office, shed, sauna and large safe in the primary closet all convey with the home! Camelback Mountain views, a corner lot, no HOA, and an unbeatable Arcadia location minutes from The Henry, Kachina Park, and some of the best coffee shops and restaurants the city has to offer. This one checks every box.
#7043025

Phoenix

3041 N 49TH Court

4 Beds

3 Baths

2,633 Sq.Ft.

$1,825,000

MLS#: 7043025
Price reduced
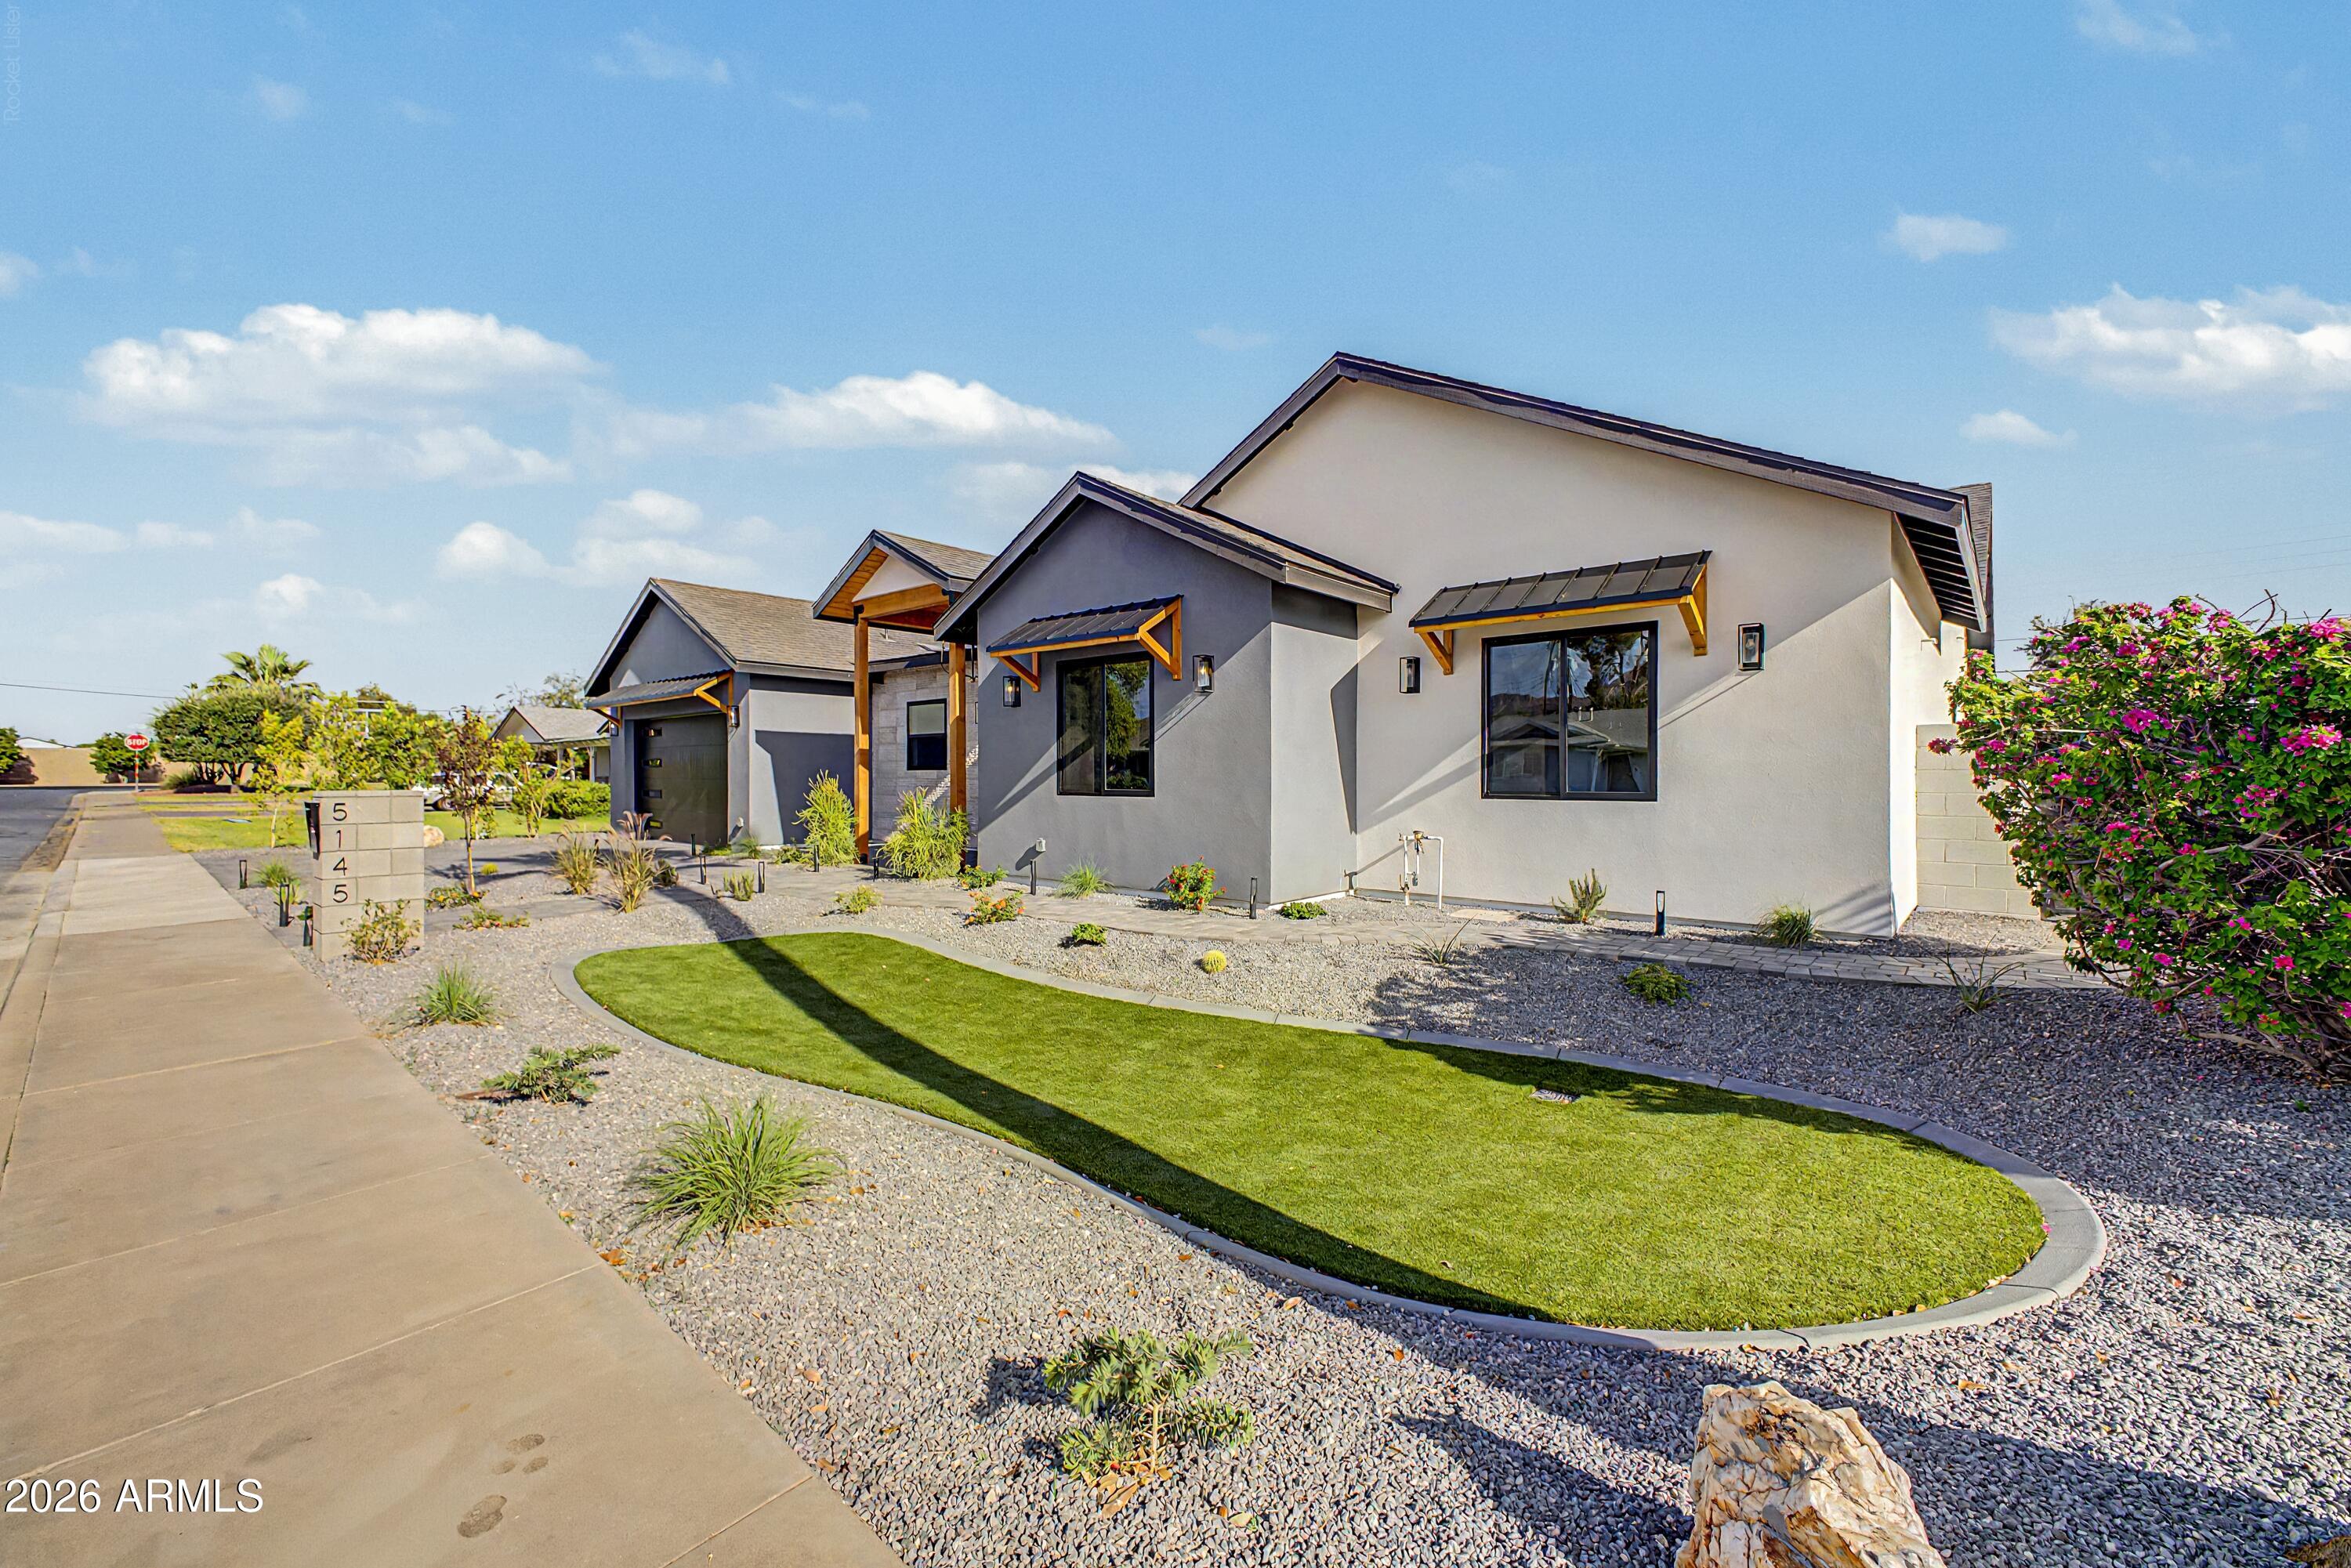
NEW CONSTRUCTION 2026!!  Elevated living in this Modern Cottage designed with the perfect combination of warmth & function! Excellent quiet street boasting exceptional pride of ownership, breathtaking Camelback Mountain views, & seamless indoor-outdoor living at its finest. Discover an impressive 4' iron & glass front door leading into a huge open concept living room & kitchen featuring vaulted ceilings, natural/calming color tones & textures, wood accents throughout, custom design finishes, & a dramatic 16' bi-fold door to the resort-style backyard for exceptional indoor/outdoor living. You'll love the Venetian plaster on the kitchen rangehood, electric fireplace, & spa-like primary suite!
#7033668

Phoenix

5145 E PINCHOT Avenue

5 Beds

4 Baths

3,336 Sq.Ft.

$2,195,000

MLS#: 7033668

Dreaming of the ultimate backyard? The kind everyone wants to gather in? This is it.  Hidden behind a lush ficus hedge with a long private paver driveway, this special property feels like a secluded retreat from the moment you arrive. Sitting on nearly 28,000 square feet, the oversized lot offers an incredible amount of usable outdoor space with sprawling green grass, mature landscaping, raised garden beds, a charming chicken coop, and room to truly live.  The sparkling saltwater pebble-sheen pool with water feature, gas firepit, and expansive covered patio create the perfect setting for entertaining, relaxing, or enjoying Arizona evenings under the stars. Guest house plans have already been completed, offering exciting future potential.  Inside, the 3,000+ square foot home is bright, open and full of warmth. Newly installed wide plank natural oak wood flooring runs throughout, bringing a clean organic feel to the entire home. The white and stainless kitchen features abundant prep space, a dream walk-in pantry, quality appliances, and beautiful views overlooking the lush green backyard. The spacious primary suite offers a true retreat feel, while the home's open layout, natural light, and timeless charm make every space feel welcoming and connected to the incredible grounds outside.  With four bedrooms, three full baths, and one of the most special yards you will find, this home perfectly blends comfort, privacy, and unforgettable indoor-outdoor living.

4145 E OSBORN Road

Message successfully sent.

I agree to receive email communication and understand I can unsubscribe at any time.

I agree to be contacted by The Mandy Gold Team | Haymore Real Estate LLC via call, email, and text for real estate services. To opt out, you can reply 'stop' at any time or reply 'help' for assistance. You can also click the unsubscribe link in the emails. Message and data rates may apply. Message frequency may vary. Privacy Policy

 - property

Send a message

Message successfully sent.

Reason for contacting?

I agree to receive email communication and understand I can unsubscribe at any time.

I agree to be contacted by The Mandy Gold Team | Haymore Real Estate LLC via call, email, and text for real estate services. To opt out, you can reply 'stop' at any time or reply 'help' for assistance. You can also click the unsubscribe link in the emails. Message and data rates may apply. Message frequency may vary. Privacy Policy

Sign In Sign Out

Virtual Assistant

Would you like to take the next step with this property? We can help you schedule a showing or virtual tour, or send you more details.

Yes, I would like more information.

Thank You for Your Reply, One of Our Agents will contact you as soon as possible

No, maybe later.

Thank you, you can always contact me via email, phone number or through the contact form.

Realhub AI

Lucy - Your AI-Powered Realtor

Update Your Temporary Password

Personalize your search

Enter your email and we'll notify you immediately when new listings match what you're looking for.

or enter email address

Already have an account ? Login here

Continue your home search

I agree to receive communications and understand I can unsubscribe at any time.

I agree to be contacted by The Mandy Gold Team | Haymore Real Estate LLC via call, email, and text for real estate services. To opt out, you can reply 'stop' at any time or reply 'help' for assistance. You can also click the unsubscribe link in the emails. Message and data rates may apply. Message frequency may vary. Privacy Policy

Already have an account ? Login here

We use cookies

We use cookies primarily for analytics to enhance your experience. By accepting, you agree to our use of these cookies. You can manage your preferences or learn more about our cookies policy.