
4344 S AVENIDA DE ANGELES --
Gold Canyon, AZ 85118


About
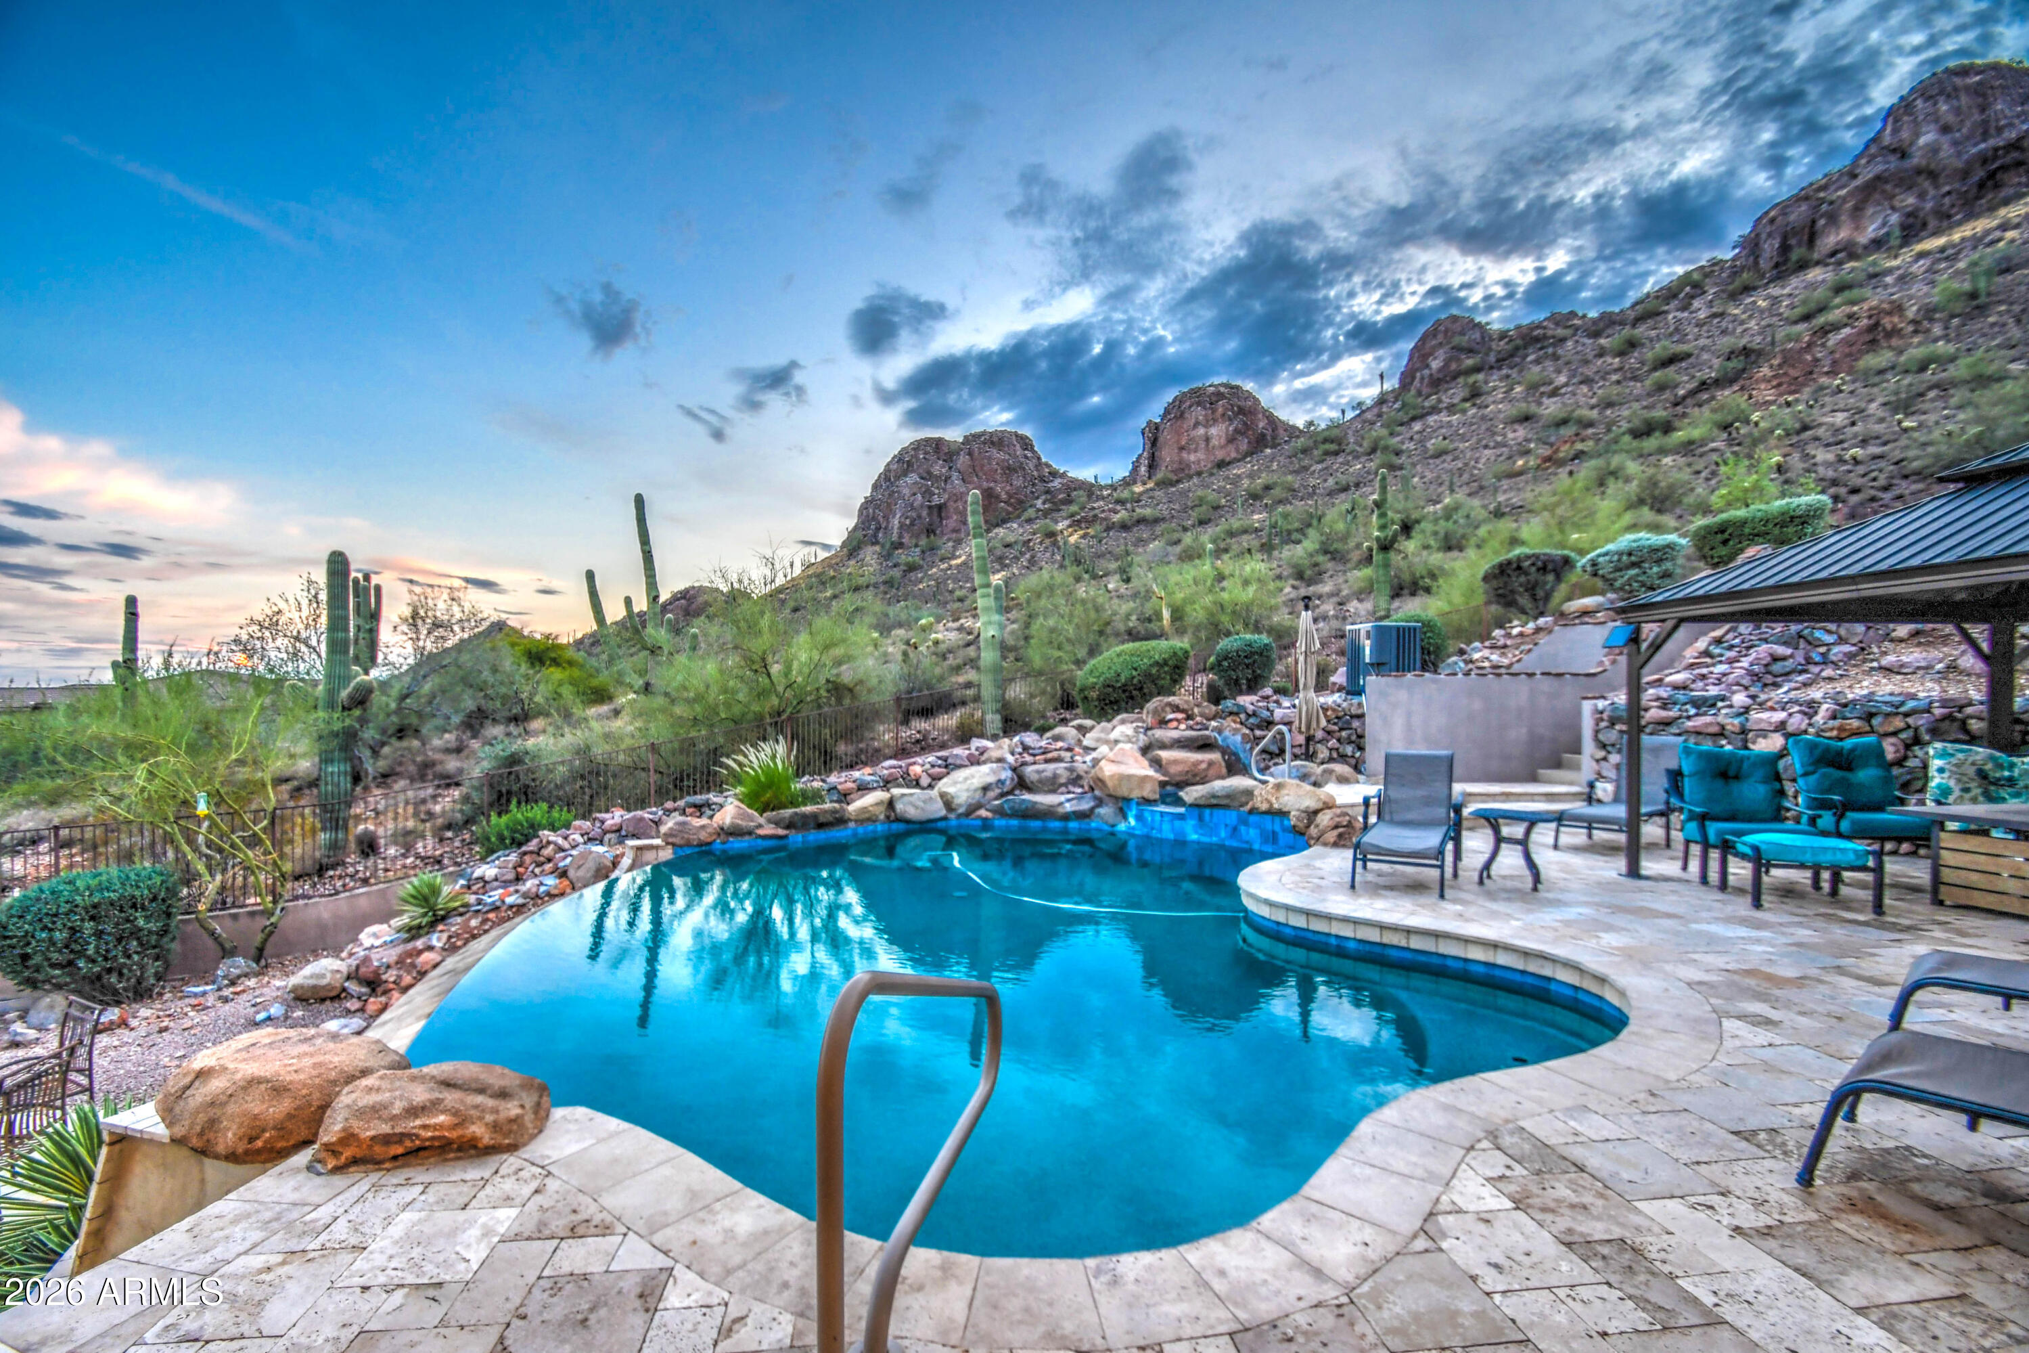
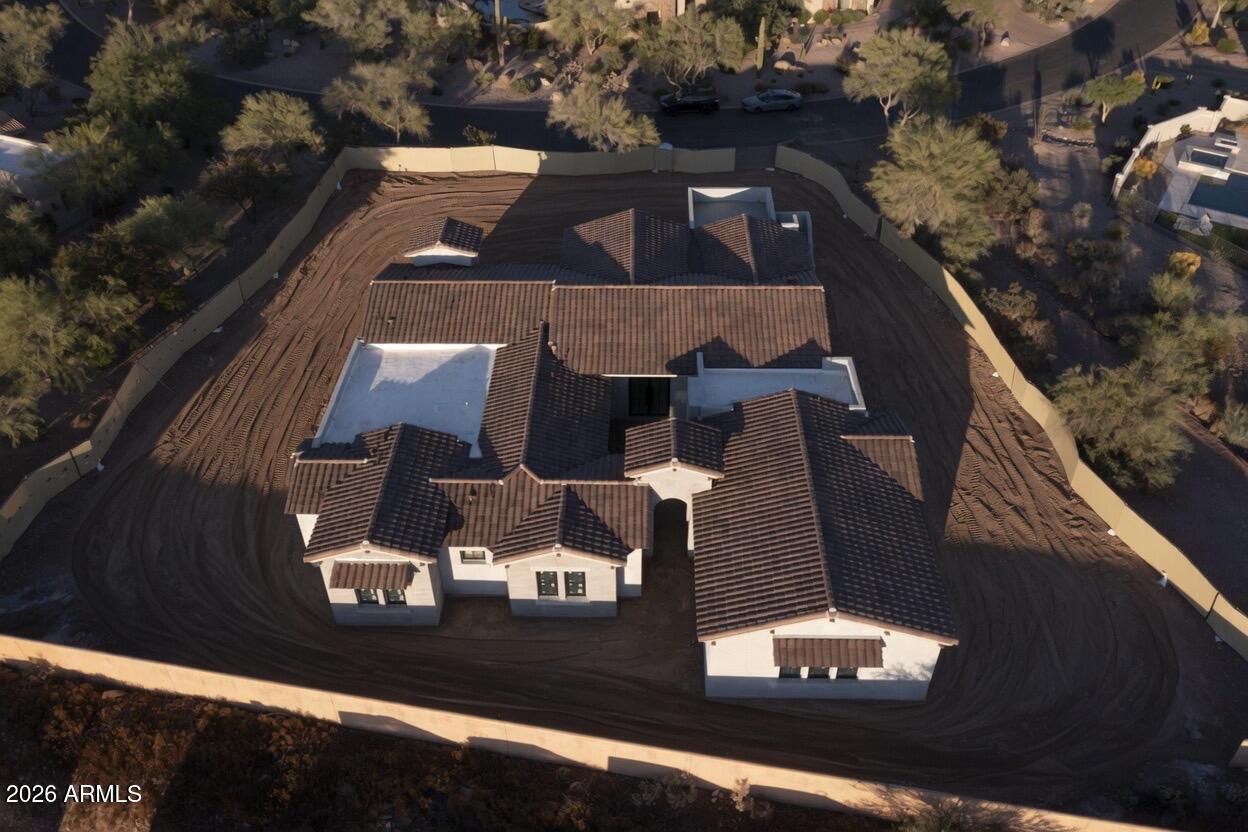
These are not AI generated images. You need to come see for yourself! Elevated hillside single level timeless design masterpiece for the BEST VIEWS IN GOLD CANYON! Vistas thru 10' walls of glass covering the entire Superstition range, Dinosaur Mountain, the Tonto National Forest, & the signature 5th hole of the Dinosaur Mountain Course. Seller not able to close escrow until late December 2026. Approx. 30' above the road below. Membership to a championship Nicklaus designed 36-hole golf club available locally as is the noted Gold Canyon Resort Dinosaur Mountain course. Gated community, private streets, 35 minutes to Sky Harbor & 25 to Mesa Gateway. Split floor plan. Office/study, living, family & large craft/hobby room. Dining w/views. Italian 30'' porcelain tile flooring t/o. SubZero & KitchenAid appliances. Induction stove & double convection ovens. Oversized 17' deep pantry for exceptional storage; 12' ceilings throughout the entire home. Recessed canned LED lighting. Custom upgraded soft close cabinetry, 8' solid core alder doors w/Emtec hardware. Heated low maintenance salt water pool positioned for the warm winter sun & panoramic mountain & golf views. Oversized laundry also doubles as an excellent craft room with a large fold-down work table. Additionally, stacked washer and dryer in primary closet which stays with the property. Over-sized 3-car garage, w/custom cabinetry, 27'+ bays, w/10' wide doors, epoxy flooring, and side mounted garage door openers. Gold Canyon is Arizona's best kept secret with only 1 traffic light separating most residents from the Atlantic and Pacific Oceans.
Property
Beds
3
Full Baths
4
1/2 Baths
None
Year Built
2016
Sq.Footage
3,903
Features
Features & Amenities
Interior
-
Other Interior Features
High Speed Internet, Double Vanity, See Remarks, Eat-in Kitchen, Breakfast Bar, Central Vacuum, Kitchen Island, Pantry, High Ceilings
-
Total Bedrooms
3
-
Bathrooms
4
-
Basement YN
NO
-
Cooling YN
YES
-
Cooling
Heat Pump, Central Air, Ceiling Fan(s)
-
Fireplace YN
YES
-
Heating YN
YES
-
Heating
Electric
-
Pet friendly
N/A
Exterior
-
Garage
Yes
-
Garage spaces
3
-
Construction Materials
Brick Veneer, Stucco, Frame
-
Other Exterior Features
Barbecue, Balcony, Storage, Built-in Barbecue
-
Parking
Garage Door Opener, Direct Access, Electric Vehicle Charging Station(s), Garage Faces Side
-
Patio and Porch Features
Patio
-
Pool
Yes
-
Pool Features
Heated, Outdoor Pool
-
View
Mountain(s)
Area & Lot
-
Lot Features
On Golf Course, Cul-De-Sac, Desert Back, Desert Front
-
Lot Size(acres)
0.78
-
Lot Size(square feet)
33,993
-
Property Type
Residential
-
Property Sub Type
Single Family Residence
-
Architectural Style
Contemporary
Price
-
Sales Price
$2,250,000
-
Tax Amount
$12,684
-
Financing Options
Cash, Conventional
-
Sq. Footage
3,903
-
Price/SqFt
$576
HOA
-
Association
YES
-
Association Fee
$1,245
-
Association Fee Frequency
Annually
-
Association Fee Includes
N/A
Property Resources
-
Horse Property
NO
School District
-
Elementary School
Apache Junction Unified District
-
Middle School
Cactus Canyon Junior High
-
High School
Apache Junction High School
Property Features
-
Stories
1
-
Ownership
Fee Simple
-
Sewer
Private Sewer
-
Tax Lot
39
Schedule
Schedule a Showing
Showing scheduled successfully.
Mortgage calculator
Estimate your monthly mortgage payment, including the principal and interest, property taxes, and HOA. Adjust the values to generate a more accurate rate.
Your payment
Principal and Interest:
$
Property taxes:
$
HOA fees:
$
Total loan payment:
$
Total interest amount:
$
Location
-
County
Pinal
-
Elementary School
Apache Junction Unified District
-
Middle School
Cactus Canyon Junior High
-
High School
Apache Junction High School

Listing Courtesy of Thomas Popa , Thomas Popa & Associates LLC
RealHub Information is provided exclusively for consumers' personal, non-commercial use, and it may not be used for any purpose other than to identify prospective properties consumers may be interested in purchasing. All information deemed reliable but not guaranteed and should be independently verified. All properties are subject to prior sale, change or withdrawal. RealHub website owner shall not be responsible for any typographical errors, misinformation, misprints and shall be held totally harmless.

Terri Applegarth
Agent / Realtor®
Call Terri today to schedule a private showing.
Phone (303) 880-6439
Email Terri@MandyGoldTeam.com

* Listings on this website come from the FMLS IDX Compilation and may be held by brokerage firms other than the owner of this website. The listing brokerage is identified in any listing details. Information is deemed reliable but is not guaranteed. If you believe any FMLS listing contains material that infringes your copyrighted work please click here to review our DMCA policy and learn how to submit a takedown request.© 2024 FMLS.
Properties
Related properties

Gold Canyon
10150 E LAZY K Road
6 Beds
5 Baths
4,115 Sq.Ft.
$1,975,000
MLS#: 7062540
Gold Canyon
9765 E DEAD SURE Place
4 Beds
4 Baths
5,289 Sq.Ft.
$1,899,000
MLS#: 7035607
Gold Canyon
3502 S KINGS RANCH Court
3 Beds
3 Baths
3,644 Sq.Ft.
$1,999,000
MLS#: 6923893
Gold Canyon
3119 S PROSPECTOR Circle
4 Beds
3 Baths
3,072 Sq.Ft.
$1,935,000
MLS#: 6142777
Gold Canyon
3149 S PROSPECTOR Circle
4 Beds
3 Baths
3,072 Sq.Ft.
$1,935,000
MLS#: 6159305
Gold Canyon
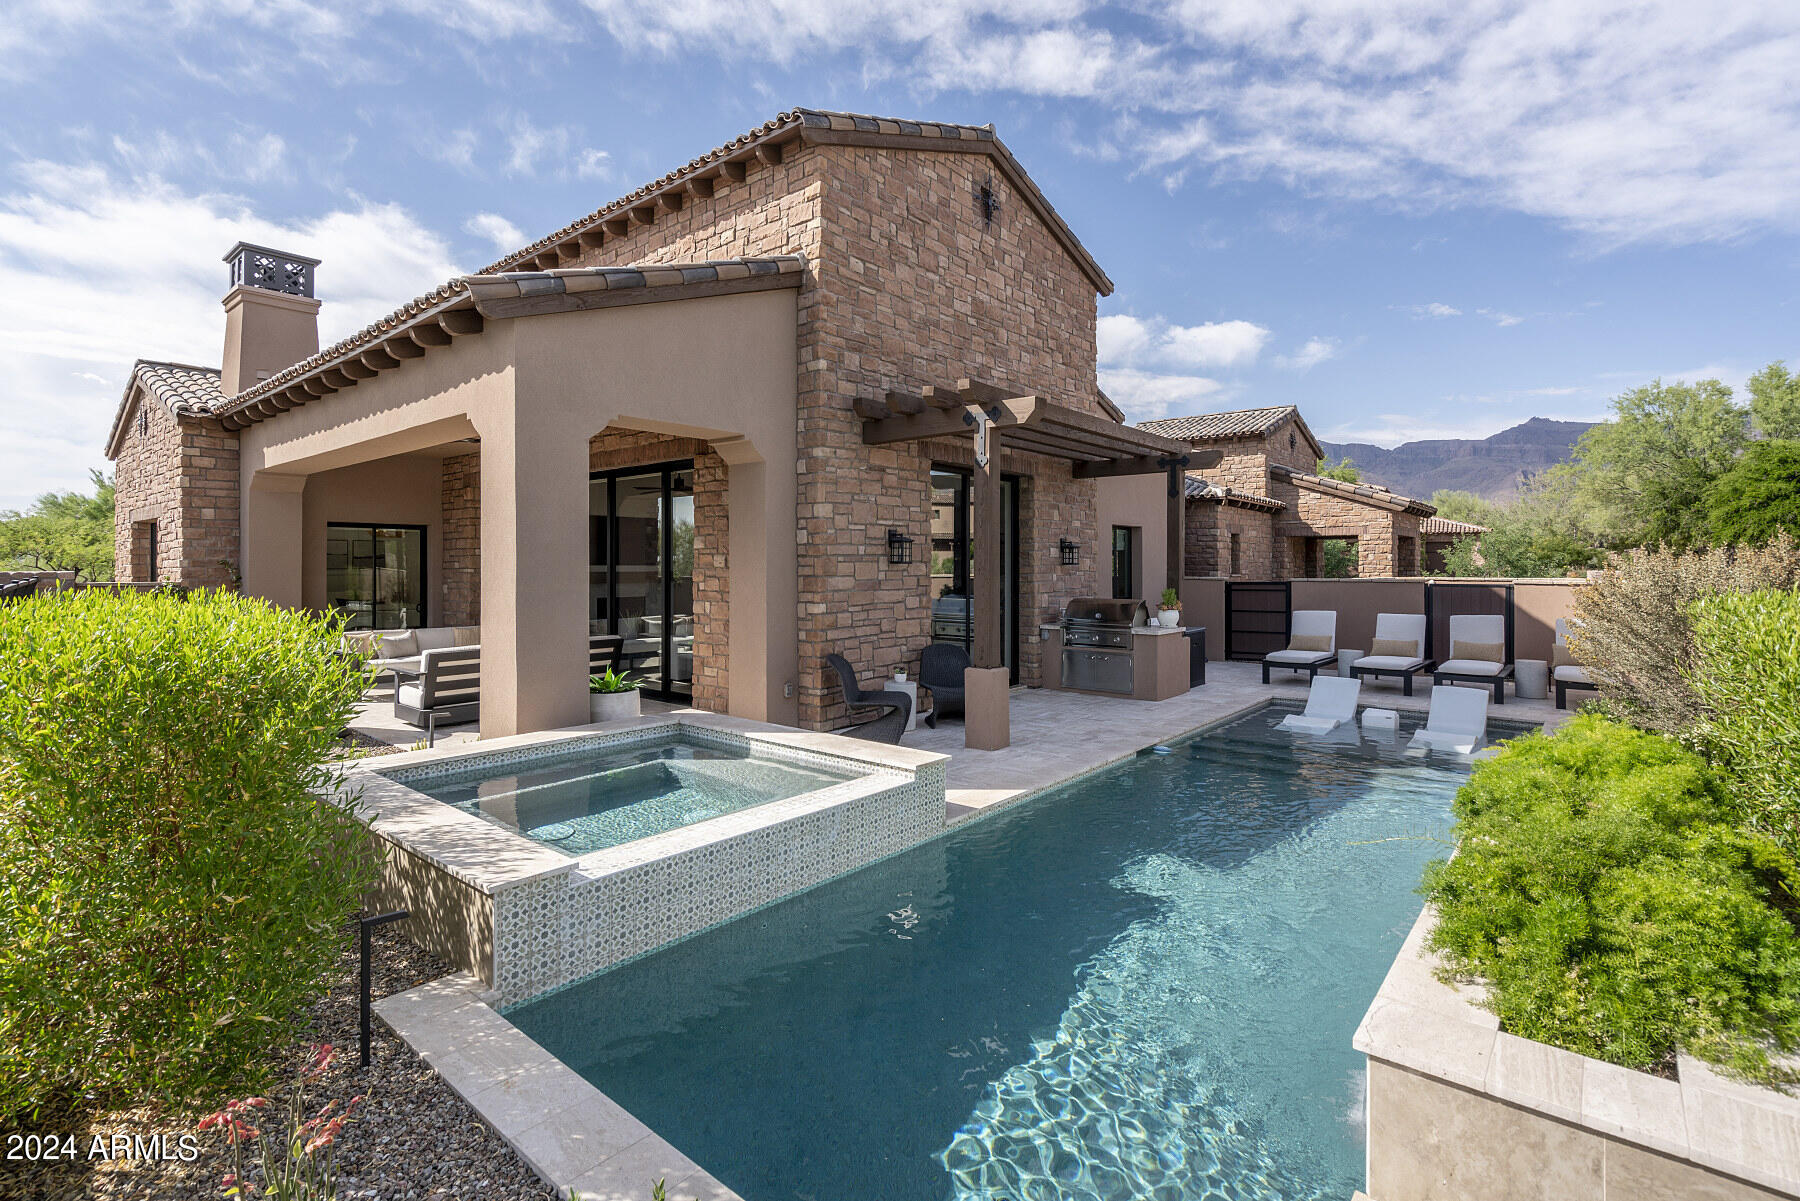
6431 E FLAT IRON Loop
4 Beds
4 Baths
3,948 Sq.Ft.
$2,495,000
MLS#: 7015298
Gold Canyon
3089 S PROSPECTOR Circle
4 Beds
3 Baths
3,072 Sq.Ft.
$1,935,000
MLS#: 6142764

Gold Canyon
6860 E GRAY FOX Court
3 Beds
3 Baths
4,115 Sq.Ft.
$2,050,000
MLS#: 7066221
