4525 E Don Jose Drive

Tucson, AZ 85718
Contemporary, Modern

Tucson, AZ 85718
4525 E Don Jose Drive

$1,495,000

MLS#: 22613707

Status: Active Under Contract

Listing provided by: Long Realty

Listing agent phone: None

Last update: a month ago

On site: a month ago

Coronado Foothills Estates - Residential

About

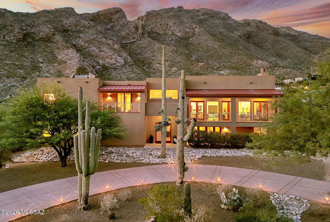
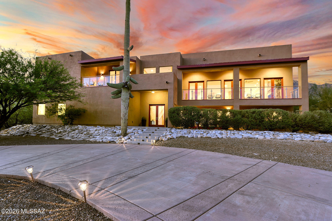
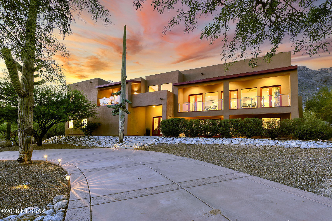
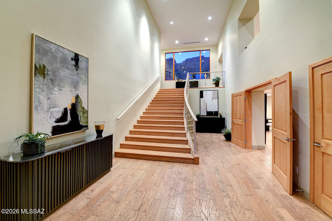
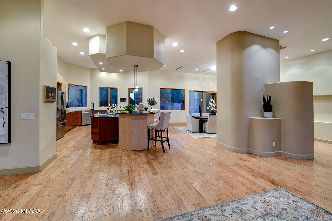
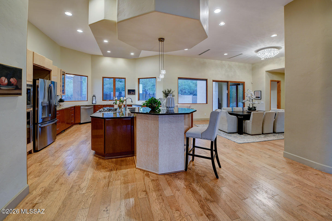
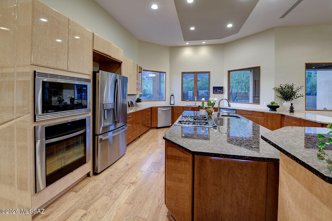
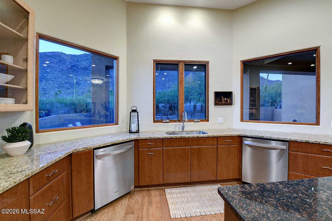
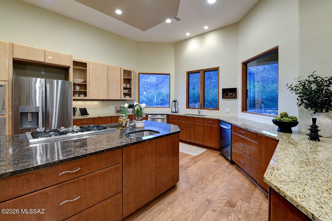
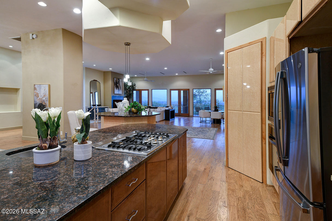
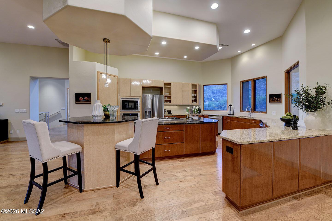
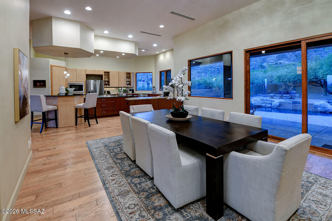
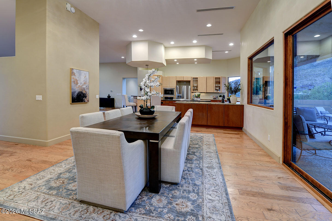
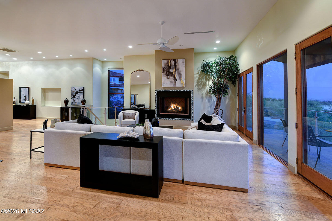
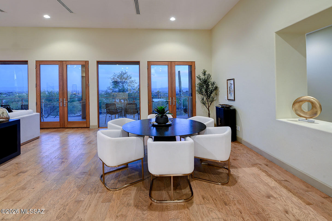
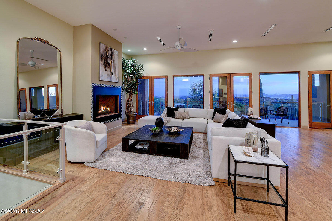
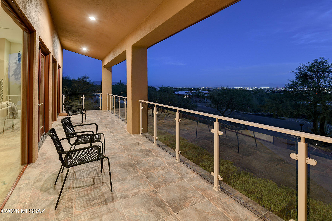
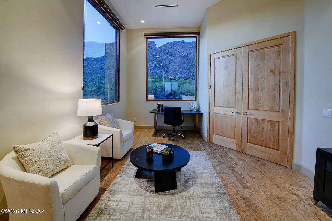
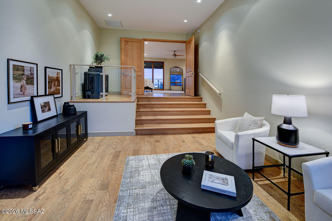
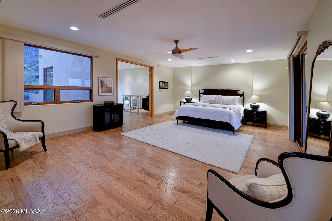
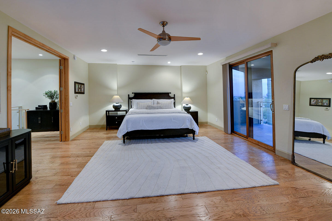
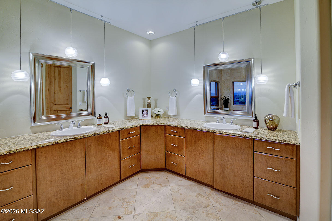
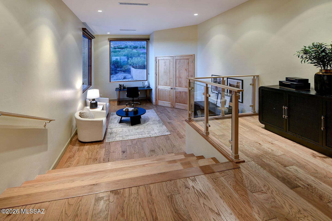
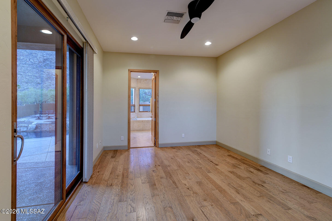
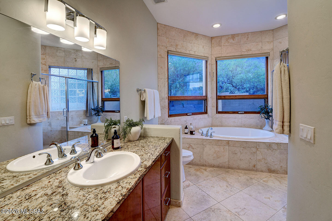
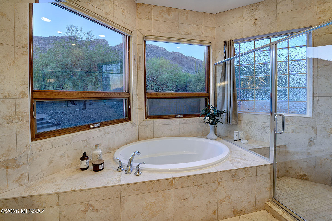
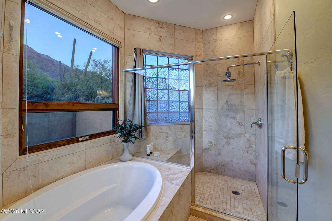
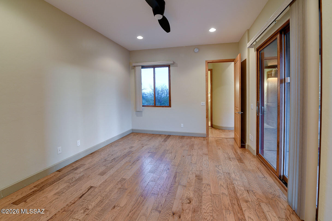
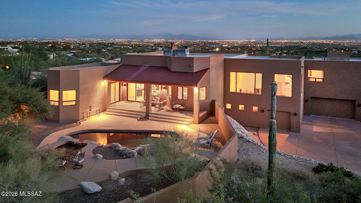
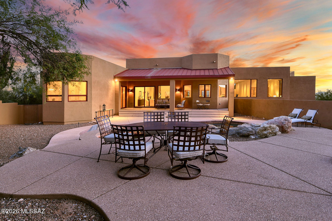
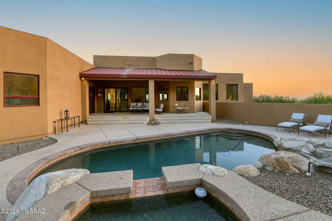
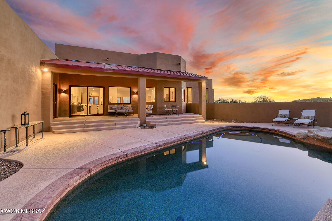
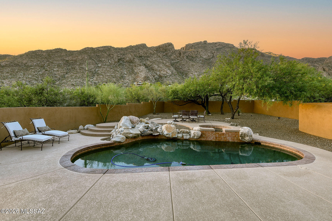
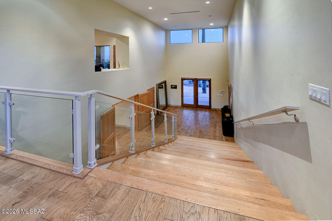
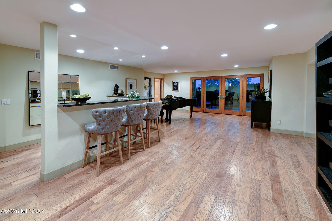
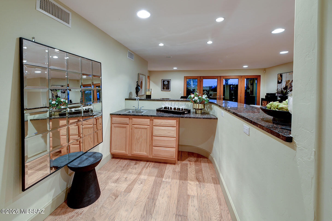
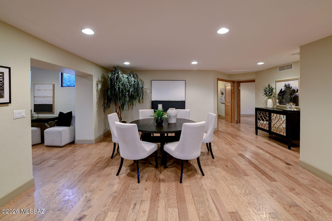
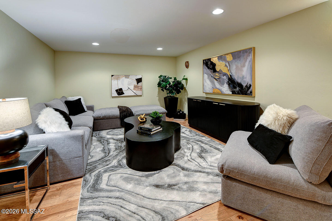
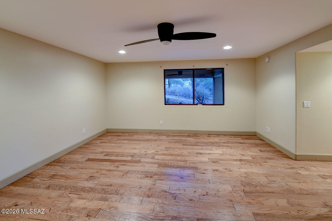
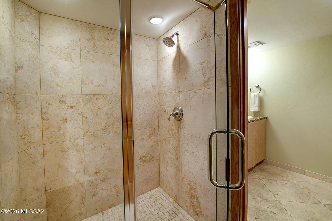
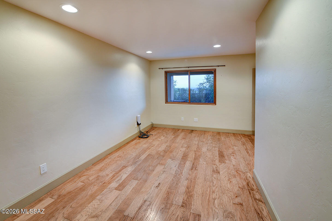
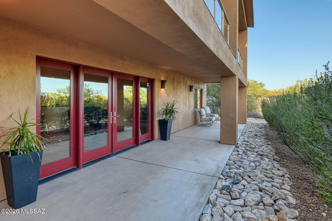
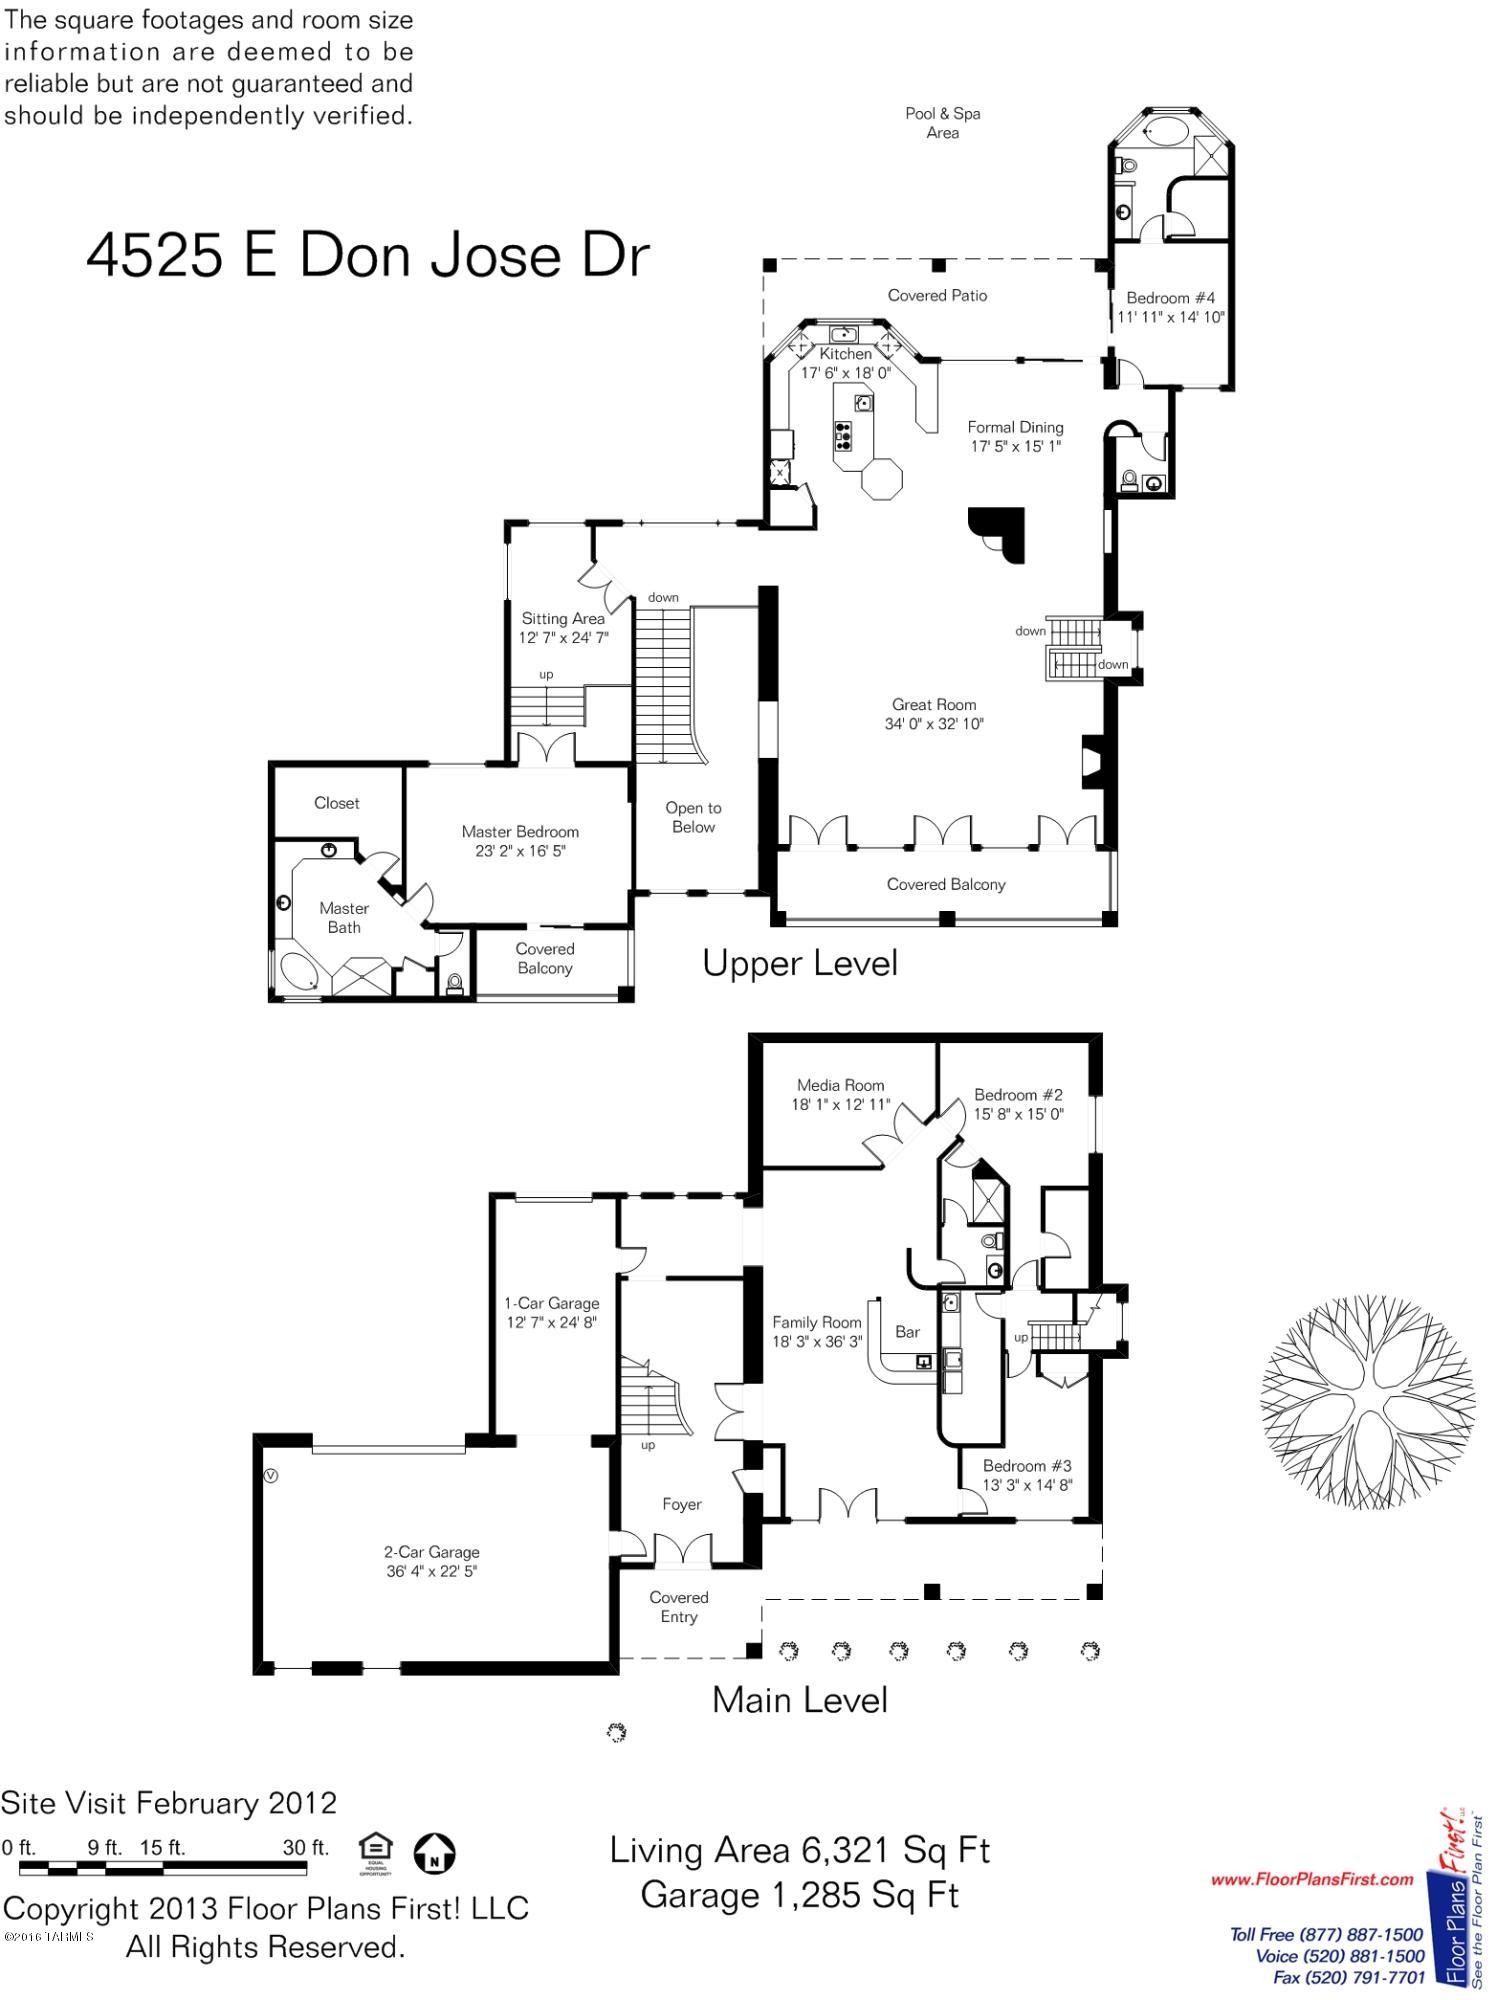
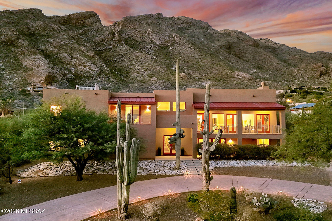
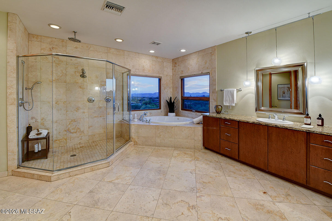
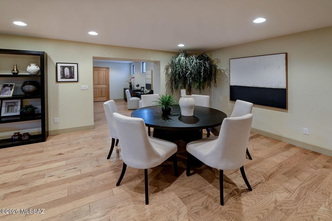
Exceptional Coronado Foothills Estates, 6321 sq ft, contemporary residence with sweeping city lights and stunning mountain views. Originally built in the 1970s, this home was extensively rebuilt from the ground up, resulting in an effective age of 2003. Impressive foyer entry with 20' + ceilings and dramatic staircase open to a spectacular great room with 10' ceilings, expansive windows, fireplace, French doors, and spacious dining area designed for entertaining. The Cook's kitchen is beautifully appointed with granite countertops, stainless steel appliances, and custom finishes. Rich wood flooring and stone tile accents add warmth and elegance throughout the home. Offering 4 bedrooms split floor plan, plus downstairs, a media room and separate game/recreation room, this home provides both comfort and flexibility. The expansive primary suite features a private sitting area, luxurious spa-style bath, generous walk-in closet, and private balcony overlooking the incredible views. Resort-style backyard includes a covered patio, Santa Catalina mountain vistas. Additional highlights include a 4-car garage, with tons of off street parking, on a .89 acre lot.

Property

Beds

4

Full Baths

3

1/2 Baths

1

Year Built

2003

Sq.Footage

6,321

Features

Features & Amenities

Interior

  • Other Interior Features

    Kitchen Island, Entrance Foyer, Walk-In Closet(s), High Ceilings, Pantry, High Speed Internet

  • Total Bedrooms

    4

  • Bathrooms

    3

  • 1/2 Bathrooms

    1

  • Basement YN

    NO

  • Cooling YN

    YES

  • Cooling

    Zoned, Central Air, Ceiling Fan(s)

  • Fireplace YN

    YES

  • Heating YN

    YES

  • Heating

    Zoned, Exhaust Fan

  • Pet friendly

    N/A

Exterior

  • Garage

    Yes

  • Garage spaces

    4

  • Construction Materials

    Stucco, Frame

  • Parking

    Circular Driveway, Garage Door Opener, Attached, Garage

  • Patio and Porch Features

    Covered, Patio

  • Pool

    No

  • View

    Mountain(s), City, Desert

Area & Lot

  • Lot Features

    Subdivided, Corner Lot, Native Plants, Few Trees

  • Lot Size(acres)

    0.89

  • Lot Size(square feet)

    38420.0

  • Property Type

    Residential

  • Property Sub Type

    Single Family Residence

  • Architectural Style

    Contemporary, Modern

Price

  • Sales Price

    $1,495,000

  • Tax Amount

    $13,333.47

  • Sq. Footage

    6, 321

  • Price/SqFt

    $236

HOA

  • Association

    YES

  • Association Fee

    $10

  • Association Fee Frequency

    Annually

  • Association Fee Includes

    N/A

School District

  • Elementary School

    Sunrise Drive

  • Middle School

    Orange Grove

  • High School

    Catalina Fthls

Property Features

  • Association Amenities

    None

  • Senior Community YN

    NO

  • Water Source

    Public

Schedule

Schedule a Showing

Showing scheduled successfully.

What is 3 + 4 ?


Change time

Mortgage calculator

Estimate your monthly mortgage payment, including the principal and interest, property taxes, and HOA. Adjust the values to generate a more accurate rate.

Your payment

Principal and Interest:

$

Property taxes:

$

HOA fees:

$

Total loan payment:

$

Total interest amount:

$

Location

  • County

    Pima

  • Elementary School

    Sunrise Drive

  • Middle School

    Orange Grove

  • High School

    Catalina Fthls

Listing Courtesy of Denice Osbourne , Long Realty

RealHub Information is provided exclusively for consumers' personal, non-commercial use, and it may not be used for any purpose other than to identify prospective properties consumers may be interested in purchasing. All information deemed reliable but not guaranteed and should be independently verified. All properties are subject to prior sale, change or withdrawal. RealHub website owner shall not be responsible for any typographical errors, misinformation, misprints and shall be held totally harmless.

Agent Terri Applegarth

Terri Applegarth

Agent / RealtorĀ®

Call Terri today to schedule a private showing.


* Listings on this website come from the FMLS IDX Compilation and may be held by brokerage firms other than the owner of this website. The listing brokerage is identified in any listing details. Information is deemed reliable but is not guaranteed. If you believe any FMLS listing contains material that infringes your copyrighted work please click here to review our DMCA policy and learn how to submit a takedown request.Ā© 2024 FMLS.

Properties

Related properties

New on site 3 days ago
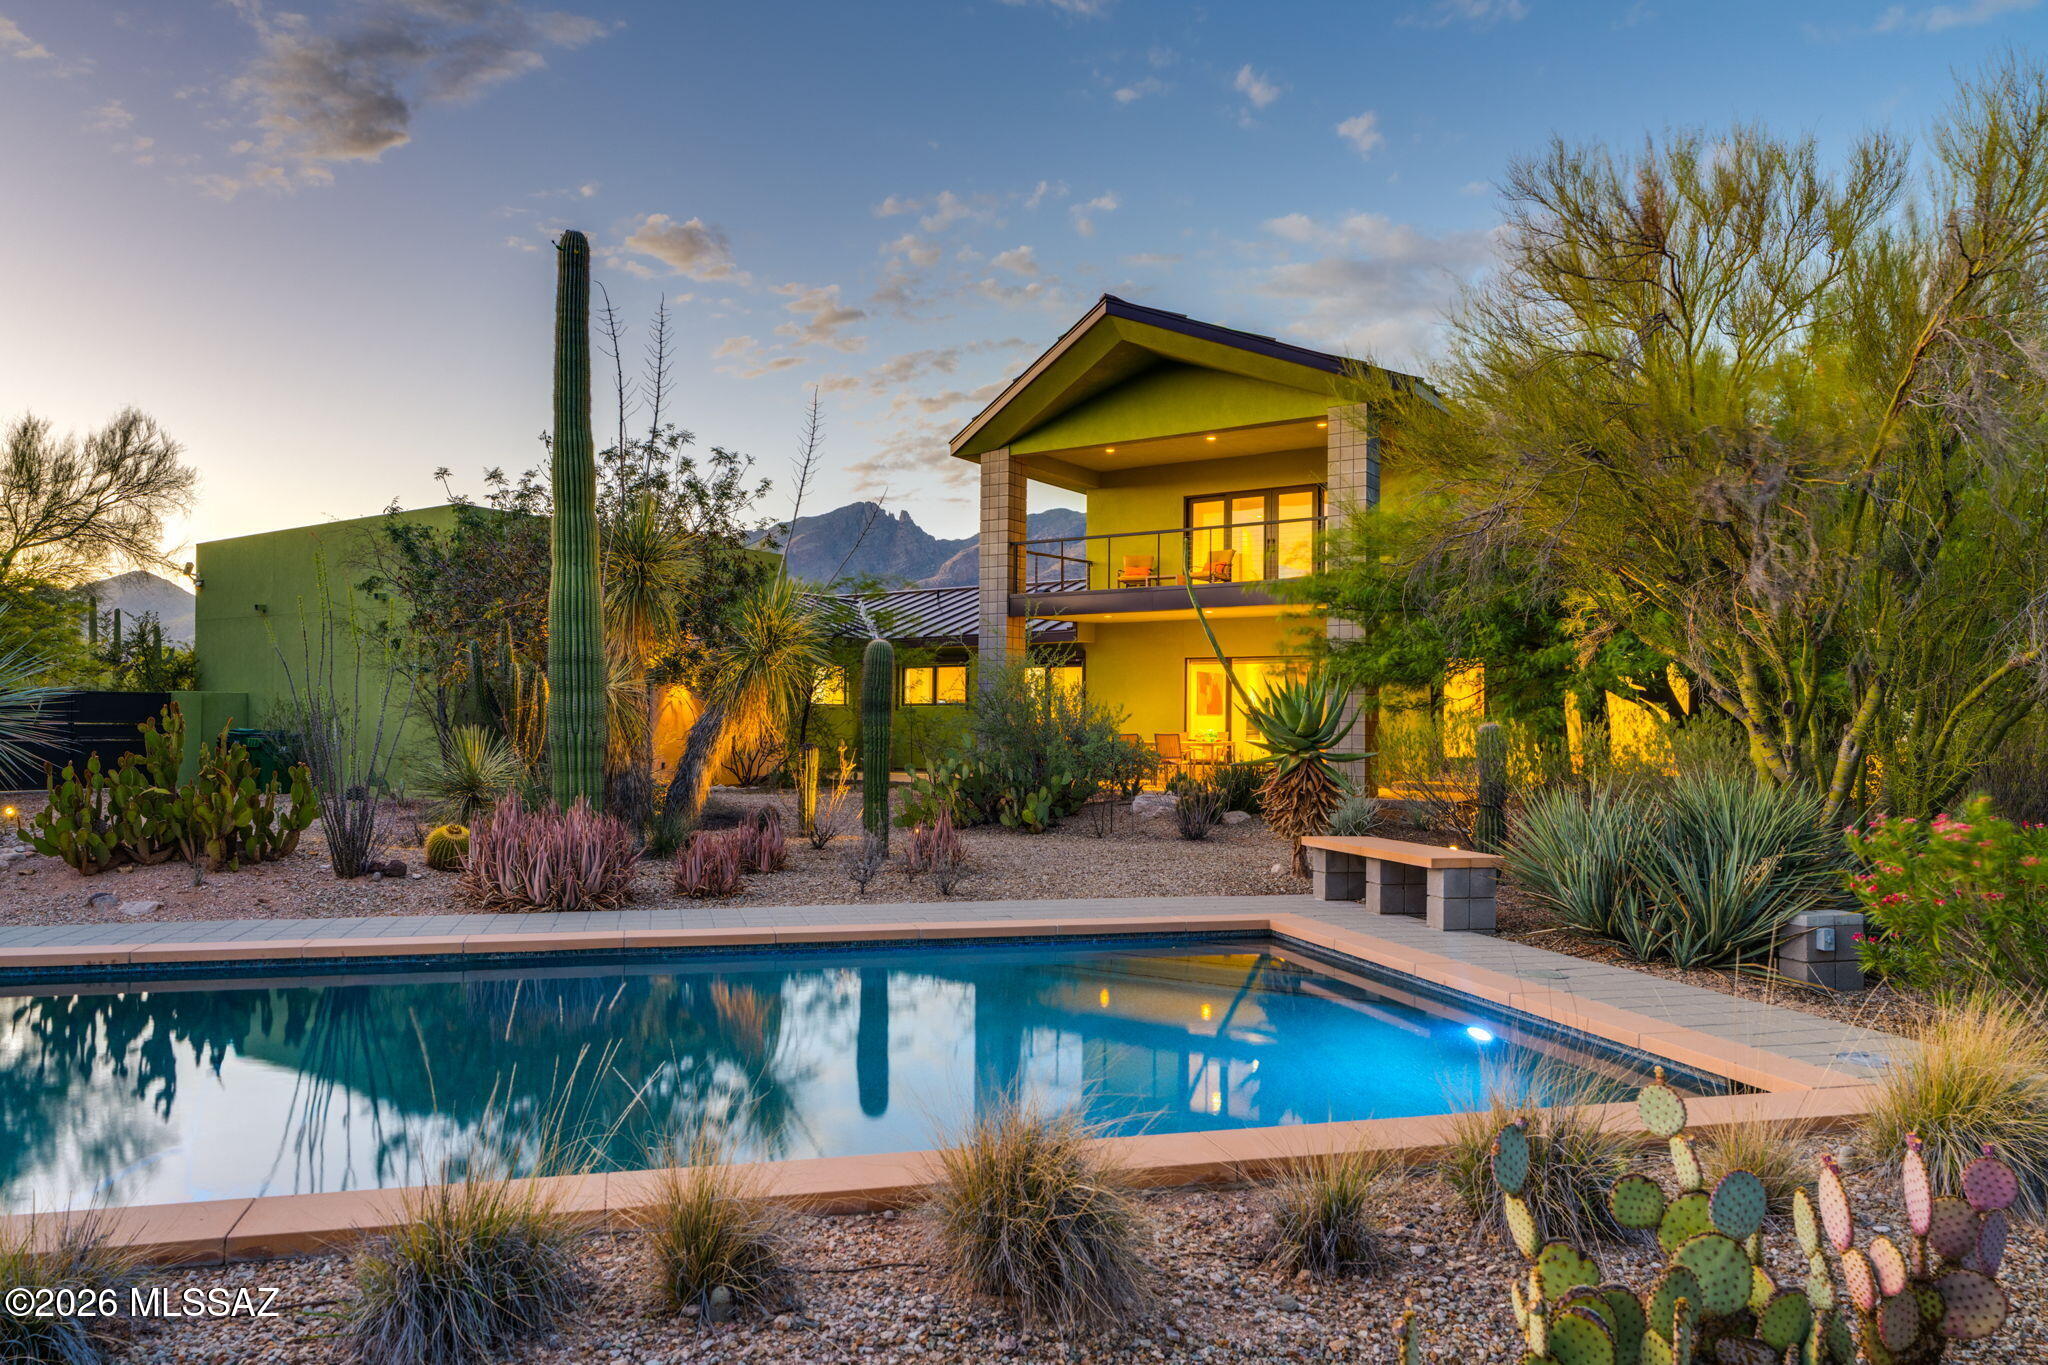
A rare opportunity to own one of the Catalina Foothills' most distinctive custom homes. Extensively remodeled and expanded, this exceptional residence blends European-inspired design with outstanding craftsmanship and meticulous attention to detail. Walls of glass frame mountains, city, sunset, and desert views, filling the home with natural light while creating a seamless connection to the surrounding landscape. The spacious entertainer's kitchen opens to inviting living spaces, while the loft and balcony provide additional flexibility. Enjoy total privacy, a Pebble Tec pool, no HOA, and breathtaking desert landscaping from nearly every room. Located near shopping, dining, hiking and Catalina Foothills High School. A home with character & personality that must be experienced in person.
#22616563

Tucson

5070 N Valley View Road

3 Beds

2 Baths

3,204 Sq.Ft.

$1,390,000

MLS#: 22616563

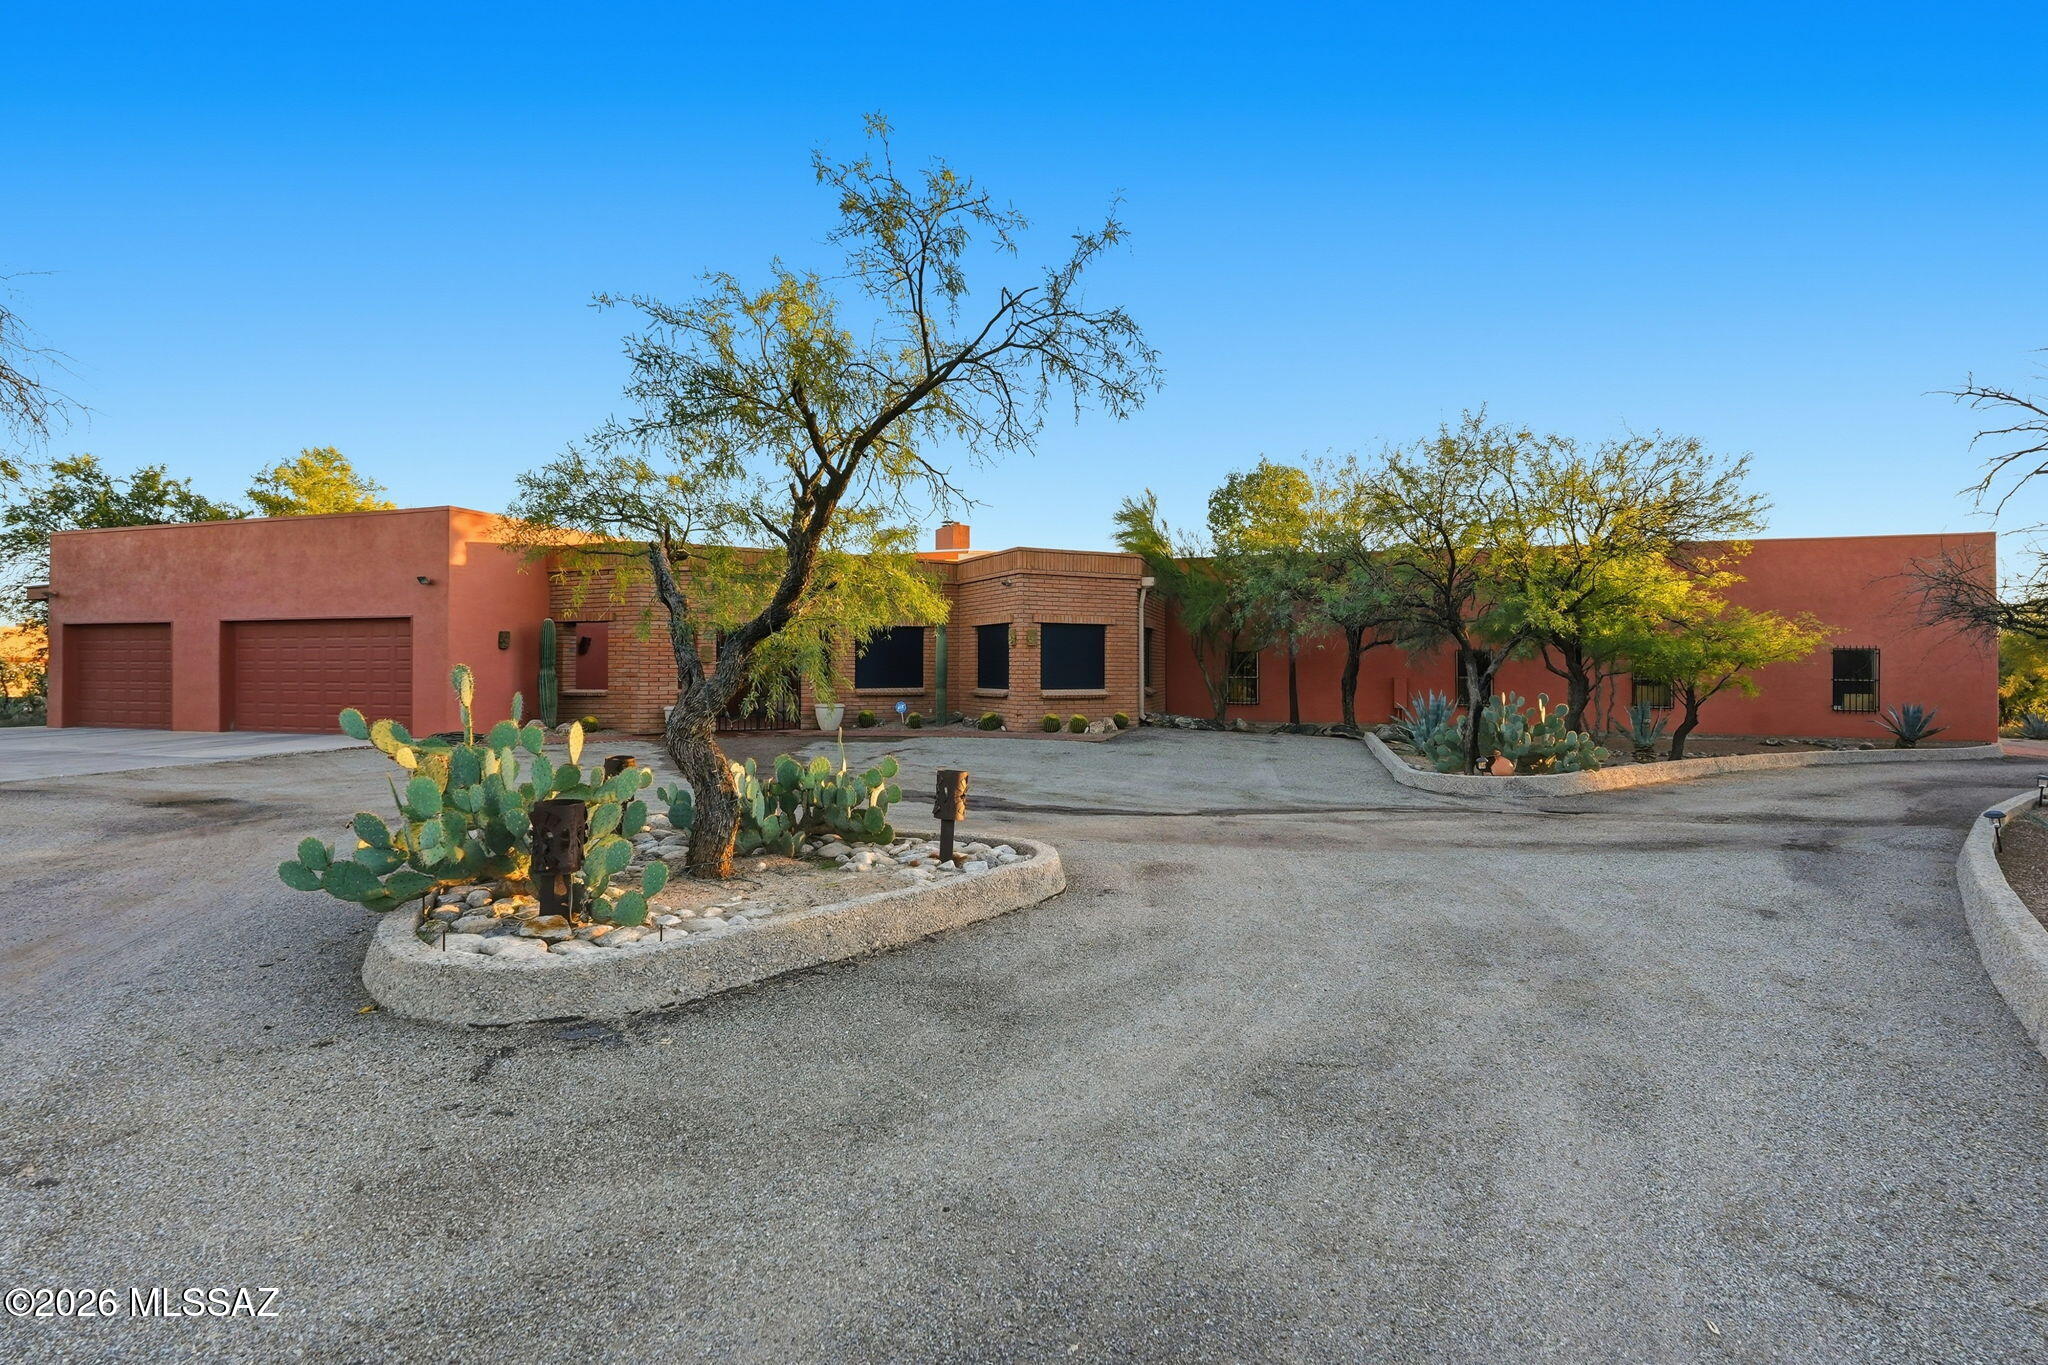
On a corner lot in  the heart of Northwest Tucson, this 2.36-acre retreat invites you to spread out, dream big, and finally find a home for all those hobbies you've dreamt about. Electric gate entry, tranquil courtyard, 4 bedrooms, 4 bathrooms, split floorplan 2 ensuites, 2 fireplaces, walk-in pantry, huge laundry room,  a striking wall of windows frames sweeping mountain views from the living room with a classic rock wall fireplace anchoring the space with timeless character. The custom bar is perfect for happy hour charcuterie time or honing your inner barista skills! Outdoor living is the headliner. Naturally shaded at the best times of the day, the pool was freshly replastered in 2024 and pairs with generous covered patios for effortless desert entertaining. The attached three-car garage and a remarkable eight-car workshop with evaporative cooling, a full bathroom, washer/dryer hook ups presents options for a home-based business or serious tinkering. Horse lovers will appreciate the room to roam, too. Recent upgrades include a newer roof, fresh rain gutters, sunscreens and HVAC. The neighborhood delivers, with Ironwood Ridge High School, West Lambert Lane Park, grocery options, and convenient transit all within easy reach.
This could be the one you've been looking for!
#22616308
Tucson

2855 W Lambert Lane

4 Beds

4 Baths

3,609 Sq.Ft.

$1,399,900

MLS#: 22616308
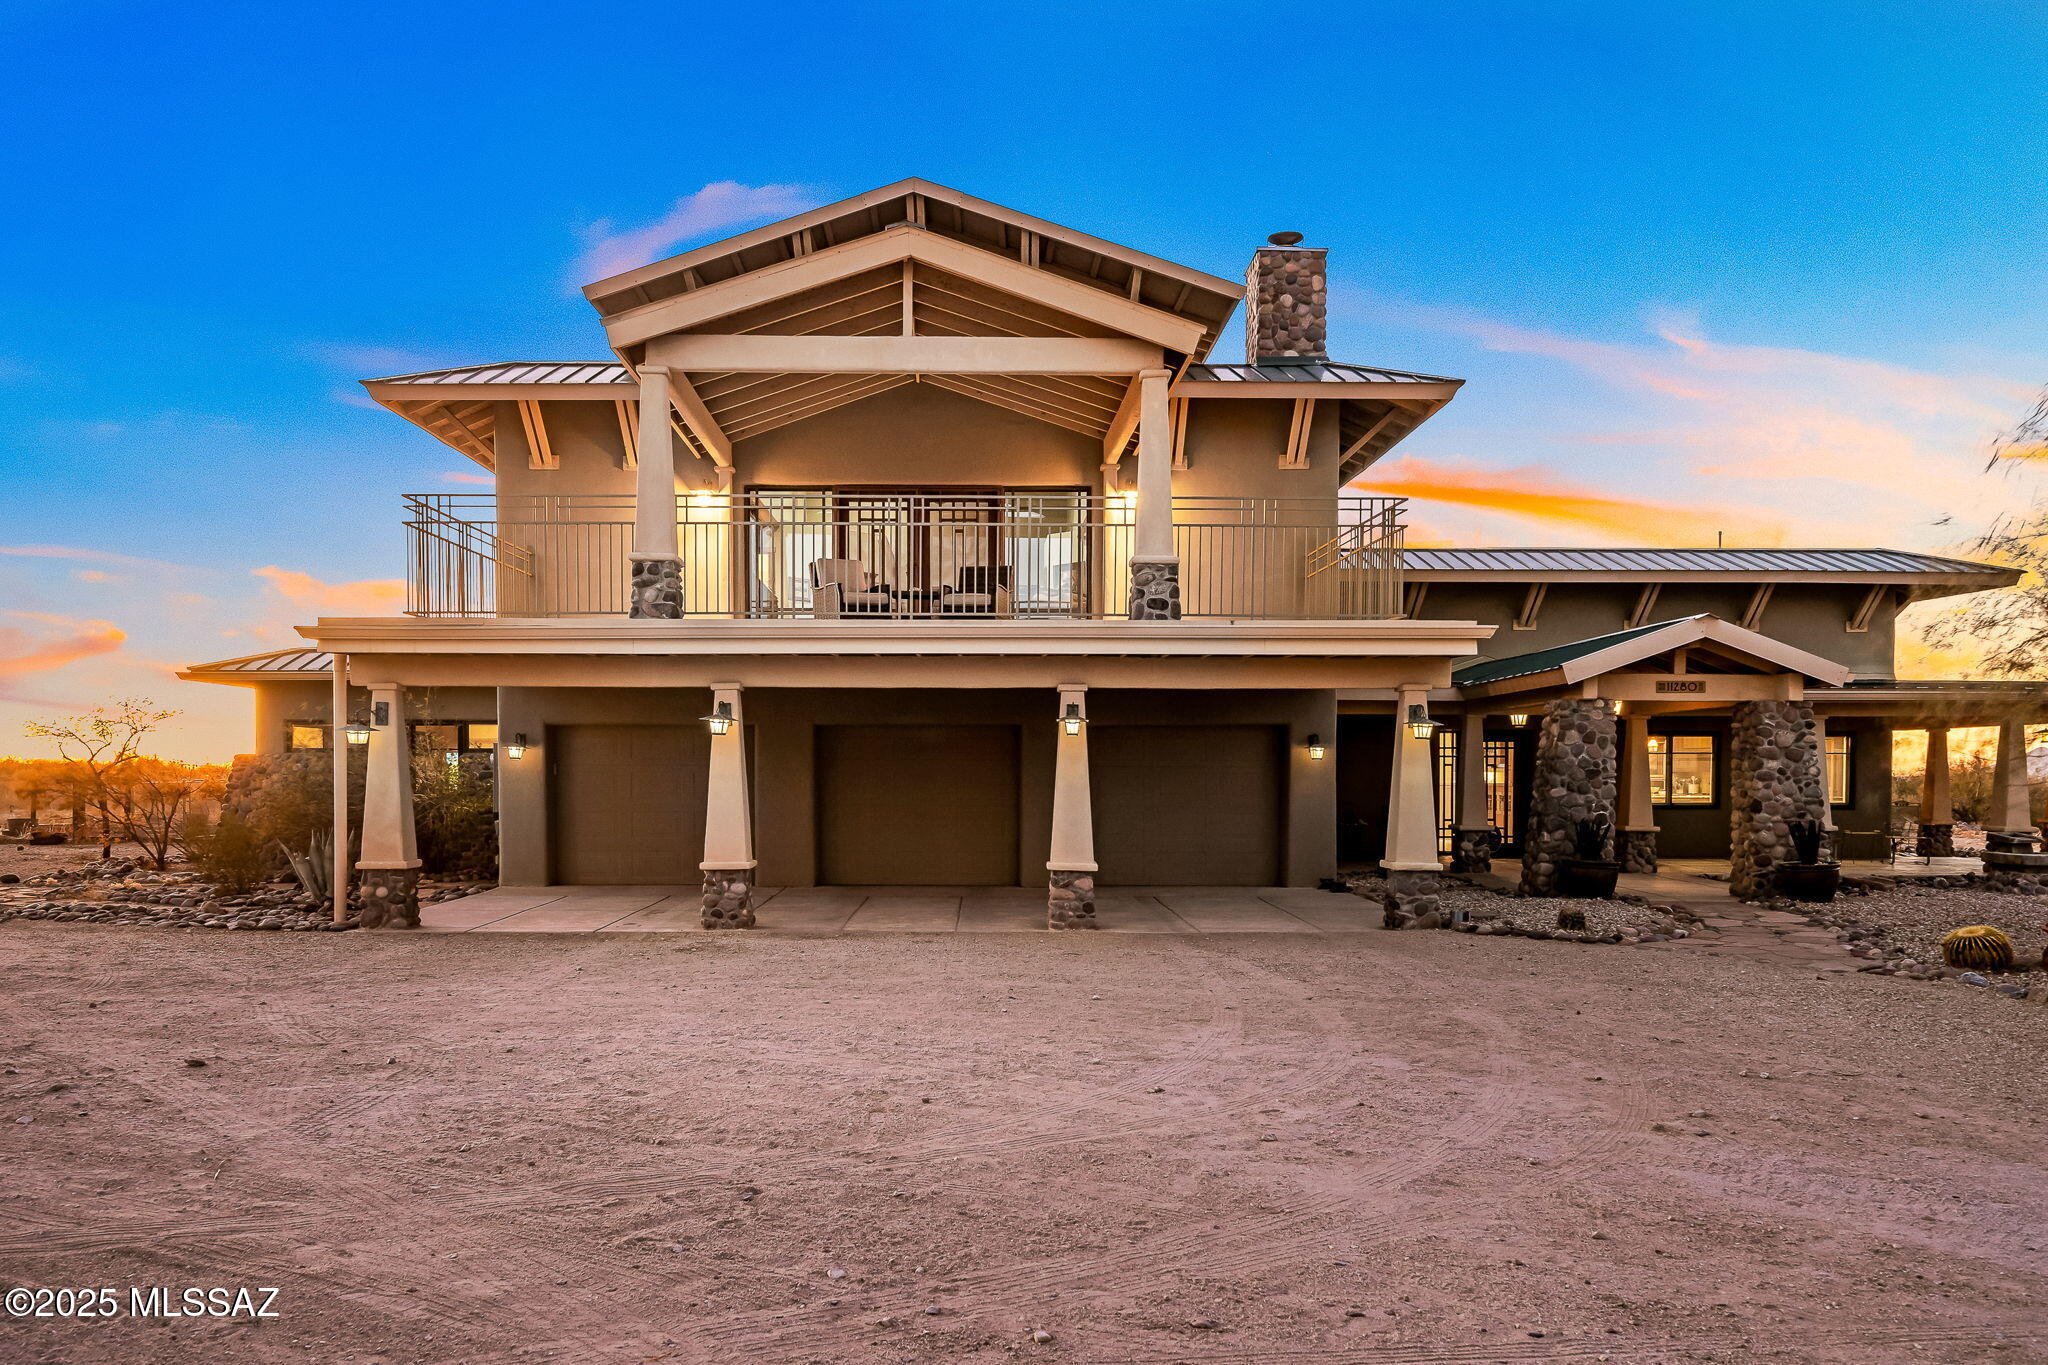
Nestled on 4.56 acres, this breathtaking equestrian estate combines refined craftsmanship with the ultimate equestrian lifestyle. From the moment you arrive, you will be captivated by the exquisite detail in every corner of this property. The main residence boasts 4 bedrooms, and 3 bathrooms designed with timeless elegance and modern functionality. Handcrafted woodwork, high ceilings, and custom finishes highlight the seamless blend of luxury and comfort. The gourmet kitchen is equipped with high end appliances and plenty of counter space, perfect for entertaining or relaxing after a day in the saddle. You will be captivated by views of three mountain ranges from the wrap-around porches.
#22616387

Tucson

11280 E Broadway Boulevard

4 Beds

3 Baths

4,410 Sq.Ft.

$1,395,000

MLS#: 22616387
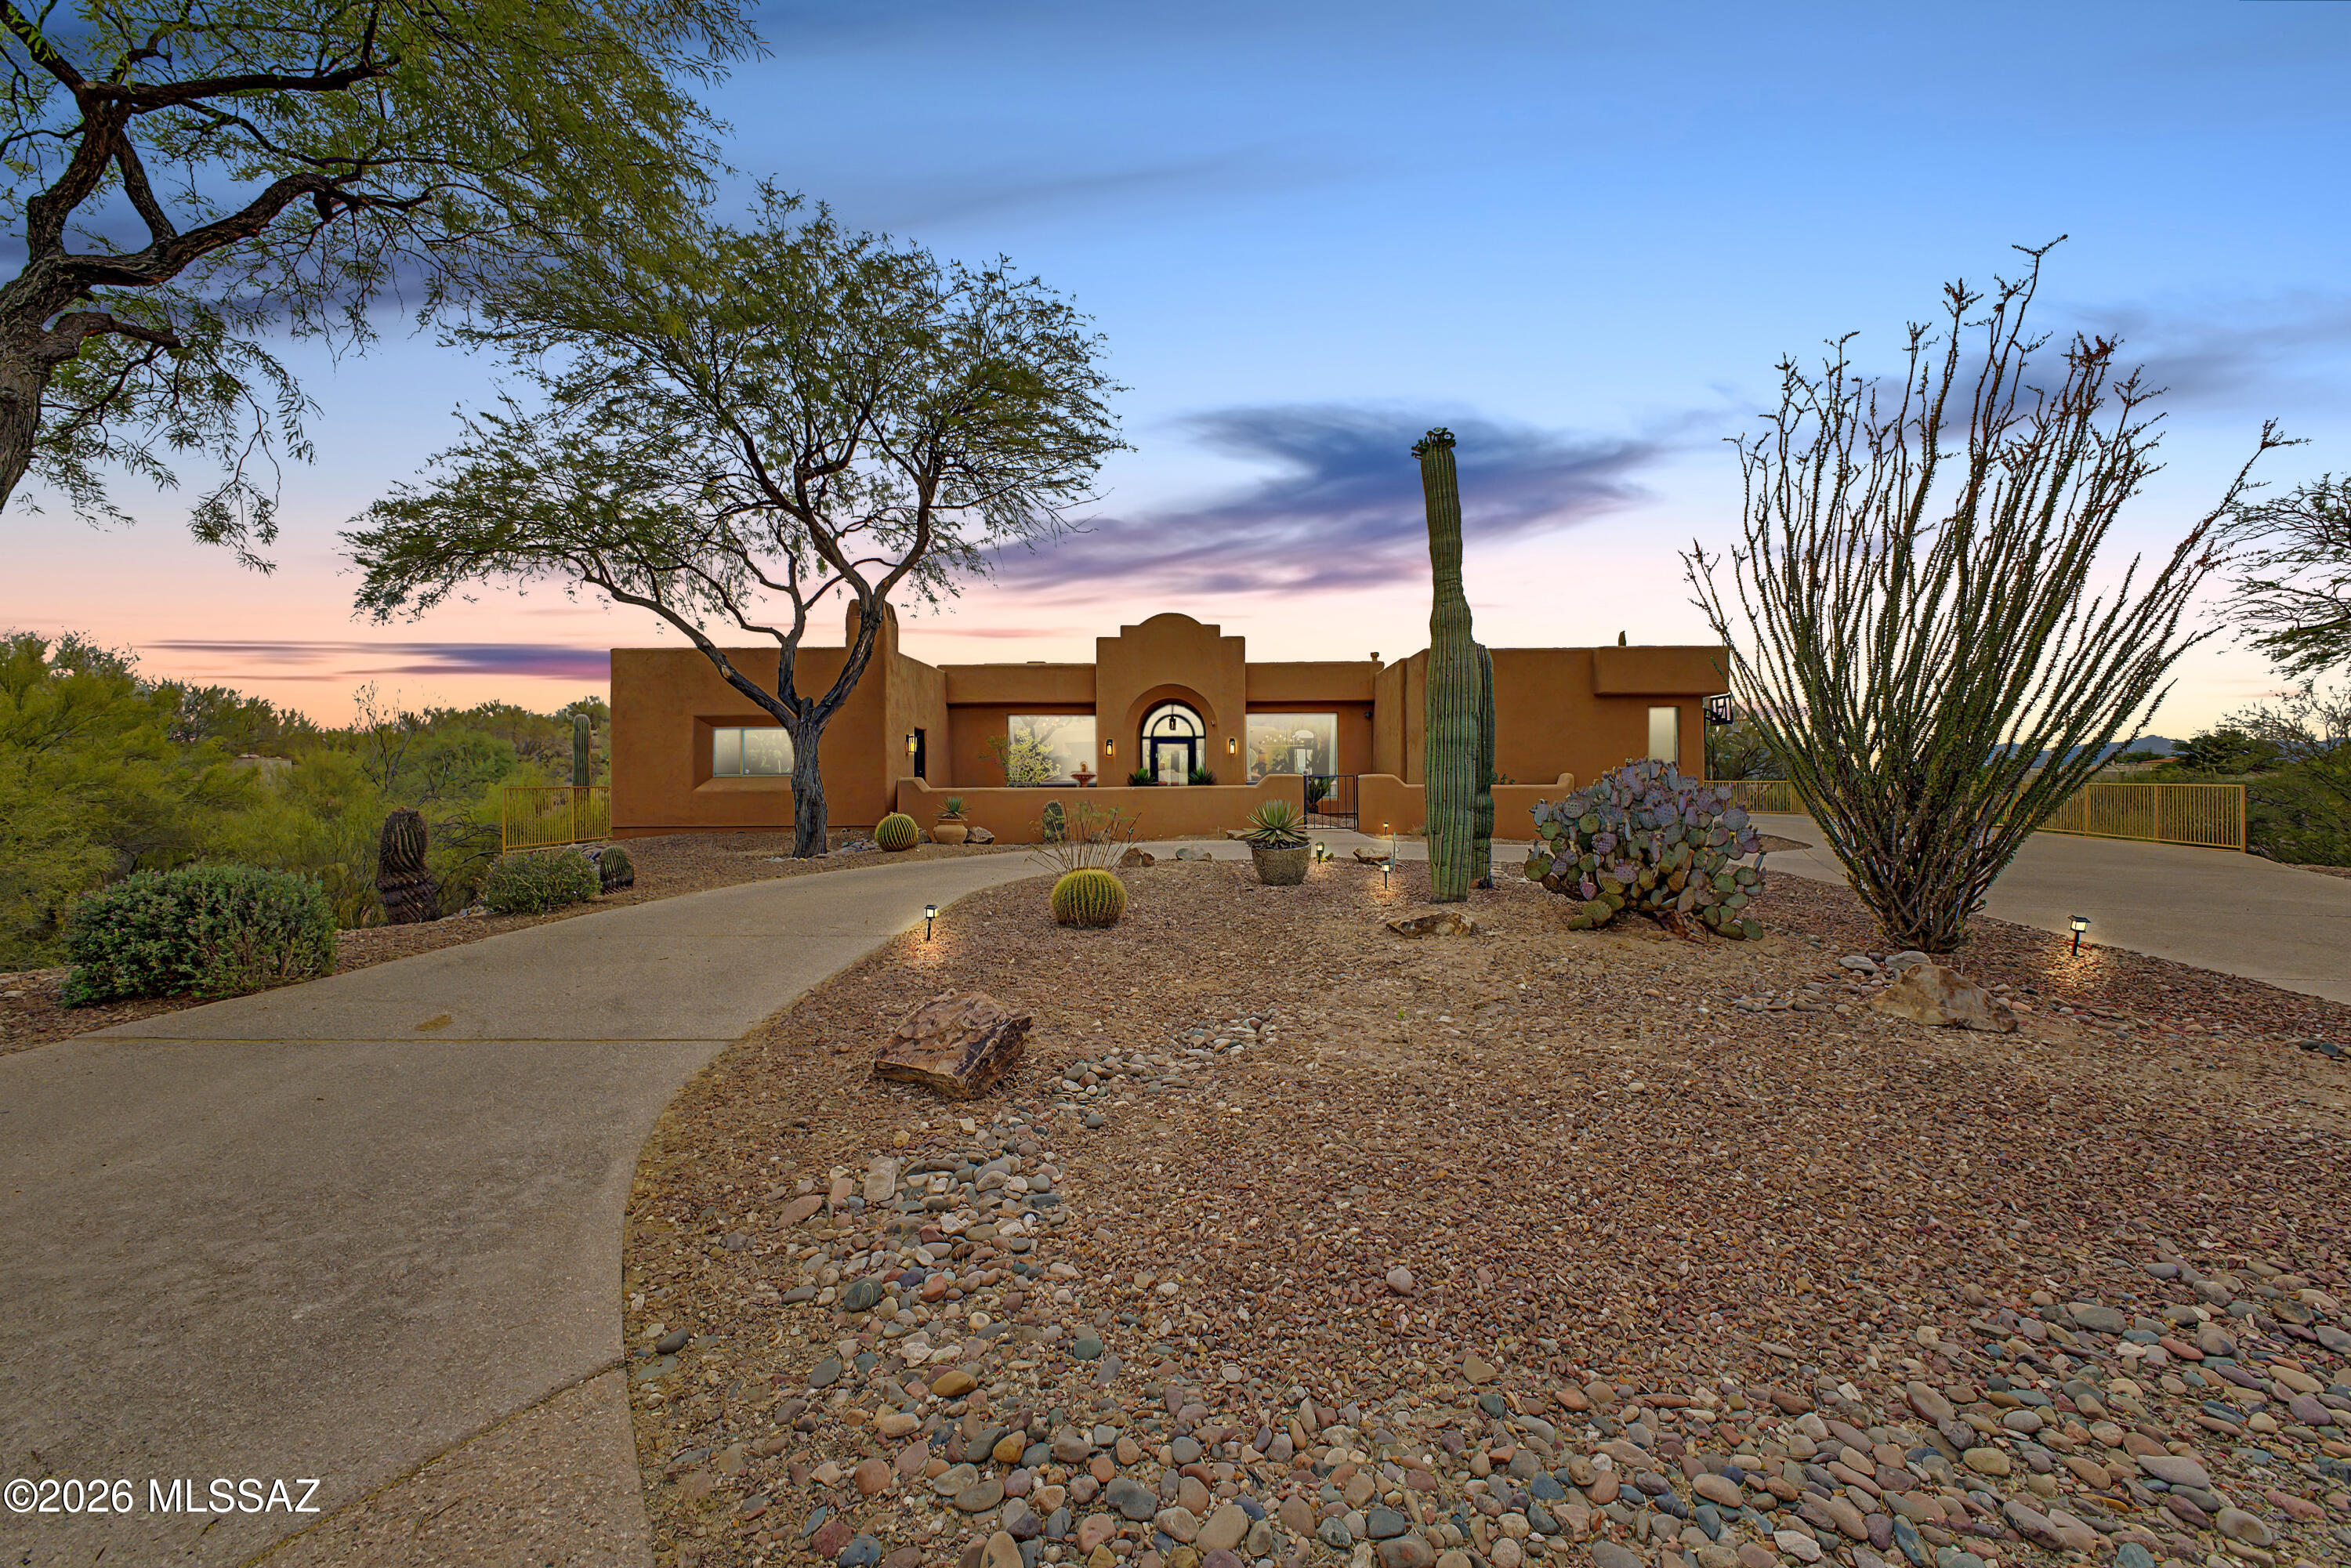
Experience the pinnacle of luxury in the exclusive gated enclave of Bella Catalina Foothills  with Panoramic City and Mountain Views. . This masterfully renovated residence is perfectly situated between dual desert washes, ensuring ultimate privacy for its breathtaking views. The heart of the home is a designer chef's kitchen featuring new quartz countertops, custom cabinetry with over/under-mount lighting, new appliances, a dedicated coffee/wine bar. The seamless indoor-outdoor flow leads to a resort-style backyard boasting a zero-edge pool, built-in fire pit, barbecue grill, sprawling primary suite with an exterior door leading to the back oasis, a large executive office/bedroom, built-in bookshelves with courtyard access and a tranquil water feature. Split floor plan, four bedrooms, three bathrooms, (one with pool access), a three-car garage with extensive storage. From the fresh flooring, paint, and designer lighting to the dual interior fireplaces and soft water system, every detail has been thoughtfully refined. Listing agent is related to the seller. 

Tour this beautiful home today!
#22612094

Tucson

3612 E Camino De Jaime

4 Beds

3 Baths

3,104 Sq.Ft.

$1,350,000

MLS#: 22612094
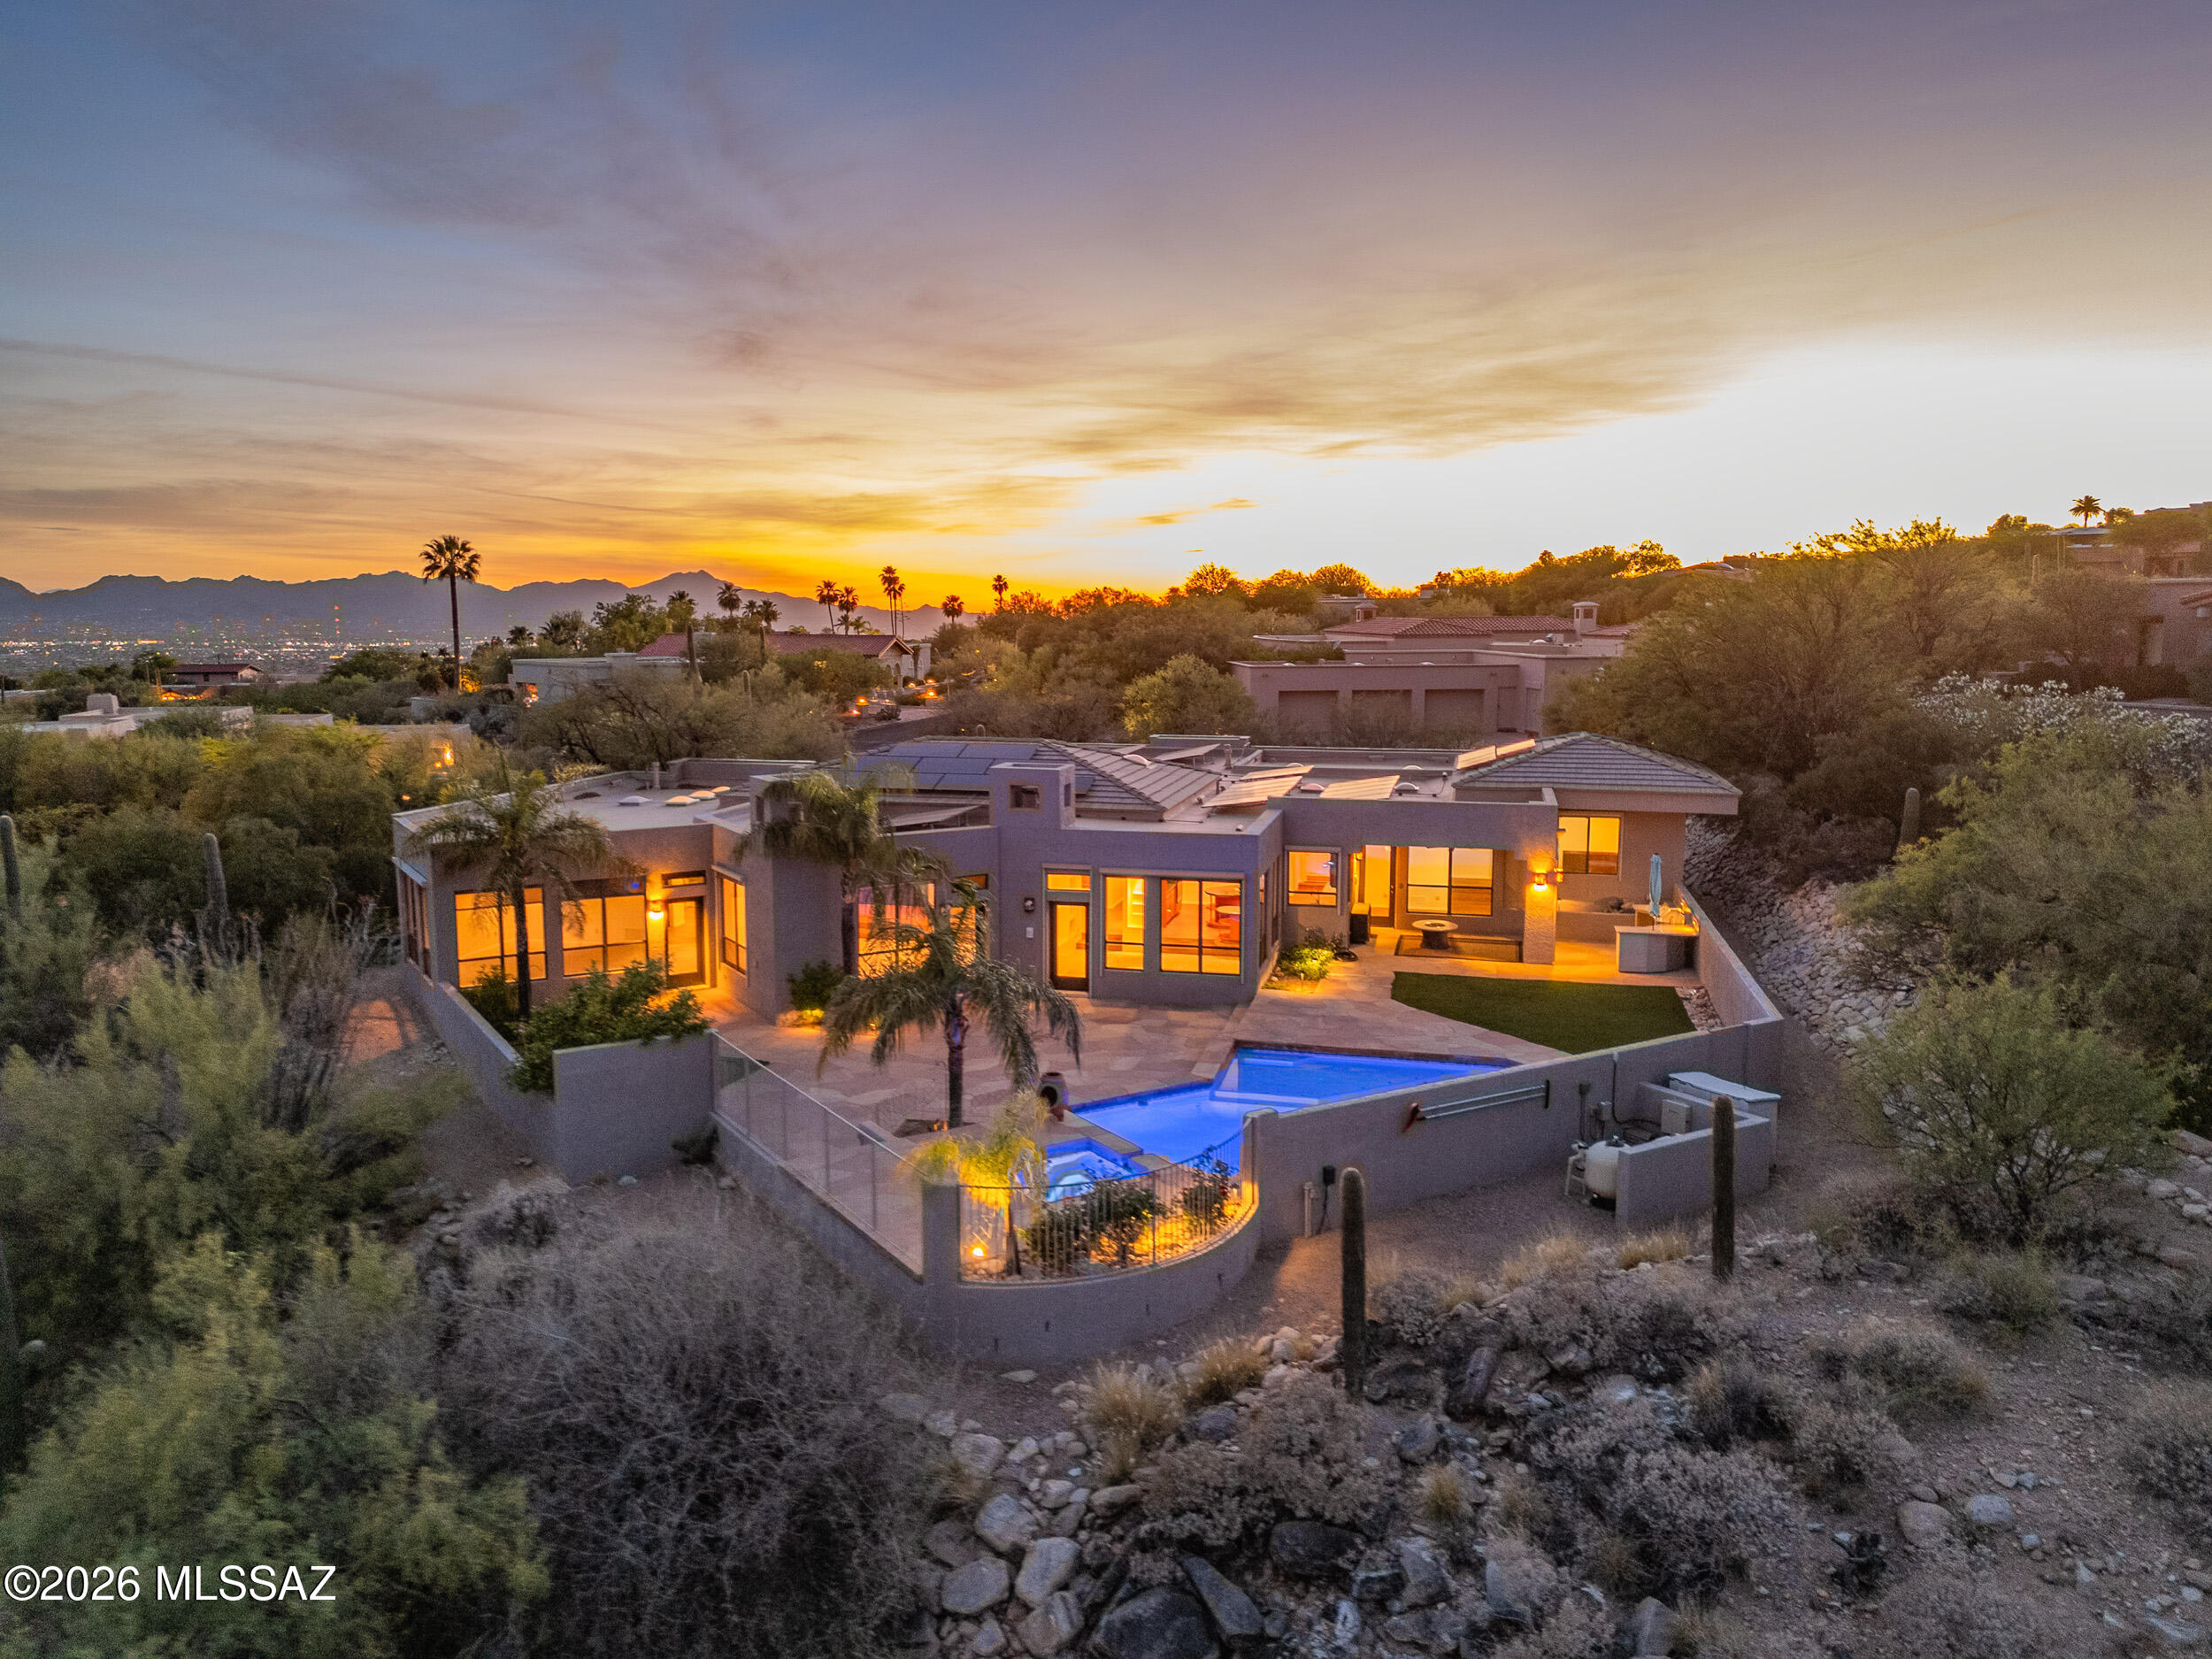
Privately positioned at the end of a quiet cul-de-sac within the prestigious guard-gated Cobblestone community, this distinguished 4-bedroom, 3.5-bath residence offers just under 4,000 square feet of thoughtfully curated living space on an expansive .86-acre lot. The sense of seclusion here is rare and deliberate, a true sanctuary that remains effortlessly connected to the finest that Tucson has to offer.

Inside, a well-appointed split floorplan strikes an elegant balance between intimate comfort and gracious entertaining. Generously proportioned living areas flow with ease and intention, while a comprehensive refresh including brand-new paint, plush new carpeting, updated outlets, and high-end light fixtures throughout ensures the home presents with a polished, move-in-ready sophistication from the moment you arrive.

The kitchen stands as a compelling opportunity for the discerning buyer: a pristine canvas awaiting a bespoke transformation tailored entirely to your culinary vision and aesthetic sensibilities.

The northeast-facing backyard is nothing short of extraordinary. Sweeping mountain views and soft city light vistas frame a resort-caliber outdoor experience, anchored by a sparkling pool and spa. A tranquil nature path just beyond the property invites quiet morning walks and unhurried evening strolls, while a dedicated viewing bench offers an ideal vantage point to absorb the surrounding landscape and wildlife in complete serenity.

The home's infrastructure is equally impressive. A spacious 3-car garage, central vacuum system, electric rolling shutter screens, and a whole-home soft water system speak to a standard of living that prioritizes both convenience and quality. The HVAC systems have been meticulously maintained through consistent semi-annual servicing, and a 3-year-old leased solar system, transferable to the new owner, delivers meaningful reductions in monthly energy costs alongside the added assurance of a 10-year roof warranty.

Refined, private, and rich with possibility, this exceptional property represents a rare opportunity to own an elevated lifestyle within one of Tucson's most coveted gated communities.
#22616157

Tucson

3441 E Cathedral Rock Circle

4 Beds

3 Baths

3,996 Sq.Ft.

$1,750,000

MLS#: 22616157
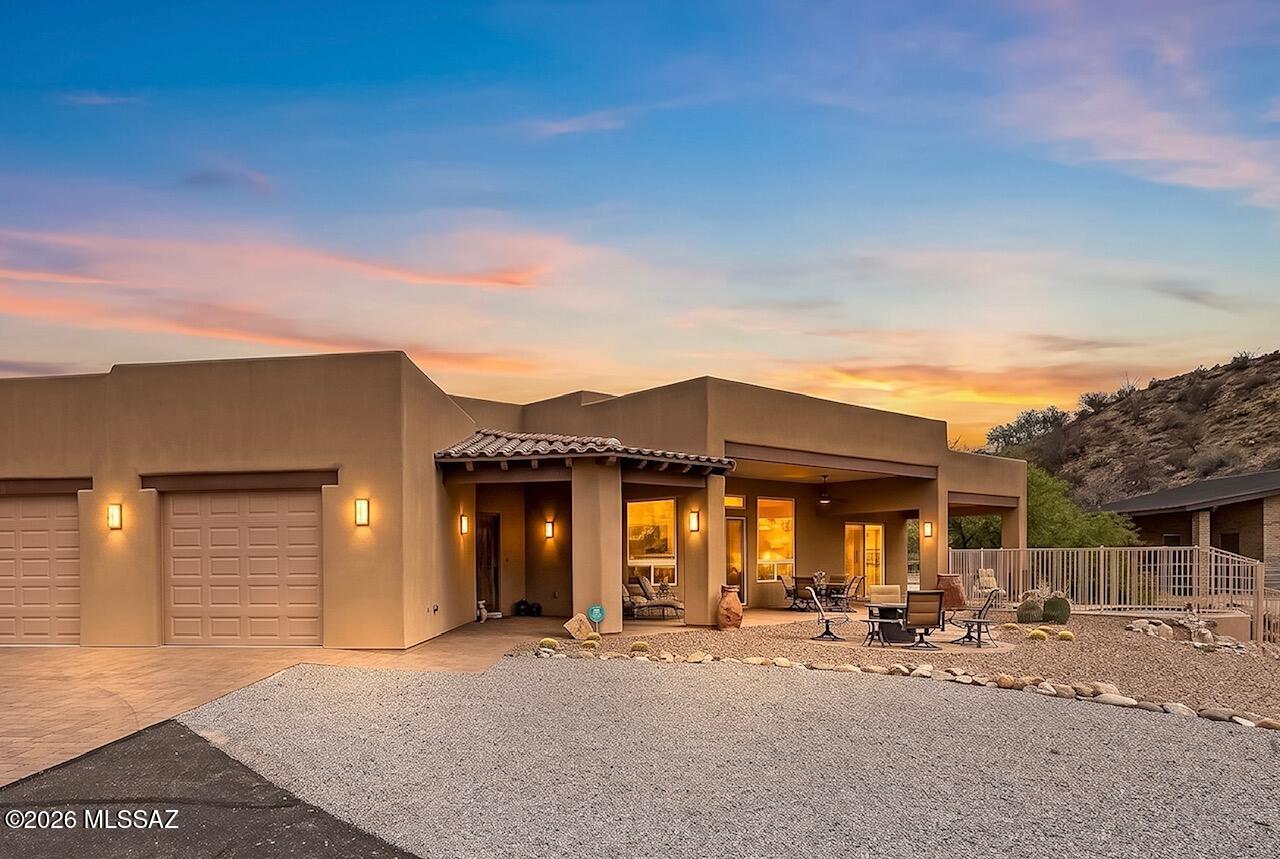
Set behind a private gate just beyond the community of Saddlebrooke, but with no HOA, this single-story custom home offers a rare combination of refined living spaces and thoughtfully designed equestrian amenities.
Inside, high ceilings, solid alder interior doors, a stone fireplace, and rustic finishes create a residence defined by craftsmanship and enduring materials. Focused around the panoramic view of the Catalina Mountains, this home is perfectly positioned to enjoy the leisure of ranch life in a luxurious manner.
The gourmet kitchen is designed for both everyday living and entertaining, featuring granite countertops, a gas cooktop, custom range hood, warming drawer, and generous workspace. A wet bar with beverage fridge and ice machine complete the space. A large laundry room, dedicated storage room, and extensive garage cabinetry are complemented by a secondary utility sink and additional washer in the garage, offering exceptional functionality.
The primary suite includes two walk-in closets, separate vanities, a private water closet, and a spacious curbless shower. Each secondary bedroom features its own en-suite bathroom and sliding glass doors opening directly to the exterior, creating privacy and an easy connection to the surrounding outdoor spaces. 
The split-bedroom floor plan provides privacy, while a combination of stone flooring and strategically placed carpet (primary suite & media room) brings warmth and texture to the interior. The second primary suite offers resort style accommodations, including a kitchenette, built in desk, living area, spacious bathroom, and private patio.
The property is equally well suited for equestrian use, or a hobby farm, with an exquisite masonry stable offering three stalls, a tack room, and a three-quarter bathroom, along with a large fenced paddock, shade structures, and a dedicated wash station.
Outdoor living centers around an expansive covered porch and heated spa, providing comfortable spaces to relax while taking in the surrounding property.
Combining quality construction, practical amenities, and a setting designed to fully enjoy the beauty and abundance of the Sonoran Desert. This property offers a distinctive opportunity for those seeking space, privacy, and flexibility without the restrictions of an HOA, just minutes to numerous golf courses, Miraval Spa, and the Mountain View Country Club.
#22616051

Tucson

38156 S Santa Monica Trail

3 Beds

4 Baths

3,420 Sq.Ft.

$1,225,000

MLS#: 22616051
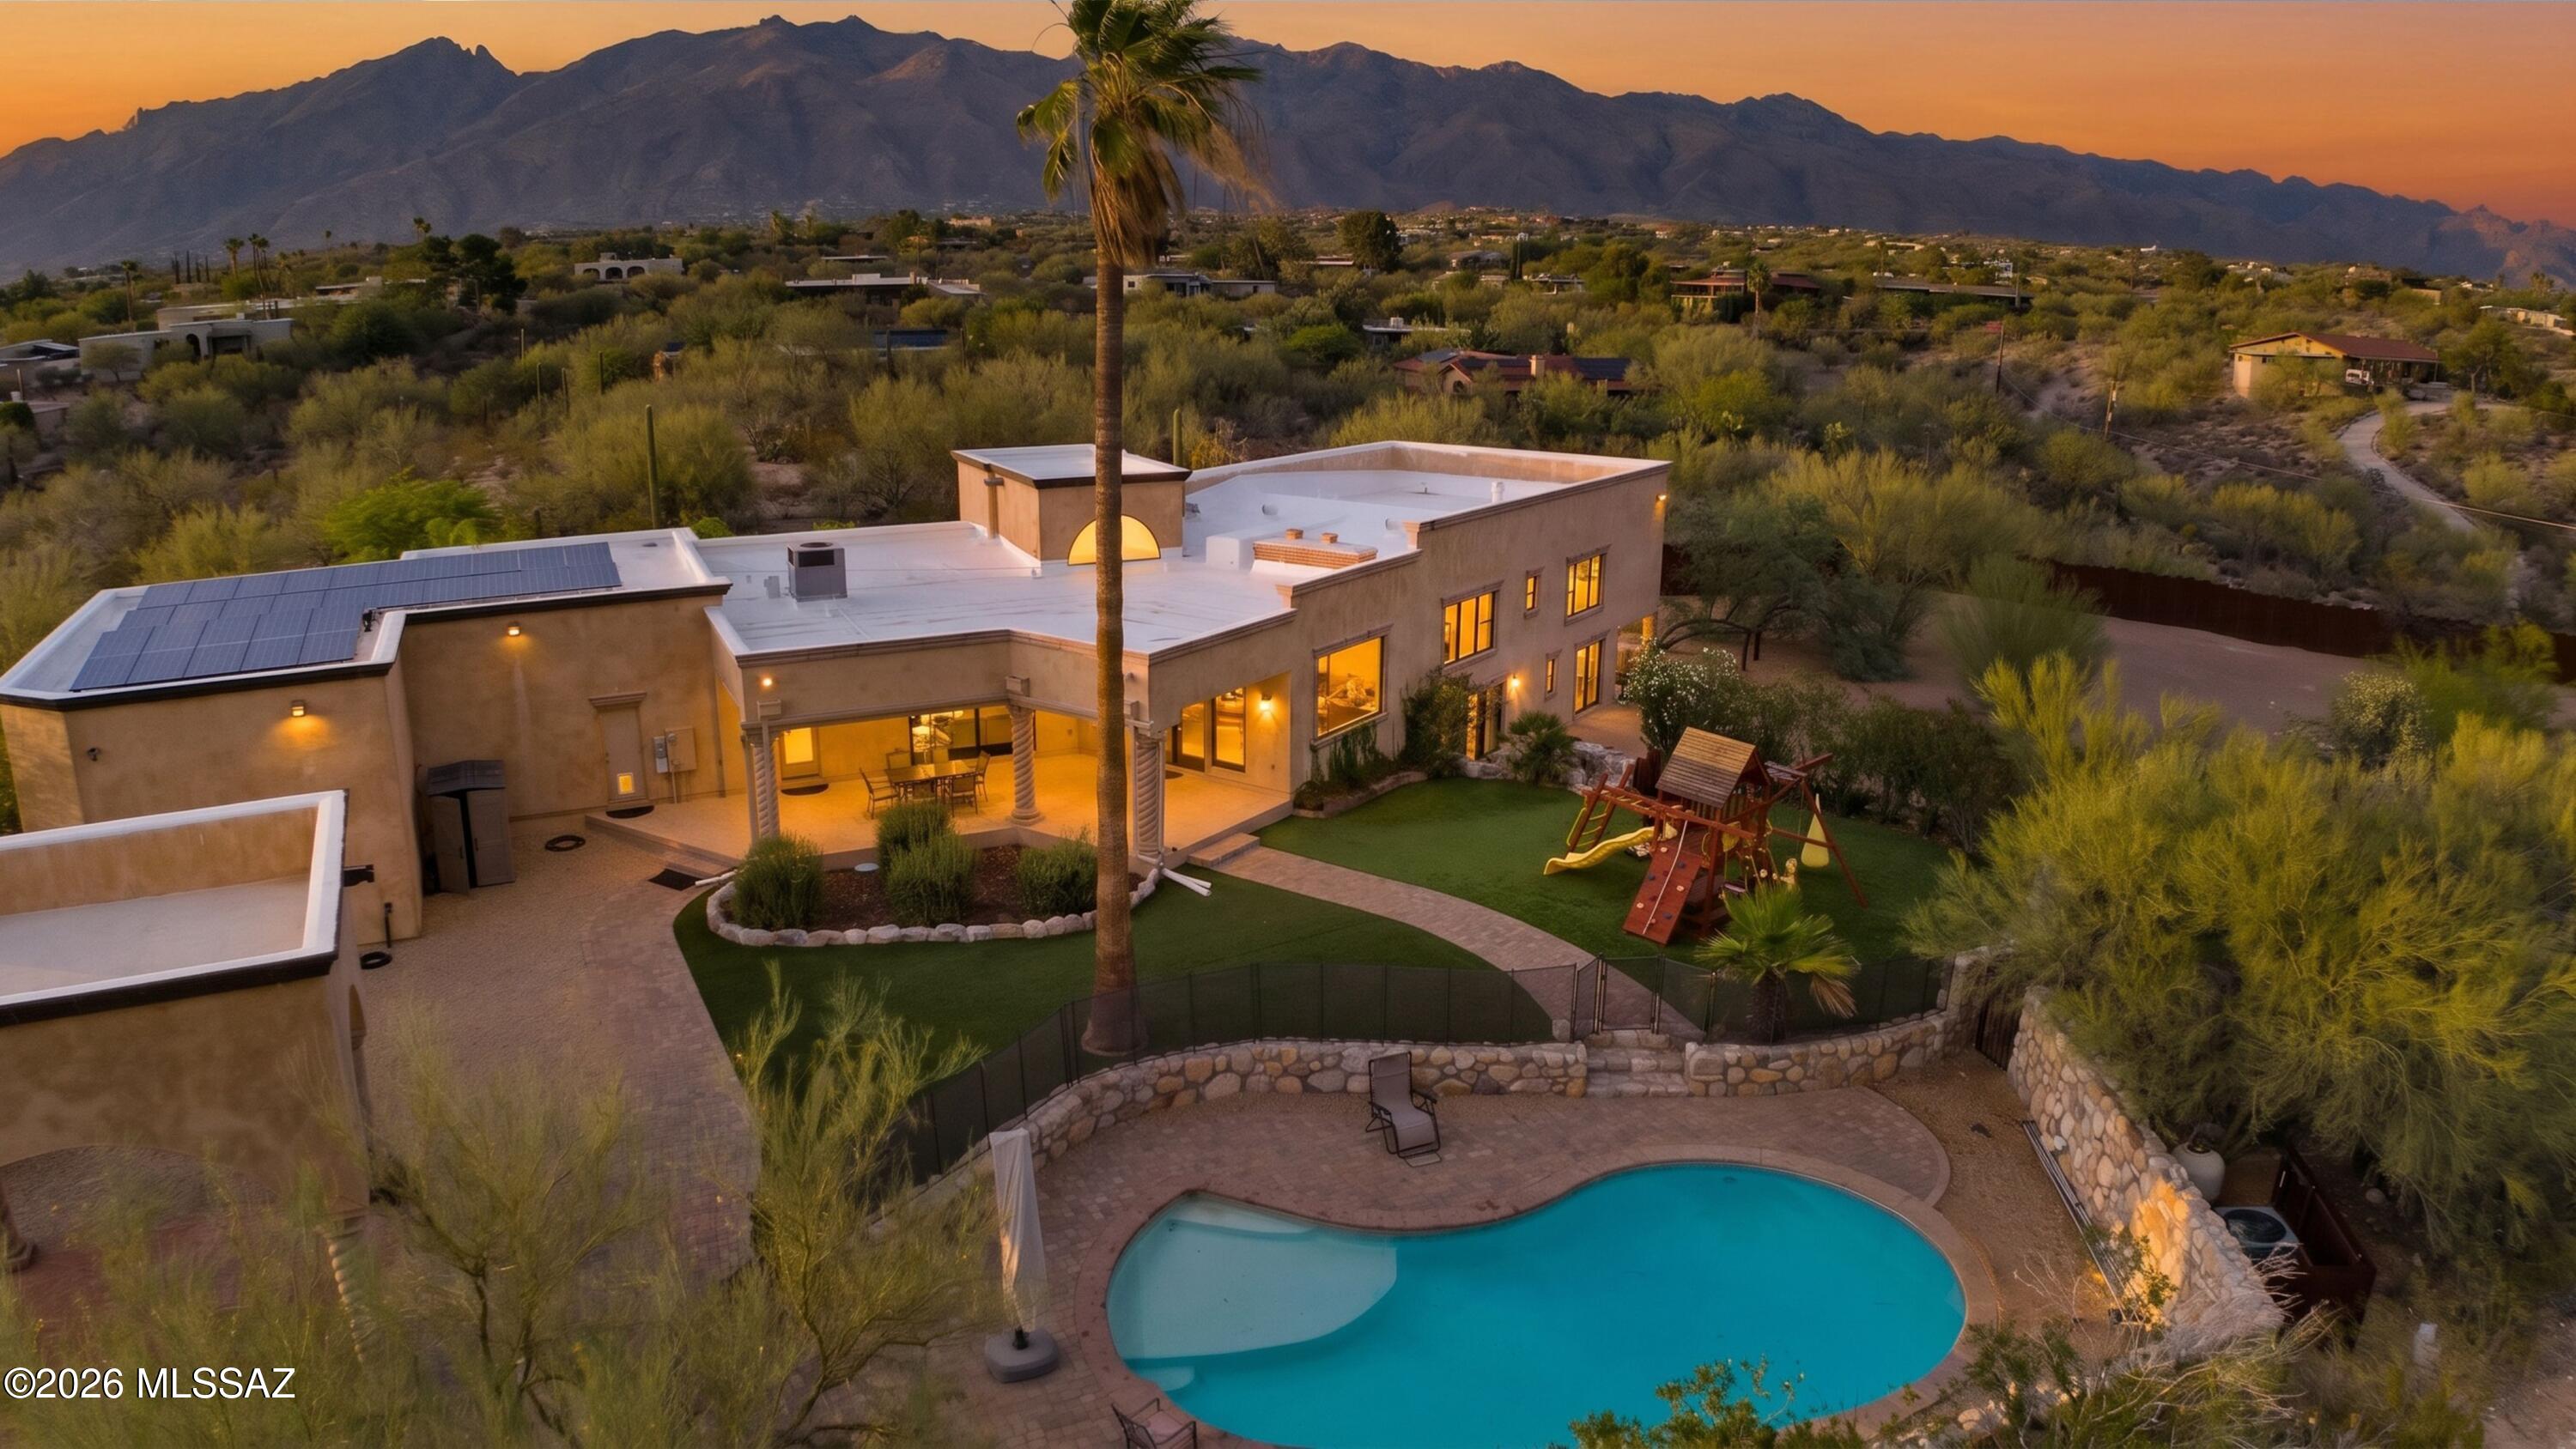
Experience quality craftsmanship in this adobe and stucco estate, thoughtfully remodeled by luxury custom home builder as his personal residence. Set on 1.63 horse-friendly acres in Tucson's Foothills, this 4,147 sq ft multi-level home captures majestic mountain views and sparkling city lights. The open floor plan features soaring ceilings, picture windows, 5 BR/ 4BA.  The gourmet kitchen showcases Viking appliances, a 6 burner gas range, double ovens, handcrafted cabinetry,  Cantera stone range hood & chiseled-edge granite countertops. The backyard is an oasis with an expansive covered patio. Enjoy a heated lagoon entry pool, ramada, fire pit, arena, tack room, hay storage, oversized 4-6 car/RV garage, mature landscaping & turf play area. Owned solar provides energy effeciency.
#22616016

Tucson

4280 N La Linda Rama

5 Beds

3 Baths

4,147 Sq.Ft.

$1,450,000

MLS#: 22616016

Experience luxury living overlooking the Omni Tucson National Golf Course in this beautifully designed new construction Mesquite plan! Located in a gated community, this home offers 3 en-suite bedrooms with walk-in closets, a spacious office, and an oversized 51-foot patio perfect for enjoying Tucson's indoor-outdoor lifestyle! The open-concept great room features 12-foot ceilings and a 16'x10' multi-panel sliding glass door that frames stunning desert views! A gourmet kitchen with a large island, walk-in pantry, and butler's pantry is ideal for entertaining. Additional highlights include a designer curated interior, 5' pivot from door, and a 3 car garage with extra storage.
#22615780

Tucson

2227 W National Ridge Place 17

3 Beds

3 Baths

3,022 Sq.Ft.

$1,660,142

MLS#: 22615780
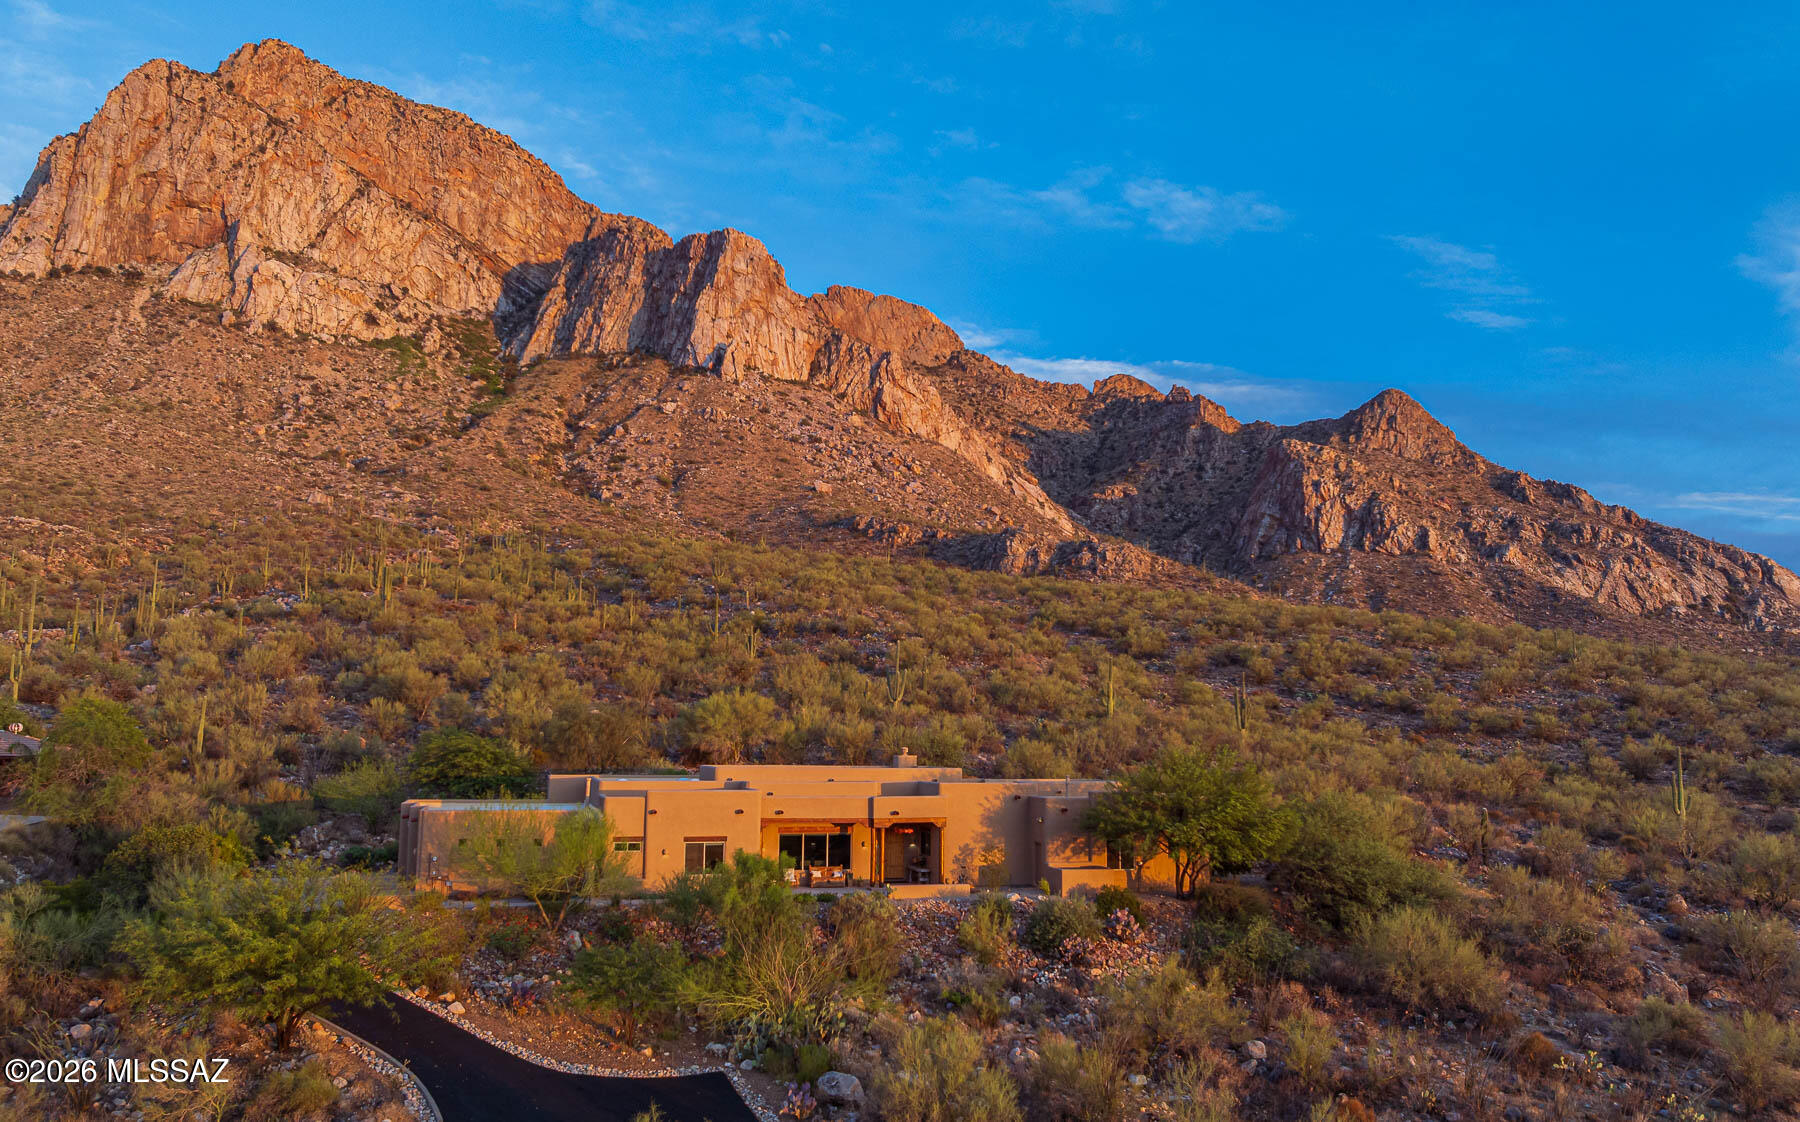
Stunning and dramatic is what you drive up to for this beautiful home perched on 8 acres backing to the national forest and possibly the best view of Pusch Ridge out there. The front of the home has sweeping views of the tortolita mountains and town lights. Basically every room and patio has a view. The home is custom built by McCreay Homes and lovingly maintained by the original owner. It features neutral tones with soaring wood ceilings and a spacious open great room/kitchen/dining room. Flexible rooms allow for 4 Bedrooms, offices or media room. Primary suite also includes an office.  The property has numerous patios, fountains and an abundance of open space and privacy. Located in gated La Reserve its close to shopping, hospitals and many outdoor trails. Truly wanting the Tucson free with nature everywhere-this is your spot
#22615788

Tucson

9832 N La Reserve Place

4 Beds

3 Baths

3,521 Sq.Ft.

$1,650,000

MLS#: 22615788
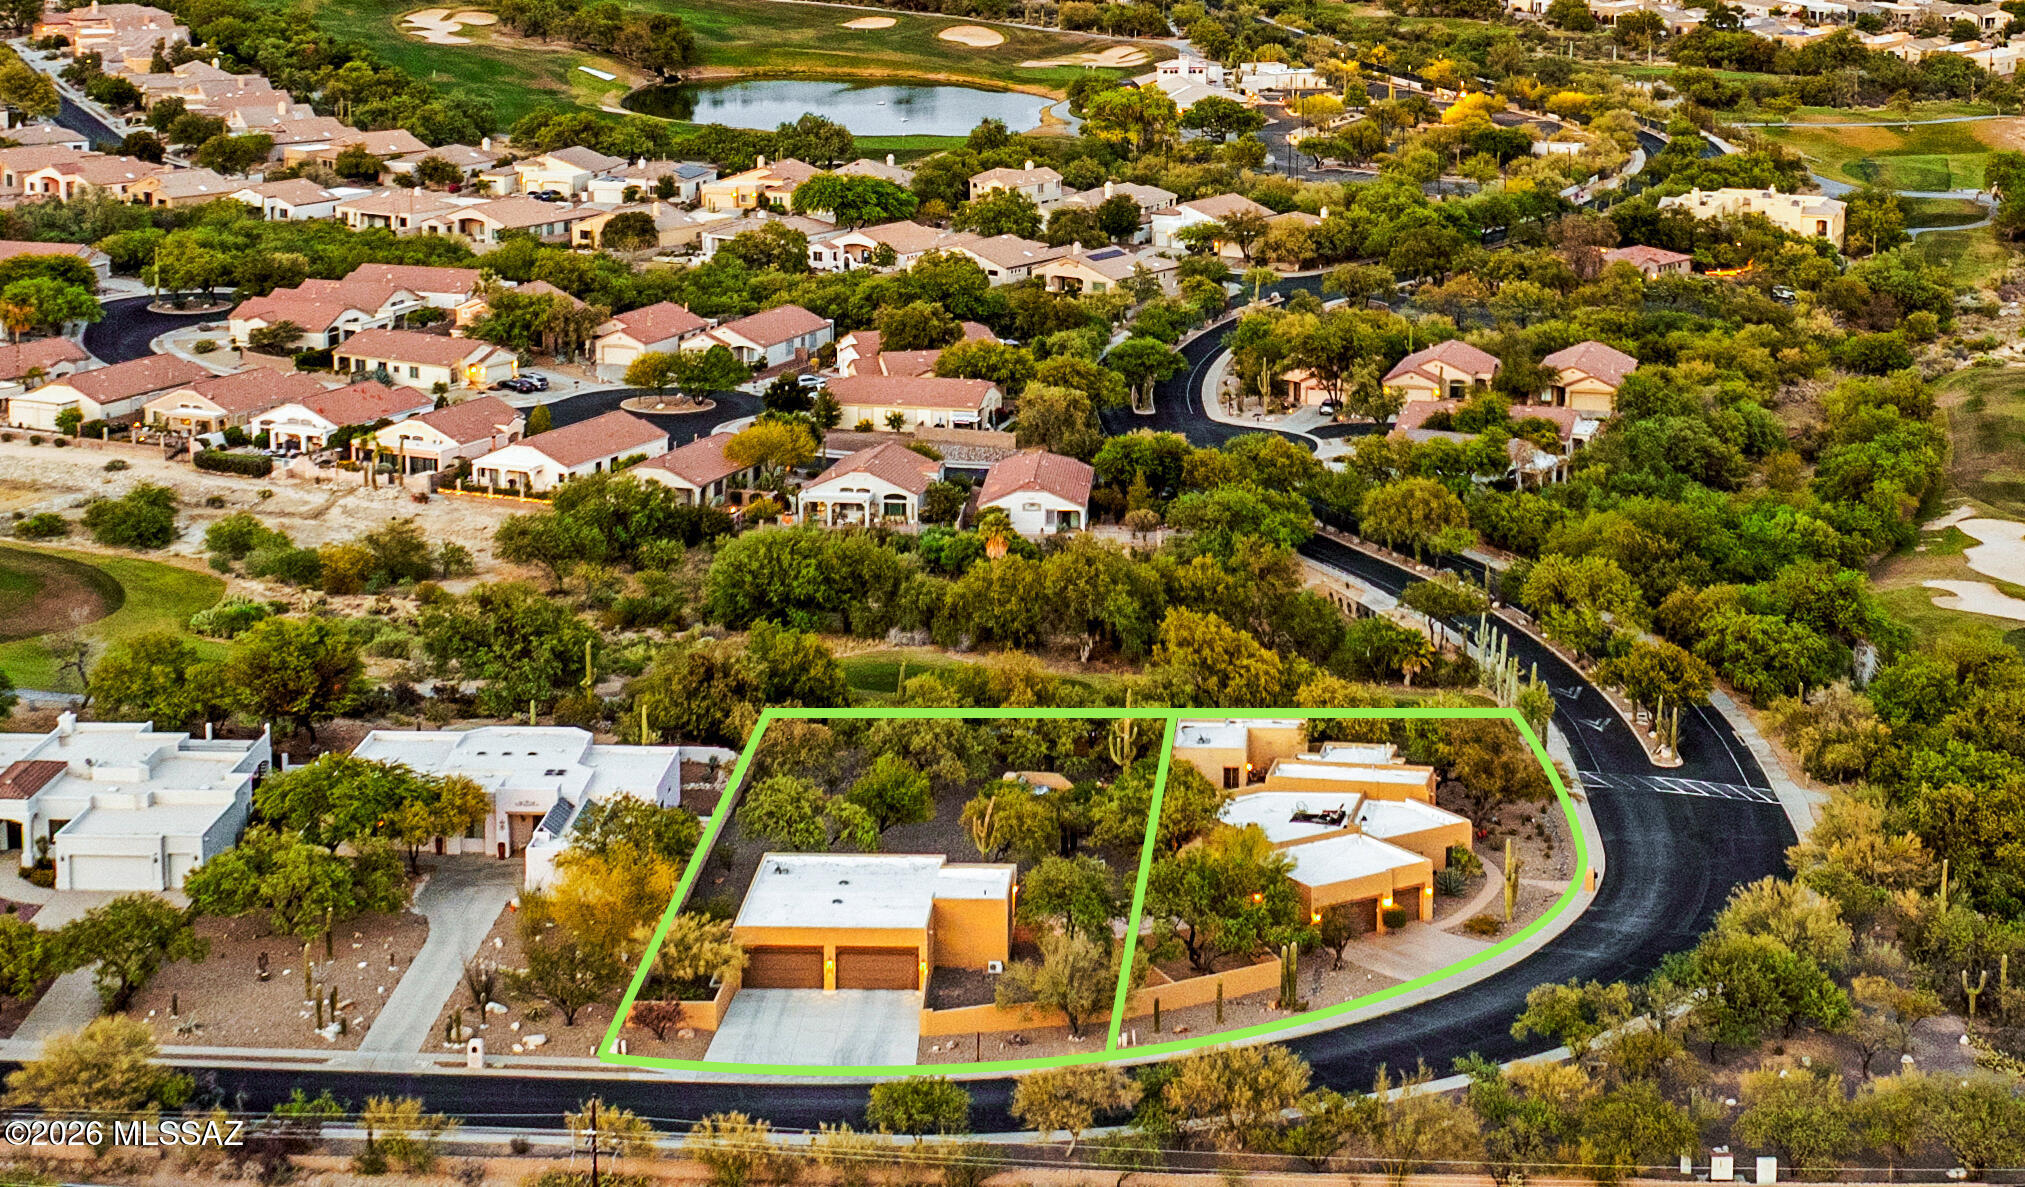
Extraordinary Sabino Springs Estate on Rare Double Lot.  Situated on two premium view lots within the prestigious guard-gated golf community of Arizona National Golf Club, this extensively remodeled estate offers an exceptional combination of luxury, privacy, versatility, and breathtaking scenery. Encompassing nearly one acre with no neighbors on three sides, the property features a 2,936 sq ft, 4-bedroom main house with 3 car garage, a 744-square-foot detached guest house, and a massive climate-controlled garage complex with a 364 square ft activity room/guest room with bath and 8 garage spaces, for a total of 11 garage spaces on the property.  The single-level main home showcases elegant travertine flooring, soaring 12-foot ceilings, custom alder doors, plantation shutters, and spectacular Catalina Mountain views. The gourmet kitchen features custom white cabinetry, illuminated glass-front display cabinets, a large center island with breakfast bar, and a separate breakfast nook. The family room is anchored by a striking stone gas fireplace with a custom carved wood mantel, while the primary suite offers dual walk-in closets and a private retreat atmosphere.  Ideal for multigenerational living, extended guests, the detached guest house includes two bedrooms, a full bath, a flex room with kitchenette and sitting area, a private patio, and its own security system.  Car enthusiasts, collectors, hobbyists, and entrepreneurs will appreciate the impressive detached garage and studio complex, offering over 2,300 square feet of climate-controlled space, room for up to eight vehicles, a private bath, studio area, and flexible-use space for fitness, sports training, workshops, hobbies, or additional storage.  Outdoor living is equally impressive, featuring mature desert landscaping with towering saguaros and mesquite trees, decorative rock walls, large petrified wood specimens, a backyard basketball court, jacuzzi hot tub, outdoor fireplace, custom privacy screens, and a rooftop observation deck accessed by a spiral staircase with panoramic 360-degree views of the Catalina Mountains, golf course, and city lights.Residents enjoy 24-hour guarded entry, access to community amenities including a pool, spa, fitness center, golf privileges, dining discounts, and direct access to nearby Catalina Mountain hiking trails. Recent updates include exterior paint in 2024, newer HVAC systems for both residences, newer water heater, and epoxy-coated garages, patios, and driveway.  A truly unique Arizona estate offering luxury living, exceptional flexibility, and unmatched mountain and golf course views.
#22614909

Tucson

5170/5184 N Sabino Hills Drive

7 Beds

4 Baths

4,044 Sq.Ft.

$1,395,000

MLS#: 22614909

Exceptional Coronado Foothills Estates, 6321 sq ft, contemporary residence with sweeping city lights and stunning mountain views. Originally built in the 1970s, this home was extensively rebuilt from the ground up, resulting in an effective age of 2003. Impressive foyer entry with 20' + ceilings and dramatic staircase open to a spectacular great room with 10' ceilings, expansive windows, fireplace, French doors, and spacious dining area designed for entertaining. The Cook's kitchen is beautifully appointed with granite countertops, stainless steel appliances, and custom finishes. Rich wood flooring and stone tile accents add warmth and elegance throughout the home.
Offering 4 bedrooms split floor plan, plus downstairs, a media room and separate game/recreation room, this home provides both comfort and flexibility. The expansive primary suite features a private sitting area, luxurious spa-style bath, generous walk-in closet, and private balcony overlooking the incredible views. Resort-style backyard includes a covered patio, Santa Catalina mountain vistas. Additional highlights include a 4-car garage, with tons of off street parking, on a .89 acre lot.

4525 E Don Jose Drive

Message successfully sent.

I agree to receive email communication and understand I can unsubscribe at any time.

I agree to be contacted by The Mandy Gold Team | Haymore Real Estate LLC via call, email, and text for real estate services. To opt out, you can reply 'stop' at any time or reply 'help' for assistance. You can also click the unsubscribe link in the emails. Message and data rates may apply. Message frequency may vary. Privacy Policy

 - property

Send a message

Message successfully sent.

Reason for contacting?

I agree to receive email communication and understand I can unsubscribe at any time.

I agree to be contacted by The Mandy Gold Team | Haymore Real Estate LLC via call, email, and text for real estate services. To opt out, you can reply 'stop' at any time or reply 'help' for assistance. You can also click the unsubscribe link in the emails. Message and data rates may apply. Message frequency may vary. Privacy Policy

Sign In Sign Out

Virtual Assistant

Would you like to take the next step with this property? We can help you schedule a showing or virtual tour, or send you more details.

Yes, I would like more information.

Thank You for Your Reply, One of Our Agents will contact you as soon as possible

No, maybe later.

Thank you, you can always contact me via email, phone number or through the contact form.

Realhub AI

Lucy - Your AI-Powered Realtor

Update Your Temporary Password

Personalize your search

Enter your email and we'll notify you immediately when new listings match what you're looking for.

or enter email address

Already have an account ? Login here

Continue your home search

I agree to receive communications and understand I can unsubscribe at any time.

I agree to be contacted by The Mandy Gold Team | Haymore Real Estate LLC via call, email, and text for real estate services. To opt out, you can reply 'stop' at any time or reply 'help' for assistance. You can also click the unsubscribe link in the emails. Message and data rates may apply. Message frequency may vary. Privacy Policy

Already have an account ? Login here

We use cookies

We use cookies primarily for analytics to enhance your experience. By accepting, you agree to our use of these cookies. You can manage your preferences or learn more about our cookies policy.