4686 E QUAILBRUSH Road

Cave Creek, AZ 85331

Territorial/Santa Fe

Cave Creek, AZ 85331

4686 E QUAILBRUSH Road

$1,395,000

MLS#: 7099677

Status: Active

Listing provided by: HomeSmart

Listing agent phone: None

Last update: 14 hours ago

New on site 1 day ago

ESTADO DE CHOLLA - Residential

About

Discover Cave Creek living at its finest with this beautifully updated custom adobe home on just under an acre in Estado de Cholla, with NO HOA! 4 bed/3 bath, 3,138 sq ft, split floor plan, oversized 3-car garage and RV/boat parking with a side gate. A horseshoe paver driveway and custom bridge lead to a gated courtyard and wood double door entry, opening to travertine floors, wood columns and a formal living room with a stone-surround fireplace. Formal dining room and a family room with a custom paneled wall, fireplace, built-ins and french doors to the backyard. The remodeled kitchen is a showpiece, featuring a quartz island, new appliances, wood cabinetry and a beverage nook, open to the dining and family areas. The large primary suite is a true retreat, with a private backyard exit, custom paneled wall, walk-in closet with built-ins and a remodeled bath with freestanding soaking tub and walk-in shower. All three bathrooms were remodeled in 2023 with raised sinks. Plantation shutters throughout. Solid 4x6 construction for added insulation and energy efficiency. Out back is where this home really shines. The north-facing covered patio overlooks the heated pool and spa, huge grass area, pavered patio and outdoor fireplace, with mountain views to enjoy from sunrise to sunset. Updates: AC (2023), hot water heater (2024), water softener (2021), exterior paint (2025), interior paint (2022), gutters. Space, privacy, and no HOA, this Sonoran desert gem has it all! *Information provided by third-party is deemed to be reliable, but is not guaranteed. Recipient to verify all facts independently.

Property

Beds

4

Full Baths

3

1/2 Baths

None

Year Built

2002

Sq.Footage

3,138

Features

Features & Amenities

Interior

  • Other Interior Features

    Double Vanity, Eat-in Kitchen, Breakfast Bar, High Ceilings

  • Total Bedrooms

    4

  • Bathrooms

    3

  • Basement YN

    NO

  • Cooling YN

    YES

  • Cooling

    Ceiling Fan(s), Central Air

  • Fireplace YN

    YES

  • Heating YN

    YES

  • Heating

    Natural Gas

  • Pet friendly

    N/A

Exterior

  • Garage

    Yes

  • Garage spaces

    3

  • Construction Materials

    Stone, Stucco

  • Other Exterior Features

    Rain Gutters

  • Parking

    RV Access/Parking, RV Gated, Circular Driveway

  • Patio and Porch Features

    Patio

  • Pool

    Yes

  • Pool Features

    Heated, Outdoor Pool

  • View

    Mountain(s), Desert

Area & Lot

  • Lot Features

    Desert Front, Sprinklers In Front, Sprinklers In Rear

  • Lot Size(acres)

    0.97

  • Lot Size(square feet)

    42,249

  • Property Type

    Residential

  • Property Sub Type

    Single Family Residence

  • Architectural Style

    Territorial/Santa Fe

Price

  • Sales Price

    $1,395,000

  • Tax Amount

    $1,966

  • Financing Options

    Cash, VA Loan, FHA, Conventional

  • Sq. Footage

    3,138

  • Price/SqFt

    $444

HOA

  • Association

    No

Property Resources

  • Horse Property

    NO

School District

  • Elementary School

    Cave Creek Unified District

  • Middle School

    Sonoran Trails Middle School

  • High School

    Cactus Shadows High School

Property Features

  • Stories

    1

  • Foundation Details

    Block

  • Ownership

    Fee Simple

  • Sewer

    Septic Tank, Private Sewer

  • Tax Lot

    39

  • Water Source

    Public

Schedule

Schedule a Showing

Showing scheduled successfully.

What is 3 + 4 ?


Mortgage calculator

Estimate your monthly mortgage payment, including the principal and interest, property taxes, and HOA. Adjust the values to generate a more accurate rate.

Your payment

Principal and Interest:

$

Property taxes:

$

HOA fees:

$

Total loan payment:

$

Total interest amount:

$

Location

  • County

    Maricopa

  • Elementary School

    Cave Creek Unified District

  • Middle School

    Sonoran Trails Middle School

  • High School

    Cactus Shadows High School

Listing Courtesy of Evan Wyeth Smith, HomeSmart

RealHub Information is provided exclusively for consumers' personal, non-commercial use, and it may not be used for any purpose other than to identify prospective properties consumers may be interested in purchasing. All information deemed reliable but not guaranteed and should be independently verified. All properties are subject to prior sale, change or withdrawal. RealHub website owner shall not be responsible for any typographical errors, misinformation, misprints and shall be held totally harmless.

Agent Terri Applegarth

Terri Applegarth

Agent / RealtorĀ®

Call Terri today to schedule a private showing.


* Listings on this website come from the FMLS IDX Compilation and may be held by brokerage firms other than the owner of this website. The listing brokerage is identified in any listing details. Information is deemed reliable but is not guaranteed. If you believe any FMLS listing contains material that infringes your copyrighted work please review our DMCA policy and learn how to submit a takedown request.Ā© 2024 FMLS.

Properties

Related properties

New on site 1 day ago
Perched on the west face of Black Mountain off a quiet cul de sac, this beautifully reimagined Cave Creek home captures sweeping northwest views of surrounding mountains and nearby golf. You'll be mesmerized the moment you walk through the gorgeous custom entry door to the open Great Room featuring a wall of glass that showcase the views.  Gourmet Kitchen features large island with waterfall quartz countertop and seating that is perfect for gathering, custom cabinetry, Butler's Pantry with wine frig and Thermador stainless appliances - 6 burner gas range, dual dishwashers, 48'' refrig/freezer. Located on a .846-acre cul-de-sac lot, the setting is exceptional -- just minutes from the heart of downtown Cave Creek with its eclectic dining, live music, local shops and rich Western history. Just over 3,000 square feet, the home has been completely updated from top to bottom with thoughtfully curated, high-end finishes throughout and exceptional attention to detail. The versatile floor plan features two bedrooms and two baths on the main level, plus two additional bedrooms, two baths and a flex room downstairs--perfect for a home office, gym or additional guest space. Designed to embrace Arizona living, an expansive upper terrace and lower walkout patio span the length of the home, creating the perfect backdrop for entertaining, relaxing and taking in spectacular sunsets. The generous lot offers plenty of room to create your dream outdoor retreat. A spacious private courtyard with custom gates and gorgeous iron entry door welcomes you home, while a new contemporary garage door adds to the home's fresh, updated appeal. Beautifully finished, wonderfully private and surrounded by unforgettable views, this is Cave Creek living at its best.
#7089117

Cave Creek

6036 E TANDEM Drive

4 Beds

4 Baths

3,010 Sq.Ft.

$1,525,000

MLS#: 7089117

Discover exceptional desert living in this exquisite estate nestled on 1.2 acres on a private cul-de-sac w/STUNNING MOUNTAIN VIEWS! Thoughtfully designed SPLIT FLOORPLAN features soaring ceilings, tile flooring & a chef's kitchen opening to a cozy living room w/fireplace. Versatile front room accommodates a regulation-size pool table & is plumbed for a wet bar. Attached CASITA offers private living quarters w/bedroom, bath, kitchenette & patio. Well-appointed secondary bedrooms include a Jack & Jill bath. BRAND NEW ROOF! Enjoy a fenced backyard w/POOL. The expansive property line extends well beyond the fence, offering endless possibilities for a sport court, outdoor retreat or HORSE facilities. OVERSIZED GARAGE w/room for RV parking. $5K CREDIT from seller offered towards upgrades. (MORE) RV amenities include 11'4" garage door, 50-amp service & RV dump. CENTRAL VACUUM, NEW POOL PUMP MOTOR (2026) & FRESH INTERIOR/EXTERIOR PAINT! Casita can be closed off for fully separate living space.
#7097453

Cave Creek

36615 N 25TH Street

6 Beds

4 Baths

3,602 Sq.Ft.

$1,298,000

MLS#: 7097453

Welcome to Diamond Creek in Cave Creek! Nestled within a gated community, this spacious 5-bedroom, 3.5-bathroom home offers 4,624 square feet of living space, thoughtfully designed for comfortable living and entertaining. The home features a generous great room, formal dining area, eat-in kitchen with center island, and an upstairs loft offering additional flexibility for work, relaxation, or recreation. The spacious primary suite features a private fireplace, walk-in closet, and en-suite bath with dual vanities and separate tub and shower. Step outside to your private backyard retreat featuring a pool, covered patio, and room to enjoy Arizona's outdoor lifestyle. Additional highlights include two fireplaces, a three-car garage, owned solar panels, and a tile roof.
#7088603

Cave Creek

4602 E OBERLIN Way

5 Beds

3 Baths

4,461 Sq.Ft.

$1,290,000

MLS#: 7088603

Price reduced
Highly sought-after Torrey Pines floorplan in gated Cave Creek community! Quiet and amenity-rich, with parks and walking paths just outside your door, backing to a private desert wash. High ceilings and abundant natural light make this split floorplan home feel expansive. The backyard is a true retreat: travertine tile, a built-in gas fireplace, built-in jacuzzi, built in bbq and your own putting green, surrounded by lemon, orange, and grapefruit trees. The indoor-outdoor elements blend seamlessly and the open and spacious layout are just part of what this model so desirable, with a perfect setup to entertain or just provide room for the whole family. Practical upgrades include a tankless gas water heater and an epoxy-coated garage floor with built-in storage. Come see Lone Mountain!
#7088720

Cave Creek

5815 E SIERRA SUNSET Trail

4 Beds

3 Baths

3,036 Sq.Ft.

$1,199,999

MLS#: 7088720

Rare 1.14-acre Cave Creek custom estate with CITY WATER, NO HOA,  4-car garage, and plus a detached 36x36 workshop! Circular paver drive, this split-floor plan home features fresh interior/exterior paint, soaring ceilings, and 2 fireplaces. The chef's kitchen boasts Wolf refrigeration, GE Monogram 5-burner gas cooking, massive entertainer's island, and walk-in pantry. The primary retreat offers patio access, soaking tub, walk-in shower, and large walk in closet with a secondary laundry. Generous guest rooms include an en-suite plus an executive office/5th bed with pool bath access. Outside, enjoy a resort patio with motorized shades, pool with water features, gazebo, built-in BBQ, and RV gate. Endless room for toys, cars, or business just minutes from Cave Creek dining and easy commuting! Easy access to shopping, dining, services and major transportation routes in either direction.
WEST - I-17 / NORTH PHOENIX: Approx. 7.5 miles to I-17 at Carefree Hwy, with convenient freeway access, groceries, dining, shopping and services nearby.
EAST - CAVE CREEK / CAREFREE: Approx. 4-5 miles to everyday shopping including Home Depot, Sprouts and Walmart.
DOWNTOWN CAVE CREEK: Approx. 6 miles to restaurants, shops, events and local attractions.
THE BEST OF BOTH: Enjoy the space and privacy of acreage living without giving up everyday conveniences.
#7081894

Cave Creek

36424 N 27TH Street

5 Beds

4 Baths

4,108 Sq.Ft.

$1,600,000

MLS#: 7081894

Price reduced
Picture-Perfect Living Begins Here! Welcome to an extraordinary luxury estate where timeless elegance meets resort-style living on an expansive 1.05-acre lot. A circular driveway, 3-car garage, RV gate & parking, and beautifully manicured desert landscaping with mature trees add both grandeur & privacy. Beyond the gated courtyard, a charming porch, tranquil fountain, and stacked-stone fireplace create an impressive introduction to this exceptional residence. The interior exudes elegance with soaring ceilings, plantation shutters, abundant natural light, modern light fixtures, recessed lighting, neutral palette, and tile & wood flooring throughout. You'll love the spacious, desirable open-concept floor plan! Enhanced by a stacked-stone fireplace & media center in the welcoming living space The formal dining room is paired with a wet bar. At the heart of the home, the gourmet chef's kitchen showcases granite counters, tile backsplash, custom birchwood cabinetry, a large waterfall island w/breakfast bar, and professional-grade SS appliances w/gas cooktop & double wall ovens. Just off the front entry is the versatile den with two built-in desks & bookshelves. The owner's retreat has patio access, a walk-in closet, and a lavish ensuite with dual sinks, soaking tub, & tiled shower. Two secondary bedrooms share a pass-through bath, while the other bedroom offers direct access to the backyard. Laundry room with a sink, cabinetry for ample storage, 2 washers and 2 dryers. EXPANSIVE BACKYARD, designed for ultimate relaxation and entertainment! The full-length covered patio overlooks an elaborate paver terrace, putting green, built-in BBQ, outdoor shower, and a stunning heated Pebble Tec pool & spa. With generous open space for horses, RVs, trucks, recreational toys, or future additions, the possibilities are truly remarkable. Plus fantastic views as your daily backdrop! An exceptional blend of luxury, privacy, space, and resort-inspired living, this remarkable estate offers a rare opportunity to experience the very best of sophisticated Arizona living. What a RARE find!

Pool professionally drained, cleaned and refilled 9/2026 
2 AC units - 1 new 2023 1 new 2024 
New water heater 2024 
Turf & putting green installed 2026
#7085783

Cave Creek

31440 N 44TH Street

4 Beds

3 Baths

3,908 Sq.Ft.

$1,559,000

MLS#: 7085783

Built for the buyer who needs space beyond the typical suburban home. This 2.5-acre Cave Creek property features an insulated detached toy barn/workshop with room for 8+ vehicles, additional 3 car oversized attached garage space, no HOA, and the freedom to operate, store, build, or collect without the restrictions found in most Scottsdale communities. This custom single-level home offers authentic Southwest character with exposed beams, high ceilings, quality craftsmanship, and a separate guest house. Conveniently located near North Scottsdale and Cave Creek amenities while offering the privacy and independence that are increasingly difficult to find. Endless possibilities, functionality, and the freedom to create the lifestyle you've always wanted.
#7081364

Cave Creek

30611 N 64TH Street

4 Beds

3 Baths

3,588 Sq.Ft.

$1,400,000

MLS#: 7081364
Price reduced
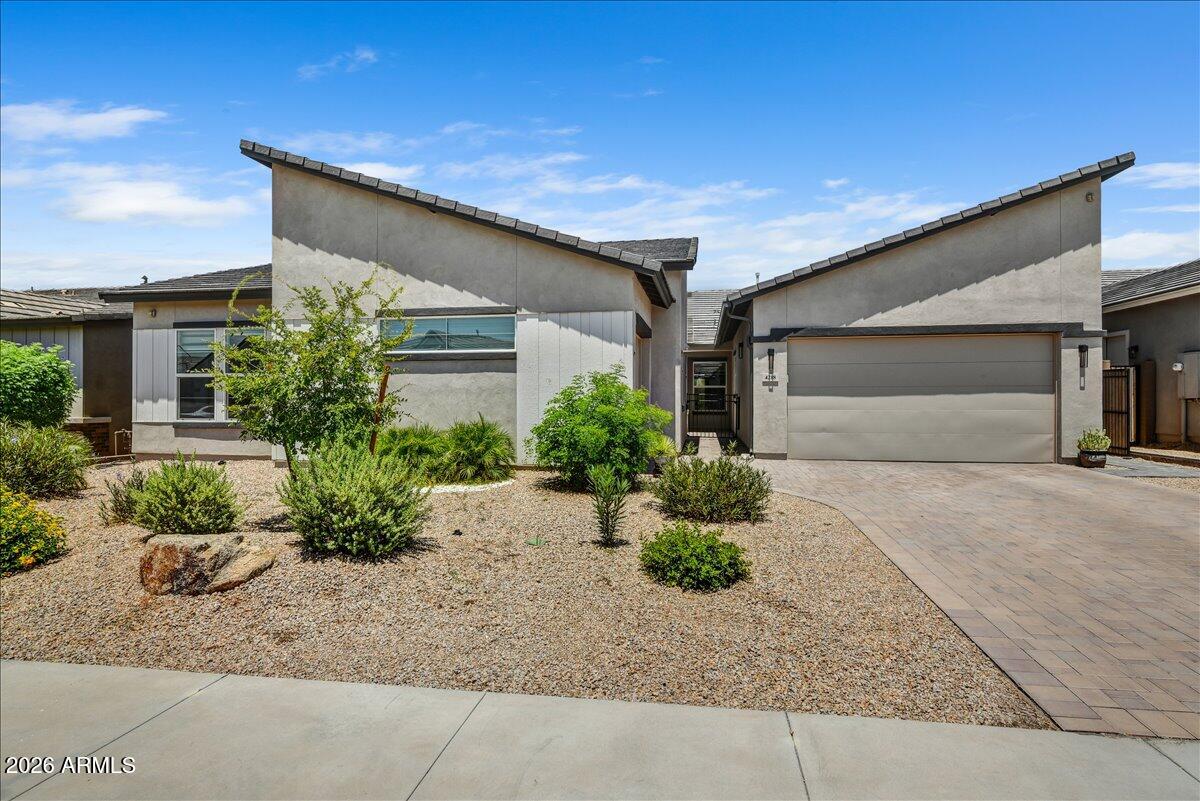
Better than New! Immacculate single level, Modern, Contemporary masterpiece in Cave Creek's coveted Saguaro Trails.  This 4 BR/3.5BA home boasts 8ft doors, Soaring Vaulted and Beamed Ceilings, Custom Lighting, a Linear Fireplace & Modern tile flooring throughout the main living areas.  The chef's kitchen features a massive oversized island, perfect for entertaining, Dacor Appliances and an LG Fridge!  The Expansive Open floor plan is light and airy & includes a luxurious Primary Suite w/a soaking tub and Gorgeous tile shower.  The oversized secondary bedroom includes an en suite and the 3 & 4 bedrooms are joined by a Jack & Jill Bath, all of this AND a separate Teen/Flex Room.  Step outside to your private oasis  featuring a custom pergola and a heated Swim Spa for year round enjoyment
#7055879

Cave Creek

4218 E DESERT VISTA Trail

4 Beds

3 Baths

3,200 Sq.Ft.

$1,175,000

MLS#: 7055879

Price reduced
Set on 1.2 ACRES with NO HOA, and HORSE PRIVILEGES, this completely reimagined home offers exceptional privacy, space and flexibility. This perfect home features a chef-inspired kitchen with expansive island, premium Frigidaire and Bosch appliances, vaulted ceilings with real wood beams, double-sided wood-burning fireplace, smooth-finish smooth-finish walls, wood-look oak tile flooring. Extensive updates include new roof, HVAC, water heater, dual-pane windows, doors, whole-home water purification system, Samsung washer/dryer and fresh interior/exterior paint, all with warranties providing added peace of mind. Outside, enjoy a new perimeter block wall, wrought-iron fencing, plus room for an RV, recreational vehicles, pickleball, horses and/or casita and pool.
#7048672

Cave Creek

5415 E SKINNER Drive

4 Beds

3 Baths

2,554 Sq.Ft.

$1,125,000

MLS#: 7048672

Discover Cave Creek living at its finest with this beautifully updated custom adobe home on just under an acre in Estado de Cholla, with NO HOA! 4 bed/3 bath, 3,138 sq ft, split floor plan, oversized 3-car garage and RV/boat parking with a side gate. A horseshoe paver driveway and custom bridge lead to a gated courtyard and wood double door entry, opening to travertine floors, wood columns and a formal living room with a stone-surround fireplace. Formal dining room and a family room with a custom paneled wall, fireplace, built-ins and french doors to the backyard. The remodeled kitchen is a showpiece, featuring a quartz island, new appliances, wood cabinetry and a beverage nook, open to the dining and family areas. The large primary suite is a true retreat, with a private backyard exit, custom paneled wall, walk-in closet with built-ins and a remodeled bath with freestanding soaking tub and walk-in shower. All three bathrooms were remodeled in 2023 with raised sinks. Plantation shutters throughout. Solid 4x6 construction for added insulation and energy efficiency.

Out back is where this home really shines. The north-facing covered patio overlooks the heated pool and spa, huge grass area, pavered patio and outdoor fireplace, with mountain views to enjoy from sunrise to sunset. Updates: AC (2023), hot water heater (2024), water softener (2021), exterior paint (2025), interior paint (2022), gutters.

Space, privacy, and no HOA, this Sonoran desert gem has it all!

*Information provided by third-party is deemed to be reliable, but is not guaranteed. Recipient to verify all facts independently.

4686 E QUAILBRUSH Road

Message successfully sent.

I agree to receive email communication and understand I can unsubscribe at any time.

I agree to be contacted by The Mandy Gold Team | Haymore Real Estate LLC via call, email, and text for real estate services. To opt out, you can reply 'stop' at any time or reply 'help' for assistance. You can also click the unsubscribe link in the emails. Message and data rates may apply. Message frequency may vary. Privacy Policy

Send a message

Message successfully sent.

Reason for contacting?

I agree to receive email communication and understand I can unsubscribe at any time.

I agree to be contacted by The Mandy Gold Team | Haymore Real Estate LLC via call, email, and text for real estate services. To opt out, you can reply 'stop' at any time or reply 'help' for assistance. You can also click the unsubscribe link in the emails. Message and data rates may apply. Message frequency may vary. Privacy Policy

Sign In Sign Out

Virtual Assistant

Would you like to take the next step with this property? We can help you schedule a showing or virtual tour, or send you more details.

Yes, I would like more information.

Thank You for Your Reply, One of Our Agents will contact you as soon as possible

No, maybe later.

Thank you, you can always contact me via email, phone number or through the contact form.

Realhub AI

Lucy - Your AI-Powered Realtor

Update Your Temporary Password

Personalize your search

Enter your email and we'll notify you immediately when new listings match what you're looking for.

or enter email address

Already have an account ? Login here

Continue your home search

I agree to receive communications and understand I can unsubscribe at any time.

I agree to be contacted by The Mandy Gold Team | Haymore Real Estate LLC via call, email, and text for real estate services. To opt out, you can reply 'stop' at any time or reply 'help' for assistance. You can also click the unsubscribe link in the emails. Message and data rates may apply. Message frequency may vary. Privacy Policy

Already have an account ? Login here

We use cookies

We use cookies primarily for analytics to enhance your experience. By accepting, you agree to our use of these cookies. You can manage your preferences or learn more about our cookies policy.
