
4813 S Windrose Drive
Tucson, AZ 85730


About
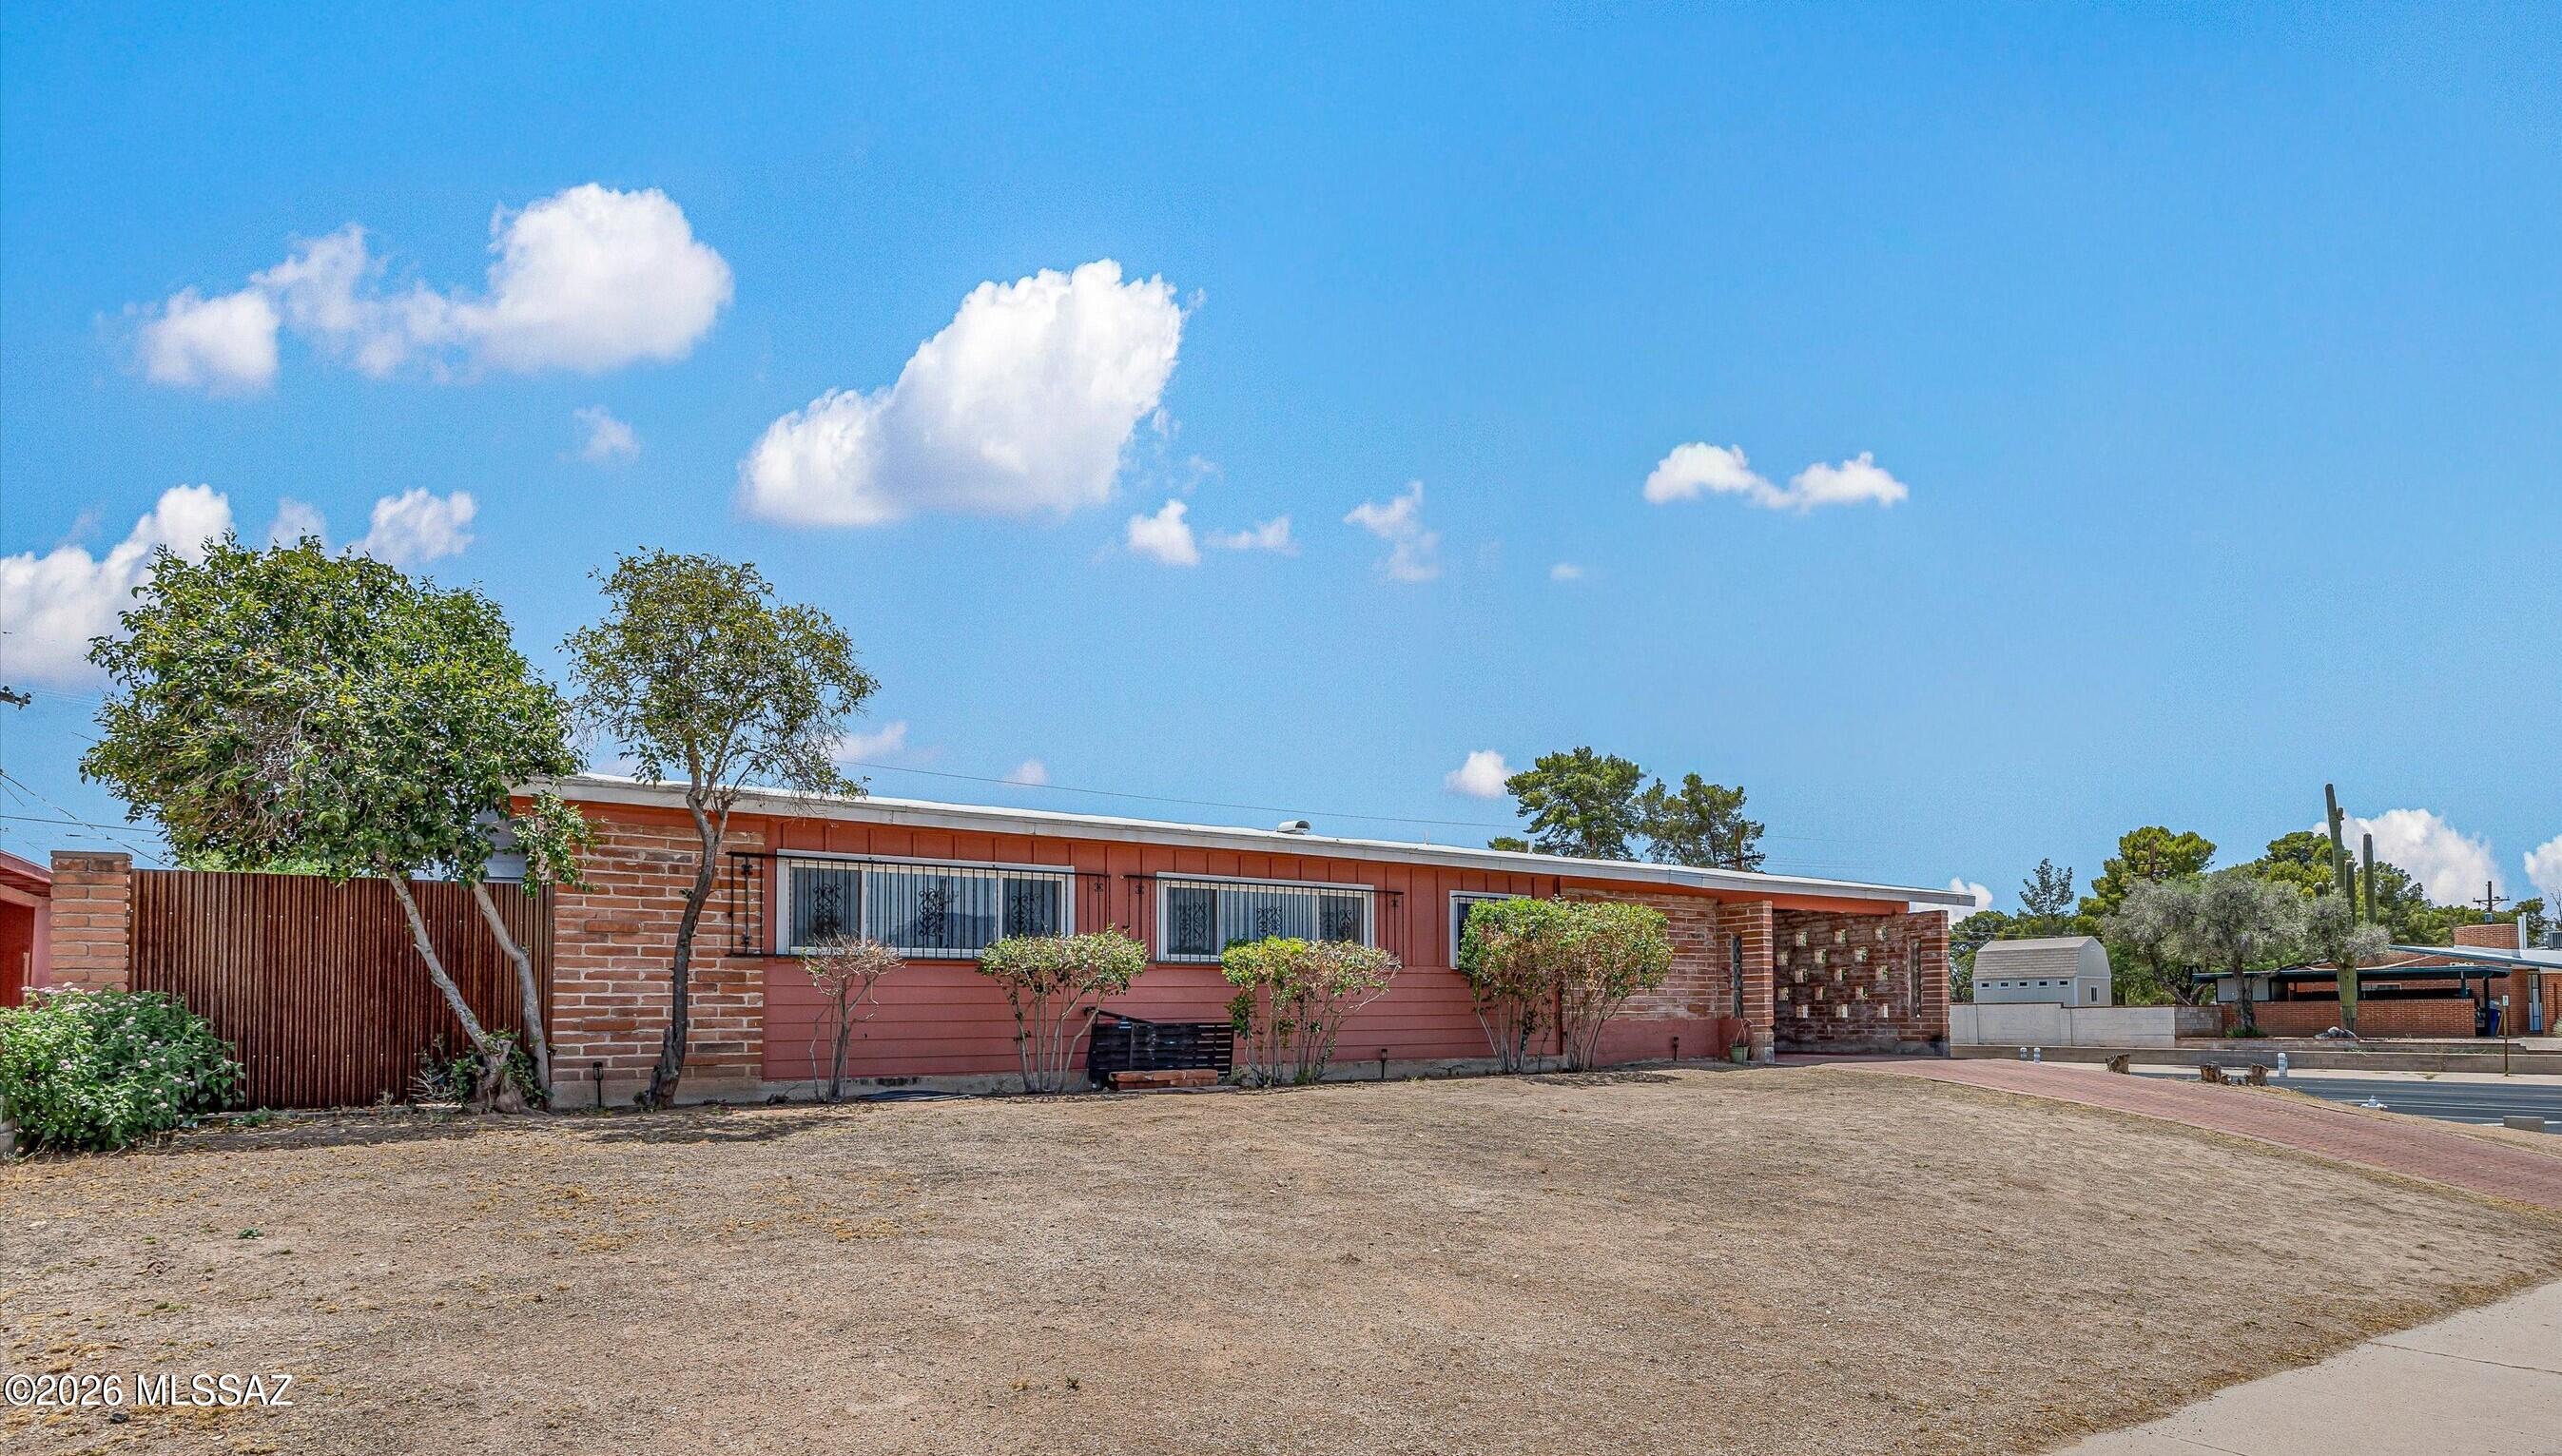
Beautifully renovated and move-in ready! This thoughtfully updated home features an open-concept floor plan with soaring vaulted ceilings, abundant natural light, and a fresh modern color palette throughout. The spacious living area flows seamlessly into the completely remodeled kitchen, showcasing new shaker-style cabinetry, granite countertops, stainless steel appliances, a large pantry cabinet, and durable tile flooring. The primary suite offers a beautifully remodeled bathroom with a custom tiled walk-in shower, modern vanity, and updated fixtures. Additional upgrades include luxury vinyl plank flooring in the main living areas, plush carpet in the bedrooms, contemporary ceiling fans and lighting, fresh interior and exterior paint, and updated doors and trim. OWNER/AGENT Outside, you'll find a low-maintenance front yard highlighted by a mature palm tree, an extended driveway, and a fenced backyard ready for your personal touch. Conveniently located near shopping, dining, schools, and Davis-Monthan Air Force Base, this home offers the perfect combination of style, comfort, and convenience.
Property
Beds
3
Full Baths
2
1/2 Baths
None
Year Built
1983
Sq.Footage
1,135
Features
Features & Amenities
Interior
-
Other Interior Features
Walk-In Closet(s), High Ceilings, Granite Counters, Pantry, High Speed Internet, Smart Thermostat
-
Total Bedrooms
3
-
Bathrooms
2
-
Basement YN
NO
-
Cooling YN
YES
-
Cooling
Central Air, ENERGY STAR Qualified Equipment, Ceiling Fan(s)
-
Fireplace YN
NO
-
Heating YN
YES
-
Heating
ENERGY STAR Qualified Equipment, Electric, Exhaust Fan
-
Pet friendly
N/A
Exterior
-
Garage
No
-
Construction Materials
Stucco, Frame
-
Other Exterior Features
None
-
Parking
None
-
Patio and Porch Features
None
-
Pool
No
Area & Lot
-
Lot Features
Subdivided, Few Trees
-
Lot Size(acres)
0.09
-
Lot Size(square feet)
3,703
-
Property Type
Residential
-
Property Sub Type
Townhouse
-
Architectural Style
Contemporary, Patio Home
Price
-
Sales Price
$269,900
-
Tax Amount
$1,209.03
-
Sq. Footage
1,135
-
Price/SqFt
$237
HOA
-
Association
No
Property Resources
-
Horse Property
NO
School District
-
Elementary School
Ford
-
Middle School
Secrist
-
High School
Santa Rita
Property Features
-
Senior Community YN
NO
-
Water Source
Public
Schedule
Schedule a Showing
Showing scheduled successfully.
Mortgage calculator
Estimate your monthly mortgage payment, including the principal and interest, property taxes, and HOA. Adjust the values to generate a more accurate rate.
Your payment
Principal and Interest:
$
Property taxes:
$
HOA fees:
$
Total loan payment:
$
Total interest amount:
$
Location
-
County
Pima
-
Elementary School
Ford
-
Middle School
Secrist
-
High School
Santa Rita

Listing Courtesy of Franz A Gutierrez , Realty Executives Arizona Territory
RealHub Information is provided exclusively for consumers' personal, non-commercial use, and it may not be used for any purpose other than to identify prospective properties consumers may be interested in purchasing. All information deemed reliable but not guaranteed and should be independently verified. All properties are subject to prior sale, change or withdrawal. RealHub website owner shall not be responsible for any typographical errors, misinformation, misprints and shall be held totally harmless.

Terri Applegarth
Agent / Realtor®
Call Terri today to schedule a private showing.
Phone (303) 880-6439
Email Terri@MandyGoldTeam.com

* Listings on this website come from the FMLS IDX Compilation and may be held by brokerage firms other than the owner of this website. The listing brokerage is identified in any listing details. Information is deemed reliable but is not guaranteed. If you believe any FMLS listing contains material that infringes your copyrighted work please click here to review our DMCA policy and learn how to submit a takedown request.© 2024 FMLS.
Properties
Related properties
Tucson
8302 E Koralee Place
4 Beds
2 Baths
1,696 Sq.Ft.
$299,000
MLS#: 22615933

Tucson
7832 S Hidden Places Loop
3 Beds
2 Baths
1,446 Sq.Ft.
$295,000
MLS#: 22618499

Tucson
6136 W Tucson Estates Parkway
2 Beds
2 Baths
1,680 Sq.Ft.
$309,000
MLS#: 22617819

Tucson
6343 S Rigby Avenue
3 Beds
2 Baths
1,745 Sq.Ft.
$300,000
MLS#: 22618476

Tucson
6169 E Stonechat Drive
3 Beds
2 Baths
1,212 Sq.Ft.
$265,000
MLS#: 22618405

Tucson
1257 W Navajo Street
4 Beds
3 Baths
1,570 Sq.Ft.
$275,000
MLS#: 22618256

Tucson
2750 N Estrella Avenue
3 Beds
2 Baths
1,936 Sq.Ft.
$309,000
MLS#: 22618423

Tucson
7561 S Via Hermosa
3 Beds
2 Baths
1,743 Sq.Ft.
$290,000
MLS#: 22618461

Tucson
2071 W Merlin Road
3 Beds
2 Baths
1,066 Sq.Ft.
$249,900
MLS#: 22618403
