5202 N Spring View Drive

Tucson, AZ 85749
Contemporary

Tucson, AZ 85749

5202 N Spring View Drive

$344,000

MLS#: 21922239

Status: Closed

Listing provided by: Tierra Antigua Realty

Listing agent phone: None

Last update: 1 year, 7 months ago

On site: 6 years ago

Sabino Hills (1-70) - Residential

About

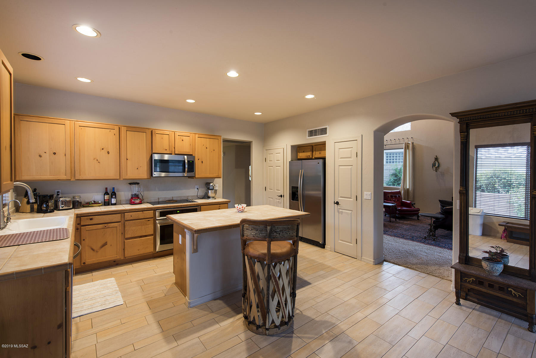
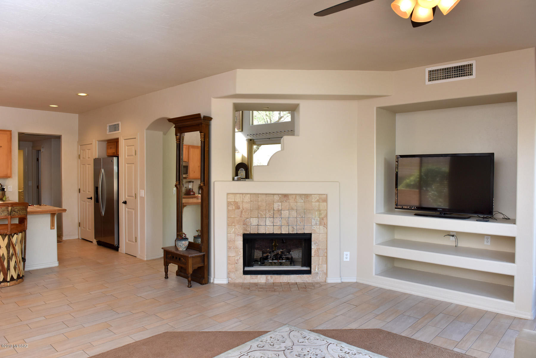
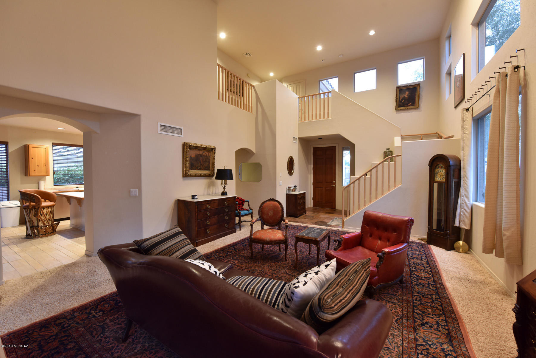
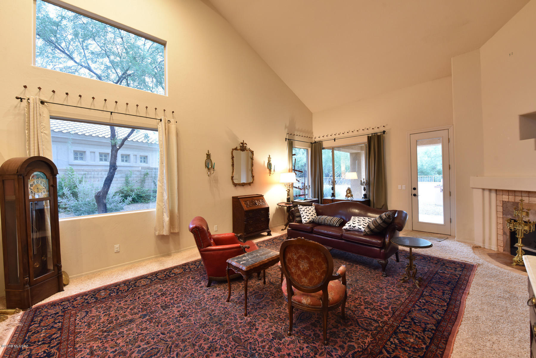
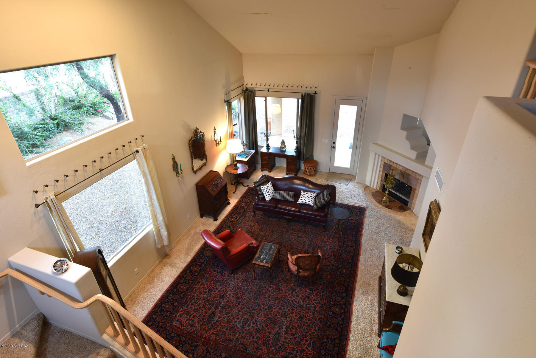
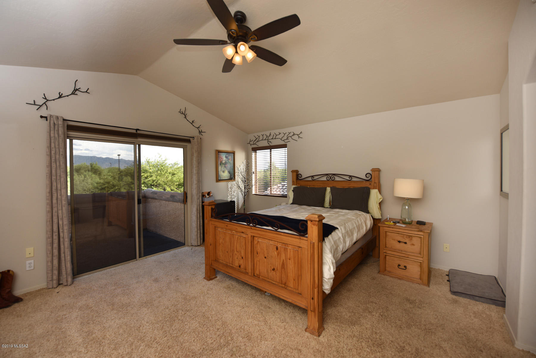
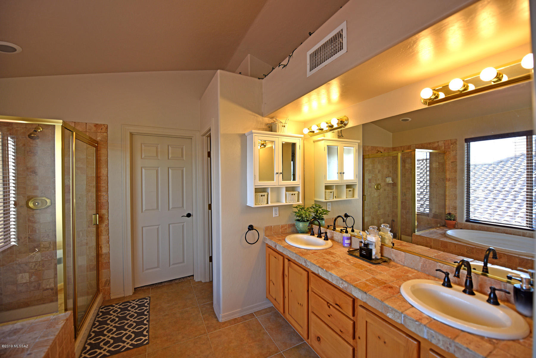
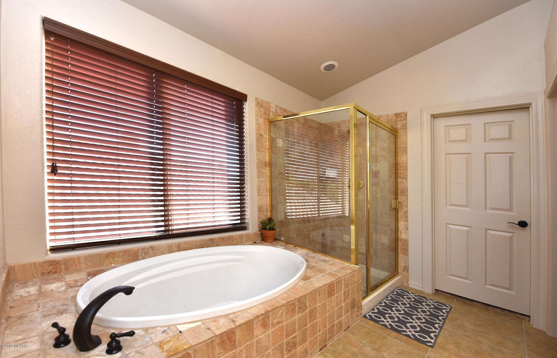
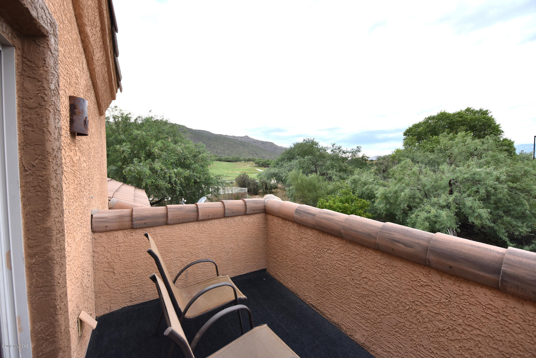
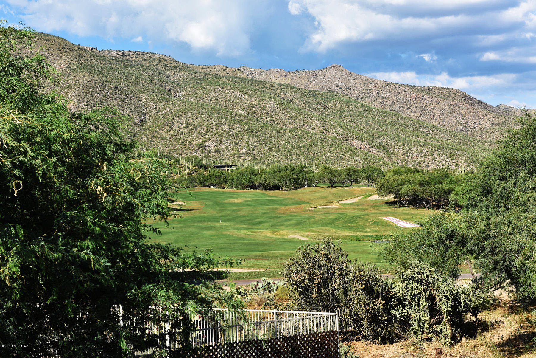
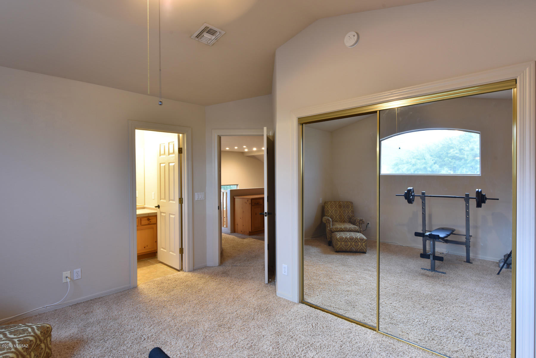
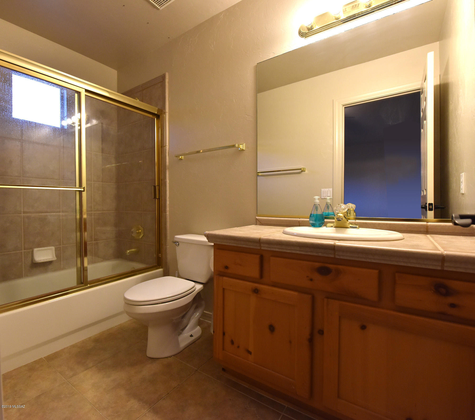
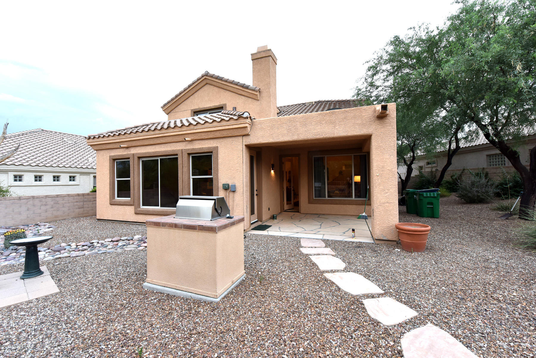
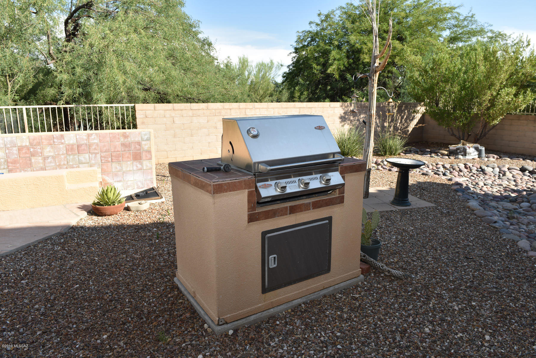
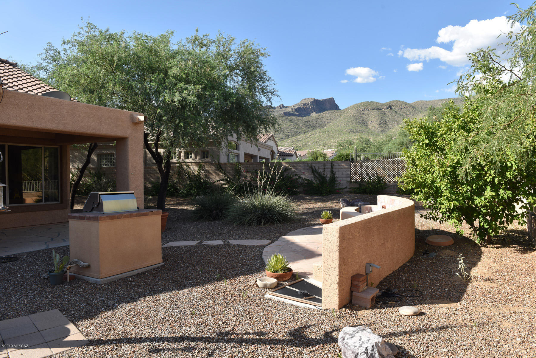
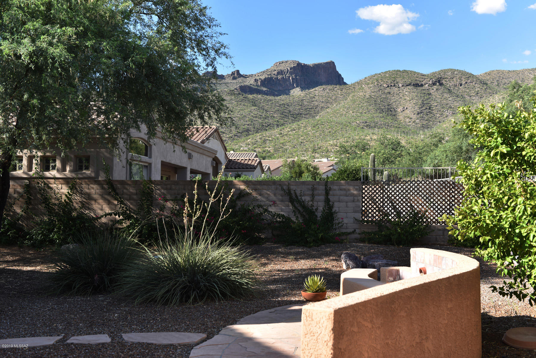
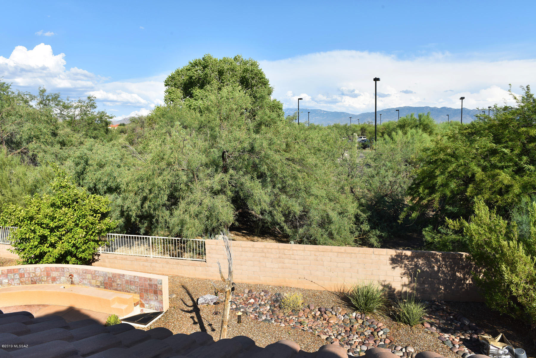
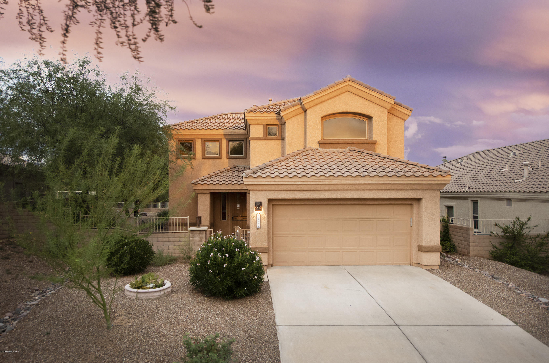
Enjoy the privacy and seclusion of this spacious backyard complete with mountain views, gas grill, and water feature. The home backs up to common area with mature vegetation to add to its privacy. An ideal family home with the master suite and one bedroom upstairs as well as two baths and another bedroom and bath downstairs for guests. The two-sided fireplace compliments the living room and family room areas affording ambiance and warmth to each area. An abundance of windows on the East side brings volumes of light into the house to brighten the interior of the home. A short stroll to the recreation center, community pool/spa and the golf course.

Property

Beds

3

Full Baths

2

1/2 Baths

1

Year Built

1996

Sq.Footage

2,446

Features

Features & Amenities

Interior

  • Other Interior Features

    Kitchen Island, Vaulted Ceiling(s), Walk-In Closet(s), Pantry

  • Total Bedrooms

    3

  • Bathrooms

    2

  • 1/2 Bathrooms

    1

  • Basement YN

    NO

  • Cooling YN

    YES

  • Cooling

    Central Air

  • Fireplace YN

    YES

  • Heating YN

    YES

  • Heating

    Forced Air, Natural Gas

  • Pet friendly

    N/A

Exterior

  • Garage

    Yes

  • Garage spaces

    2

  • Construction Materials

    Stucco, Frame

  • Other Exterior Features

    Barbecue, Courtyard

  • Patio and Porch Features

    Covered, Deck

  • Pool

    No

Area & Lot

  • Lot Features

    Subdivided, Waterfall

  • Lot Size(acres)

    0.2

  • Lot Size(square feet)

    8,721

  • Property Type

    Residential

  • Property Sub Type

    Single Family Residence

  • Architectural Style

    Contemporary

Price

  • Sales Price

    $344,000

  • Tax Amount

    $3,530.48

  • Sq. Footage

    2,446

  • Price/SqFt

    $140

HOA

  • Association

    YES

  • Association Fee Frequency

    Semi-Annually

  • Association Fee Includes

    N/A

Property Resources

  • Horse Property

    NO

School District

  • Elementary School

    Collier

  • Middle School

    Magee

  • High School

    Sabino

Property Features

  • Association Amenities

    Clubhouse, Pool, Recreation Room, Security, Spa/Hot Tub, Recreation Facilities

  • Water Source

    Public

Schedule

Schedule a Showing

Showing scheduled successfully.

What is 3 + 4 ?


Change time

Mortgage calculator

Estimate your monthly mortgage payment, including the principal and interest, property taxes, and HOA. Adjust the values to generate a more accurate rate.

Your payment

Principal and Interest:

$

Property taxes:

$

HOA fees:

$

Total loan payment:

$

Total interest amount:

$

Location

  • County

    Pima

  • Elementary School

    Collier

  • Middle School

    Magee

  • High School

    Sabino

Listing Courtesy of Robert Walter Yeager , Tierra Antigua Realty

RealHub Information is provided exclusively for consumers' personal, non-commercial use, and it may not be used for any purpose other than to identify prospective properties consumers may be interested in purchasing. All information deemed reliable but not guaranteed and should be independently verified. All properties are subject to prior sale, change or withdrawal. RealHub website owner shall not be responsible for any typographical errors, misinformation, misprints and shall be held totally harmless.

Agent Terri Applegarth

Terri Applegarth

Agent / RealtorĀ®

Call Terri today to schedule a private showing.


* Listings on this website come from the FMLS IDX Compilation and may be held by brokerage firms other than the owner of this website. The listing brokerage is identified in any listing details. Information is deemed reliable but is not guaranteed. If you believe any FMLS listing contains material that infringes your copyrighted work please click here to review our DMCA policy and learn how to submit a takedown request.Ā© 2024 FMLS.

Properties

Related properties
New on site today
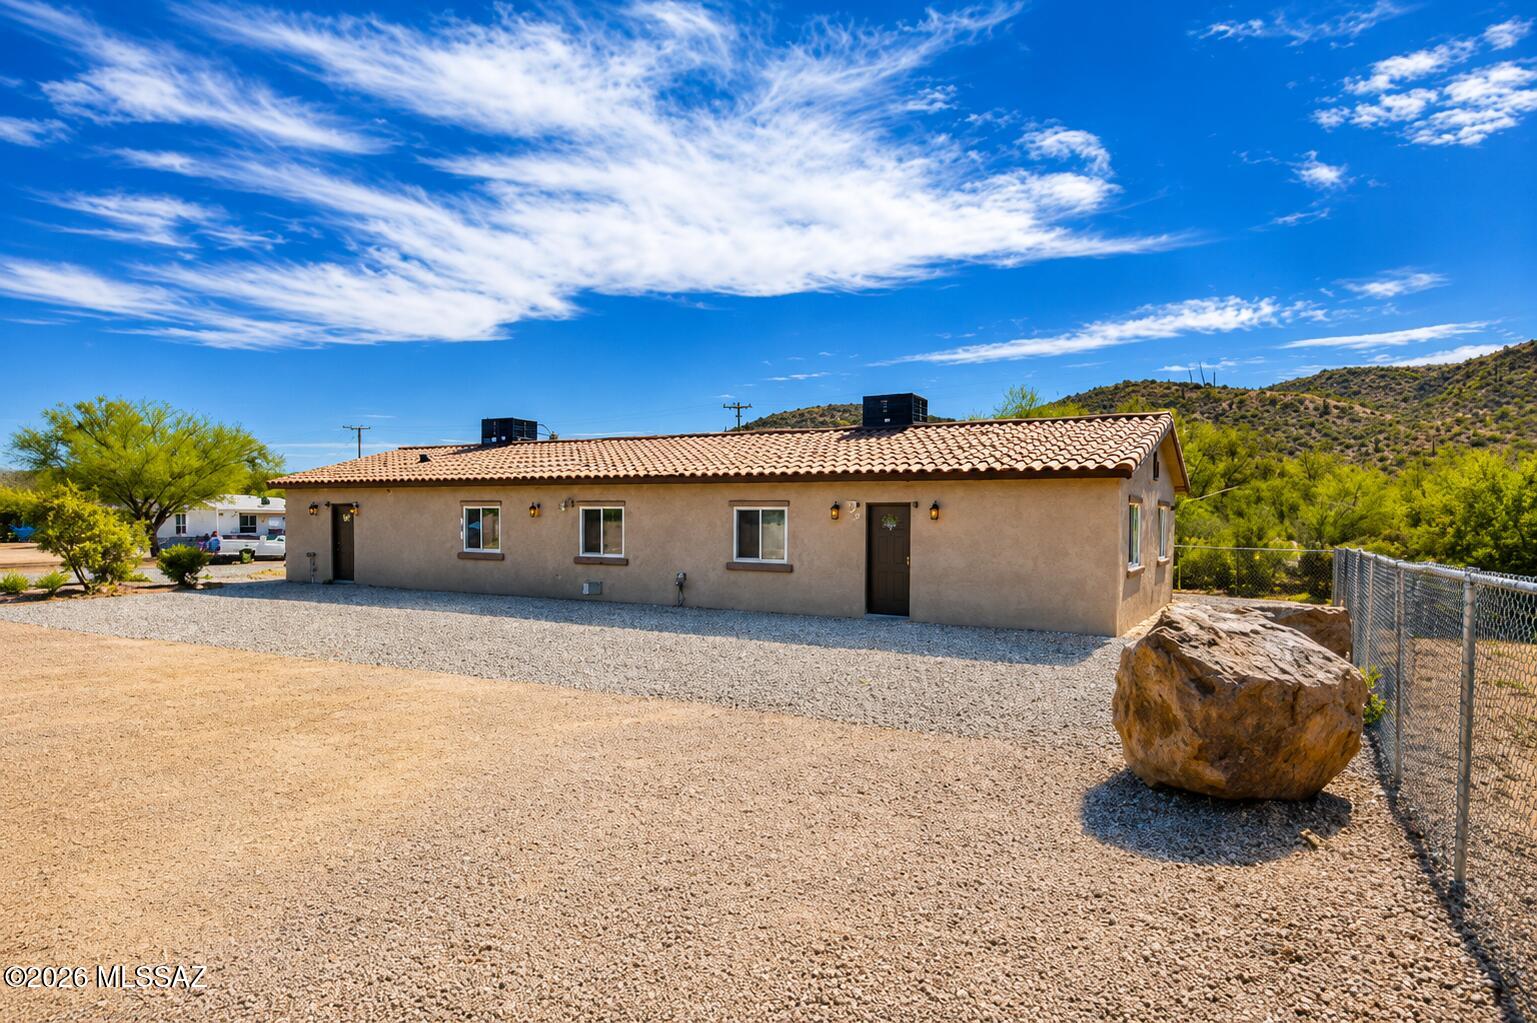
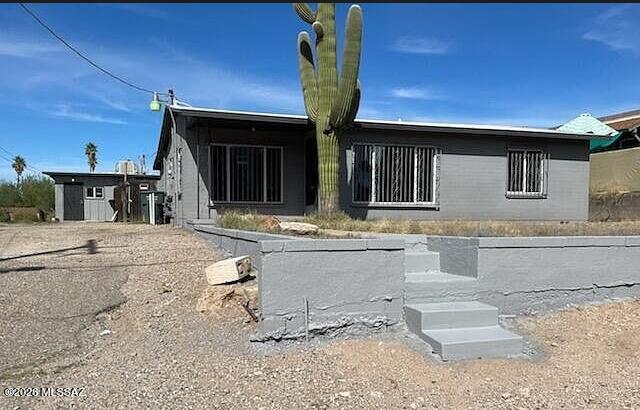
Brand-new duplex offering an exceptional investment opportunity! This income-producing property features two separate units: a spacious 3-bedroom, 2-bath unit and a comfortable 2-bedroom, 1-bath unit, providing excellent flexibility for investors or owner-occupants. Live in one unit while generating rental income from the other, or lease both, to maximize cash flow. Each unit is individually metered for electric and water, offering added convenience and simplified utility management. Conveniently located near I-10 with easy access to shopping, dining, schools, and major employment centers. Don't miss the opportunity to own a newly built duplex with outstanding income potential!
#22617505

Tucson

2065 W Ajo Way

5 Beds

3 Baths

1,879 Sq.Ft.

$410,000

MLS#: 22617505
New on site today
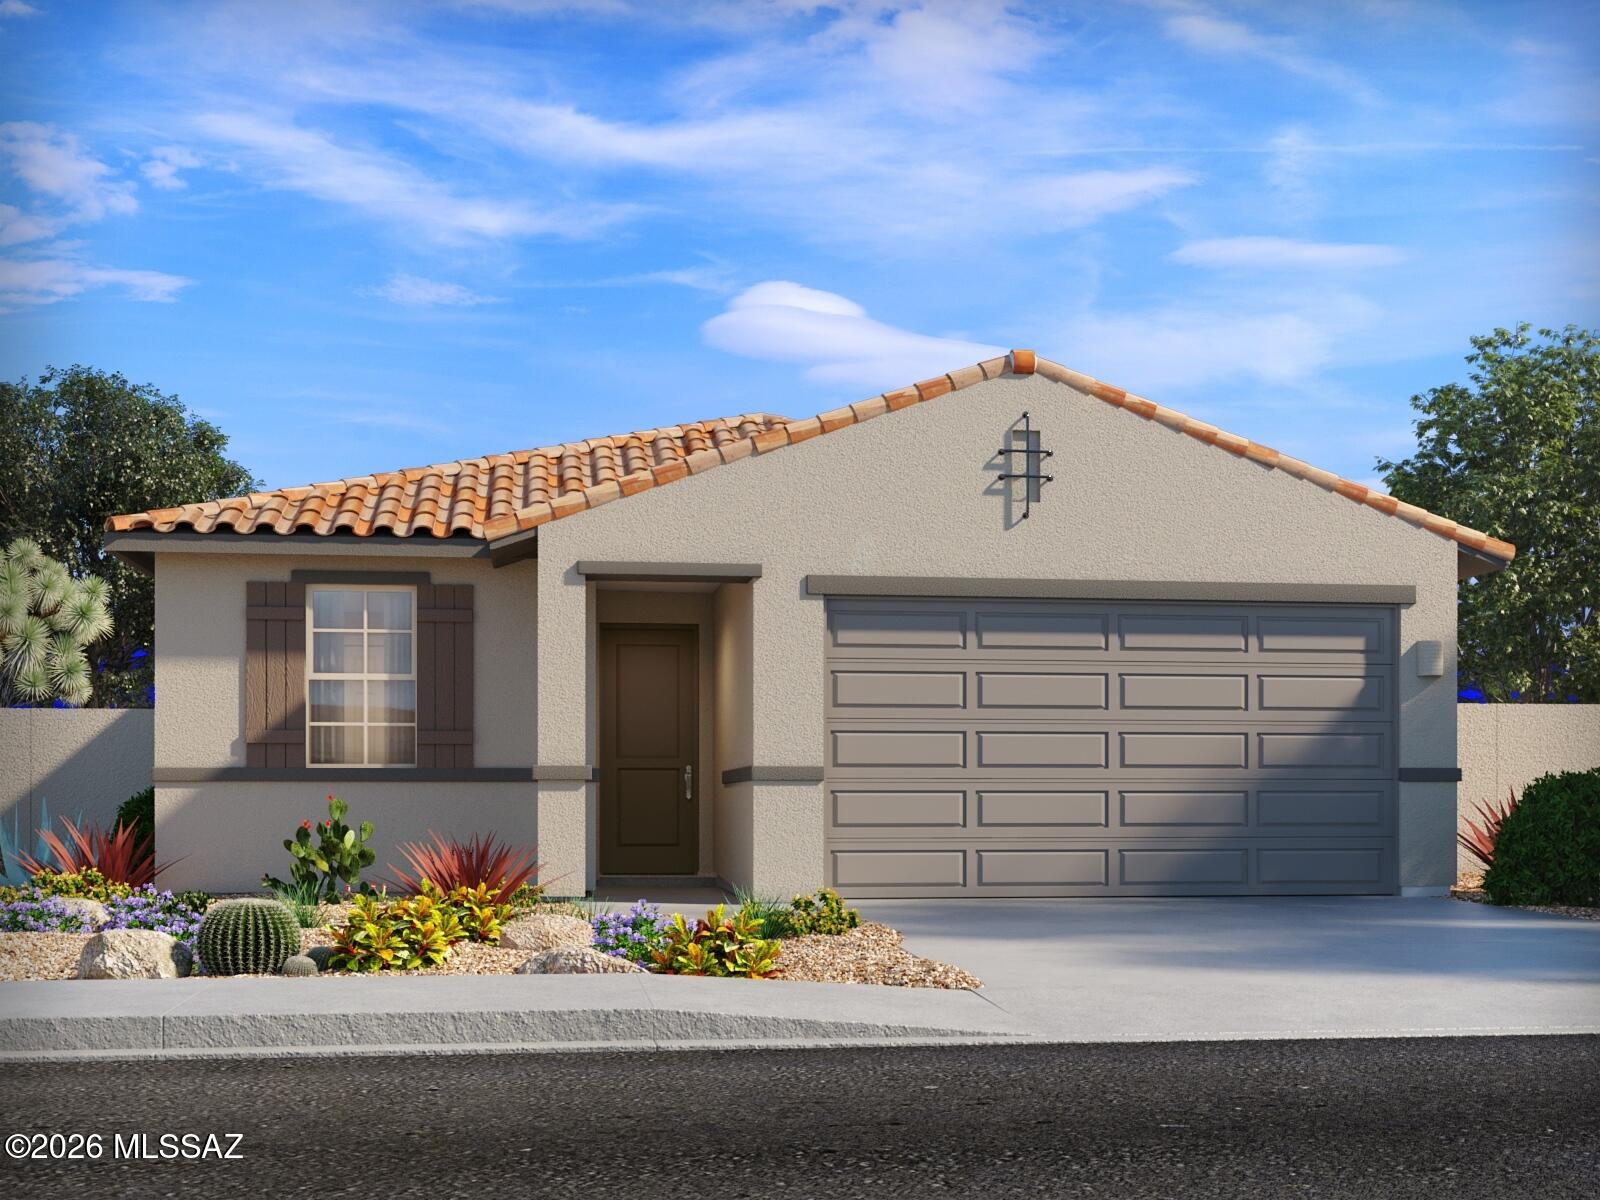
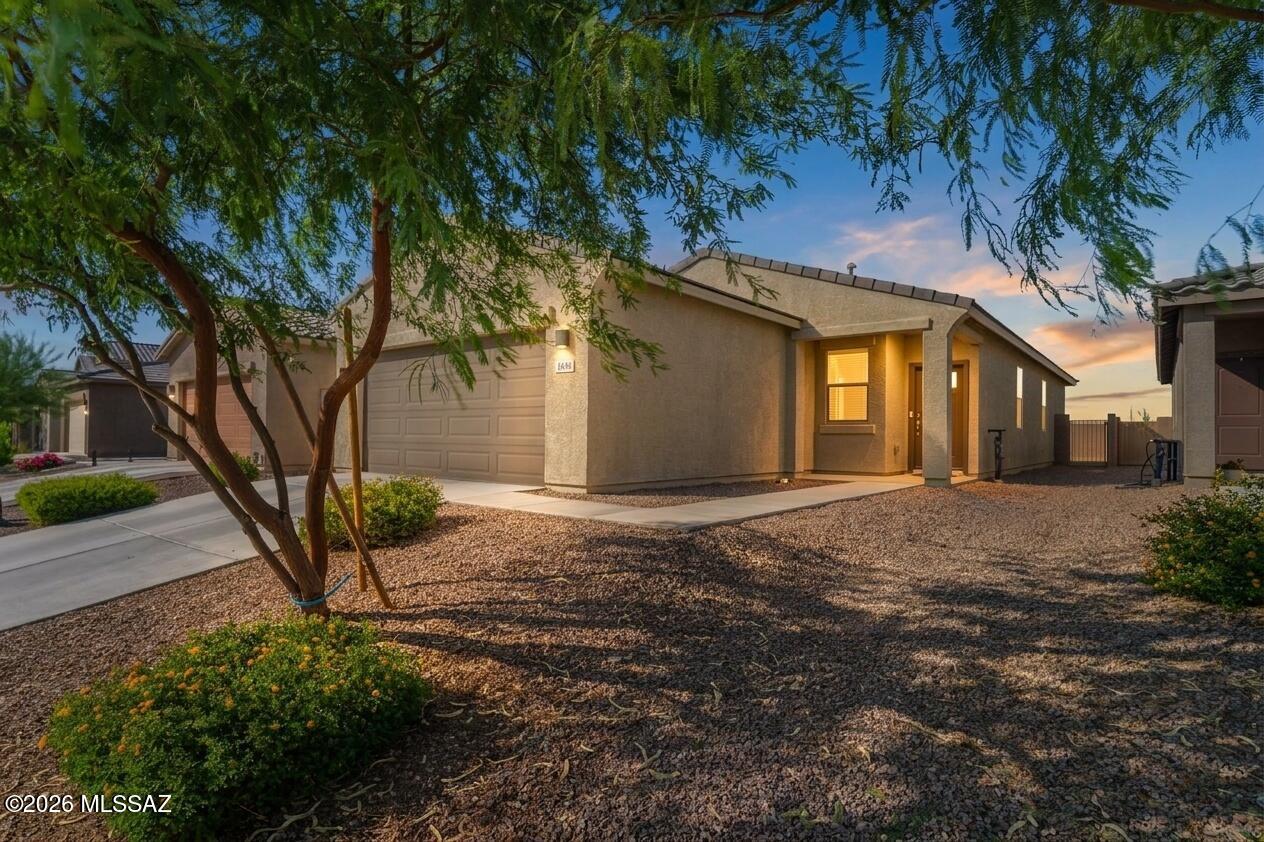
Brand new, energy-efficient home available by Aug 2026! The expansive great room of the Garnet is perfect for movie nights or watching the big game with friends. With four bedrooms, this home is great for entertaining guests, while the tucked away primary suite allows for privacy. Las Patrias at Star Valley Phase III - Premier Series is now selling in Tucson, AZ. Located less than 10 minutes from I-10, it provides convenient access to employment centers and downtown Tucson. This community features several amenities such as bike and walking trails and playgrounds. Move-in ready with a washer, dryer, fridge, and whole-home blinds; closing in 60 days or less - guaranteed. We'll reimburse up to $5,000 for delays we cause.
#22617504

Tucson

8049 S Walnutview Drive

4 Beds

2 Baths

1,832 Sq.Ft.

$364,000

MLS#: 22617504
New on site 1 day ago
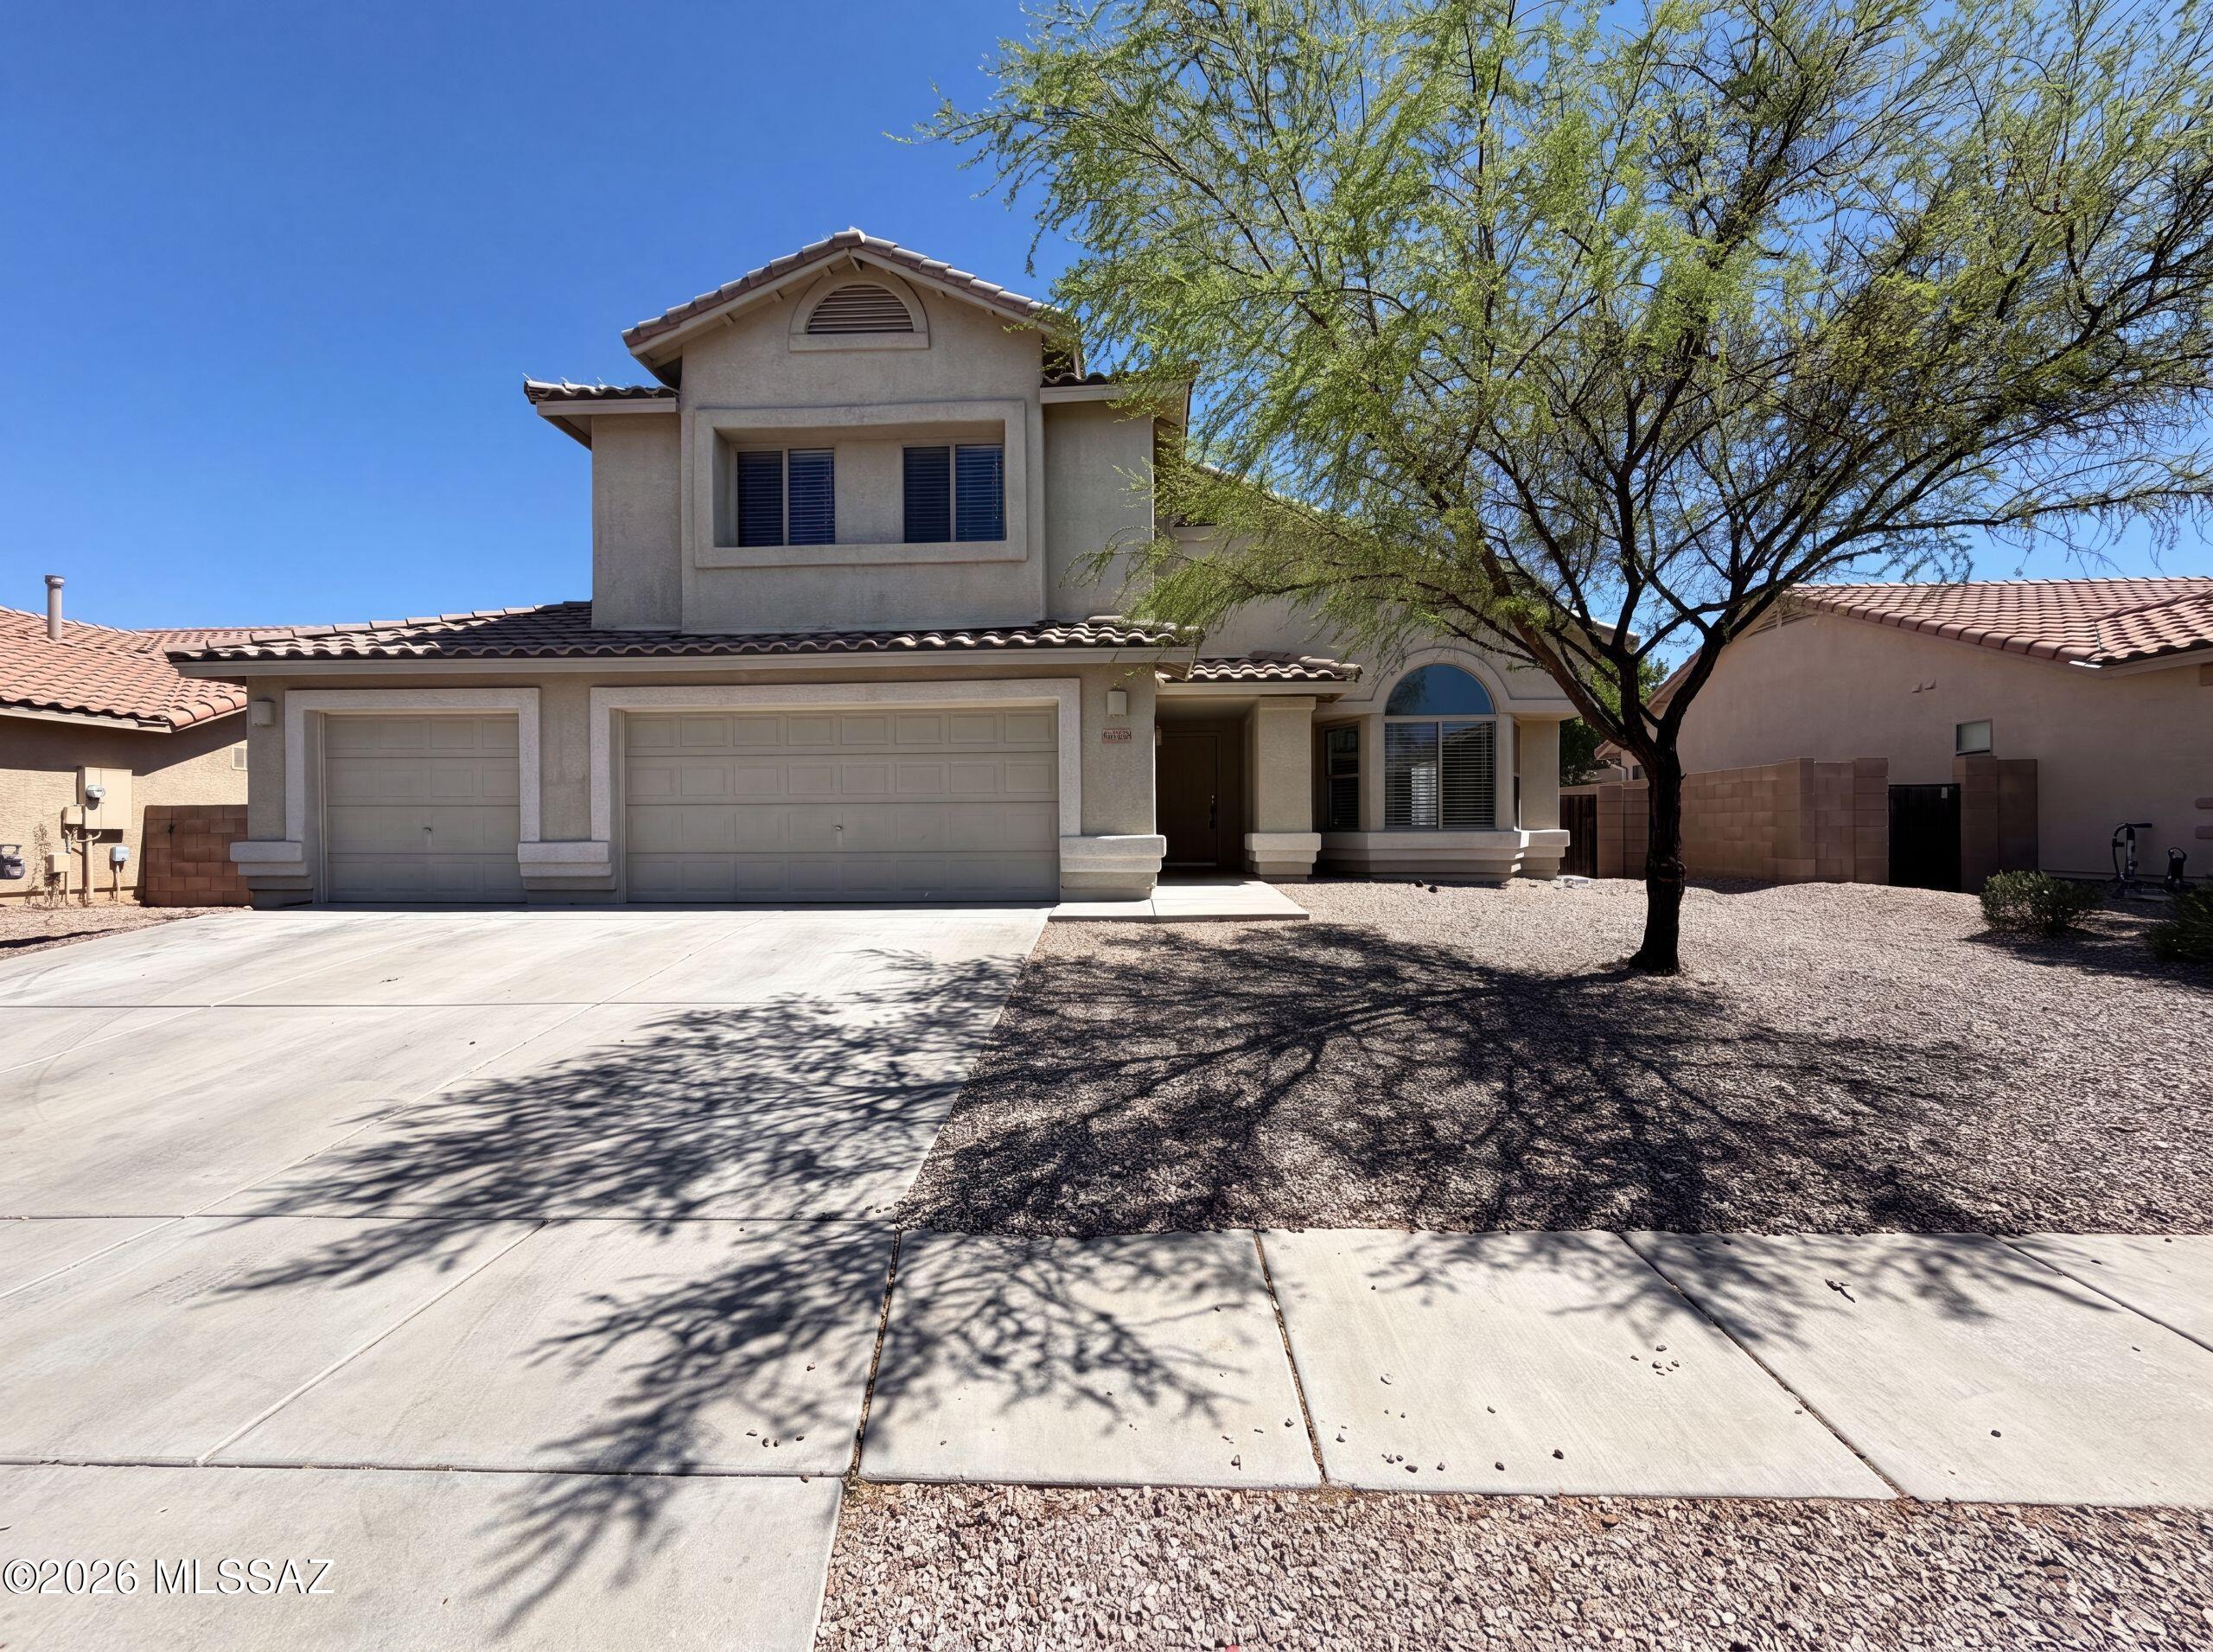
Immaculate, ENERGY STARĀ® certified, 2023-built single-story home with MOUNTAIN VIEWS in Valencia Crossing! This one-owner, move-in-ready 4-bedroom, 2-bath home offers 1,562 SQFT of open-concept living featuring granite countertops, abundant cabinetry, a large island with breakfast bar, high ceilings, stone-look tile flooring, warm carpets in the bedrooms, spacious walk-in closets. Premier builder upgrades include spray foam insulation, a tankless water heater, smart thermostat,  Includes Low-E windows, LED lighting, video doorbell, smart locks, irrigation, & a 2-car garage. Enjoy the community park, direct access to The Loop walking, jogging, and biking trail, plus a convenient location near I-10, Davis-Monthan AFB, and Tucson International Airport. Shows like a model, schedule your private tour today!
#22617337

Tucson

4889 E Julian Wash Drive

4 Beds

2 Baths

1,562 Sq.Ft.

$350,000

MLS#: 22617337
New on site 1 day ago
Meet 6503 W Misty Mountain Way, recently refreshed with new flooring throughout the home and fresh interior paint, enhancing its move-in readiness. The kitchen provides great cabinet storage and ample counter space, complementing the primary bathroom's separate tub and shower. The exterior includes a covered patio leading to a fully fenced in backyard. This updated home provides comfort and functionality, ready for everyday living.. Included 100-Day Home Warranty with buyer activation
#22617430

Tucson

6503 W Misty Mountain Way

5 Beds

3 Baths

2,909 Sq.Ft.

$360,000

MLS#: 22617430
New on site 1 day ago
Welcome to this charming 3-bedroom, 2-bath home with a 1bed/1bath guest house located conveniently close to I-10, Tucson Mall, Downtown, the University and much more. This well-maintained property offers a brigh, functional floor plan with comfortable living spaces, making it perfect for any kind of buyer. The spacious kitchen flows seamlessly into the dining and living areas, creating an ideal space for everyday living and entertaining. The generous primary suite features a private bathroom, while the additional bedrooms provide flexibility for guests, a home office, or hobbies. Conveniently located near shopping, dining, schools, parks, and major roadways, this home offers comfort, convenience, and great value. Don't miss this wonderful opportunity to make it you
#22617452

Tucson

252 W Blacklidge Drive

4 Beds

3 Baths

2,020 Sq.Ft.

$350,000

MLS#: 22617452
New on site 1 day ago
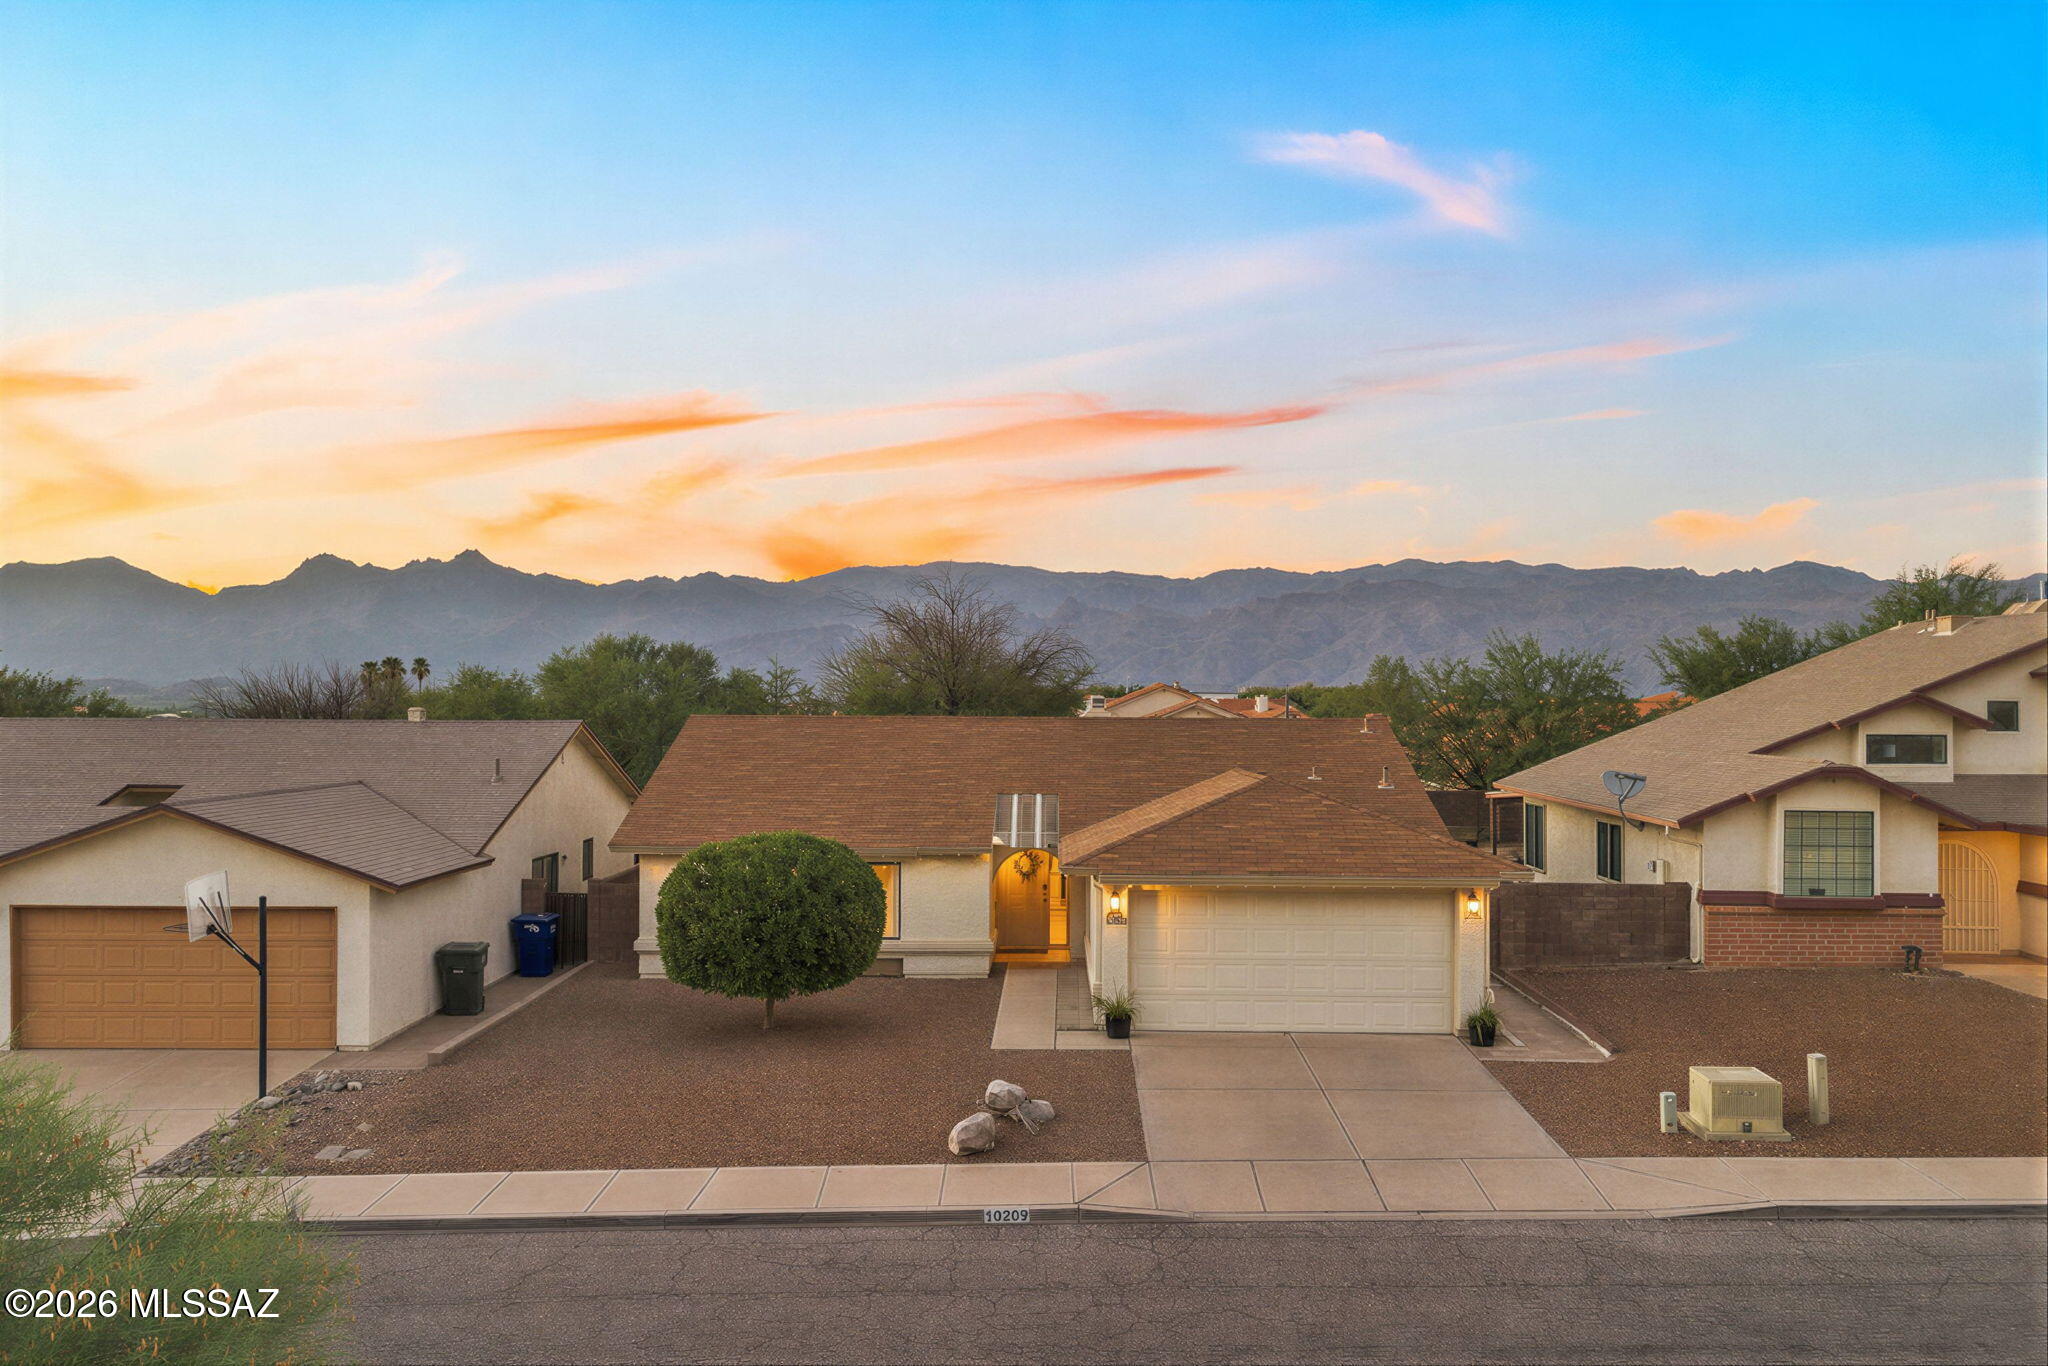
A bright, welcoming home with generous gathering spaces, a fireplace, and a backyard made for Tucson evenings. From the entry, the sunny breakfast nook sits just to the right, while straight ahead the dining area leads into the oversized great room and out through French doors to the deep covered patio. The kitchen pairs warm wood cabinetry with crisp quartz counters, stainless appliances, a gas range, and subway tile. The spacious primary suite includes a dual-sink vanity, while two additional bedrooms offer flexibility for guests, an office, or hobbies. Hard-surface flooring throughout makes upkeep simple. Out back, string lights glow above covered and open-air seating areas, with an expansive paver patio, artificial turf, and a separate dog run completing the easy-care setup. Across the street, a neighborhood desert walking path and sitting area offer a quiet connection to the Sonoran landscape. Additional updates include fresh interior paint and PEX plumbing throughout. With Saguaro National Park East, Case Natural Resource Park, shopping, dining, and everyday conveniences all within easy reach, this thoughtfully updated home offers comfortable, low-maintenance living in a well-connected east-side location.
#22617301

Tucson

10209 E Foxmoor Drive

3 Beds

2 Baths

1,487 Sq.Ft.

$320,000

MLS#: 22617301
New on site 1 day ago
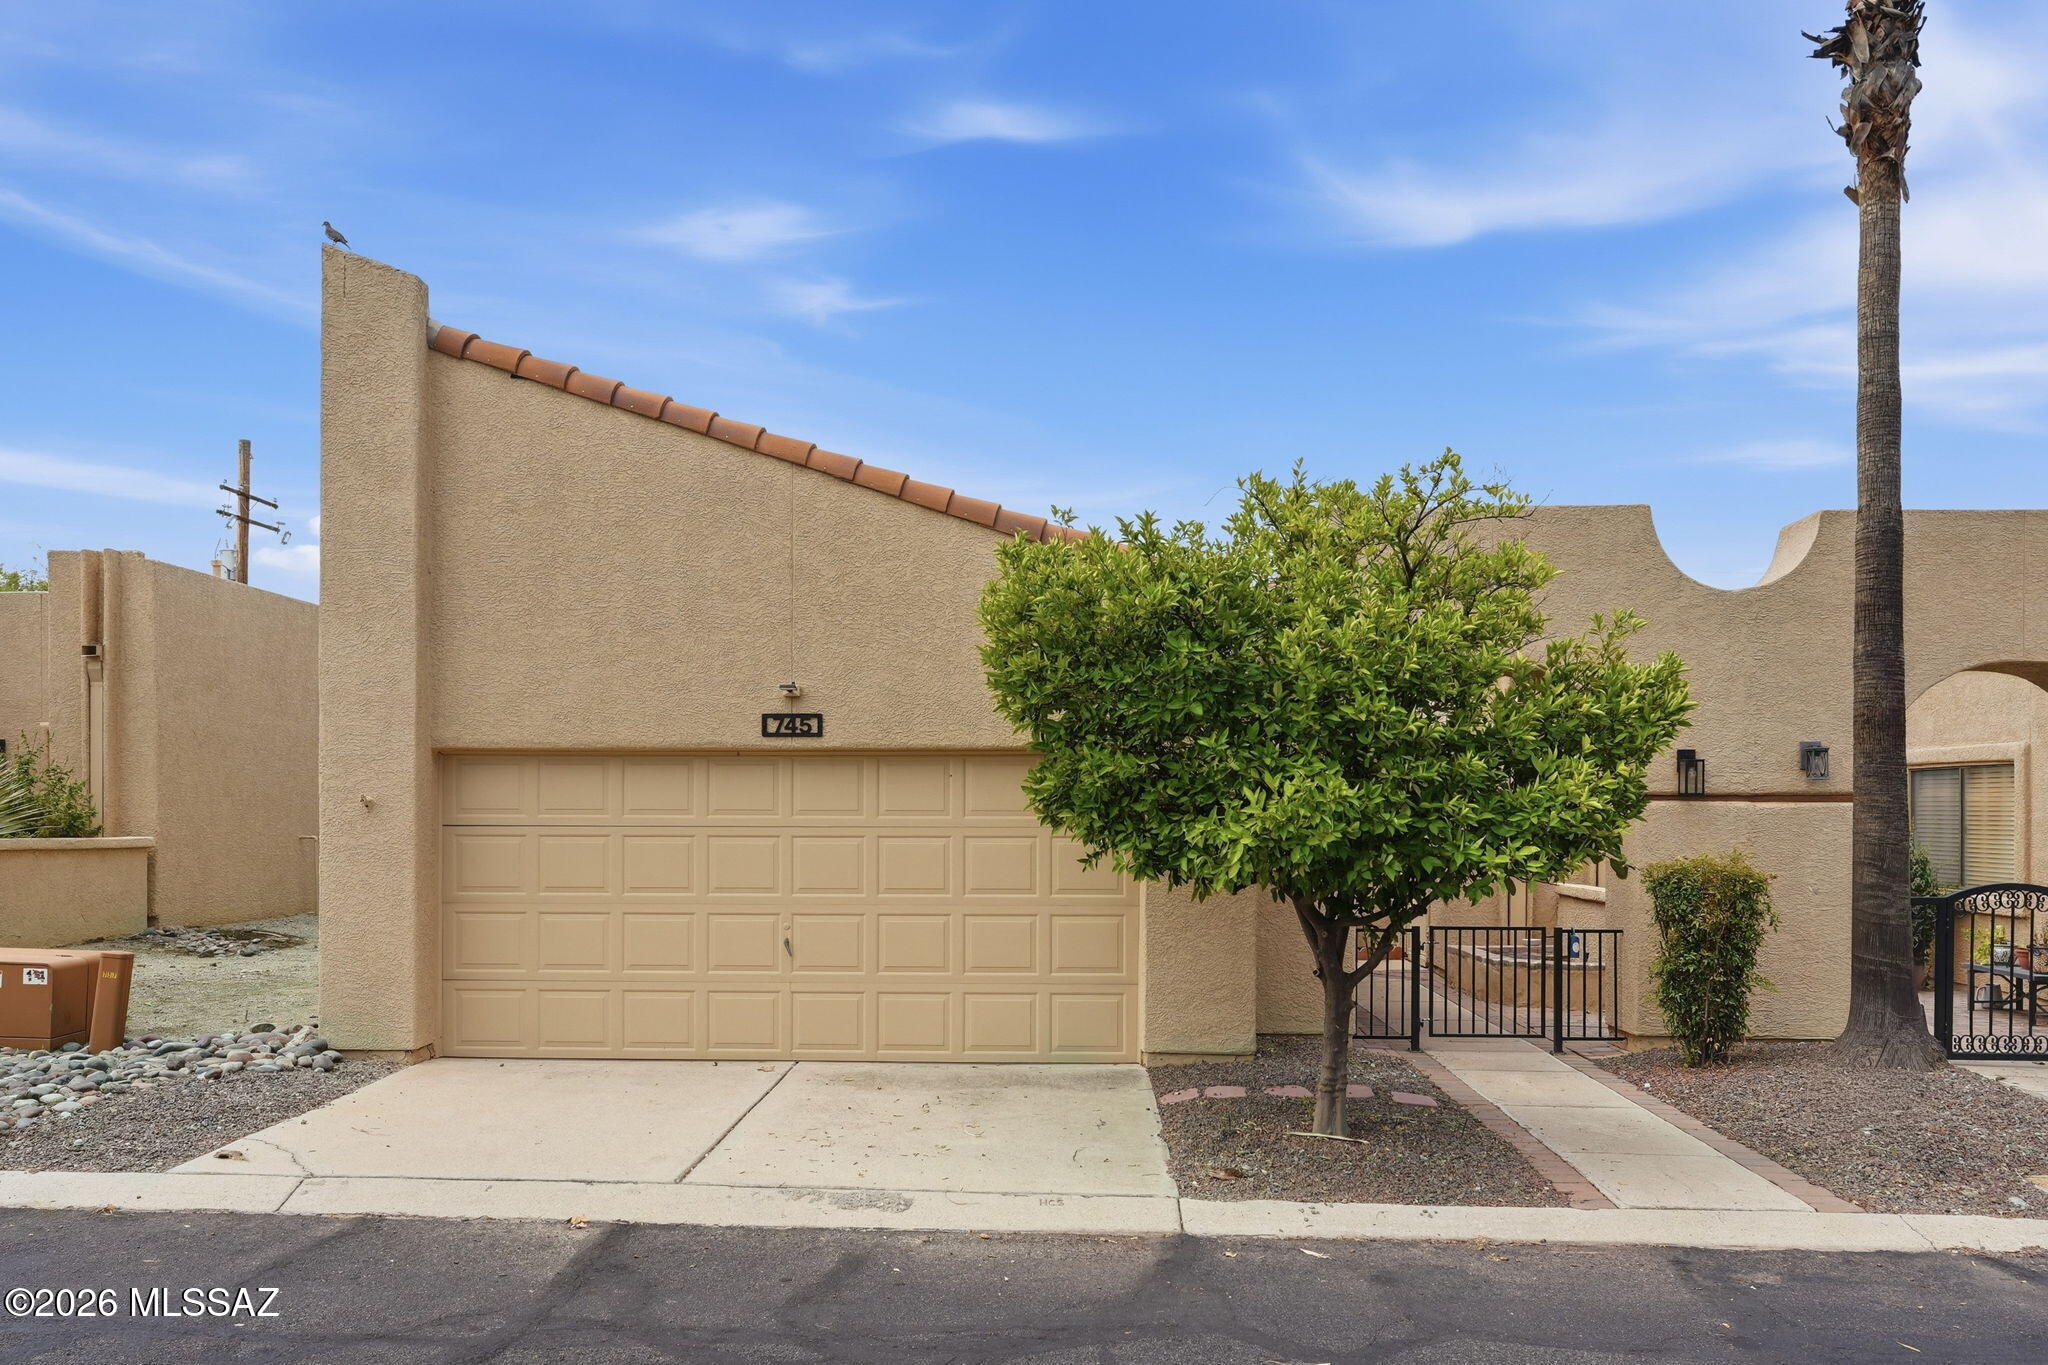
Welcome to Sunset Ridge Townhomes! This 2-bedroom, 2-bath home offers 1,417 square feet of comfortable living with a spacious 2-car garage and a cozy fireplace that's perfect for relaxing evenings.

Enjoy peace and privacy with no rear neighbors, along with the convenience of a newer HVAC system, newer water heater, and a brand-new roof for added peace of mind.

The vibrant community offers exceptional amenities, including two sparkling pools, a spa, clubhouse with organized activities, library, and fitness center--making it easy to enjoy an active, low-maintenance lifestyle.

Ideally located near shopping, restaurants, and entertainment, this home combines comfort, convenience, and community in one desirable package
#22617438

Tucson

745 W Sunlight Lane

2 Beds

2 Baths

1,417 Sq.Ft.

$285,000

MLS#: 22617438
New on site 1 day ago
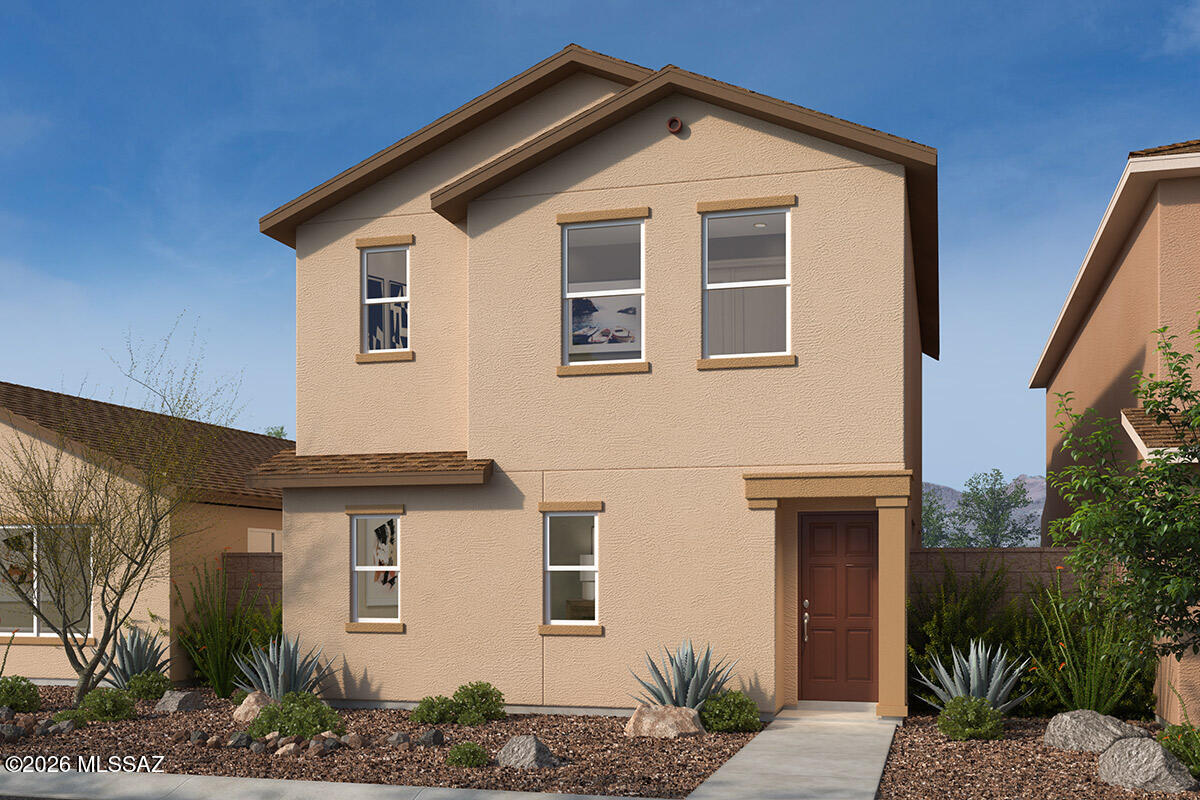
Located in a new community by Tumamoc Hill, this two-story, 3 bed, 2.5 bath home features a covered side yard patio and option to convert loft to bedroom 4. The kitchen showcases granite countertops, cabinets in choice of two colors, an island, oversized walk-in pantry, and WhirlpoolĀ® stainless steel appliances. Upstairs, the loft creates space for workouts or movie night. The primary suite boasts a walk-in closet and connected bath with a dual-sink vanity and walk-in shower. This is a floor plan listing. Home is to be built and buyer may choose features and homesites that are not included in this base price. Call today for more information. Base price range does not include lot premiums and/or additional upgrades other than included features. Property taxes are not available to date.
#22617500

Tucson

397 N Coville Drive

3 Beds

2 Baths

1,765 Sq.Ft.

$390,990

MLS#: 22617500
New on site 1 day ago
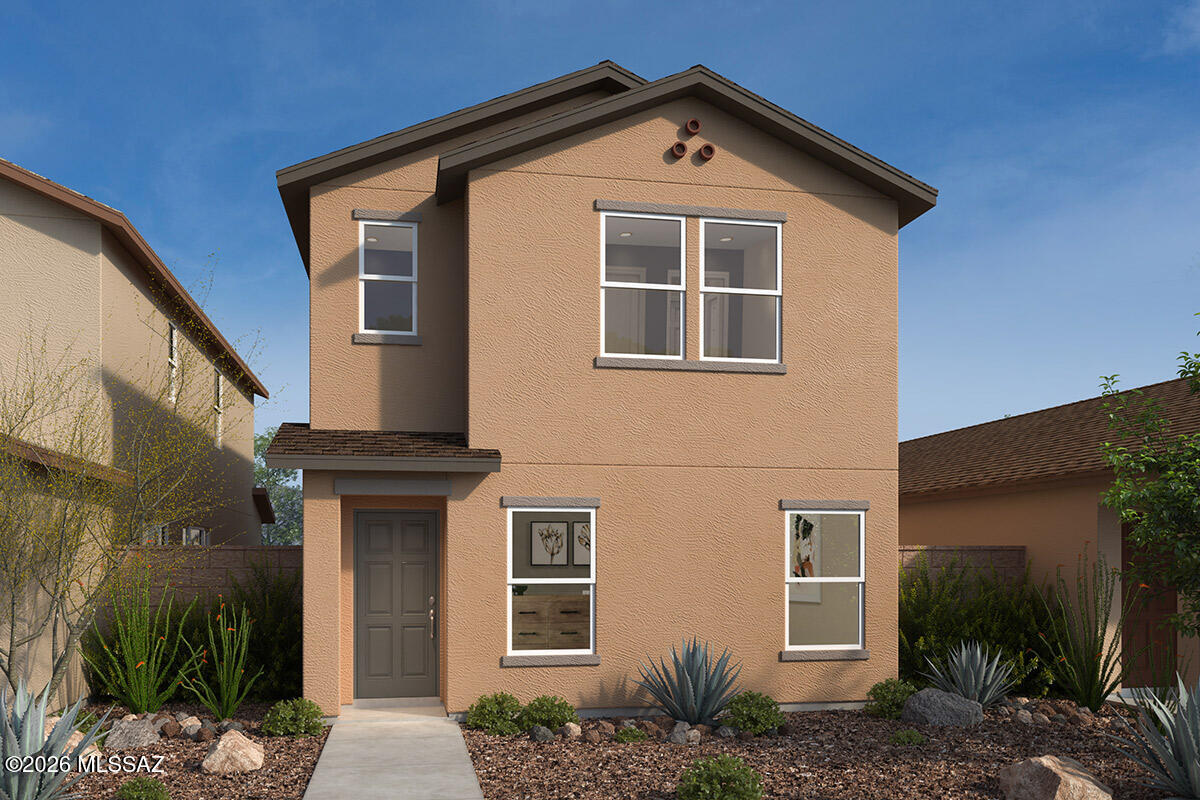
Located in a new community by Tumamoc Hill, this two-story, 3 bed, 2.5 bath home features a covered side yard patio and ceramic tile flooring with the option to upgrade. Overlooking the great room, the modern kitchen showcases granite countertops, cabinets in choice of two colors, an island, pantry, and WhirlpoolĀ® stainless steel appliances. Upstairs, the primary suite boasts a large walk-in closet and connected bath with a dual-sink vanity and walk-in shower. This is a floor plan listing. Home is to be built and buyer may choose features and homesites that are not included in this base price. Call today for more information. Base price range does not include lot premiums and/or additional upgrades other than included features. Property taxes are not available to date.
#22617493

Tucson

389 N Coville Drive

3 Beds

2 Baths

1,609 Sq.Ft.

$376,990

MLS#: 22617493
New on site 1 day ago
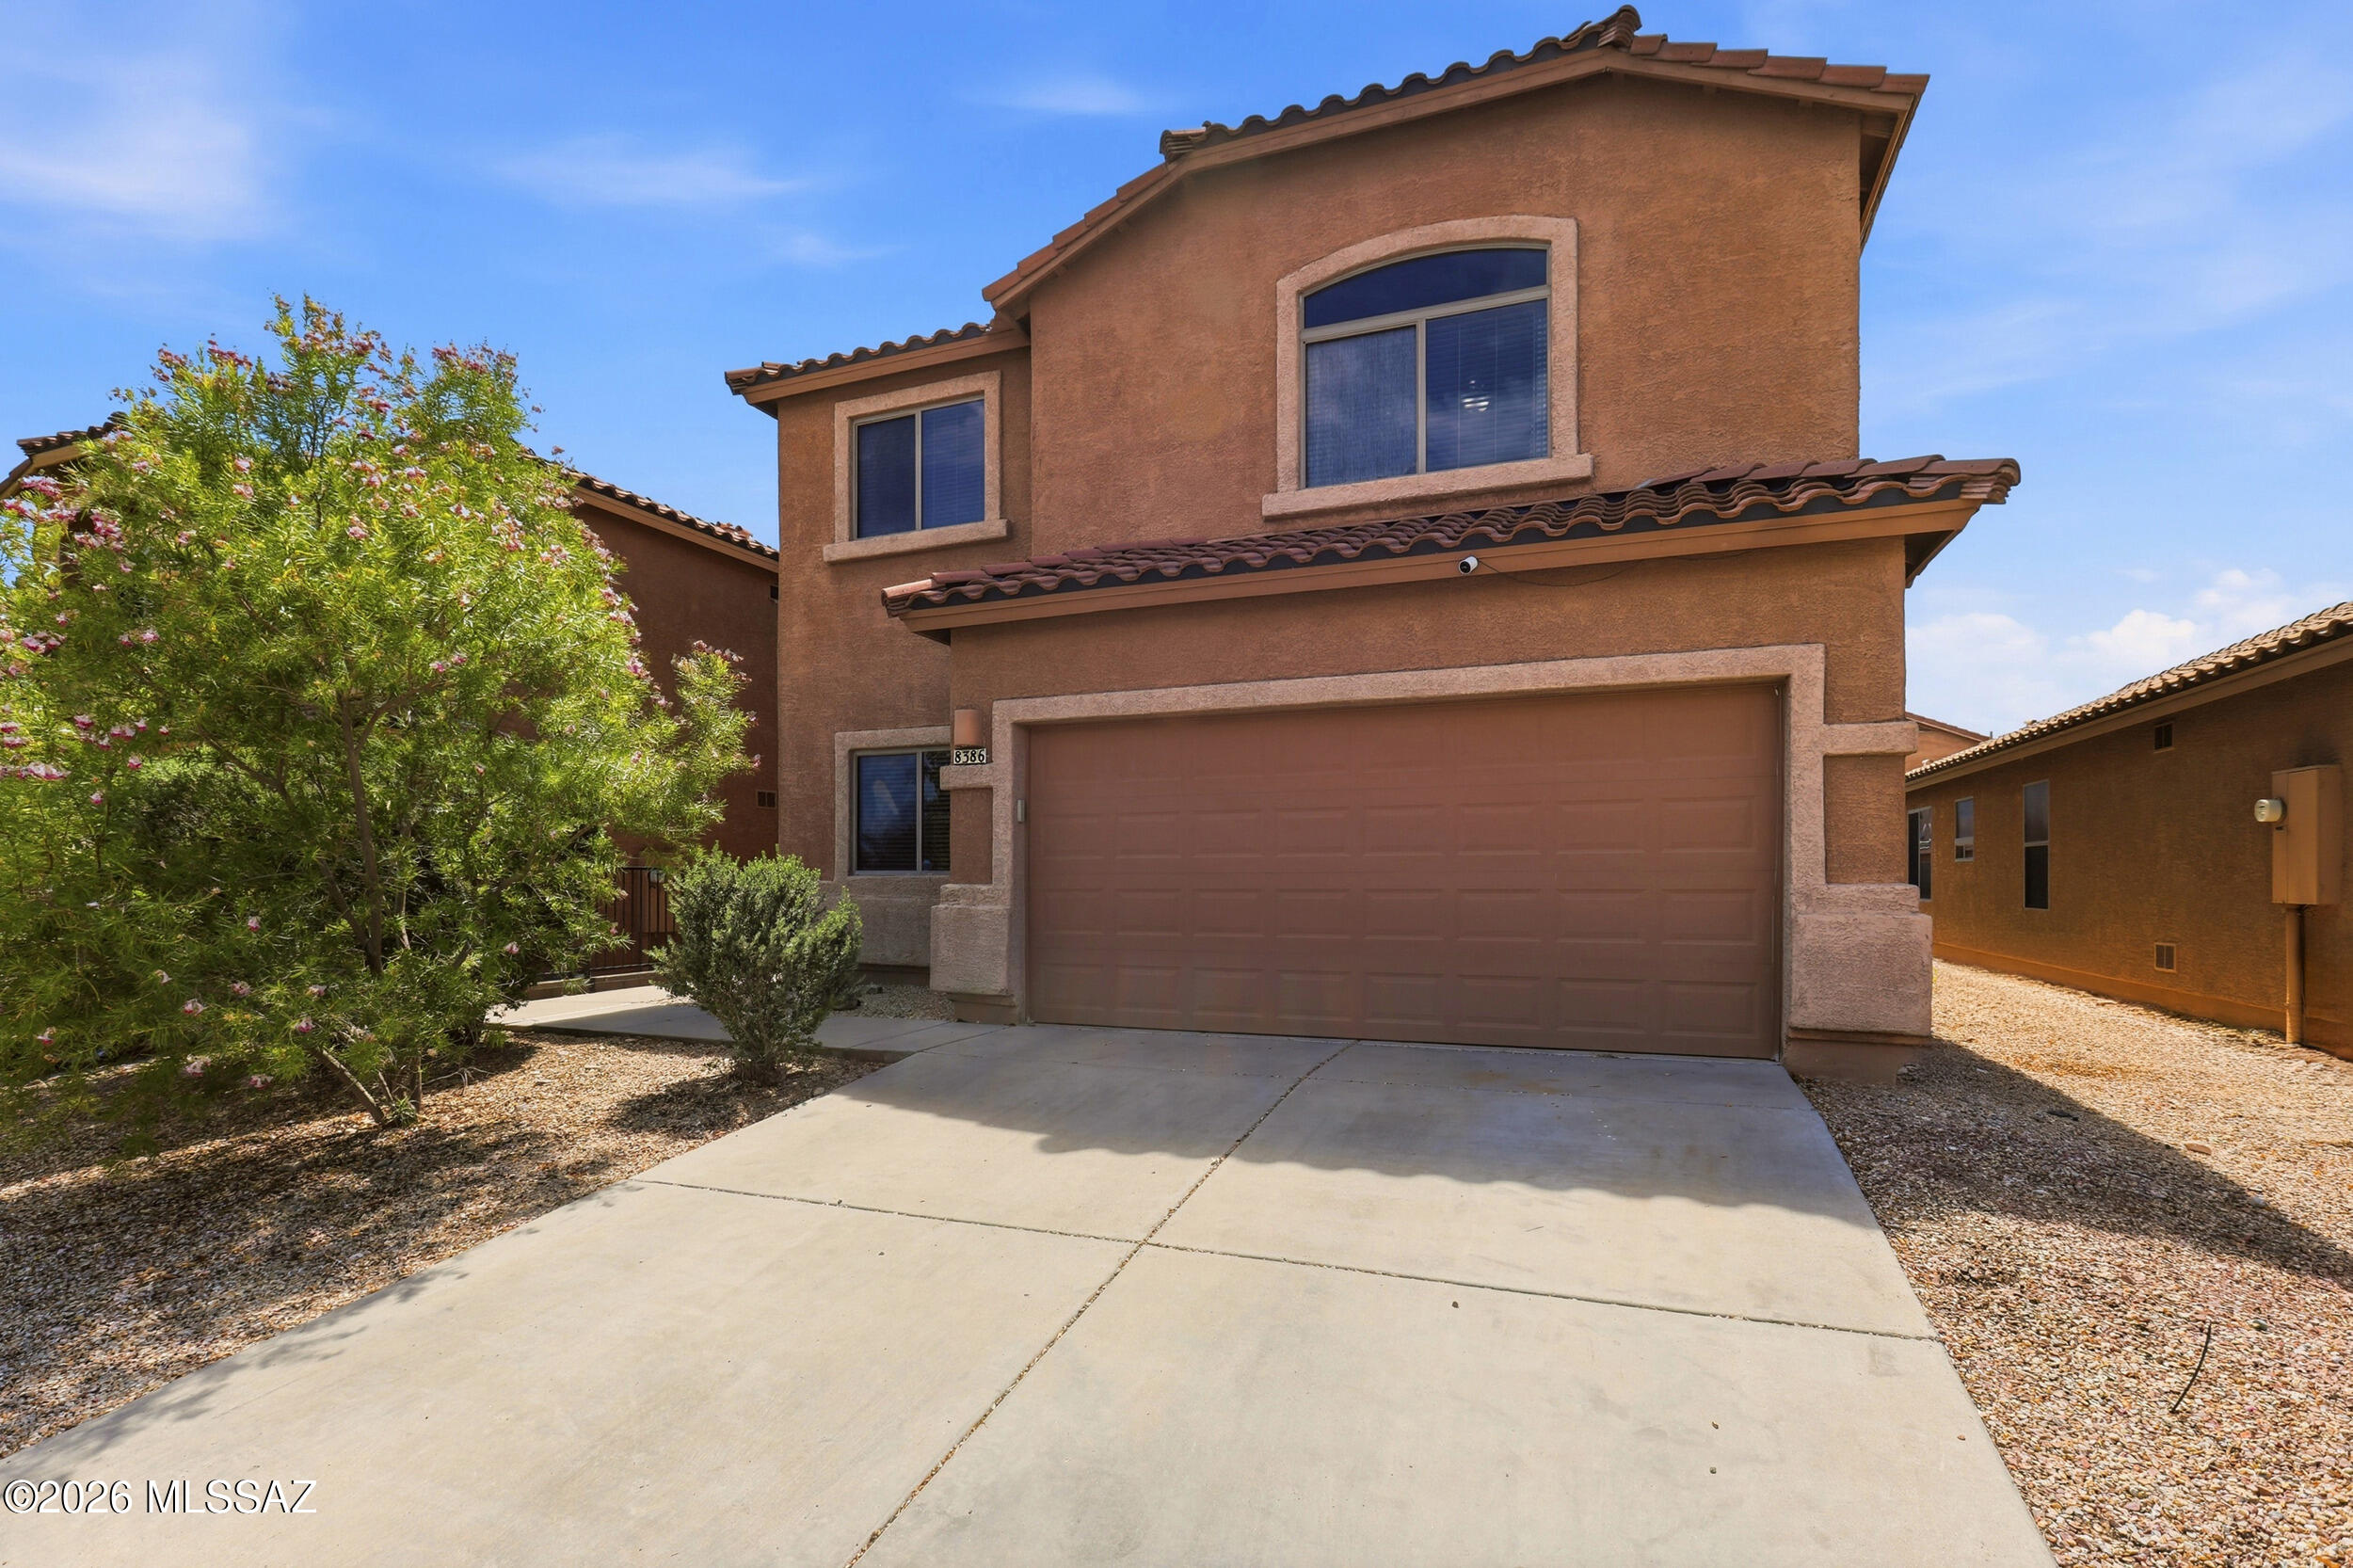
This spacious two-story home offers 2,199 sq. ft. with 4 bedrooms, 3 bathrooms, and a flexible front room perfect for a playroom or home office. Enjoy a beautifully landscaped backyard and access to a neighborhood pool. Conveniently located near Fry's, shopping, dining, and top-rated Vail schools, this home is ready to welcome you! Also, this home has a 2.75% assumable VA loan.
#22616715

Tucson

8386 S Egyptian Drive

4 Beds

2 Baths

2,199 Sq.Ft.

$349,999

MLS#: 22616715

Enjoy the privacy and seclusion of this spacious backyard complete with mountain views, gas grill, and water feature. The home backs up to common area with mature vegetation to add to its privacy. An ideal family home with the master suite and one bedroom upstairs as well as two baths and another bedroom and bath downstairs for guests. The two-sided fireplace compliments the living room and family room areas affording ambiance and warmth to each area. An abundance of windows on the East side brings volumes of light into the house to brighten the interior of the home. A short stroll to the recreation center, community pool/spa and the golf course.

5202 N Spring View Drive

Message successfully sent.

I agree to receive email communication and understand I can unsubscribe at any time.

I agree to be contacted by The Mandy Gold Team | Haymore Real Estate LLC via call, email, and text for real estate services. To opt out, you can reply 'stop' at any time or reply 'help' for assistance. You can also click the unsubscribe link in the emails. Message and data rates may apply. Message frequency may vary. Privacy Policy

 - property

Send a message

Message successfully sent.

Reason for contacting?

I agree to receive email communication and understand I can unsubscribe at any time.

I agree to be contacted by The Mandy Gold Team | Haymore Real Estate LLC via call, email, and text for real estate services. To opt out, you can reply 'stop' at any time or reply 'help' for assistance. You can also click the unsubscribe link in the emails. Message and data rates may apply. Message frequency may vary. Privacy Policy

Sign In Sign Out

Virtual Assistant

Would you like to take the next step with this property? We can help you schedule a showing or virtual tour, or send you more details.

Yes, I would like more information.

Thank You for Your Reply, One of Our Agents will contact you as soon as possible

No, maybe later.

Thank you, you can always contact me via email, phone number or through the contact form.

Realhub AI

Lucy - Your AI-Powered Realtor

Update Your Temporary Password

Personalize your search

Enter your email and we'll notify you immediately when new listings match what you're looking for.

or enter email address

Already have an account ? Login here

Continue your home search

I agree to receive communications and understand I can unsubscribe at any time.

I agree to be contacted by The Mandy Gold Team | Haymore Real Estate LLC via call, email, and text for real estate services. To opt out, you can reply 'stop' at any time or reply 'help' for assistance. You can also click the unsubscribe link in the emails. Message and data rates may apply. Message frequency may vary. Privacy Policy

Already have an account ? Login here

We use cookies

We use cookies primarily for analytics to enhance your experience. By accepting, you agree to our use of these cookies. You can manage your preferences or learn more about our cookies policy.