
6018 W Bridle Way
Tucson, AZ 85743
About
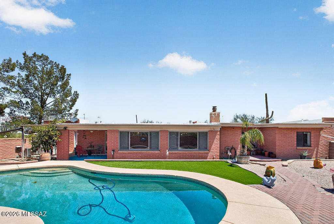
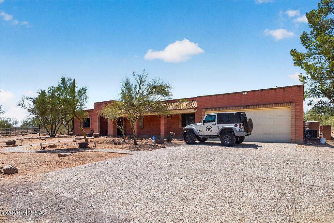
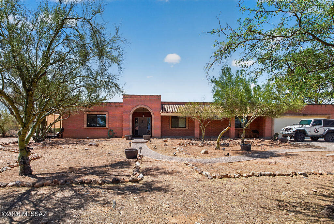
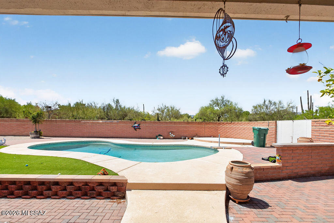
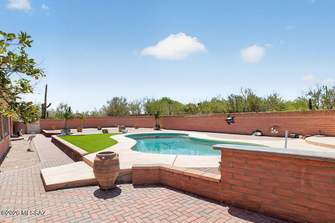
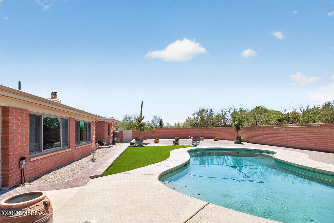
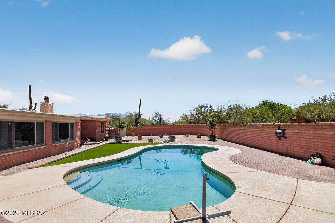
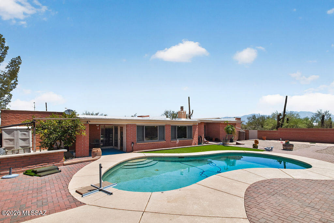
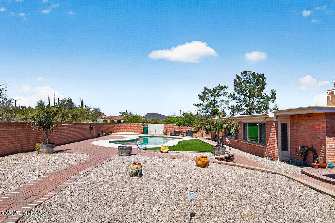
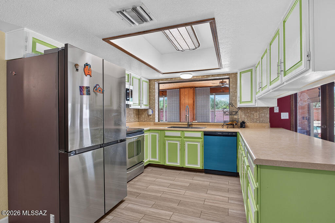
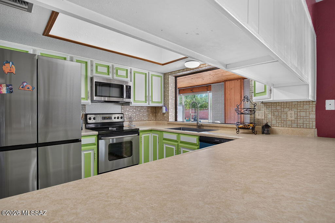
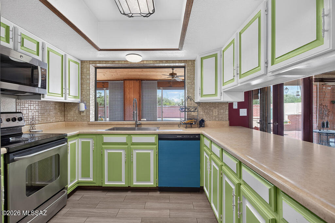
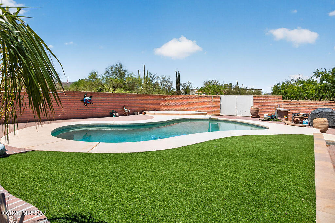
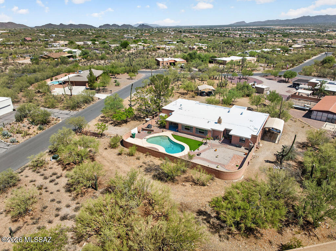
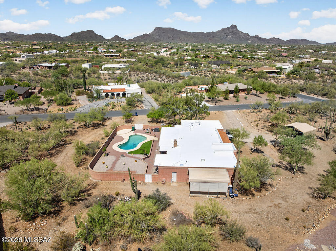
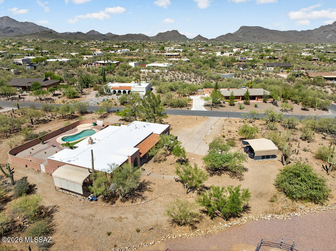
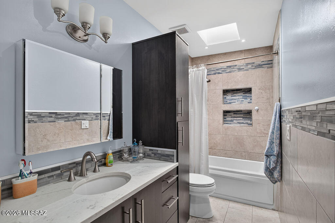
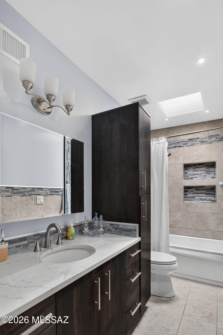
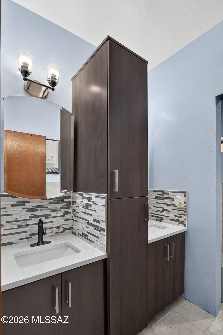
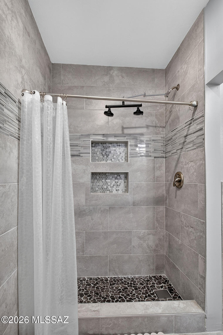
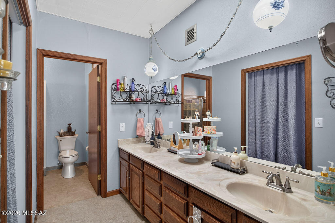
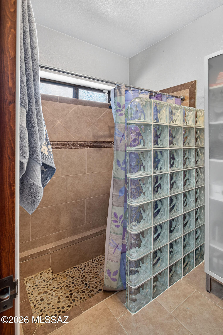
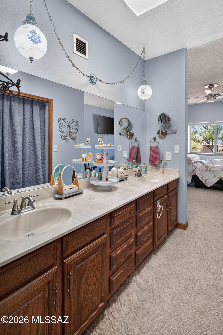
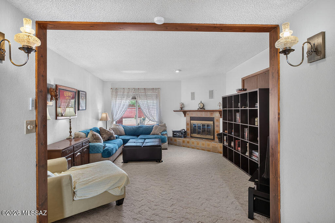
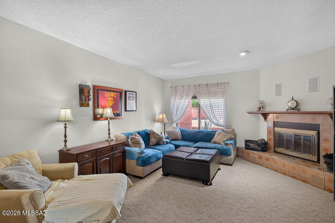
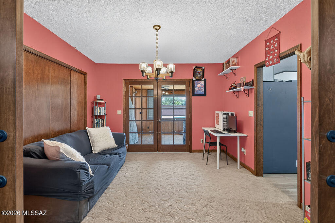
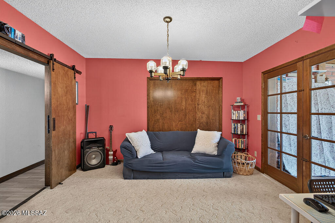
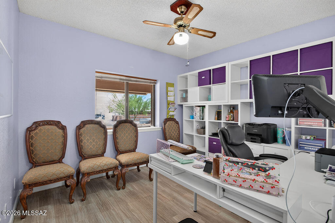
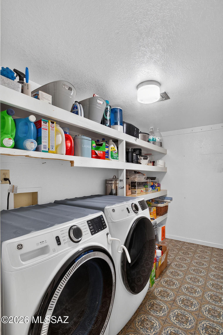
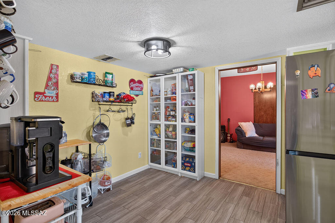
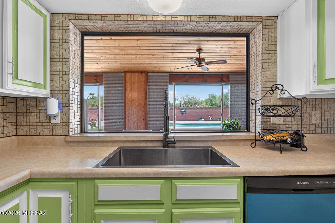
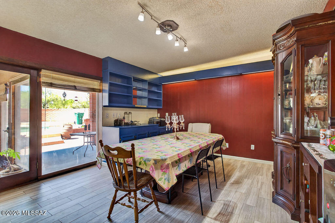
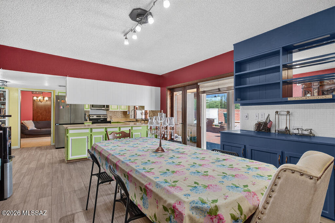
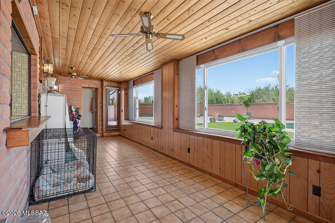
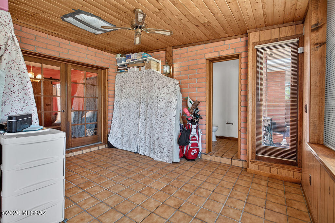
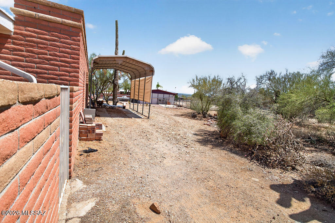
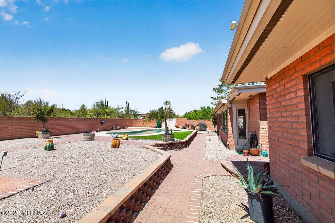
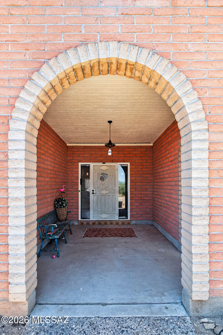
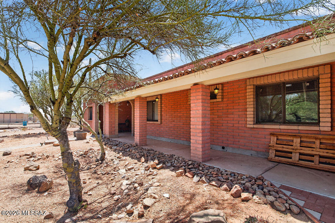
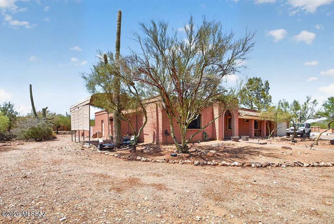
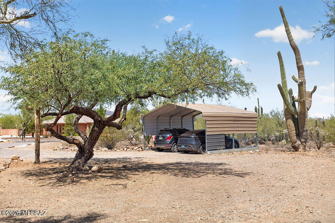
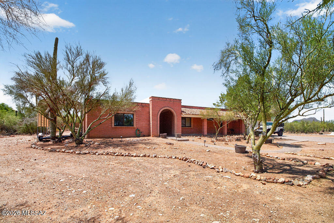
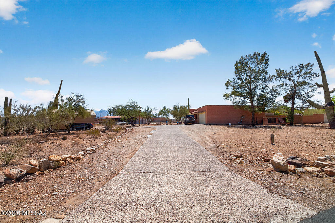
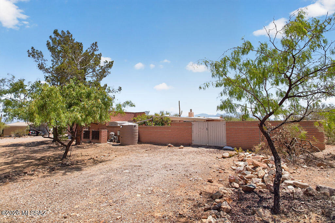
Set on a desirable 1.15 acre lot with no HOA and room for horses, this property offers space, privacy, and true Arizona living. This home features 2,714 square feet with 4 bedrooms, 4 bathrooms. The land features beautiful natural desert landscaping with mature trees and saguaros, plus a fully enclosed backyard with both a side gate and double gate access. Outside, enjoy the sparkling pool surrounded by brick pavers, a raised patio for lounging, a large grass turf area and includes gutters that feed into two water cisterns. The property offers exceptional parking and storage: Slump block construction with an oversized 2 car garage that features an attached workshop, a detached 2 car carport, plus covered RV parking. The long aggregate driveway allows for additional parking. This property has space to conveniently drive your RV straight through. There's plenty of room for all your toys--bring your boat, RV, or even your horses! You are greeted with an oversized front covered porch with an arched entryway. The spacious foyer opens to the living room with a wood burning fireplace. Ceiling fans and wood cased doorways throughout, plus a custom barn door in the formal dining room. The kitchen includes a breakfast nook, abundant cabinetry, and opens to the family room (or dining room!). Two sets of French doors lead to the enclosed Arizona room, complete with wood plank ceilings, Anderson windows that overlook the pool in the backyard, ceiling fans, and a convenient powder bath--perfect for those pool days! The primary suite features a walk in closet, ceiling fan, double sink vanity with updated brushed nickel fixtures, and a beautifully remodeled shower with decorative tile, pebble flooring, and dual shower heads. Two additional bathrooms have been fully remodeled with custom wood cabinetry, quartz countertops, modern lighting, decorative tile surrounds, and thoughtful storage. A spacious laundry room adds even more convenience. Additional features include: 10x20 pool house shed with electrical outlet Water softener Roof recently recoated with warranty Newer Water heater
Property
Beds
4
Full Baths
3
1/2 Baths
1
Year Built
1981
Sq.Footage
2,714
Features
Features & Amenities
Interior
-
Other Interior Features
Entrance Foyer, Storage, Double Vanity, High Speed Internet
-
Total Bedrooms
4
-
Bathrooms
3
-
1/2 Bathrooms
1
-
Basement YN
NO
-
Cooling YN
YES
-
Cooling
Central Air
-
Fireplace YN
YES
-
Heating YN
YES
-
Heating
Forced Air
-
Pet friendly
N/A
Exterior
-
Garage
Yes
-
Garage spaces
2
-
Construction Materials
Slump Block
-
Other Exterior Features
Rain Barrel/Cistern(s)
-
Parking
Garage Door Opener, Workshop in Garage, Attached, Garage
-
Patio and Porch Features
Covered, Patio
-
Pool
No
-
View
Mountain(s), Desert
Area & Lot
-
Lot Features
Subdivided, Native Plants, Few Trees
-
Lot Size(acres)
1.15
-
Lot Size(square feet)
50,072
-
Property Type
Residential
-
Property Sub Type
Single Family Residence
-
Architectural Style
Ranch
Price
-
Sales Price
$650,000
-
Tax Amount
$5,816.79
-
Sq. Footage
2,714
-
Price/SqFt
$239
HOA
-
Association
No
Property Resources
-
Horse Property
YES
School District
-
Elementary School
Coyote Trail
-
Middle School
Marana
-
High School
Marana
Property Features
-
Senior Community YN
NO
-
Sewer
Septic Tank
-
Water Source
Public
Schedule
Schedule a Showing
Showing scheduled successfully.
Mortgage calculator
Estimate your monthly mortgage payment, including the principal and interest, property taxes, and HOA. Adjust the values to generate a more accurate rate.
Your payment
Principal and Interest:
$
Property taxes:
$
HOA fees:
$
Total loan payment:
$
Total interest amount:
$
Location
-
County
Pima
-
Elementary School
Coyote Trail
-
Middle School
Marana
-
High School
Marana

Listing Courtesy of Danny A Roth , OMNI Homes International
RealHub Information is provided exclusively for consumers' personal, non-commercial use, and it may not be used for any purpose other than to identify prospective properties consumers may be interested in purchasing. All information deemed reliable but not guaranteed and should be independently verified. All properties are subject to prior sale, change or withdrawal. RealHub website owner shall not be responsible for any typographical errors, misinformation, misprints and shall be held totally harmless.

Terri Applegarth
Agent / Realtor®
Call Terri today to schedule a private showing.
Phone (303) 880-6439
Email Terri@MandyGoldTeam.com

* Listings on this website come from the FMLS IDX Compilation and may be held by brokerage firms other than the owner of this website. The listing brokerage is identified in any listing details. Information is deemed reliable but is not guaranteed. If you believe any FMLS listing contains material that infringes your copyrighted work please click here to review our DMCA policy and learn how to submit a takedown request.© 2024 FMLS.
Properties
Related properties
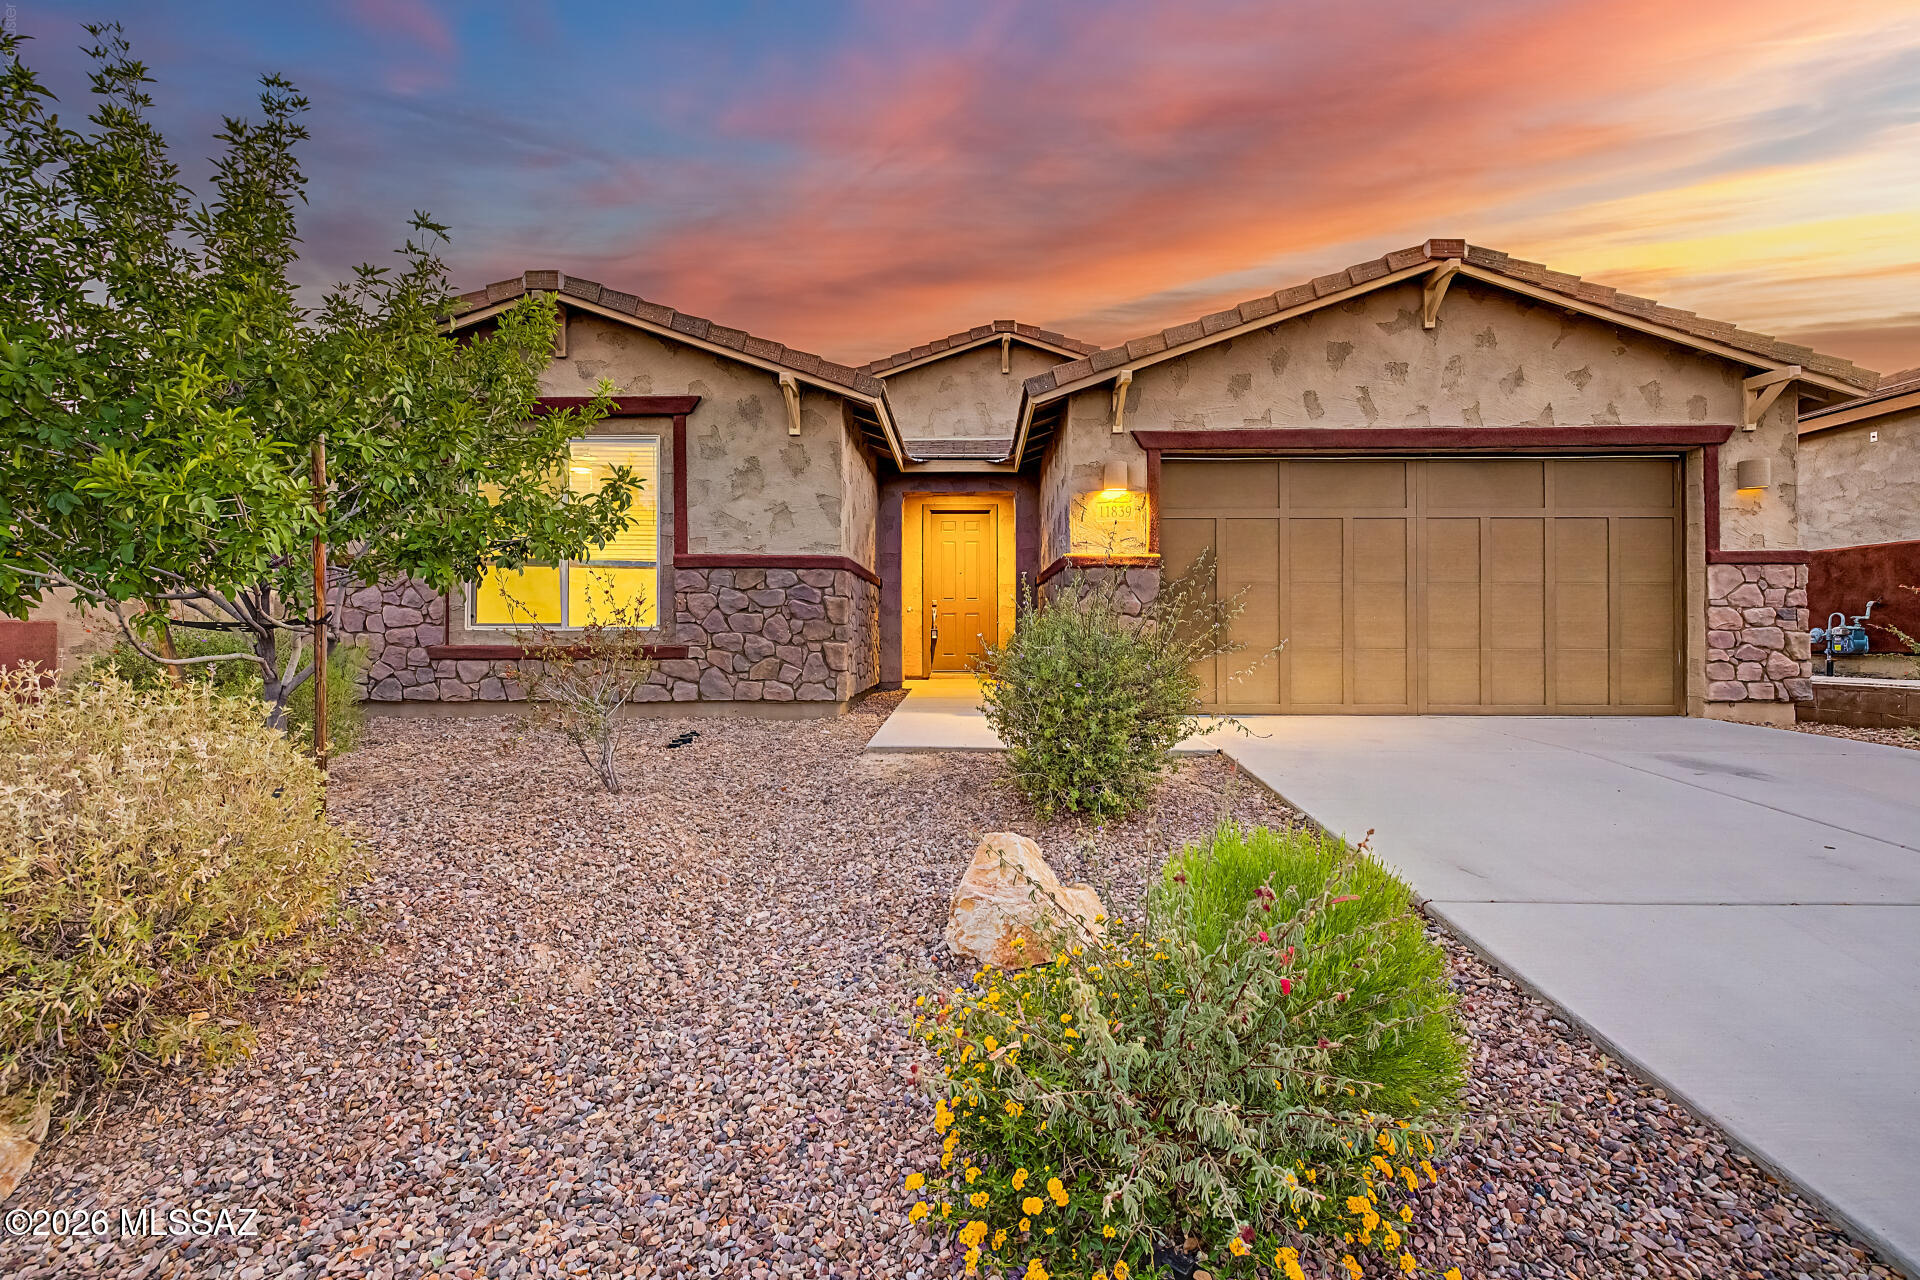
Tucson
11839 N Silver Village Place
4 Beds
2 Baths
2,342 Sq.Ft.
$598,000
MLS#: 22616991
Tucson
10685 E Oakwood Drive
3 Beds
3 Baths
2,041 Sq.Ft.
$559,000
MLS#: 22617011
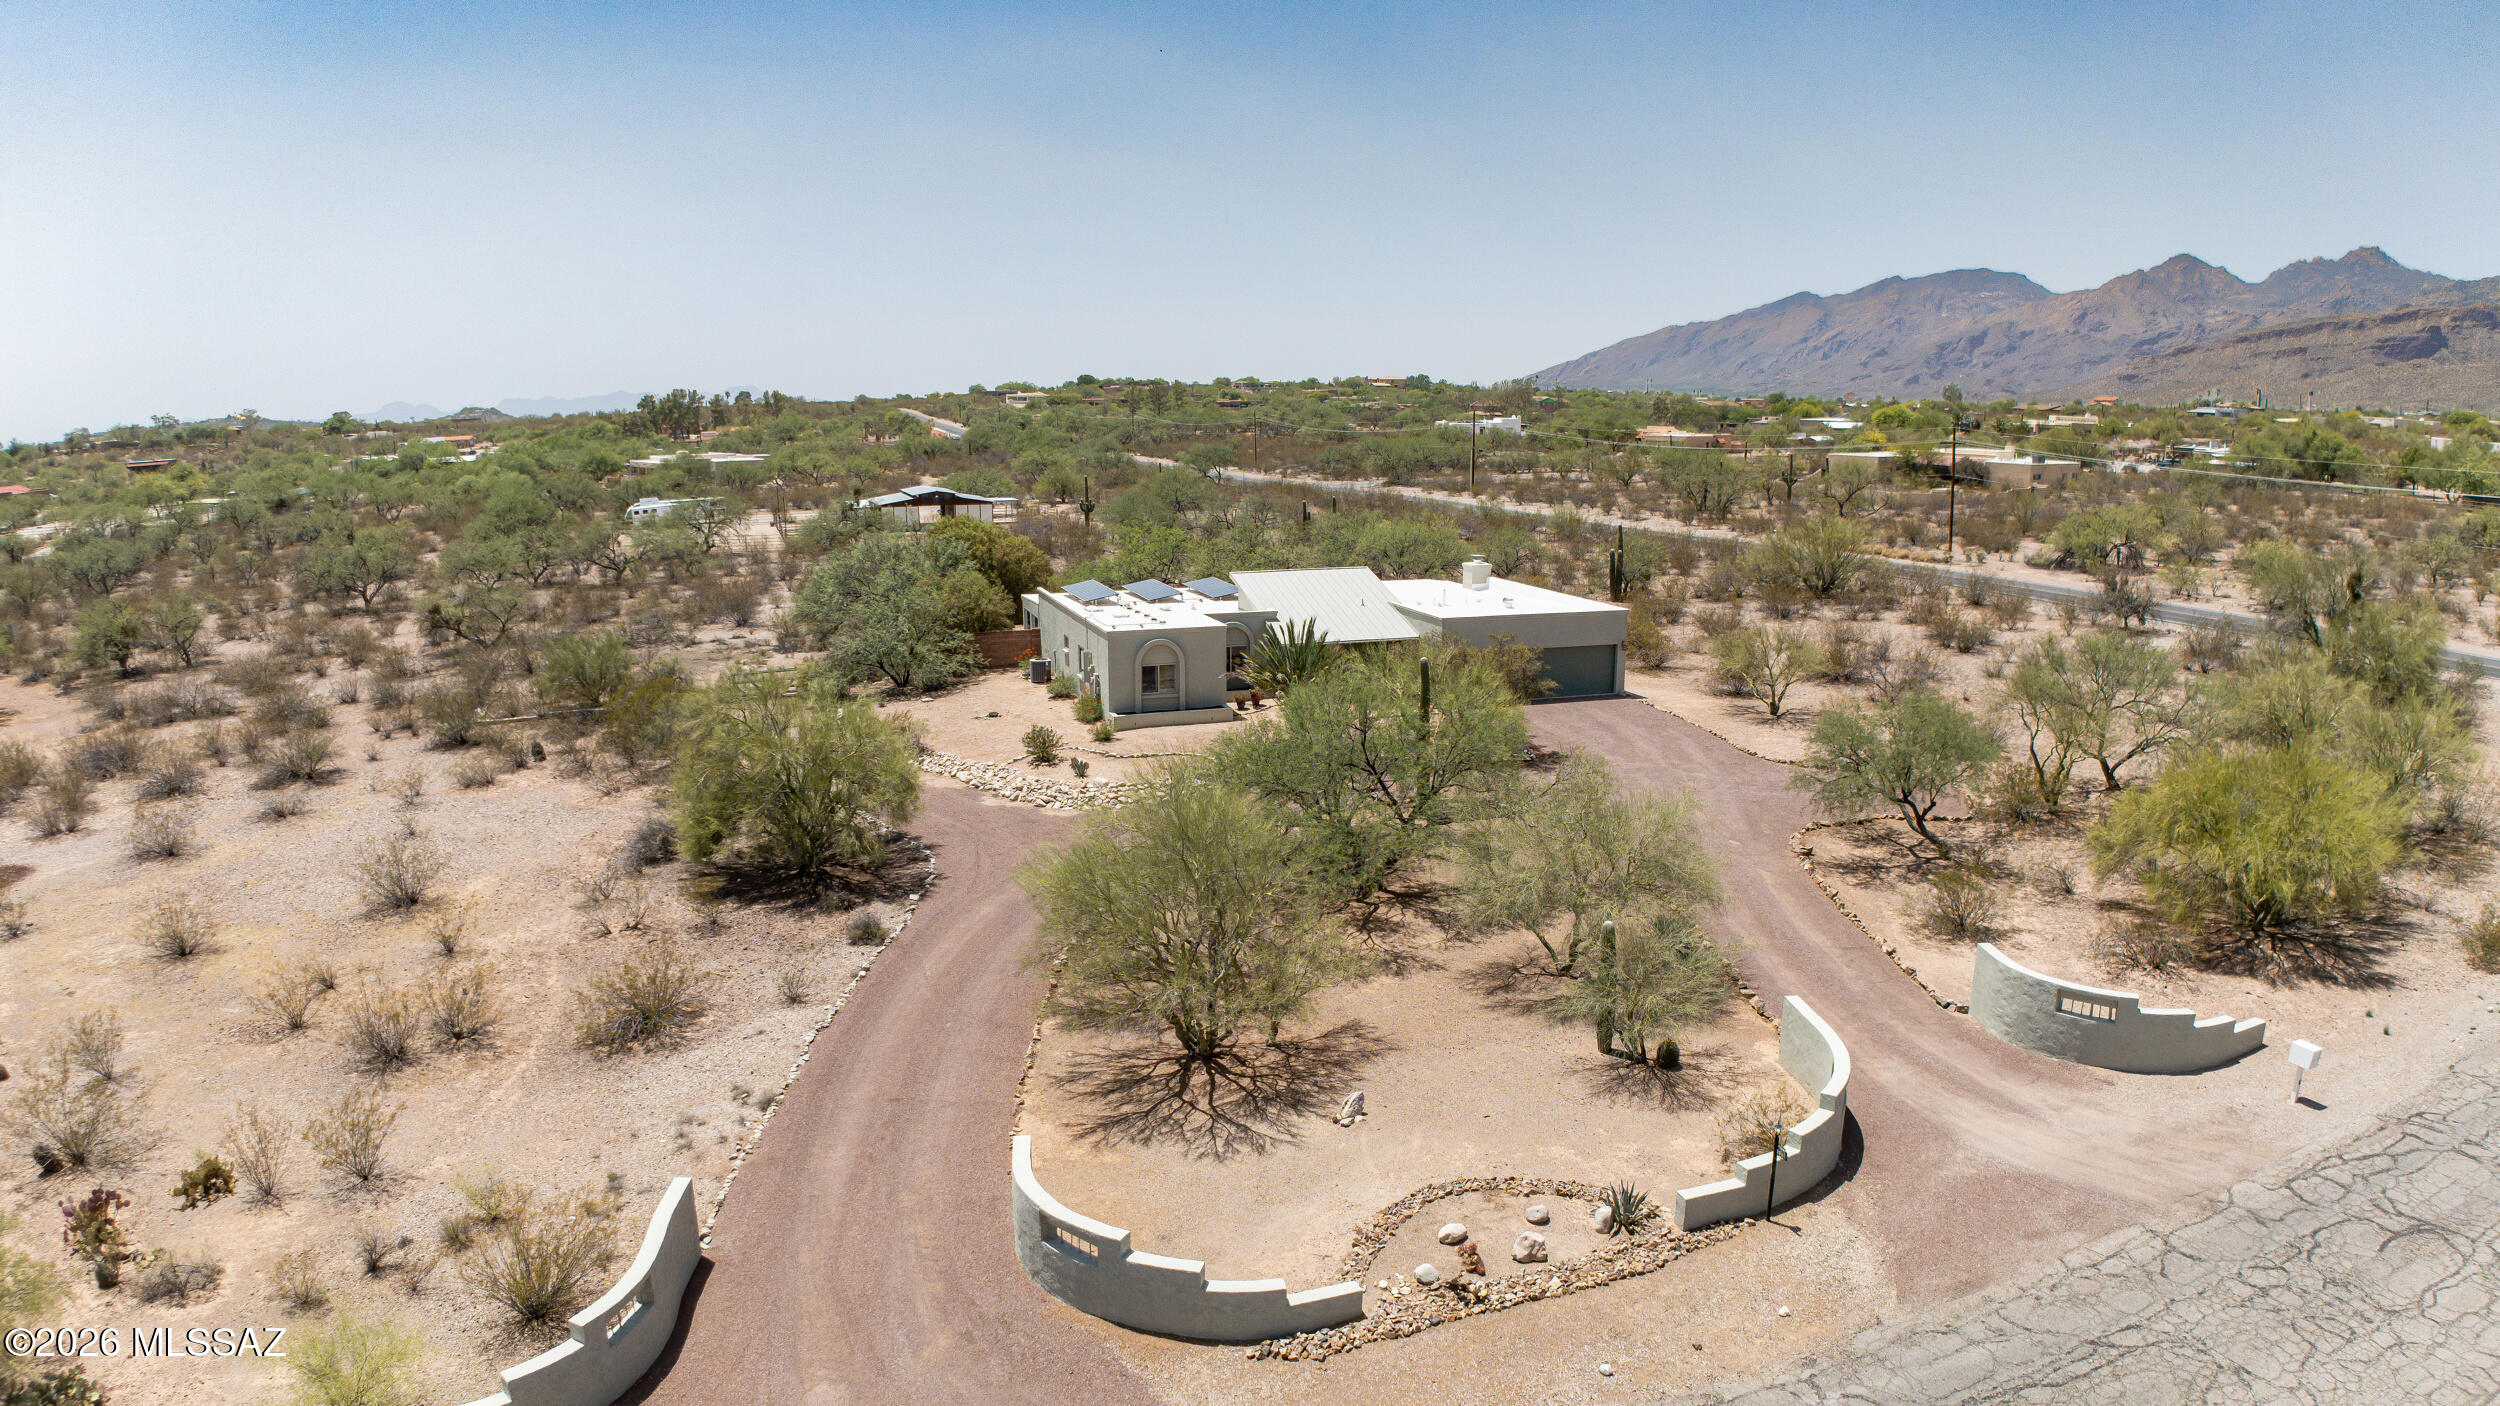
Tucson
3581 N Lynford Place
3 Beds
2 Baths
2,712 Sq.Ft.
$750,000
MLS#: 22616976
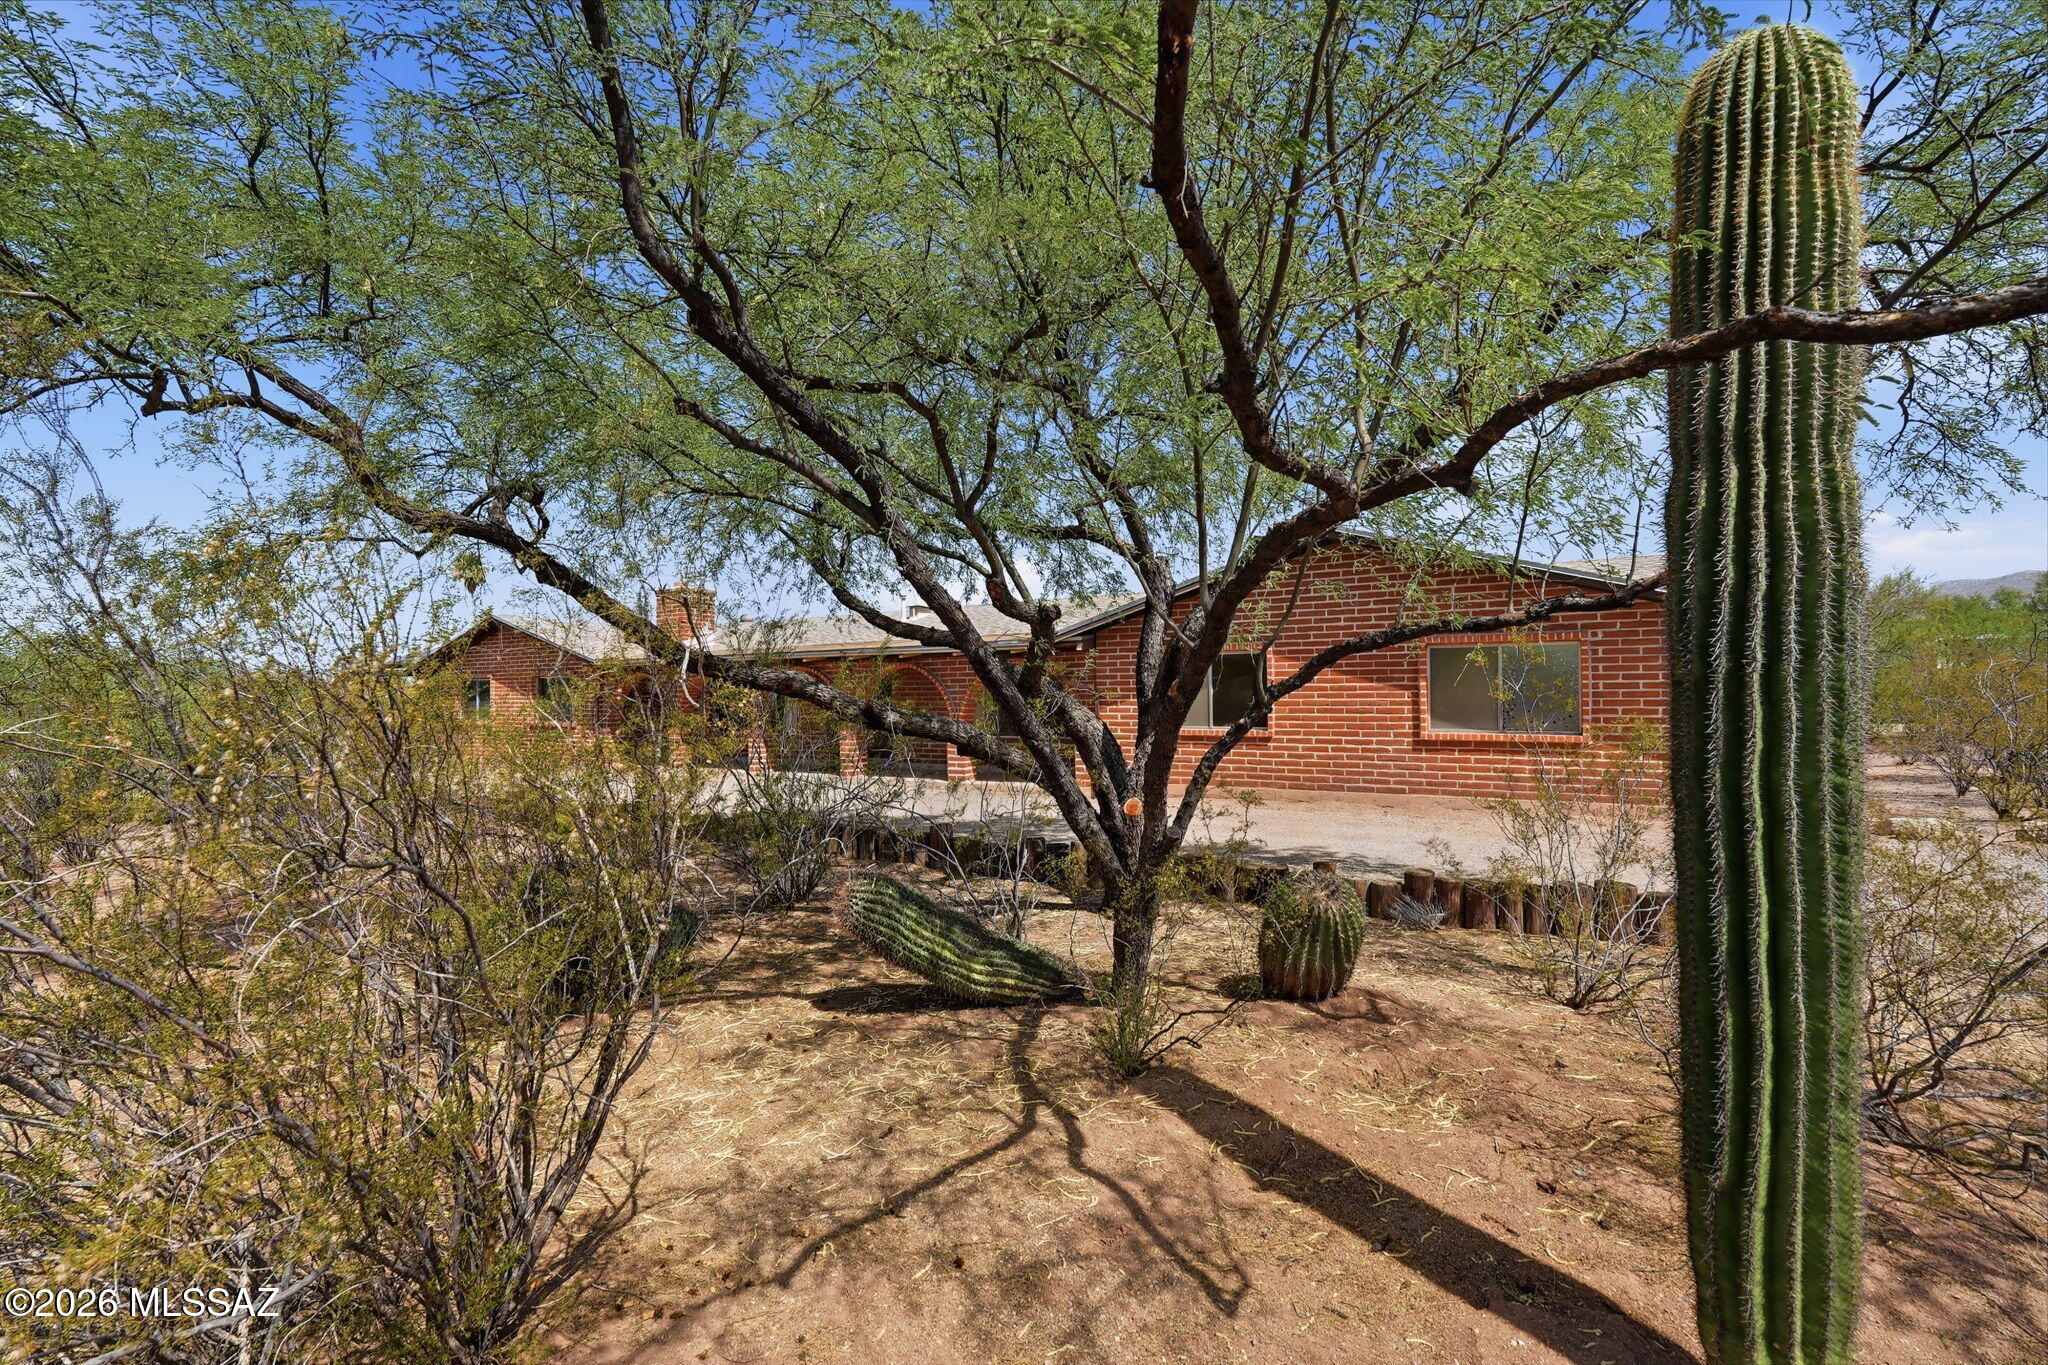
Tucson
11435 E Sundance Drive
3 Beds
2 Baths
2,290 Sq.Ft.
$550,000
MLS#: 22616917
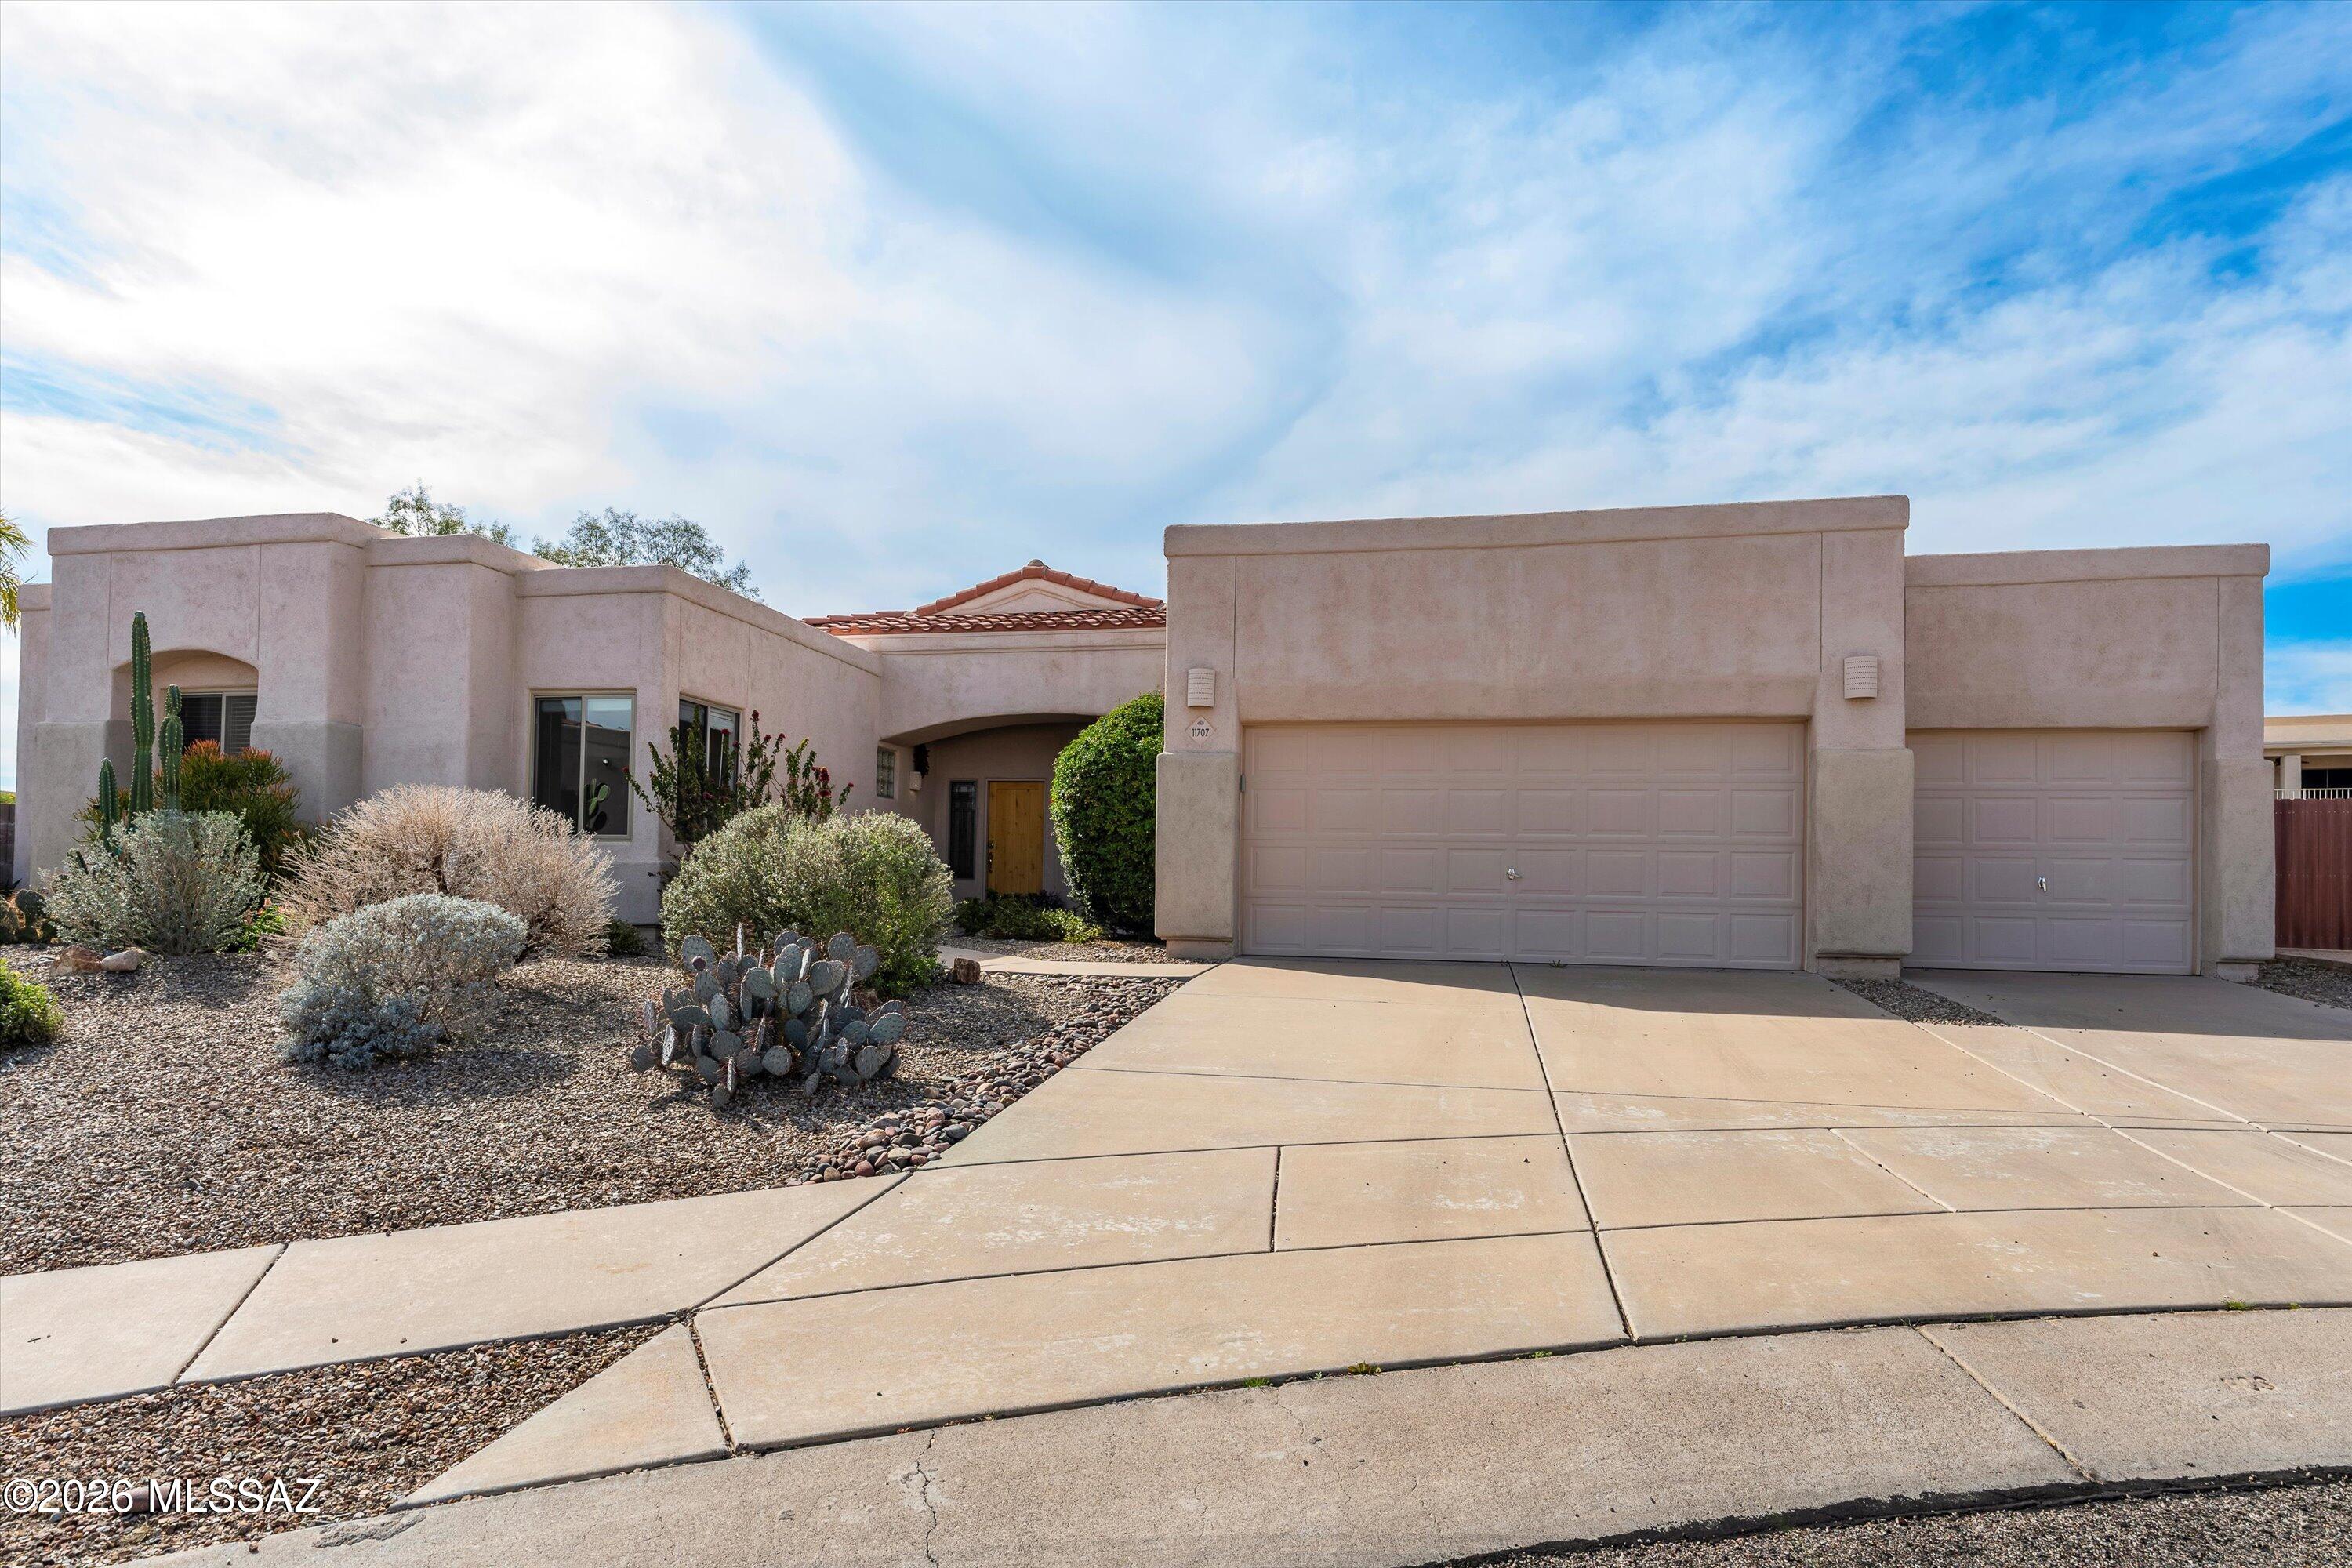
Tucson
11707 N Teskow Drive
4 Beds
2 Baths
2,507 Sq.Ft.
$575,000
MLS#: 22604140
Tucson
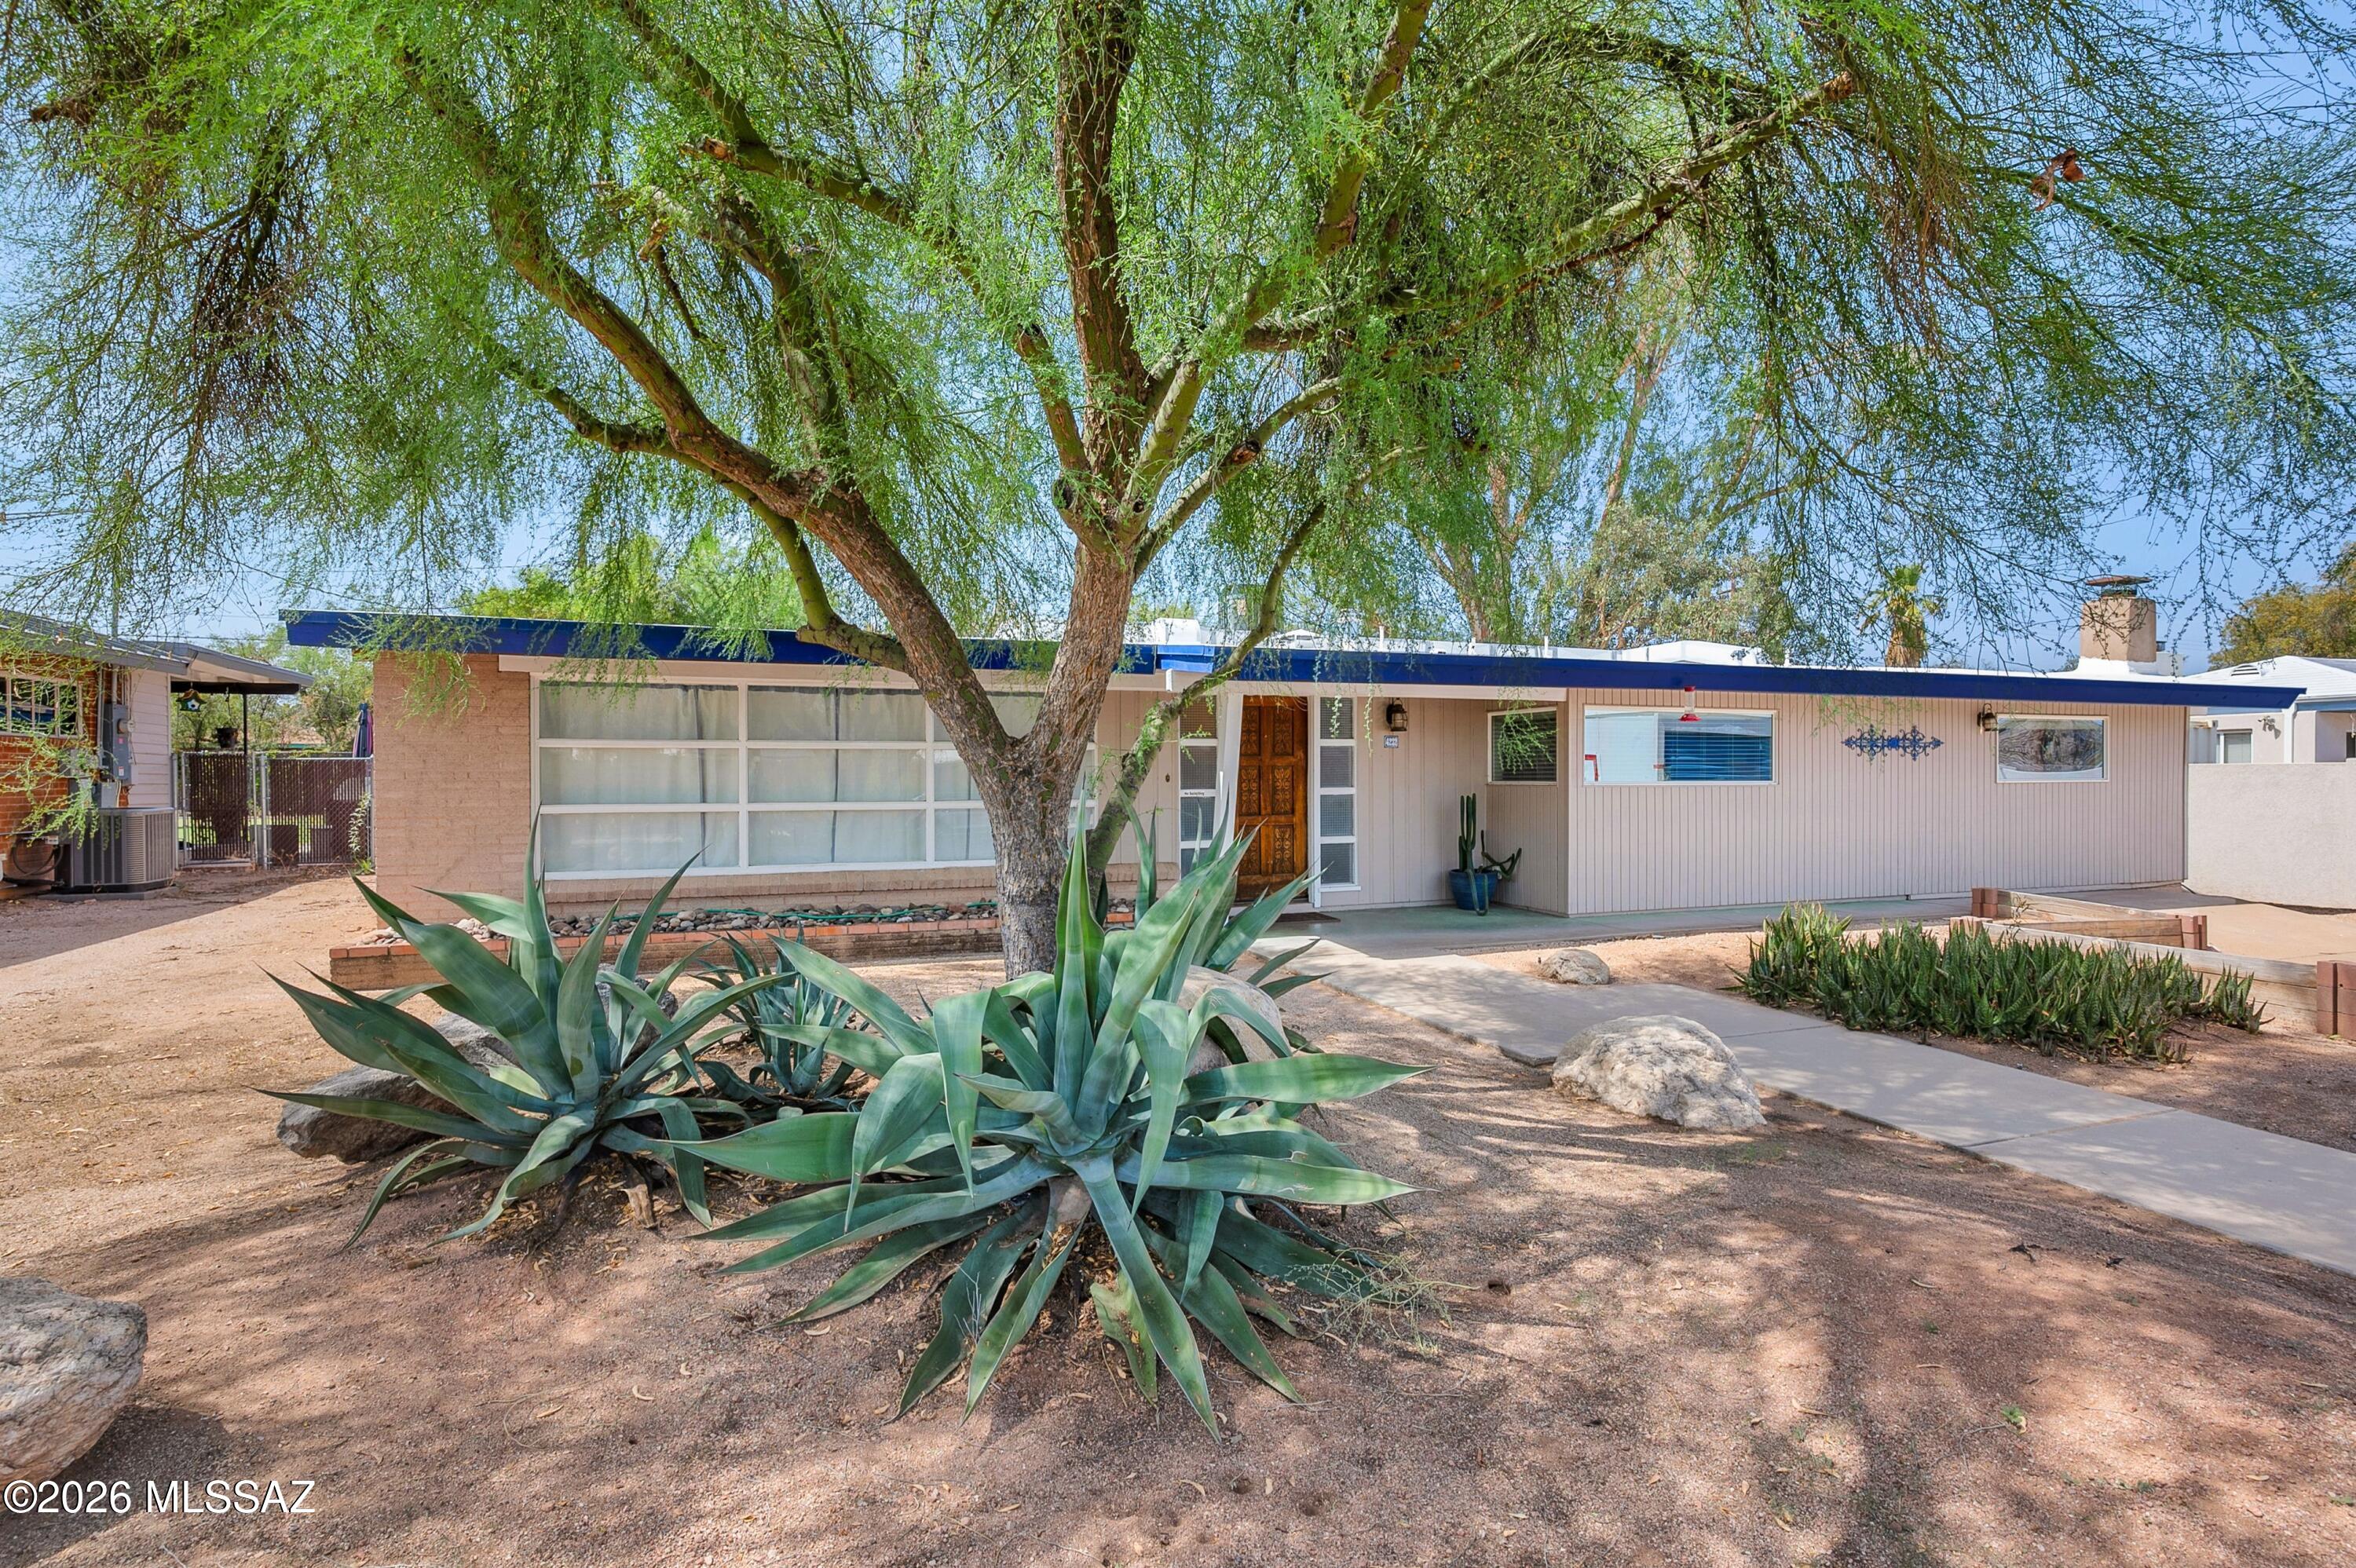
4232 E Poe Street
3 Beds
2 Baths
2,003 Sq.Ft.
$550,000
MLS#: 22616956
Tucson
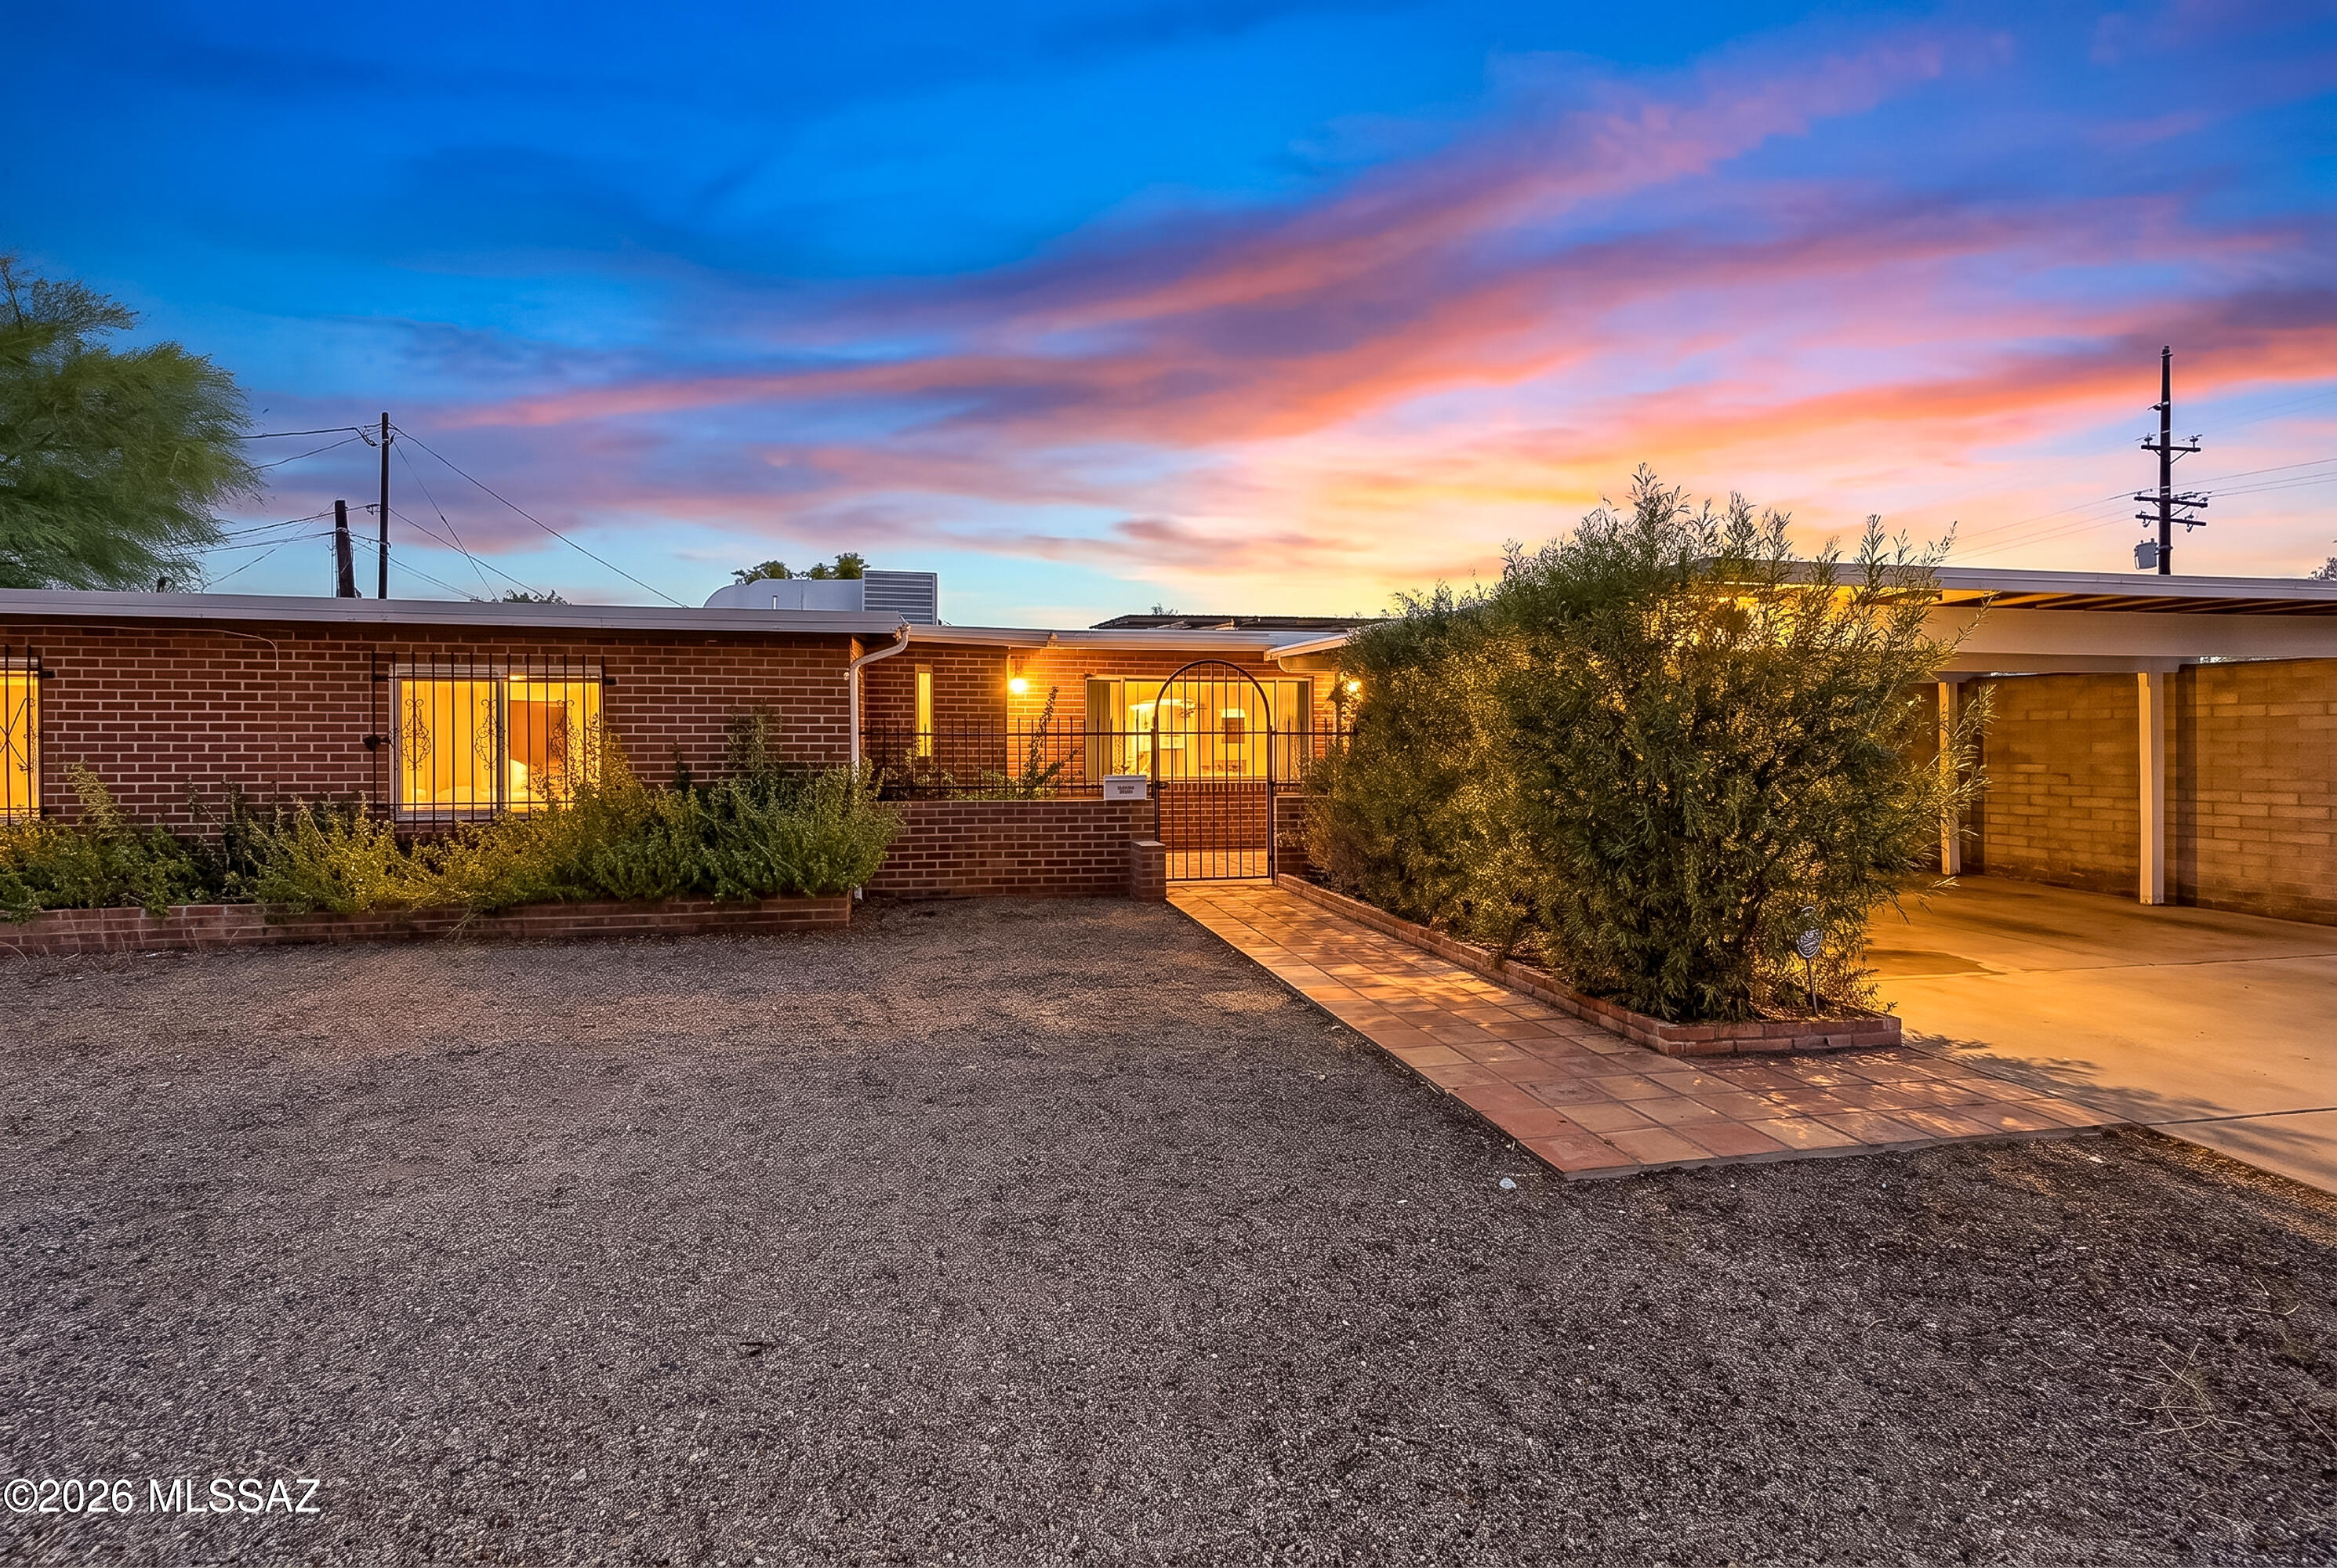
4934 E Glenn Street
4 Beds
2 Baths
2,409 Sq.Ft.
$530,000
MLS#: 22616934
Tucson
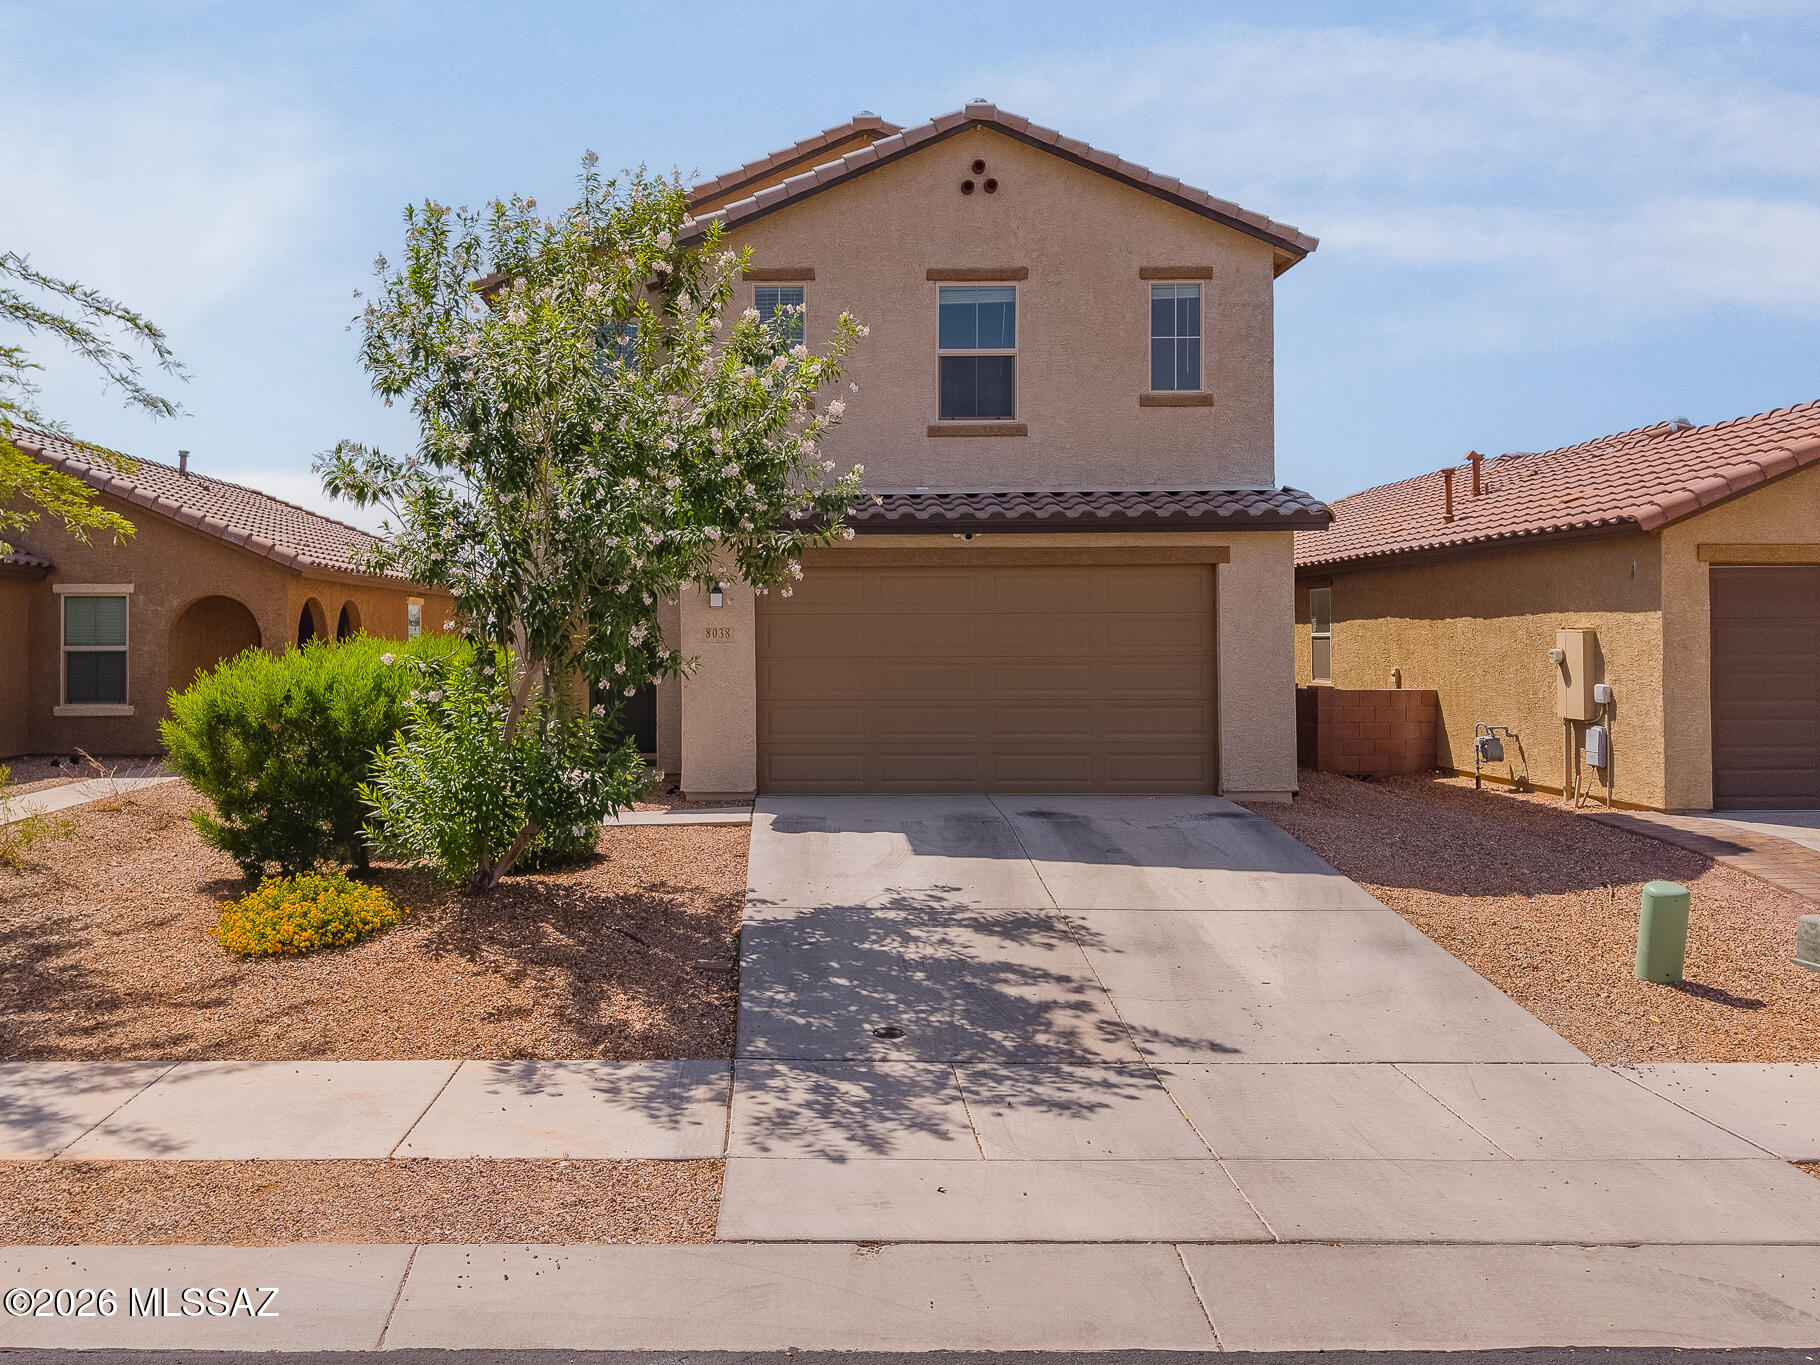
8038 S Golden Bell Drive
4 Beds
2 Baths
2,685 Sq.Ft.
$550,000
MLS#: 22616894
Tucson
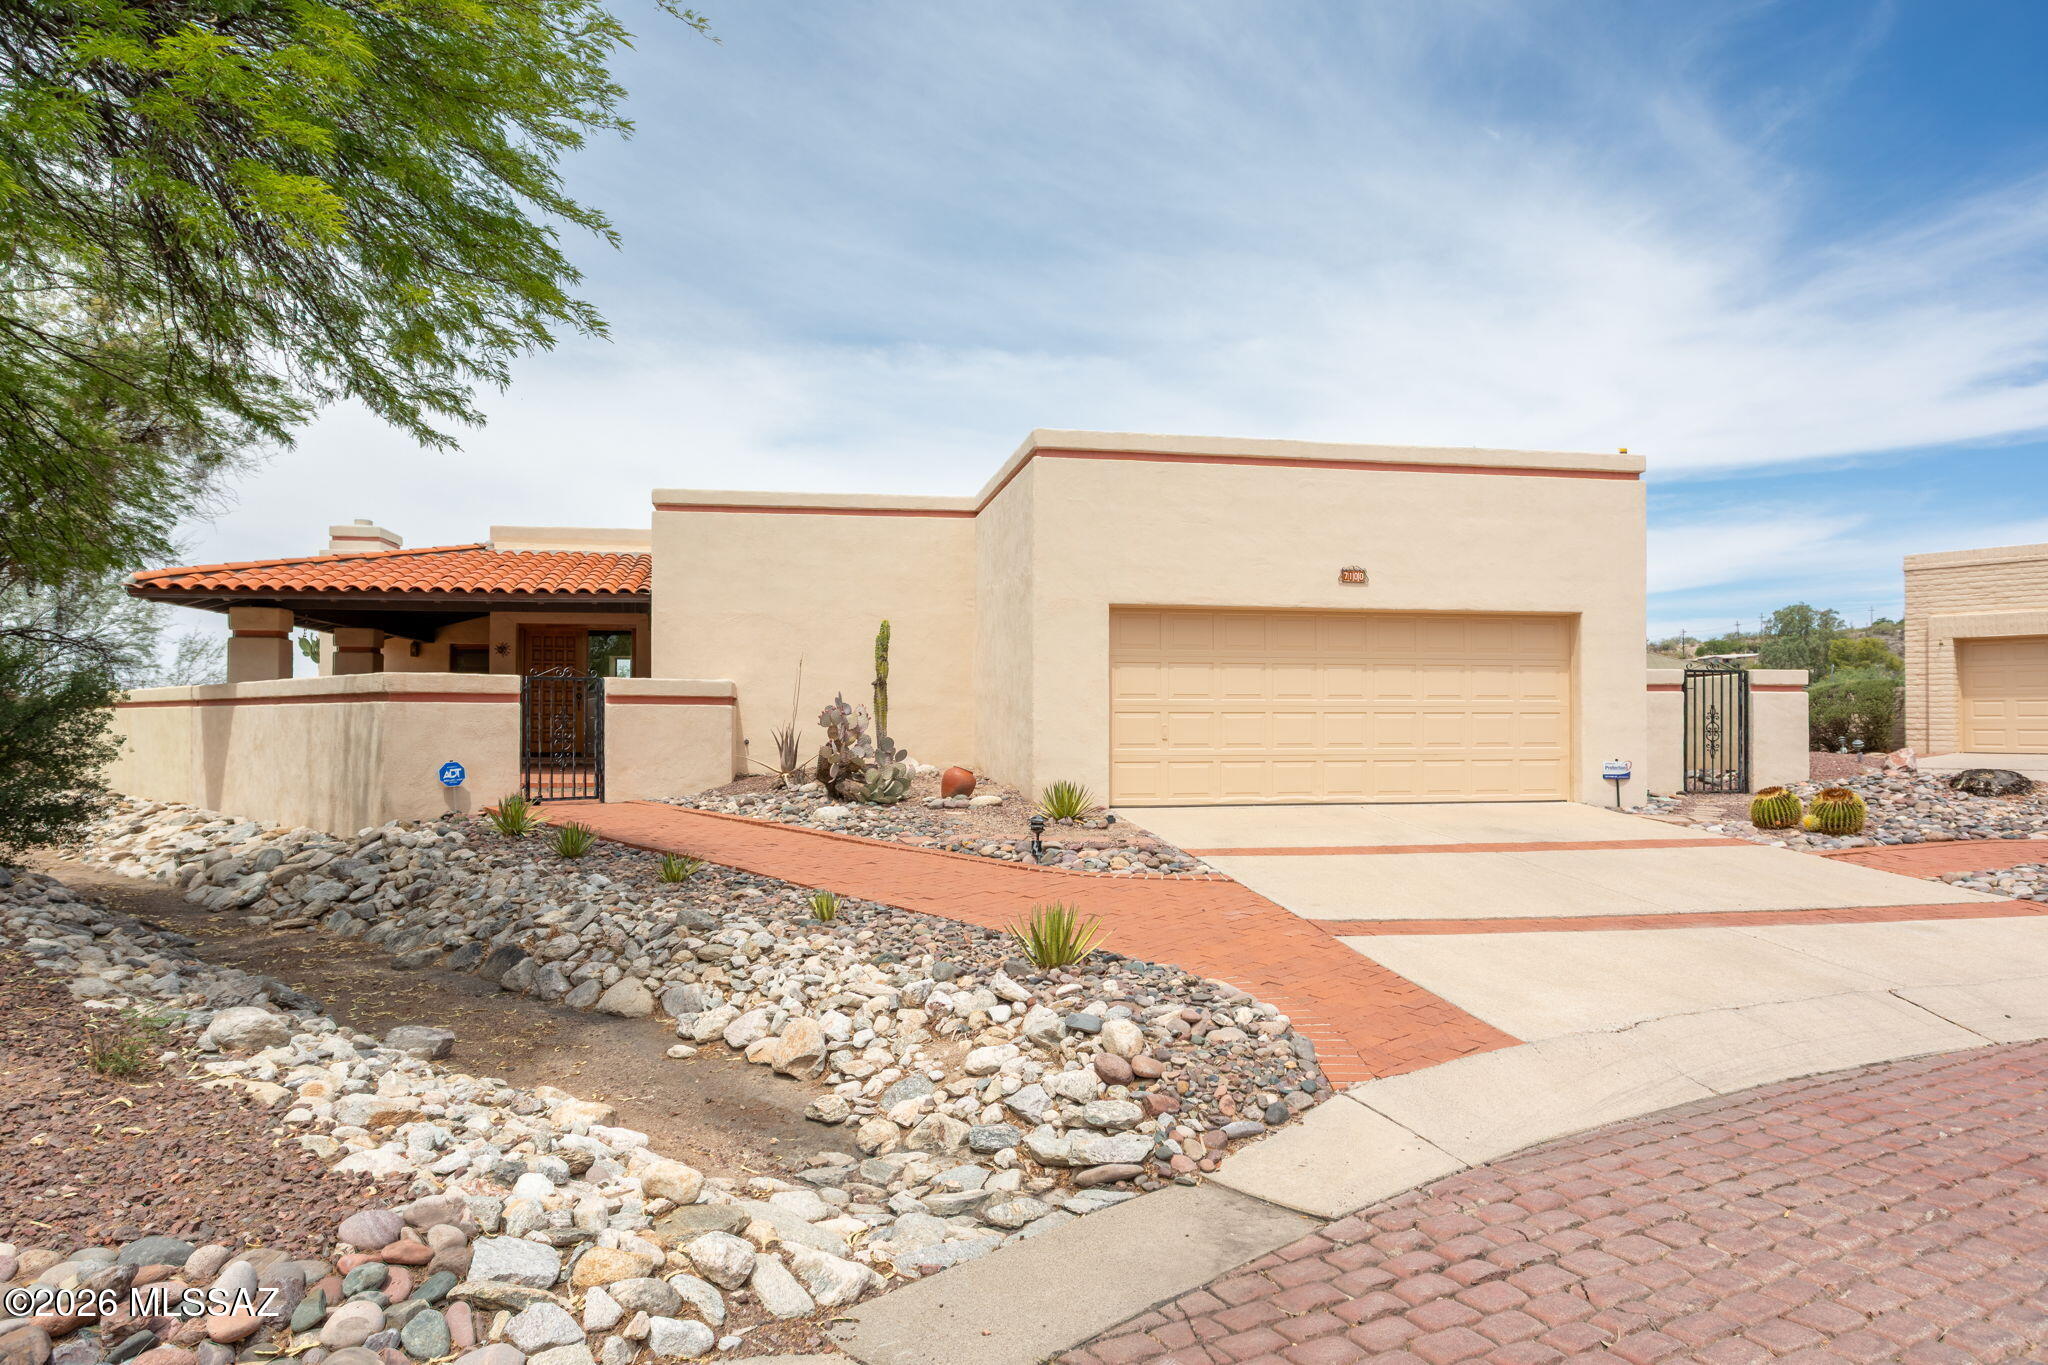
7100 E River Canyon Road
3 Beds
2 Baths
2,382 Sq.Ft.
$560,000
MLS#: 22616797
