6120 E REDWING Road

Paradise Valley, AZ 85253
Ranch

Paradise Valley, AZ 85253
6120 E REDWING Road

$2,995,000

MLS#: 6412696

Status: Closed

Listing provided by: Compass

Listing agent phone: None

Last update: 2 months ago

On site: 4 years ago

LOT 2 RED WING ESTATES LOT 1,2 MCR034423 - Residential

About

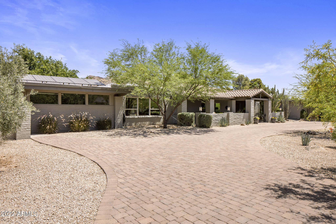
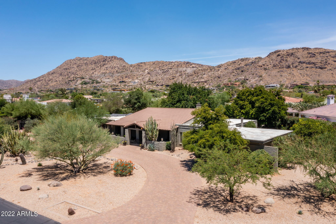
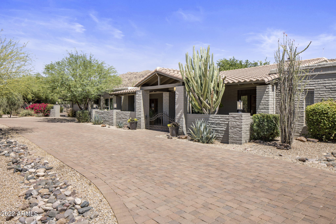
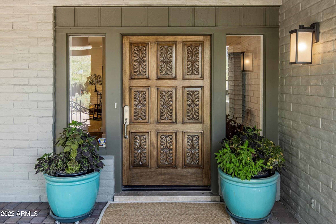
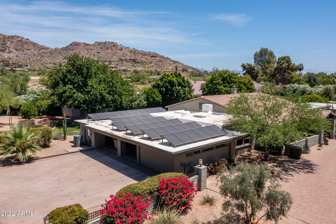
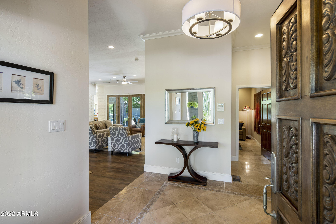
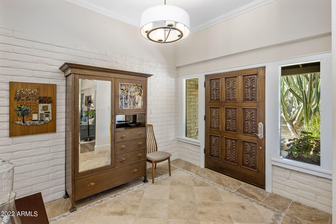
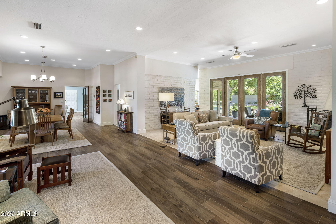
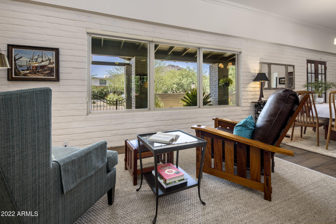
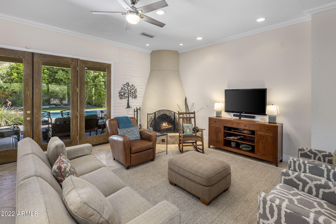
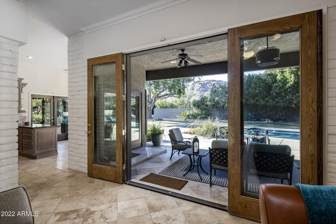
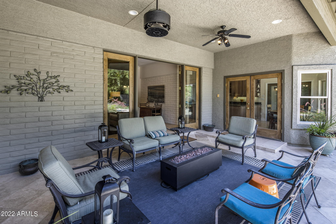
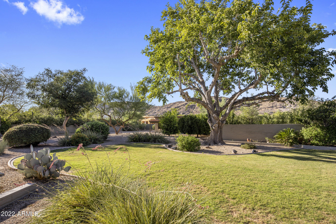
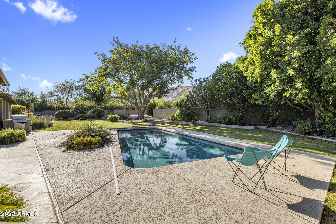
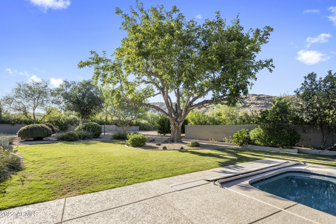
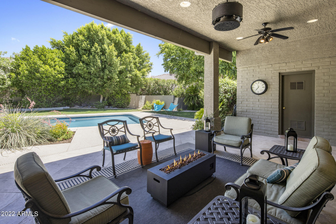
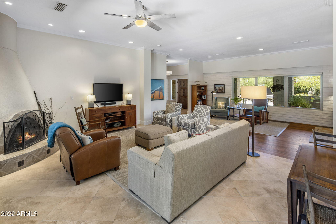
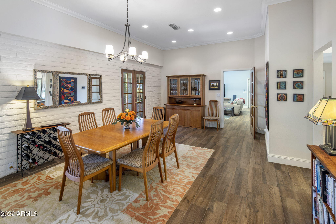
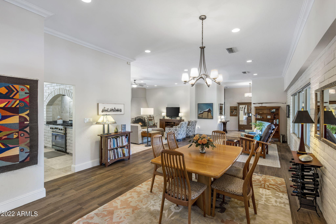
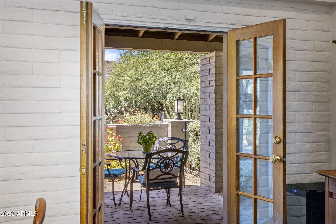
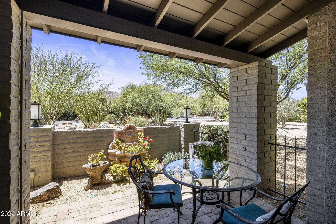
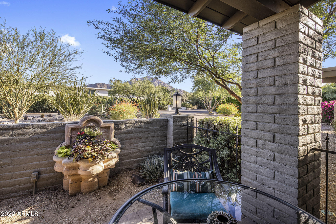
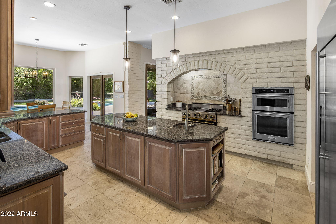
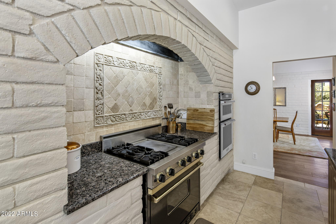
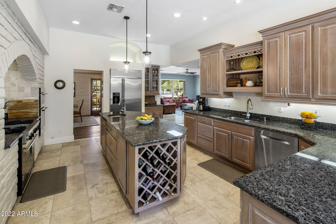
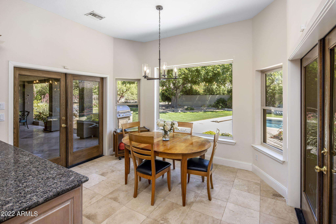
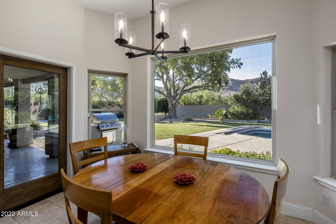
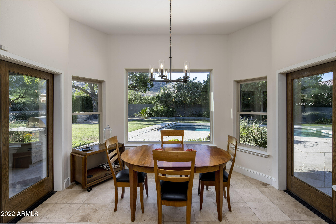
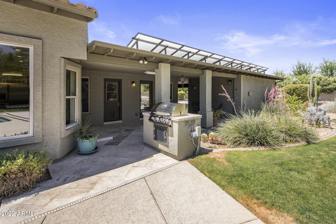
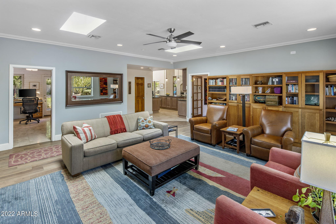
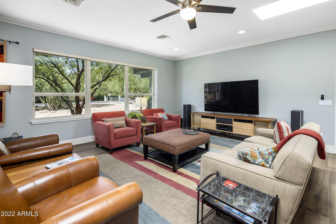
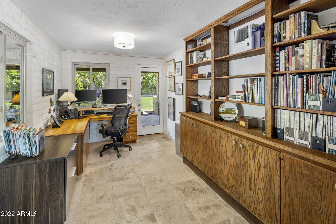
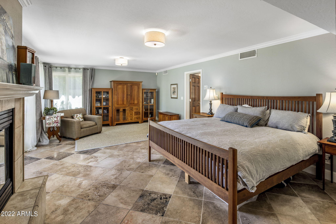
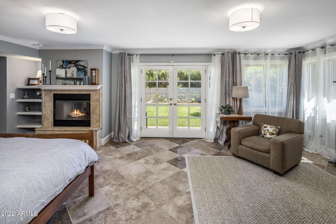
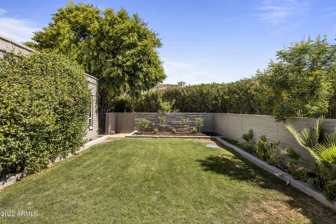
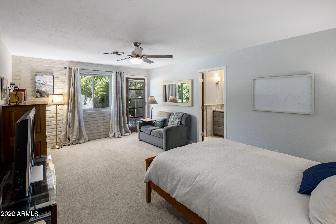
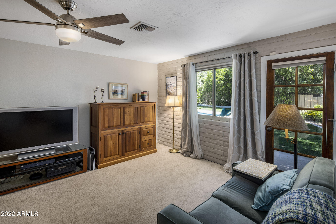
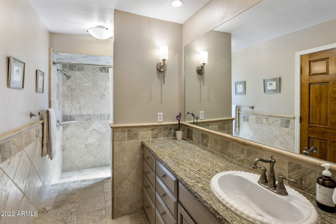
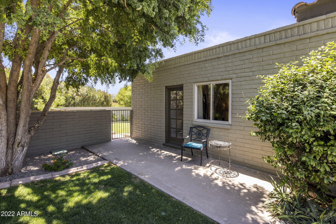
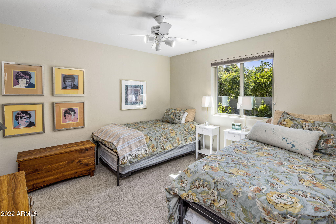
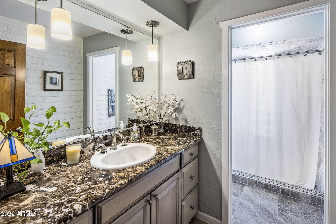
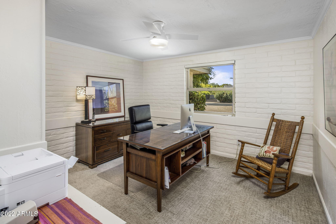
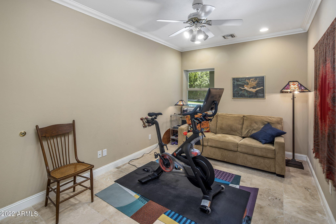
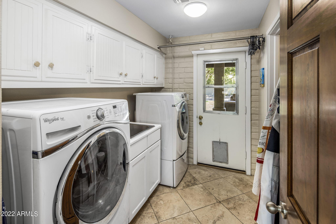
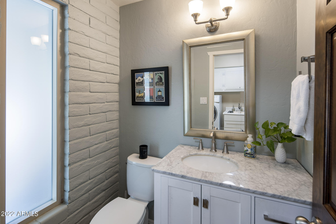
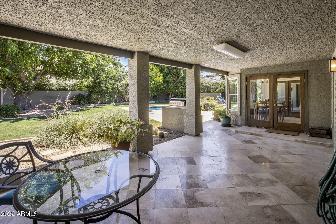
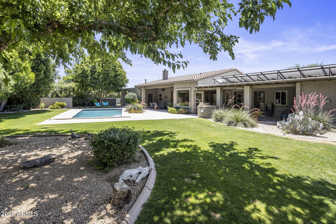
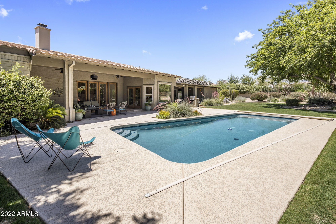
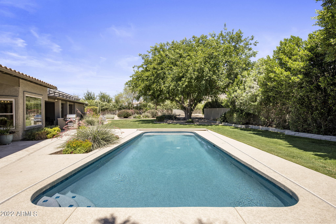
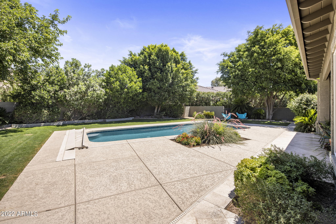
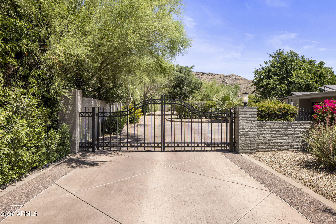
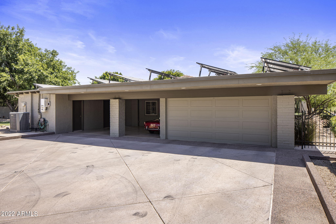
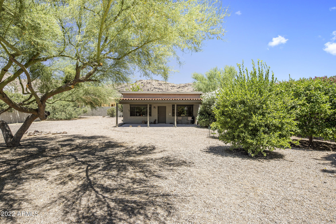
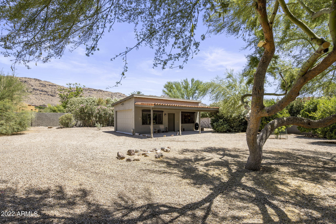
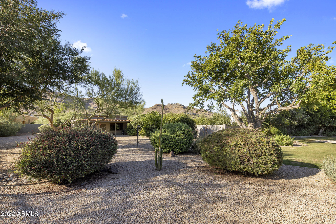
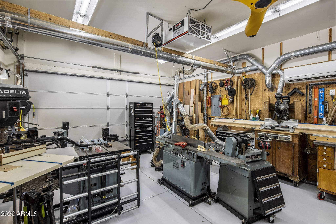
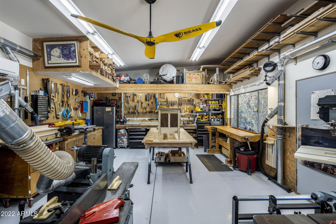
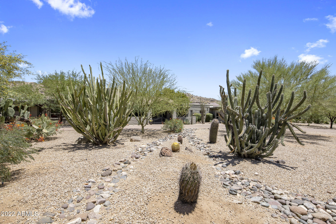
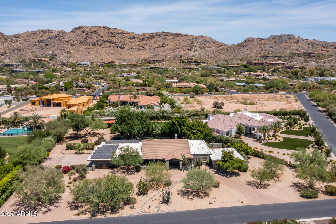
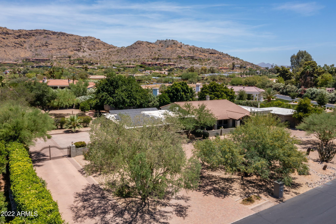
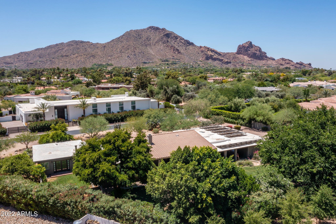
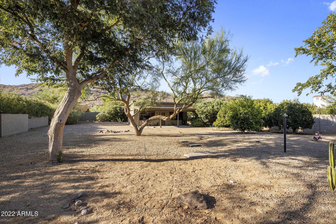
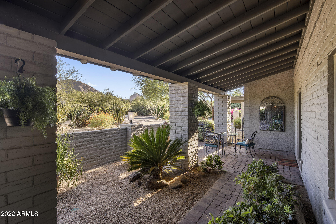
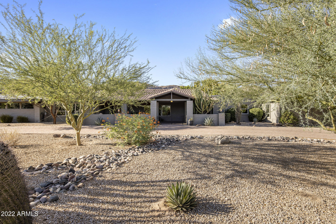
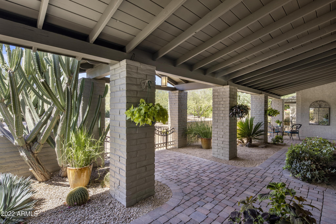
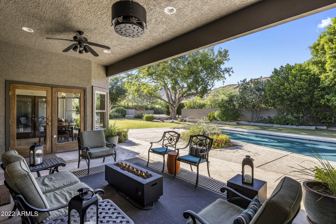
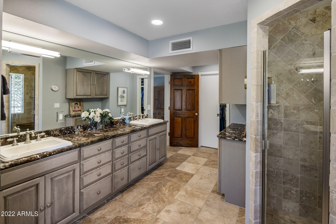
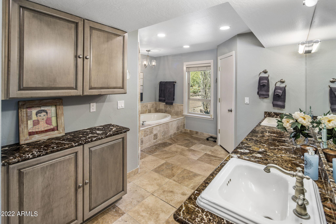
LOCATION, LOCATION, LOCATION! The tried-and-true rules of real estate still ring true! This lovely Arizona ranch home is situated in the coveted stretch of Paradise Valley between Camelback and Mummy Mountains. The gentle slopes of Mummy Mountain allow for beautiful walks surrounded by mountain views and the central Lincoln corridor location is perfect for bike rides that lead you to world-class resorts like the Omni Scottsdale, Mountain Shadows Resort, JW Marriott Camelback Inn, the new Ritz-Carlton, and the future Palmeraie along with all the dining, spa, shopping, and golf opportunities they offer. Trader Joe's, AJ's, Walgreens, and even a pleasant bike ride to Old Town Scottsdale round out the amenities this location offers! Paradise Valley is conveniently located to Scottsdale's Private Airport and Phoenix Sky Harbor, making travel in and out of Phoenix a breeze. The 1-acre level acre lot with north-south exposure, on this quiet street, welcomes you with beautiful cacti and a circular paver drive that leads to an expansive covered porch and entryway. Originally built in 1965, this slump block home has been updated and expanded over the years to create a spacious, lovingly cared-for family home with 5 bedrooms and 3.5 baths, plus an office and detached workshop/garage while keeping its original Paradise Valley charm. The high ceilings in the main living areas of the house create open, sunny spaces for entertaining and everyday living. The neighborhood is known for its Saturday night happy hours and PV Country Club fireworks viewing over Mummy Mountain on the 4th of July! Beyond the wide, wood-carved front door is a proper foyer with a front hall closet that greets guests. A large living room with an adobe fireplace and reading nook span the home from front to back. The living room offers picture windows at the front and double French Doors at the back leading to a covered patio that overlooks the pool, backyard, and Mummy Mountain. The dining room's French Doors open to the front covered patio, creating an inviting entertaining space. The kitchen is central to the home with easy access to the living room, dining room, and family room. A cook's dream, it offers a beautiful brick arch framed Viking, 4-burner gas range with griddle along with a Kitchen Aid built-in oven, convection microwave, Bosch dishwasher, and an island with prep sink and wine rack. A breakfast nook has two sets of French doors that open out to covered patios. One door joins the living room patio and the other joint the more casual patio with easy access to the built-in grill. A large walk-in pantry and broom closet finish off the kitchen. The laundry room and half-bath have convenient access to the kitchen, family room, backyard, and pool as well! The family room is bright and spacious with relaxing views of Camelback Mountain that set the stage for watching your favorite show or gathering with friends to watch your favorite sports team! There is plenty of room for a huge 4K TV! An office off the family room, with built-in bookcases, includes a window that overlooks the carport, so you can view your car collection or latest project. It also has convenient access to the backyard and workshop, making any hobbyist happy! The primary bedroom has a fireplace and sitting area, with French doors that open to a private grassy sanctuary. The bathroom has double sinks, a commode closet, a jacuzzi, and a shower along with access to the walk-in closet. Your guests will enjoy a large bedroom with a sitting area and its own roomy bath. The bath has sizable counter space, separated from the commode and shower, along with a walk-in closet. A French door allows guests easy access to the pool and backyard. Two additional bedrooms share a hall bath, with a wide counter and sink, separated from the commode and shower. The fifth bedroom has traditionally been used as an office or exercise room and offers a variety of reconfiguration opportunities. There is even a built-in cabinet in the bedroom wing hallway for linen, and towels, and provides the often-missing storage in newer homes. The serene backyard is a delight to behold across all seasons. The majestic mulberry tree is a showstopper that offers welcome shade in the summer, while hummingbirds visit the rotation of blooming plants. All provide a peaceful view while you enjoy morning coffee. Five fruit trees grace the backyard: two Cara-Cara oranges, a lime, a grapefruit, a tangerine, and even a peach tree! In season, you'll enjoy fresh juices from breakfast to happy hour! The pool benefits from the shade of the mulberry on summer afternoons, providing options for sun or shade and keeping the water refreshingly cool. A motorized cover helps keep the pool safe, clean, and warm in the winter should you decide to heat it. The pool was recently resurfaced along with an updated pool surround, variable speed pumps, filters, and heaters. The circular driveway is augmented with a wide side driveway and gate that is approximately 16 feet wide to accommodate recreational vehicles and leads to a 2-car garage and 2-car carport with the added desirable bonus of a large storage room. The office that overlooks the carport along with the workshop is the perfect setup for the chronic hobbyist! A large, air-conditioned workshop/garage sits at the back of the property behind the gated side driveway and was remodeled in 2016. It's outfitted with a double overhead garage door, new flooring, a Big Ass Fan, 220 Volts, air compressors, and metal roll-down window shades. This detached building could be a dream shop for your hobbies or reimagined in so many ways. Some of the most expensive homes in Paradise Valley surround this private street, creating a unique opportunity for a buyer. The level lot, location, and neighborhood are so special that the current owners planned to renovate the home. The permitted architectural plans allow for 4 ensuite bedrooms, an expanded primary suite, and sensible renovations while keeping the original charm and casual Arizona feel that makes this home so special. Please see the DOCUMENTS TAB for a list of current homeowner improvements. Don't miss this opportunity to own this casually elegant, lovingly maintained home and live in this wonderful neighborhood in Paradise Valley!

Property

Beds

5

Full Baths

3

1/2 Baths

1

Year Built

1965

Sq.Footage

4,089

Features

Features & Amenities

Interior

  • Other Interior Features

    High Speed Internet, Granite Counters, Double Vanity, Kitchen Island, High Ceilings

  • Total Bedrooms

    5

  • Bathrooms

    3

  • 1/2 Bathrooms

    1

  • Basement YN

    NO

  • Cooling YN

    YES

  • Cooling

    Central Air, Ceiling Fan(s)

  • Fireplace YN

    YES

  • Heating YN

    YES

  • Heating

    Electric, Natural Gas

  • Pet friendly

    N/A

Exterior

  • Garage

    Yes

  • Garage spaces

    2

  • Construction Materials

    Stone, Block, Frame

  • Other Exterior Features

    Barbecue, Playground, Misting System, Private Yard, Storage, Built-in Barbecue

  • Parking

    Gated, Garage Door Opener, Circular Driveway, Garage Faces Side

  • Patio and Porch Features

    Patio

  • Pool

    Yes

  • Pool Features

    Fenced, Heated

  • View

    Mountain(s)

Area & Lot

  • Lot Features

    Sprinklers In Rear, Sprinklers In Front, Desert Front

  • Lot Size(acres)

    1.01

  • Lot Size(square feet)

    43,834

  • Property Type

    Residential

  • Property Sub Type

    Single Family Residence

  • Architectural Style

    Ranch

Price

  • Sales Price

    $2,995,000

  • Tax Amount

    $6,137

  • Financing Options

    Cash, Conventional

  • Sq. Footage

    4,089

  • Price/SqFt

    $732

HOA

  • Association

    No

Property Resources

  • Horse Property

    YES

School District

  • Elementary School

    Scottsdale Unified District

  • Middle School

    Mohave Middle School

  • High School

    Saguaro High School

Property Features

  • Stories

    1

  • Accessibility Features

    Therapeutic Whirlpool

  • Ownership

    Fee Simple

  • Sewer

    Septic Tank

  • Tax Lot

    2

Schedule

Schedule a Showing

Showing scheduled successfully.

What is 3 + 4 ?


Mortgage calculator

Estimate your monthly mortgage payment, including the principal and interest, property taxes, and HOA. Adjust the values to generate a more accurate rate.

Your payment

Principal and Interest:

$

Property taxes:

$

HOA fees:

$

Total loan payment:

$

Total interest amount:

$

Location

  • County

    Maricopa

  • Elementary School

    Scottsdale Unified District

  • Middle School

    Mohave Middle School

  • High School

    Saguaro High School

Listing Courtesy of Joanne Joni DiMino, Compass

RealHub Information is provided exclusively for consumers' personal, non-commercial use, and it may not be used for any purpose other than to identify prospective properties consumers may be interested in purchasing. All information deemed reliable but not guaranteed and should be independently verified. All properties are subject to prior sale, change or withdrawal. RealHub website owner shall not be responsible for any typographical errors, misinformation, misprints and shall be held totally harmless.

Agent Terri Applegarth

Terri Applegarth

Agent / RealtorĀ®

Call Terri today to schedule a private showing.


* Listings on this website come from the FMLS IDX Compilation and may be held by brokerage firms other than the owner of this website. The listing brokerage is identified in any listing details. Information is deemed reliable but is not guaranteed. If you believe any FMLS listing contains material that infringes your copyrighted work please review our DMCA policy and learn how to submit a takedown request.Ā© 2024 FMLS.

Properties

Related properties

Privately gated Paradise Valley home featuring Camelback and Mummy Mountain views! Surrounded by mature landscaping, this nearly 3,000 sq ft residence offers 4 bedrooms and 2.5 bathrooms. Light and bright interiors showcase vaulted ceilings, a chef's kitchen with custom cabinetry, and updated bathrooms throughout. The low-maintenance backyard is an entertainer's dream with a sparkling pool, large patios, and multiple pavilions. Prime PV location minutes from world-class golf, luxury resorts, fine dining, and premier shopping!
#7106201

Paradise Valley

6440 N 52ND Place

4 Beds

2 Baths

2,996 Sq.Ft.

$2,649,888

MLS#: 7106201

In Paradise Valley, Arizona, this modern residence designed and built by The Construction Zone Ltd. was featured in Phoenix Home & Garden in 2016 and 2017. The 2,800 sq ft main home offers 3 bedrooms and 3.5 baths, complemented by a detached 1,200 sq ft guest house with its own kitchen, living area, full bath, and a downstairs den currently outfitted as a home theater. Vaulted ceilings, warm natural materials, and a custom burnt-wood-clad fireplace define the interior. The AK Studio kitchen features premium stainless appliances, an oversized island with breakfast bar, and specialty lighting, opening to the great room through handcrafted steel-and-glass sliders by CZ Work Inc. Outside, mature landscaping gives the backyard complete privacy around the pool, multiple outdoor living areas, and a fire pit. The guest house gives visitors, extended family, or a home office complete independence. A 15-minute walk to Camelback Mountain's Cholla Trailhead, a short drive to the Lincoln resort corridor, and minutes from the shops and dining of Old Town Scottsdale, in a town built for people who walk and cycle daily.
#7101227

Paradise Valley

5144 N 70TH Place

4 Beds

3 Baths

4,000 Sq.Ft.

$3,299,000

MLS#: 7101227

LOCATION, LOCATION, LOCATION! Discover timeless architectural character and contemporary luxury in this beautifully remodeled Frank Lloyd Wright/Taliesin-inspired residence in the desirable Mountain View Estates of Paradise Valley. Offering 5 bedrooms, 3.5 bathrooms, 3,782 sq. ft., and an expansive .85-acre lot, this distinctive single-level home showcases organic architecture, thoughtful modern updates, and exceptional indoor-outdoor living.

Enter through the welcoming double doors, where the home's unique architectural character immediately unfolds. To the right, an inviting living room with fireplace and wet bar offers an ideal setting for a sophisticated home office, private study, or intimate entertaining space. Straight ahead, the expansive main living area showcases distinctive To the right, an inviting living room with a fireplace and wet bar offers an ideal setting for a sophisticated home office, private study, or intimate entertaining space. Straight ahead, the spacious main living area makes a striking impression with distinctive elevated clerestory windows that fill the room with natural light. This beautiful gathering space opens seamlessly to an elegant formal dining area, creating an inviting atmosphere for entertaining and everyday living.
The home's Frank Lloyd Wright/Taliesin-inspired architecture emphasizes organic design, harmonious spaces, and a connection to the surrounding environment. From a Feng Shui perspective, its single-level layout and flowing floor plan complement the Earth element and encourage the natural, uninterrupted movement of Qi (energy) throughout the home.
The extensive 2026 renovation included leveling the main living areas to create a more open, functional floor plan while preserving the home's original architectural appeal. The fully remodeled kitchen showcases an oversized quartz island, new cabinetry, updated appliances, a brand-new THOR Professional Oven and Electric Stove, built-in microwave, contemporary lighting, designer fixtures, and generous pantry storage. Additional improvements include durable 30-mil luxury vinyl plank flooring, updated hardware, fresh interior and exterior paint, and beautifully refreshed landscaping.
The spacious and highly functional five-bedroom layout offers excellent separation and privacy, with two bedrooms on the East side of the home, while three bedrooms, including the primary suite, occupy the West side. The generous primary retreat features a private sitting area, walk-in closet, direct backyard access, and an ensuite bathroom with a jetted soaking tub and separate shower.
Step outside to your own Paradise Valley oasis, featuring an expansive covered patio, diving pool, built-in BBQ, outdoor fireplace, and beautiful mountain views. The North-facing backyard offers a peaceful, restorative setting, traditionally associated in Feng Shui with the Water element, prosperity, and career opportunities. Its orientation provides an inviting outdoor retreat with potential relief from the harsh midday sun. The substantial backyard offers abundant space for entertaining, recreation, or simply enjoying Arizona's spectacular weather. Fresh landscaping and updated irrigation enhance the outdoor setting, while the two-car garage offers potential space for an additional garage bay.
Perfectly positioned near premier Scottsdale shopping, fine dining, golf, hiking trails, and convenient access to Highway 51, this exceptional residence offers the privacy of an expansive homesite with the convenience of a prime Paradise Valley location.
The area also offers independent educational choices, including Phoenix Country Day School, a coeducational school serving Pre-K through Grade 12, as well as Montessori Academy and other private learning options. 
A rare opportunity to own a beautifully remodeled, architecturally distinctive residence where timeless Taliesin-inspired design meets modern luxury, thoughtful functionality, Feng Shui-inspired harmony, and an extraordinary Paradise Valley location!
#7099227

Paradise Valley

4800 E MOUNTAIN VIEW Road

5 Beds

3 Baths

3,782 Sq.Ft.

$2,430,000

MLS#: 7099227

Open house
A RARE OPPORTUNITY IN PARADISE VALLEY! This distinctive property offers exceptional possibilities for those seeking an established residence to personalize or an opportunity to create a new luxury estate. Originally built in 1971 and thoughtfully expanded over the years, this cherished family home was beautifully remodeled in 2013 and features 4 bedrooms, 3 bathrooms, 2 additional office/den spaces, a gourmet kitchen, and a private swimming pool. Designed for comfortable living and memorable gatherings, the home offers spacious interiors and a welcoming atmosphere ready for its next chapter. Whether you envision updating the existing home or the potential for a custom built estate, this property presents an exciting opportunity.
#7098414

Paradise Valley

6810 E Doubletree Ranch Road

4 Beds

3 Baths

5,206 Sq.Ft.

$3,350,000

MLS#: 7098414

Price reduced
A private hillside retreat with captivating Mummy Mountain views. Set against the dramatic backdrop of Mummy Mountain, this distinctive Paradise Valley residence offers an exceptional blend of privacy, architectural character, and effortless indoor-outdoor living. Spanning 4,708 sq ft, the two-story home features four bedrooms, three full bathrooms, and a powder room, with versatile spaces ideal for a private office, fitness studio, or guest accommodations. Expansive windows fill the interiors with natural light, while oversized sliding glass doors create a seamless connection to the lush outdoor entertaining areas. A custom swimming pool, elevated spa, and captivating mountain and city-light views establish an inviting setting for both intimate evenings and memorable gatherings. The primary suite serves as a private sanctuary, complete with its own balcony, generous walk-in closet, dual vanities, spacious walk-in shower, and freestanding soaking tub. Separate guest quarters offer additional privacy and flexibility. Ideally positioned in one of Paradise Valley's most desirable hillside settings, the property provides convenient access to world-class resorts, championship golf, Scottsdale Fashion Square, acclaimed dining, and the Ritz-Carlton. A rare opportunity to enjoy the beauty, privacy, and elevated lifestyle of Paradise Valley. Priced aggressively by Seller to close this year!
#7091224

Paradise Valley

6015 E QUARTZ MOUNTAIN Road

4 Beds

3 Baths

4,708 Sq.Ft.

$2,995,000

MLS#: 7091224

Price reduced
At 7020 E Pasadena Avenue, a custom-designed Paradise Valley home pairs crisp modern lines with effortless indoor-outdoor living. A landscaped, low-water approach leads to light-filled interiors, where broad expanses of glass and large-format Italian terrazzo tile from entry to pool-surround gives the entire space a seamless, gallery-like feel. The Napoleon see-through gas fireplace and Moooi Heracleum chandelier add sculptural focal points, while the open kitchen brings together quartzite surfaces, The Galley workstation, Wolf cooking appliances, a Cove dishwasher, and Sub-Zero refrigeration and wine storage.
Tall multi-slide glass doors open the living spaces to a shaded patio and a rectangular saltwater pool, with room to dine or lounge beside the water.
((MORE)) A spiral stair leads to the roof deck, where an EcoSmart fire table offers a Camelback-view gathering place. The outdoor shower adds a refreshing touch after a swim. Indoors, the baths pair distinctive LaCava, Toto, Badeloft and Dornbracht selections with quartzite finishes; the powder room features an Alape vessel sink and designer faucet.   Western Architectural Openings doors and windows, with roller shades and UV film on east and south-facing glass, add visual appeal, and a SONOS media system serves every part of the house and yard. 

Practical details are equally curated: Trane dual-zone HVAC, on-demand hot water, Ameriflow water softening, and an EV-ready outlet in the epoxy-finished garage. Set near Scottsdale Road's dining and shopping and the Camelback Mountain area, this is an iconic home designed to make every day feel inspired and centered in nature and refined modern style.
#7085553
Paradise Valley

7020 E PASADENA Avenue

4 Beds

3 Baths
3,102 Sq.Ft.

$3,250,000

MLS#: 7085553

Architectural elegance meets effortless Paradise Valley living in this custom residence designed by architect, David Cawthron. Rebuilt in 2012, this 3-bed, 3-bath home with a versatile flex room offers a desirable split floor plan, exquisite Camelback Mountain views, and indoor-outdoor living in the sought-after, guard-gated community of Colonia Miramonte. The thoughtfully designed floor plan features two lovely living areas, a dining area, built-in bookcases, generous storage, and abundant natural light. The spacious kitchen features Sub-Zero, Wolf and Bosch appliances, including a tall wine fridge, walk-in pantry, workspace nook, and an additional large indoor storage closet. Framed by gorgeous Camelback Mountain views, the kitchen offers a beautiful backdrop for preparing recipes and enjoying relaxed meals at the breakfast bar. Open your eyes each morning to Camelback Mountain from the primary suite, which features a charming sitting area with a fireplace, his-and-hers closets, and a custom-crafted cedar closet. Two additional bedrooms feature their own ensuite baths, while the versatile flex room offers an ideal setting for an office, gym, studio, or space tailored to your lifestyle. Mindful improvements provide added comfort and peace of mind, including high-efficiency HVAC systems, on-demand water heaters, updated plumbing, and insulation. Beautifully appointed outdoor spaces include a welcoming front courtyard with a fire pit and stunning Camelback Mountain views, along with a lush backyard featuring a built-in BBQ and inviting spaces for al fresco dining and entertaining. Situated on a quiet cul-de-sac, the home also offers a two-car garage with a workshop area and ample guest parking. Colonia Miramonte provides 24-hour guard-gated security, several quaint community parks, a well-maintained community pool, and exclusive Camelback Inn resident benefits. Beyond its beautiful surroundings and amenities, the community offers a welcoming atmosphere with gatherings ranging from "Yappy Hour" to water aerobics and acoustic performances. Just minutes from Paradise Valley's finest dining, resorts, golf, shopping, and entertainment, this remarkable residence offers a rare opportunity to experience the privacy, beauty, and lock-and-leave lifestyle that define one of the Valley's most cherished communities.
#7082030

Paradise Valley

5434 E Lincoln Drive 19

3 Beds

3 Baths

3,149 Sq.Ft.

$3,295,000

MLS#: 7082030

Price reduced. Prime location in  Paradise Valley, single level, with Mummy Mountain in view from the pool.

You do not walk into this house. You walk into a courtyard first, past a raised agave planter to antique doors set in carved stone. Inside, the materials are the architecture: stone columns, hand-hewn beams, white walls, stained concrete, exceptionally high ceilings. Steel doors open the living spaces to a covered colonnade and a lap pool edged in cut stone.

Three bedrooms, three baths, 3,350 sq ft, all one level. A chef's kitchen is complete with concrete countertops and polished concrete floors.

Outside: a fireplace courtyard, a walled kitchen garden with raised beds, mature desert landscaping, and a two-car garage with room to expand.
#7074709

Paradise Valley

7702 N MOCKINGBIRD Lane

3 Beds

3 Baths

3,350 Sq.Ft.

$3,250,000

MLS#: 7074709

SCRAPE & BUILD OPPORTUNITY IN PARADISE VALLEY! Attention developers, investors & builders--rare opportunity to acquire a flat 1.15-acre lot with mountain views and tremendous potential to build a luxury custom or spec home. Existing structure is likely a complete teardown. New construction on the same street and nearby is selling in the $12M-$16M+ range, highlighting the upside and desirability of this location. Bring your vision and capitalize on this exceptional Paradise Valley opportunity.
#7064468

Paradise Valley

6420 N PALO CRISTI Road

4 Beds

3 Baths

2,684 Sq.Ft.

$3,200,000

MLS#: 7064468

Stunning, meticulously maintained estate in guard-gated Cheney Estates, an exclusive enclave of 72 custom homes. This beautiful 5-bed, 5-bath residence offers an open split floor plan, soaring ceilings, oversized windows, and a light-filled atmosphere throughout. The gourmet kitchen features rich custom cabinetry, dual ovens, gas range, and a side-by-side stainless refrigerator and freezer. Living spaces overlook the glistening tiled pool and lush landscaping, creating seamless indoor-outdoor living in one of Paradise Valley's most sought-after communities. Fabulous investment opportunity Located on the Scottsdale/Paradise Valley border, this Geoffrey Edmunds & Assoc. home offers premier staffed security, wide quiet streets, mature landscaping, and community tennis/pickleball courts. Multiple entertaining spaces include a sophisticated living room with fireplace, inviting family room with wet bar, and both formal and casual dining areas. Bedrooms are generous with large walk-in closets. The backyard is an entertainer's retreat with covered patio, manicured lawn, built-in BBQ, sparkling pool and spa, plus a raised sunning/dining platform with water feature. Ideally positioned near community amenities with no direct neighboring home to the South. Walkable to more than 30 restaurants and boutiques and surrounded by over 35 golf courses within a 30-minute drive.
#7063331

Paradise Valley

7124 E FOOTHILL Drive

5 Beds

5 Baths

5,180 Sq.Ft.

$3,450,000

MLS#: 7063331

LOCATION, LOCATION, LOCATION!  The tried-and-true rules of real estate still ring true!  This lovely Arizona ranch home is situated in the coveted stretch of Paradise Valley between Camelback and Mummy Mountains. 
The gentle slopes of Mummy Mountain allow for beautiful walks surrounded by mountain views and the central Lincoln corridor location is perfect for bike rides that lead you to world-class resorts like the Omni Scottsdale, Mountain Shadows Resort, JW Marriott Camelback Inn, the new Ritz-Carlton, and the future Palmeraie along with all the dining, spa, shopping, and golf opportunities they offer. Trader Joe's, AJ's, Walgreens, and even a pleasant bike ride to Old Town Scottsdale round out the amenities this location offers! Paradise Valley is conveniently located to Scottsdale's Private Airport and Phoenix Sky Harbor, making travel in and out of Phoenix a breeze. 
 
The 1-acre level acre lot with north-south exposure, on this quiet street, welcomes you with beautiful cacti and a circular paver drive that leads to an expansive covered porch and entryway.   Originally built in 1965, this slump block home has been updated and expanded over the years to create a spacious, lovingly cared-for family home with 5 bedrooms and 3.5 baths, plus an office and detached workshop/garage while keeping its original Paradise Valley charm. The high ceilings in the main living areas of the house create open, sunny spaces for entertaining and everyday living. The neighborhood is known for its Saturday night happy hours and PV Country Club fireworks viewing over Mummy Mountain on the 4th of July! 

Beyond the wide, wood-carved front door is a proper foyer with a front hall closet that greets guests. A large living room with an adobe fireplace and reading nook span the home from front to back. The living room offers picture windows at the front and double French Doors at the back leading to a covered patio that overlooks the pool, backyard, and Mummy Mountain.  The dining room's French Doors open to the front covered patio, creating an inviting entertaining space. 

The kitchen is central to the home with easy access to the living room, dining room, and family room. A cook's dream, it offers a beautiful brick arch framed Viking, 4-burner gas range with griddle along with a Kitchen Aid built-in oven, convection microwave, Bosch dishwasher, and an island with prep sink and wine rack. A breakfast nook has two sets of French doors that open out to covered patios. One door joins the living room patio and the other joint the more casual patio with easy access to the built-in grill.   A large walk-in pantry and broom closet finish off the kitchen.  The laundry room and half-bath have convenient access to the kitchen, family room, backyard, and pool as well! 

The family room is bright and spacious with relaxing views of Camelback Mountain that set the stage for watching your favorite show or gathering with friends to watch your favorite sports team! There is plenty of room for a huge 4K TV!  An office off the family room, with built-in bookcases, includes a window that overlooks the carport, so you can view your car collection or latest project. It also has convenient access to the backyard and workshop, making any hobbyist happy! 

The primary bedroom has a fireplace and sitting area, with French doors that open to a private grassy sanctuary. The bathroom has double sinks, a commode closet, a jacuzzi, and a shower along with access to the walk-in closet.  Your guests will enjoy a large bedroom with a sitting area and its own roomy bath. The bath has sizable counter space, separated from the commode and shower, along with a walk-in closet. A French door allows guests easy access to the pool and backyard. Two additional bedrooms share a hall bath, with a wide counter and sink, separated from the commode and shower.  The fifth bedroom has traditionally been used as an office or exercise room and offers a variety of reconfiguration opportunities. There is even a built-in cabinet in the bedroom wing hallway for linen, and towels, and provides the often-missing storage in newer homes. 

The serene backyard is a delight to behold across all seasons. The majestic mulberry tree is a showstopper that offers welcome shade in the summer, while hummingbirds visit the rotation of blooming plants. All provide a peaceful view while you enjoy morning coffee. Five fruit trees grace the backyard: two Cara-Cara oranges, a lime, a grapefruit, a tangerine, and even a peach tree! In season, you'll enjoy fresh juices from breakfast to happy hour!

The pool benefits from the shade of the mulberry on summer afternoons, providing options for sun or shade and keeping the water refreshingly cool. A motorized cover helps keep the pool safe, clean, and warm in the winter should you decide to heat it. The pool was recently resurfaced along with an updated pool surround, variable speed pumps, filters, and heaters.
The circular driveway is augmented with a wide side driveway and gate that is approximately 16 feet wide to accommodate recreational vehicles and leads to a 2-car garage and 2-car carport with the added desirable bonus of a large storage room. The office that overlooks the carport along with the workshop is the perfect setup for the chronic hobbyist! 

A large, air-conditioned workshop/garage sits at the back of the property behind the gated side driveway and was remodeled in 2016. It's outfitted with a double overhead garage door, new flooring, a Big Ass Fan, 220 Volts, air compressors, and metal roll-down window shades.  This detached building could be a dream shop for your hobbies or reimagined in so many ways. 

Some of the most expensive homes in Paradise Valley surround this private street, creating a unique opportunity for a buyer.  The level lot, location, and neighborhood are so special that the current owners planned to renovate the home. The permitted architectural plans allow for 4 ensuite bedrooms, an expanded primary suite, and sensible renovations while keeping the original charm and casual Arizona feel that makes this home so special. 

Please see the DOCUMENTS TAB for a list of current homeowner improvements.  

Don't miss this opportunity to own this casually elegant, lovingly maintained home and live in this wonderful neighborhood in Paradise Valley!

6120 E REDWING Road

Message successfully sent.

I agree to receive email communication and understand I can unsubscribe at any time.

I agree to be contacted by The Mandy Gold Team | Haymore Real Estate LLC via call, email, and text for real estate services. To opt out, you can reply 'stop' at any time or reply 'help' for assistance. You can also click the unsubscribe link in the emails. Message and data rates may apply. Message frequency may vary. Privacy Policy

Send a message

Message successfully sent.

Reason for contacting?

I agree to receive email communication and understand I can unsubscribe at any time.

I agree to be contacted by The Mandy Gold Team | Haymore Real Estate LLC via call, email, and text for real estate services. To opt out, you can reply 'stop' at any time or reply 'help' for assistance. You can also click the unsubscribe link in the emails. Message and data rates may apply. Message frequency may vary. Privacy Policy

Sign In Sign Out

Virtual Assistant

Would you like to take the next step with this property? We can help you schedule a showing or virtual tour, or send you more details.

Yes, I would like more information.

Thank You for Your Reply, One of Our Agents will contact you as soon as possible

No, maybe later.

Thank you, you can always contact me via email, phone number or through the contact form.

Realhub AI

Lucy - Your AI-Powered Realtor

Update Your Temporary Password

Personalize your search

Enter your email and we'll notify you immediately when new listings match what you're looking for.

or enter email address

Already have an account ? Login here

Continue your home search

I agree to receive communications and understand I can unsubscribe at any time.

I agree to be contacted by The Mandy Gold Team | Haymore Real Estate LLC via call, email, and text for real estate services. To opt out, you can reply 'stop' at any time or reply 'help' for assistance. You can also click the unsubscribe link in the emails. Message and data rates may apply. Message frequency may vary. Privacy Policy

Already have an account ? Login here

We use cookies

We use cookies for analytics and to enhance your experience. By accepting, you agree to analytics and marketing cookies. Small functional cookies that count viewed properties and time on site are used regardless of your choice. You can manage your preferences or learn more about our cookies policy.