
6132 W ALAMEDA Road
Glendale, AZ 85310


About
Unobstructed mountain views set the stage for this stunning 6-bedroom, 5.5-bath home offering 4,485 sq. ft. on a 1/3 acre lot. Custom iron doors open to a grand foyer w soaring ceilings, travertine floors & designer onyx accents. The gourmet kitchen features granite countertops, premium Bosch appliances, multiple ovens, a pot filler, built-in espresso machine & breakfast bar. Unwind in the primary retreat w a spa-like ensuite & private covered balcony showcasing panoramic mountain views & Arizona sunsets. The walk-out basement offers a dedicated theater room & generous storage, while an attached casita w its own kitchen & private exterior entrance provides flexible living options. Outdoors, a refinished pool w waterfall, fire pit, covered patio & lush lawn create an inviting backdrop.
Property
Beds
6
Full Baths
5
1/2 Baths
1
Year Built
1999
Sq.Footage
4,485
Open Houses
Open Houses
Open house times are shown in the property’s local time.
-
Friday
November 6, 2026
–
In progressYour time:
Features
Features & Amenities
Interior
-
Other Interior Features
Double Vanity, Bidet, Eat-in Kitchen, Pantry, Kitchen Island, Granite Counters, High Speed Internet, High Ceilings
-
Total Bedrooms
6
-
Bathrooms
5
-
1/2 Bathrooms
1
-
Basement YN
YES
-
Cooling YN
YES
-
Cooling
Ceiling Fan(s), Central Air
-
Fireplace YN
YES
-
Heating YN
YES
-
Heating
Natural Gas, Ceiling
-
Pet friendly
N/A
Exterior
-
Garage
Yes
-
Garage spaces
2
-
Construction Materials
Stone, Block, Stucco
-
Other Exterior Features
Balcony
-
Parking
Garage Door Opener, Direct Access
-
Pool
Yes
-
Pool Features
Outdoor Pool
-
View
City, City Lights, Mountain(s), Desert, Trees/Woods
Area & Lot
-
Lot Features
Cul-De-Sac, Desert Front, Desert Back, Sprinklers In Front, Sprinklers In Rear
-
Lot Size(acres)
0.33
-
Lot Size(square feet)
14,250
-
Property Type
Residential
-
Property Sub Type
Single Family Residence
-
Architectural Style
Santa Barbara/Tuscan
Price
-
Sales Price
$1,250,000
-
Tax Amount
$3,608
-
Financing Options
Cash, VA Loan, FHA, Conventional, 1031 Exchange
-
Sq. Footage
4,485
-
Price/SqFt
$278
HOA
-
Association
YES
-
Association Fee
$300
-
Association Fee Frequency
Annually
-
Association Fee Includes
N/A
Property Resources
-
Horse Property
NO
School District
-
Elementary School
Deer Valley Unified District
-
Middle School
Hillcrest Middle School
-
High School
Sandra Day O'Connor High School
Property Features
-
Stories
2
-
Accessibility Features
Accessible Entrance
-
Foundation Details
Slab
-
Ownership
Fee Simple
-
Sewer
Septic Tank
-
Tax Lot
6
-
Water Source
Public
Schedule
Schedule a Showing
Showing scheduled successfully.
Mortgage calculator
Estimate your monthly mortgage payment, including the principal and interest, property taxes, and HOA. Adjust the values to generate a more accurate rate.
Your payment
Principal and Interest:
$
Property taxes:
$
HOA fees:
$
Total loan payment:
$
Total interest amount:
$
Location
-
County
Maricopa
-
Elementary School
Deer Valley Unified District
-
Middle School
Hillcrest Middle School
-
High School
Sandra Day O'Connor High School

Listing Courtesy of Stacy Miller, RE/MAX Fine Properties
RealHub Information is provided exclusively for consumers' personal, non-commercial use, and it may not be used for any purpose other than to identify prospective properties consumers may be interested in purchasing. All information deemed reliable but not guaranteed and should be independently verified. All properties are subject to prior sale, change or withdrawal. RealHub website owner shall not be responsible for any typographical errors, misinformation, misprints and shall be held totally harmless.

Terri Applegarth
Agent / Realtor®
Call Terri today to schedule a private showing.
Phone (303) 880-6439
Email Terri@MandyGoldTeam.com

* Listings on this website come from the FMLS IDX Compilation and may be held by brokerage firms other than the owner of this website. The listing brokerage is identified in any listing details. Information is deemed reliable but is not guaranteed. If you believe any FMLS listing contains material that infringes your copyrighted work please review our DMCA policy and learn how to submit a takedown request.© 2024 FMLS.
Properties
Related properties

Glendale
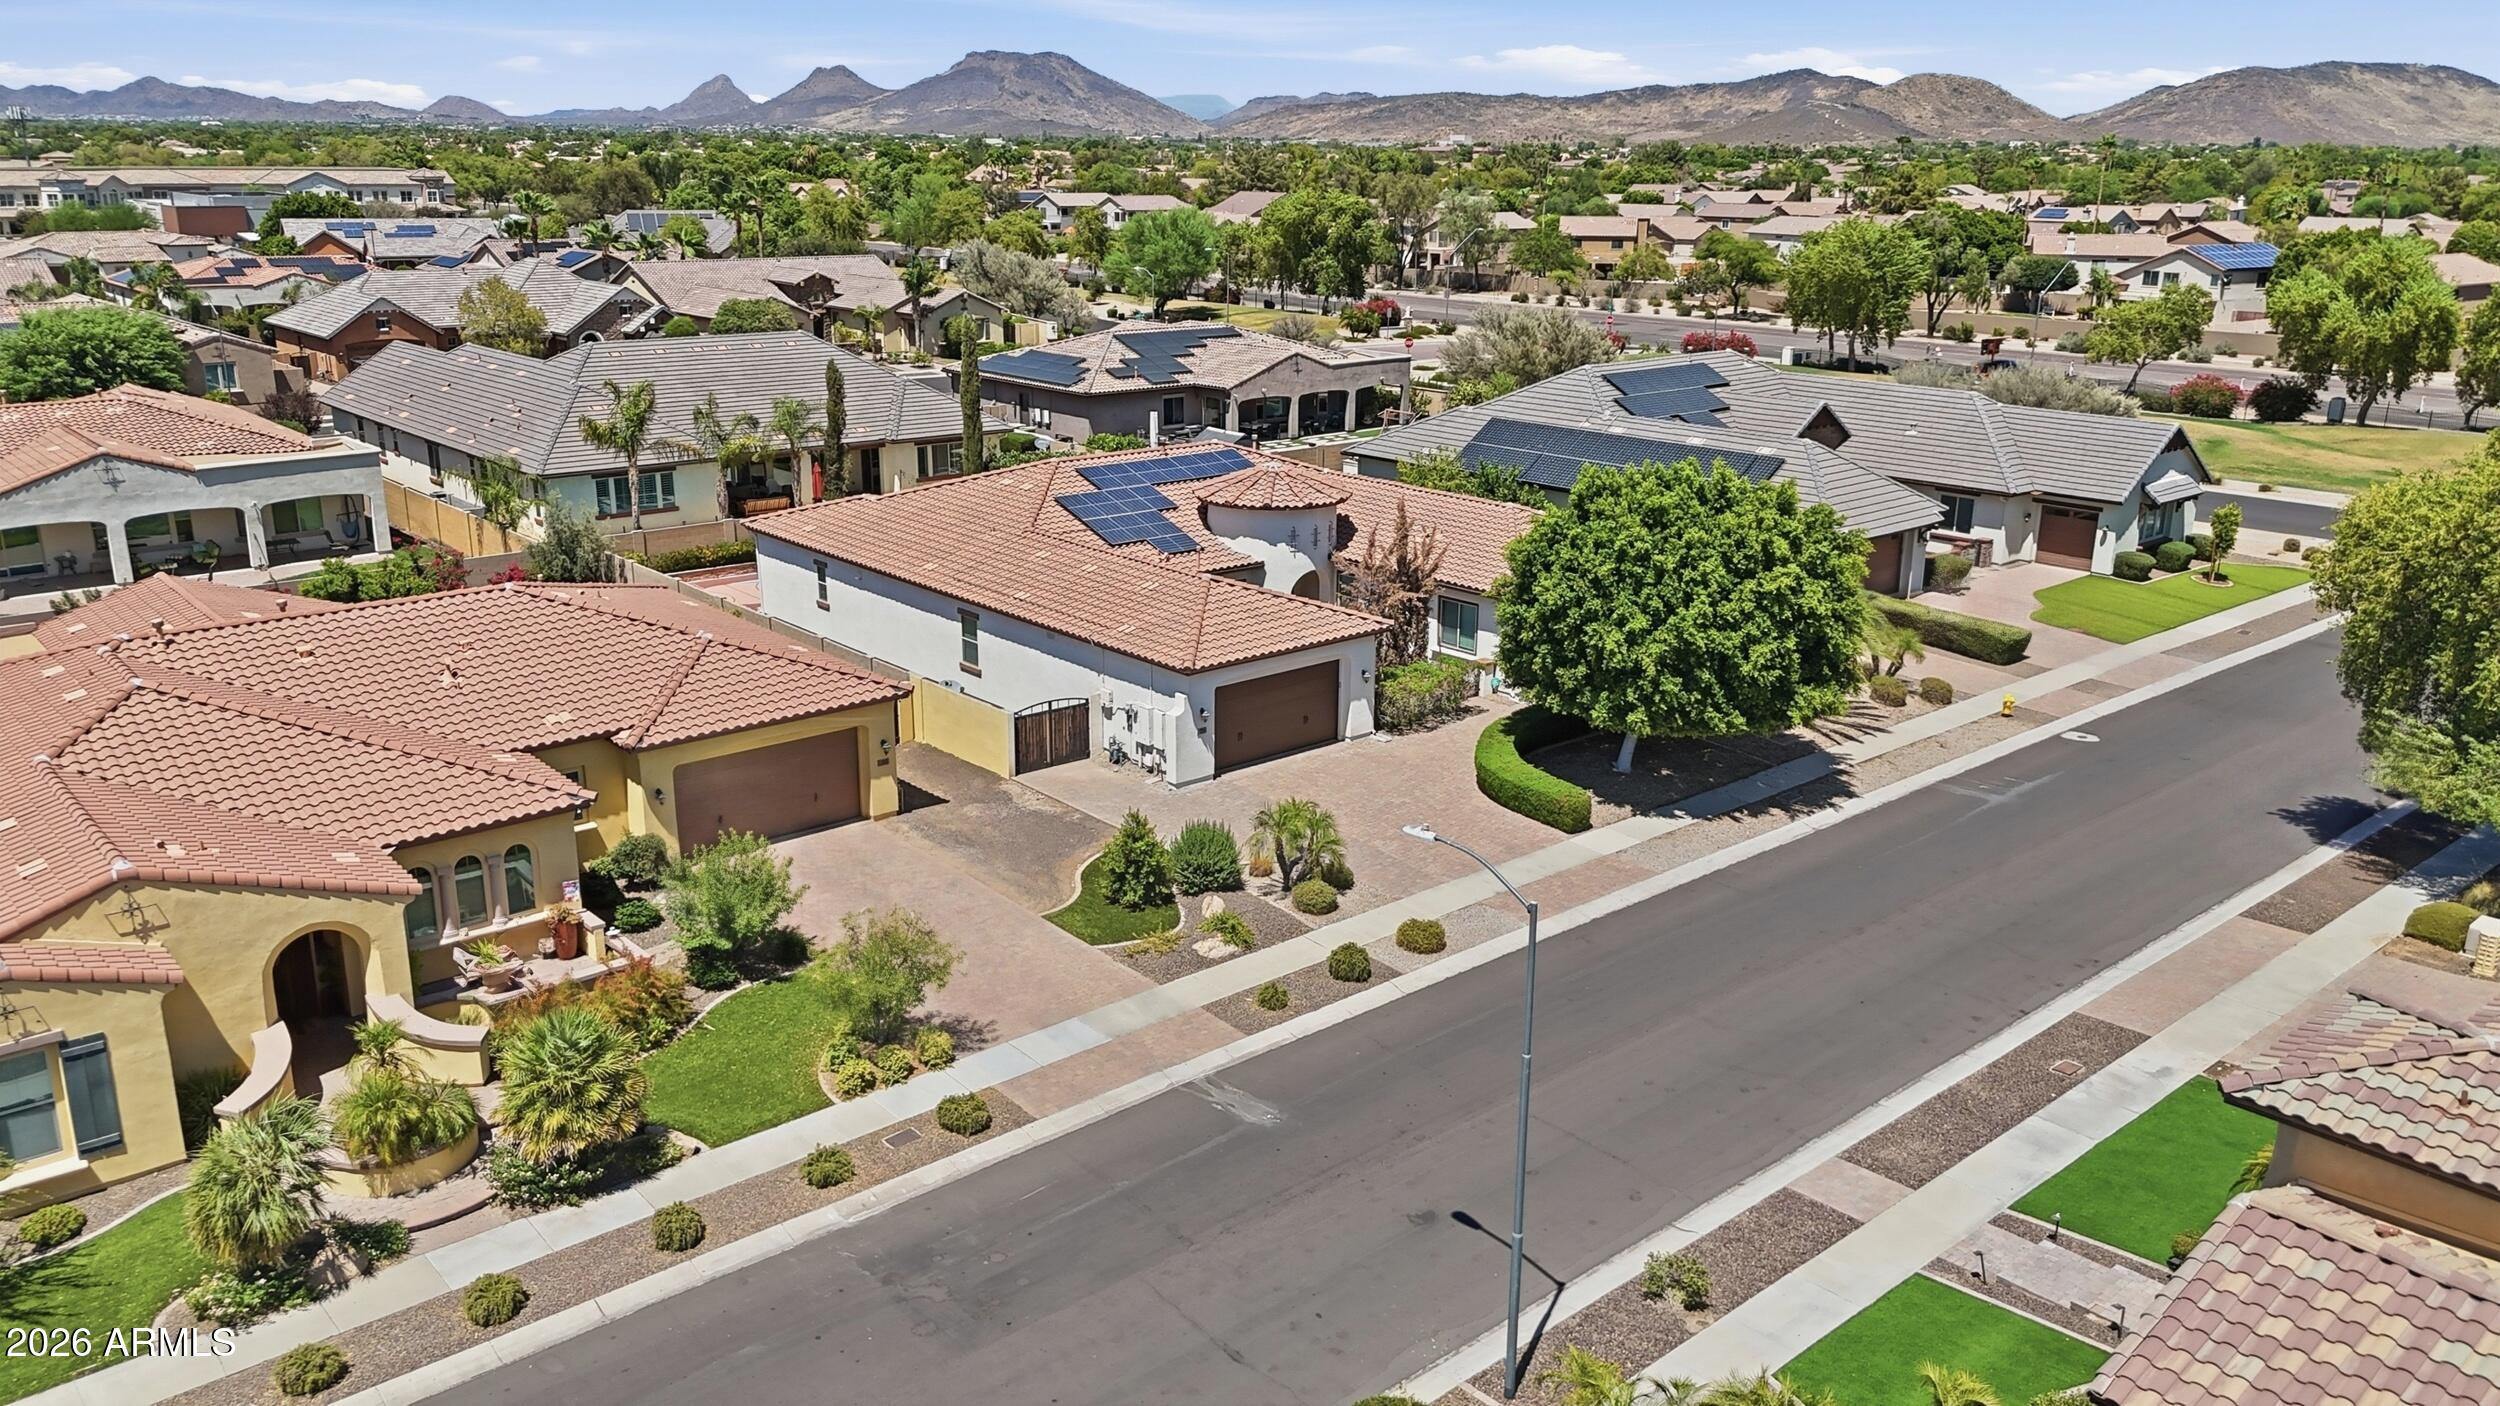
6504 W CORRINE Drive
4 Beds
3 Baths
3,012 Sq.Ft.
$1,249,000
MLS#: 7046219
Glendale
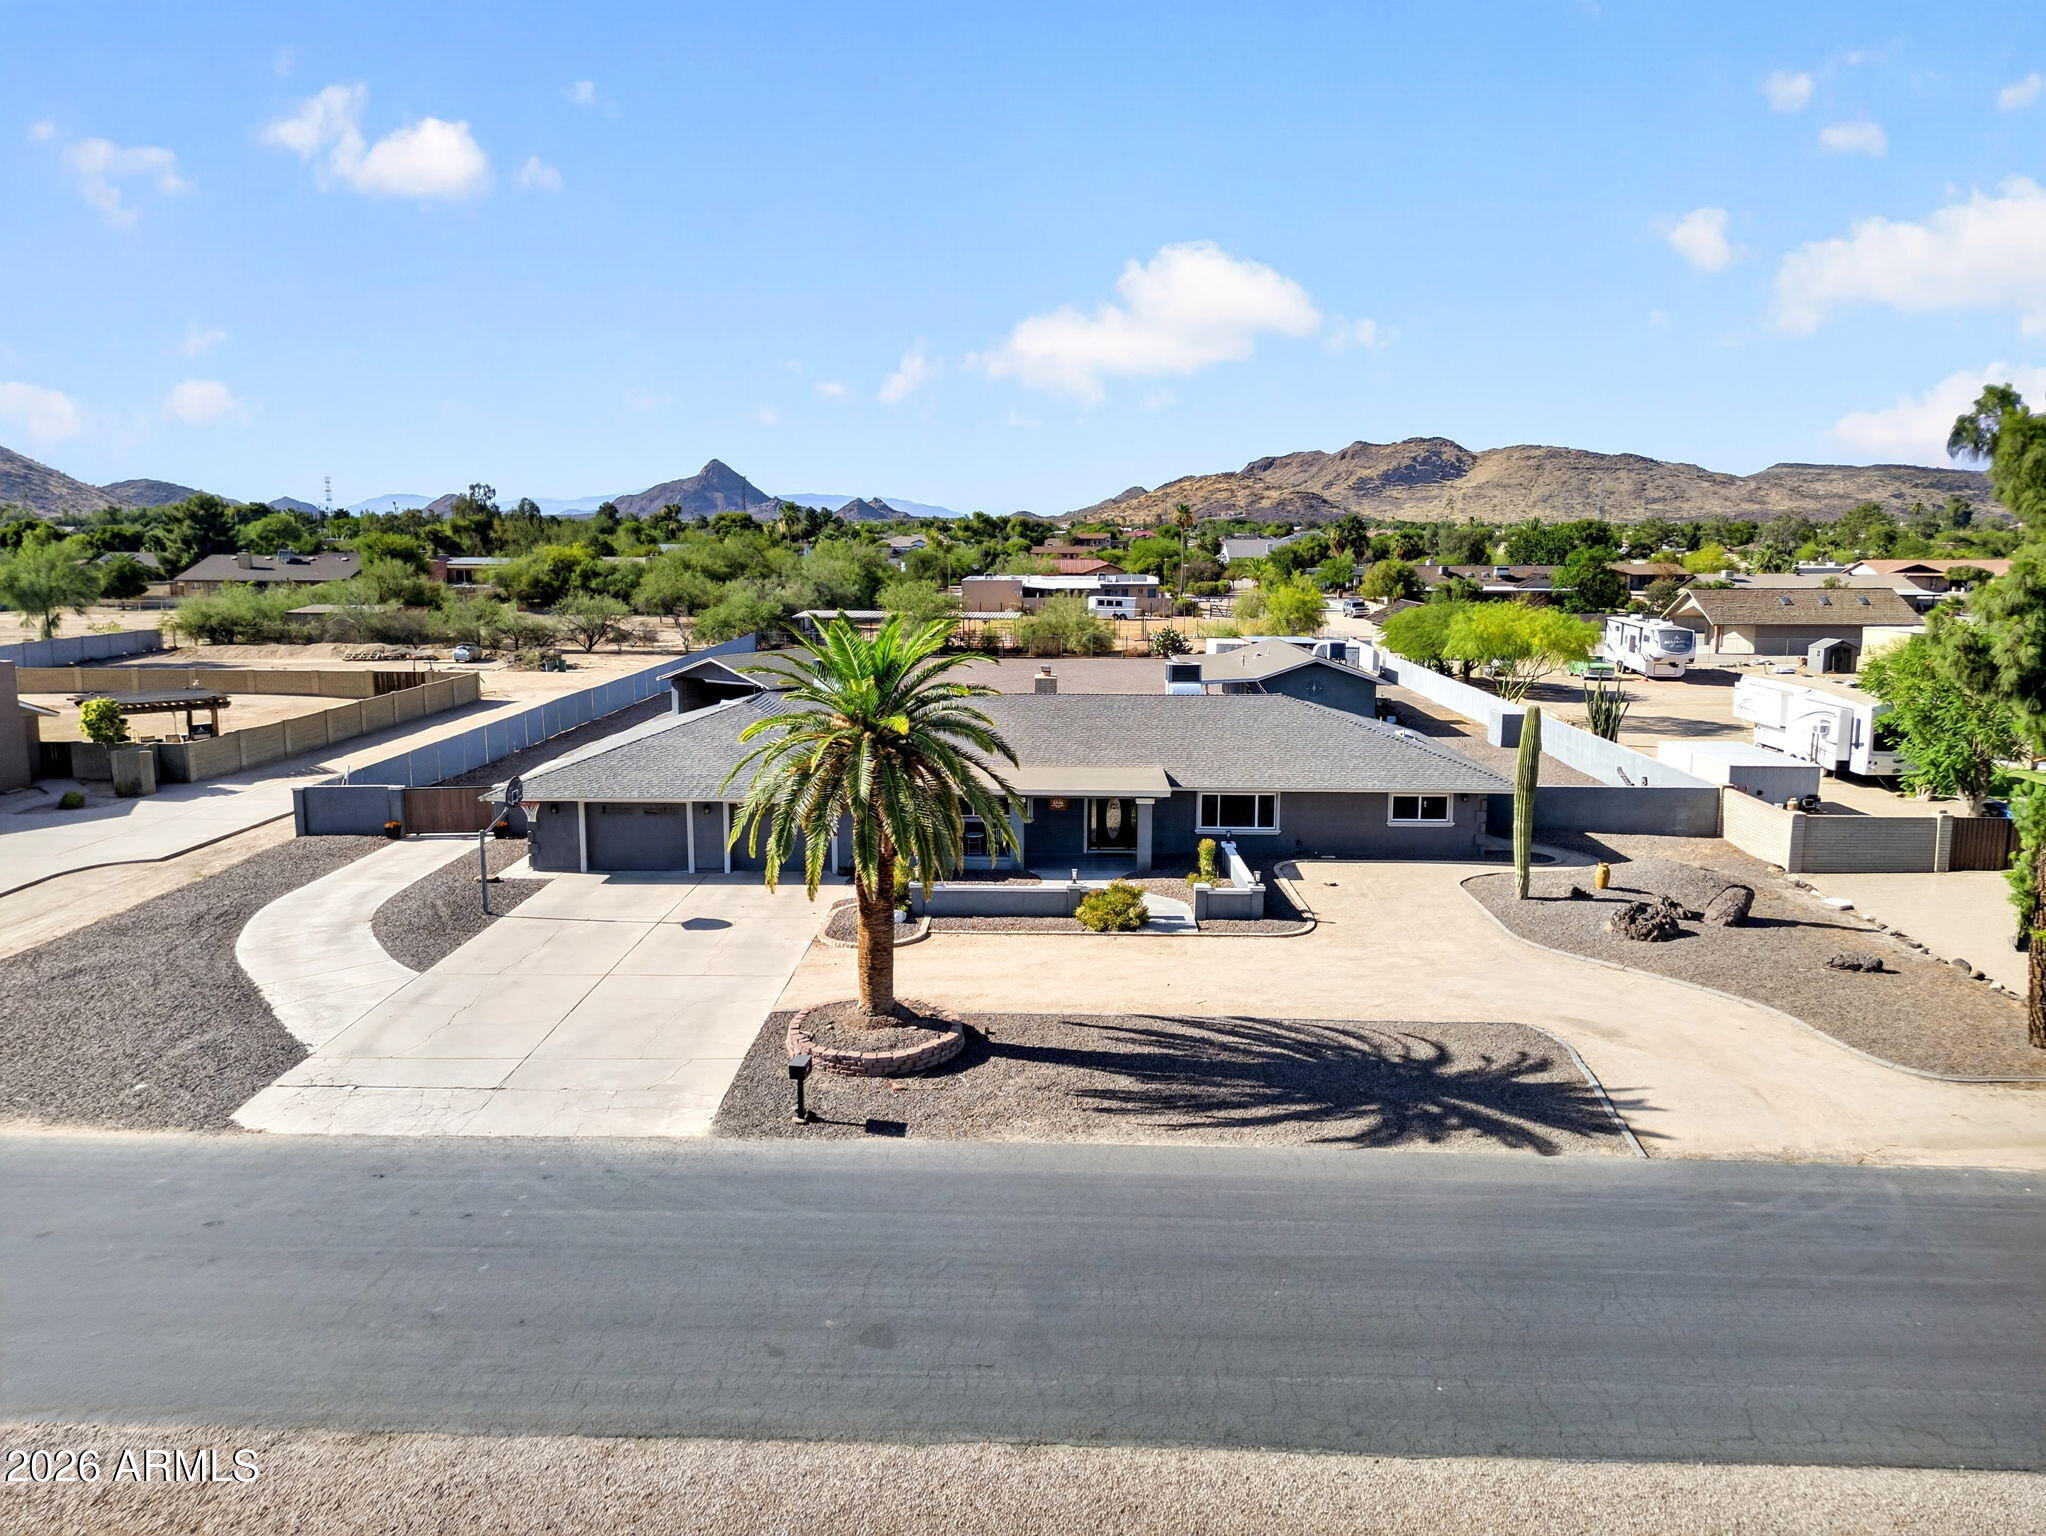
7556 W CRYSTAL Road
5 Beds
4 Baths
4,042 Sq.Ft.
$1,080,000
MLS#: 7052263
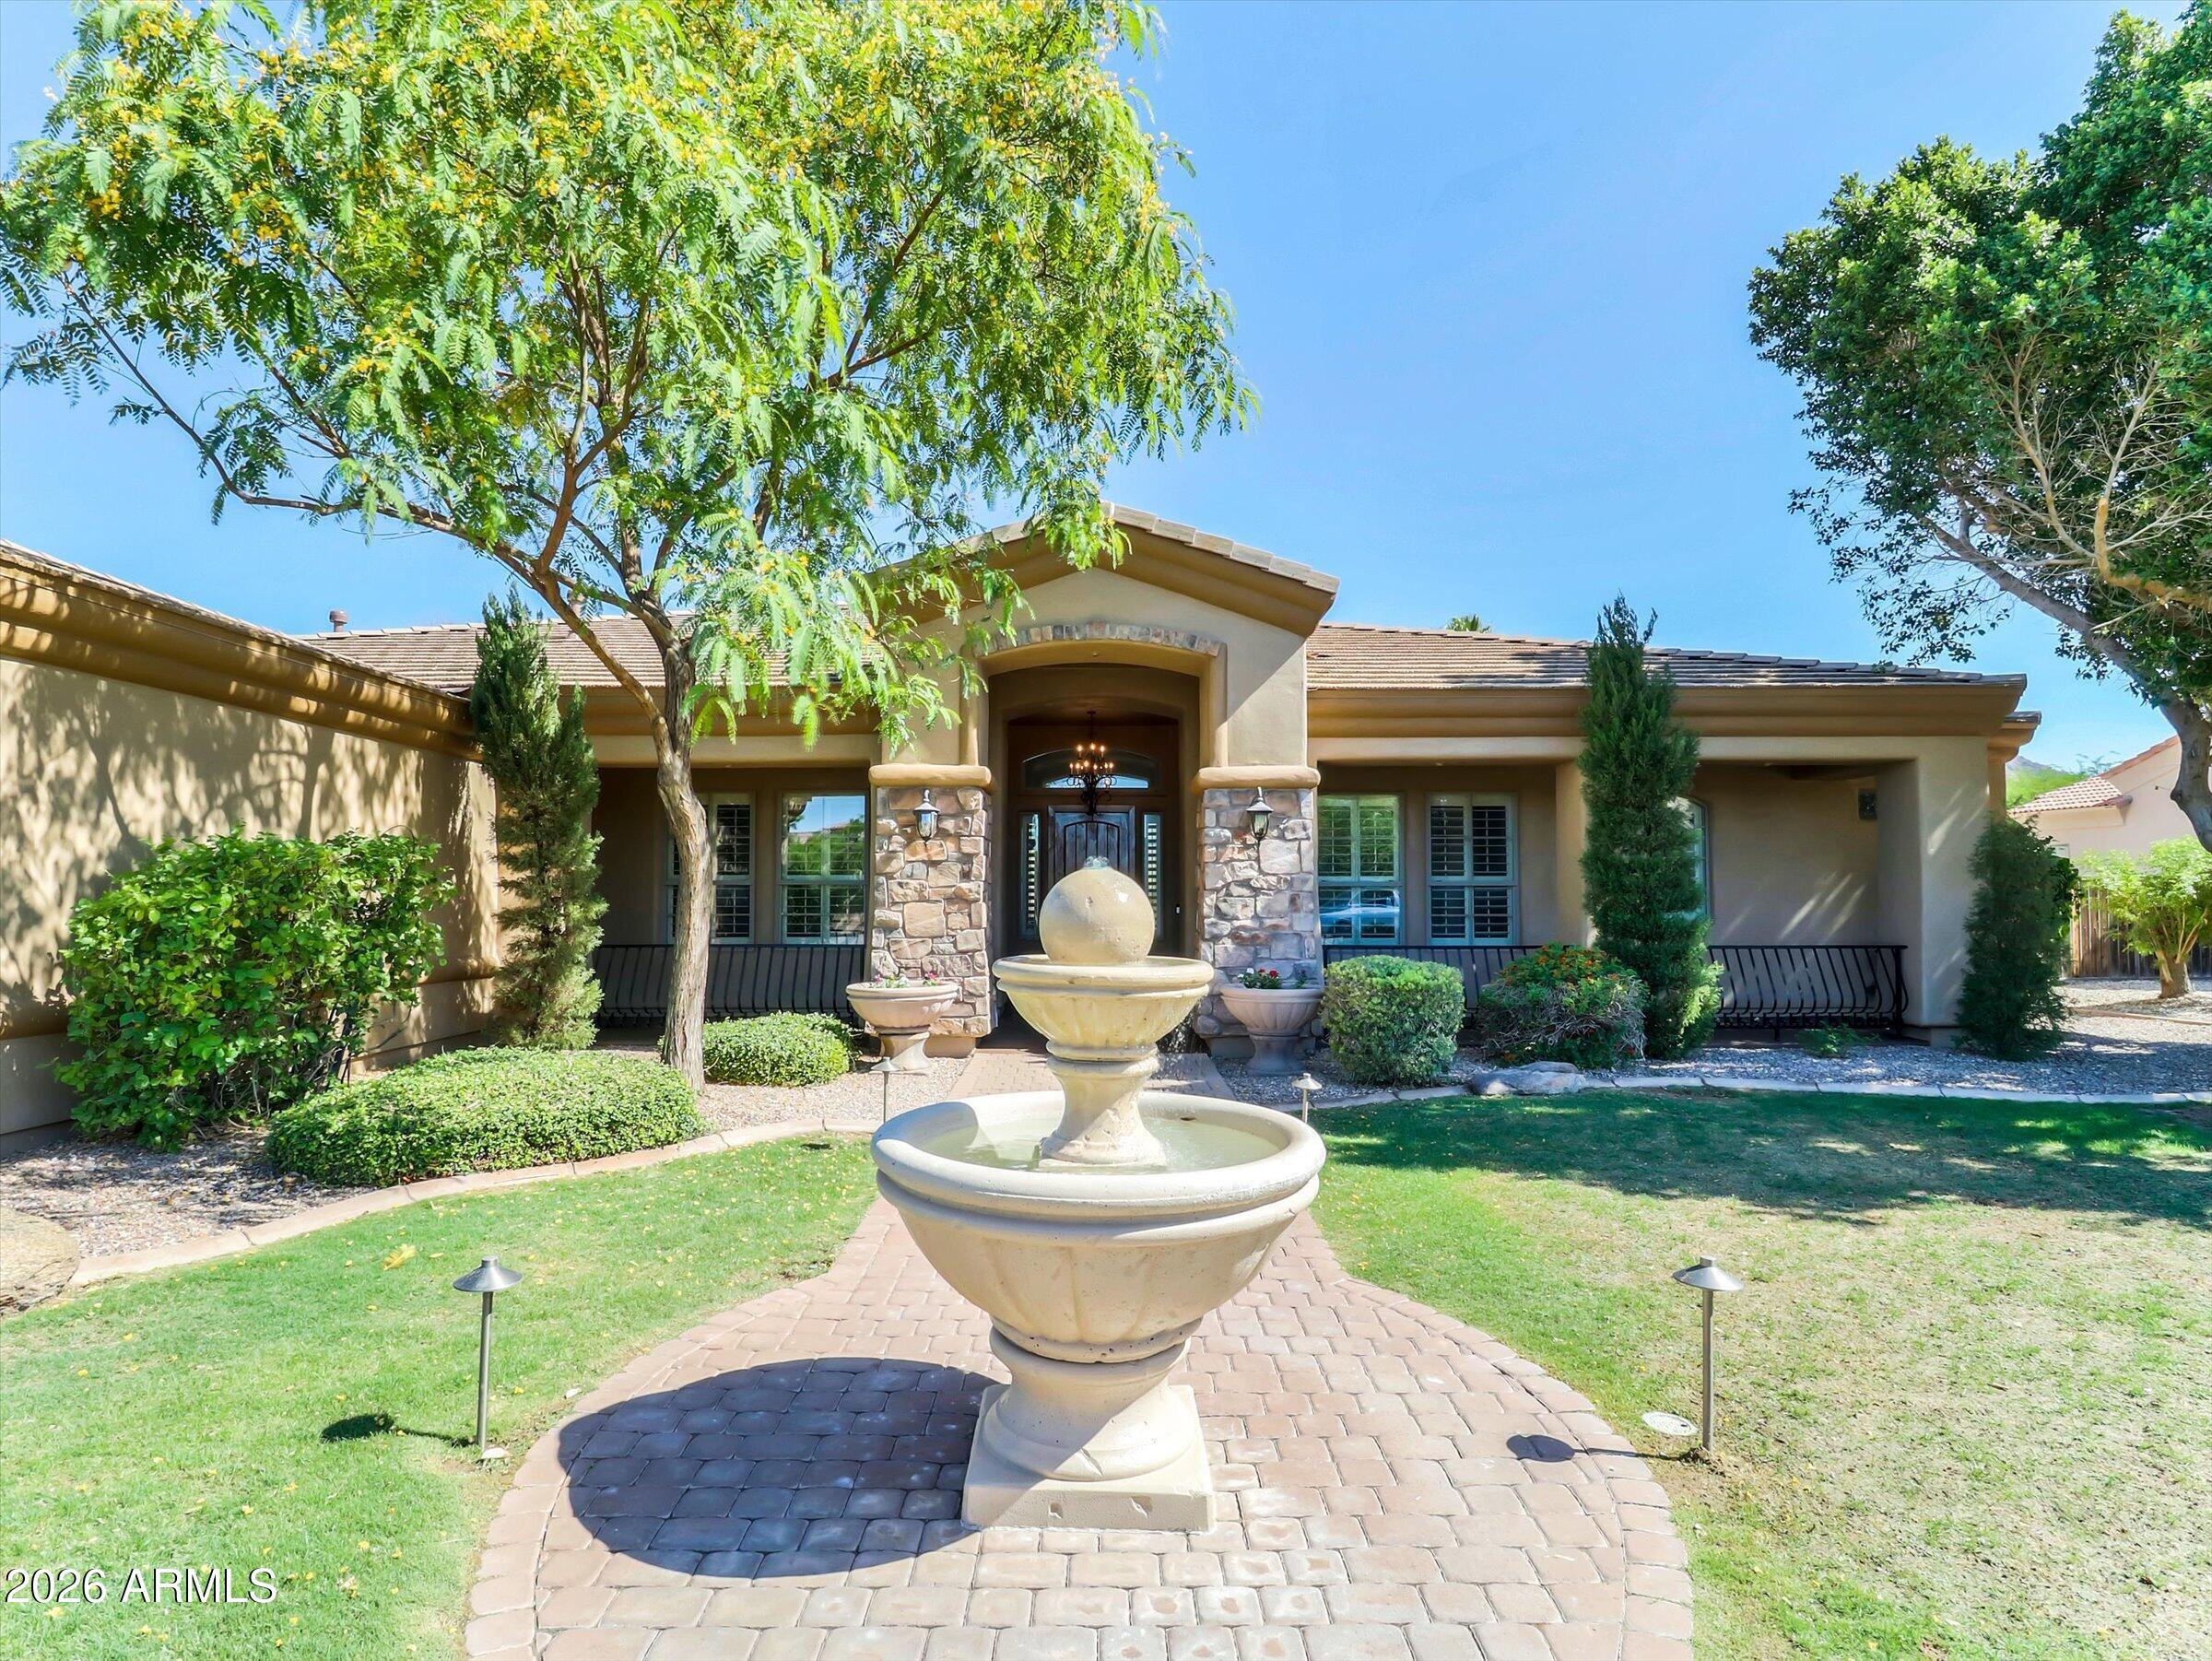
Glendale
4946 W CREEDANCE Boulevard
7 Beds
4 Baths
4,273 Sq.Ft.
$1,375,000
MLS#: 7035128
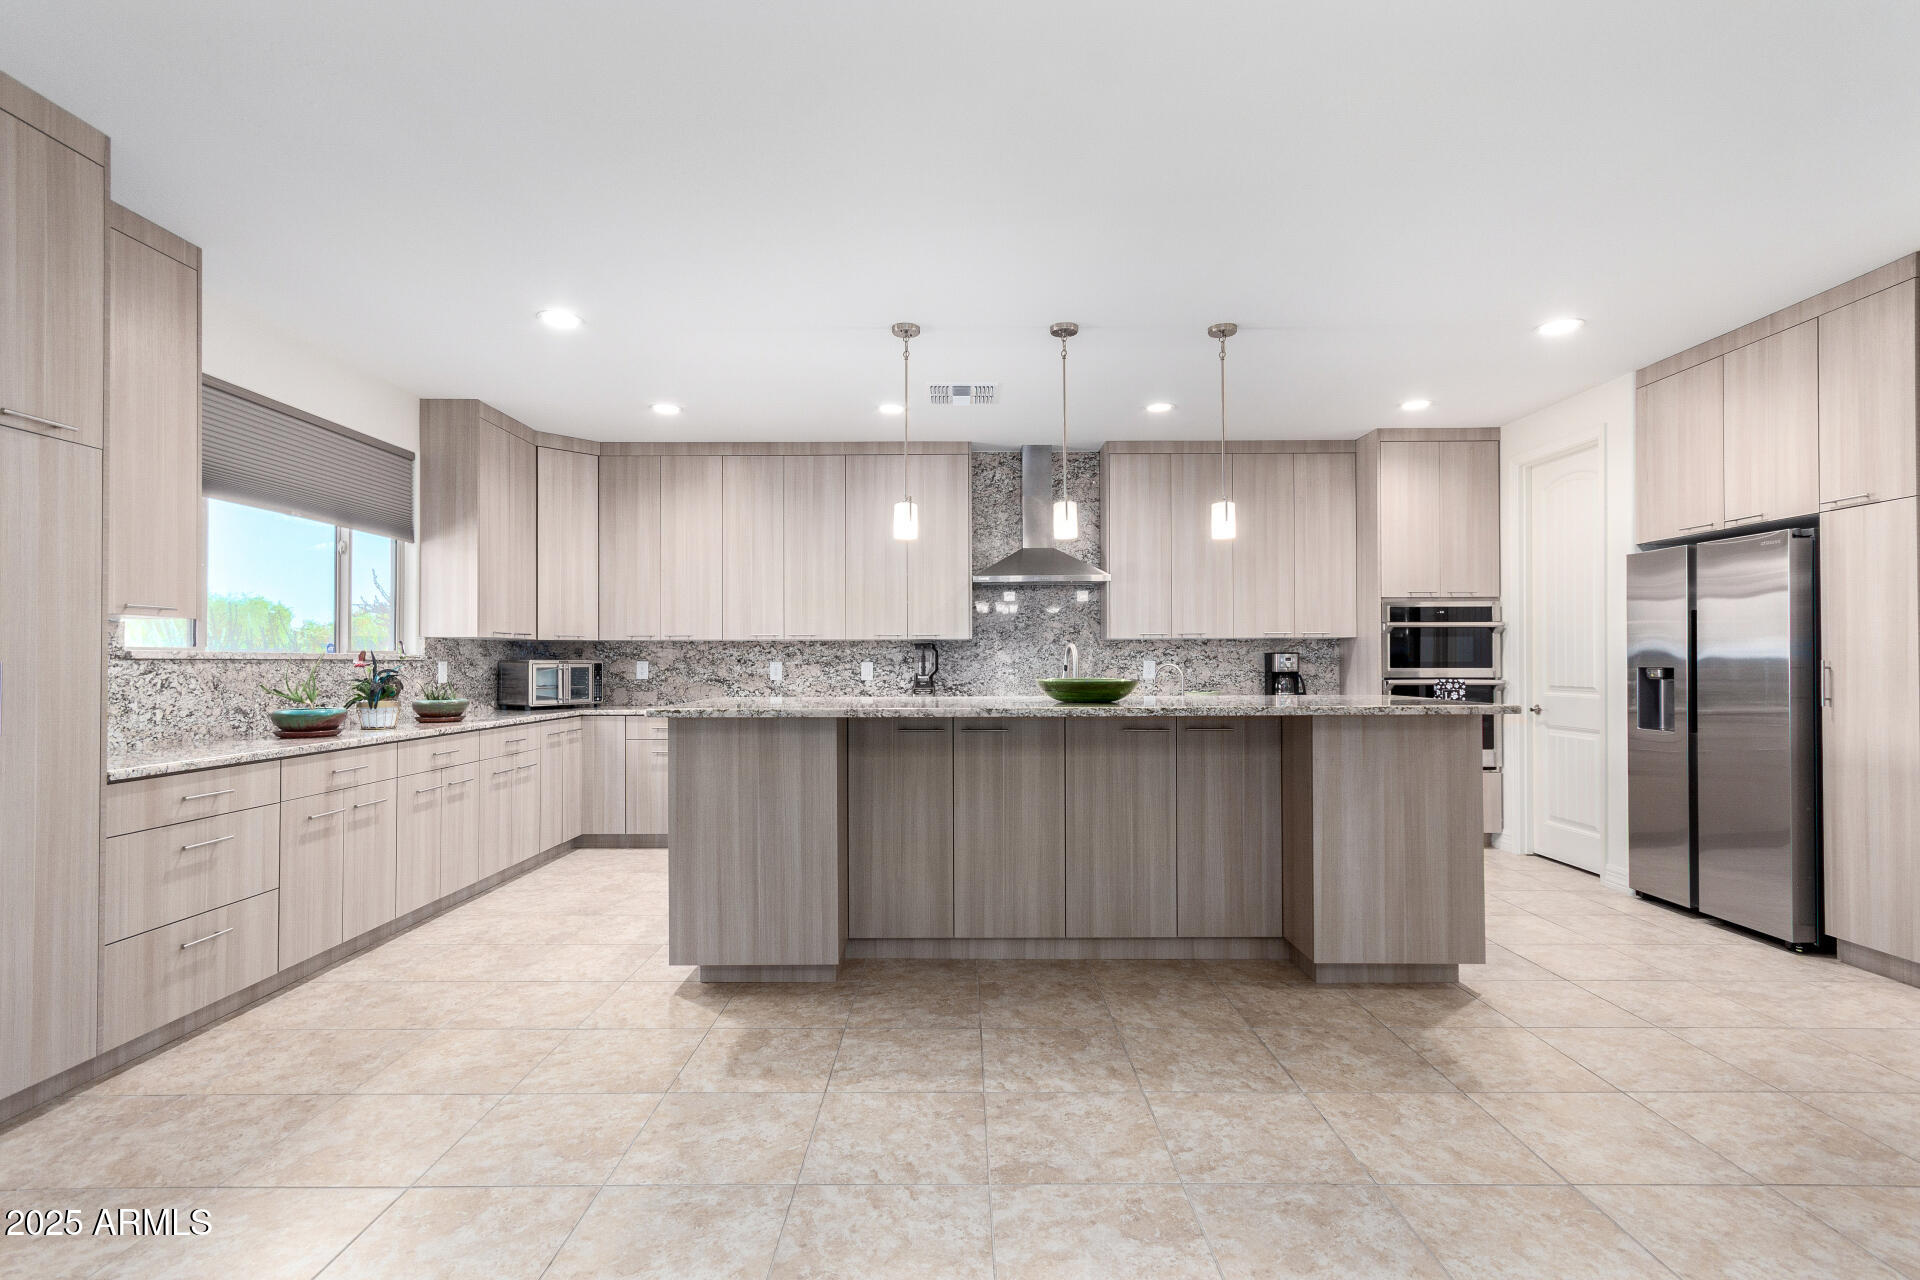
Glendale
6610 W AVENIDA DEL SOL --
4 Beds
3 Baths
3,973 Sq.Ft.
$1,320,000
MLS#: 7027420
Glendale
6523 N 135TH Drive
4 Beds
3 Baths
3,191 Sq.Ft.
$1,030,000
MLS#: 6909754

Glendale
4410 W BANFF Lane
5 Beds
4 Baths
2,388 Sq.Ft.
$1,499,000
MLS#: 7063019

Glendale
4423 W PARK VIEW Lane
4 Beds
3 Baths
N/A
$1,049,000
MLS#: 7004349

Glendale
6413 W BLOOMFIELD Road
4 Beds
3 Baths
3,022 Sq.Ft.
$1,198,000
MLS#: 7044164

Glendale
6217 N 79TH Drive
5 Beds
3 Baths
3,390 Sq.Ft.
$1,179,000
MLS#: 7069529
