6220 N Camino De Santa Valera

Tucson, AZ 85718
Contemporary

Tucson, AZ 85718
6220 N Camino De Santa Valera

$985,000

MLS#: 22526858

Status: Closed

Listing provided by: Long Realty

Listing agent phone: None

Last update: 7 months ago

On site: 8 months ago

Skyline Bel Air Estates (1-153) - Residential

About

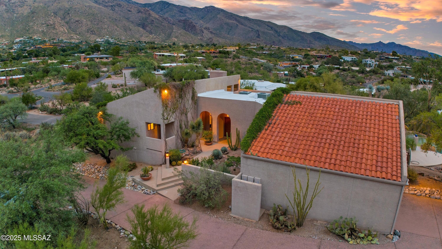
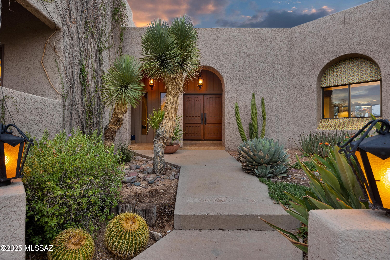
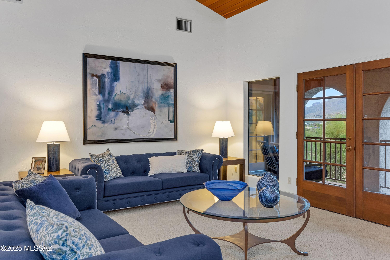
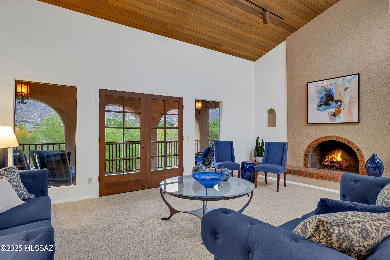
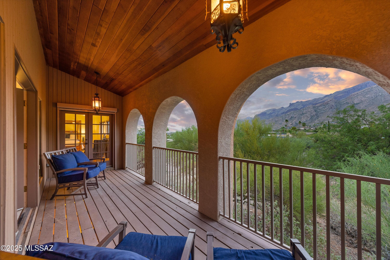
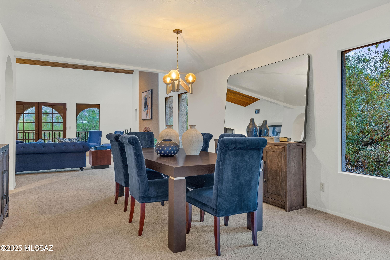
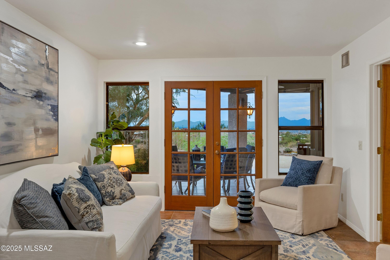
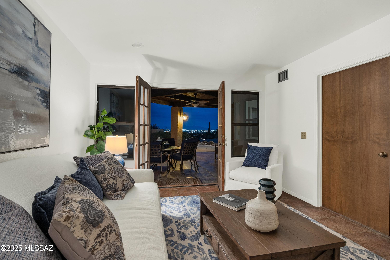
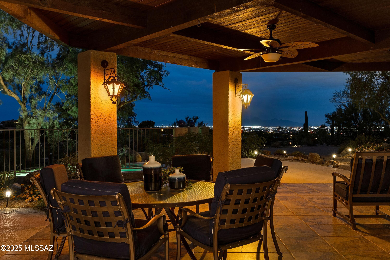
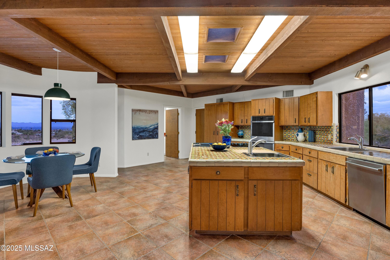
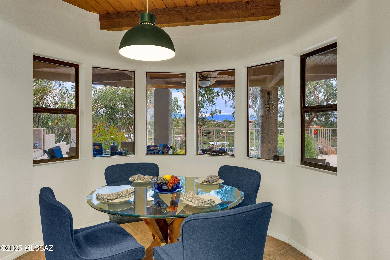
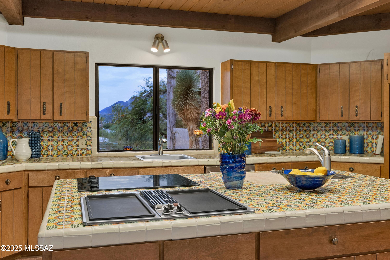
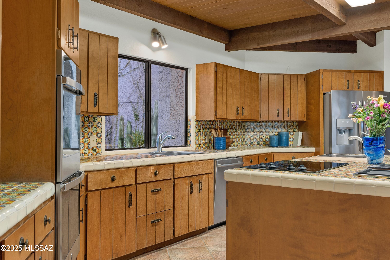
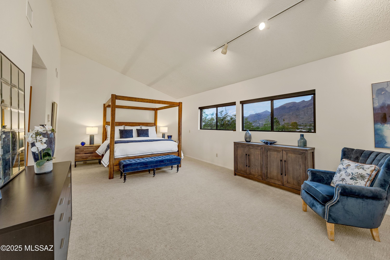
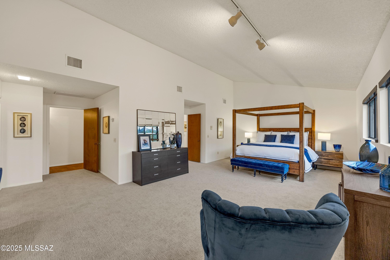
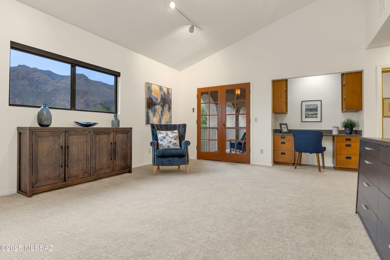
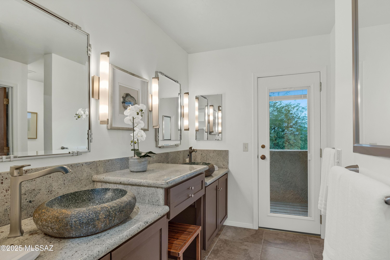
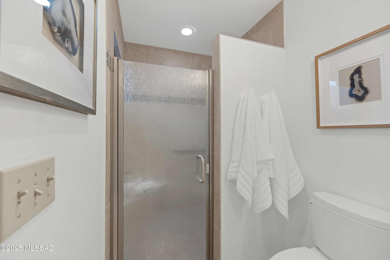
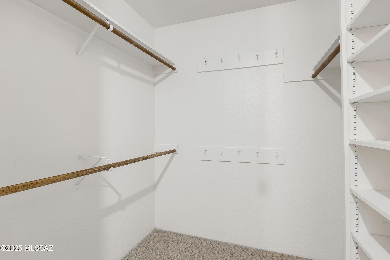
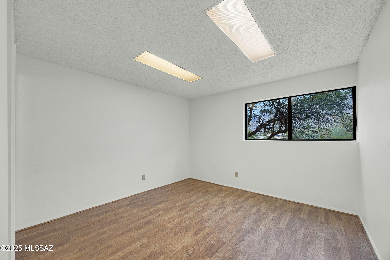
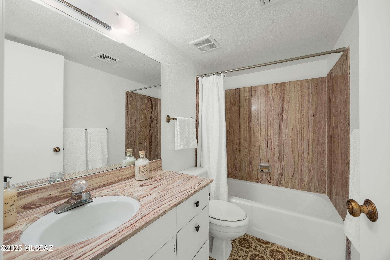
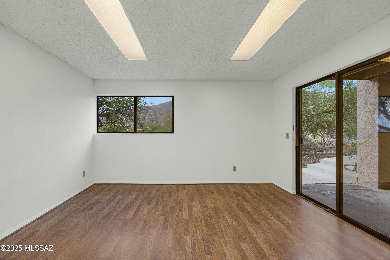
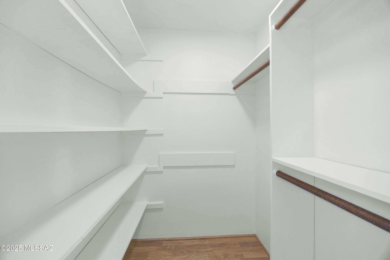
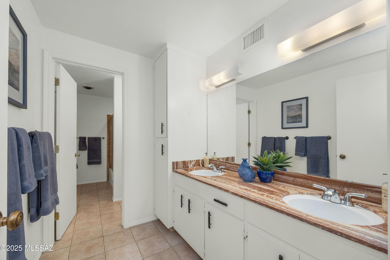
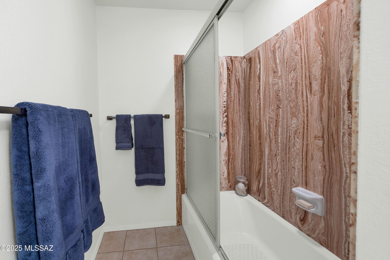
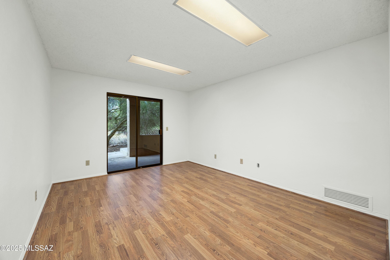
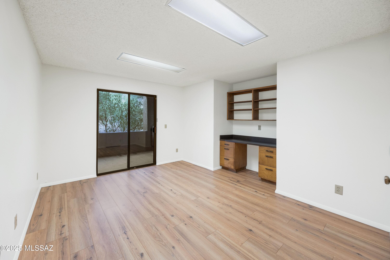
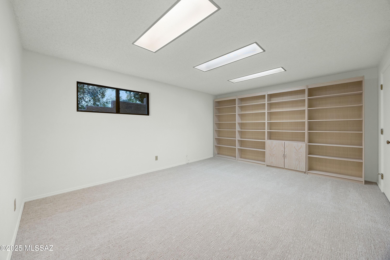
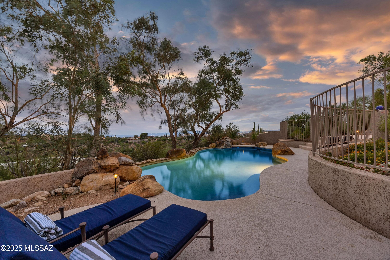
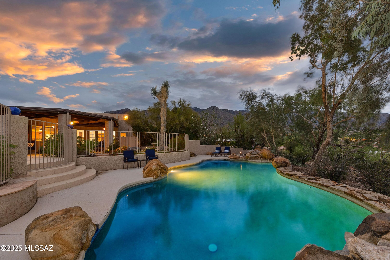
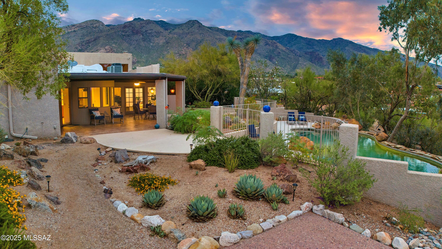
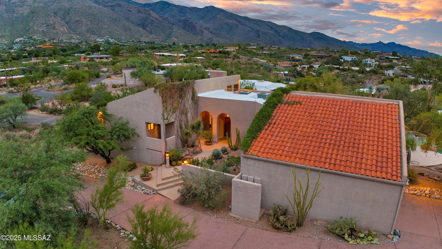
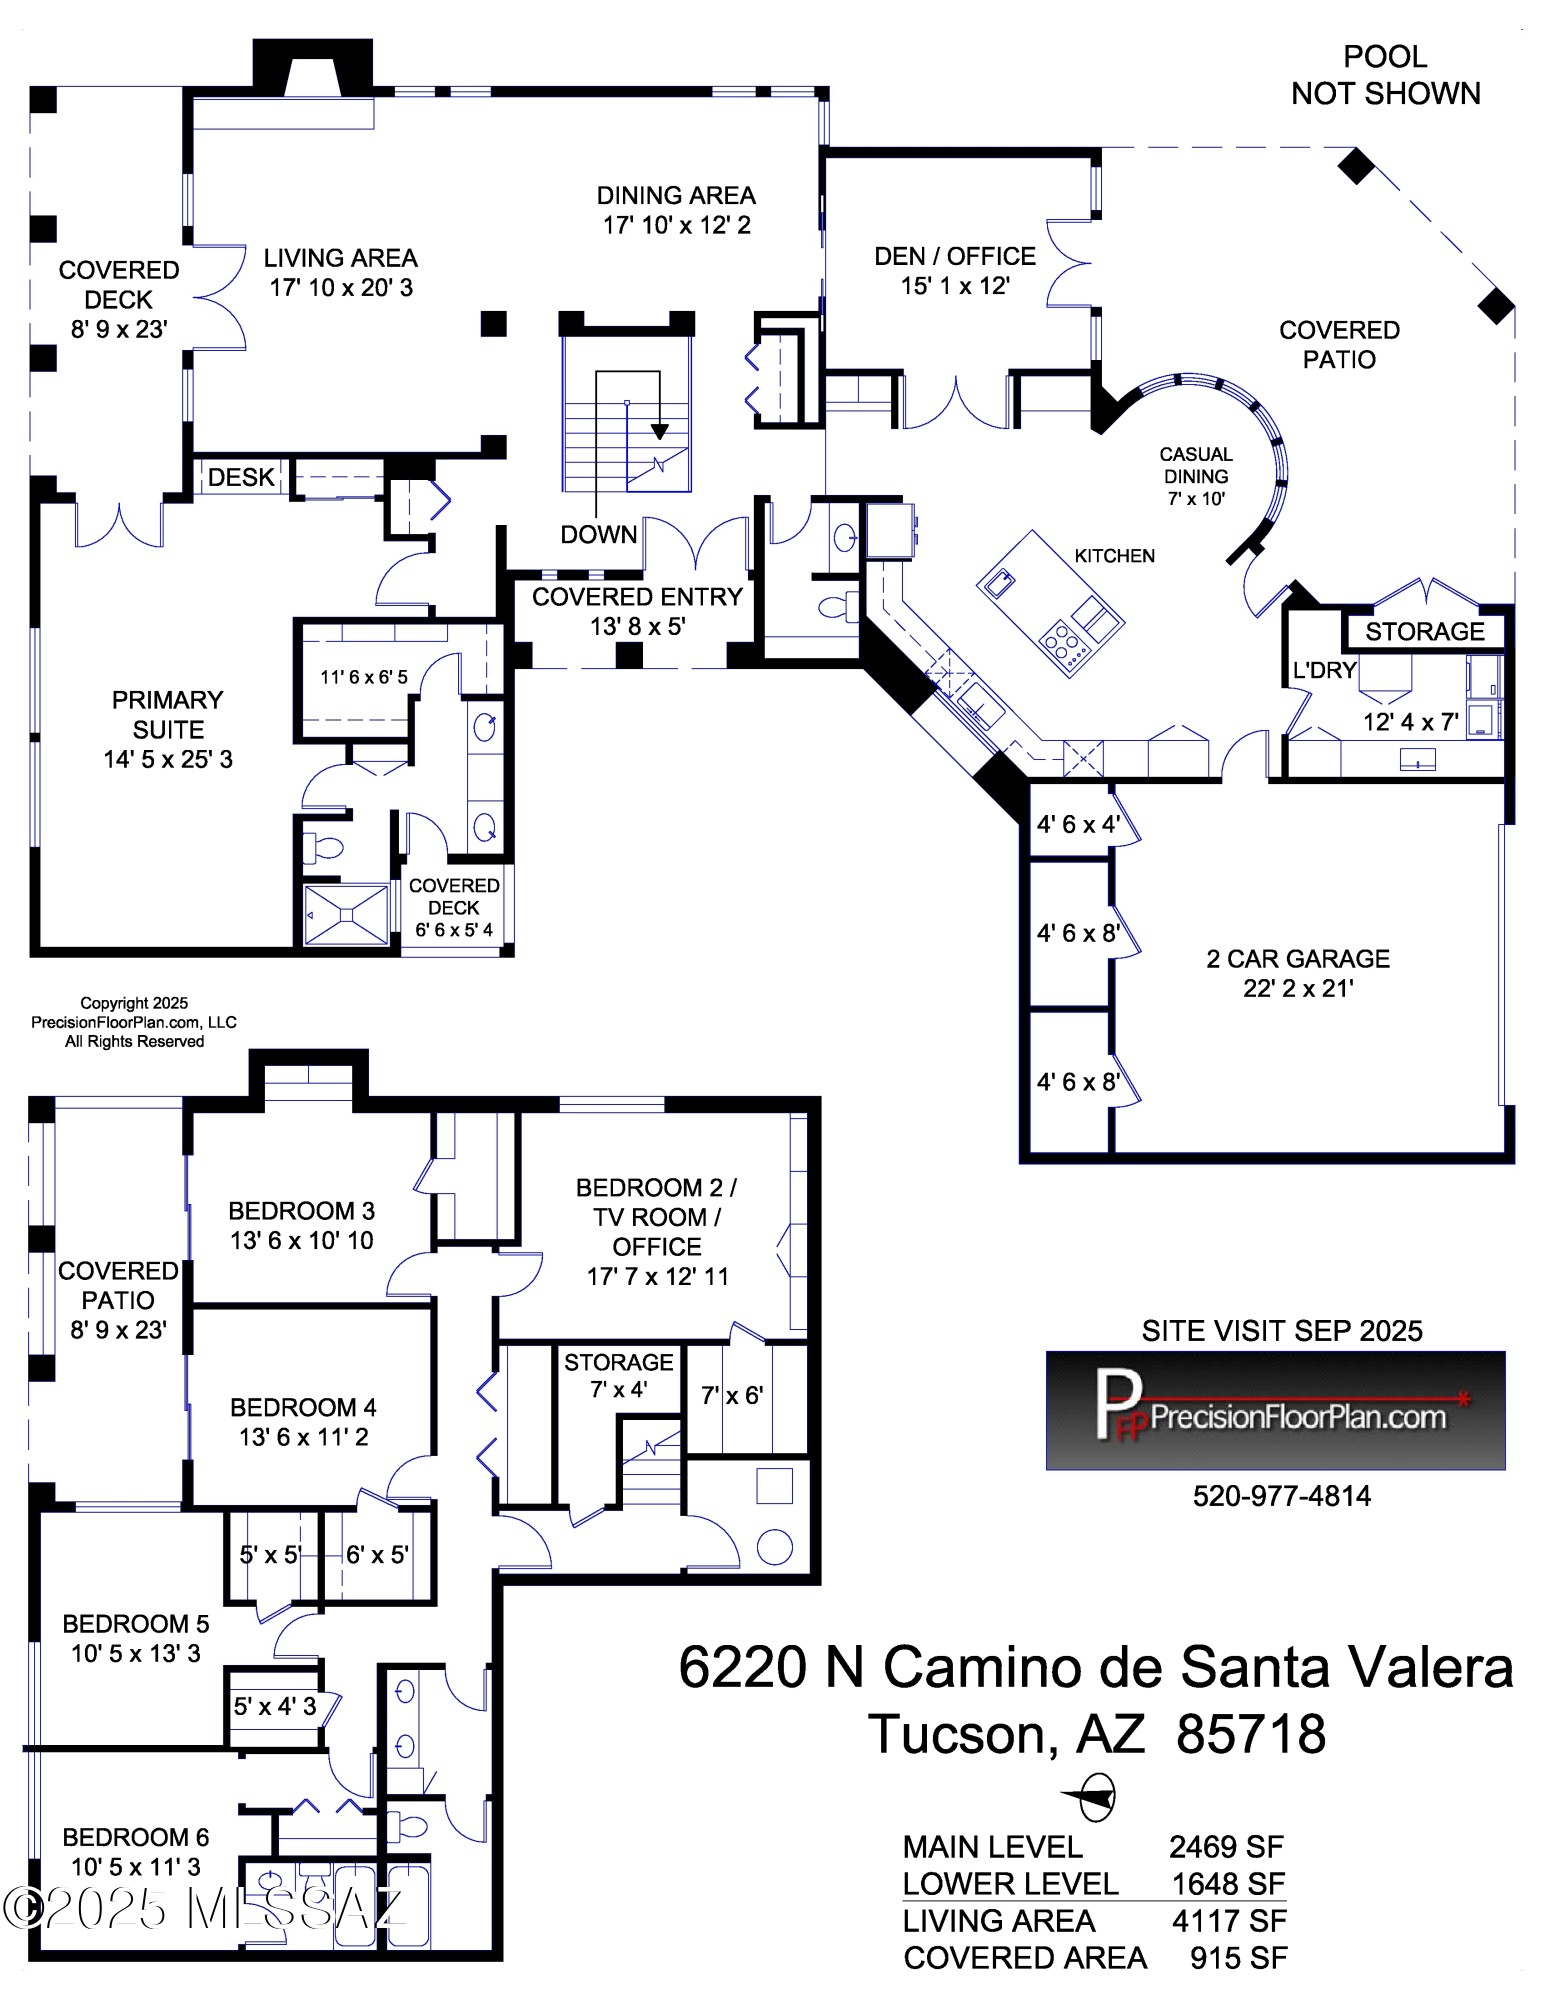
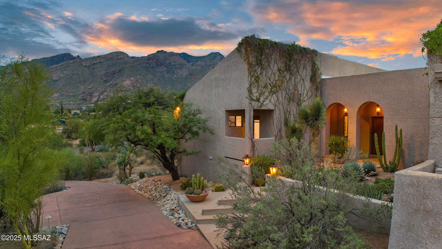
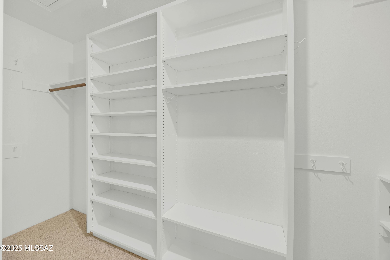
Move right into this wonderful retro 1970's architect designed home surrounded by our beautiful desert and sitting on a hilltop with panoramic views of the city & sweeping views of the Catalina Mountains. The very large kitchen may, indeed, be the heart of this home & if you love preparing food for those special people in your life, this is the place to do it. And, dining may be on your south patio overlooking the pool & city lights or casual in the kitchen dining nook or more formal in the dining room. This is a home for comfortable living w/ the primary en suite on the main floor with mountain views and 5 more bedrooms; 2 baths on the lower level. The primary also enjoys a covered porch that is the perfect place for watching fabulous Skyline CC fireworks High wood plank ceilings in the living areas & the large living room w/cozy fireplace opens to the porch for enjoying sunsets. as the sun sets & casts it's blues and pinks on the mountains. Personally, I love the cozy den that invites curling up with a good book & enjoying the city lights.. Plenty of room for the gym you've been dreaming of or the craft/sewing room. The long driveway to the top of the hill insures the quiet and privacy one dreams of. Tons of storage w/ plenty of walk-in closets & super storage in the garage along with a small workshop. There are so many ways to live in this lovely home. Just painted inside with new carpet & ready to move into & enjoy.

Property

Beds

6

Full Baths

3

1/2 Baths

1

Year Built

1978

Sq.Footage

4,247

Features

Features & Amenities

Interior

  • Other Interior Features

    Kitchen Island, Vaulted Ceiling(s), Walk-In Closet(s), High Ceilings, Storage, Pantry, Double Vanity, High Speed Internet

  • Total Bedrooms

    6

  • Bathrooms

    3

  • 1/2 Bathrooms

    1

  • Basement YN

    NO

  • Cooling YN

    YES

  • Cooling

    Zoned, Heat Pump

  • Fireplace YN

    YES

  • Heating YN

    YES

  • Heating

    Heat Pump, Zoned, Electric

  • Pet friendly

    N/A

Exterior

  • Garage

    Yes

  • Garage spaces

    2

  • Construction Materials

    Stucco, Frame

  • Parking

    Storage, Workshop in Garage

  • Patio and Porch Features

    Covered

  • Pool

    No

  • View

    City, Panoramic

Area & Lot

  • Lot Features

    Sprinklers In Front, Subdivided, Waterfall

  • Lot Size(acres)

    0.72

  • Lot Size(square feet)

    31,382

  • Property Type

    Residential

  • Property Sub Type

    Single Family Residence

  • Architectural Style

    Contemporary

Price

  • Sales Price

    $985,000

  • Tax Amount

    $2,025

  • Sq. Footage

    4,247

  • Price/SqFt

    $231

HOA

  • Association

    YES

  • Association Fee

    $29

  • Association Fee Frequency

    Annually

  • Association Fee Includes

    N/A

Property Resources

  • Horse Property

    NO

School District

  • Elementary School

    Sunrise Drive

  • Middle School

    Orange Grove

  • High School

    Catalina Fthls

Property Features

  • Association Amenities

    Pool, Tennis Court(s)

  • Water Source

    Public

Schedule

Schedule a Showing

Showing scheduled successfully.

What is 3 + 4 ?


Change time

Mortgage calculator

Estimate your monthly mortgage payment, including the principal and interest, property taxes, and HOA. Adjust the values to generate a more accurate rate.

Your payment

Principal and Interest:

$

Property taxes:

$

HOA fees:

$

Total loan payment:

$

Total interest amount:

$

Location

  • County

    Pima

  • Elementary School

    Sunrise Drive

  • Middle School

    Orange Grove

  • High School

    Catalina Fthls

Listing Courtesy of Pamela Harlan , Long Realty

RealHub Information is provided exclusively for consumers' personal, non-commercial use, and it may not be used for any purpose other than to identify prospective properties consumers may be interested in purchasing. All information deemed reliable but not guaranteed and should be independently verified. All properties are subject to prior sale, change or withdrawal. RealHub website owner shall not be responsible for any typographical errors, misinformation, misprints and shall be held totally harmless.

Agent Terri Applegarth

Terri Applegarth

Agent / RealtorĀ®

Call Terri today to schedule a private showing.


* Listings on this website come from the FMLS IDX Compilation and may be held by brokerage firms other than the owner of this website. The listing brokerage is identified in any listing details. Information is deemed reliable but is not guaranteed. If you believe any FMLS listing contains material that infringes your copyrighted work please click here to review our DMCA policy and learn how to submit a takedown request.Ā© 2024 FMLS.

Properties

Related properties
New on site today
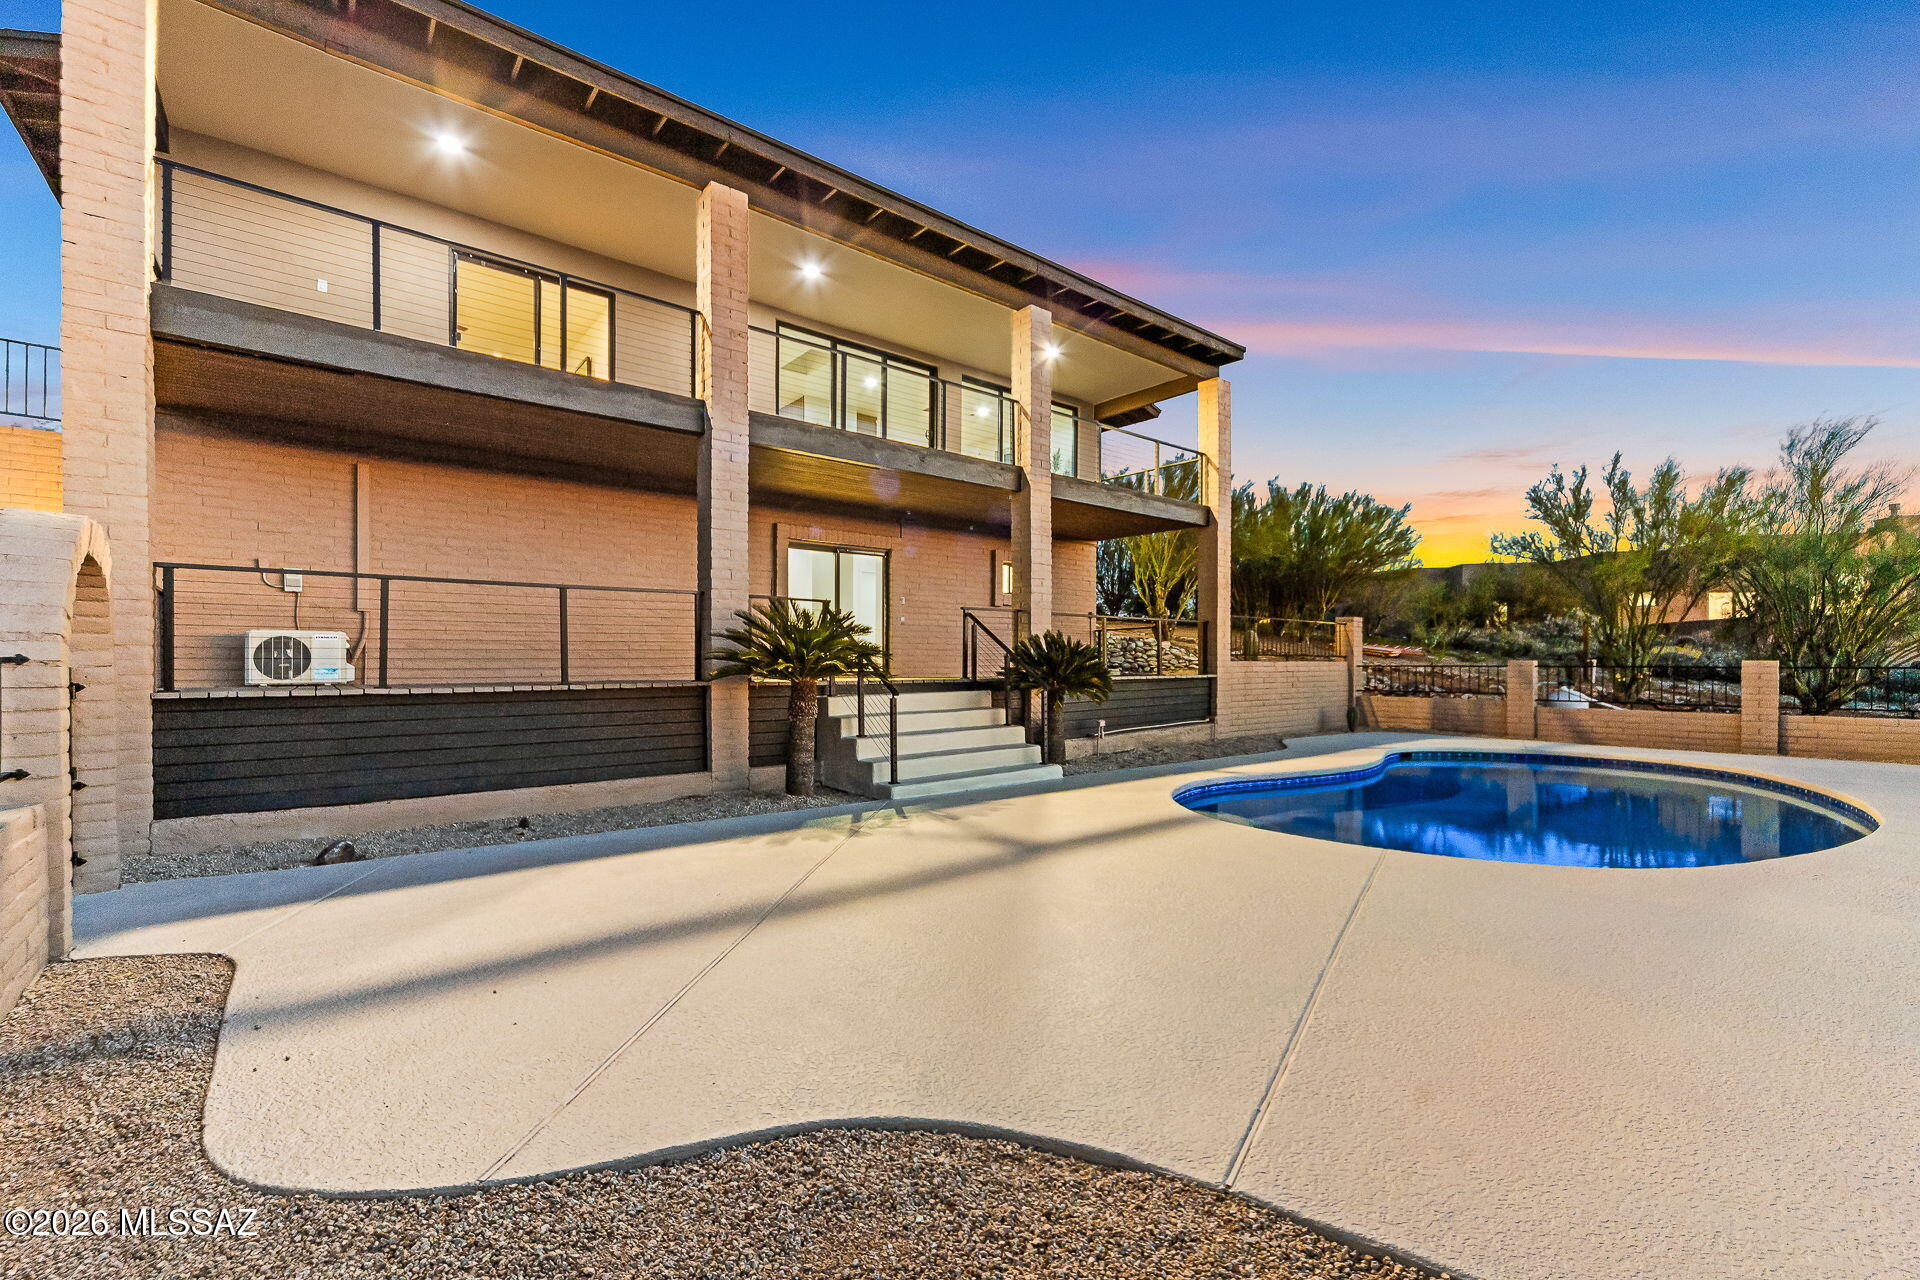
Welcome Home! This fully refreshed Foothills view residence delivers an immediate sense of wow--clean architectural lines, warm modern finishes, and expansive views that seamlessly blend elevated living with the beauty of the pristine Sonoran Desert!

The heart of the home is a light-filled great room anchored by a stylish fireplace, flowing effortlessly into a showpiece chef's kitchen featuring leathered quartzite countertops, custom cabinetry, and premium ZLINE appliances--designed for both everyday living and effortless entertaining! Floor-to-ceiling walls of sliding glass open the home to the outdoors, framing big-sky vistas, mountain backdrops by day, and glittering city lights by night.

Upstairs, the primary suite is a true retreat, offering private view-deck access and a spa-inspired bath with elevated finishes. Downstairs provides exceptional flexibility with an ideal guest suite and a dedicated entertainment/theater room, perfect for game days and movie nights (yes 100" screen ready). Outside, enjoy multiple view patios and decks, a sparkling pool, and a low-maintenance desert setting curated for easy living and unforgettable sunsets.

Every detail has been thoughtfully refreshed. Major upgrades include new HVAC systems, a new roof, new water heaters, and updated plumbing and electrical, offering peace of mind and true move-in readiness!

This is a rare opportunity for Foothills luxury living where views, design, and lifestyle come together.
Come experience it for yourself!
#22616950

Tucson

4905 N Craycroft Road

4 Beds

3 Baths

3,254 Sq.Ft.

$980,000

MLS#: 22616950
New on site today
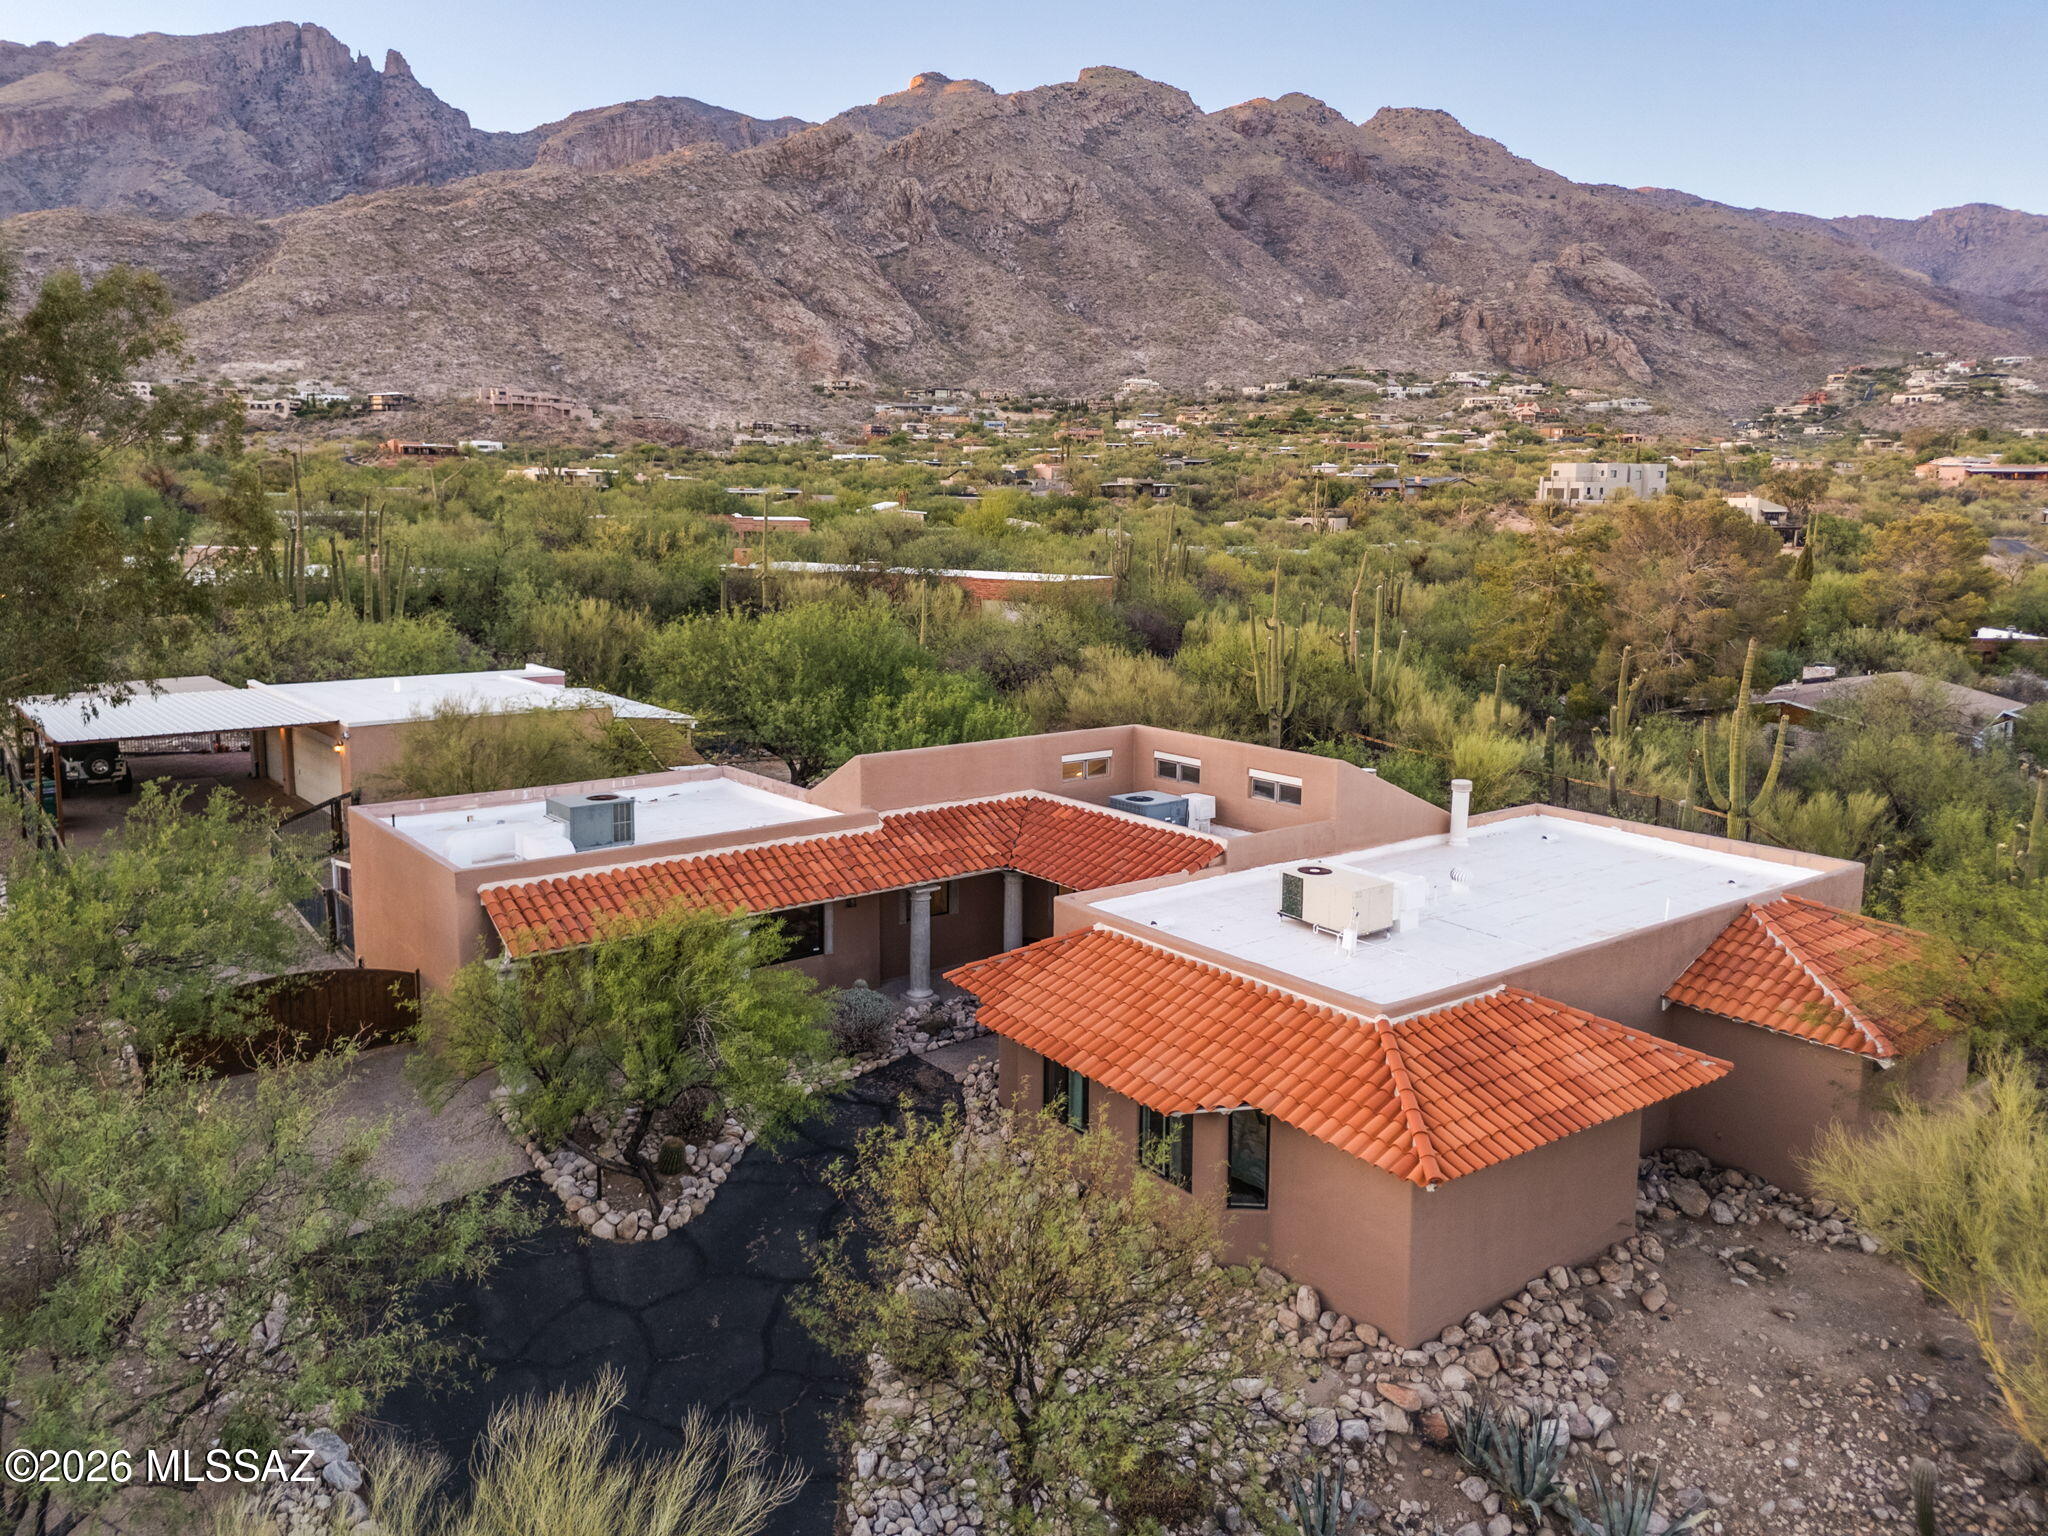
Welcome to this truly exceptional residence nestled on a generous 0.80-acre lot in the sought-after Coronado Foothills Estates (no mandatory HOA!). Thoughtfully designed living space, this home features 4 spacious bedrooms, a private library, dedicated office, 2 full baths, & 2 additional half baths-ideal for both relaxed living and entertaining. Inside, you'll find an open floor plan enhanced by gorgeous, exposed beams, multiple living areas, and a true chef's kitchen complete with double ovens, cooktop, two sinks, wet bar, & a brand-new smart refrigerator. Primary suite is a private retreat with a cozy fireplace, private balcony, dual vanities (including a makeup station), a soaking tub with jaw-dropping mountain views, & a separate walk-in shower. Step outside to enjoy multiple (cont) patios & balconies, a sparkling pool, & views of the Catalina Mountains. This property also boasts ample guest parking, a 4-car carport, & a mechanic's dream 3-car garage with 240V power & HVAC-ready setup-secured behind an electric gate. Garage and Pool Bath can easily be converted to a separate Casita. All located within the prestigious Catalina Foothills School District-this is a rare opportunity to own a well-maintained & updated home with space, character, & stunning views. All located within the prestigious Catalina Foothills School District, minutes from La Encantada, Sabino Canyon and world class golf and resortsDon't miss your chance to tour this unique Tucson gem!
#22616827

Tucson

4311 E Placita Panuco

4 Beds

2 Baths

3,435 Sq.Ft.

$1,130,000

MLS#: 22616827
New on site 1 day ago
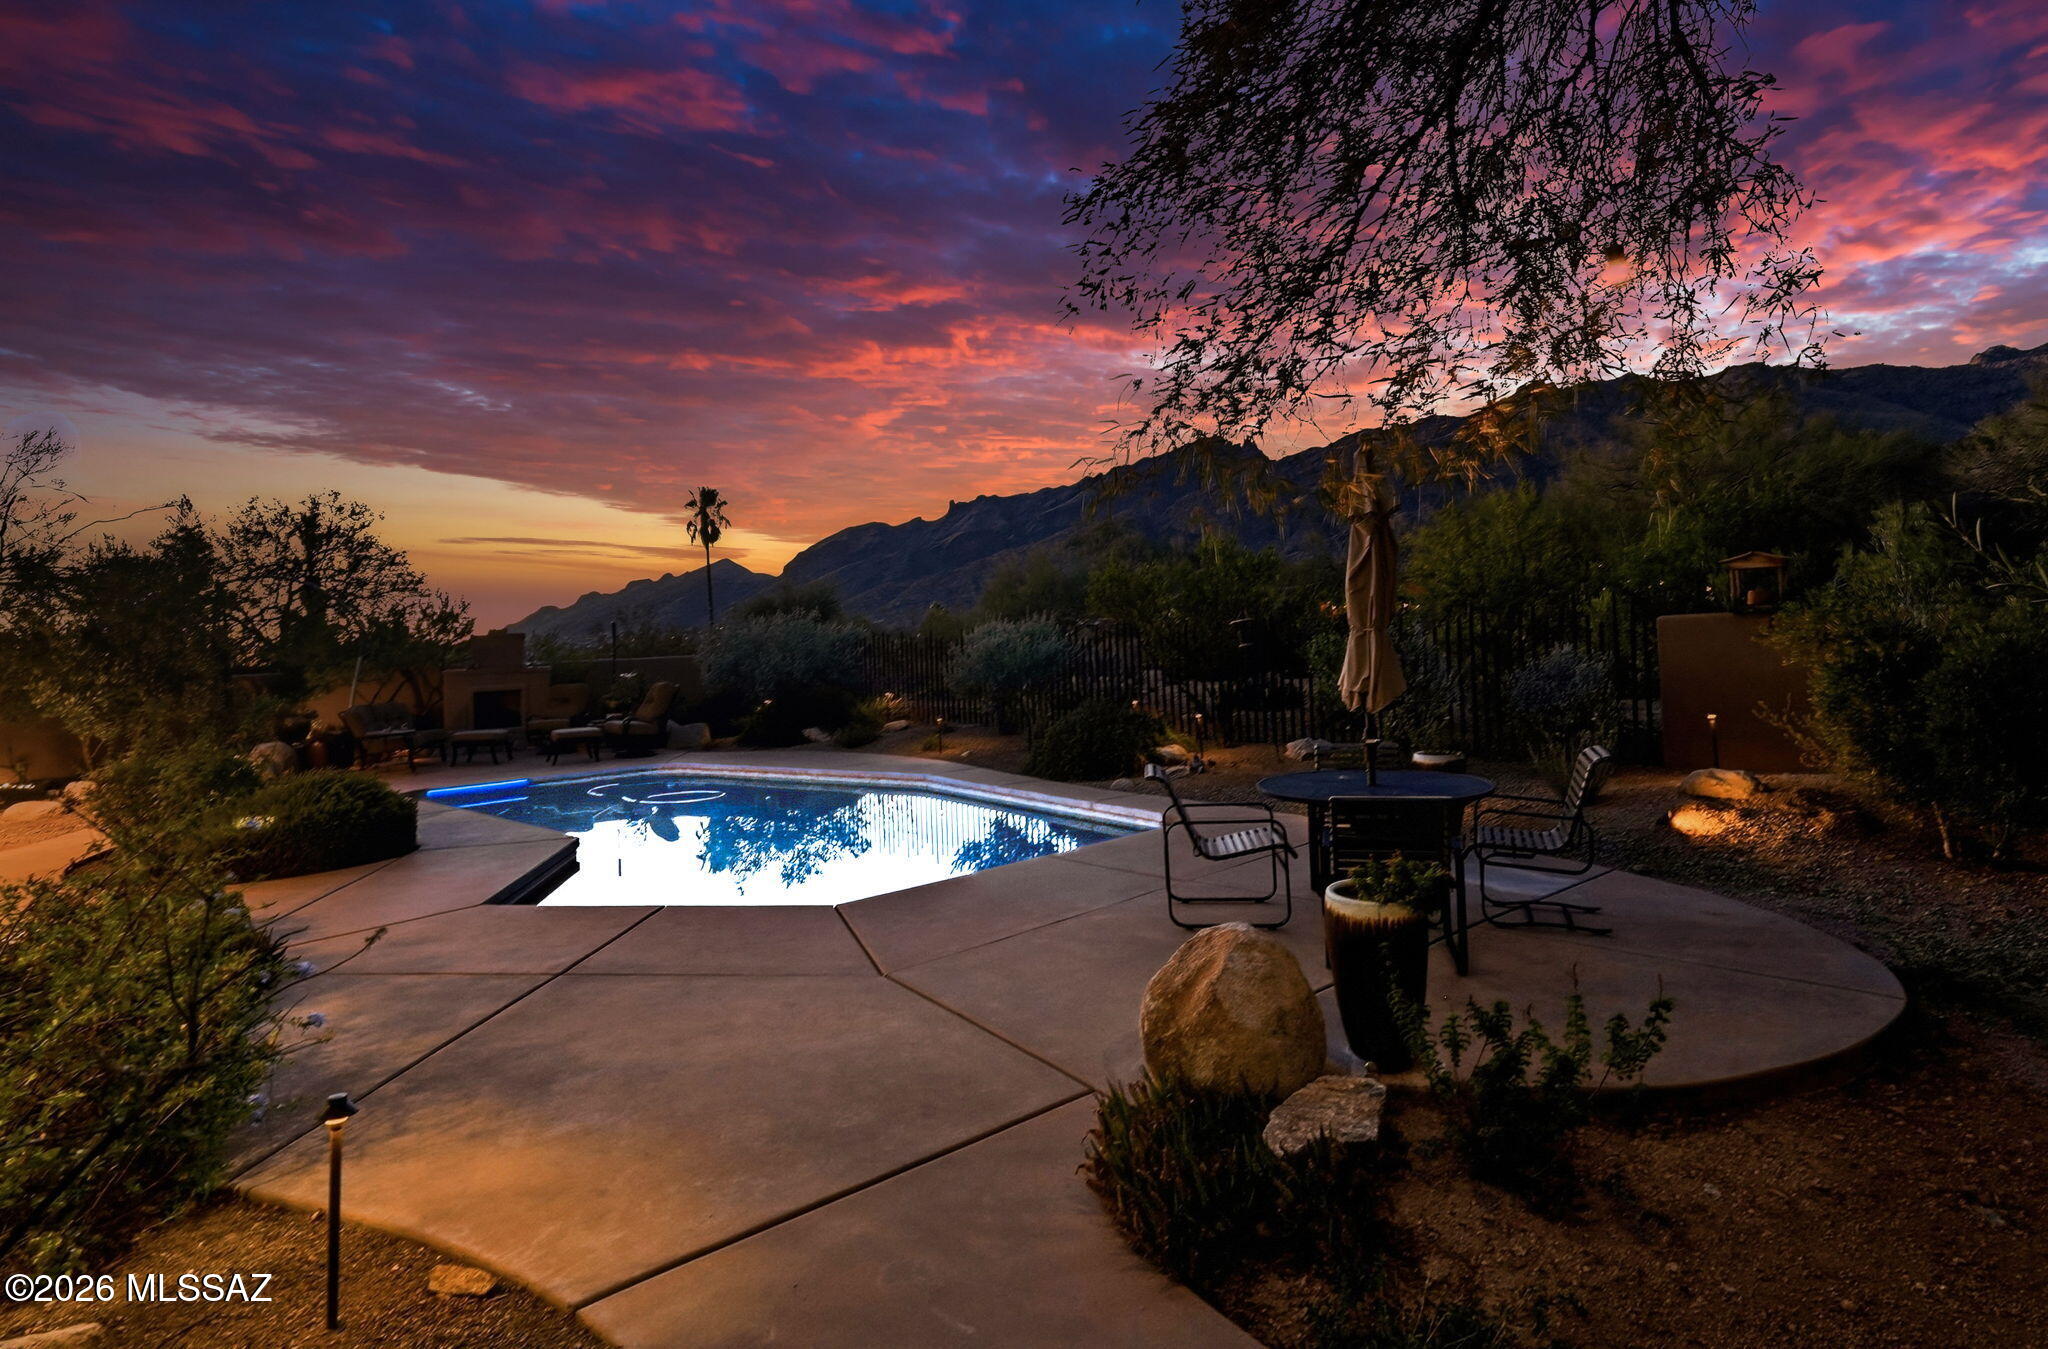
Set in the Foothills with breathtaking Finger Rock views, this fully remodeled home blends elegant modern design with timeless style. Thoughtfully reimagined from top to bottom, it features custom cabinetry, a luxury appliance suite, a desirable split-bedroom floor plan, and a versatile bonus room ideal for a home office, den, or fitness space. Designed for comfortable everyday living, the upgrades are both luxurious and warm. The backyard is a private desert retreat with a sparkling pool, covered patio, view fencing, and an outdoor fireplace, all perfectly positioned to showcase the iconic Finger Rock views. Peacefully tucked away yet just minutes from shopping, dining, and hiking, this exceptional home is a rare sanctuary where every sunset feels unforgettable.
#22616583

Tucson

5051 E Camino Bosque

3 Beds

2 Baths

2,714 Sq.Ft.

$1,150,000

MLS#: 22616583
New on site 1 day ago
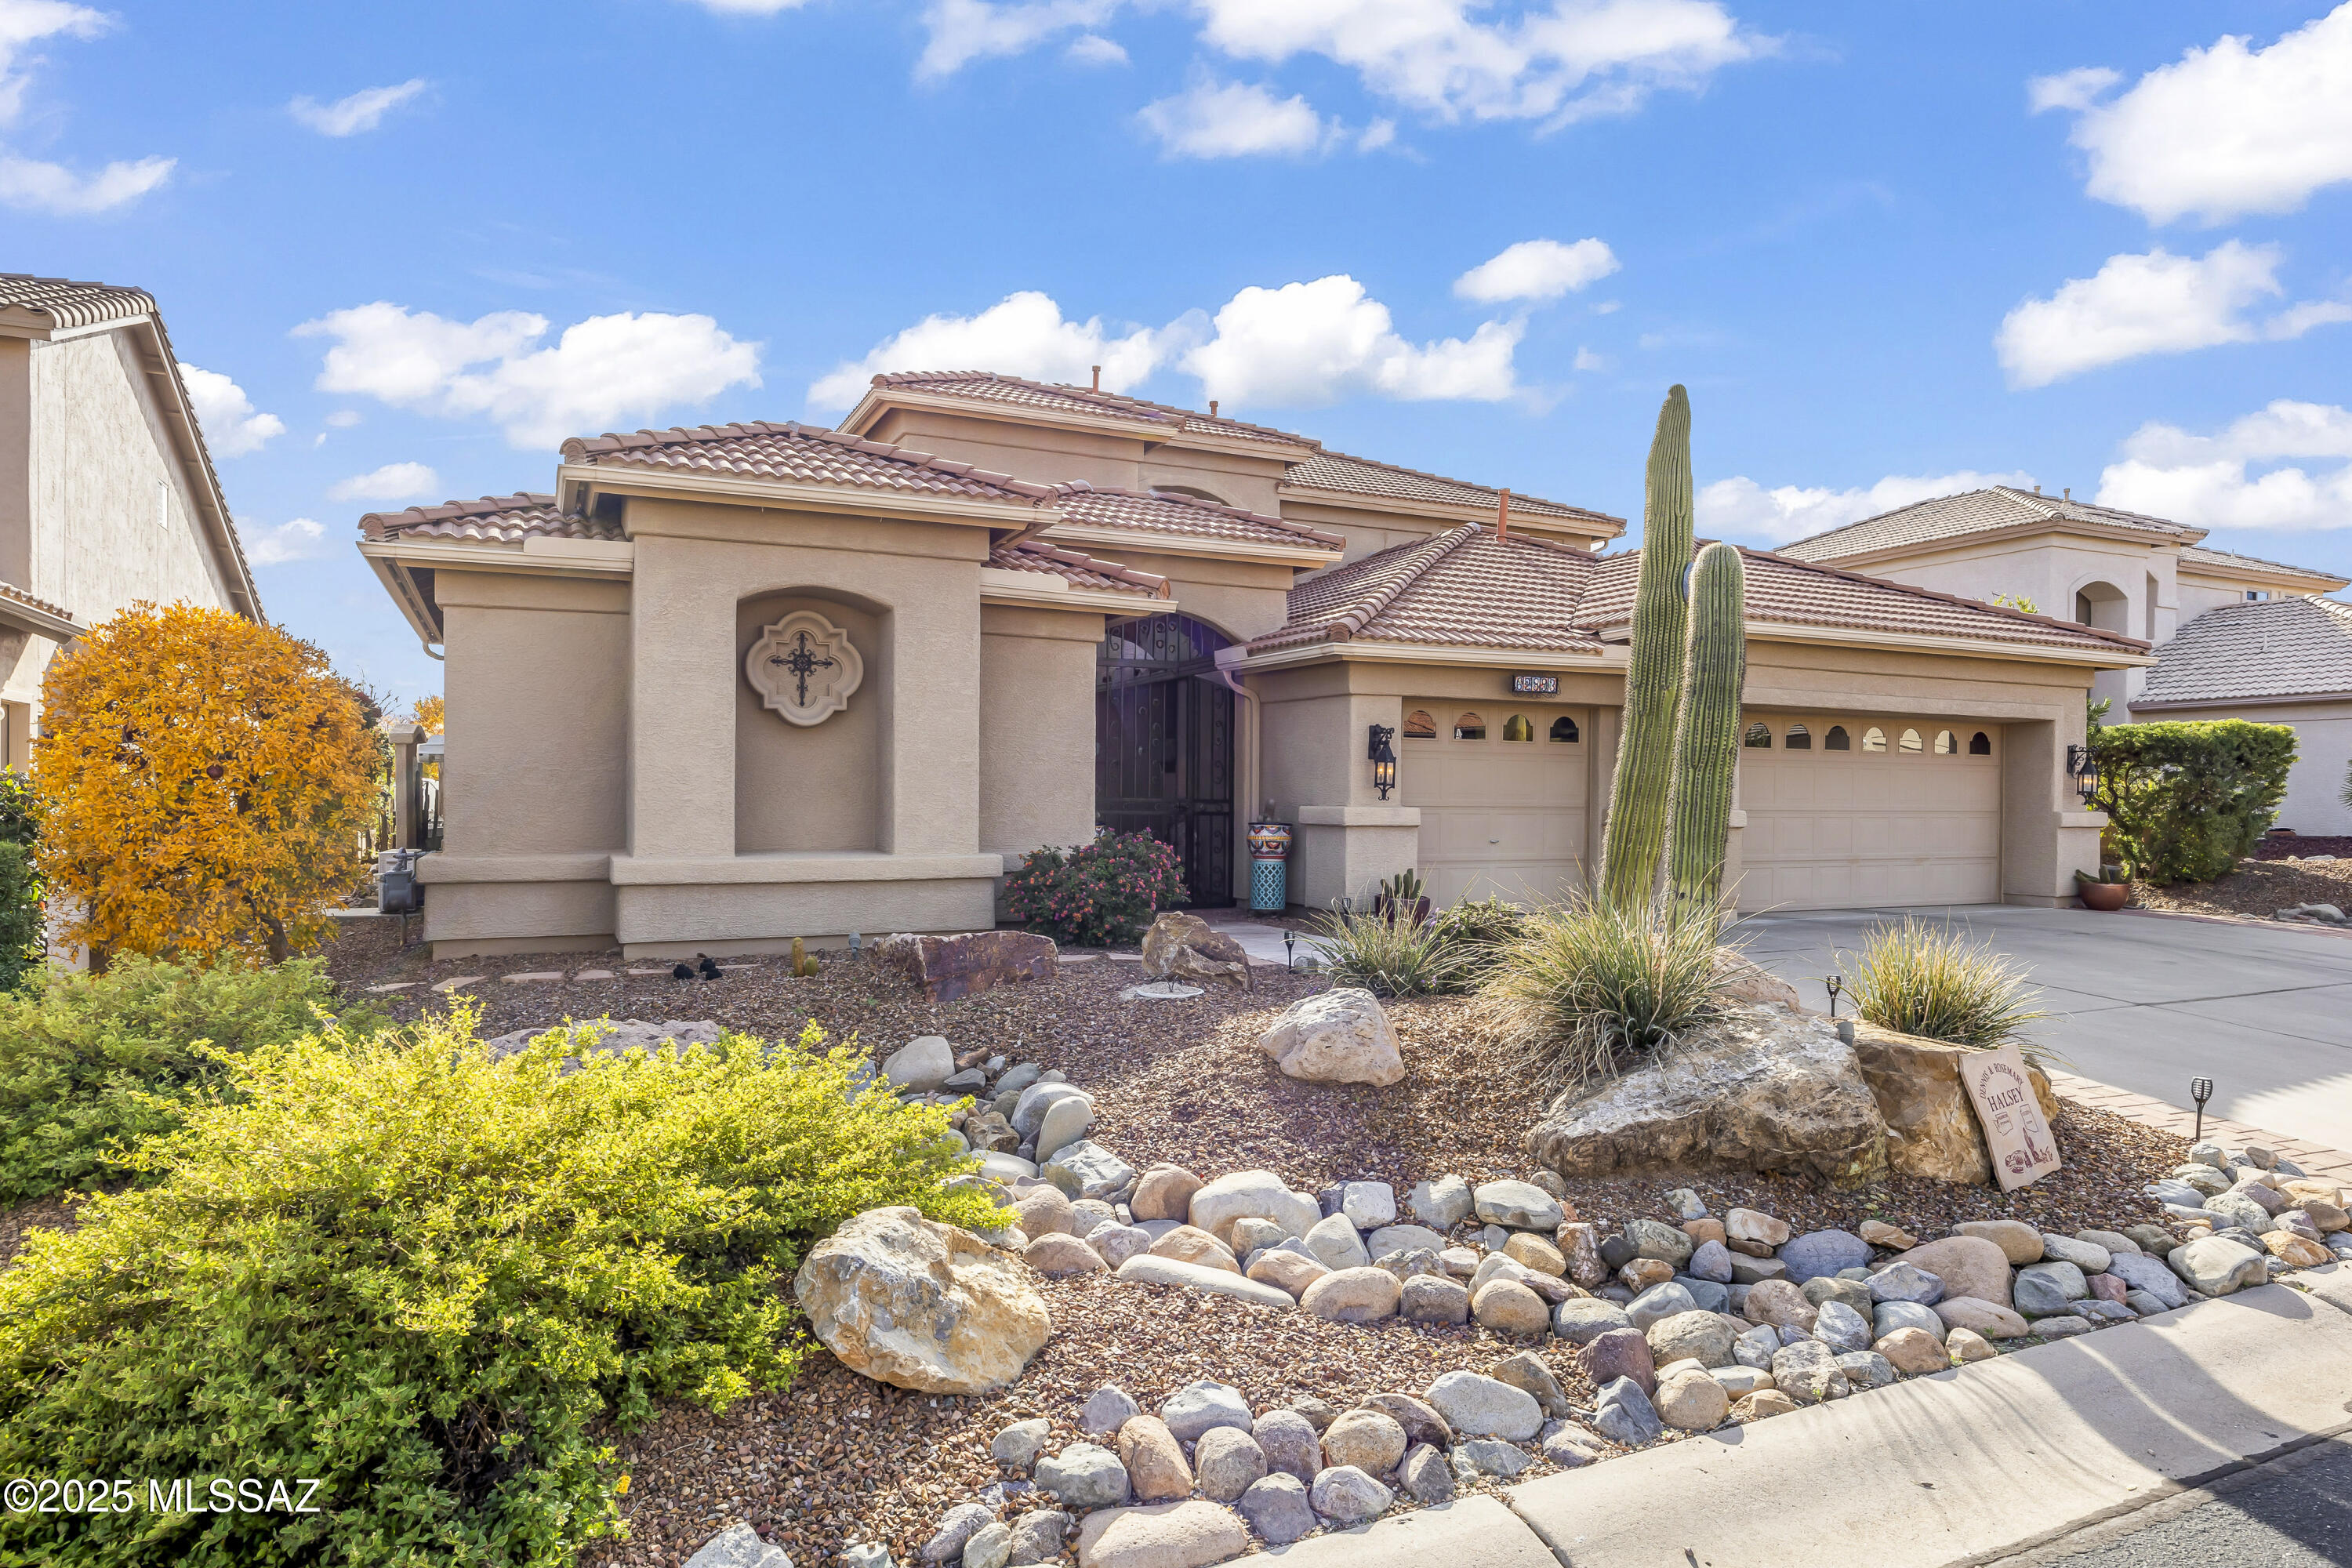
Wake up to panoramic, unobstructed mountain views from this beautifully positioned home. In the evening, enjoy breathtaking sunsets, as the mountain's cliff faces turn pink. A rare opportunity to enjoy panoramic desert scenery, privacy, wildlife and the SaddleBrooke lifestyle, and just off the 6th hole of the Mountain View golf course. This unique Sundance model includes a beautifully adorned, western themed, Casita with small patio perfect for morning serenity. Walk into the main home to tasteful custom flooring, library shelving, wood floors in the living and dining areas. Gourmet kitchen looks across the greatroom floorplan through expansive picture windows to sweeping views of the Catalina Mountain Range. A full length covered patio provides privacy, yet AMAZING VIEWS! A MUST SEE HOME
#22532198

Tucson

62893 E Flower Ridge Drive

4 Beds

3 Baths

3,484 Sq.Ft.

$789,000

MLS#: 22532198
New on site 2 days ago
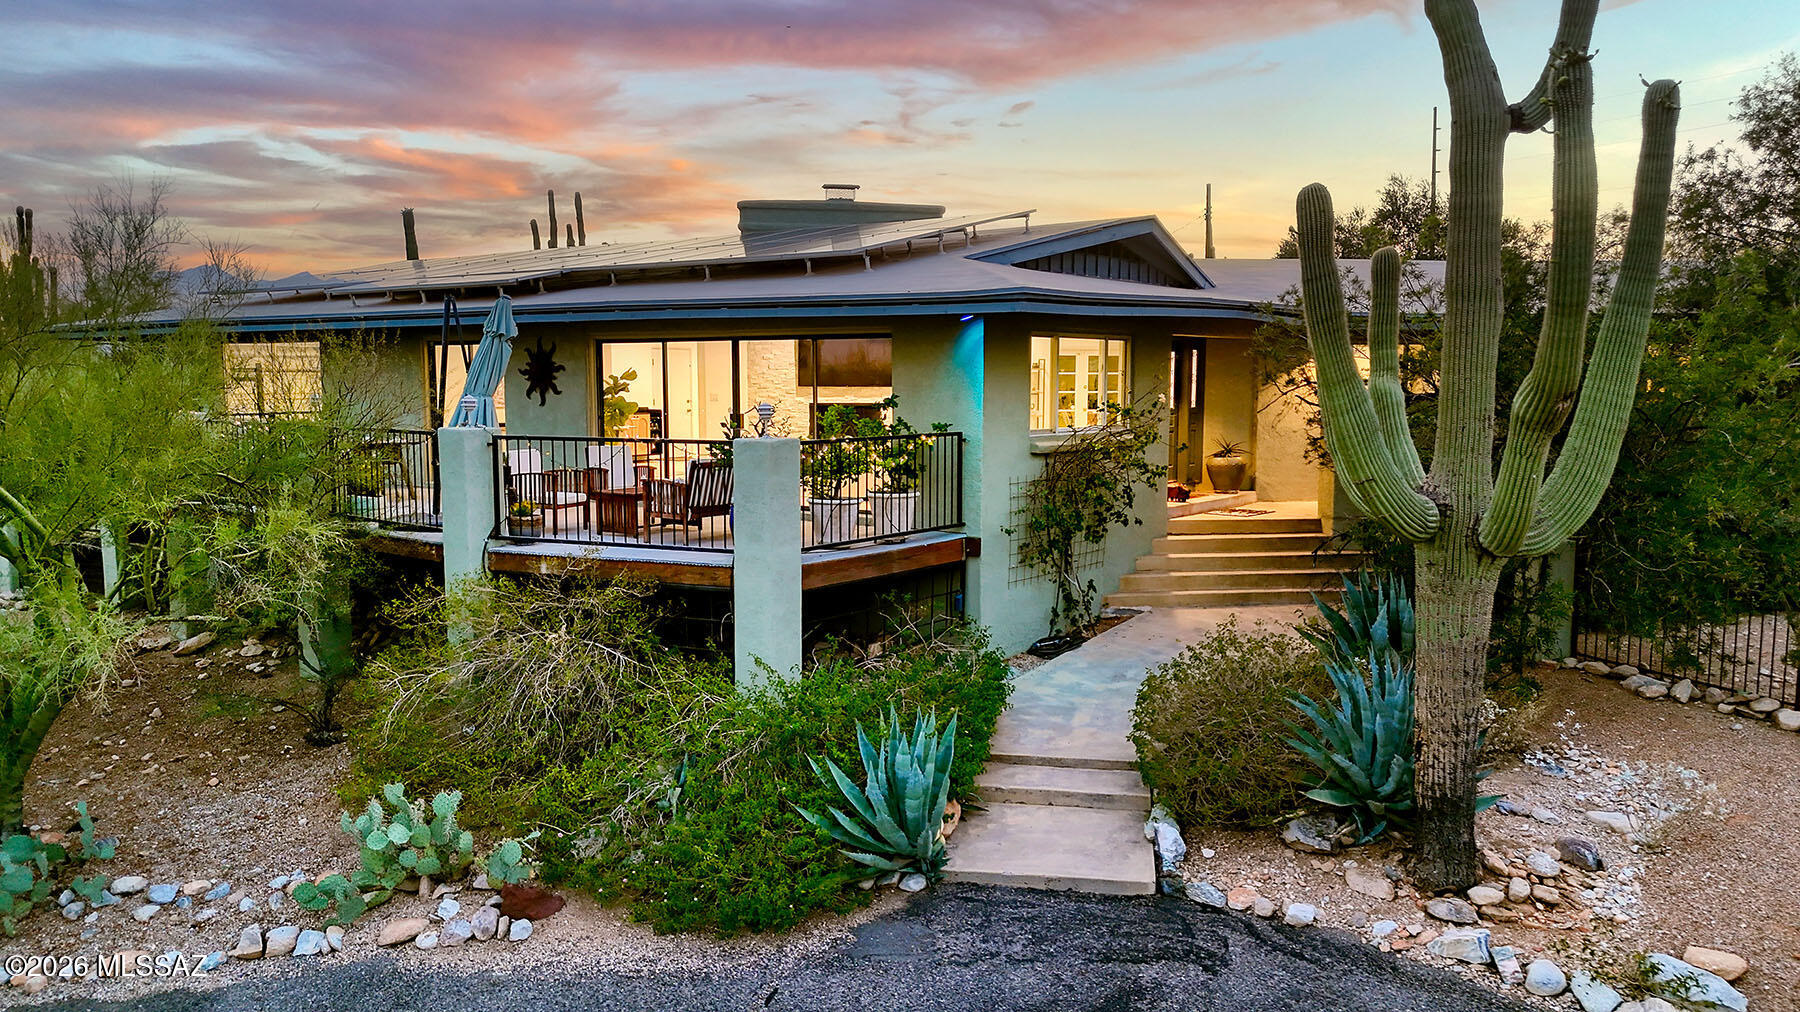
Set on a gorgeous 1-acre lot in Skyline Foothills Estates, this beautifully updated 3 bed/2.5 bath home offers exceptional indoor-outdoor living. Three distinct outdoor spaces include a sitting deck with city lights and mountain views, a resort-style backyard with a sparkling pool and newly designed outdoor kitchen for entertaining, and a front lawn with space for play or relaxing while taking in the views. Inside, the updated kitchen opens seamlessly to the gorgeous, light-filled living and dining areas, where expansive glass doors invite the outdoors in. The spacious primary suite conceals a private office behind a custom bookcase, creating a one-of-a-kind hidden retreat. A bonus climate-controlled storage room off the garage adds flexible space for hobbies or extra storage. Owned solar.
#22616791

Tucson

7135 N Skyway Drive

3 Beds

2 Baths

2,537 Sq.Ft.

$997,500

MLS#: 22616791
New on site 2 days ago
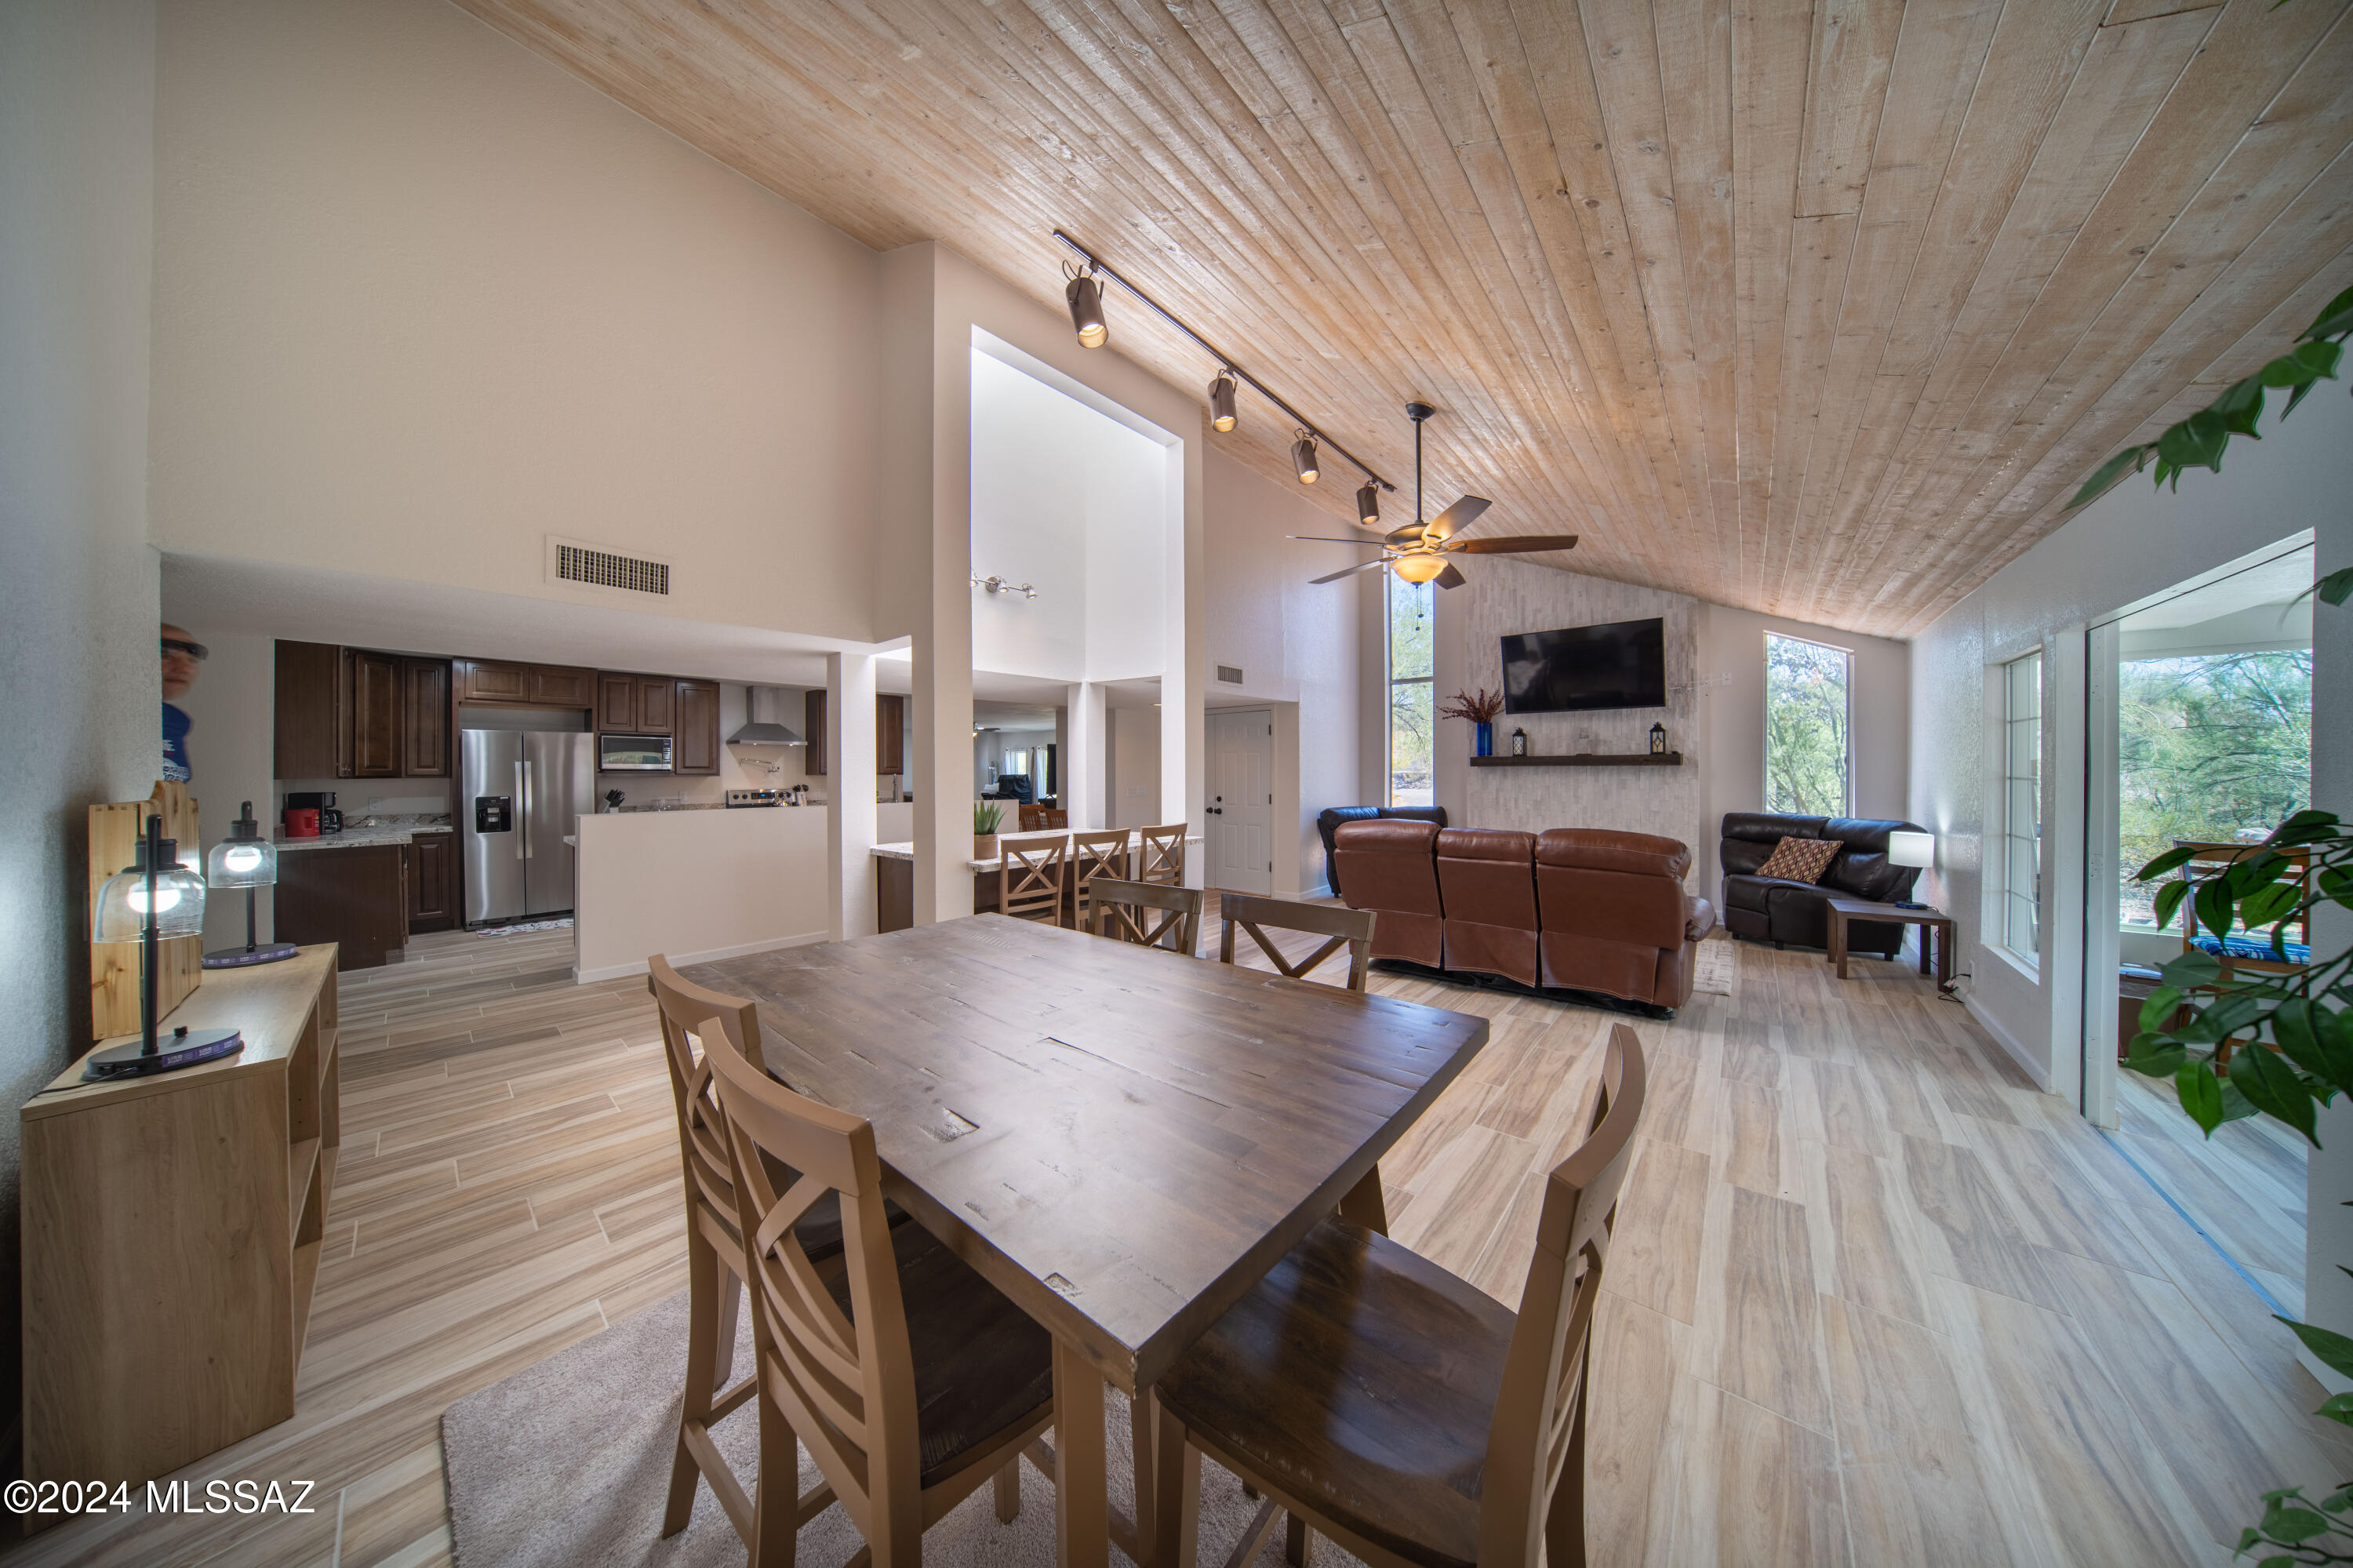
AMAZING Mountain Views - This Foothills Charmer with Tons of open space - with 3 livingl areas in the house.  It is located near trails, hiking, pickel ball and other outdoor activiteis.   Home boost High wooden ceilings in living room, large master bedroom, plus 2 amazing outdoor patios with great views of the mountains.  Amazing View off the back of house.  House as been completly remodled.  This home has upgrades and more upgrades.    Walk across steet to CFHS -- Owner Agent

Room for Second house or ADU - Unit for extra revenue or family members too.
#22616742

Tucson

5617 N Camino Del Conde

4 Beds

2 Baths

3,648 Sq.Ft.

$899,333

MLS#: 22616742
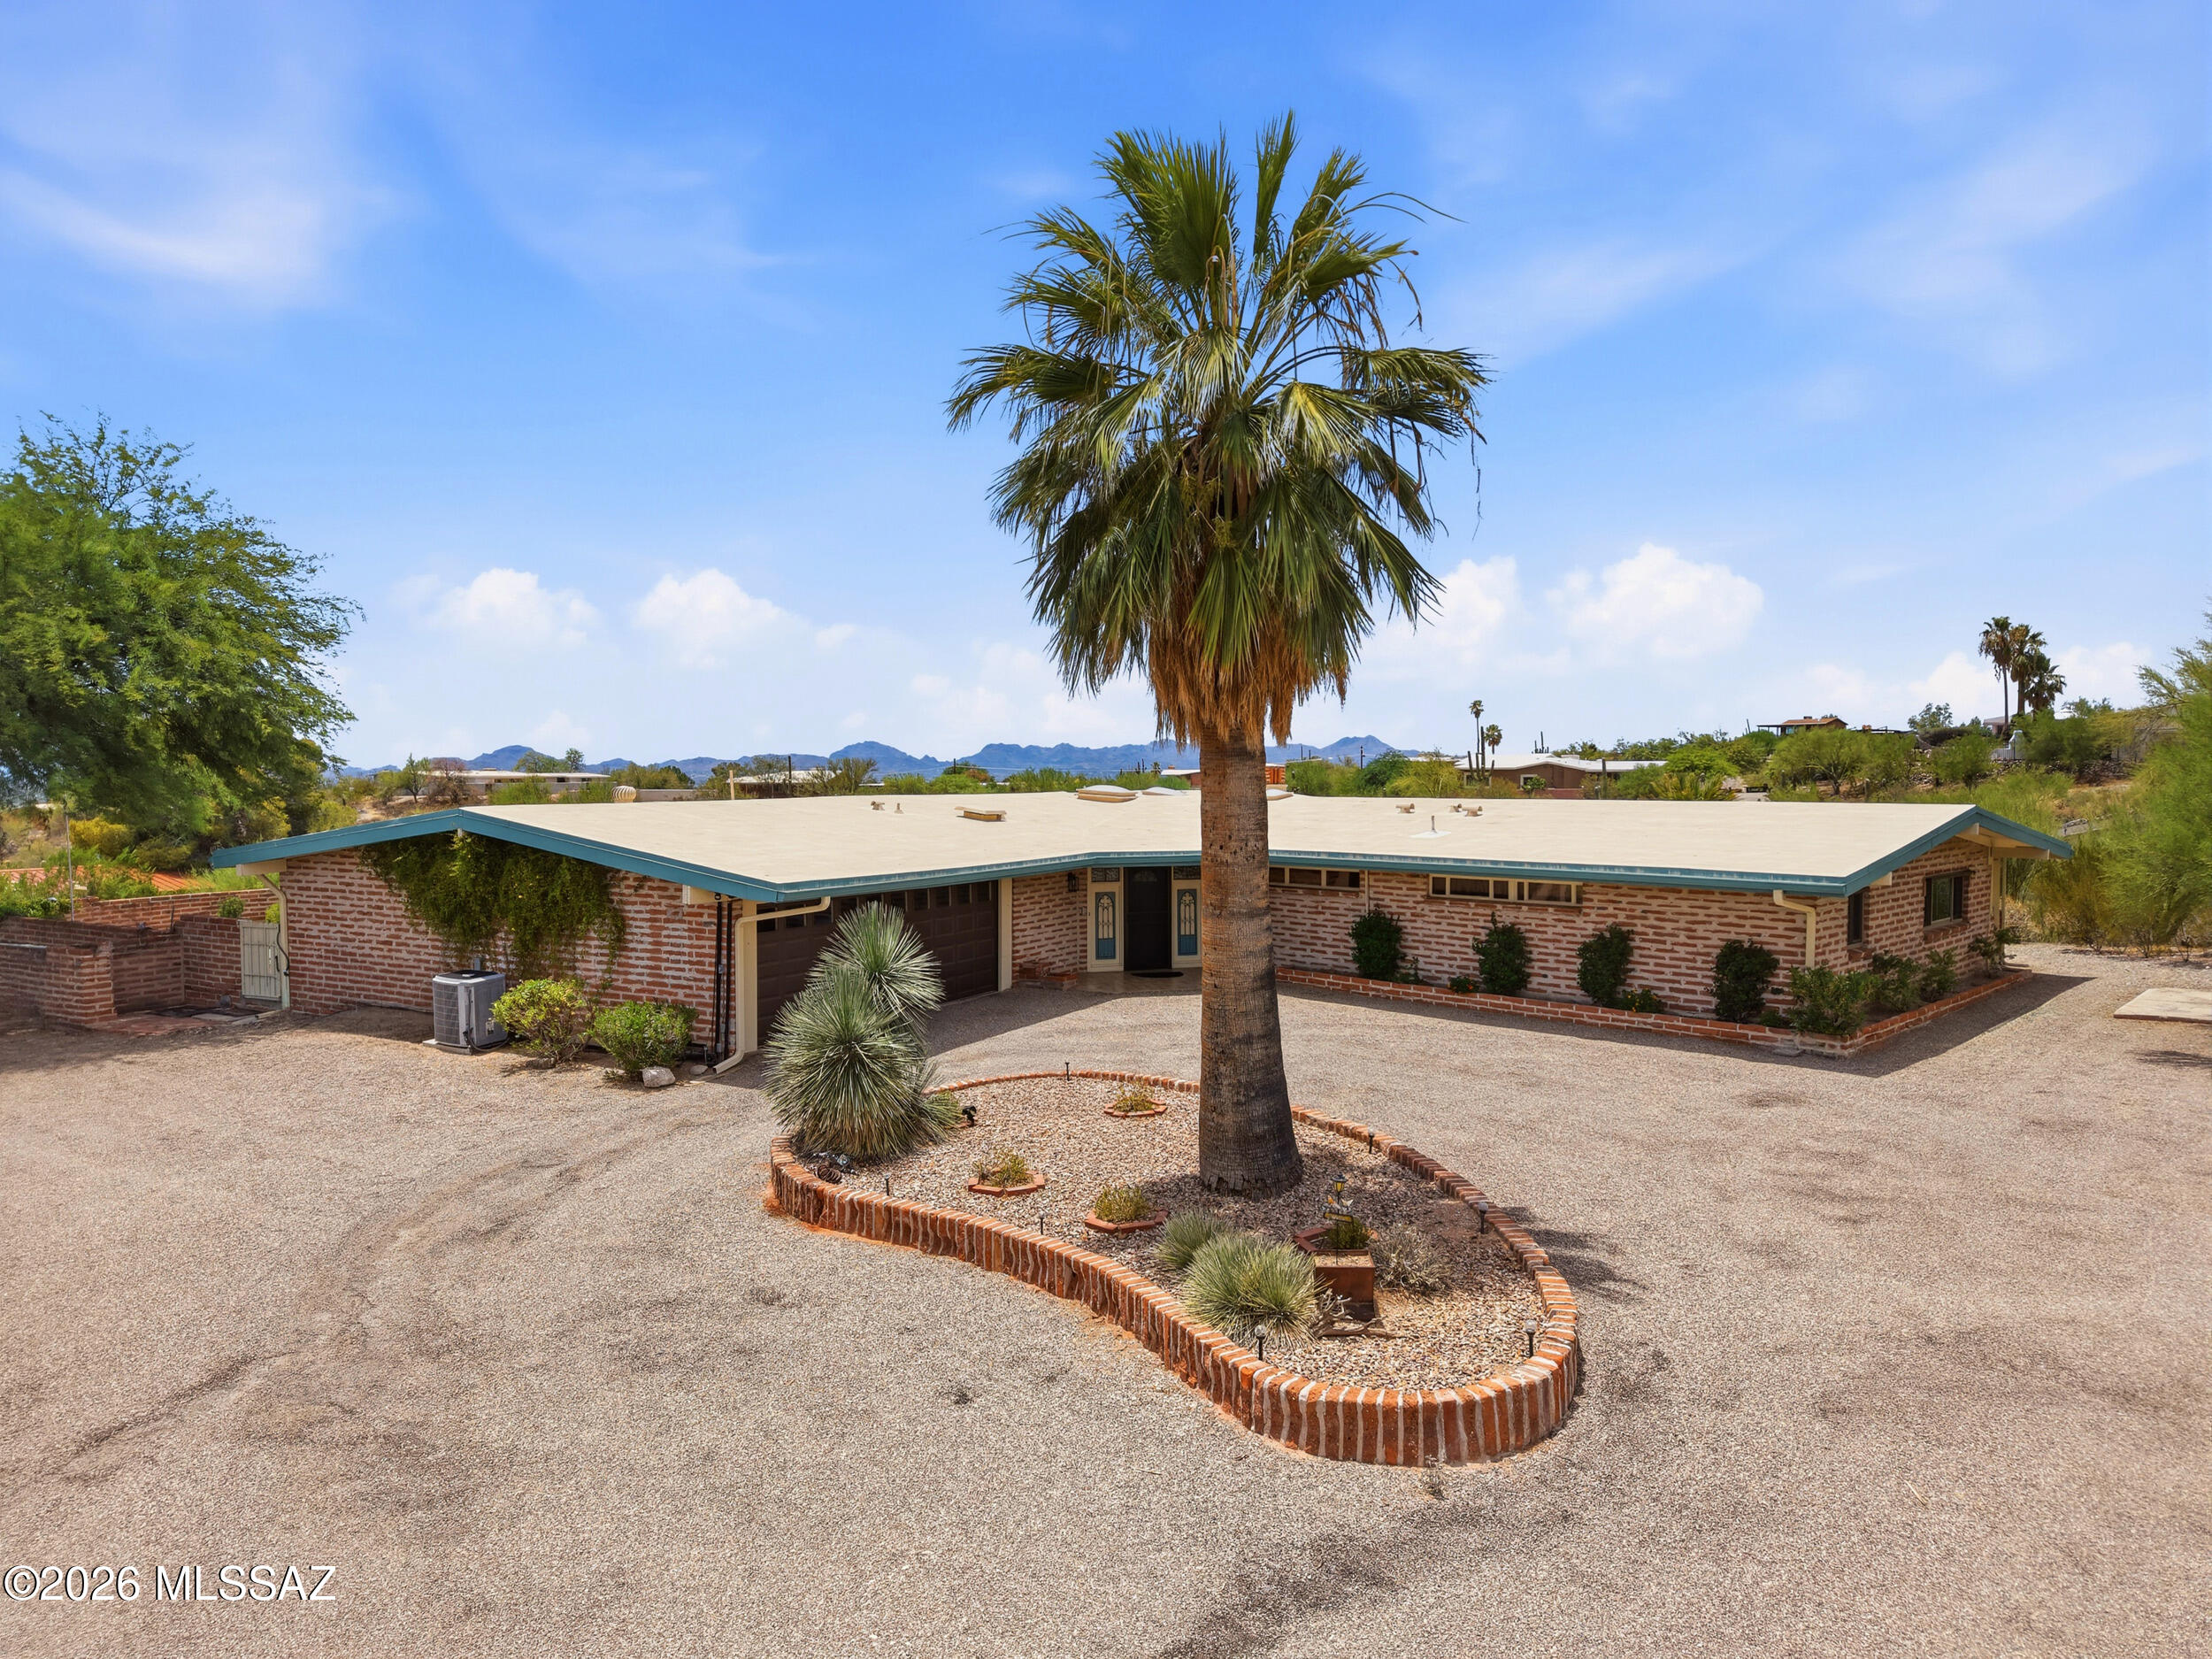
New on site 2 days ago
Very nice adobe brick home w/pool, on 2.37 acre lot. 3 bedrooms,3 bathrooms 2 car garage w/workshop. Beamed ceilings, great room w/wood burning fireplace. Enjoy Fantastic City, Mountain and Sunset views.
#22616774

Tucson

4901 N Camino Arenosa

3 Beds

3 Baths

2,940 Sq.Ft.

$995,000

MLS#: 22616774
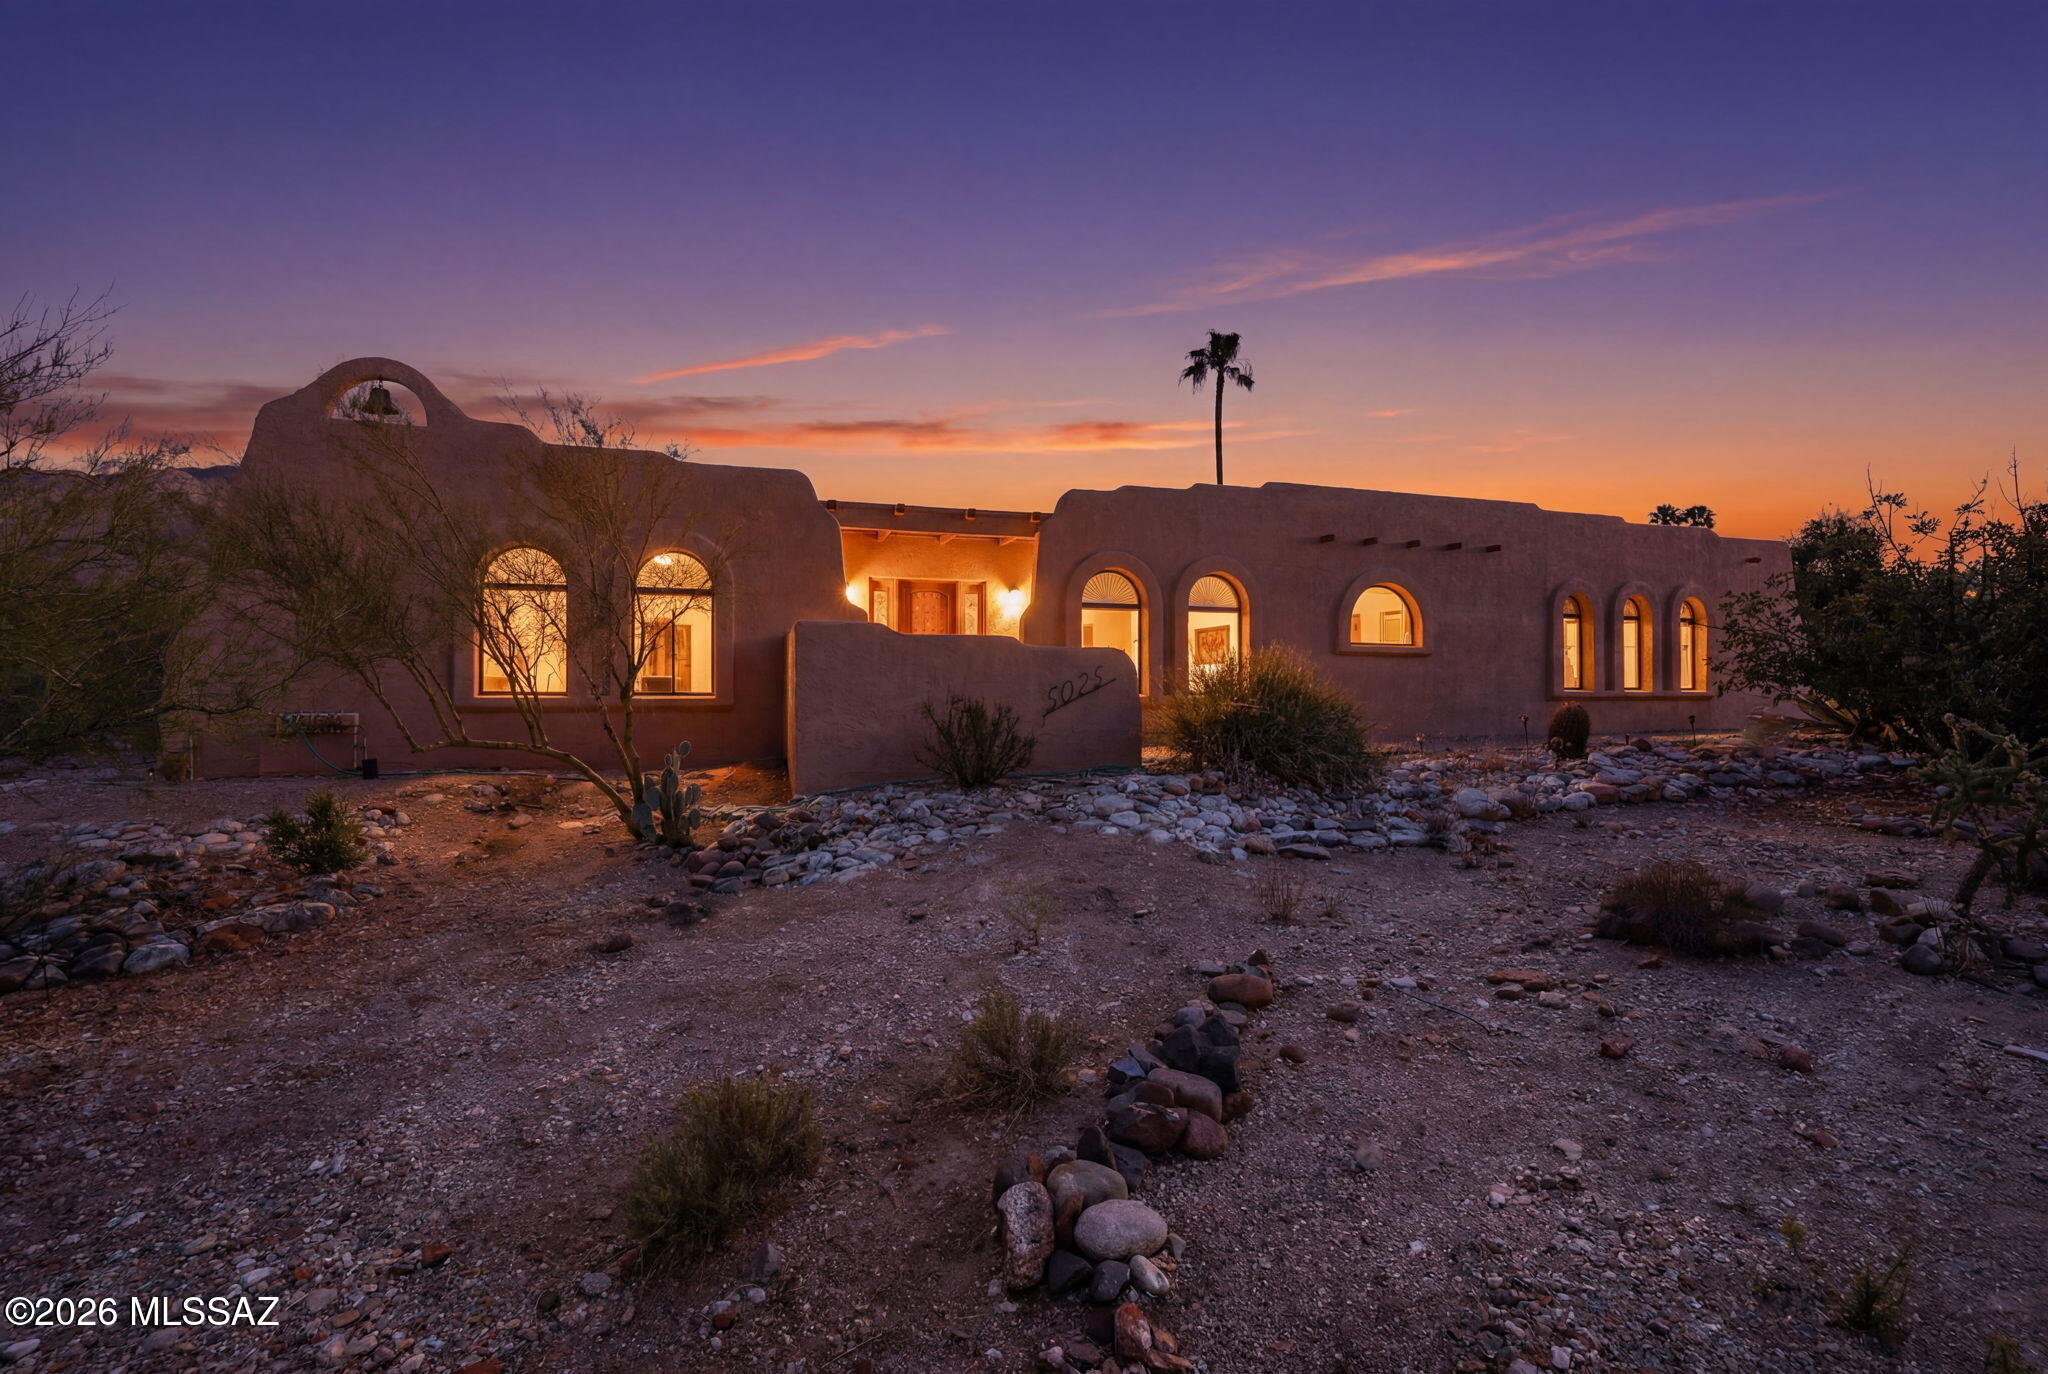
Experience authentic Southwestern architecture in prestigious Skyline Bel Air Estates. This exceptional desert retreat features warm wood-beamed ceilings and inviting living spaces made for Tucson's indoor-outdoor lifestyle. The 3BR/2BA main home offers classic Southwestern charm, while the detached 1BR/1BA guest house is perfect for visitors, multigenerational living, or a private office.
Step outside to a backyard oasis with two covered patios ideal for entertaining. Take a dip in the sparkling pool, rinse off in the outdoor shower, and soak in breathtaking Catalina Mountain views.
Located in the acclaimed Catalina Foothills School District, enjoy easy access to top restaurants, award-winning golf, scenic trails, and premier shopping -- all minutes away. NEW HVAC on main house.
#22616612

Tucson

5025 E Placita Salud

4 Beds

3 Baths

2,928 Sq.Ft.

$915,000

MLS#: 22616612
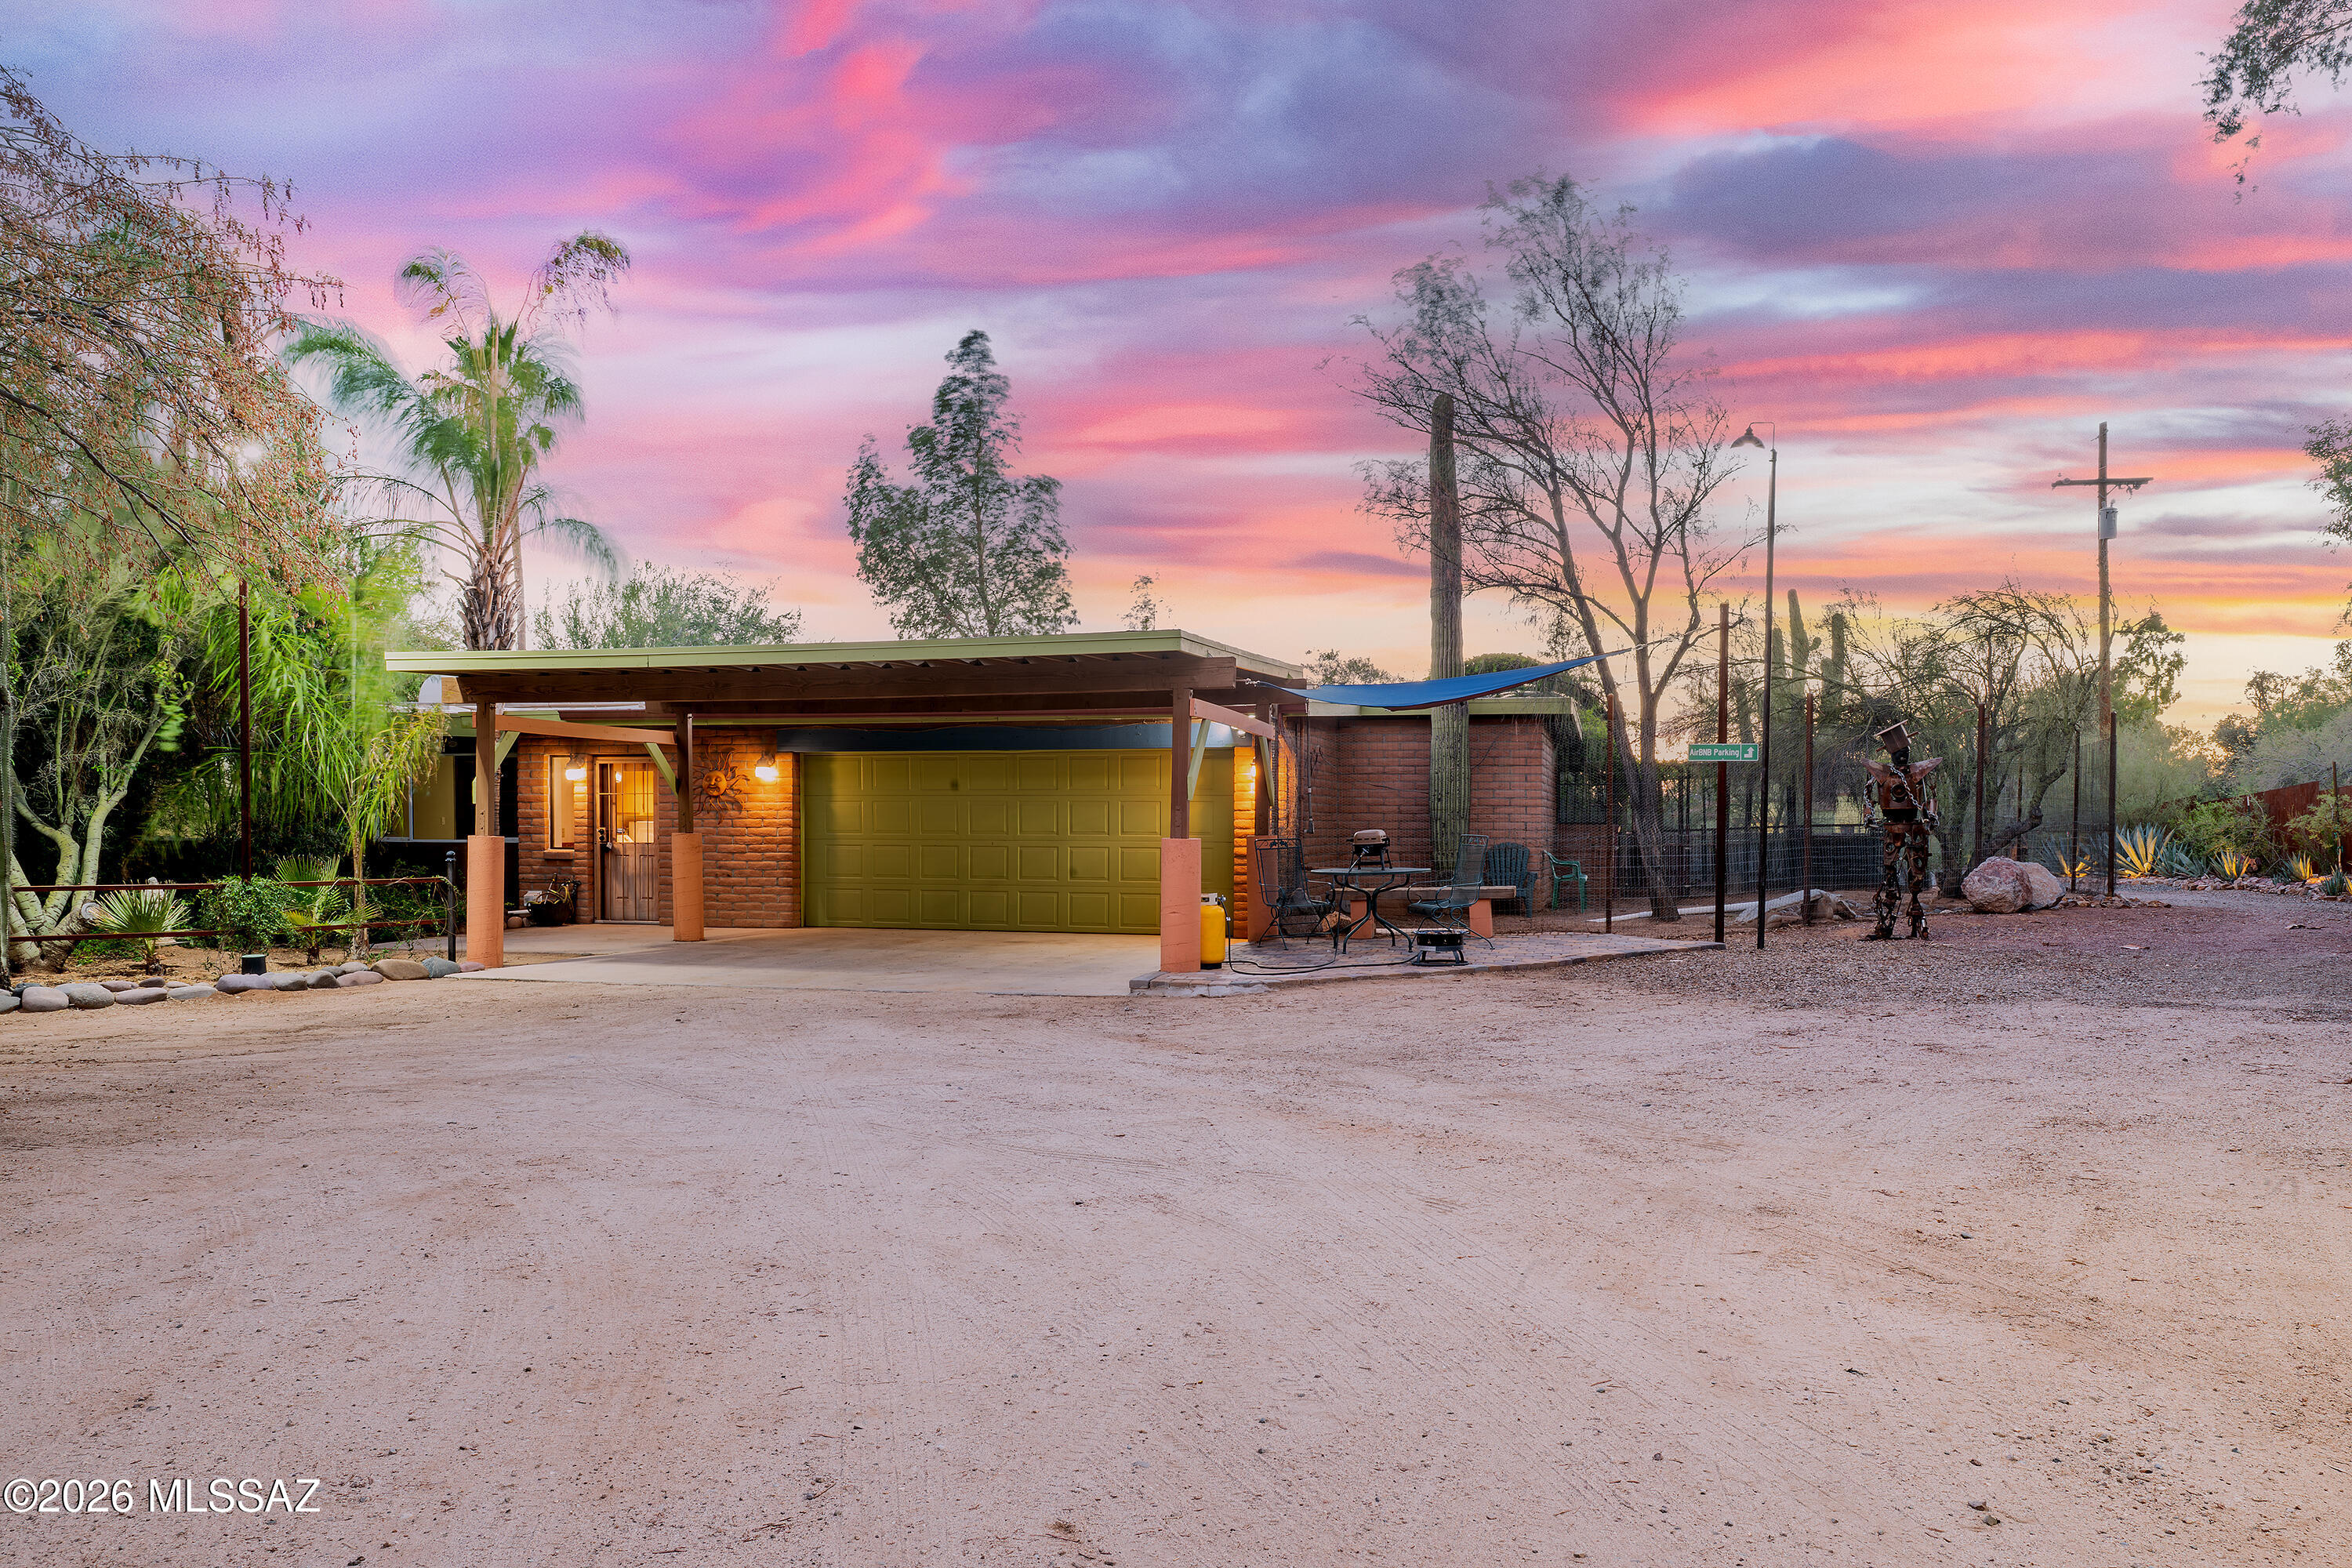
Unlike anything else in Tucson! This 3.6 acre property on shared well water, has been thoughtfully developed by the award winning designer/owner for over two decades, creating this truly unique private desert oasis. There are professionally designed gardens, pathways, outdoor living spaces, and tranquil water features covering almost an entire acre. The 3-bedroom 2-bath 2641 Sq ft main house is full of character, with spacious living areas, abundant natural light and classic Southwestern architectural appeal. The separate 810 SQFT guest house adds exceptional flexibility with 1 bedroom, 1 bathroom, a dedicated office, full kitchen, and private living space; ideal for guests, multigenerational living, home business, or rental(over $2,000 month). Offered at $55,000 less than appraised value!
#22616530

Tucson

8851 N Loeffler Lane

4 Beds

3 Baths

3,452 Sq.Ft.

$995,000

MLS#: 22616530
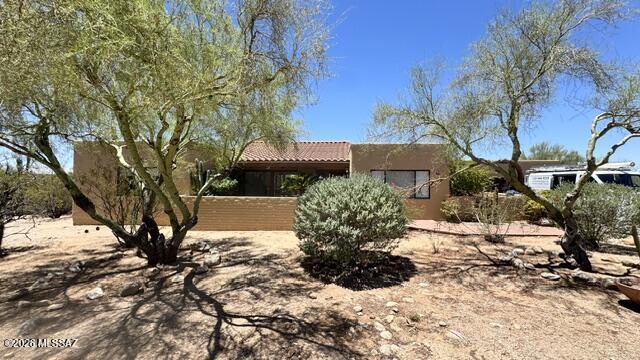
Updated throughout, this 3-bedroom, 3-bath home in Shadow Hills, one of the Catalina Foothills most established neighborhoods within the A+ rated Catalina Foothills School District. Set on a quiet cul-de-sac, this inviting residence blends contemporary updates with its desert surroundings. The updated kitchen & bathrooms feature new cabinetry, quartz countertops, modern fixtures, appliances, and tile flooring throughout - offering timeless style and easy maintenance. Classic lines, vaulted beamed ceilings, & bright, open spaces create a seamless flow throughout the interor. Outside, a sparkling pool and cozy patios provide ideal settings for entertaining or relaxed living. This is an exceptional opportunity for a family or those embracing a simpler chapter to enjoy.
#22616523

Tucson

1230 E Placita Del Cervato

3 Beds

2 Baths

2,261 Sq.Ft.

$850,000

MLS#: 22616523

Move right into this  wonderful retro 1970's architect designed home surrounded by our beautiful desert and sitting on a hilltop with panoramic views of the city & sweeping views of the Catalina Mountains.  The very large kitchen may, indeed, be the heart of this home & if you love preparing food for those  special people in your life, this is the place to do it. And, dining may be on your south patio overlooking the pool & city lights or casual in the kitchen dining nook or more formal in the dining room. This is a home for comfortable living w/ the primary en suite on the main floor with mountain views and 5 more bedrooms; 2 baths on the lower level. The primary  also enjoys a covered porch that is the perfect place for watching fabulous Skyline CC fireworks High wood plank ceilings in the living areas & the large living room w/cozy fireplace opens to the porch for enjoying sunsets. as the sun sets & casts it's blues and pinks on the mountains. Personally, I love the cozy den that invites curling up with a good book & enjoying the city lights.. Plenty of room for the gym you've been dreaming of or the craft/sewing room. The long driveway to the top of the hill insures the quiet and privacy one dreams of. Tons of storage w/ plenty of walk-in closets & super storage in the garage along with a small workshop. There are so many ways to live in this lovely home. Just painted inside with new carpet & ready to move into & enjoy.

6220 N Camino De Santa Valera

Message successfully sent.

I agree to receive email communication and understand I can unsubscribe at any time.

I agree to be contacted by The Mandy Gold Team | Haymore Real Estate LLC via call, email, and text for real estate services. To opt out, you can reply 'stop' at any time or reply 'help' for assistance. You can also click the unsubscribe link in the emails. Message and data rates may apply. Message frequency may vary. Privacy Policy

 - property

Send a message

Message successfully sent.

Reason for contacting?

I agree to receive email communication and understand I can unsubscribe at any time.

I agree to be contacted by The Mandy Gold Team | Haymore Real Estate LLC via call, email, and text for real estate services. To opt out, you can reply 'stop' at any time or reply 'help' for assistance. You can also click the unsubscribe link in the emails. Message and data rates may apply. Message frequency may vary. Privacy Policy

Sign In Sign Out

Virtual Assistant

Would you like to take the next step with this property? We can help you schedule a showing or virtual tour, or send you more details.

Yes, I would like more information.

Thank You for Your Reply, One of Our Agents will contact you as soon as possible

No, maybe later.

Thank you, you can always contact me via email, phone number or through the contact form.

Realhub AI

Lucy - Your AI-Powered Realtor

Update Your Temporary Password

Personalize your search

Enter your email and we'll notify you immediately when new listings match what you're looking for.

or enter email address

Already have an account ? Login here

Continue your home search

I agree to receive communications and understand I can unsubscribe at any time.

I agree to be contacted by The Mandy Gold Team | Haymore Real Estate LLC via call, email, and text for real estate services. To opt out, you can reply 'stop' at any time or reply 'help' for assistance. You can also click the unsubscribe link in the emails. Message and data rates may apply. Message frequency may vary. Privacy Policy

Already have an account ? Login here

We use cookies

We use cookies primarily for analytics to enhance your experience. By accepting, you agree to our use of these cookies. You can manage your preferences or learn more about our cookies policy.