
62802 E Sandlewood Road
Tucson, AZ 85739
About
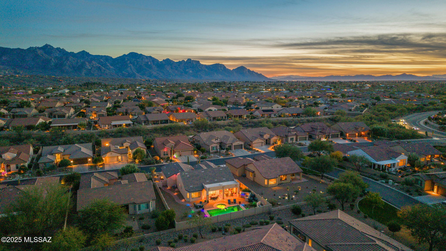
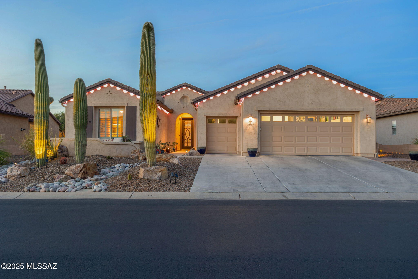
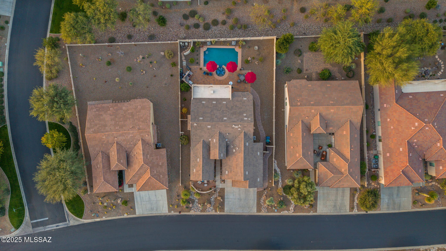
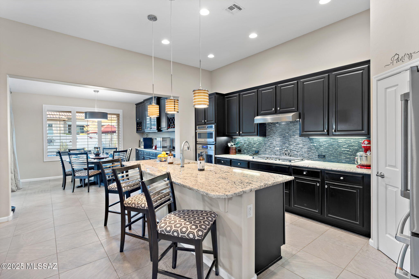
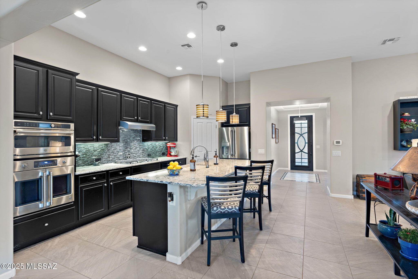
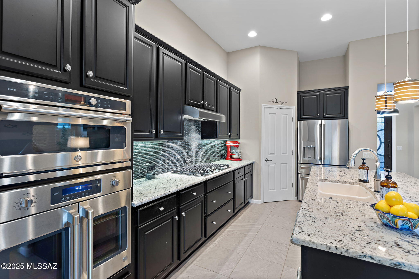
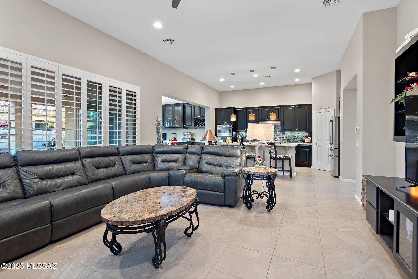
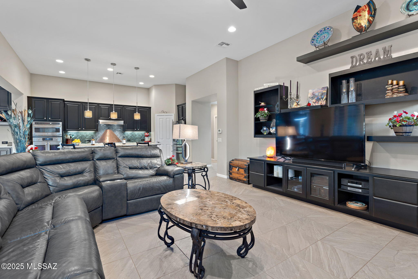
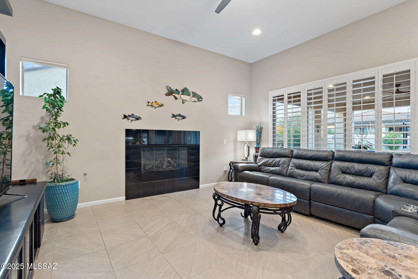
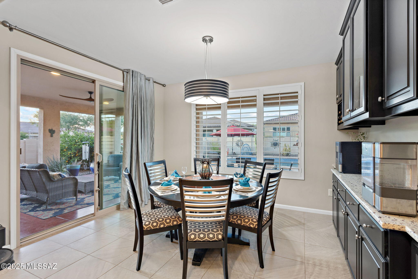
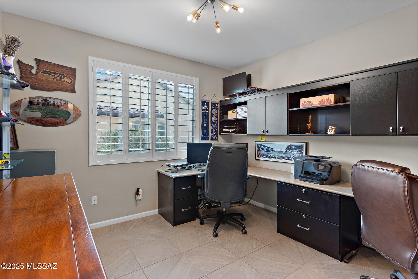
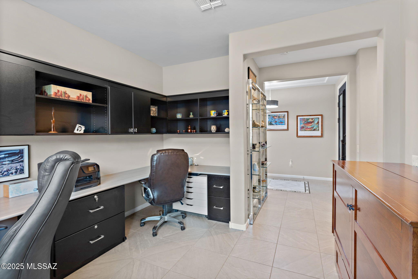
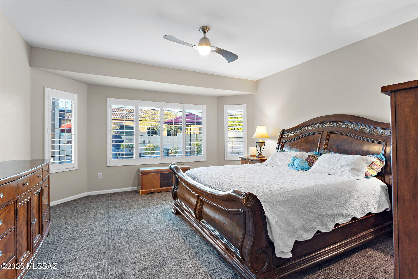
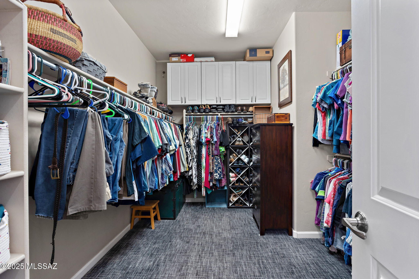
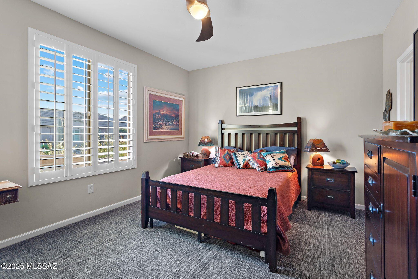
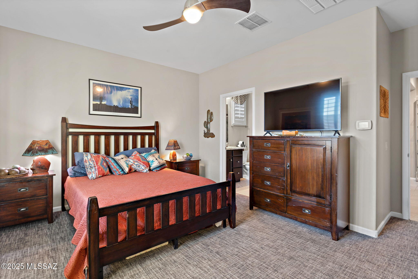
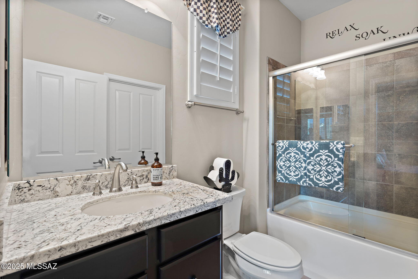
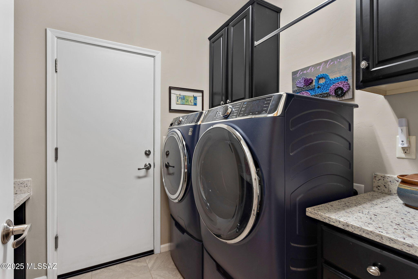
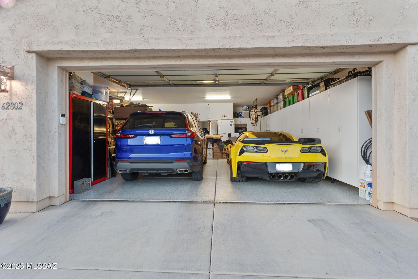
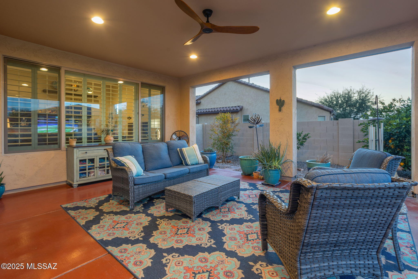
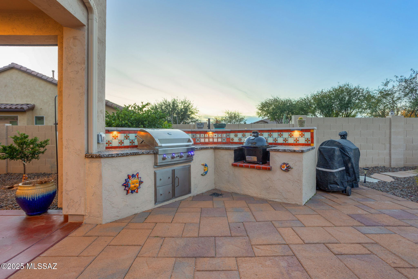
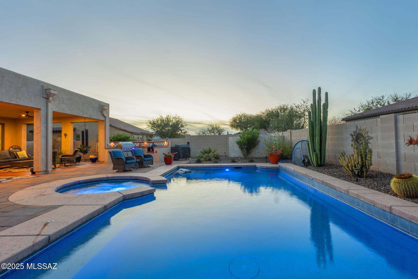
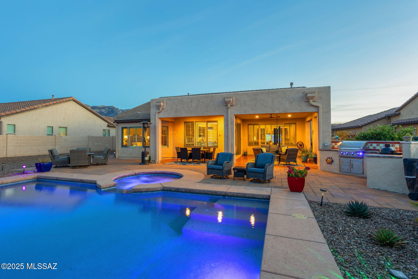
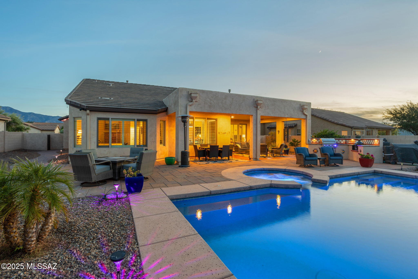
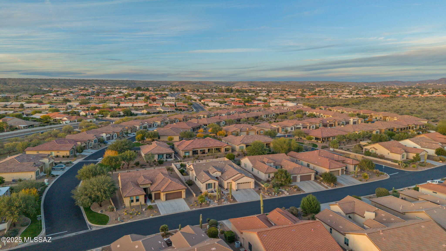
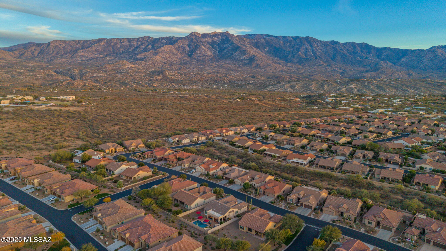
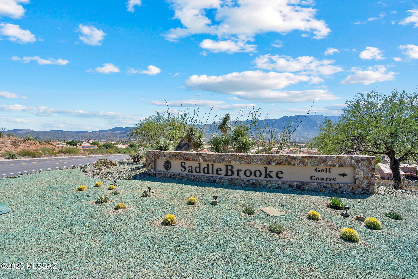
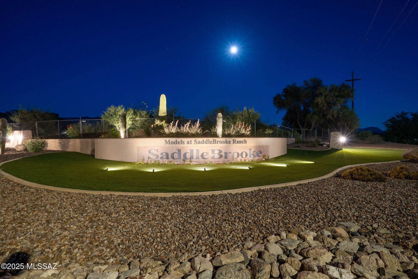
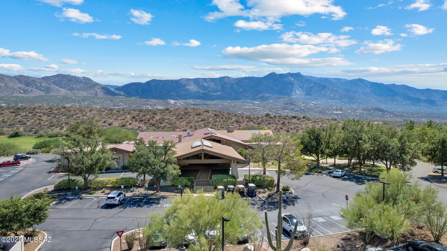
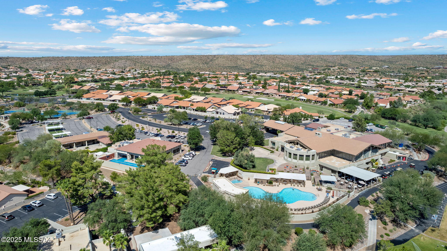
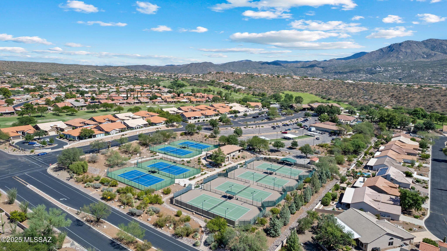
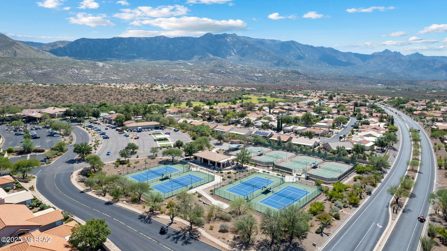
*RANGE PRICED - Now accepting offers from $599,900-$609,900* A MUST SEE! 2014 Cortez model with recent upgrades, located in SaddleBrooke TWO near the clubhouse with convenient golf cart access. Enjoy golf, clubhouse amenities, fitness facilities, tennis, pickleball, dining, and an active adult lifestyle. Open-concept floor plan with high ceilings and seamless flow from the gourmet kitchen to the great room and dining area. Spacious primary suite with large walk-in closet plus private guest suite with en-suite bath. Wood plantation shutters throughout. Kitchen features Café French Door refrigerator (09/2024), Café double drawer dishwasher (04/2024), GE 36'' gas cooktop (03/2024), granite countertops (07/2024), abundant cabinetry, and custom built-in buffet. Additional built-ins include dining hutch, office desk with cabinetry, entertainment center, and garage storage cabinets. Whole-house water purification system installed 04/2024. Backyard includes an 11,820-gallon heated pool and 1,125-gallon spa, outdoor BBQ and smoker area, paver walkway (06/2024), and remote-controlled Sunesta patio shades on the west side. Custom front door with built-in screen replaced 01/2025. Extended 2.5-car garage with myQ smart system and camera. Permanent in-eave holiday lighting installed 12/2024. Extensively upgraded beyond original builder specifications with documented recent improvements throughout. Financing Incentive Available: Qualified buyers may be eligible for a 1-0 lender-paid temporary buy-down reducing the interest rate by 1% for the first 12 months before returning to the note rate for the remainder of the loan term. Buyer must qualify. Subject to lender approval and program guidelines. NOTE: Washer & Dryer do not convey.
Property
Beds
2
Full Baths
2
1/2 Baths
1
Year Built
2014
Sq.Footage
2,206
Features
Features & Amenities
Interior
-
Other Interior Features
Kitchen Island, Entrance Foyer, Walk-In Closet(s), High Ceilings, Granite Counters, Pantry, High Speed Internet, Smart Thermostat
-
Total Bedrooms
2
-
Bathrooms
2
-
1/2 Bathrooms
1
-
Basement YN
NO
-
Cooling YN
YES
-
Cooling
Zoned, Central Air, Ceiling Fan(s)
-
Fireplace YN
YES
-
Heating YN
YES
-
Heating
Forced Air, Natural Gas
-
Pet friendly
N/A
Exterior
-
Garage
Yes
-
Garage spaces
2
-
Construction Materials
Stucco, Frame
-
Other Exterior Features
Built-in Barbecue, Courtyard
-
Parking
Garage Door Opener, Oversized, Golf Cart Garage
-
Patio and Porch Features
Covered, Patio
-
Pool
Yes
-
Pool Features
Heated
-
View
Mountain(s)
Area & Lot
-
Lot Features
Sprinklers In Front, Subdivided
-
Lot Size(acres)
0.23
-
Lot Size(square feet)
10,019
-
Property Type
Residential
-
Property Sub Type
Single Family Residence
-
Architectural Style
Contemporary
Price
-
Sales Price
$599,900
-
Tax Amount
$3,041.46
-
Sq. Footage
2,206
-
Price/SqFt
$271
HOA
-
Association
YES
-
Association Fee
$305
-
Association Fee Frequency
Semi-Annually
-
Association Fee Includes
N/A
Property Resources
-
Horse Property
NO
School District
-
Elementary School
Mountain Vista
-
Middle School
Mountain Vista
-
High School
Canyon Del Oro
Property Features
-
Accessibility Features
Grip-Accessible Features, Accessible Doors, Accessible Hallway(s)
-
Association Amenities
Clubhouse, Pool, Sauna, Security, Spa/Hot Tub, Tennis Court(s), Sport Court
-
Senior Community YN
YES
-
Water Source
Public
Schedule
Schedule a Showing
Showing scheduled successfully.
Mortgage calculator
Estimate your monthly mortgage payment, including the principal and interest, property taxes, and HOA. Adjust the values to generate a more accurate rate.
Your payment
Principal and Interest:
$
Property taxes:
$
HOA fees:
$
Total loan payment:
$
Total interest amount:
$
Location
-
County
Pinal
-
Elementary School
Mountain Vista
-
Middle School
Mountain Vista
-
High School
Canyon Del Oro

Listing Courtesy of Adam Christopher Kraft , Keller Williams Southern Arizona
RealHub Information is provided exclusively for consumers' personal, non-commercial use, and it may not be used for any purpose other than to identify prospective properties consumers may be interested in purchasing. All information deemed reliable but not guaranteed and should be independently verified. All properties are subject to prior sale, change or withdrawal. RealHub website owner shall not be responsible for any typographical errors, misinformation, misprints and shall be held totally harmless.

Terri Applegarth
Agent / Realtor®
Call Terri today to schedule a private showing.
Phone (303) 880-6439
Email Terri@MandyGoldTeam.com

* Listings on this website come from the FMLS IDX Compilation and may be held by brokerage firms other than the owner of this website. The listing brokerage is identified in any listing details. Information is deemed reliable but is not guaranteed. If you believe any FMLS listing contains material that infringes your copyrighted work please click here to review our DMCA policy and learn how to submit a takedown request.© 2024 FMLS.
Properties
Related properties
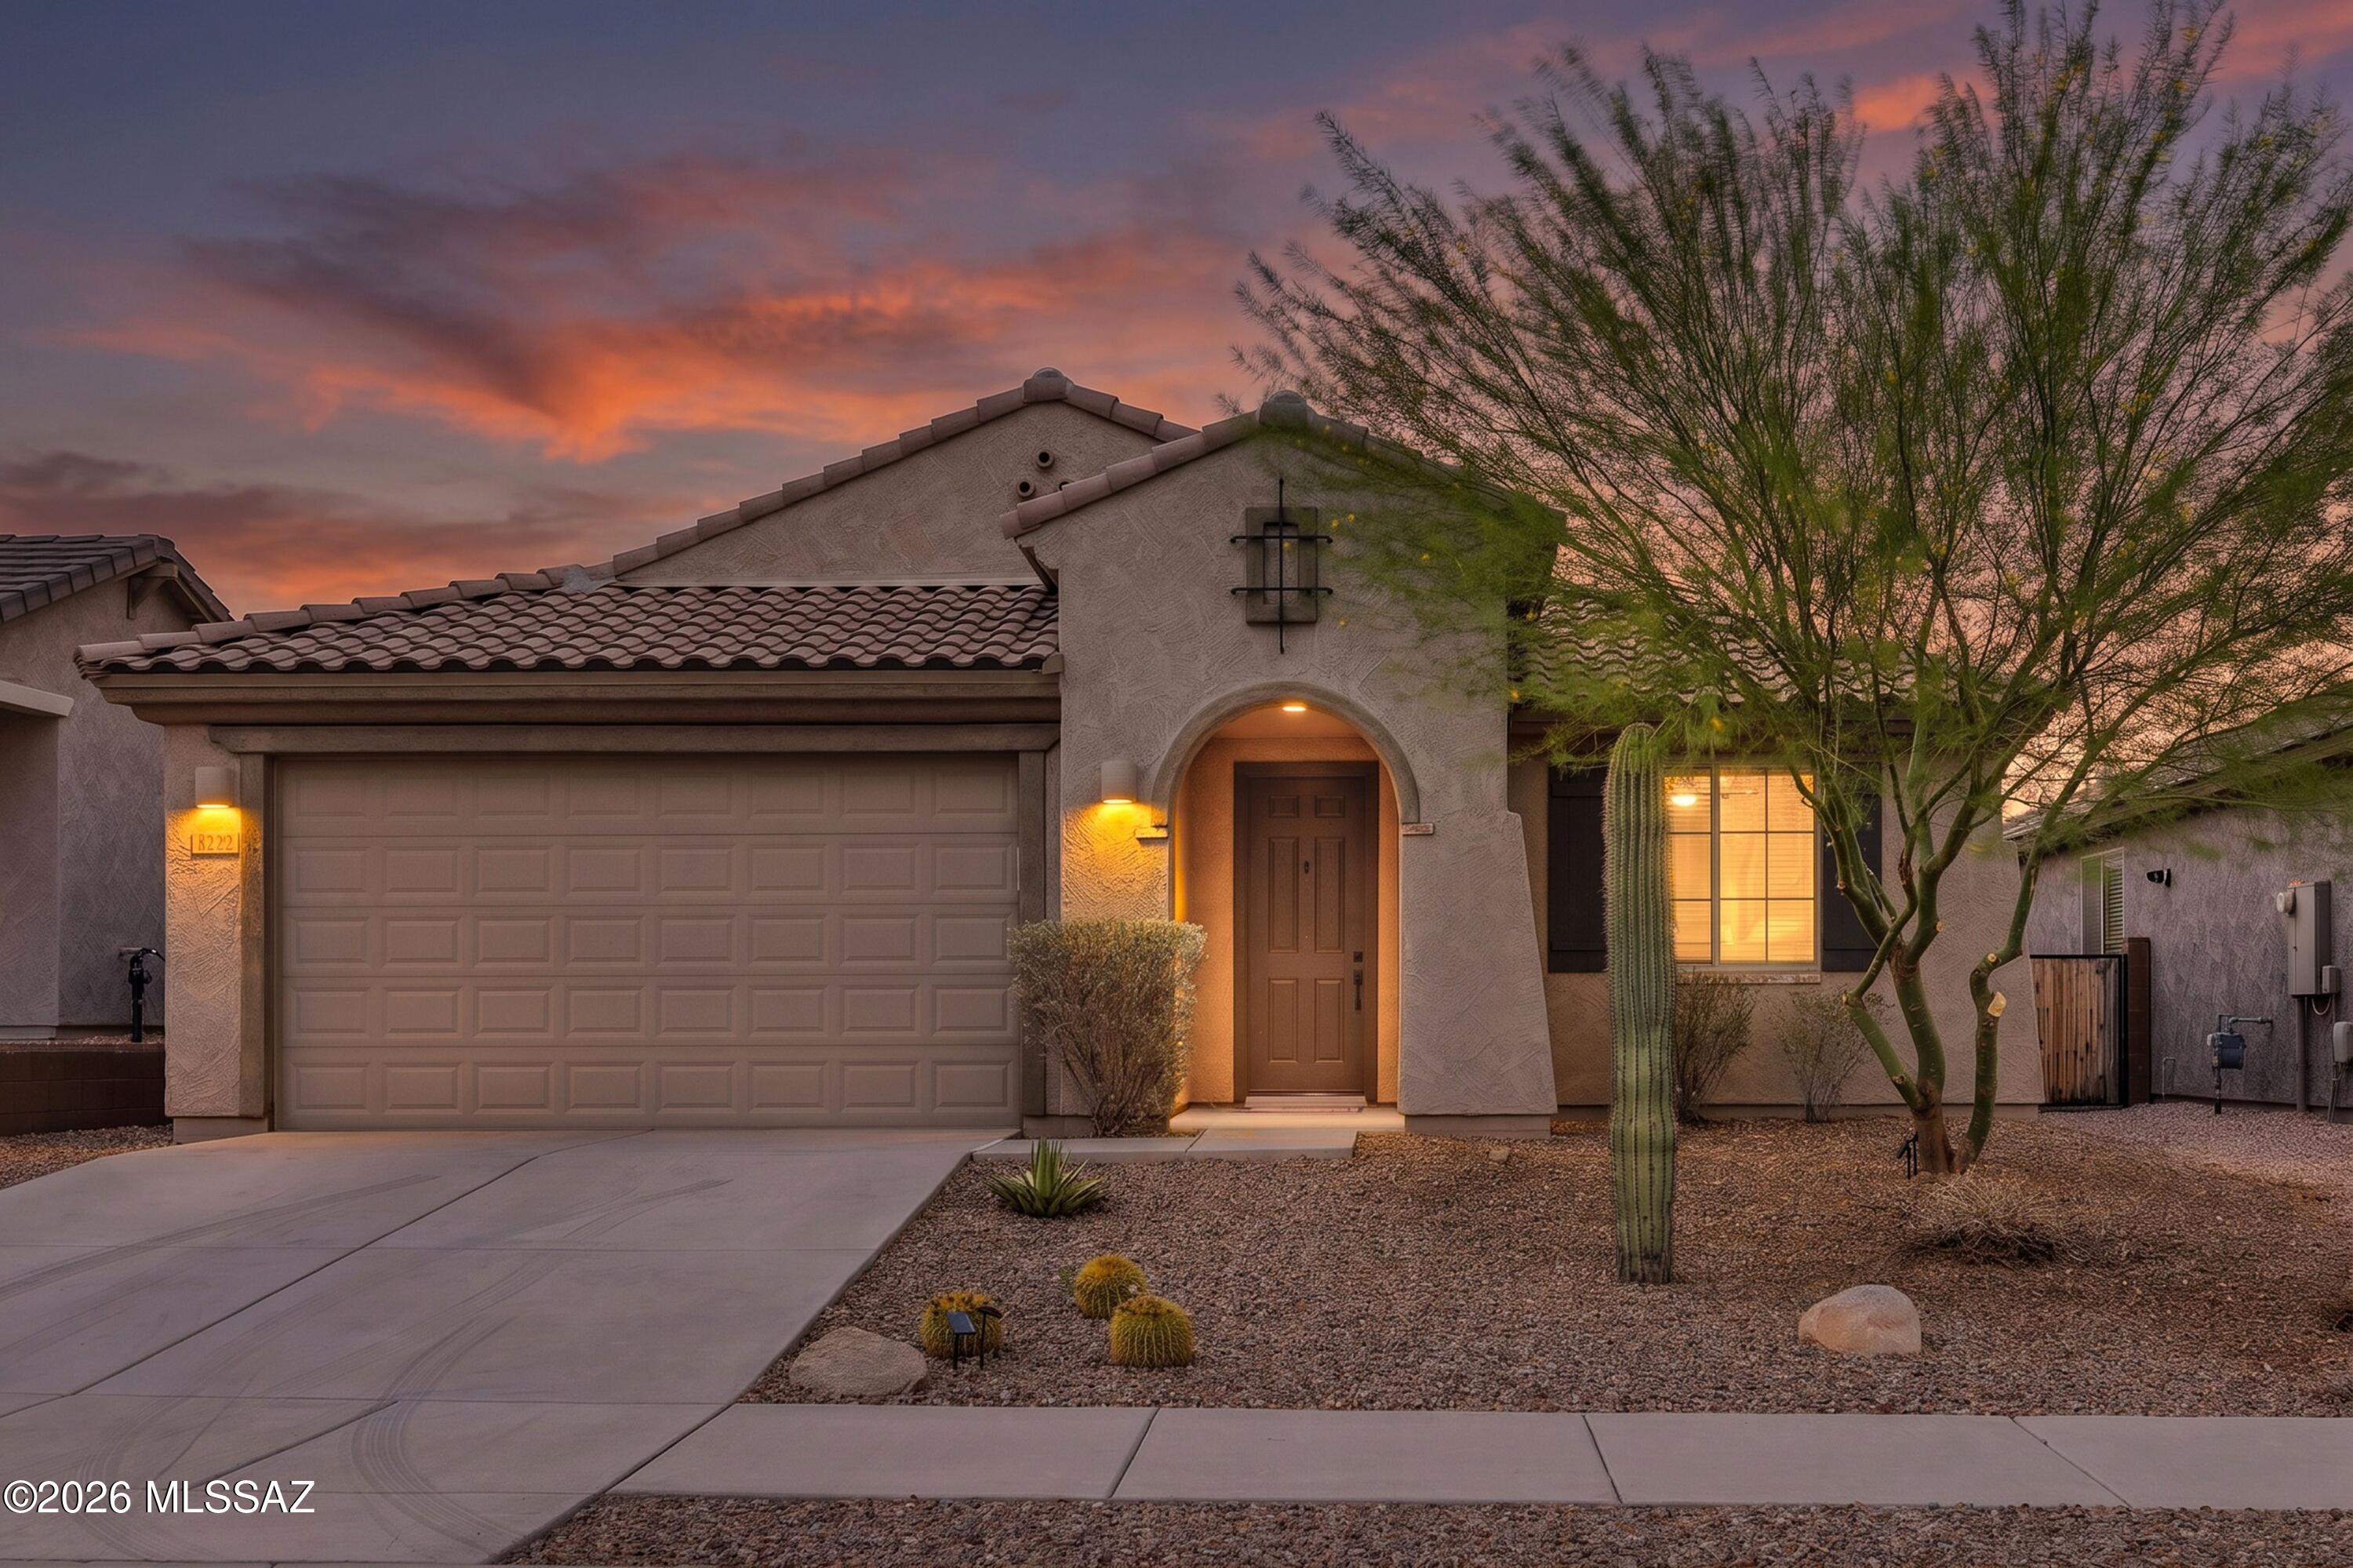
Tucson
8322 W Spaulding Street
3 Beds
2 Baths
1,993 Sq.Ft.
$579,900
MLS#: 22617031
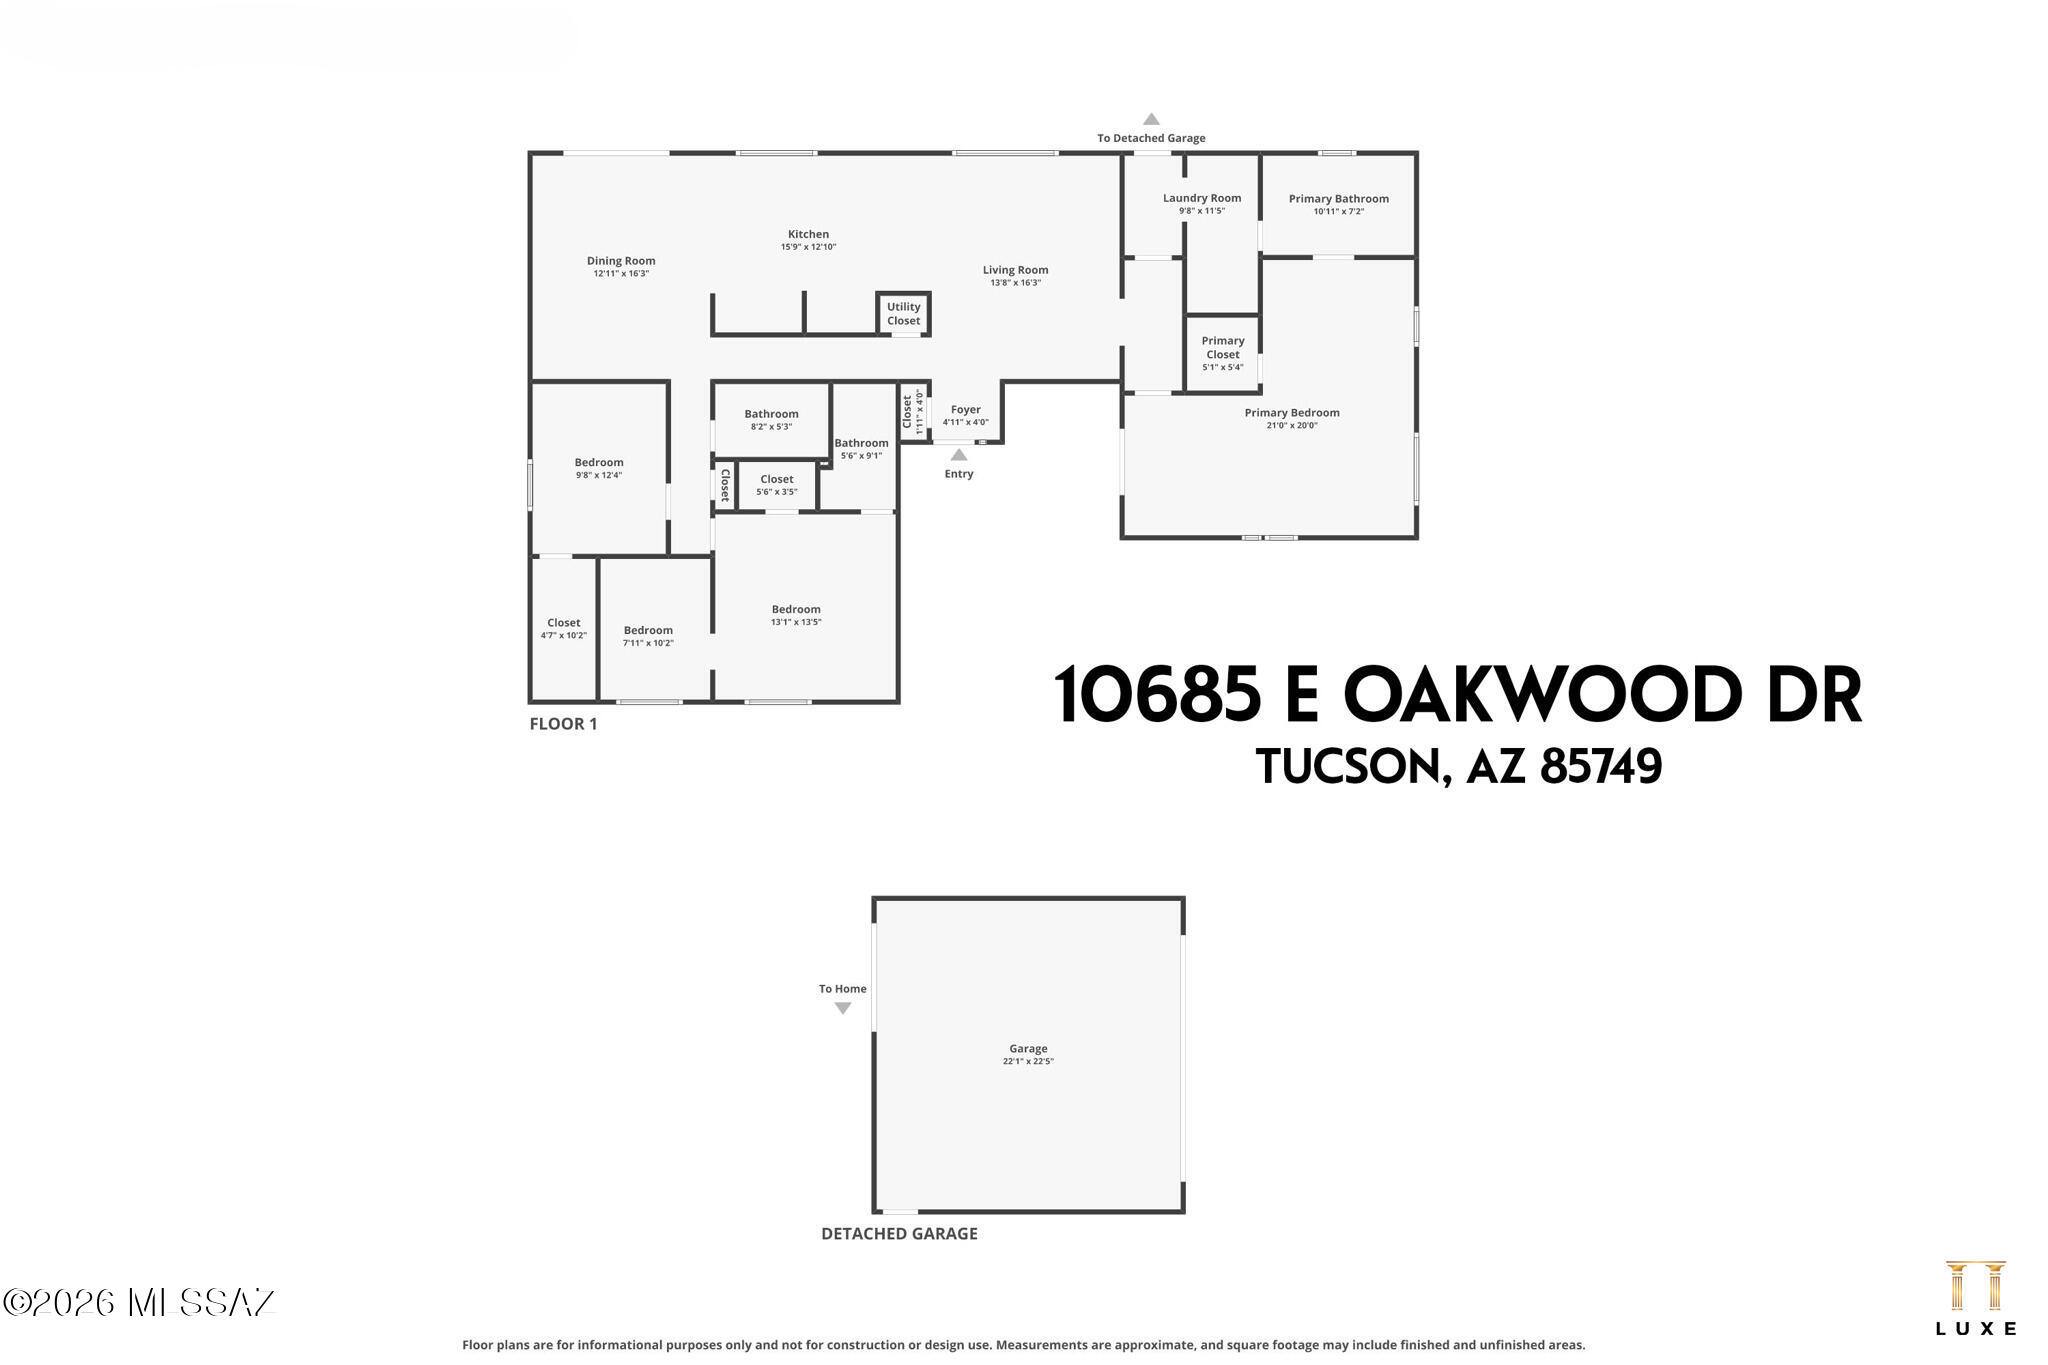
Tucson
10685 E Oakwood Drive
3 Beds
3 Baths
2,041 Sq.Ft.
$559,000
MLS#: 22617011
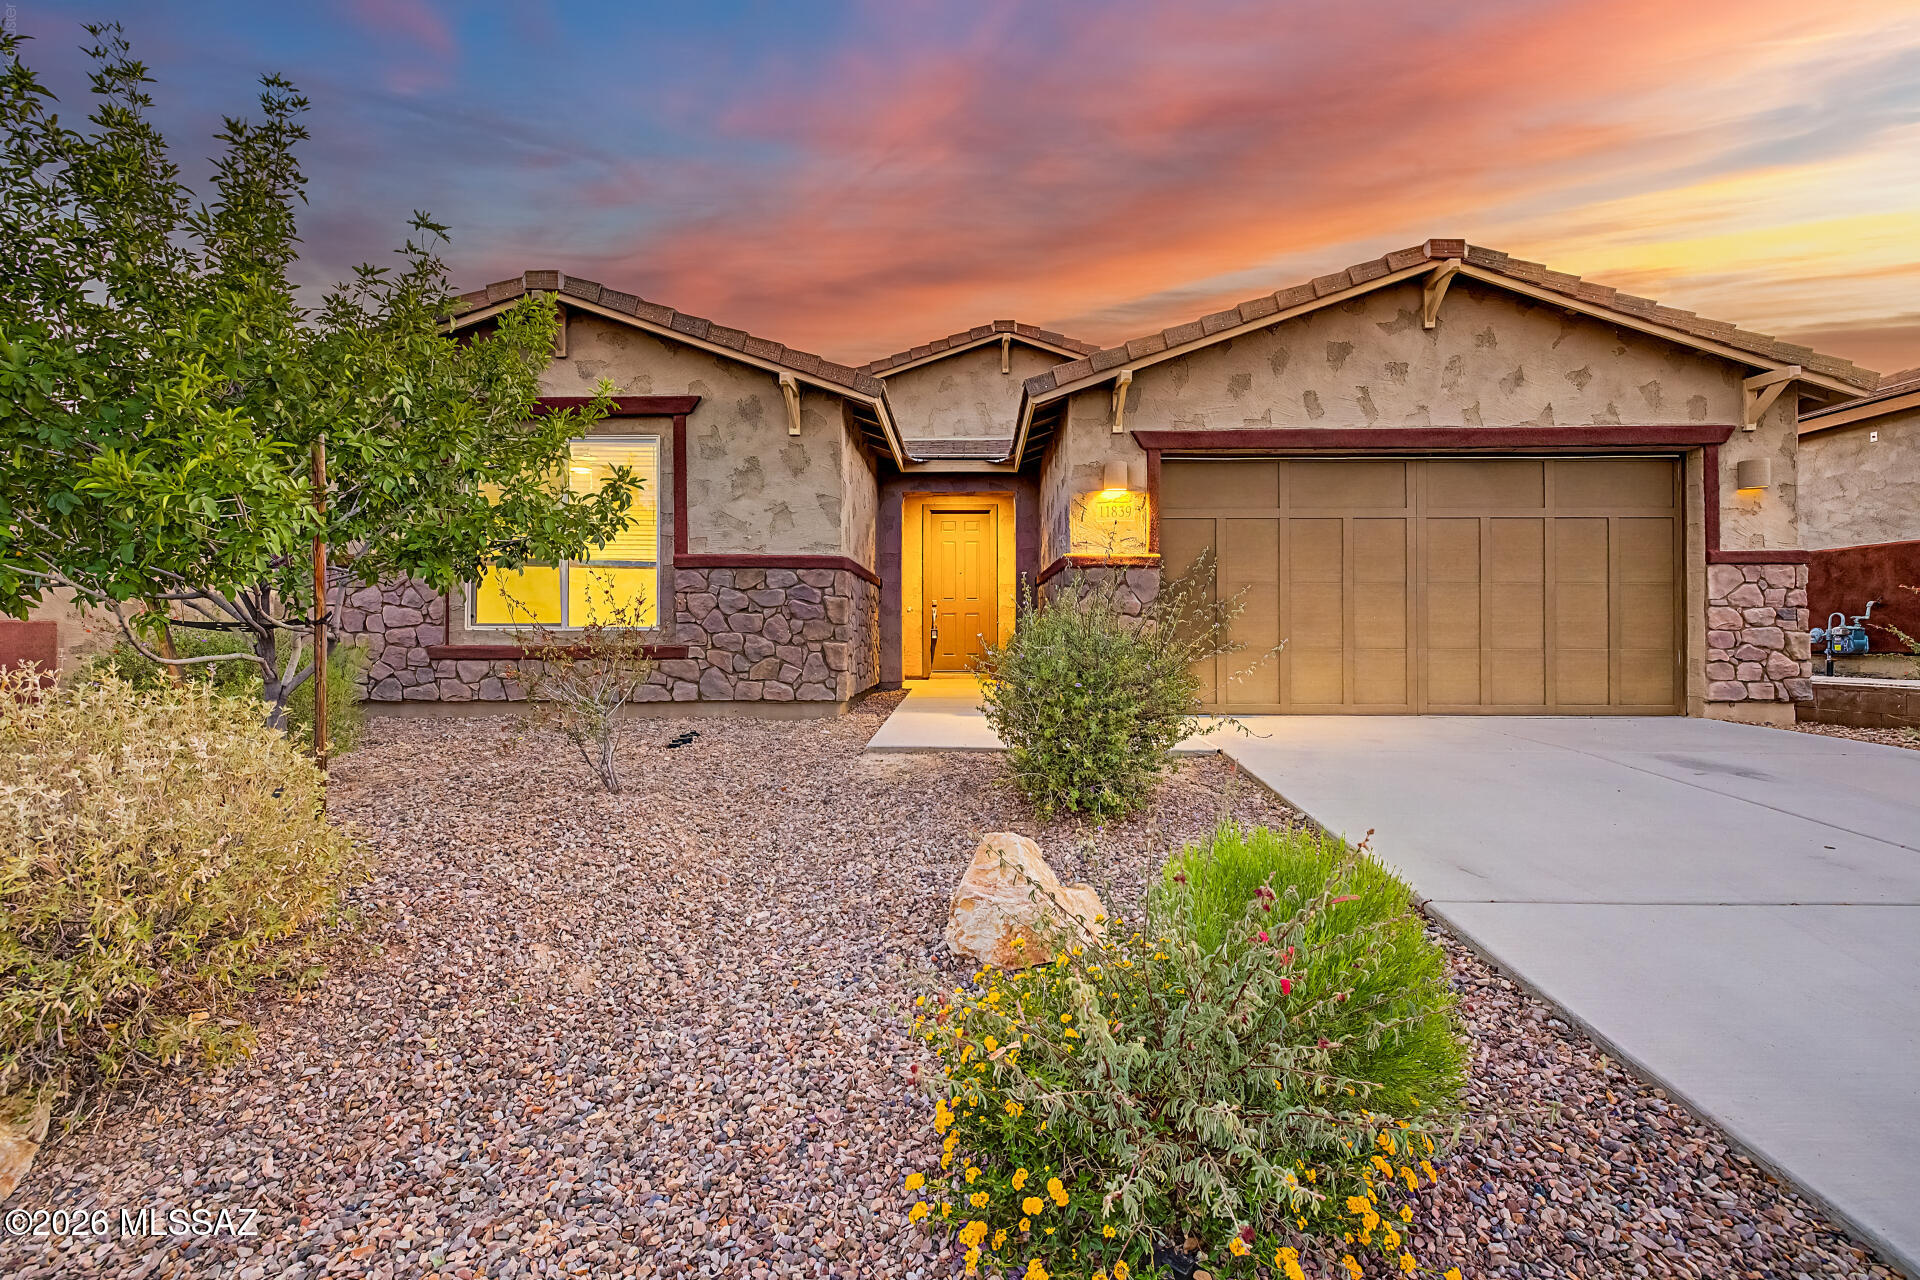
Tucson
11839 N Silver Village Place
4 Beds
2 Baths
2,342 Sq.Ft.
$598,000
MLS#: 22616991
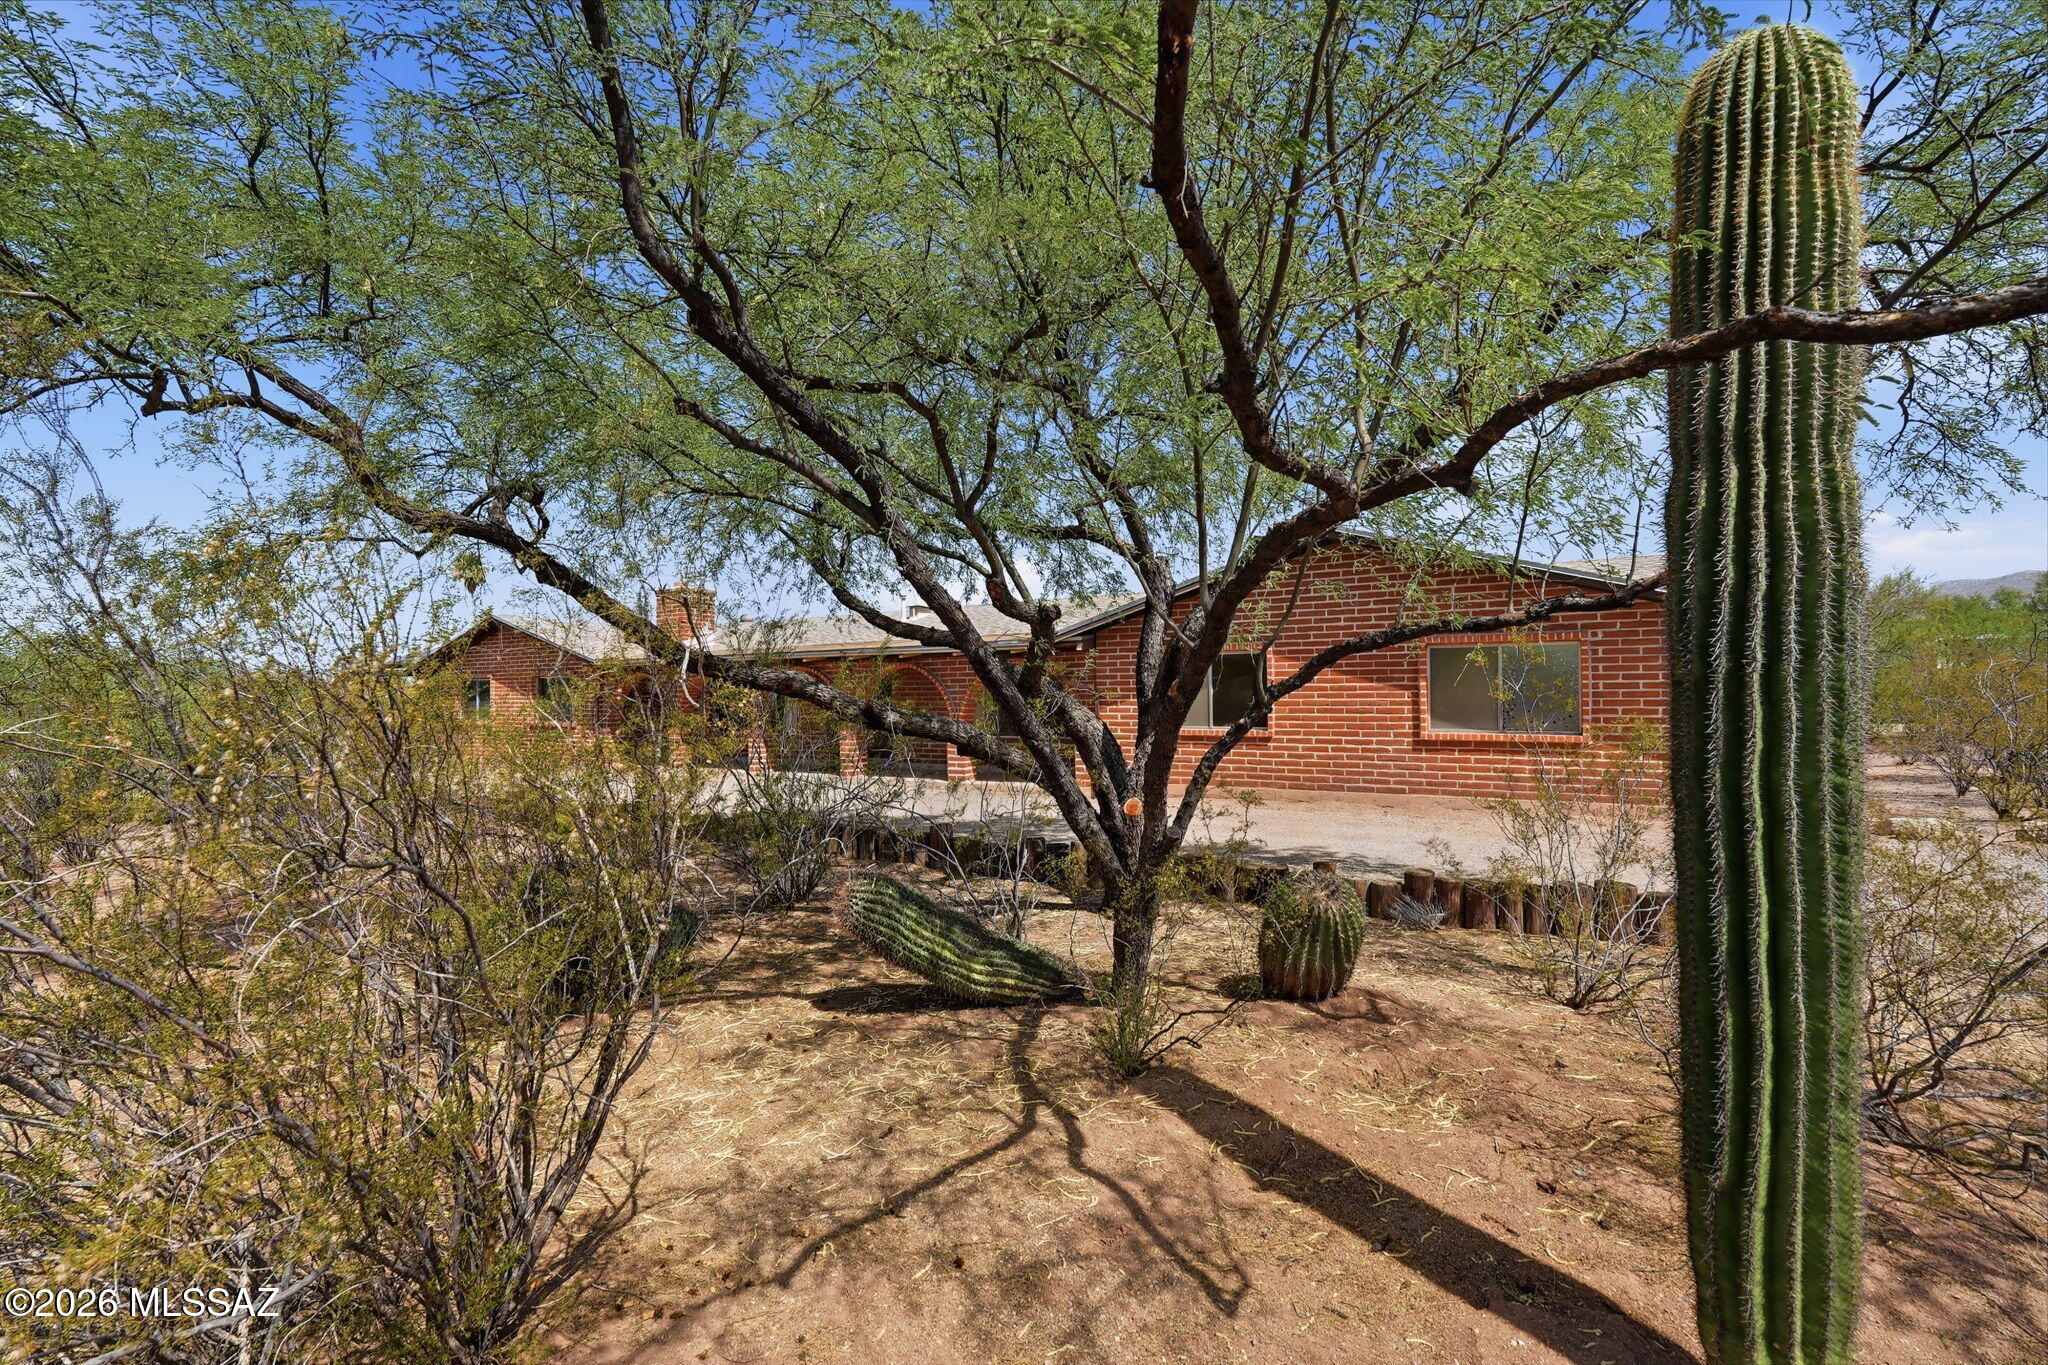
Tucson
11435 E Sundance Drive
3 Beds
2 Baths
2,290 Sq.Ft.
$550,000
MLS#: 22616917
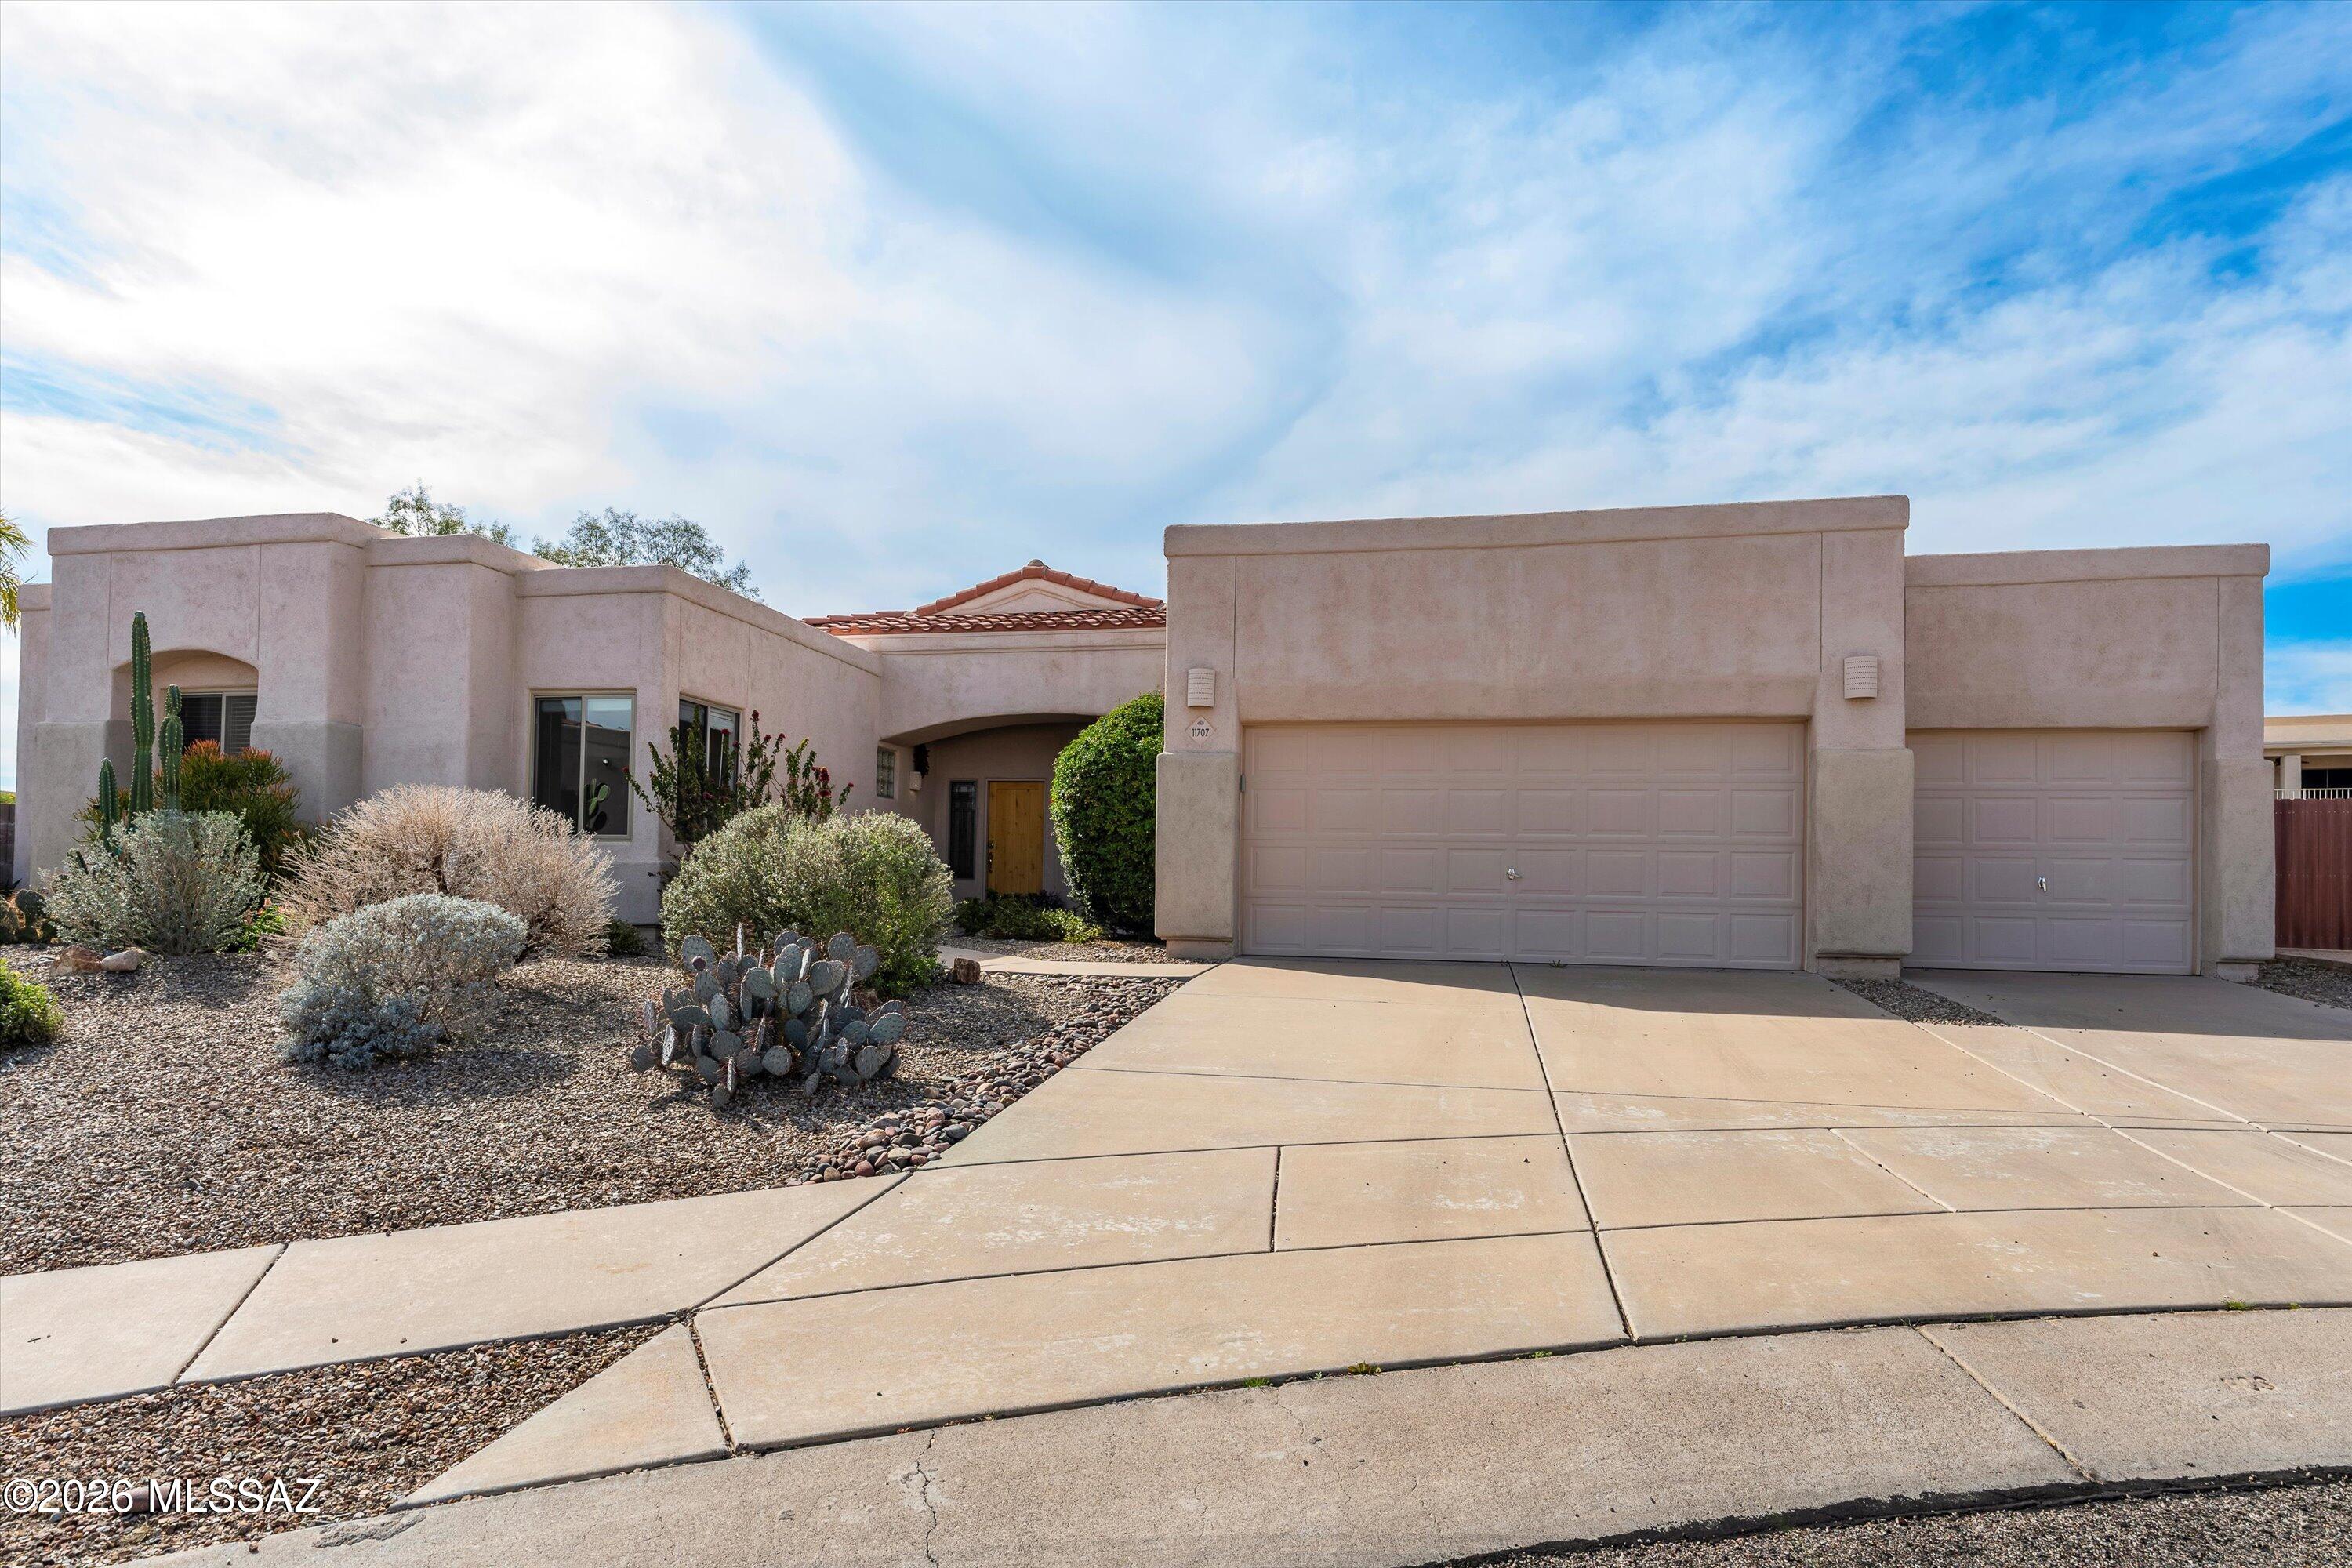
Tucson
11707 N Teskow Drive
4 Beds
2 Baths
2,507 Sq.Ft.
$575,000
MLS#: 22604140
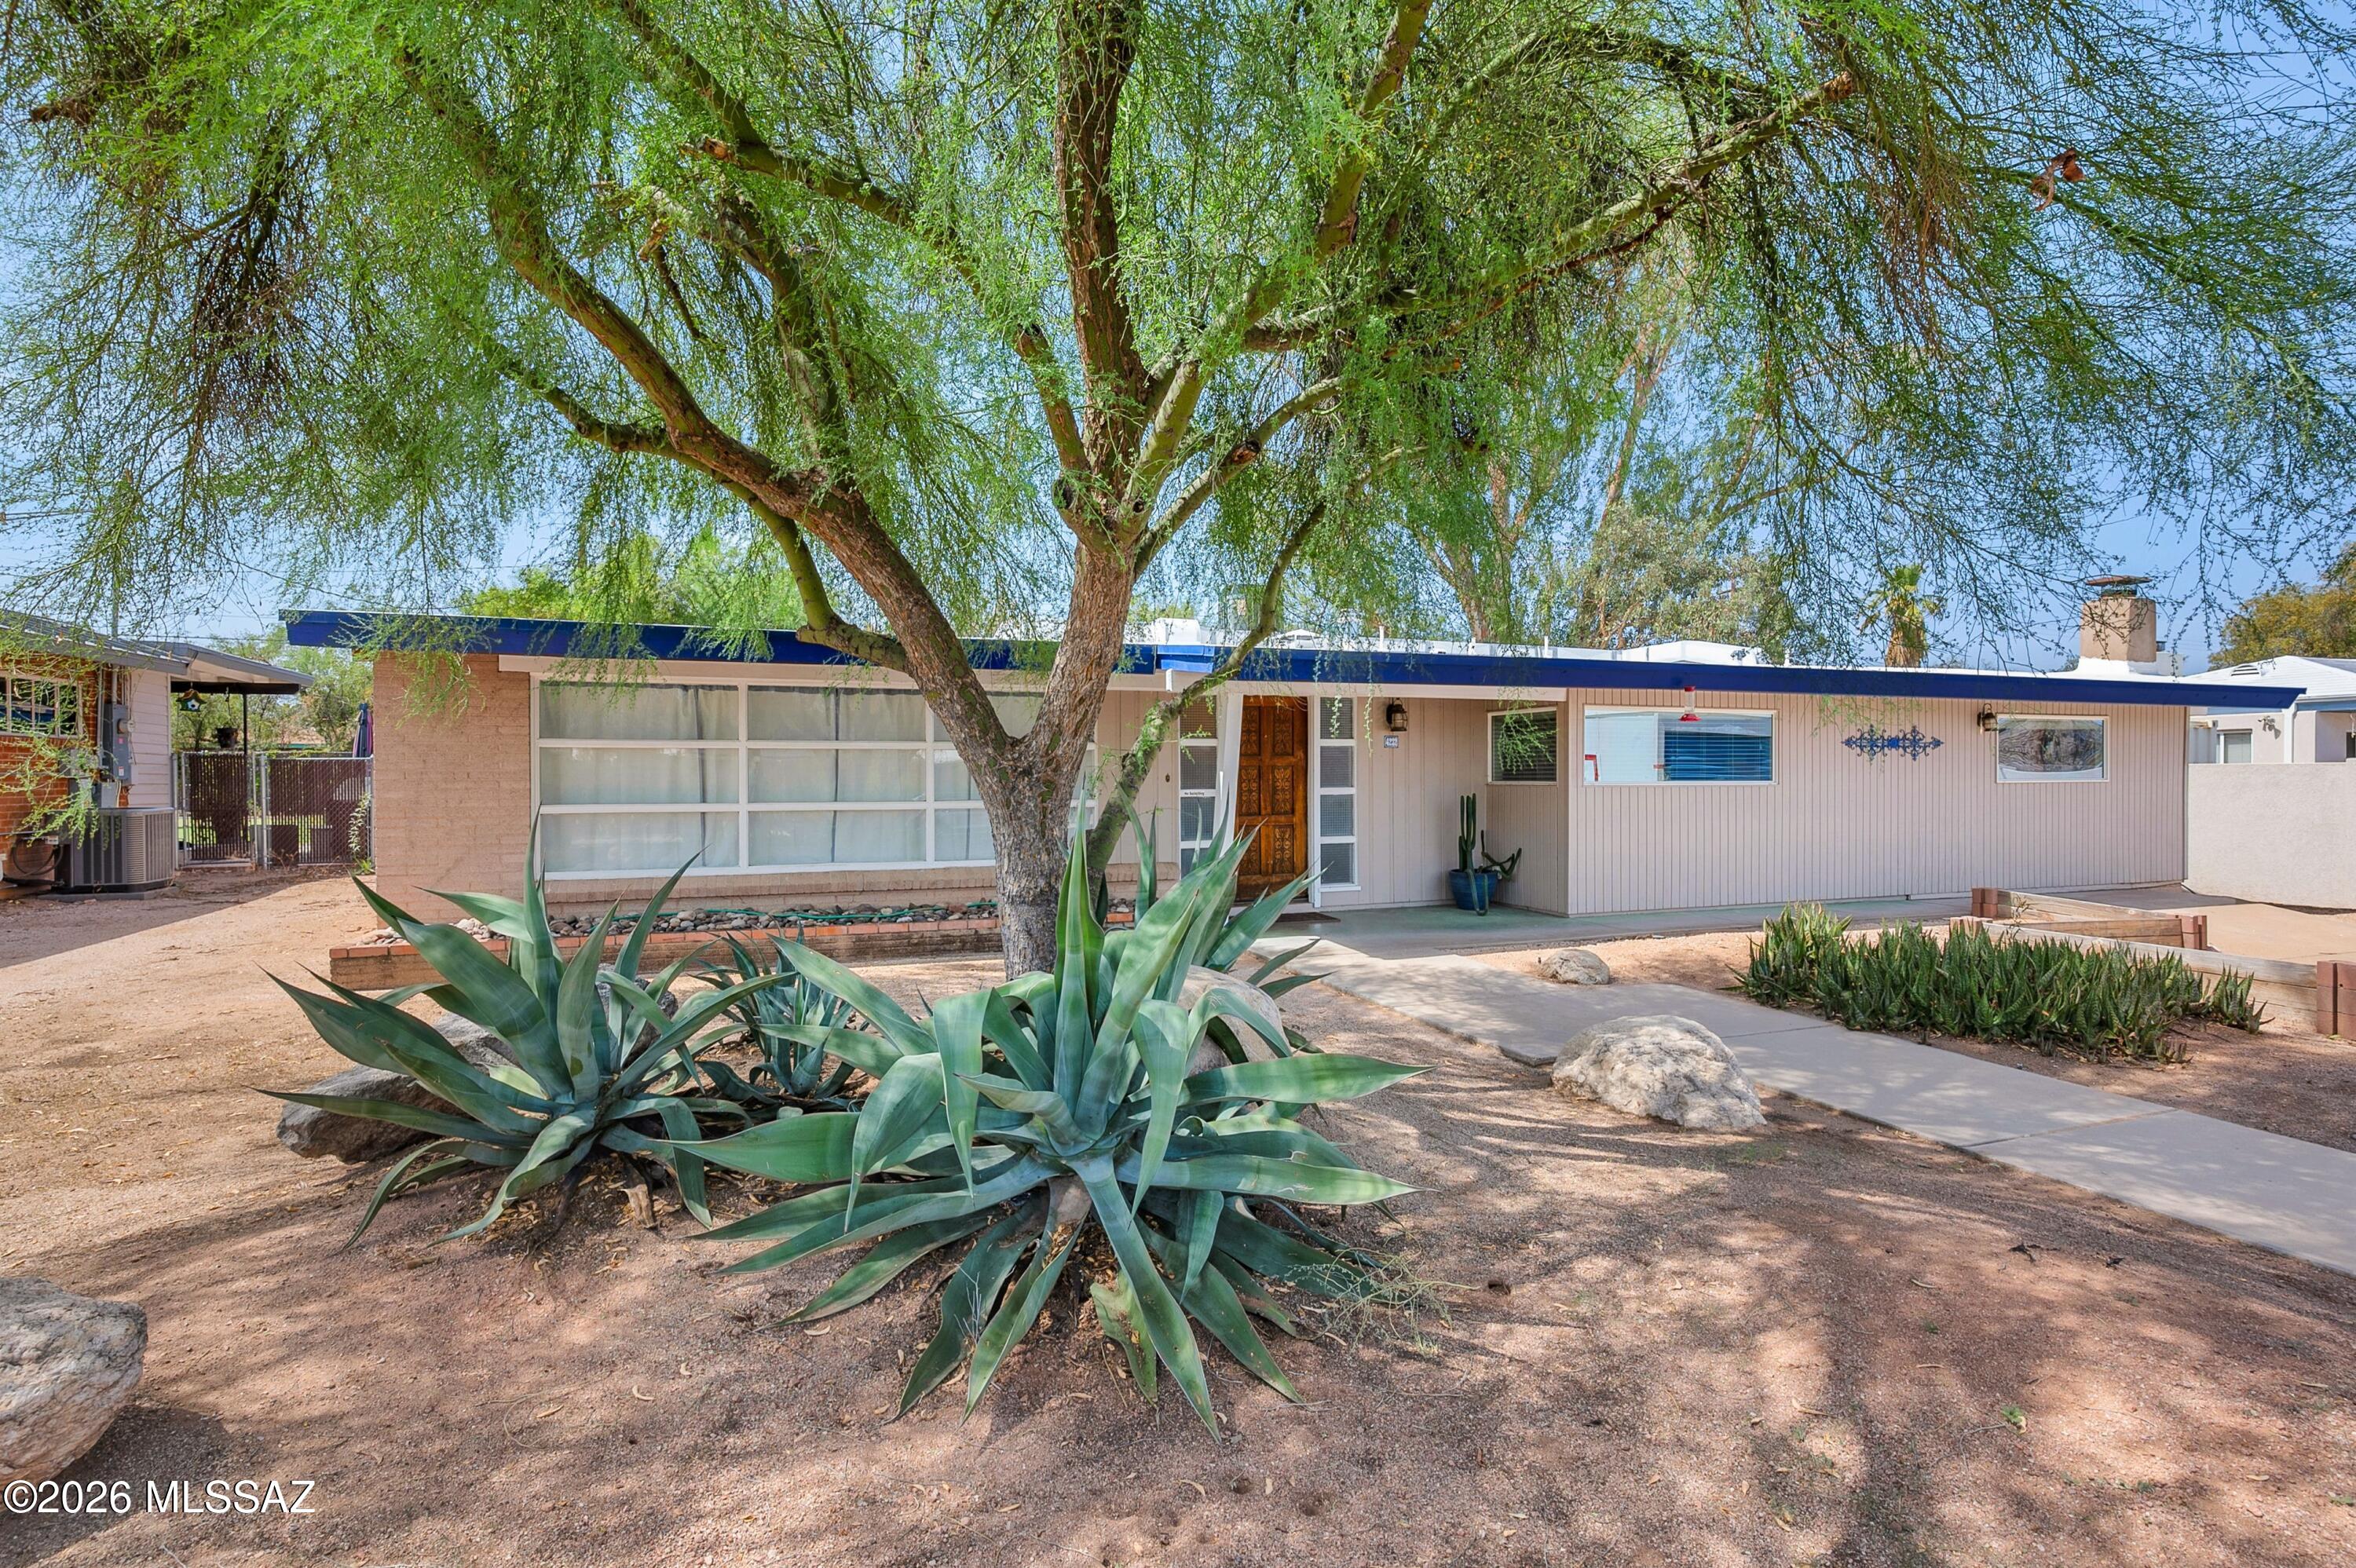
Tucson
4232 E Poe Street
3 Beds
2 Baths
2,003 Sq.Ft.
$550,000
MLS#: 22616956
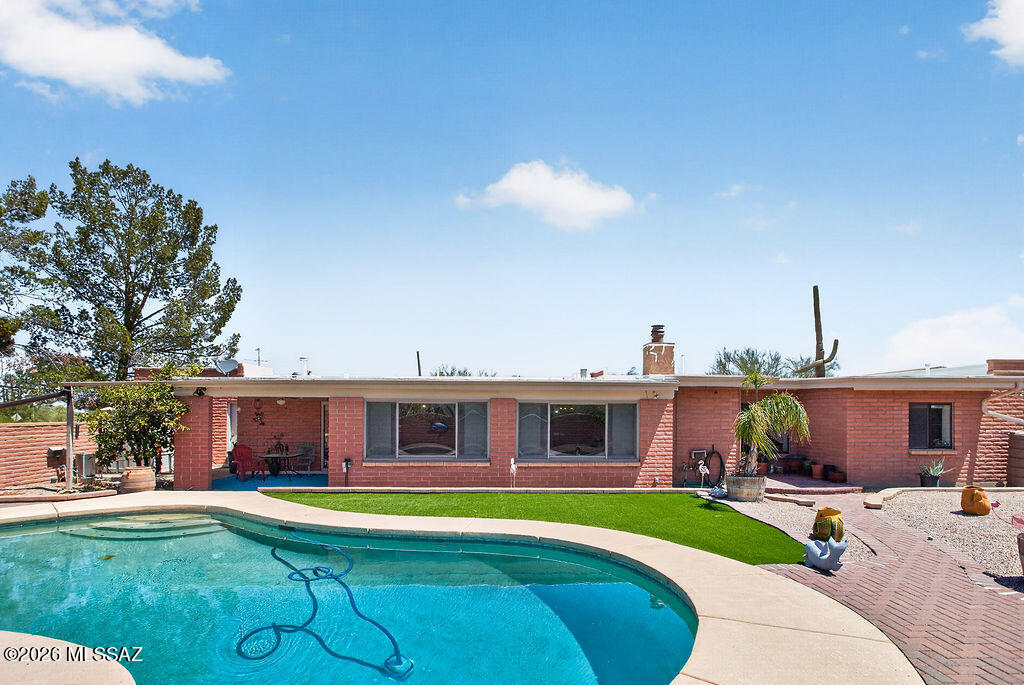
Tucson
6018 W Bridle Way
4 Beds
3 Baths
2,714 Sq.Ft.
$650,000
MLS#: 22616963
Tucson
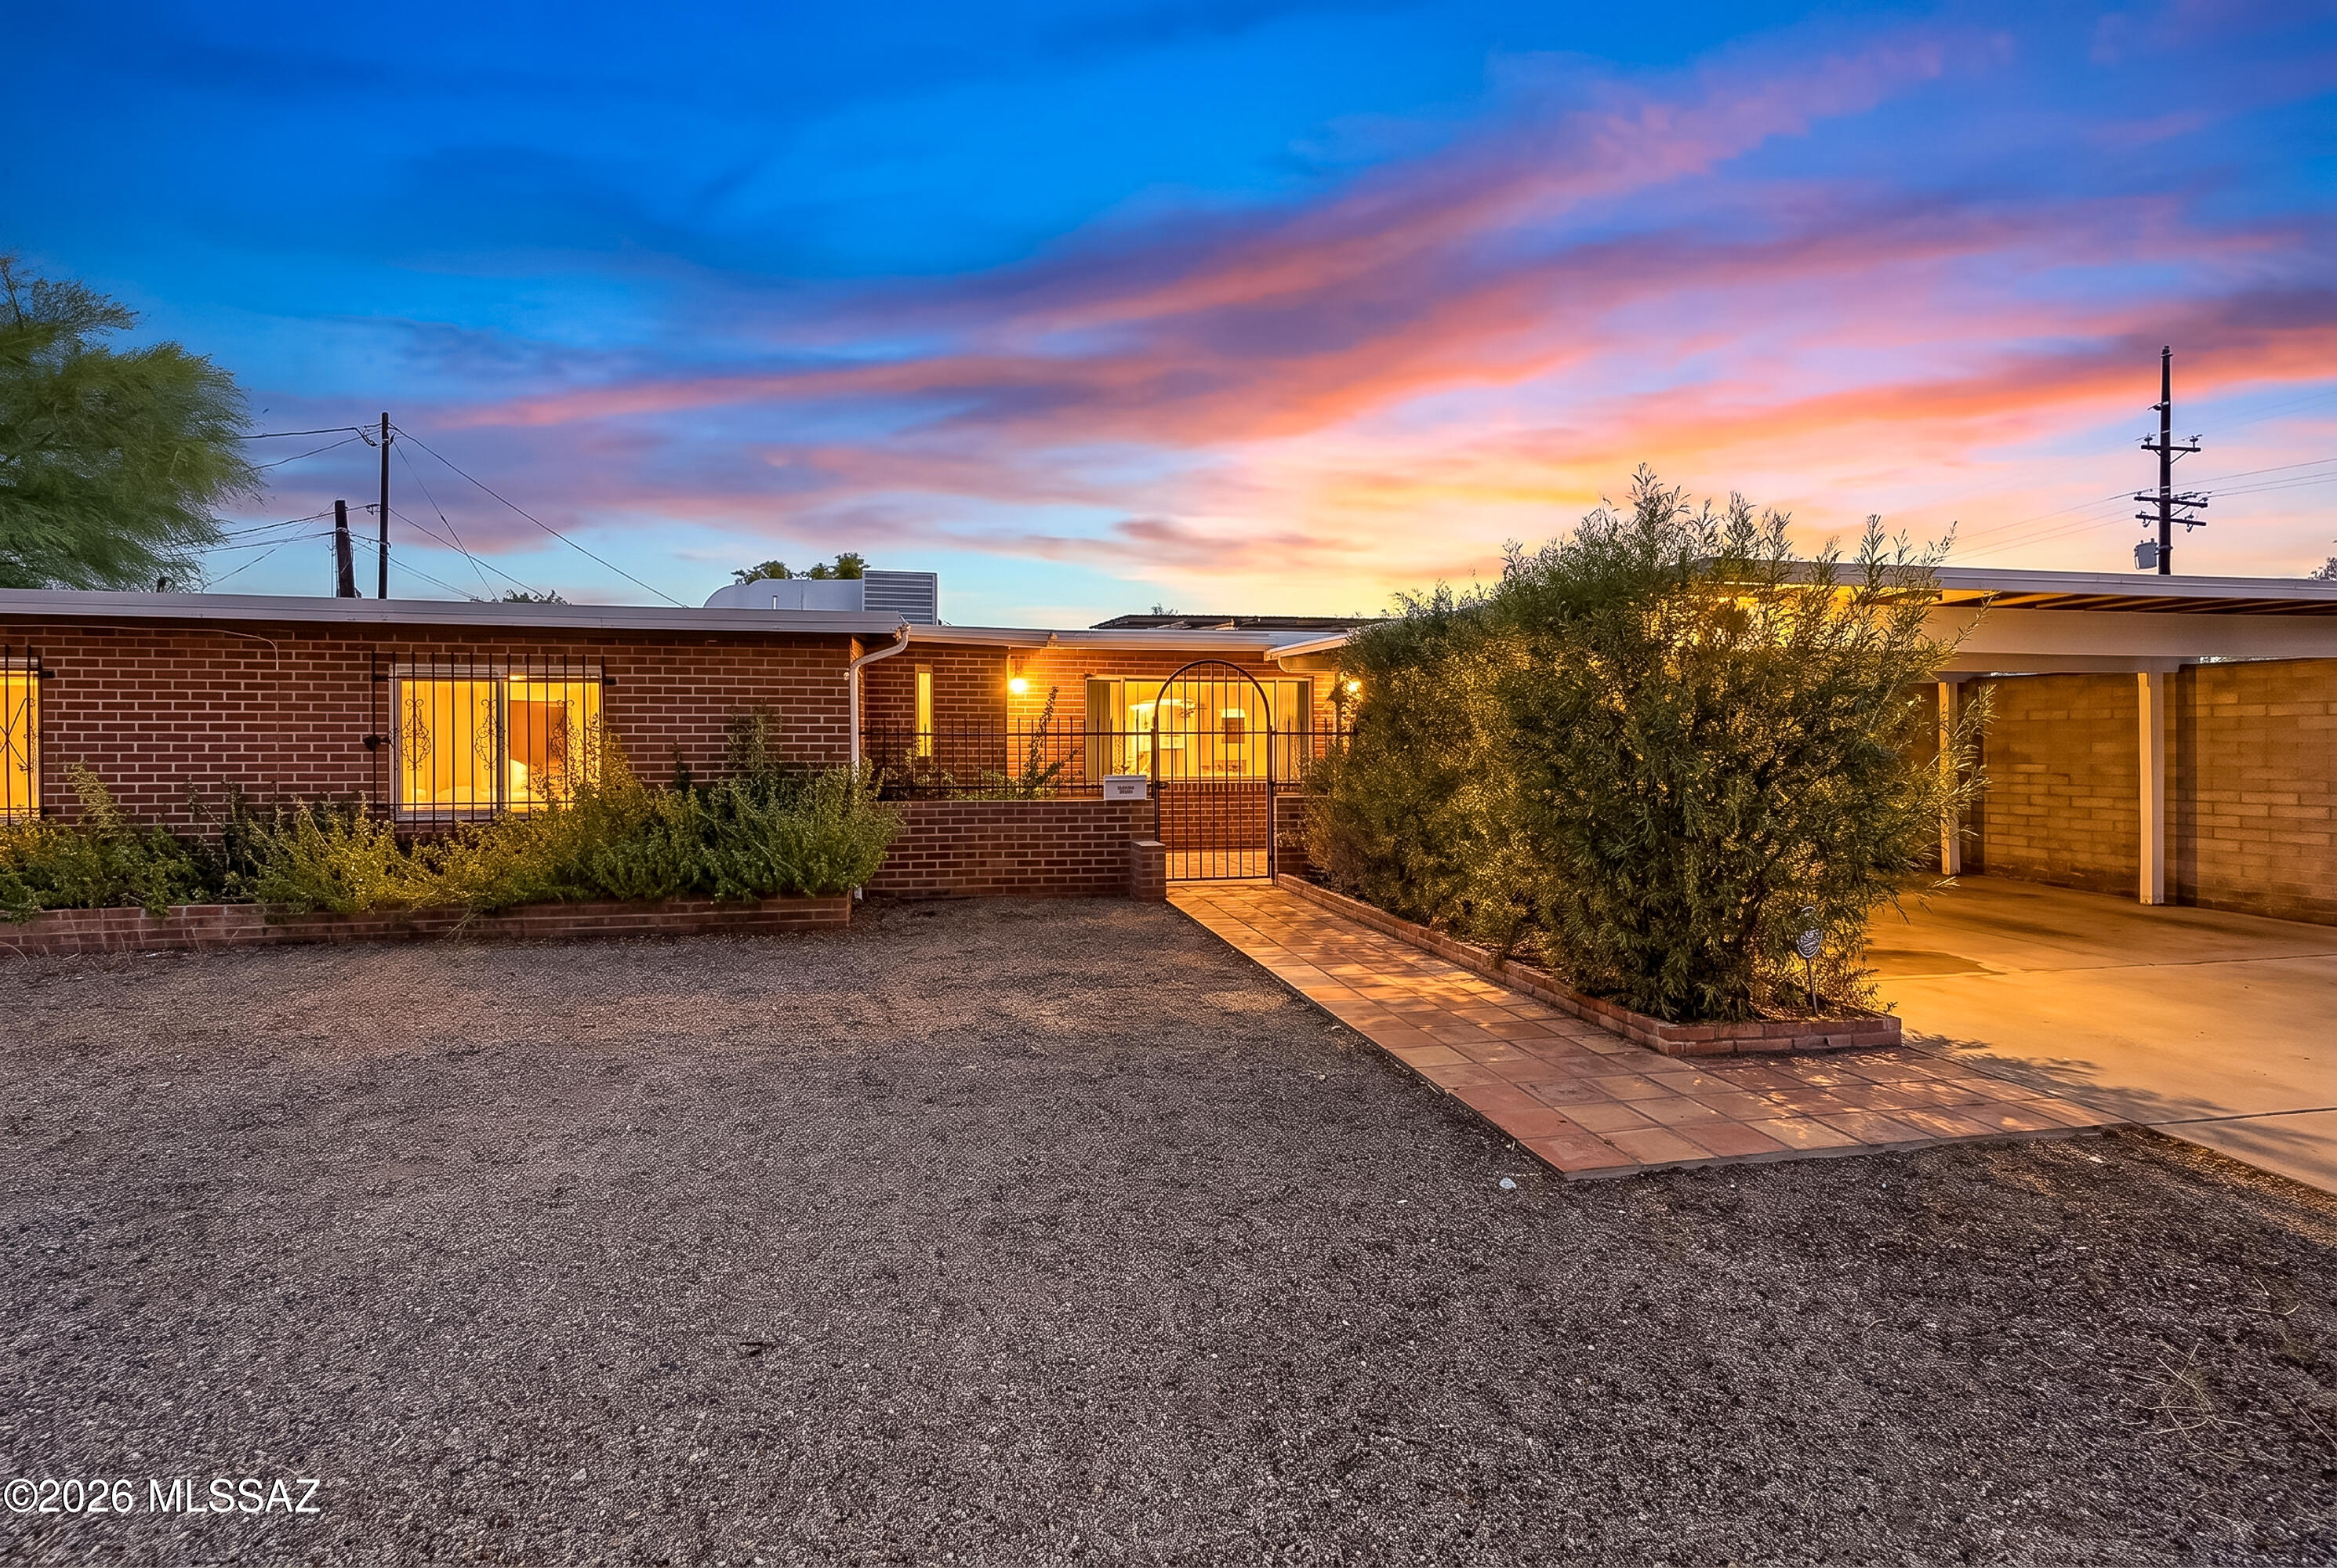
4934 E Glenn Street
4 Beds
2 Baths
2,409 Sq.Ft.
$530,000
MLS#: 22616934
Tucson
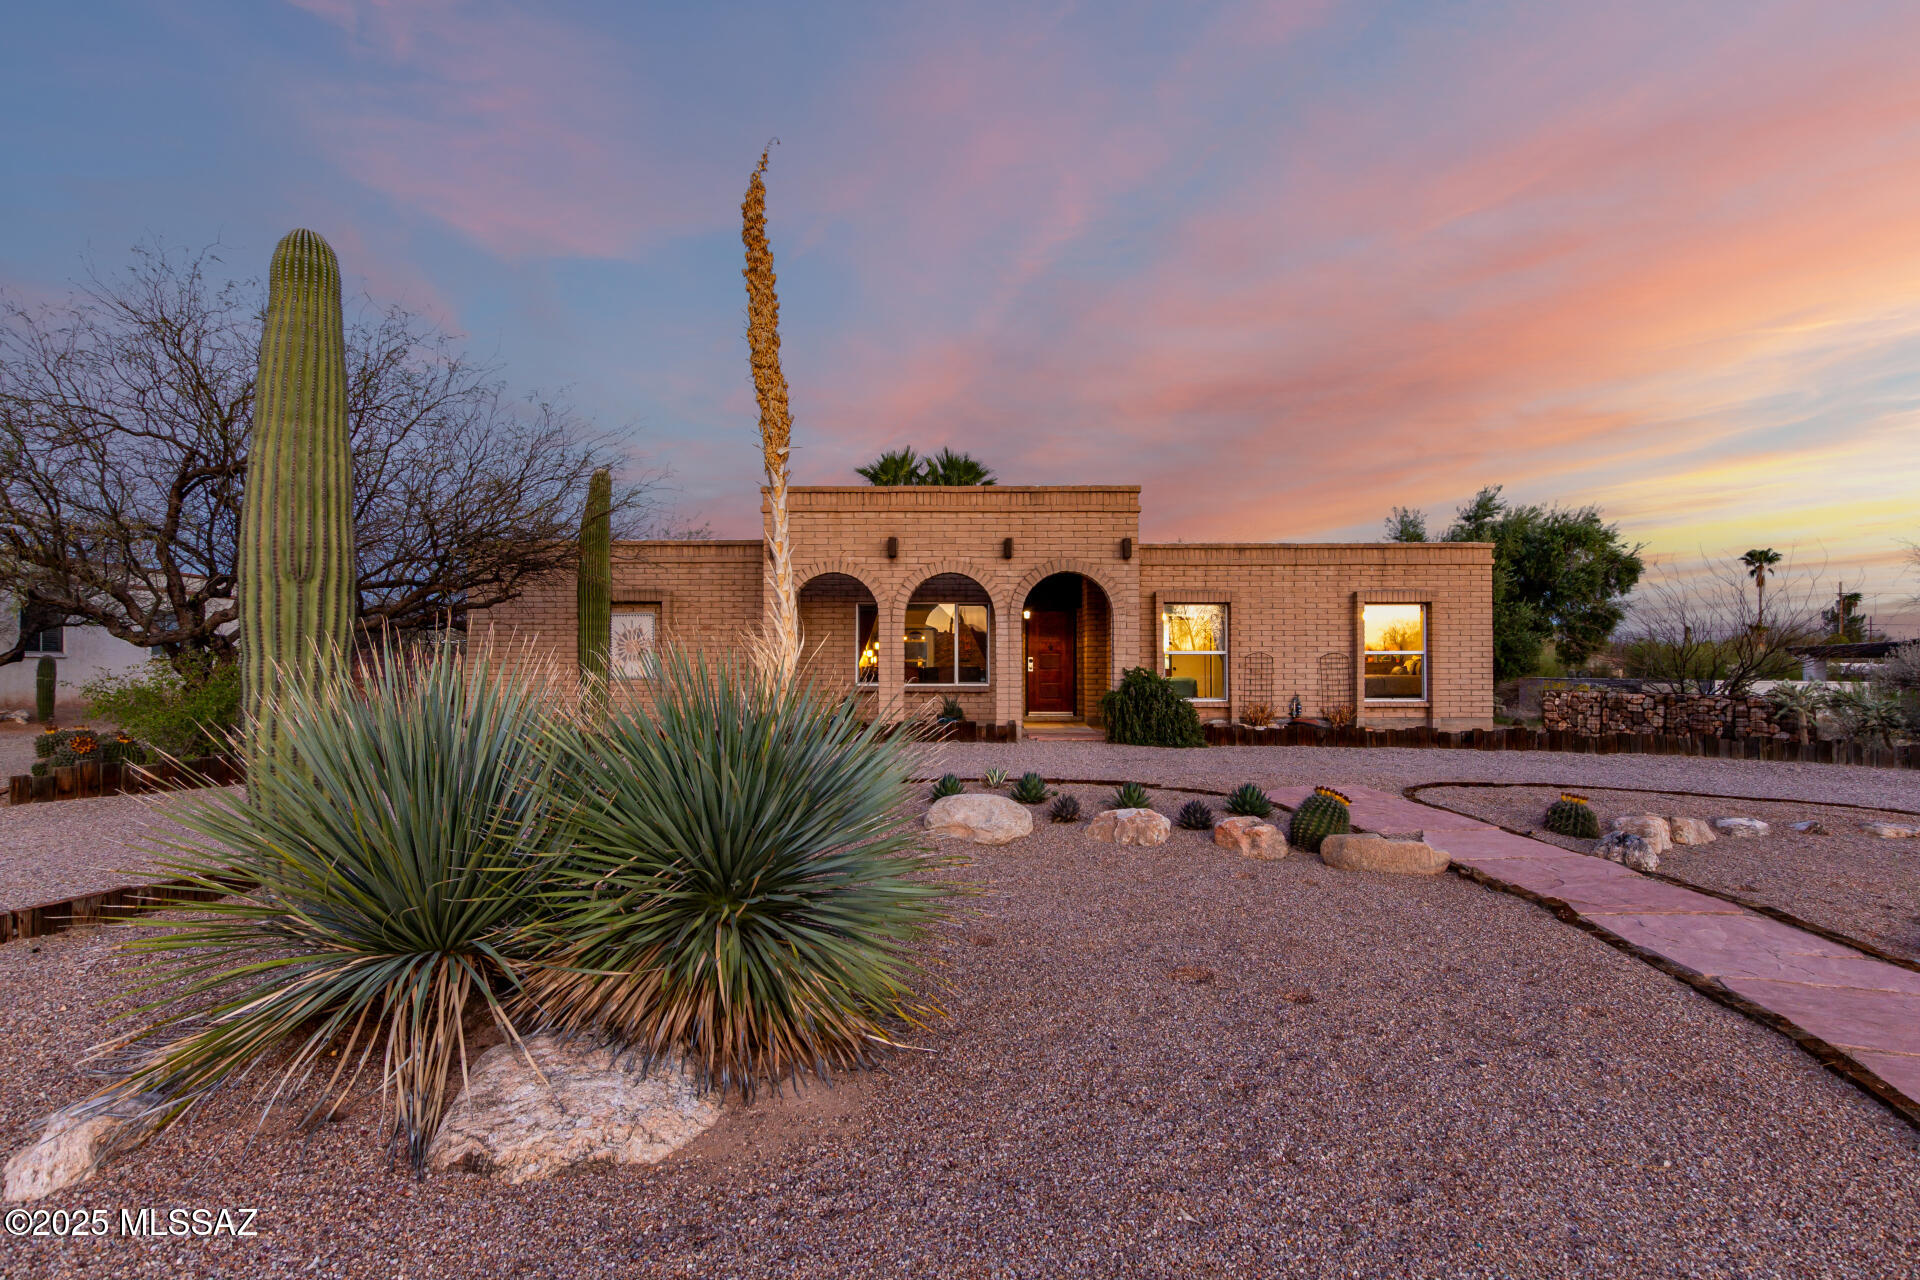
4840 N Islero Place
4 Beds
2 Baths
1,926 Sq.Ft.
$615,000
MLS#: 22617025
Tucson
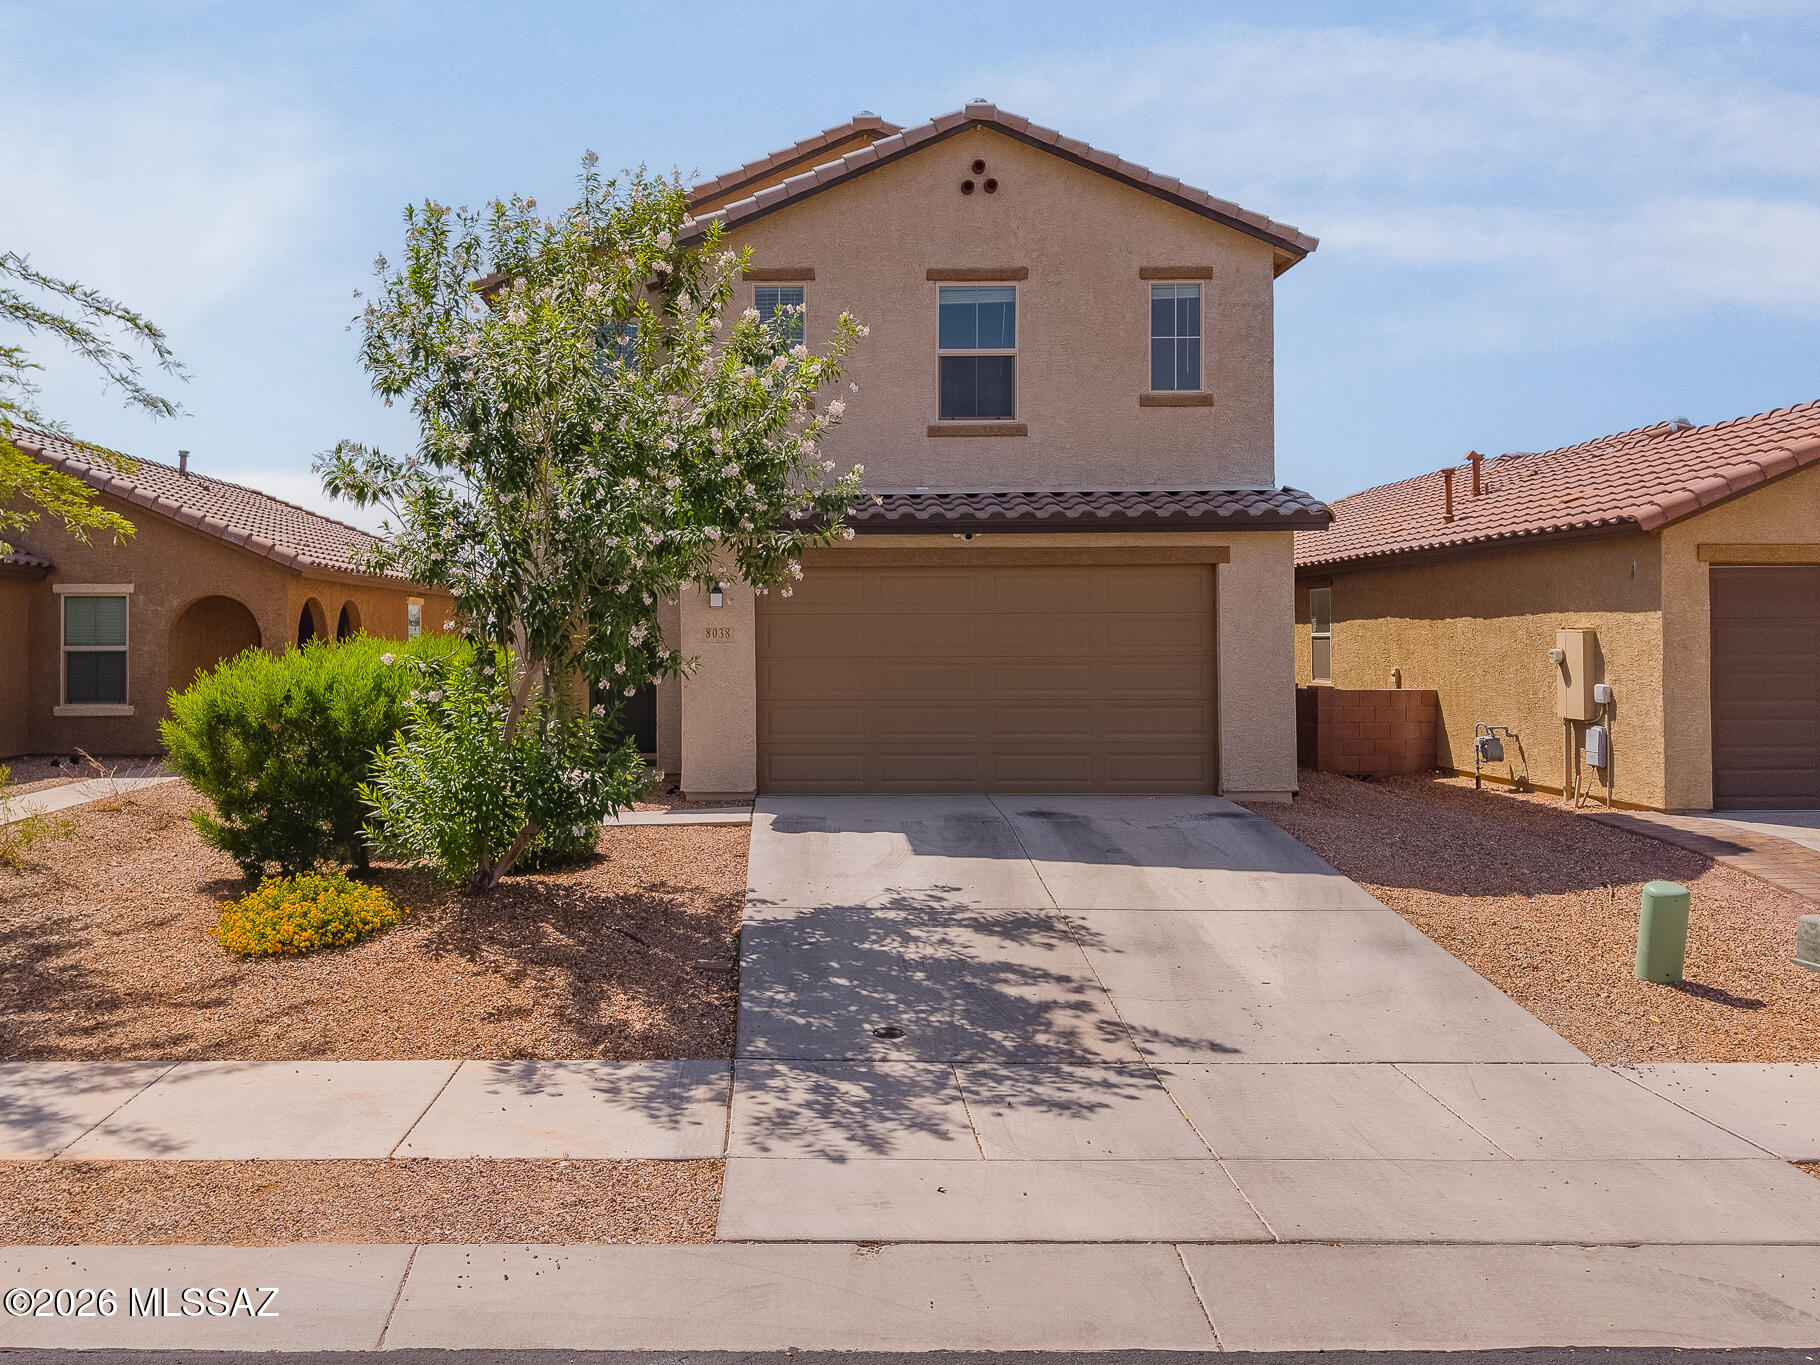
8038 S Golden Bell Drive
4 Beds
2 Baths
2,685 Sq.Ft.
$550,000
MLS#: 22616894
