
7140 N 40TH Street 12
Paradise Valley, AZ 85253
About
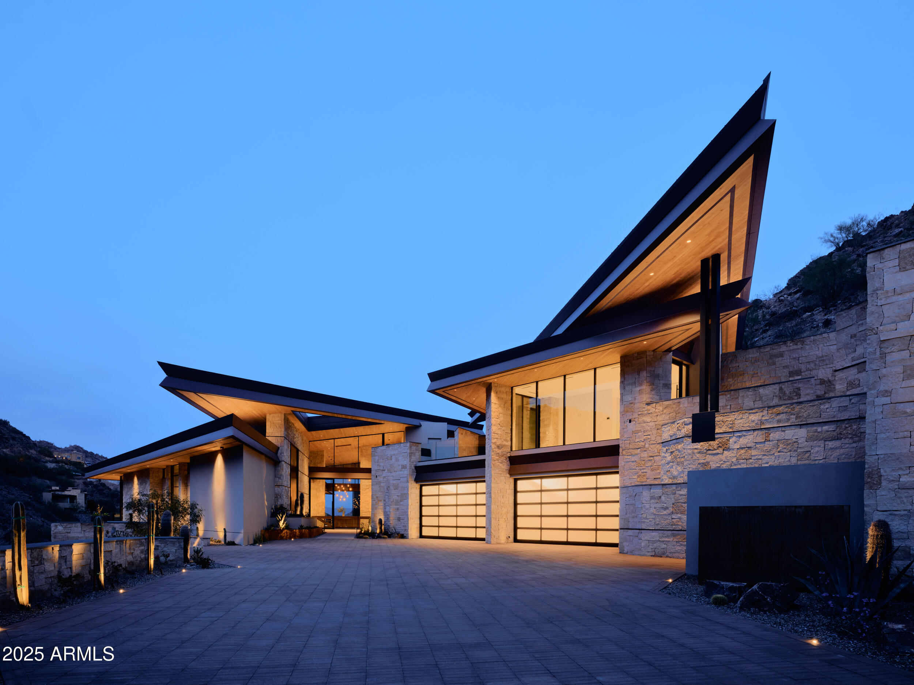
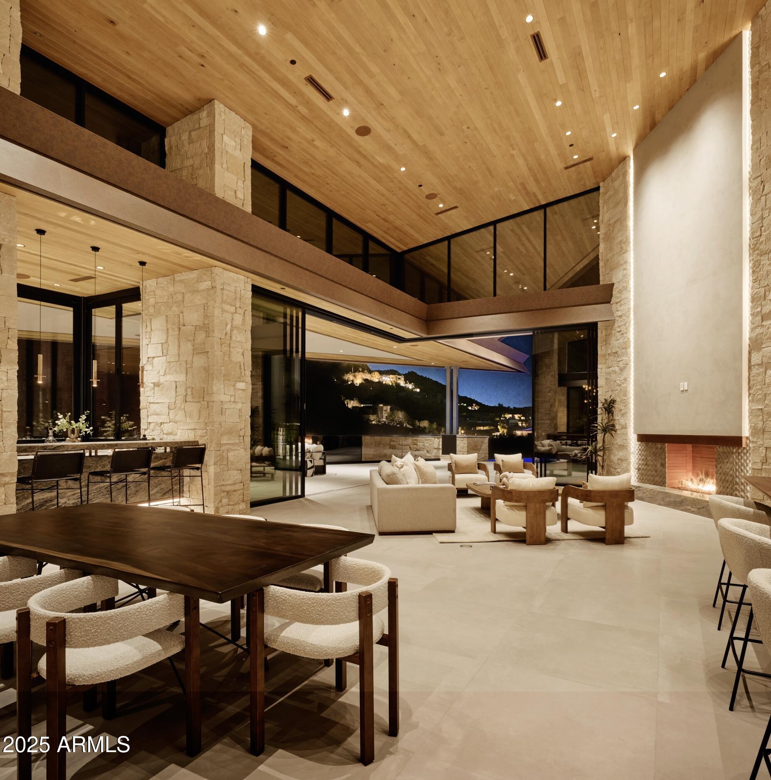
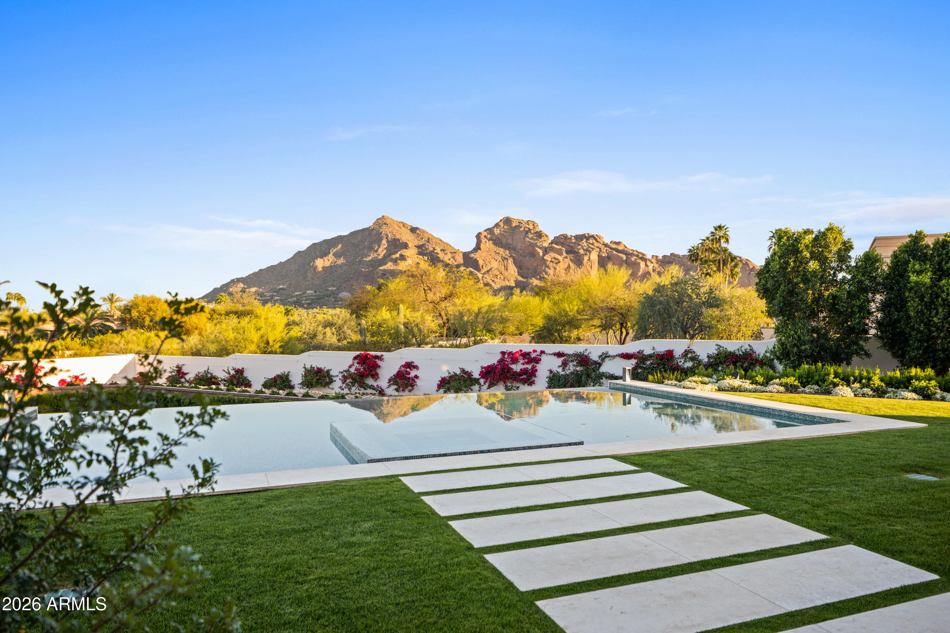
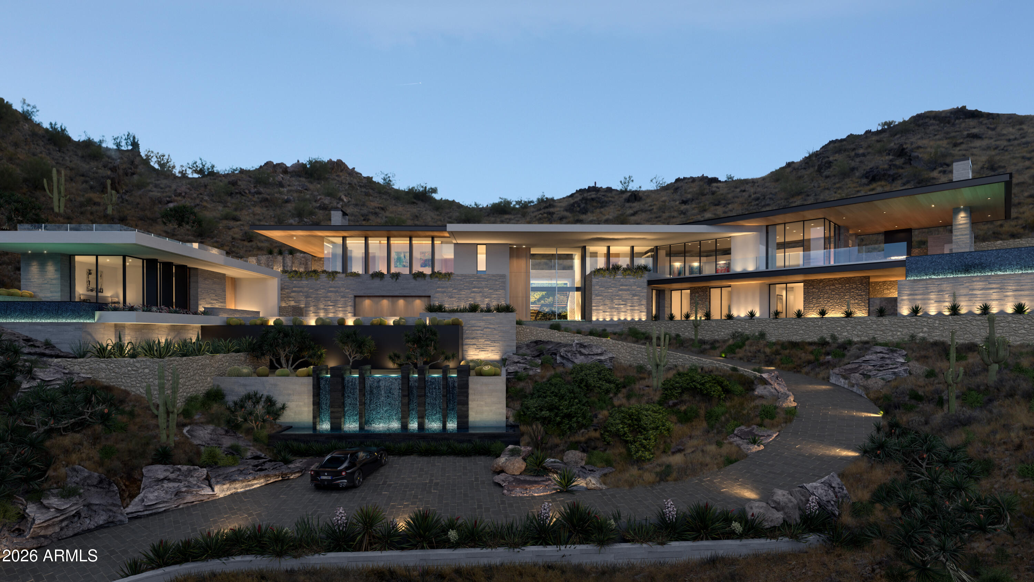
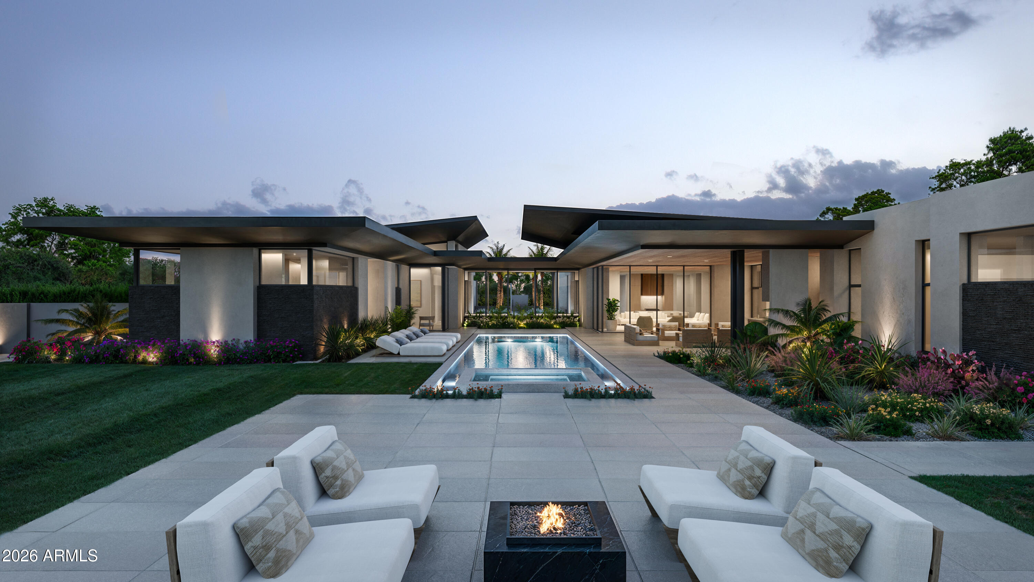
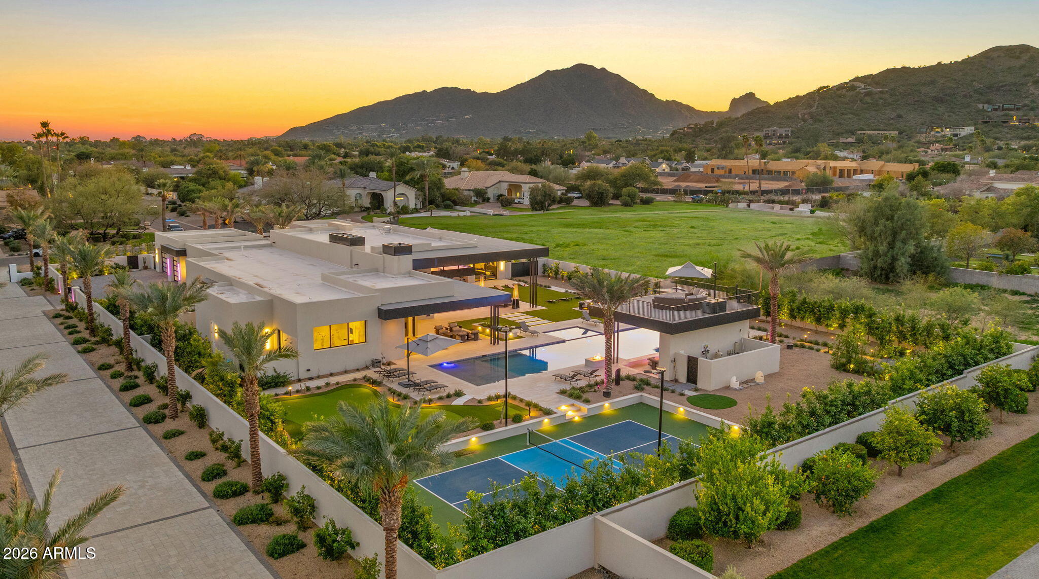
JUST COMPLETED, MOVE-IN READY! Discover unparalleled privacy and serenity with the Jade residence in Crown Canyon, Arizona's most exclusive gated community under development by renowned builder BedBrock Developers. This award-winning ultra luxury home with architect CP Drewett and interior designer Mara Green is a true masterpiece. Its distinctive Frank Lloyd Wright inspired triangular form features primary living on the main level with soaring 19-foot ceilings that ascend to an impressive 24 feet encapsulated in glass. A grand staircase, or elevator for ease, takes you to the lower level with two secondary en-suite bedrooms, an oversized game/family room complete with a bar, and a separate fitness room. A detached casita perched above the four-car garage rests seamlessly on the hillside offering a private retreat for guest. Sprawling outdoor decks, fireplaces and an outdoor kitchen surround the infinity pool and spa capturing 250 degree views of the raw desert landscape. This one-of-a-kind home is customized with premium materials and appliances, showcasing dramatic steel beams and meticulous attention to detail throughout. Discover the exquisite allure of Crown Canyon, a secluded and untouched 30-acre enclave in the prestigious community of Paradise Valley. Nestled within a breathtaking mountain preserve, this is home to 12 exceptional luxury residences. Meticulously designed by renowned architects, these one-of-a-kind homes embrace the natural beauty of the surroundings, maximizing the captivating views and unique topography of each homesite. Experience tranquility, seclusion, and utmost security within this gated haven, ensuring unparalleled peace of mind.
Property
Beds
4
Full Baths
None
1/2 Baths
None
Year Built
2025
Sq.Footage
8,132
Features
Features & Amenities
Interior
-
Other Interior Features
High Speed Internet, Smart Home, Double Vanity, Eat-in Kitchen, Elevator, Vaulted Ceiling(s), Wet Bar, Kitchen Island, Pantry, High Ceilings
-
Total Bedrooms
4
-
Bathrooms
N/A
-
Basement YN
NO
-
Cooling YN
YES
-
Cooling
Central Air, Ceiling Fan(s)
-
Fireplace YN
YES
-
Heating YN
YES
-
Heating
Electric
-
Pet friendly
N/A
Exterior
-
Garage
Yes
-
Garage spaces
4
-
Construction Materials
Spray Foam Insulation, Stucco, Stone, Frame
-
Other Exterior Features
Barbecue, Storage, Built-in Barbecue
-
Patio and Porch Features
Patio
-
Pool
No
-
View
Mountain(s)
Area & Lot
-
Lot Features
Sprinklers In Rear, Sprinklers In Front, Desert Back, Desert Front
-
Lot Size(acres)
2.75
-
Lot Size(square feet)
119,972
-
Property Type
Residential
-
Property Sub Type
Single Family Residence
-
Architectural Style
Contemporary
Price
-
Sales Price
$16,895,000
-
Tax Amount
$14,161
-
Financing Options
Conventional, Cash
-
Sq. Footage
8,132
-
Price/SqFt
$2,077
HOA
-
Association
YES
-
Association Fee
$1,500
-
Association Fee Frequency
Annually
-
Association Fee Includes
N/A
Property Resources
-
Horse Property
NO
School District
-
Elementary School
Creighton Elementary District
-
Middle School
Ingleside Middle School
-
High School
Camelback High School
Property Features
-
Stories
2
-
New Construction
NO
-
Ownership
Fee Simple
-
Sewer
Septic Tank
-
Tax Lot
12
-
Water Source
Public
Schedule
Schedule a Showing
Showing scheduled successfully.
Mortgage calculator
Estimate your monthly mortgage payment, including the principal and interest, property taxes, and HOA. Adjust the values to generate a more accurate rate.
Your payment
Principal and Interest:
$
Property taxes:
$
HOA fees:
$
Total loan payment:
$
Total interest amount:
$
Location
-
County
Maricopa
-
Elementary School
Creighton Elementary District
-
Middle School
Ingleside Middle School
-
High School
Camelback High School

Listing Courtesy of Silje Garner , Bedbrock Real Estate Company
RealHub Information is provided exclusively for consumers' personal, non-commercial use, and it may not be used for any purpose other than to identify prospective properties consumers may be interested in purchasing. All information deemed reliable but not guaranteed and should be independently verified. All properties are subject to prior sale, change or withdrawal. RealHub website owner shall not be responsible for any typographical errors, misinformation, misprints and shall be held totally harmless.

Terri Applegarth
Agent / Realtor®
Call Terri today to schedule a private showing.
Phone (303) 880-6439
Email Terri@MandyGoldTeam.com

* Listings on this website come from the FMLS IDX Compilation and may be held by brokerage firms other than the owner of this website. The listing brokerage is identified in any listing details. Information is deemed reliable but is not guaranteed. If you believe any FMLS listing contains material that infringes your copyrighted work please click here to review our DMCA policy and learn how to submit a takedown request.© 2024 FMLS.
Properties
Related properties
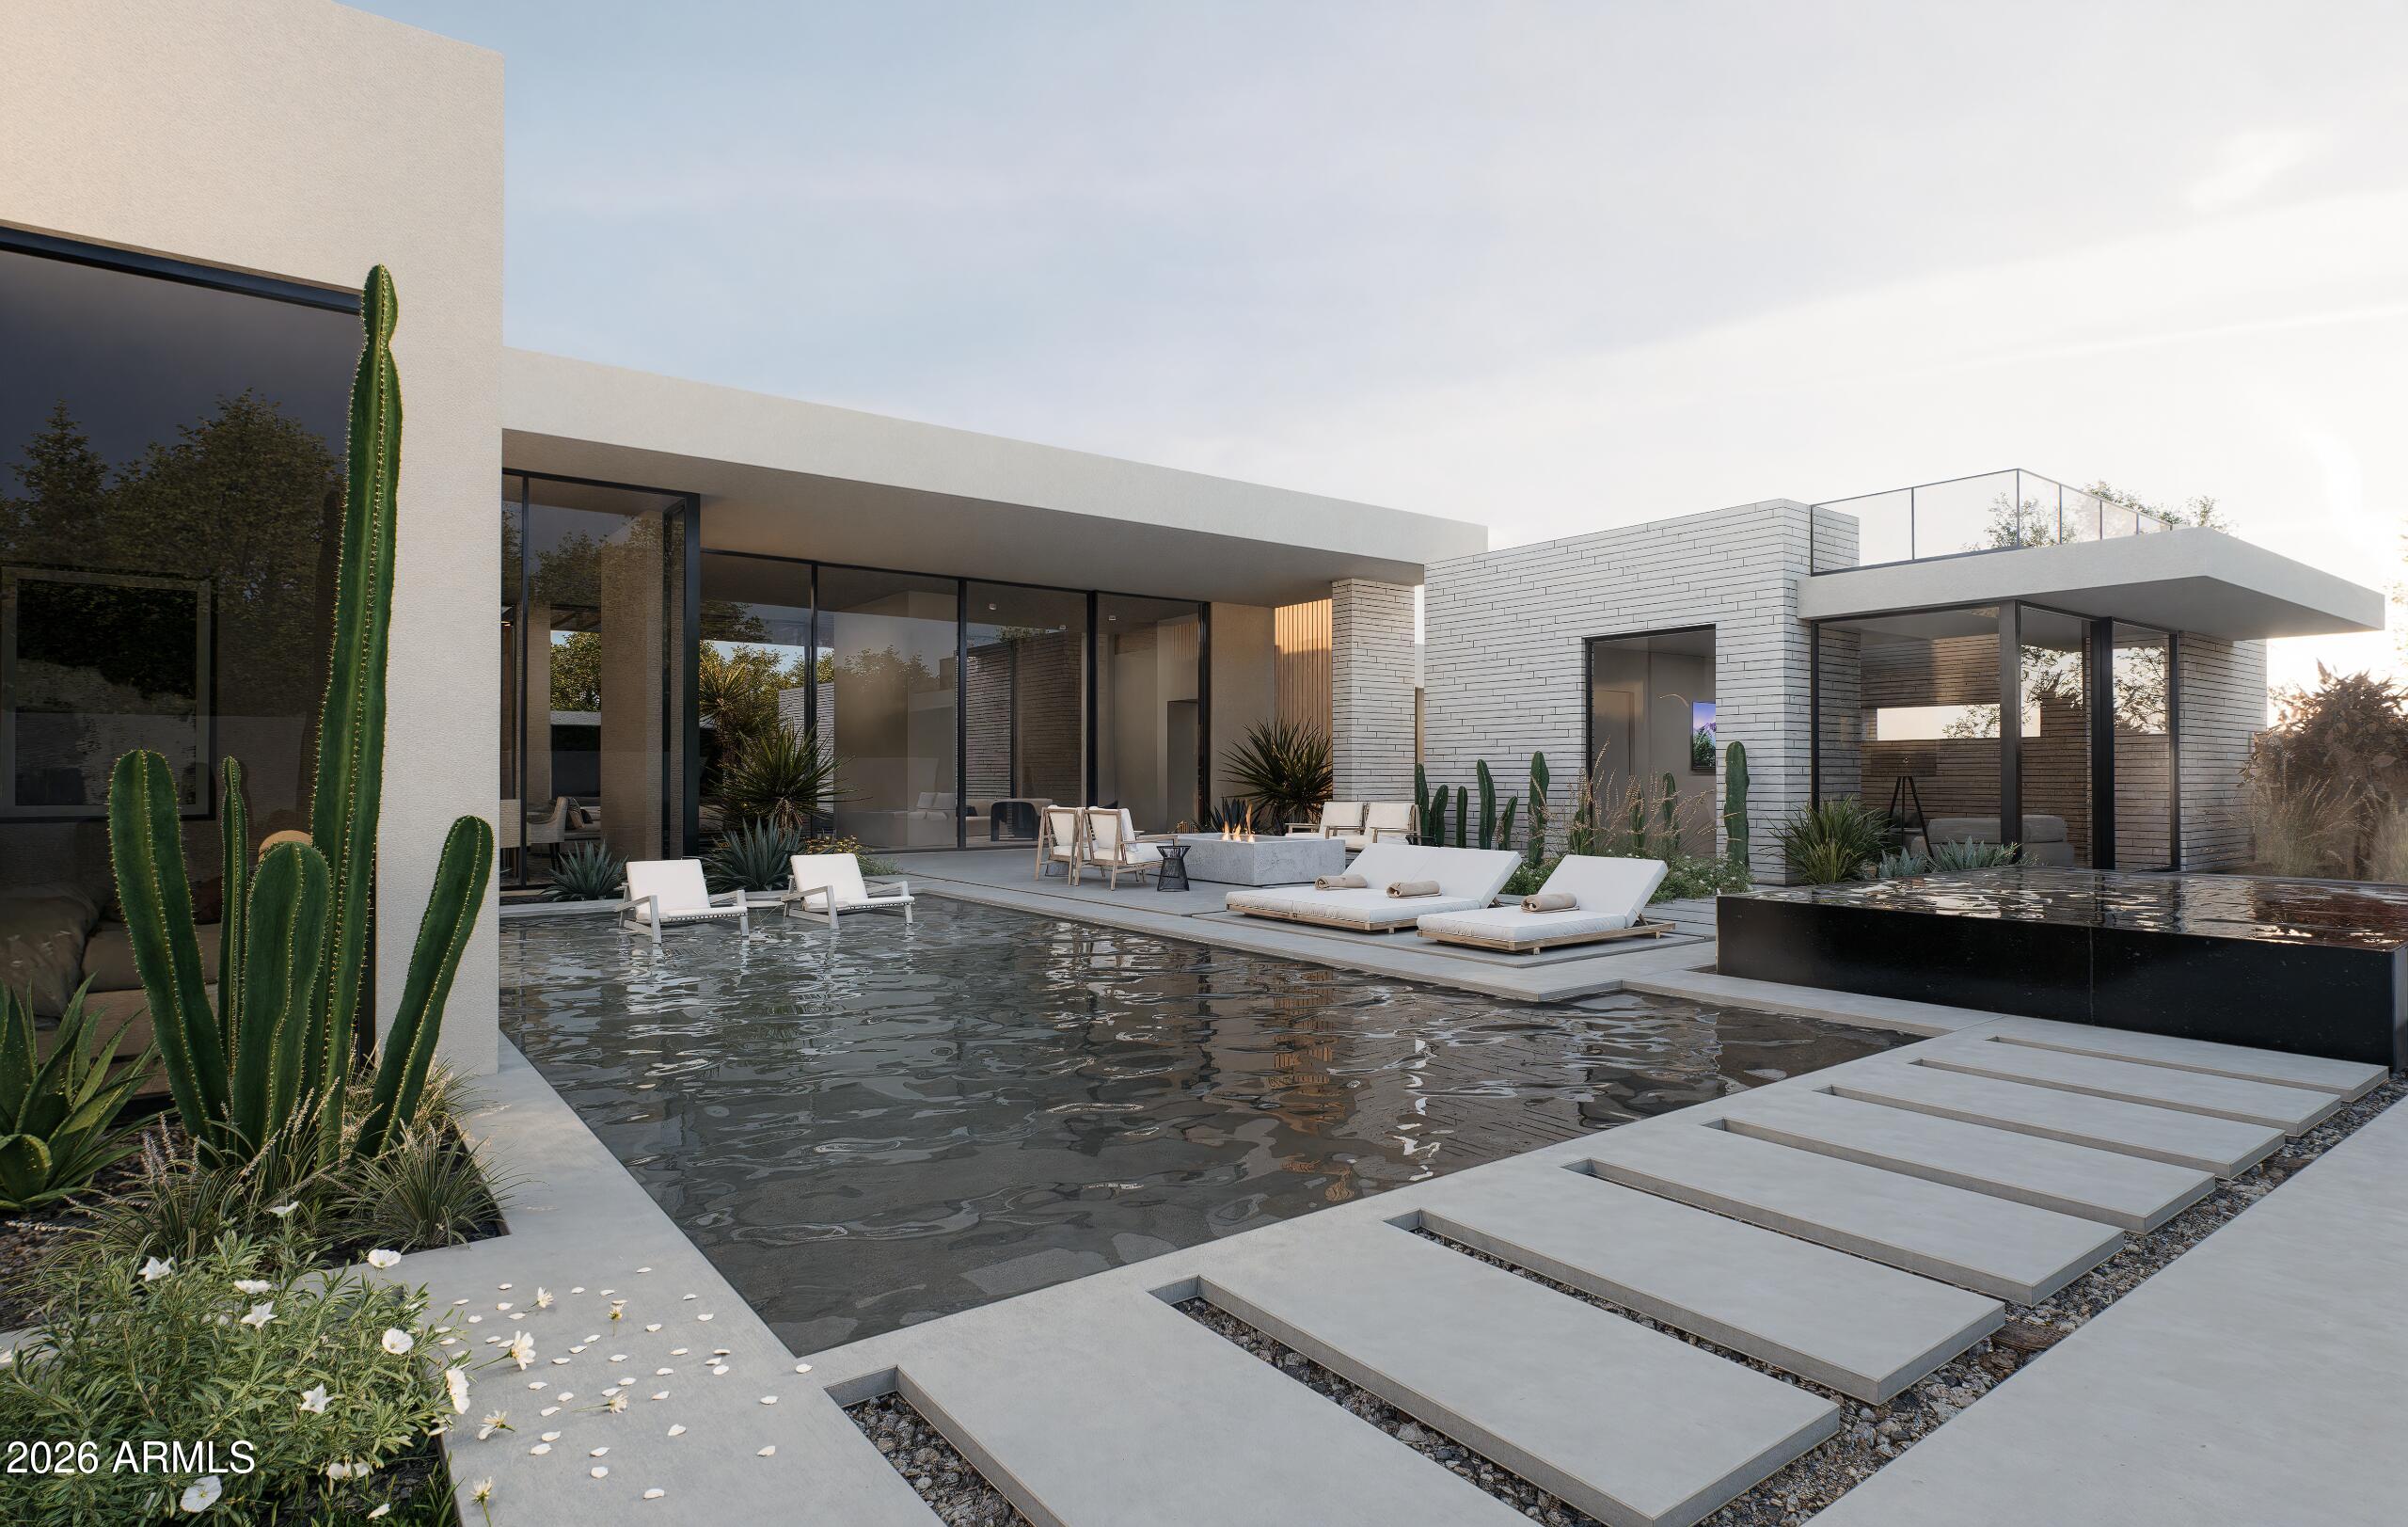
Paradise Valley
6232 E BRET HILLS Drive
6 Beds
6 Baths
8,487 Sq.Ft.
$15,750,000
MLS#: 6999558
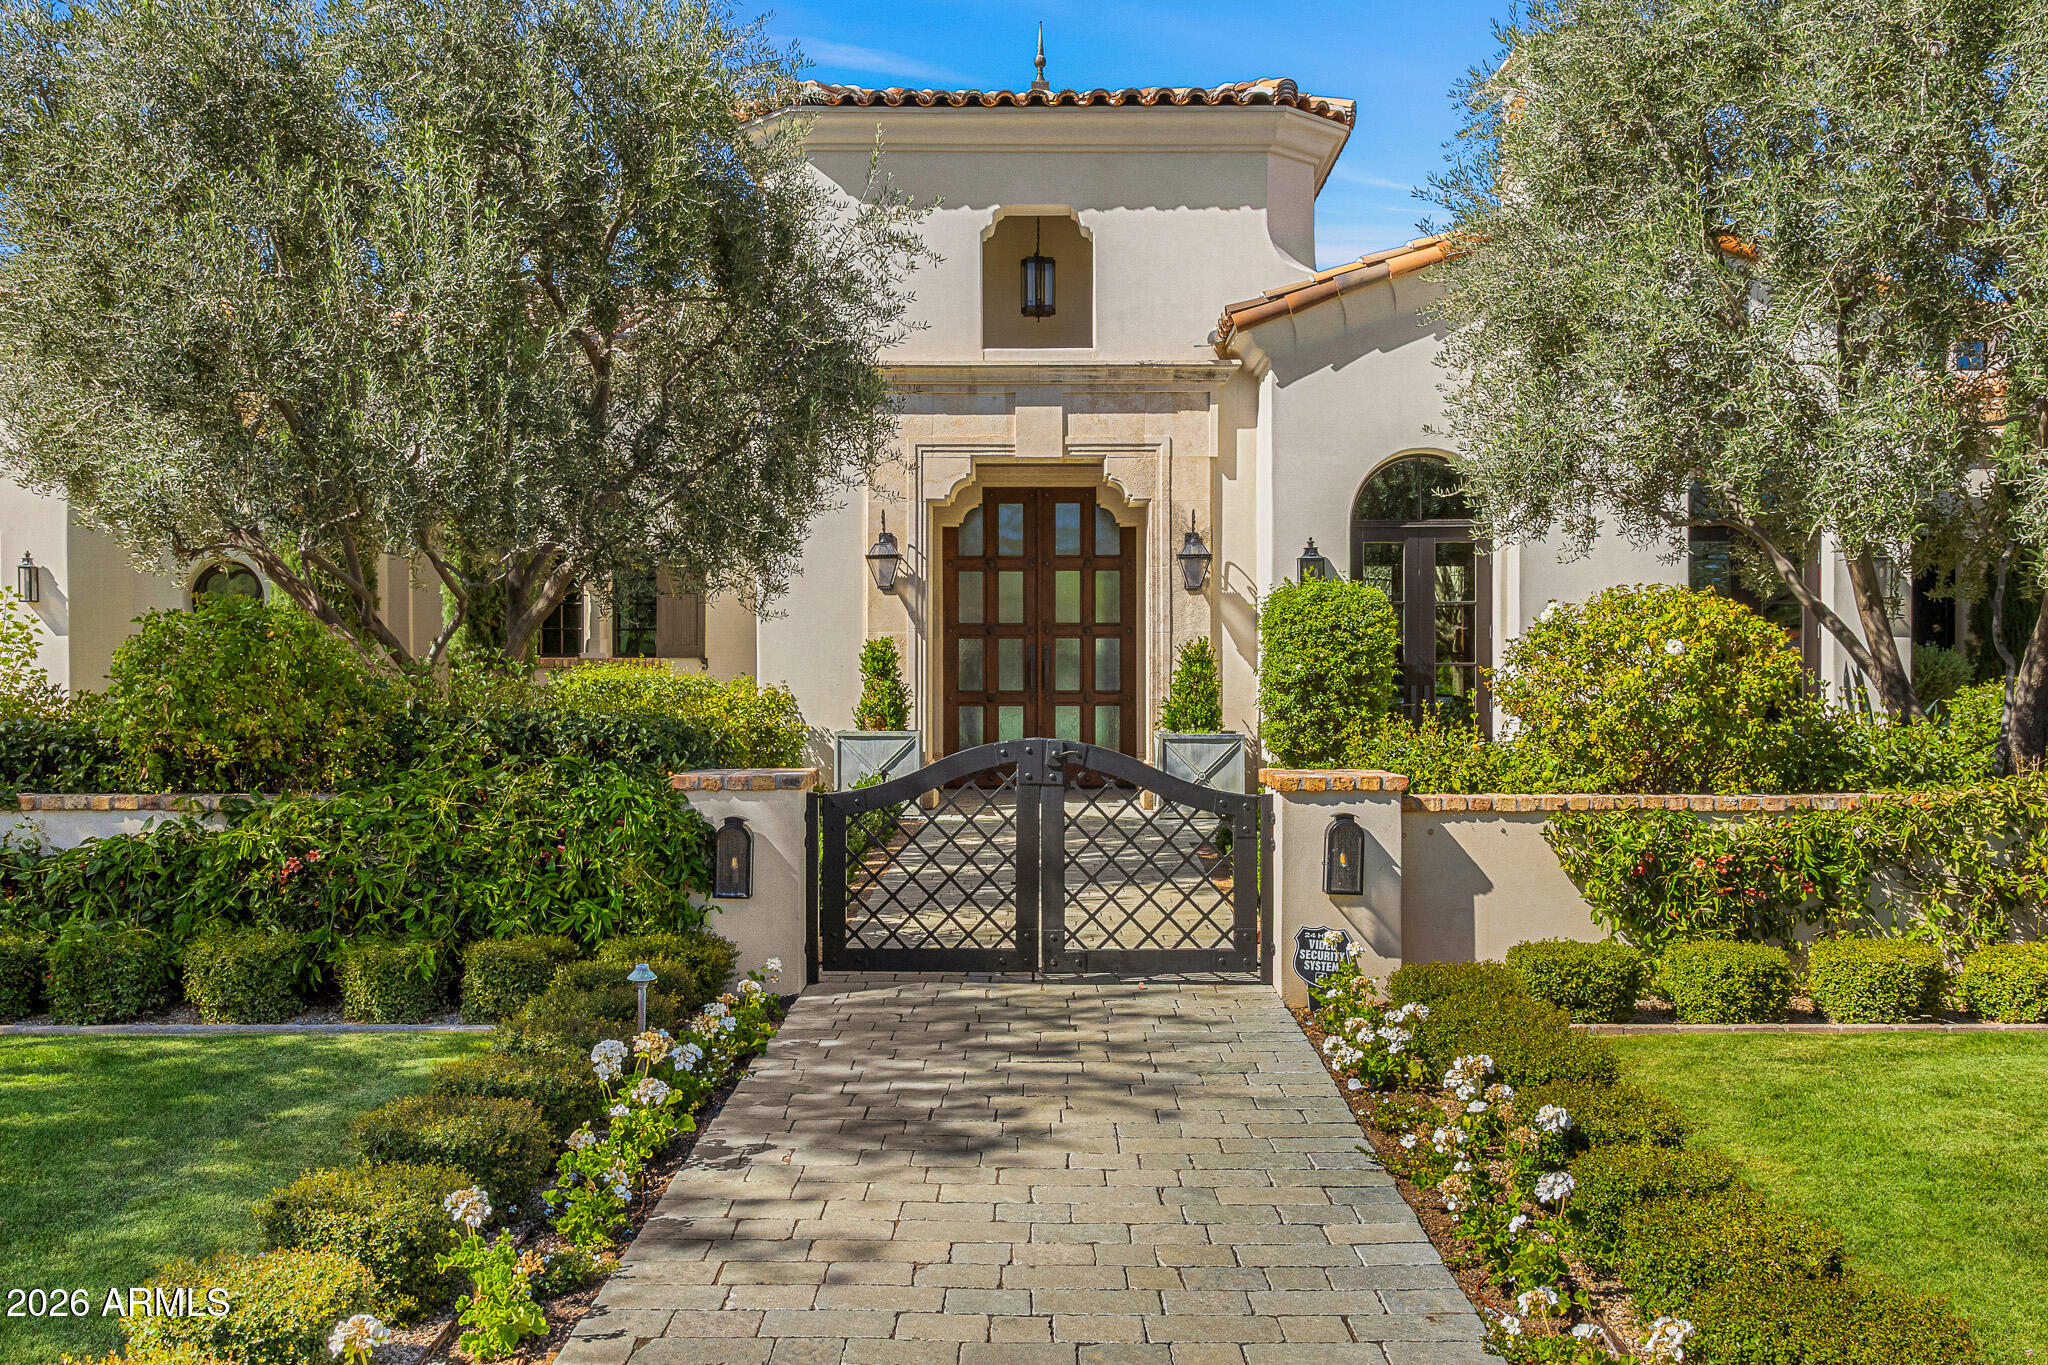
Paradise Valley
5858 E CABALLO Drive
5 Beds
7 Baths
9,119 Sq.Ft.
$14,500,000
MLS#: 7000461
Paradise Valley
6541 N 48th Street
4 Beds
4 Baths
8,350 Sq.Ft.
$13,995,000
MLS#: 7000709
Paradise Valley
7150 N 40TH Street 11
5 Beds
5 Baths
9,399 Sq.Ft.
$20,000,000
MLS#: 6979045
Paradise Valley
6441 E CHENEY Drive
4 Beds
5 Baths
8,047 Sq.Ft.
$14,500,000
MLS#: 6972387
Paradise Valley
6824 E HUMMINGBIRD Lane
5 Beds
7 Baths
7,850 Sq.Ft.
$14,895,000
MLS#: 6969522
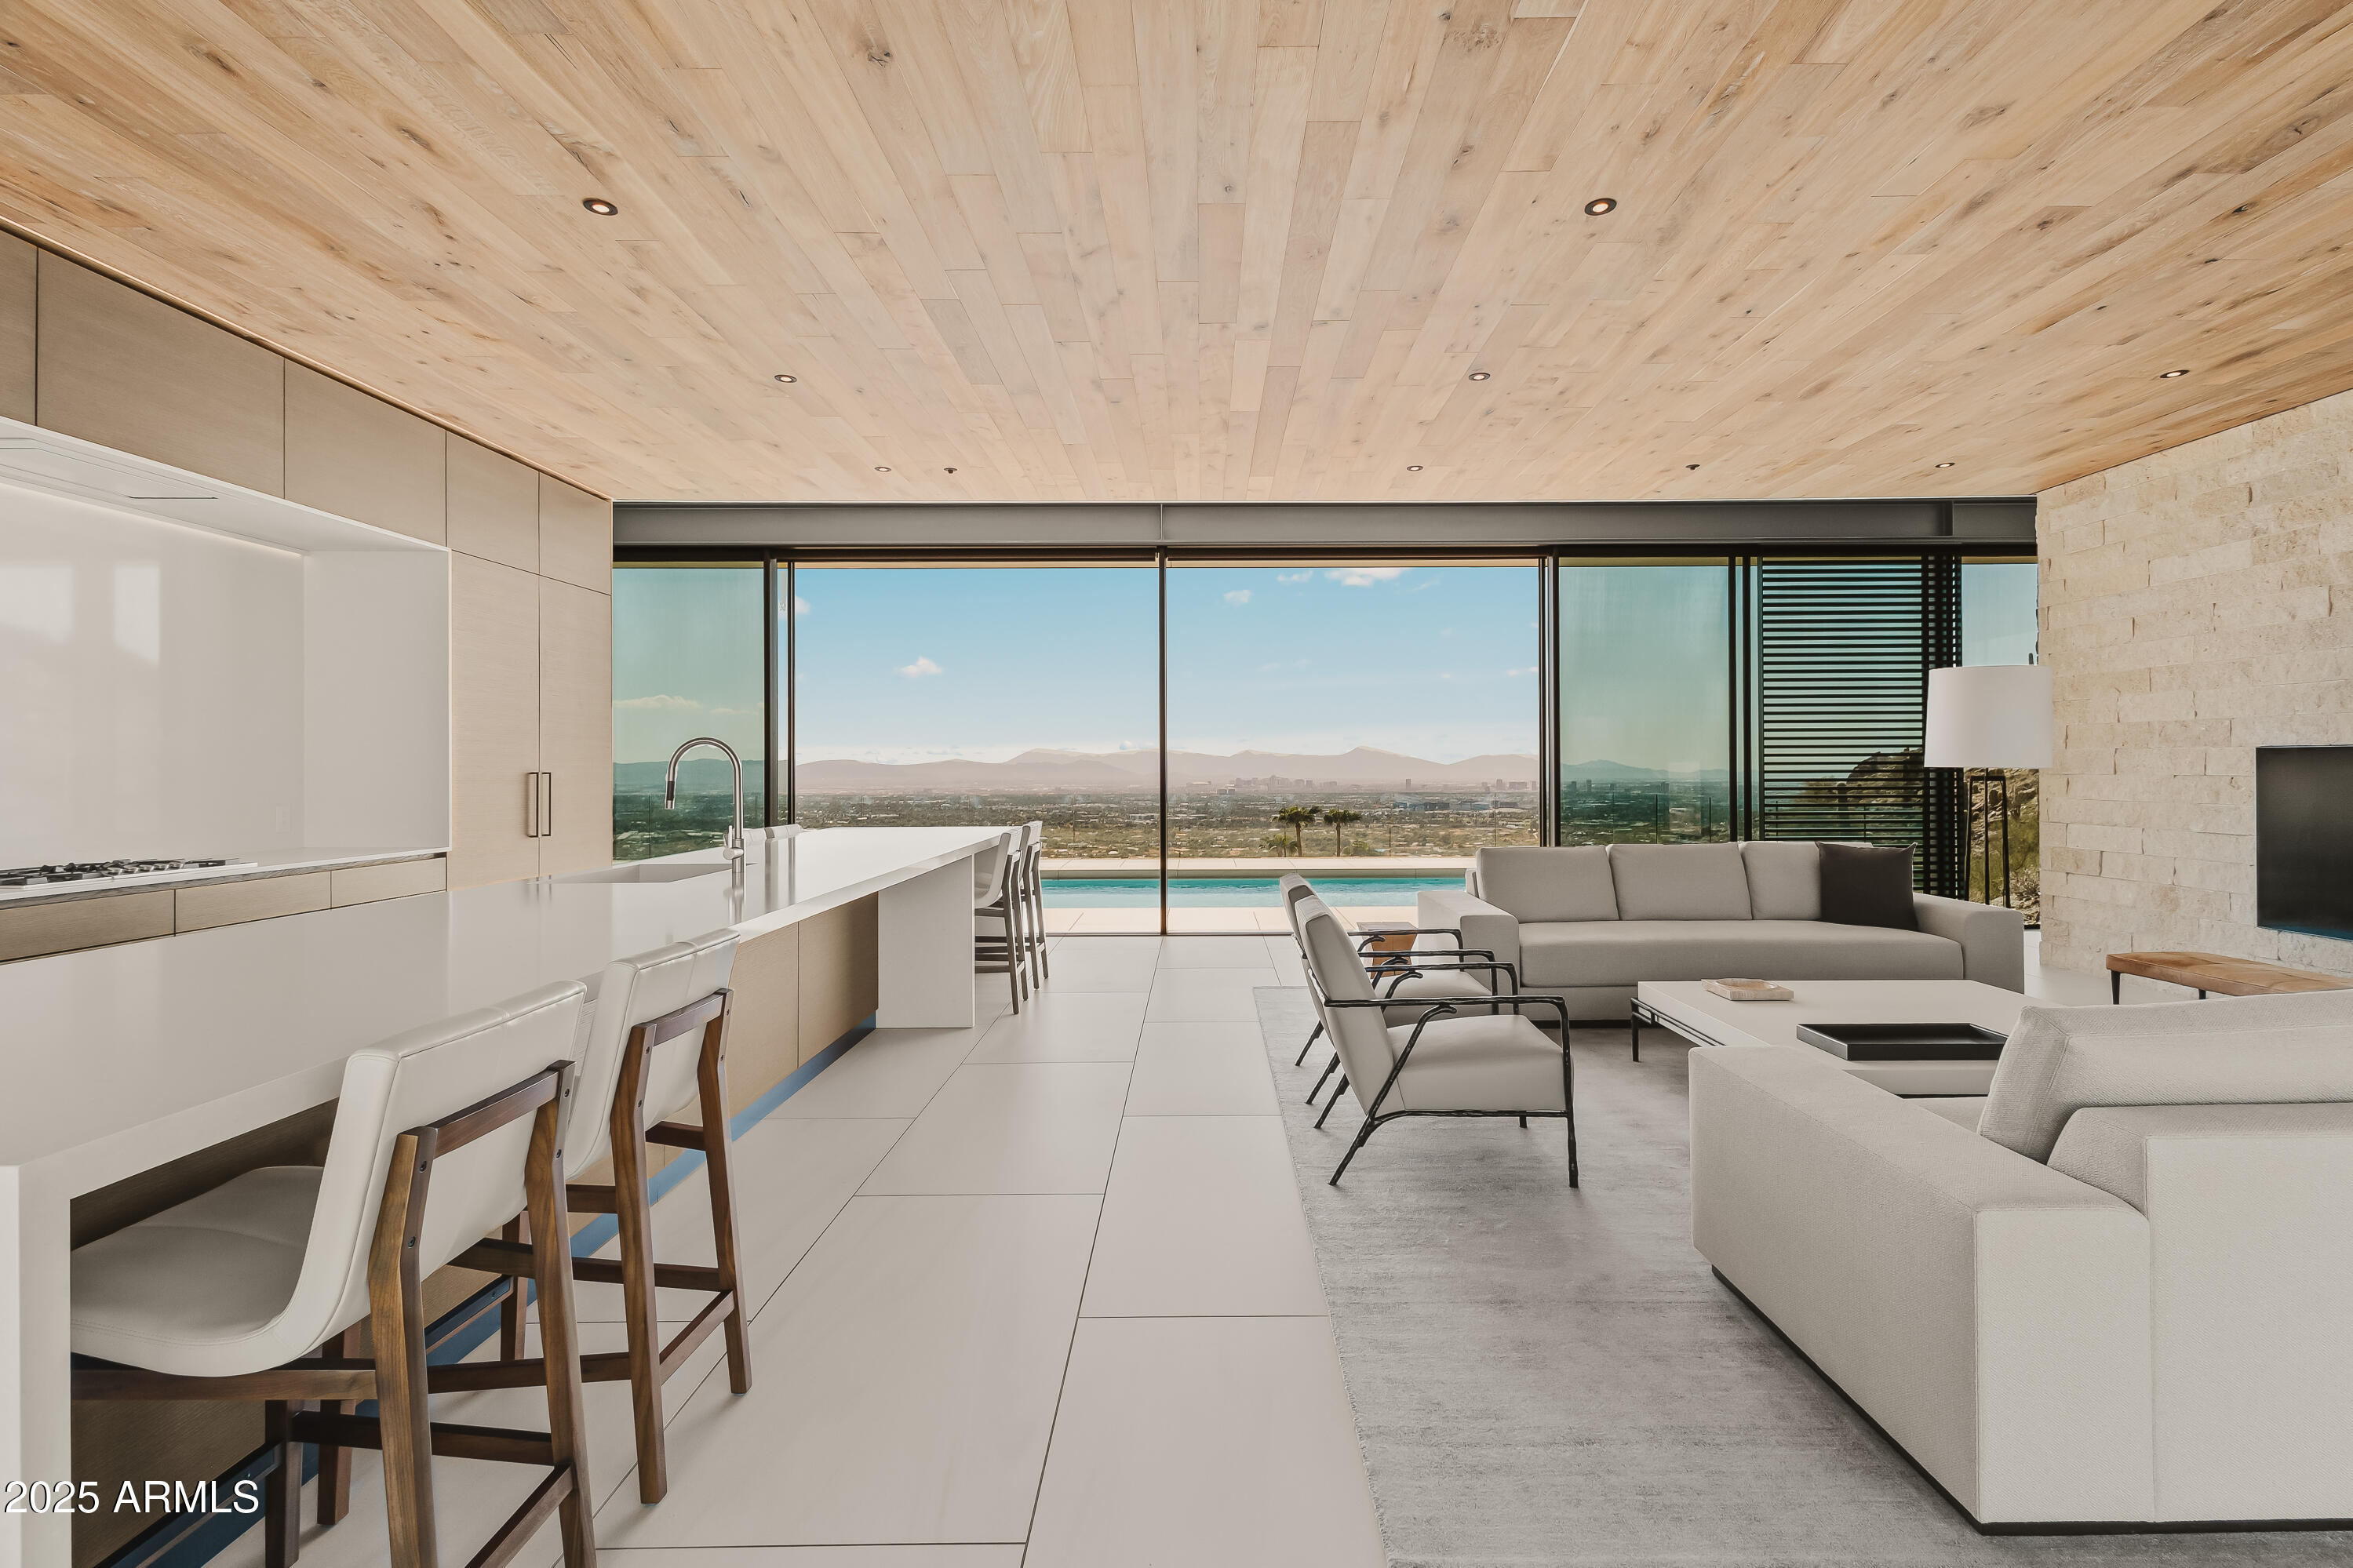
Paradise Valley
4301 E UPPER RIDGE Way
4 Beds
6 Baths
7,989 Sq.Ft.
$17,500,000
MLS#: 6951014
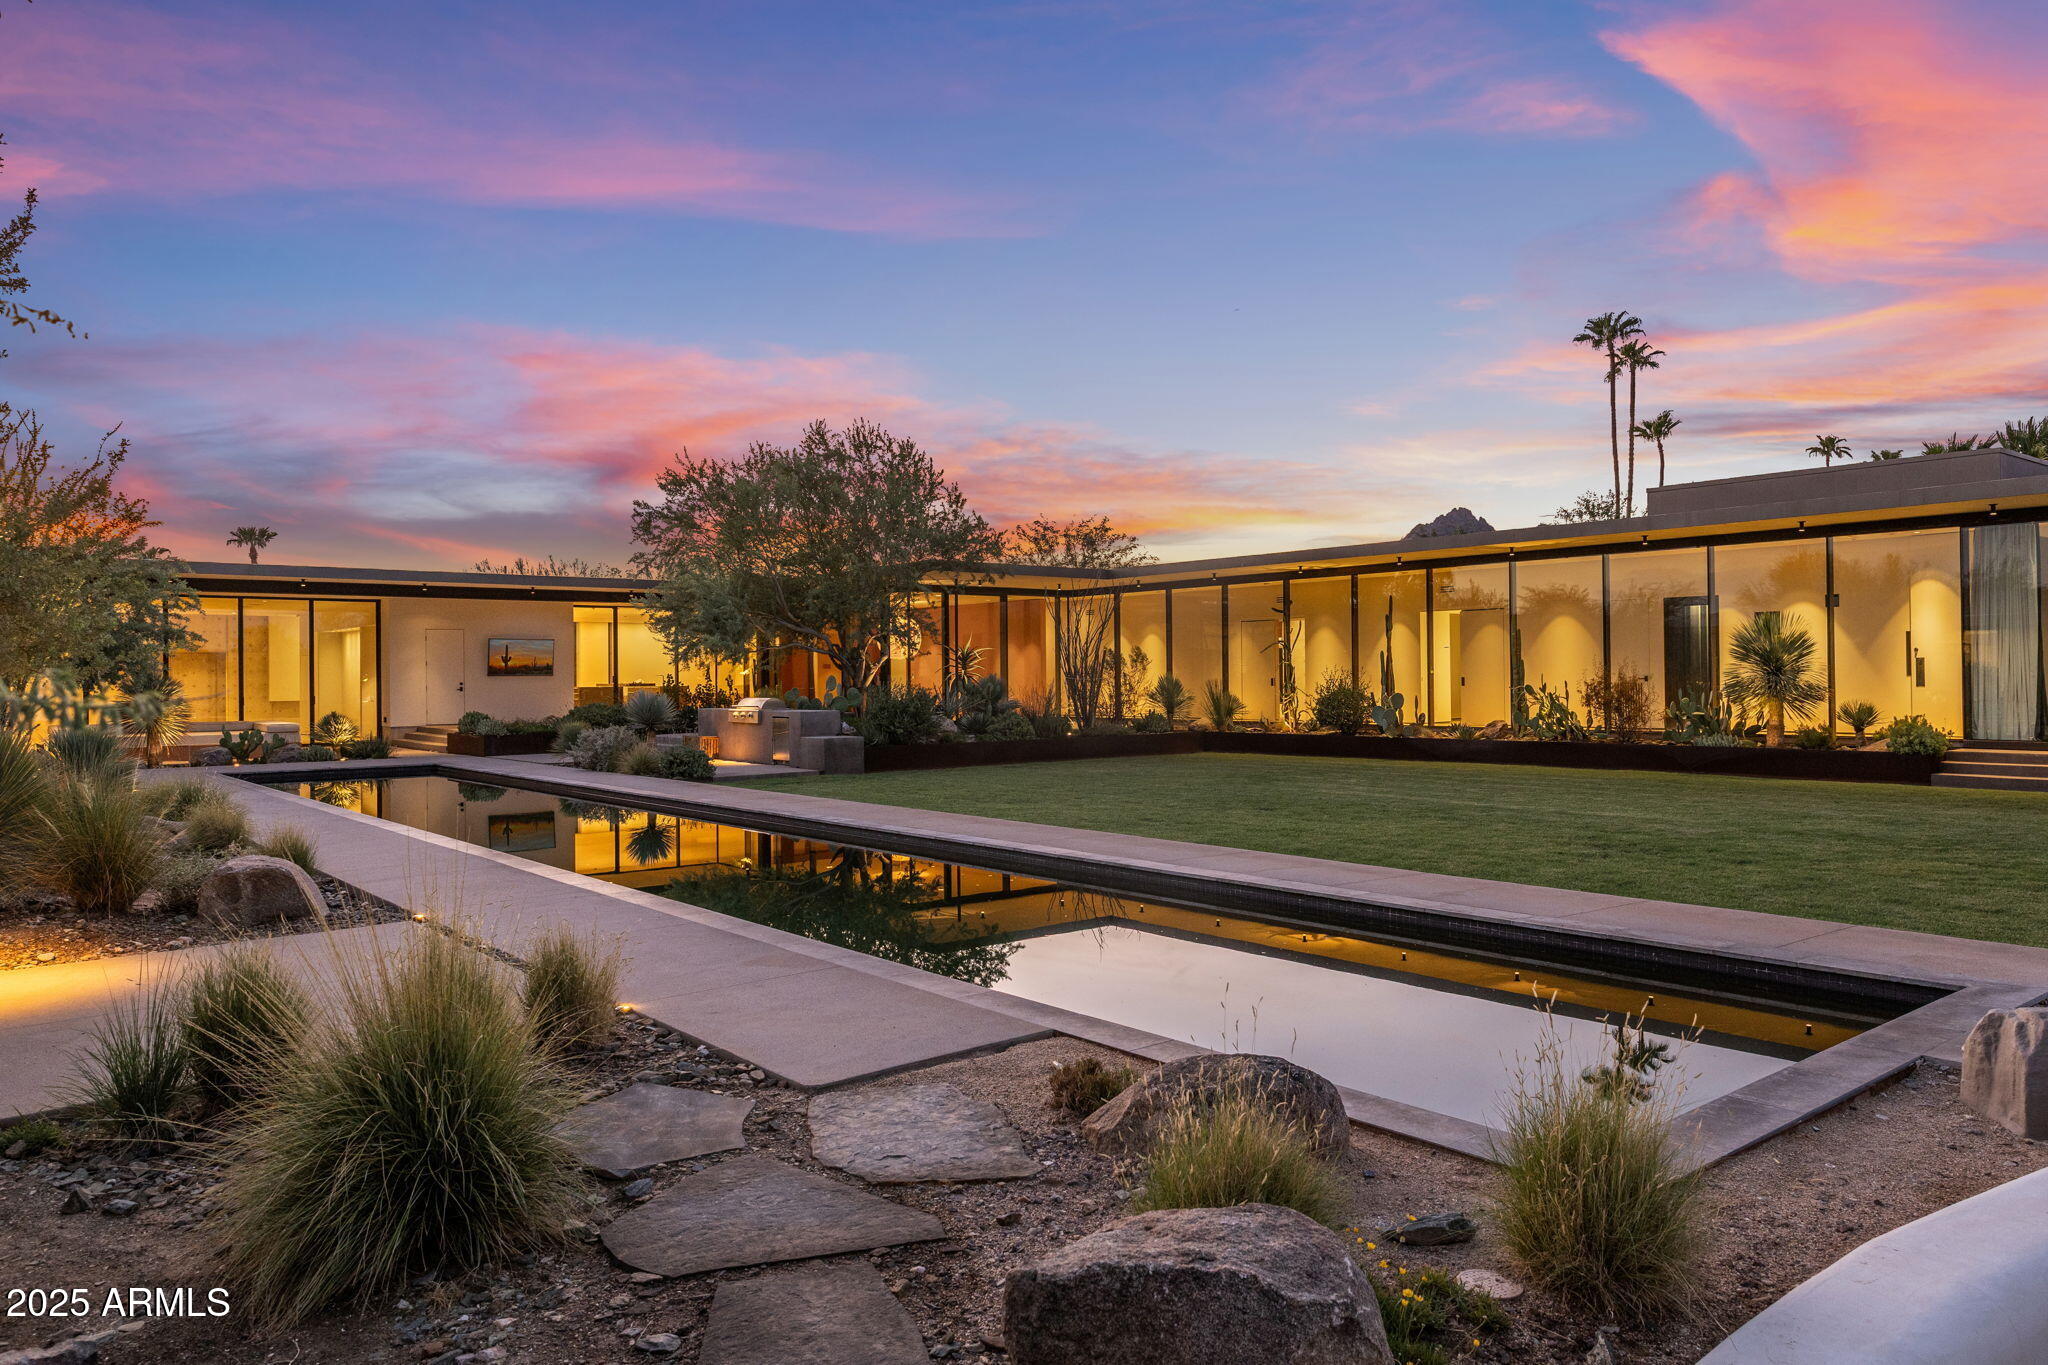
Paradise Valley
3700 E CAMINO SIN NOMBRE --
4 Beds
5 Baths
10,865 Sq.Ft.
$13,995,000
MLS#: 6918839
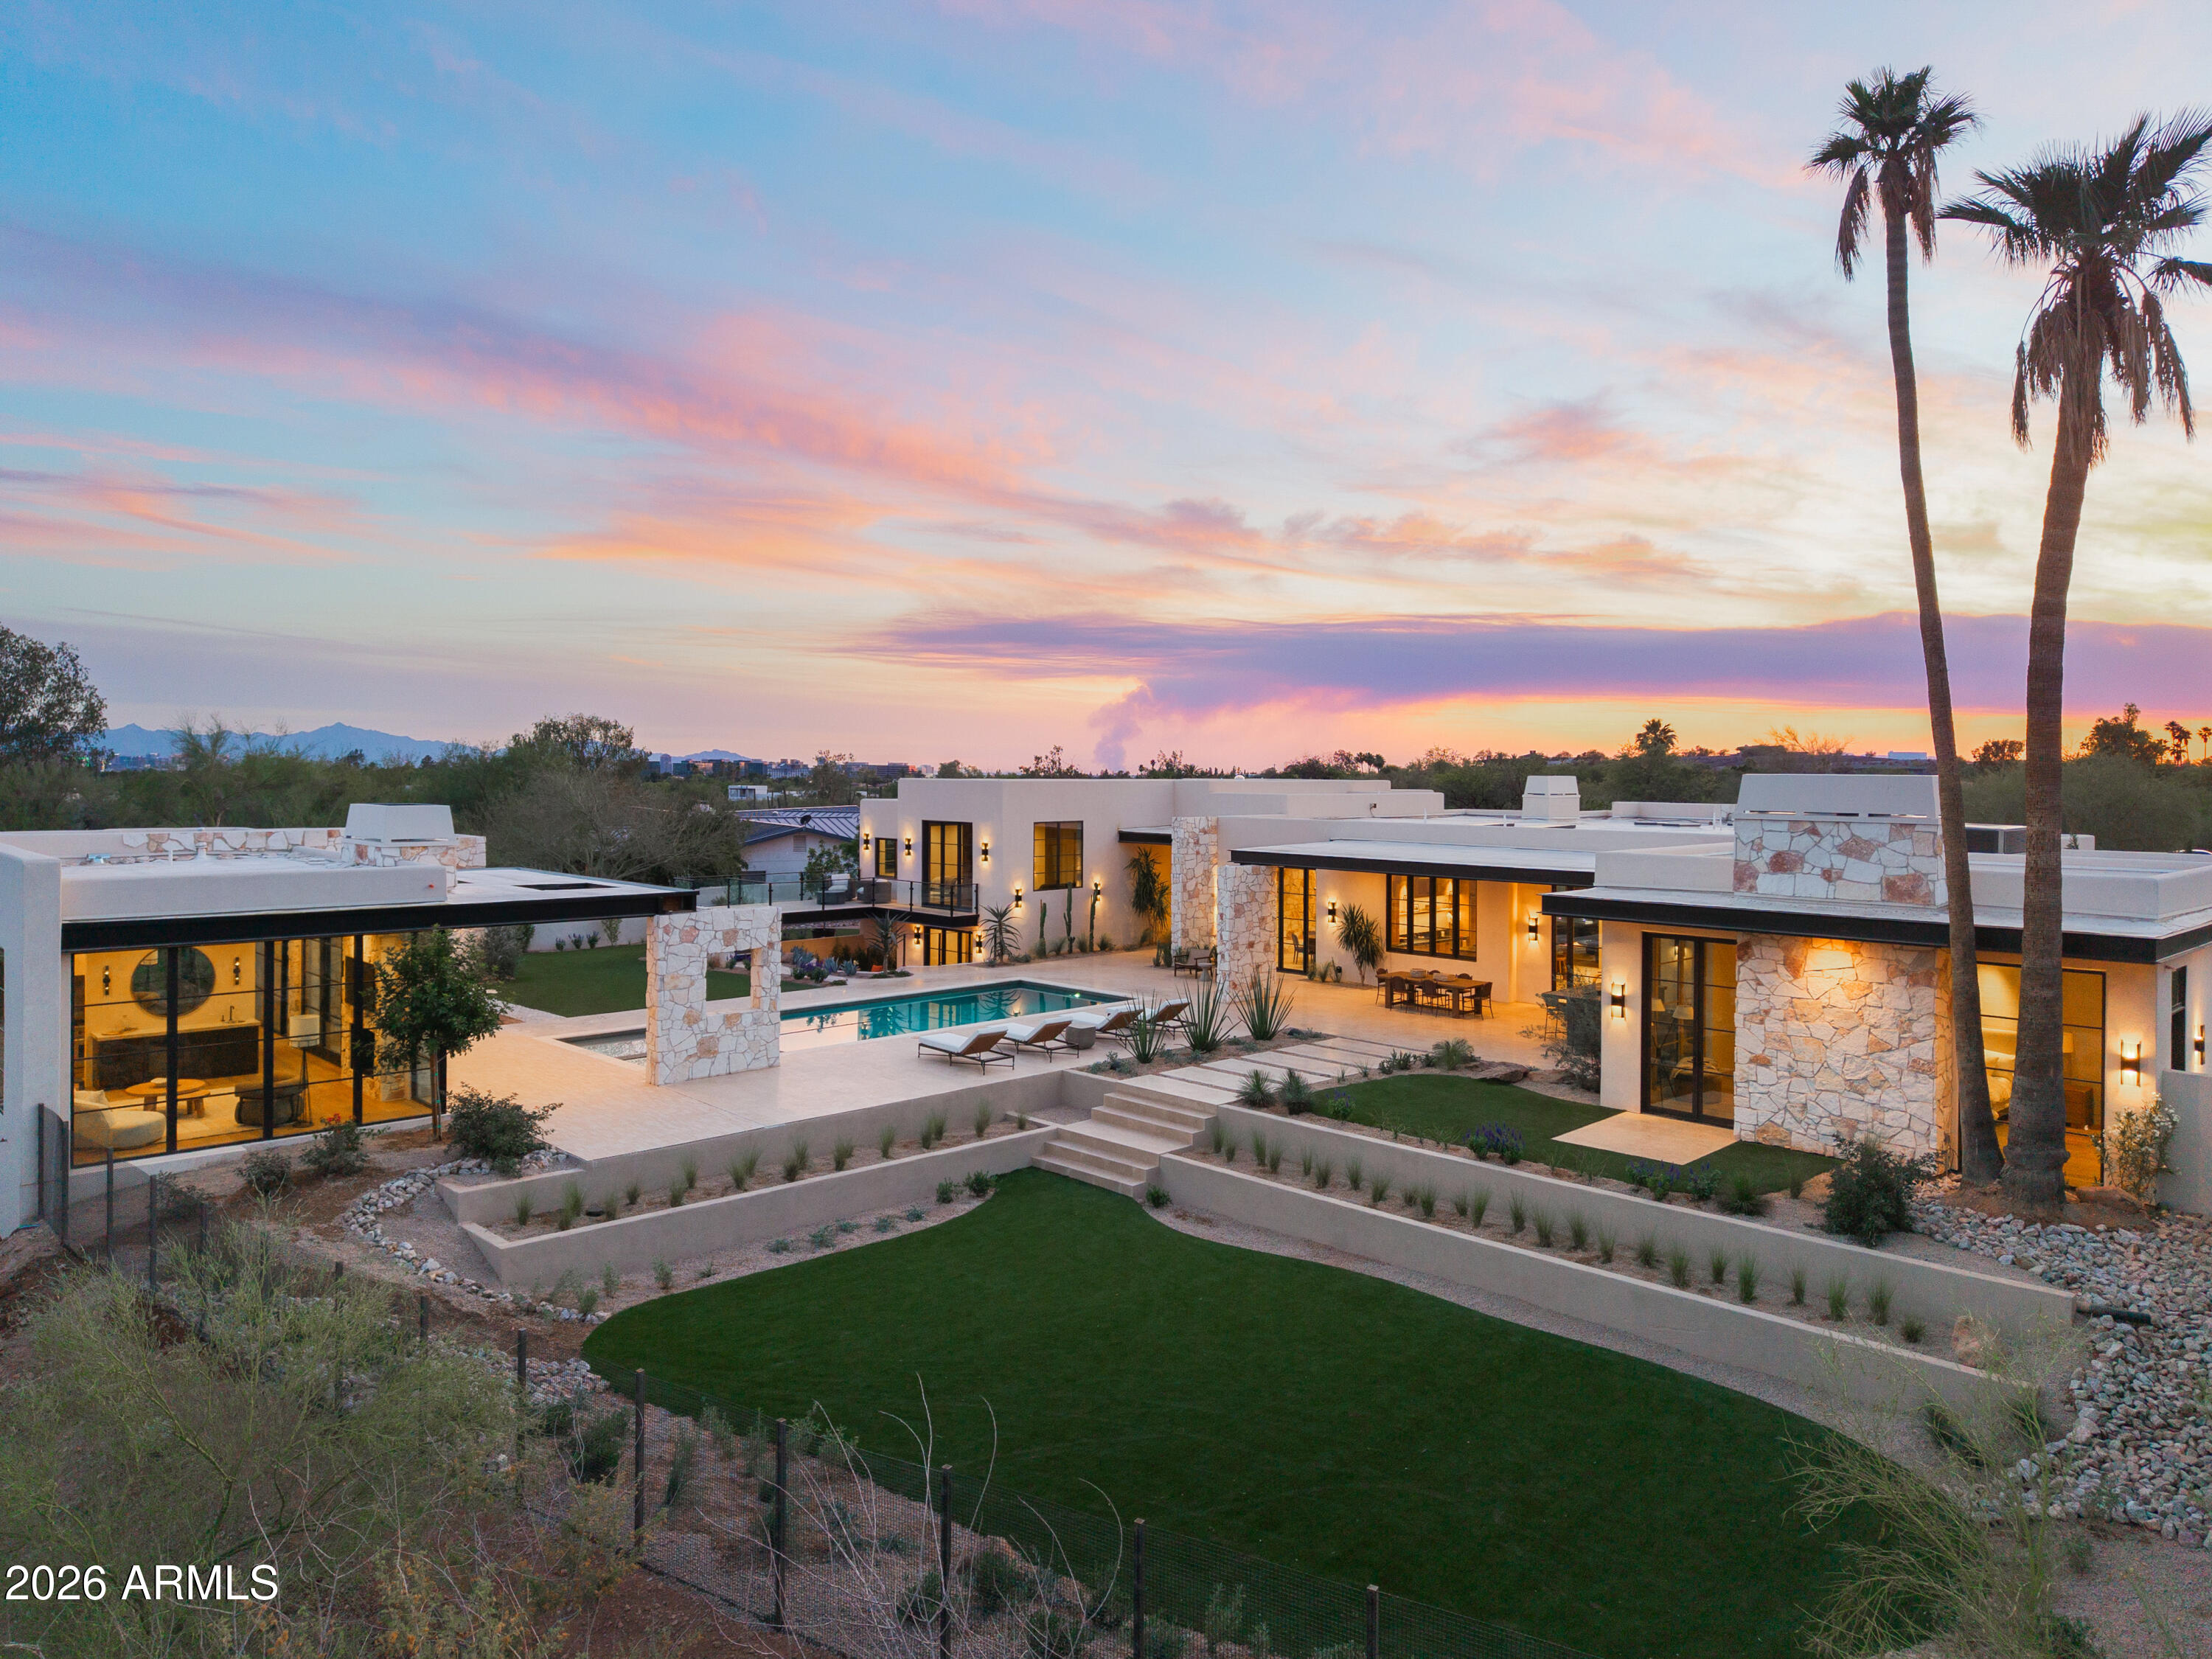
Paradise Valley
5709 N HARDING Drive
7 Beds
8 Baths
9,126 Sq.Ft.
$15,595,000
MLS#: 7024651
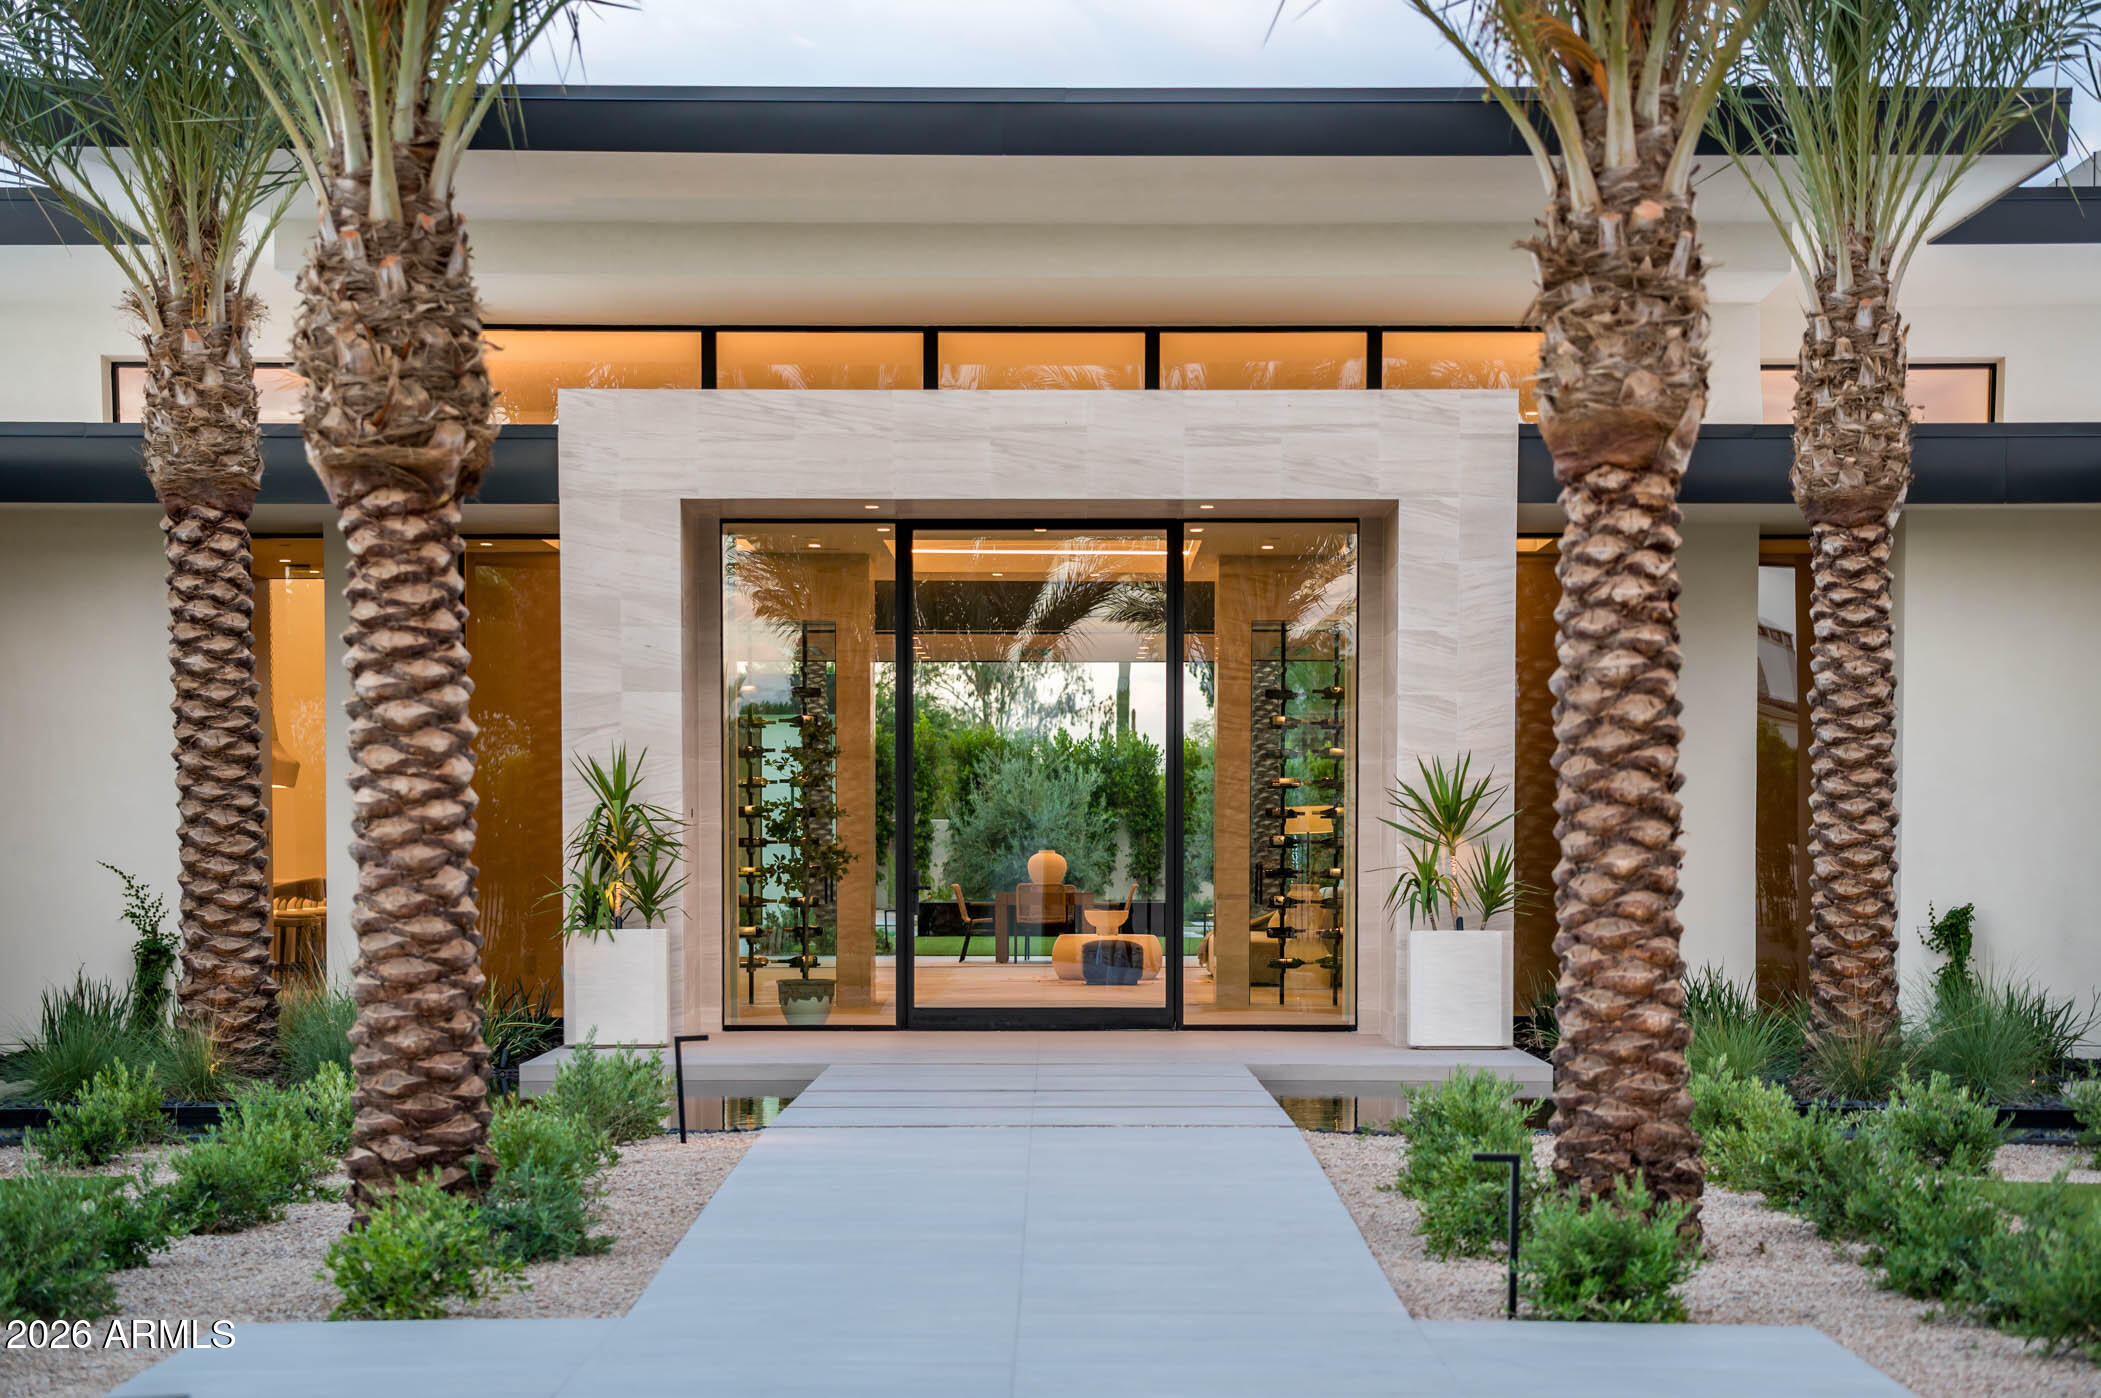
Paradise Valley
6649 E Ocotillo Road
5 Beds
7 Baths
8,708 Sq.Ft.
$17,500,000
MLS#: 7042480
