6800 N 39TH Place

Paradise Valley, AZ 85253
Contemporary

Paradise Valley, AZ 85253
6800 N 39TH Place

$10,000,000

MLS#: 7044185

Status: Active

Listing provided by: Compass

Listing agent phone: None

Last update: 6 hours ago

On site: 3 months ago

PARADISE RESERVE - Residential

About

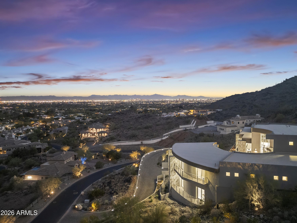
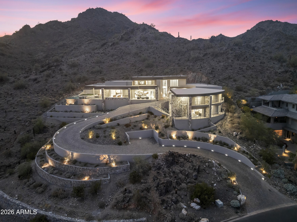
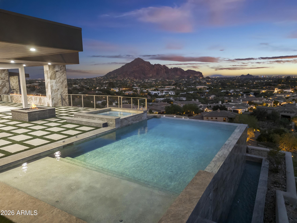
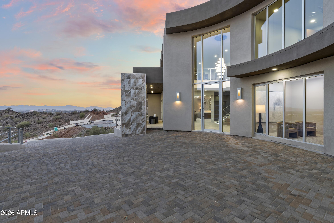
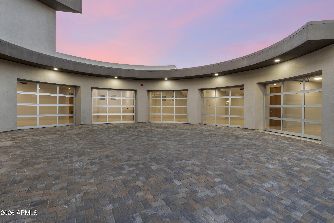
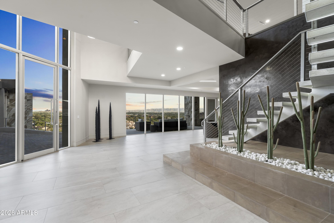
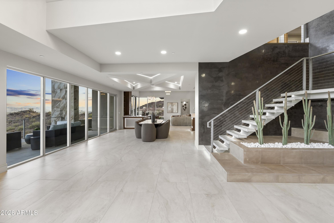
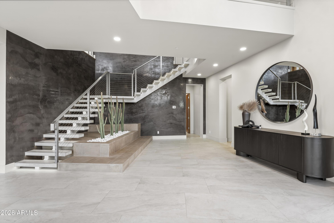
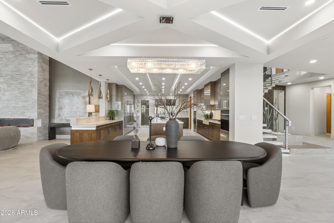
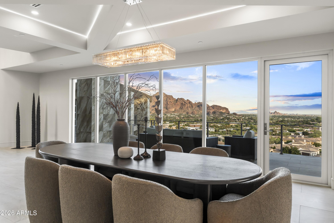
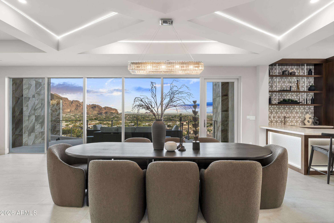
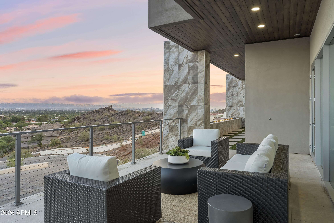
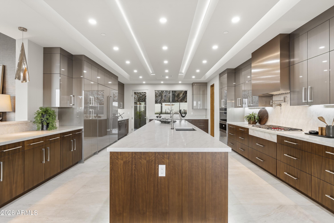
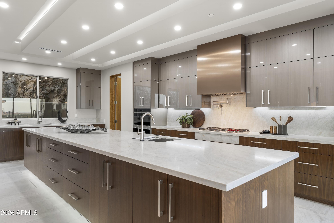
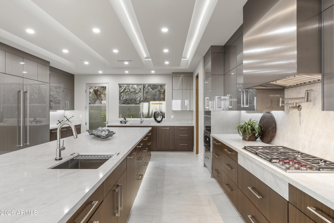
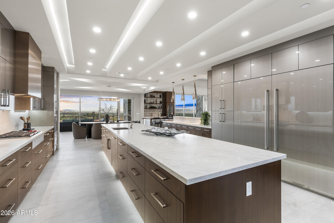
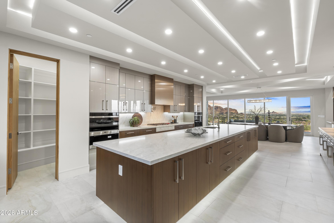
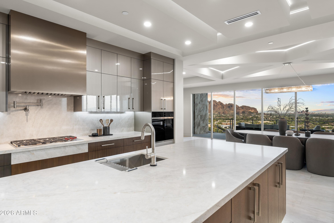
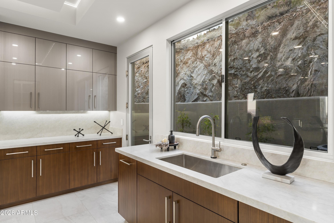
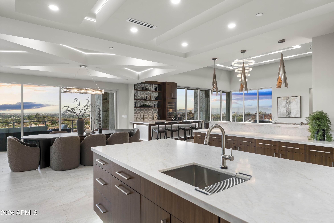
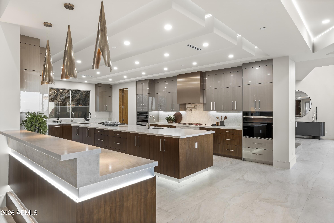
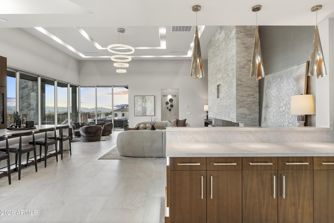
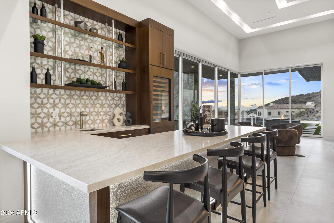
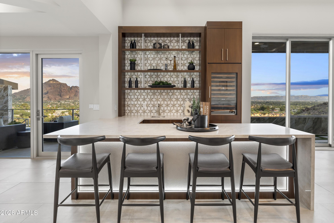
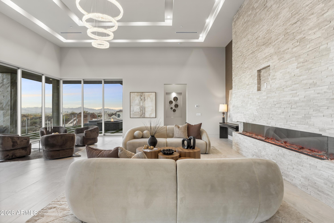
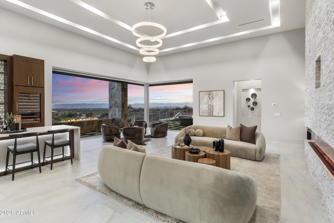
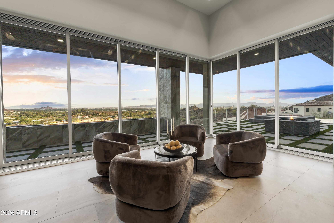
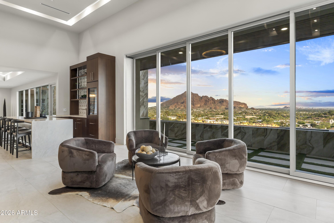
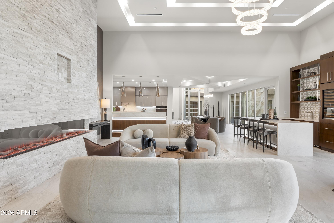
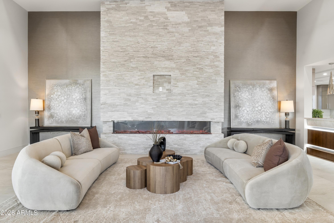
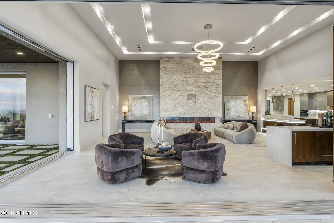
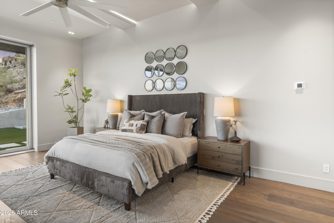
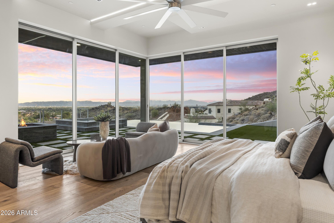
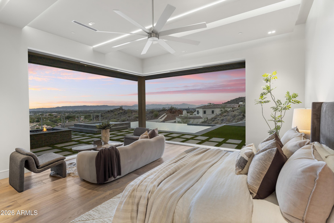
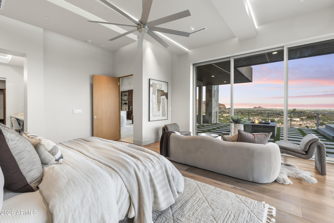
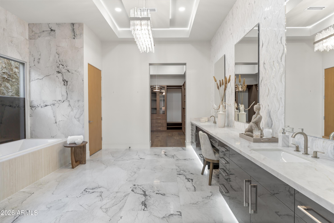
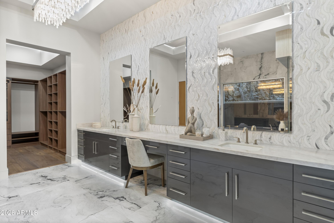
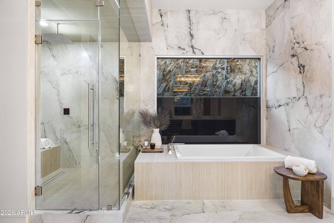
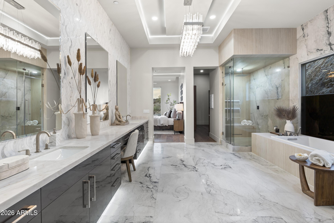
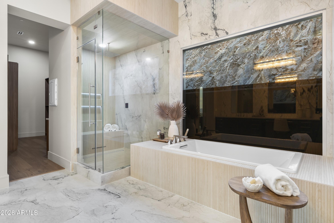
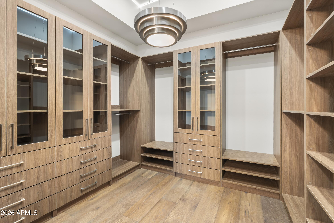
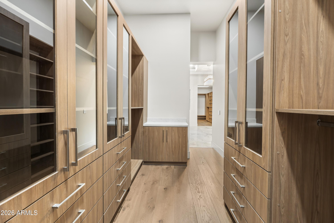
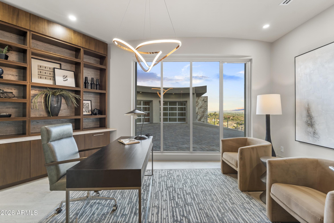
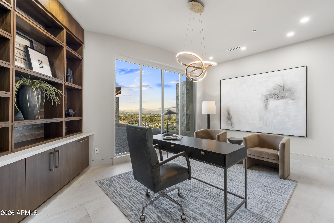
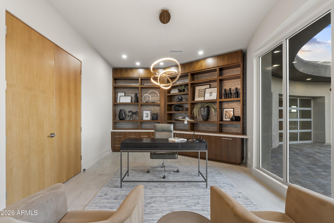
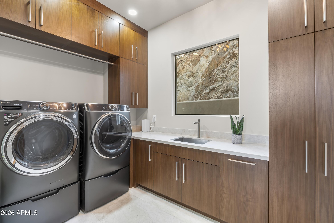
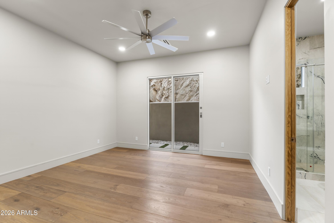
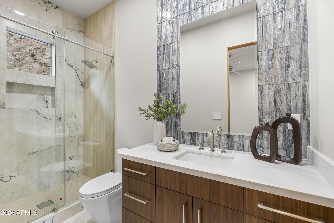
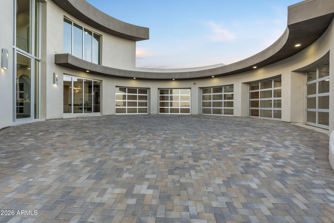
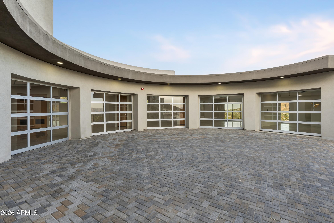
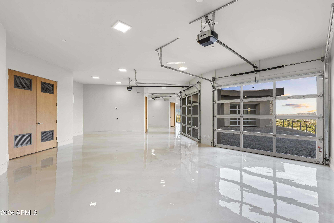
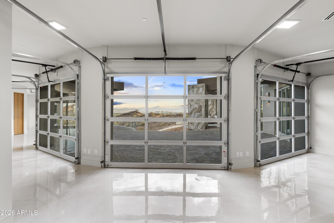
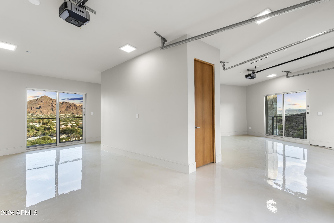
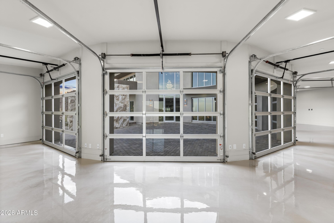
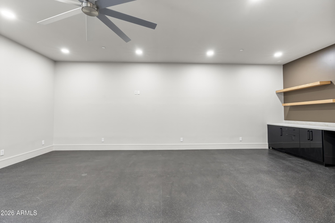
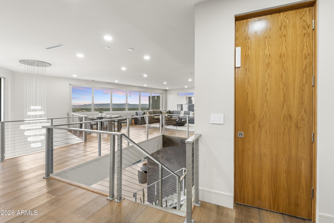
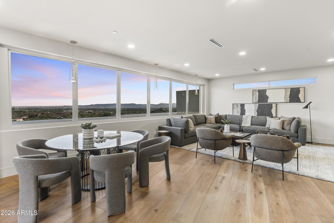
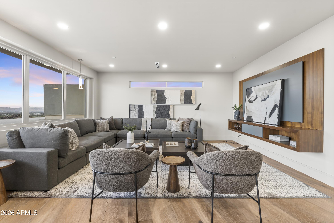
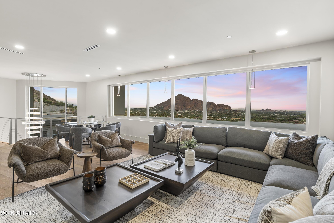
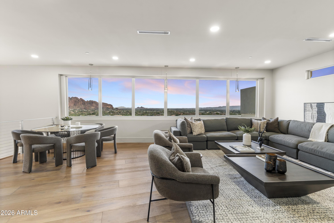
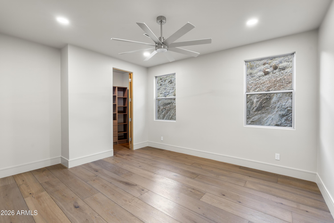
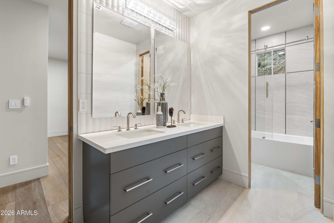
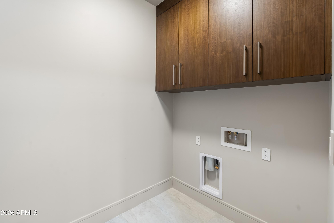
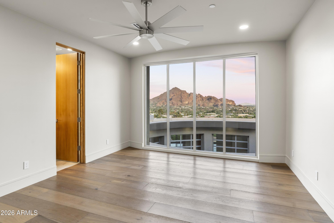
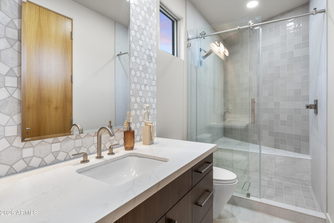
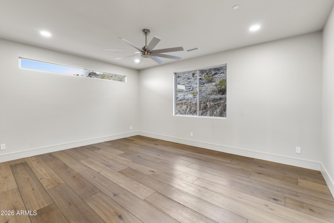
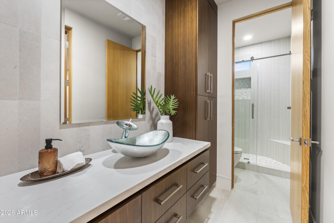
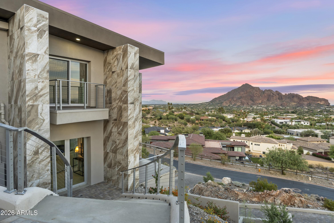
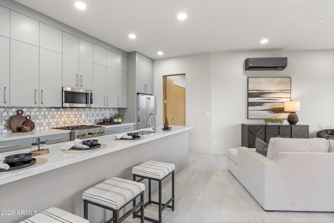
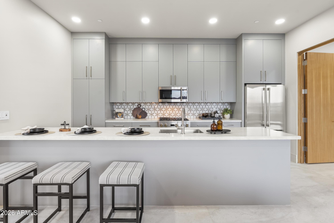
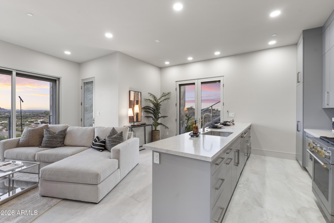
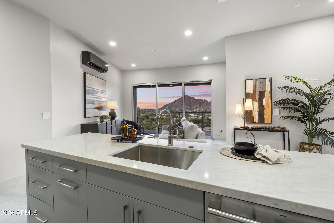
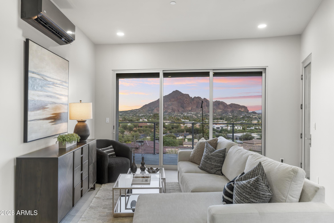
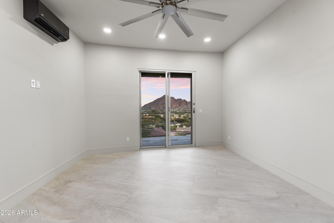
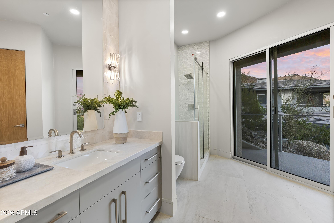
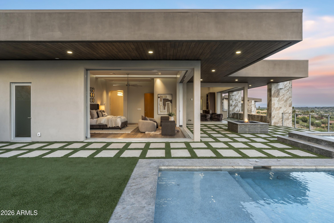
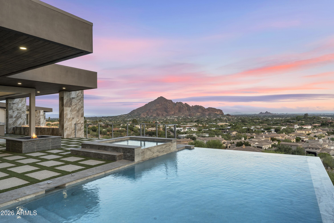
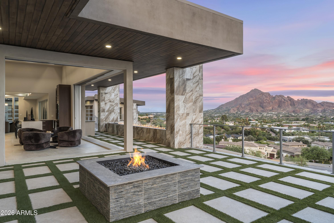
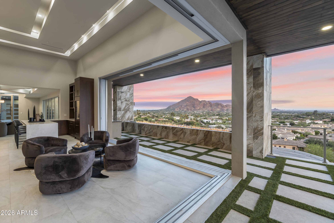
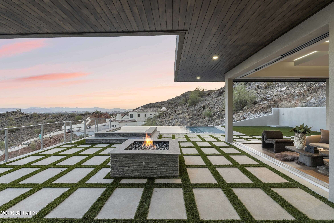
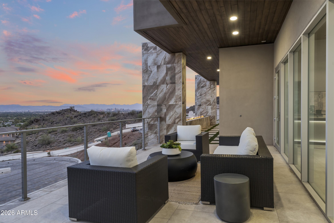
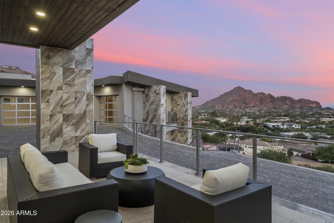
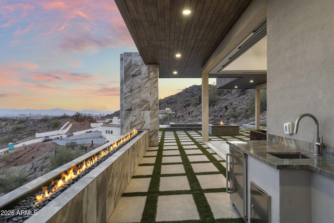
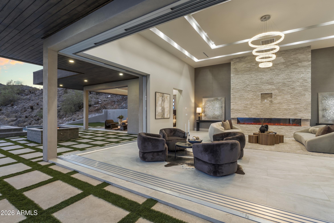
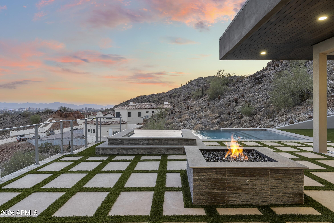
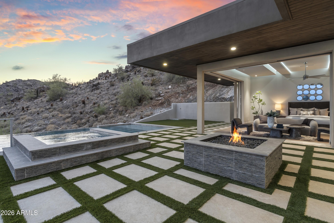
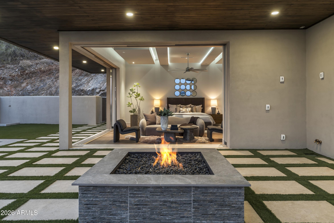
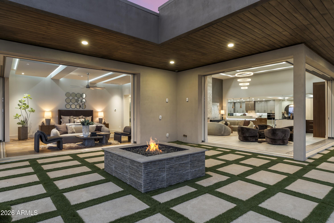
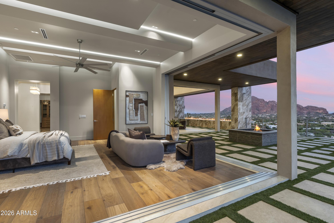
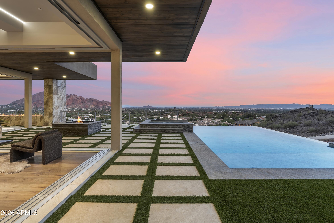
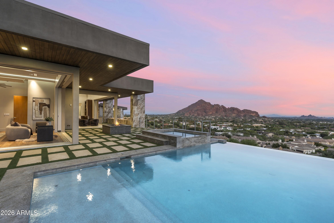
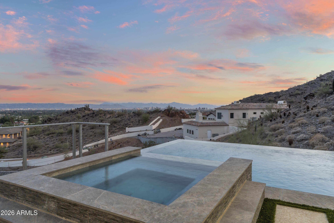
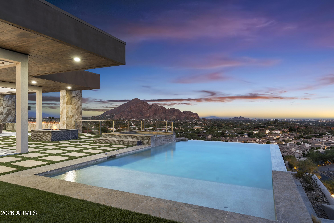
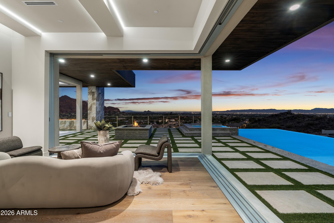
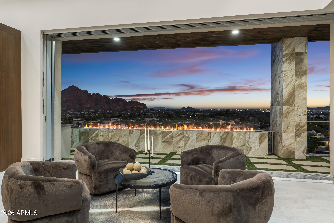
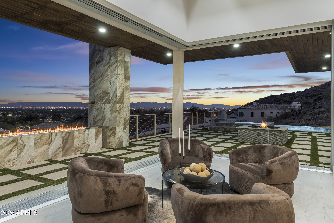
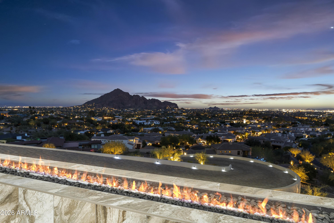
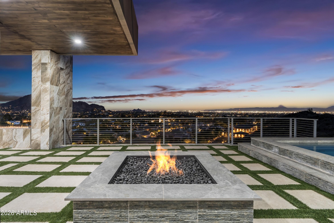
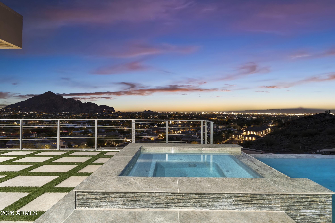
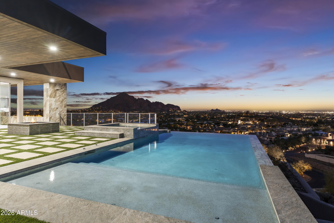
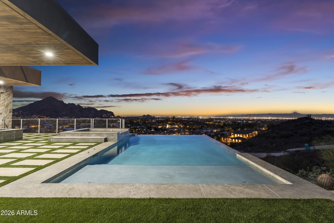
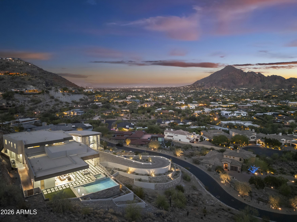
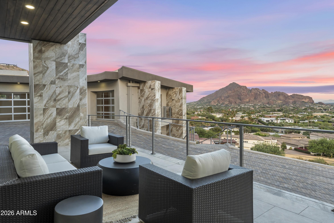
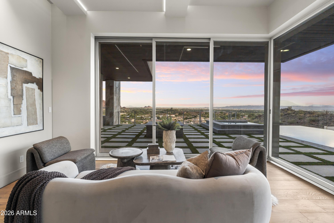
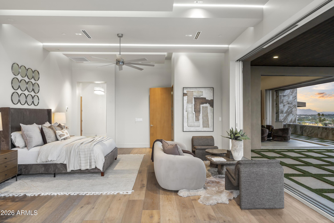
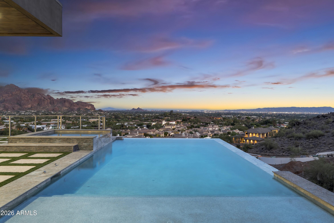
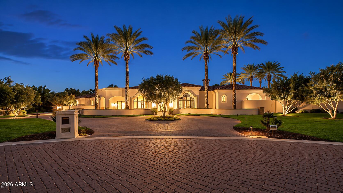
HIGH-DESERT • NEW BUILD • BIG-CITY VIEWS • PARADISE RESERVE {24/7} GUARD-GATED community offering STATE-OF-THE-ART GENERATOR ~ FIRE/WATER PRESSURE SYSTEM FOR THEIR HILLSIDE TROPHY HOMES. Perched on the south slope of PHX MTN PRESERVE, capturing sweeping city and mountainscape views, including architecturally significant design, with over four years of craftsmanship on a signature custom hillside lot. The ''S'' Shaped driveway lands at a circular motor court, with ease of access to its climate-controlled 5-car view-garage, offering multiple flex spaces for a shop, theater, gym, or recording studio. The interiors: a dramatic 10-foot glass entry door expands into a light and bright, double-height foyer space, framed by maintenance-free Fleetwood windows. Homes extended gourmet kitchen a 16-foot-long island that wraps custom cabinetry, a great-sized walk-in pantry, plus a functional wet bar that flows into a great room with a floor-to-ceiling fireplace, collapsible glass doors that extend indoors with outdoor living. Outside: Maintenance-free turf, resort-style heated pool and spa, fire pit, covered patio, heaters and misters for year-round enjoyment. The primary suite offers a private retreat that provides access the pool and patio, plus a spa-inspired bathroom with dual vanities, a soaking tub, a steam shower, and dual closets. Enjoy breathtaking views from upper-level guest suites, en-suite baths, 2nd laundry room for their convenience. The detached casita includes a full kitchen, bedroom and panoramic views as well. Control 4 Smart Home technology can be tailored to your needs. An upgrade opportunity to be examined!!

Property

Beds

7

Full Baths

6

1/2 Baths

2

Year Built

2026

Sq.Footage

8,127

Features

Features & Amenities

Interior

  • Other Interior Features

    Double Vanity, Eat-in Kitchen, Breakfast Bar, Pantry, Kitchen Island, High Speed Internet, Vaulted Ceiling(s), Wet Bar, Elevator, See Remarks, High Ceilings

  • Total Bedrooms

    7

  • Bathrooms

    6

  • 1/2 Bathrooms

    2

  • Basement YN

    NO

  • Cooling YN

    YES

  • Cooling

    Ceiling Fan(s), Central Air

  • Fireplace YN

    YES

  • Heating YN

    YES

  • Heating

    Natural Gas

  • Pet friendly

    N/A

Exterior

  • Garage

    Yes

  • Garage spaces

    5

  • Construction Materials

    Spray Foam Insulation, Stucco

  • Other Exterior Features

    Barbecue, Balcony, Storage, Built-in Barbecue

  • Parking

    Garage Door Opener, Direct Access, Electric Vehicle Charging Station(s)

  • Pool

    Yes

  • Pool Features

    Heated, Outdoor Pool

  • View

    City, City Lights, Mountain(s), Desert, Panoramic

Area & Lot

  • Lot Features

    Desert Front, Desert Back

  • Lot Size(acres)

    2.98

  • Lot Size(square feet)

    129,927

  • Property Type

    Residential

  • Property Sub Type

    Single Family Residence

  • Architectural Style

    Contemporary

Price

  • Sales Price

    $10,000,000

  • Tax Amount

    $37,953
  • Sq. Footage

    8,127

  • Price/SqFt

    $1,230

HOA

  • Association

    YES

  • Association Fee

    $2,900

  • Association Fee Frequency

    Quarterly

  • Association Fee Includes

    N/A

Property Resources

  • Horse Property

    NO

School District

  • Elementary School

    Creighton Elementary District

  • Middle School

    Biltmore Preparatory Academy

  • High School

    Camelback High School

Property Features

  • Stories

    2

  • New Construction

    YES

  • Accessibility Features

    Therapeutic Whirlpool

  • Foundation Details

    Slab, Block, Concrete Perimeter

  • Ownership

    Fee Simple

  • Sewer

    Public Sewer

  • Tax Lot

    5

  • Water Source

    Public

Schedule

Schedule a Showing

Showing scheduled successfully.

What is 3 + 4 ?

Change time

Mortgage calculator

Estimate your monthly mortgage payment, including the principal and interest, property taxes, and HOA. Adjust the values to generate a more accurate rate.

Your payment

Principal and Interest:

$

Property taxes:

$

HOA fees:

$

Total loan payment:

$

Total interest amount:

$

Location

  • County

    Maricopa

  • Elementary School

    Creighton Elementary District

  • Middle School

    Biltmore Preparatory Academy

  • High School

    Camelback High School

Listing Courtesy of Frank Aazami, Compass

RealHub Information is provided exclusively for consumers' personal, non-commercial use, and it may not be used for any purpose other than to identify prospective properties consumers may be interested in purchasing. All information deemed reliable but not guaranteed and should be independently verified. All properties are subject to prior sale, change or withdrawal. RealHub website owner shall not be responsible for any typographical errors, misinformation, misprints and shall be held totally harmless.

Agent Terri Applegarth

Terri Applegarth

Agent / Realtor®

Call Terri today to schedule a private showing.


* Listings on this website come from the FMLS IDX Compilation and may be held by brokerage firms other than the owner of this website. The listing brokerage is identified in any listing details. Information is deemed reliable but is not guaranteed. If you believe any FMLS listing contains material that infringes your copyrighted work please click here to review our DMCA policy and learn how to submit a takedown request.© 2024 FMLS.

Properties

Related properties

New on site 1 day ago
Behind the prestigious gates of Judson Estates, this sprawling residence embodies timeless luxury with soft European influences, exceptional privacy, and refined architectural detail. Crisp walls, soaring ceilings, exposed beams, and an abundance of natural light create interiors that feel both grand and welcoming.  The main residence offers five bedrooms, two private home offices, and beautifully appointed living spaces anchored by multiple gas fireplaces. At the heart of the home, an expansive open concept kitchen features high end appliances and generous gathering spaces designed for both everyday living and effortless entertaining. A detached guest house provides an additional private retreat, while a five car garage completes the estate.  Outside, mature landscaping creates a secluded setting framed by beautiful mountain views. A sparkling pool, tennis court, covered ramada, putting and chipping green, and expansive covered patios transform the grounds into a private resort, offering endless opportunities to entertain, unwind, and enjoy the best of Paradise Valley living.
#7074246

Paradise Valley

6624 N 66TH Place N

5 Beds

6 Baths

8,589 Sq.Ft.

$9,950,000

MLS#: 7074246

Set on a quiet, highly desirable street near Paradise Valley Country Club, this beautifully designed Jim Blochberger home spans 7,703 sqft and offers lovely views of Mummy Mountain, Camelback Mountain, and the surrounding preserve. The spacious layout features six total bedrooms, including five in the main residence, providing versatile accommodations for family and guests alike. Designed for effortless indoor/outdoor living, a full bar w/ retracting windows opens to an expansive covered patio w/ TV lounge, dining area, & a lap pool positioned to take in the mountain backdrop. The grounds feature a putting green, bocce court, lush grassy areas, & mature trees. Inside, warm farmhouse elements--wood-beamed ceilings, Chicago brick... and wide-plank floors--frame a spacious chef's kitchen with large island and breakfast room, along with a formal dining room with a ...brick-inlaid ceiling and adjoining wine room. A split floor plan offers a private primary retreat with patio, coffee bar, and spa-like bath, plus an oversized game room and additional ensuite bedrooms. A rare blend of scale, character, and livability in one of Paradise Valley's most coveted locations.
#7083043

Paradise Valley

5024 E DESERT PARK Lane

6 Beds

6 Baths

7,703 Sq.Ft.

$8,500,000

MLS#: 7083043

Premier 1-acre lot with breathtaking Camelback Mountain views. Experience elevated desert living in this gated Paradise Valley estate, where architectural details abound: soaring ceilings, arched entryways, multiple gas fireplaces, and stunning ceiling treatments featuring skylights, wood paneling, and exposed beams. The main residence offers an expansive open-concept layout with a grand great room, formal dining area, and a private study with custom built-ins. Entertain effortlessly with a chef's kitchen, wet bar, wine cellar, and game room, or unwind in the dedicated exercise room complete with sauna. A detached casita provides exceptional flexibility and privacy, featuring its own living room with fireplace, full kitchen, and bedroom with en-suite bath-ideal for guests or extended stay. Step outside to an extraordinary backyard retreat showcasing sweeping mountain views, tranquil fountains, and a custom pool and spa enhanced by dramatic fire and water features. Enjoy Arizona living at its finest with a ramada, covered patio, and private putting green-perfect for year-round relaxation and entertaining. Additional highlights include a 4-car garage and a premier location just minutes from world-class resorts, spas, golf, hiking, fine dining, and luxury shopping.
#7077282

Paradise Valley

6636 N LOST DUTCHMAN Drive

5 Beds

5 Baths

8,230 Sq.Ft.

$9,500,000

MLS#: 7077282

A masterwork of stately Desert Contemporary build by Patterson Homes and Organic Modern design by Grey Collective, this move-in ready compound frames breathtaking Mummy Mountain views from an indoor-outdoor sanctuary built to rival world-class resorts. The 5 Bed 7 Bath main residence flows effortlessly into an entertainer's paradise, anchored by a spectacular game room featuring a full custom bar. For the culinary enthusiast, the primary kitchen is supported by a fully equipped chef's back kitchen--perfect for high-end catering and meal prep. The Glass Doors disappear to merge the interior with a spectacular resort-caliber backyard with Guest House, Basketball Court, Golf, Bar, Pool, Spa, Misters, Control System, Audio, Cameras, a 4 Car Garage all located in a fantastic family neighborhood
#7076220

Paradise Valley

8020 N 64TH Place

6 Beds

7 Baths

7,169 Sq.Ft.

$11,500,000

MLS#: 7076220

Price reduced
Perched in the heart of Paradise Valley, this exceptional 6,422-square-foot residence captures breathtaking 360-degree mountain views, from the iconic red rocks of Camelback Mountain to Mummy Mountain and Piestewa Peak. Designed to embrace Arizona's indoor-outdoor lifestyle, the home pairs sophisticated finishes with an open, light-filled floor plan and sweeping views throughout. The great room is anchored by a fireplace and opens seamlessly to the backyard through walls of glass, creating an effortless connection between the interiors, pool and surrounding mountains. A formal dining area and showpiece chef's kitchen complete the main living space. The kitchen features Wolf and Sub-Zero appliances, an oversized island, custom white oak cabinetry and a full prep kitchen equipped with an additional sink, refrigerator, dishwasher and oven, plus a separate walk-in pantry. A thoughtfully designed split floor plan offers five bedrooms, five full baths and one powder room. The private primary suite is a true retreat, featuring a sitting area, coffee bar, gas fireplace, private patio and expansive glass sliders framing dramatic mountain views. The spa-inspired bath includes dual vanities, dual enclosed toilets, an oversized shower and soaking tub. An impressive custom walk-in closet offers built-in vanities, designer lighting, a center island and its own washer and dryer. Outside, the resort-style backyard takes full advantage of the home's extraordinary setting. A heated pool and spa with water feature are complemented by a full pool bath, fire pit, and generous lawn and entertaining areas. The expansive covered patio features a built-in BBQ, sink and refrigerated beverage drawers for effortless outdoor dining. Above it all, a rooftop viewing deck delivers spectacular 360-degree panoramas of Paradise Valley and its surrounding mountains. Four additional bedrooms each feature an en-suite bath and walk-in closet. Additional living spaces include a dedicated gym with mini refrigerator and a versatile bonus room designed for entertaining, complete with an indoor/outdoor bar, sink, pantry, dishwasher and refrigerator. A four-car garage with epoxy flooring and abundant driveway parking provides exceptional functionality for family and guests. Ideally situated in Paradise Valley, the property is just minutes from renowned Arizona resorts, championship golf, fine dining and luxury shopping--offering a rare combination of privacy, views, sophisticated design and resort-inspired living.
#7072952

Paradise Valley

6321 N 48TH Place

5 Beds

6 Baths

6,422 Sq.Ft.

$8,500,000

MLS#: 7072952

Crowning Camelback Mountain, the highest residence, this iconic architectural work of art commands breathtaking, far-reaching views from an extraordinary 4-acre mountainside sanctuary. A feat of architecture and engineering, this mountainside masterpiece is defined by hand-finished walls, bespoke artisan ironwork, and monumental native boulders seamlessly embraced within the structure. A dramatic cantilevered, mosaic-tiled negative-edge pool appears to float above the landscape, complemented by a luxurious spa, private sauna, and fully appointed outdoor kitchen-creating a breathtaking resort experience suspended between mountain and sky. Sculpted in harmony with the mountain, inspiration was drawn from timeless Ancestral Puebloan design, and distinctive Taliesin-inspired organic modernism. The soaring domed great room creates an extraordinary natural acoustic experience, enveloping the home--and flowing into the outdoor living spaces--with richly amplified, concert-like sound and breathtaking musical clarity. An exceptionally rare offering endowed with luxuries money alone cannot buy--profound silence, absolute privacy, and a mountaintop setting in perfect harmony with nature. Each morning, the estate is the first to capture the golden rays of dawn, inspiring its evocative name: Daybreak.
#7068027

Paradise Valley

5802 E CHOLLA Lane

4 Beds

4 Baths

9,450 Sq.Ft.

$9,995,000

MLS#: 7068027

2026 new-construction, 6,643 sqft, single-level on a one-acre lot in Paradise Valley's western estate corridor near Lincoln and Tatum with no HOA. Gated with a motor court and private entry. That's probably how most listing descriptions would start. But the truth is, that doesn't really tell you what this home feels like. Every element of this home reflects exceptional craftsmanship, with many of the materials, finishes, and architectural details being custom-made, handcrafted, and specially sourced for this residence. From the privacy, wine cellar, custom bar, and to the expansive outdoor living spaces, custom handcrafted wood primary closet, fully integrated smart home system, and an impressive service kitchen with pantry. Spacious bedroom suites, refined living areas, and privacy-focused grounds create a residence designed for both quiet retreat and elevated hosting. Outdoors, the rare front-yard resort setting brings together a pool, lounge areas, fire pit, curated landscaping, and the sense of arrival expected in Paradise Valley's Camelback corridor. With no HOA and a setting tied to privacy, prestige, resort proximity, and western Paradise Valley's estate character, Solara is positioned as a distinctive architectural statement by one of the area's emerging design-build teams.
#7059635

Paradise Valley

6535 N 40TH Place

6 Beds

6 Baths

6,643 Sq.Ft.

$8,799,000

MLS#: 7059635
Nestled on 1.7 acres within the prestigious gated enclave of Villaresi, this exceptional 9,889-square-foot estate offers 8,614 square feet in the main residence and a 1,275-square-foot guest house. Designed for luxurious living and effortless entertaining, the thoughtfully crafted floor plan features a chef's kitchen that opens seamlessly to the expansive family room and movie/billiard room complete with a private bar.
The elegant primary retreat includes a private sitting room with a wet bar, dual oversized walk-in closets, separate his-and-her showers, and a jetted soaking tub. Four additional oversized en-suite bedrooms provide exceptional comfort and privacy for family and guests. Rich architectural details include soaring 14-foot ceilings, a stately library/office, wine ,Theater room Dedicated theater room, temperature-controlled wine room, exquisite custom woodworking, stone finishes, and designer details showcase exceptional craftsmanship throughout. Walls of glass fill the home with natural light and frame picturesque mountain views, while the thoughtfully designed floor plan offers an ideal balance of intimate living and grand entertaining spaces. A six-car garage and secured motor court provide ample space for collectors and guests.The resort-style backyard is an entertainer's dream, featuring a 50-foot diving pool, spa, sport court, putting green, fountains, expansive lawns, and multiple covered patios. Surrounded by breathtaking mountain views and lush landscaping, the outdoor living spaces offer the perfect setting for both large gatherings and private relaxation.
#7036580

Paradise Valley

6385 E ROYAL PALM Road

5 Beds

5 Baths

9,889 Sq.Ft.

$8,900,000

MLS#: 7036580

Price reduced
2026 new-construction,  7,810 square feet, single-level, on a one-acre lot at the end of a cul-de-sac, on a private six-home street with no HOA, Gated motor court with stone- pilared entry. Direct Mummy Mountains views

That's probably how most listing descriptions would start. But the truth is, that doesn't really tell you what this home feels like.

Every element of this home reflects exceptional craftsmanship, with many of the materials, finishes, and architectural details being custom-made, handcrafted, and specially sourced for this residence.

From the private cul-de-sac setting, wine cellar, custom bar, and view deck to the expansive outdoor living spaces, custom handcrafted wood primary closet, fully integrated smart home system, and an impressive service kitchen with pantry. This home is designed to feel warm, inviting, and incredibly livable. It's the kind of home where luxury doesn't feel formal; it feels comfortable.

The kitchen is anchored by Ilve range with a full Miele appliance suite -- refrigeration columns, wall ovens, plumbed coffee system, dishwasher, and hood. Oversized island, walk-in pantry, and a fully
separate commercial-grade prep kitchen. Whole-home Control4 automation governs lighting, climate, audio, shades, security, and entry.


Then there's the garage, a true 7-car capacity and lift-ready height, making room for up to 10 or 11 vehicles. For car enthusiasts, that's a game-changer.

The backyard is equally impressive, with enough space to add a pickleball court, sport court, or create your own private resort experience. Simply put, this home offers possibilities that most luxury properties can't.

It's one of those homes you simply have to experience in person.
#7036294

Paradise Valley

7825 N INVERGORDON Place

6 Beds

6 Baths

7,810 Sq.Ft.

$11,899,000

MLS#: 7036294

HIGH-DESERT • NEW BUILD • BIG-CITY VIEWS • PARADISE RESERVE {24/7} GUARD-GATED community offering STATE-OF-THE-ART GENERATOR ~ FIRE/WATER PRESSURE SYSTEM FOR THEIR HILLSIDE TROPHY HOMES.
Perched on the south slope of PHX MTN PRESERVE, capturing sweeping city and mountainscape views, including architecturally significant design, with over four years of craftsmanship on a signature custom hillside lot. The ''S'' Shaped driveway lands at a circular motor court, with ease of access to its climate-controlled 5-car view-garage, offering multiple flex spaces for a shop, theater, gym, or recording studio. The interiors: a dramatic 10-foot glass entry door expands into a light and bright, double-height foyer space, framed by maintenance-free Fleetwood windows. Homes extended gourmet kitchen  a 16-foot-long island that wraps custom cabinetry, a great-sized walk-in pantry, plus a functional wet bar that flows into a great room with a floor-to-ceiling fireplace, collapsible glass doors that extend indoors with outdoor living.

Outside: Maintenance-free turf, resort-style heated pool and spa, fire pit, covered patio, heaters and misters for year-round enjoyment. The primary suite offers a private retreat that provides access the pool and patio, plus a spa-inspired bathroom with dual vanities, a soaking tub, a steam shower, and dual closets. Enjoy breathtaking views from upper-level guest suites, en-suite baths, 2nd laundry room for their convenience. The detached casita includes a full kitchen, bedroom and panoramic views as well. Control 4 Smart Home technology can be tailored to your needs. An upgrade opportunity to be examined!!

6800 N 39TH Place

Message successfully sent.

I agree to receive email communication and understand I can unsubscribe at any time.

I agree to be contacted by The Mandy Gold Team | Haymore Real Estate LLC via call, email, and text for real estate services. To opt out, you can reply 'stop' at any time or reply 'help' for assistance. You can also click the unsubscribe link in the emails. Message and data rates may apply. Message frequency may vary. Privacy Policy

Send a message

Message successfully sent.

Reason for contacting?

I agree to receive email communication and understand I can unsubscribe at any time.

I agree to be contacted by The Mandy Gold Team | Haymore Real Estate LLC via call, email, and text for real estate services. To opt out, you can reply 'stop' at any time or reply 'help' for assistance. You can also click the unsubscribe link in the emails. Message and data rates may apply. Message frequency may vary. Privacy Policy

Sign In Sign Out

Virtual Assistant

Would you like to take the next step with this property? We can help you schedule a showing or virtual tour, or send you more details.

Yes, I would like more information.

Thank You for Your Reply, One of Our Agents will contact you as soon as possible

No, maybe later.

Thank you, you can always contact me via email, phone number or through the contact form.

Realhub AI

Lucy - Your AI-Powered Realtor

Update Your Temporary Password

Personalize your search

Enter your email and we'll notify you immediately when new listings match what you're looking for.

or enter email address

Already have an account ? Login here

Continue your home search

I agree to receive communications and understand I can unsubscribe at any time.

I agree to be contacted by The Mandy Gold Team | Haymore Real Estate LLC via call, email, and text for real estate services. To opt out, you can reply 'stop' at any time or reply 'help' for assistance. You can also click the unsubscribe link in the emails. Message and data rates may apply. Message frequency may vary. Privacy Policy

Already have an account ? Login here

We use cookies

We use cookies primarily for analytics to enhance your experience. By accepting, you agree to our use of these cookies. You can manage your preferences or learn more about our cookies policy.