7291 E JOLLY ROGUE Lane

Williams, AZ 86046
Williams, AZ 86046
7291 E JOLLY ROGUE Lane

$735,000

MLS#: 6913909

Status: Active

Listing provided by: Realty85

Listing agent phone: None

Last update: 3 months ago

On site: 10 months ago

SHERWOOD FOREST ESTATES - Residential

About

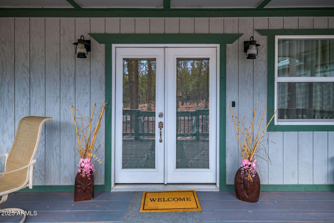
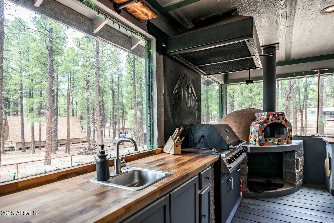
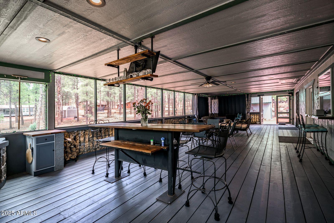
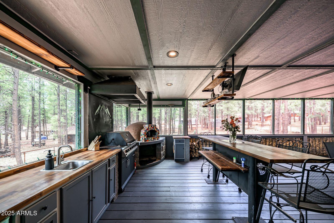
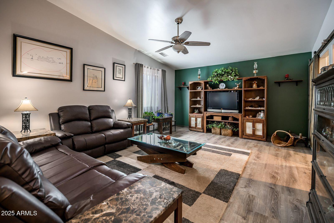
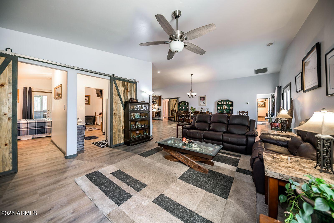
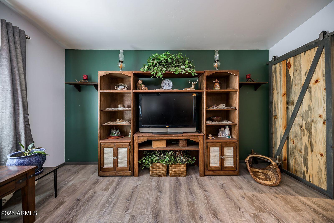
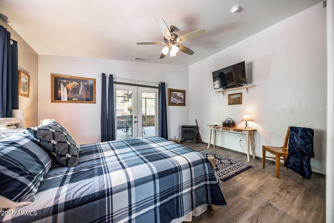
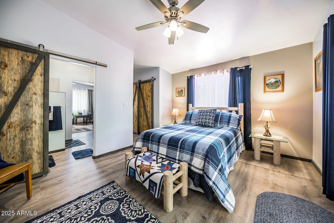
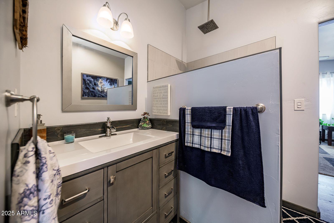
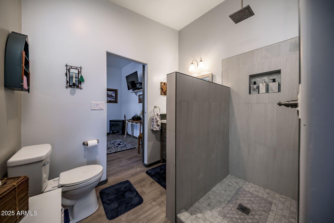
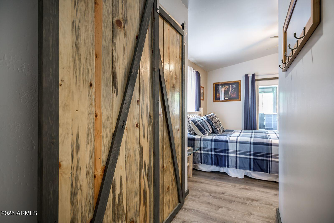
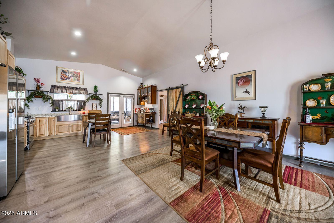
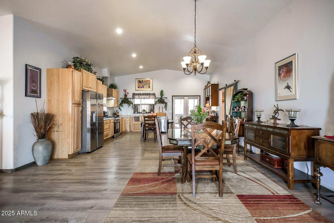
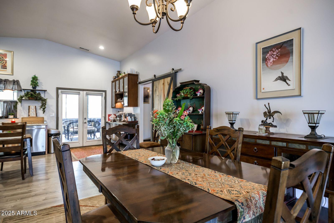
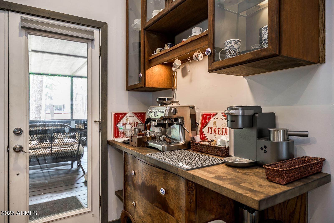
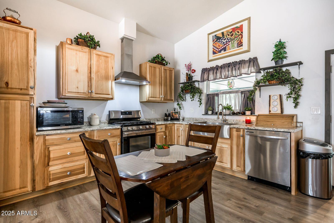
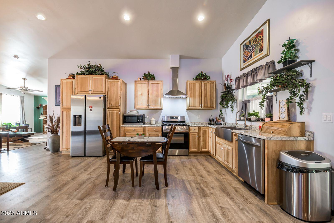
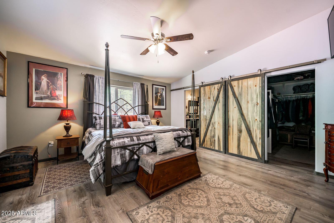
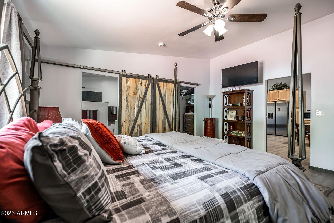
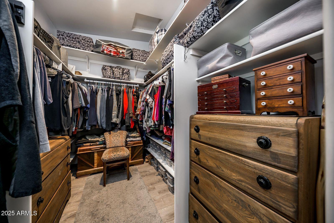
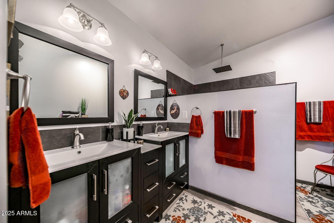
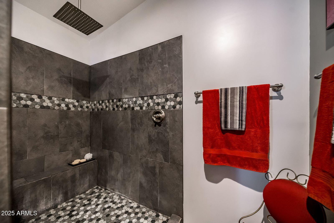
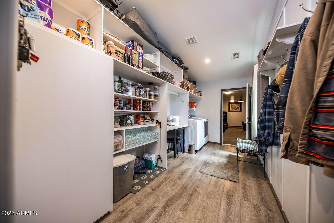
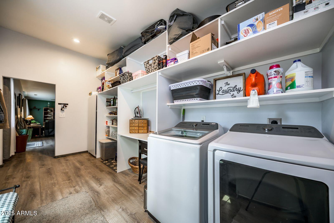
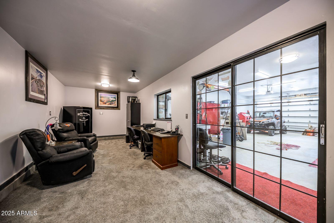
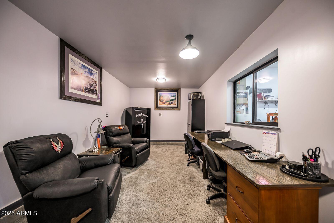
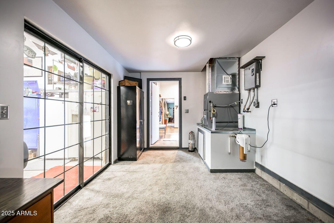
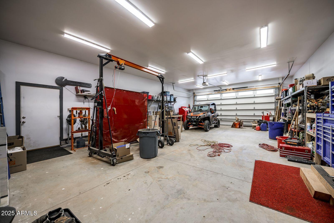
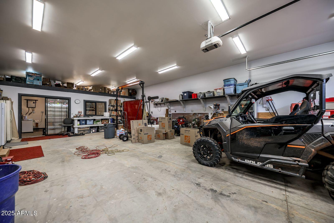
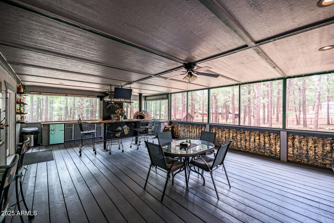
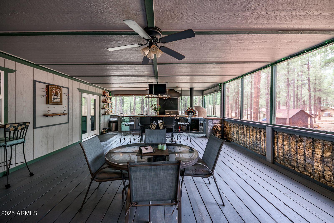
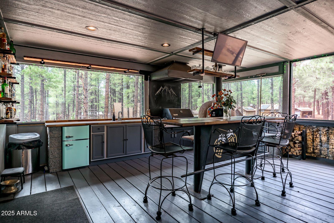
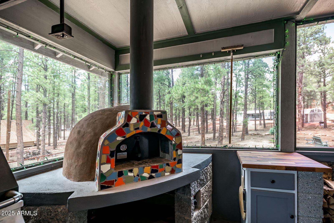
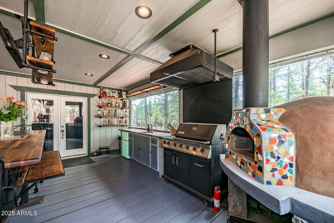
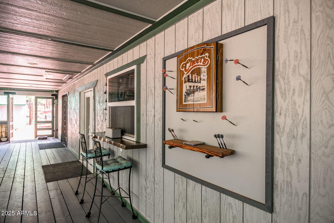
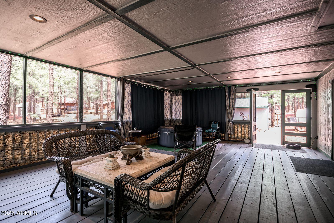
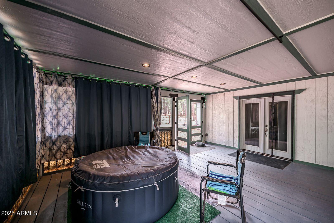
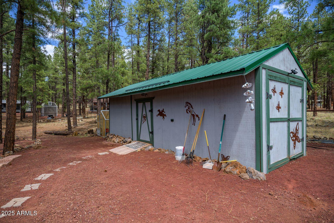
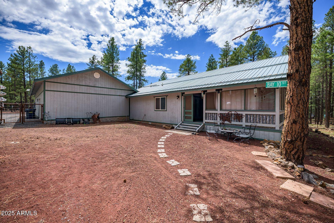
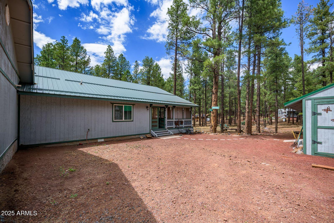
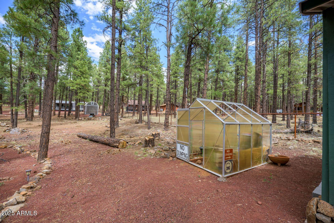
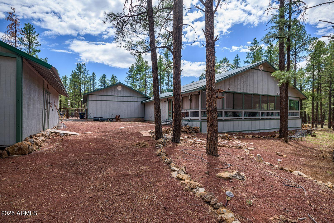
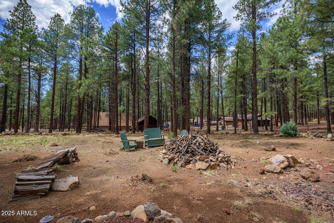
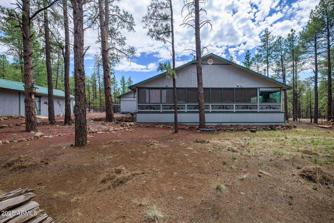
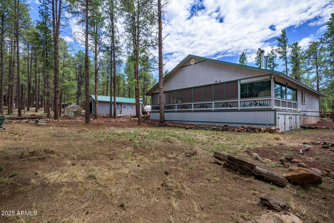
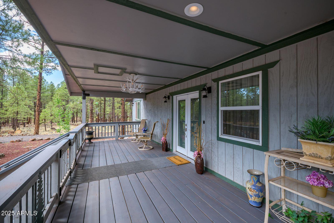
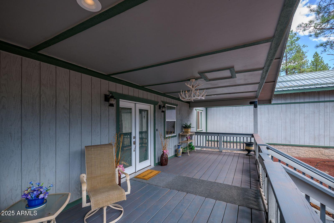
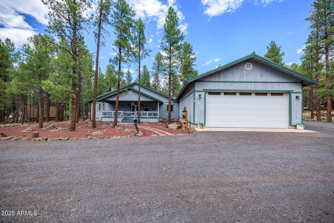
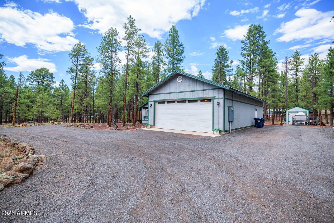
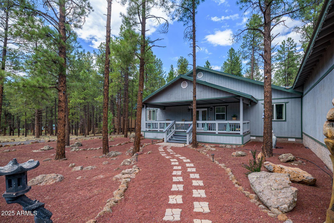
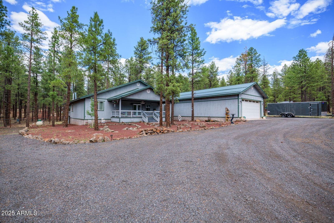
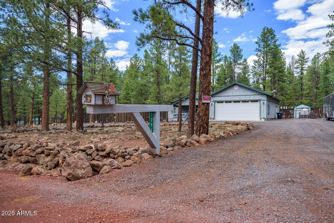
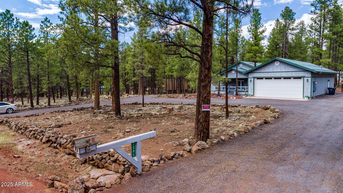
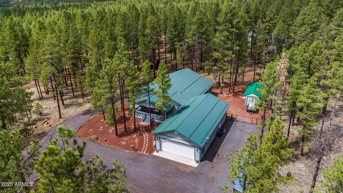
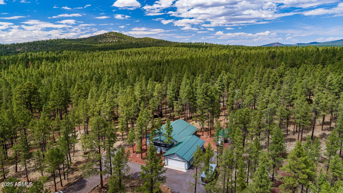
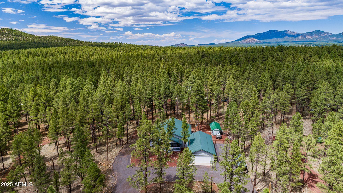
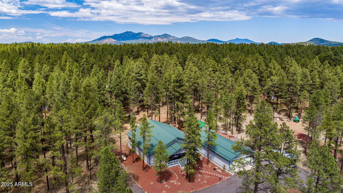
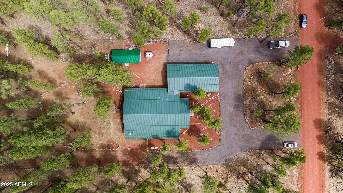
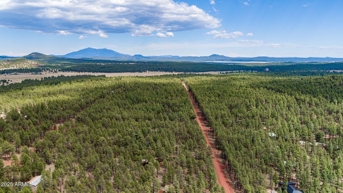
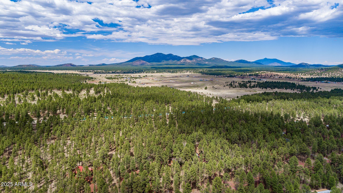
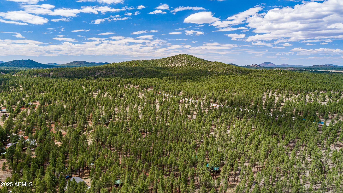
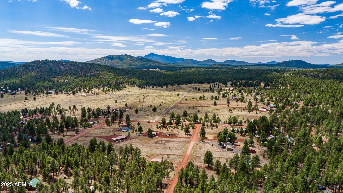
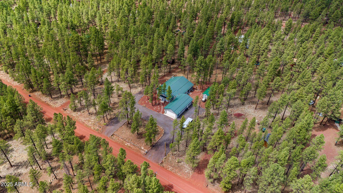
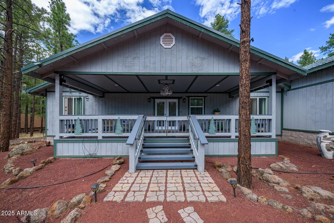
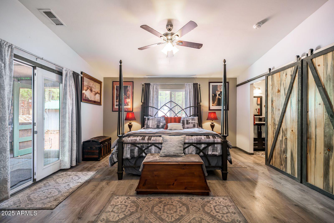
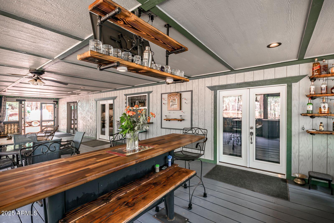
Welcome to your private retreat nestled in the pines. This custom-built home is a luxurious getaway which offers the perfect blend of modern comfort and nature's beauty. Inside, you'll find two spacious primary suites, each with its own ensuite bathroom and direct access to the outdoor living areas. A versatile bonus room currently serves as a home office but could easily become a third bedroom to suit your needs. Step outside onto a 20'x50' fully covered, screened in, climate controlled outdoor living space that feels like a resort in the woods. Enjoy forest views while you cook in the outdoor kitchen and living space. The expansive 4-car garage/workshop is a true highlight. Equipped with 400-amp service & an RV electrical hookup. The setting & ambiance are simply unmatched.

Property

Beds

2

Full Baths

2

1/2 Baths

None

Year Built

2019

Sq.Footage

1,700

Features

Features & Amenities

Interior

  • Total Bedrooms

    2

  • Bathrooms

    2

  • Basement YN

    NO

  • Cooling YN

    YES

  • Cooling

    Ceiling Fan(s)

  • Fireplace YN

    YES

  • Heating YN

    YES

  • Heating

    Propane

  • Pet friendly

    N/A

Exterior

  • Garage

    Yes

  • Garage spaces

    4

  • Construction Materials

    Wood Siding, Frame

  • Other Exterior Features

    Storage

  • Parking

    RV Access/Parking, Garage Door Opener

  • Pool

    No

Area & Lot

  • Lot Size(acres)

    1.0

  • Lot Size(square feet)

    43,671

  • Property Type

    Residential

  • Property Sub Type

    Single Family Residence

Price

  • Sales Price

    $735,000

  • Tax Amount

    $2,896
  • Financing Options

    Cash, Conventional, FHA, VA

  • Sq. Footage

    1,700

  • Price/SqFt

    $432

HOA

  • Association

    No

Property Resources

  • Horse Property

    YES

School District

  • Elementary School

    Maine Consolidated School District

  • Middle School

    Maine Consolidated School

  • High School

    Williams High School

Property Features

  • Stories

    1

  • Ownership

    Fee Simple

  • Sewer

    Septic Tank

  • Tax Lot

    194

Schedule

Schedule a Showing

Showing scheduled successfully.

What is 3 + 4 ?


Change time

Mortgage calculator

Estimate your monthly mortgage payment, including the principal and interest, property taxes, and HOA. Adjust the values to generate a more accurate rate.

Your payment

Principal and Interest:

$

Property taxes:

$

HOA fees:

$

Total loan payment:

$

Total interest amount:

$

Location

  • County

    Coconino

  • Elementary School

    Maine Consolidated School District

  • Middle School

    Maine Consolidated School

  • High School

    Williams High School

Listing Courtesy of Jacob Chapman , Realty85

RealHub Information is provided exclusively for consumers' personal, non-commercial use, and it may not be used for any purpose other than to identify prospective properties consumers may be interested in purchasing. All information deemed reliable but not guaranteed and should be independently verified. All properties are subject to prior sale, change or withdrawal. RealHub website owner shall not be responsible for any typographical errors, misinformation, misprints and shall be held totally harmless.

Agent Terri Applegarth

Terri Applegarth

Agent / RealtorĀ®

Call Terri today to schedule a private showing.


* Listings on this website come from the FMLS IDX Compilation and may be held by brokerage firms other than the owner of this website. The listing brokerage is identified in any listing details. Information is deemed reliable but is not guaranteed. If you believe any FMLS listing contains material that infringes your copyrighted work please click here to review our DMCA policy and learn how to submit a takedown request.Ā© 2024 FMLS.

Properties

Related properties
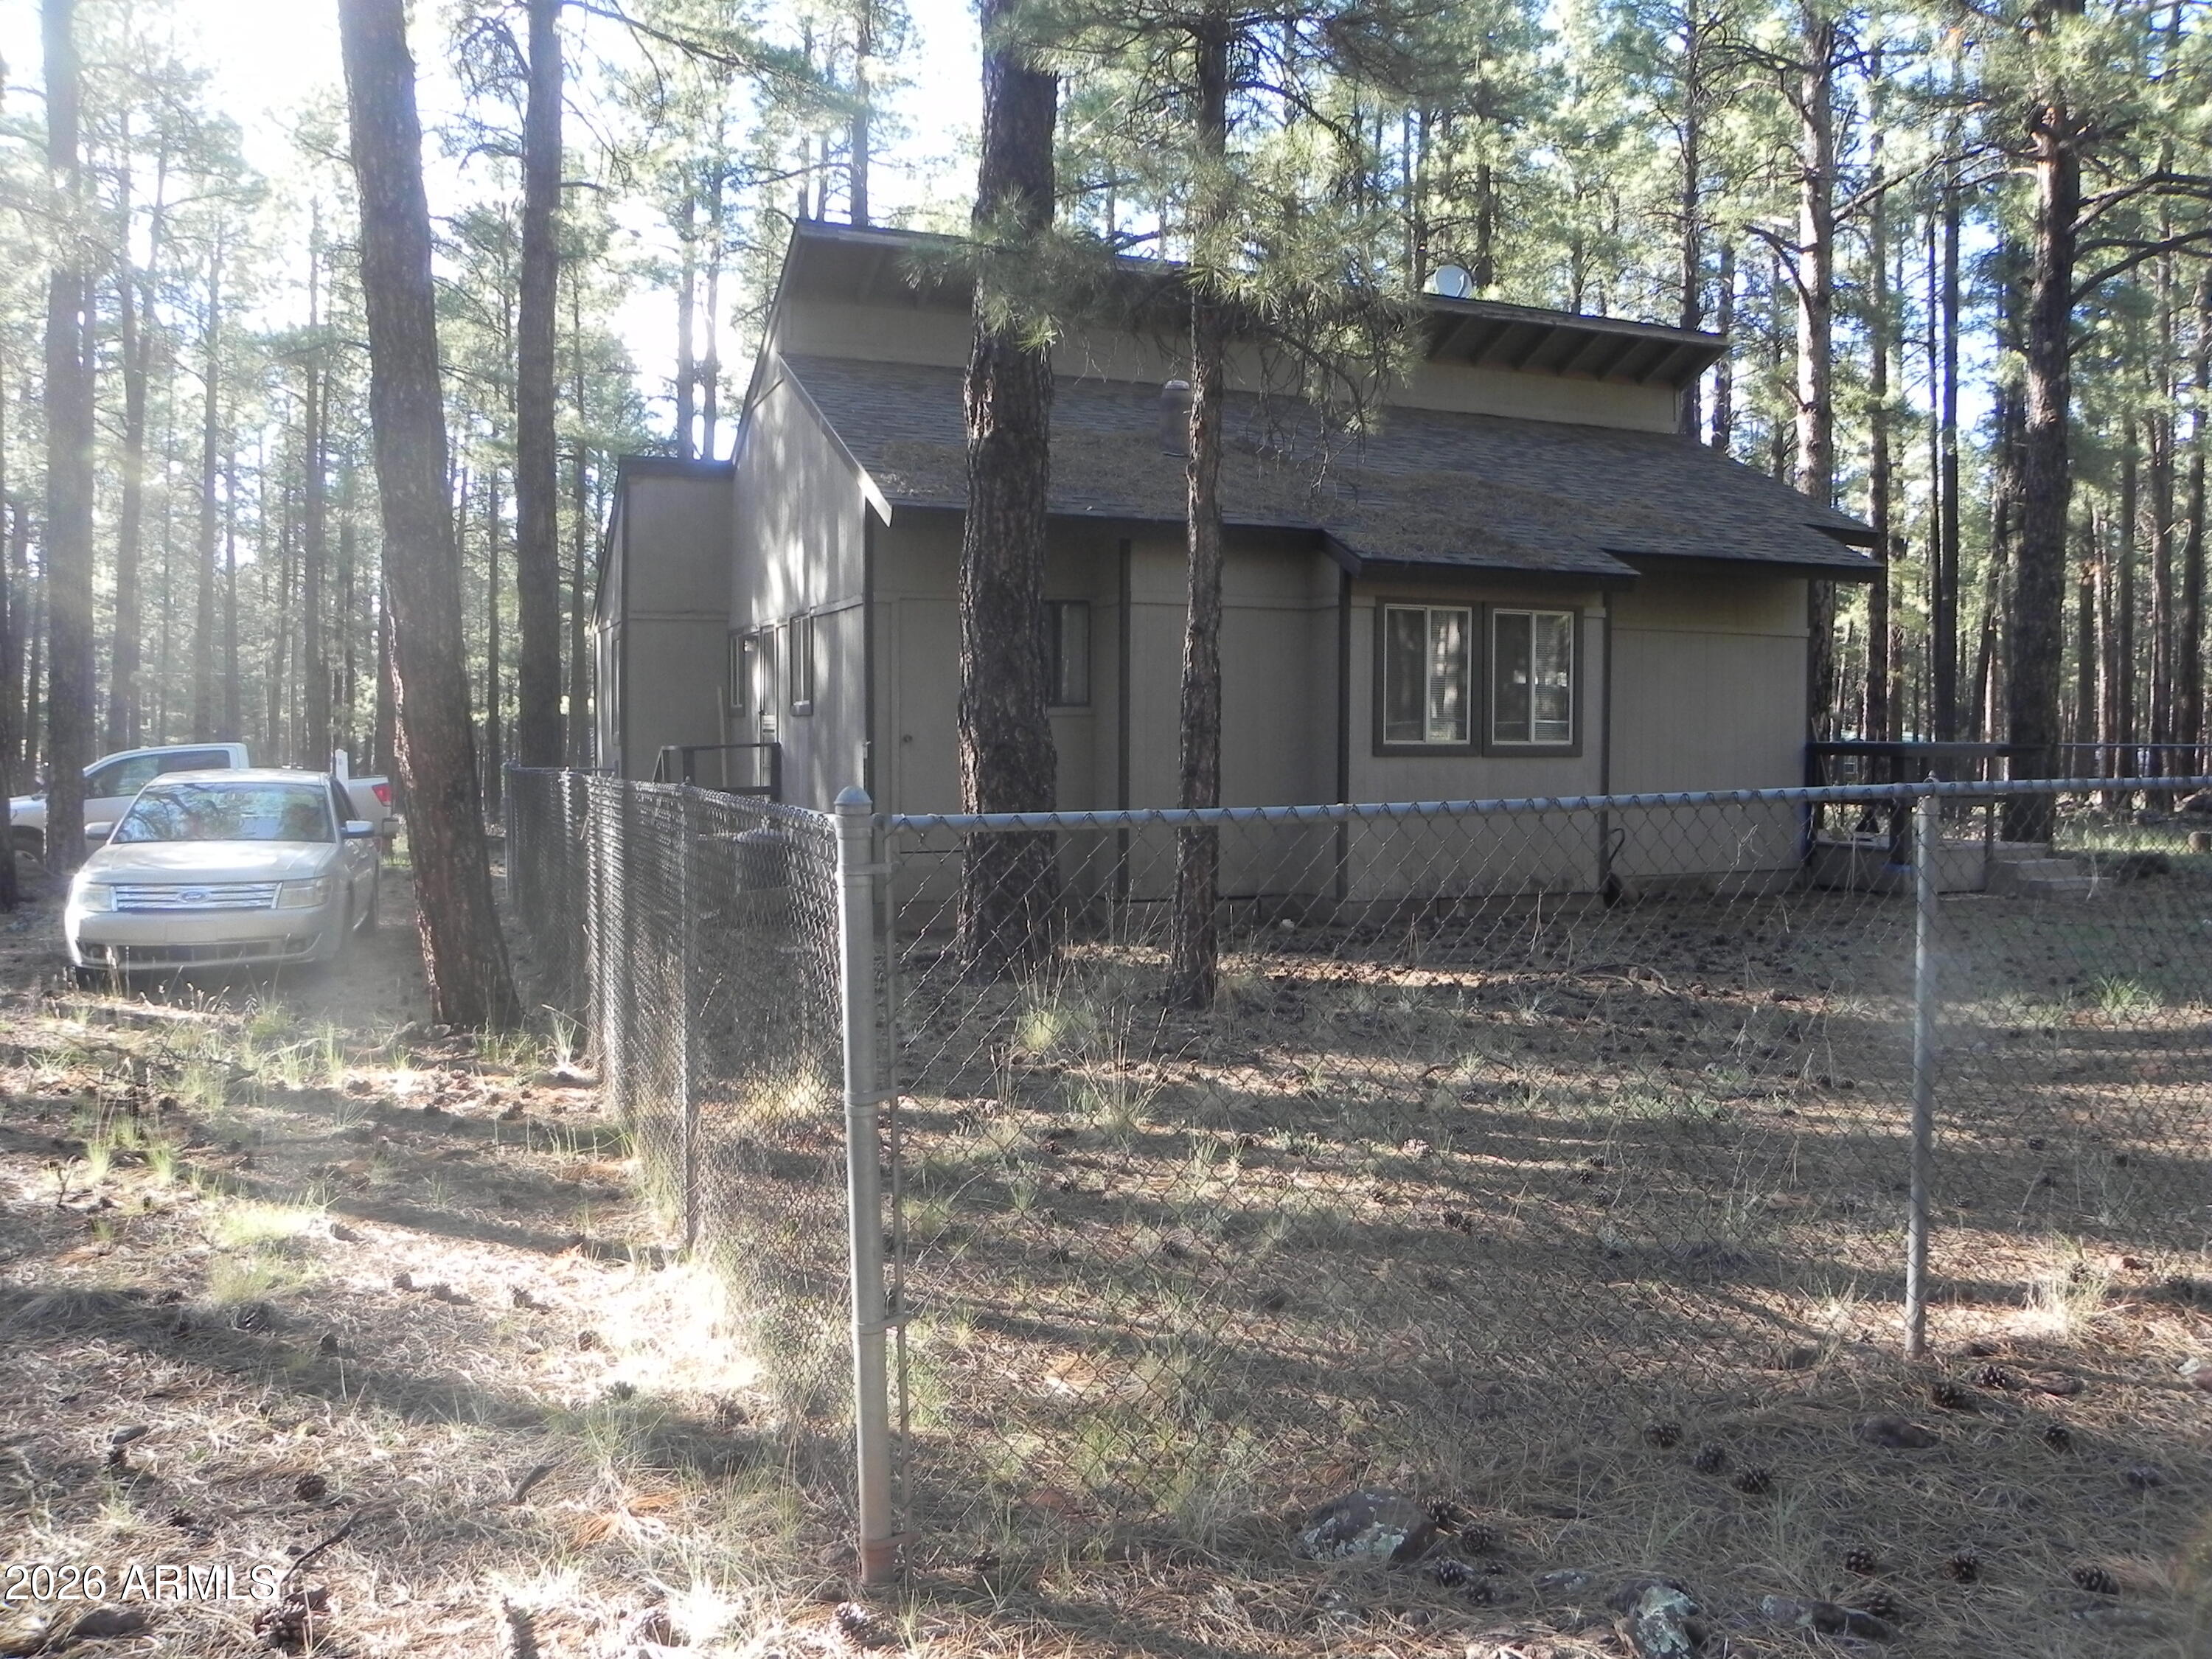
Enjoy your cabin in the tall Ponderosa Pines of Williams, An open floor plan with two bedrooms in a split floor plan.  Vaulted ceilings and large beams gives you the cabin feel of even a larger room. Lots of windows to enjoy the pines from the indoors. Two full baths and a laundry room allows you to stay all summer.  There are two unfinished lofts not included in the square footage that will that perfect place for the kids.
#7048542

Williams

7578 E JOLLY ROGUE Lane 2

2 Beds

2 Baths

1,166 Sq.Ft.

$699,000

MLS#: 7048542
Price reduced
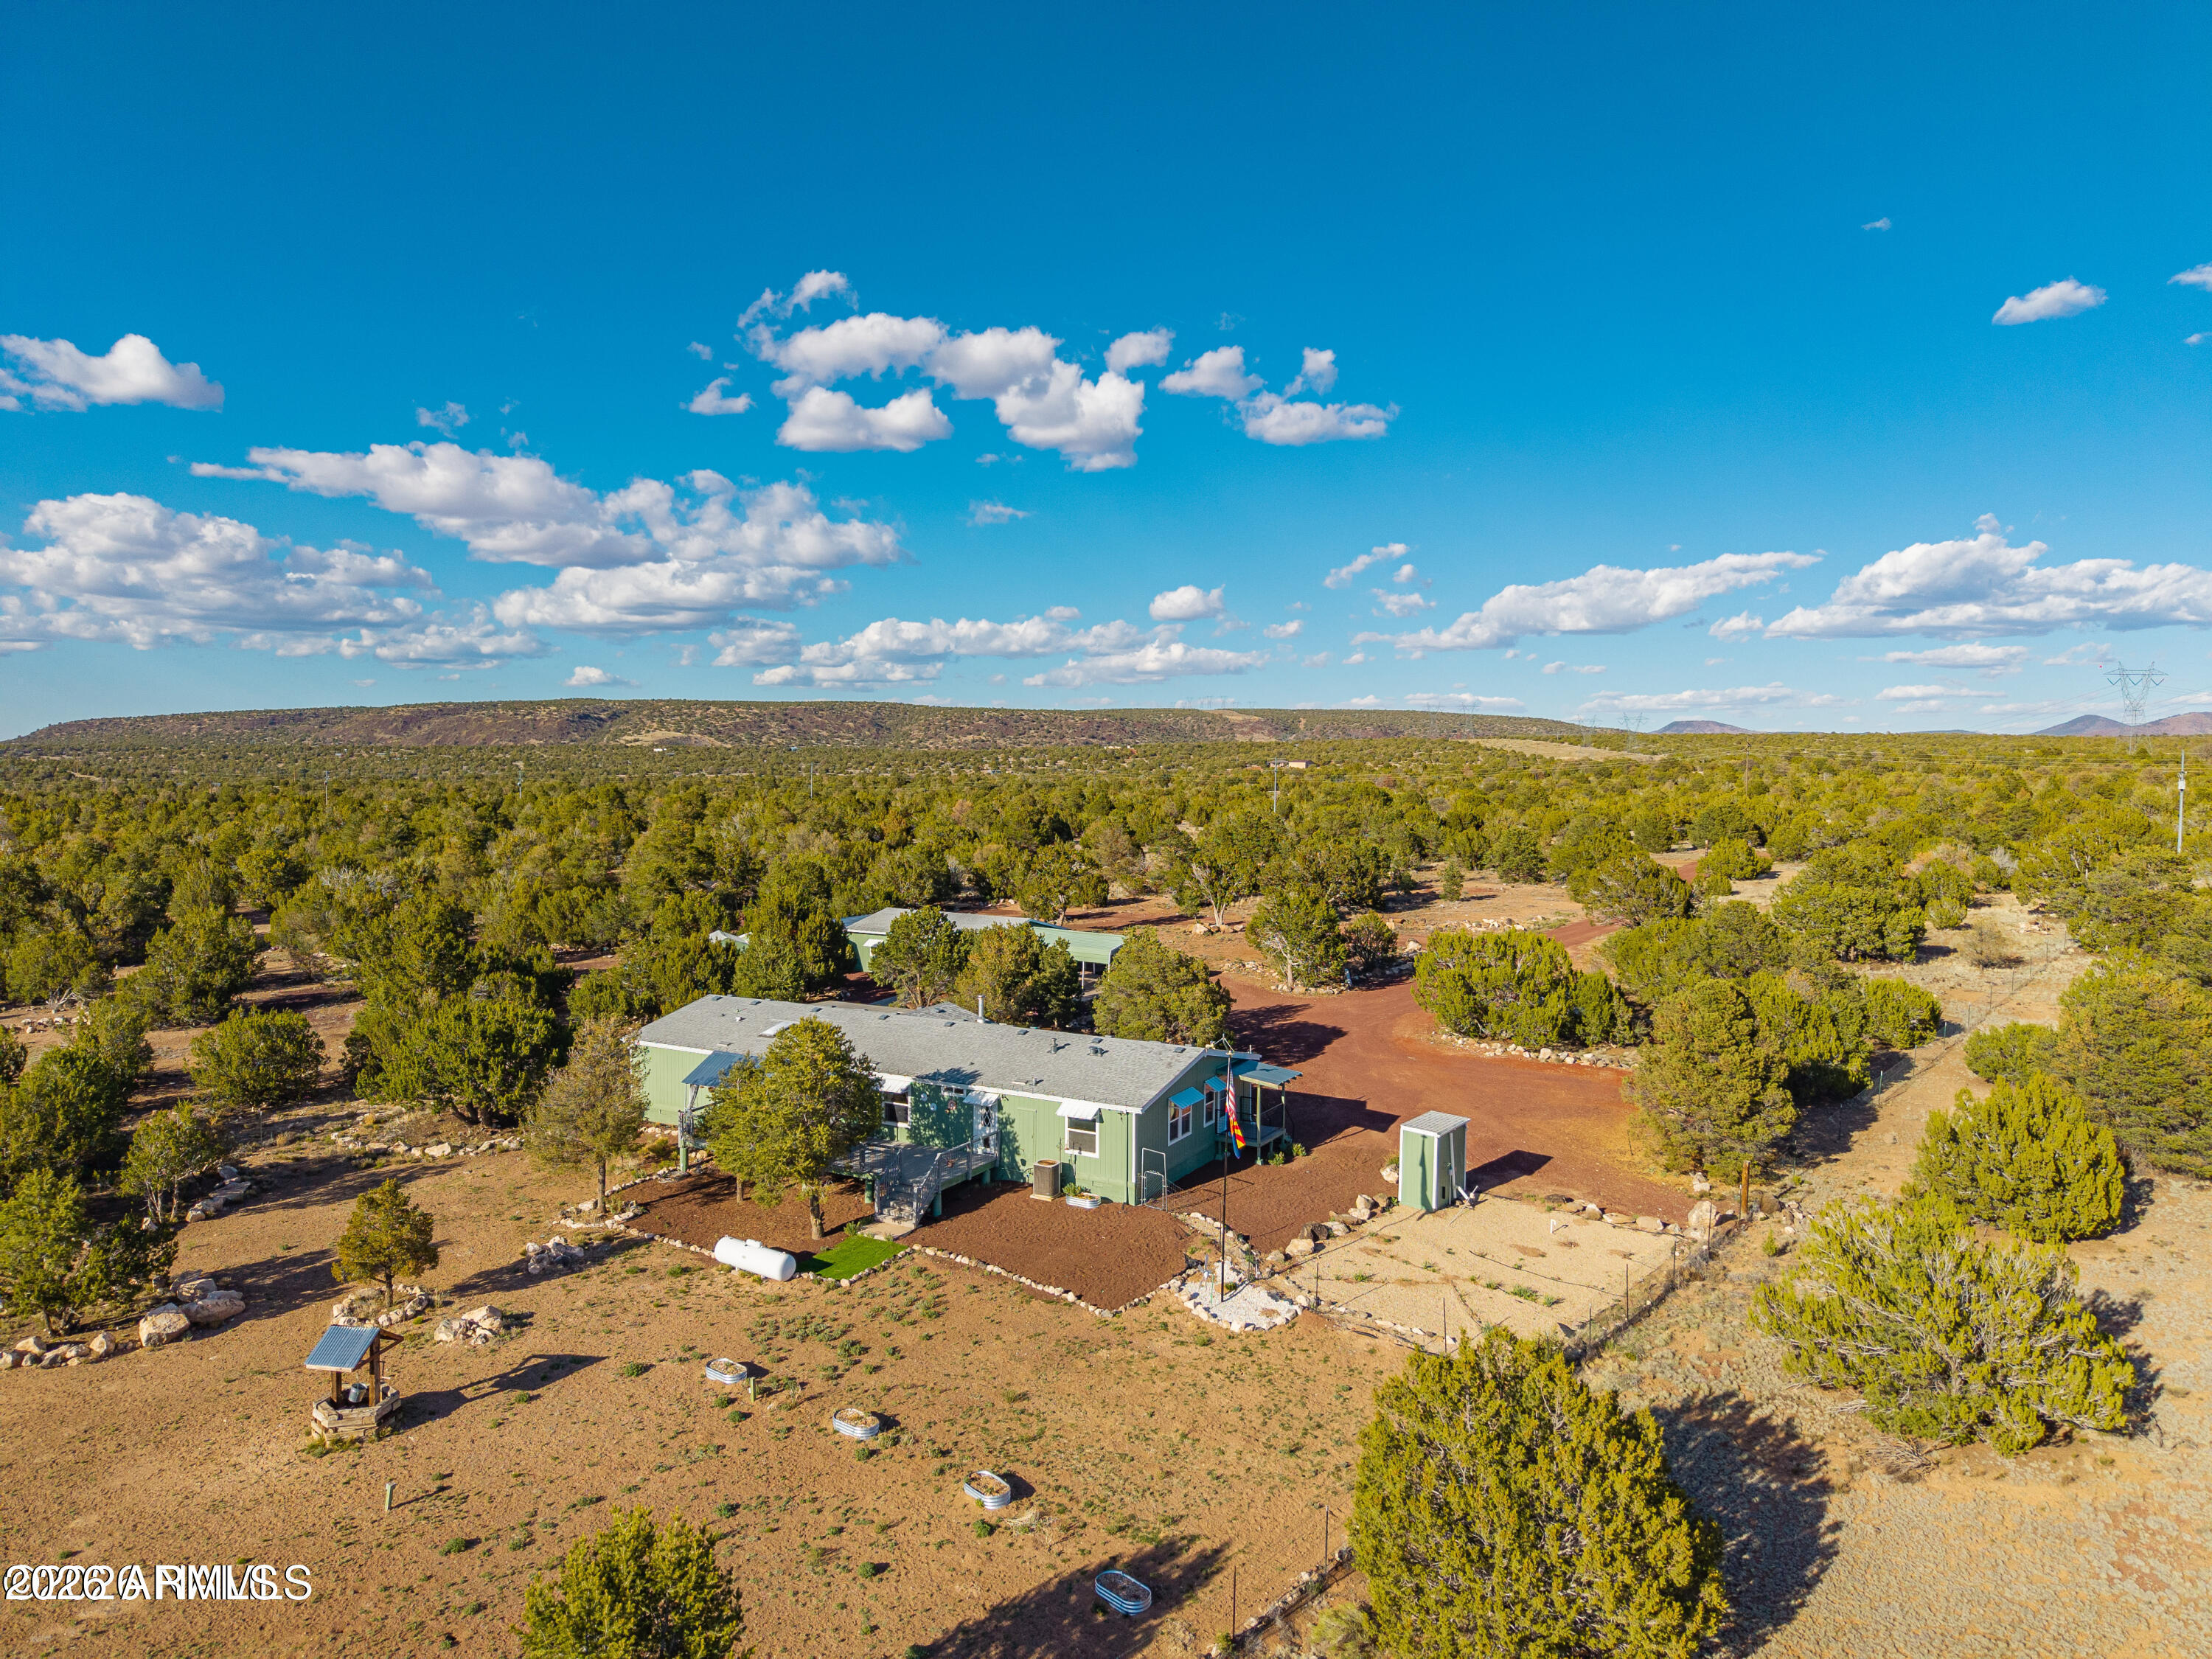
Tucked away in the quiet high country outside of Williams, this one-of-a-kind homestead property offers peace, privacy, and a self-sufficient lifestyle that's hard to find in a chaotic world. Surrounded by forest on all sides and set on 11 fully fenced acres with an automatic gated entry, this well-maintained 4-bedroom, 2-bath manufactured home is ready for those seeking room to breathe and live close to the land. Inside, the home is warm and welcoming, with a spacious living room and a separate family room. Two TVs (convey) in the home provide ample space for gathering, entertaining, or simply enjoying quiet evenings at home. The kitchen is light and bright with custom cabinetry, a trash compactor, and high-end appliances, which convey. The primary suite features a beautifully customized walk-in shower and dual sinks. Outside is where this property truly comes alive. Mature landscaping and a drip irrigation system keep the grounds thriving, while the greenhouse offers space to garden and grow year-round. A massive 4,000-gallon cistern provides valuable water storage for irrigation and added fire protection, and the 12.k backup generator goes on 30 seconds after the power goes out to offer peace of mind for all-season country living.


Built for functionality as much as relaxation, the property includes a spacious 4-car garage, covered carport, RV parking, and two additional storage sheds--providing room for vehicles, tools, equipment, outdoor toys, and homestead essentials. Wide-open views, trees, and complete privacy create a setting that feels worlds away, yet still accessible to the charm and amenities of nearby Williams. The Grand Canyon Train passes by the house twice a day, adding to the quaintness and charm.


Whether you're dreaming of a homestead, hobby ranch, mountain getaway, or quiet full-time retreat, this Northern Arizona property delivers the rare combination of practicality, beauty, and true country serenity.
#7042449

Williams

13626 N Ravenwood Road N

4 Beds

2 Baths

2,385 Sq.Ft.

$629,999

MLS#: 7042449
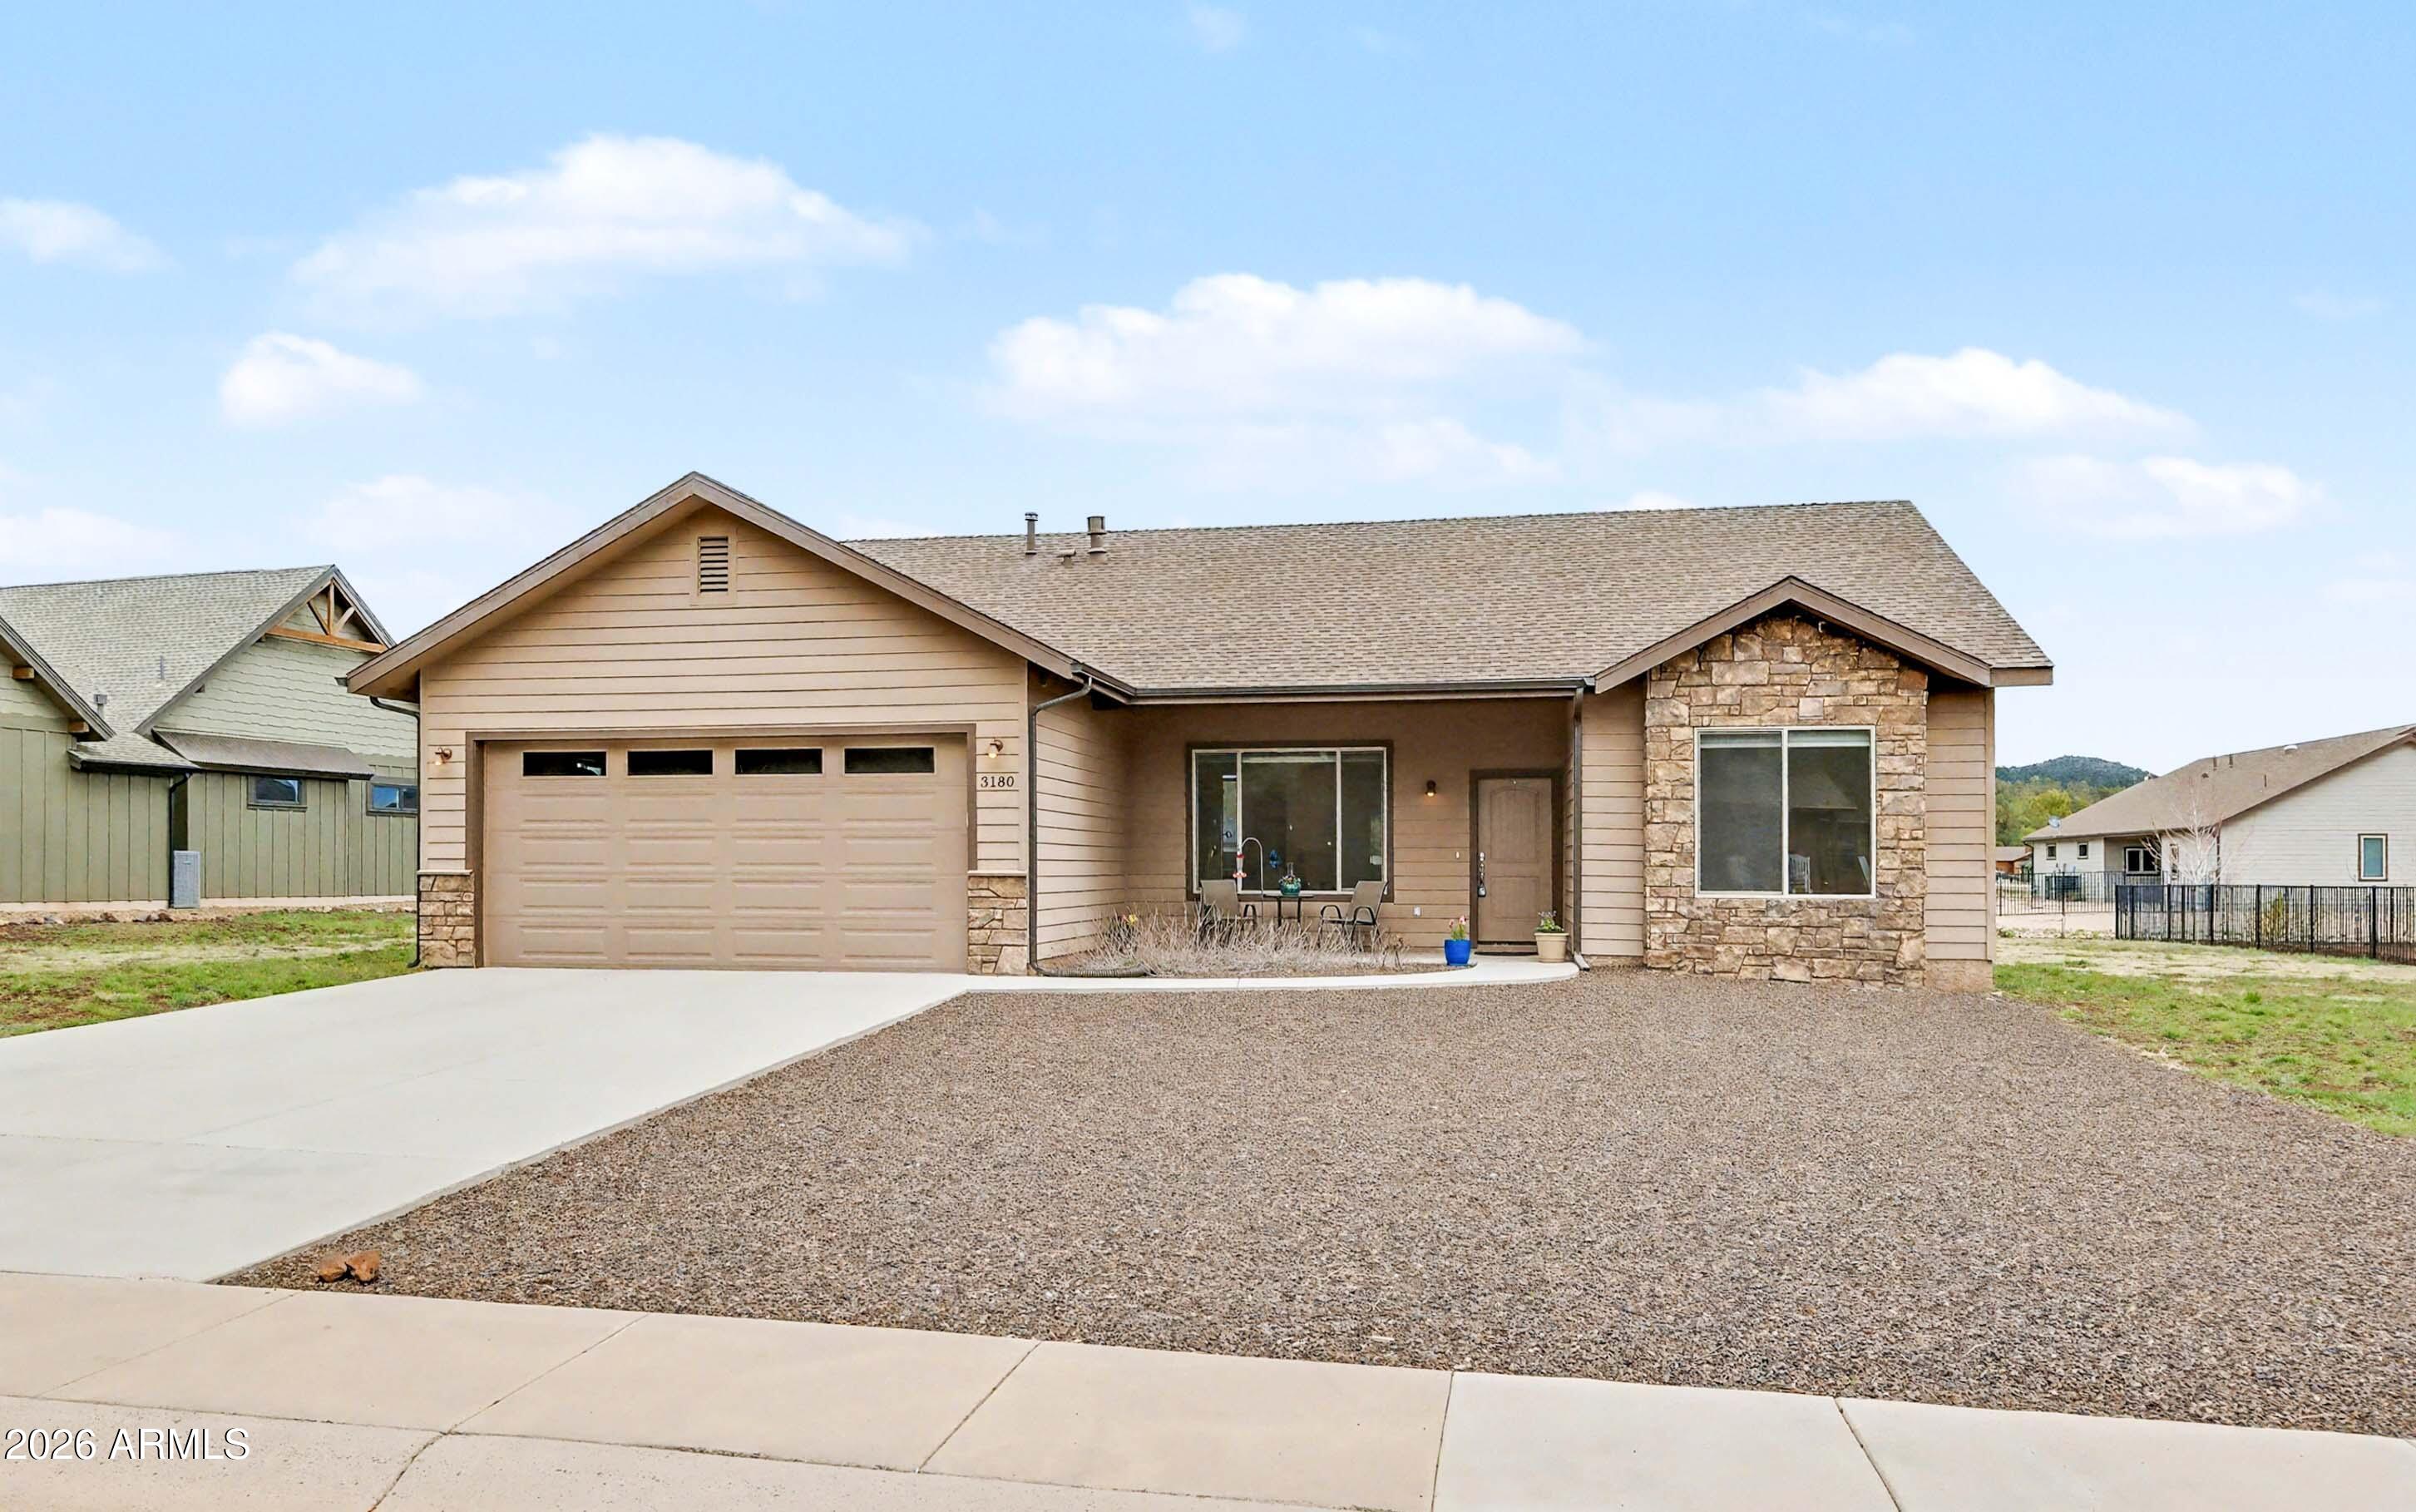
Tucked away in a quiet cul-de-sac in Highland Meadows and surrounded by the peaceful setting of Elephant Rocks Golf Course, this home offers a lifestyle defined by privacy, open space, and a slower pace. Large picture windows fill the interior with natural light, while the great room's vaulted ceilings and gas fireplace create a warm, inviting place to gather. The open kitchen is thoughtfully designed with upgraded cabinetry, stainless steel appliances, and granite countertops. The split single-level floorplan and 10-foot ceilings in the bedrooms enhance your sense of space. Enjoy a covered patio and mountain views from the backyard. Low maintenance native landscaping blends seamlessly into the natural environment and saves on water. A flat, south-facing driveway is great for all seasons!
#7017301

Williams

3180 W STONEY BROOK Court

3 Beds

2 Baths

1,602 Sq.Ft.

$630,000

MLS#: 7017301
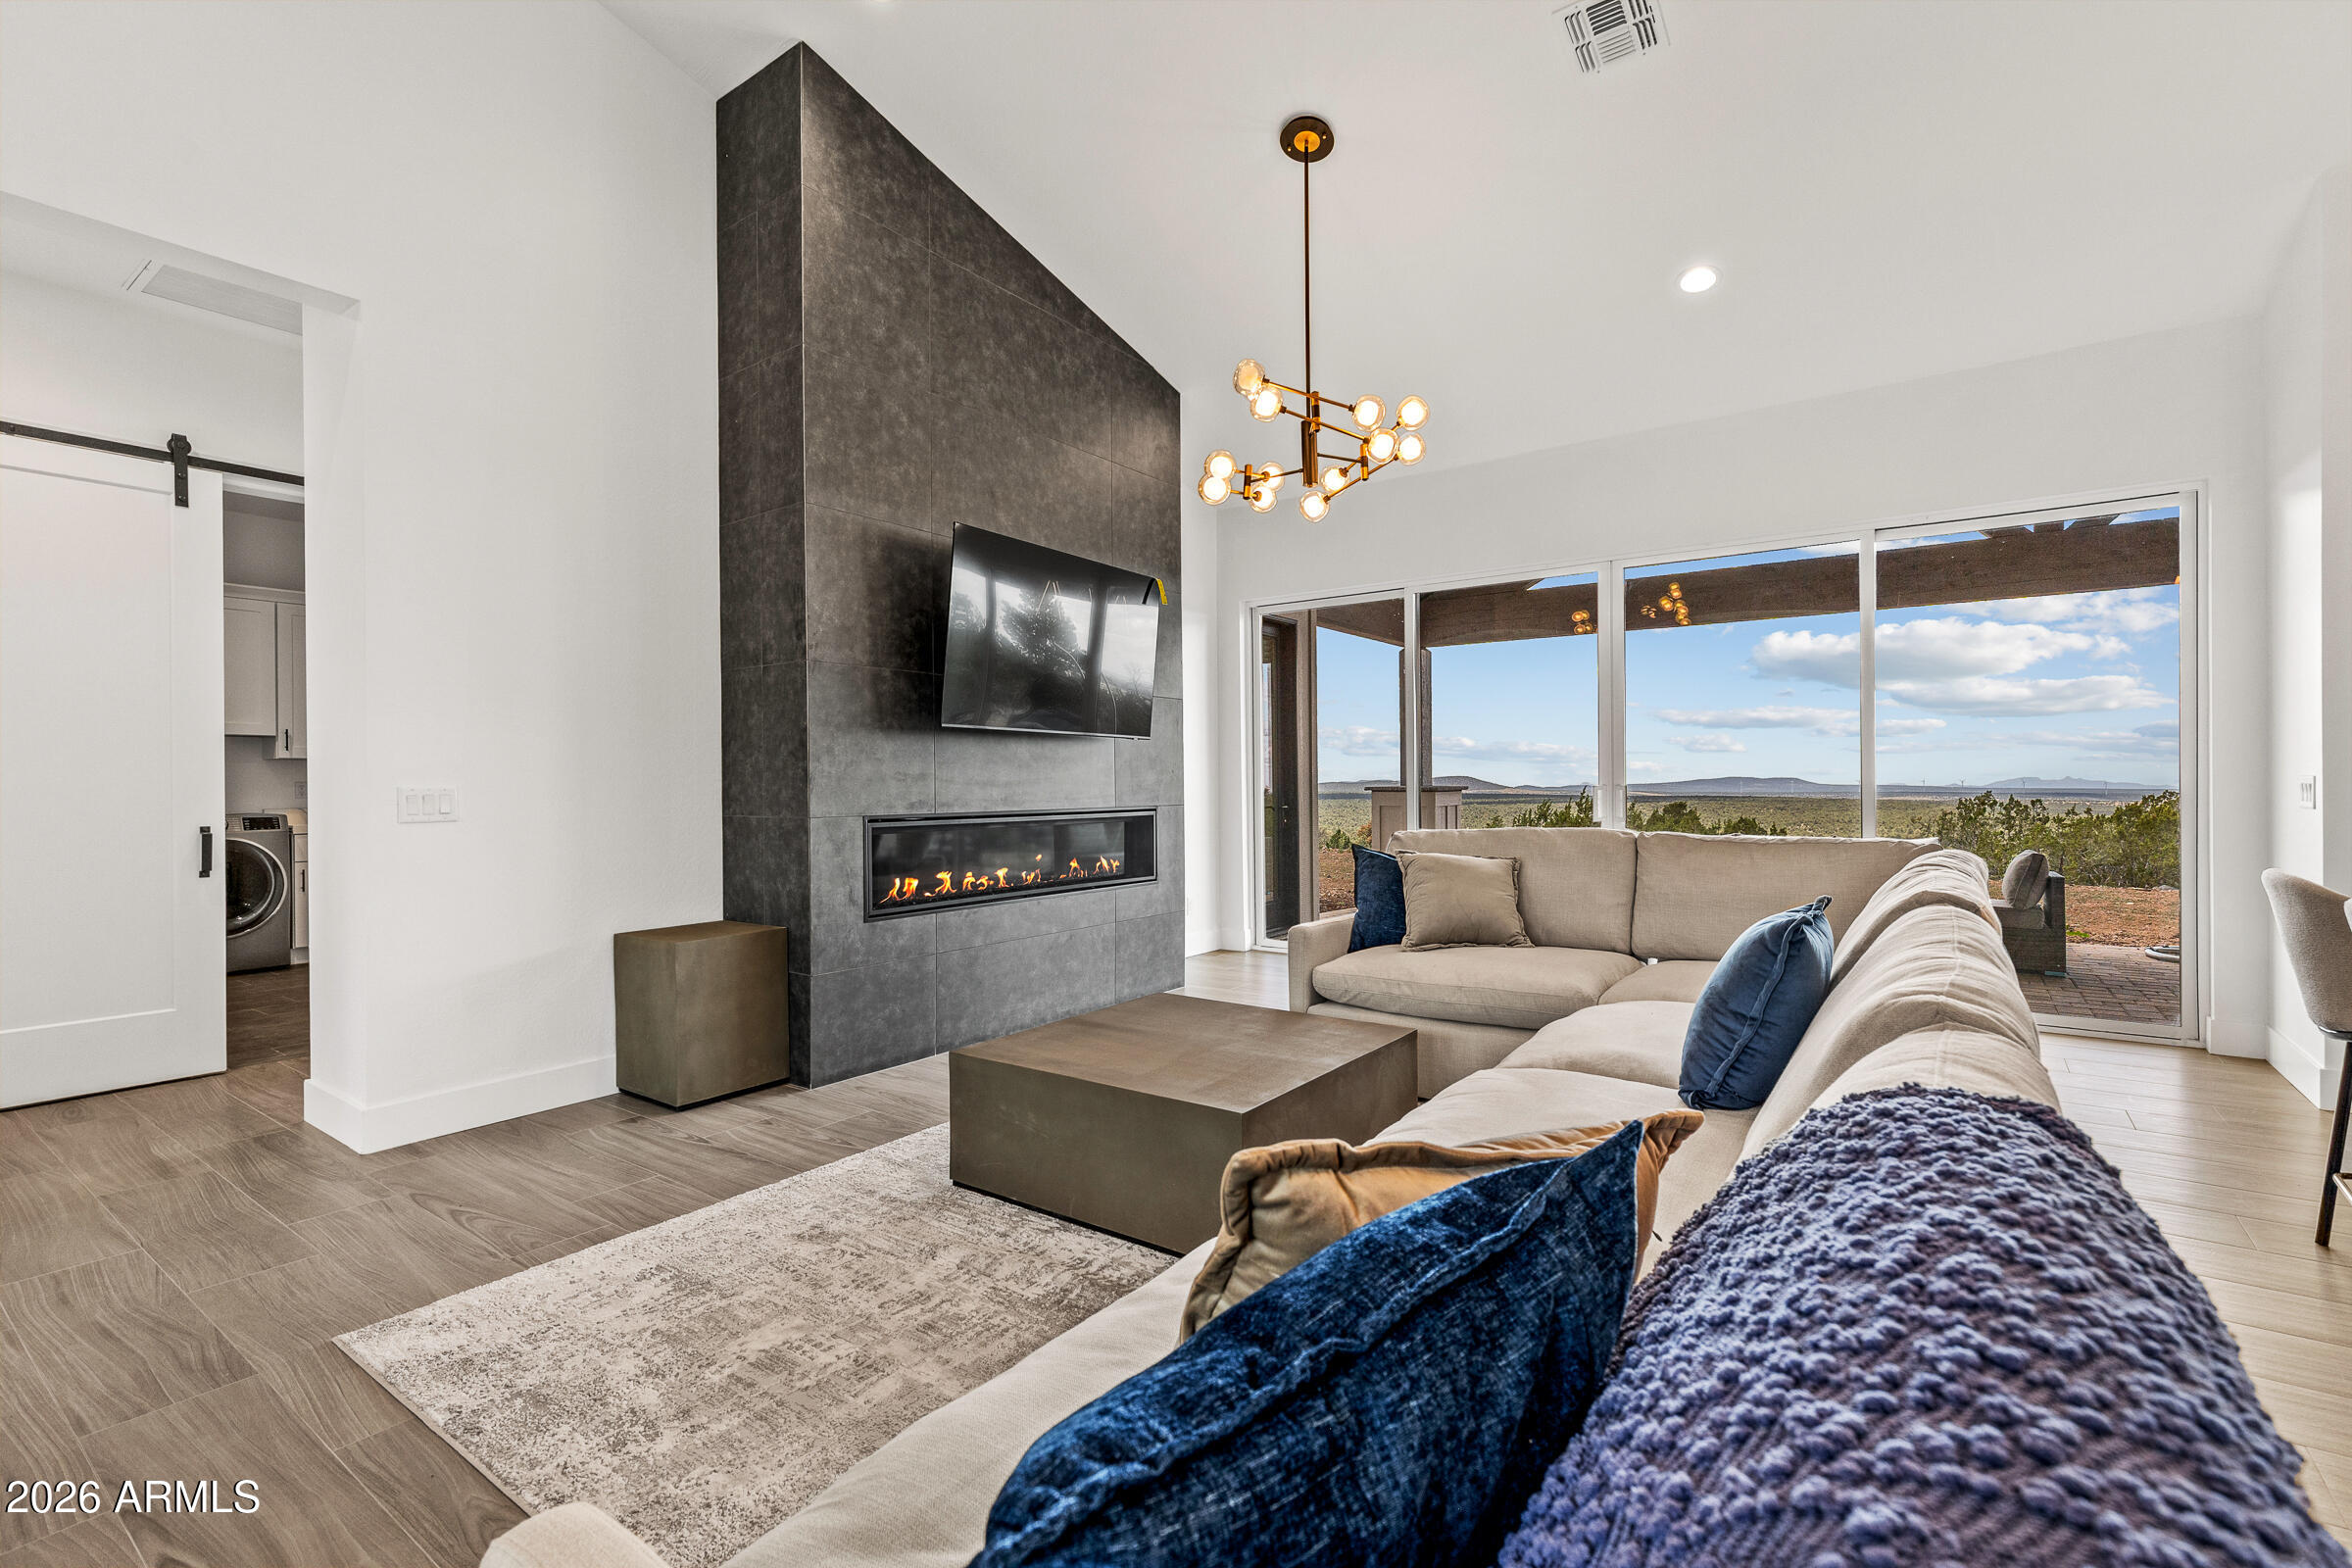
Experience rustic elegance in this brand-new ranch-style retreat set on 5.34 acres in Williams, AZ. This thoughtfully designed 4-bedroom, 2.5-bath home offers a spacious 2,251 sq. ft. split floorplan with an open concept living area featuring a dramatic waterfall island, custom tile backsplash, and walk-in pantry. The primary suite boasts a spa-like bath with double vanities, soaking tub, and walk-in closet. Enjoy breathtaking views from the extended covered patio or cozy up by the fireplace. An oversized 3-car garage provides ample storage, while dual-pane windows and modern finishes add comfort and efficiency. Located in the gated Red Lake Mountain Ranch community, minutes from downtown Williams and the Grand Canyon, this home blends seclusion, convenience, and luxury living.
#7047058

Williams

2009 Bella Vista Loop

4 Beds

2 Baths

2,251 Sq.Ft.

$879,000

MLS#: 7047058
VIRTUAL TOUR!
facebook/JFullerRealEstate/live_videos
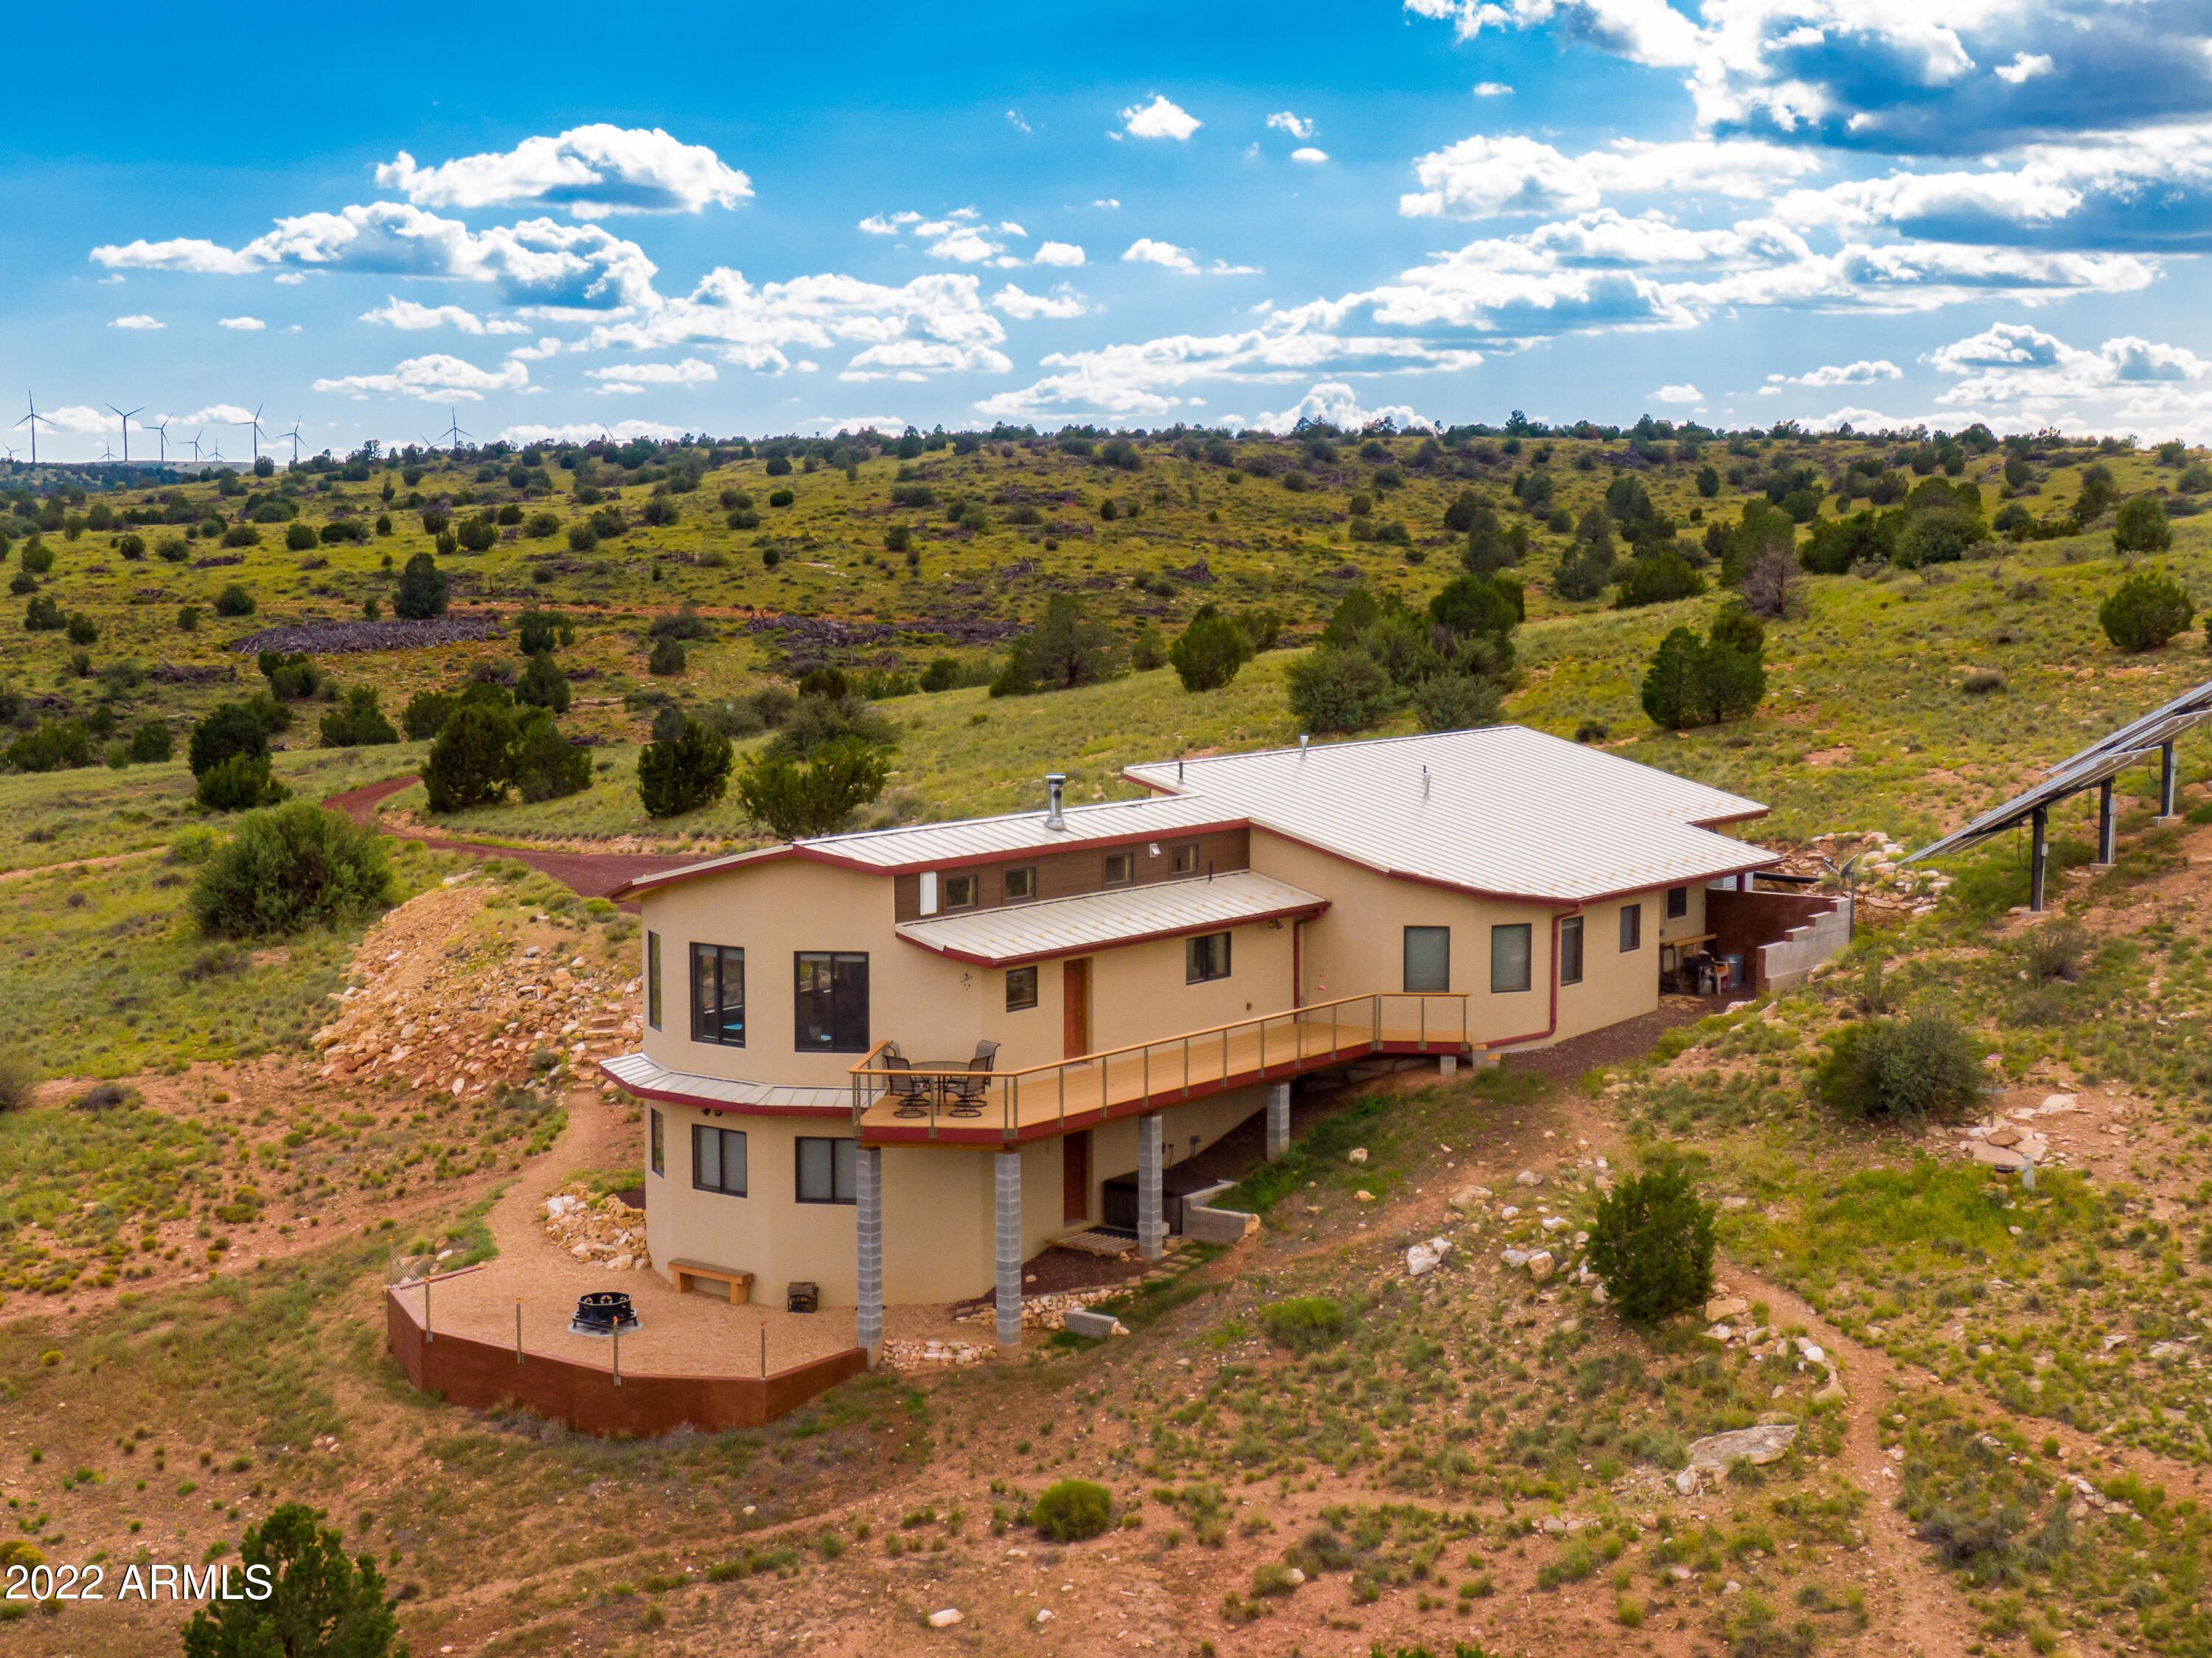
Motivated Seller!! Welcome to Deadwood Ranch! Experience nightly dark skies in solitude while still enjoying the comfort and luxury that city living provides. Experience sustainable OFF-GRID living and all four seasons in this stunning, custom built home. The kitchen and living room combo provides ample space to host your guests. Stretch and explore your 36.03 ACRES. Easily store your pantry overflow in the spacious wine cellar. Experience peace and privacy with your neighbors being miles away. This property is conveniently located 1 hour from the south rim of the Grand Canyon and 1 hour away from the Arizona Snow Bowl Ski Resort. You don't want to miss out on this one of a kind, custom designed beauty. This home was built with such efficiency that the owners have NEVER HAULED WATER FOR THE HOUSE! Current utility costs are less than 500 dollars a year- owners only pay gas and trash. Brand new batteries and 15000 watt inverter for the solar have been installed.
Equip with energy-efficient, 12" thick AAC blocks, solid wood doors, and stamped concrete flooring, this home is the definition of efficiency and sophistication in one beautifully designed package. This home was meticulously designed to take advantage of the natural setting and panoramic views. The guiding principals of this design were resource efficiency, comfort, safety, low maintenance, and self-reliance. Coconino County has awarded the Sustainable Building "Advanced Plus" Award as this home meets or exceeds all of the requirements associated with the Sustainable Building Program.
#7012020

Williams

7709 W PAINTED ROCK Trail

3 Beds

2 Baths

2,674 Sq.Ft.

$864,000

MLS#: 7012020
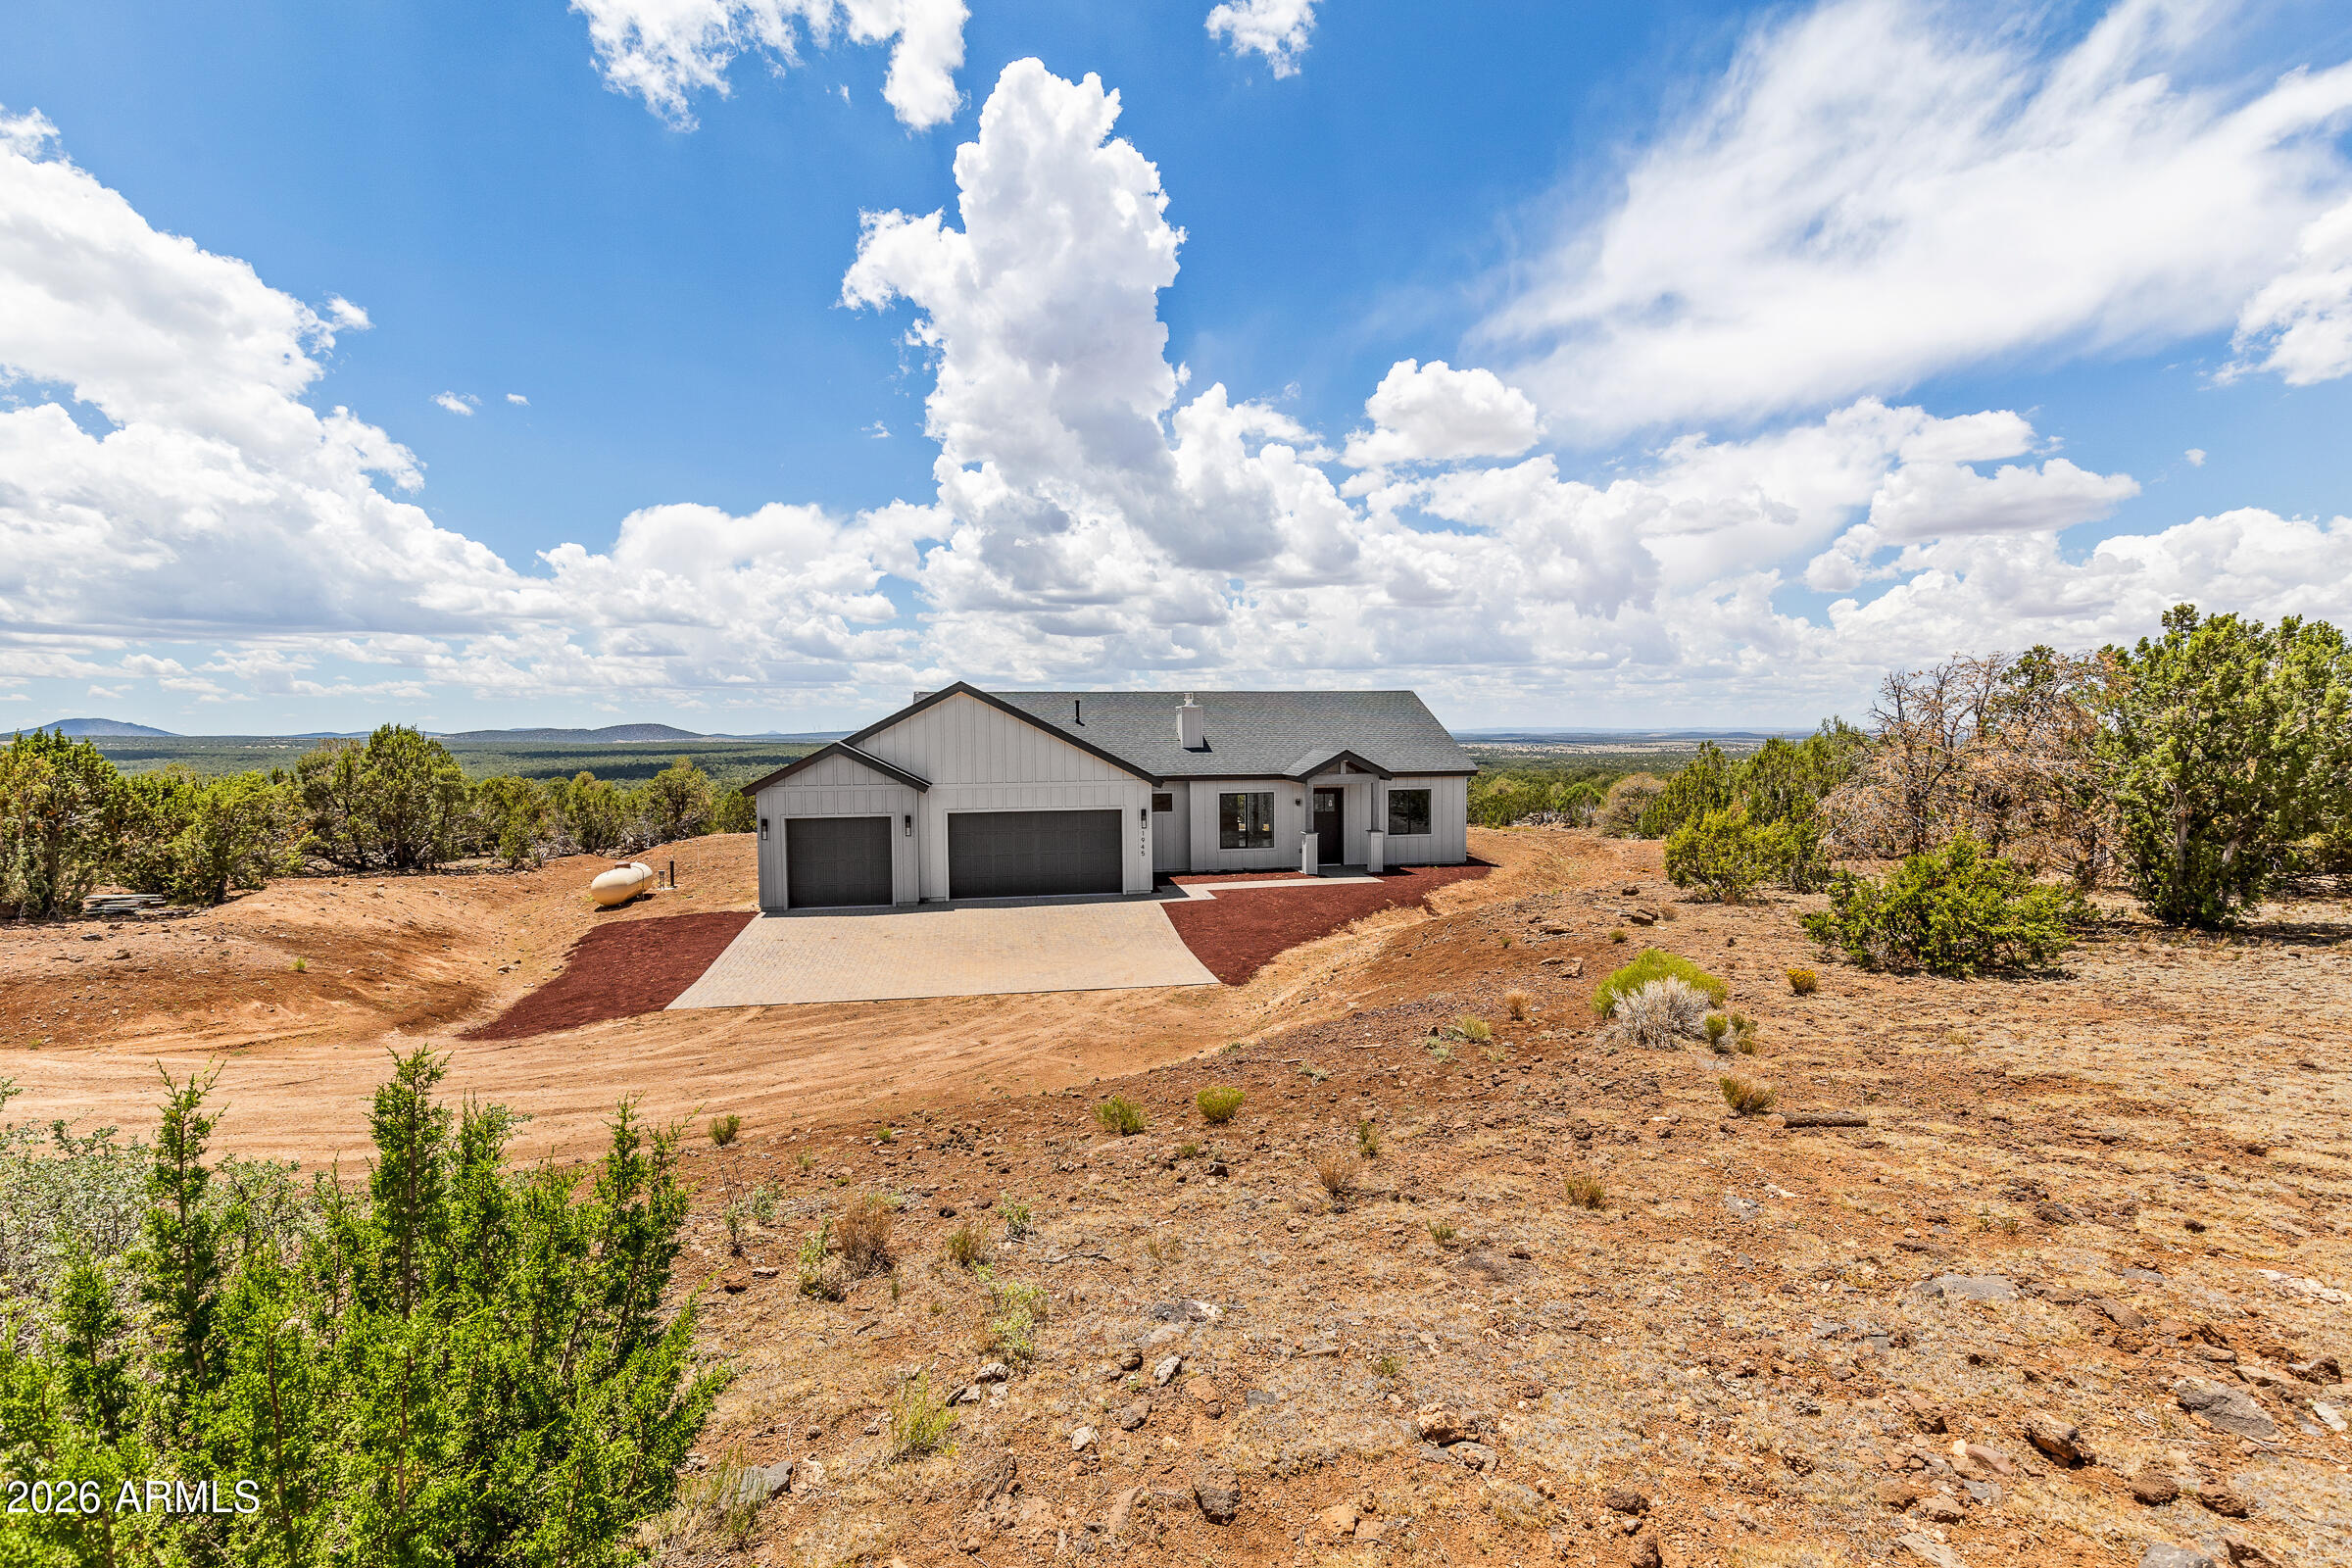
Experience elevated mountain living in the Vista Model at Red Lake Mountain Ranch. Situated on 5 private acres within this gated luxury community, this newly built 3-bedroom, 2.5-bath home offers sweeping panoramic views and modern design throughout. The open-concept floor plan features vaulted ceilings, tile flooring, quartz countertops, white shaker cabinetry, stainless steel appliances, and a striking linear fireplace. The spacious primary suite showcases a spa-inspired bath with a freestanding soaking tub positioned to capture the breathtaking landscape. Enjoy abundant natural light, oversized windows, a 3-car garage, and endless outdoor recreation just minutes from Williams and the Grand Canyon.
#7047444

Williams

1945 BELLAVISTA Loop

3 Beds

2 Baths

1,633 Sq.Ft.

$679,000

MLS#: 7047444
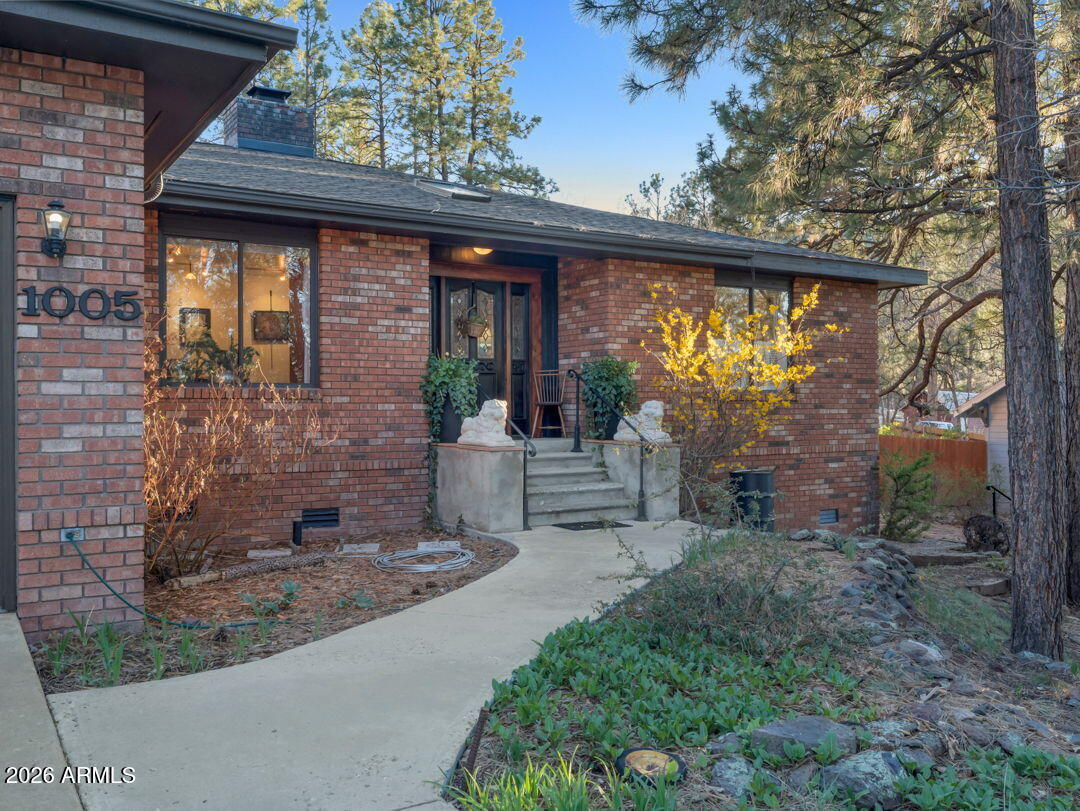
This dream home is surrounded by stately pines and oaks, several native and perennial gardens including water features, backyard studio and more. Located on the southern edge of Williams, AZ. This 2128 sq. ft., single level, 3-bedroom, 2.5-bathroom house has an oversized two-car garage / workshop. It is within the city limits, with all utilities and services, but feels like you are living in the country. It borders undeveloped forest land with an access gate that connects to many beautiful hikes including Bill Williams Mountain and Clover Springs Trails. Nearby recreational opportunities include fishing at Buckskinner Park, and Santa Fe Dam, with the city pickle ball and tennis court only blocks away. ALSO SEEN on NAAR MLS # 203892
#7015851

Williams

1005 W PARK Way

3 Beds

2 Baths

2,128 Sq.Ft.

$675,000

MLS#: 7015851

Welcome to your private retreat nestled in the pines. This custom-built home is a luxurious getaway which offers the perfect blend of modern comfort and nature's beauty.

Inside, you'll find two spacious primary suites, each with its own ensuite bathroom and direct access to the outdoor living areas. A versatile bonus room currently serves as a home office but could easily become a third bedroom to suit your needs.

Step outside onto a 20'x50' fully covered, screened in, climate controlled outdoor living space that feels like a resort in the woods. Enjoy forest views while you cook in the outdoor kitchen and living space.

The expansive 4-car garage/workshop is a true highlight. Equipped with 400-amp service & an RV electrical hookup. The setting & ambiance are simply unmatched.

7291 E JOLLY ROGUE Lane

Message successfully sent.

I agree to receive email communication and understand I can unsubscribe at any time.

I agree to be contacted by The Mandy Gold Team | Haymore Real Estate LLC via call, email, and text for real estate services. To opt out, you can reply 'stop' at any time or reply 'help' for assistance. You can also click the unsubscribe link in the emails. Message and data rates may apply. Message frequency may vary. Privacy Policy

 - property

Send a message

Message successfully sent.

Reason for contacting?

I agree to receive email communication and understand I can unsubscribe at any time.

I agree to be contacted by The Mandy Gold Team | Haymore Real Estate LLC via call, email, and text for real estate services. To opt out, you can reply 'stop' at any time or reply 'help' for assistance. You can also click the unsubscribe link in the emails. Message and data rates may apply. Message frequency may vary. Privacy Policy

Sign In Sign Out

Virtual Assistant

Would you like to take the next step with this property? We can help you schedule a showing or virtual tour, or send you more details.

Yes, I would like more information.

Thank You for Your Reply, One of Our Agents will contact you as soon as possible

No, maybe later.

Thank you, you can always contact me via email, phone number or through the contact form.

Realhub AI

Lucy - Your AI-Powered Realtor

Update Your Temporary Password

Personalize your search

Enter your email and we'll notify you immediately when new listings match what you're looking for.

or enter email address

Already have an account ? Login here

Continue your home search

I agree to receive communications and understand I can unsubscribe at any time.

I agree to be contacted by The Mandy Gold Team | Haymore Real Estate LLC via call, email, and text for real estate services. To opt out, you can reply 'stop' at any time or reply 'help' for assistance. You can also click the unsubscribe link in the emails. Message and data rates may apply. Message frequency may vary. Privacy Policy

Already have an account ? Login here

We use cookies

We use cookies primarily for analytics to enhance your experience. By accepting, you agree to our use of these cookies. You can manage your preferences or learn more about our cookies policy.