7 E OAKWOOD HILLS Drive

Chandler, AZ 85248
Chandler, AZ 85248
7 E OAKWOOD HILLS Drive

$5,900,000

MLS#: 7038758
Status: Active

Listing provided by: Compass

Listing agent phone: None

Last update: a month ago

On site: a month ago

OAKWOOD HILLS - Residential

About

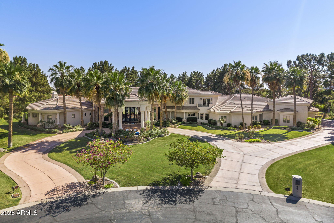
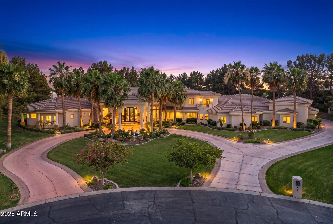
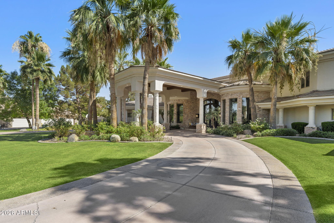
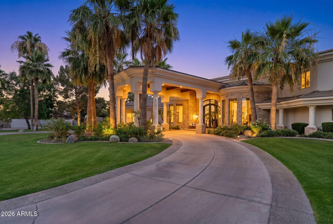
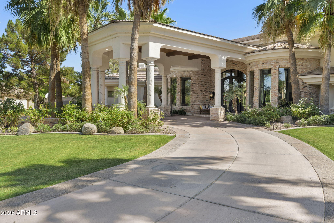
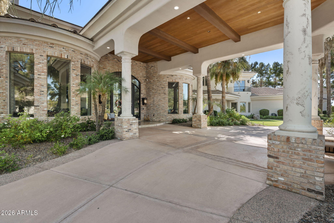
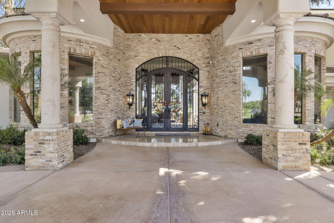
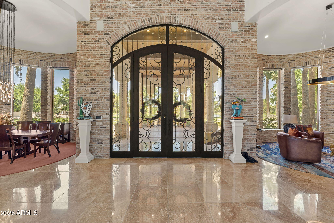
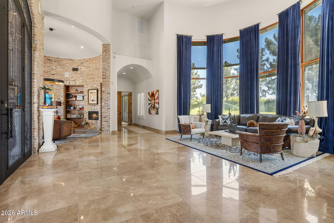
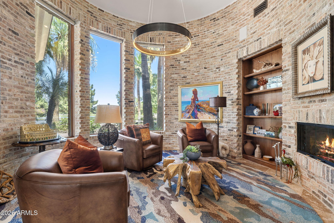
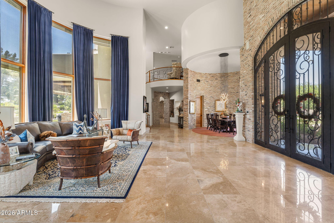
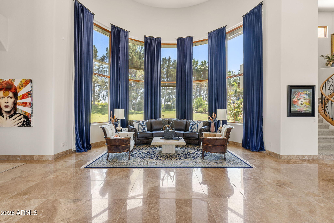
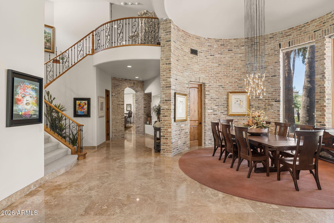
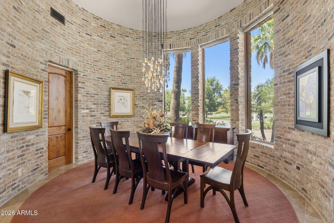
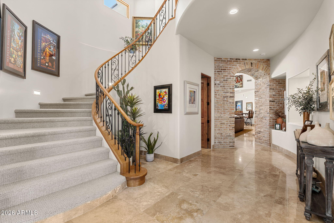
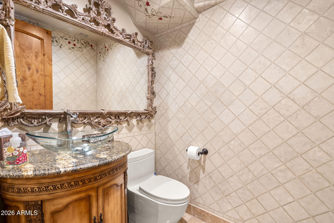
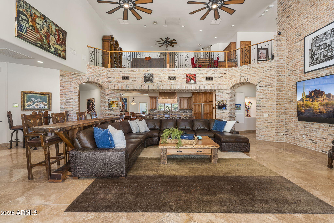
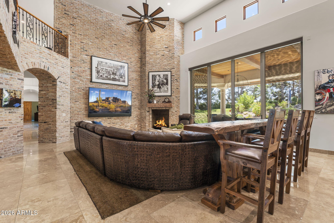
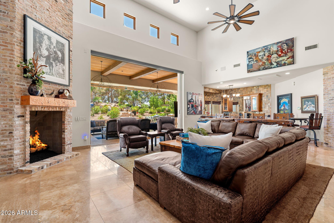
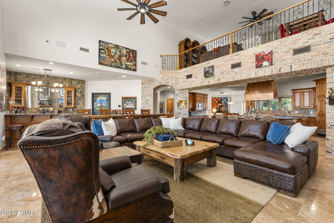
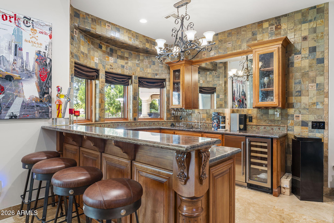
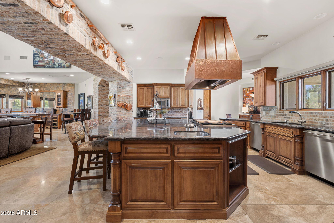
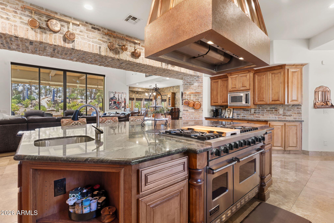
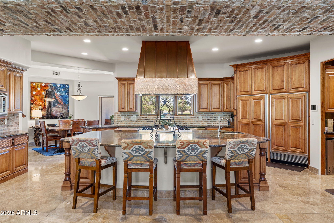
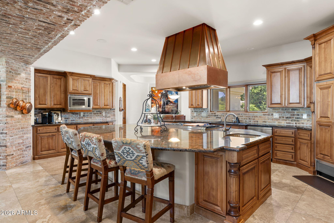
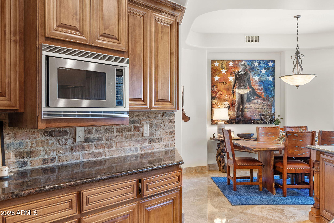
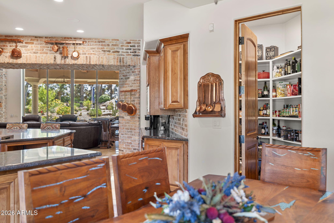
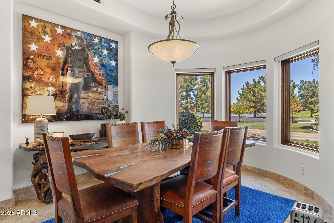
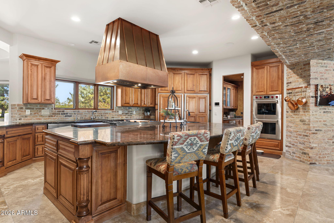
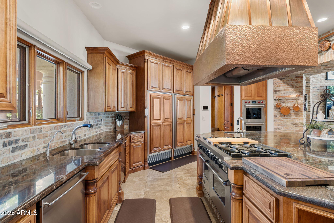
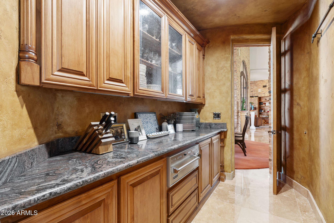
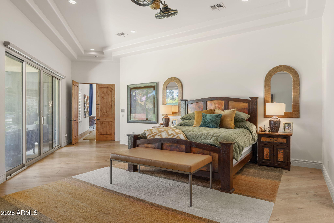
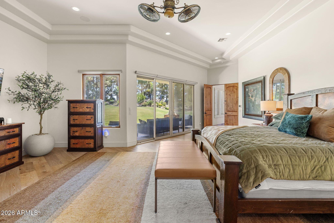
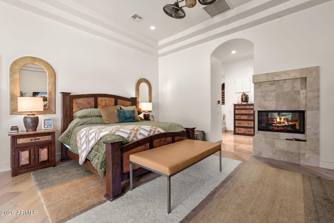
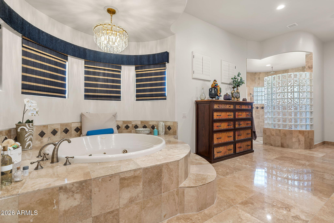
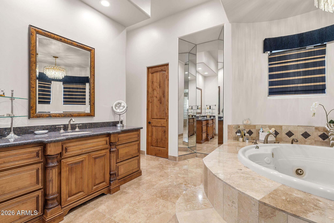
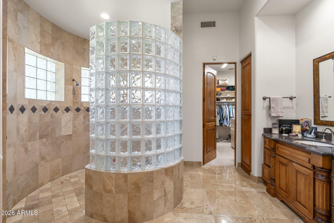
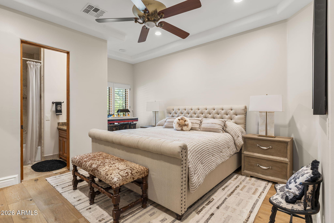
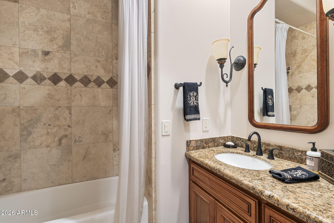
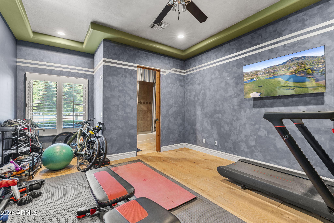
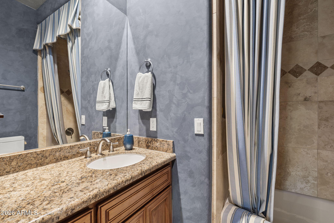
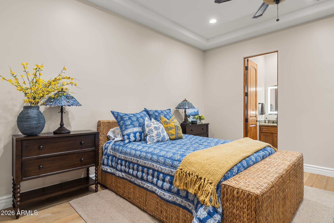
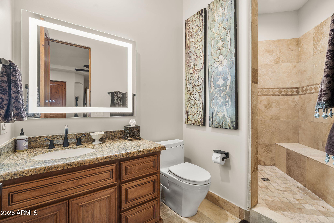
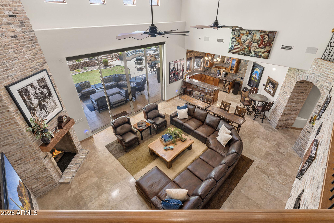
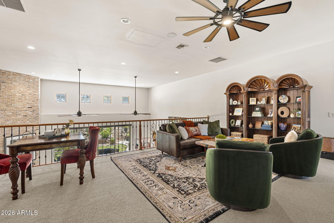
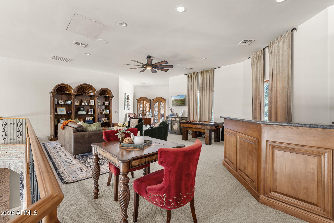
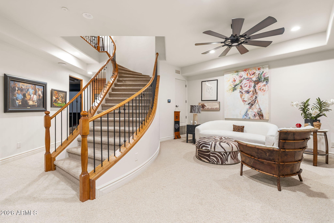
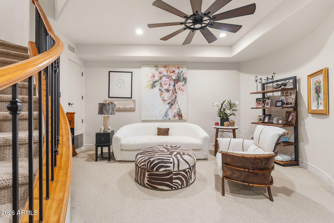
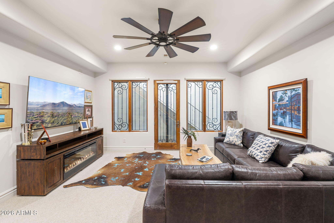
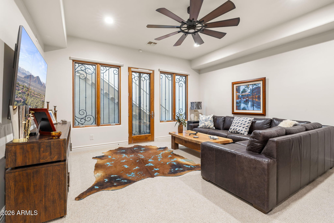
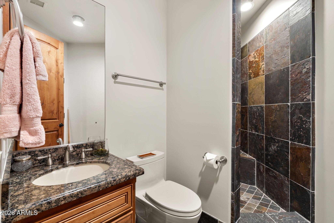
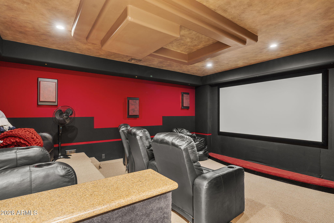
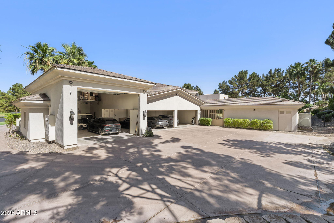
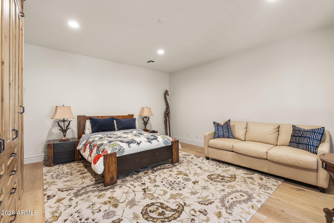
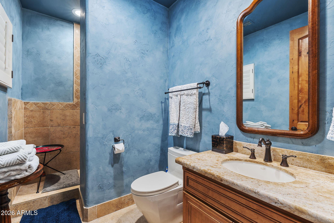
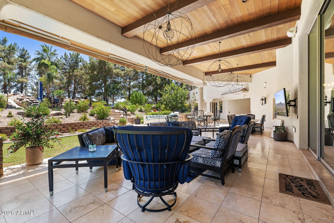
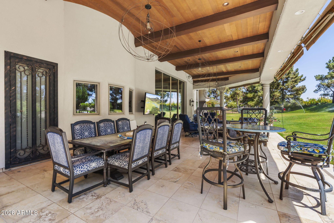
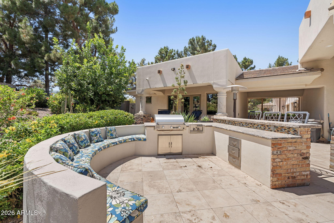
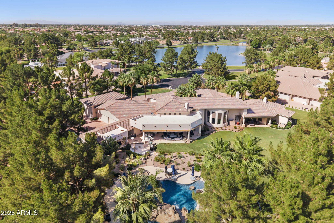
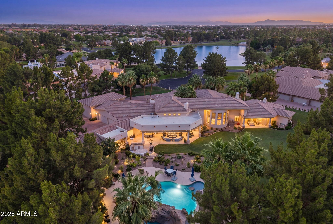
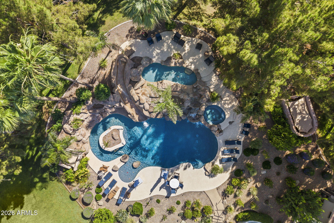
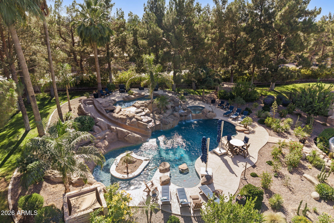
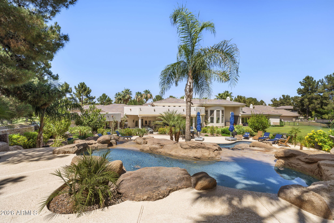
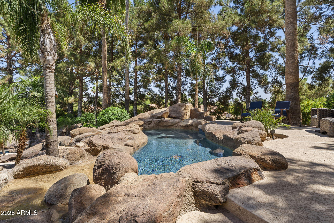
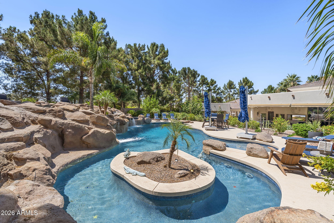
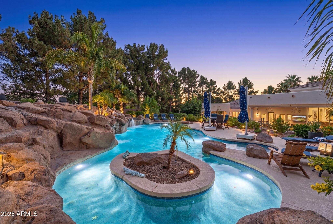
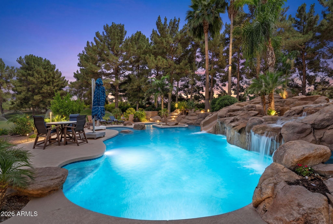
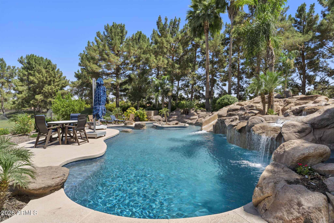
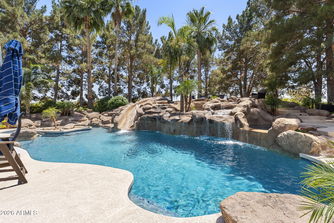
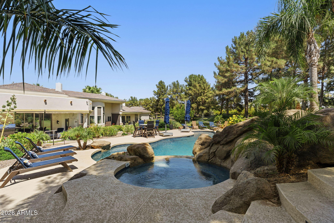
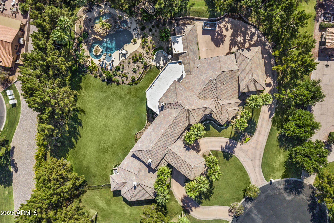
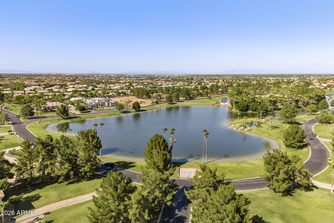
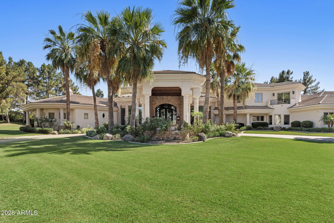
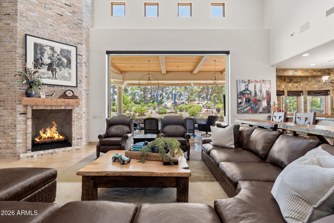
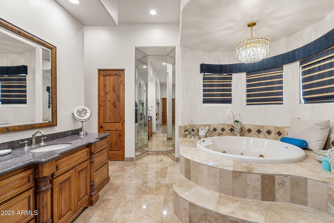
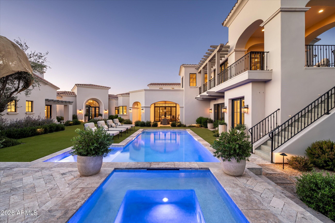
A rare opportunity to own one of Chandler's most impressive custom estates - nestled on a 1.7 acre lot within the prestigious gated enclave of Oakwood Hills, this exceptional property offers 9,227 square feet of luxury living featuring 5 bedrooms, 6.5 bathrooms, an 8-car garage, w/ a private guest house complete with a kitchenette, walk-in closet, and full bath. Designed for both everyday living and grand-scale entertaining, the home showcases exquisite craftsmanship and timeless elegance throughout. The spacious primary suite serves as a private retreat with dual vanities, separate his-and-her closets, and direct access to the resort-style backyard. Multiple living and entertaining spaces include a spectacular family room with a wet bar and pocket doors that seamlessly blend indoor and outdoor living. The exterior is truly breathtaking - a circular driveway w/ grand portico and impressive iron entry doors create unforgettable curb appeal. The fully fenced backyard is a private resort featuring lush landscaping, dual swimming pools, spa, rock waterslide & grotto, expansive patio with misters, and multiple gathering areas designed for year-round enjoyment. Extensive recent upgrades make this estate completely move-in ready including a new roof, new AC units, all-new pool equipment, resurfaced PebbleTec pool finish, new pavers and cool decking, new home automation system (control 4), new theater screen and sound system, electric shades inside and out, cedar-covered ceilings on the front portico and rear patio, new landscape lighting, additional garage storage, wood flooring, and new carpet throughout the upper level and basement. Beyond the home itself, Oakwood Hills offers a lifestyle unlike any other in Chandler. This private, upscale community features only 33 custom homesites all situated on one-acre+ lots along with a private lake and gated entry. Combining privacy, prestige, and unparalleled amenities, this is truly one of Chandler's most coveted neighborhoods.

Property

Beds

5

Full Baths

6

1/2 Baths

1

Year Built

2002

Sq.Footage

9,227

Features

Features & Amenities

Interior

  • Other Interior Features

    Granite Counters, Double Vanity, Eat-in Kitchen, Wet Bar, Kitchen Island

  • Total Bedrooms

    5

  • Bathrooms

    6

  • 1/2 Bathrooms

    1

  • Basement YN

    YES

  • Cooling YN

    YES

  • Cooling

    Central Air

  • Fireplace YN

    YES

  • Heating YN

    YES

  • Heating

    Natural Gas

  • Pet friendly

    N/A

Exterior

  • Garage

    Yes

  • Garage spaces

    8

  • Construction Materials

    Stucco, Frame

  • Other Exterior Features

    Barbecue, Built-in Barbecue

  • Parking

    Circular Driveway, Electric Vehicle Charging Station(s)

  • Pool

    No

Area & Lot

  • Lot Features

    Sprinklers In Rear, Sprinklers In Front, Cul-De-Sac

  • Lot Size(acres)

    1.74

  • Lot Size(square feet)

    75,799

  • Property Type

    Residential

  • Property Sub Type

    Single Family Residence

Price

  • Sales Price

    $5,900,000

  • Tax Amount

    $32,175

  • Financing Options

    Cash, Conventional, VA

  • Sq. Footage

    9,227

  • Price/SqFt

    $639

HOA

  • Association

    YES

  • Association Fee

    $3,250

  • Association Fee Frequency

    Quarterly

  • Association Fee Includes

    N/A

Property Resources

  • Horse Property

    NO

School District

  • Elementary School

    Chandler Unified District #80

  • Middle School

    Bogle Junior High School

  • High School

    Hamilton High School

Property Features

  • Stories

    2

  • Ownership

    Fee Simple

  • Sewer

    Public Sewer

  • Tax Lot

    7

Schedule

Schedule a Showing

Showing scheduled successfully.

What is 3 + 4 ?


Change time

Mortgage calculator

Estimate your monthly mortgage payment, including the principal and interest, property taxes, and HOA. Adjust the values to generate a more accurate rate.

Your payment

Principal and Interest:

$

Property taxes:

$

HOA fees:

$

Total loan payment:

$

Total interest amount:

$

Location

  • County

    Maricopa

  • Elementary School

    Chandler Unified District #80

  • Middle School

    Bogle Junior High School

  • High School

    Hamilton High School

Listing Courtesy of Jennifer Felker , Compass

RealHub Information is provided exclusively for consumers' personal, non-commercial use, and it may not be used for any purpose other than to identify prospective properties consumers may be interested in purchasing. All information deemed reliable but not guaranteed and should be independently verified. All properties are subject to prior sale, change or withdrawal. RealHub website owner shall not be responsible for any typographical errors, misinformation, misprints and shall be held totally harmless.

Agent Terri Applegarth

Terri Applegarth

Agent / RealtorĀ®

Call Terri today to schedule a private showing.


* Listings on this website come from the FMLS IDX Compilation and may be held by brokerage firms other than the owner of this website. The listing brokerage is identified in any listing details. Information is deemed reliable but is not guaranteed. If you believe any FMLS listing contains material that infringes your copyrighted work please click here to review our DMCA policy and learn how to submit a takedown request.Ā© 2024 FMLS.

Properties

Related properties
Welcome to an extraordinary corner-lot estate within the prestigious gated community of the Island at Fulton Ranch, where scale, craftsmanship, and setting converge in truly remarkable fashion. Upon arrival, lush, meticulously manicured grounds designed by award-winning landscape architect Greey Pickett create an unforgettable first impression, establishing the residence's sense of grandeur before you ever step inside. Beyond the impressive double iron front doors, a dramatic foyer immediately reveals sweeping sightlines to a tranquil fountain reclaimed from France, as well as a sparkling pool and community lake, evoking the ambiance of a private Spanish estate. Thoughtfully designed to balance elegance, privacy, and everyday livability, the expansive split floor plan offers a serene retreat within the southeast Valley's most coveted enclave.
One wing of the residence is dedicated to refined privacy and retreat, anchored by a beautiful executive office appointed with custom storage, striking windows, double glass doors, and a bespoke tri-ceiling detail. An elegant powder bath with refined finishes further enhances this thoughtfully designed wing. The primary suite is a true sanctuary, introduced by authentic wood-beamed ceilings, a stunning chandelier, a fireplace, and French doors that open to a private pergola-covered patio. Equally impressive, the palatial primary ensuite is appointed with dual vanities, a freestanding soaking tub overlooking serene outdoor views, an oversized walk-in shower with dual and rain shower heads, and two custom walk-in closets, creating an atmosphere of exceptional comfort and sophistication.
The opposite wing of the residence is designed for both impressive entertaining and elevated everyday living, anchored by a magnificent great room with soaring ceiling heights, beautiful, authentic wood beams, a grand chandelier, and a dramatic fireplace. Double sliding French doors open directly to the backyard, creating a seamless connection between the interior living spaces and the resort-style outdoor setting. The great room flows effortlessly into the gourmet kitchen, where a massive center island serves as the centerpiece, complemented by a Wolf 6-burner cooktop, Wolf professional-grade vent hood, built-in wall ovens, a double Sub-Zero refrigerator, custom cabinetry, and elegant Carrera marble. Just beyond, the butler's pantry offers abundant storage and a convenient beverage station, enhancing the home's entertaining capabilities. 
This wing also includes two beautifully appointed guest suites, each with its own ensuite bath, positioned around a flexible living space for added versatility. Down the hall, an additional guest room, currently used as a home gym, is complemented by a full bathroom. Equally thoughtful in design, the spacious laundry room is appointed with dual washers and dryers, a utility sink, abundant custom cabinetry, and elegant Carrera marble countertops with tile finishes. Upstairs, a spacious lounge with built-in storage and a beverage refrigerator provides an inviting gathering space, while the dedicated home theater with built-in surround sound and a movie projector creates an exceptional cinematic experience. An additional guest suite with a private ensuite bath enhances the flexibility of this level, which opens to a covered wraparound balcony showcasing incredible views.
The spectacular backyard evokes the ambiance of a private Mediterranean villa, framed by an imported heritage olive tree, unobstructed lake views, and the rare privacy of having no rear neighbors. Designed for resort-style living, the outdoor retreat features a sparkling pool and spa, a fully equipped gazebo with built-in BBQ and sink, and multiple covered and open-air spaces for lounging and entertaining. Accessible from several sets of beautiful sliding French doors throughout the home, the backyard creates a seamless indoor-outdoor experience, while a professional-grade misting system provides year-round comfort.
Experience the pinnacle of luxury waterfront living in Fulton Ranch, where timeless architecture, exceptional amenities, and breathtaking views come together to create a truly remarkable place to call home.
#7043863

Chandler

4540 S ETHAN Place

5 Beds

5 Baths

6,233 Sq.Ft.

$5,000,000

MLS#: 7043863

A rare opportunity to own one of Chandler's most impressive custom estates - nestled on a 1.7 acre lot within the prestigious gated enclave of Oakwood Hills, this exceptional property offers 9,227 square feet of luxury living featuring 5 bedrooms, 6.5 bathrooms, an 8-car garage, w/ a private guest house complete with a kitchenette, walk-in closet, and full bath. Designed for both everyday living and grand-scale entertaining, the home showcases exquisite craftsmanship and timeless elegance throughout. The spacious primary suite serves as a private retreat with dual vanities, separate his-and-her closets, and direct access to the resort-style backyard. Multiple living and entertaining spaces include a spectacular family room with a wet bar and pocket doors that seamlessly blend indoor and outdoor living. The exterior is truly breathtaking -  a circular driveway w/ grand portico and impressive iron entry doors create unforgettable curb appeal. The fully fenced backyard is a private resort featuring lush landscaping, dual swimming pools, spa, rock waterslide & grotto, expansive patio with misters, and multiple gathering areas designed for year-round enjoyment. Extensive recent upgrades make this estate completely move-in ready including a new roof, new AC units, all-new pool equipment, resurfaced PebbleTec pool finish, new pavers and cool decking, new home automation system (control 4), new theater screen and sound system, electric shades inside and out, cedar-covered ceilings on the front portico and rear patio, new landscape lighting, additional garage storage, wood flooring, and new carpet throughout the upper level and basement. Beyond the home itself, Oakwood Hills offers a lifestyle unlike any other in Chandler. This private, upscale community features only 33 custom homesites all situated on one-acre+ lots along with a private lake and gated entry. Combining privacy, prestige, and unparalleled amenities, this is truly one of Chandler's most coveted neighborhoods.

7 E OAKWOOD HILLS Drive

Message successfully sent.

I agree to receive email communication and understand I can unsubscribe at any time.

I agree to be contacted by The Mandy Gold Team | Haymore Real Estate LLC via call, email, and text for real estate services. To opt out, you can reply 'stop' at any time or reply 'help' for assistance. You can also click the unsubscribe link in the emails. Message and data rates may apply. Message frequency may vary. Privacy Policy

 - property

Send a message

Message successfully sent.

Reason for contacting?

I agree to receive email communication and understand I can unsubscribe at any time.

I agree to be contacted by The Mandy Gold Team | Haymore Real Estate LLC via call, email, and text for real estate services. To opt out, you can reply 'stop' at any time or reply 'help' for assistance. You can also click the unsubscribe link in the emails. Message and data rates may apply. Message frequency may vary. Privacy Policy

Sign In Sign Out

Virtual Assistant

Would you like to take the next step with this property? We can help you schedule a showing or virtual tour, or send you more details.

Yes, I would like more information.

Thank You for Your Reply, One of Our Agents will contact you as soon as possible

No, maybe later.

Thank you, you can always contact me via email, phone number or through the contact form.

Realhub AI

Lucy - Your AI-Powered Realtor

Update Your Temporary Password

Personalize your search

Enter your email and we'll notify you immediately when new listings match what you're looking for.

or enter email address

Already have an account ? Login here

Continue your home search

I agree to receive communications and understand I can unsubscribe at any time.

I agree to be contacted by The Mandy Gold Team | Haymore Real Estate LLC via call, email, and text for real estate services. To opt out, you can reply 'stop' at any time or reply 'help' for assistance. You can also click the unsubscribe link in the emails. Message and data rates may apply. Message frequency may vary. Privacy Policy

Already have an account ? Login here

We use cookies

We use cookies primarily for analytics to enhance your experience. By accepting, you agree to our use of these cookies. You can manage your preferences or learn more about our cookies policy.