120 E RIO SALADO Parkway 204

Tempe, AZ 85281
Other, Contemporary

Tempe, AZ 85281

120 E RIO SALADO Parkway 204

$995,000

MLS#: 7001309

Status: Active

Listing provided by: RETSY

Listing agent phone: None

Last update: 3 months ago

On site: 5 months ago

EDGEWATER HAYDEN FERRY LAKESIDE CONDO AMD - Residential

About

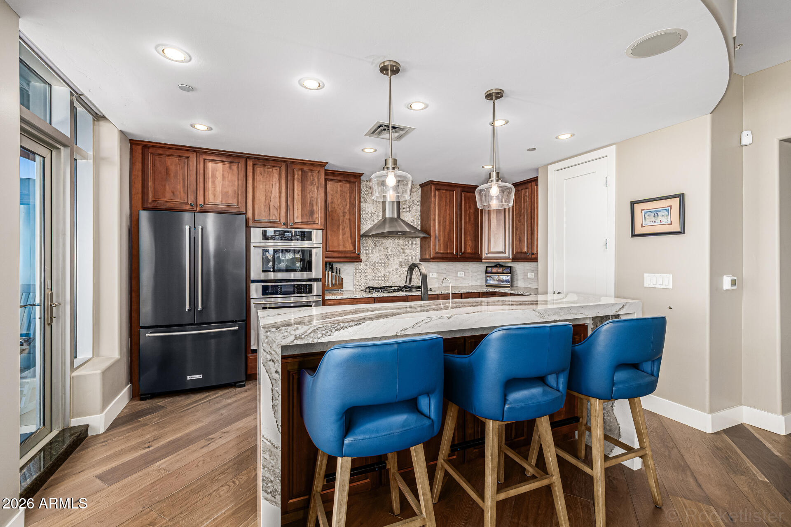
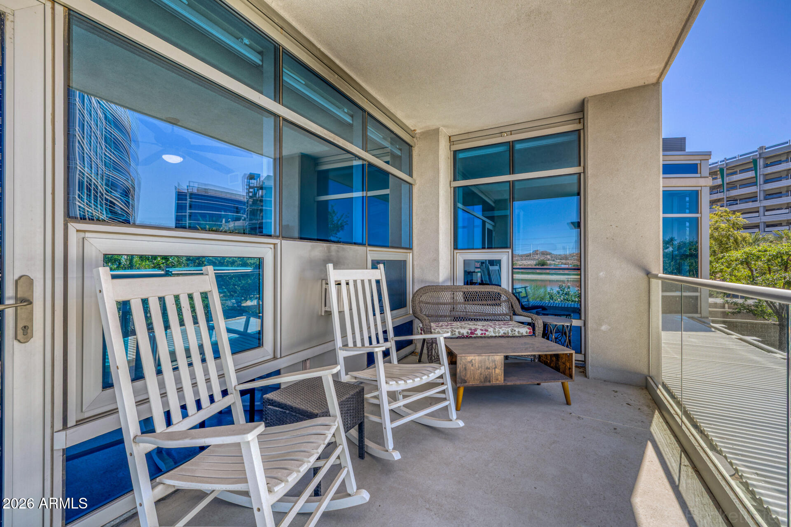
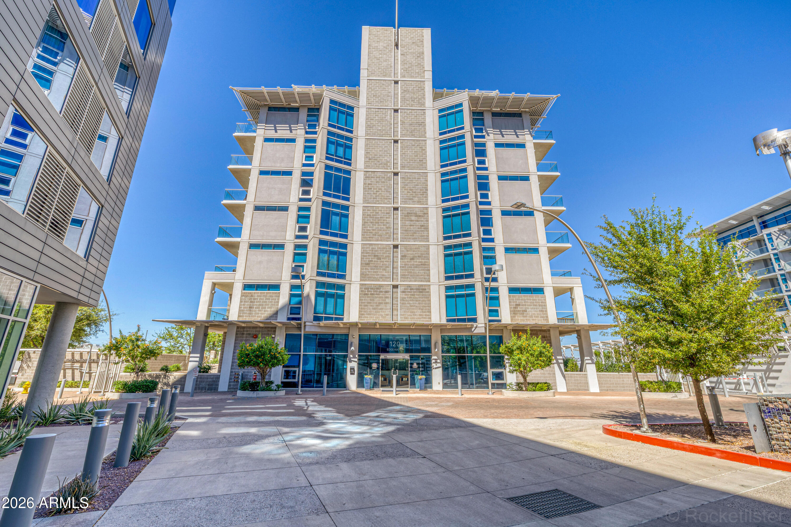
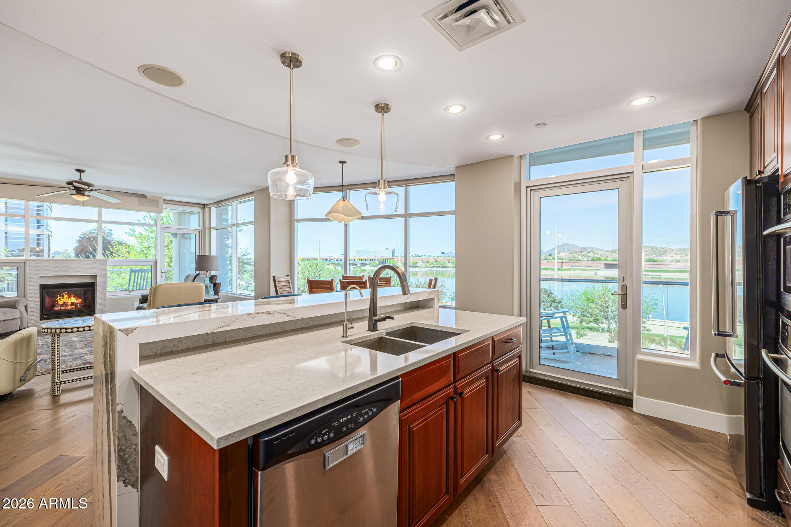
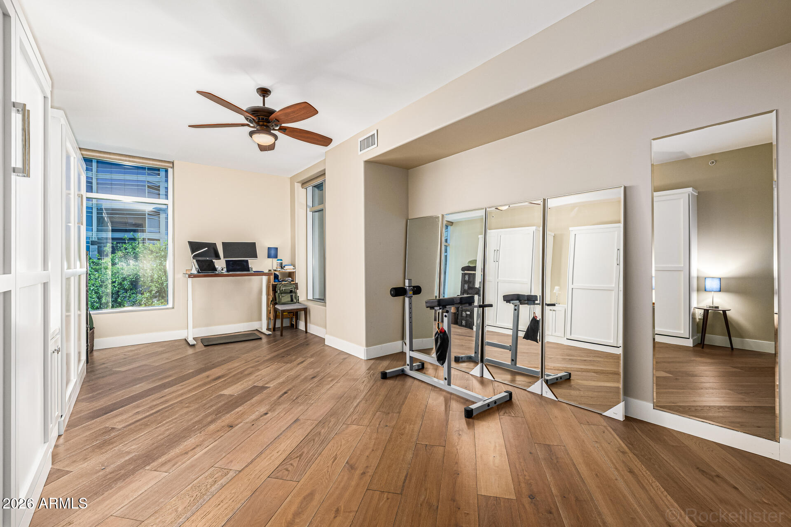
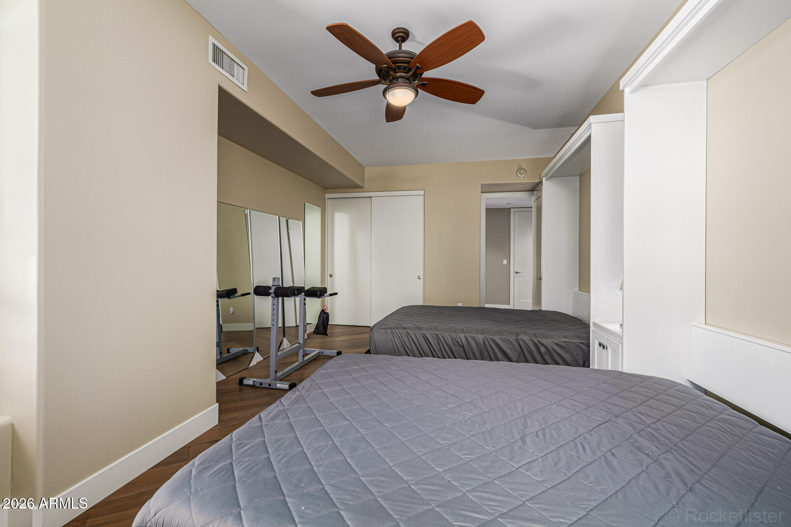
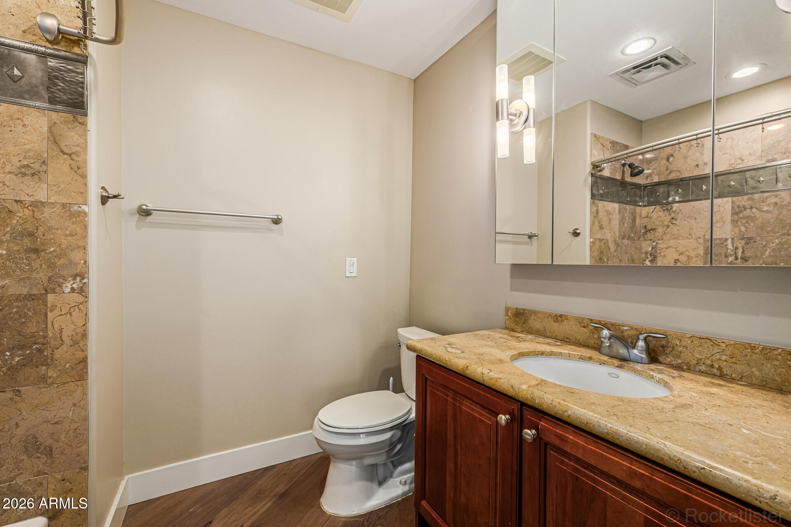
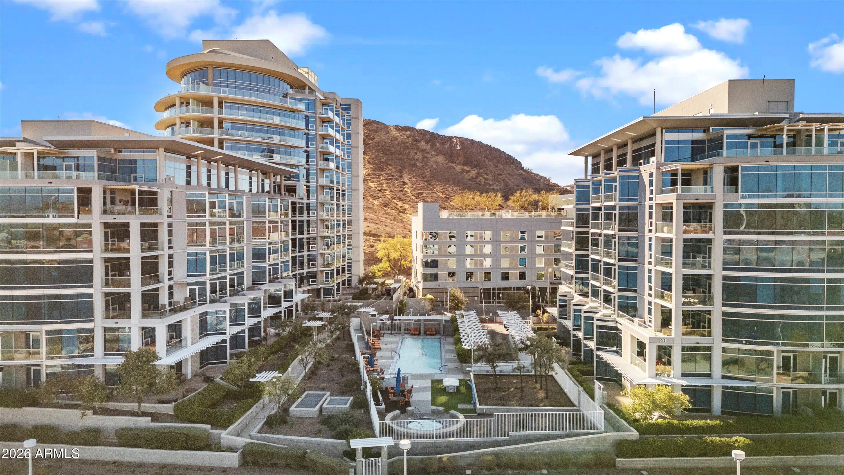
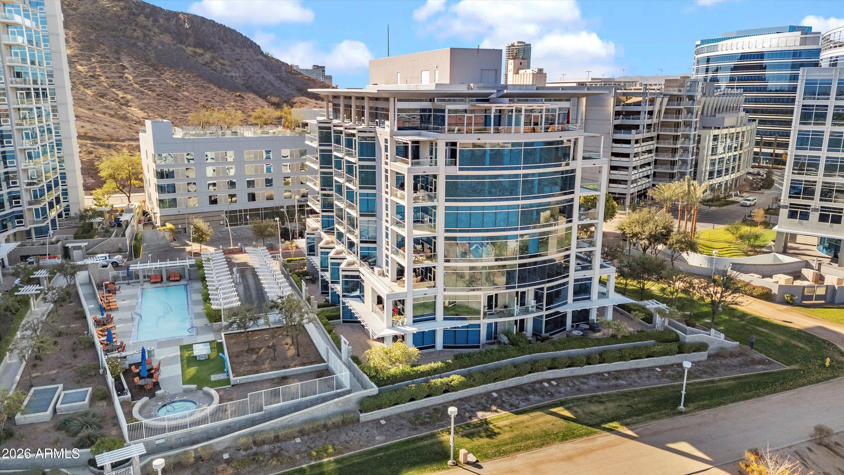
Experience elevated waterfront living at Edgewater, where unobstructed views of the lake and the iconic Mill Avenue Bridge create a striking backdrop to everyday life. Expansive picture windows immediately draw your attention outward as rowing crews glide across the water, cyclists trace the shoreline, and the energy of downtown unfolds just beyond. The open concept design is intentional, maximizing natural light while seamlessly connecting interior living spaces to the surrounding scenery. This unique two bedroom, two and a half bathroom floor plan offers noticeably more living space than similar units on higher floors due to the architectural shape of the building, creating a larger and more functional layout that is rarely available. The guest suite is exceptionally spacious and currently accommodates two queen Murphy beds, a standup desk, and dedicated space for yoga and fitness, making it larger than many primary suites within the building. The guest bathroom is positioned just off the suite, while an additional half bath near the entry foyer allows for effortless hosting of both long term guests and everyday entertaining. The primary suite serves as a true retreat, offering generous proportions with an oversized layout that provides more than enough space for a king sized bed, a dedicated office or desk setup, or an additional sitting area. The spa inspired bathroom is designed for both comfort and privacy. Two private balconies provide front row access to morning sunrises and vibrant Arizona sunsets reflected across the water. The kitchen is both functional and refined, anchored by a waterfall island and designed to flow seamlessly into the main living and dining areas. Additional features include engineered hardwood flooring, automated Hunter Douglas window coverings, a gas fireplace, and secure parking with climate controlled storage. Located within Edgewater at Tempe Town Lake, this iconic building offers a full suite of resort style amenities. Residents enjoy a gated garage, a front desk attendant with on site security, a pool and jacuzzi, fitness center, and a private community lawn with lounge areas and grills. Additional shared spaces include a clubhouse with kitchen, television lounge and a pool table room. Direct access to Tempe Town Lake's dock, as well as immediate connection to the lake's walking and biking paths, places the outdoors at your doorstep. Edgewater is professionally managed with on site HOA management and strong reserves, offering peace of mind through thoughtful, well maintained operations. With A Mountain and Tempe Town Lake as your playground and seamless access to Tempe, Phoenix, and Scottsdale, this residence delivers a rare balance of tranquility, convenience, and iconic desert living.

Property

Beds

2

Full Baths

2

1/2 Baths

1

Year Built

2006

Sq.Footage

1,968

Features

Features & Amenities

Interior

  • Other Interior Features

    High Speed Internet, Granite Counters, Double Vanity, Breakfast Bar, Elevator, Kitchen Island, Pantry, High Ceilings

  • Total Bedrooms

    2

  • Bathrooms

    2

  • 1/2 Bathrooms

    1

  • Basement YN

    NO

  • Cooling YN

    YES

  • Cooling

    Central Air

  • Fireplace YN

    YES

  • Heating YN

    YES

  • Heating

    Electric

  • Pet friendly

    N/A

Exterior

  • Garage

    Yes

  • Garage spaces

    2

  • Other Exterior Features

    Balcony, Storage

  • Parking

    Gated, Garage Door Opener, Assigned

  • Pool

    No

  • Waterfront YN

    YES

  • View

    City, Desert, Lake, City Lights, Mountain(s)

Area & Lot

  • Lot Features

    Corner Lot, Waterfront

  • Lot Size(acres)

    0.05

  • Lot Size(square feet)

    1,968

  • Property Type

    Residential

  • Property Sub Type

    Apartment

  • Architectural Style

    Other, Contemporary

Price

  • Sales Price

    $995,000

  • Tax Amount

    $5,905

  • Financing Options

    Cash, Conventional, VA

  • Sq. Footage

    1,968

  • Price/SqFt

    $505

HOA

  • Association

    YES

  • Association Fee

    $1,836

  • Association Fee Frequency

    Monthly

  • Association Fee Includes

    N/A

Property Resources

  • Horse Property

    NO

School District

  • Elementary School

    Tempe School District

  • Middle School

    Cecil Shamley School

  • High School

    McClintock High School

Property Features

  • Stories

    8

  • Ownership

    Condominium

  • Sewer

    Public Sewer

  • Tax Lot

    2-04

  • Water Source

    Public

Schedule

Schedule a Showing

Showing scheduled successfully.

What is 3 + 4 ?


Change time

Mortgage calculator

Estimate your monthly mortgage payment, including the principal and interest, property taxes, and HOA. Adjust the values to generate a more accurate rate.

Your payment

Principal and Interest:

$

Property taxes:

$

HOA fees:

$

Total loan payment:

$

Total interest amount:

$

Location

  • County

    Maricopa

  • Elementary School

    Tempe School District

  • Middle School

    Cecil Shamley School

  • High School

    McClintock High School

Listing Courtesy of Jon Mark Estes , RETSY

RealHub Information is provided exclusively for consumers' personal, non-commercial use, and it may not be used for any purpose other than to identify prospective properties consumers may be interested in purchasing. All information deemed reliable but not guaranteed and should be independently verified. All properties are subject to prior sale, change or withdrawal. RealHub website owner shall not be responsible for any typographical errors, misinformation, misprints and shall be held totally harmless.

Agent Terri Applegarth

Terri Applegarth

Agent / RealtorĀ®

Call Terri today to schedule a private showing.


* Listings on this website come from the FMLS IDX Compilation and may be held by brokerage firms other than the owner of this website. The listing brokerage is identified in any listing details. Information is deemed reliable but is not guaranteed. If you believe any FMLS listing contains material that infringes your copyrighted work please click here to review our DMCA policy and learn how to submit a takedown request.Ā© 2024 FMLS.

Properties

Related properties

New on site today
Beautiful 5-bedroom, 3.5-bath single-family residence in a great Tempe community with easy access to the loop 101. The home offers spacious living areas, with modern finishes throughout and an incredible, completely remodeled backyard designed to feel like a private resort. Perfect for relaxing and entertaining, the backyard provides a true Arizona outdoor-living experience. 
A wonderful home in a desirable location close to shopping, dining, schools, parks, and more.
#7068820

Tempe

7496 S HAZELTON Lane

5 Beds

3 Baths

4,154 Sq.Ft.

$1,095,000

MLS#: 7068820

Price reduced
Beautiful home backing to a large green park in the heart of Warner Ranch.  Great curb appeal invites you into this well maintained home w/ New Roof & AC! Kitchen features, granite counters, upgraded stainless appliances, large island for meal prep or entertaining, breakfast nook & window at kitchen sink.  The kitchen looks into the family room w/ a brick fireplace. Large formal dining and living rooms. Stunning staircase with hardwood flooring! Master Bedroom is spacious and features an updated shower, soaking jetted tub, dual vanities, large walk in closet & a view deck to enjoy in the evening. Nice sized secondary bedrooms and baths! Designer touches! Entertaining backyard features a recently resurfaced pool, new travertine pavers, new artificial turf all to enjoy with family & friends! South Tempe lifestyles offers award winning schools, shopping, dining, entertainment, minutes to sky harbor international airport for a weekend getaway and easy access to the 101, 202, 10 and 60 freeways!  Come see this home that show pride of ownership!
#7061963

Tempe

42 E MARIA Lane

4 Beds

3 Baths

2,825 Sq.Ft.

$799,900

MLS#: 7061963

This is the home you've been waiting for! Over $300K in improvements. Completely remodeled from top to bottom with modern luxury and exceptional craftsmanship, this stunning residence is one of North Tempe's finest. The thoughtfully designed split floor plan features two spacious primary suites with spa-inspired en-suite baths and oversized closets, offering comfort and privacy. Just blocks from ASU and Downtown Tempe, this high-producing short-term rental is an incredible investment or primary residence. Step outside to your private resort-style backyard with a sparkling pool and expansive covered patio, perfect for entertaining. Be sure to check out the extensive list of improvements--every detail has been beautifully updated!
#7058579

Tempe

1013 S PARKSIDE Drive

4 Beds

3 Baths

1,848 Sq.Ft.

$825,000

MLS#: 7058579
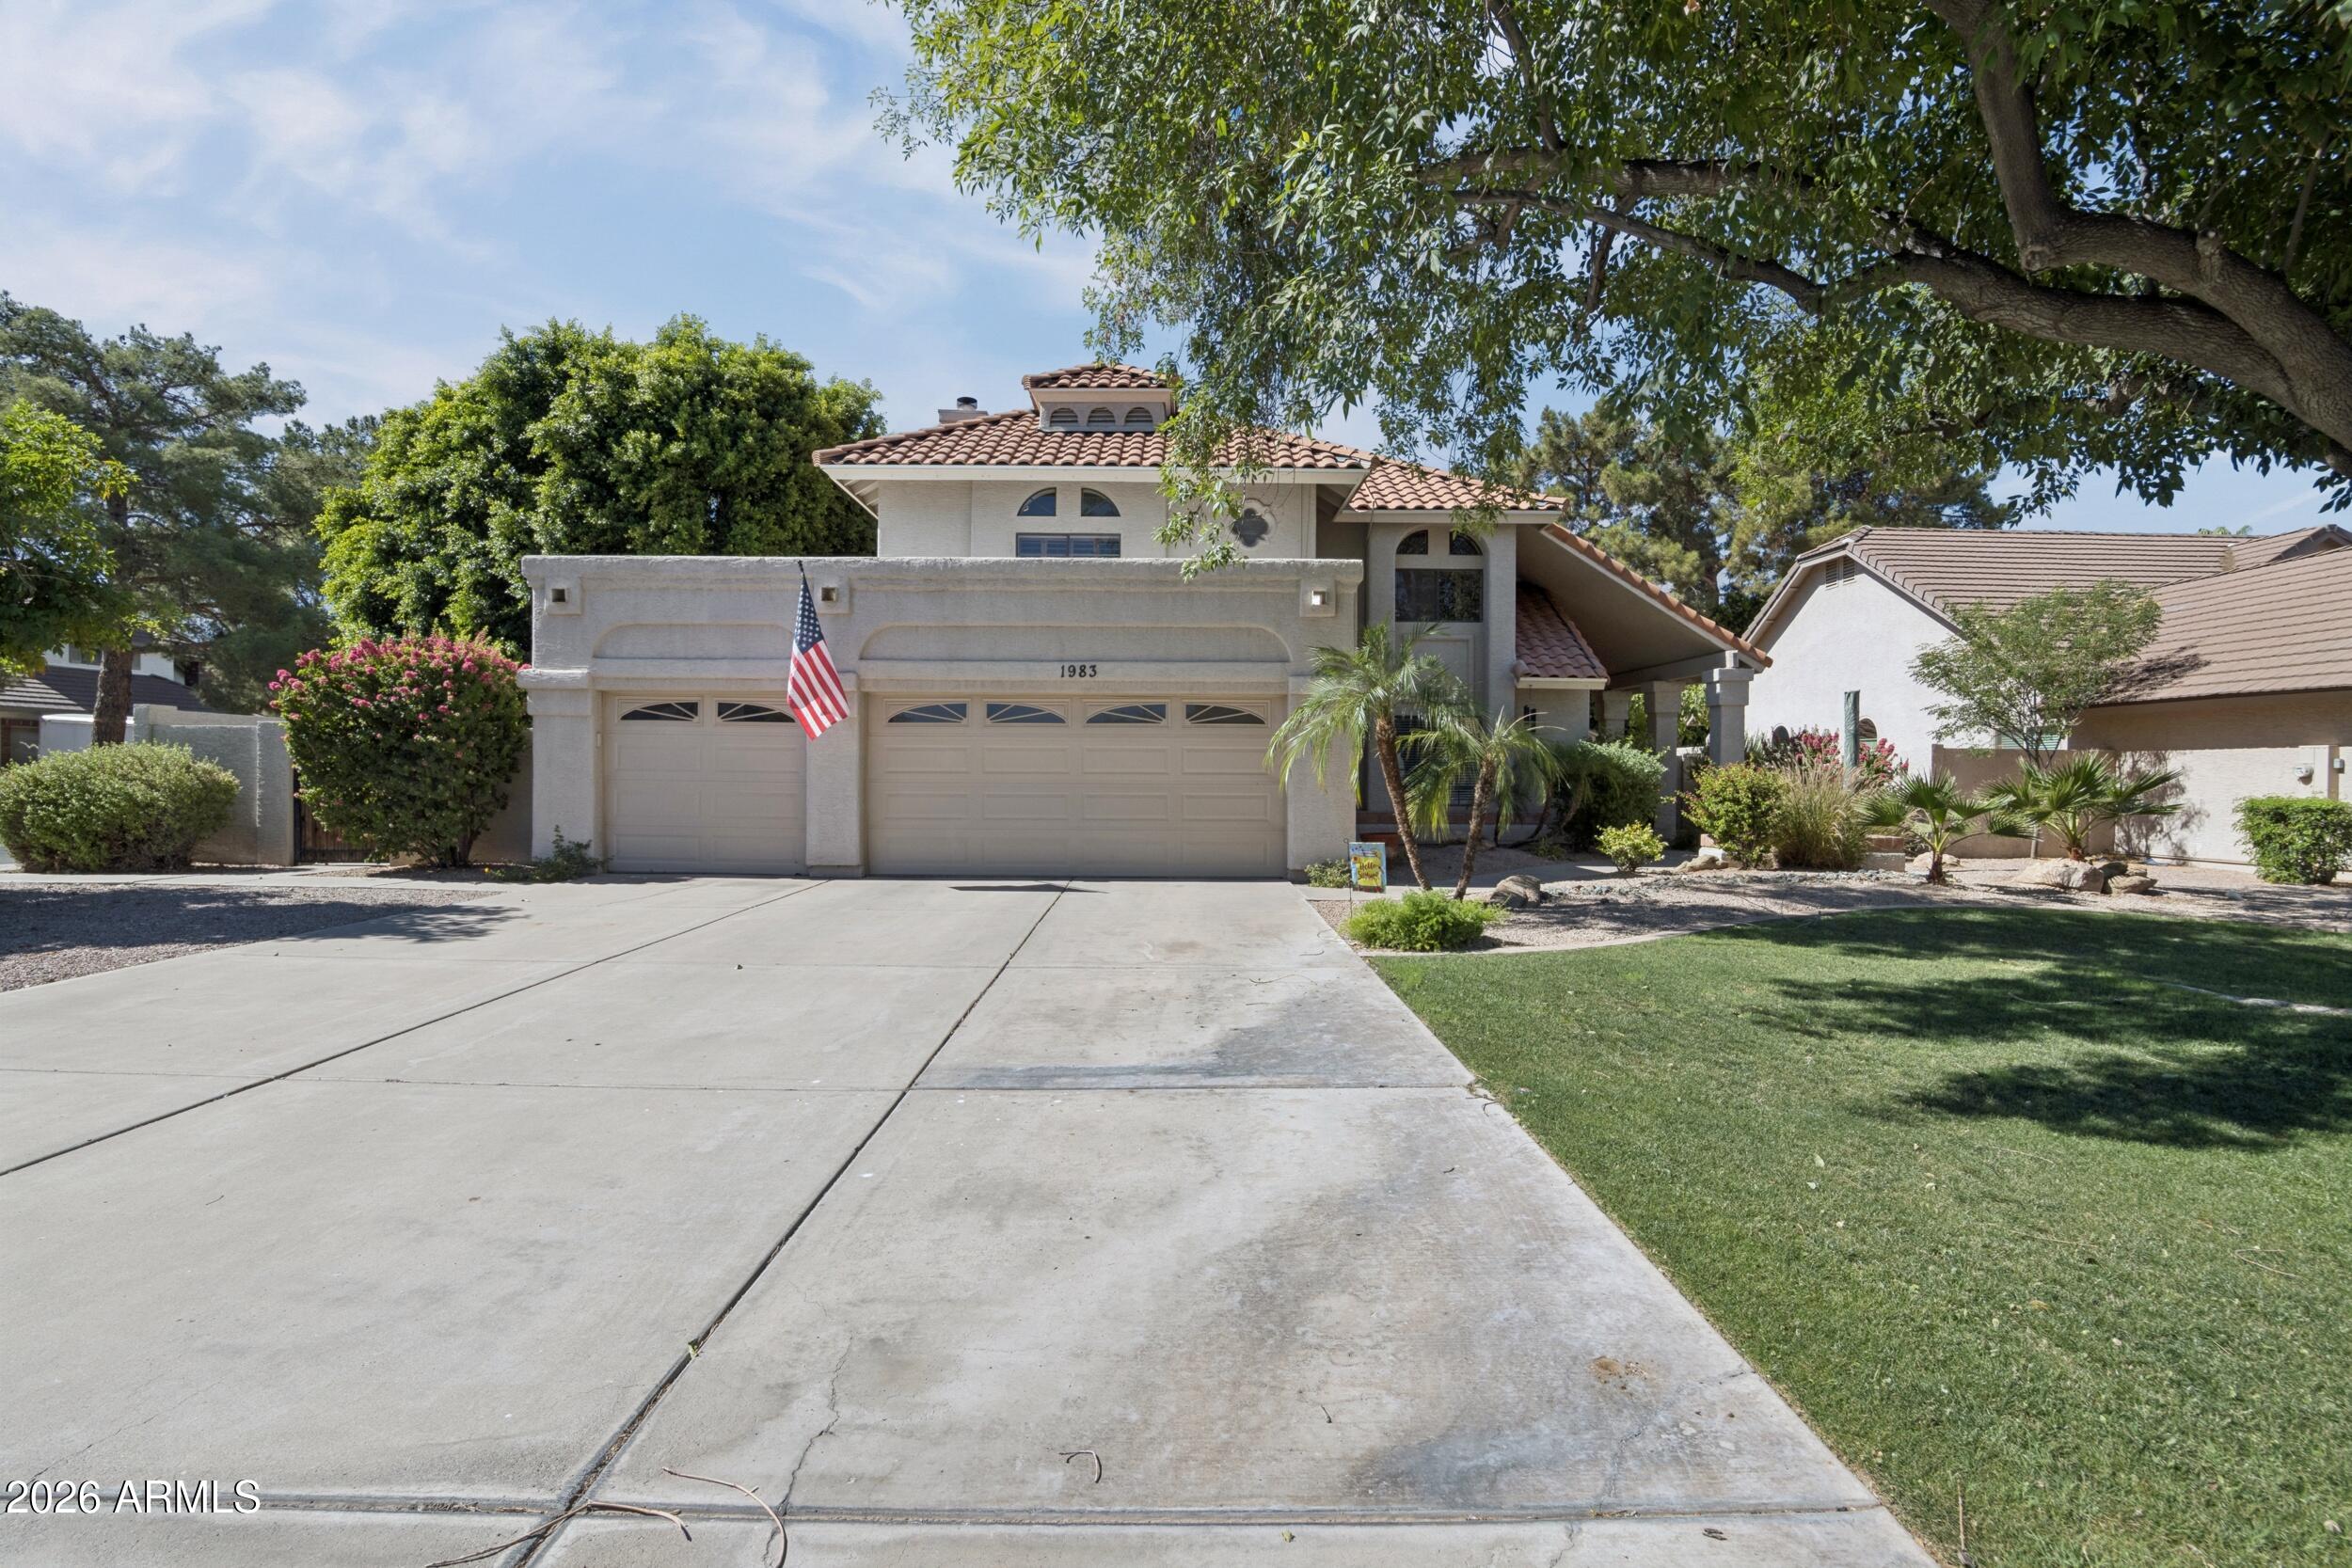
Welcome home to this beautifully updated residence in Estate La Colina. Designed for comfortable family living, it features a remodeled kitchen with custom cabinetry, premium CafƩ appliances, and quality craftsmanship throughout. Rich hardwood floors enhance the main living areas, creating a warm, elegant atmosphere. The flexible floor plan includes a main-level bedroom and full bath, ideal for guests, a home office, or multigenerational living. Upstairs, the spacious primary suite offers a private balcony, while two additional bedrooms and a secondary bath complete the level. Enjoy the benefits of fully owned solar panels and no HOA fees. With its prime location, thoughtful upgrades, beautiful outdoor space, and exceptional value, this home is a rare opportunity.
#7042871

Tempe

1983 E PALOMINO Drive

4 Beds

3 Baths

2,512 Sq.Ft.

$875,000

MLS#: 7042871
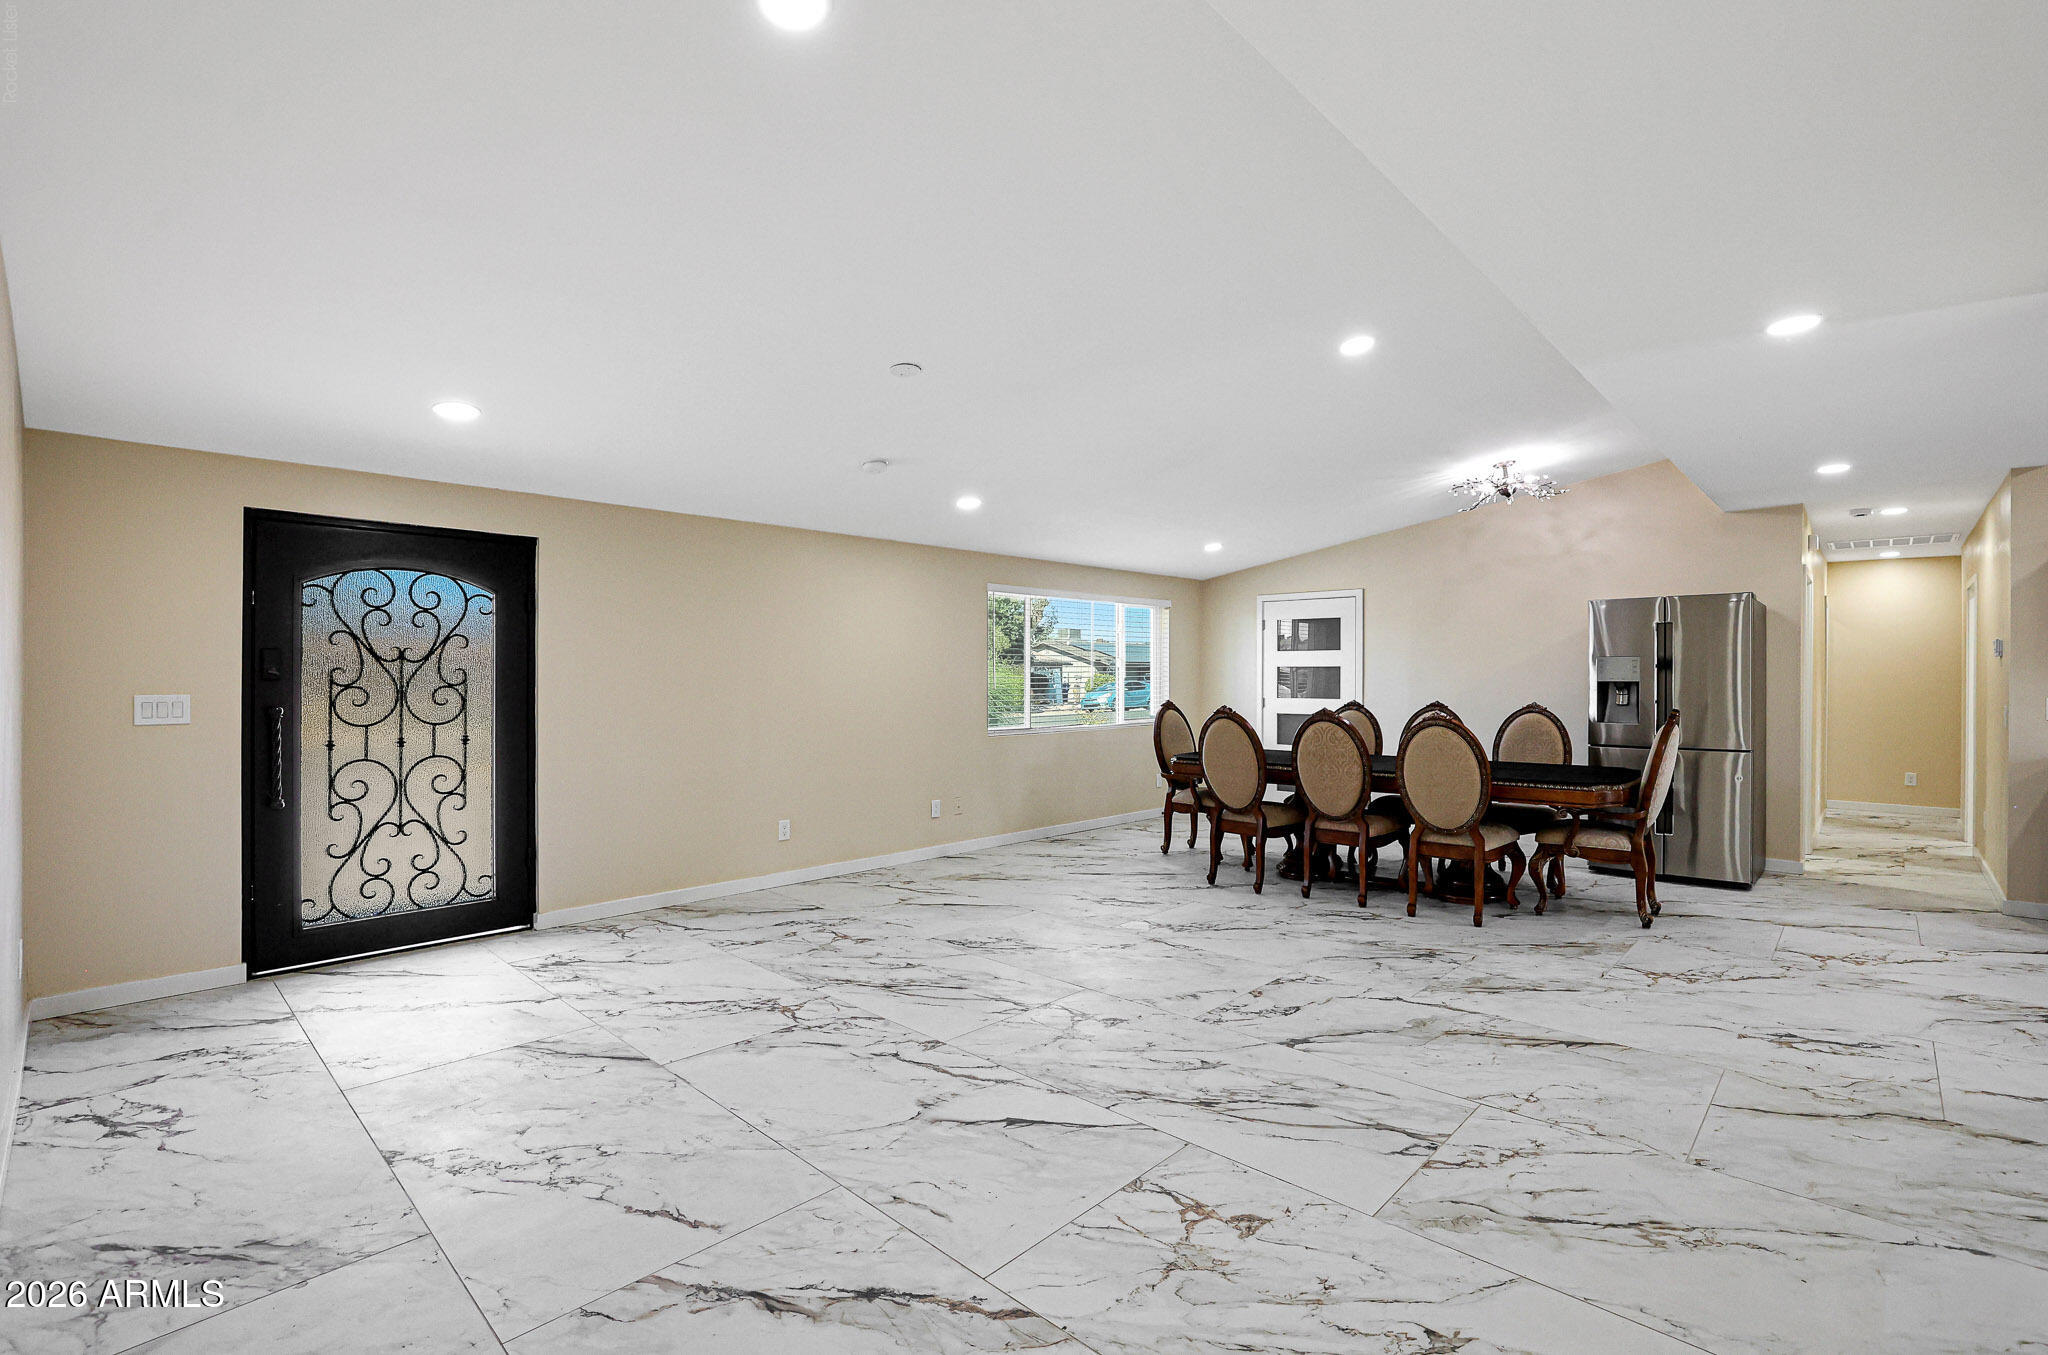
WOW! 7 bedroom & 7 bathroom home! Completely renovated with city approved permits! This exceptional property is a very high grossing rental investment, offering strong income potential. Recent upgrades include all new sewer lines, bathroom plumbing, new electrical/new city meter, and newer AC's! Enjoy 2 new tankless water heaters, seven fully updated bathrooms, new flooring throughout, and all new windows and doors. The exterior has been transformed with fresh stucco/paint, along with new driveway pavers. This is a turnkey property with modern systems and excellent rental appeal! Ideally situated in the heart of Tempe, this remarkable property is just one block from ASU and within walking distance of Mill Avenue's vibrant dining, shopping, and entertainment scene. DON'T WAIT !!
#7042057

Tempe

725 E ENCANTO Drive

7 Beds

7 Baths

2,597 Sq.Ft.

$975,000

MLS#: 7042057
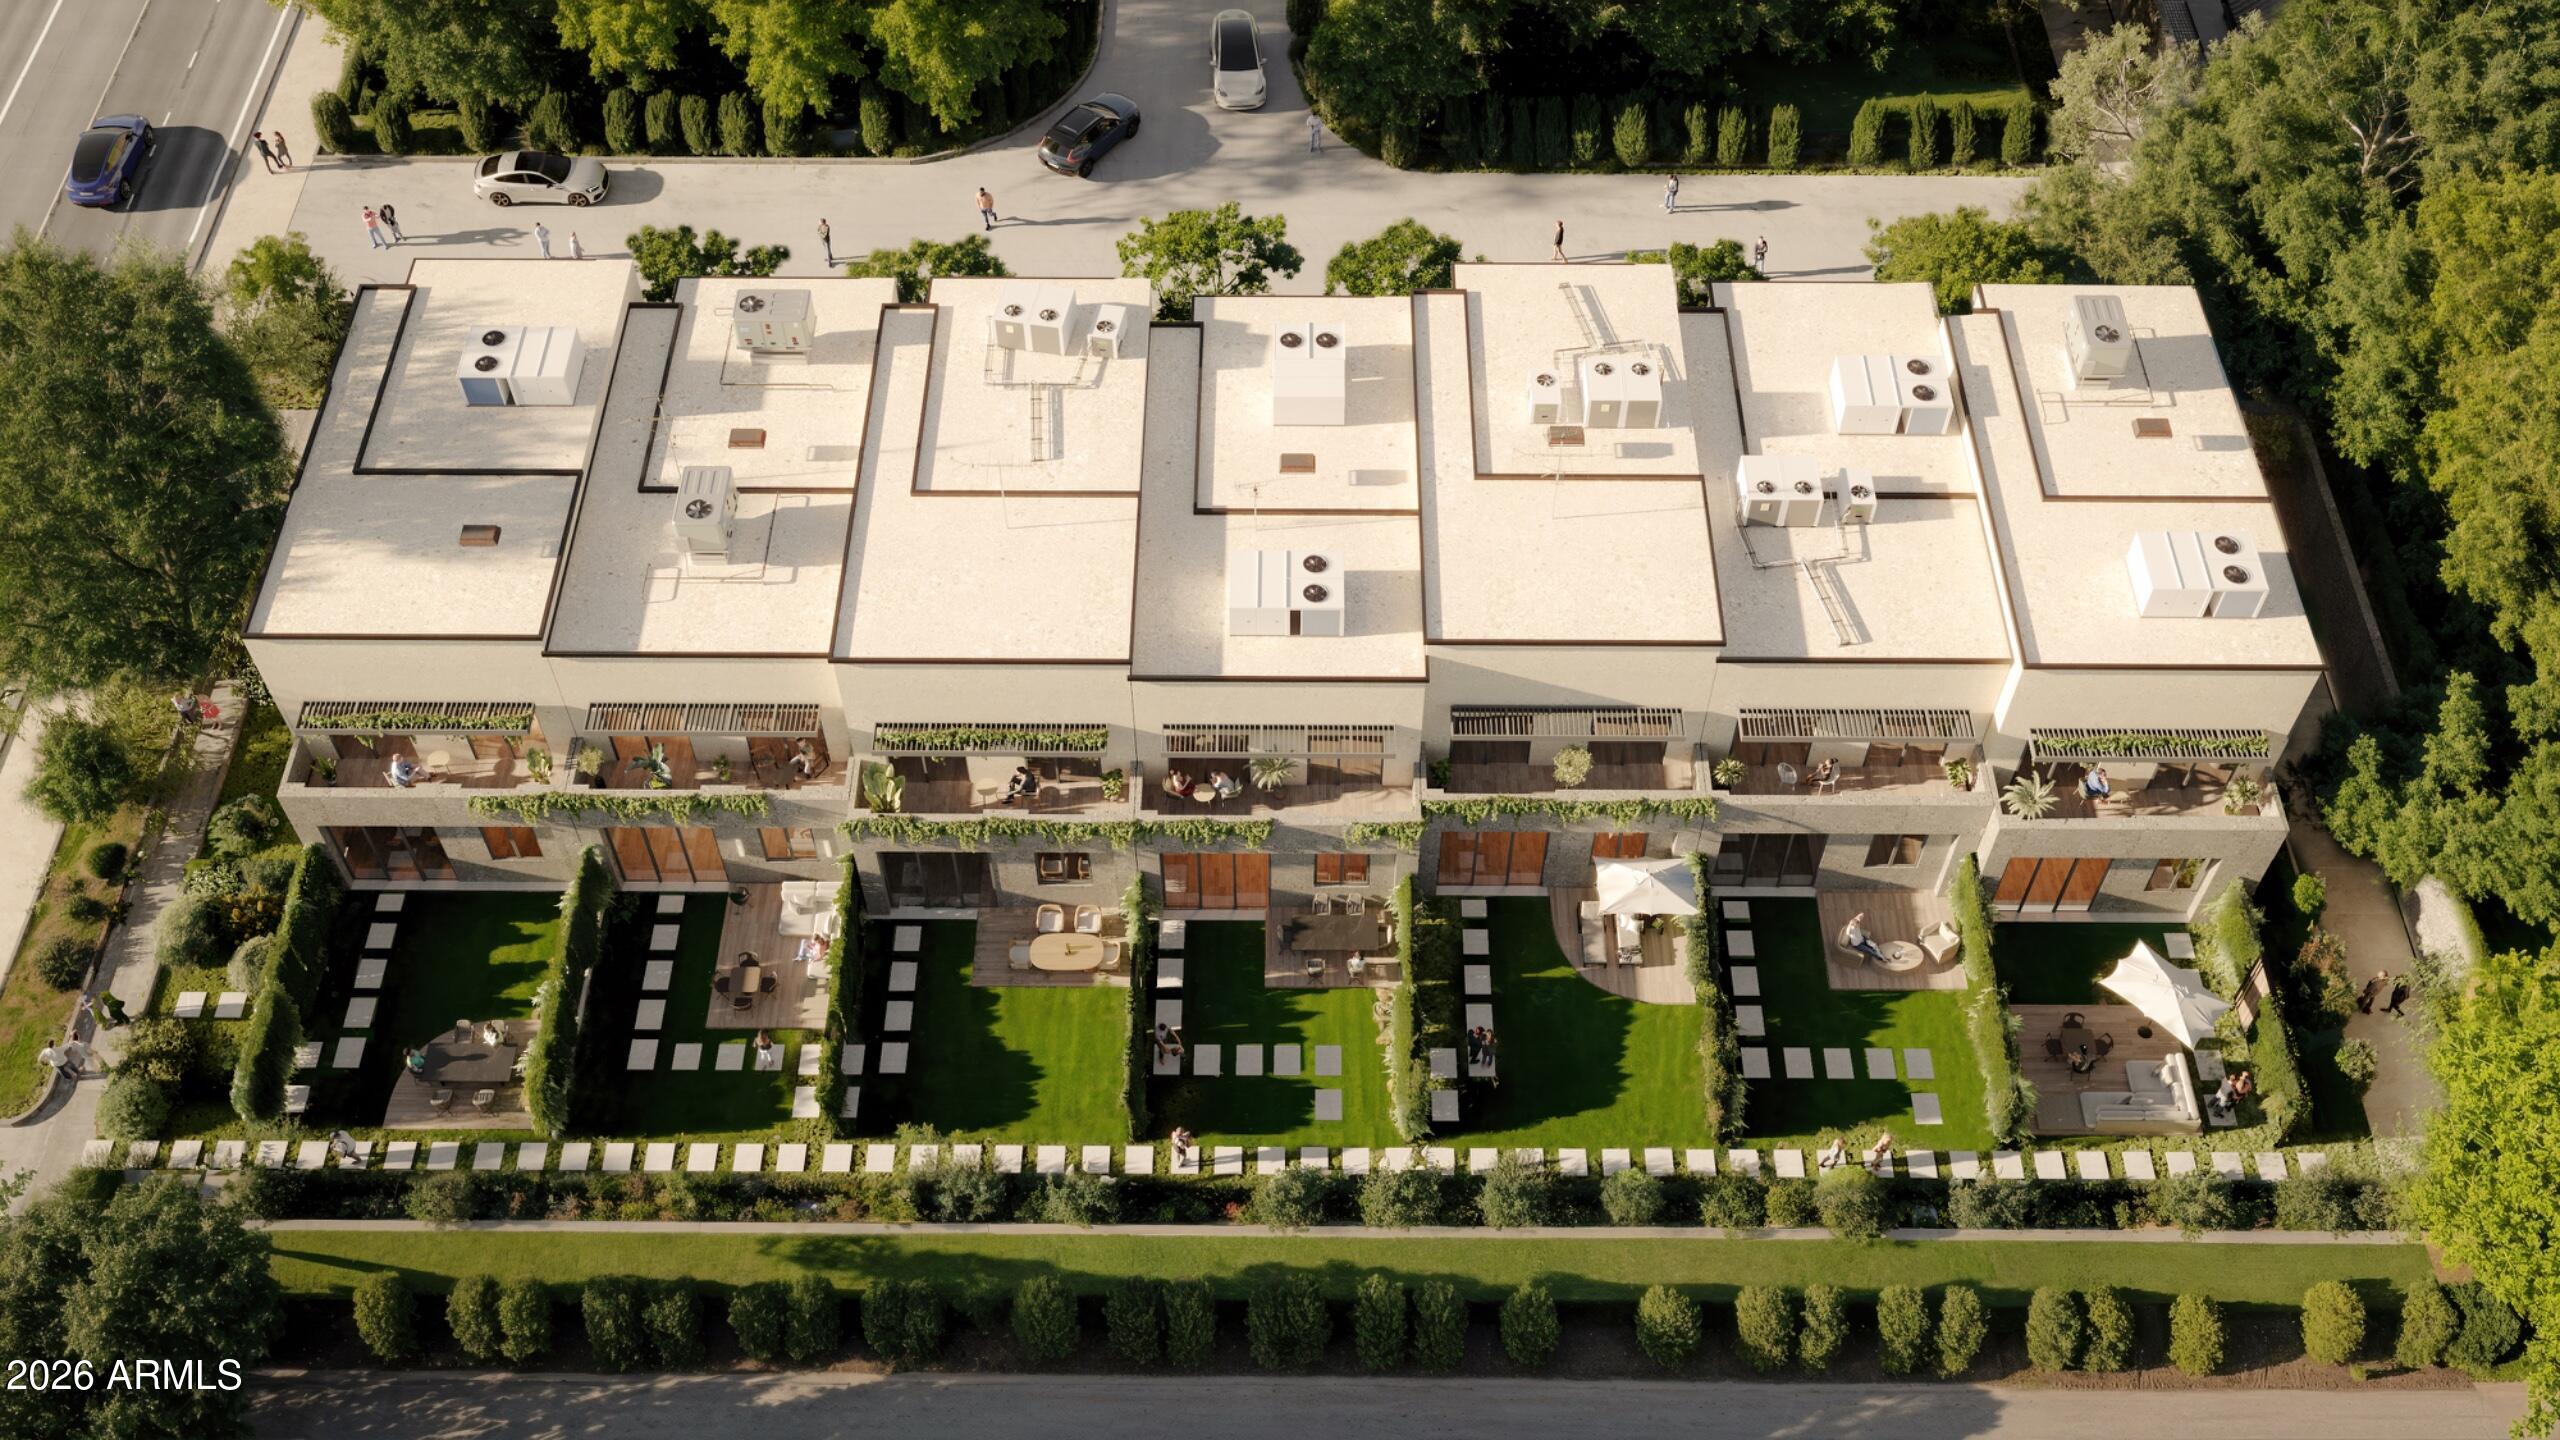
New Houses, New subdivision in the  Country Club Way subdivision in the heart of Tempe. Across the street from the previous Shalimar Golf Course. This new exclusive housing subdivision is equipped with well thought out high end finishes throughout.  Pre-wired for smart housing and an EV in the garage. 
The builder is currently in the process of finalizing the homes, bringing together all elements for a completed, move-in-ready product.  Finished home should be ready by May of 2026.
#7009630

Tempe

3230 S COUNTRY CLUB Way

3 Beds

3 Baths

2,114 Sq.Ft.

$929,000

MLS#: 7009630

Price reduced
ONLY $220 PER SQUARE FT FOR A 5 BEDROOM HOME IN TEMPE!!! Stunningly UPDATED 5-Bedroom/3.5 Bath in highly desirable 'Estate la Colina' offers lots of personal space for a large or multi-generational family!  NEW extra-large plate-glass front Window! Kitchens and Bathrooms professionally remodeled. NEW Flooring & fresh Paint thru-out. NEW Fans & Lighting. NEW Pavers. Classy NEW Front Door. NEW Garage Door. NEW water heater. Two Master Bedrooms ~ one downstairs, one upstairs. Upstairs Master boasts NEW Custom Closet System, Balcony to enjoy sunsets!  Separate entrance for downstairs Master Bedroom.  NEW Gourmet Kitchen with NEW bonus coffee Bar, access to Courtyard Patio with garden area! Bonus/Reading Room upstairs with tons of natural light! Great neighborhood! NO HOA! Close to EVERYTHING! Backs to walking/bridle path (so no neighbor behind).   Not on a thru-street, so no unnecessary neighborhood traffic.  All 3 HVAC systems annually serviced.  Monthly Pest elimination.  Two water heaters.  Water Softener & R/O Systems.  Updated front landscaping.  TONS of bonus Storage Rooms - who needs a basement!  Dual-pane windows, Solar Screens...  this is a very unique home ~ not your typical cookie-cutter!
#7009295

Tempe

8421 S KENWOOD Lane

5 Beds

3 Baths

4,066 Sq.Ft.

$864,499

MLS#: 7009295
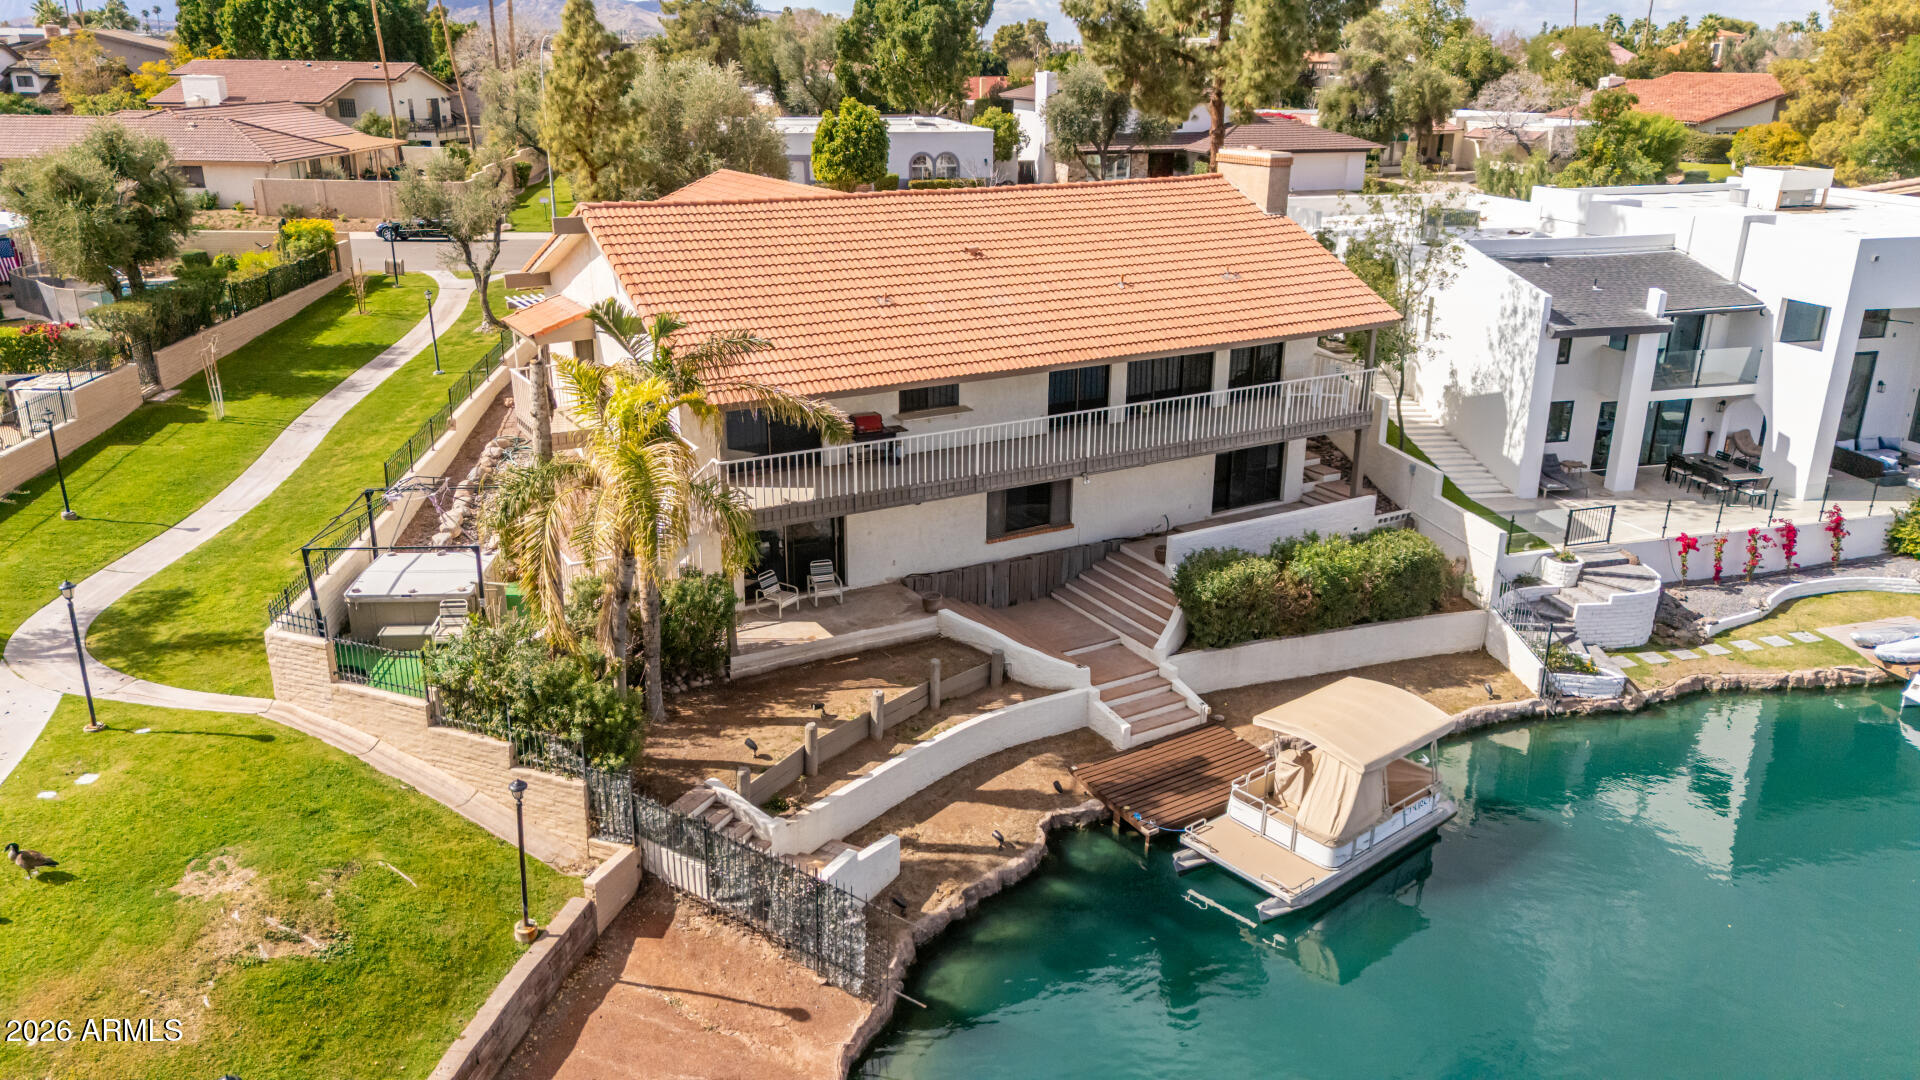
Price reduced
Waterfront home on The Island - A Rare Opportunity (only 3 waterfront homes on Lighthouse Lane have sold in the last 20+ years).  Expansive Lake Views from almost every room in this 3 Bed + den/3.5 Bath house with endless possibilities for a homeowner or investor - check out the comps! The main level features an elevated view of the lake and a full length covered balcony, a large living room with vaulted ceilings, kitchen, breakfast room, den and an oversized 3-car garage with plenty of storage and room for a workshop. Downstairs features all three bedroom suites, creating a private sleeping quarters floor separate from the main living areas! Be sure to check out all the amenities offered at the clubhouse which include a heated junior olympic pool, cardio/fitness rooms, tennis and pickleball courts, and much more! You'll Love Living in The Lakes!
#6987756

Tempe

5445 S LIGHTHOUSE Lane

3 Beds

3 Baths

3,176 Sq.Ft.

$975,000

MLS#: 6987756
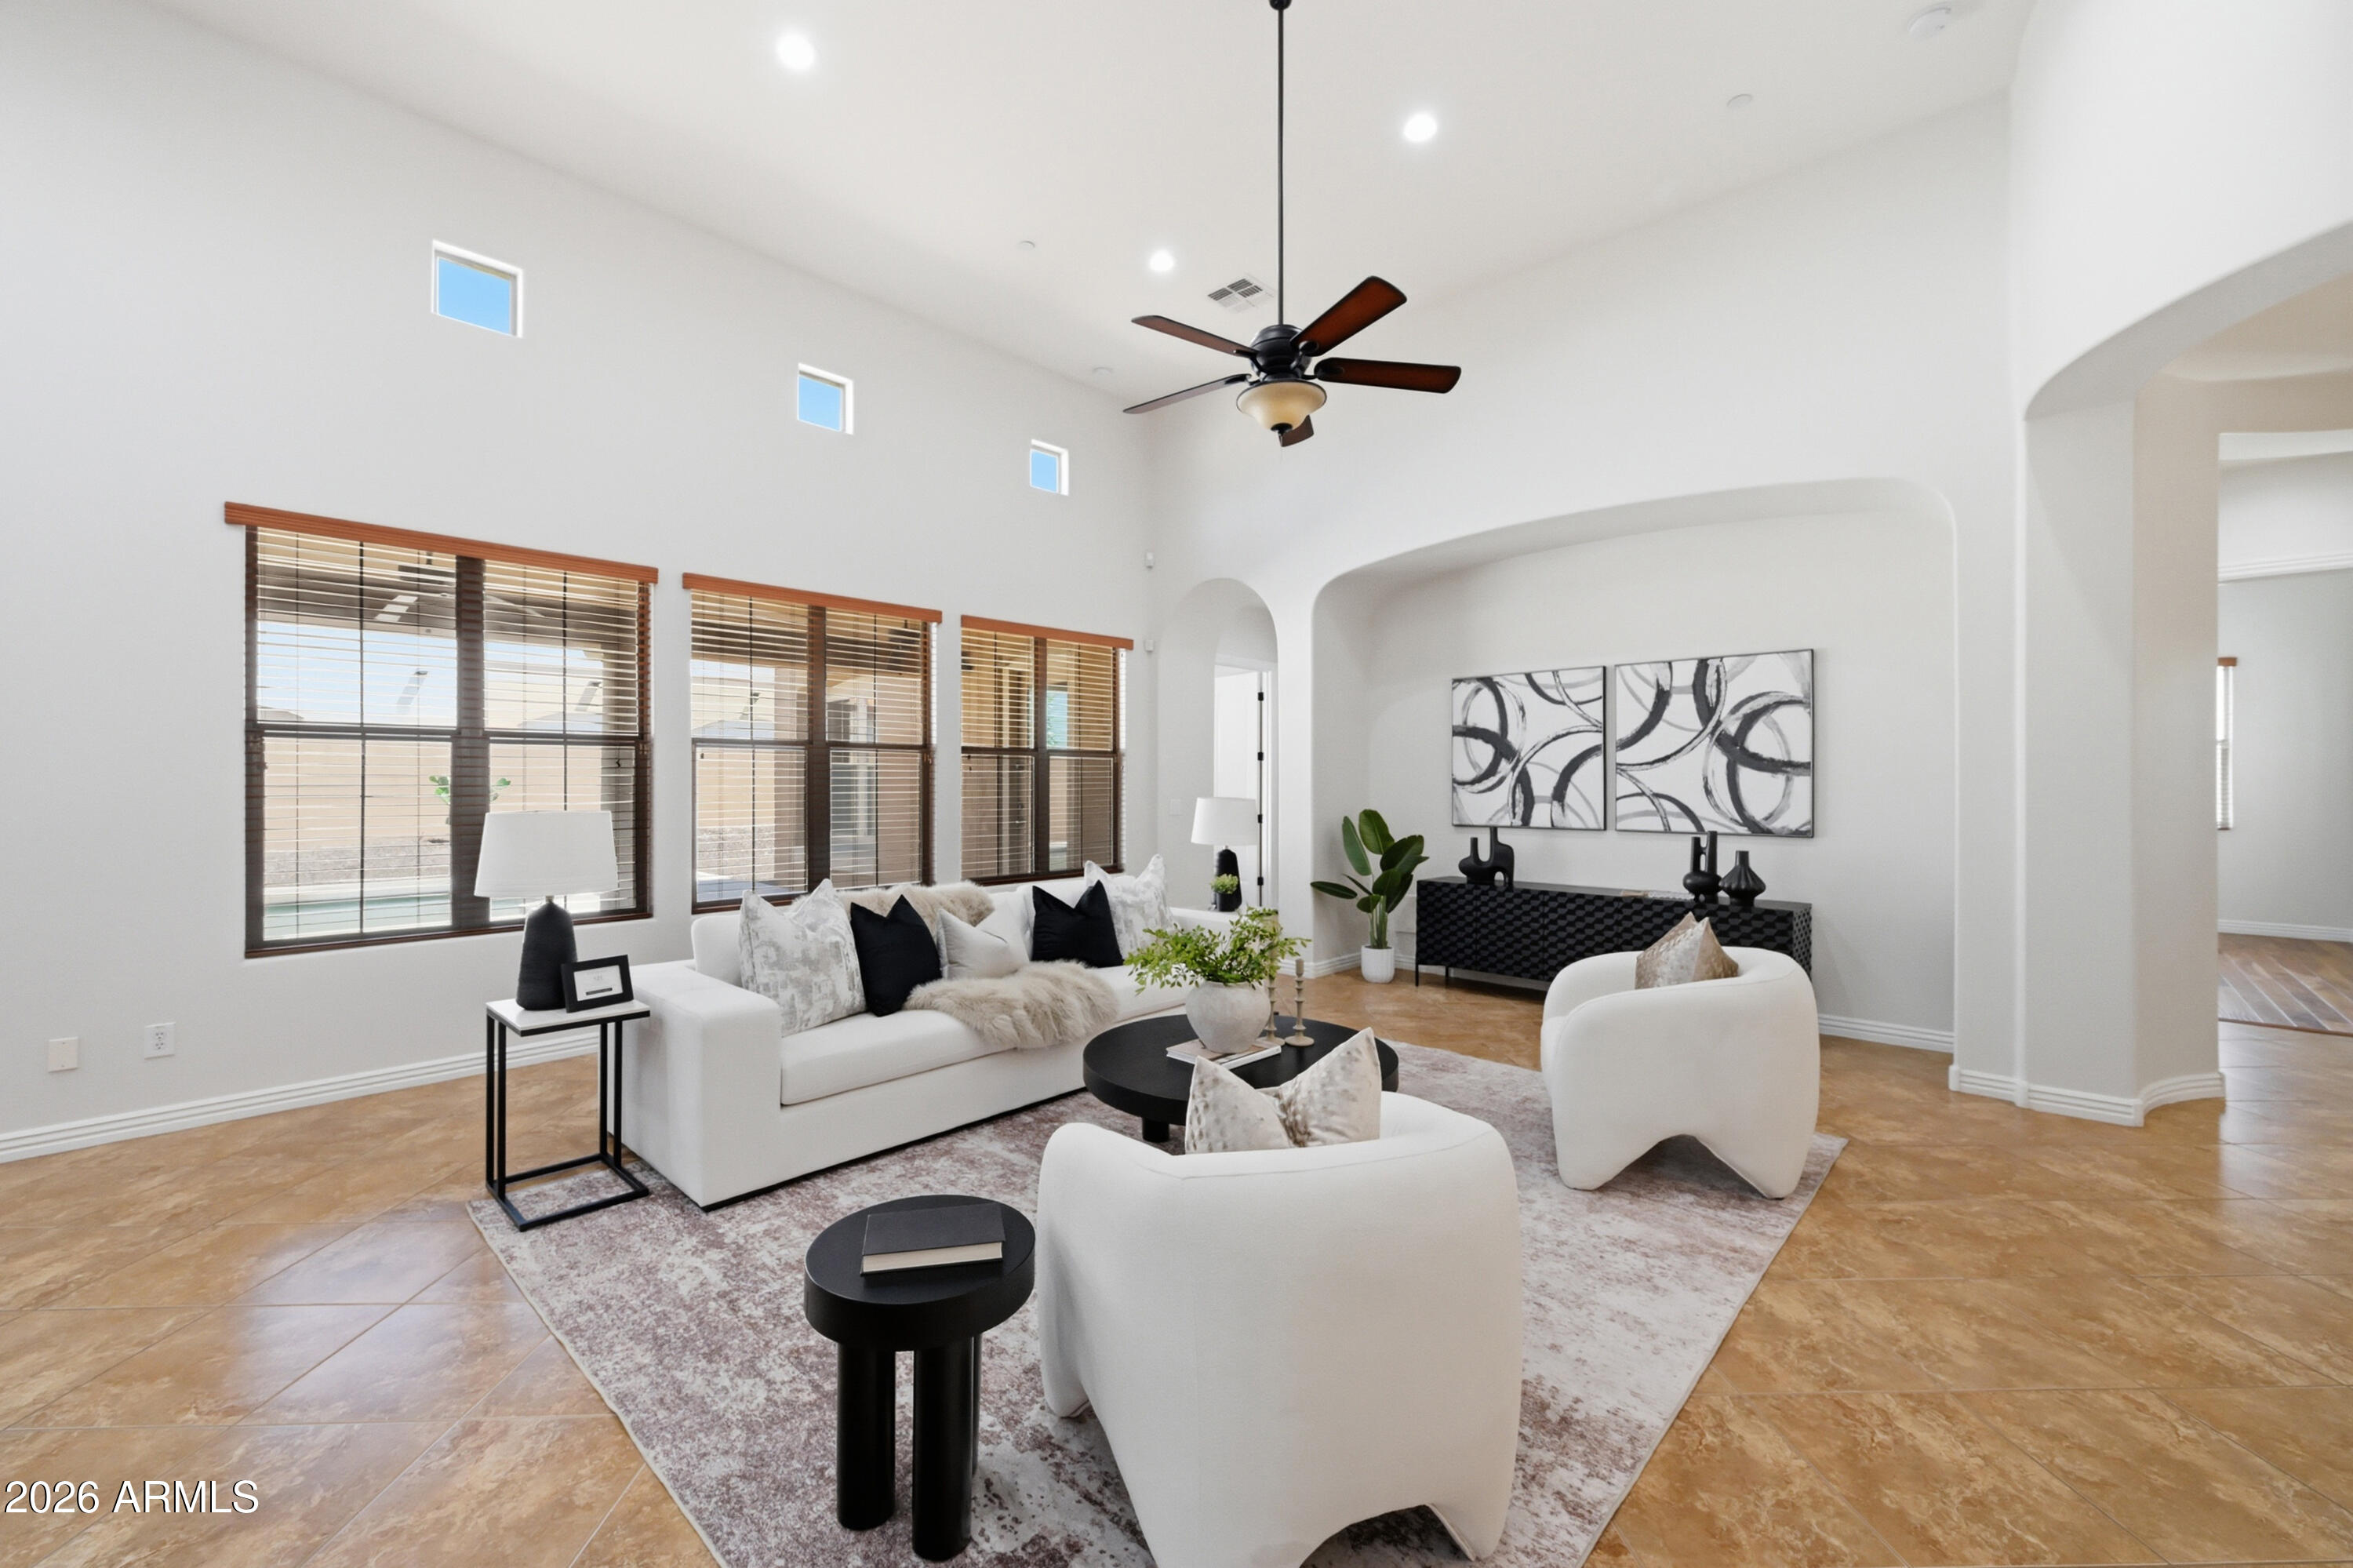
Price reduced
This stunning single-level home in the gated community of Toscana offers a spacious great room floor plan with soaring 14' ceilings and an inviting, well-appointed kitchen featuring granite countertops, under-cabinet lighting, a large center island, abundant cabinetry, and an extended breakfast nook that comfortably fits a 10-foot table, perfect for gathering with family and friends.

The main residence features 4 bedrooms and 3 bathrooms, complemented by a private casita with its own bath and French doors opening to the courtyard, bringing the total to 5 bedrooms and 4 bathrooms. The casita offers an ideal space for a home office, gym, guest suite, or multigenerational living.

Step outside to a backyard designed for relaxation and entertaining, featuring a sparkling pebble-finish poo with newly repaired tile, built-in seating, and a tranquil water feature.

The expansive primary suite offers a true retreat with a Roman tub and dual walk-in closets.

Recent updates include fresh interior and exterior paint, a new HVAC system (2024), and a new water heater (2025), providing a true move-in-ready experience.

Located in the highly desirable Kyrene School District and just minutes from dining, shopping, and freeway access, this home blends comfort, function, and lifestyle in one exceptional opportunity.
#6953693

Tempe

758 E SUNBURST Lane

5 Beds

4 Baths

3,316 Sq.Ft.

$1,029,000

MLS#: 6953693

Experience elevated waterfront living at Edgewater, where unobstructed views of the lake and the iconic Mill Avenue Bridge create a striking backdrop to everyday life.

Expansive picture windows immediately draw your attention outward as rowing crews glide across the water, cyclists trace the shoreline, and the energy of downtown unfolds just beyond. The open concept design is intentional, maximizing natural light while seamlessly connecting interior living spaces to the surrounding scenery.

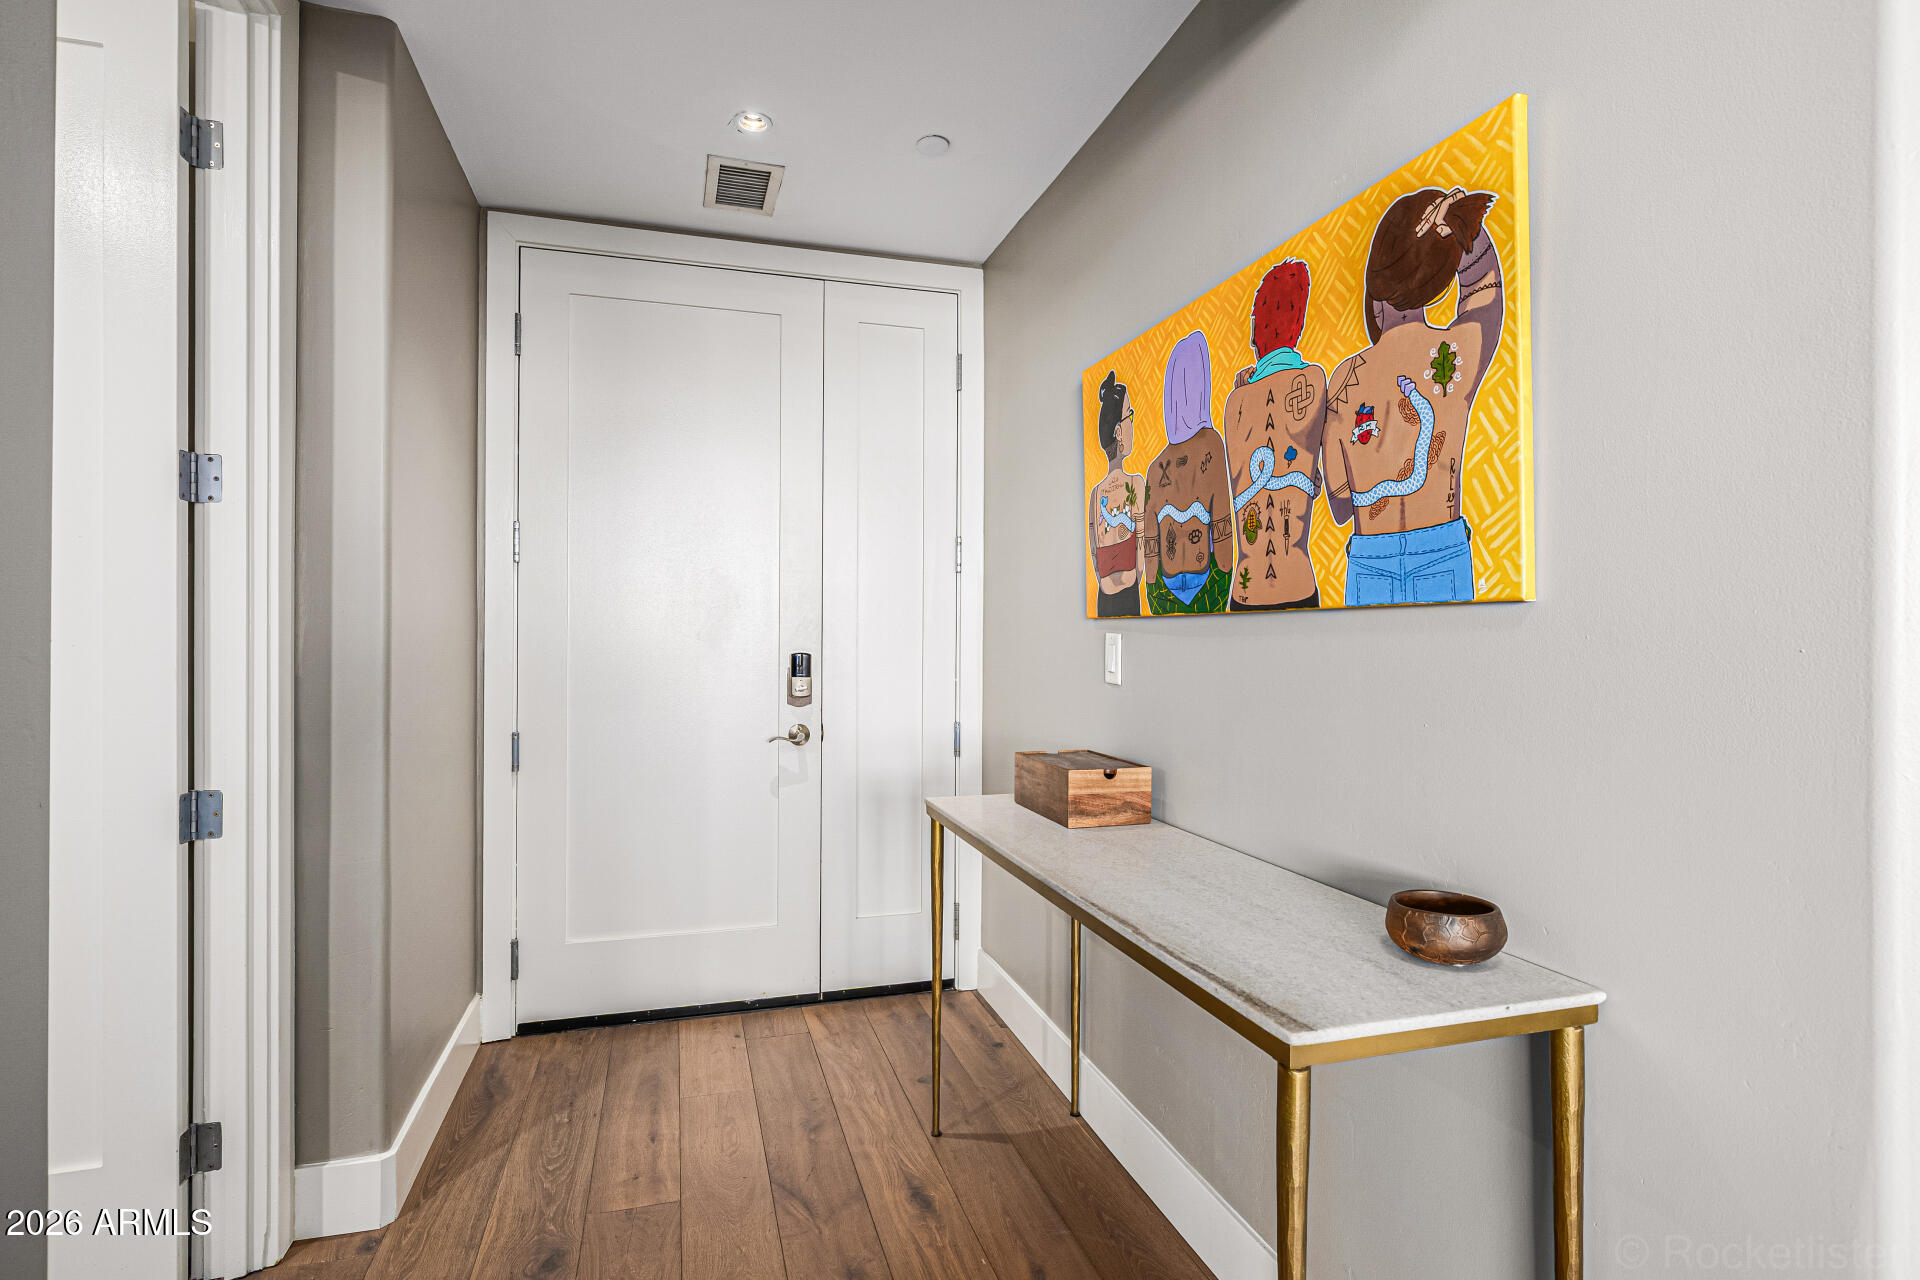
This unique two bedroom, two and a half bathroom floor plan offers noticeably more living space than similar units on higher floors due to the architectural shape of the building, creating a larger and more functional layout that is rarely available. The guest suite is exceptionally spacious and currently accommodates two queen Murphy beds, a standup desk, and dedicated space for yoga and fitness, making it larger than many primary suites within the building. The guest bathroom is positioned just off the suite, while an additional half bath near the entry foyer allows for effortless hosting of both long term guests and everyday entertaining.

The primary suite serves as a true retreat, offering generous proportions with an oversized layout that provides more than enough space for a king sized bed, a dedicated office or desk setup, or an additional sitting area. The spa inspired bathroom is designed for both comfort and privacy.

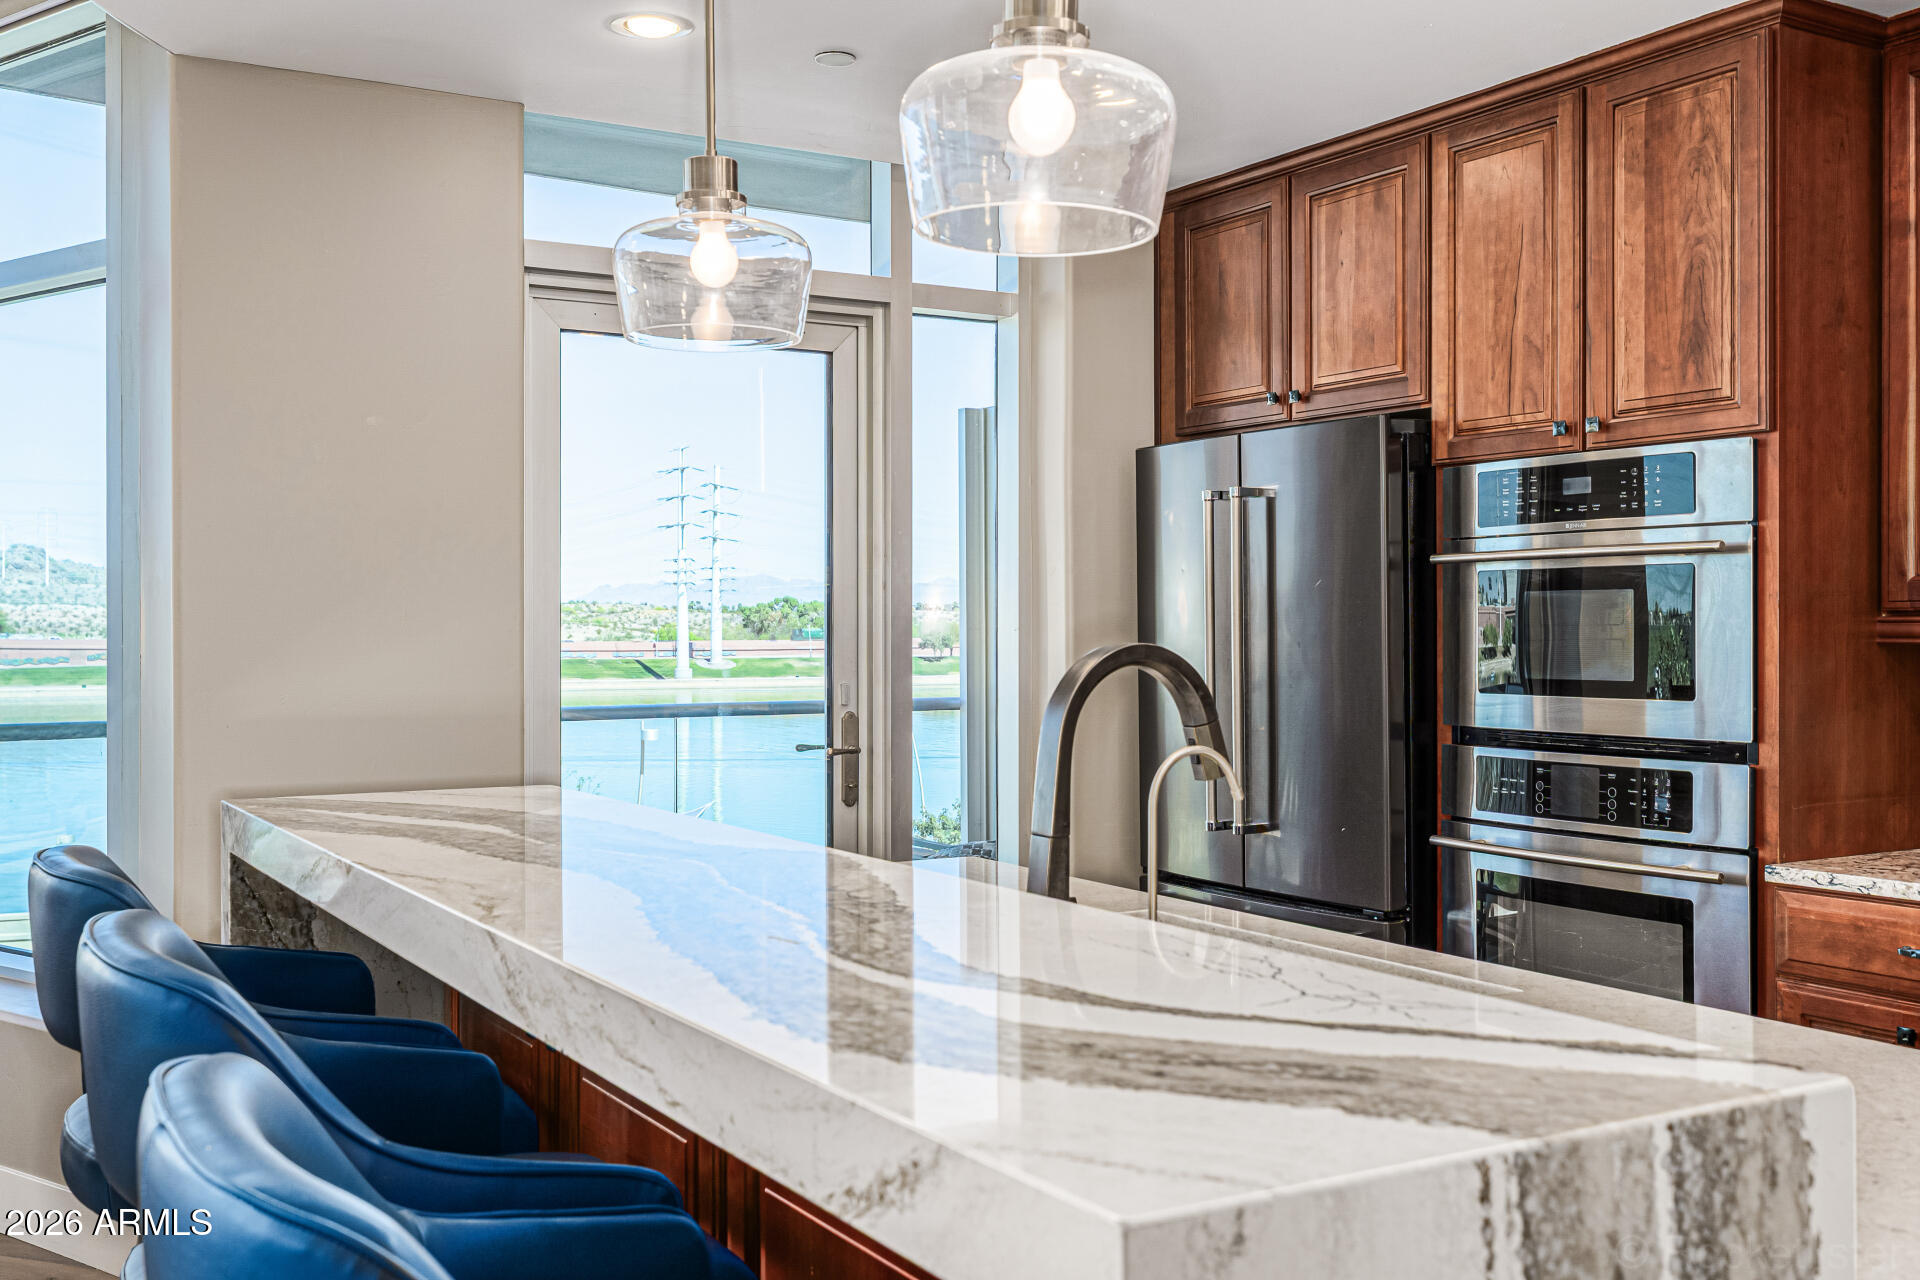
Two private balconies provide front row access to morning sunrises and vibrant Arizona sunsets reflected across the water. The kitchen is both functional and refined, anchored by a waterfall island and designed to flow seamlessly into the main living and dining areas.

Additional features include engineered hardwood flooring, automated Hunter Douglas window coverings, a gas fireplace, and secure parking with climate controlled storage.

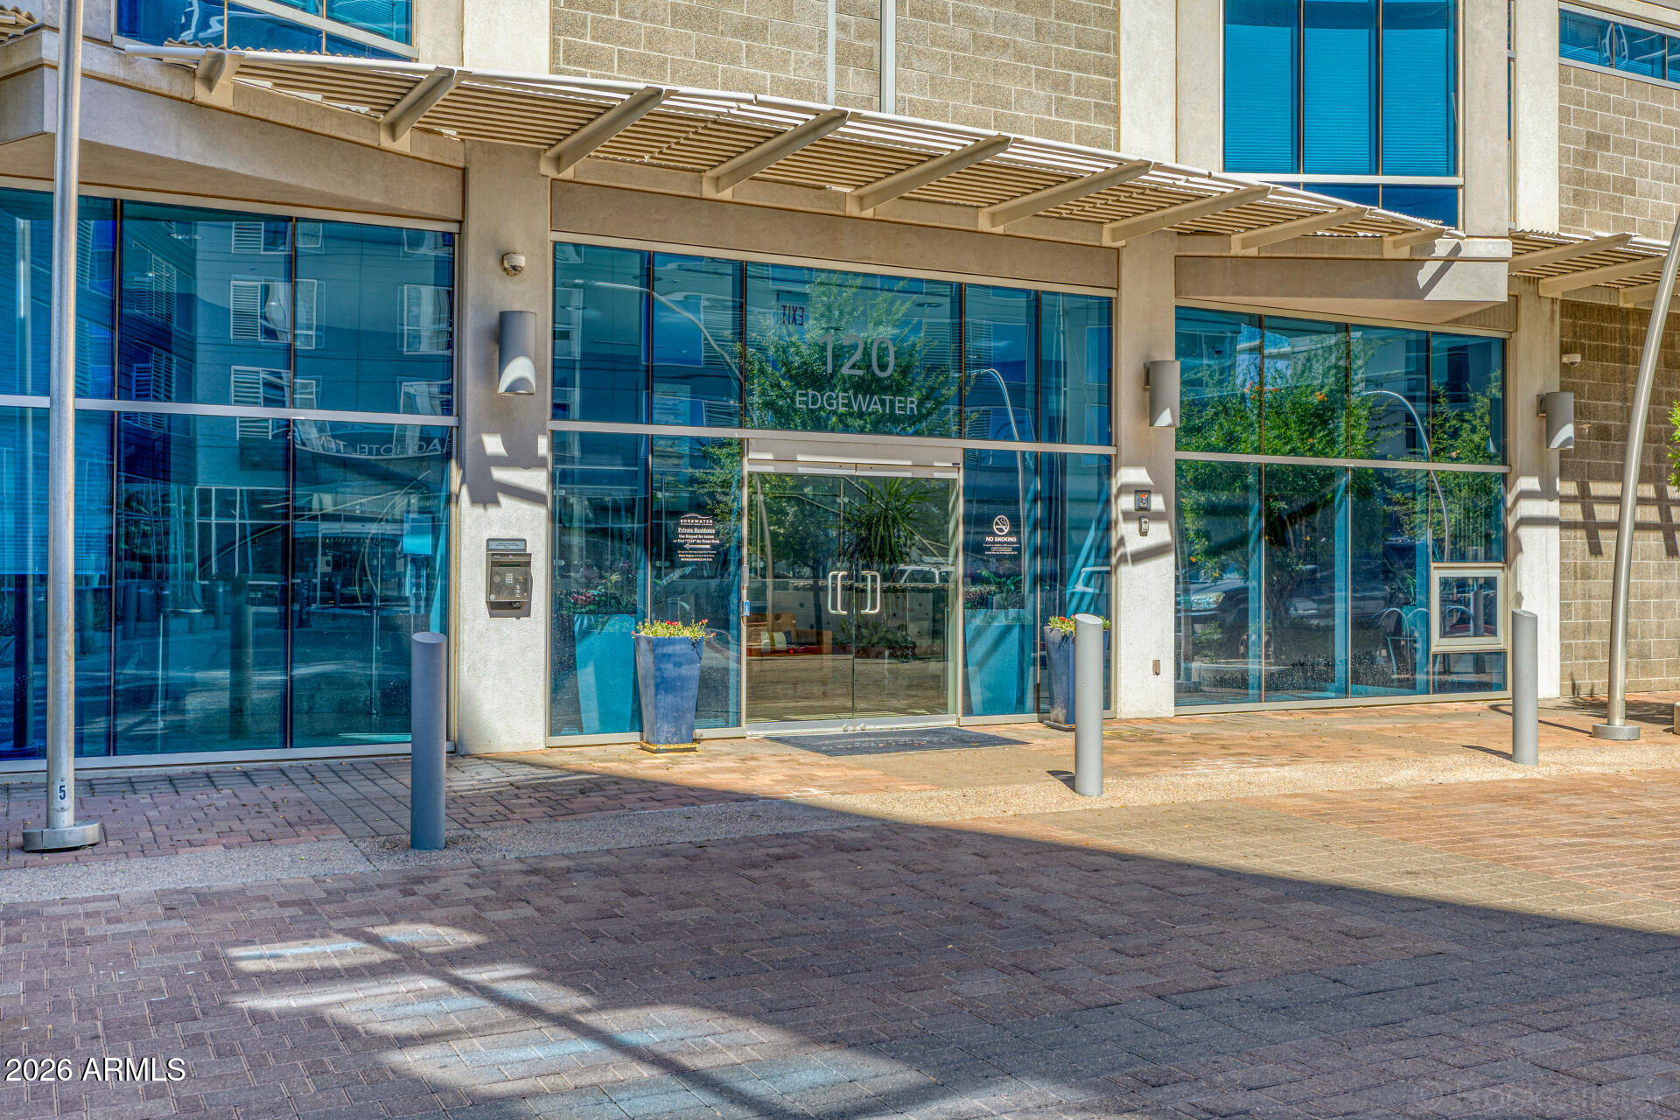
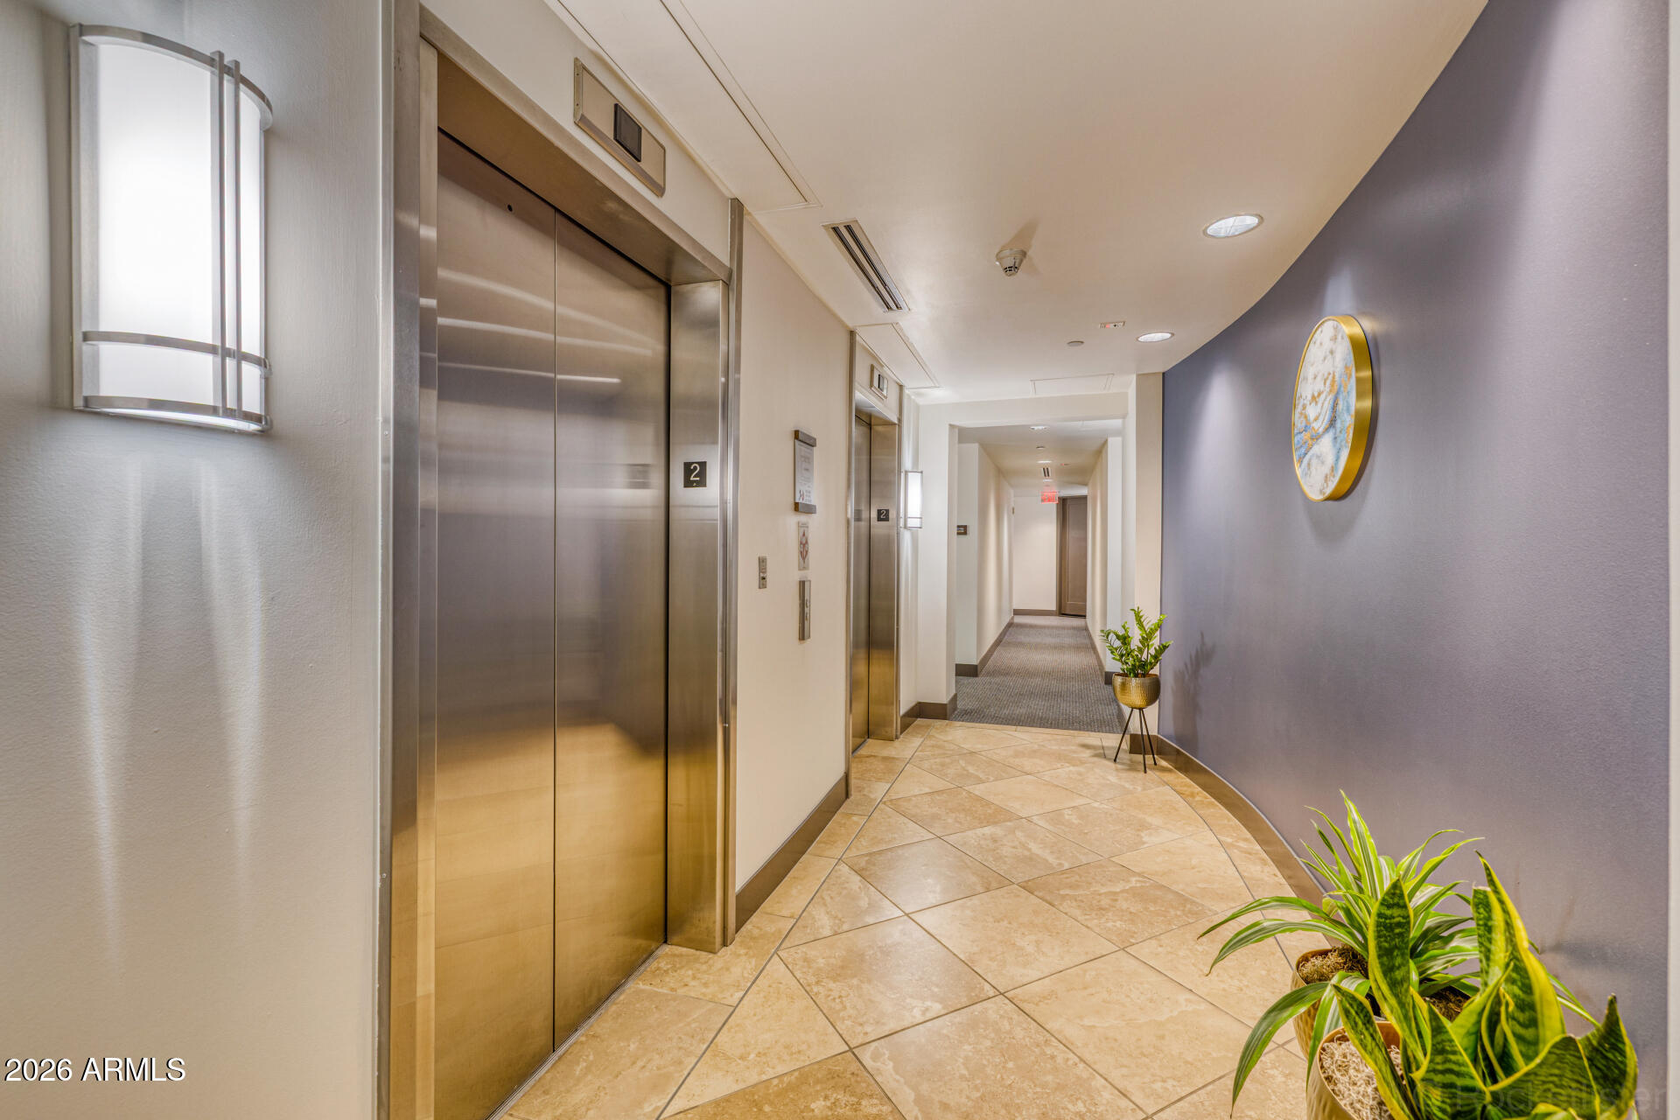
Located within Edgewater at Tempe Town Lake, this iconic building offers a full suite of resort style amenities. Residents enjoy a gated garage, a front desk attendant with on site security, a pool and jacuzzi, fitness center, and a private community lawn with lounge areas and grills. Additional shared spaces include a clubhouse with kitchen, television lounge and a pool table room. Direct access to Tempe Town Lake's dock, as well as immediate connection to the lake's walking and biking paths, places the outdoors at your doorstep.

Edgewater is professionally managed with on site HOA management and strong reserves, offering peace of mind through thoughtful, well maintained operations. With A Mountain and Tempe Town Lake as your playground and seamless access to Tempe, Phoenix, and Scottsdale, this residence delivers a rare balance of tranquility, convenience, and iconic desert living.

120 E RIO SALADO Parkway 204

Message successfully sent.

I agree to receive email communication and understand I can unsubscribe at any time.

I agree to be contacted by The Mandy Gold Team | Haymore Real Estate LLC via call, email, and text for real estate services. To opt out, you can reply 'stop' at any time or reply 'help' for assistance. You can also click the unsubscribe link in the emails. Message and data rates may apply. Message frequency may vary. Privacy Policy

 - property

Send a message

Message successfully sent.

Reason for contacting?

I agree to receive email communication and understand I can unsubscribe at any time.

I agree to be contacted by The Mandy Gold Team | Haymore Real Estate LLC via call, email, and text for real estate services. To opt out, you can reply 'stop' at any time or reply 'help' for assistance. You can also click the unsubscribe link in the emails. Message and data rates may apply. Message frequency may vary. Privacy Policy

Sign In Sign Out

Virtual Assistant

Would you like to take the next step with this property? We can help you schedule a showing or virtual tour, or send you more details.

Yes, I would like more information.

Thank You for Your Reply, One of Our Agents will contact you as soon as possible

No, maybe later.

Thank you, you can always contact me via email, phone number or through the contact form.

Realhub AI

Lucy - Your AI-Powered Realtor

Update Your Temporary Password

Personalize your search

Enter your email and we'll notify you immediately when new listings match what you're looking for.

or enter email address

Already have an account ? Login here

Continue your home search

I agree to receive communications and understand I can unsubscribe at any time.

I agree to be contacted by The Mandy Gold Team | Haymore Real Estate LLC via call, email, and text for real estate services. To opt out, you can reply 'stop' at any time or reply 'help' for assistance. You can also click the unsubscribe link in the emails. Message and data rates may apply. Message frequency may vary. Privacy Policy

Already have an account ? Login here

We use cookies

We use cookies primarily for analytics to enhance your experience. By accepting, you agree to our use of these cookies. You can manage your preferences or learn more about our cookies policy.