511 E HIGHWAY 82 --

Huachuca City, AZ 85616
Ranch

Huachuca City, AZ 85616
511 E HIGHWAY 82 --

$299,999

MLS#: 7003258

Status: Active

Listing provided by: Arizona Homestores LLC

Listing agent phone: None

Last update: a month ago

On site: 6 months ago

Whetstone - Residential

About

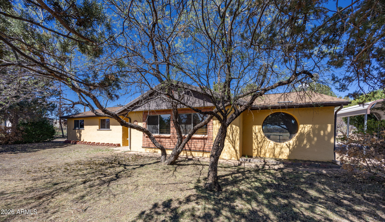
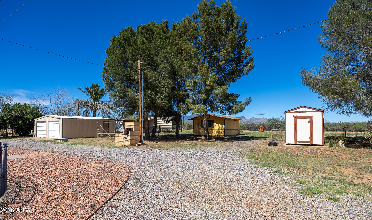
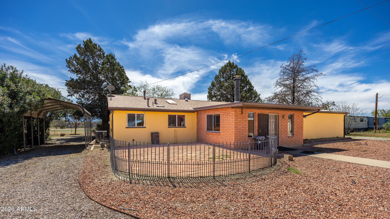
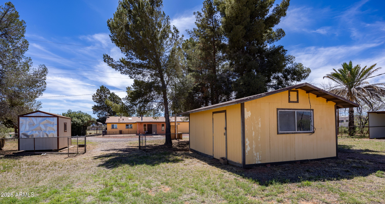
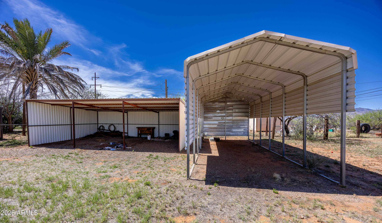
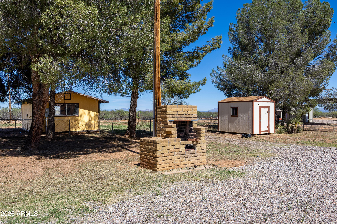
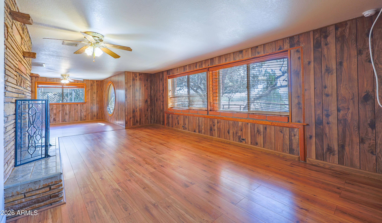
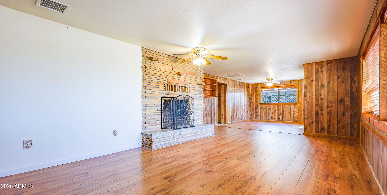
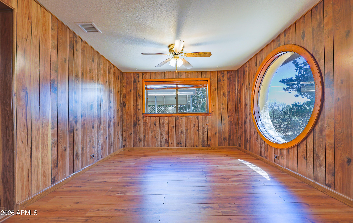
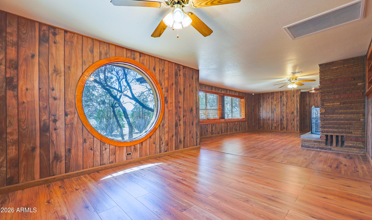
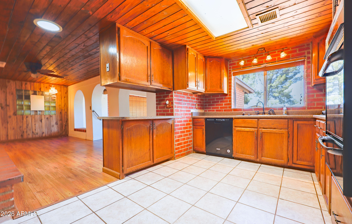
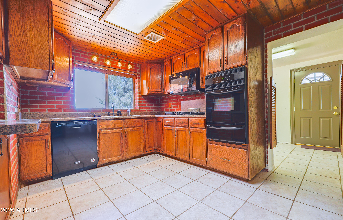
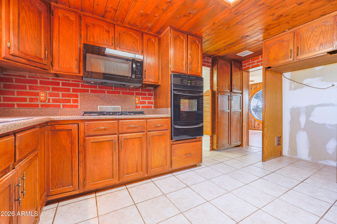
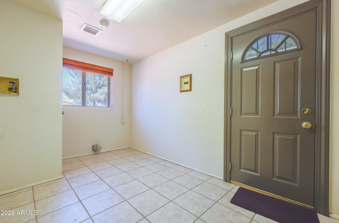
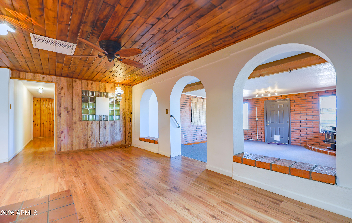
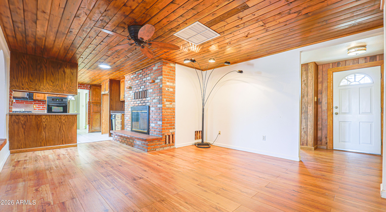
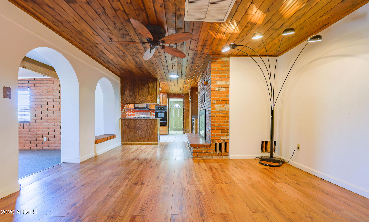
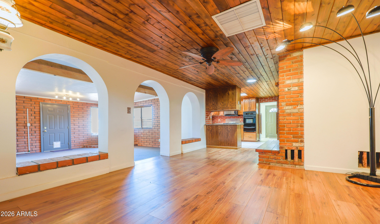
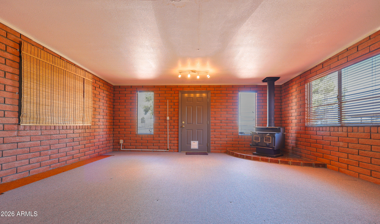
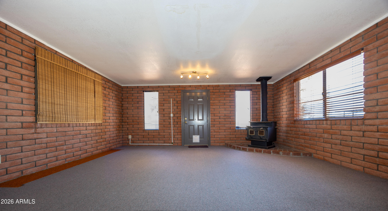
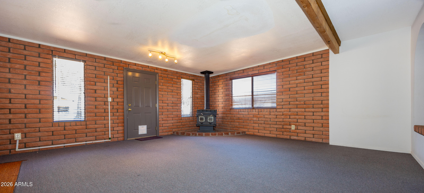
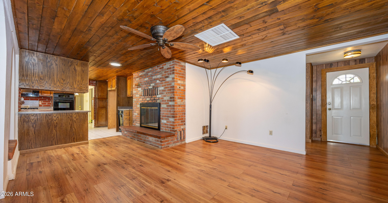
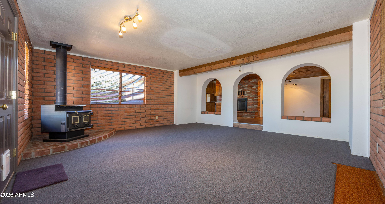
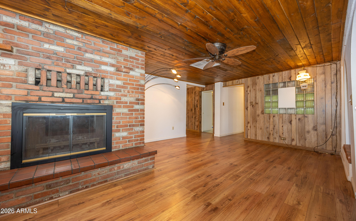
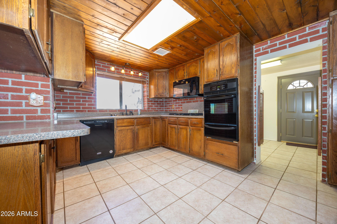
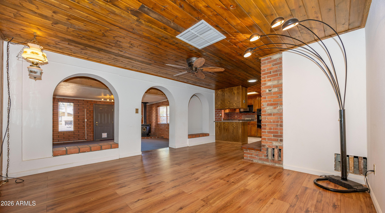
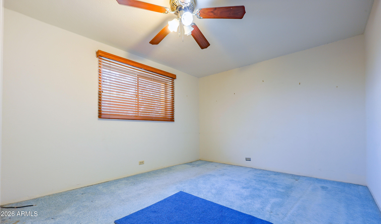
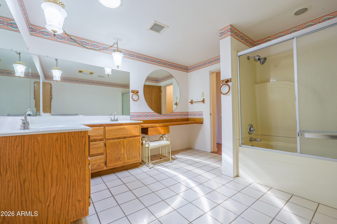
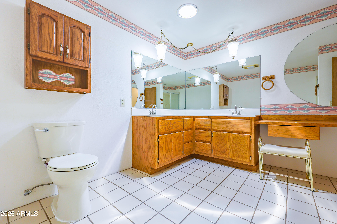
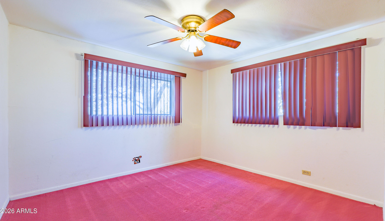
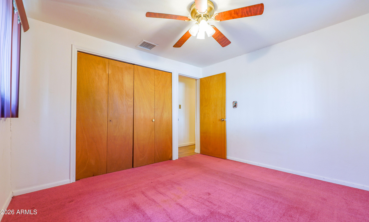
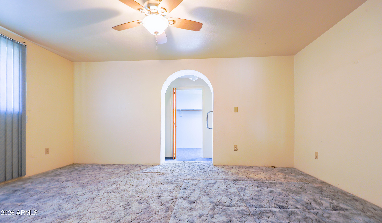
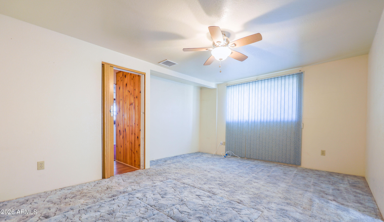
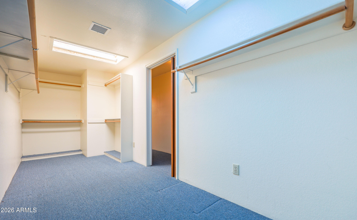
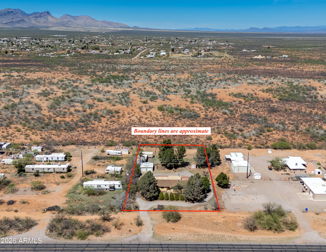
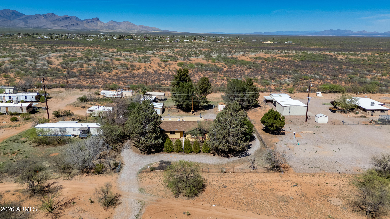
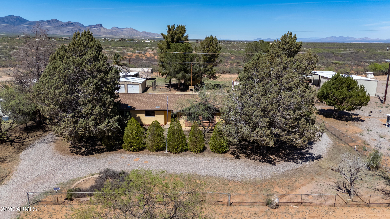
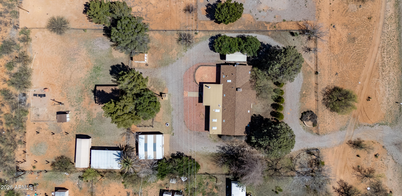
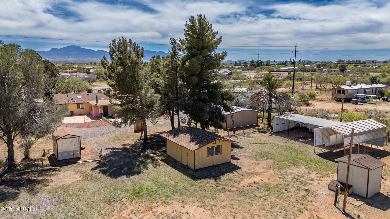
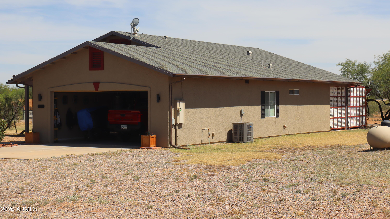
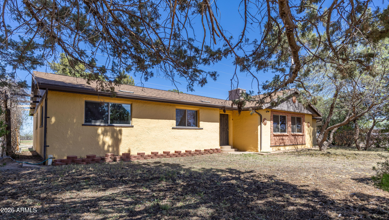
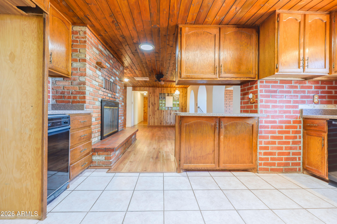
An acre with its own well, fully fenced and cross fenced with chain link. Home has a southwestern vibe with lots of space to enjoy. 2 fire places and a wood stove in family room. Detached 2 car garage. Workshop aprox 14 by16 with electric. 3 bay pole barn next to tall covered parking for RV with electric. Well done kitchen with trash compactor, gas range, wall oven, dishwasher. pantry. Big laundry room/mudroom off of carport into kitchen. New roof in May 2024 with 5 year warranty on workmanship. Solar tubes and new skylights. Very flexable floorplan. Family room was set up for pool table. Storage shed. Keysafe on morning of 25th.
Property

Beds

3

Full Baths

2

1/2 Baths

None

Year Built

1957

Sq.Footage

1,947

Features

Features & Amenities

Interior

  • Other Interior Features

    Pantry, Laminate Counters

  • Total Bedrooms

    3

  • Bathrooms

    2

  • Basement YN

    NO

  • Cooling YN

    YES

  • Cooling

    Ceiling Fan(s), Central Air, Heat Pump

  • Fireplace YN

    YES

  • Heating YN

    YES

  • Heating

    Natural Gas, Heat Pump

  • Pet friendly

    N/A

Exterior

  • Garage

    Yes

  • Garage spaces

    2

  • Construction Materials

    Slump Block

  • Parking

    RV Access/Parking, RV Gated, Circular Driveway, Detached

  • Patio and Porch Features

    Patio

  • Pool

    No

  • View

    Mountain(s)

Area & Lot

  • Lot Features

    Desert Front

  • Lot Size(acres)

    1.04

  • Lot Size(square feet)

    45,469

  • Property Type

    Residential

  • Property Sub Type

    Single Family Residence

  • Architectural Style

    Ranch

Price

  • Sales Price

    $299,999

  • Tax Amount

    $1,540

  • Sq. Footage

    1,947

  • Price/SqFt

    $154

HOA

  • Association

    No

Property Resources

  • Horse Property

    YES

School District

  • Elementary School

    Tombstone Unified District

  • Middle School

    Huachuca City School

  • High School

    Tombstone High School

Property Features

  • Stories

    1

  • Ownership

    Fee Simple

  • Sewer

    Septic Tank

  • Tax Lot

    20

  • Water Source

    Private

Schedule

Schedule a Showing

Showing scheduled successfully.

What is 3 + 4 ?


Change time

Mortgage calculator

Estimate your monthly mortgage payment, including the principal and interest, property taxes, and HOA. Adjust the values to generate a more accurate rate.

Your payment

Principal and Interest:

$

Property taxes:

$

HOA fees:

$

Total loan payment:

$

Total interest amount:

$

Location

  • County

    Cochise

  • Elementary School

    Tombstone Unified District

  • Middle School

    Huachuca City School

  • High School

    Tombstone High School

Listing Courtesy of Carole Vaughn, Arizona Homestores LLC

RealHub Information is provided exclusively for consumers' personal, non-commercial use, and it may not be used for any purpose other than to identify prospective properties consumers may be interested in purchasing. All information deemed reliable but not guaranteed and should be independently verified. All properties are subject to prior sale, change or withdrawal. RealHub website owner shall not be responsible for any typographical errors, misinformation, misprints and shall be held totally harmless.

Agent Terri Applegarth

Terri Applegarth

Agent / RealtorĀ®

Call Terri today to schedule a private showing.


* Listings on this website come from the FMLS IDX Compilation and may be held by brokerage firms other than the owner of this website. The listing brokerage is identified in any listing details. Information is deemed reliable but is not guaranteed. If you believe any FMLS listing contains material that infringes your copyrighted work please click here to review our DMCA policy and learn how to submit a takedown request.Ā© 2024 FMLS.

Properties

Related properties

None
#7036731

Huachuca City

556 E CAMINO DE TUNDRA --
3 Beds

2 Baths

1,499 Sq.Ft.

$279,000

MLS#: 7036731
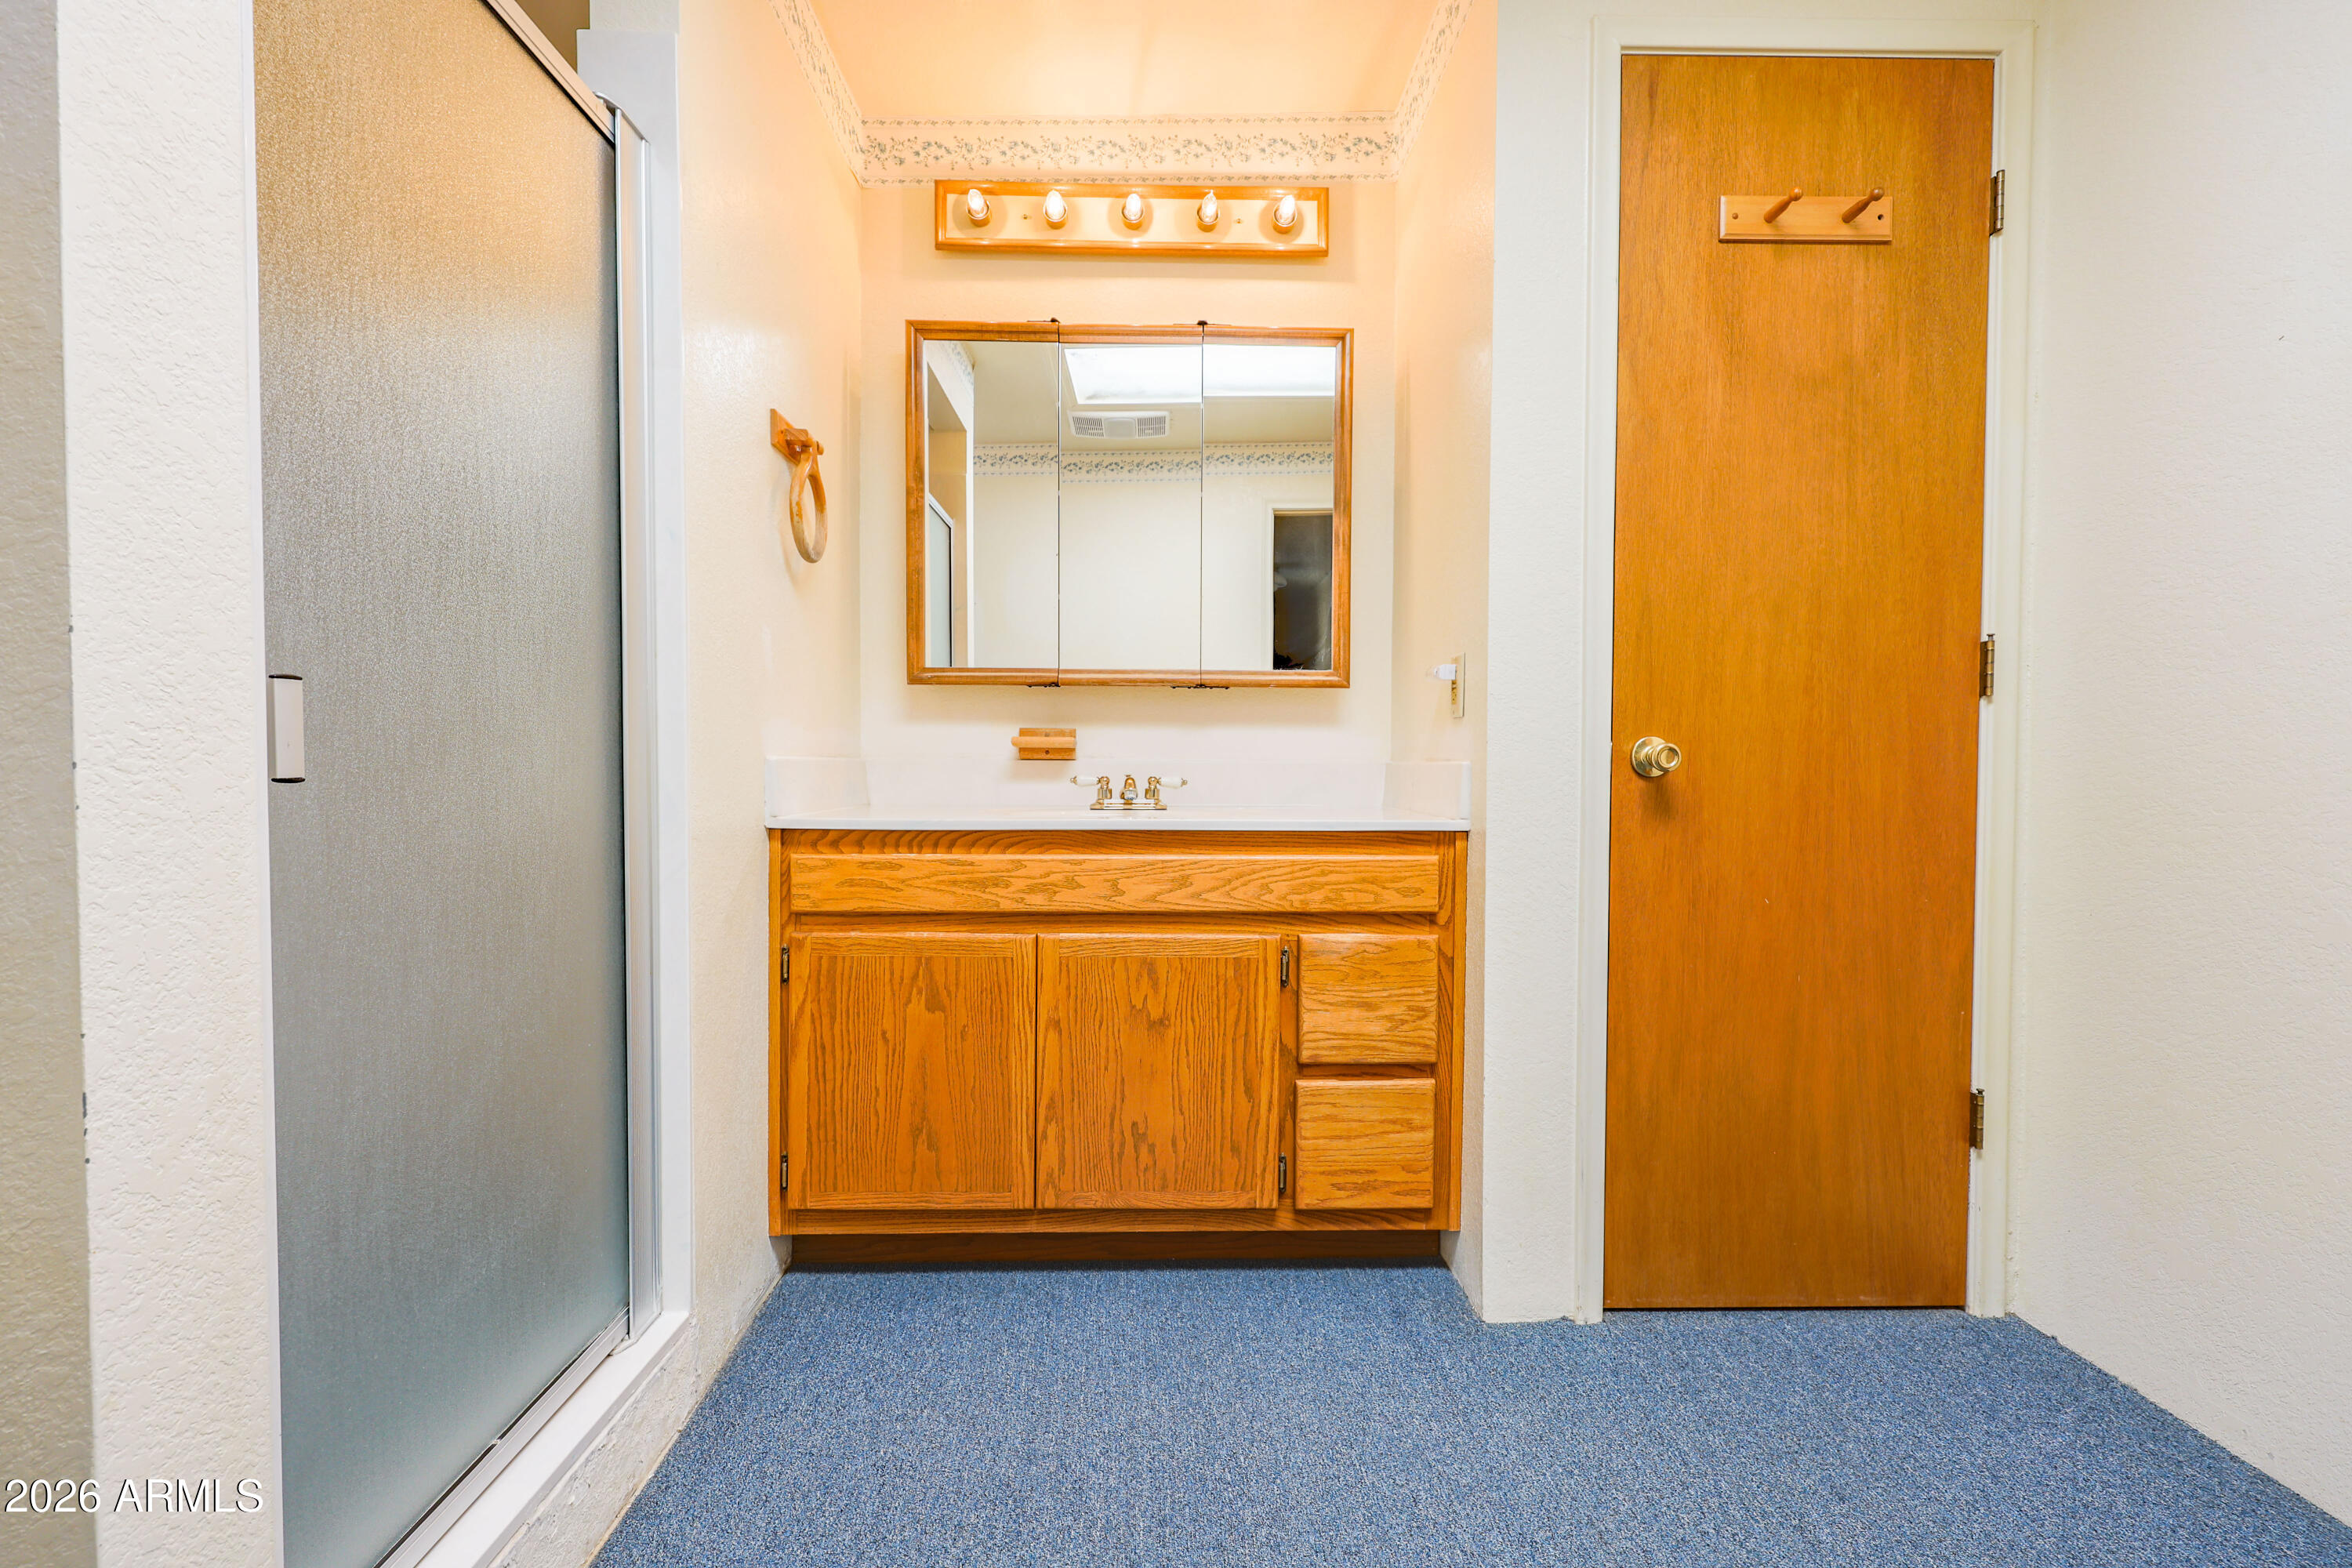
This remodel transforms a spacious main home (Guest separate living quarter),Huachuca City , AZ, into a modern, functional, and stylish living space. The renovation includes a complete overhaul of the interior, featuring upgraded flooring, fresh paint, and modern fixtures throughout. The kitchens and bathrooms have been updated with newer cabinets, countertops, and fixtures, enhancing both aesthetics and efficiency. The bedrooms have been refreshed with new lighting and closet organizers, creating comfortable retreats for residents. The exterior has been revitalized with new roof, landscaping, and driveway improvements, boosting curb appeal. This property offers a guest house for Next Generation living which is 10min from main gate at Fort Huachuca Army Base!
#22615044

Huachuca City

118 E Pinal Street

4 Beds

3 Baths

1,924 Sq.Ft.

$315,000

MLS#: 22615044
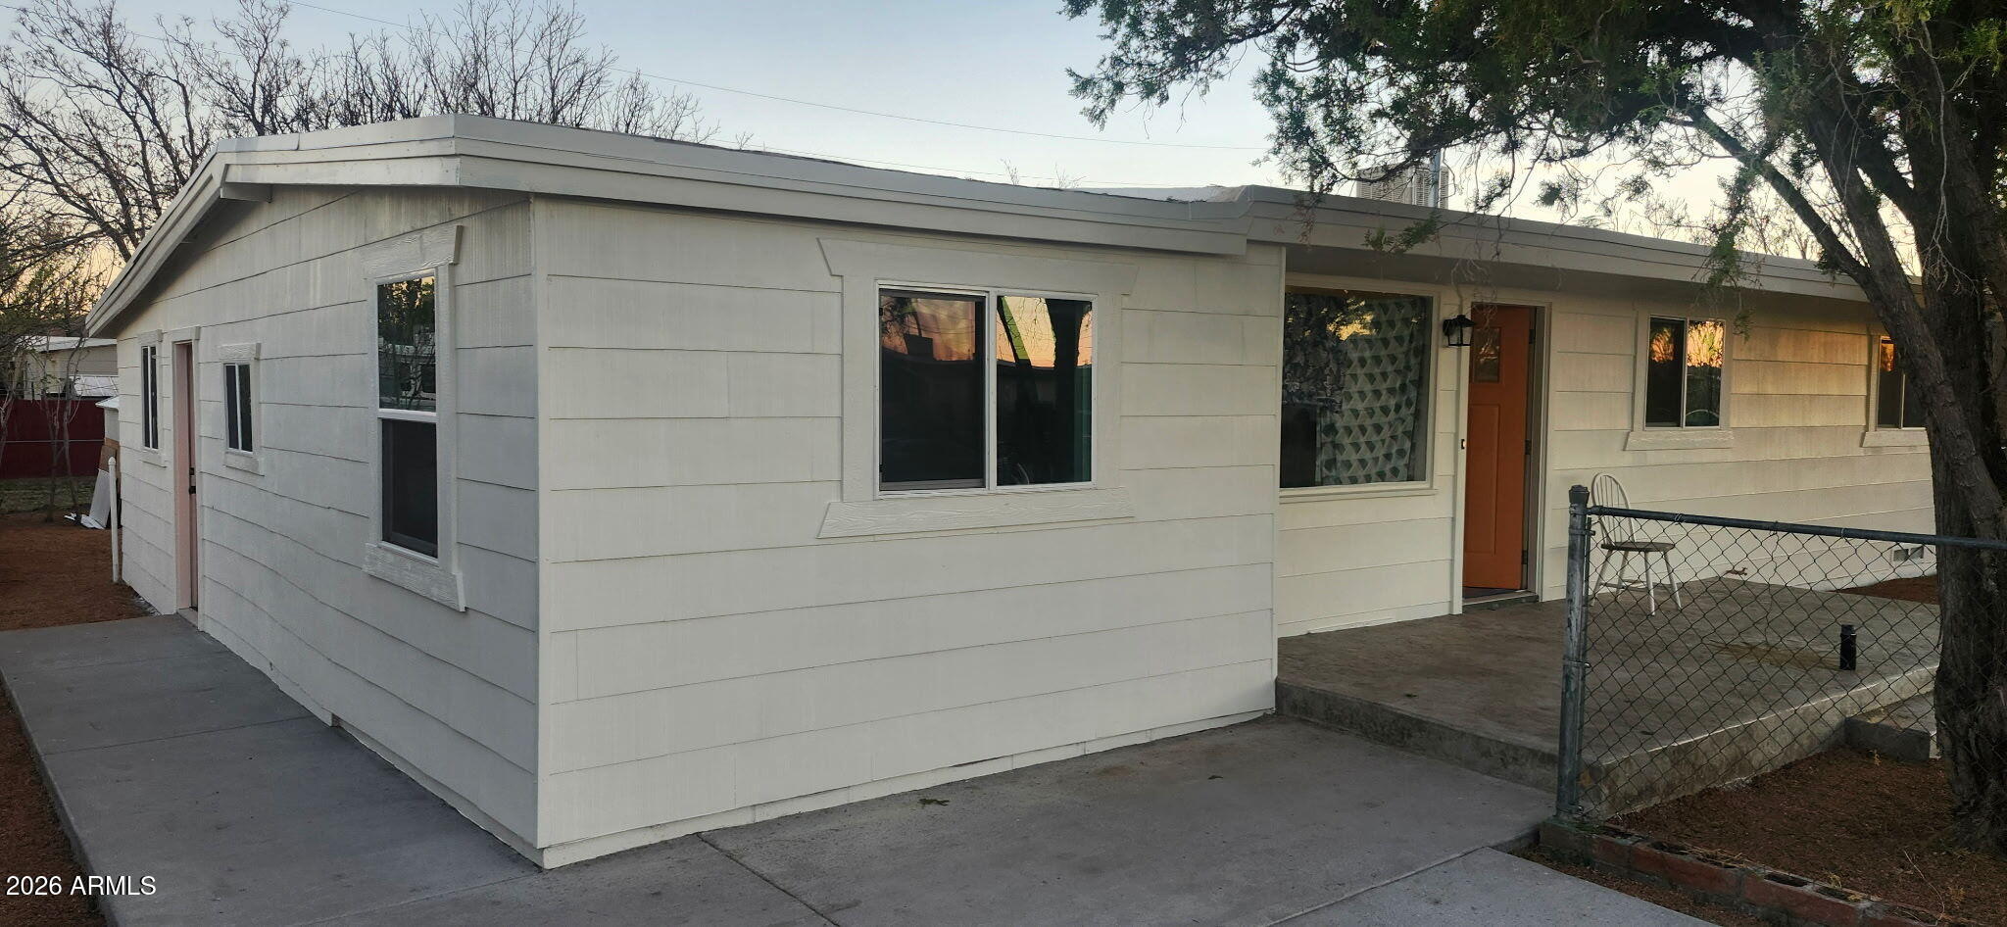
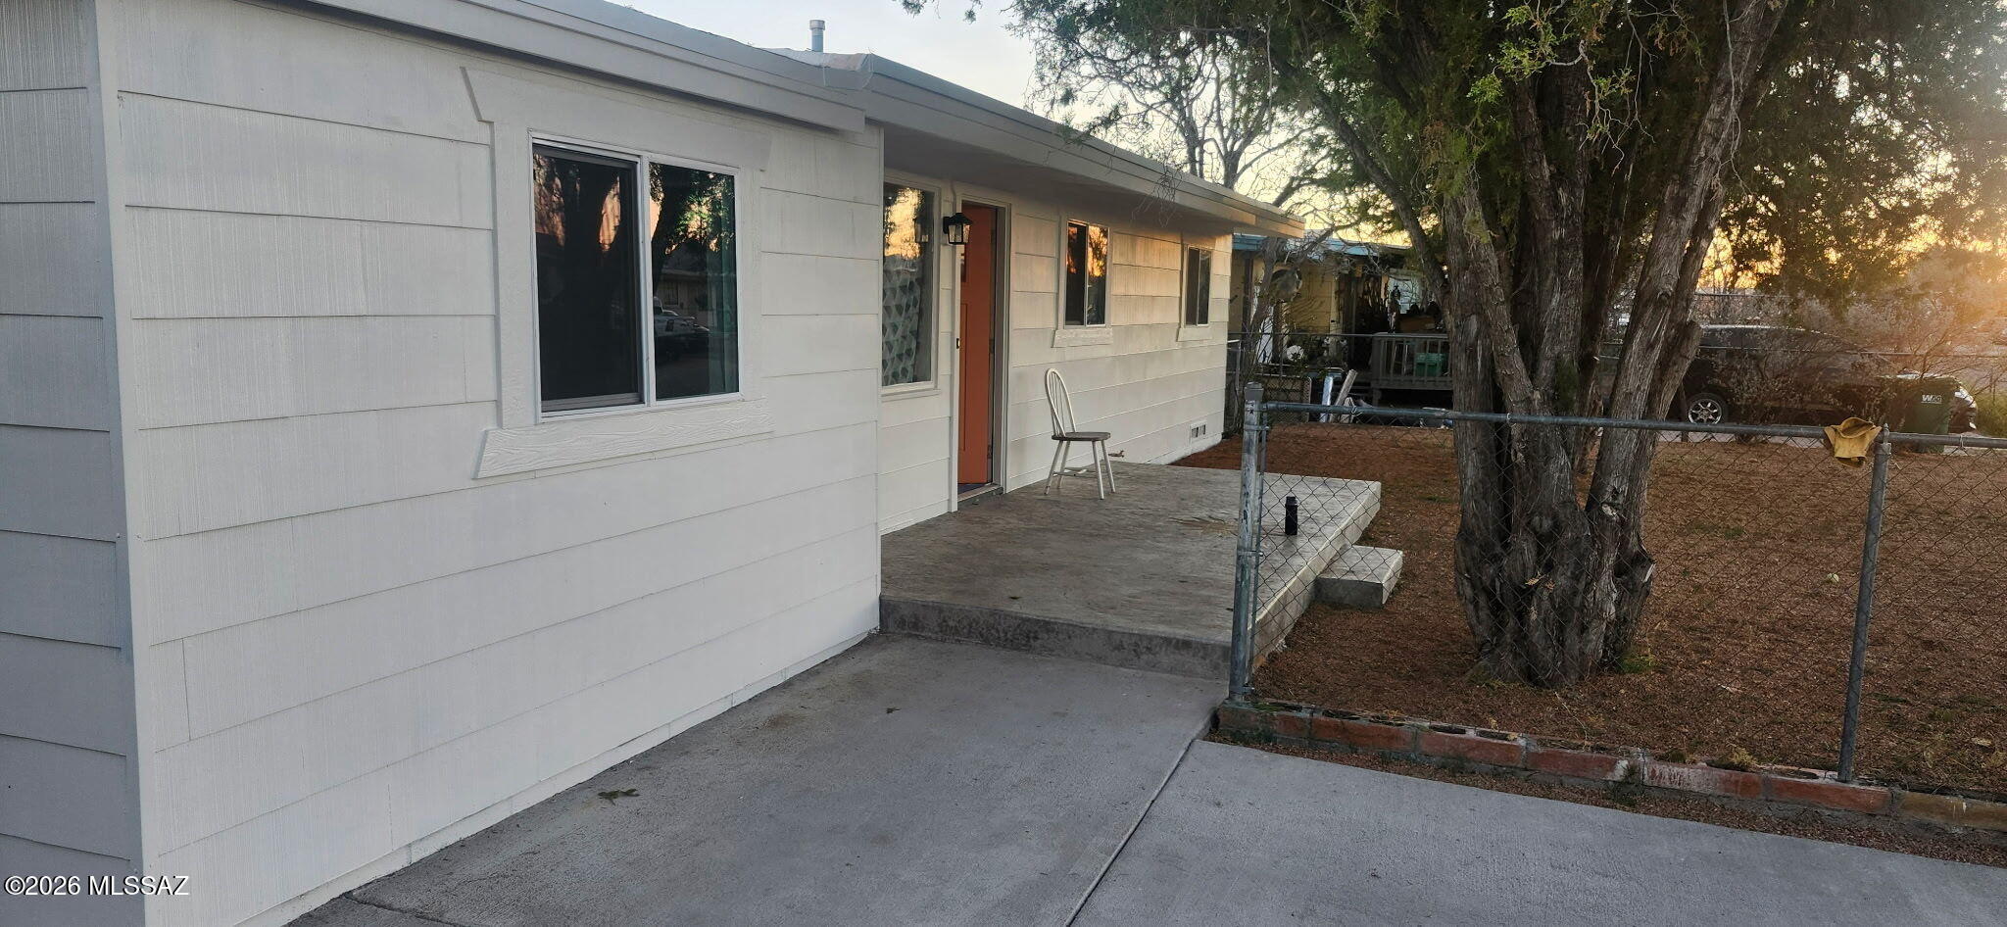
This remodel transforms a spacious main home (Guest separate living quarter),Huachuca City , AZ, into a modern, functional, and stylish living space. The renovation includes a complete overhaul of the interior, featuring upgraded flooring, fresh paint, and modern fixtures throughout. The kitchens and bathrooms have been updated with newer cabinets, countertops, and fixtures, enhancing both aesthetics and efficiency. The bedrooms have been refreshed with new lighting and closet organizers, creating comfortable retreats for residents. The exterior has been revitalized with new roof, landscaping, and driveway improvements, boosting curb appeal. This property offers a guest house for Next Generation living which is 10min from main gate at Fort Huachuca Army Base!
#7037643

Huachuca City

118 E PINAL Street

4 Beds

3 Baths

1,925 Sq.Ft.

$313,400

MLS#: 7037643
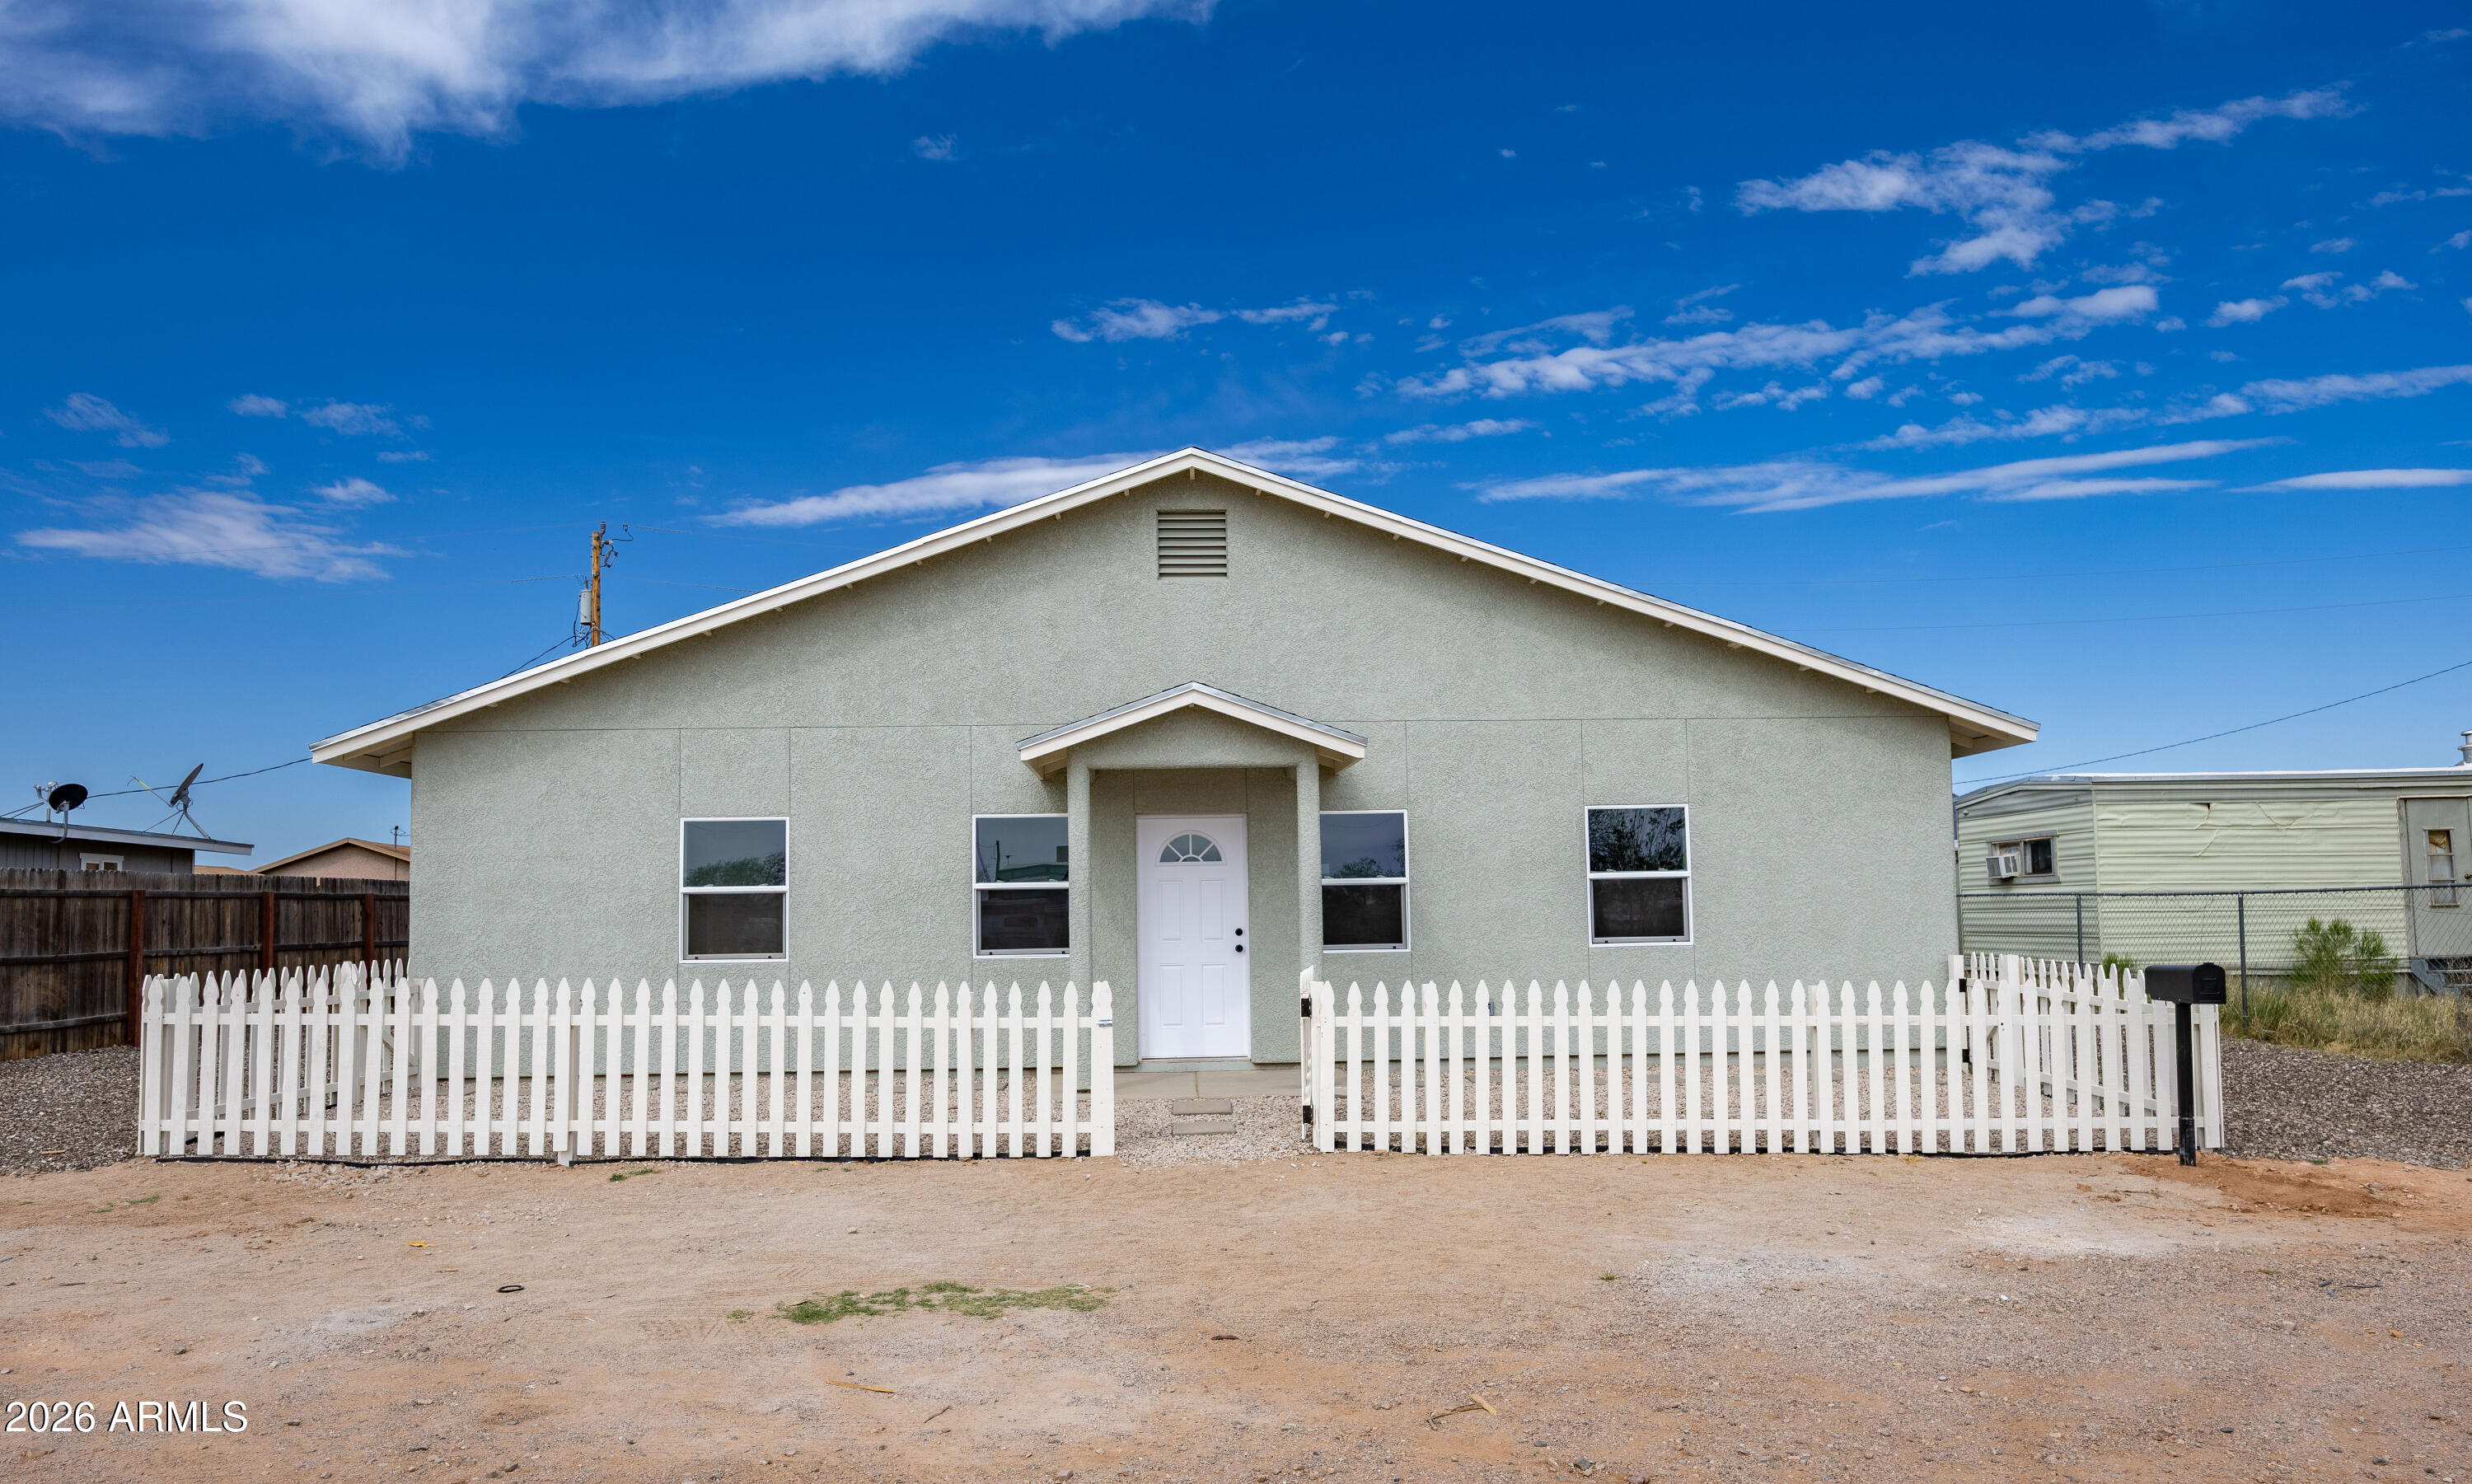
Step into modern 3 bedroom 2 bath new build home featuring a sleek gourmet kitchen with quarts countertops and stainless steel appliances, featuring a light filled living room, spacious fenced backyard.
#7002395

Huachuca City

2389 N Calle Sereno -- E

3 Beds

2 Baths

1,764 Sq.Ft.

$302,000

MLS#: 7002395
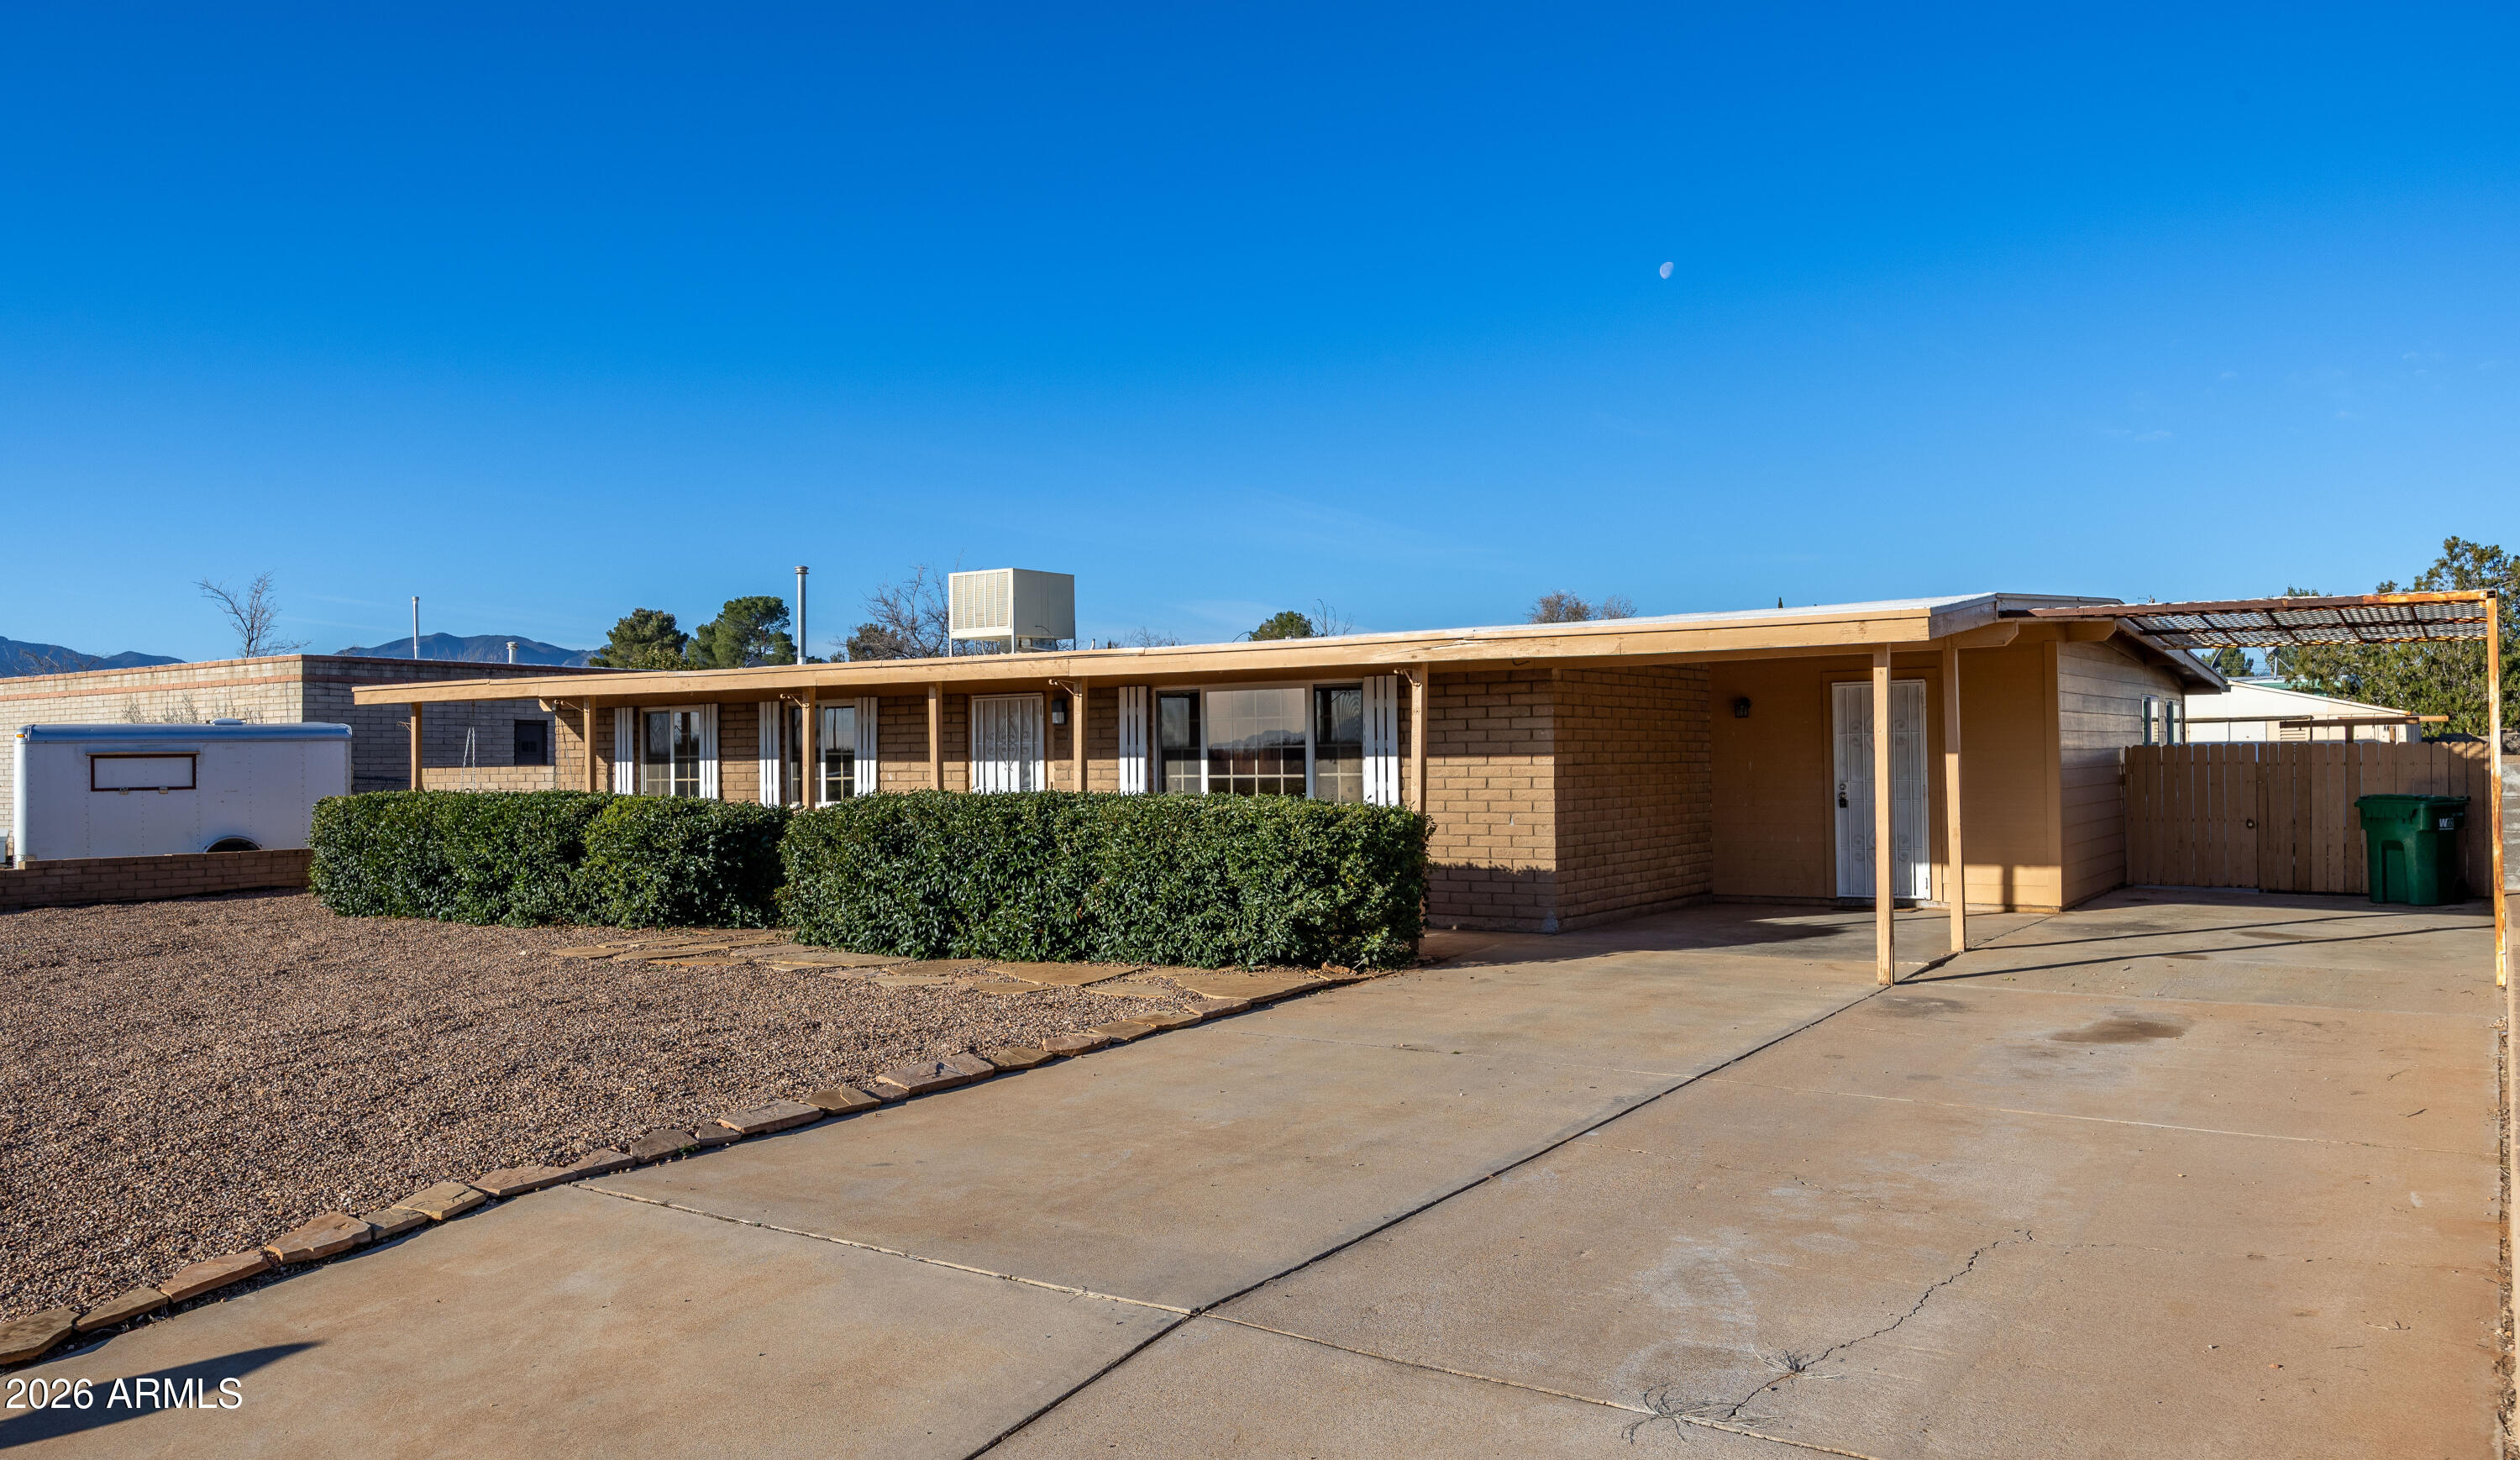
Great location ,one street from east range. porch swing to take in views. All tile floors except new carpet in sun room that is all windows, next to 4th bedroom that is better used as nice office space. Kitchen opens to carport for easy unloading of grocries. Lots of cabinets for storage. gas stove and up scale refidgerator. Primary bedroom is large .  Square footage is closer to 2000 as minisplits are added to sunroom and 4th bed/office room.  All in the desireable Tombstone School destrict.  Block wall around back and lower one in front. Mastercool is cooling system.
#6981927

Huachuca City

209 ELGIN Street

4 Beds

2 Baths

2,000 Sq.Ft.

$240,000

MLS#: 6981927
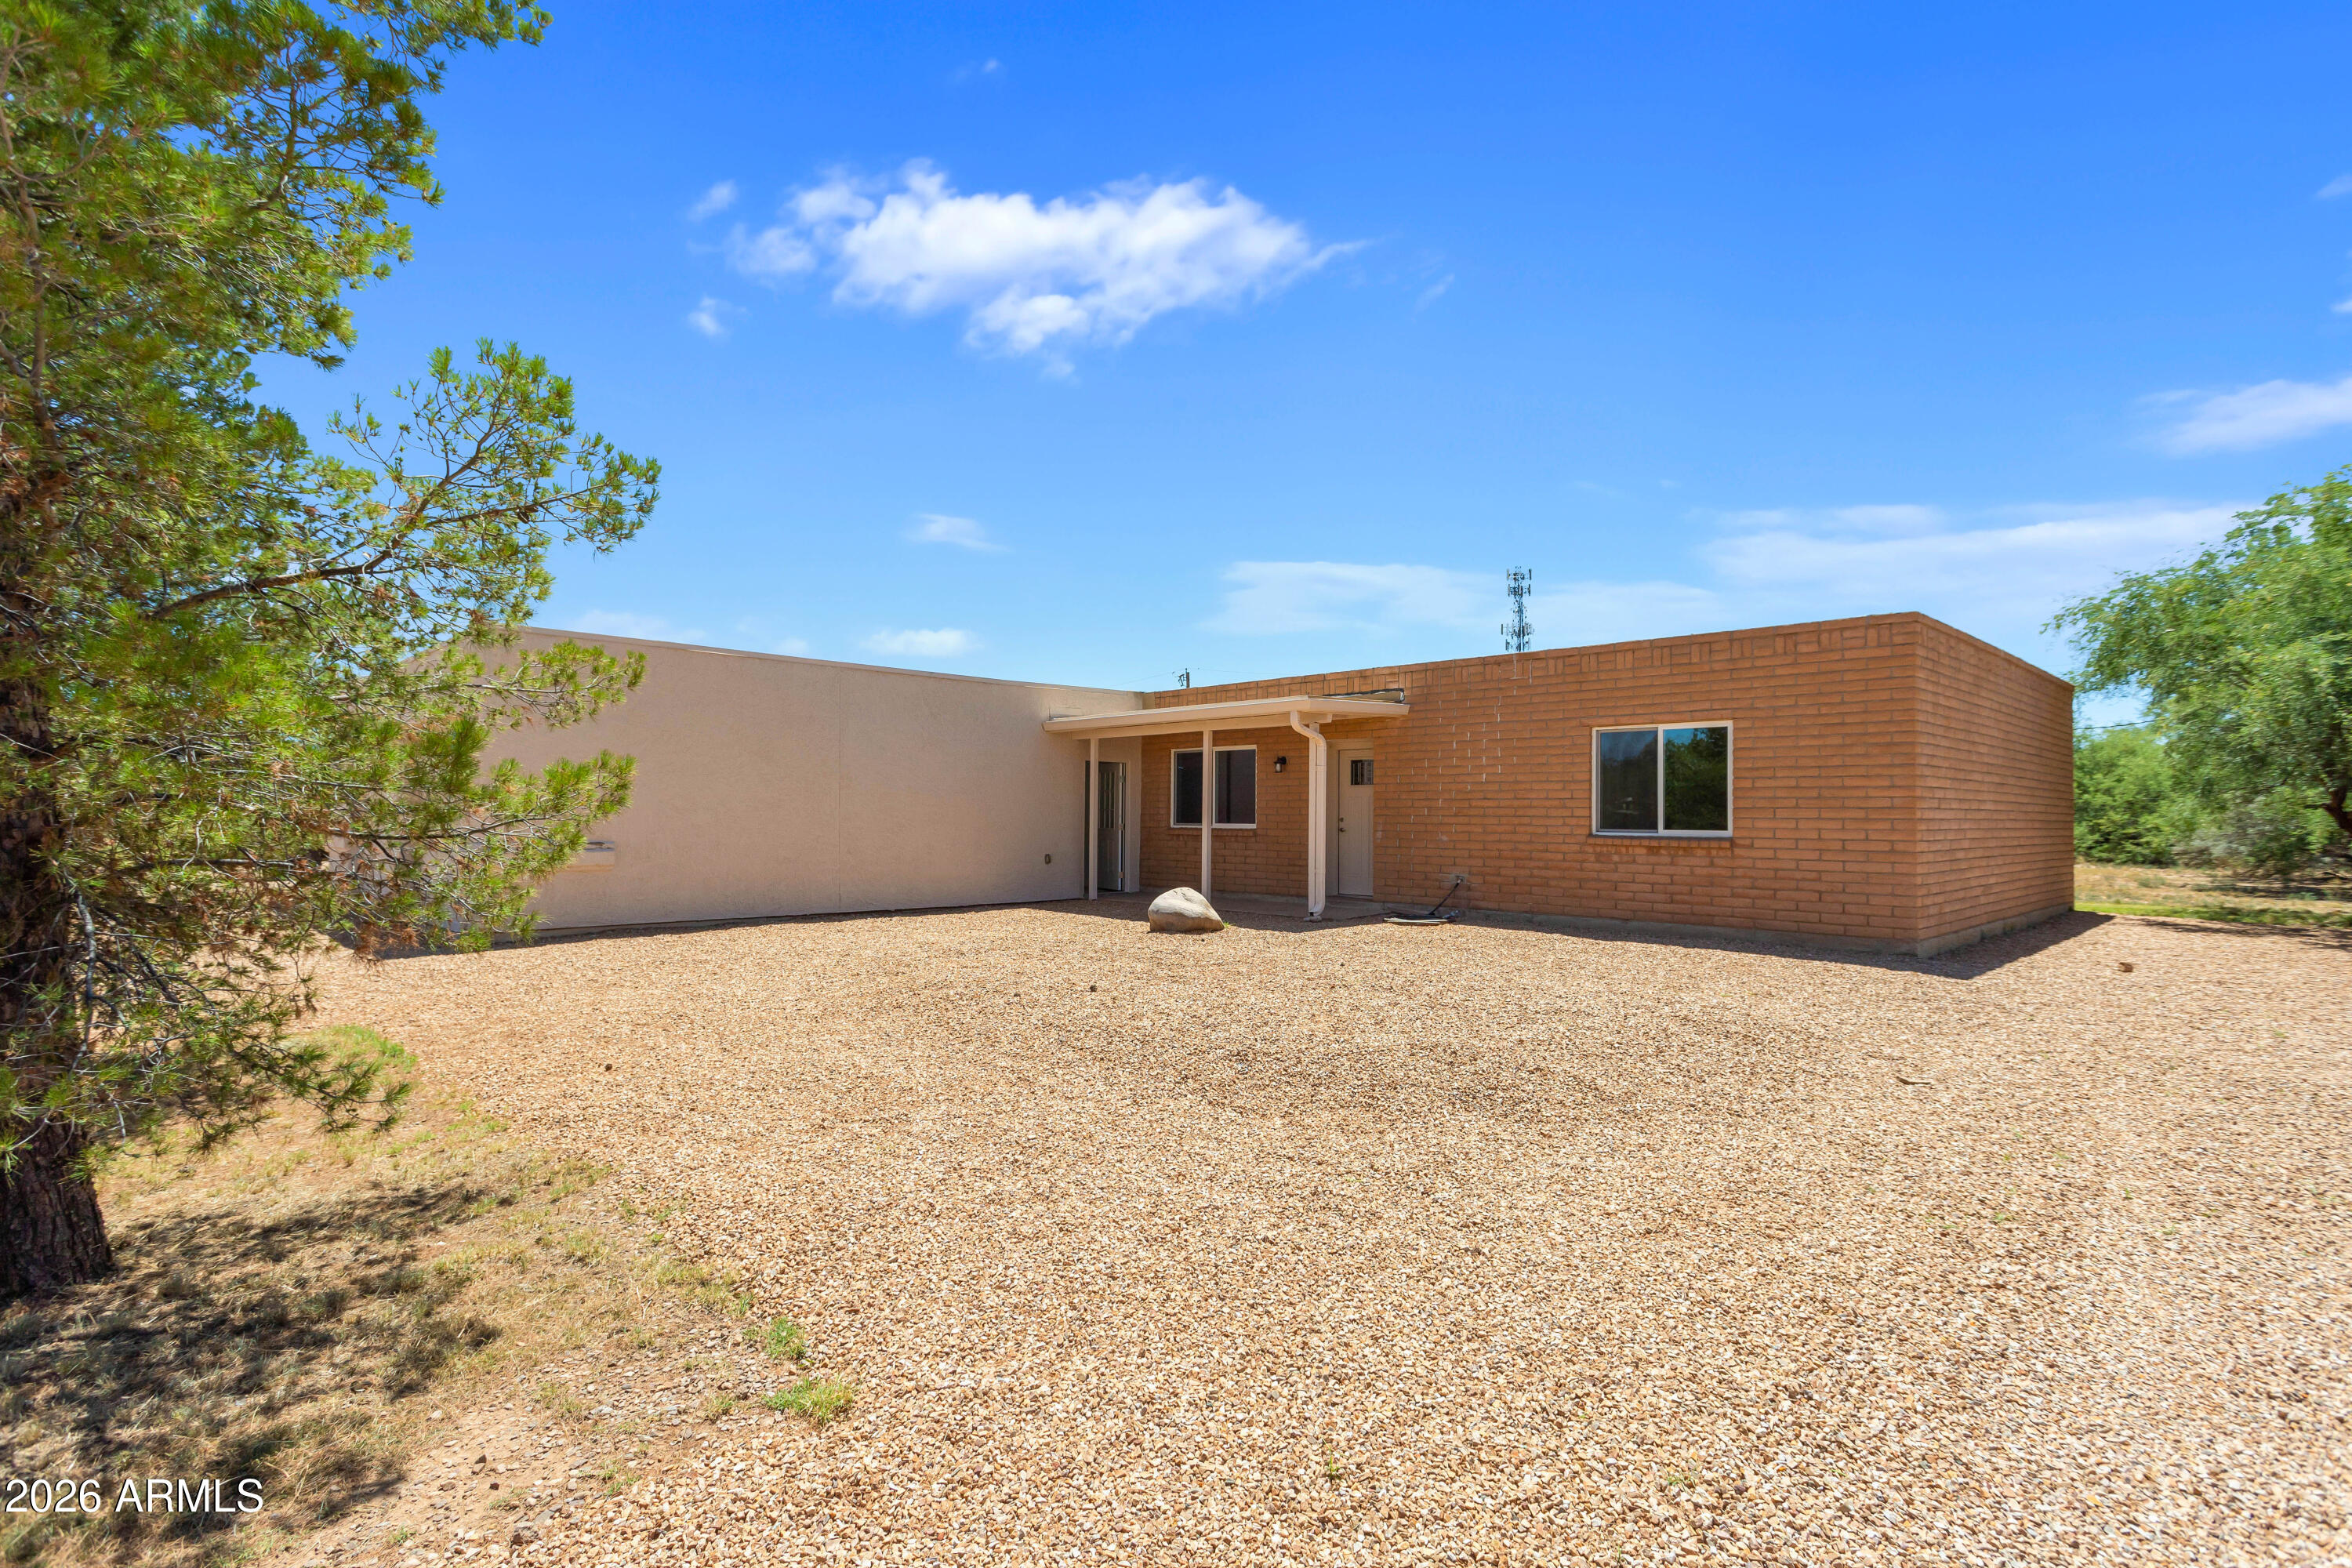
This newly remodeled 3-bedroom, 2-bath home with dedicated office space offers the perfect blend of quiet rural living and modern comfort. Interior upgrades include luxury vinyl plank flooring, custom hickory cabinetry, and A/C throughout. Situated on a spacious lot, the property also features an extended-length garage with plenty of room for vehicles, storage, or a workshop. This home is located just 20 minutes away from Sierra Vista or Benson. Owner/Agent. Buyer to verify sq ft.
#7033636

Huachuca City

2061 N LAUREL Place

3 Beds

2 Baths

1,700 Sq.Ft.

$315,000

MLS#: 7033636
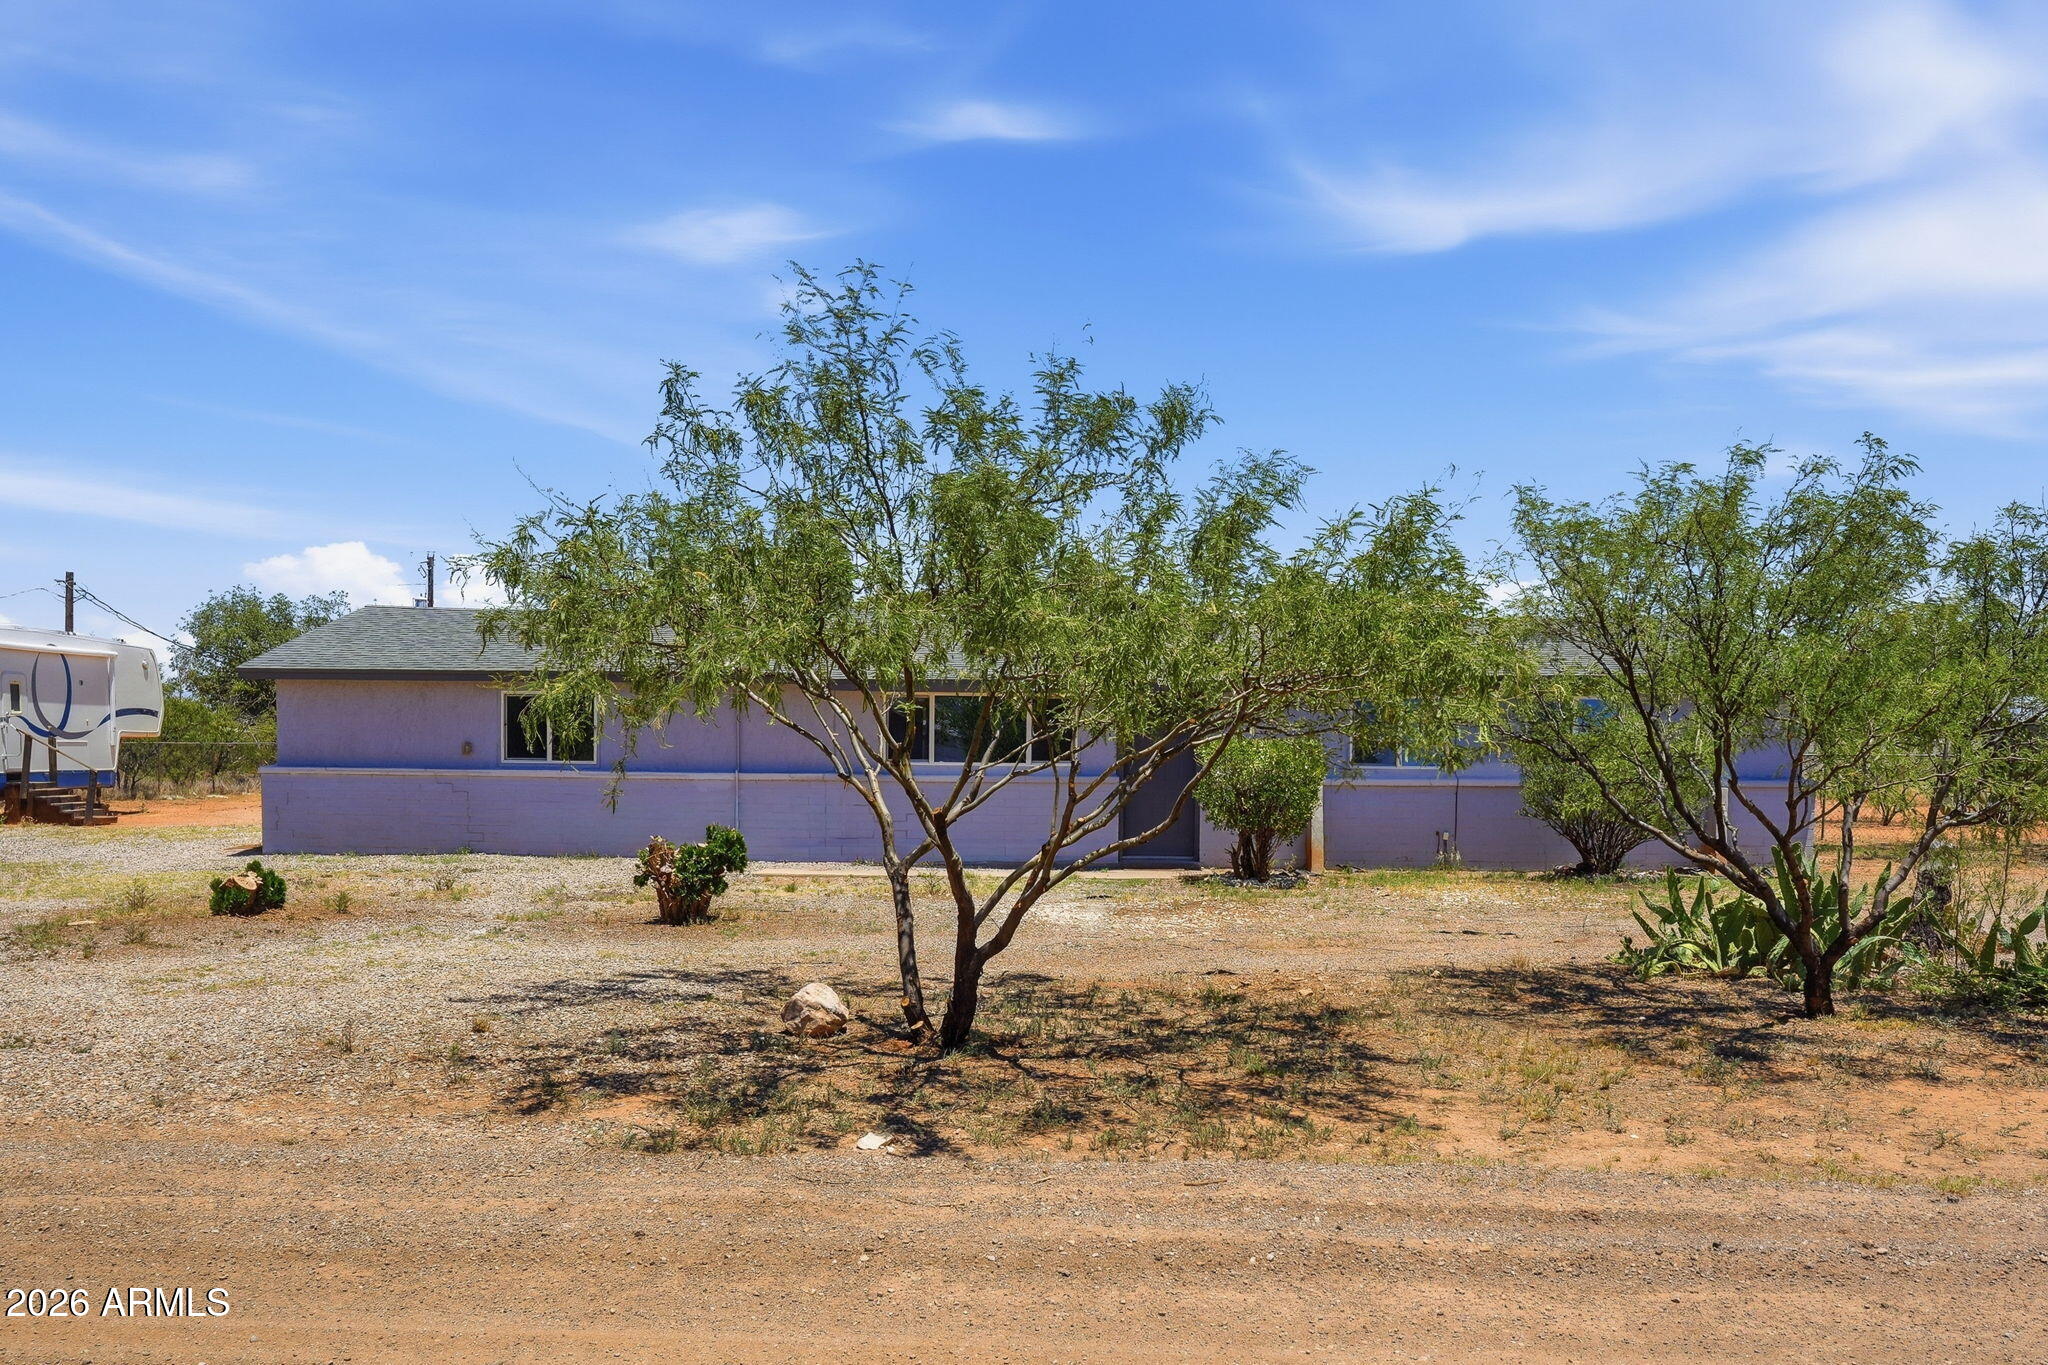
Beautifully updated 3 bed/2 bath home on over 1/2 acre with stunning mountain views. Renovated in 2022 with upgraded flooring, HVAC, roof, and a refreshed kitchen with island, pantry, electric range, built-in microwave, and dishwasher. A generous bonus room adds flexible living for entertainment or relaxation. Both bathrooms offer a spa-inspired feel. The expansive lot provides endless potential to create your dream outdoor retreat. Includes a 2-car garage.
#7046055

Huachuca City

2520 N CALLE QUARTO --

3 Beds

2 Baths

1,554 Sq.Ft.

$240,000

MLS#: 7046055

Love this property! Surrounded by mature mesquites, pines, and shrubberies, this newly remodeled manufactured home sits on a beautifully manicured acre. New windows, laminate flooring, quartz countertops, primary bathroom, fresh paint, and attention to detail make this stunning home a feast for the eyes. Now the details, this 1999 home is 1708SF, 4 bedrooms, 2 bathrooms, plus dining area and a family room/office space and laundry room has space for an upright freezer. The front and back covered decks both open to nicely fenced yards. There is a block foundation, newer septic system, and a privately owned propane tank, plus the convenience of being on Whetstone Water Company service. Gravel circular drive and gorgeous natural landscaping. Please see MORE for the rest of the details. New Roof 12/2018, Septic Replaced 3/2022, Home was Releveled and VA tie downs added 9/2024, New Kitchen Appliances 11/2024, New Windows 1/2025, New Propane Water Heater 3/2025, Quartz Countertops 4/2025, New Flooring & Primary Bathroom Upgrade 2025.
#7077673

Huachuca City

590 E CAMINO DE TUNDRA --

4 Beds

2 Baths

1,708 Sq.Ft.

$249,900

MLS#: 7077673

Welcome to your private country retreat on just over 4 acres! Built in 2023, this beautifully maintained 1-bedroom, 1-bath home is truly move-in ready and feels like new. The property also includes a fully equipped fifth wheel featuring a private bedroom, kitchen, and full bathroom with a shower/tub--perfect for guests, extended family, or additional living space. A nearly new storage shed with electricity already connected provides excellent space for a workshop, hobbies, or extra storage. With wide open space, endless possibilities, and meticulous care throughout, this property is ideal for full-time living, a weekend getaway, or an investment opportunity. Don't miss this rare turnkey property!
#7055373

Huachuca City

1838 E HOOTIN HOLLER Trail

1 Beds

1 Baths

1,056 Sq.Ft.

$256,000

MLS#: 7055373

An acre with its own well, fully fenced and cross fenced with chain link. Home has a southwestern vibe with lots of space to enjoy. 2 fire places and a wood stove in family room. Detached 2 car garage. Workshop aprox 14 by16 with electric. 3 bay pole barn next to tall covered parking for RV with electric. Well done kitchen with trash compactor, gas range, wall oven, dishwasher. pantry. Big laundry room/mudroom off of carport into kitchen.  New roof in May 2024 with 5 year warranty on workmanship.  Solar tubes and new skylights. Very flexable floorplan. Family room was set up for pool table. Storage shed.  Keysafe on morning of 25th.

511 E HIGHWAY 82 --

Message successfully sent.

I agree to receive email communication and understand I can unsubscribe at any time.

I agree to be contacted by The Mandy Gold Team | Haymore Real Estate LLC via call, email, and text for real estate services. To opt out, you can reply 'stop' at any time or reply 'help' for assistance. You can also click the unsubscribe link in the emails. Message and data rates may apply. Message frequency may vary. Privacy Policy

Send a message

Message successfully sent.

Reason for contacting?

I agree to receive email communication and understand I can unsubscribe at any time.

I agree to be contacted by The Mandy Gold Team | Haymore Real Estate LLC via call, email, and text for real estate services. To opt out, you can reply 'stop' at any time or reply 'help' for assistance. You can also click the unsubscribe link in the emails. Message and data rates may apply. Message frequency may vary. Privacy Policy

Sign In Sign Out

Virtual Assistant

Would you like to take the next step with this property? We can help you schedule a showing or virtual tour, or send you more details.

Yes, I would like more information.

Thank You for Your Reply, One of Our Agents will contact you as soon as possible

No, maybe later.

Thank you, you can always contact me via email, phone number or through the contact form.

Realhub AI

Lucy - Your AI-Powered Realtor

Update Your Temporary Password

Personalize your search

Enter your email and we'll notify you immediately when new listings match what you're looking for.

or enter email address

Already have an account ? Login here

Continue your home search

I agree to receive communications and understand I can unsubscribe at any time.

I agree to be contacted by The Mandy Gold Team | Haymore Real Estate LLC via call, email, and text for real estate services. To opt out, you can reply 'stop' at any time or reply 'help' for assistance. You can also click the unsubscribe link in the emails. Message and data rates may apply. Message frequency may vary. Privacy Policy

Already have an account ? Login here

We use cookies

We use cookies primarily for analytics to enhance your experience. By accepting, you agree to our use of these cookies. You can manage your preferences or learn more about our cookies policy.