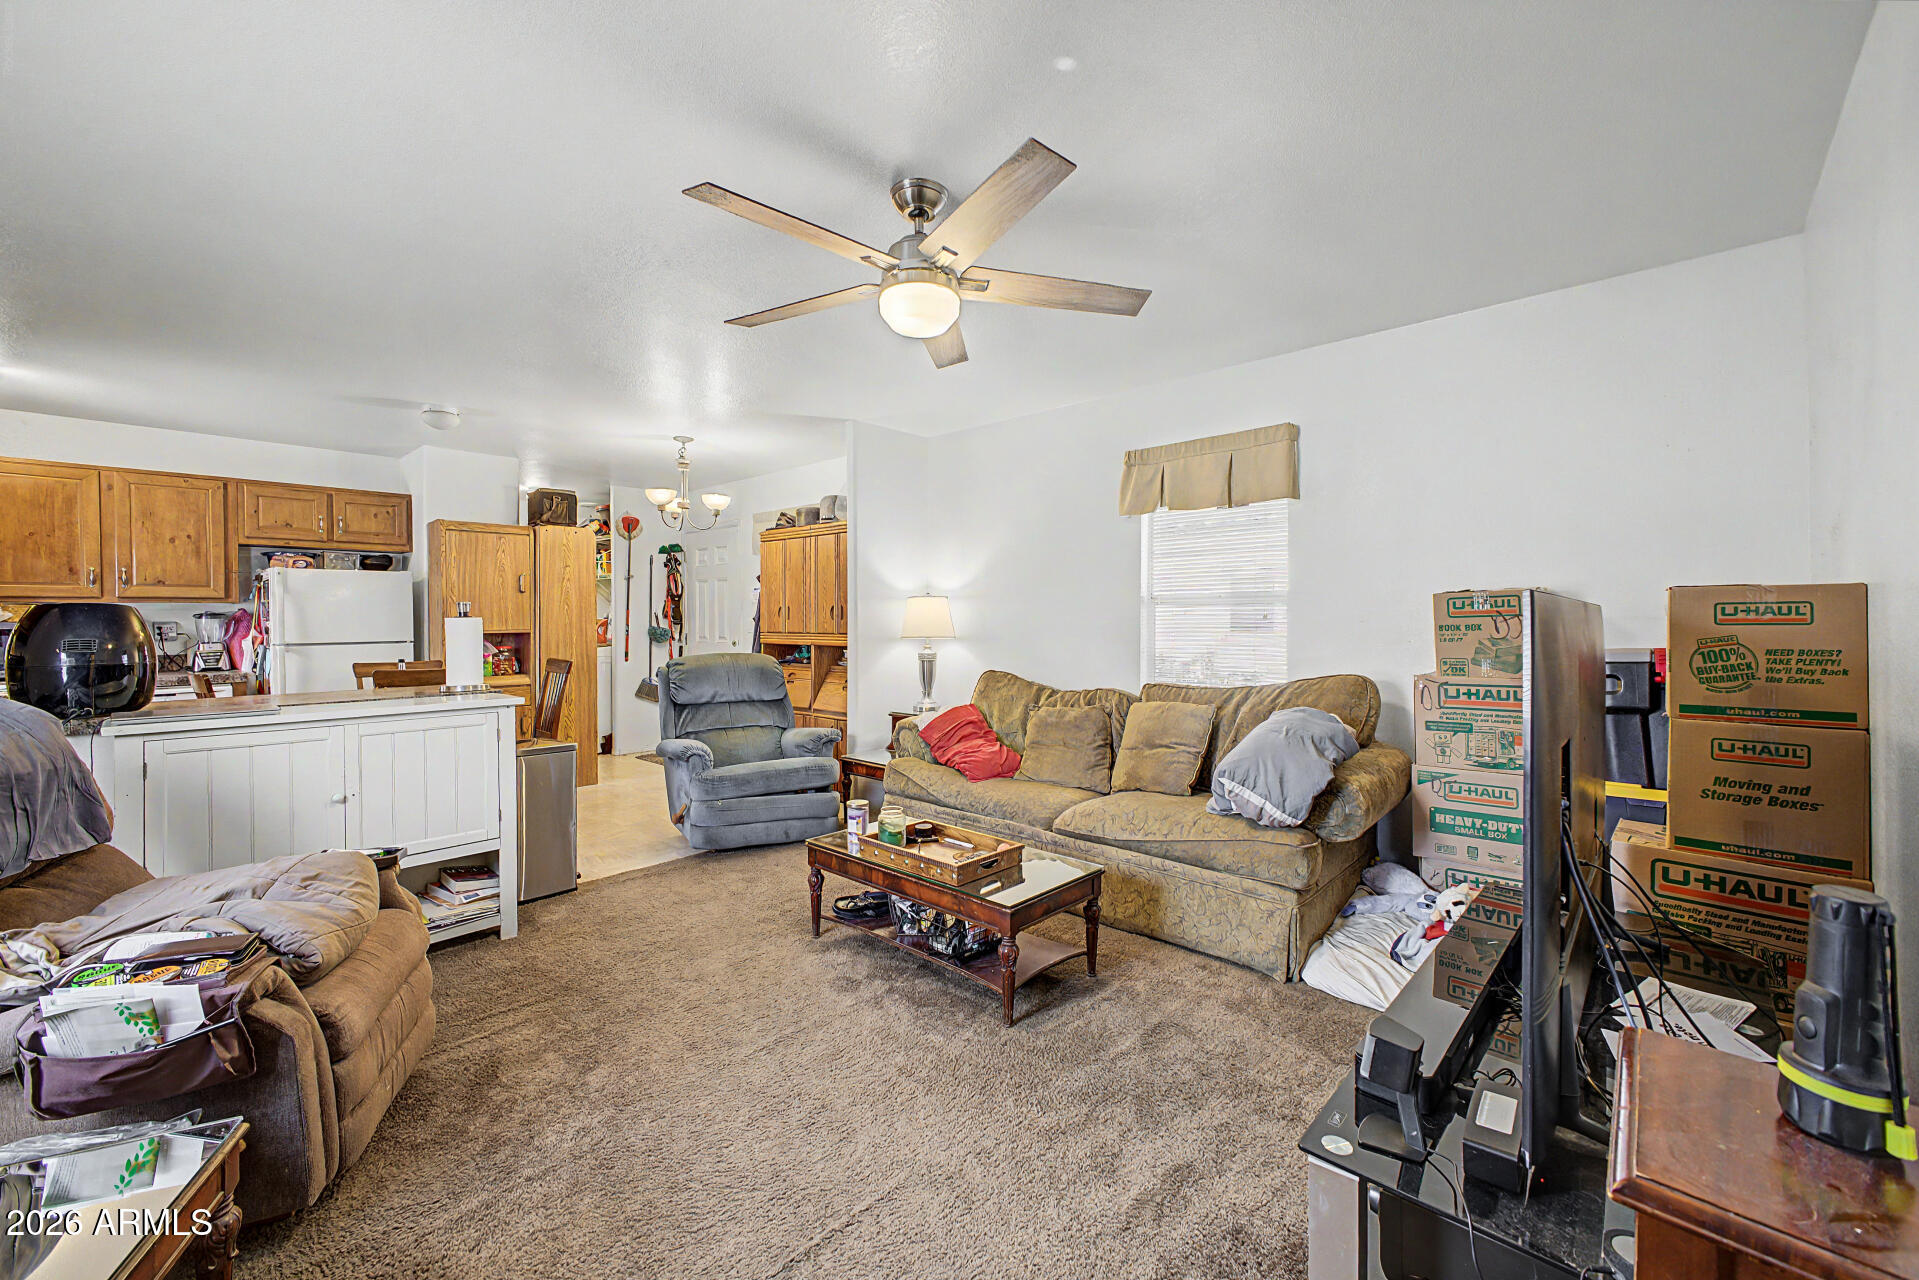
625 W MCKELLIPS Road 55

Mesa, AZ 85201
Ranch

Mesa, AZ 85201

625 W MCKELLIPS Road 55

$47,500

MLS#: 7021529

Status: Active Under Contract

Listing provided by: Capstone Realty Professionals

Listing agent phone: None

Last update: 2 hours ago

On site: 3 months ago

Seyenna Vistas - Residential

About

Turnkey, energy-efficient comfort meets unparalleled storage in the highly desirable, gated community of Seyenna Vistas! Built in 2011, this beautifully maintained 2-bedroom, 2-bathroom manufactured home features a modern split-floor plan designed for maximum privacy and functionality. The heart of the home features an open great room flowing into a bright kitchen complete with an island, breakfast bar, built-in microwave, and pantry. Interior upgrades include low-E windows with efficiency film, a programmable thermostat, three Hunter ceiling fans, and freshly painted trim. OUTDOOR & STORAGE BONUSES: Forget typical space limitations. This property boasts an attached carport with a built-in storage cabinet, a large 10x12 storage shed with custom shelving, and a secondary 6x8 shed. Best of all, a dedicated solar panel powers both the shed and attic fans, drastically cutting down summer heat transfer. MASSIVE VALUE PACKAGE INCLUDED: Perfect for investors or first-time buyers--this home conveys with TWO refrigerators, TWO sets of washers and dryers (one set inside, one in shed #2), and a 1-year Homesafe appliance warranty for absolute peace of mind. Seyenna Vistas is an all-ages, pet-friendly community featuring a sparkling heated pool, spa, fitness center, playground, and clubhouse. Conveniently located near the Loop 202, Mesa Riverview, and Sloan Park. Base site lease is $895/mo and covers water/sewer. Park approval required. Cash, VA, or specialized conventional financing options available.

Property

Beds

2

Full Baths

2

1/2 Baths

None

Year Built

2011

Sq.Footage

960

Features

Features & Amenities

Interior

  • Other Interior Features

    High Speed Internet, Breakfast Bar, Kitchen Island, Pantry, Laminate Counters

  • Total Bedrooms

    2

  • Bathrooms

    2

  • Basement YN

    NO

  • Cooling YN

    YES

  • Cooling

    Central Air, Ceiling Fan(s)

  • Fireplace YN

    NO

  • Heating YN

    YES

  • Heating

    See Remarks

  • Pet friendly

    N/A

Exterior

  • Garage

    No

  • Construction Materials

    Vertical Siding, Frame

  • Other Exterior Features

    Storage

  • Parking

    Attached Carport

  • Patio and Porch Features

    Patio

  • Pool

    No

  • View

    City

Area & Lot

  • Property Type

    Residential

  • Property Sub Type

    Manufactured Home

  • Architectural Style

    Ranch

Price

  • Sales Price

    $47,500

  • Tax Amount

    $255

  • Financing Options

    Cash, Conventional, VA

  • Sq. Footage

    960

  • Price/SqFt

    $49

HOA

  • Association

    No

Property Resources

  • Horse Property

    NO

School District

  • Elementary School

    Mesa Unified District

  • Middle School

    Red Mountain Ranch Elementary

  • High School

    Mesa High School

Property Features

  • Stories

    1

  • Accessibility Features

    Accessible Full Bath

  • Ownership

    Leasehold

  • Sewer

    Public Sewer

  • Tax Lot

    413

  • Water Source

    Public

Schedule

Schedule a Showing

Showing scheduled successfully.

What is 3 + 4 ?


Change time

Mortgage calculator

Estimate your monthly mortgage payment, including the principal and interest, property taxes, and HOA. Adjust the values to generate a more accurate rate.

Your payment

Principal and Interest:

$

Property taxes:

$

HOA fees:

$

Total loan payment:

$

Total interest amount:

$

Location

  • County

    Maricopa

  • Elementary School

    Mesa Unified District

  • Middle School

    Red Mountain Ranch Elementary

  • High School

    Mesa High School

Listing Courtesy of Carleton Edward Drummond , Capstone Realty Professionals

RealHub Information is provided exclusively for consumers' personal, non-commercial use, and it may not be used for any purpose other than to identify prospective properties consumers may be interested in purchasing. All information deemed reliable but not guaranteed and should be independently verified. All properties are subject to prior sale, change or withdrawal. RealHub website owner shall not be responsible for any typographical errors, misinformation, misprints and shall be held totally harmless.

Agent Terri Applegarth

Terri Applegarth

Agent / RealtorĀ®

Call Terri today to schedule a private showing.


* Listings on this website come from the FMLS IDX Compilation and may be held by brokerage firms other than the owner of this website. The listing brokerage is identified in any listing details. Information is deemed reliable but is not guaranteed. If you believe any FMLS listing contains material that infringes your copyrighted work please click here to review our DMCA policy and learn how to submit a takedown request.Ā© 2024 FMLS.

Properties

Related properties

Price reduced
Beautiful home, pride of ownership on an all-ages park. This split floor plan is a 3-bedroom 2 bath home, it will make you feel welcome the minute you step in it.  Vaulted ceilings, clean and spacious areas. Located to all major freeways and close to shopping areas and community parks.
#7056563

Mesa

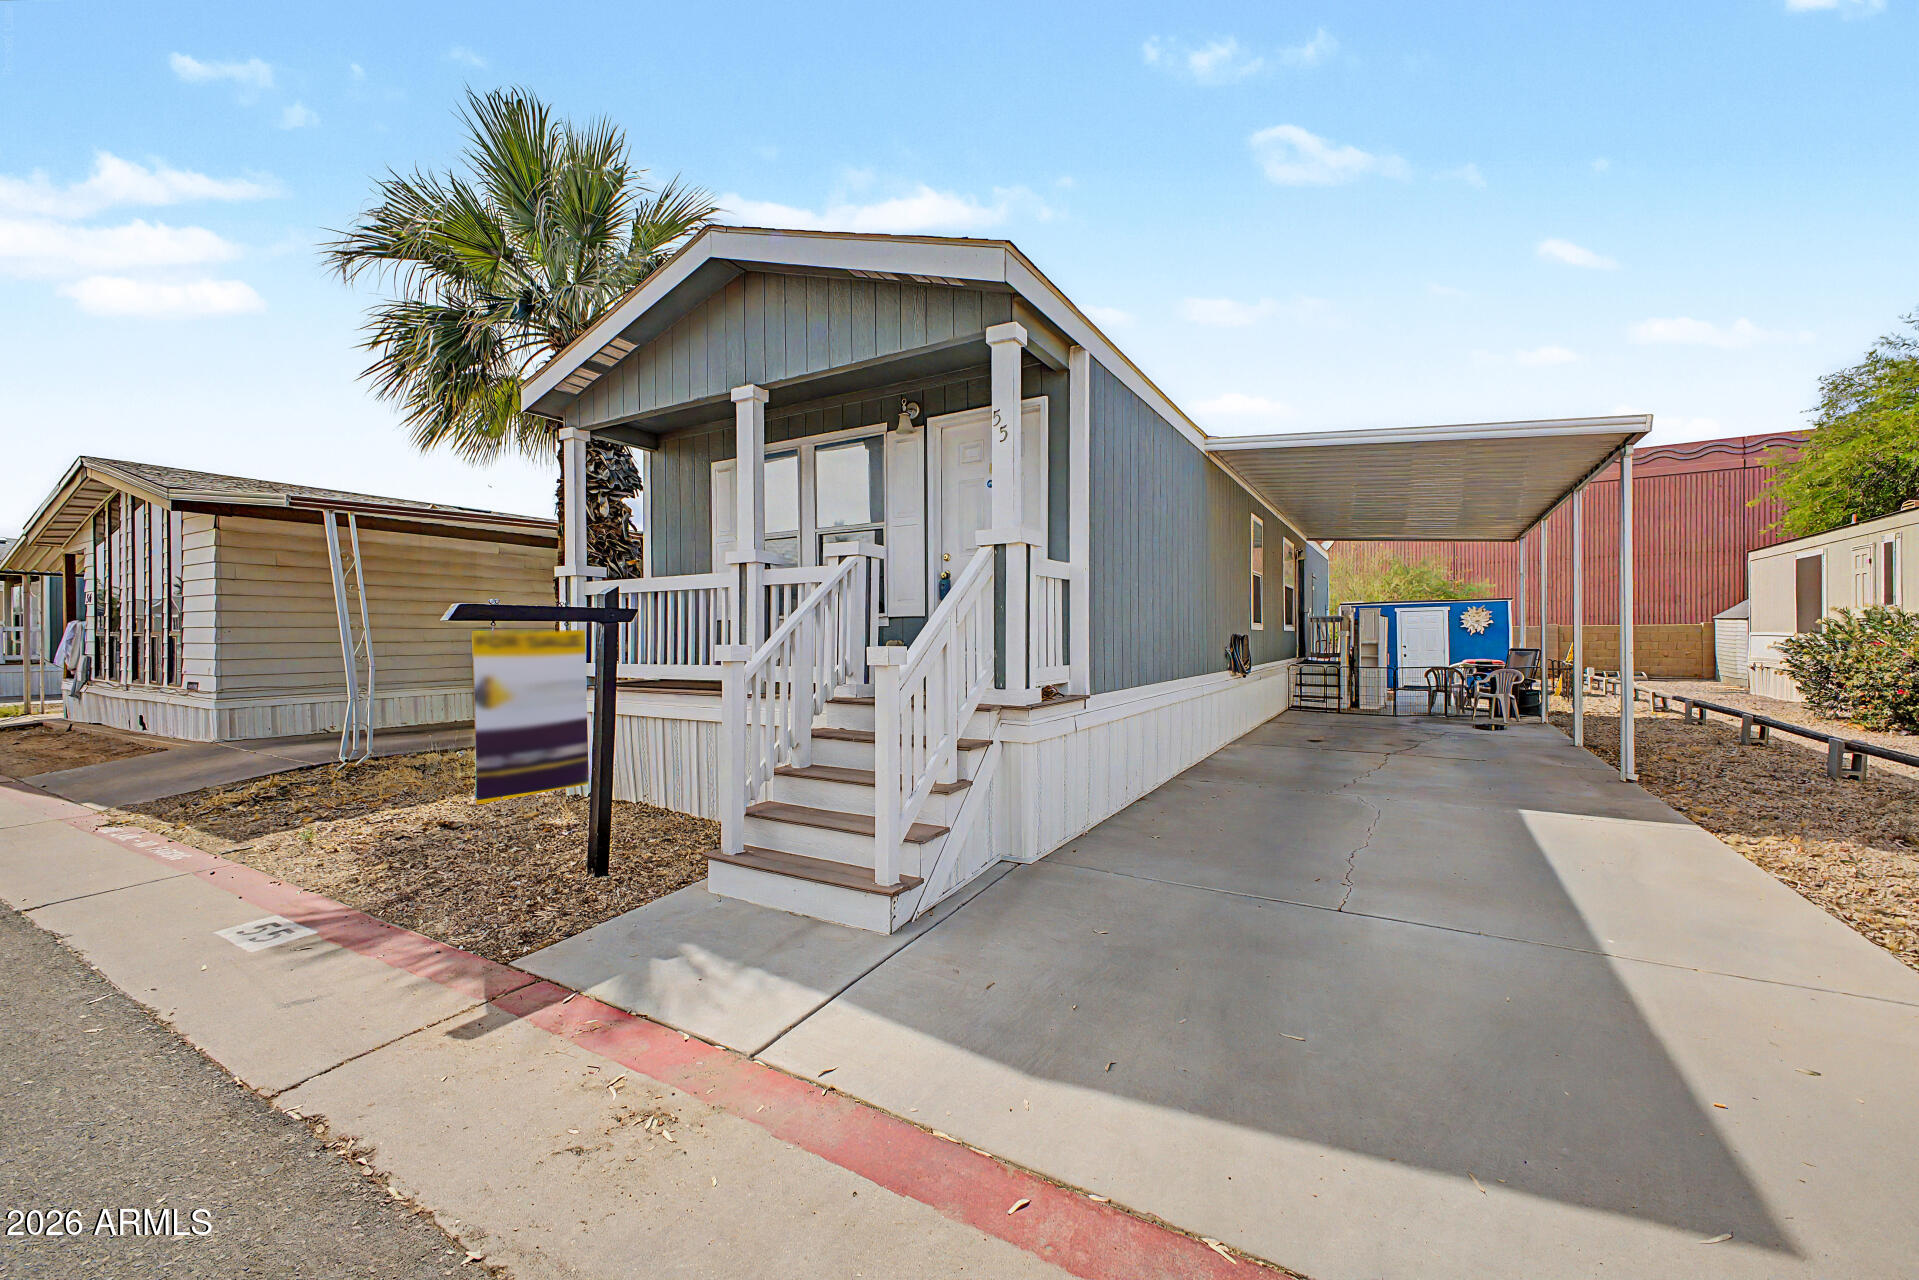
342 S 40TH Street 62

3 Beds

2 Baths

1,000 Sq.Ft.

$55,000

MLS#: 7056563
OVER $37,000 IN UPGRADES! New Low-E argon double-pane windows & patio door (2024) + new insulated roof (10-yr warranty). Updated electrical panel w/ GFI outlets, all outlets & switches pigtailed. New gas lines (2024), new water heater, central A/C & heat pump, new ductwork, vents & full plumbing w/ new main & cleanout, copper lines & shutoffs. Kitchen features stainless appliances, fridge w/ ice maker, reverse osmosis, deep sink & tumbled stone backsplash. Laminate wood flooring throughout; bath has ceramic plank tile, updated vanity, Moen fixtures, bidet & high toilet. Maytag washer/dryer included. Epoxy-coated driveway/patio, 2 large sheds, turf & shaded patio. Energy-efficient w/ insulated siding.
#7031183

Mesa

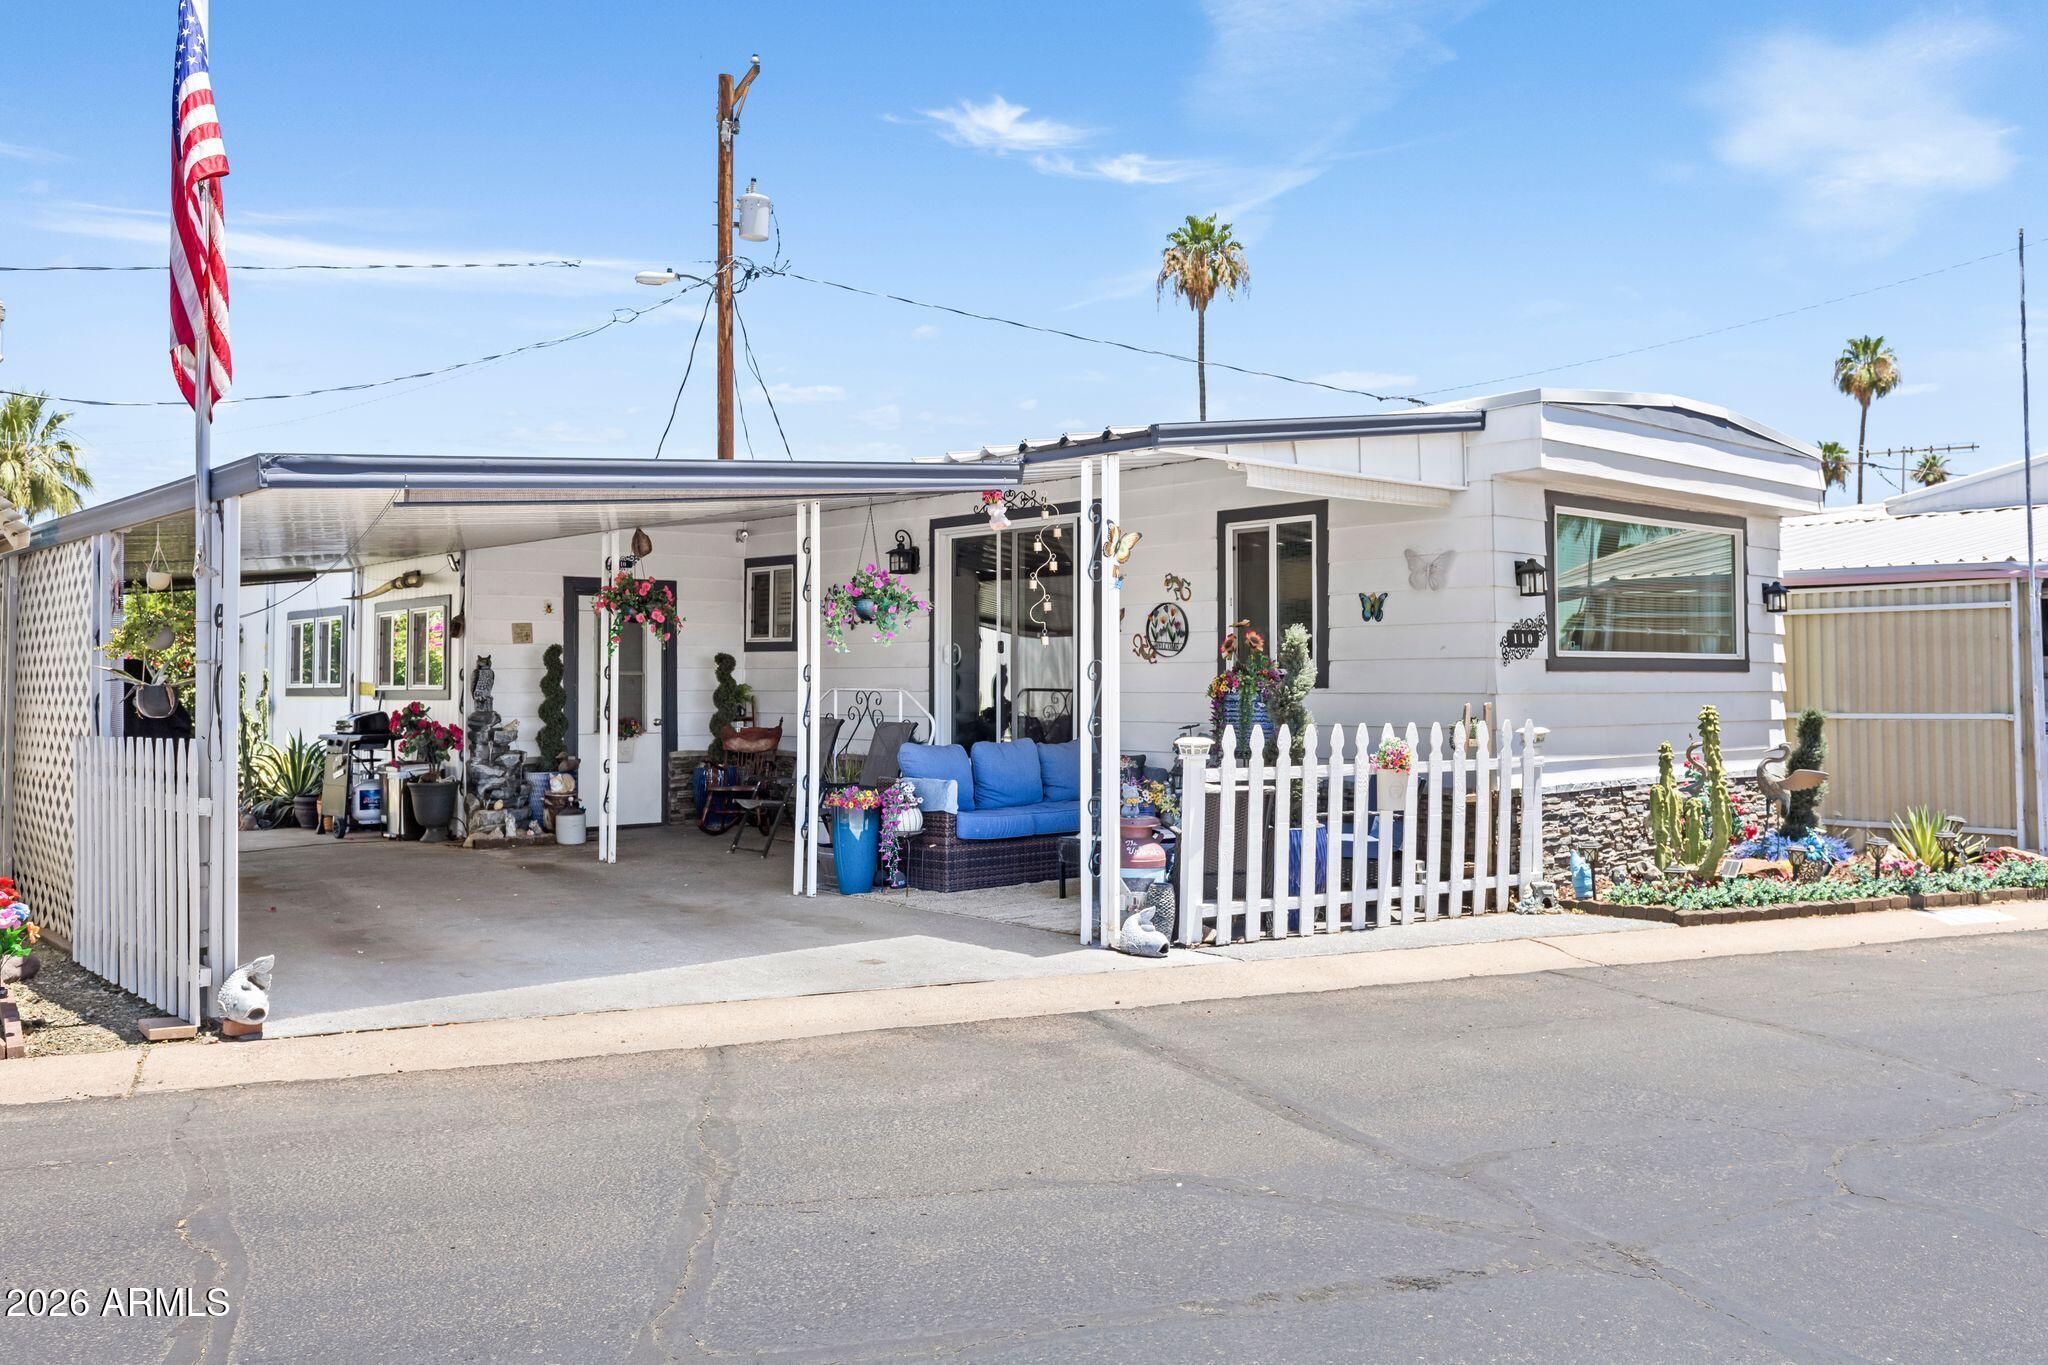
2434 E Main Street 110

2 Beds

1 Baths

900 Sq.Ft.

$39,500

MLS#: 7031183
Best lot in the community -- truly one of a kind. This home sits with only one neighbor, offering rare privacy with no one behind you and open space on the opposite side. The backyard is a peaceful retreat featuring beautiful artificial turf, mature landscaping, and a large storage shed. Inside, the home has been thoughtfully updated with new laminate flooring, brand-new windows and a recently upgraded kitchen complete with new cabinets and counters. The bathroom has also been remodeled and now includes a walk-in shower. This unique floor plan offers 2 bedrooms and 2 bathrooms, including a primary suite with a walk-in closet, private bathroom, and direct access to the backyard. The home also includes accessibility features such as a handicap ramp and wide hallways. Move-in ready A Must See
#7028434

Mesa

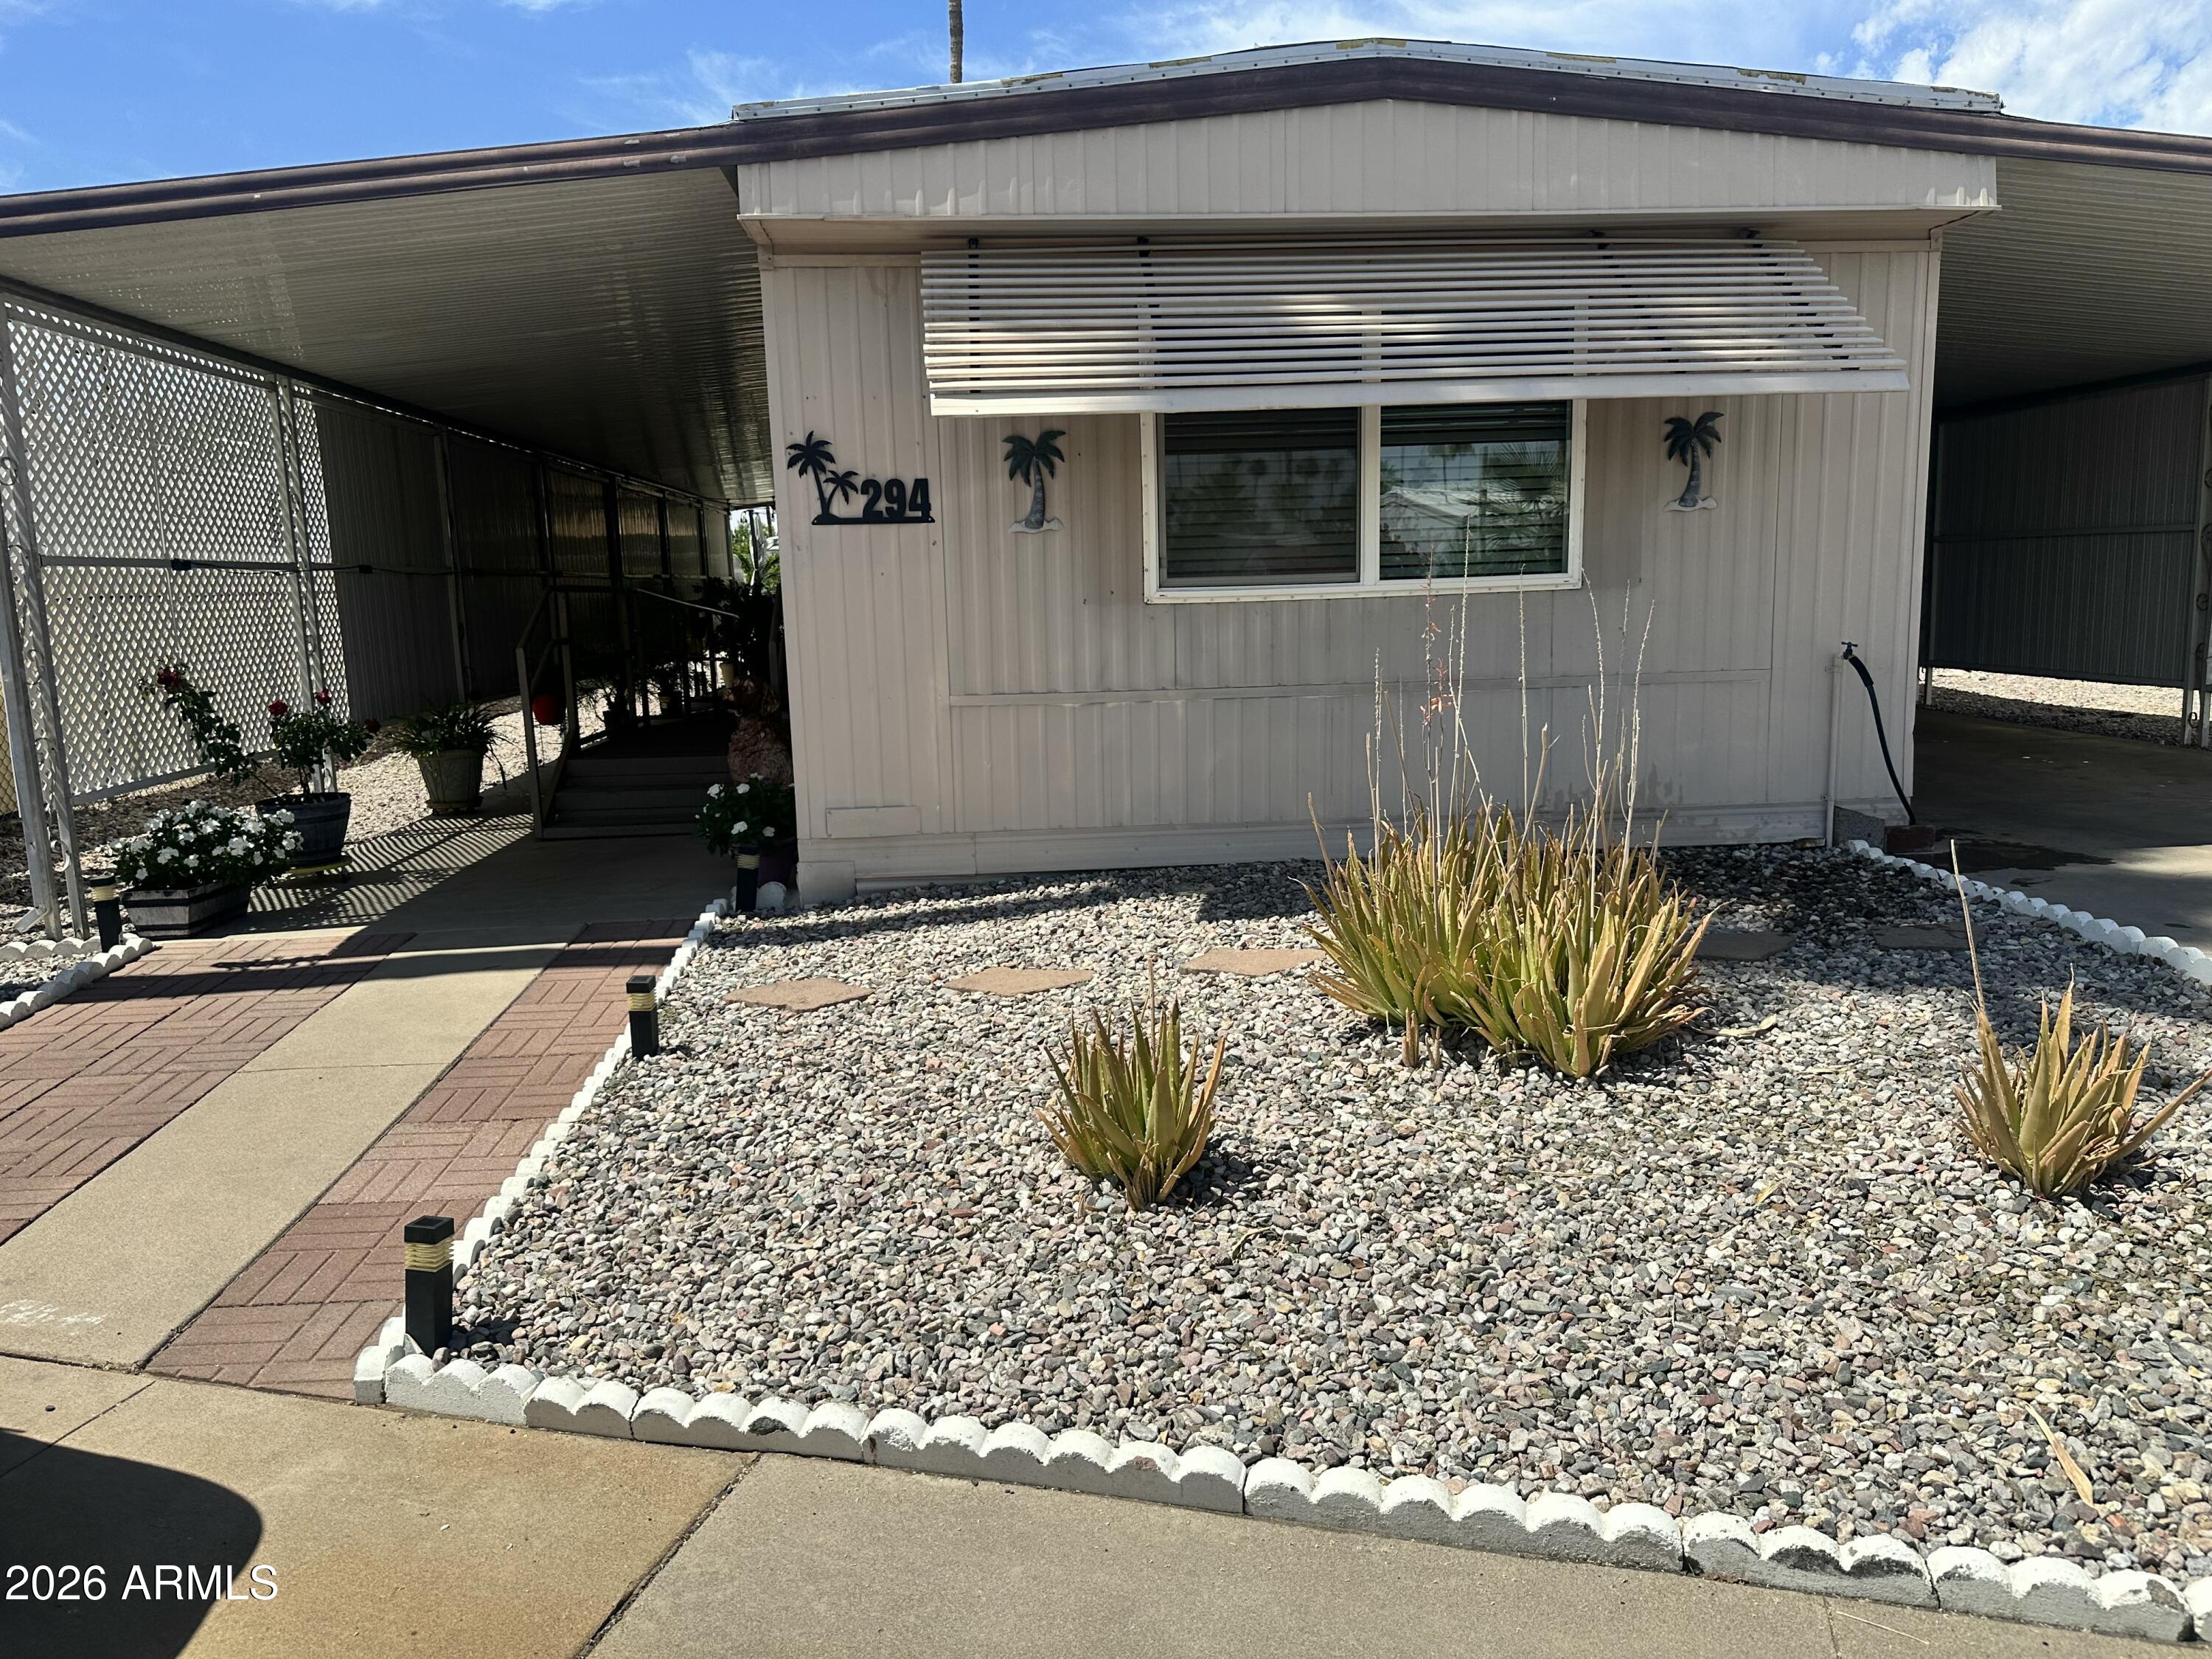
303 S Recker Road 294

2 Beds

2 Baths

840 Sq.Ft.

$40,000

MLS#: 7028434
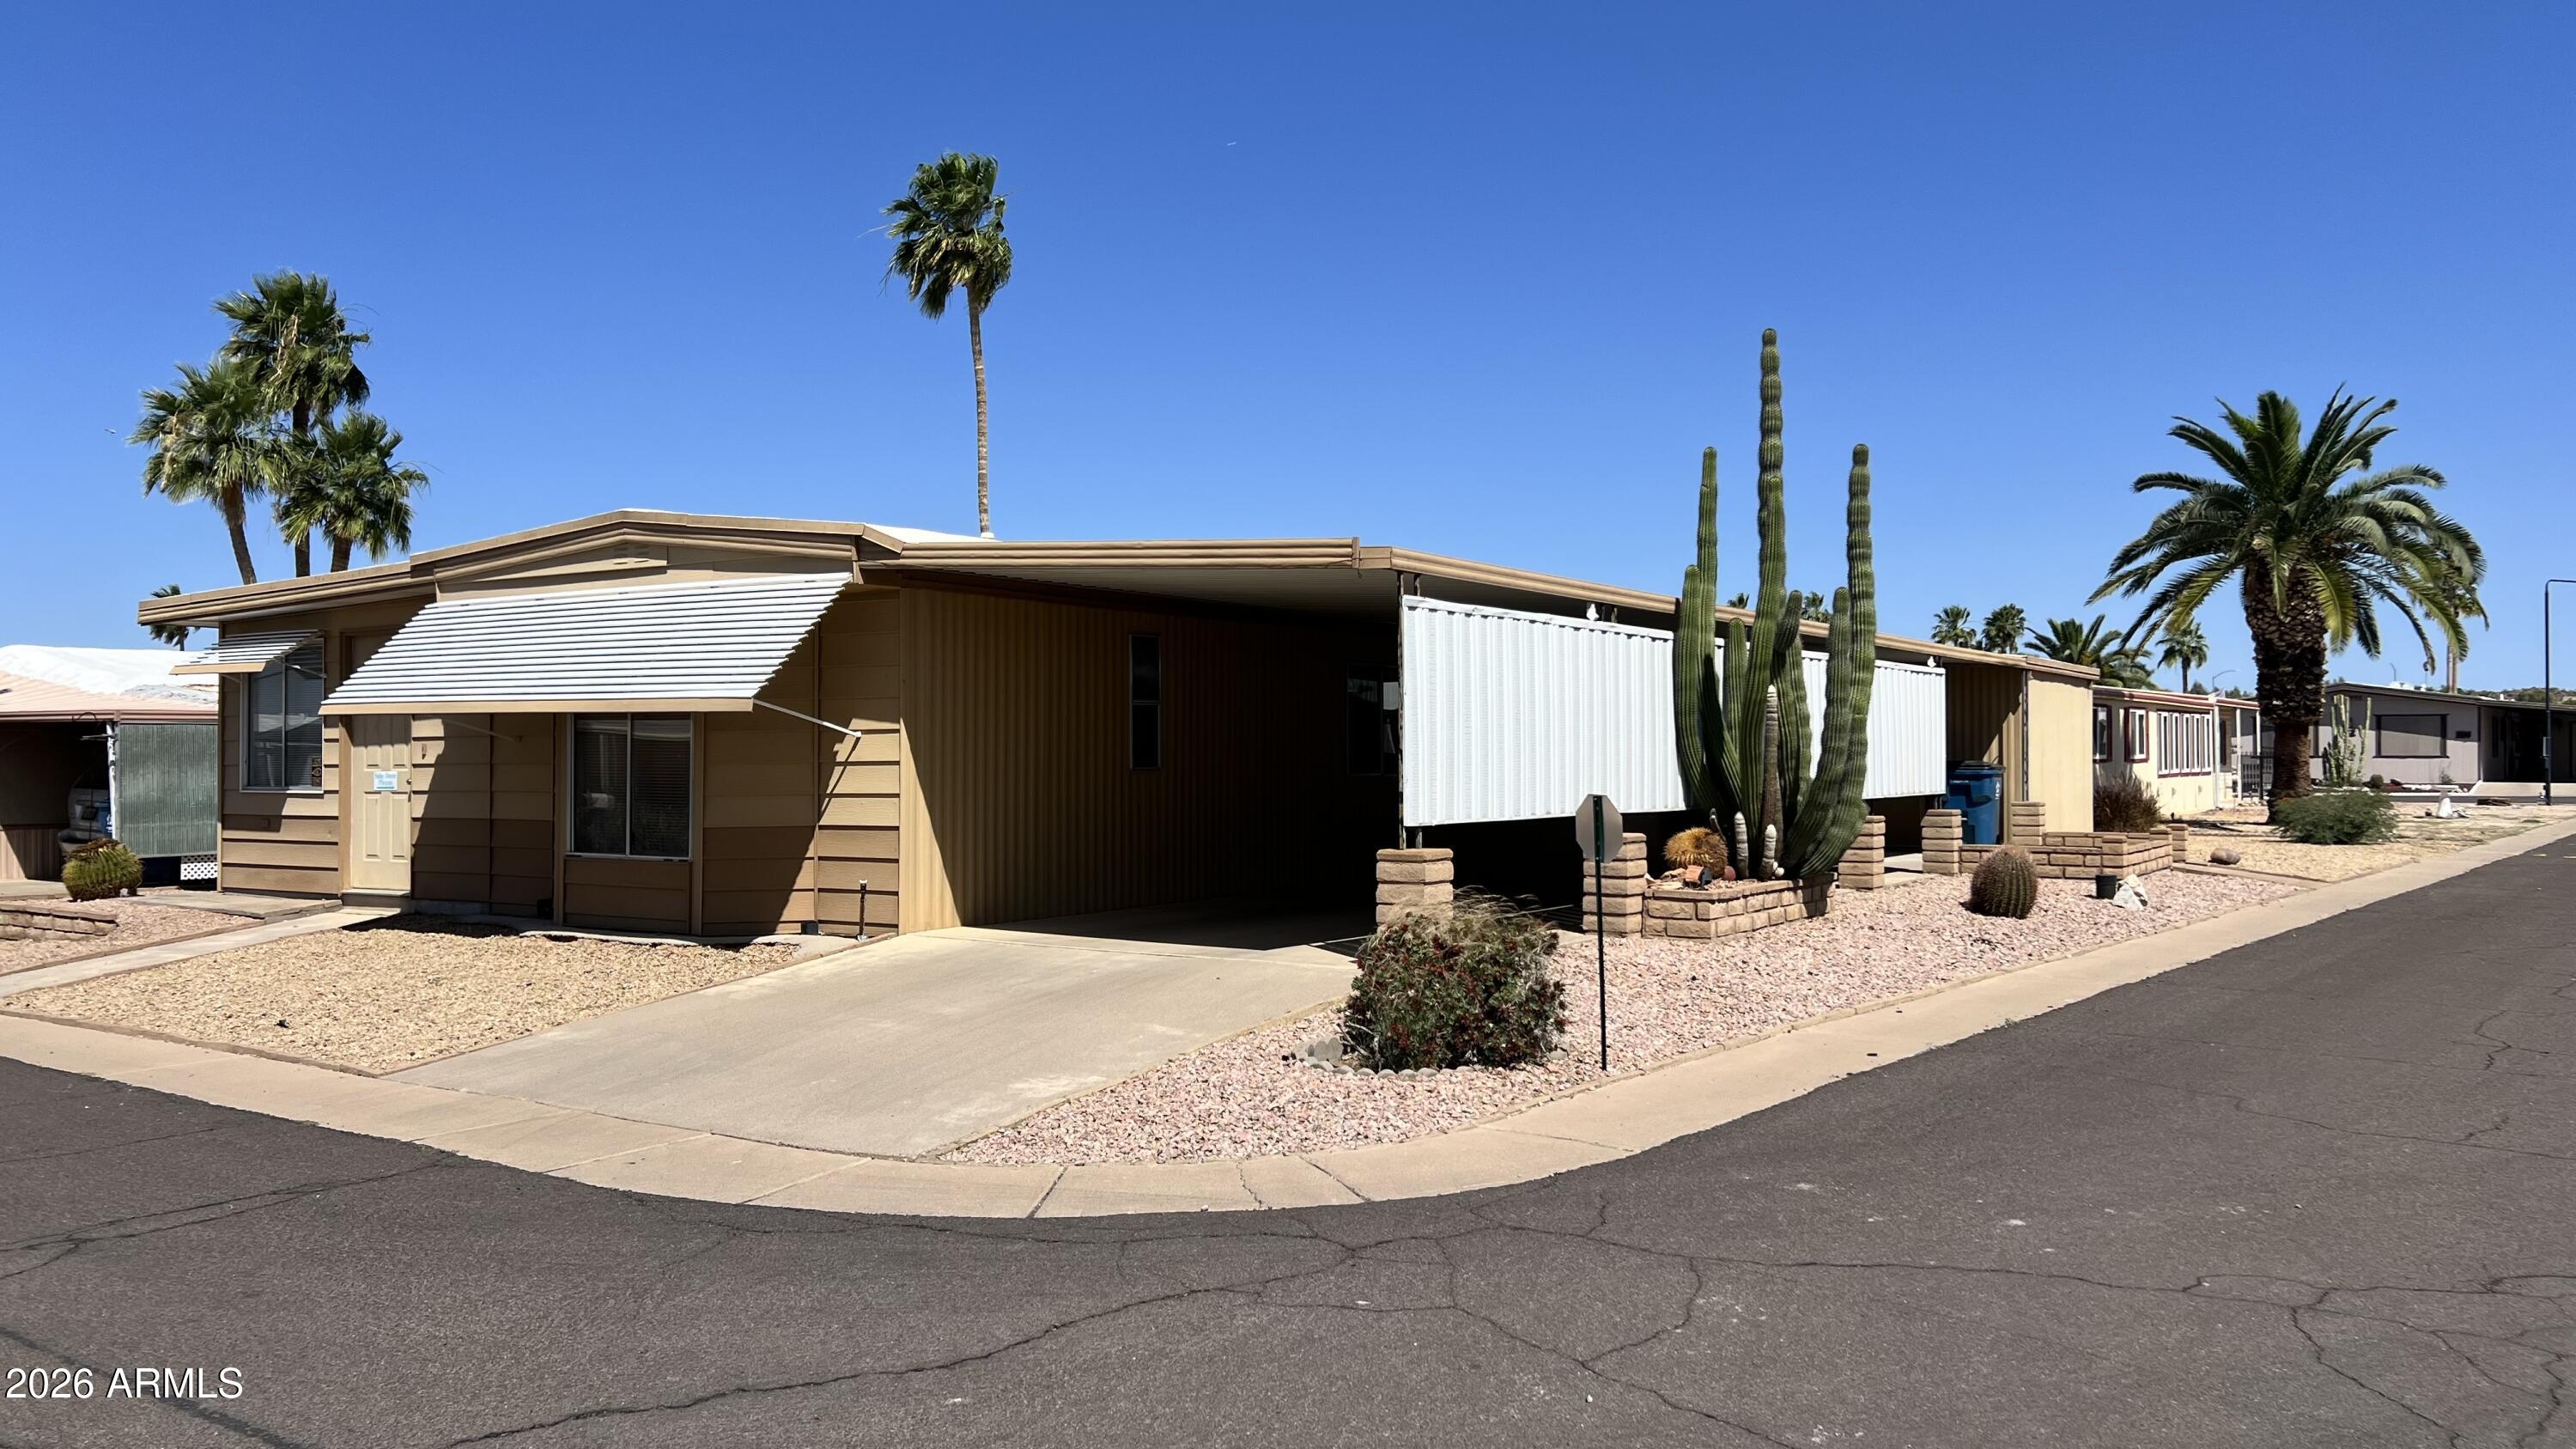
Well-kept 2-bedroom, 2-bath home on a corner lot in Casa Serena- 55+ community in the heart of Mesa. This home includes an addition that gives you tons of flexibility--perfect for extra bedrooms, a home office, hobby space, or guest rooms. 
The home is in its original condition but has been very well maintained, making it a great opportunity for someone looking to update and make it their own. This community offers one of the most affordable lease rates and plenty of activities and amenities for an active lifestyle.
Super convenient location with easy access to Loop 202 and US-60, close to shopping, dining, and more.
Great potential in a great spot!
#7019079

Mesa

661 S HAWES Road 75

2 Beds

2 Baths

1,400 Sq.Ft.

$54,500

MLS#: 7019079

Price reduced
PRICE REDUCTION! MOTIVATED SELLER! Fully move-in ready and beautifully renovated 3-bedroom, 1-bath mobile home in the desirable 55+ Mesa Villages community. Enjoy a modern kitchen with gas stove, updated bathroom, and a flexible layout with potential for an open-concept living space. Resort-style amenities include a pool, spa, putting greens, fitness center, clubhouse, and active social calendar. Conveniently located near shopping, dining, and freeway access. Motivated seller has reduced the price and is willing to consider seller carryback financing with acceptable terms. Don't miss this opportunity to own in a sought-after active adult community!
#7002843

Mesa

2701 E ALLRED Avenue 19

3 Beds

1 Baths

720 Sq.Ft.

$49,500

MLS#: 7002843
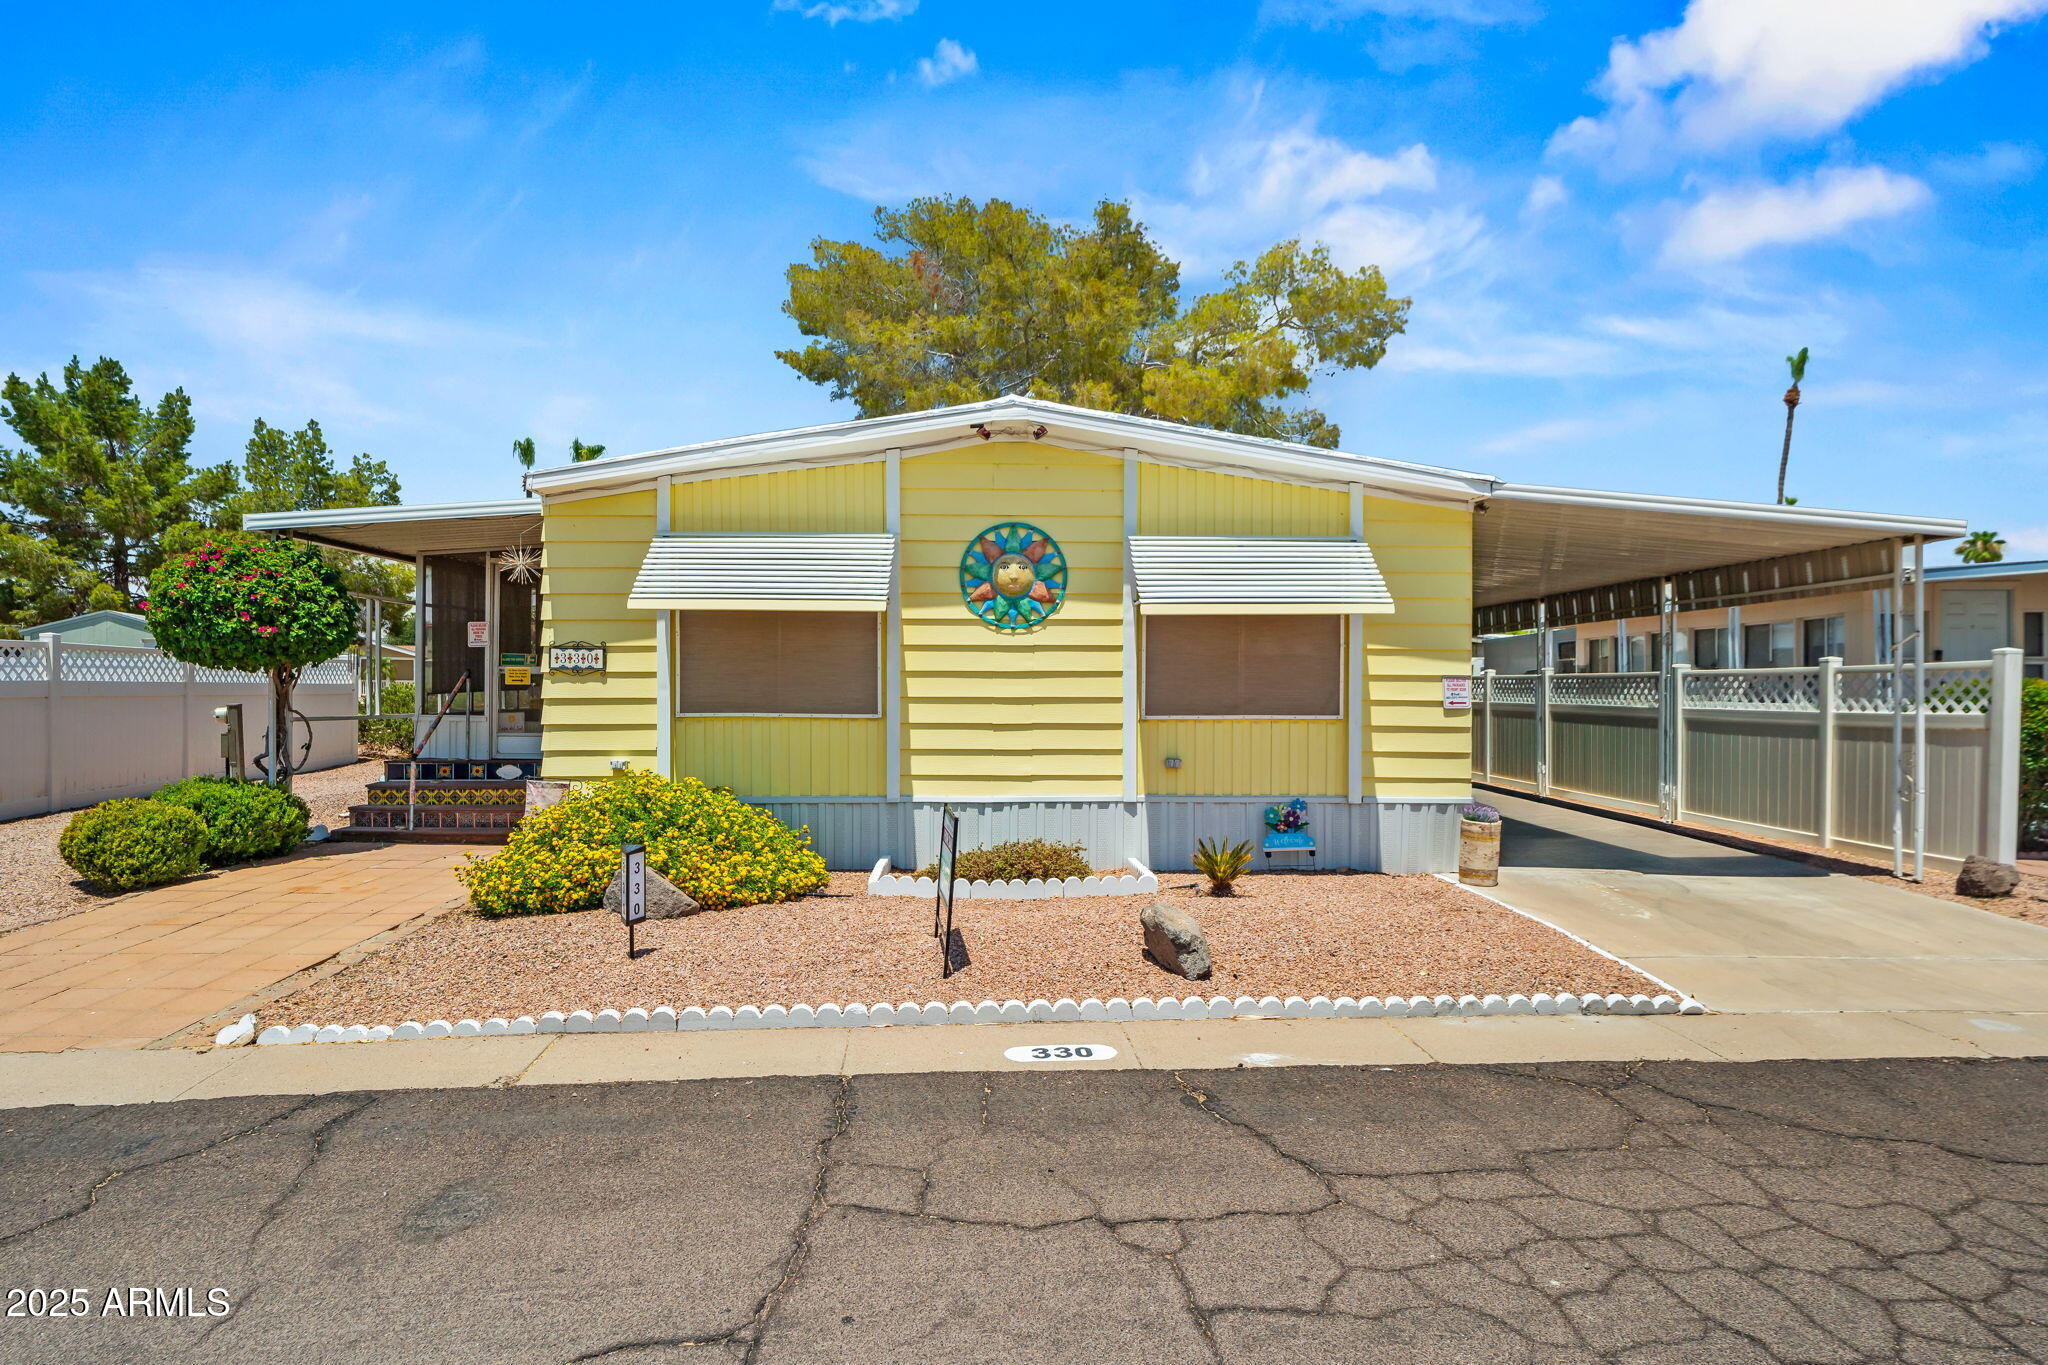
Come see this adorable home in a 55+ community. Gated community! The home is a 2 bedroom 2 bath:plank flooring throughout has a newer AC, a newer roof, New breaker box, Own water softener. Large living room & bedrooms make this home nice and cozy. Walk-in showers make this easy access! Home offers inside laundry and an outside shed for all your tools! Pet friendly can build fences! Nice yard too!
#6888915

Mesa

201 S Greenfield Road 330

2 Beds

2 Baths

1,056 Sq.Ft.

$45,000

MLS#: 6888915
Price reduced
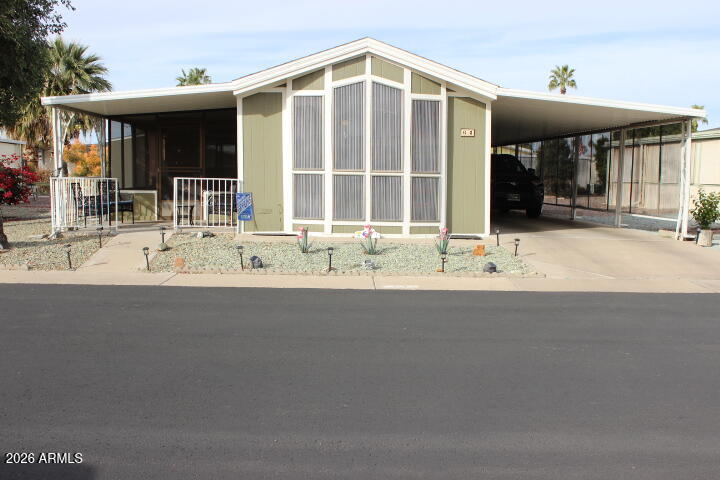
Motivated Seller! Bring offer. This beautifully maintained 2 bed, 2 bath manufactured home offers space, comfort, and versatility. A thoughtfully built extra room is perfect for a home office or optional guest bedroom. Enjoy year-round living with two Arizona rooms, ideal for relaxing or entertaining. The gorgeous kitchen with beautiful bay windows, features new appliances and abundant counter space. Storage is no issue with two sheds, including one conveniently located under the carport and an 11x11 Tuff Shed, making this home as practical as it is inviting.
#6972620

Mesa

8103 E Southern Avenue 64

2 Beds

2 Baths

924 Sq.Ft.

$44,000

MLS#: 6972620
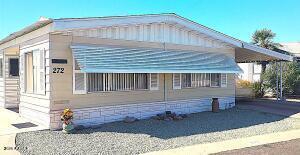
This is a well maintained 2 bed 2 bath home in Brentwood West where you can enjoy all the amazing amenities and friendly neighbors. This is a gated community for your piece of mind.  Put your own personal stamp on and make it home!
#7009180

Mesa

3104 E BROADWAY Road 272

2 Beds

2 Baths

1,152 Sq.Ft.

$38,500

MLS#: 7009180

Price reduced
A great opportunity to own in Cypress Estates, a sought-after 55+ community in Mesa. This 2-bedroom, 2-bathroom home showcases a spacious living area leading to the eat-in kitchen. The kitchen provides white appliances and plenty of storage with ample cabinetry and a built storage cabinet. The split floorplan provides privacy with the bedrooms at either end of the home. Enjoy Arizona living year-round on the large, covered patio, perfect for morning coffee or evening relaxation. The low-maintenance landscaping, storage shed and covered parking add everyday convenience.
Cypress Estates residents enjoy access to a vibrant community with a pool, spa, clubhouse, fitness activities, dog park, and more, all in a prime Mesa location near shopping, dining, and freeway access.
#7056083

Mesa

3330 E MAIN Street 5

2 Beds

2 Baths

768 Sq.Ft.

$42,500

MLS#: 7056083

Welcome to your future home in the GATED, pet-friendly community of Ellsworth Springs! This MOVE-IN READY manufactured home, built in 1989, features 2 bedrooms and 2 bathrooms, providing a cozy yet functional living space. Newly renovated with modern upgrades including laminate flooring, updated appliances, and a fresh coat of paint that brings a vibrant touch to every room. Specially designed with accessibility in mind, this handicap-friendly residence ensures ease and convenience for all. As a resident, you'll enjoy a variety of community amenities designed for your relaxation and entertainment. Take a refreshing dip in the swimming pool, unwind in the spa, or gather with friends at the clubhouse.
#7053319

Mesa

652 S Ellsworth Road 170

2 Beds

2 Baths

896 Sq.Ft.

$39,900

MLS#: 7053319

Turnkey, energy-efficient comfort meets unparalleled storage in the highly desirable, gated community of Seyenna Vistas! Built in 2011, this beautifully maintained 2-bedroom, 2-bathroom manufactured home features a modern split-floor plan designed for maximum privacy and functionality. The heart of the home features an open great room flowing into a bright kitchen complete with an island, breakfast bar, built-in microwave, and pantry. Interior upgrades include low-E windows with efficiency film, a programmable thermostat, three Hunter ceiling fans, and freshly painted trim.
OUTDOOR & STORAGE BONUSES: 
Forget typical space limitations. This property boasts an attached carport with a built-in storage cabinet, a large 10x12 storage shed with custom shelving, and a secondary 6x8 shed. Best of all, a dedicated solar panel powers both the shed and attic fans, drastically cutting down summer heat transfer.
MASSIVE VALUE PACKAGE INCLUDED:
Perfect for investors or first-time buyers--this home conveys with TWO refrigerators, TWO sets of washers and dryers (one set inside, one in shed #2), and a 1-year Homesafe appliance warranty for absolute peace of mind. 

 Seyenna Vistas is an all-ages, pet-friendly community featuring a sparkling heated pool, spa, fitness center, playground, and clubhouse. Conveniently located near the Loop 202, Mesa Riverview, and Sloan Park. Base site lease is $895/mo and covers water/sewer. Park approval required. Cash, VA, or specialized conventional financing options available.

625 W MCKELLIPS Road 55

Message successfully sent.

I agree to receive email communication and understand I can unsubscribe at any time.

I agree to be contacted by The Mandy Gold Team | Haymore Real Estate LLC via call, email, and text for real estate services. To opt out, you can reply 'stop' at any time or reply 'help' for assistance. You can also click the unsubscribe link in the emails. Message and data rates may apply. Message frequency may vary. Privacy Policy

 - property

Send a message

Message successfully sent.

Reason for contacting?

I agree to receive email communication and understand I can unsubscribe at any time.

I agree to be contacted by The Mandy Gold Team | Haymore Real Estate LLC via call, email, and text for real estate services. To opt out, you can reply 'stop' at any time or reply 'help' for assistance. You can also click the unsubscribe link in the emails. Message and data rates may apply. Message frequency may vary. Privacy Policy

Sign In Sign Out

Virtual Assistant

Would you like to take the next step with this property? We can help you schedule a showing or virtual tour, or send you more details.

Yes, I would like more information.

Thank You for Your Reply, One of Our Agents will contact you as soon as possible

No, maybe later.

Thank you, you can always contact me via email, phone number or through the contact form.

Realhub AI

Lucy - Your AI-Powered Realtor

Update Your Temporary Password

Personalize your search

Enter your email and we'll notify you immediately when new listings match what you're looking for.

or enter email address

Already have an account ? Login here

Continue your home search

I agree to receive communications and understand I can unsubscribe at any time.

I agree to be contacted by The Mandy Gold Team | Haymore Real Estate LLC via call, email, and text for real estate services. To opt out, you can reply 'stop' at any time or reply 'help' for assistance. You can also click the unsubscribe link in the emails. Message and data rates may apply. Message frequency may vary. Privacy Policy

Already have an account ? Login here

We use cookies

We use cookies primarily for analytics to enhance your experience. By accepting, you agree to our use of these cookies. You can manage your preferences or learn more about our cookies policy.