
20468 E CLOUD Road
Queen Creek, AZ 85142
About
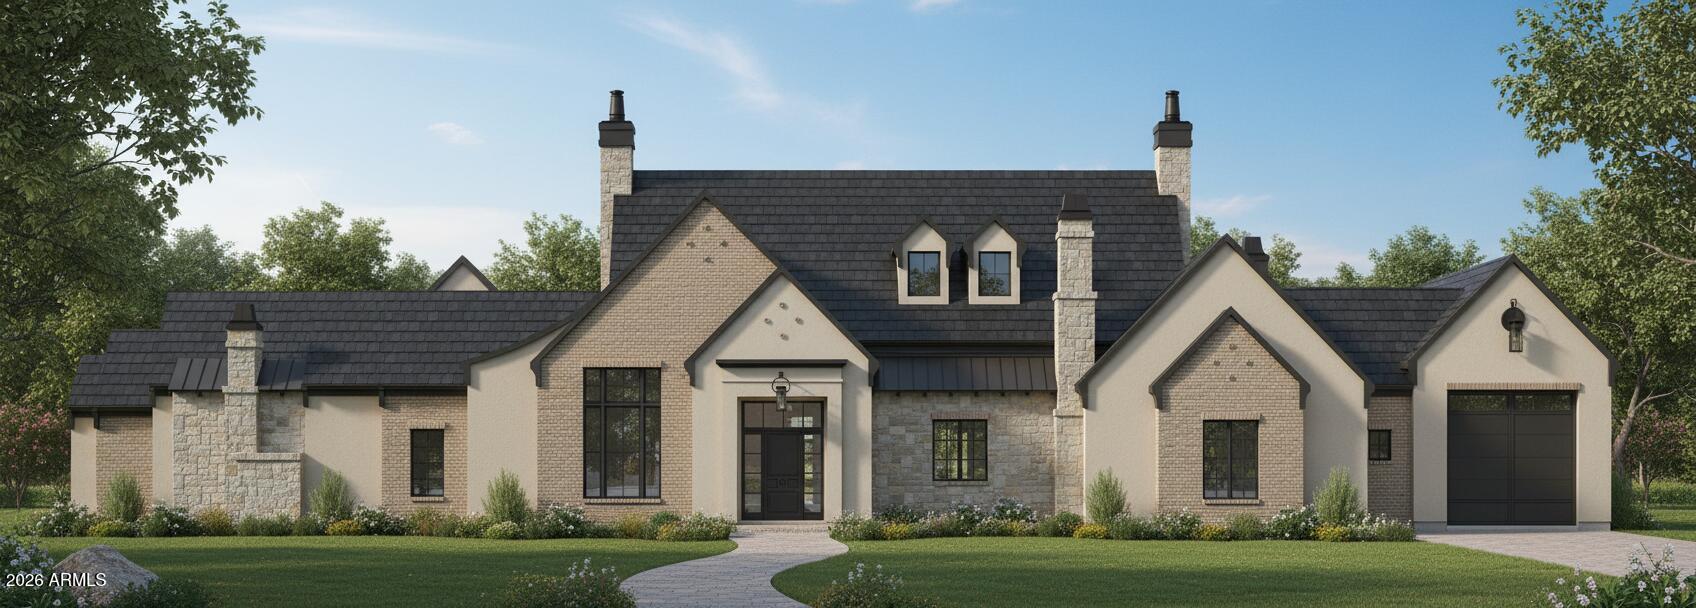
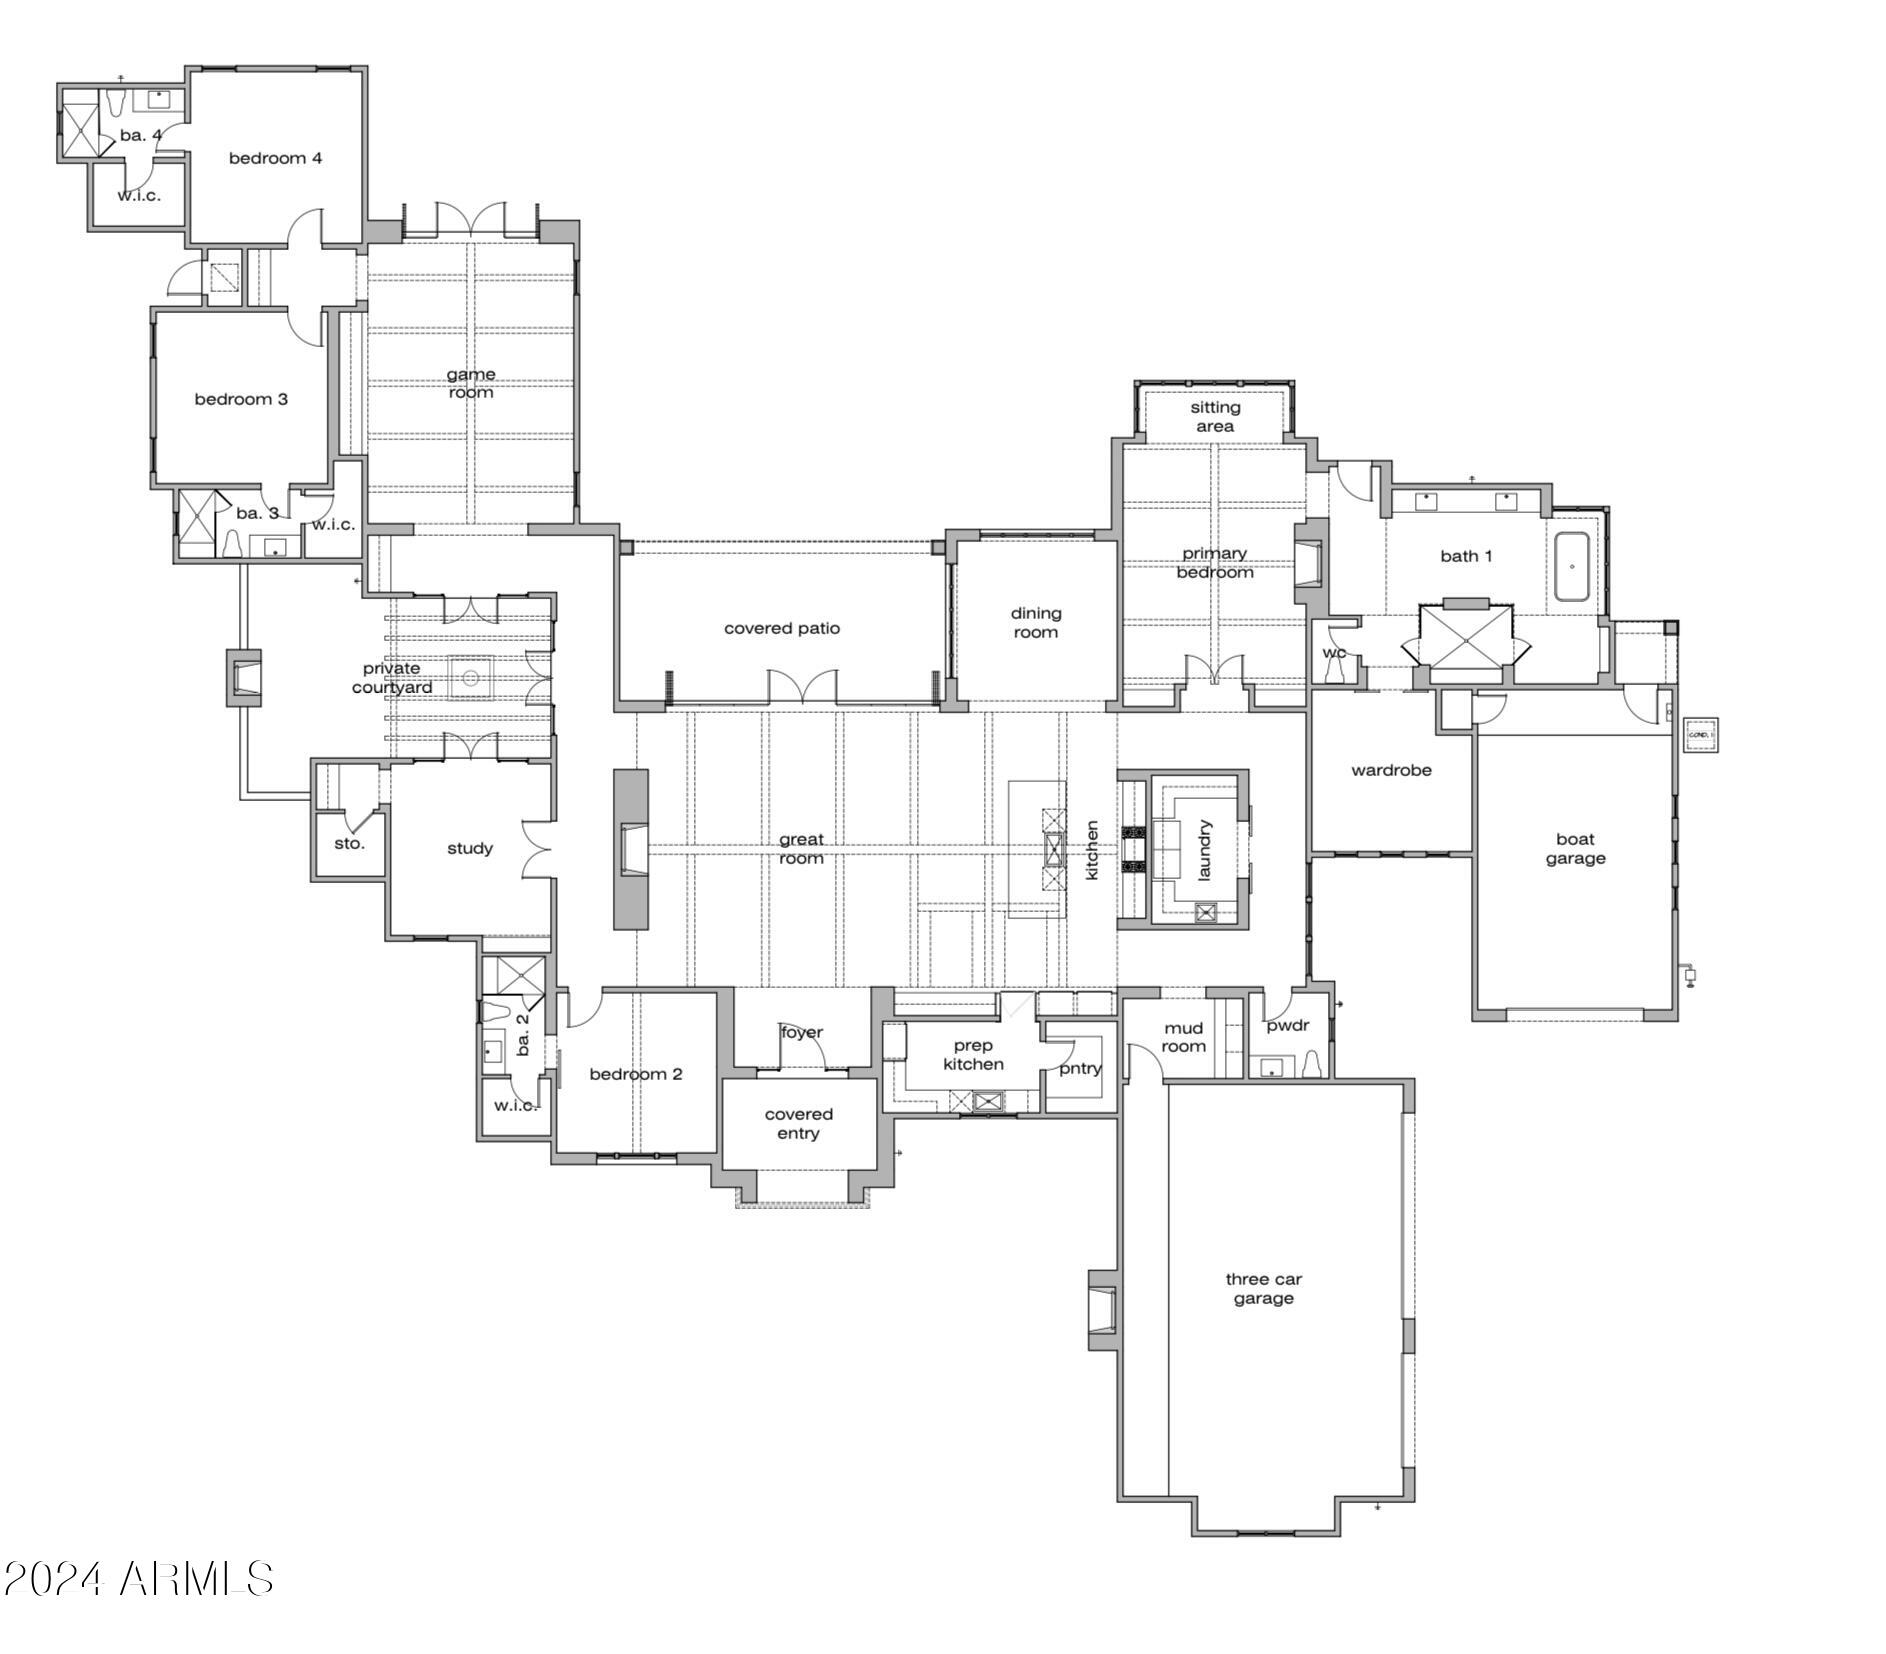
Tucked beneath the shade of Queen Creek's iconic pecan trees lies a residence where timeless elegance meets modern indulgence. Welcome to an extraordinary estate in the prestigious Pecans community, a brand-new transitional masterpiece where luxury isn't just a feature, it's a lifestyle. From the moment you arrive, the experience begins. A dramatic entrance welcomes you with soaring ceilings, natural light cascading through expansive windows, and rich oak floors that guide you through meticulously designed spaces. Every detail exudes sophistication. And best of all this home is still customizable, offering you the rare opportunity to shape it into your personal dream estate. At the heart of the home, a gourmet kitchen awaits both the chef and the entertainer. Outfitted with Wolf and Sub-Zero appliances, custom cabinetry, and striking countertops, it's the perfect stage for everything from elegant dinner parties in the formal dining room to casual evenings gathered in the family room. With a spacious game room and seamless flow between living spaces, the home adapts effortlessly to every occasion. Yet true luxury is found in the lifestyle. Challenge friends to a match on your private pickleball court, or prepare for weekend escapes with an oversized garage built to house your boat and toys. When it's time to unwind, retreat to the primary suite, a private sanctuary of calm and comfort. The spa-inspired bath offers a soaking tub, an expansive walk-in shower, and thoughtful finishes designed for relaxation. Each additional bedroom features an en-suite bath and generous dimensions, creating a haven of privacy for family and guests alike. Step outside, and your backyard transforms into a resort retreat. A sparkling pool and spa, detached pool house with kitchenette, fully equipped outdoor kitchen, and sprawling patio framed by lush landscaping make this more than a backyard, it's an experience. Here, you'll find the perfect balance of privacy, prestige, and proximity just minutes from top-rated schools, dining, shopping, entertainment, and all that Queen Creek has to offer.
Property
Beds
4
Full Baths
5
1/2 Baths
1
Year Built
2026
Sq.Footage
6,138
Features
Features & Amenities
Interior
-
Other Interior Features
Smart Home, Eat-in Kitchen, Kitchen Island
-
Total Bedrooms
4
-
Bathrooms
5
-
1/2 Bathrooms
1
-
Basement YN
NO
-
Cooling YN
YES
-
Cooling
Central Air
-
Fireplace YN
YES
-
Heating YN
YES
-
Heating
Natural Gas
-
Pet friendly
N/A
Exterior
-
Garage
Yes
-
Garage spaces
3
-
Construction Materials
Brick Veneer, Stucco, Stone, Frame
-
Other Exterior Features
Barbecue, Private Yard, Built-in Barbecue
-
Pool
Yes
-
Pool Features
Heated
Area & Lot
-
Lot Features
Sprinklers In Rear, Sprinklers In Front
-
Lot Size(acres)
0.69
-
Lot Size(square feet)
30,171
-
Property Type
Residential
-
Property Sub Type
Single Family Residence
Price
-
Sales Price
$4,499,999
-
Tax Amount
$2,242
-
Financing Options
Cash, Conventional
-
Sq. Footage
6,138
-
Price/SqFt
$733
HOA
-
Association
YES
-
Association Fee
$428.4
-
Association Fee Frequency
Monthly
-
Association Fee Includes
N/A
Property Resources
-
Horse Property
NO
School District
-
Elementary School
Queen Creek Unified District
-
Middle School
Newell Barney College Preparatory School
-
High School
Queen Creek High School
Property Features
-
Stories
1
-
New Construction
NO
-
Ownership
Fee Simple
-
Sewer
Septic Tank
-
Tax Lot
216
-
Water Source
Public
Schedule
Schedule a Showing
Showing scheduled successfully.
Mortgage calculator
Estimate your monthly mortgage payment, including the principal and interest, property taxes, and HOA. Adjust the values to generate a more accurate rate.
Your payment
Principal and Interest:
$
Property taxes:
$
HOA fees:
$
Total loan payment:
$
Total interest amount:
$
Location
-
County
Maricopa
-
Elementary School
Queen Creek Unified District
-
Middle School
Newell Barney College Preparatory School
-
High School
Queen Creek High School

Listing Courtesy of Anna Domyan , Compass
RealHub Information is provided exclusively for consumers' personal, non-commercial use, and it may not be used for any purpose other than to identify prospective properties consumers may be interested in purchasing. All information deemed reliable but not guaranteed and should be independently verified. All properties are subject to prior sale, change or withdrawal. RealHub website owner shall not be responsible for any typographical errors, misinformation, misprints and shall be held totally harmless.

Terri Applegarth
Agent / Realtor®
Call Terri today to schedule a private showing.
Phone (303) 880-6439
Email Terri@MandyGoldTeam.com

* Listings on this website come from the FMLS IDX Compilation and may be held by brokerage firms other than the owner of this website. The listing brokerage is identified in any listing details. Information is deemed reliable but is not guaranteed. If you believe any FMLS listing contains material that infringes your copyrighted work please click here to review our DMCA policy and learn how to submit a takedown request.© 2024 FMLS.
Properties
Related properties
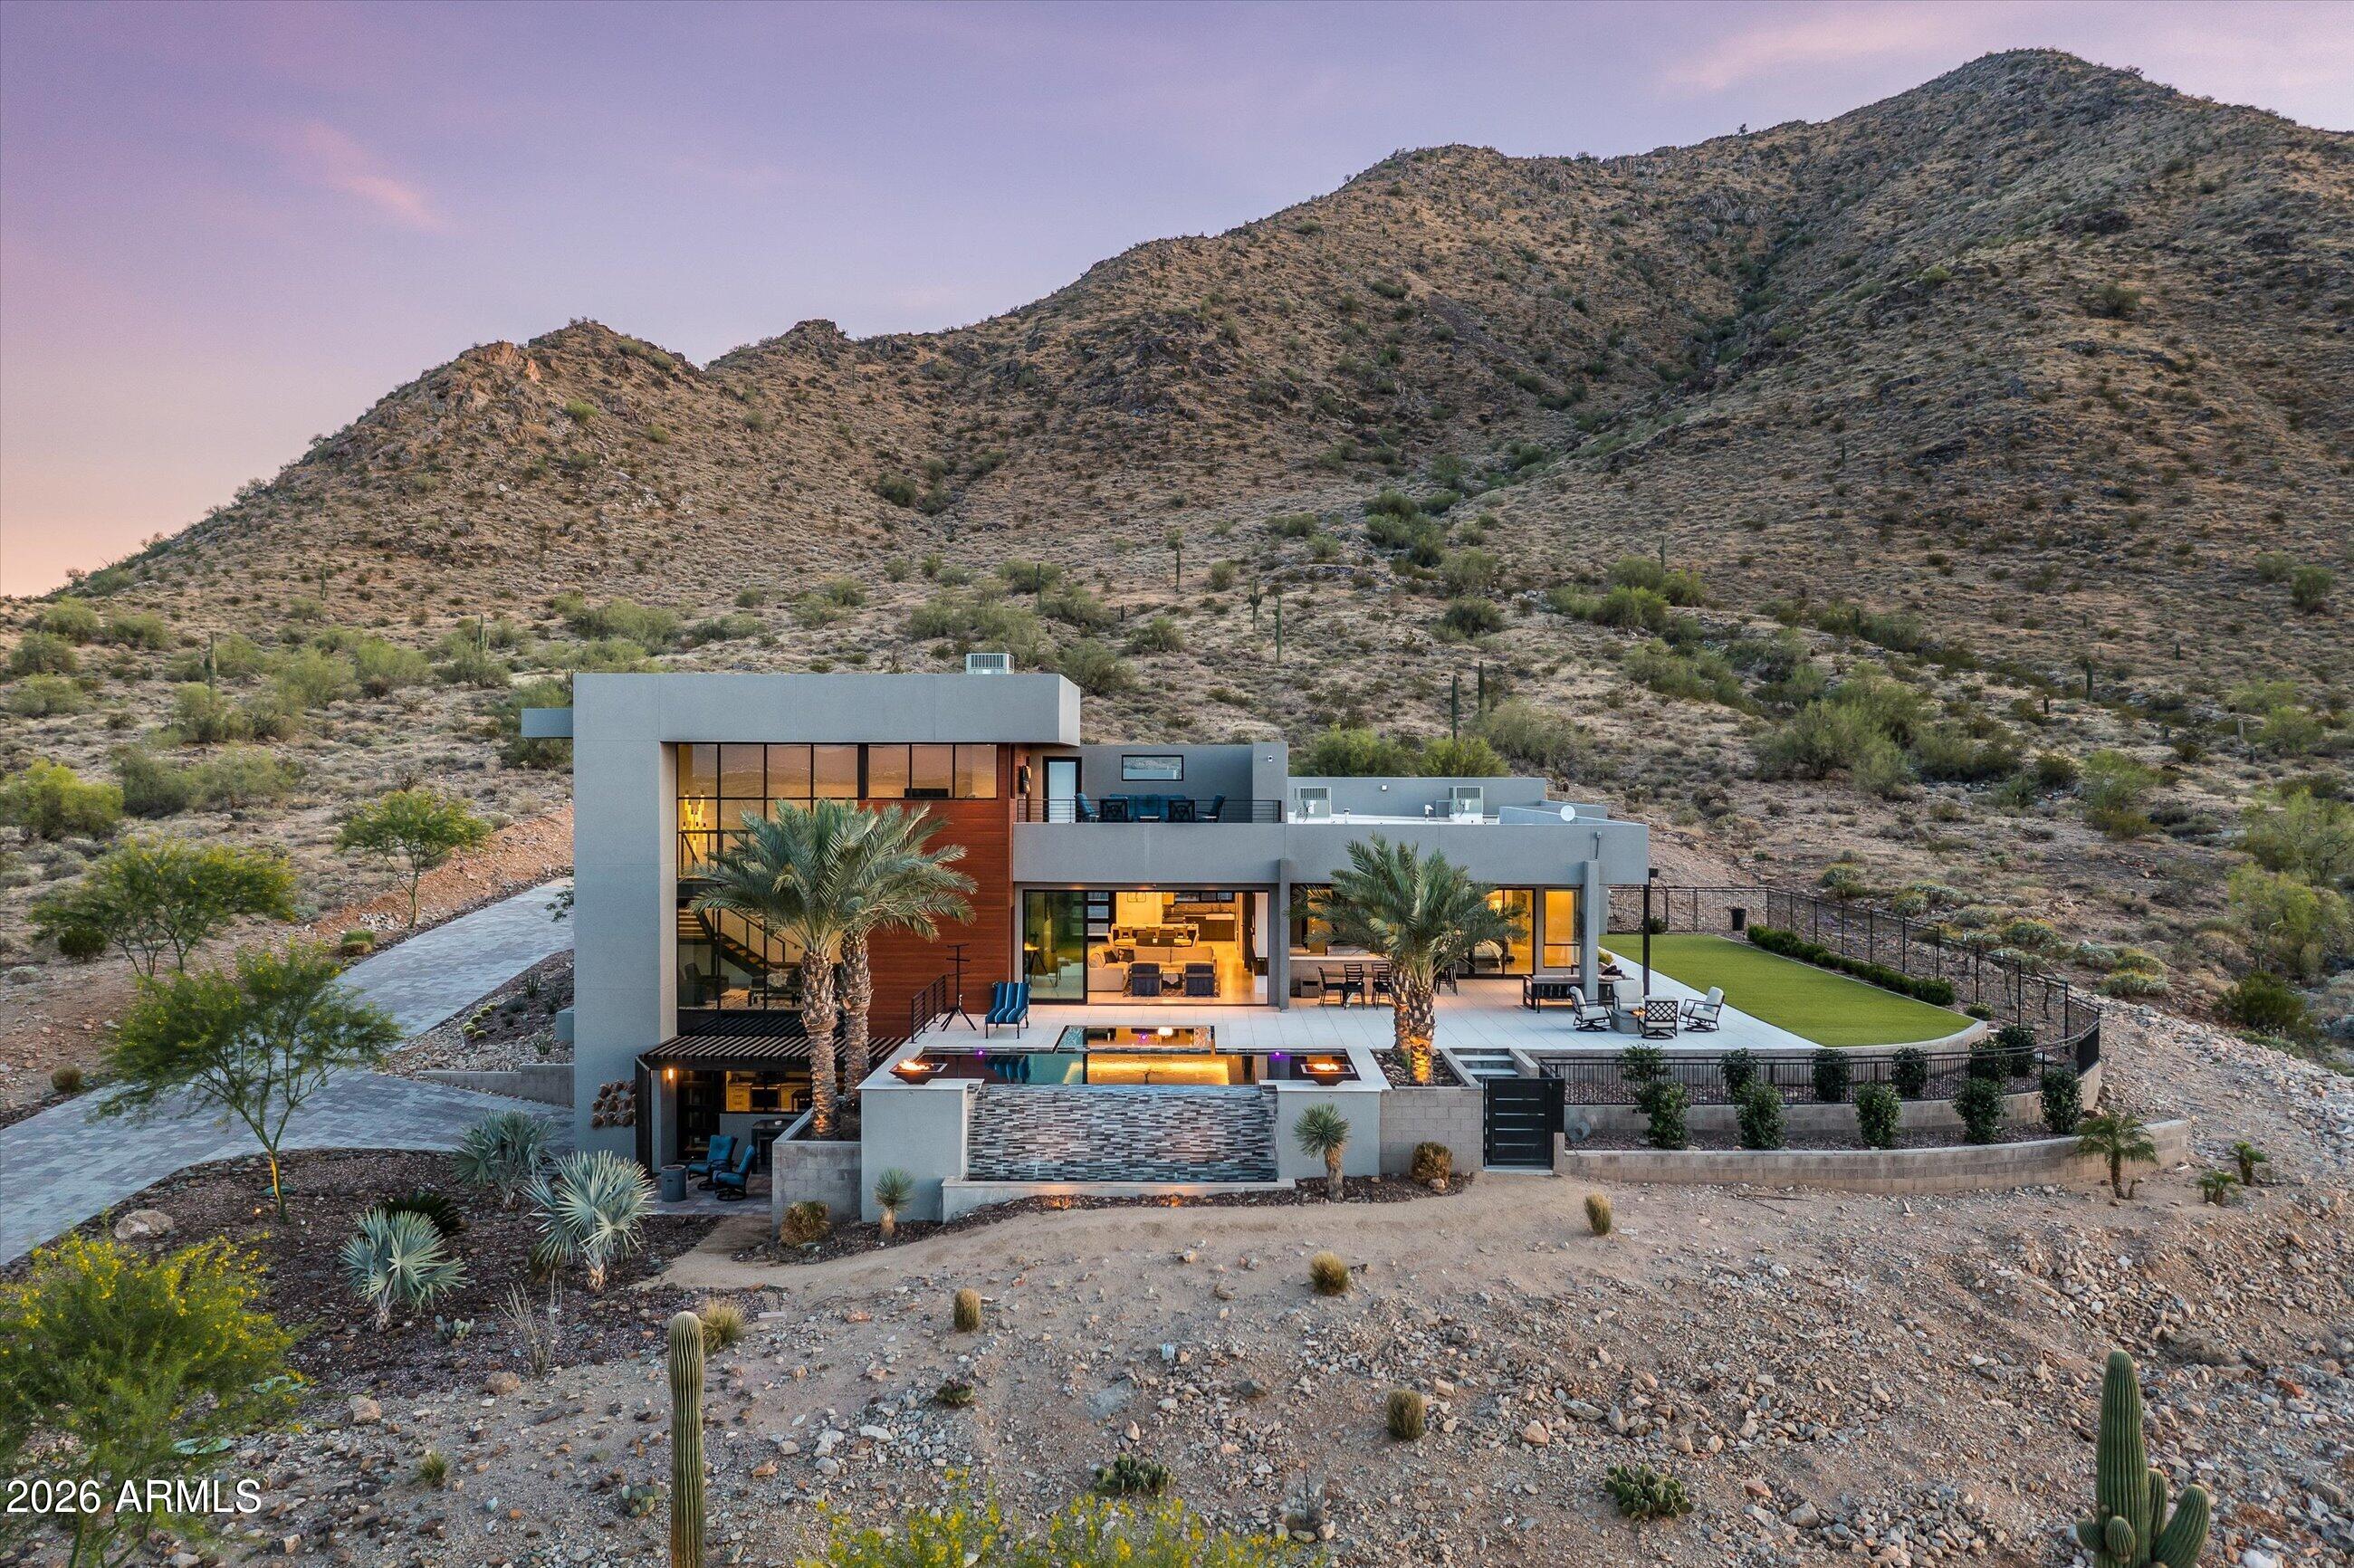
Queen Creek
5601 W Thunder Cloud Drive
4 Beds
3 Baths
4,619 Sq.Ft.
$4,749,900
MLS#: 7001128
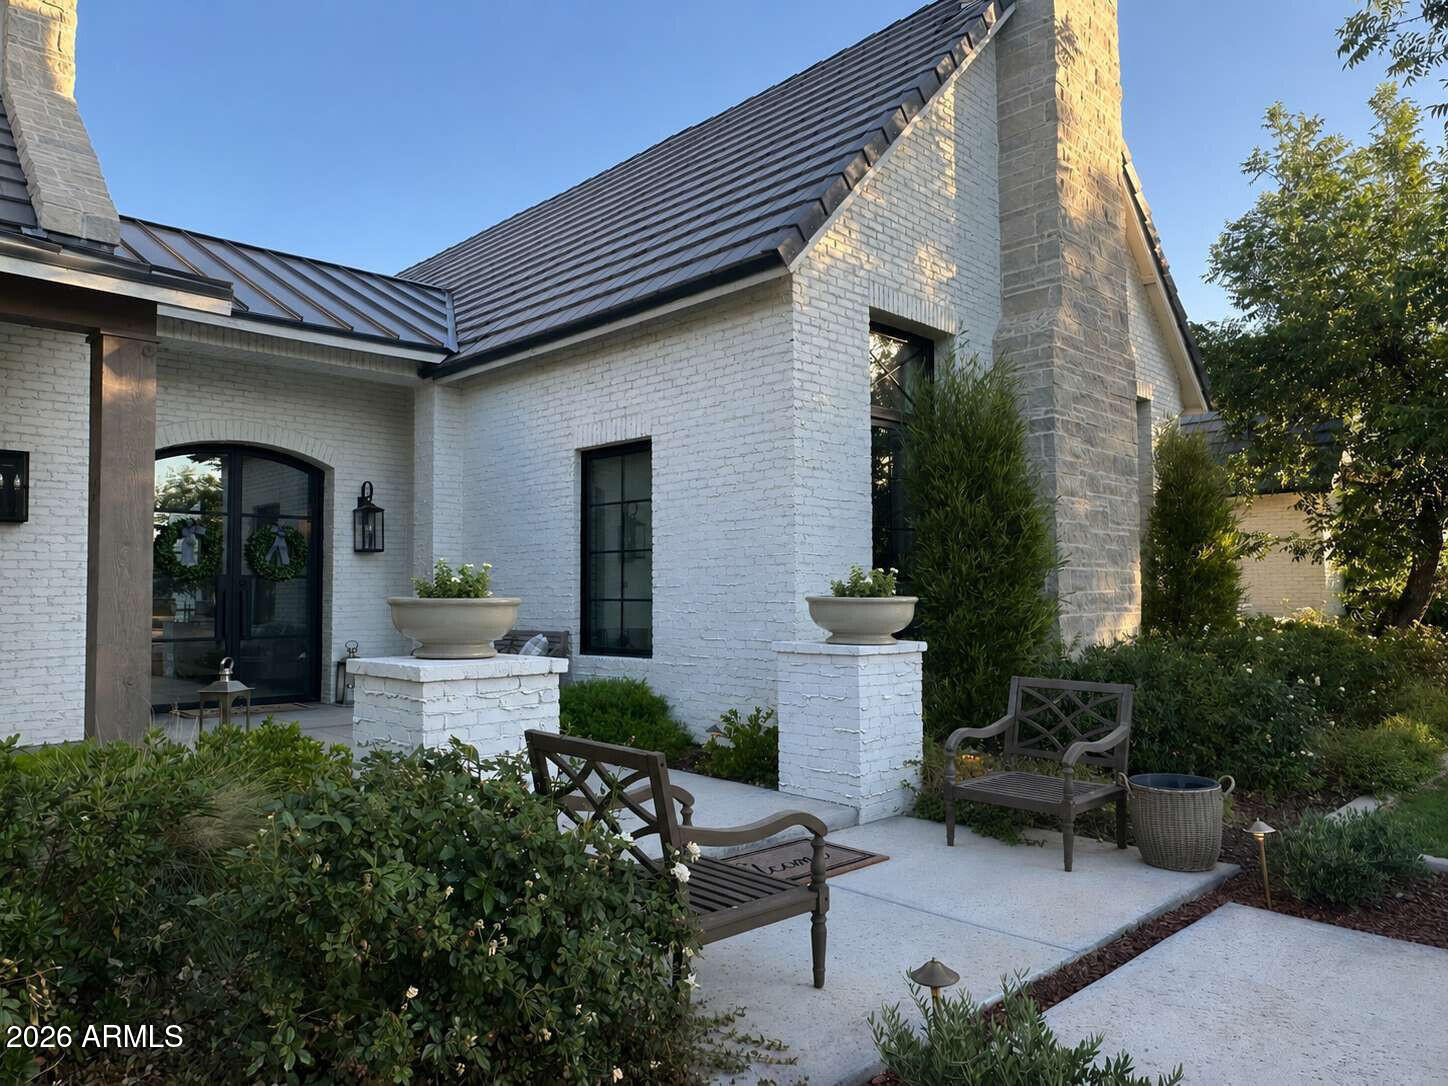
Queen Creek
24514 S 206TH Place
6 Beds
6 Baths
5,950 Sq.Ft.
$4,250,000
MLS#: 7047053
Queen Creek
20127 E MARSH Road
2 Beds
1 Baths
624 Sq.Ft.
$3,885,000
MLS#: 6935698
