7024 S Victor Drive

Tucson, AZ 85757

Ranch

Tucson, AZ 85757

7024 S Victor Drive

$244,900

MLS#: 22016335

Status: Closed

Listing provided by: LGI Realty Arizona

Listing agent phone: None

Last update: 1 year, 11 months ago

On site: 6 years ago

Diablo Village Estates (1-511) - Residential

About

Featuring three bedrooms, two bathrooms and a large covered front porch, there is nothing you won't love about the Crescent floor plan. The chef-ready kitchen with granite countertops, a spacious undermount kitchen sink and recessed lighting add style to the home and you will love entertaining and preparing meals in this space with all of the included upgrades. Just off the kitchen, the large living and dining room provide plenty of space for the entire family to spread out comfortably. The private master suite and one of the additional bedrooms both include a spacious walk-in closet. Complete with a two-car garage and front yard landscaping, you will fall in love with this home!

Property

Beds

3

Full Baths

2

1/2 Baths

None

Year Built

2020

Sq.Footage

1,531

Features

Features & Amenities

Interior

  • Other Interior Features

    Entrance Foyer, Walk-In Closet(s), Granite Counters, Pantry, High Speed Internet

  • Total Bedrooms

    3

  • Bathrooms

    2

  • Basement YN

    NO

  • Cooling YN

    YES

  • Cooling

    Central Air

  • Fireplace YN

    NO

  • Heating YN

    YES

  • Pet friendly

    N/A

Exterior

  • Garage

    Yes

  • Garage spaces

    2

  • Construction Materials

    Stucco, Frame

  • Other Exterior Features

    None

  • Parking

    Garage Door Opener

  • Patio and Porch Features

    None

  • Pool

    No

Area & Lot

  • Lot Features

    Subdivided

  • Lot Size(acres)

    0.18

  • Lot Size(square feet)

    8,020

  • Property Type

    Residential

  • Property Sub Type

    Single Family Residence

  • Architectural Style

    Ranch

Price

  • Sales Price

    $244,900

  • Tax Amount

    $2,376

  • Financing Options

    FHA, VA Loan, Conventional, Cash

  • Sq. Footage

    1,531

  • Price/SqFt

    $159

HOA

  • Association

    YES

  • Association Fee Frequency

    Annually

  • Association Fee Includes

    N/A

Property Resources

  • Horse Property

    NO

School District

  • Elementary School

    Vesey

  • Middle School

    Valencia

  • High School

    Cholla

Property Features

  • New Construction

    YES

  • Accessibility Features

    Grip-Accessible Features

Schedule

Schedule a Showing

Showing scheduled successfully.

What is 3 + 4 ?


Mortgage calculator

Estimate your monthly mortgage payment, including the principal and interest, property taxes, and HOA. Adjust the values to generate a more accurate rate.

Your payment

Principal and Interest:

$

Property taxes:

$

HOA fees:

$

Total loan payment:

$

Total interest amount:

$

Location

  • County

    Pima

  • Elementary School

    Vesey

  • Middle School

    Valencia

  • High School

    Cholla

Listing Courtesy of RW Christian, LGI Realty Arizona

RealHub Information is provided exclusively for consumers' personal, non-commercial use, and it may not be used for any purpose other than to identify prospective properties consumers may be interested in purchasing. All information deemed reliable but not guaranteed and should be independently verified. All properties are subject to prior sale, change or withdrawal. RealHub website owner shall not be responsible for any typographical errors, misinformation, misprints and shall be held totally harmless.

Agent Terri Applegarth

Terri Applegarth

Agent / RealtorĀ®

Call Terri today to schedule a private showing.


* Listings on this website come from the FMLS IDX Compilation and may be held by brokerage firms other than the owner of this website. The listing brokerage is identified in any listing details. Information is deemed reliable but is not guaranteed. If you believe any FMLS listing contains material that infringes your copyrighted work please review our DMCA policy and learn how to submit a takedown request.Ā© 2024 FMLS.

Properties

Related properties

New on site today
Front-Row Seats to the Catalinas!  Picture this: coffee in hand, sun rising over the mountains, and the Catalinas putting on a show from your private deck. Welcome to this updated 2-bedroom, 1-bath condo in the gated Ventana Vista community, where the views do all the talking. Inside, sunshine spills across tile floors in the main living areas, while plantation shutters add a polished, designer touch. A smart Jack-and-Jill bath connects both bedrooms for easy everyday living. Plus, enjoy real peace of mind with a new HVAC (2023) & covered parking right at your front door. Outside is 20 acres of lush desert landscaping, with a clubhouse, fitness center, heated POOL & SPA, tennis & pickleball courts, scenic walking paths. Best of all, Sabino Canyon, shopping and dining 2 MINUTES AWAY. are just minutes away.

Your Foothills escape is ready. Come see it before someone else does!
#22626850

Tucson

5051 N Sabino Canyon Road 2124

2 Beds

1 Baths

990 Sq.Ft.

$262,300

MLS#: 22626850

New on site today
Charming Central Tucson home featuring 2 bedrooms and 1 updated bathroom. This move-in ready property offers a beautifully updated kitchen, classic Saltillo tile throughout, new mini-split systems for year-round comfort, and a new water heater. Conveniently located near shopping, dining, parks, and the University of Arizona, this home blends timeless character with modern updates.
#22626895

Tucson

2520 N Columbus Boulevard

2 Beds

1 Baths

1,518 Sq.Ft.

$280,000

MLS#: 22626895

New on site today
INCREDIBLE BUYER INCENTIVES: $3,000 MORTGAGE CONCESSION. Seller will pay up to $3,000 at closing towards your interest rate buydown if you finance with lender of sellers choice.

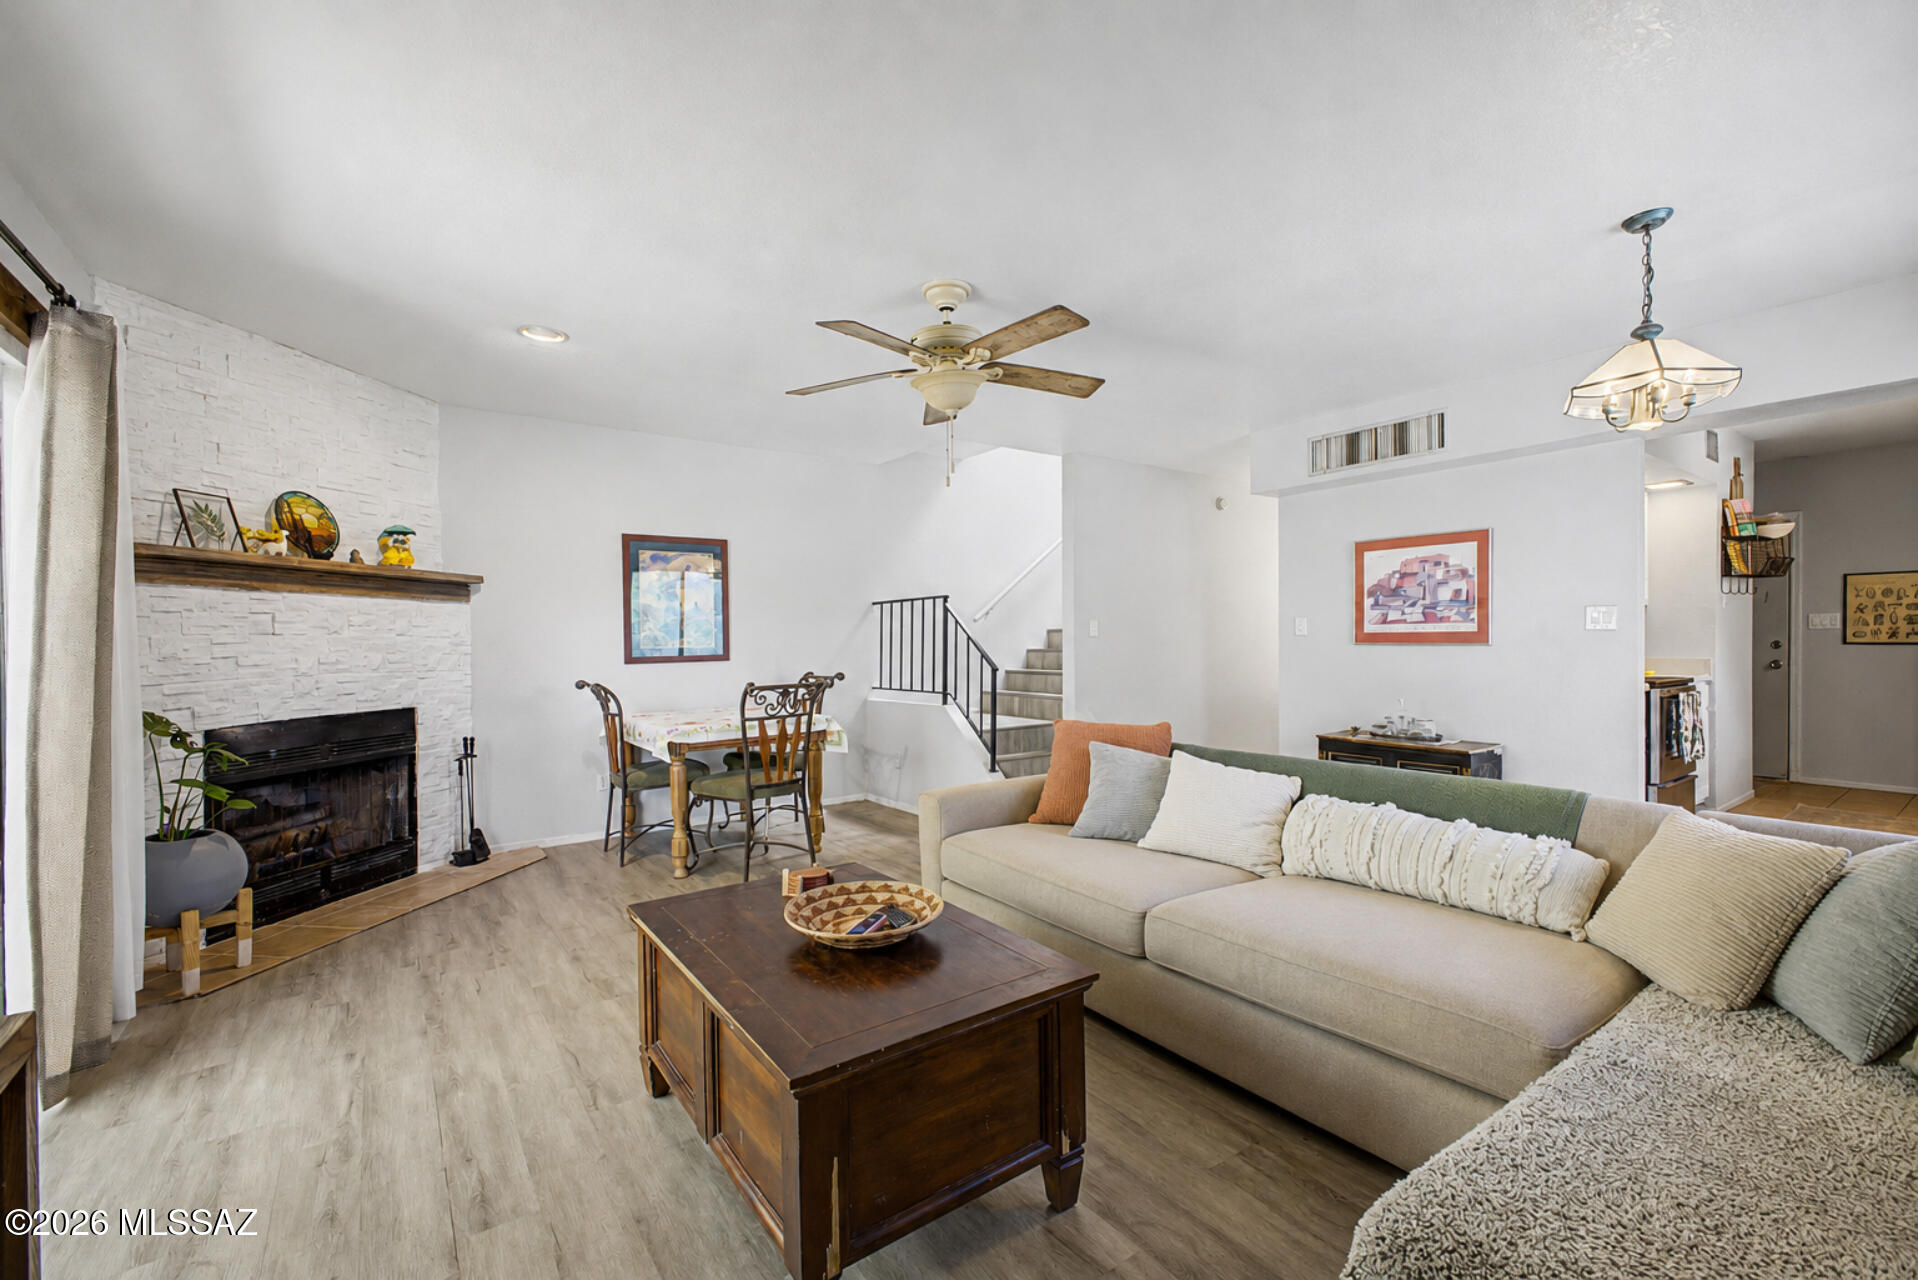
1623 W Gaffer Pl is a single-story Tucson home with three bedrooms and a connected living and dining area. The kitchen features a gas range, white countertops, wood-trimmed cabinetry, and a double-basin sink. A half wall separates the dining space from the living room while maintaining an open connection. Tile flooring extends through the main living areas and bathroom. The primary bedroom includes a walk-in closet, and the bathroom has a tub and shower combination. A separate laundry area sits beside the kitchen. Gravel landscaping surrounds the home, and an attached garage completes the layout. Included 100-Da
#22626888

Tucson

1623 W Gaffer Place

3 Beds

1 Baths

1,060 Sq.Ft.

$244,000

MLS#: 22626888
New on site today
Seller will accept or counter offers between $199,900 and $219,900. Tucked into a cul-de-sac in Las Lomitas, this end-unit townhome offers 2 bedrooms, 1.5 baths and 1,269 sq ft with multiple outdoor living spaces and mountain views. The spacious great room features a wood-burning fireplace and skylight. The primary bedroom opens to a covered balcony, while the second bedroom has its own terrace. An enclosed yard adds private outdoor space, plus an attached 2-car carport. Enjoy the community pool and spa. Priced to reflect its current condition, this home offers the chance to update at your own pace and make it your own. Conveniently located near shopping, dining, downtown Tucson and Oro Valley.
#22613439

Tucson

636 W Placita De Las Lomitas

2 Beds

1 Baths

1,269 Sq.Ft.

$199,900

MLS#: 22613439

New on site today
Beautifully updated 3-bedroom, 2-bath home offering comfort, convenience, and extra space! This move-in ready property features a spacious layout with a large walk-in pantry, perfect for added storage and organization. Enjoy the freedom of NO HOA and take advantage of the extended driveway with plenty of room for extra parking--ideal for guests, trailers, or recreational vehicles. Conveniently located near shopping, dining, and everyday amenities, this home combines practicality with a great location. Don't miss this opportunity!
#22626864

Tucson

3251 S Serena Circle

3 Beds

2 Baths

1,455 Sq.Ft.

$285,000

MLS#: 22626864

New on site today
Gorgeous single-level townhome with mountain views in established Terra Del Sol! This 2-bedroom, 2-bath home offers ceramic tile throughout, updated cabinetry, newer stainless steel appliances, quartz countertops, and abundant natural light. Remodeled bathrooms feature decorative tile surrounds, updated vanities, and modern fixtures for a fresh, contemporary feel. Enjoy a spacious private patio perfect for outdoor living, plus a detached 2-car garage with built-in storage and additional storage space. Community pool, maintained common areas, and convenient access to shopping, dining, parks, and commuter routes. Short-sale and subject to lender approval.
#22626928

Tucson

2166 S Calle Polar

2 Beds

2 Baths

1,240 Sq.Ft.

$225,000

MLS#: 22626928

New on site today
This 2 bedroom plus den/flex-room home offers 1,080 sq. ft., no carpet, fresh paint, new interior doors and trim, an updated bathroom vanity, and kitchen/bath electrical updates. A new roof and underlayment were installed in 2024, with a transferable warranty per seller. The converted garage provides an A/C workshop, complemented by a large storage shed and two covered parking spaces. Refreshed front and back landscaping adds to the appeal. PLUS, seller is paying off the SOLAR at closing! Conveniently located near Park Place Mall, dining, shopping, St. Joseph's Hospital, Tucson Medical Center and Loma Verde Park, featuring a 9-hole disc golf course, playground and picnic areas. Furniture available by separate bill of sale. Make it YOUR home SWEET home today!
#22626934

Tucson

5712 E Cooper Street

2 Beds

1 Baths

1,080 Sq.Ft.

$279,900

MLS#: 22626934

New on site today
Check out this lovely 3 bed, 2 bath townhouse in Rolling Hills Villas 2 community, now on the market! Discover a spacious dining and living area featuring elegant wood-look flooring and crisp palette throughout, perfect for entertaining. The fabulous galley kitchen comes equipped with ample cabinetry, a built-in pantry, and granite counter. Appliances such as electric range, OTR microwave, and dishwasher (As Is), you'll need for home cooking. Relax and unwind in the large owner's suite, showcasing soft carpet, a walk-in closet, and a private bath with dual vanities for added comfort. Also including a 2 car garage and a quaint patio area, this home is sure to be the one you've been looking for! Don't wait any longer, act now! Agent/Owner
#22626940

Tucson

2054 S La Costa Drive

3 Beds

2 Baths

1,404 Sq.Ft.

$225,000

MLS#: 22626940

New on site today
Charming 5 bedroom, 2 bath home located in a well  established neighborhood! This property offers living space with a functional floor plan, generous room sizes, and plenty of natural light throughout. The large lot provides ample outdoor space for entertaining, gardening, or future possibilities. Conveniently located near schools, parks, shopping, dining, and easy freeway access. A great opportunity for first-time buyers, or growing families.
#22626863

Tucson

5532 S Tyndall Avenue

5 Beds

2 Baths

1,600 Sq.Ft.

$270,000

MLS#: 22626863

New on site today
Discover the perfect blend of comfort, style, and convenience in sought-after Sierra Morado! This inviting 2-bedroom, 2.5-bath home offers 1,356 sq. ft. of thoughtfully designed living space, spacious bedrooms, a 2-car garage. Enjoy resort-style community amenities, including a sparkling pool, scenic walking paths, parks, and sports courts. Located in the desirable Vail School District, this home delivers an exceptional Southeast Tucson lifestyle!
#22626867

Tucson

5726 S Ladyslipper Place

2 Beds

2 Baths

1,356 Sq.Ft.

$260,000

MLS#: 22626867

Featuring three bedrooms, two bathrooms and a large covered front porch, there is nothing you won't love about the Crescent floor plan. The chef-ready kitchen with granite countertops, a spacious undermount kitchen sink and recessed lighting add style to the home and you will love entertaining and preparing meals in this space with all of the included upgrades. Just off the kitchen, the large living and dining room provide plenty of space for the entire family to spread out comfortably. The private master suite and one of the additional bedrooms both include a spacious walk-in closet. Complete with a two-car garage and front yard landscaping, you will fall in love with this home!

7024 S Victor Drive

Message successfully sent.

I agree to receive email communication and understand I can unsubscribe at any time.

I agree to be contacted by The Mandy Gold Team | Haymore Real Estate LLC via call, email, and text for real estate services. To opt out, you can reply 'stop' at any time or reply 'help' for assistance. You can also click the unsubscribe link in the emails. Message and data rates may apply. Message frequency may vary. Privacy Policy

Send a message

Message successfully sent.

Reason for contacting?

I agree to receive email communication and understand I can unsubscribe at any time.

I agree to be contacted by The Mandy Gold Team | Haymore Real Estate LLC via call, email, and text for real estate services. To opt out, you can reply 'stop' at any time or reply 'help' for assistance. You can also click the unsubscribe link in the emails. Message and data rates may apply. Message frequency may vary. Privacy Policy

Sign In Sign Out

Virtual Assistant

Would you like to take the next step with this property? We can help you schedule a showing or virtual tour, or send you more details.

Yes, I would like more information.

Thank You for Your Reply, One of Our Agents will contact you as soon as possible

No, maybe later.

Thank you, you can always contact me via email, phone number or through the contact form.

Realhub AI

Lucy - Your AI-Powered Realtor

Update Your Temporary Password

Personalize your search

Enter your email and we'll notify you immediately when new listings match what you're looking for.

or enter email address

Already have an account ? Login here

Continue your home search

I agree to receive communications and understand I can unsubscribe at any time.

I agree to be contacted by The Mandy Gold Team | Haymore Real Estate LLC via call, email, and text for real estate services. To opt out, you can reply 'stop' at any time or reply 'help' for assistance. You can also click the unsubscribe link in the emails. Message and data rates may apply. Message frequency may vary. Privacy Policy

Already have an account ? Login here

We use cookies

We use cookies primarily for analytics to enhance your experience. By accepting, you agree to our use of these cookies. You can manage your preferences or learn more about our cookies policy.

