19004 W ROSE Lane

Waddell, AZ 85355
Ranch

Waddell, AZ 85355
19004 W ROSE Lane

$462,056

MLS#: 7028464

Status: Active

Listing provided by: Towne Brokerage Services, Inc

Listing agent phone: None

Last update: 5 days ago
On site: a month ago

ZANJERO TRAILS PARCEL 31B - Residential

About

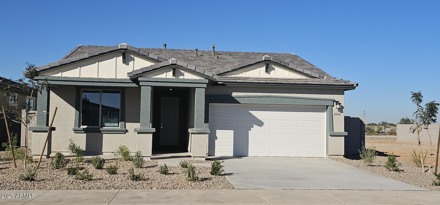
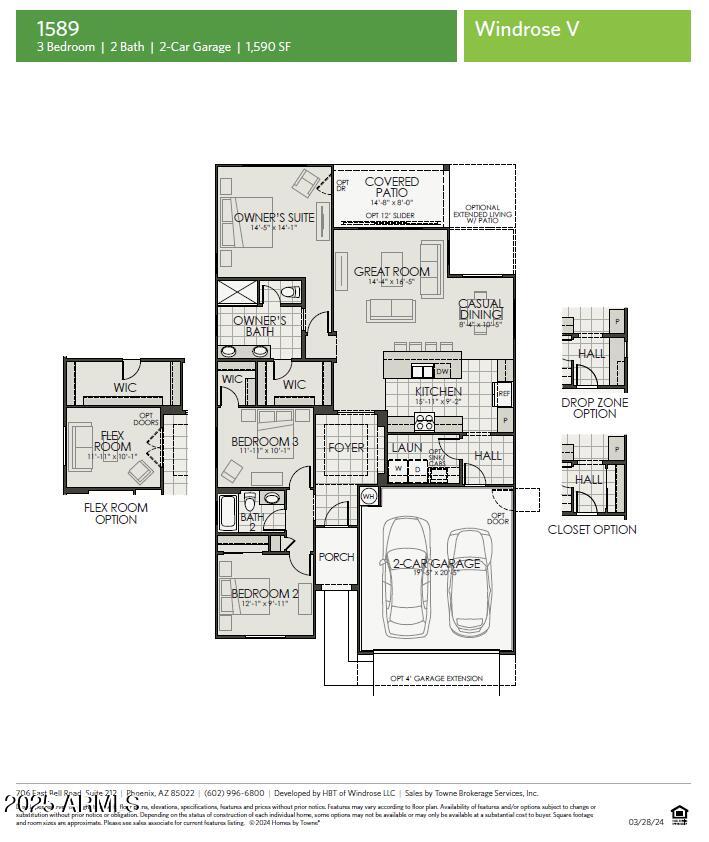
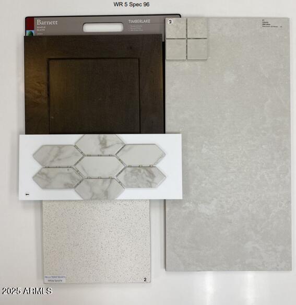
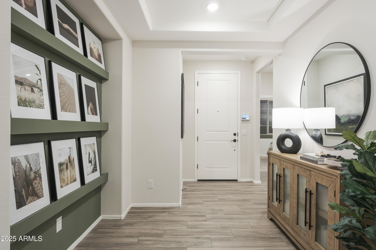
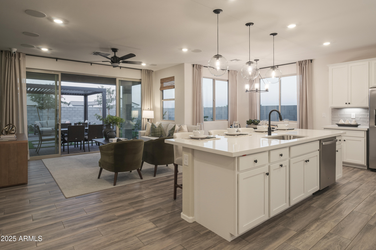
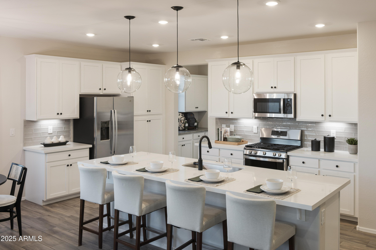
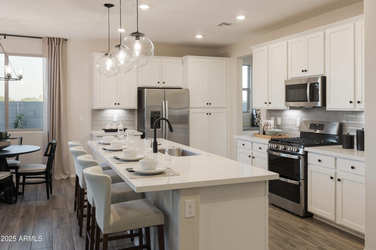
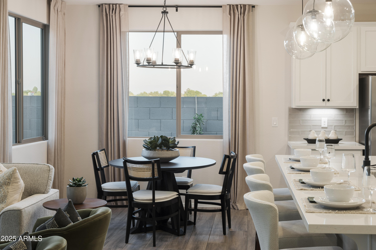
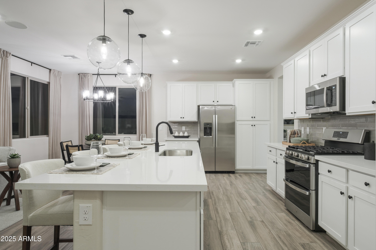
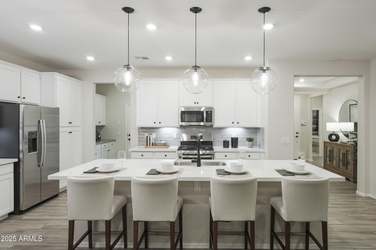
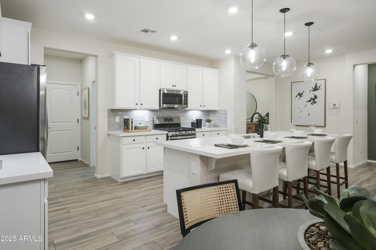
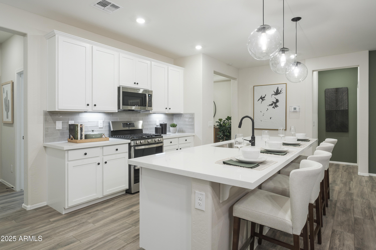
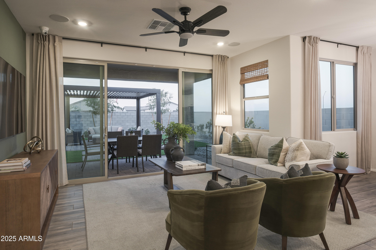
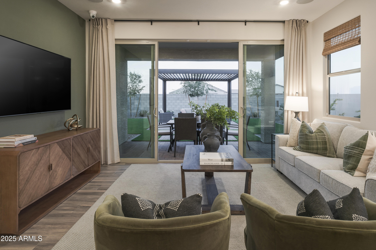
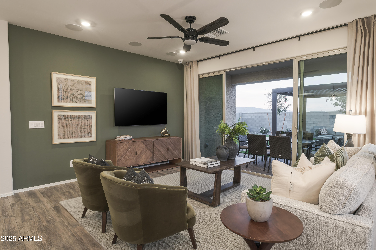
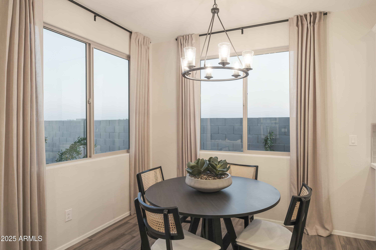
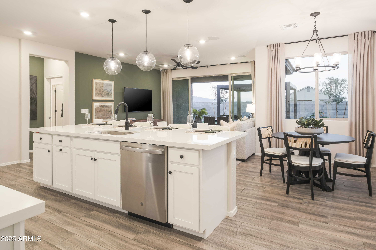
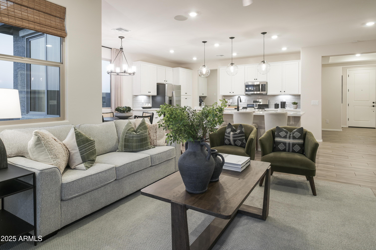
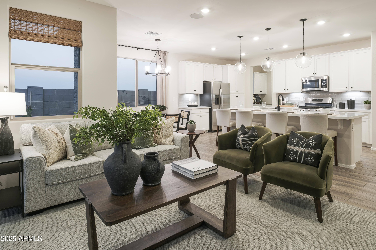
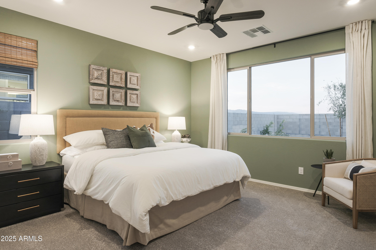
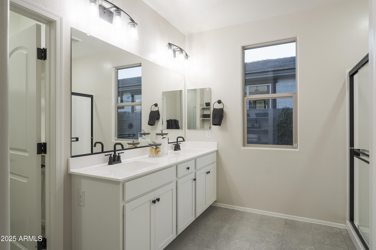
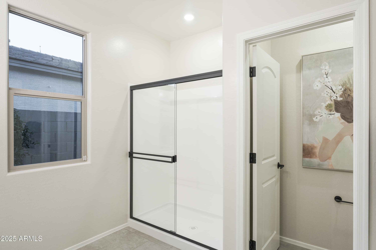
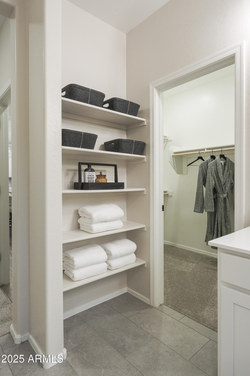
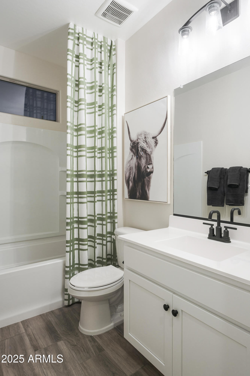
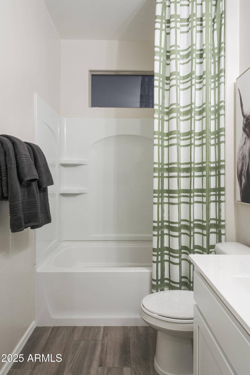
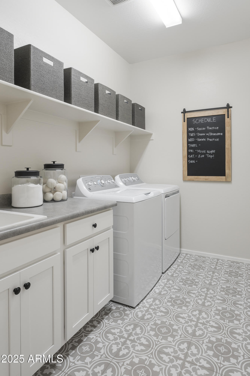
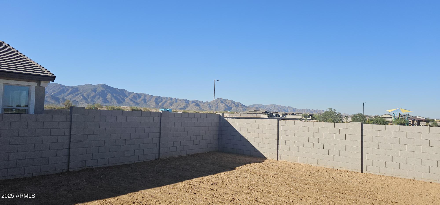
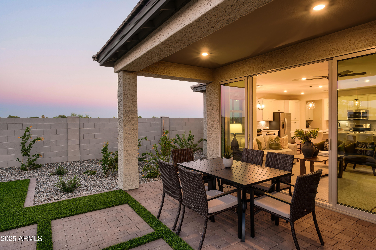
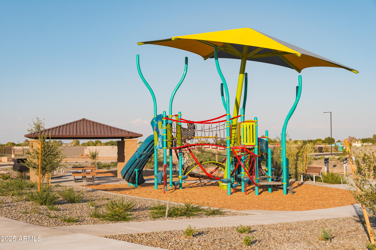
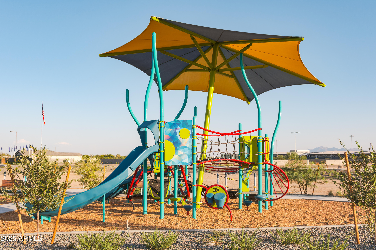
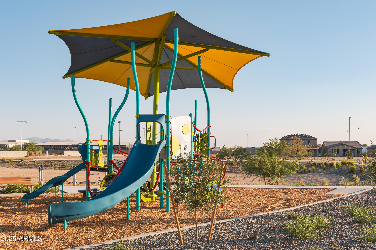
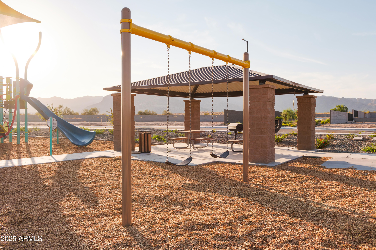
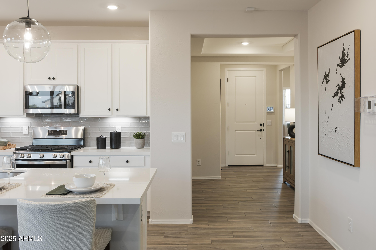
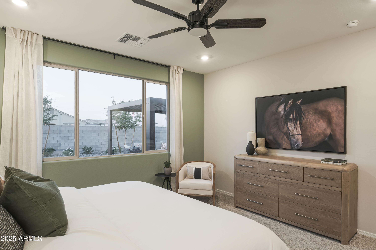
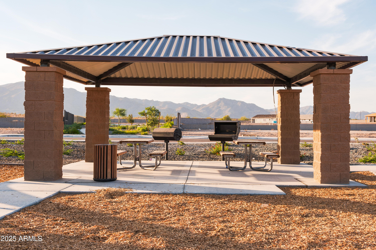
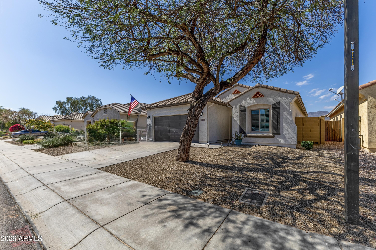
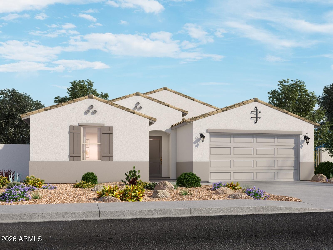
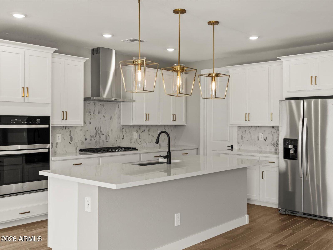
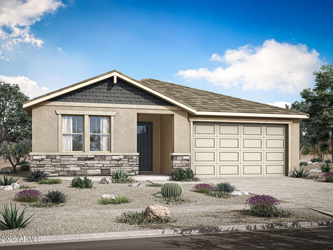
Amazing 3-bedroom 2 -bath MOVE IN READY home. Open floorplan with extended ceramic tile throughout minus the bedrooms. Beautifully designed kitchen with 42'' uppers cabinets with crown molding, trash pullout, stainless steel appliances, Gas range, tiled backsplash, oversized Quartz center island with single bowl undermount sink. Beautiful owners bath with dual sinks, linen shelves included. Enjoy the outdoors with the included oversized covered patio. All rooms are pre-wired for ceiling fans, pre-wired for pendant lights over center island. This home is ready for you. Take advantage of our special financing. Don't miss out on this! PHOTOS ARE OF THE MODEL HOME. FOR A LIMITED TIME, SELLER IS OFFERING 6% TOWARDS CLOSING COST / RATE BUYDOWN

Property

Beds

3

Full Baths

2

1/2 Baths

None

Year Built

2025

Sq.Footage

1,590

Features

Features & Amenities

Interior

  • Other Interior Features

    Double Vanity, Breakfast Bar, Kitchen Island, Pantry

  • Total Bedrooms

    3

  • Bathrooms

    2

  • Basement YN

    NO

  • Cooling YN

    YES

  • Cooling

    Central Air

  • Fireplace YN

    NO

  • Heating YN

    YES

  • Heating

    Natural Gas

  • Pet friendly

    N/A

Exterior

  • Garage

    Yes

  • Garage spaces

    2

  • Construction Materials

    Stucco, Low VOC Insulation, Frame

  • Parking

    Garage Door Opener

  • Pool

    No

Area & Lot

  • Lot Features

    Desert Front

  • Lot Size(acres)

    0.15

  • Lot Size(square feet)

    6360.0

  • Property Type

    Residential

  • Property Sub Type

    Single Family Residence

  • Architectural Style

    Ranch

Price

  • Sales Price

    $462,056

  • Tax Amount

    $287

  • Sq. Footage

    1, 590

  • Price/SqFt

    $290

HOA

  • Association

    YES

  • Association Fee

    $84

  • Association Fee Frequency

    Monthly

  • Association Fee Includes

    N/A

School District

  • Elementary School

    Litchfield Elementary District

  • Middle School

    L. Thomas Heck Middle School

  • High School

    Canyon View High School

Property Features

  • Stories

    1

  • New Construction

    NO

  • Ownership

    Fee Simple

  • Sewer

    Private Sewer

  • Tax Lot

    96

Schedule

Schedule a Showing

Showing scheduled successfully.

What is 3 + 4 ?


Change time

Mortgage calculator

Estimate your monthly mortgage payment, including the principal and interest, property taxes, and HOA. Adjust the values to generate a more accurate rate.

Your payment

Principal and Interest:

$

Property taxes:

$

HOA fees:

$

Total loan payment:

$

Total interest amount:

$

Location

  • County

    Maricopa

  • Elementary School

    Litchfield Elementary District

  • Middle School

    L. Thomas Heck Middle School

  • High School

    Canyon View High School

Listing Courtesy of Jennifer Williams , Towne Brokerage Services, Inc

RealHub Information is provided exclusively for consumers' personal, non-commercial use, and it may not be used for any purpose other than to identify prospective properties consumers may be interested in purchasing. All information deemed reliable but not guaranteed and should be independently verified. All properties are subject to prior sale, change or withdrawal. RealHub website owner shall not be responsible for any typographical errors, misinformation, misprints and shall be held totally harmless.

Agent Terri Applegarth

Terri Applegarth

Agent / RealtorĀ®

Call Terri today to schedule a private showing.


* Listings on this website come from the FMLS IDX Compilation and may be held by brokerage firms other than the owner of this website. The listing brokerage is identified in any listing details. Information is deemed reliable but is not guaranteed. If you believe any FMLS listing contains material that infringes your copyrighted work please click here to review our DMCA policy and learn how to submit a takedown request.Ā© 2024 FMLS.

Properties

Related properties
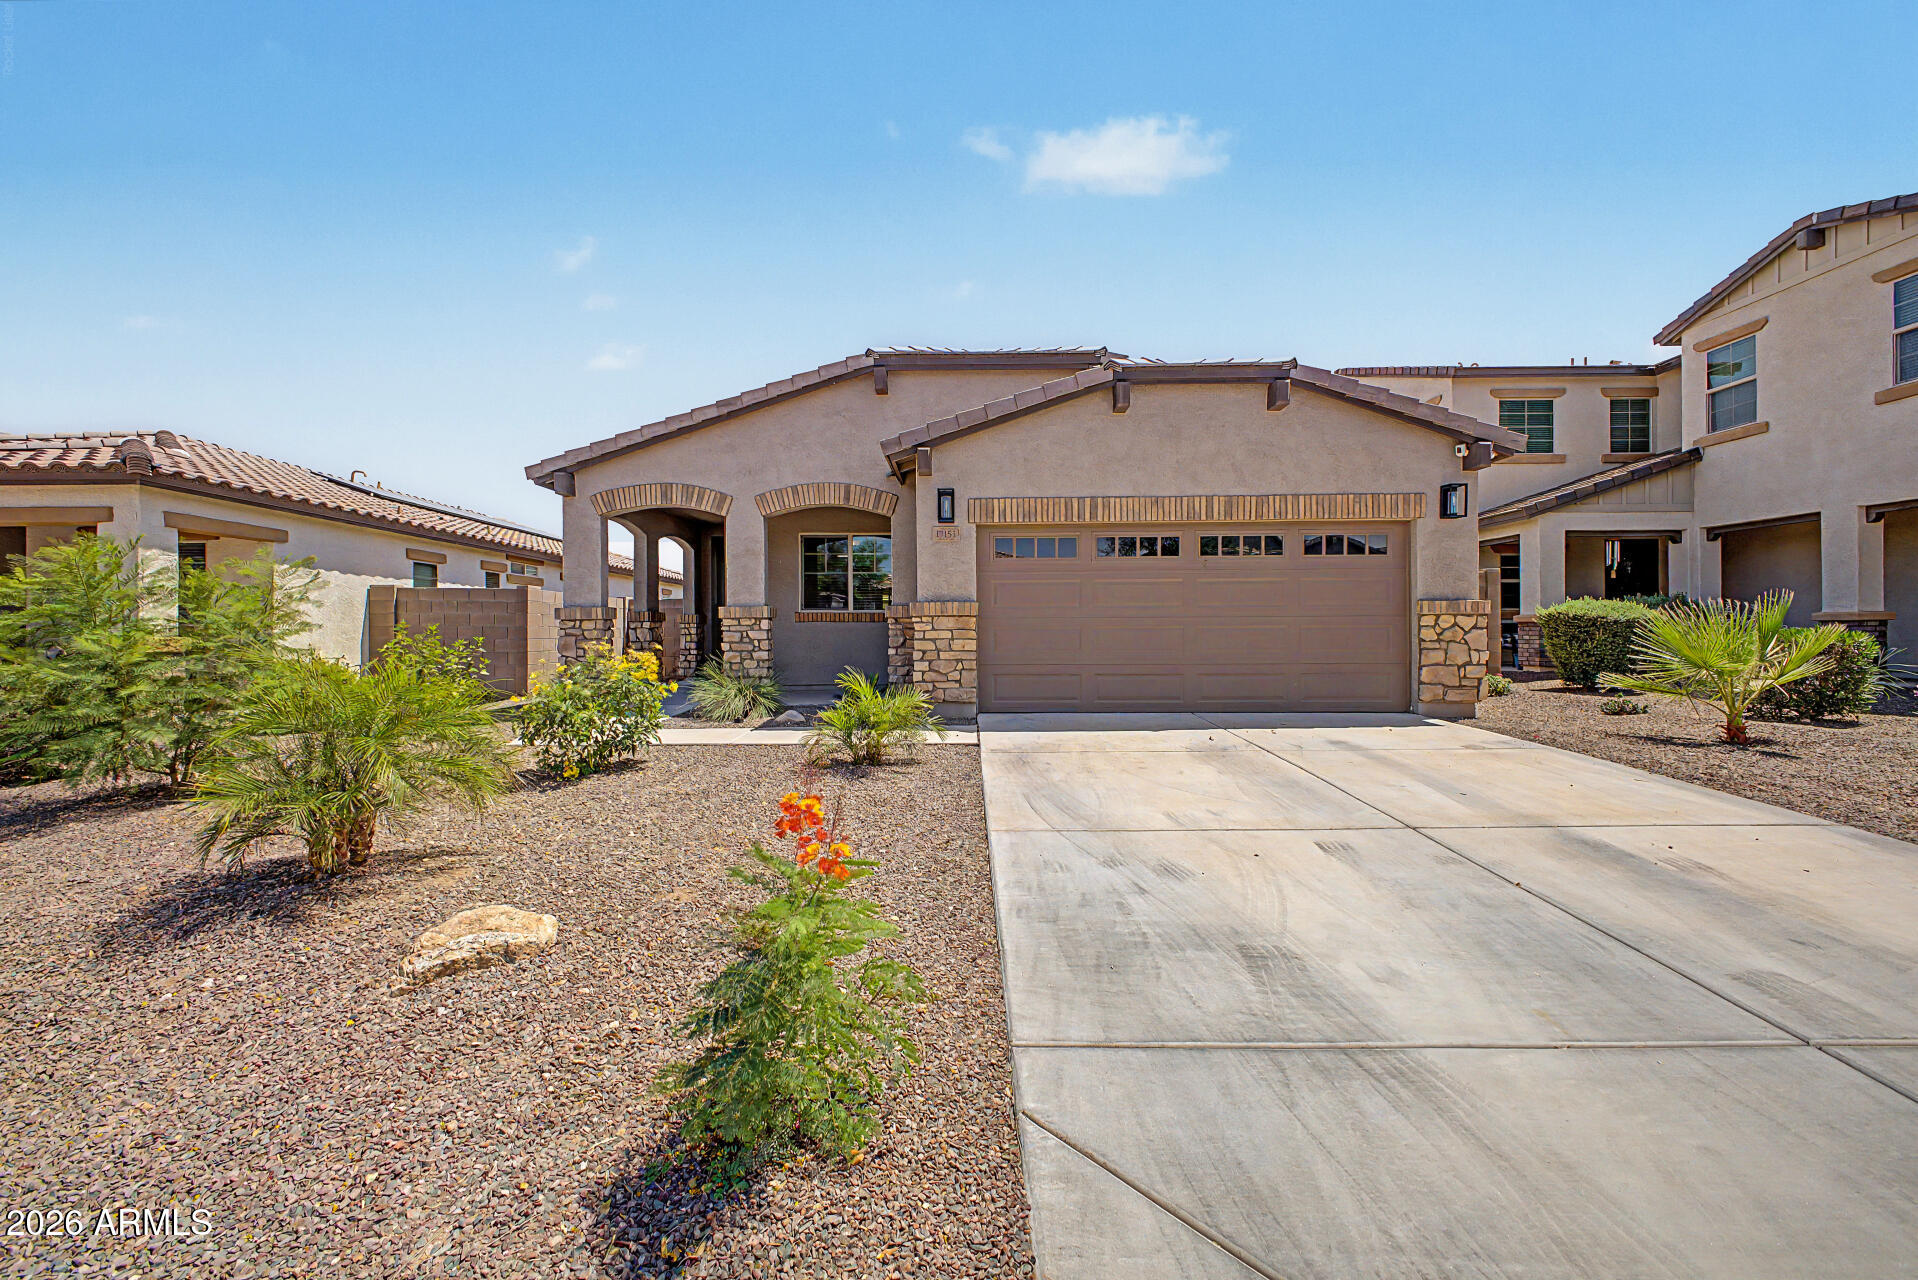
This home offers an open layout, a bright kitchen with plenty of room to gather, and a spacious primary bedroom designed for privacy and relaxation. The large den provides flexible space for a home office, gym, playroom, or whatever fits your lifestyle.

Step outside to a well-maintained backyard that's perfect for quiet mornings, evening get-togethers, or simply enjoying Arizona's beautiful weather. Conveniently located near several parks, walking trails, schools, shopping, dining, and commuter routes, this home checks all the boxes without sacrificing comfort or functionality.
#7034639

Waddell

17153 W BUTLER Avenue

3 Beds

2 Baths

1,753 Sq.Ft.

$415,000

MLS#: 7034639
Price reduced
Buyer incentives available through June 30th. See semi-private/private remarks for details!!

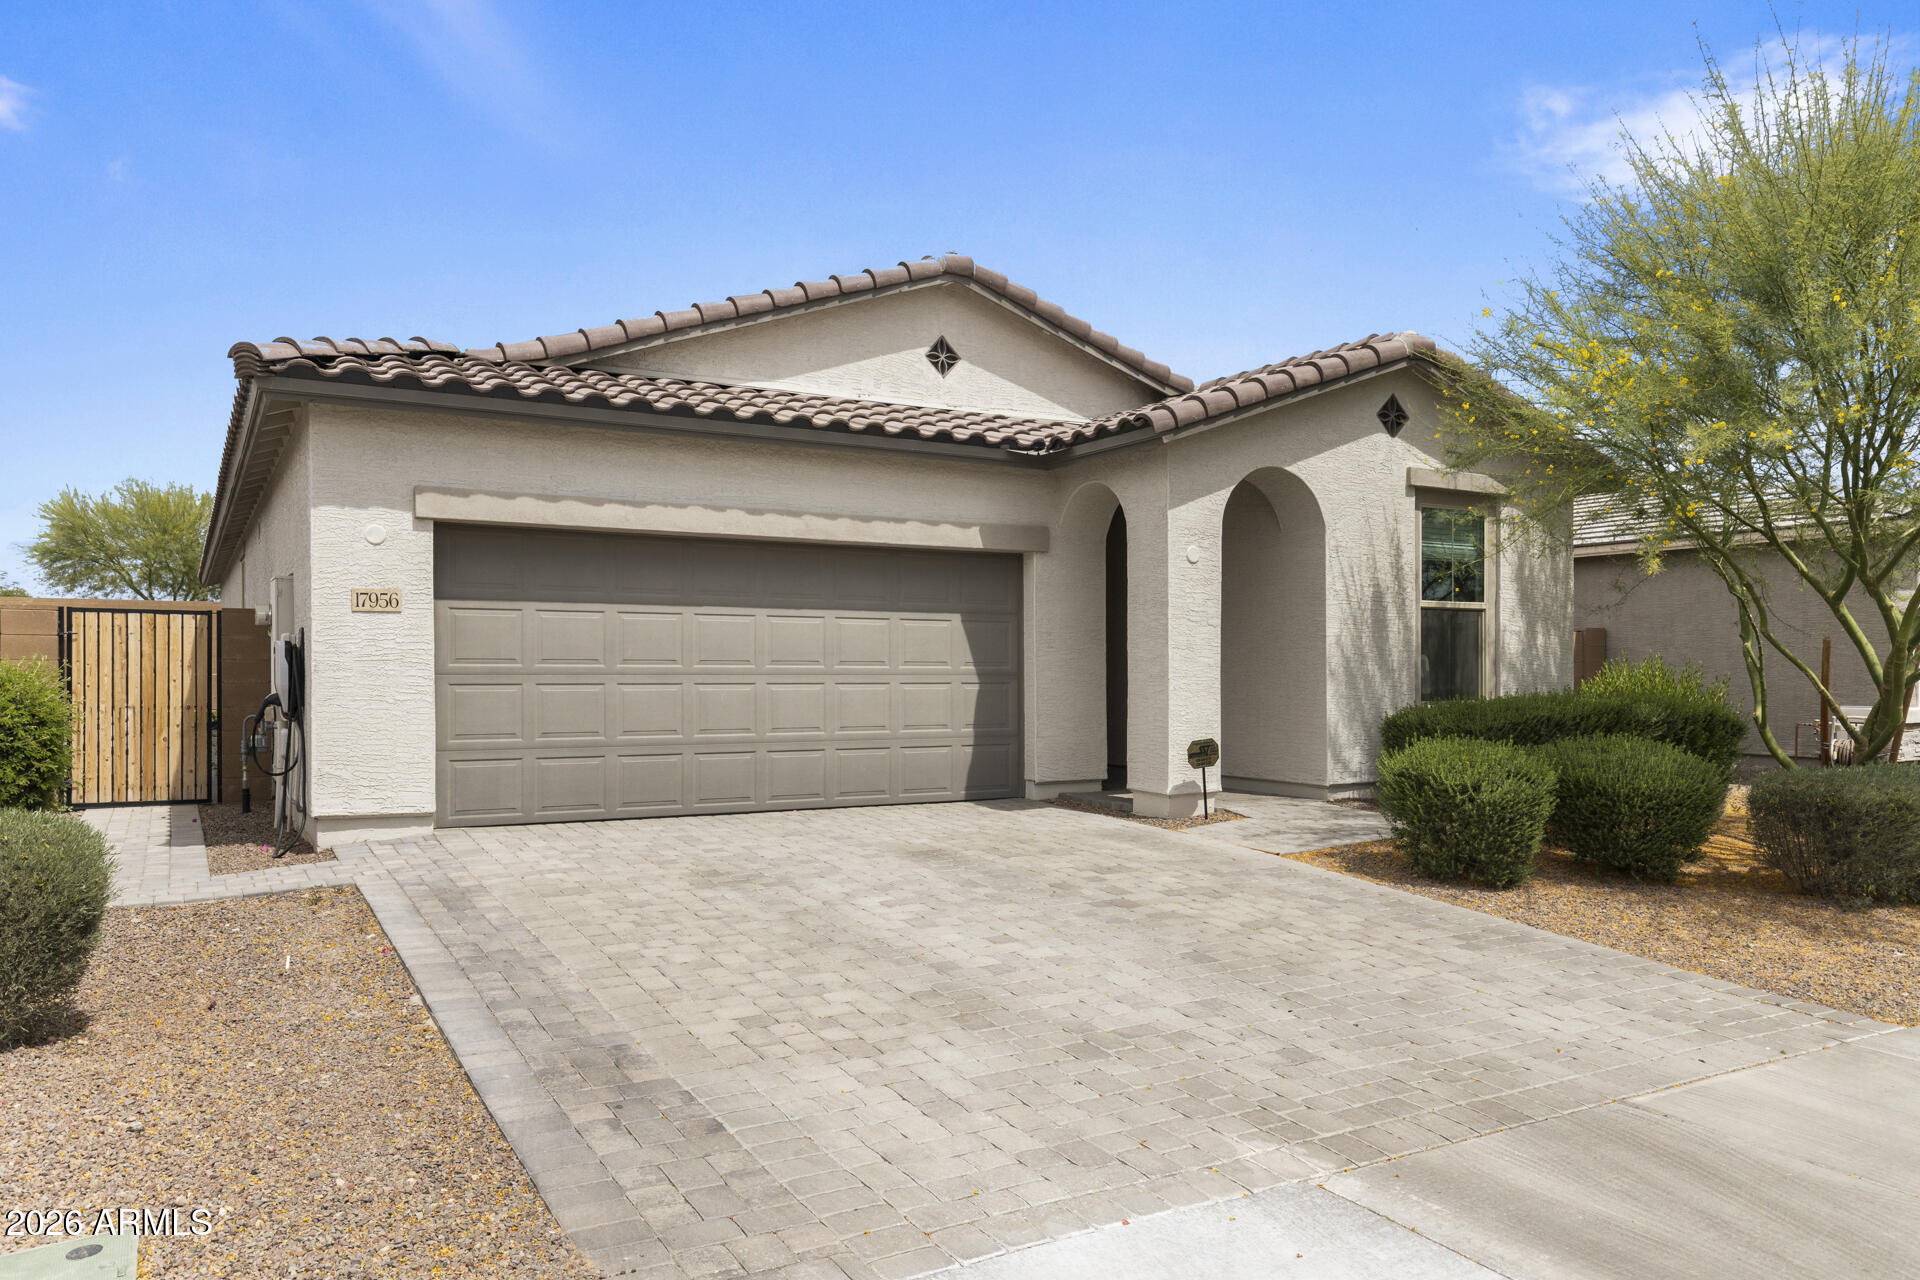
Welcome to Waddell 
A well-maintained residence offering 4 bedrooms (including a flexible office with closet) and 2 full bathrooms, designed with a functional open-concept layout that balances comfort and everyday living.

The interior is enhanced by statement lighting, adding a refined, designer touch while maintaining a clean, move-in ready feel.

The outdoor space has been intentionally designed for low-maintenance living, featuring turf and a dedicated dog run--creating a private, turnkey setting ideal for both relaxation and entertaining.

Ideally positioned near American Leadership Academy Foothills and just minutes from The Village at Prasada, offering convenient access to shopping dining, and one of the West Valley's fastest-growing lifestyle corridors. A refined opportunity to own a thoughtfully designed home where comfort, functionality, and everyday living come together with intention."
#7016286

Waddell

17956 W PUGET Avenue

4 Beds

2 Baths

1,813 Sq.Ft.

$449,900

MLS#: 7016286
Price reduced
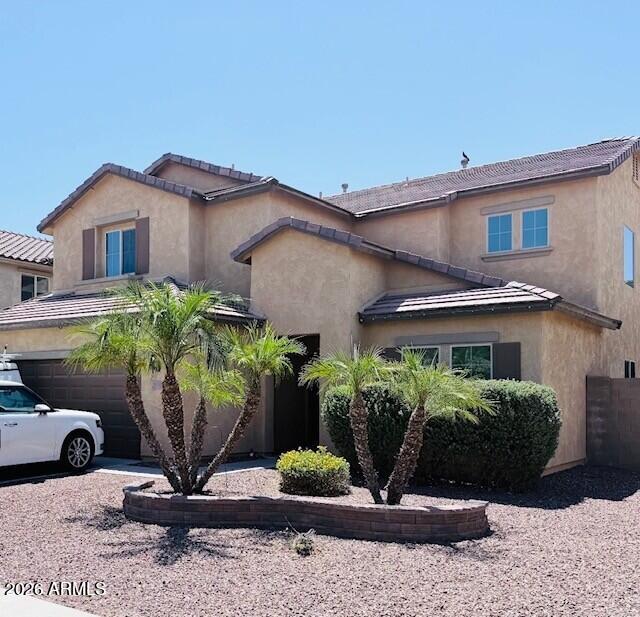
Short Sale Opportunity!! Great family home has it all with 4 bedrooms, 3.5 bathrooms, private study, downstairs Primary Bedroom,3 car garage & pool to splash away the summer! Grand entrance with soaring vaulted ceilings & large open great room. Kitchen with lots of cabinets, granite, gas, pantry &sunlit breakfast area. The main level - the primary suite and convenient study . Upstairs, discover an en-suite bedroom with a private bath and walk-in closet, ideal for guests or family members. Two additional bedrooms, connected by a jack-n-jill bathroom, provide ample space for everyone. Outside, relax by the sparkling pool & the covered patio. Highly desired Dysart School District. The home is equipped with Tesla Solar w/lease for substantially lower utility bills while keeping cool in sum
#7012773

Waddell

17941 W ALICE Avenue

4 Beds

3 Baths

2,702 Sq.Ft.

$500,000

MLS#: 7012773
Price reduced
Beautiful 3 bedrooms plus den single-story home in desirable White Tank Foothills! This move-in-ready home features an open layout with wood-look flooring, contemporary lighting, and neutral tones throughout. The upgraded kitchen offers staggered cabinets, built-in appliances, and a spacious peninsula breakfast bar.The primary suite includes dual sinks, an upgraded walk-in shower, and oversized walk-in closet.Flexible den can serve as a 4th bedroom.Enjoy the covered patio, lighted yard, natural grass, RV gate w/concrete pad, and storage shed adds valuable convenience and storage options rarely found at this price point. Community amenities include parks, basketball, volleyball, BBQ ramadas, fitness areas,shopping, dining, parks & outdoor recreation. $0 down payment for those that qualify
#7004322

Waddell

8924 N 182ND Avenue

3 Beds

2 Baths

1,777 Sq.Ft.

$399,000

MLS#: 7004322
Discover the perfect blend of space, style, and convenience in this beautiful Amber floorplan. This thoughtfully designed single-story home offers 4 bedrooms, 2.5 baths, 3-car Tandem garage. Enjoy outdoor living with a large covered back patio. This home has a GOURMET KITCHEN, White-color cabinets, quartz kitchen counter, tile backsplash, wood-like tile floor, carpet in bedrooms! INCLUDED-washer, dryer, window blinds, refrigerator and MORE! EXCLUSIVE community amenities! Built with innovative, energy-efficient features designed to help you ENJOY more SAVINGS!
#7020129

Waddell

18444 W MANZANITA Drive

4 Beds

2 Baths

2,338 Sq.Ft.

$546,580

MLS#: 7020129

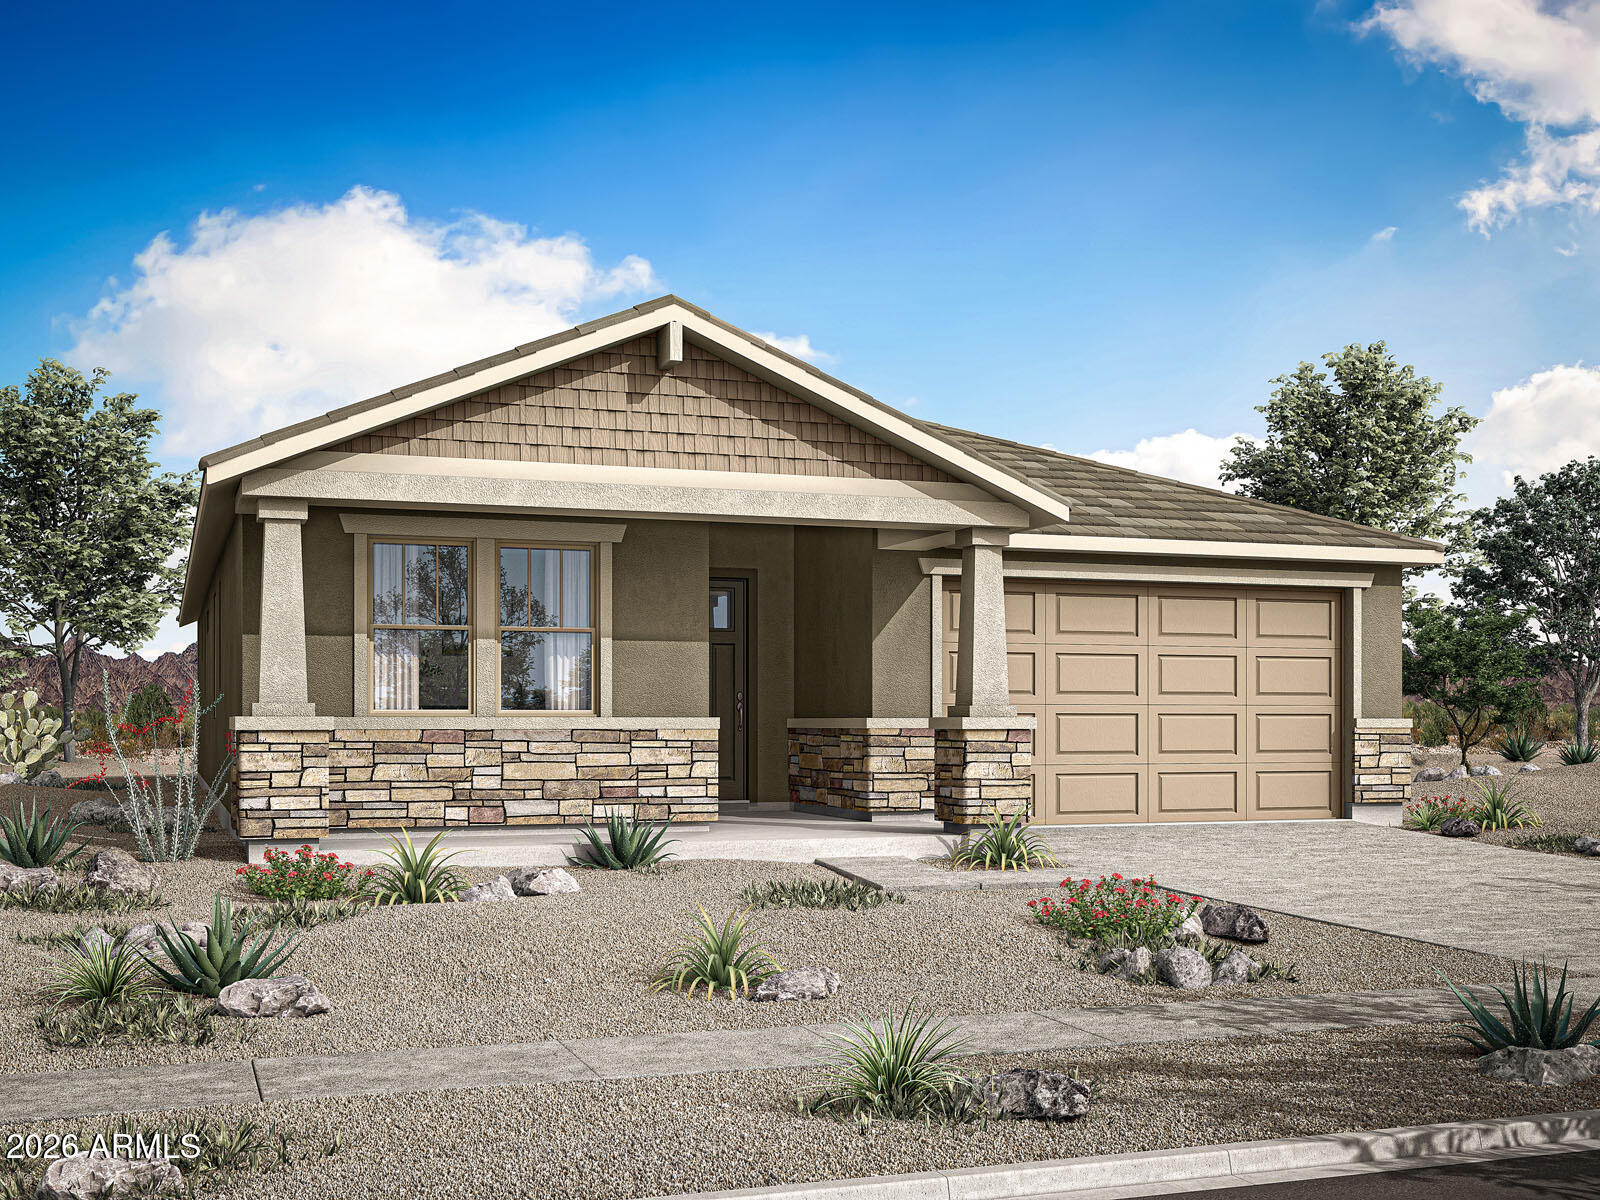
The exciting Agate plan offers many spacious living areas. A charming covered entry leads past two bedrooms and a shared bath into a dynamic open layout featuring a well-appointed kitchen with a center island, a dining area and a great room. An adjacent primary suite includes a generous walk-in closet and private bath with double sinks. You'll also appreciate a laundry, a covered patio and a versatile flex room that can be personalized to suit your needs.
#7037944

Waddell

18405 W LAURIE Lane

3 Beds

2 Baths

2,078 Sq.Ft.

$484,995

MLS#: 7037944

The exciting Agate plan offers many spacious living areas. A charming covered entry leads past two bedrooms and a shared bath into a dynamic open layout featuring a well-appointed kitchen with a center island, a dining area and a great room. An adjacent primary suite includes a generous walk-in closet and private bath with double sinks. You'll also appreciate a laundry, a covered patio and a versatile flex room that can be personalized to suit your needs.
#7037800

Waddell

8364 N 184TH Lane

3 Beds

2 Baths

2,078 Sq.Ft.

$494,995

MLS#: 7037800
Price reduced
A Spacious and unique Single-Story Home! The Lark floorplan offers a single-story layout with 4 bedrooms, 3 bathrooms, PLUS a versatile flex space. As a bonus, Bedroom 4 includes its own private bath and walk-in closet. With plenty of space and smart design, the Lark is perfect for modern living and entertaining. This home has a GOURMET kitchen, Barnett Linen color cabinets, quartz kitchen counter, tile backsplash, wood-like tile floor, carpet in bedrooms! INCLUDED-washer, dryer, window blinds, refrigerator and MORE! Each of our spray foam insulated homes are built with innovative, energy-efficient features designed to help you ENJOY more SAVINGS.
#7001156

Waddell

18557 W MANZANITA Drive

4 Beds

3 Baths

2,342 Sq.Ft.

$534,990

MLS#: 7001156
None
#7024891

Waddell

19424 W LOMA Lane

3 Beds

2 Baths

1,837 Sq.Ft.

$476,287

MLS#: 7024891
This 3-bedroom, 2-bath floorplan delivers both privacy and effortless flow, perfect for today's lifestyle. The expansive Great Room seamlessly connects to the dining area and kitchen, creating a bright, inviting space for everyday living and entertaining. Off the entry, a flex room adapts to your needs as a home office, study, or hobby space. The secluded Owner's Suite completes the home with a spacious walk-in closet and spa-inspired bath.
#7027053

Waddell

19400 W LOMA Lane

3 Beds

2 Baths

2,232 Sq.Ft.

$512,956

MLS#: 7027053

Amazing 3-bedroom 2 -bath MOVE IN READY home.  Open floorplan with extended ceramic tile throughout minus the bedrooms.    Beautifully designed kitchen with 42'' uppers cabinets with crown molding, trash pullout, stainless steel appliances, Gas range, tiled backsplash, oversized Quartz center island with single bowl undermount sink.  Beautiful owners bath with dual sinks, linen shelves included.  Enjoy the outdoors with the included oversized covered patio.  All rooms are pre-wired for ceiling fans, pre-wired for pendant lights over center island.  This home is ready for you. Take advantage of our special financing. Don't miss out on this! PHOTOS ARE OF THE MODEL HOME. FOR A LIMITED TIME, SELLER IS OFFERING 6% TOWARDS CLOSING COST / RATE BUYDOWN

19004 W ROSE Lane

Message successfully sent.

I agree to receive email communication and understand I can unsubscribe at any time.

I agree to be contacted by The Mandy Gold Team | Haymore Real Estate LLC via call, email, and text for real estate services. To opt out, you can reply 'stop' at any time or reply 'help' for assistance. You can also click the unsubscribe link in the emails. Message and data rates may apply. Message frequency may vary. Privacy Policy

 - property

Send a message

Message successfully sent.

Reason for contacting?

I agree to receive email communication and understand I can unsubscribe at any time.

I agree to be contacted by The Mandy Gold Team | Haymore Real Estate LLC via call, email, and text for real estate services. To opt out, you can reply 'stop' at any time or reply 'help' for assistance. You can also click the unsubscribe link in the emails. Message and data rates may apply. Message frequency may vary. Privacy Policy

Sign In Sign Out

Virtual Assistant

Would you like to take the next step with this property? We can help you schedule a showing or virtual tour, or send you more details.

Yes, I would like more information.

Thank You for Your Reply, One of Our Agents will contact you as soon as possible

No, maybe later.

Thank you, you can always contact me via email, phone number or through the contact form.

Realhub AI

Lucy - Your AI-Powered Realtor

Update Your Temporary Password

Personalize your search

Enter your email and we'll notify you immediately when new listings match what you're looking for.

or enter email address

Already have an account ? Login here

Continue your home search

I agree to receive communications and understand I can unsubscribe at any time.

I agree to be contacted by The Mandy Gold Team | Haymore Real Estate LLC via call, email, and text for real estate services. To opt out, you can reply 'stop' at any time or reply 'help' for assistance. You can also click the unsubscribe link in the emails. Message and data rates may apply. Message frequency may vary. Privacy Policy

Already have an account ? Login here

We use cookies

We use cookies primarily for analytics to enhance your experience. By accepting, you agree to our use of these cookies. You can manage your preferences or learn more about our cookies policy.