3600 N 5TH Avenue 307

Phoenix, AZ 85013
Other

Phoenix, AZ 85013
3600 N 5TH Avenue 307

$318,900

MLS#: 7030974

Status: Active

Listing provided by: ML CO Realty

Listing agent phone: None

Last update: 21 hours ago

On site: a month ago

PIERRE ON 5TH AVENUE CONDOMINIUM AMD - Residential

About

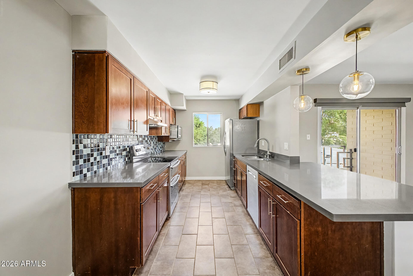
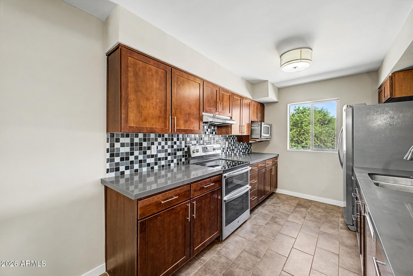
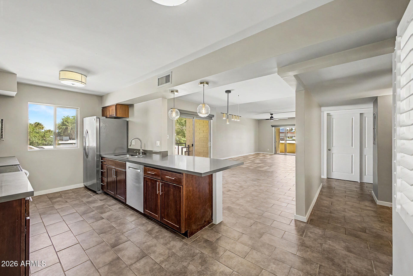
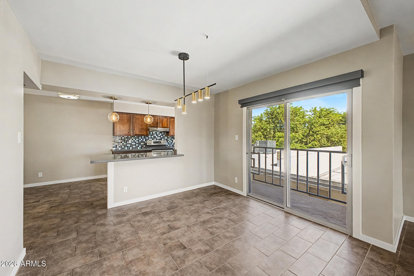
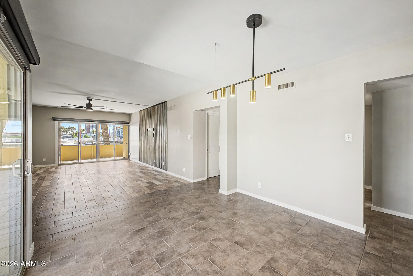
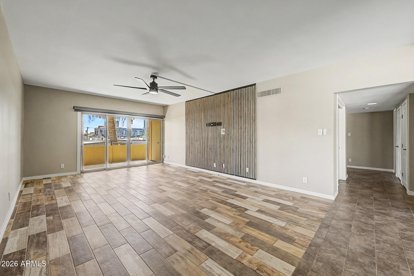
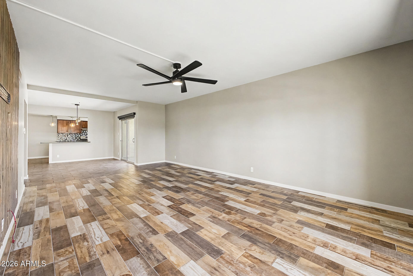
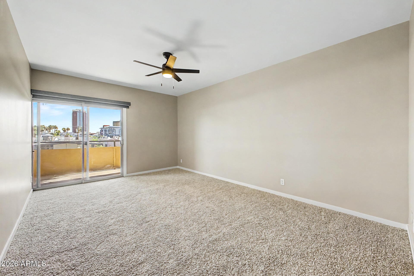
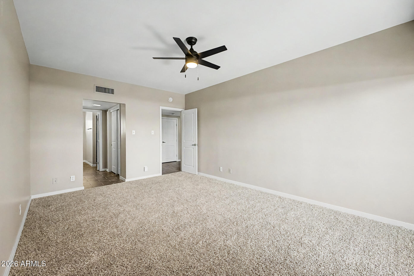
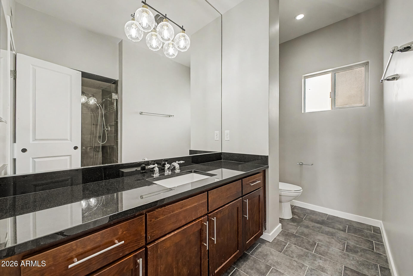
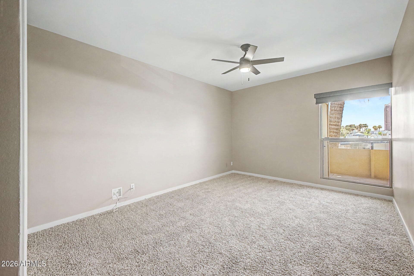
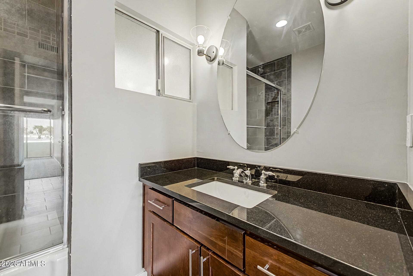
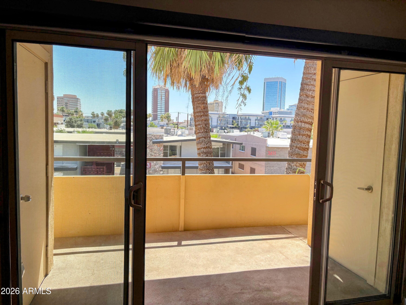
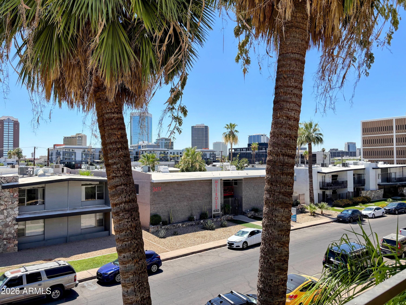
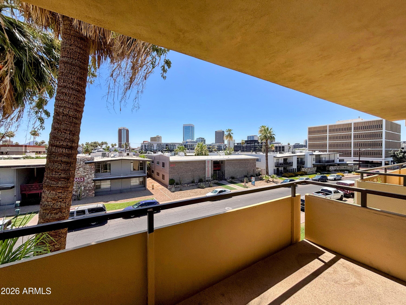
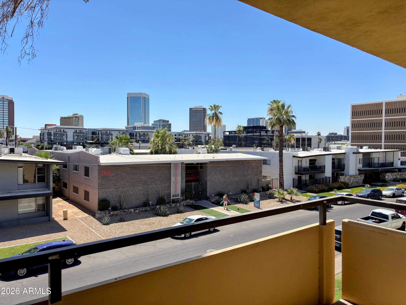
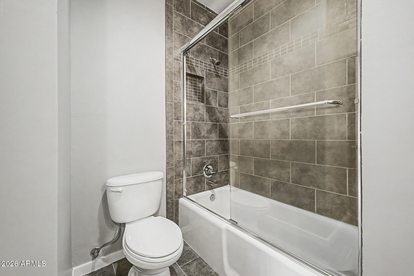
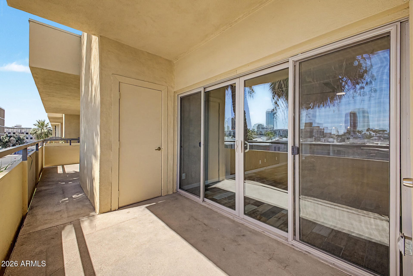
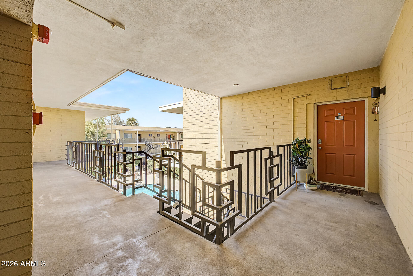
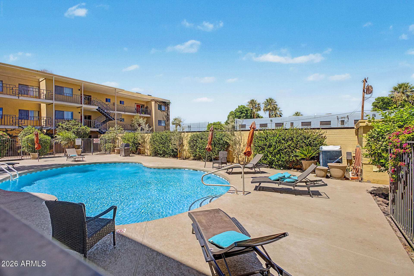
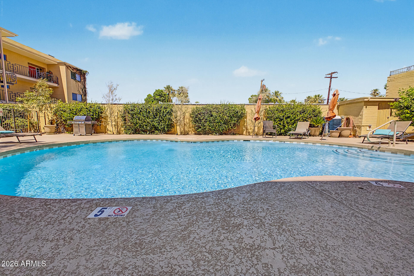
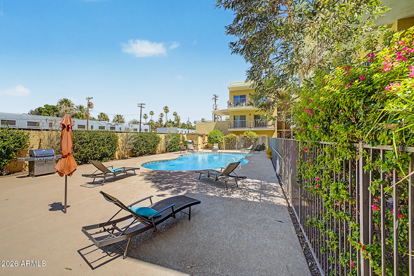
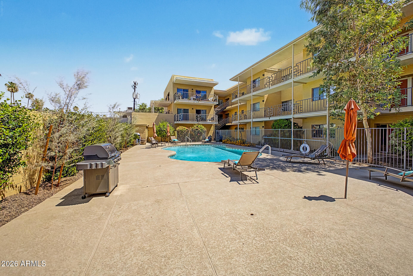
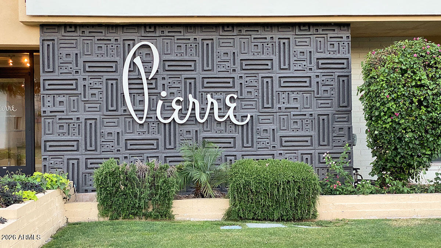
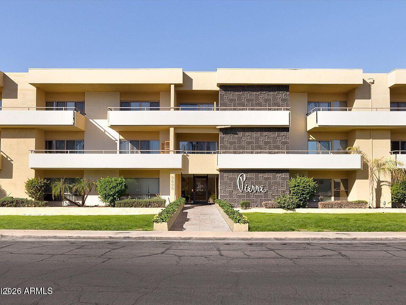
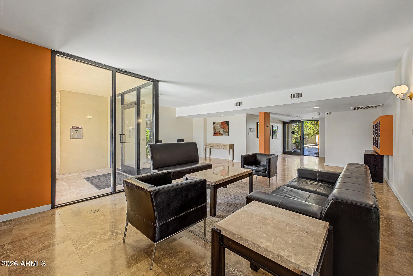
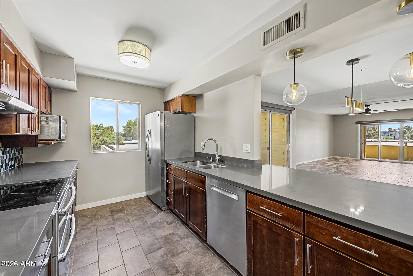
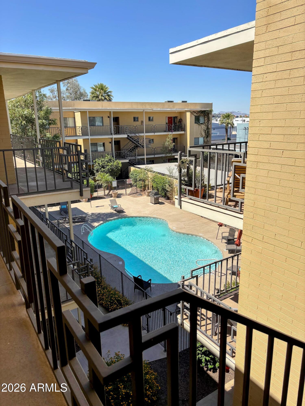
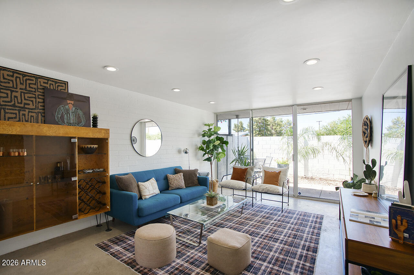
This sophisticated totally remodeled 1,374-square-foot Mid-Century Modern condo perfectly blends historic architectural charm with elevated urban living. As a third level end unit, it is the best location in the Pierre. Featuring 2 bedrooms and 2 bathrooms, the home boasts a bright, open-concept layout defined by classic clean lines, two spacious balconies, and iconic period details within the Pierre. Situated in a prime location, the property offers stunning, unobstructed views of the downtown Phoenix skyline, making it a rare stylish retreat in the heart of the city.

Property

Beds

2

Full Baths

2

1/2 Baths

None

Year Built

1961

Sq.Footage

1,374

Features

Features & Amenities

Interior

  • Other Interior Features

    High Speed Internet, Double Vanity

  • Total Bedrooms

    2

  • Bathrooms

    2

  • Basement YN

    NO

  • Cooling YN

    YES

  • Cooling

    Central Air, Ceiling Fan(s)

  • Fireplace YN

    NO

  • Heating YN

    YES

  • Heating

    Electric

  • Pet friendly

    N/A

Exterior

  • Garage

    No

  • Construction Materials

    Stucco, Block

  • Other Exterior Features

    Balcony

  • Pool

    No

  • View

    City, City Lights, Mountain(s)

Area & Lot

  • Lot Features

    Desert Back

  • Lot Size(acres)

    0.03

  • Lot Size(square feet)

    1,405

  • Property Type

    Residential

  • Property Sub Type

    Single Family Residence

  • Architectural Style

    Other

Price

  • Sales Price

    $318,900

  • Tax Amount

    $1,989

  • Financing Options

    Cash, Conventional

  • Sq. Footage

    1,374

  • Price/SqFt

    $232

HOA

  • Association

    YES

  • Association Fee

    $477

  • Association Fee Frequency

    Monthly

  • Association Fee Includes

    N/A

Property Resources

  • Horse Property

    NO

School District

  • Elementary School

    Osborn Elementary District

  • Middle School

    Osborn Middle School

  • High School

    Central High School

Property Features

  • Stories

    3

  • Ownership

    Fee Simple

  • Sewer

    Public Sewer

  • Tax Lot

    307

  • Water Source

    Public

Schedule

Schedule a Showing

Showing scheduled successfully.

What is 3 + 4 ?


Change time

Mortgage calculator

Estimate your monthly mortgage payment, including the principal and interest, property taxes, and HOA. Adjust the values to generate a more accurate rate.

Your payment

Principal and Interest:

$

Property taxes:

$

HOA fees:

$

Total loan payment:

$

Total interest amount:

$

Location

  • County

    Maricopa

  • Elementary School

    Osborn Elementary District

  • Middle School

    Osborn Middle School

  • High School

    Central High School

Listing Courtesy of Peter Burch , ML CO Realty

RealHub Information is provided exclusively for consumers' personal, non-commercial use, and it may not be used for any purpose other than to identify prospective properties consumers may be interested in purchasing. All information deemed reliable but not guaranteed and should be independently verified. All properties are subject to prior sale, change or withdrawal. RealHub website owner shall not be responsible for any typographical errors, misinformation, misprints and shall be held totally harmless.

Agent Terri Applegarth

Terri Applegarth

Agent / RealtorĀ®

Call Terri today to schedule a private showing.


* Listings on this website come from the FMLS IDX Compilation and may be held by brokerage firms other than the owner of this website. The listing brokerage is identified in any listing details. Information is deemed reliable but is not guaranteed. If you believe any FMLS listing contains material that infringes your copyrighted work please click here to review our DMCA policy and learn how to submit a takedown request.Ā© 2024 FMLS.

Properties

Related properties
New on site today
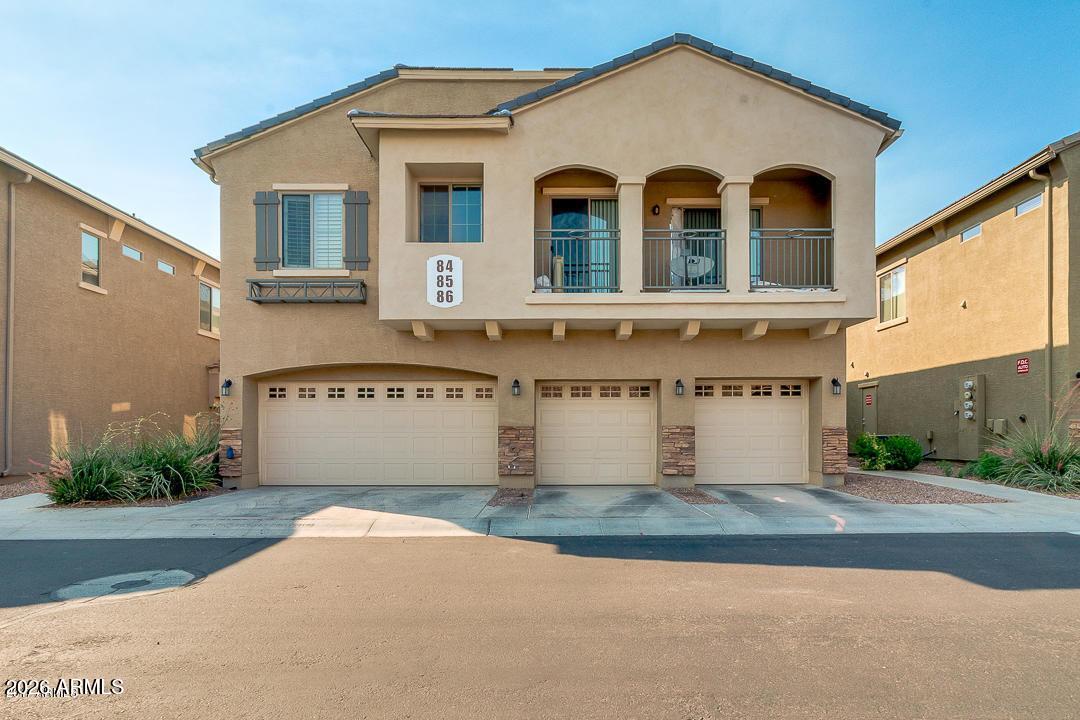
Desirable GATED neighborhood in prime Ahwatukee-Foothills location. 1,300 sq ft townhome with 2 bedrooms and 2.5 baths. Each bedroom features a private bathroom . Upgraded kitchen & baths with hickory style cabinetry & granite counter-tops. New carpet. Newer A/C unit (2024) and s/s kitchen appliances (2025). Plantation shutters. Nice enclosed backyard with built-in BBQ and backing to peaceful HOA greenspace. Attached 1 car garage. Private neighborhood pool. Wonderfully convenient location! Near Pecos Park with basketball, pickleball, skate park, splash pad, pool, tennis, volleyball & dog park. Also near shopping, dining and easy access to Loop 202 & I-10. Near South Mountain Preserve with great hiking and biking trails. Sought after Kyrene Schools and Desert Vista High School. Low HOA dues
#7049497

Phoenix

16620 S 48th Street 86

2 Beds

2 Baths

1,300 Sq.Ft.

$369,000

MLS#: 7049497
New on site today
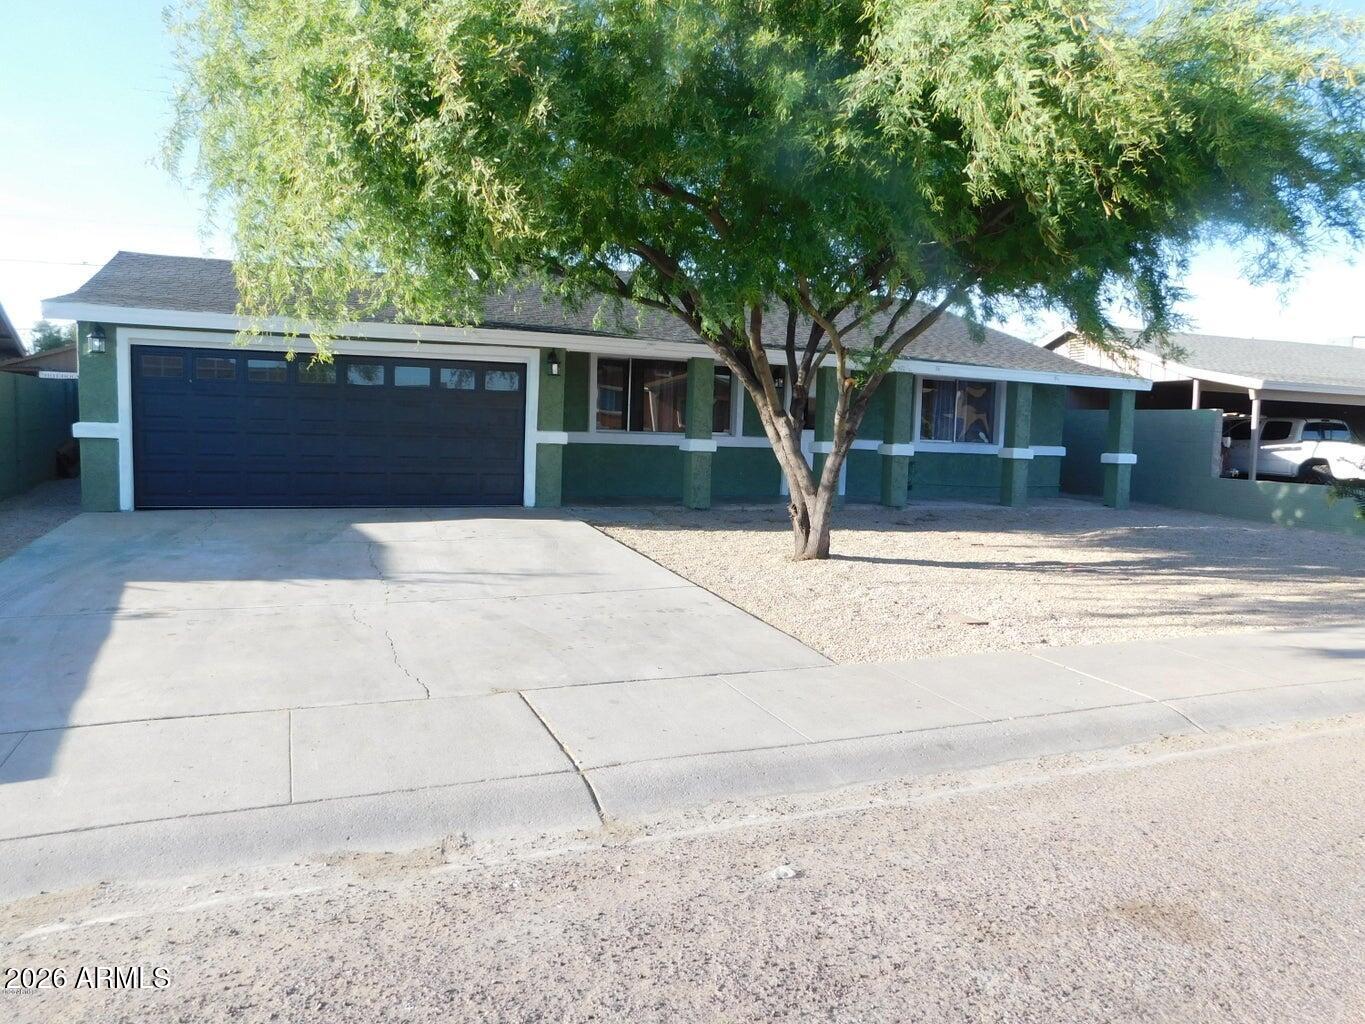
Family-Friendly Home with No HOA!
Spacious 5-bedroom, 2-bathroom block home offering the perfect blend of comfort, convenience, and Arizona living! This well-maintained family home features no carpet throughout, making it easy to maintain and ideal for busy households. Enjoy outdoor living in the fenced backyard with a refreshing play pool, perfect for cooling off on warm Arizona days and creating lasting family memories. The 2-car garage and additional parking provide plenty of space for vehicles, toys, and guests. Conveniently located near schools, shopping, restaurants, and major freeways, with easy access to downtown Phoenix and home games of the Arizona Diamondbacks. Don't miss your chance to make this 5-bedroom home your own!
#7050286

Phoenix

5612 W WILSHIRE Drive

5 Beds

2 Baths

2,006 Sq.Ft.

$375,000

MLS#: 7050286
New on site today
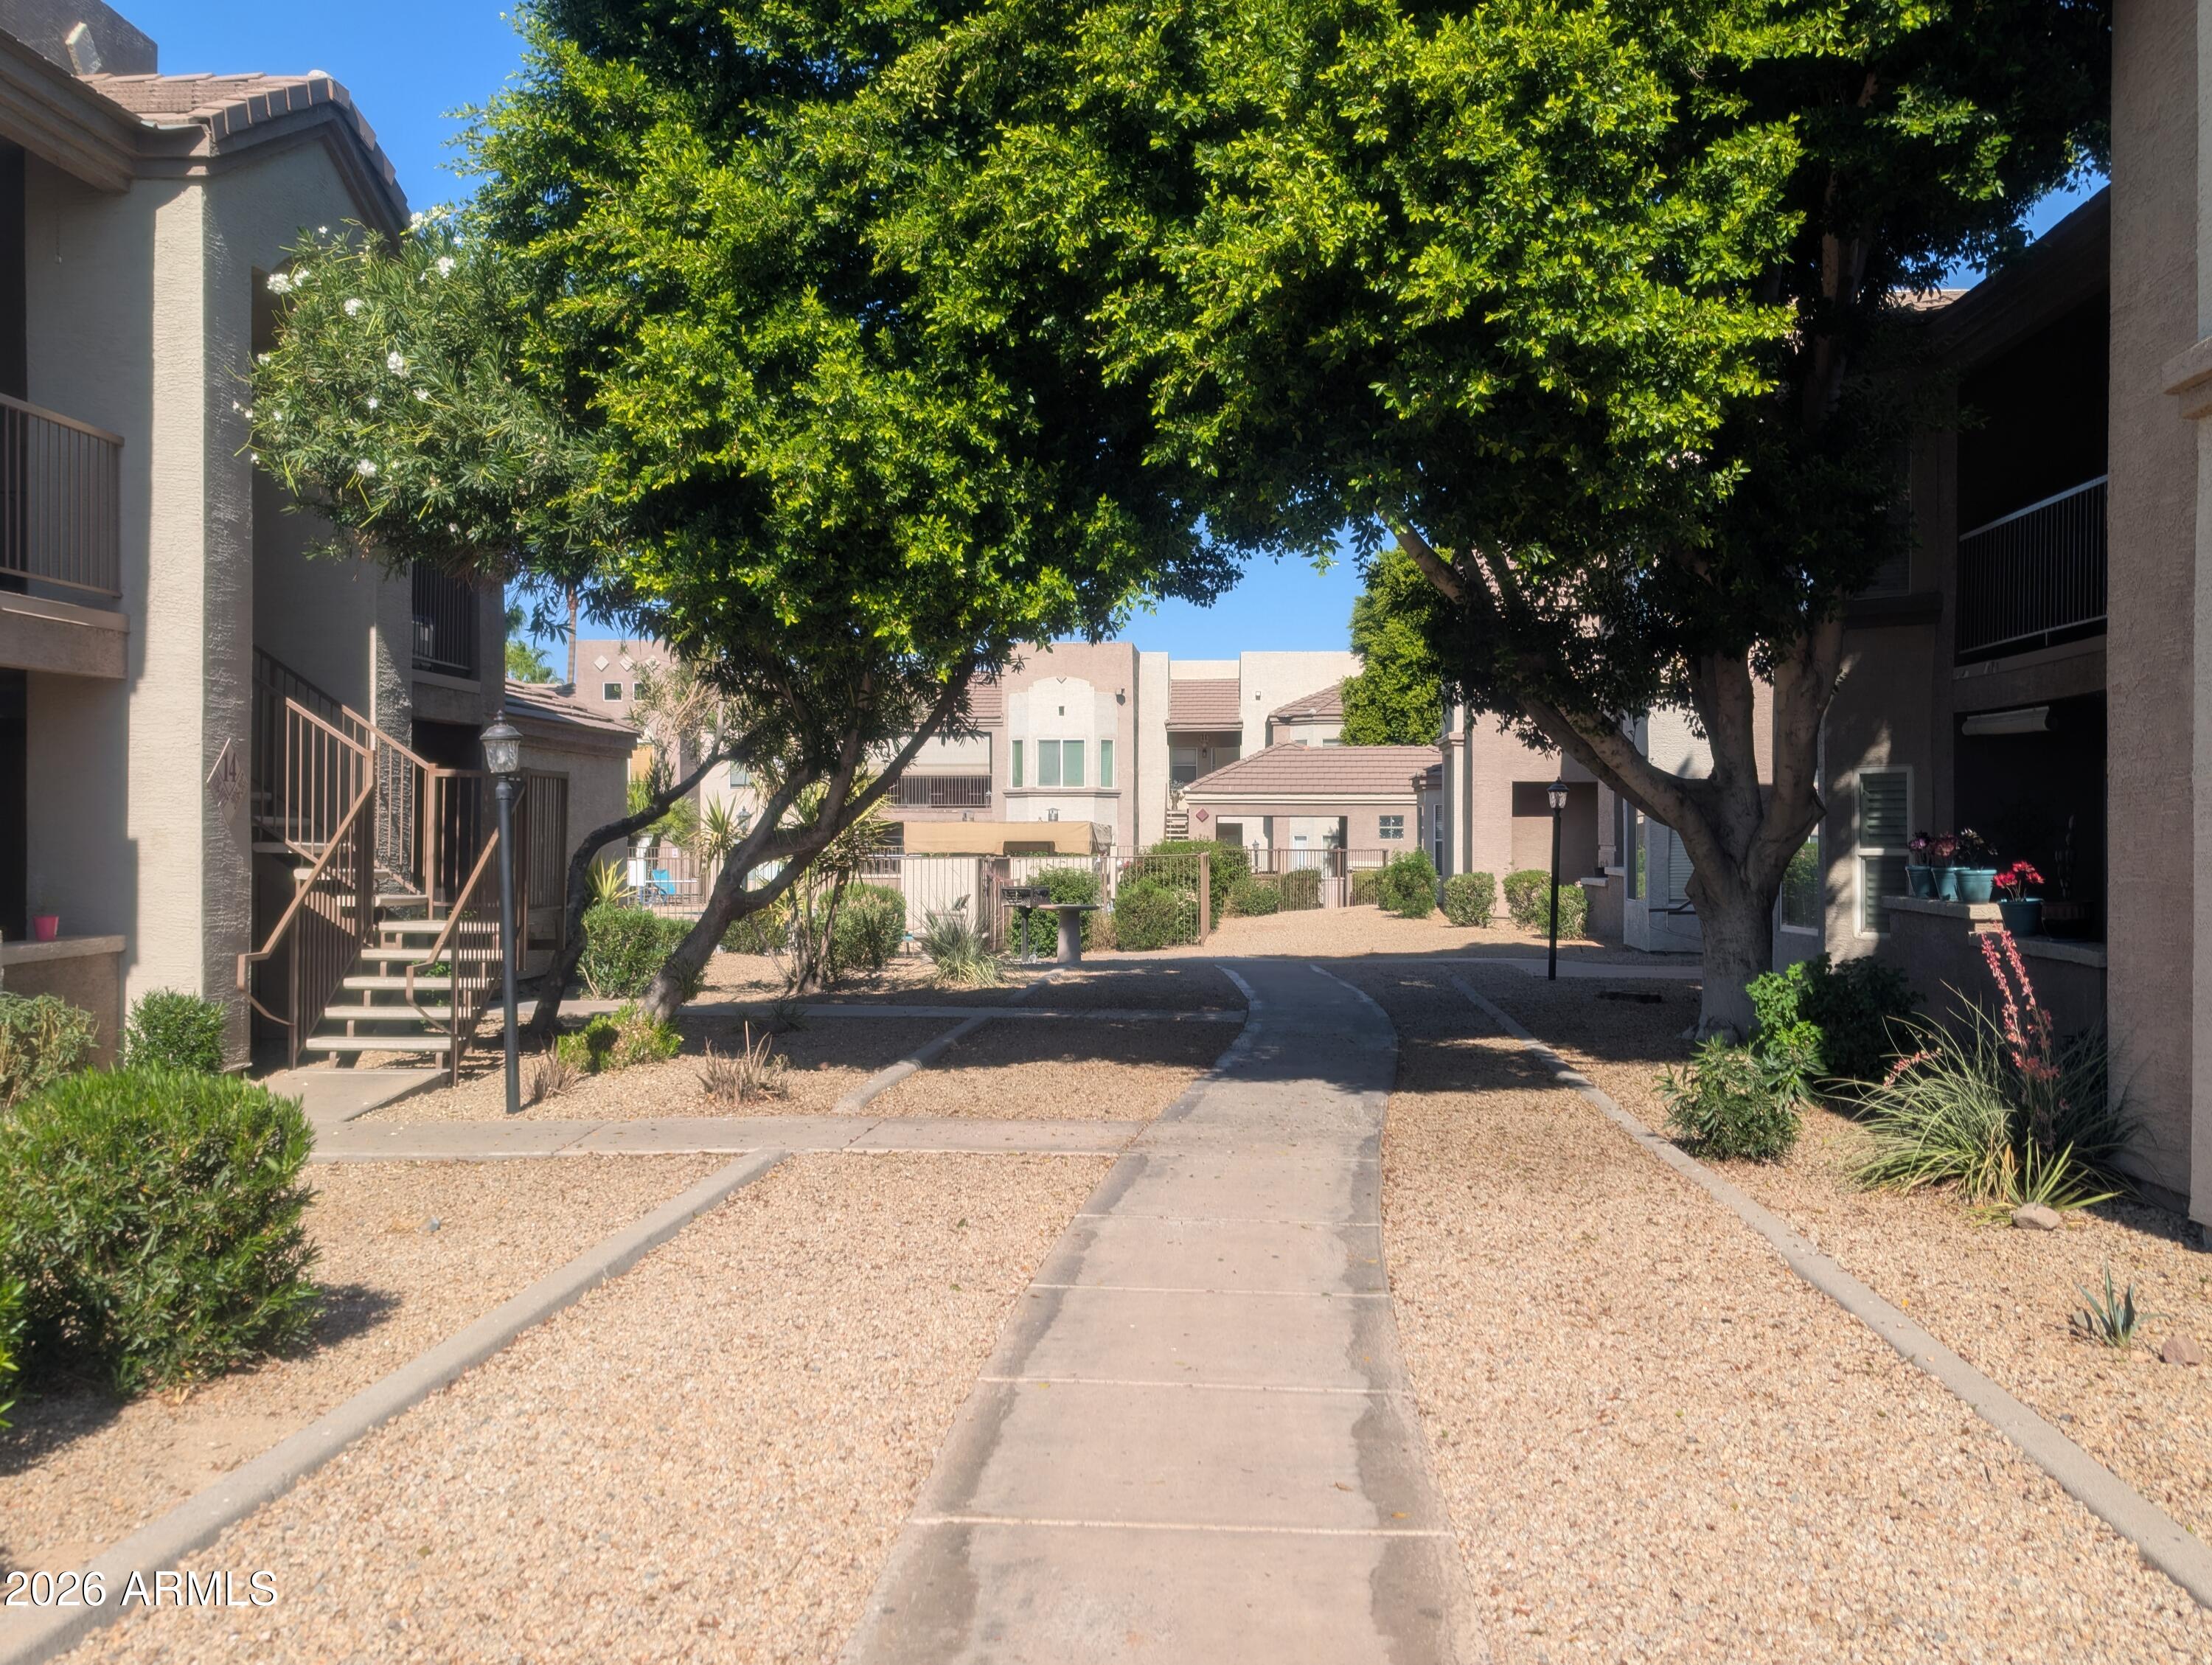
Ground-floor 3 bed, 2 bath condo at Cordillera, offering 1,324 sq ft with an updated kitchen, covered parking space, and a private garage. This unit features a convenient single-level layout with easy access and proximity to community amenities, making it a great option for both homeowners and investors.
#7052054

Phoenix

17017 N 12TH Street 1036

3 Beds

2 Baths

1,324 Sq.Ft.

$300,000

MLS#: 7052054
New on site today
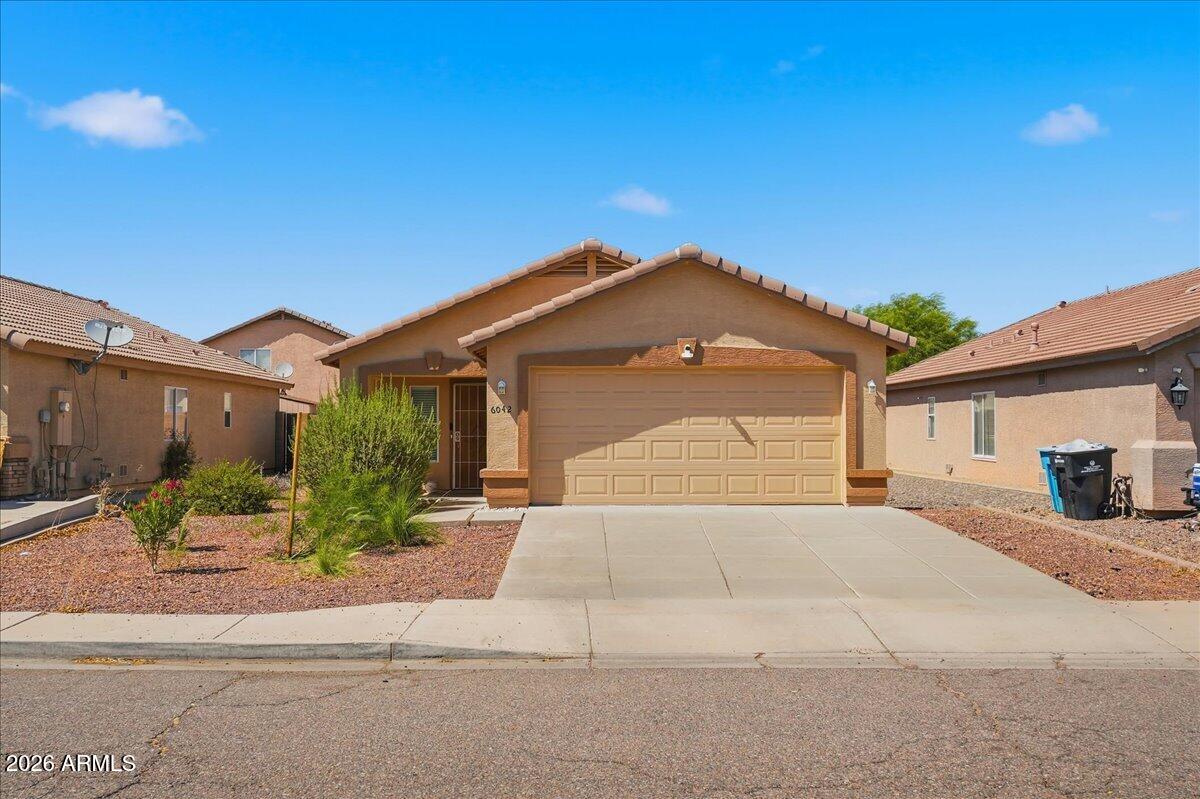
Super cute 2 bedroom 2 bath home. Great starter, retirement or investment opportunity! Great room floorplan. 2 full baths. Eat-in kitchen with built-ifor easy maintenance. Design your backyard the way you want, plenty or room for a play area, pool, putting green. Covered patio & 2 car garage.
#7046086

Phoenix

6042 W ENCINAS Lane

2 Beds

2 Baths

1,056 Sq.Ft.

$299,900

MLS#: 7046086
New on site today
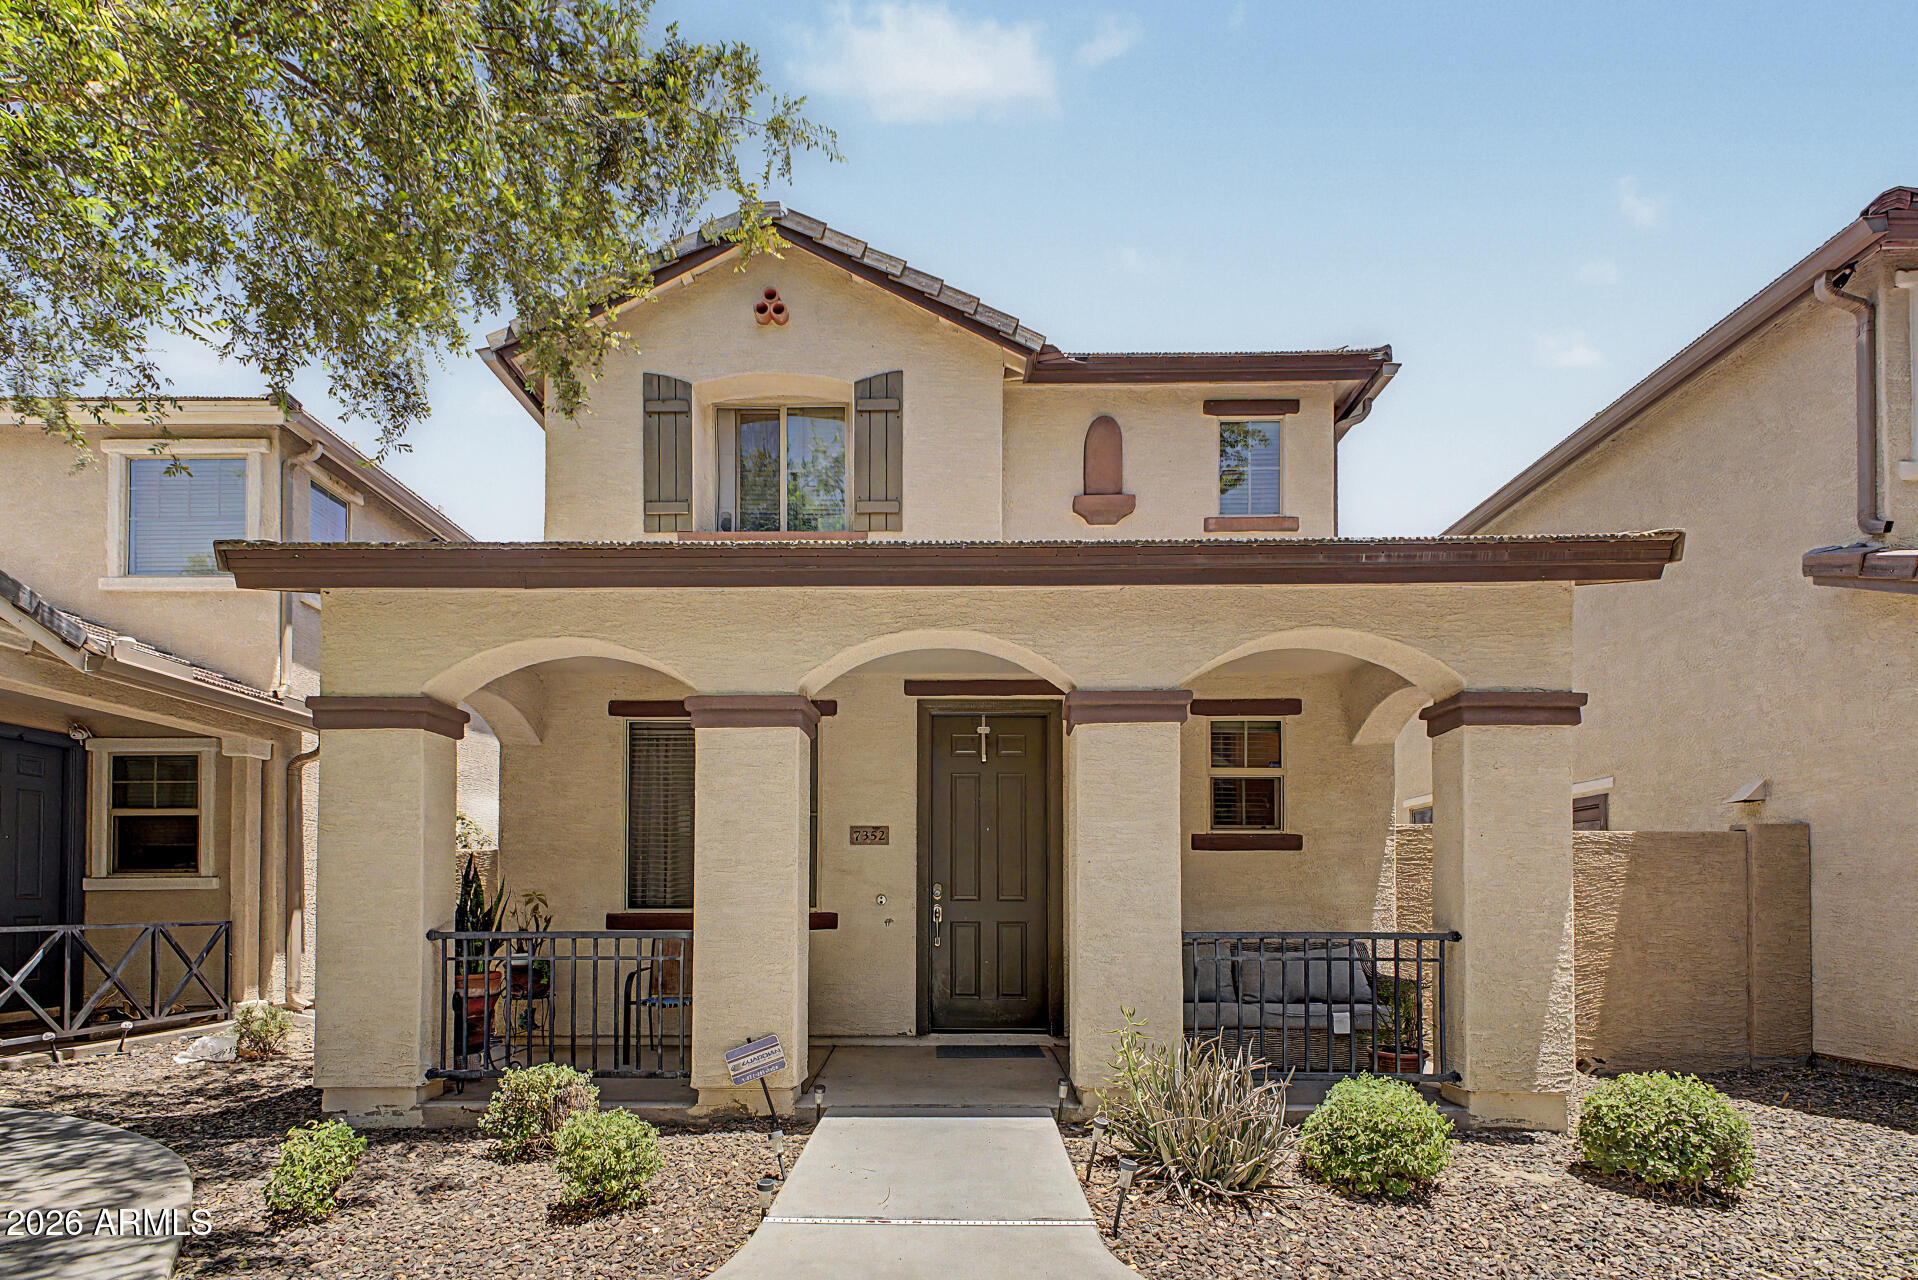
This beautifully maintained 3-bedroom, 2.5-bath townhome offers 1,565 sq ft of comfortable living in a gated community with resort-style amenities. The open-concept layout features a spacious living area, well-appointed kitchen with ample cabinetry, pantry, and generous counter space, making it perfect for both everyday living and entertaining. Upstairs, the primary suite serves as a private retreat with dual sinks, a walk-in closet, and plenty of room to unwind. Enjoy your own cozy courtyard, ideal for morning coffee or relaxing evenings. Complete with a 2-car garage and access to the community pool, this home is conveniently located near I-10, shopping, dining, entertainment, and everyday conveniences.
#7050922

Phoenix

7352 W WINDSOR Avenue

3 Beds

2 Baths

1,565 Sq.Ft.

$320,000

MLS#: 7050922
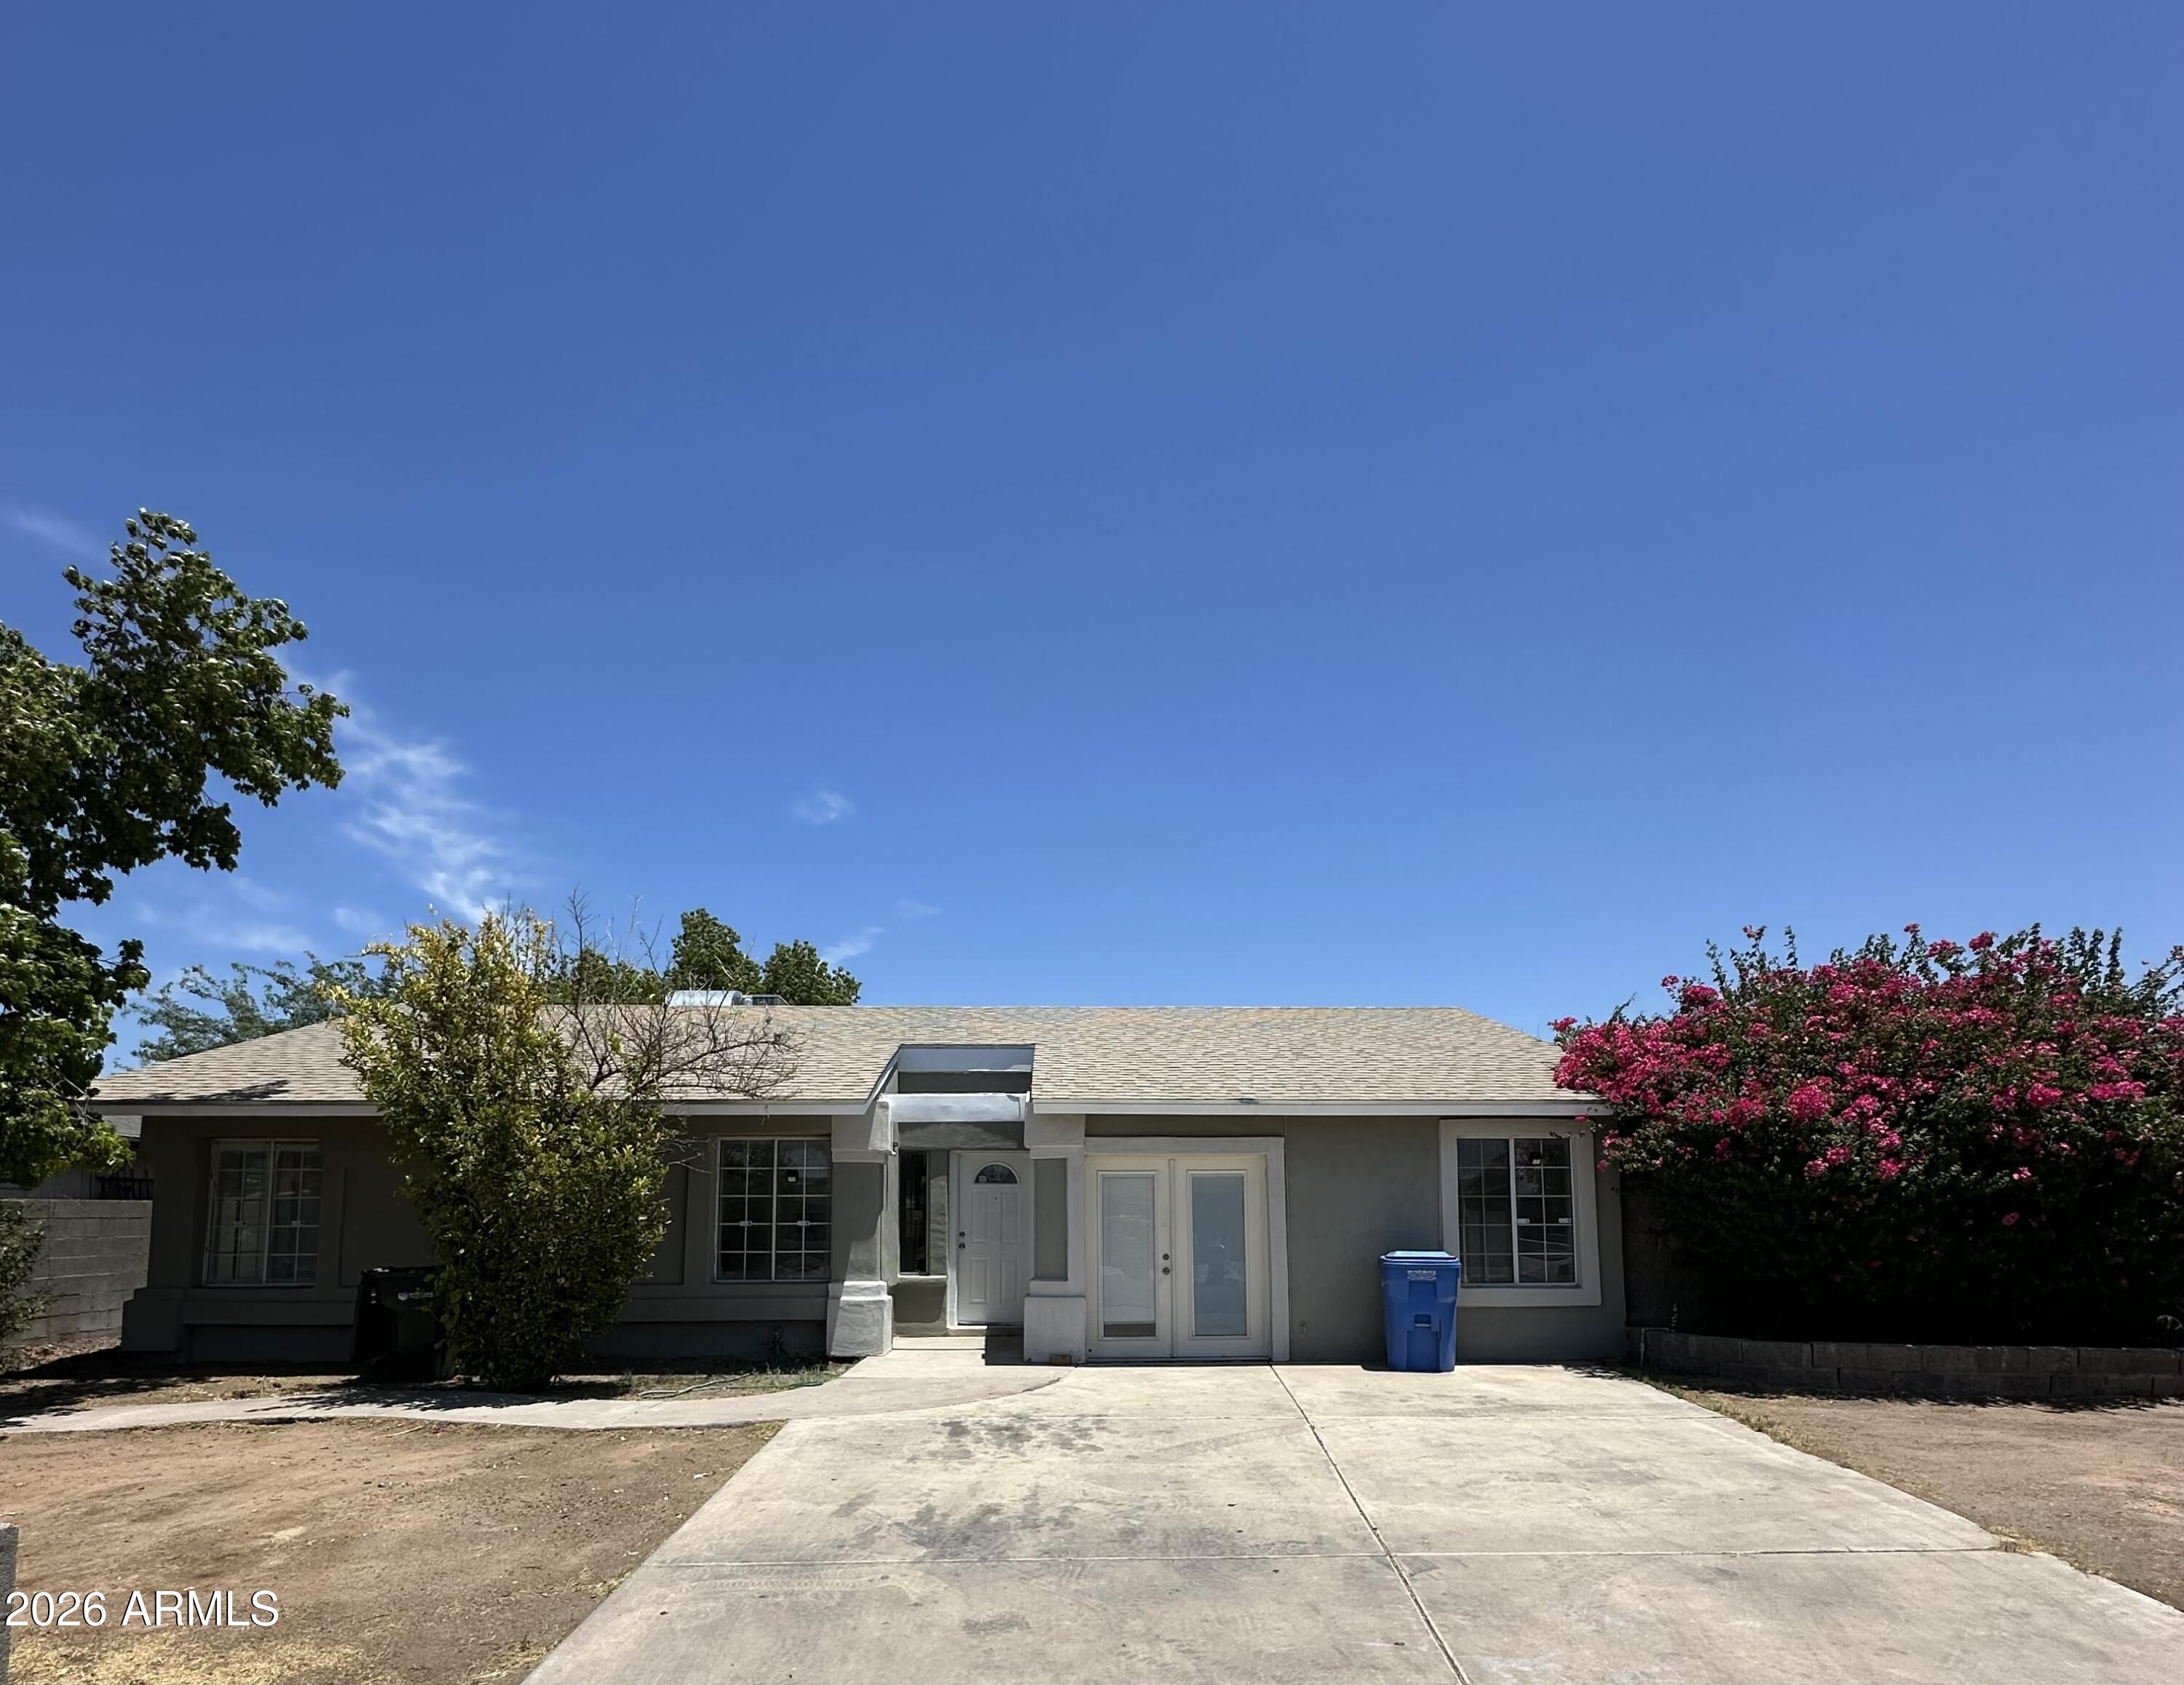
New on site 1 day ago
Updated 4-bedroom plus den, 2-bath home situated on a desirable corner lot with an RV gate. The interior has been freshly painted and features a remodeled kitchen with new cabinets and granite countertops. Enjoy peace of mind with a new roof (2025) and new A/C (2025). Conveniently located just minutes from the I-10 and Loop 101 freeways, with easy access to Westgate for dining, shopping, and entertainment. This move-in-ready home offers comfort, style, and an excellent location.
#7046849

Phoenix

3105 N 87TH Avenue

4 Beds

2 Baths

2,210 Sq.Ft.

$375,000

MLS#: 7046849
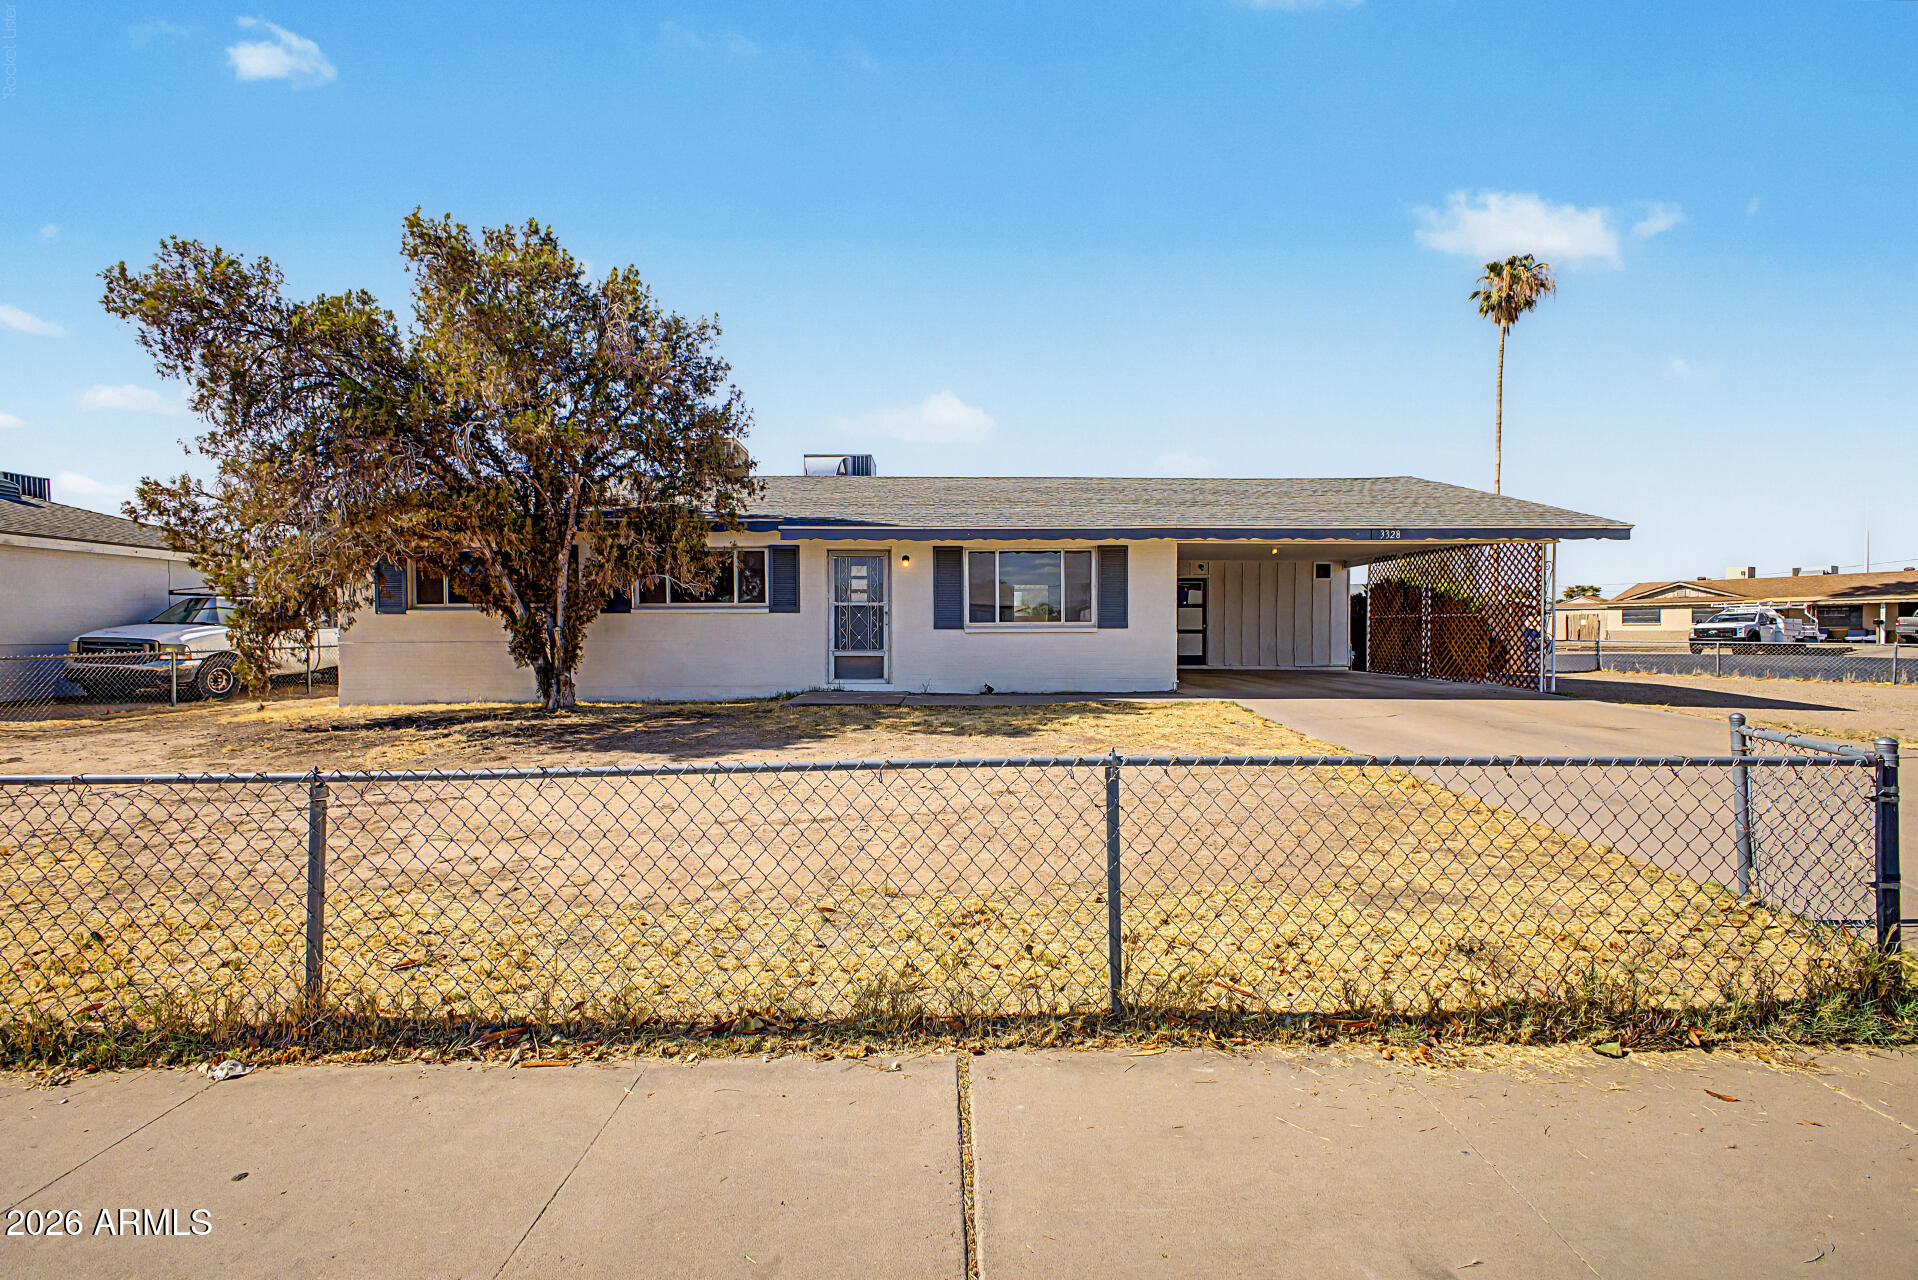
New on site 1 day ago
This is the kind of home that makes sense from day one. It's clean, move-in ready, and priced in a range where buyers still have room to breathe.  The single-level layout keeps daily life simple, while the backyard gives you space to create what you actually want instead of paying for someone else's version of ''upgraded.'' The big win here is flexibility: a home that works now, with room to personalize later. Whether you're buying your first home, downsizing into something easier to manage, or looking for a solid North Phoenix property without overcomplicating the search, this one offers a practical path into homeownership at an approachable price point.
#7042331

Phoenix

3328 W BLOOMFIELD Road

4 Beds

2 Baths

1,358 Sq.Ft.

$340,000

MLS#: 7042331
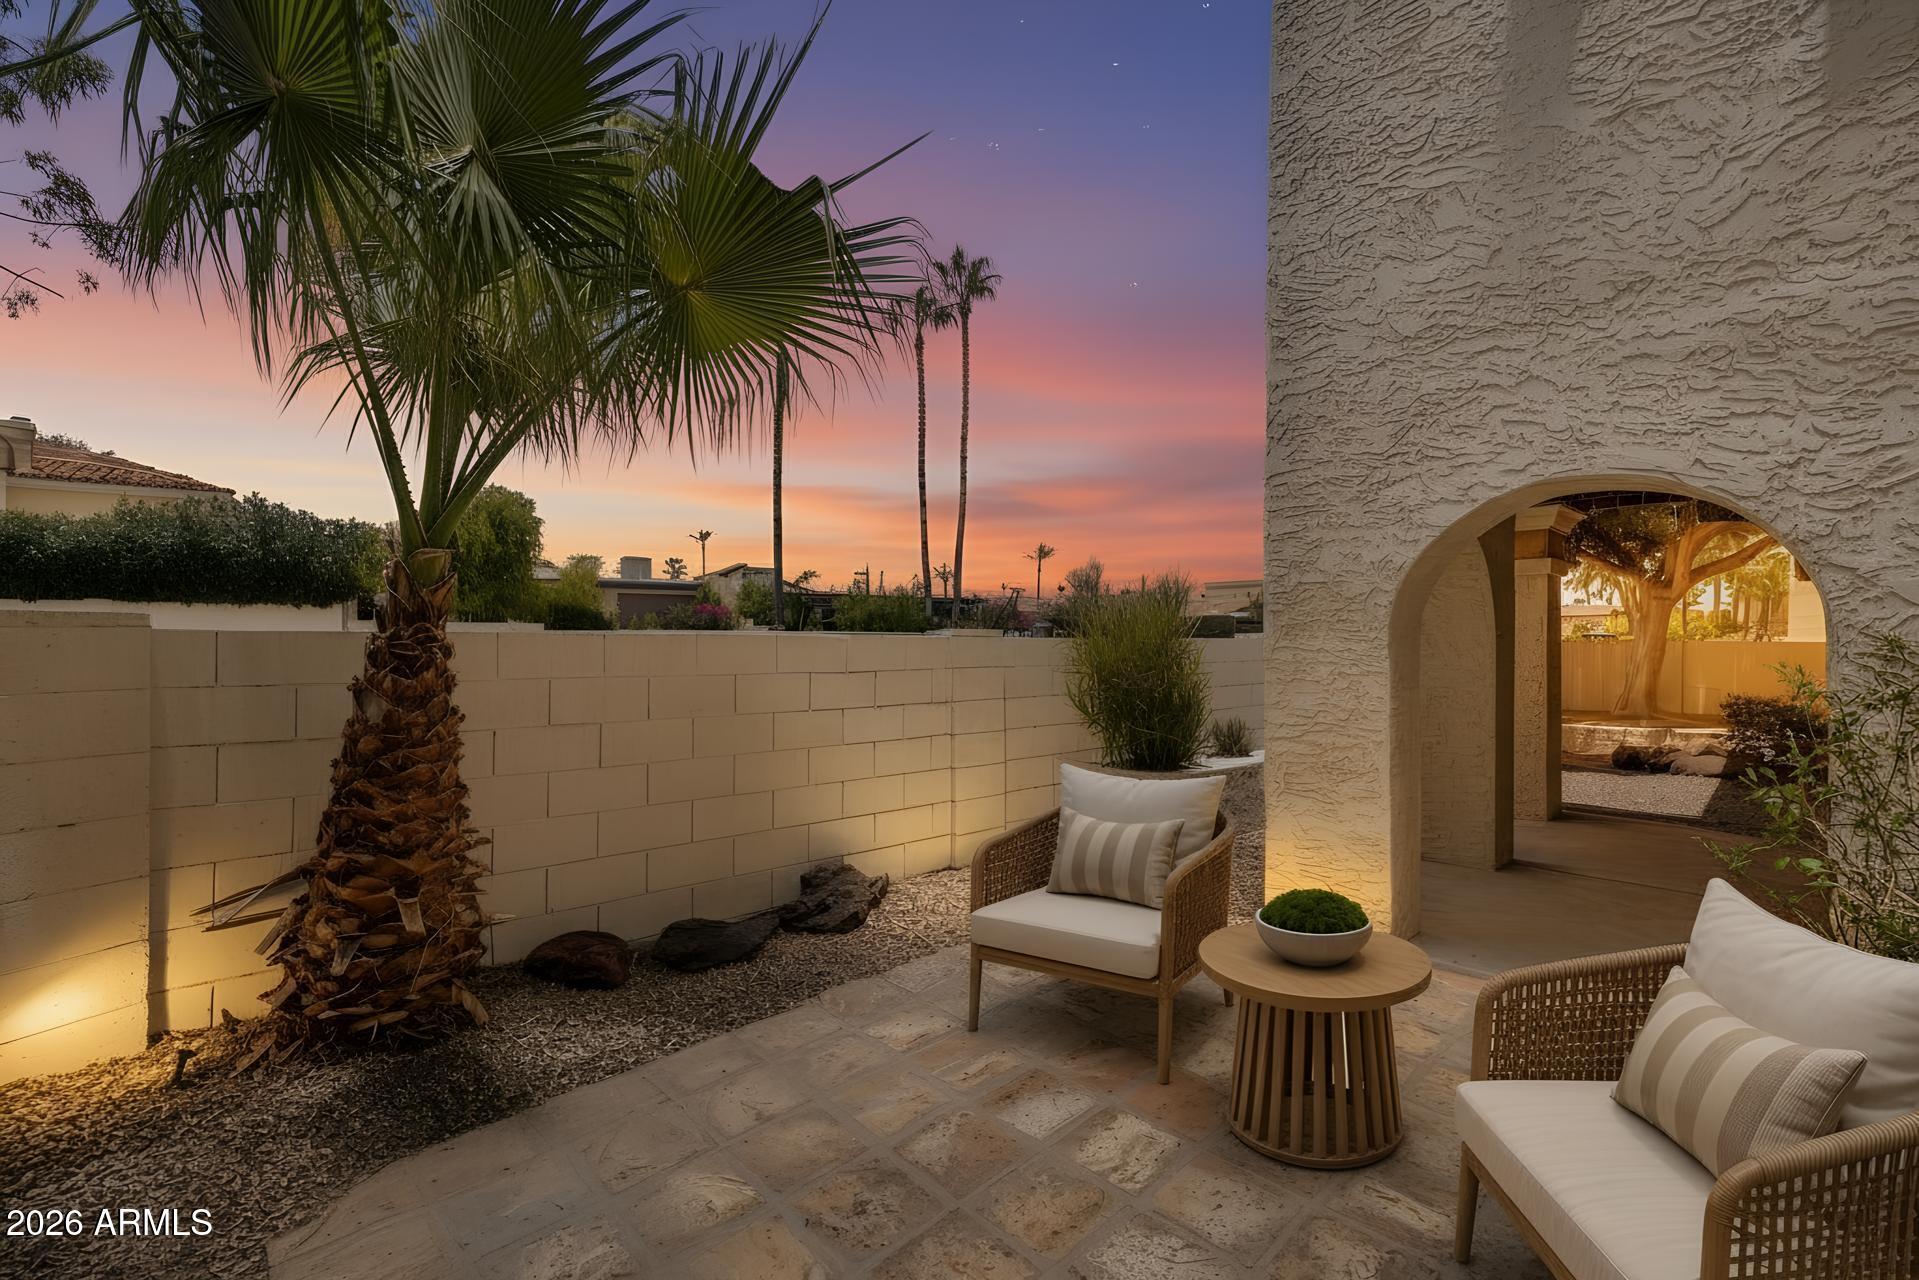
New on site 1 day ago
ENJOY THE BEST OF ARIZONA RESORT STYLE LIVING IN THIS HIGHLY SOUGHT AFTER COMMUNITY!!! The Pointe South Mountain offers the best of southwest resort living w/4-pools, golf, hiking trails, exceptional schools all within minutes from Sky Harbor, downtown Phoenix, ASU, shopping & dining. This exceptionally clean & move-in ready townhome features spacious Great Room, w/Eat-In Kitchen, 3/4 bath down, Master Suite w/breathtaking views of South Mountain from its private balcony, full bath & 2nd bedroom, BOTH with walk-in closets, and private backyard w/covered patio. The HOA provides exterior maintenance, trash, water, garbage, sewer, landscaping, roof, community amenities, & AZ Grand Resort discounts making this ideal for primary residence or seasonal living. COME SEE YOUR NEXT HOME TODAY!!!
#7050544

Phoenix

8861 S 48TH Street 1

2 Beds

2 Baths

1,050 Sq.Ft.

$274,900

MLS#: 7050544
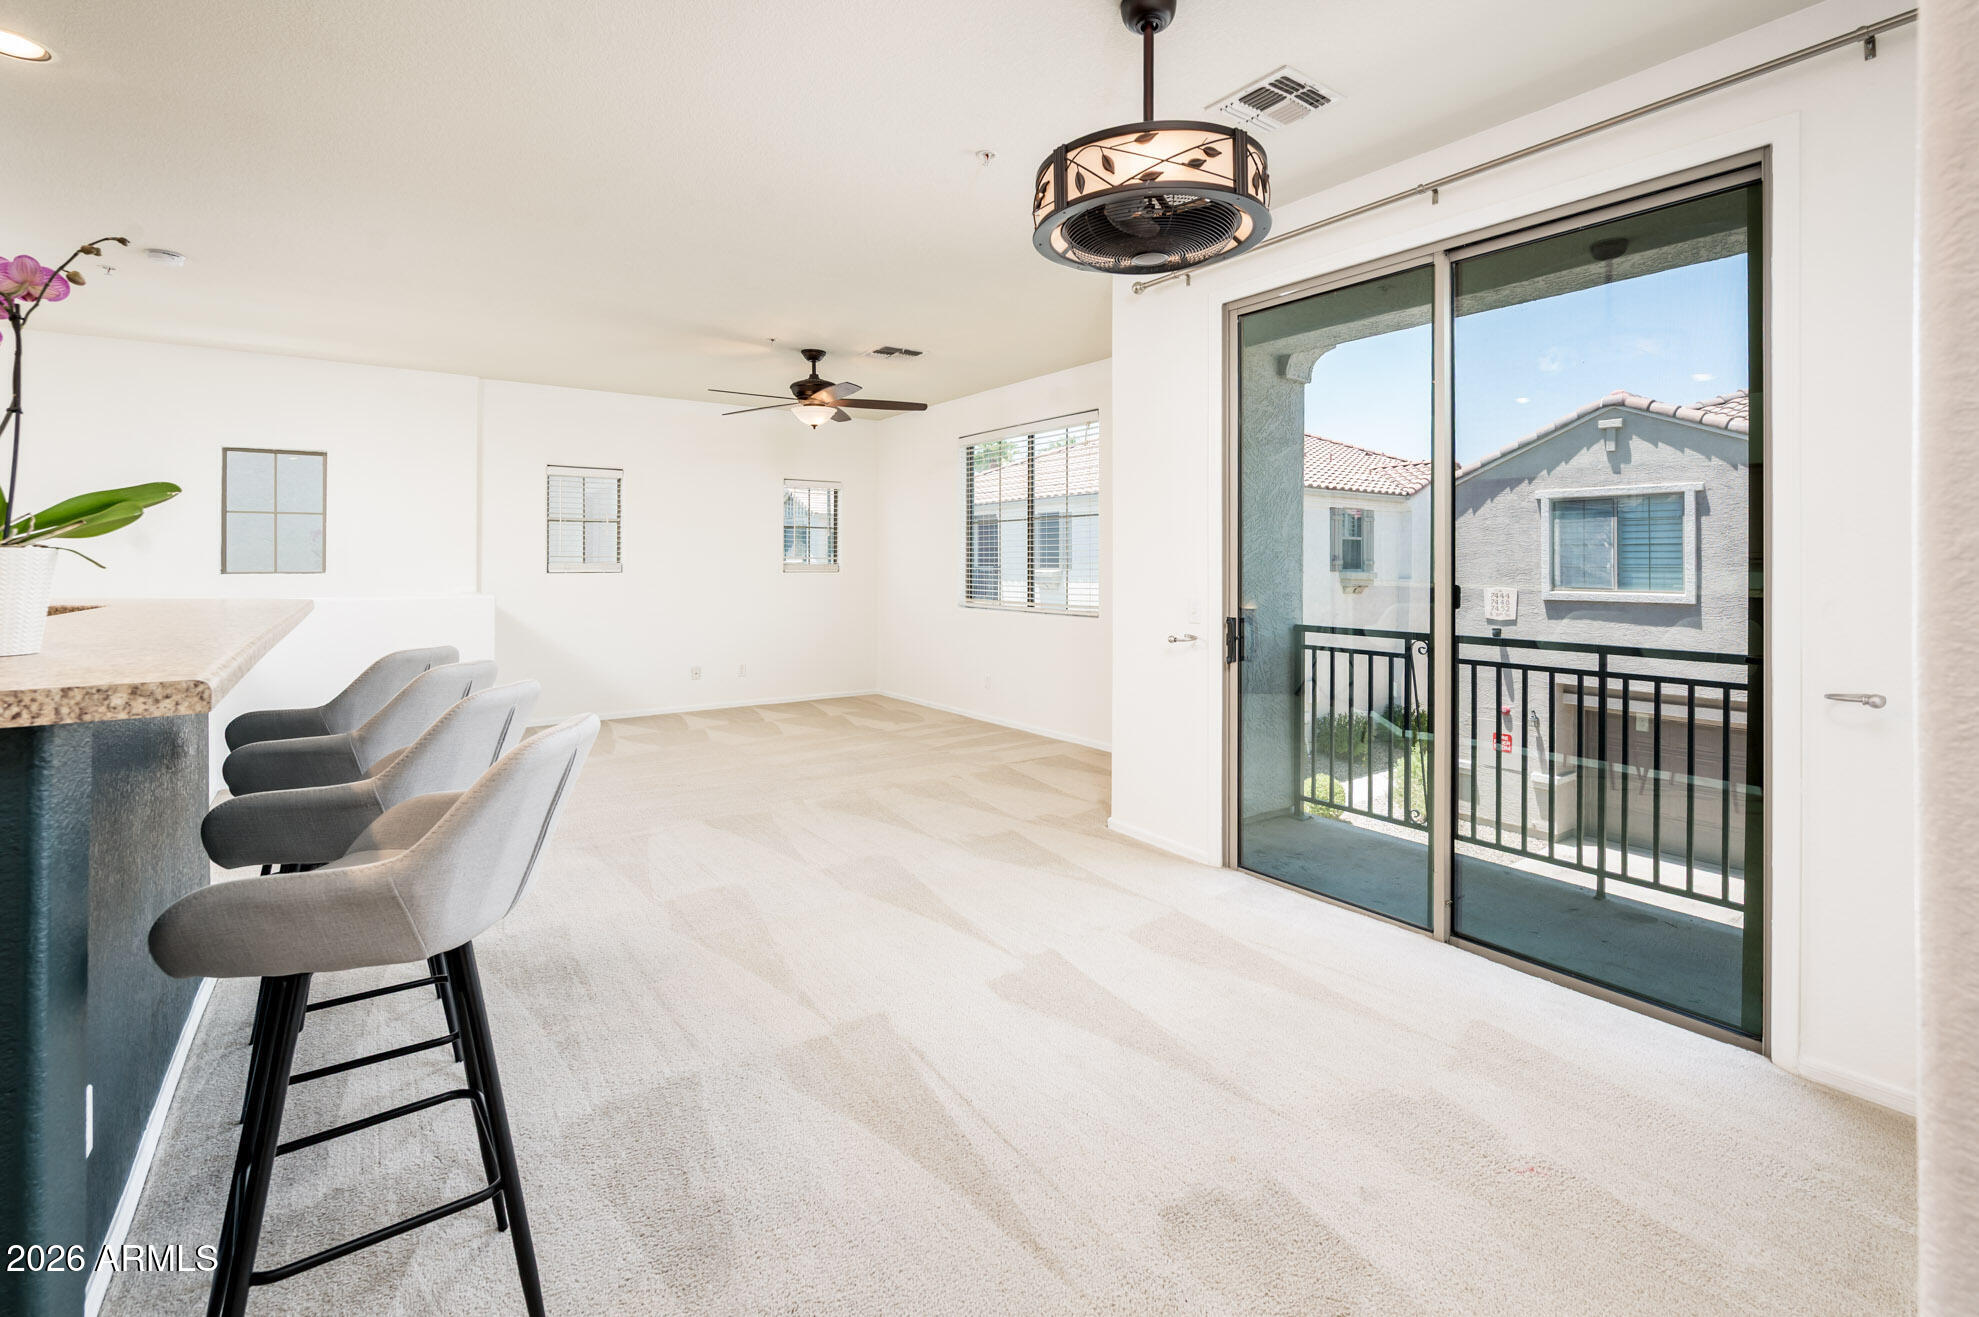
New on site 1 day ago
Welcome to this beautifully maintained townhome in the gated Hunter Ridge community. One of the community's most desirable floor plans, this home offers an open-concept layout, spacious living and dining, pantry, and breakfast bar, and a generous primary suite with dual sinks and a walk-in closet. Enjoy a balcony,  attached 1-car garage, and low-maintenance living with HOA-covered exterior maintenance, water/sewer/trash. Residents enjoy two pools, spas, playgrounds, walking paths, and lush greenbelts, all minutes from South Mountain trails, Legacy Golf Club, Sky Harbor Airport, Downtown Phoenix, ASU, shopping, dining, and Loop 202/I-10 access.
#7051680

Phoenix

7445 S 30TH Terrace

2 Beds

2 Baths

1,205 Sq.Ft.

$300,000

MLS#: 7051680
New on site 1 day ago
Iconic mid-century modern gem designed by legendary Phoenix architect Al Beadle. This well-maintained two-bedroom, two-bathroom condo spans 950 square feet and features his signature clean lines, geometric design, and thoughtful use of space, with block construction and walls of glass. Natural light floods the open floor plan through custom windows, highlighting the distinctive concrete floors. Step outside to your private patio, or gather with neighbors in the courtyard and take a dip in the community pool. Located in the heart of the Melrose District, within walking distance of shops, restaurants, and nightlife. Perfectly positioned near Midtown Phoenix, the freeway, and light rail.
#7047259

Phoenix

4646 N 11TH Avenue 126

2 Beds

2 Baths

950 Sq.Ft.

$320,000

MLS#: 7047259

This sophisticated totally remodeled 1,374-square-foot Mid-Century Modern condo perfectly blends historic architectural charm with elevated urban living.  As a third level end unit, it is the best location in the Pierre.  Featuring 2 bedrooms and 2 bathrooms, the home boasts a bright, open-concept layout defined by classic clean lines, two spacious balconies, and iconic period details within the Pierre. Situated in a prime location, the property offers stunning, unobstructed views of the downtown Phoenix skyline, making it a rare stylish retreat in the heart of the city.

3600 N 5TH Avenue 307

Message successfully sent.

I agree to receive email communication and understand I can unsubscribe at any time.

I agree to be contacted by The Mandy Gold Team | Haymore Real Estate LLC via call, email, and text for real estate services. To opt out, you can reply 'stop' at any time or reply 'help' for assistance. You can also click the unsubscribe link in the emails. Message and data rates may apply. Message frequency may vary. Privacy Policy

 - property

Send a message

Message successfully sent.

Reason for contacting?

I agree to receive email communication and understand I can unsubscribe at any time.

I agree to be contacted by The Mandy Gold Team | Haymore Real Estate LLC via call, email, and text for real estate services. To opt out, you can reply 'stop' at any time or reply 'help' for assistance. You can also click the unsubscribe link in the emails. Message and data rates may apply. Message frequency may vary. Privacy Policy

Sign In Sign Out

Virtual Assistant

Would you like to take the next step with this property? We can help you schedule a showing or virtual tour, or send you more details.

Yes, I would like more information.

Thank You for Your Reply, One of Our Agents will contact you as soon as possible

No, maybe later.

Thank you, you can always contact me via email, phone number or through the contact form.

Realhub AI

Lucy - Your AI-Powered Realtor

Update Your Temporary Password

Personalize your search

Enter your email and we'll notify you immediately when new listings match what you're looking for.

or enter email address

Already have an account ? Login here

Continue your home search

I agree to receive communications and understand I can unsubscribe at any time.

I agree to be contacted by The Mandy Gold Team | Haymore Real Estate LLC via call, email, and text for real estate services. To opt out, you can reply 'stop' at any time or reply 'help' for assistance. You can also click the unsubscribe link in the emails. Message and data rates may apply. Message frequency may vary. Privacy Policy

Already have an account ? Login here

We use cookies

We use cookies primarily for analytics to enhance your experience. By accepting, you agree to our use of these cookies. You can manage your preferences or learn more about our cookies policy.