34752 N 49TH Street

Cave Creek, AZ 85331

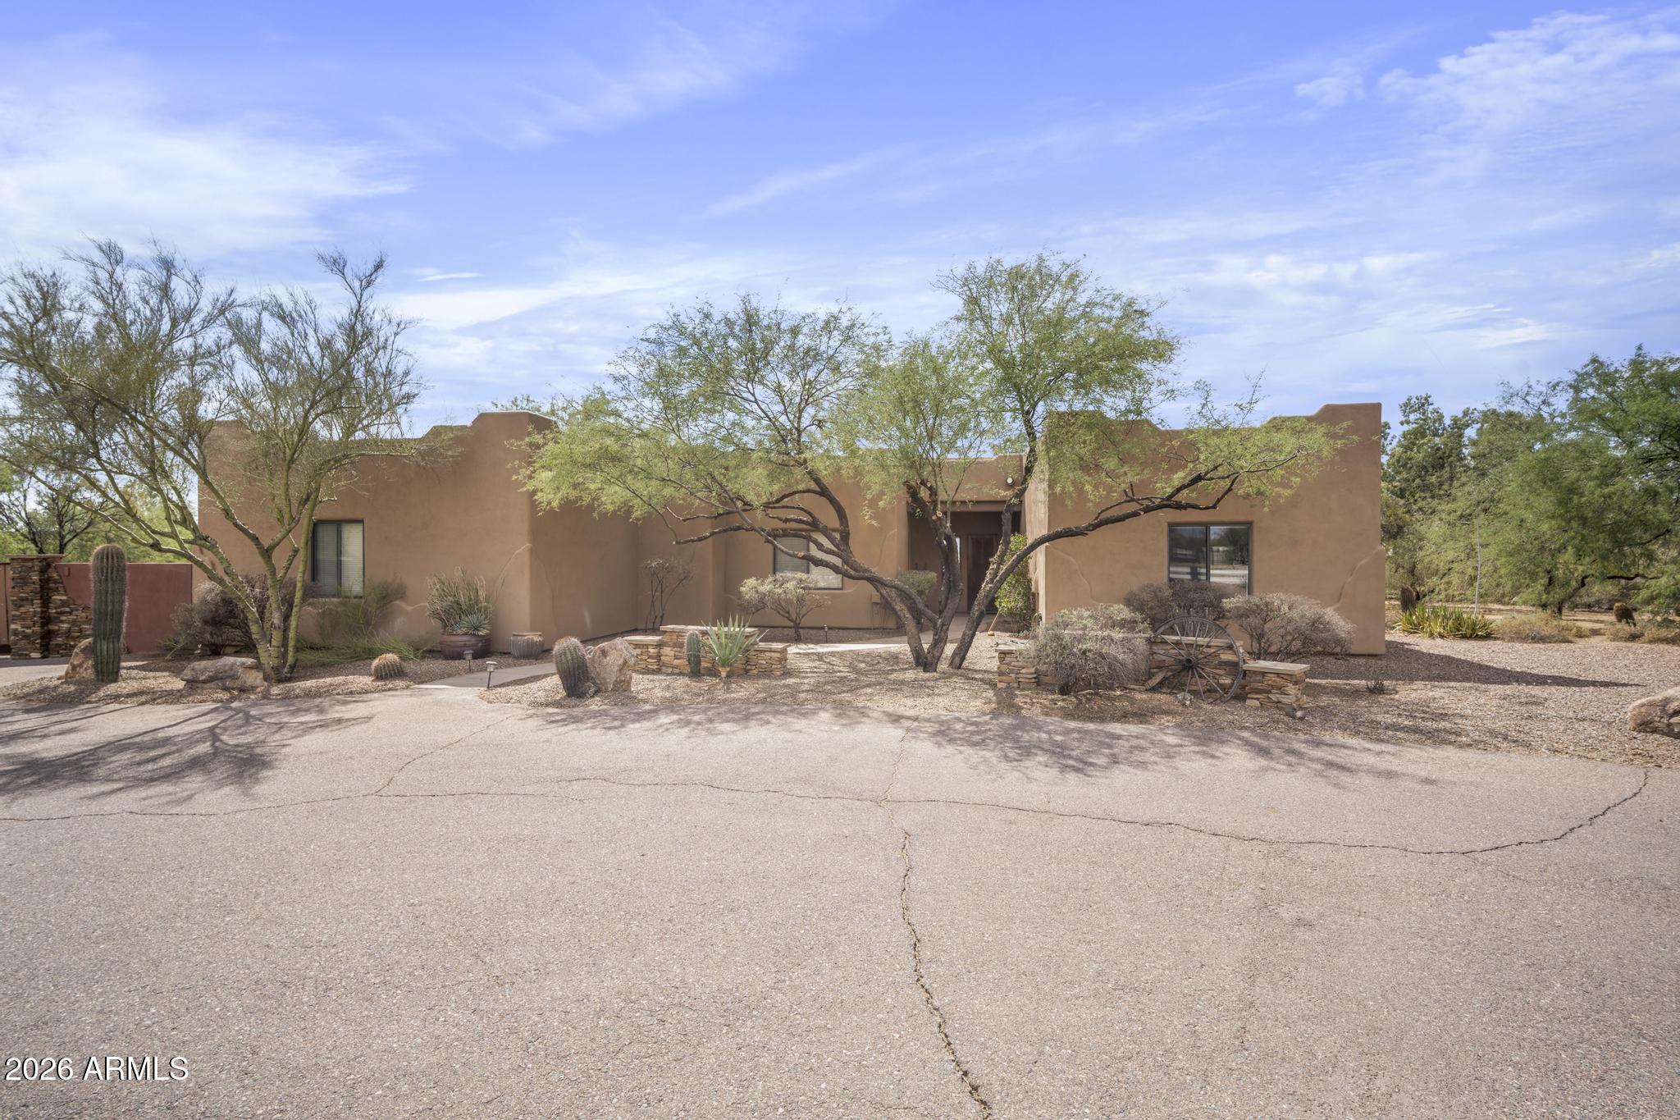
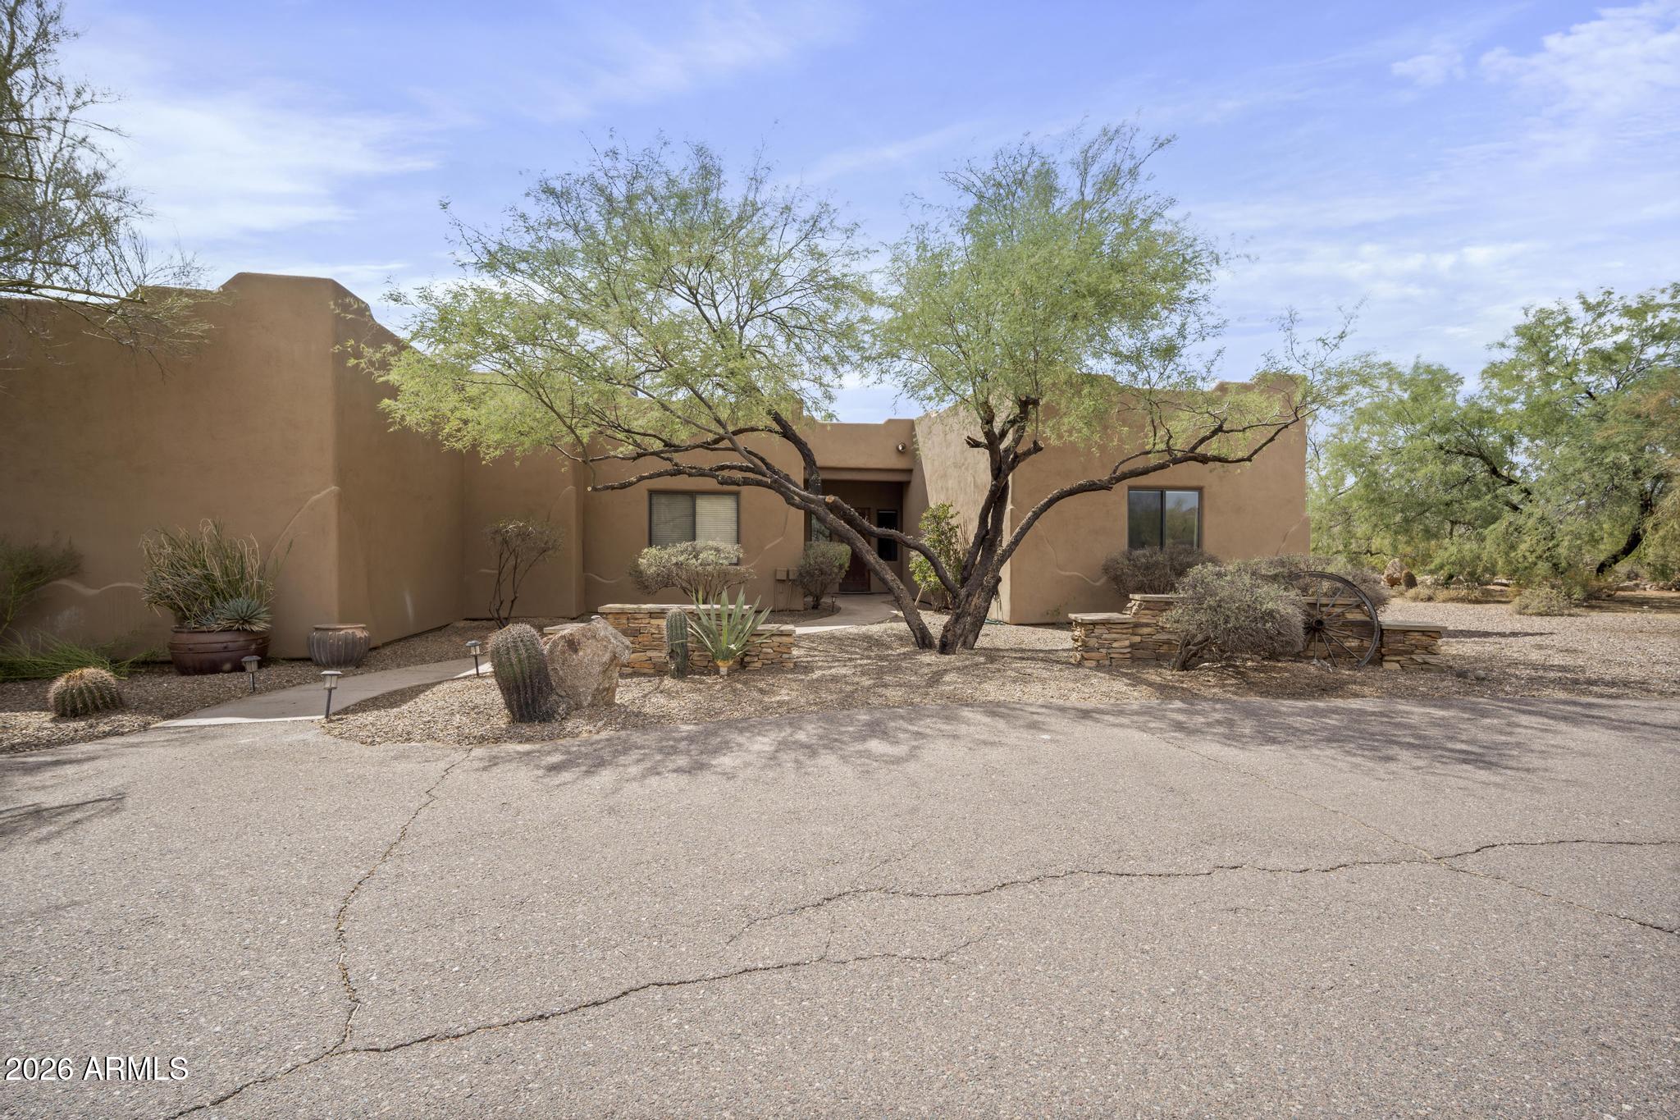
Santa Barbara/Tuscan, Territorial/Santa Fe

Cave Creek, AZ 85331
34752 N 49TH Street

$1,450,000

MLS#: 7033870

Status: Active

Listing provided by: Compass

Listing agent phone: None

Last update: 8 days ago

On site: 2 months ago

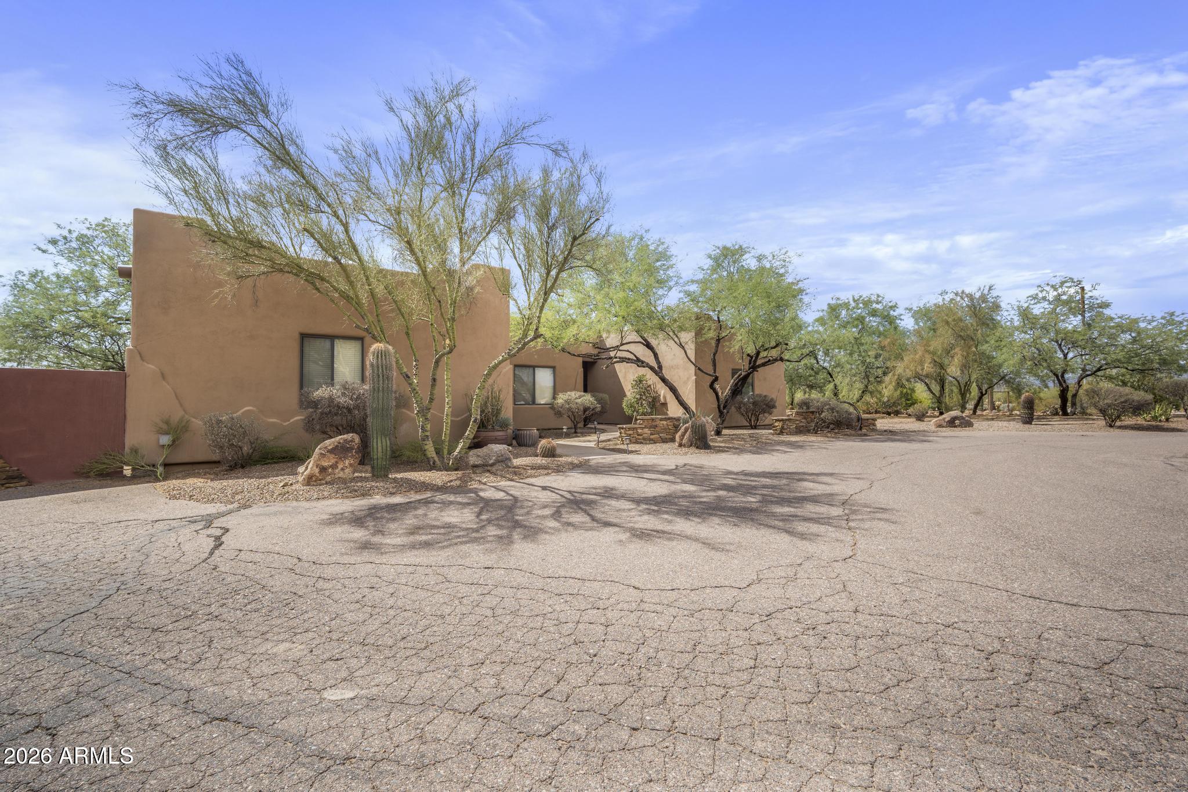
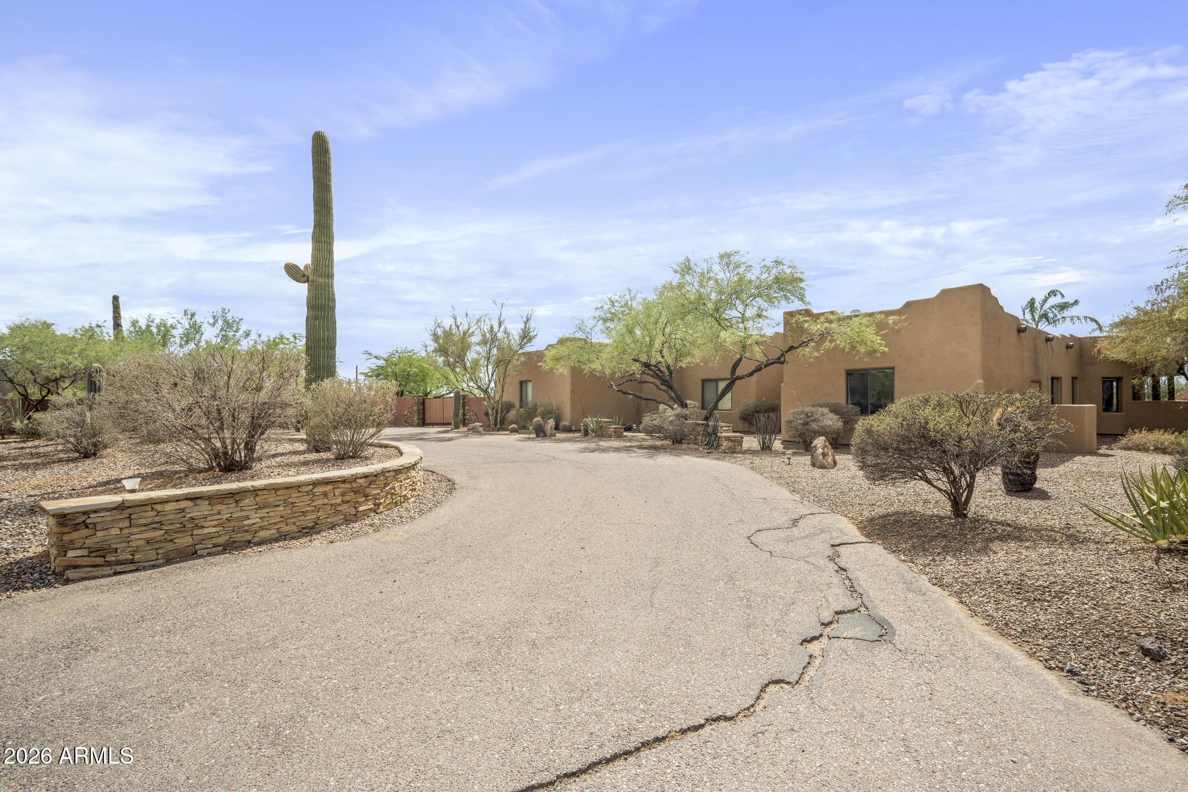
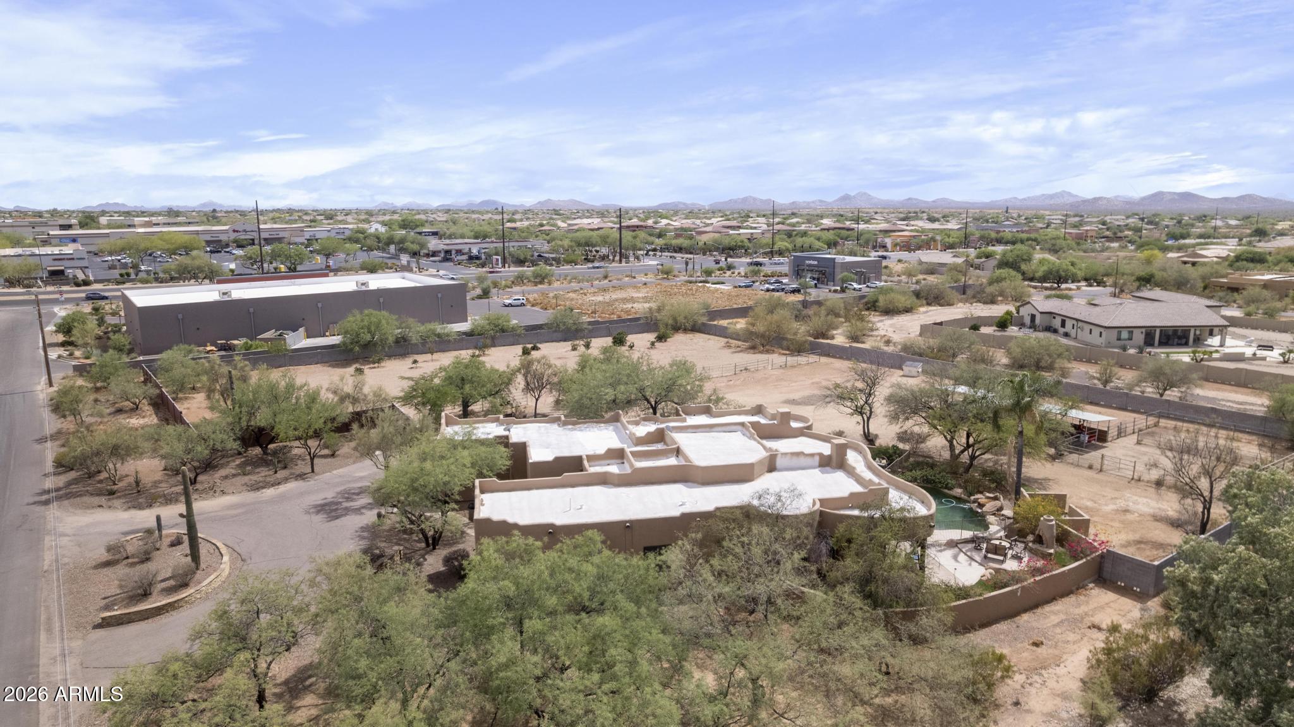
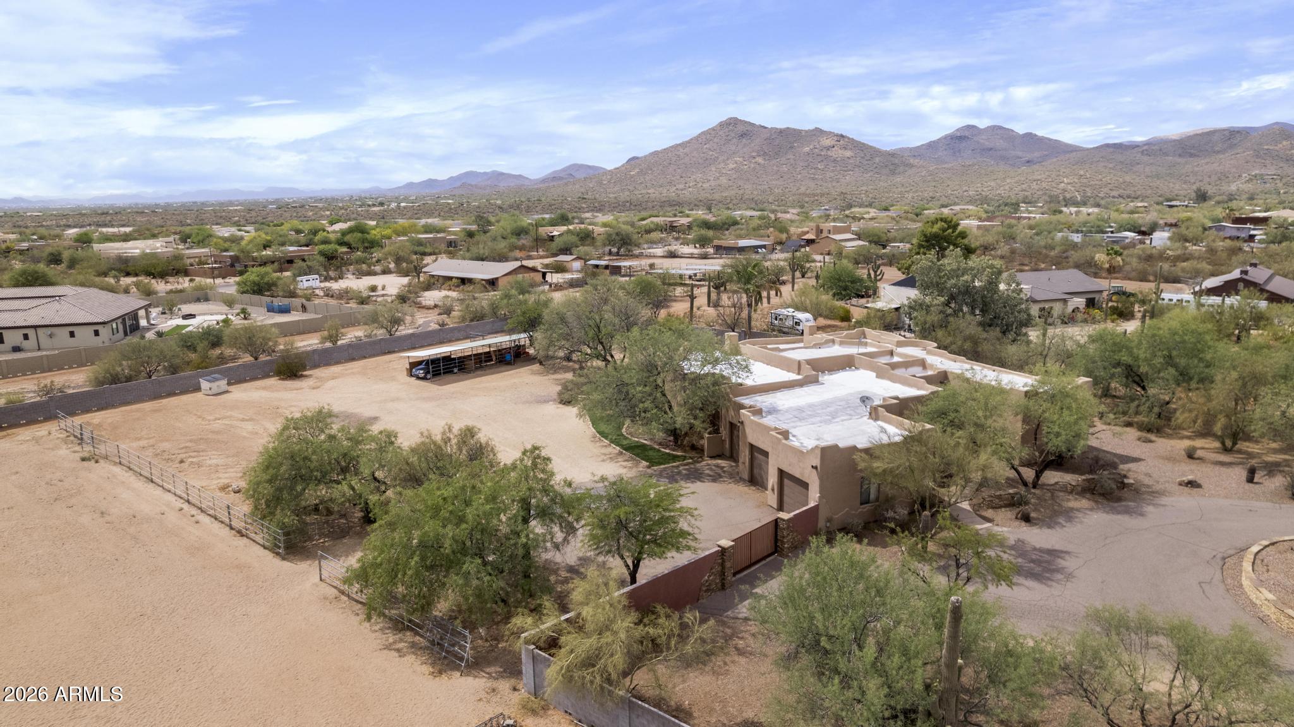
PRIVATE 2.50 ACRE HORSE PROPERTY
NE4 SW4 SW4 SW4 2.50 AC - Residential

About

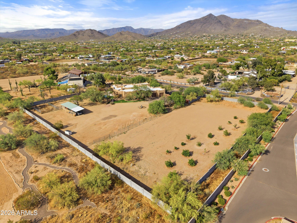
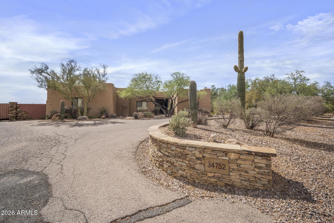
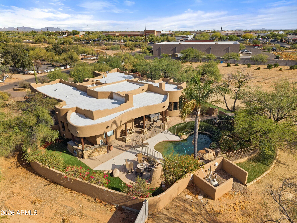
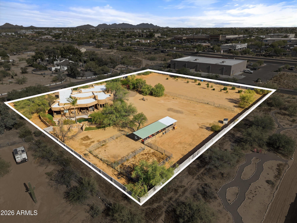
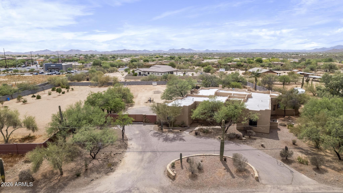
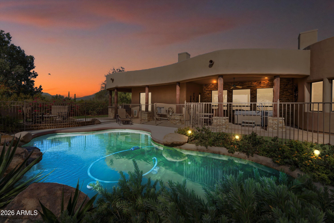
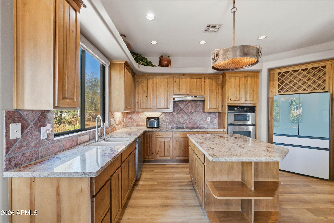
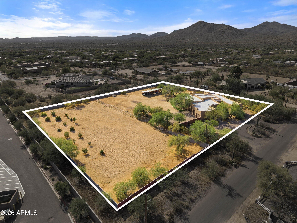
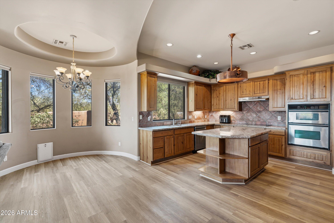
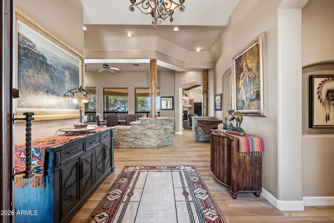
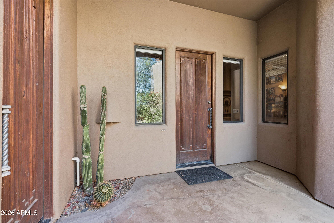
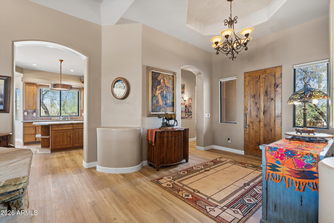
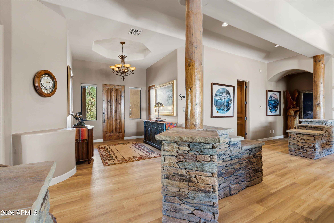
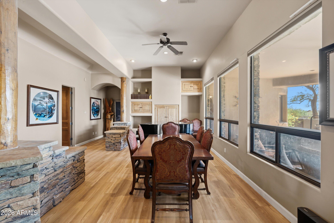
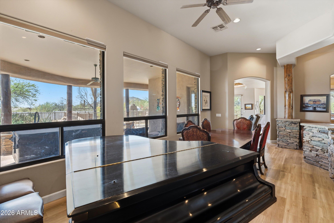
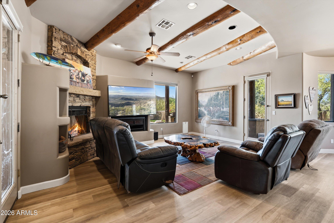
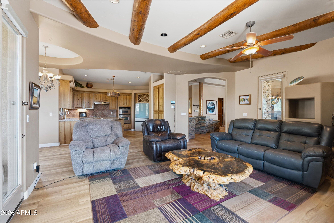
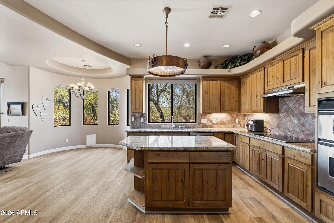
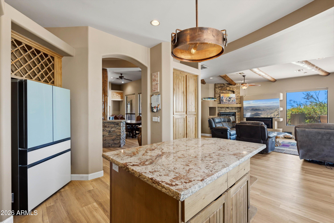
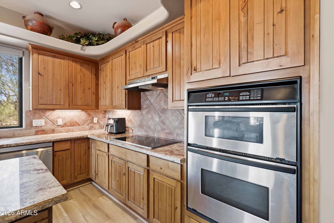
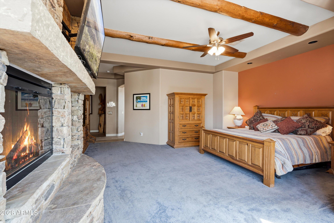
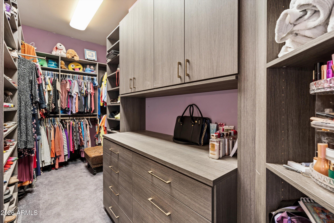
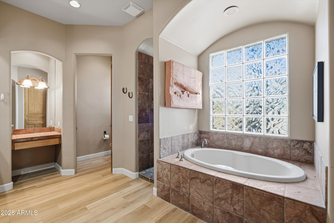
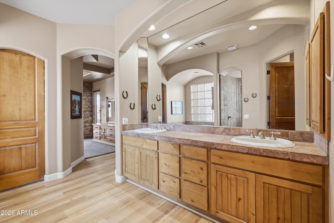
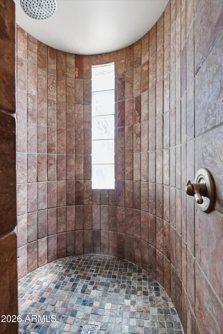
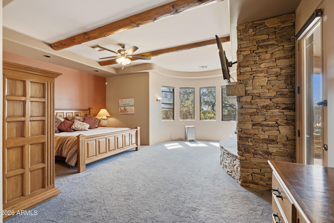
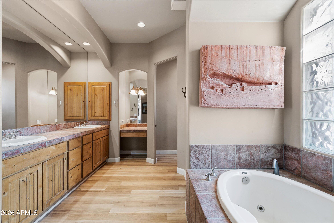
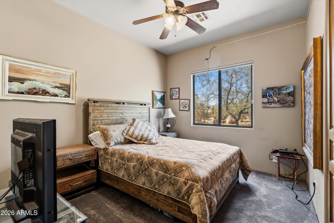
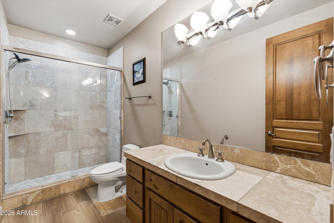
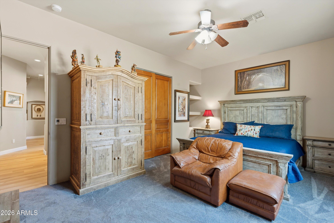
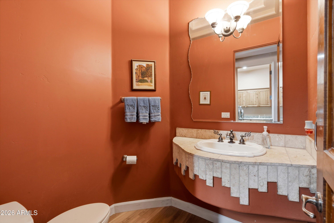
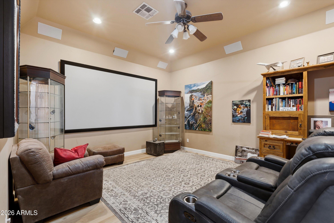
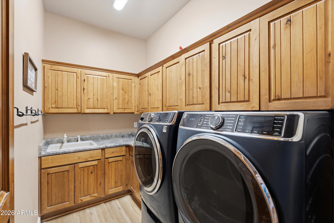
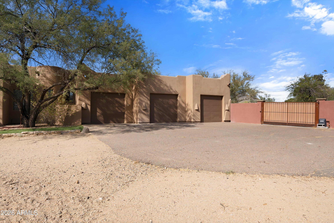
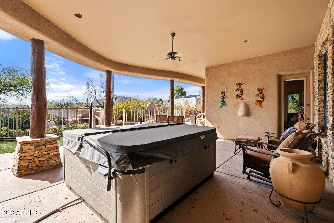
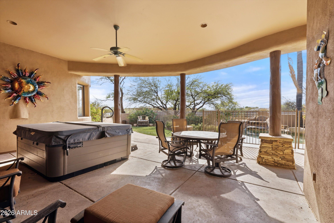
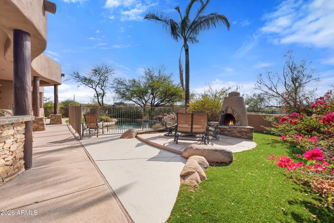
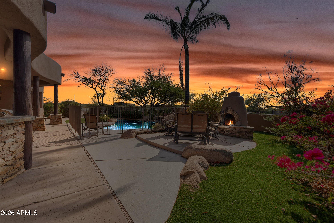
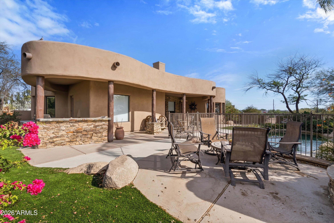
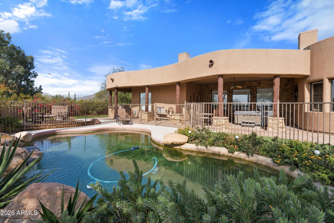
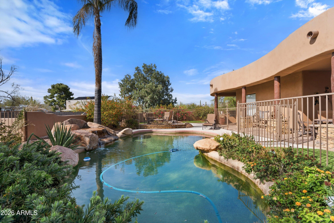
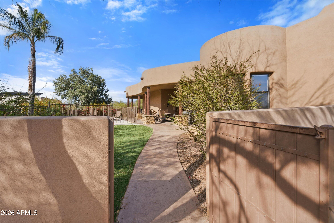
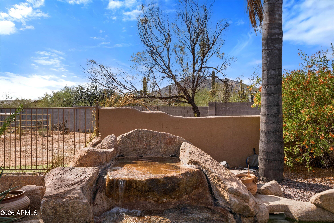
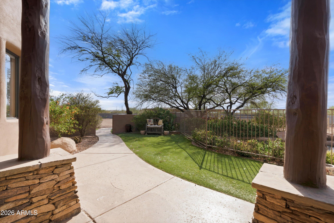
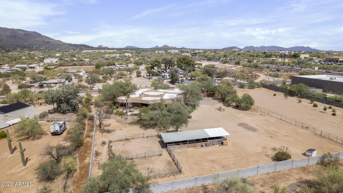
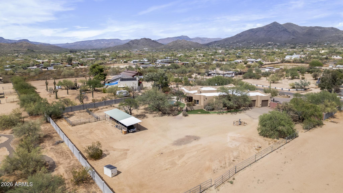
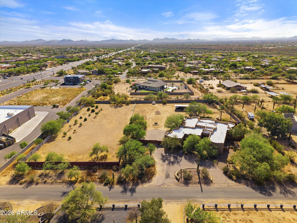
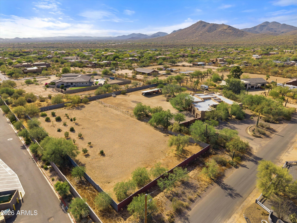
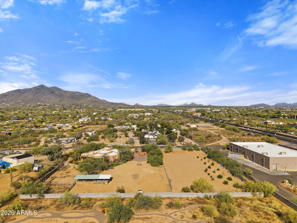
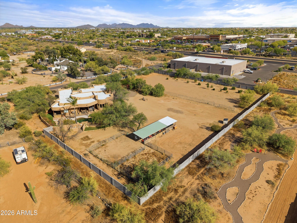
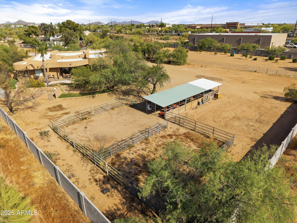
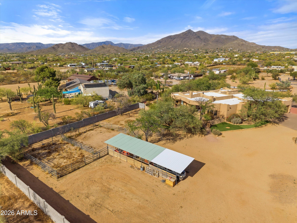
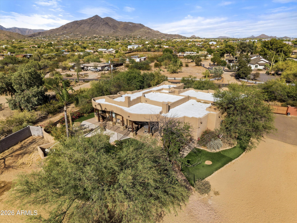
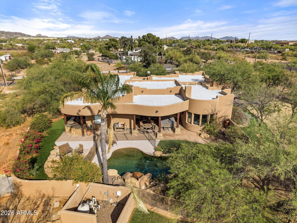
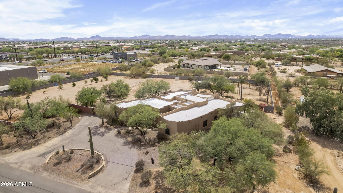
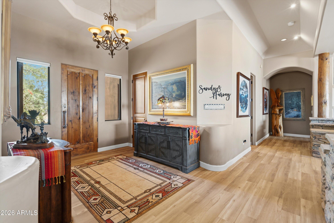
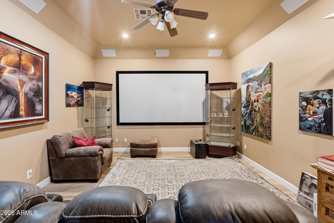
Located in a prime Cave Creek location on 2.5 acres, this updated custom Territorial home offers the perfect mix of privacy, convenience, and Arizona lifestyle living. Enjoy mountain views, stunning sunsets, and direct access to miles of hiking, biking, and horseback riding trails, all while being within walking distance to local amenities. Recent upgrades include a new 6-ft block wall surrounding the entire property, luxury vinyl flooring throughout the main living areas, new carpet in the bedrooms, new baseboards, custom master closet built-ins, new automatic blinds, and new leach lines. The open floor plan features warm finishes, quality cabinetry, granite countertops, stainless steel appliances, and a new refrigerator. Flexible layout offers 3 bedrooms plus a large office, theatre ro , optional 4th bedroom with separate exterior entrance--ideal for guests or a private workspace. The backyard is built for entertaining with a Pebble Tec pool, new Bullfrog above ground hot tub, spacious covered patio, outdoor kitchen with sink, grill, refrigerator, and fireplace, all positioned to take in the views. There is also a beautiful garden & orchard with citrus and plum trees! Equestrian amenities include a 3-stall mare motel and a large 219' x 107' arena with room to rope, rein, or team pen. Circular driveway, RV parking, and plenty of room to add an RV garage complete this exceptional property. Roof just recoated (June 2026), New AC (June 2026) and new leach field for septic (2026).

Property

Beds

3

Full Baths

2

1/2 Baths

1
Year Built

2001

Sq.Footage

3,201

Features

Features & Amenities

Interior

  • Other Interior Features

    Granite Counters, Double Vanity, Eat-in Kitchen, Central Vacuum, Kitchen Island, Pantry, High Ceilings

  • Total Bedrooms

    3

  • Bathrooms

    2

  • 1/2 Bathrooms

    1

  • Basement YN

    NO

  • Cooling YN

    YES

  • Cooling

    Central Air, Ceiling Fan(s)

  • Fireplace YN

    YES

  • Heating YN

    YES

  • Heating

    Electric

  • Pet friendly

    N/A

Exterior

  • Garage

    Yes

  • Garage spaces

    3

  • Construction Materials

    Stucco, Frame

  • Other Exterior Features

    Barbecue, Other, Private Yard, Storage, Built-in Barbecue

  • Parking

    RV Access/Parking, Gated, Garage Door Opener, Direct Access, Circular Driveway

  • Patio and Porch Features

    Patio

  • Pool

    Yes

  • Pool Features

    Fenced

Area & Lot

  • Lot Features

    Sprinklers In Rear, Sprinklers In Front, Desert Back, Desert Front

  • Lot Size(acres)

    2.5

  • Lot Size(square feet)

    108,900

  • Property Type

    Residential

  • Property Sub Type

    Single Family Residence

  • Architectural Style

    Santa Barbara/Tuscan, Territorial/Santa Fe

Price

  • Sales Price

    $1,450,000

  • Tax Amount

    $3,006

  • Financing Options

    Cash, Conventional, FHA, VA

  • Sq. Footage

    3,201

  • Price/SqFt

    $452

HOA

  • Association

    No

Property Resources

  • Horse Property

    YES

School District

  • Elementary School

    Cave Creek Unified District

  • Middle School

    Horseshoe Trails Elementary School

  • High School

    Cactus Shadows High School

Property Features

  • Stories

    1

  • Accessibility Features

    Therapeutic Whirlpool

  • Ownership

    Fee Simple

  • Sewer

    Septic Tank

  • Tax Lot

    MB

  • Water Source

    Public

Schedule

Schedule a Showing

Showing scheduled successfully.

What is 3 + 4 ?


Change time

Mortgage calculator

Estimate your monthly mortgage payment, including the principal and interest, property taxes, and HOA. Adjust the values to generate a more accurate rate.

Your payment

Principal and Interest:

$

Property taxes:

$

HOA fees:

$

Total loan payment:

$

Total interest amount:

$

Location

  • County

    Maricopa

  • Elementary School

    Cave Creek Unified District

  • Middle School

    Horseshoe Trails Elementary School

  • High School

    Cactus Shadows High School

Listing Courtesy of Kimberli Horyza , Compass

RealHub Information is provided exclusively for consumers' personal, non-commercial use, and it may not be used for any purpose other than to identify prospective properties consumers may be interested in purchasing. All information deemed reliable but not guaranteed and should be independently verified. All properties are subject to prior sale, change or withdrawal. RealHub website owner shall not be responsible for any typographical errors, misinformation, misprints and shall be held totally harmless.

Agent Terri Applegarth

Terri Applegarth

Agent / RealtorĀ®

Call Terri today to schedule a private showing.


* Listings on this website come from the FMLS IDX Compilation and may be held by brokerage firms other than the owner of this website. The listing brokerage is identified in any listing details. Information is deemed reliable but is not guaranteed. If you believe any FMLS listing contains material that infringes your copyrighted work please click here to review our DMCA policy and learn how to submit a takedown request.Ā© 2024 FMLS.

Properties

Related properties

Private Lone Mountain resort living awaits in this fully remodeled Torrey Pines residence, on an oversized cul-de-sac lot with sweeping mountain & sunset views! New roof, two new Trane 18-SEER HVAC/furnace systems with HEPA/UV filtration, smart thermostats, & a Navien tankless water heater. Designed for seamless indoor-outdoor living, this offers two expansive travertine patios surrounding a pool, new Bullfrog spa, fire pit, pergola, synthetic grass, putting green & LED landscape lighting. The professionally upgraded outdoor kitchen elevates entertaining with a 42-inch Hestan grill, XL Green Egg, beverage refrigerator, ice maker. Inside, refined finishes include new quartz countertops, smart under-cabinet lighting, wireless Hunter Douglas blinds, three new Toto commodes & designer lighting The home's exterior, fence and gutters are finished in durable SW Duration paint. Exceptional mechanical confidence comes from a  A HANS whole-home reverse osmosis system paired with Culligan softening delivers state of the art water quality, while zoned whole-yard drip irrigation, full gutters and French drains support thoughtful desert-living performance. Resort-ready, meticulously documented and designed for effortless luxury, this exceptional residence blends privacy, dramatic views, sophisticated outdoor living, refined interiors and major systems upgrades in the prestigious enclave of gated Lone Mountain.
#7066098

Cave Creek

6316 E LONESOME Trail

4 Beds

3 Baths

3,037 Sq.Ft.

$1,600,000

MLS#: 7066098

The Former Model Home You've Been Waiting For. Set on 1.19 acres, this single-level retreat blends luxury, comfort, & thoughtful upgrades throughout. The stunning 2025 chef's kitchen features custom alder cabinetry, Taj Mahal Quartzite countertops, GE appliances, a custom coffee bar, & striking copper accents. Enjoy a private detached casita with kitchenette, executive office with custom built-ins, and a resort-style north-facing backyard complete with a Pebble Tec pool, spa, outdoor kitchen, mature ficus privacy, covered pergola, & a premium wildlife-resistant dog retreat. With owned solar, a Tesla Powerwall, new Lennox HVAC systems, and countless upgrades, this is a home you truly need to experience in person.
#7057193

Cave Creek

3654 E Sierra Way

4 Beds

4 Baths

3,443 Sq.Ft.

$1,595,000

MLS#: 7057193
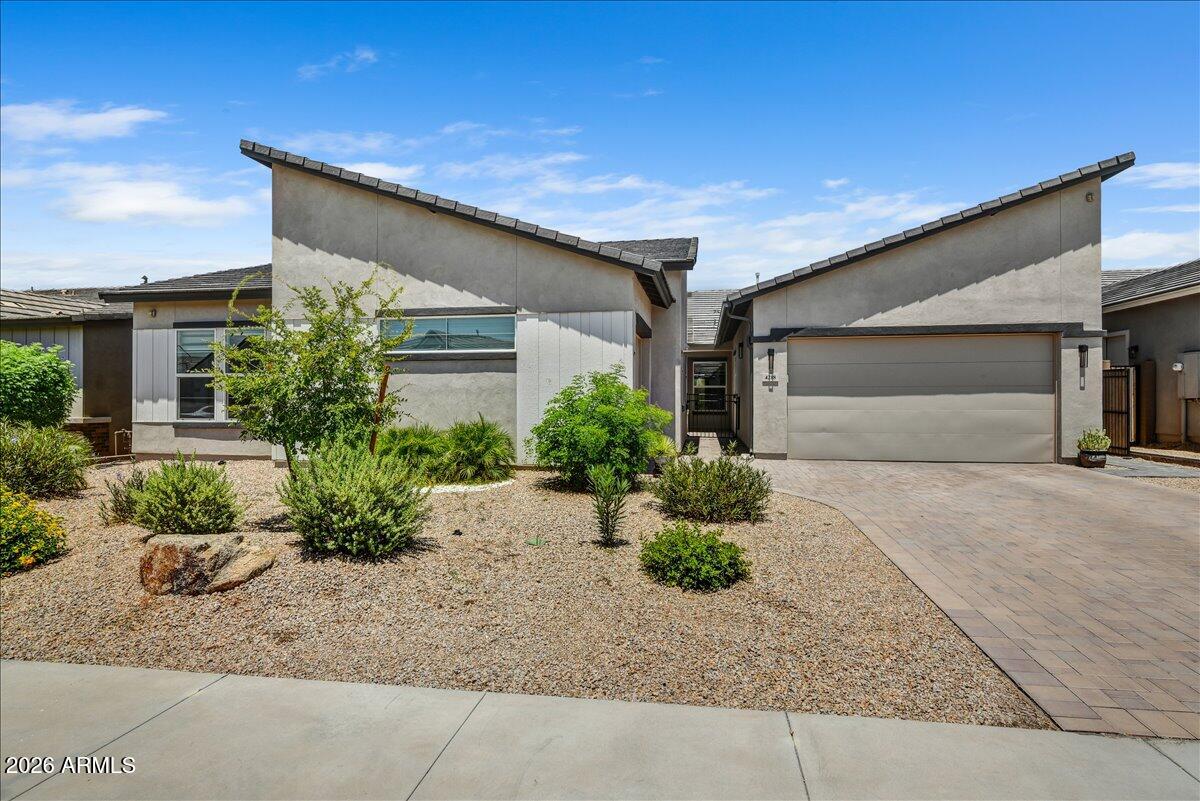
Better than New! Immacculate single level, Modern, Contemporary masterpiece in Cave Creek's coveted Saguaro Trails.  This 4 BR/3.5BA home boasts 8ft doors, Soaring Vaulted and Beamed Ceilings, Custom Lighting, a Linear Fireplace & Modern tile flooring throughout the main living areas.  The chef's kitchen features a massive oversized island, perfect for entertaining, Dacor Appliances and an LG Fridge!  The Expansive Open floor plan is light and airy & includes a luxurious Primary Suite w/a soaking tub and Gorgeous tile shower.  The oversized secondary bedroom includes an en suite and the 3 & 4 bedrooms are joined by a Jack & Jill Bath, all of this AND a separate Teen/Flex Room.  Step outside to your private oasis  featuring a custom pergola and a heated Swim Spa for year round enjoyment
#7055879

Cave Creek

4218 E DESERT VISTA Trail

4 Beds

3 Baths

3,200 Sq.Ft.

$1,250,000

MLS#: 7055879

Inspired by the timeless philosophy of Frank Lloyd Wright, this award-winning Green & Green designed residence offers a rare opportunity to own an architecturally significant desert retreat where sustainable design, modern updates and effortless indoor-outdoor living exist in perfect harmony.  Nestled on a north/south facing one-acre homesite in coveted NO HOA Maricopa County Island with horse privileges, the property is thoughtfully positioned to embrace the beauty of the surrounding Sonoran Desert while remaining just minutes from the shopping, dining and entertainment of North Scottsdale and Cave Creek.  Recognized with a Builder's Choice Award, the home showcases passive solar design, exposed block construction, commercial-grade standing seam metal roofing, and R26/R30  insulation - creating an environmentally conscious residence built for lasting beauty, efficiency and comfort.  Recent updates, including a beautifully reimagined kitchen and bathrooms, complement the homes original architectural vision while introducing sophisticated contemporary finishes.  Rich hickory and maple hardwood flooring, soaring ceilings, and walls of glass create warm, light-filled interiors that frame breathtaking views of Black Mountain and the surrounding desert landscape.  The dramatic great room is anchored by a floor-to-ceiling fireplace, while a sculptural circular staircase ascends to a loft overlooking the living spaces, complete with an indoor putting green and endless flexibility as a private office, library, fitness space, or creative retreat.  Guest rooms are versatile with spacious bedrooms, a beautifully appointed three-quarter bath with steam shower, and offer exceptional privacy for guests or multigenerational living, dedicated office, or an inspiring artist's workspace.  Designed to embrace Arizona's extraordinary climate, the outdoor living experience is equally compelling. Expansive patios, a sparkling pool and spa, built-in barbecue, and generous shaded gathering spaces create an effortless connection between architecture and nature - ideal for intimate evenings or memorable entertaining beneath the backdrop of iconic Black Mountain. Distinctive in both design and setting, this is a home that celebrates architecture, sustainability, and the timeless beauty of the Sonoran Desert.  Buyer to verify all material facts. All material information must be verified during the inspection period.
#7052887

Cave Creek

6106 E MONTGOMERY Road

4 Beds

3 Baths

4,328 Sq.Ft.

$1,400,000

MLS#: 7052887

A true gem in coveted Cave Creek, this completely reimagined home embraces today's modern lifestyle while offering the privacy and space of 1.2 acres with NO HOA. This stunning 4-bedroom, 3-bath residence showcases thoughtful design, elevated finishes, and a warm, inviting atmosphere created through a sophisticated blend of neutral tones and curated details.   Nearly every surface, finish, and major system has been thoughtfully updated. Highlights include chef-inspired kitchen with expansive island, premium Frigidaire and Bosch appliances, and designer finishes, vaulted ceiling with real wood beams,  double sided wood burning fireplace, smooth-finish walls, wood-look oak tile flooring, statement lighting, and eco-conscious fixtures. Extensive capital improvements include a new roof, HVAC system, water heater, whole-home purification system, dual-pane energy-efficient windows, new doors, Samsung washer and dryer, temperature-controlled garage, and fresh interior and exterior paint--all complemented by comprehensive warranties for added peace of mind.

The transformation extends outdoors with a new perimeter block wall, wrought iron fencing, turf, and paver areas designed for both relaxation and entertaining. With abundant space for vehicles, recreational toys, and an RV, this property delivers the flexibility today's buyers desire.

Create your own private retreat with endless possibilities for a pickleball court, custom pool and spa, or cozy fire pit gatherings under the stars. With horse privileges and room to bring your vision to life, this property offers the very best of the Cave Creek lifestyle all in one exceptional  property.
#7048672

Cave Creek

5415 E SKINNER Drive

4 Beds

3 Baths

2,554 Sq.Ft.

$1,200,000

MLS#: 7048672
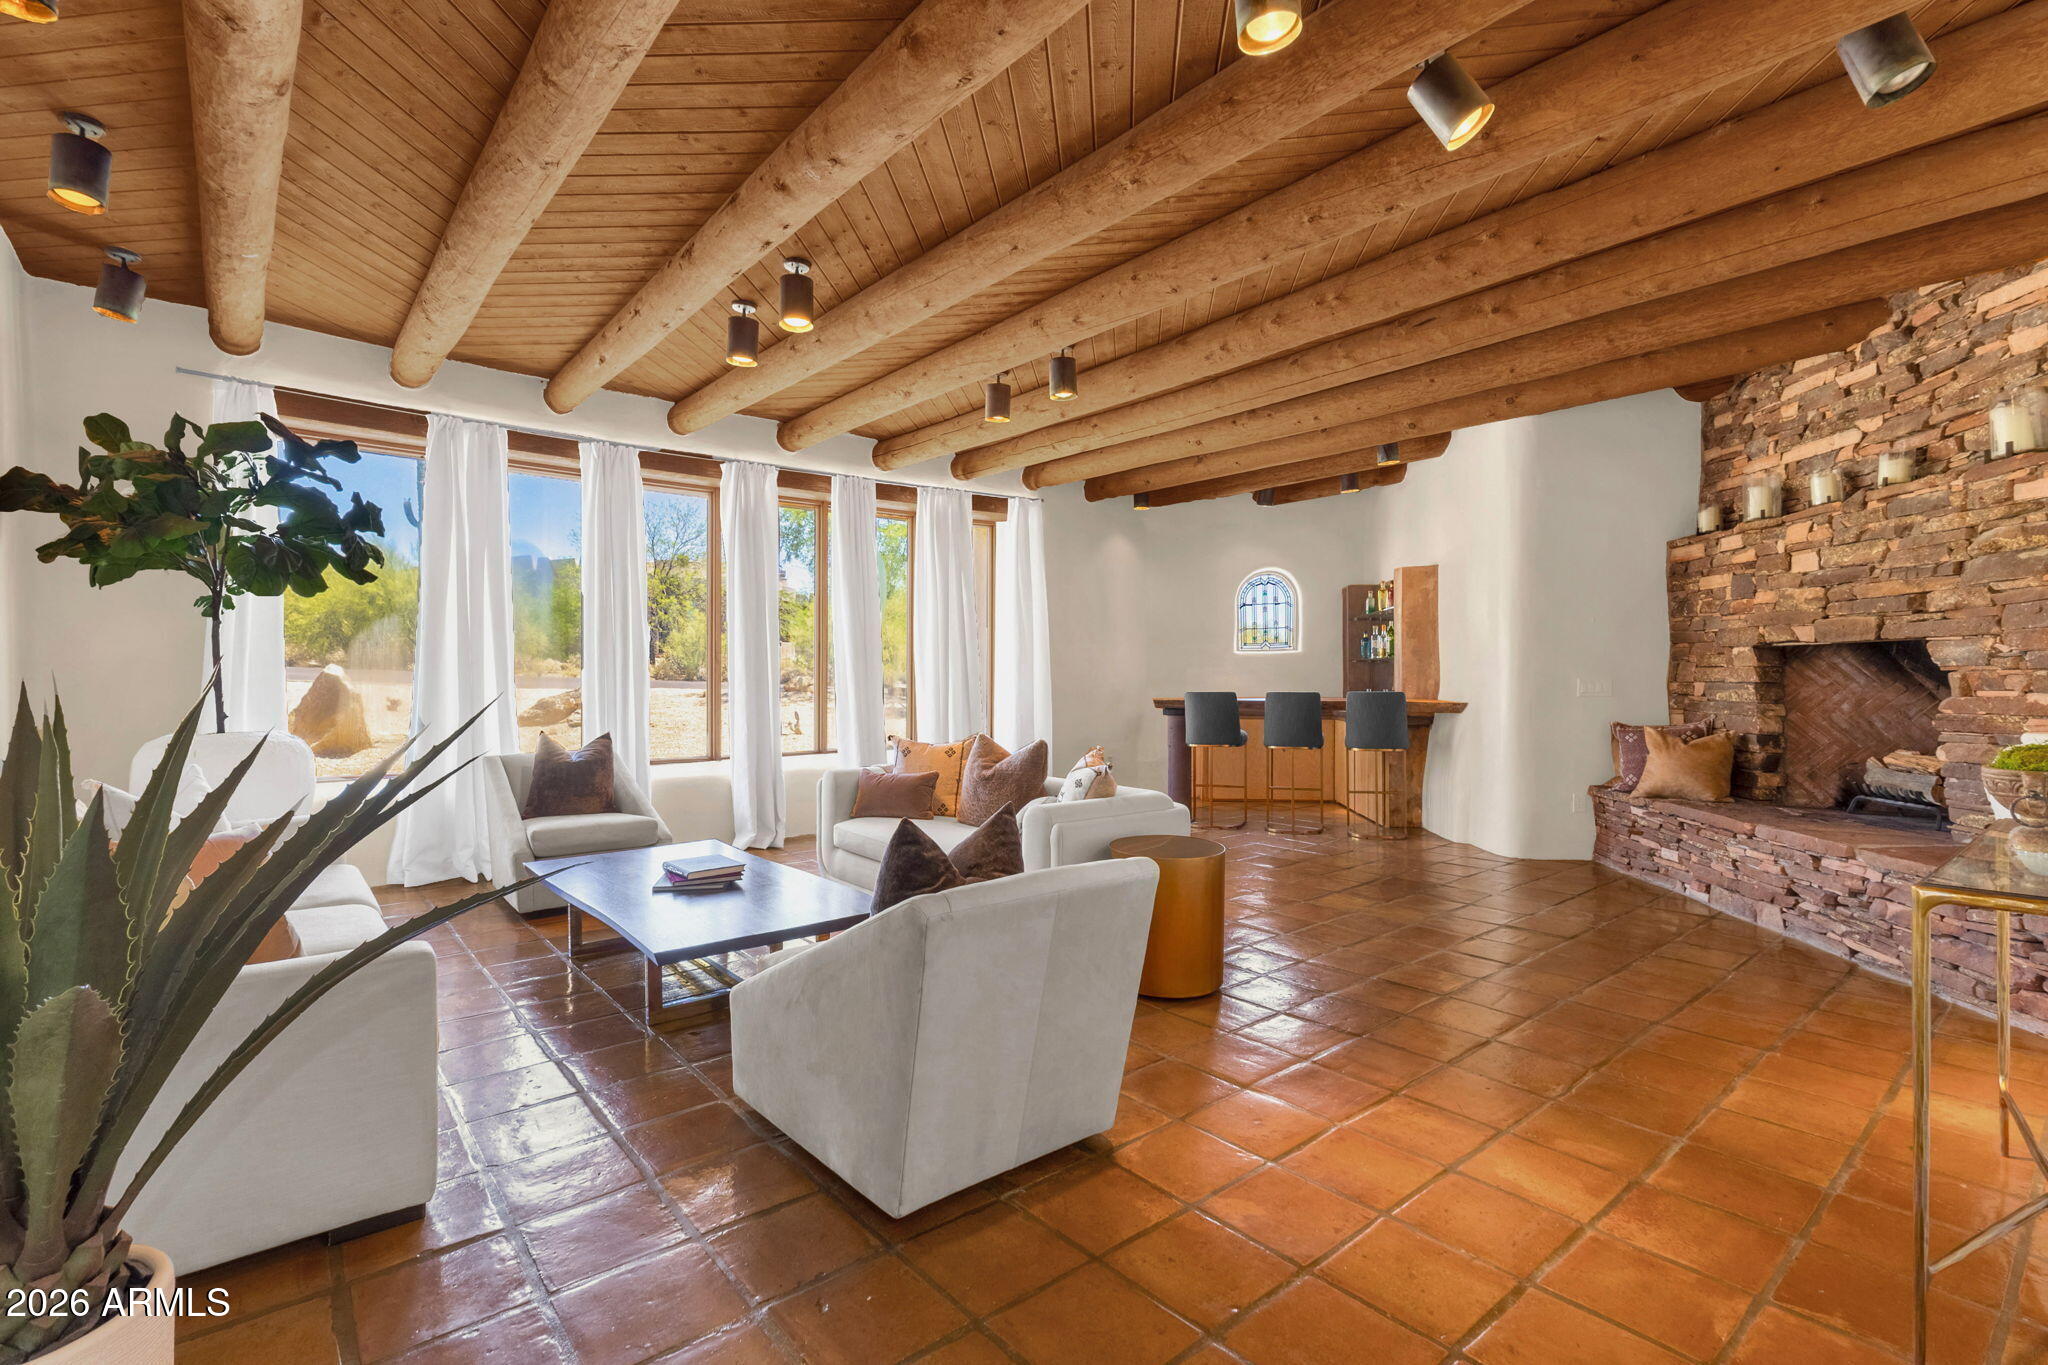
Experience timeless Southwest charm in this Santa Fe Territorial home nestled on 1.6 acres in the sought after Carefree Foothills subdivision. This 3 bedroom plus den/office, 3 bathroom retreat features authentic character throughout with warm wood ceilings, 4 fireplaces, exposed posts, and Saltillo tile flooring. Enjoy breathtaking mountain views and sparkling city lights from the view deck in this private desert setting. The spacious floor plan blends comfort and style, creating the perfect Arizona escape for year round living or a seasonal retreat. New roof completed in 2026. A rare opportunity to own a true desert sanctuary with classic architectural appeal and unforgettable views in the heart of Cave Creek. Furnishings available under separate bill of sale.
#7026492

Cave Creek

6249 E OLD PAINT Trail

3 Beds

3 Baths

4,225 Sq.Ft.

$1,250,000

MLS#: 7026492
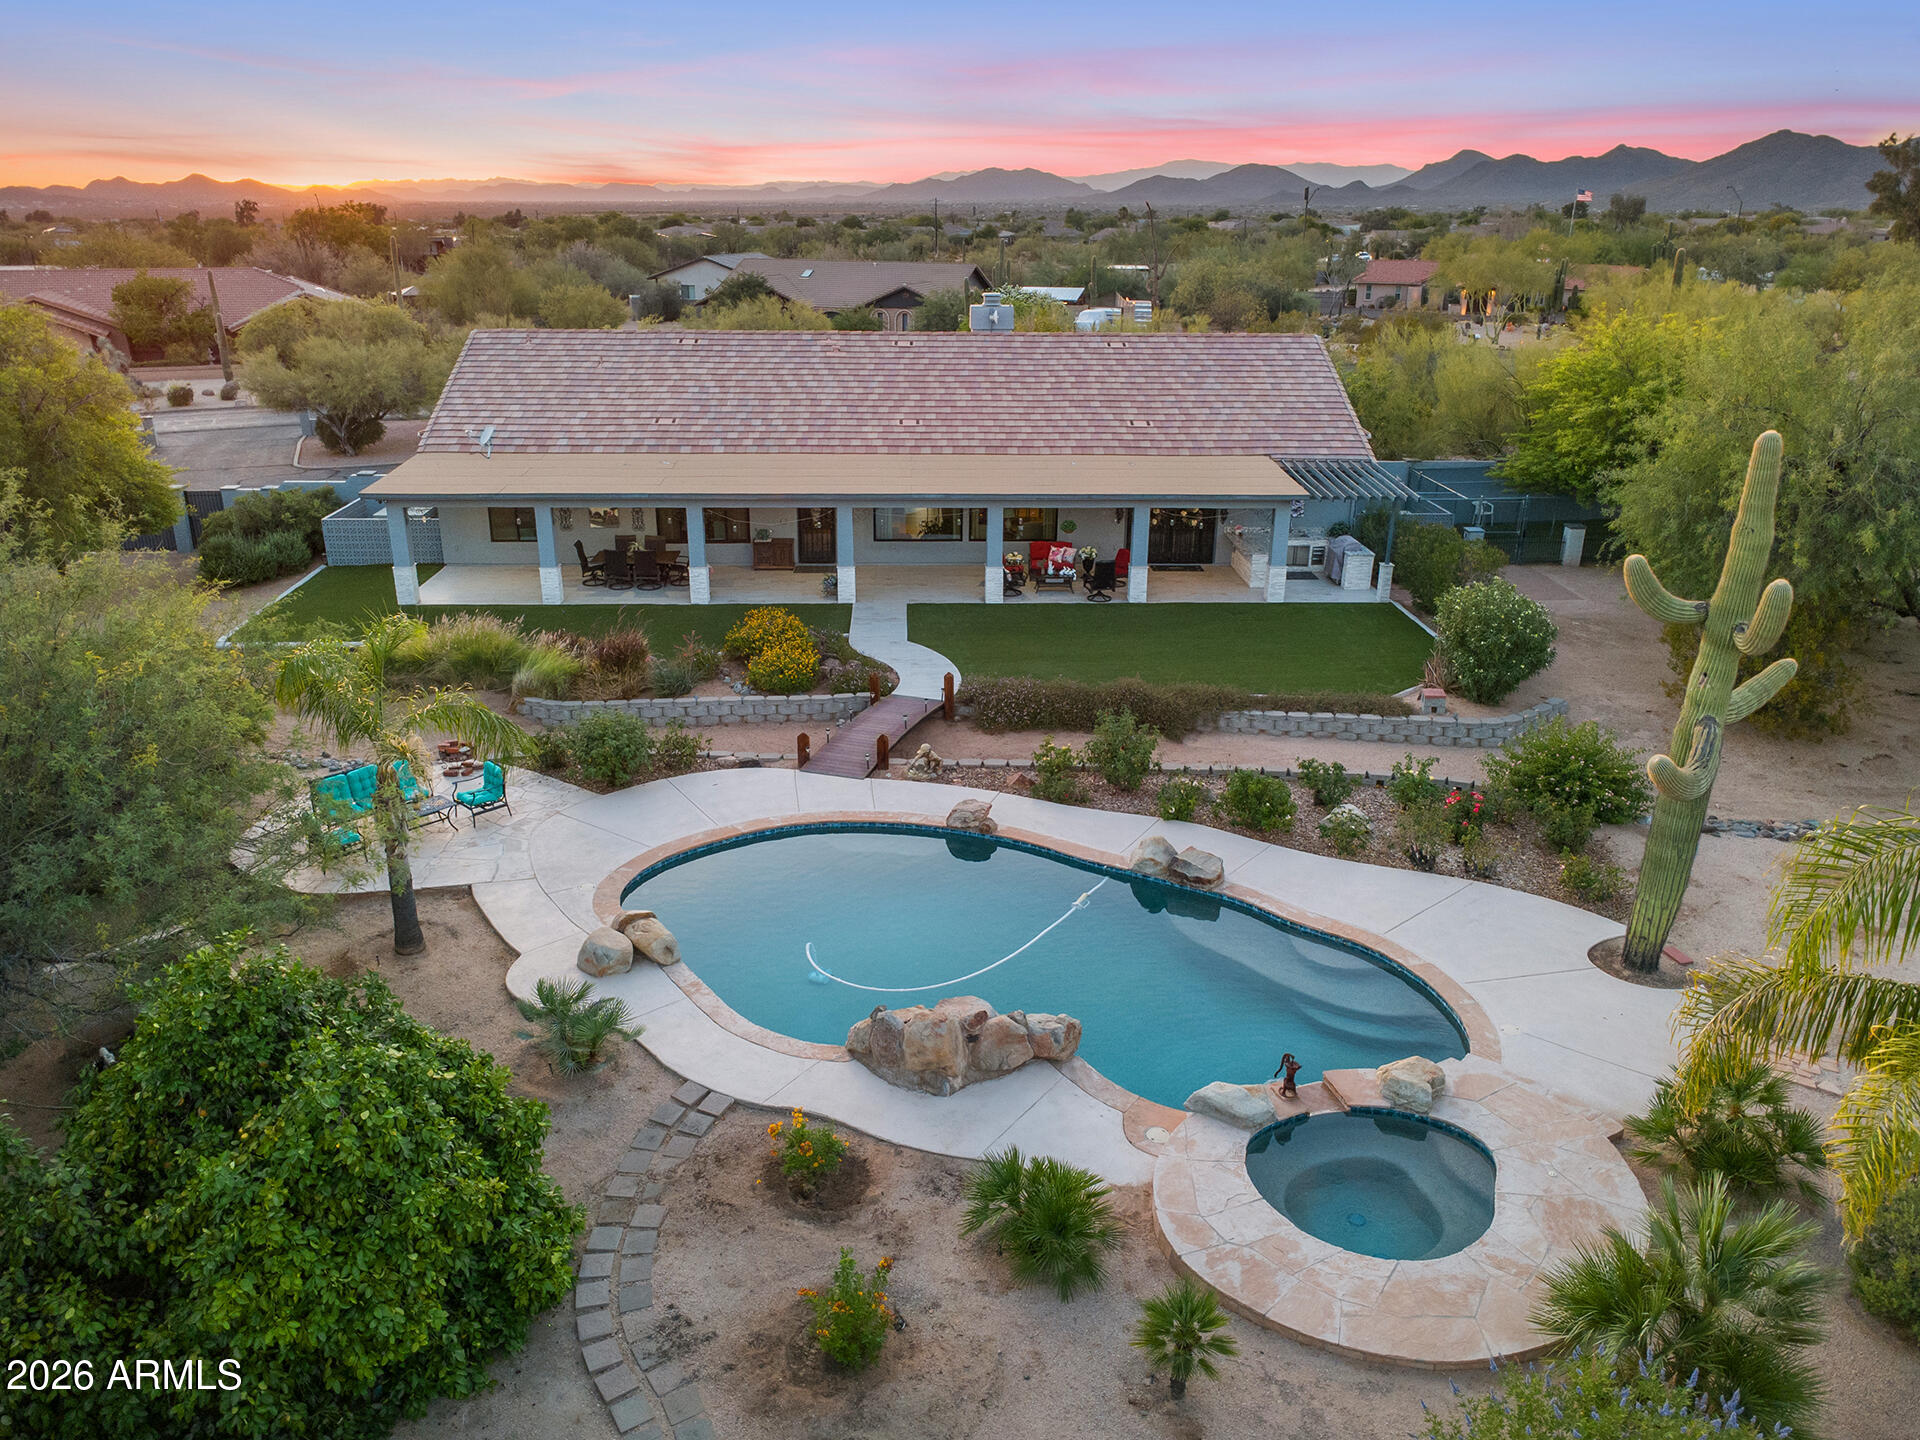
Remodeled to perfection-this luxurious estate offers space, privacy, and unmatched upgrades on over 1.6 acres with NO HOA! Nestled in a quiet cul-de-sac, this stunning 3bed, 3bath+Full office, has beautifully updated living spaces designed for comfort and style. Enjoy a FULLY Remodeled interior and fresh exterior paint, upgraded appliances throughout. Ideal for professional hobbyists the property includes a Large Detached Workshop with its own HVAC system and Full size additional storage room. Step outside to a resort-style setting with saline pool & spa, and an expansive 85ft patio complete with a professional-grade misting system, w/ in ceiling heaters & full outdoor kitchen for year round entertaining, a closed in outdoor dog run w/access door this exceptional property truly has it all!
#7022473

Cave Creek

4839 E CALLE DE LOS ARBOLES --

3 Beds

3 Baths

2,801 Sq.Ft.

$1,599,000

MLS#: 7022473
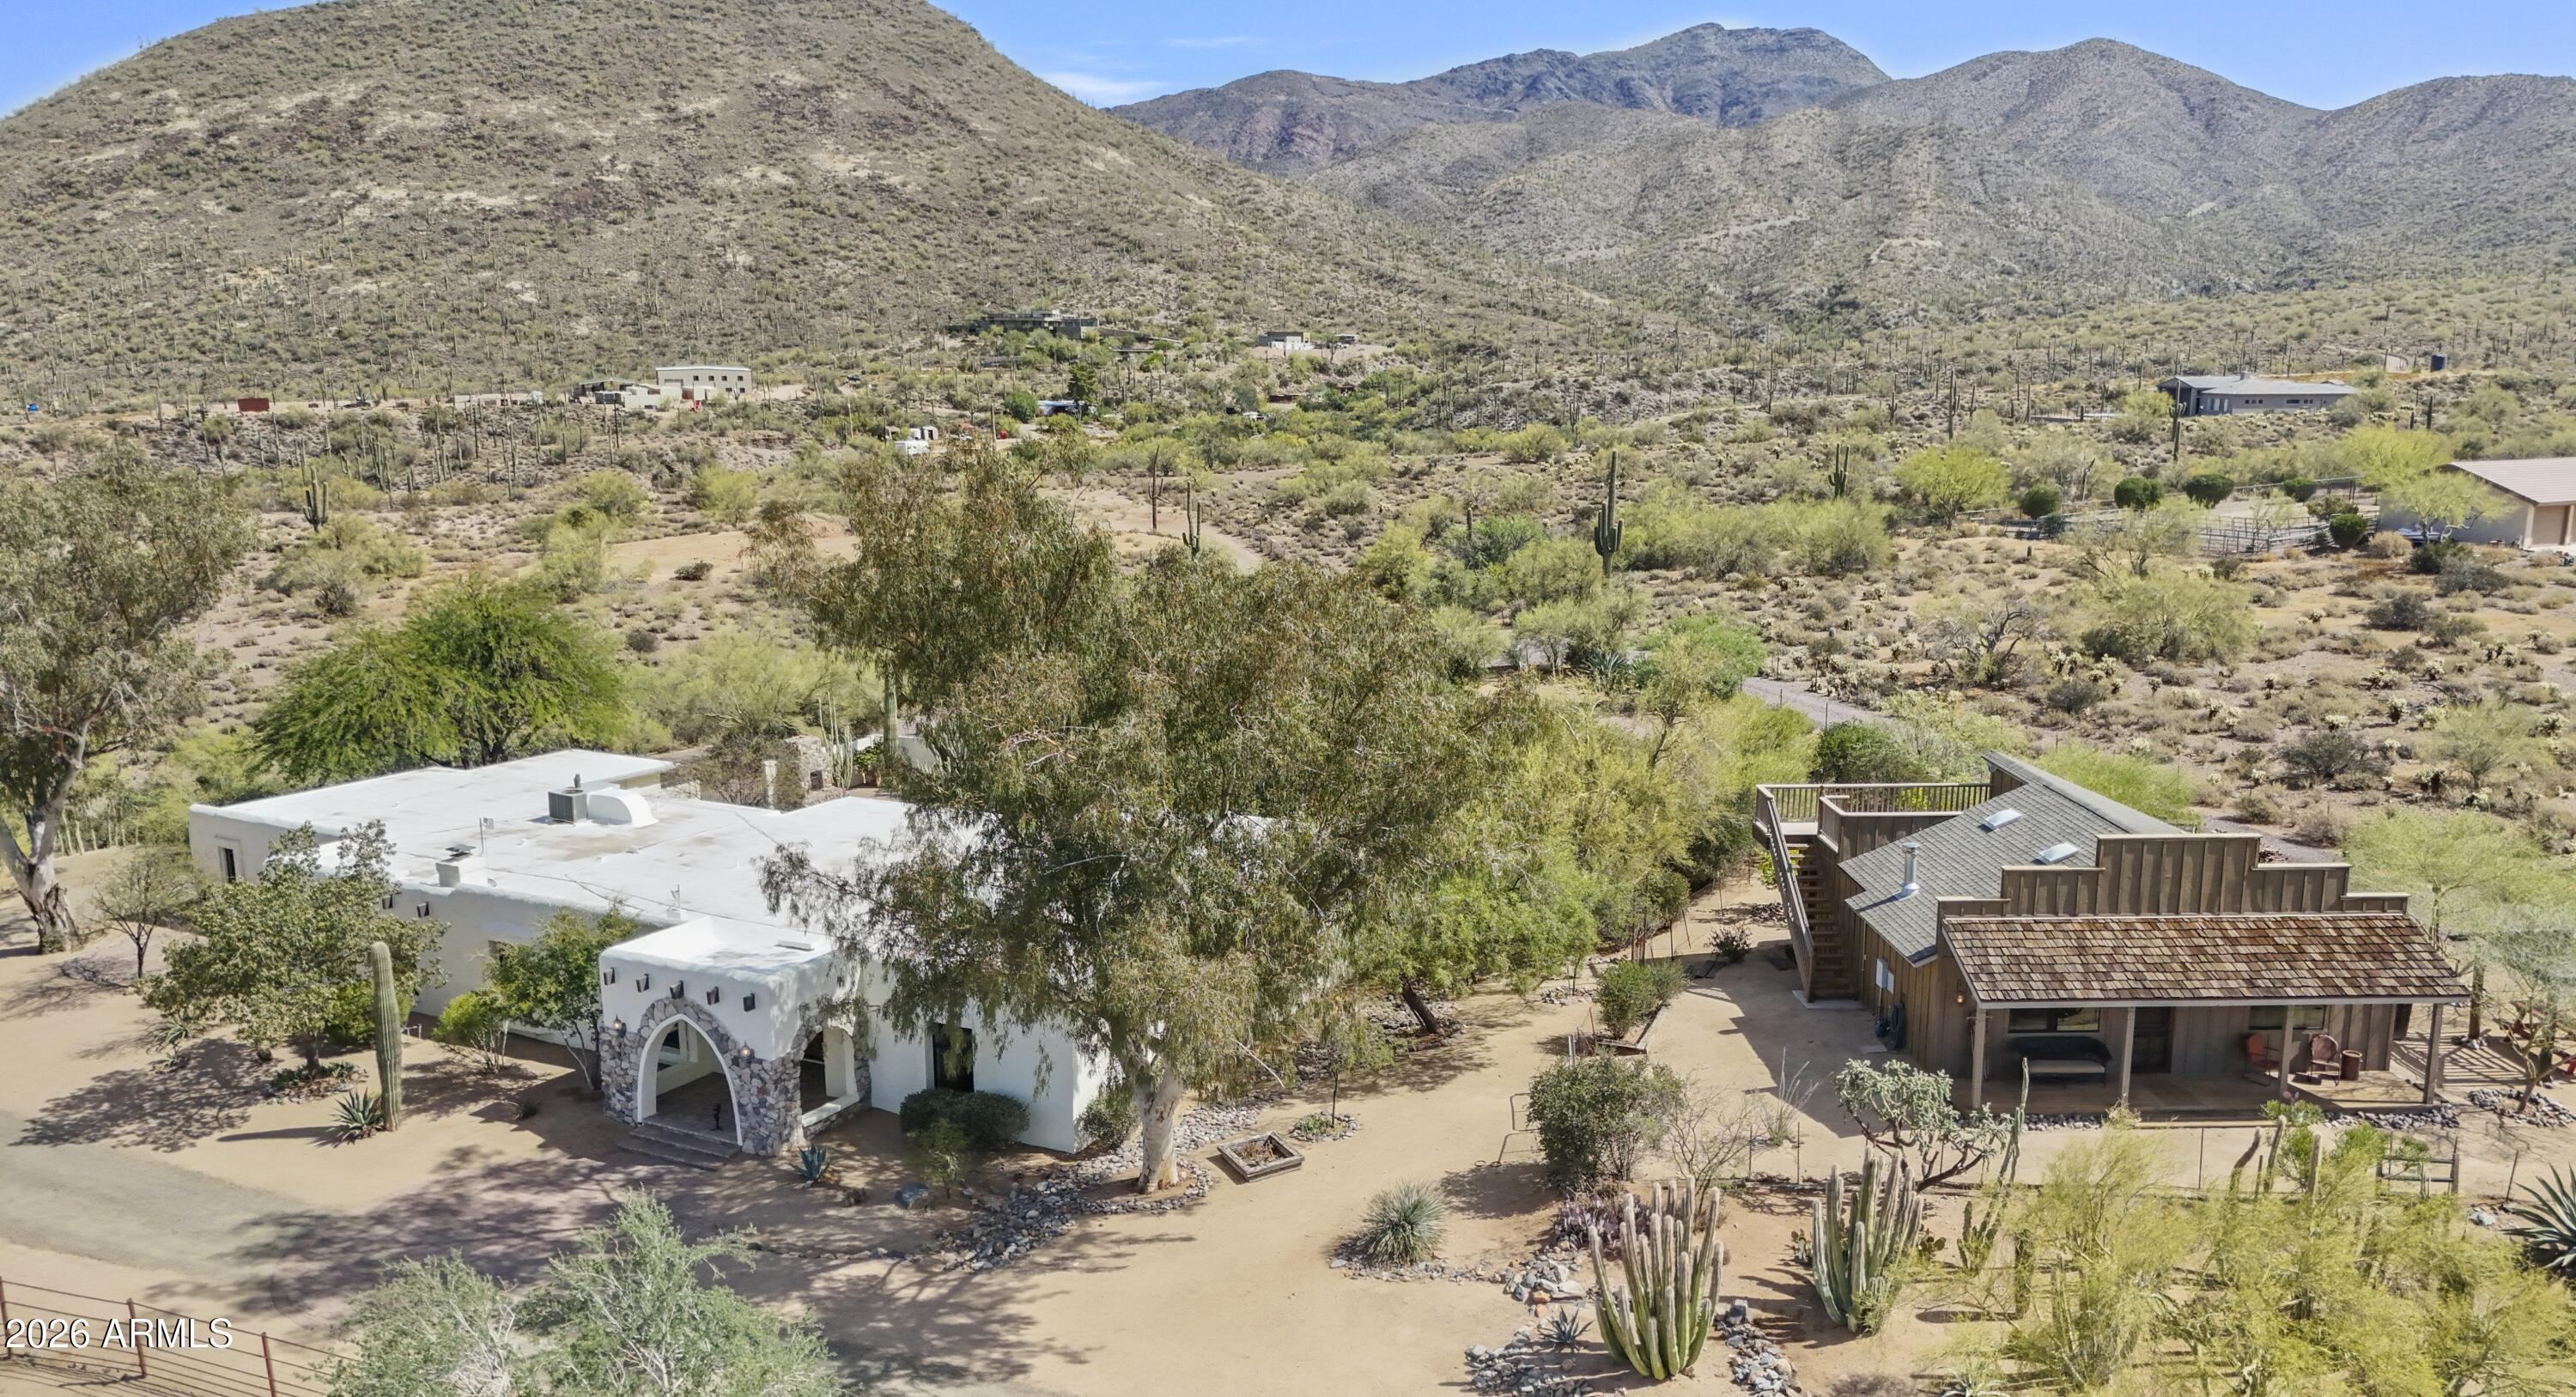
Priced under appraisal and set on nearly 5 ac. with a private well, this picturesque homestead captures sweeping mountain views and Arizona charm. Behind the gate, the 3,195 sq ft main home offers 3 bedrooms, 2.5 baths, hickory wood and Saltillo tile floors, beamed ceilings, and warm Western style throughout. Nearby, the 978 sq ft guest house makes a memorable statement with its boomtown faƧade, wide front porch, open living and kitchen area, 2 bedrooms, and 1 bath--perfect for guests, gatherings, or bunkhouse-style living. Equestrian amenities include an M&D barn with 3 large stalls and two 100' x 70' turnouts, plus abundant space to add an arena. A 3-car garage, extra garage, and 2 storage rooms provide space for toys, and gear. After a day in the saddle, relax by the pool. Paved all the way and close to town, yet wonderfully private, this is Western living with room to roam.
#7017138

Cave Creek

7710 E ARROYO Road

5 Beds

3 Baths

4,173 Sq.Ft.

$1,474,000

MLS#: 7017138
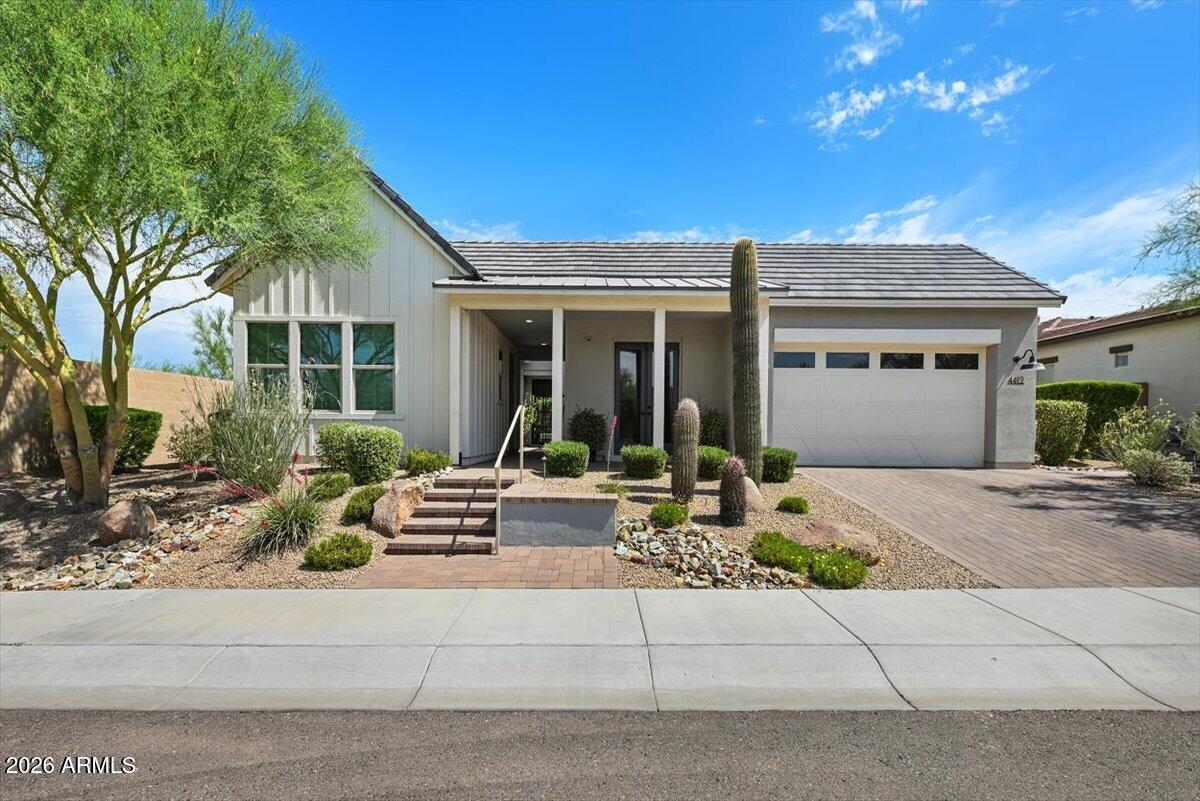
FORMER MODEL. Exclusive Gated Community. 
Perfectly blending Elegance and Comfort, this beautifully designed residence features a soft, bright &  light color palette that fills the home with Warmth and Natural Light.
Inside, you'll find 3 spacious bedrooms plus a dedicated Executive Home Office, ideal for working from home or creating a quiet retreat. Rich wood flooring and thoughtfully placed stone accents throughout, add texture, character, and timeless appeal. 
Every space reflects the elevated details and finishes expected from a Former Model Home. The open and inviting layout is perfect for both everyday living and entertaining, while large windows frame the surrounding beauty and bring the outdoors in.
Located in a fabulous area, minutes from North Scottsdale , close to everything you need! You'll enjoy easy access to top dining, shopping, outdoor recreation, hiking - biking - walking trails, Golf, Pickleball, Tennis and scenic horseback riding trails. Whether you're heading out for an evening meal, a day of riding, or simply enjoying the peaceful gated setting, this home offers the Best of Convenience and Lifestyle.
#6993970

Cave Creek

4412 E ROY ROGERS Road

3 Beds

3 Baths

3,061 Sq.Ft.

$1,295,500

MLS#: 6993970

Located in a prime Cave Creek location on 2.5 acres, this updated custom Territorial home offers the perfect mix of privacy, convenience, and Arizona lifestyle living. Enjoy mountain views, stunning sunsets, and direct access to miles of hiking, biking, and horseback riding trails, all while being within walking distance to local amenities.
Recent upgrades include a new 6-ft block wall surrounding the entire property, luxury vinyl flooring throughout the main living areas, new carpet in the bedrooms, new baseboards, custom master closet built-ins, new automatic blinds, and new leach lines.
The open floor plan features warm finishes, quality cabinetry, granite countertops, stainless steel appliances, and a new refrigerator. Flexible layout offers 3 bedrooms plus a large office, theatre ro , optional 4th bedroom with separate exterior entrance--ideal for guests or a private workspace.
The backyard is built for entertaining with a Pebble Tec pool, new Bullfrog above ground hot tub, spacious covered patio, outdoor kitchen with sink, grill, refrigerator, and fireplace, all positioned to take in the views. There is also a beautiful garden & orchard with citrus and plum trees!
Equestrian amenities include a 3-stall mare motel and a large 219' x 107' arena with room to rope, rein, or team pen. Circular driveway, RV parking, and plenty of room to add an RV garage complete this exceptional property. Roof just recoated (June 2026), New AC (June 2026) and new leach field for septic (2026).

34752 N 49TH Street

Message successfully sent.

I agree to receive email communication and understand I can unsubscribe at any time.

I agree to be contacted by The Mandy Gold Team | Haymore Real Estate LLC via call, email, and text for real estate services. To opt out, you can reply 'stop' at any time or reply 'help' for assistance. You can also click the unsubscribe link in the emails. Message and data rates may apply. Message frequency may vary. Privacy Policy

 - property

Send a message

Message successfully sent.

Reason for contacting?

I agree to receive email communication and understand I can unsubscribe at any time.

I agree to be contacted by The Mandy Gold Team | Haymore Real Estate LLC via call, email, and text for real estate services. To opt out, you can reply 'stop' at any time or reply 'help' for assistance. You can also click the unsubscribe link in the emails. Message and data rates may apply. Message frequency may vary. Privacy Policy

Sign In Sign Out

Virtual Assistant

Would you like to take the next step with this property? We can help you schedule a showing or virtual tour, or send you more details.

Yes, I would like more information.

Thank You for Your Reply, One of Our Agents will contact you as soon as possible

No, maybe later.

Thank you, you can always contact me via email, phone number or through the contact form.

Realhub AI

Lucy - Your AI-Powered Realtor

Update Your Temporary Password

Personalize your search

Enter your email and we'll notify you immediately when new listings match what you're looking for.

or enter email address

Already have an account ? Login here

Continue your home search

I agree to receive communications and understand I can unsubscribe at any time.

I agree to be contacted by The Mandy Gold Team | Haymore Real Estate LLC via call, email, and text for real estate services. To opt out, you can reply 'stop' at any time or reply 'help' for assistance. You can also click the unsubscribe link in the emails. Message and data rates may apply. Message frequency may vary. Privacy Policy

Already have an account ? Login here

We use cookies

We use cookies primarily for analytics to enhance your experience. By accepting, you agree to our use of these cookies. You can manage your preferences or learn more about our cookies policy.