
206 S Thunder Mountain --
Payson, AZ 85541


About
Welcome to this beautifully maintained single-level home nestled in the desirable northeast portion of Payson, Arizona. Built in 2022, this site-built residence offers modern comfort, thoughtful design, and scenic surroundings Step inside to discover a functional and inviting layout featuring no interior steps and a main-level primary suite for easy living. The home showcases a combination of plush carpeting and durable vinyl plank flooring, all set on a solid slab foundation. Dual-pane windows bring in natural light while enhancing energy efficiency. The open-concept kitchen is equipped with a refrigerator, electric range, built-in microwave, dishwasher, garbage disposal, and a spacious kitchen island--perfect for meal prep and entertaining. Adjacent to the kitchen is a cozy eat-in dining area that flows seamlessly into the great room, creating a welcoming space for gathering with family and friends. Additional interior highlights include a foyer entry, and a dedicated utility room complete with washer and dryer. Comfort is ensured year-round with a heat pump system providing both forced air heating and cooling, and ceiling fans. Outside, enjoy a covered patio that offers peaceful mountain views--an ideal spot for relaxing or entertaining. The property includes a two-car garage with an automatic opener and sits on an un-fenced lot, offering flexibility for future customization. Utilities are fully connected, including electricity, Town of Payson water, sewer, trash pickup, and access to cable and satellite TV. This move-in ready home combines modern amenities, low-maintenance living, and beautiful natural surroundings--perfect for those looking to enjoy all that Payson has to offer.
Property
Beds
3
Full Baths
2
1/2 Baths
None
Year Built
2021
Sq.Footage
1,460
Features
Features & Amenities
Interior
-
Other Interior Features
Granite Counters, Kitchen Island
-
Total Bedrooms
3
-
Bathrooms
2
-
Basement YN
NO
-
Cooling YN
YES
-
Cooling
Heat Pump, Central Air, Ceiling Fan(s)
-
Fireplace YN
NO
-
Heating YN
YES
-
Heating
Heat Pump, Forced Air, Electric
-
Pet friendly
N/A
Exterior
-
Garage
Yes
-
Garage spaces
2
-
Construction Materials
Vinyl Siding, Frame
-
Pool
No
-
View
Mountain(s)
Area & Lot
-
Lot Size(acres)
0.12
-
Lot Size(square feet)
5,121
-
Property Type
Residential
-
Property Sub Type
Single Family Residence
-
Architectural Style
Contemporary
Price
-
Sales Price
$449,900
-
Tax Amount
$2,284
-
Financing Options
Cash, Conventional, FHA, VA
-
Sq. Footage
1,460
-
Price/SqFt
$308
HOA
-
Association
No
Property Resources
-
Horse Property
NO
School District
-
Elementary School
Payson Unified District
-
Middle School
Rim Country Middle School
-
High School
Payson High School
Property Features
-
Stories
1
-
Ownership
Fee Simple
-
Sewer
Public Sewer
-
Tax Lot
34
-
Water Source
Public
Schedule
Schedule a Showing
Showing scheduled successfully.
Mortgage calculator
Estimate your monthly mortgage payment, including the principal and interest, property taxes, and HOA. Adjust the values to generate a more accurate rate.
Your payment
Principal and Interest:
$
Property taxes:
$
HOA fees:
$
Total loan payment:
$
Total interest amount:
$
Location
-
County
Gila
-
Elementary School
Payson Unified District
-
Middle School
Rim Country Middle School
-
High School
Payson High School

Listing Courtesy of Anthony Calhoun , Compass
RealHub Information is provided exclusively for consumers' personal, non-commercial use, and it may not be used for any purpose other than to identify prospective properties consumers may be interested in purchasing. All information deemed reliable but not guaranteed and should be independently verified. All properties are subject to prior sale, change or withdrawal. RealHub website owner shall not be responsible for any typographical errors, misinformation, misprints and shall be held totally harmless.

Terri Applegarth
Agent / Realtor®
Call Terri today to schedule a private showing.
Phone (303) 880-6439
Email Terri@MandyGoldTeam.com

* Listings on this website come from the FMLS IDX Compilation and may be held by brokerage firms other than the owner of this website. The listing brokerage is identified in any listing details. Information is deemed reliable but is not guaranteed. If you believe any FMLS listing contains material that infringes your copyrighted work please click here to review our DMCA policy and learn how to submit a takedown request.© 2024 FMLS.
Properties
Related properties

Payson
124 N MILKY Way
2 Beds
2 Baths
1,513 Sq.Ft.
$410,000
MLS#: 7054612

Payson
517 E TIMBER Drive
3 Beds
2 Baths
1,456 Sq.Ft.
$418,000
MLS#: 7048947
Payson
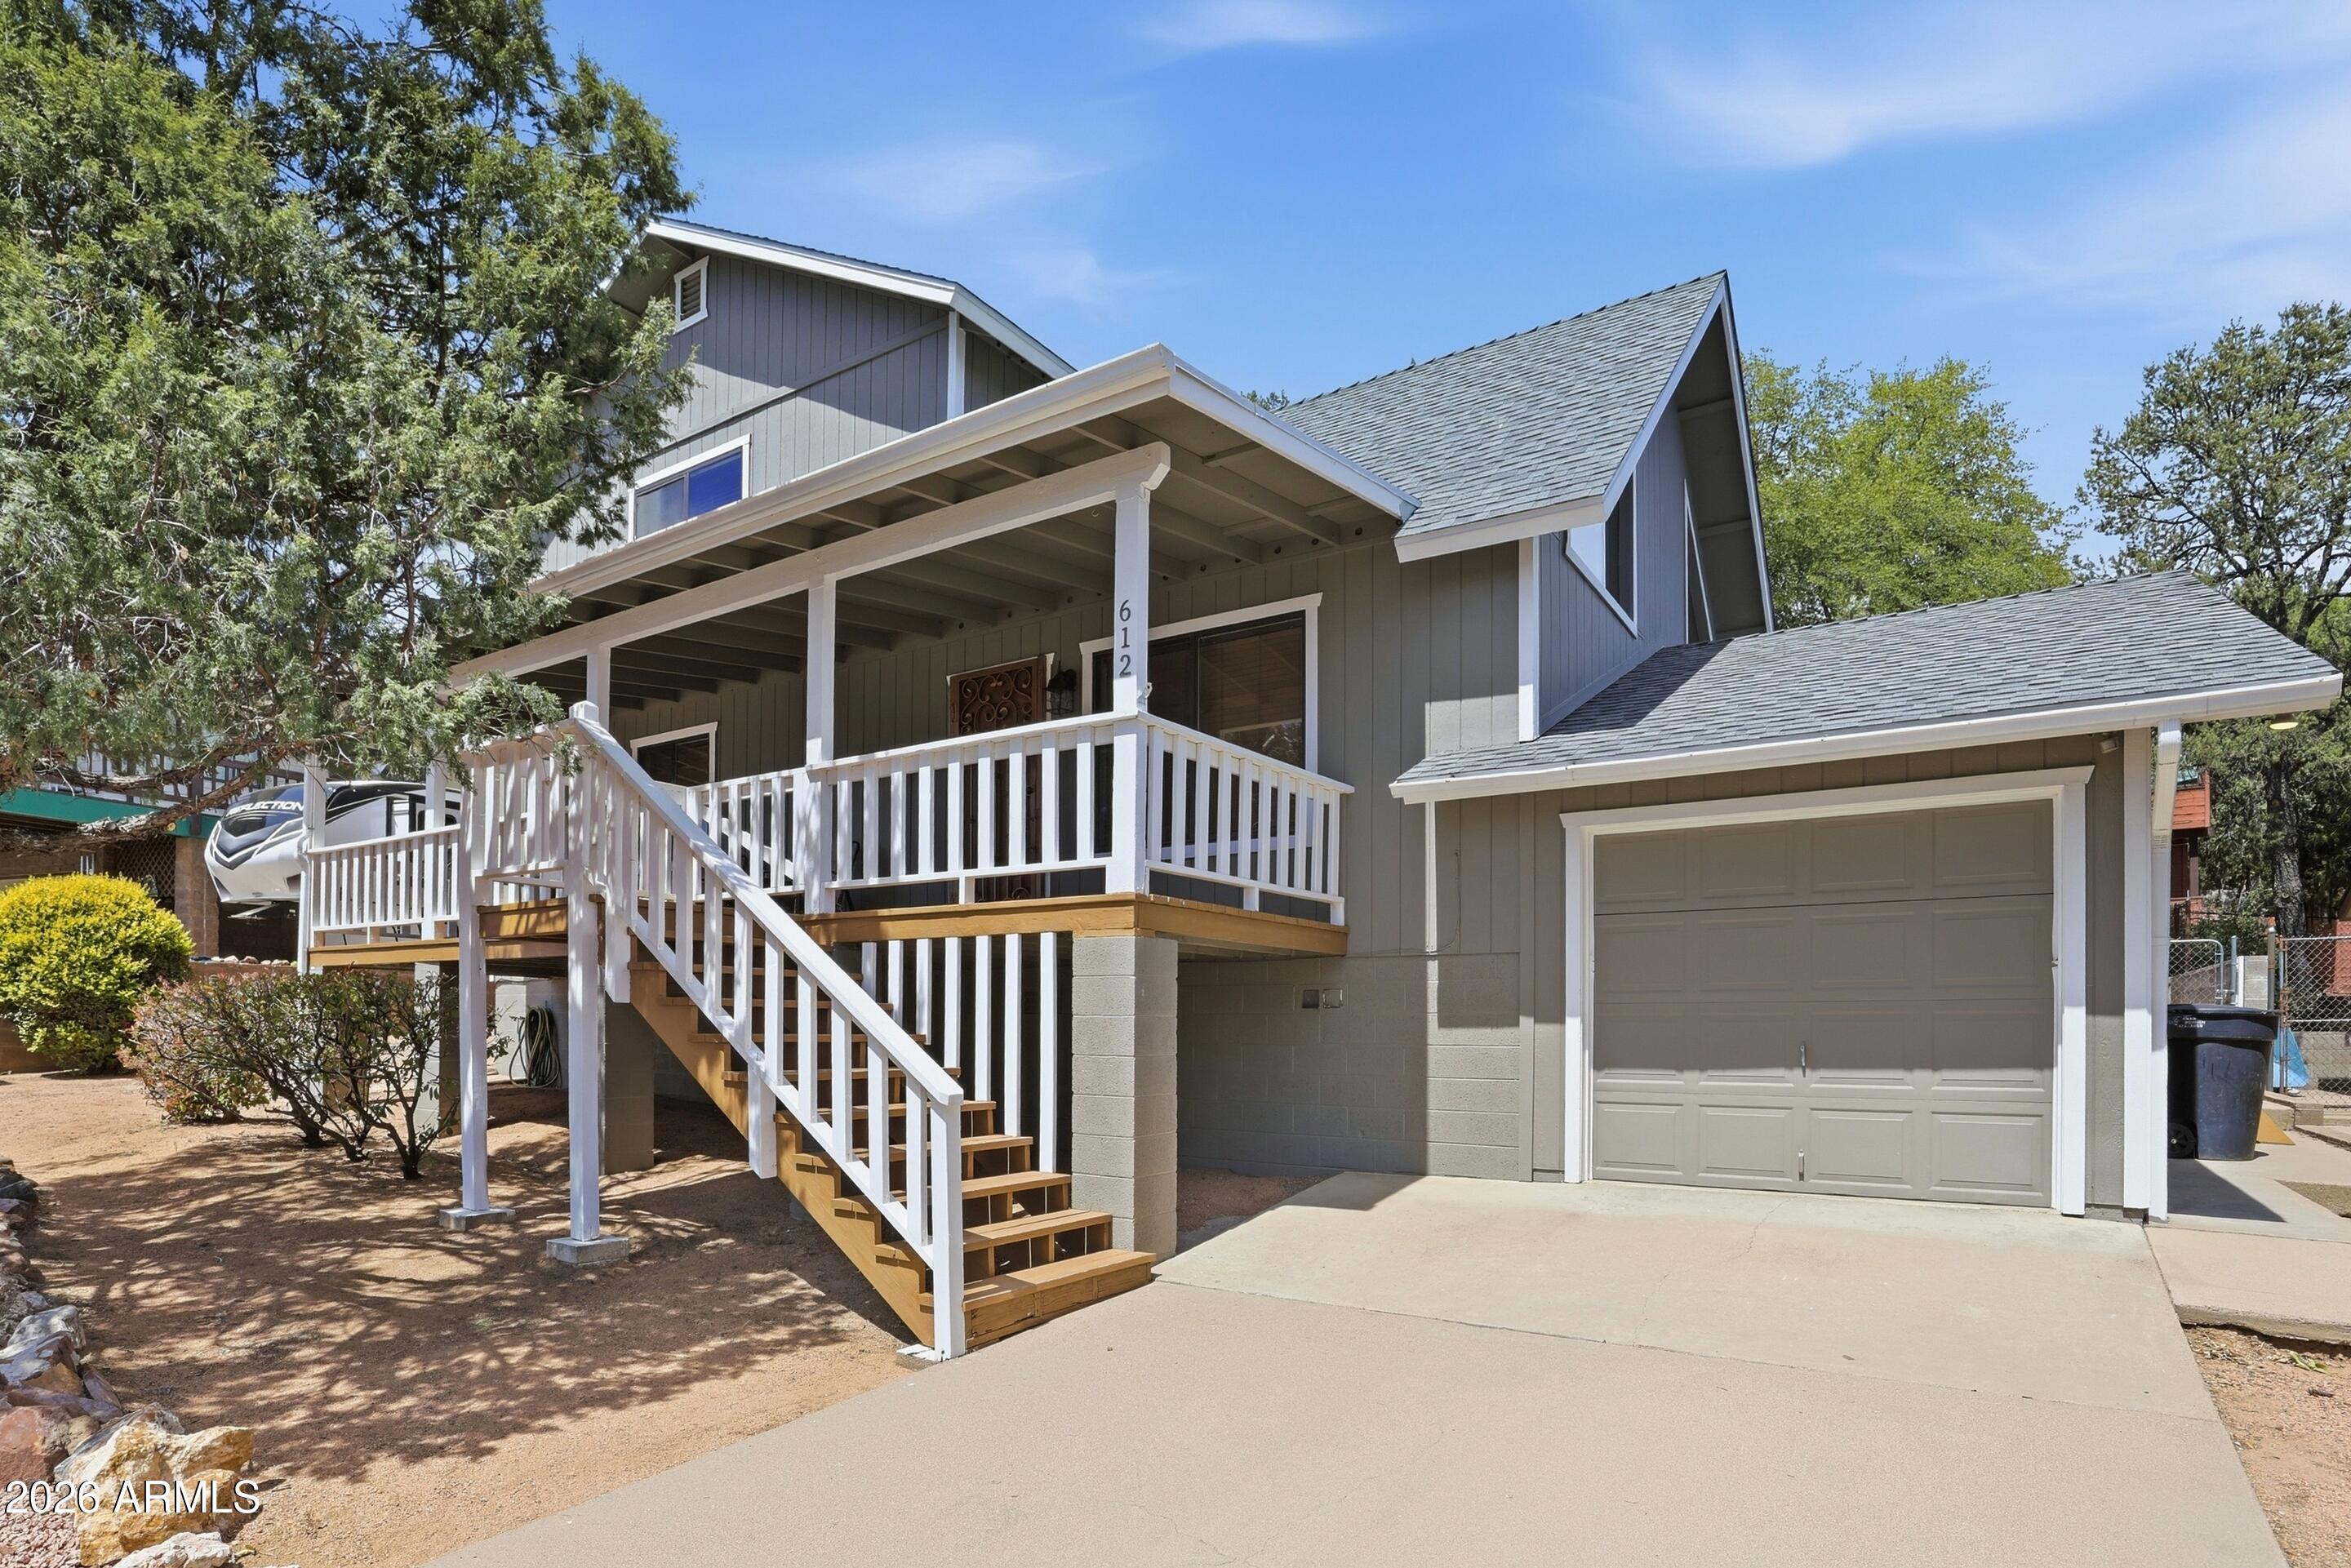
612 W Sherwood Drive
3 Beds
2 Baths
1,644 Sq.Ft.
$398,000
MLS#: 7019395
Payson
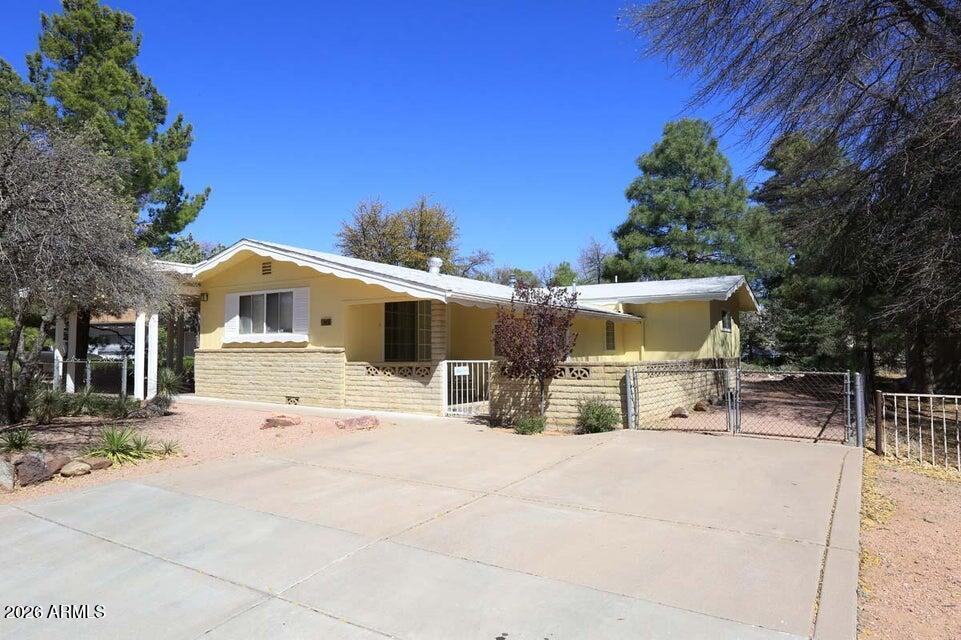
608 E BONITA Street
4 Beds
2 Baths
1,904 Sq.Ft.
$390,000
MLS#: 7020151
Payson
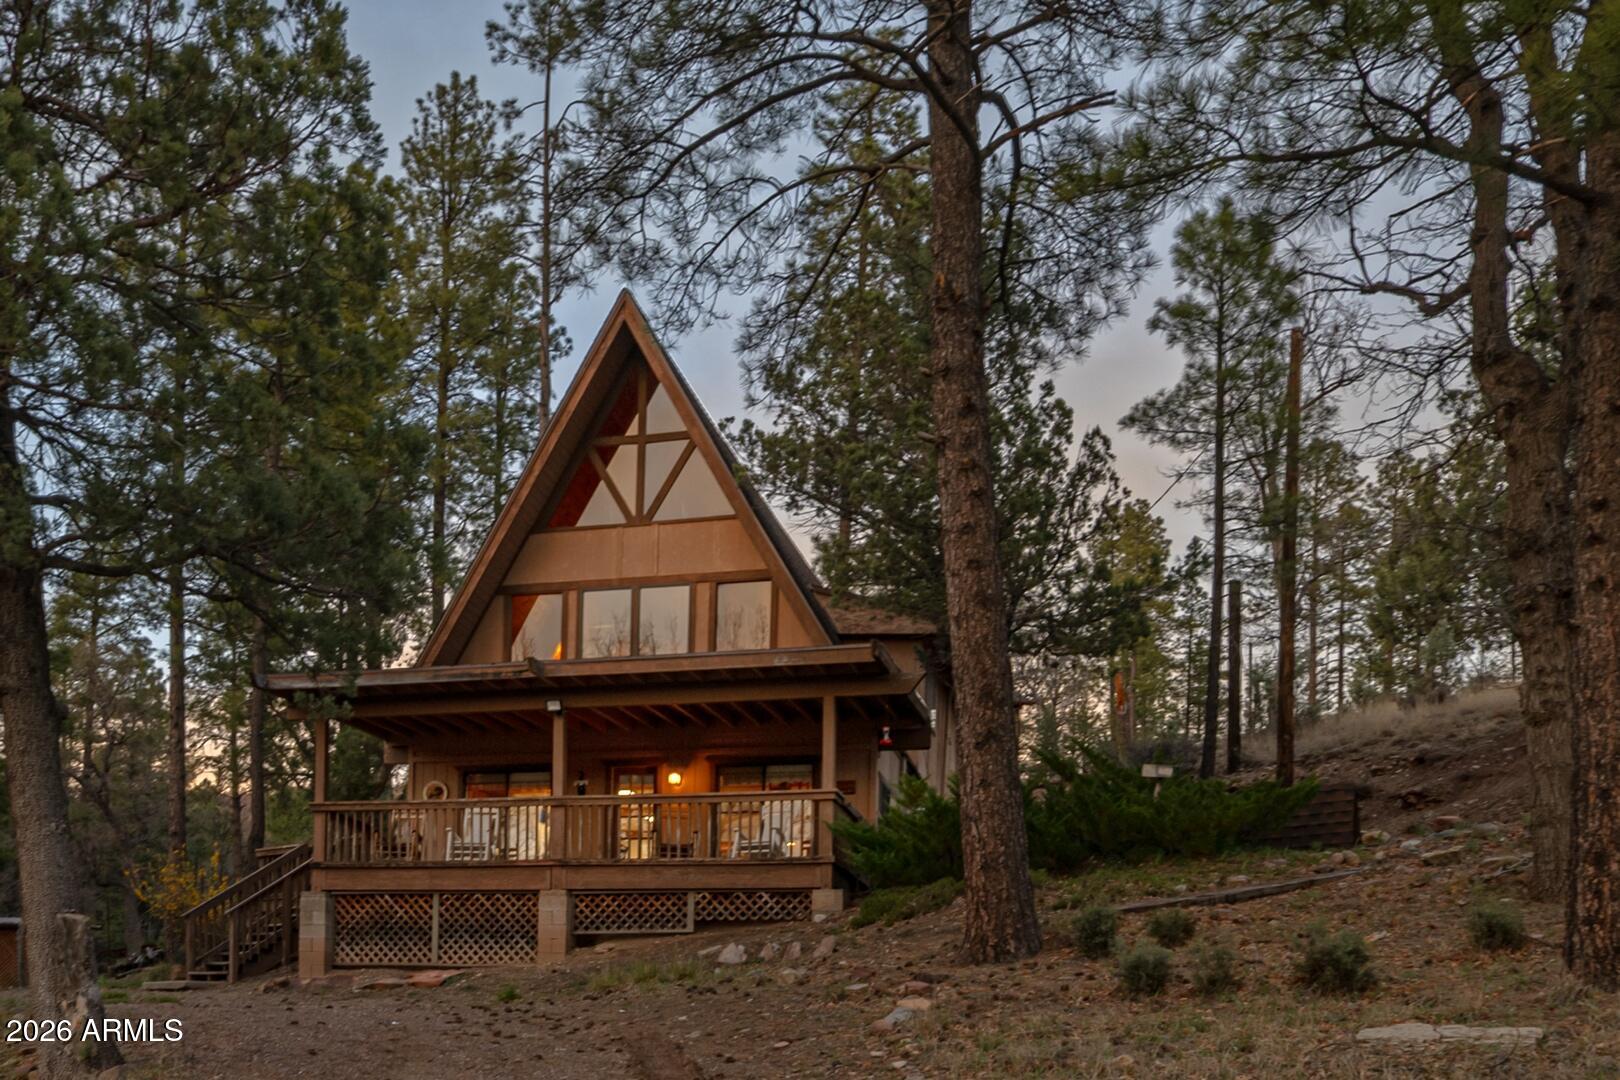
477 S Morris Meadows --
3 Beds
2 Baths
1,920 Sq.Ft.
$499,000
MLS#: 7012308
Payson
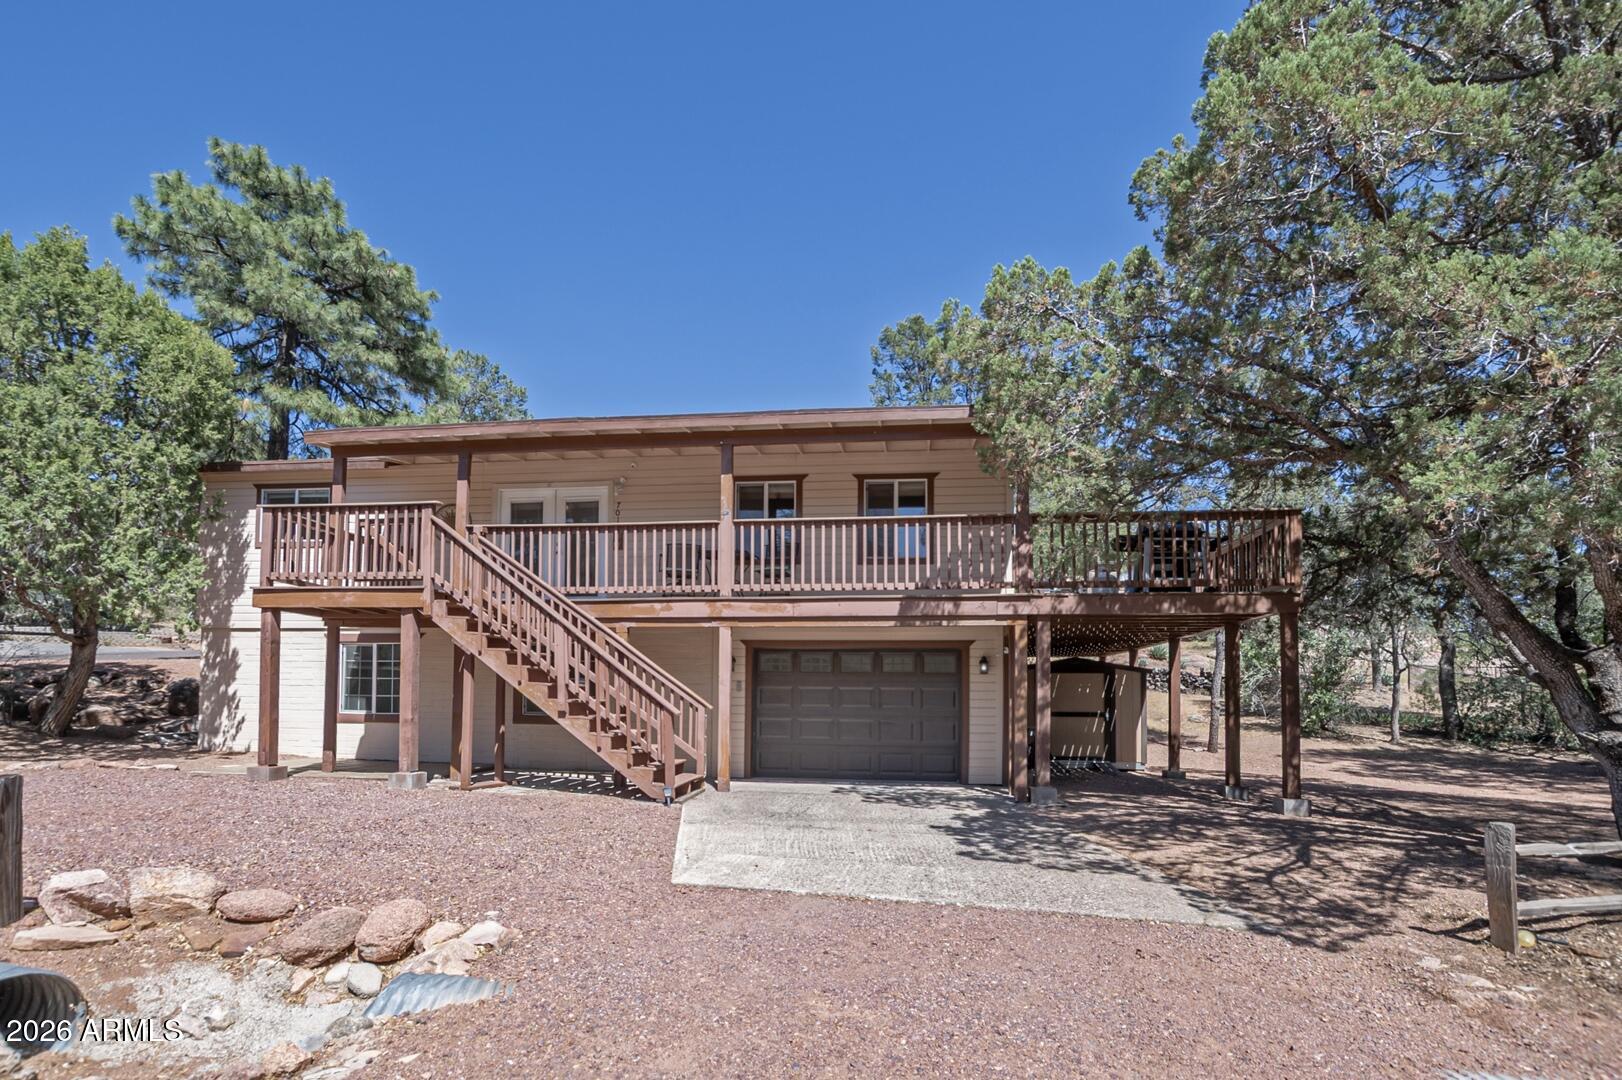
701 N WILLIAM TELL Circle
4 Beds
2 Baths
1,848 Sq.Ft.
$399,900
MLS#: 7033990
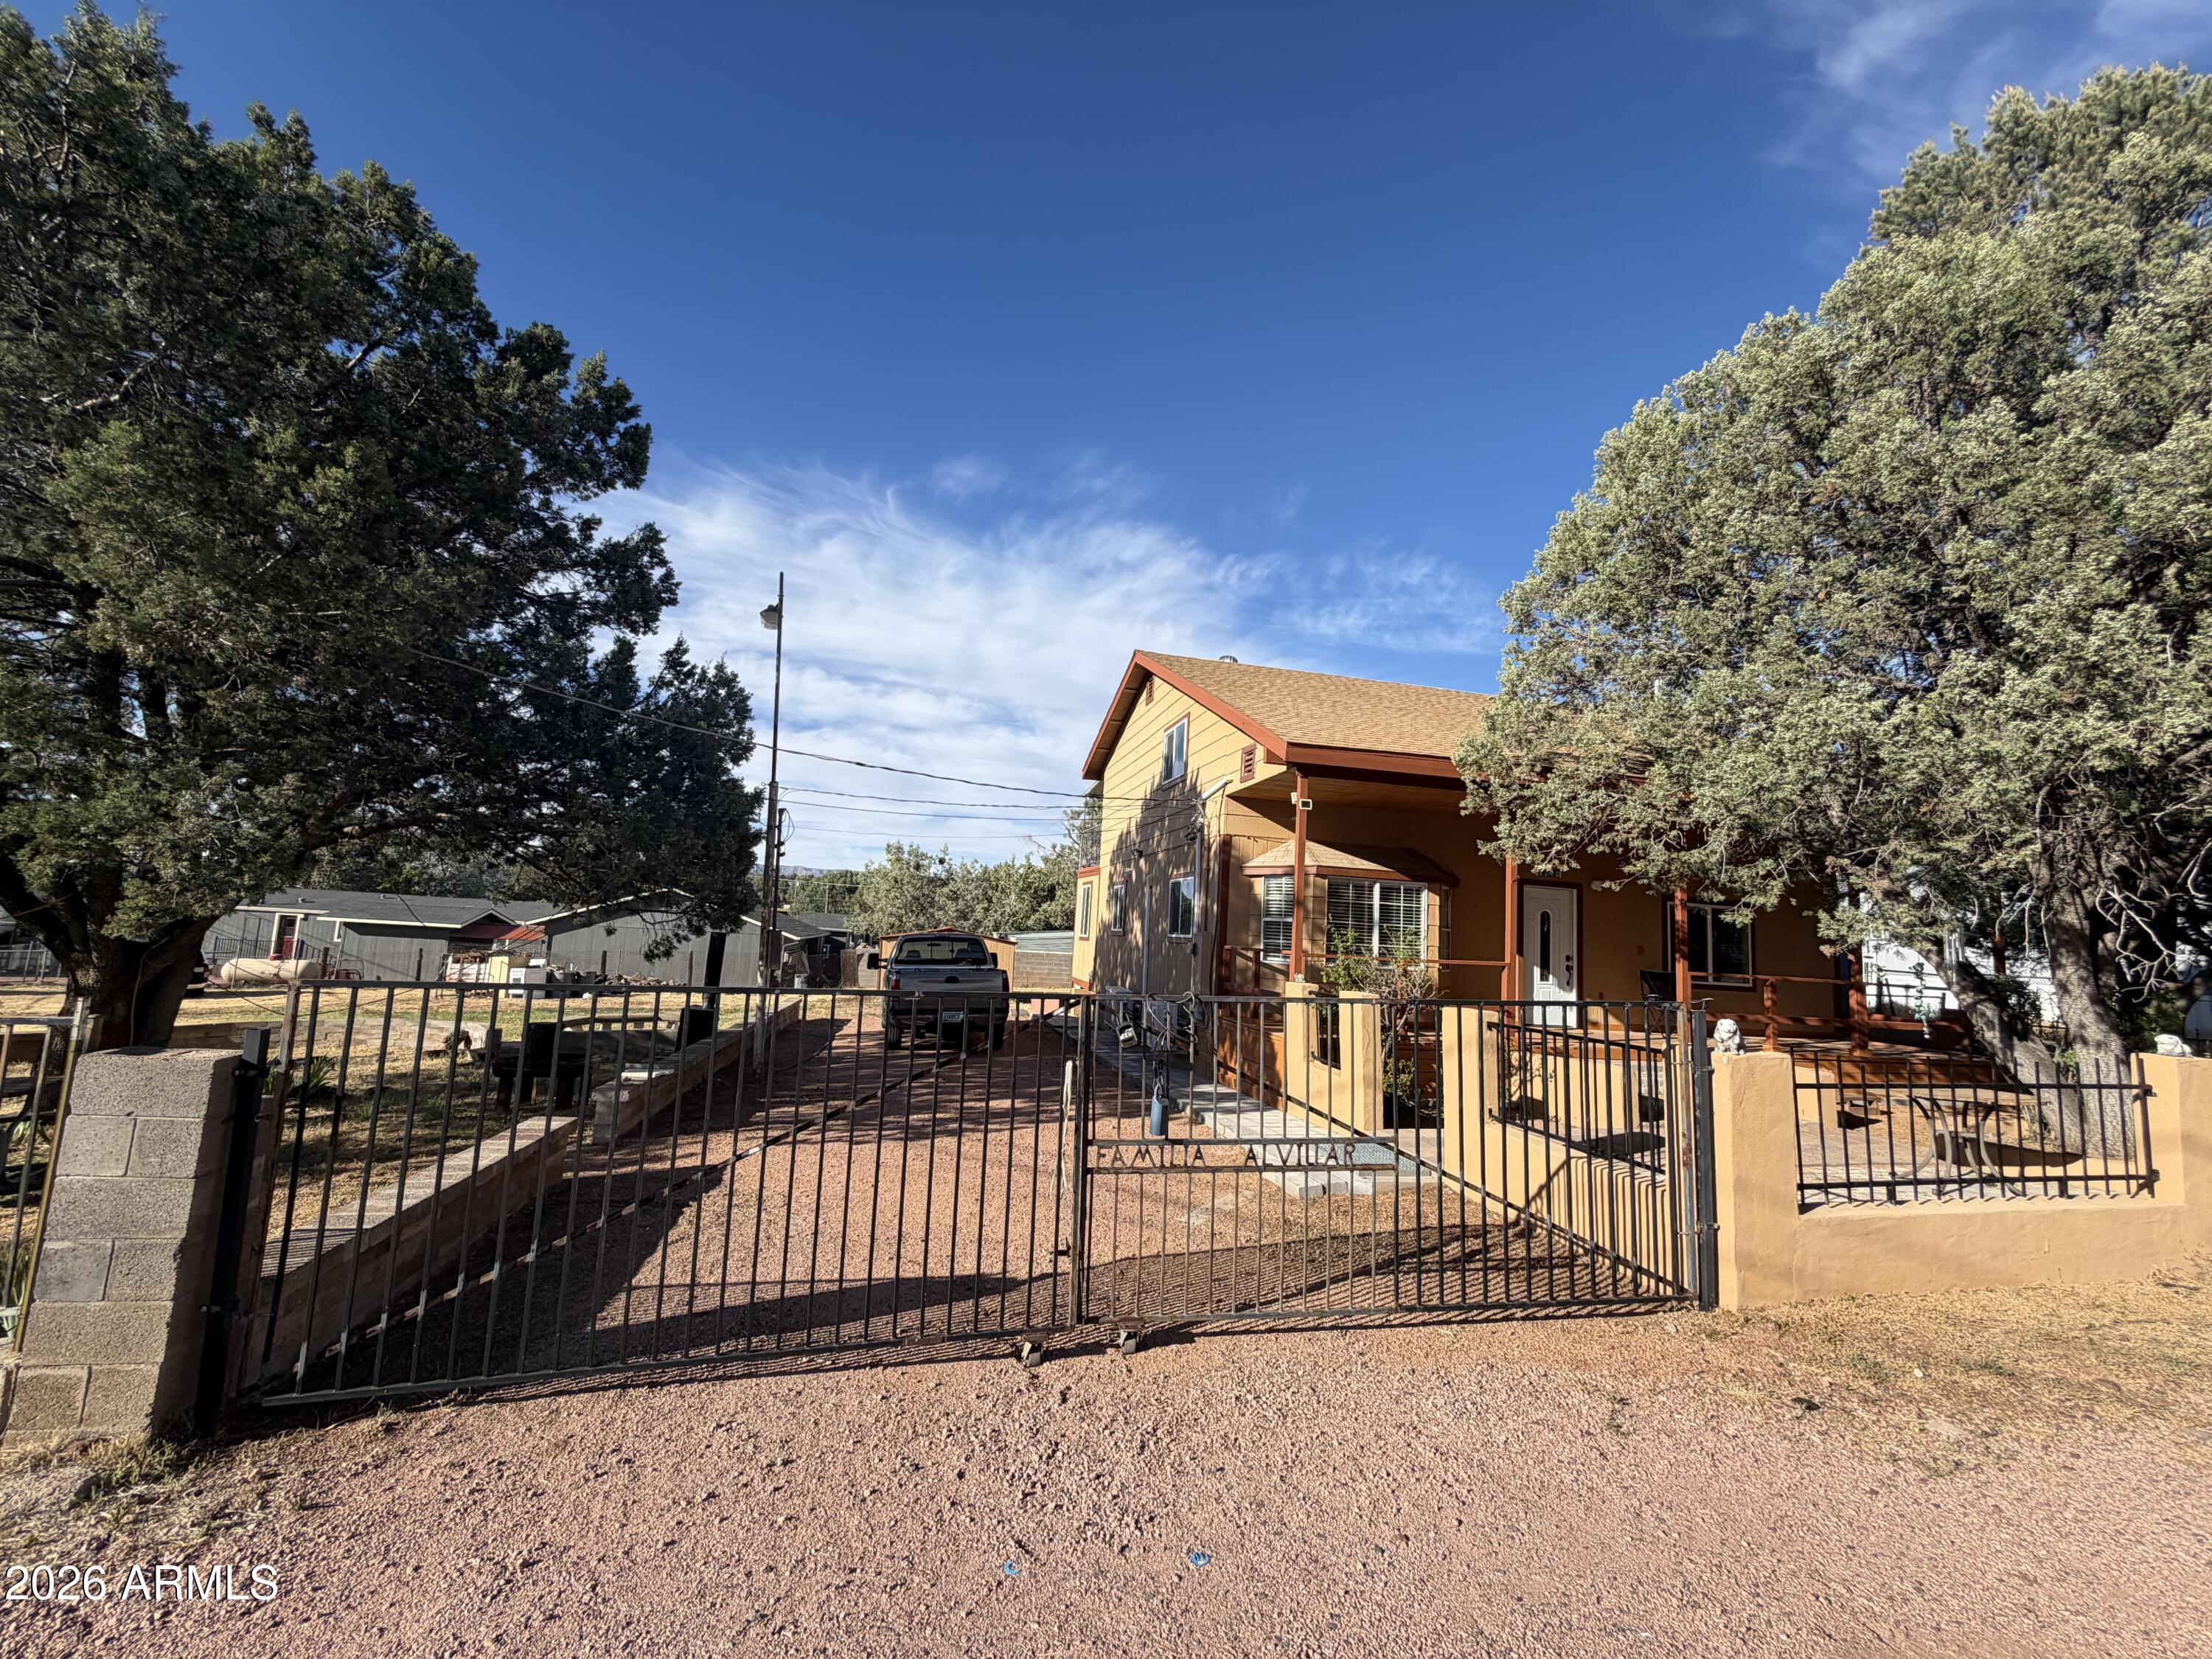
Payson
8213 W Sepia Road --
5 Beds
2 Baths
1,784 Sq.Ft.
$445,000
MLS#: 7036303
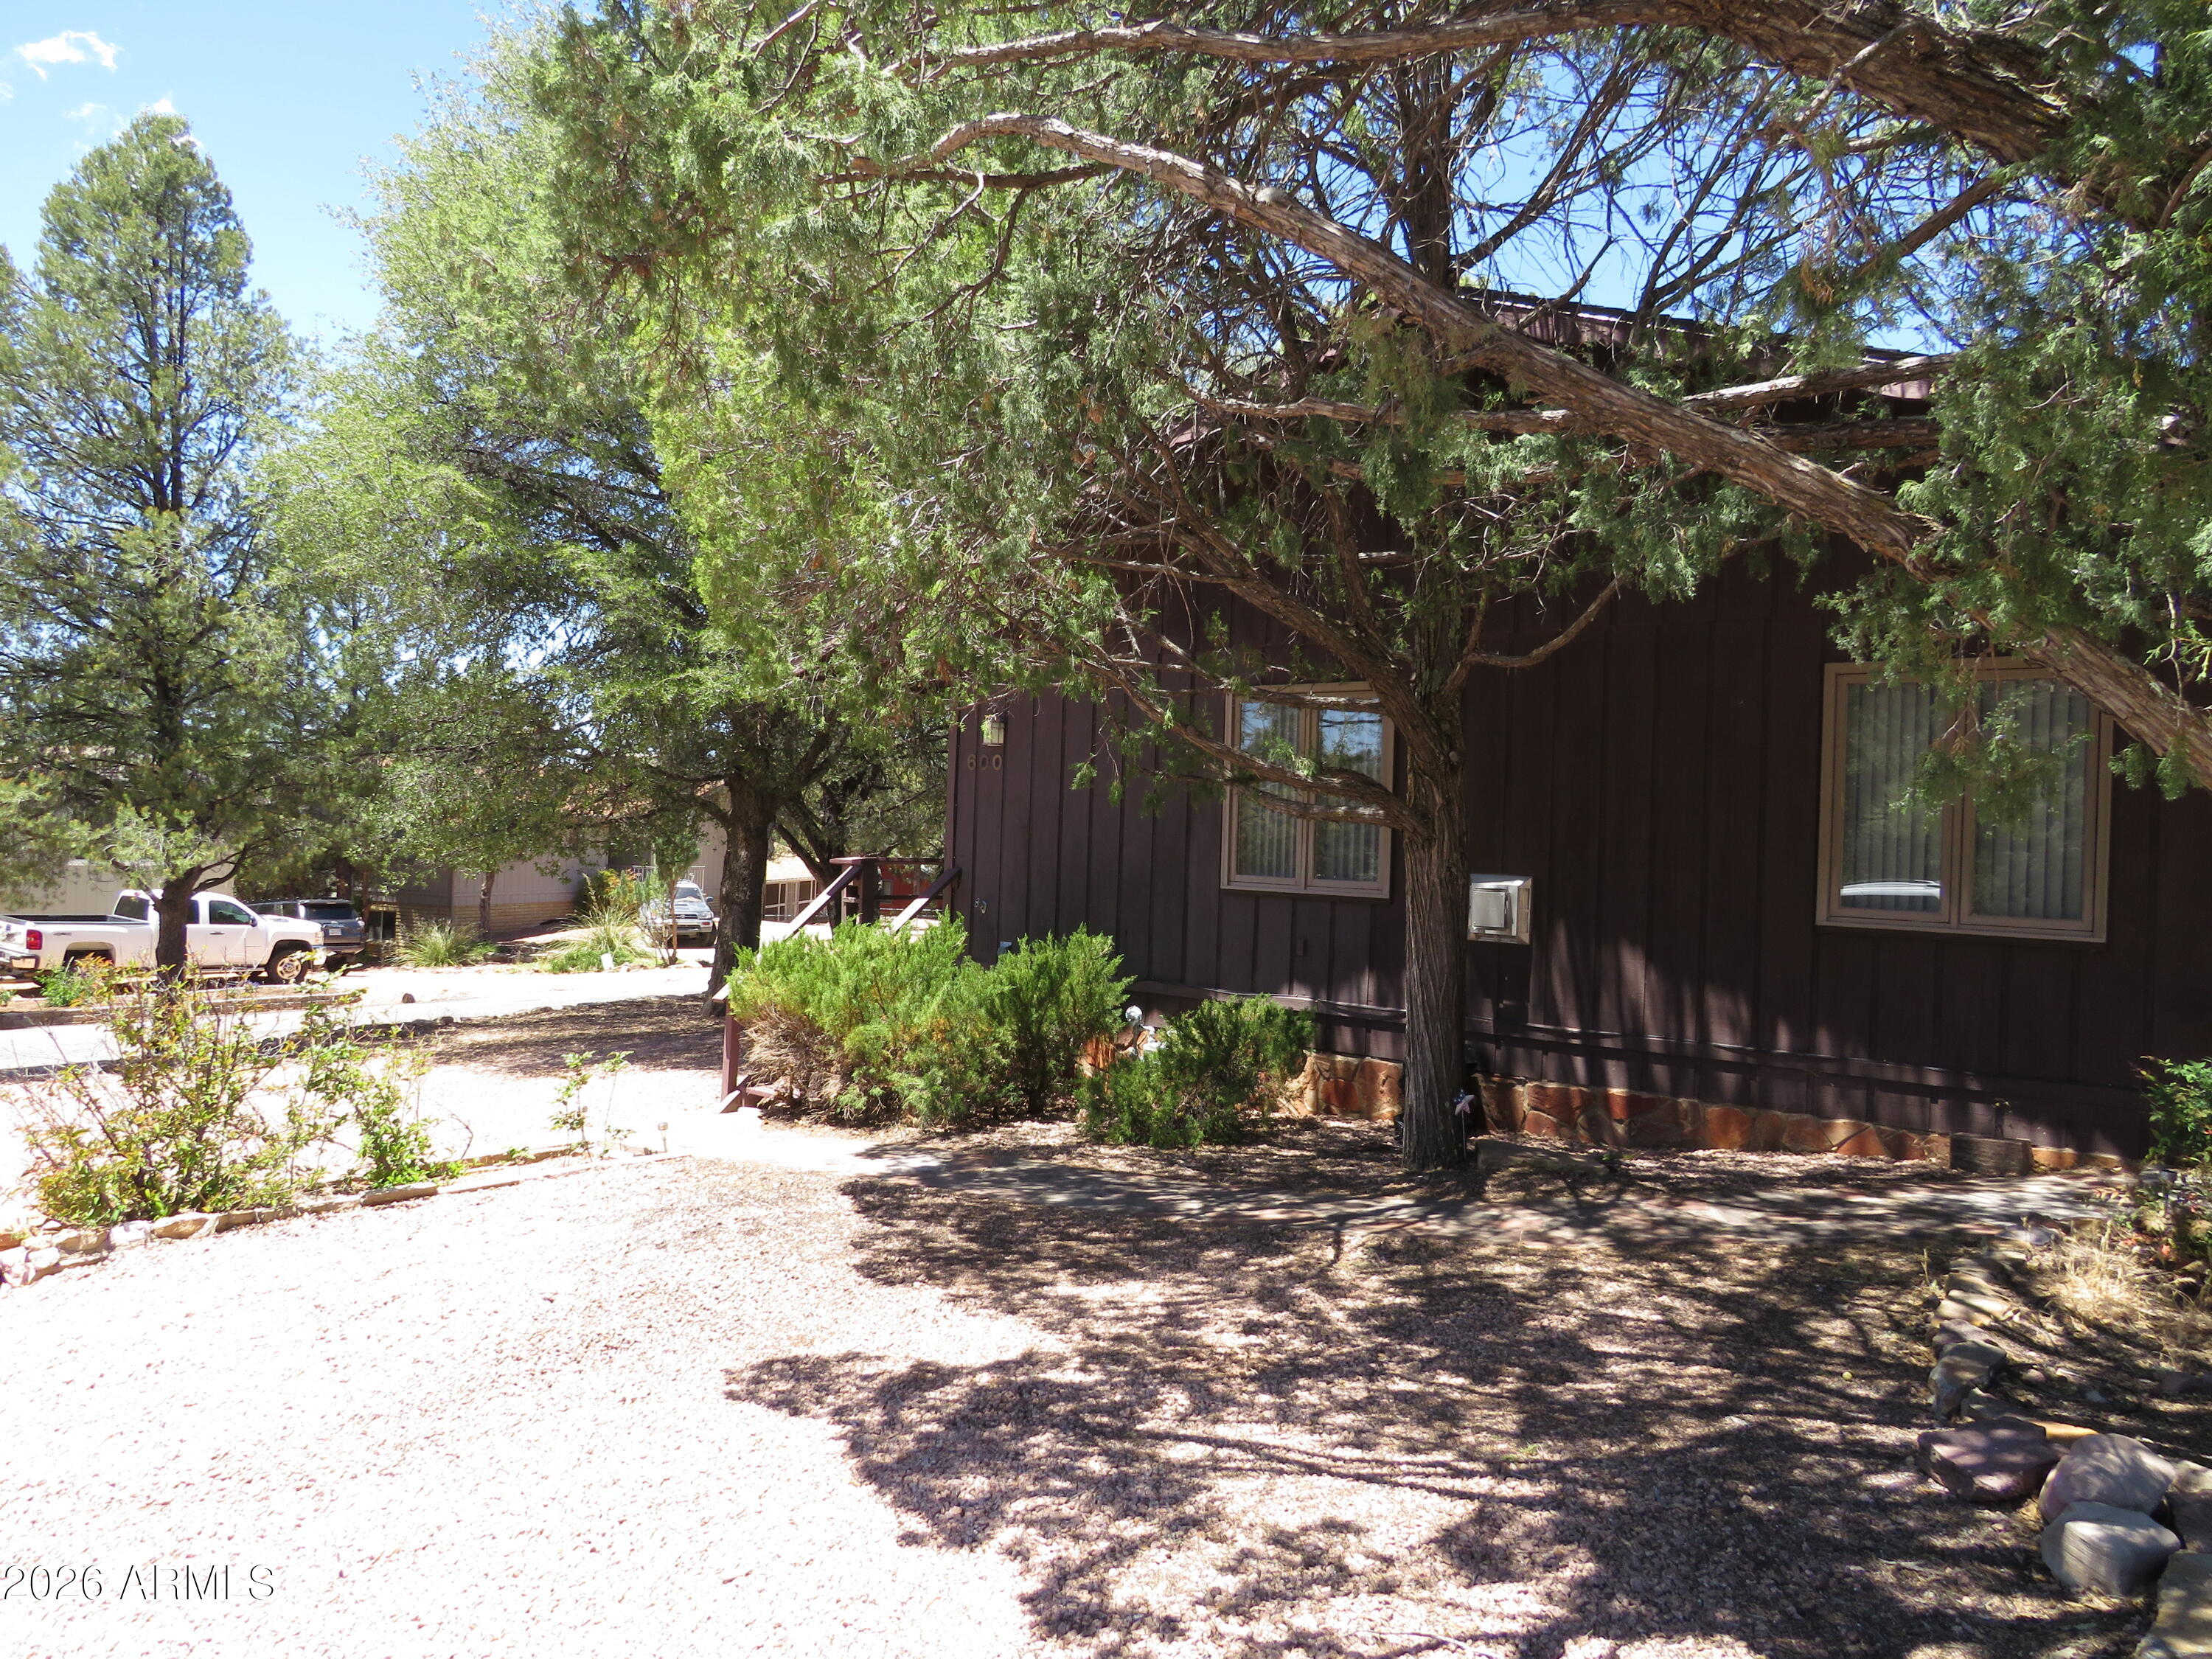
Payson
600 E DROWSEY Circle
3 Beds
2 Baths
1,672 Sq.Ft.
$449,900
MLS#: 7044838
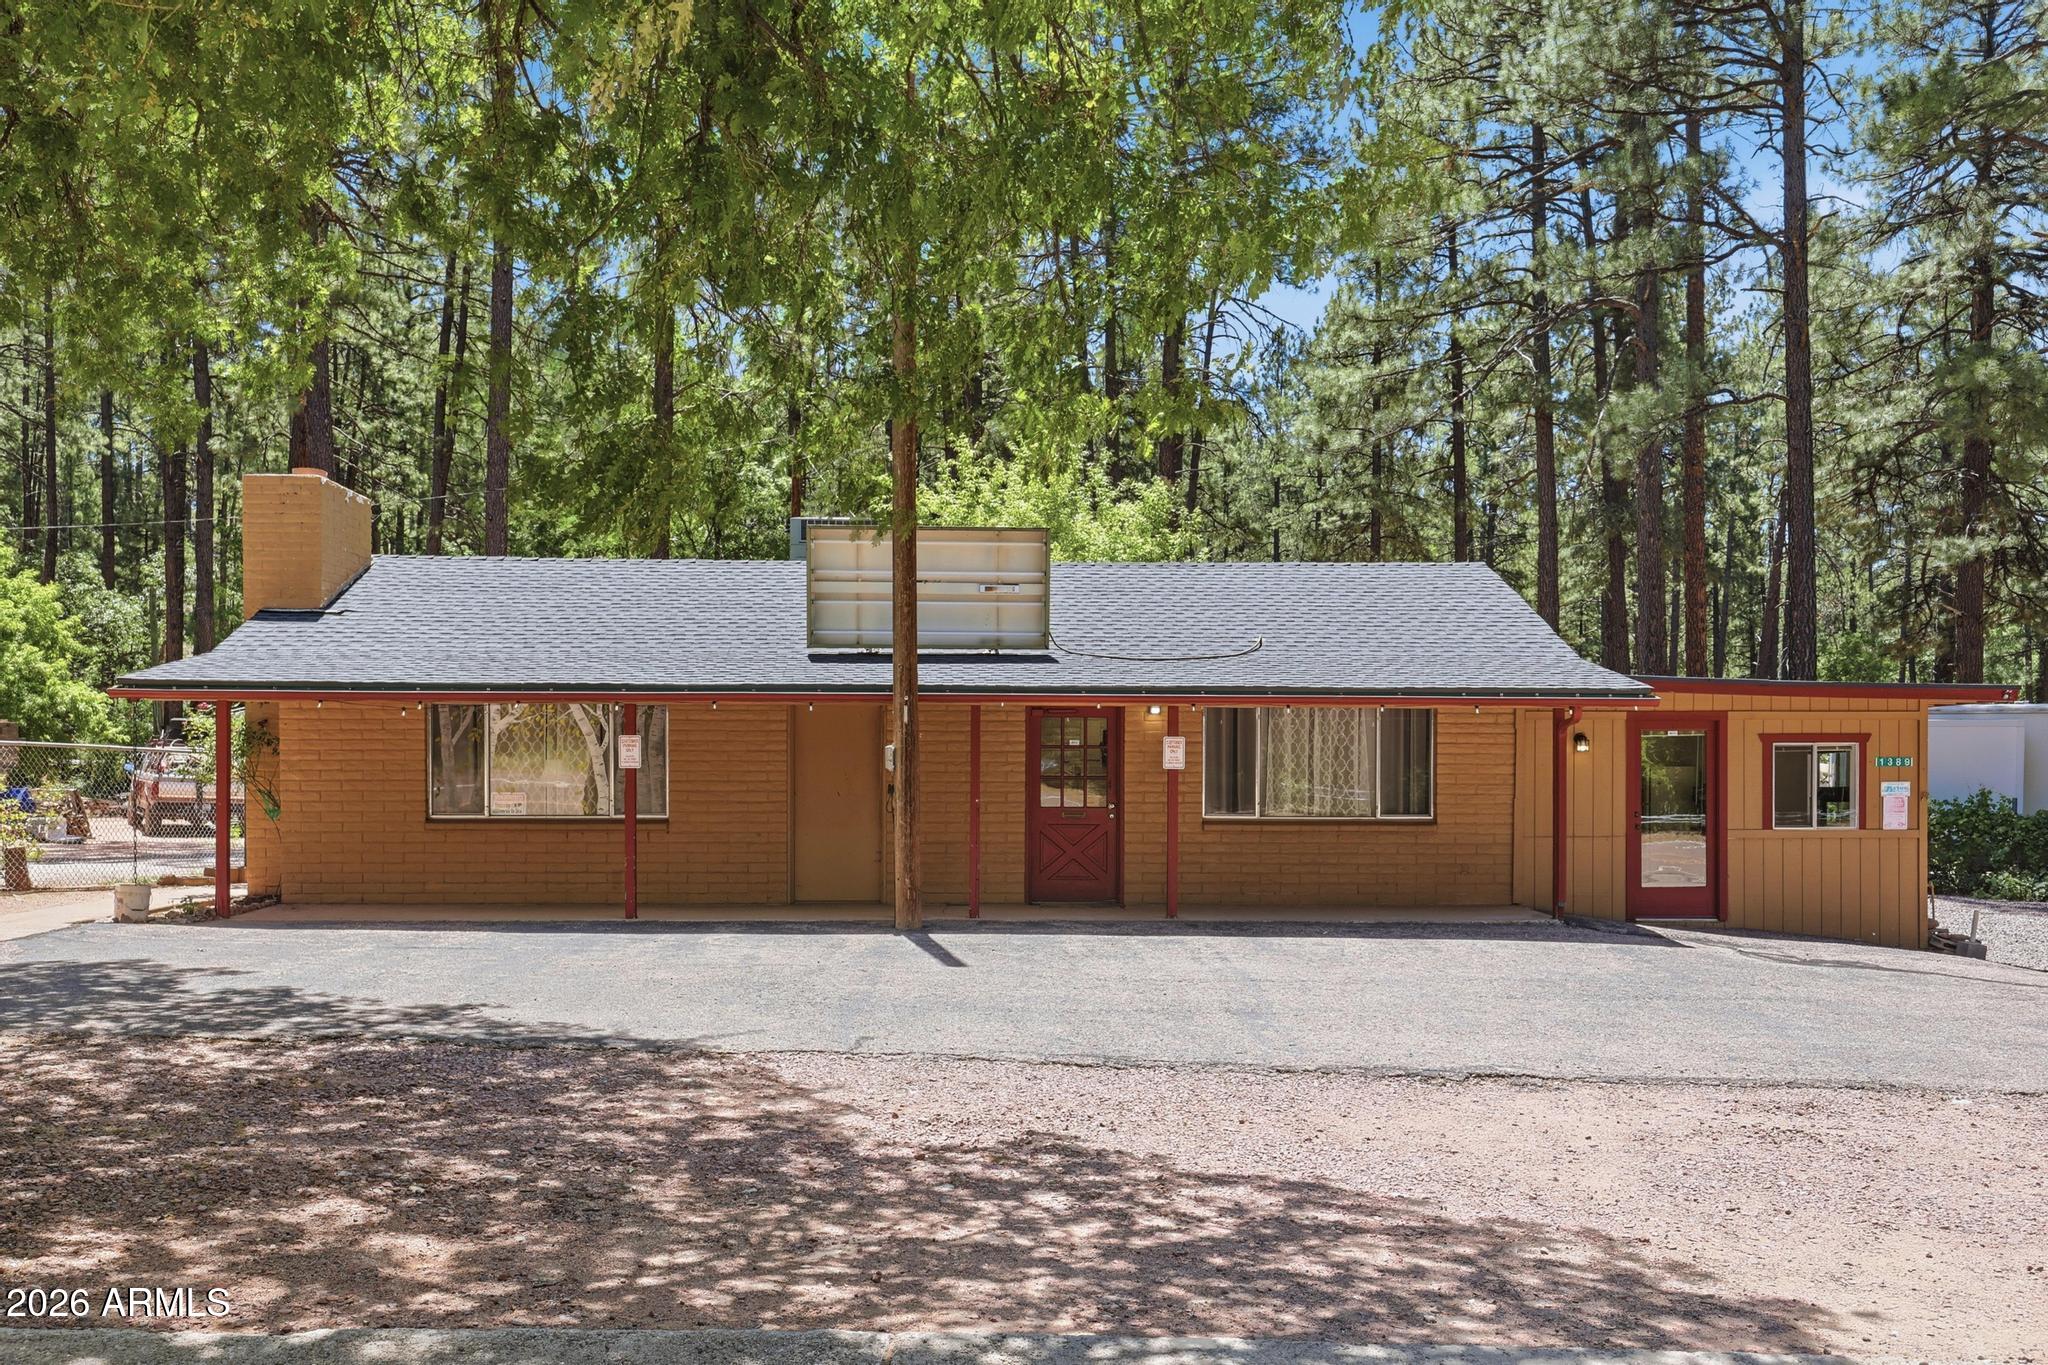
Payson
1389 E CHRISTOPHER CREEK Loop
1 Beds
None Baths
1,141 Sq.Ft.
$389,000
MLS#: 7041335
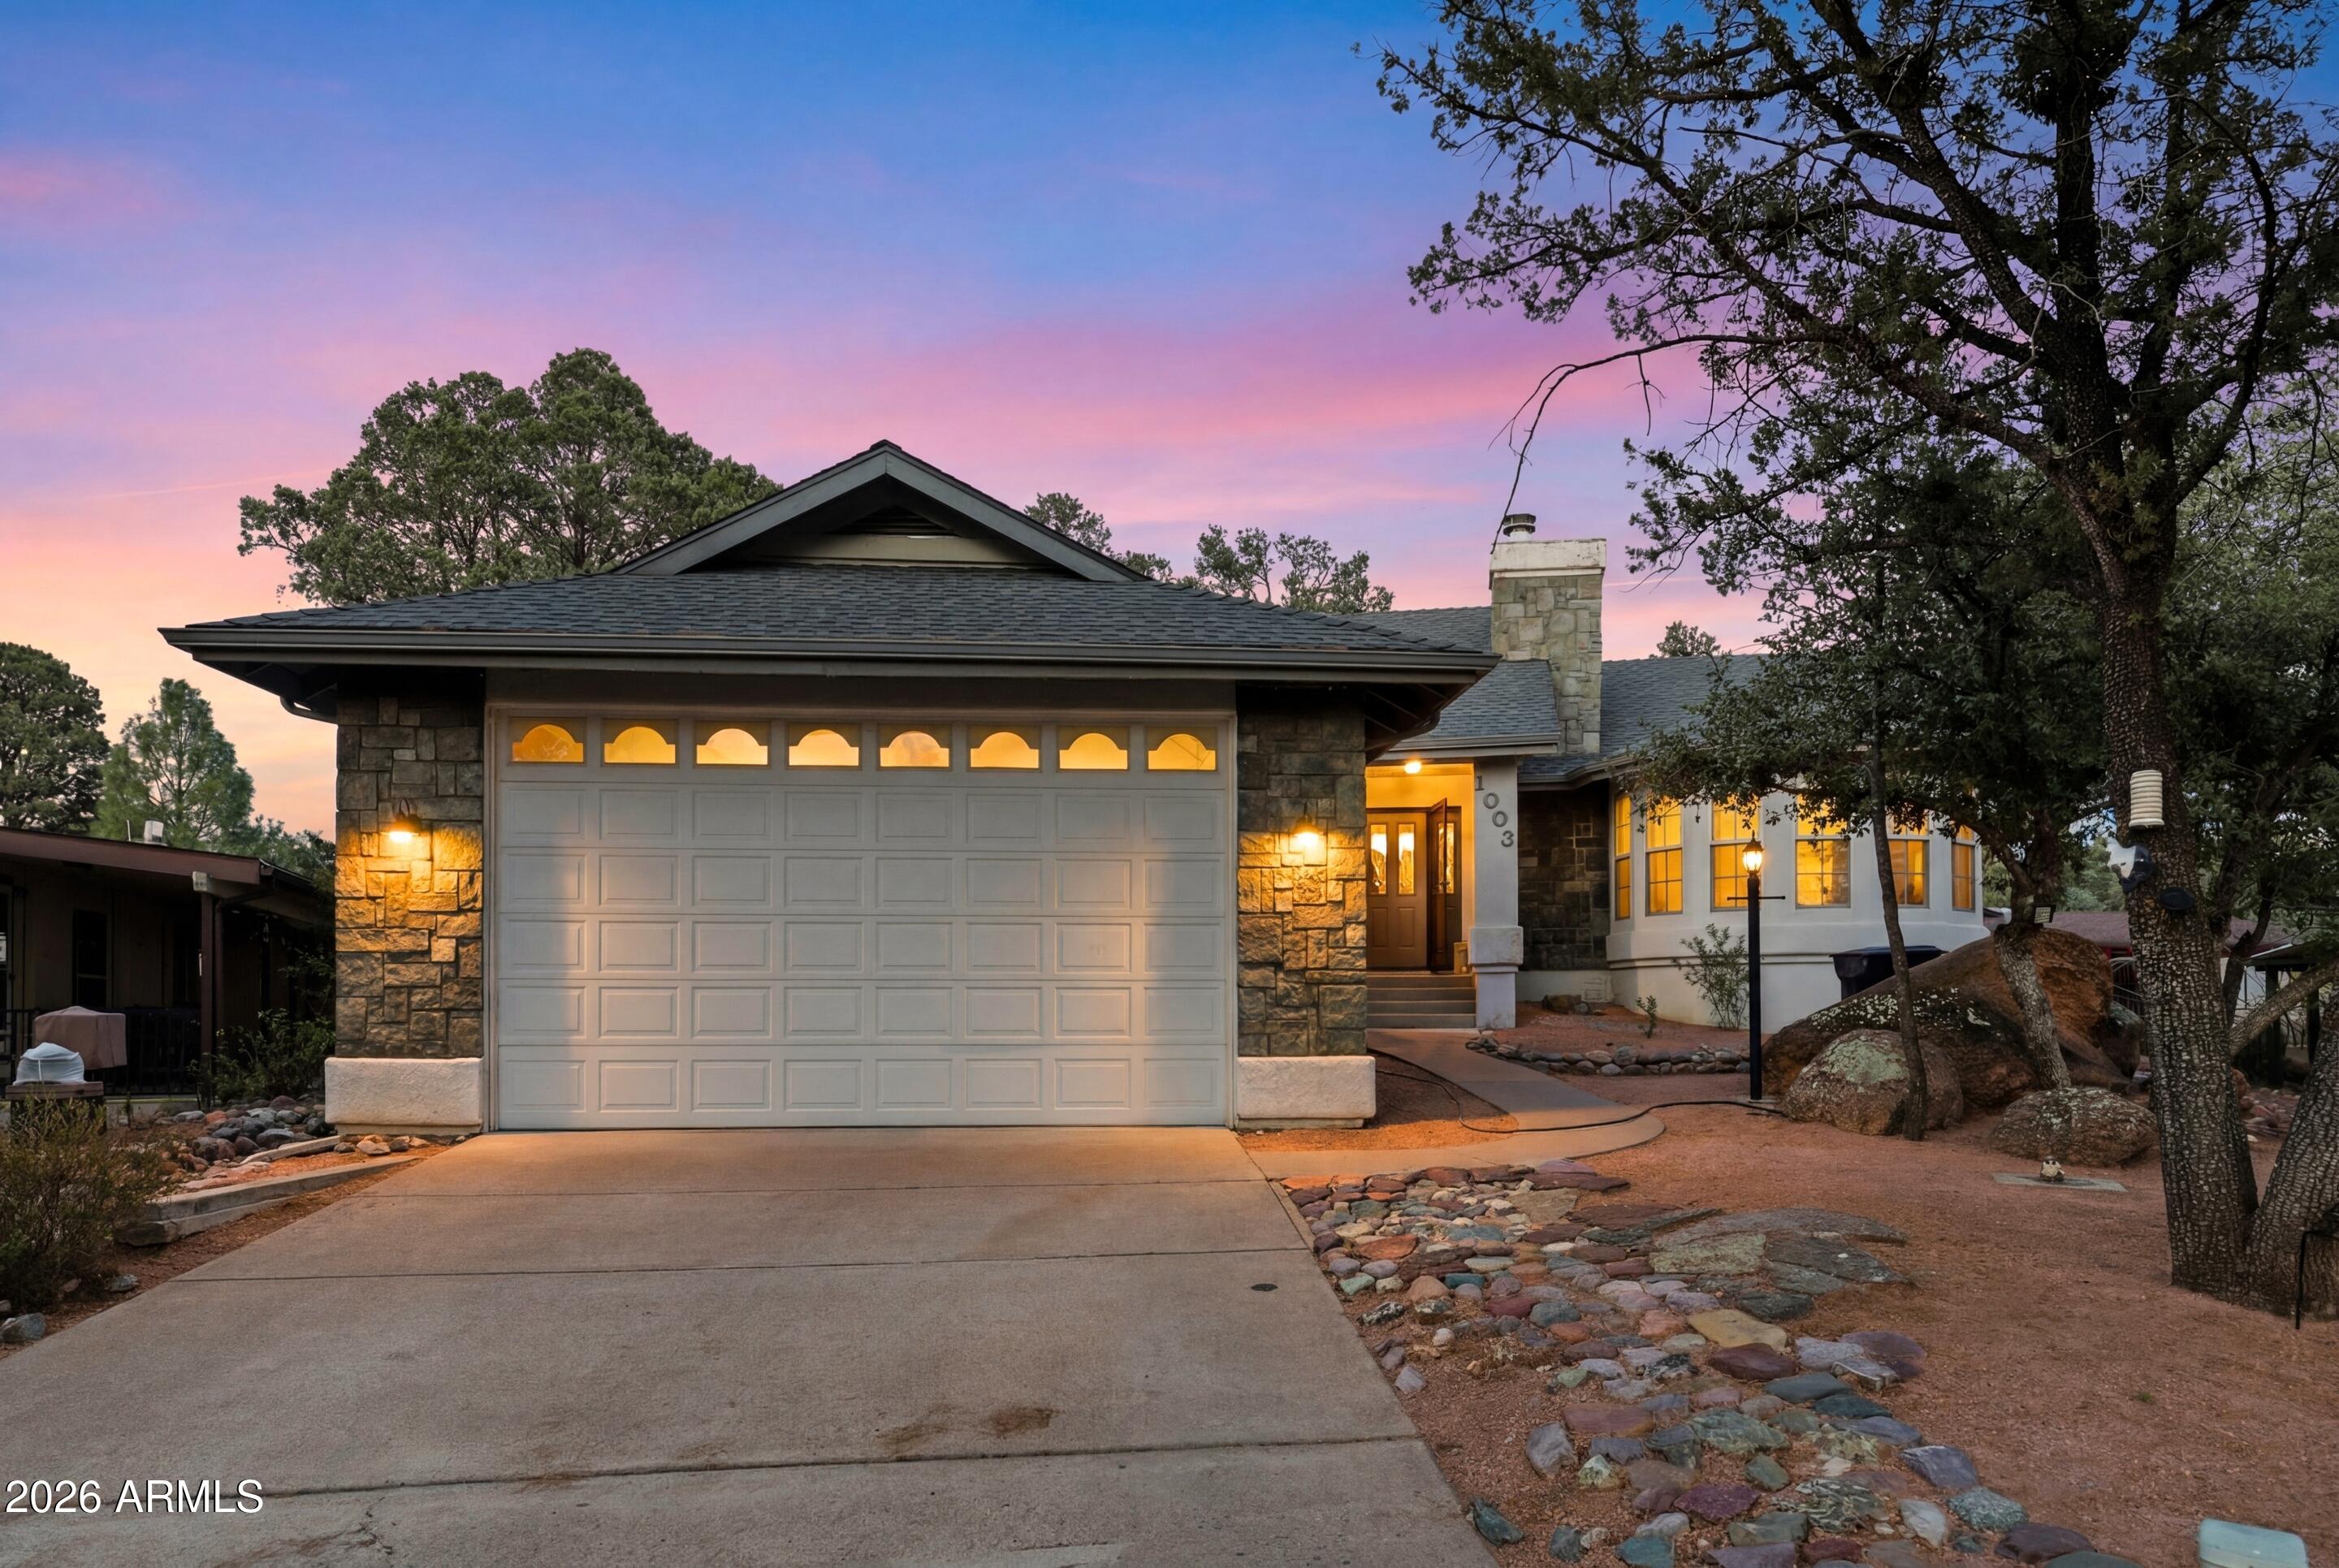
Payson
1003 N Geneva Circle
3 Beds
2 Baths
1,705 Sq.Ft.
$435,000
MLS#: 7047606
