2834 W Fillmore Street

Phoenix, AZ 85009
Ranch

Phoenix, AZ 85009
2834 W Fillmore Street

$430,000

MLS#: 7034584

Status: Active

Listing provided by: My Home Group Real Estate

Listing agent phone: None

Last update: 30 days ago

On site: a month ago

NORTH WILLOW - Residential

About

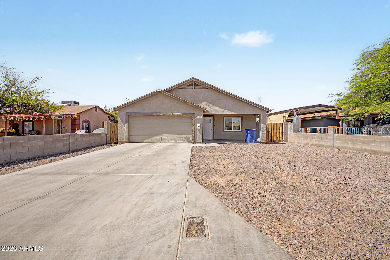
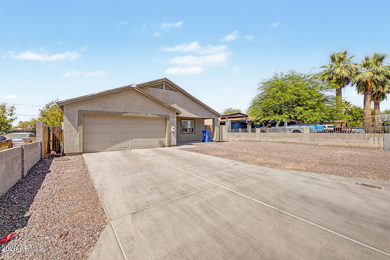
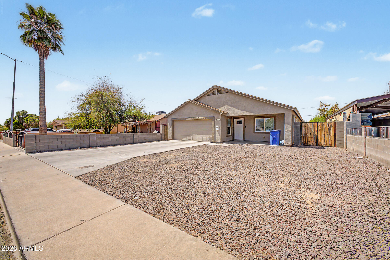
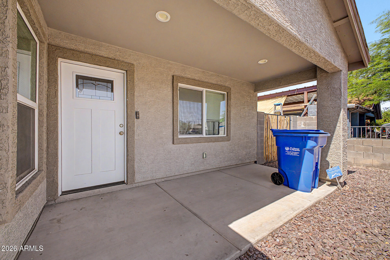
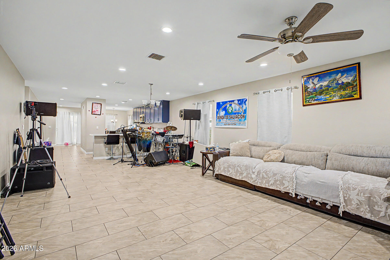
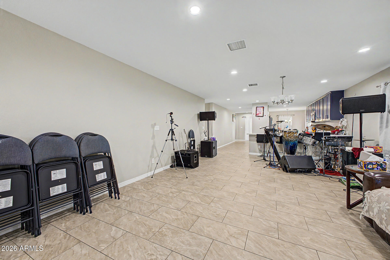
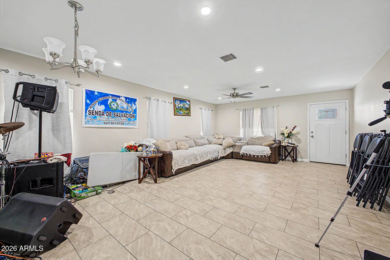
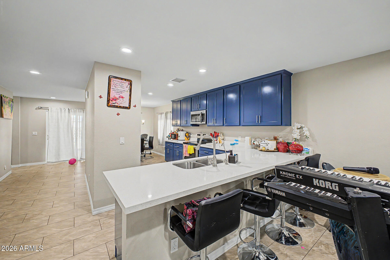
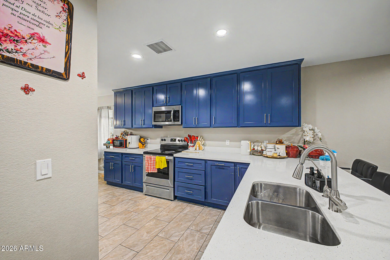
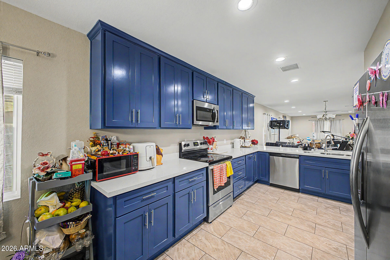
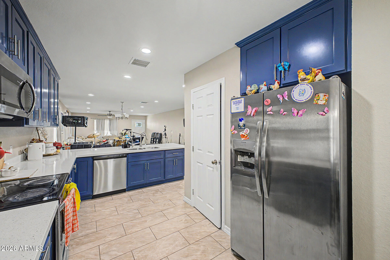
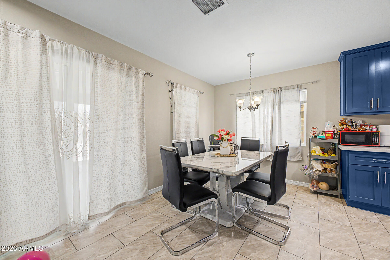
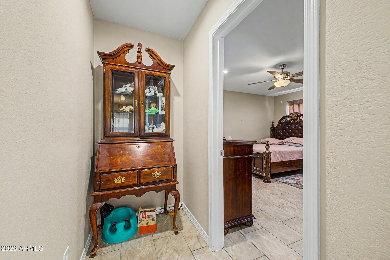
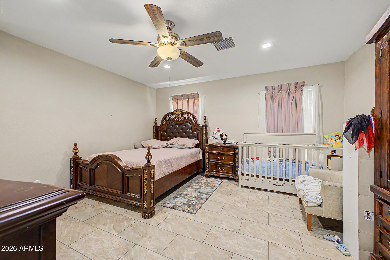
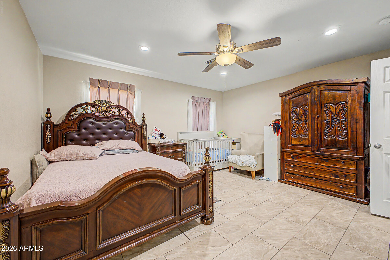
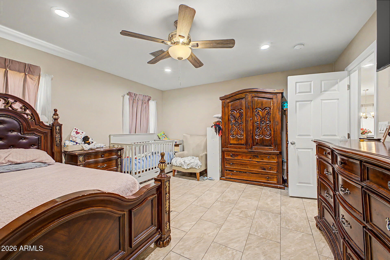
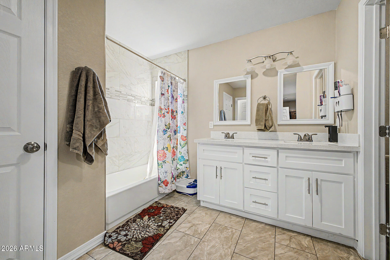
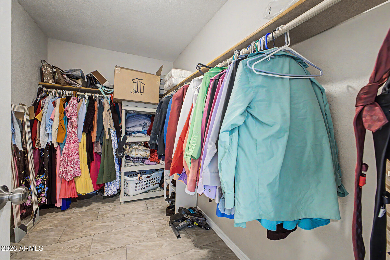
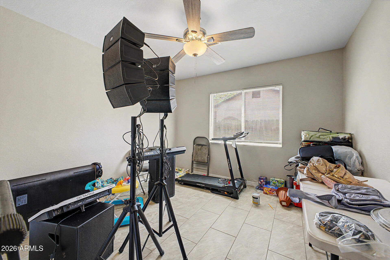
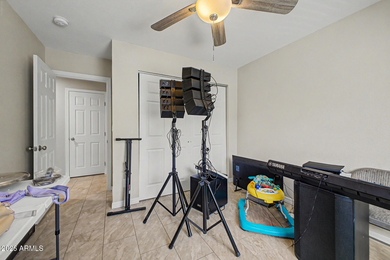
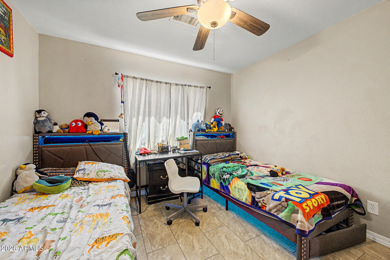
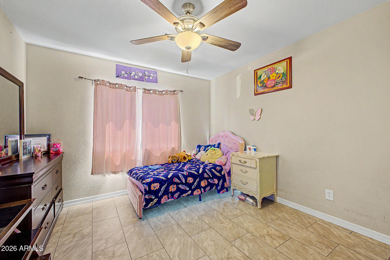
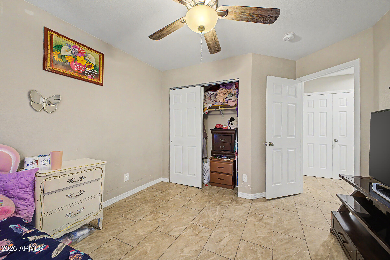
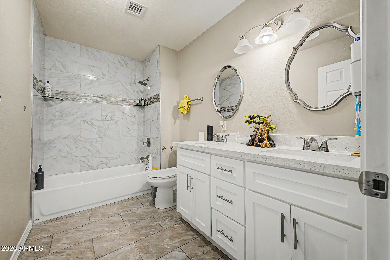
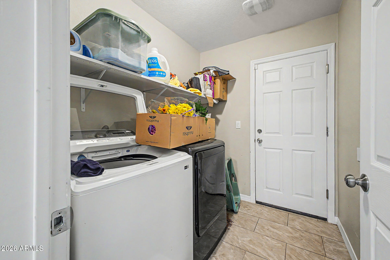
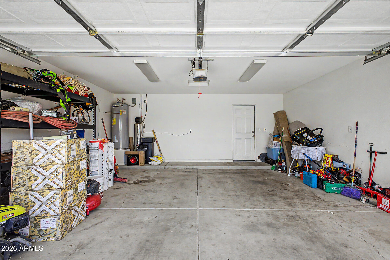
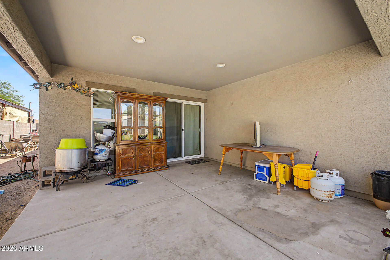
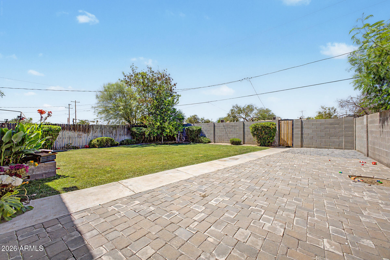
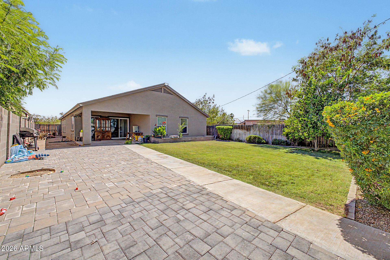
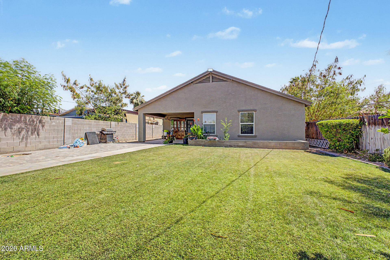
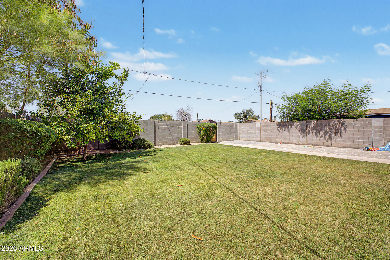
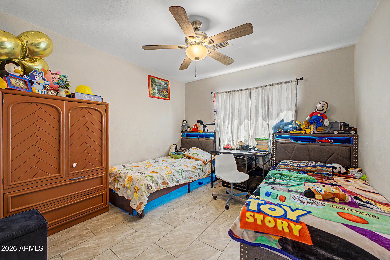
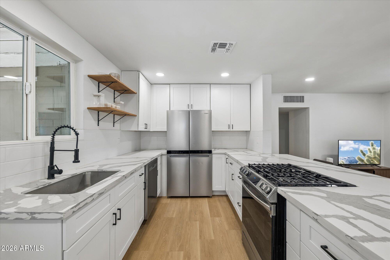
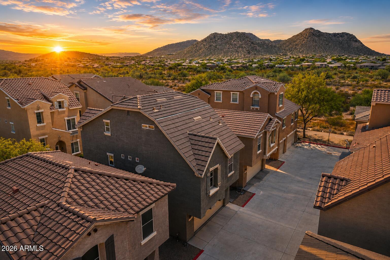
Gorgeous single level, split floor-plan, just minutes away from Downtown Phoenix, easy access to the I-10 West. This 4 beds, 2 baths beauty offers a low maintenance front yard, charming curb appeal, 2 car garage and a charming backyard.

Property

Beds

4

Full Baths

2

1/2 Baths

None

Year Built

2020

Sq.Footage

2,022

Features

Features & Amenities

Interior

  • Other Interior Features

    High Speed Internet, Granite Counters, Double Vanity, Eat-in Kitchen, Pantry, High Ceilings

  • Total Bedrooms

    4

  • Bathrooms

    2

  • Basement YN

    NO

  • Cooling YN

    YES

  • Cooling

    Central Air, Ceiling Fan(s)

  • Fireplace YN

    NO

  • Heating YN

    YES

  • Heating

    Electric

  • Pet friendly

    N/A

Exterior

  • Garage

    Yes

  • Garage spaces

    2

  • Construction Materials

    Stucco, Frame

  • Parking

    Garage Door Opener, Garage Faces Side

  • Pool

    No

  • View

    City, Desert

Area & Lot

  • Lot Size(acres)

    0.16

  • Lot Size(square feet)

    7118.0

  • Property Type

    Residential

  • Property Sub Type

    Single Family Residence

  • Architectural Style

    Ranch

Price

  • Sales Price

    $430,000

  • Tax Amount

    $2,908

  • Sq. Footage

    2, 022

  • Price/SqFt

    $212

HOA

  • Association

    No

School District

  • Elementary School

    Isaac Elementary District

  • Middle School

    Isaac Middle School

  • High School

    Carl Hayden High School

Property Features

  • Stories

    1

  • Foundation Details

    Concrete Perimeter, Block

  • Ownership

    Fee Simple

  • Sewer

    Public Sewer

  • Tax Lot

    8

  • Water Source

    Public

Schedule

Schedule a Showing

Showing scheduled successfully.

What is 3 + 4 ?


Change time

Mortgage calculator

Estimate your monthly mortgage payment, including the principal and interest, property taxes, and HOA. Adjust the values to generate a more accurate rate.

Your payment

Principal and Interest:

$

Property taxes:

$

HOA fees:

$

Total loan payment:

$

Total interest amount:

$

Location

  • County

    Maricopa

  • Elementary School

    Isaac Elementary District

  • Middle School

    Isaac Middle School

  • High School

    Carl Hayden High School

Listing Courtesy of Erika Magana , My Home Group Real Estate

RealHub Information is provided exclusively for consumers' personal, non-commercial use, and it may not be used for any purpose other than to identify prospective properties consumers may be interested in purchasing. All information deemed reliable but not guaranteed and should be independently verified. All properties are subject to prior sale, change or withdrawal. RealHub website owner shall not be responsible for any typographical errors, misinformation, misprints and shall be held totally harmless.

Agent Terri Applegarth

Terri Applegarth

Agent / RealtorĀ®

Call Terri today to schedule a private showing.


* Listings on this website come from the FMLS IDX Compilation and may be held by brokerage firms other than the owner of this website. The listing brokerage is identified in any listing details. Information is deemed reliable but is not guaranteed. If you believe any FMLS listing contains material that infringes your copyrighted work please click here to review our DMCA policy and learn how to submit a takedown request.Ā© 2024 FMLS.

Properties

Related properties
New on site today
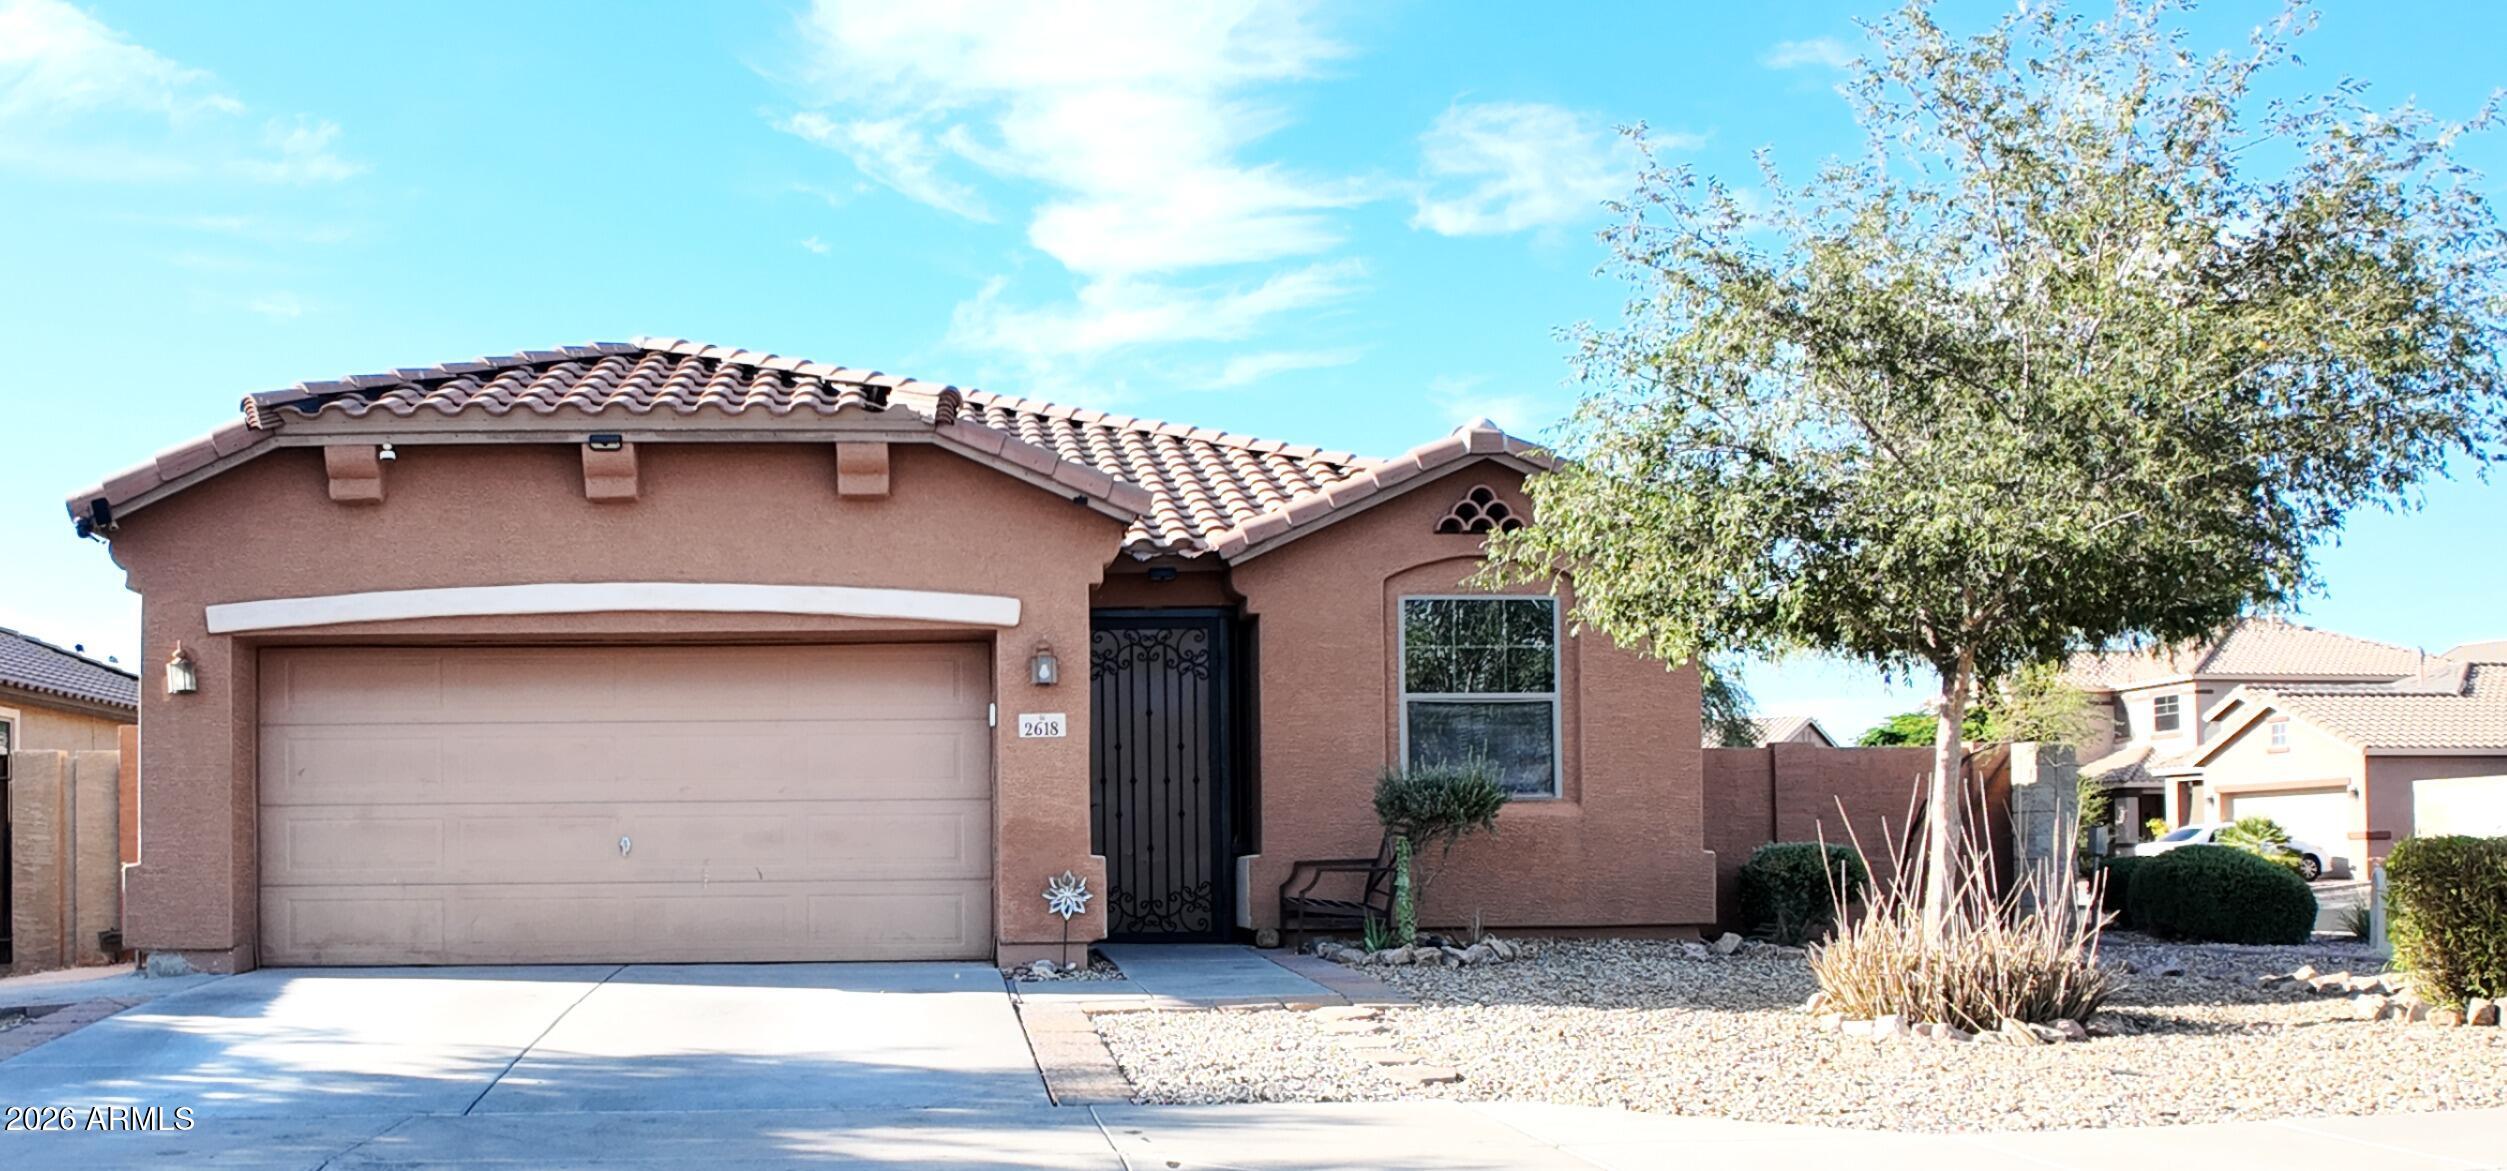
Welcome to 2618 W Gary Way! This beautifully maintained single-story home offers 3 bedrooms, 2 bathrooms, and approximately 1,344 square feet of comfortable living space. Situated on a desirable corner lot, this ranch-style home features an open-concept great room that flows seamlessly into the well-appointed kitchen with a breakfast nook, pantry, and ample cabinet space. The split floor plan provides added privacy, with a spacious primary suite featuring a walk-in closet and an en-suite bath with dual vanities. Tile and carpet flooring, Step outside to a generously sized backyard with plenty of room to design your dream outdoor retreat, pool, or entertainment space. Conveniently located near schools, parks, shopping, dining, and freeway access.
#7038690

Phoenix

2618 W GARY Way

3 Beds

2 Baths

1,344 Sq.Ft.

$369,900

MLS#: 7038690
New on site today
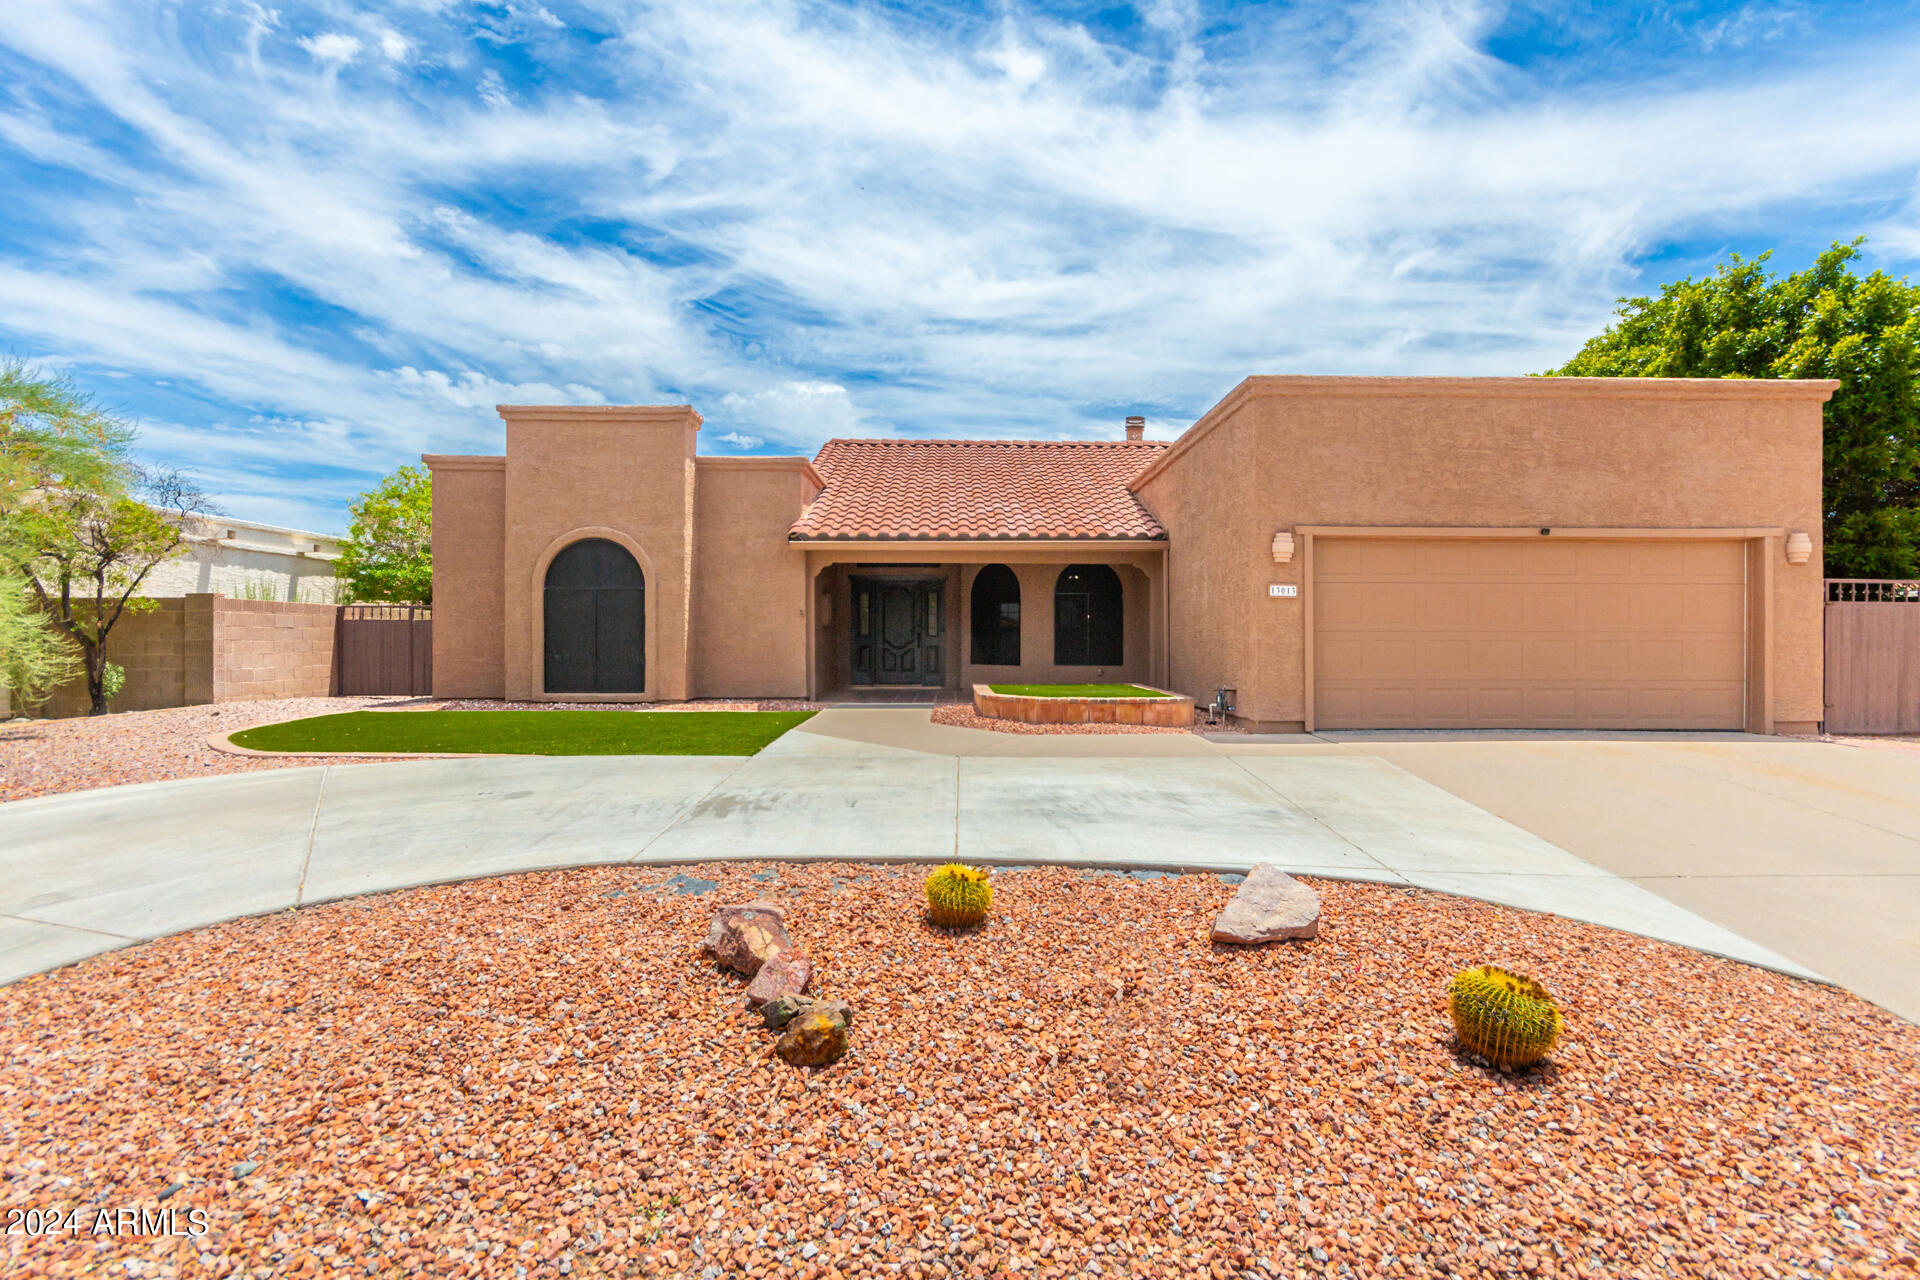
Wow!  What a beautiful & large updated Ahwatukee single level! Notice the circular driveway & 2 RV gates in addition to 2 car garage.  Walking up to refinished front door you will see tile patio.  Inside soaring ceilings, oversized living & dining room with tile, fireplace & lighting.  Updated kitchen with white painted cabinets, stainless steel appliances & pantry opens to family room with fireplace & access to back patio.  You will love the large bedrooms.  Primary bedroom has separate entry to backyard, large bath with separate shower/tub.  Secondary bedroom also has access to its own bath.  Garage set up with cabinets, epoxy floor & its own exit to backyard. Front & back landscape is beautiful & low maintenance with artificial grass. New carpet and paint in July of 2026.
#7043352

Phoenix

13013 S 38TH Street

2 Beds

2 Baths

1,880 Sq.Ft.

$475,000

MLS#: 7043352
New on site 1 day ago
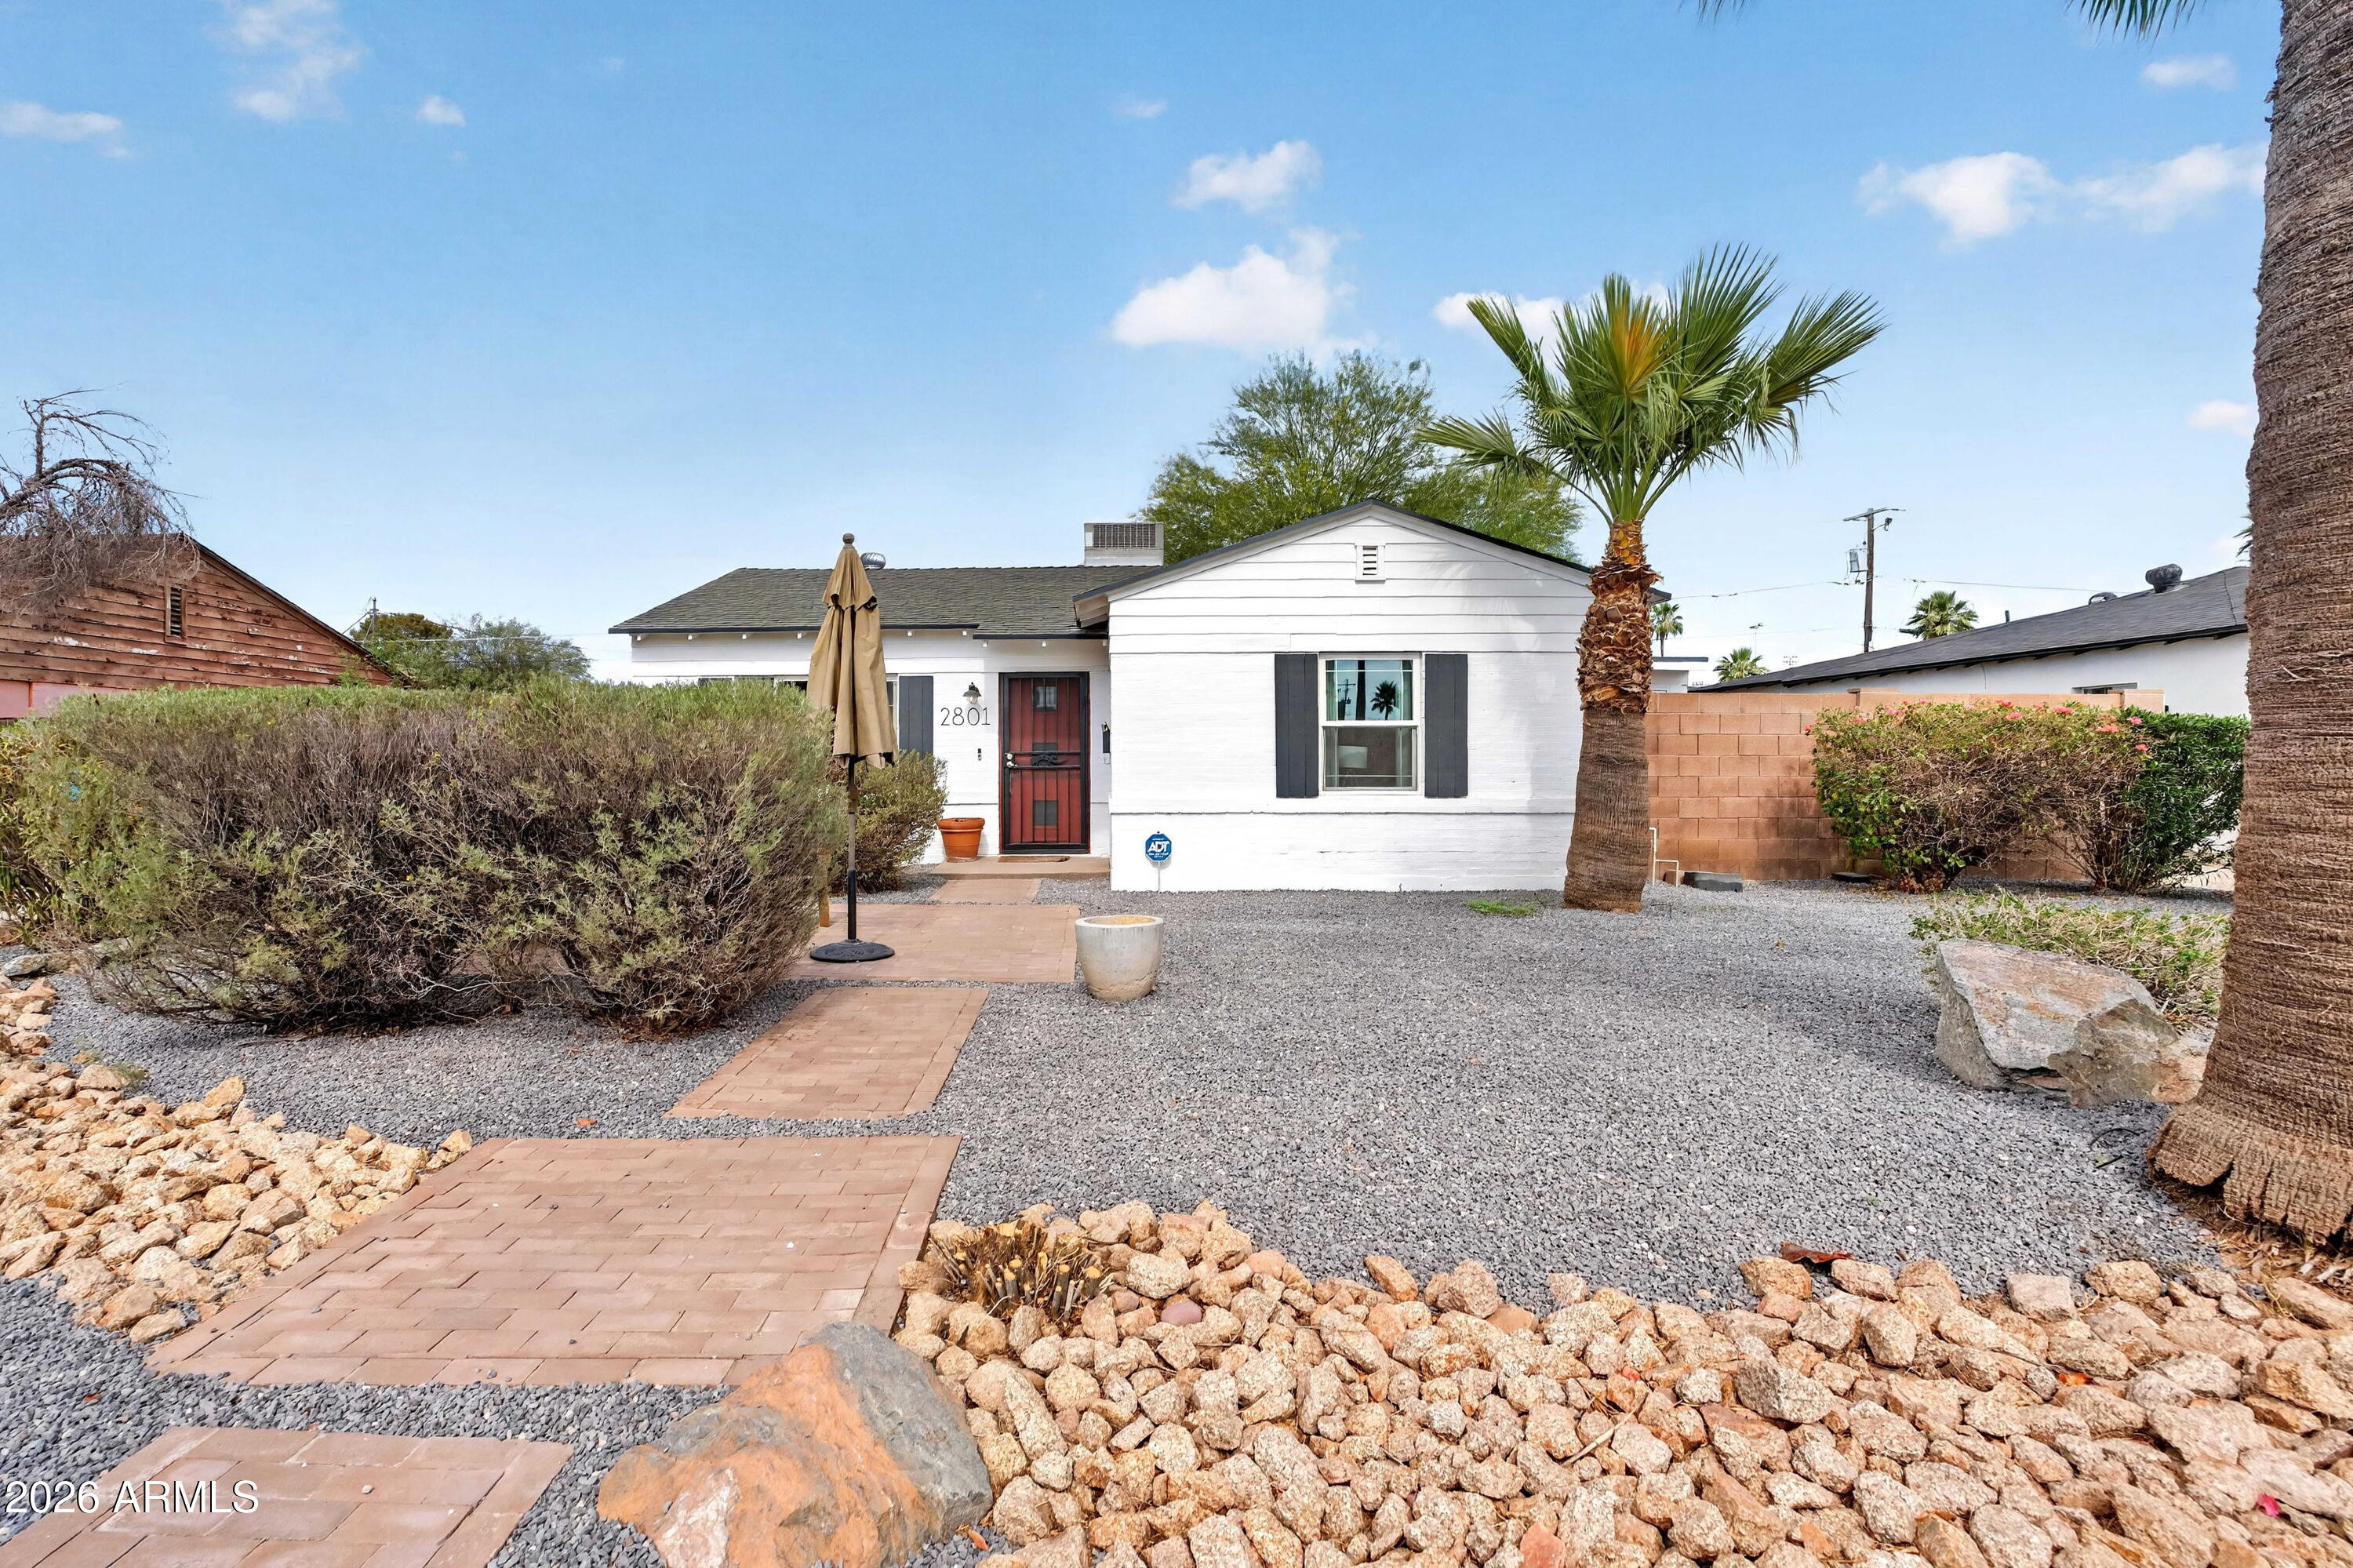
This 3-bedroom, 2-bathroom single-story home sits in the Country Club Park Historic District, blending historic character with thoughtful modern updates. The interior has been freshly painted throughout, and the front landscaping has just been completed, giving the home strong curb appeal from the moment you arrive.
Dual-pane windows add energy efficiency throughout. The spacious backyard includes a patio with room for outdoor entertaining, and the DETACHED GARAGE provides additional storage and workspace rarely found in this neighborhood.
The property is located within minutes of major highways, Sky Harbor Airport, dining, and recreation.
#7045613

Phoenix

2801 N 10TH Street

3 Beds

2 Baths

1,100 Sq.Ft.

$499,900

MLS#: 7045613
New on site 3 days ago
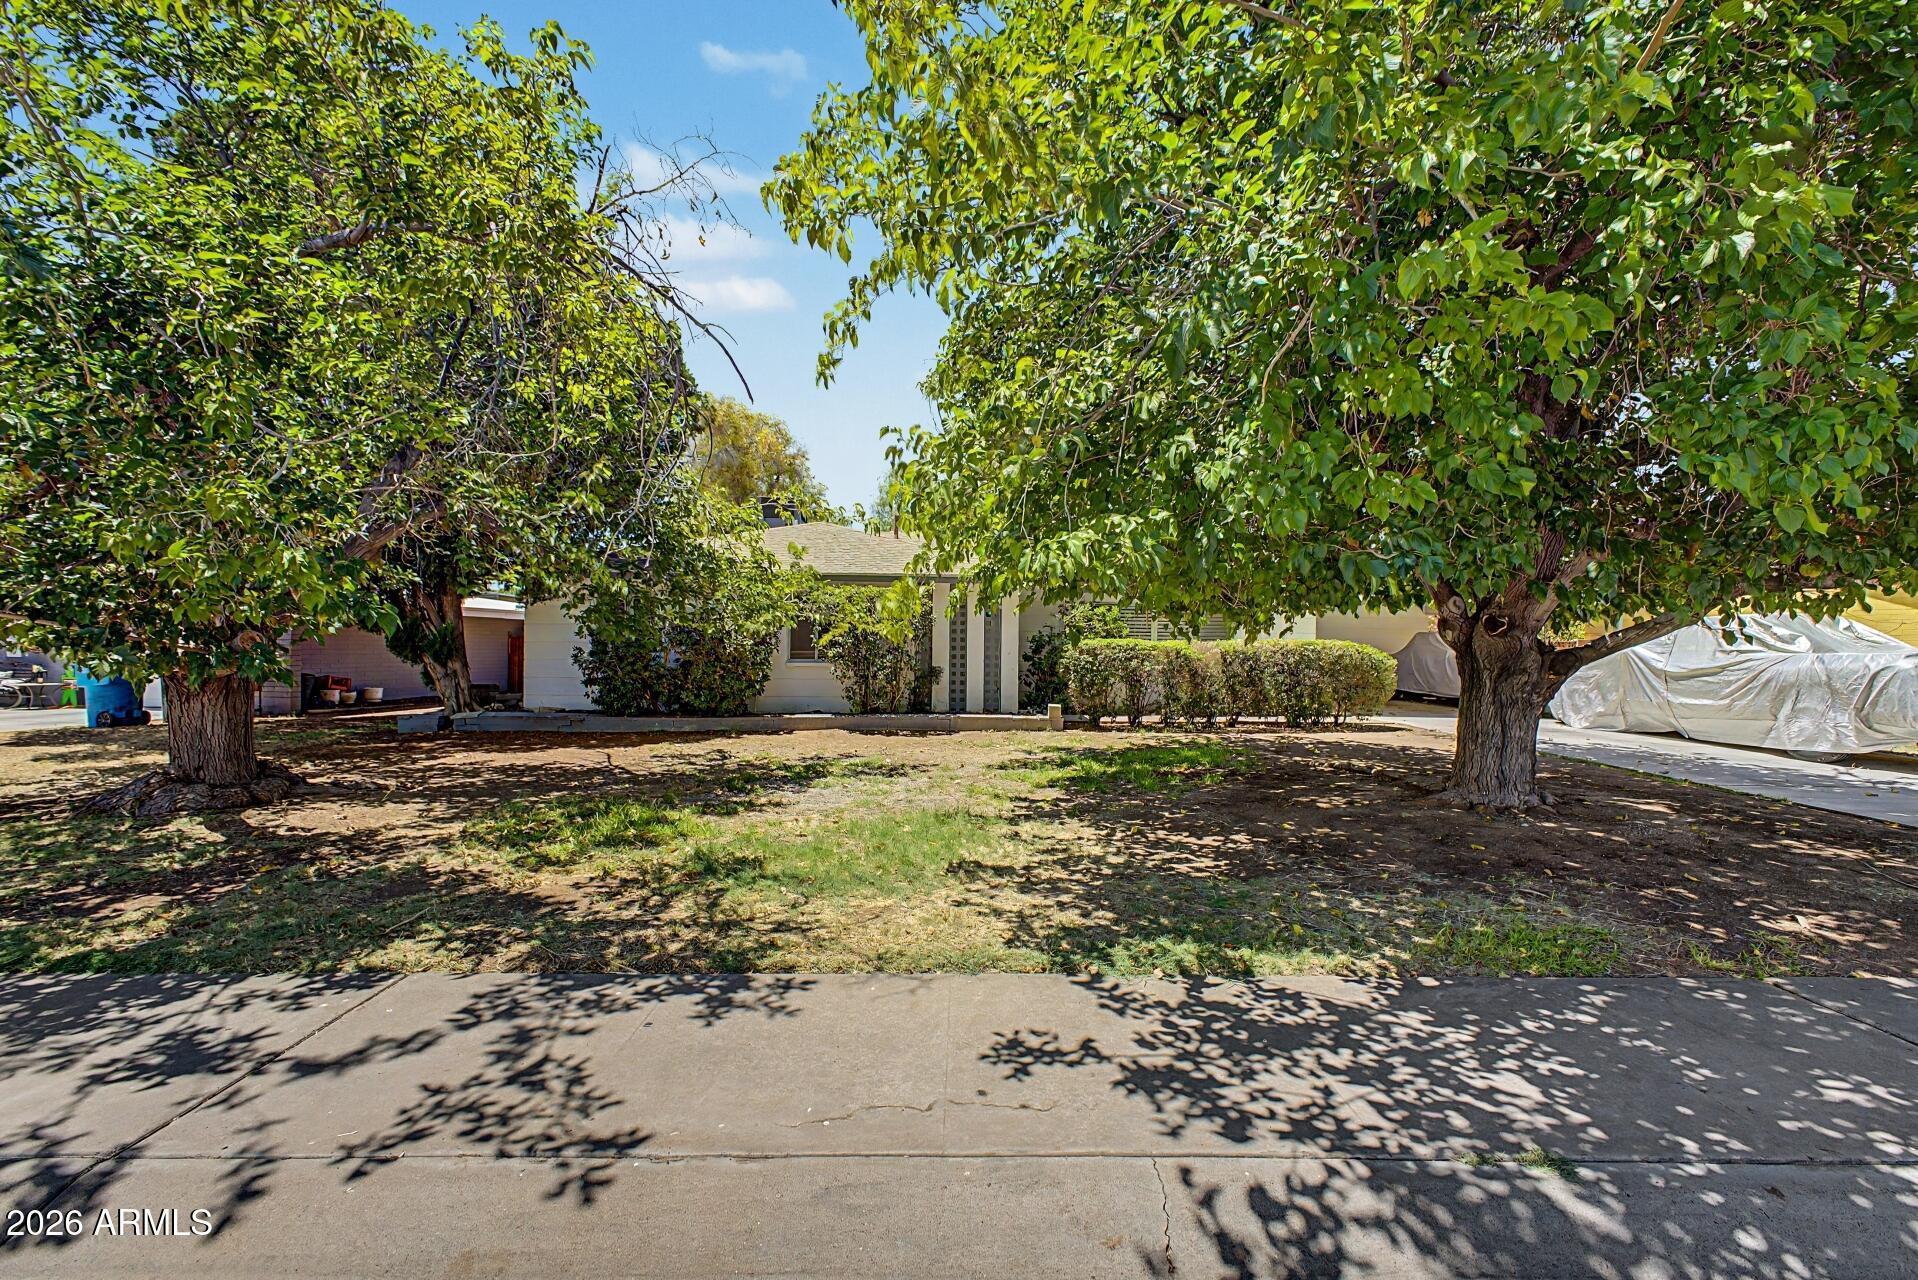
This well-built slump block home sits in a desirable neighborhood and offers valuable updates, mature trees, and inviting curb appeal. It feels larger than its recorded square footage and features fresh neutral interior paint, new carpet, and a spacious kitchen with high-end cabinetry, a custom pull-out pantry, Corian countertops, and stainless steel appliances. The kitchen opens to the family room, where a cozy gas fireplace creates a comfortable gathering space. The backyard is ready to enjoy while still offering room to make it your own, with a screened-in spa, covered and extended patio, citrus trees, a grapevine, tool storage, a greenhouse, and block walls.
Enjoy easy access to I-17 and Loop 101.
#7048736

Phoenix

2210 W MEADOW Drive

3 Beds

2 Baths

1,594 Sq.Ft.

$415,000

MLS#: 7048736
New on site 4 days ago
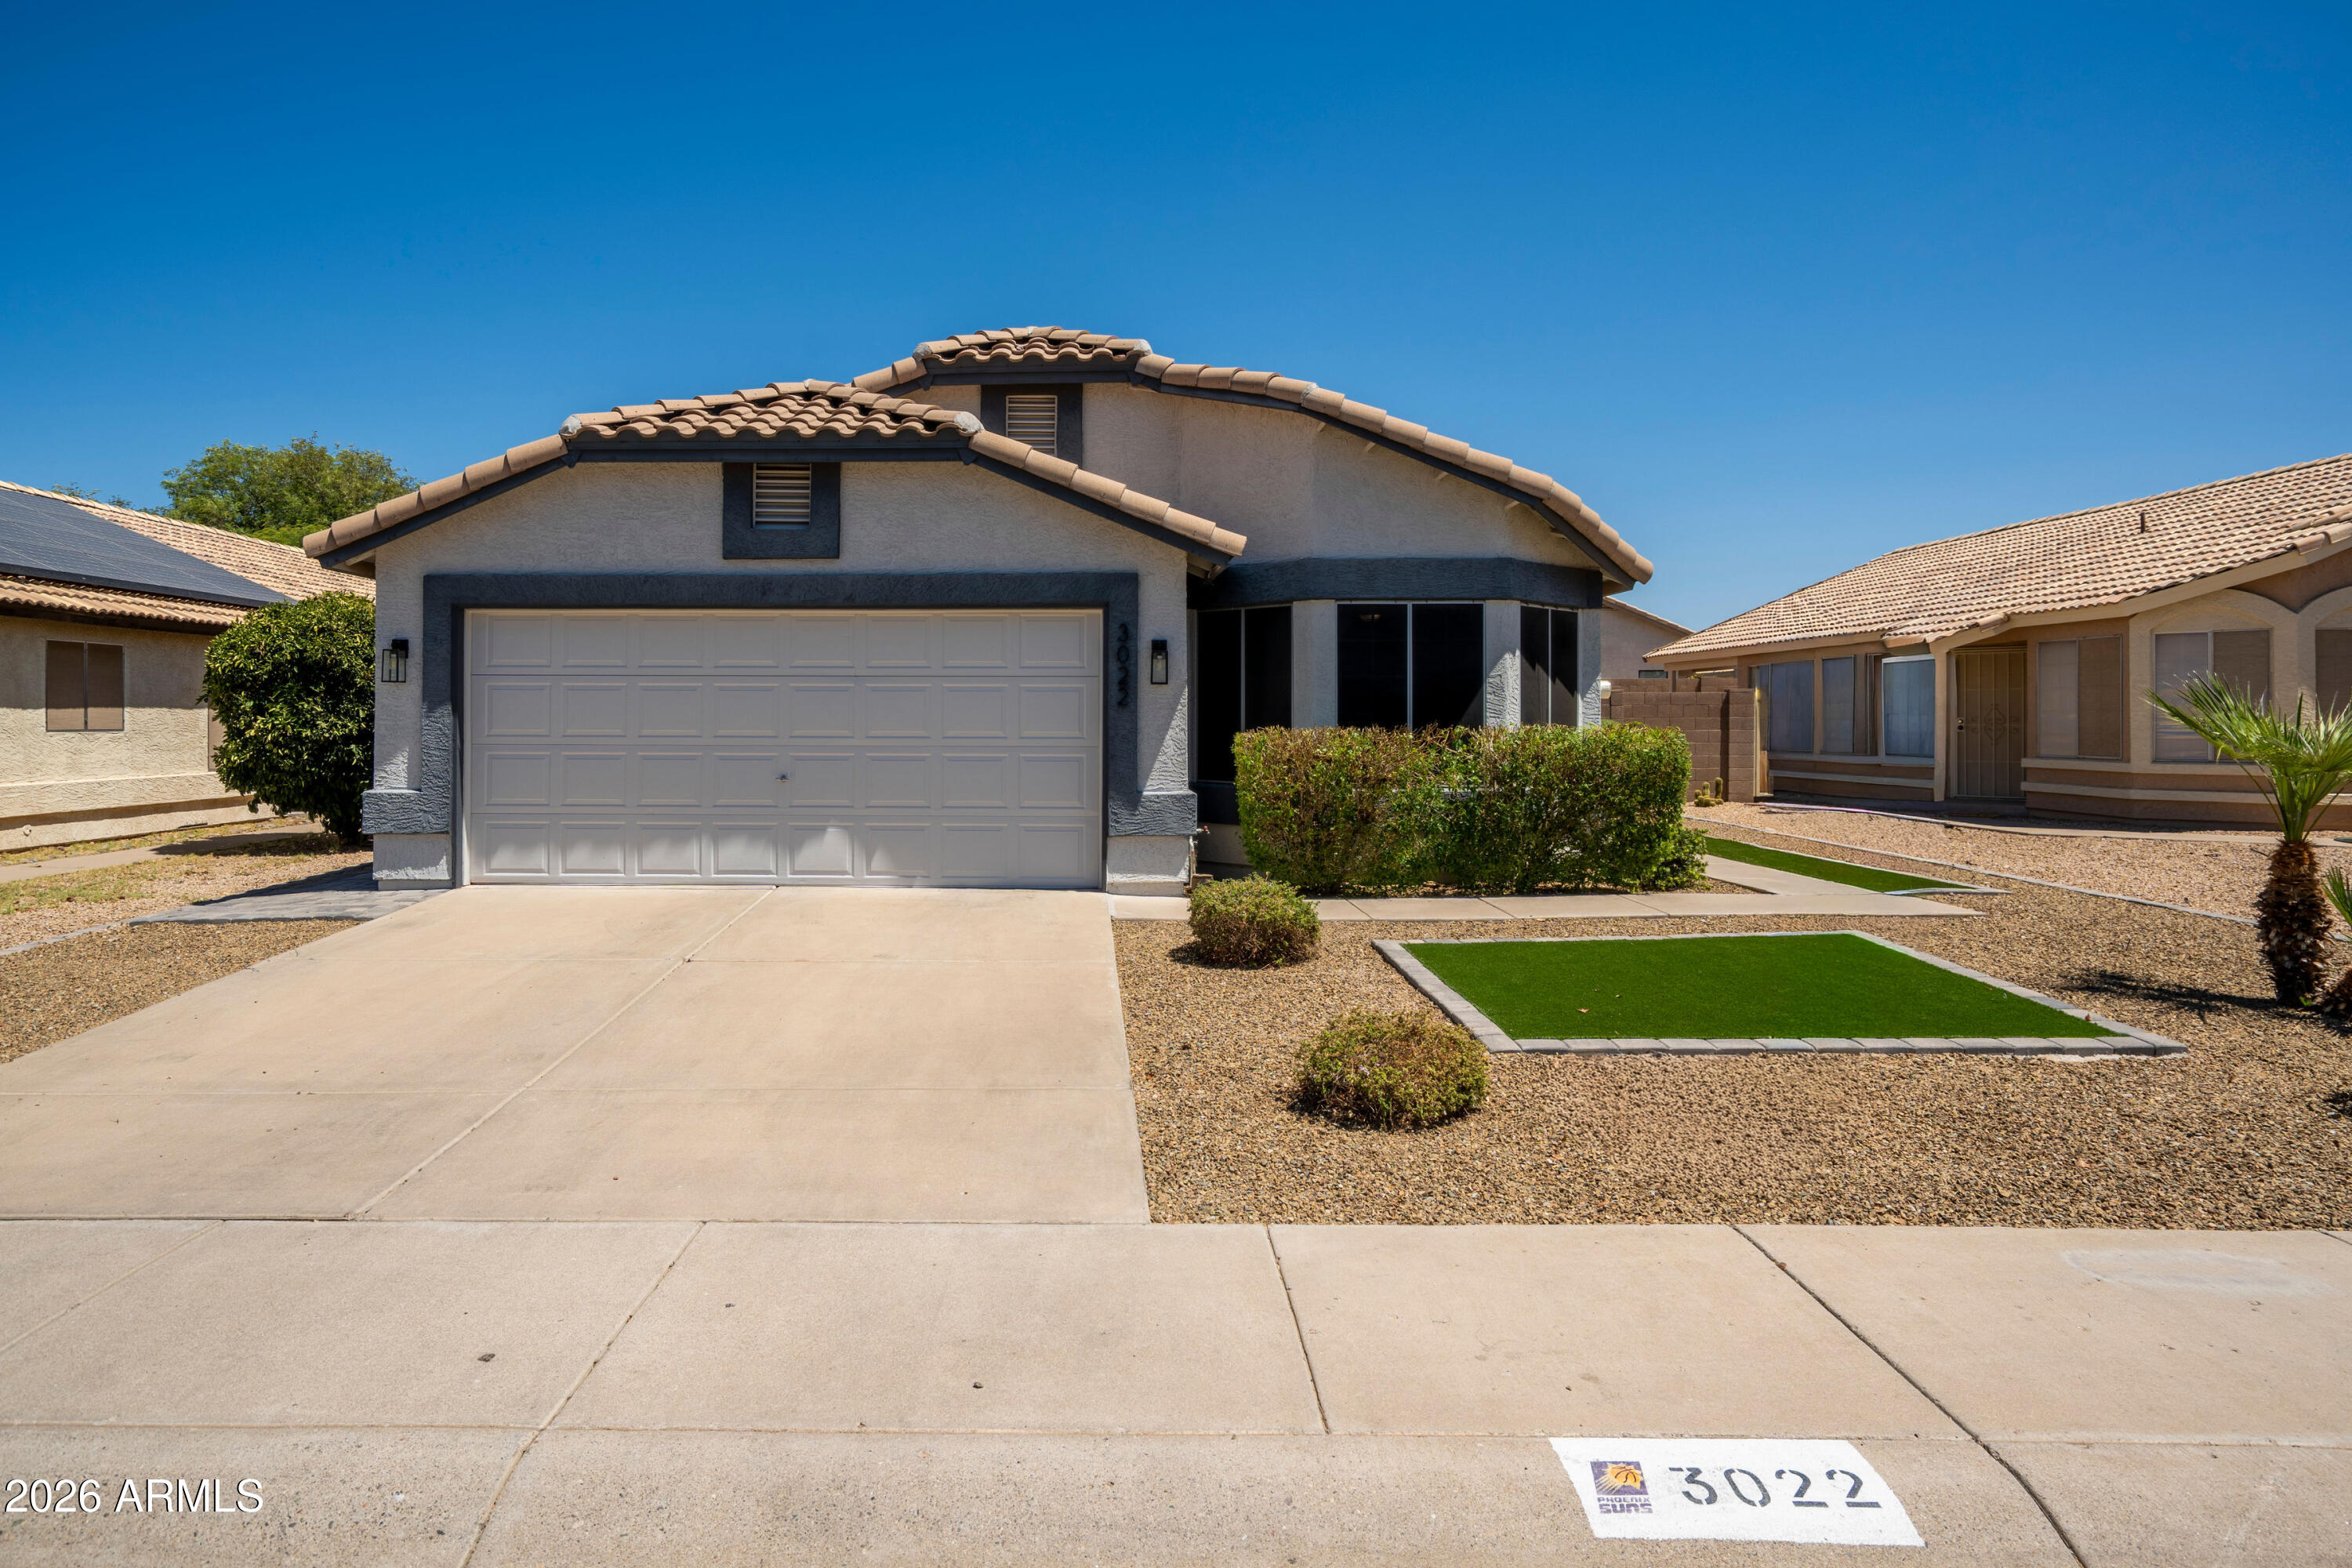
Welcome home to this beautifully maintained 3-bedroom, 2-bath residence in a highly desirable Phoenix location. Ideally situated with convenient access to both the Loop 101 and SR-51 freeways.

Inside, you'll find an inviting floor plan designed for comfortable living. The living areas flow seamlessly into the kitchen and dining space, creating the perfect setting for both daily life and entertaining. The primary suite provides a private retreat with an en-suite bath, while two additional bedrooms offer flexibility for family, guests, or a home office.

Whether you're a first-time homebuyer, growing family, or simply looking for a move-in-ready home in a fantastic location, this property checks all the boxes.
#7044697

Phoenix

3022 E TOPEKA Drive

3 Beds

2 Baths

1,476 Sq.Ft.

$450,000

MLS#: 7044697
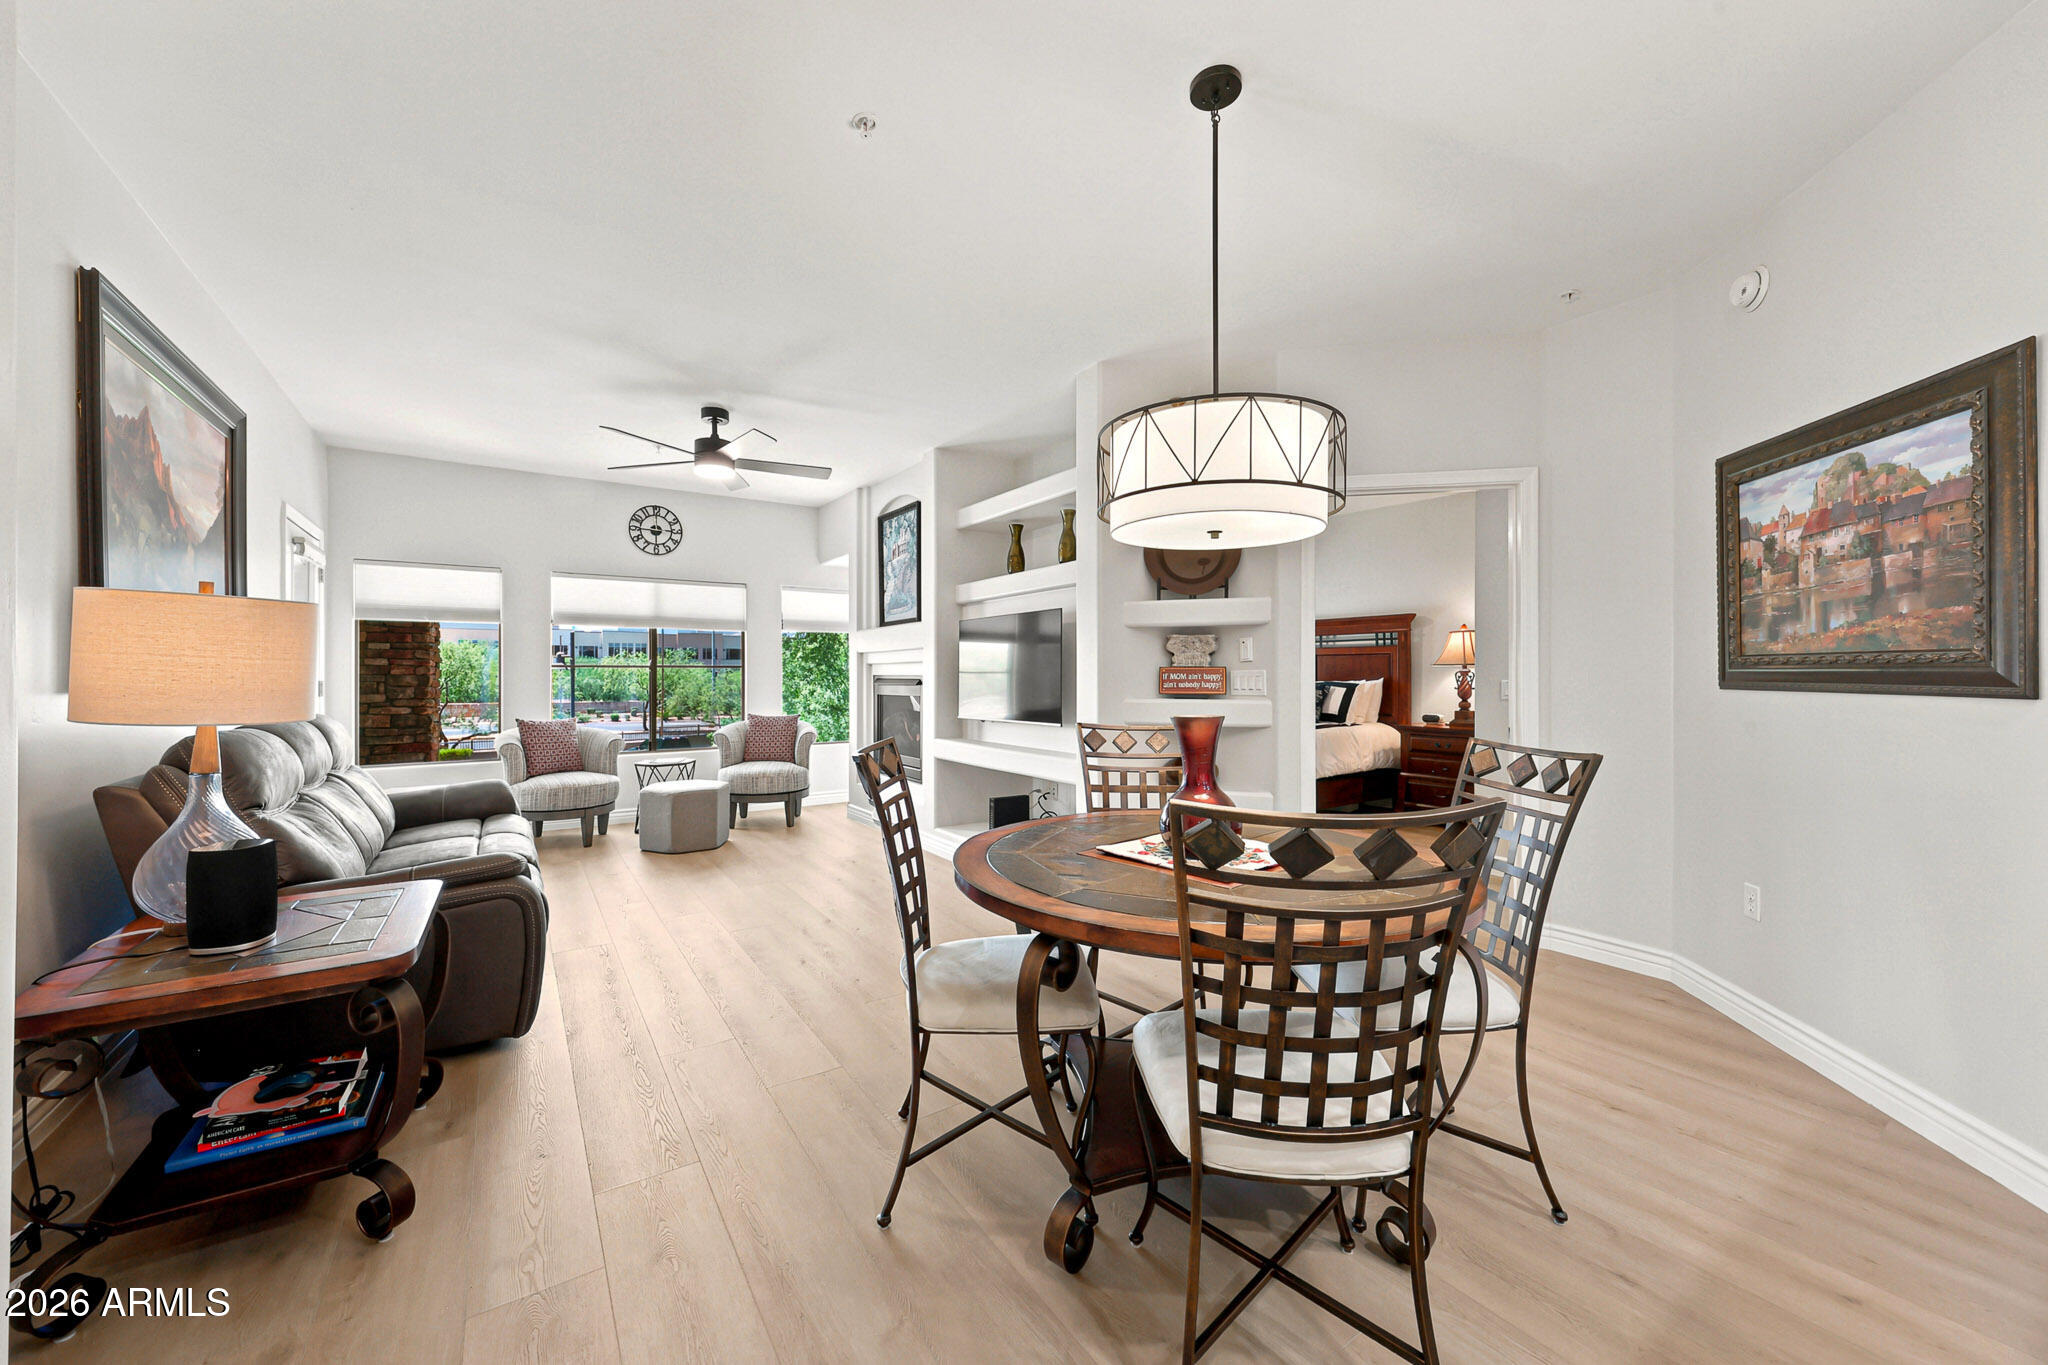
Experience resort-style living in the sought-after Toscana at Desert Ridge! This beautifully renovated 2-bedroom, 2-bath condominium with a versatile bonus space offers 1,246 sq. ft. of light-filled living. One of the few units with only one shared wall, it provides exceptional privacy and a quiet living environment. The home also includes two highly desirable side-by-side underground parking spaces conveniently located to the elevator. Recent updates include luxury vinyl plank flooring, fresh paint, modern lighting, and new appliances. The open-concept layout is perfect for entertaining, while the split-bedroom design enhances privacy. The spacious primary suite features a walk-in closet, ensuite with a dual sink vanity, soaking tub, separate shower, and private water closet. Relax on your private south-facing balcony and enjoy Arizona's beautiful mornings and spectacular sunsets, and take advantage of Toscana's three resort-style heated pools, two state of the art fitness centers, and clubhouses.Toscana offers exceptional amenities, beautifully landscaped grounds and walking paths, with 24/7 gated security. Located just steps from Desert Ridge Marketplace, High Street, premier dining, shopping, golf, entertainment, Mayo Clinic, and easy access to Loop 101 and SR-51, this home is ideal as a primary residence, seasonal retreat, or investment opportunity.
#7048834

Phoenix

5350 E DEER VALLEY Drive 2431

2 Beds

2 Baths

1,246 Sq.Ft.

$464,900

MLS#: 7048834
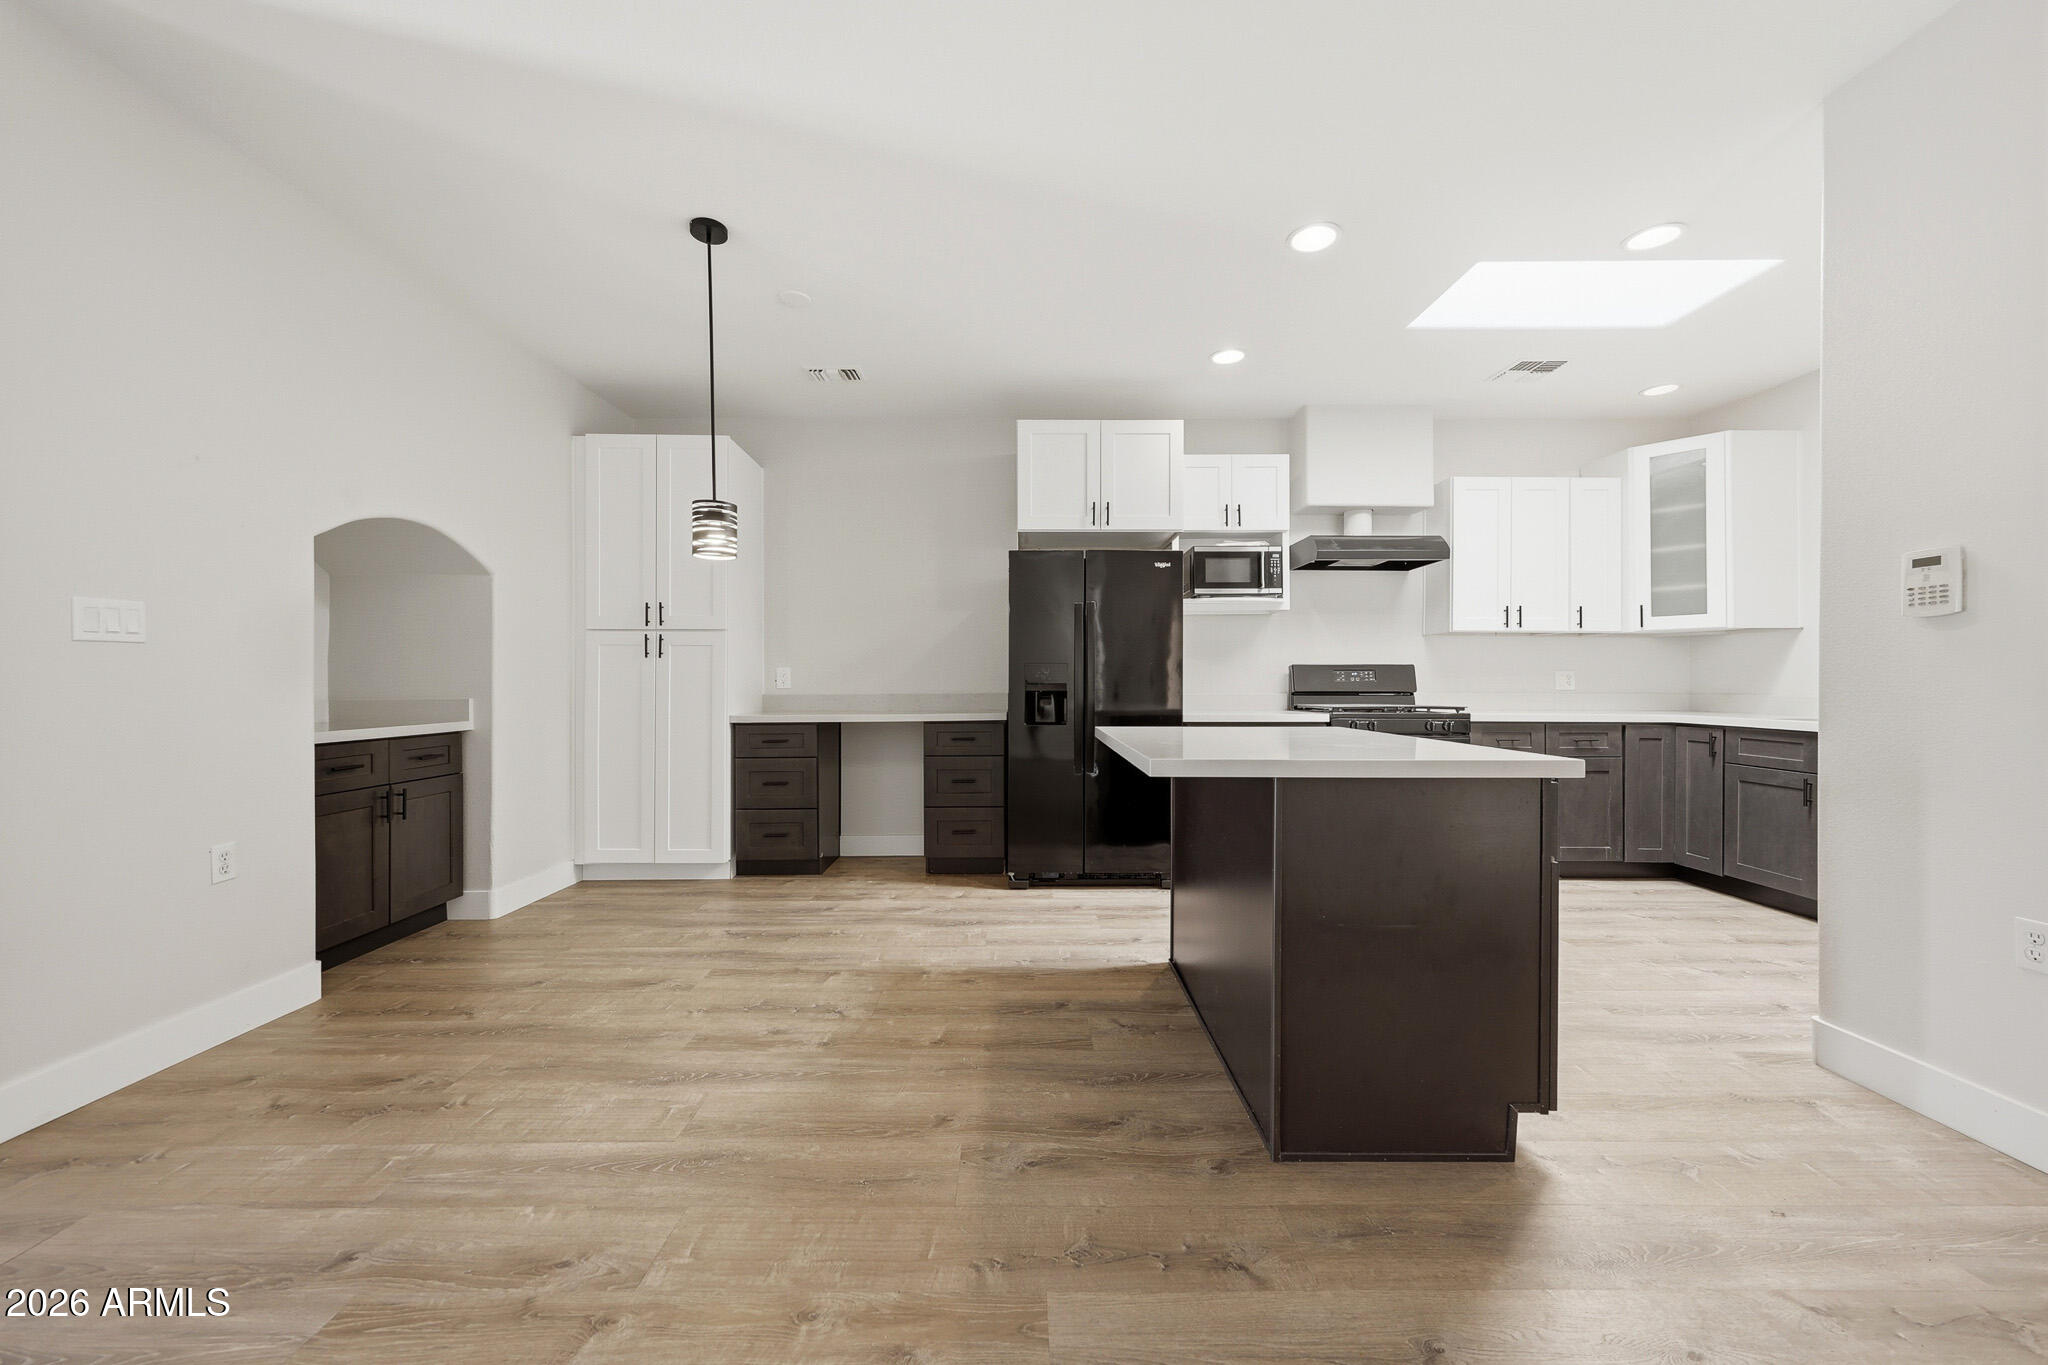
Stylishly updated and turnkey in the heart of sought-after Arcadia Lite. This bright, open-concept home showcases a beautifully remodeled kitchen with white shaker cabinetry, quartz counters, stainless steel appliances, open shelving, and an oversized island ideal for entertaining. Wood-look flooring, updated designer lighting, and a soft neutral palette create a clean, modern aesthetic throughout. Spacious living and dining areas offer great flow and functionality with abundant natural light and storage. Gated community amenities include a resort-style pool. HOA covers exterior maintenance, front landscaping, water, sewer, and trash. Prime location near Arcadia dining, shopping, entertainment, and easy access to the 36th Street corridor. Water heater replaced in 2024
#7039113

Phoenix

3221 N 37TH Street 31

2 Beds

2 Baths

1,418 Sq.Ft.

$465,000

MLS#: 7039113
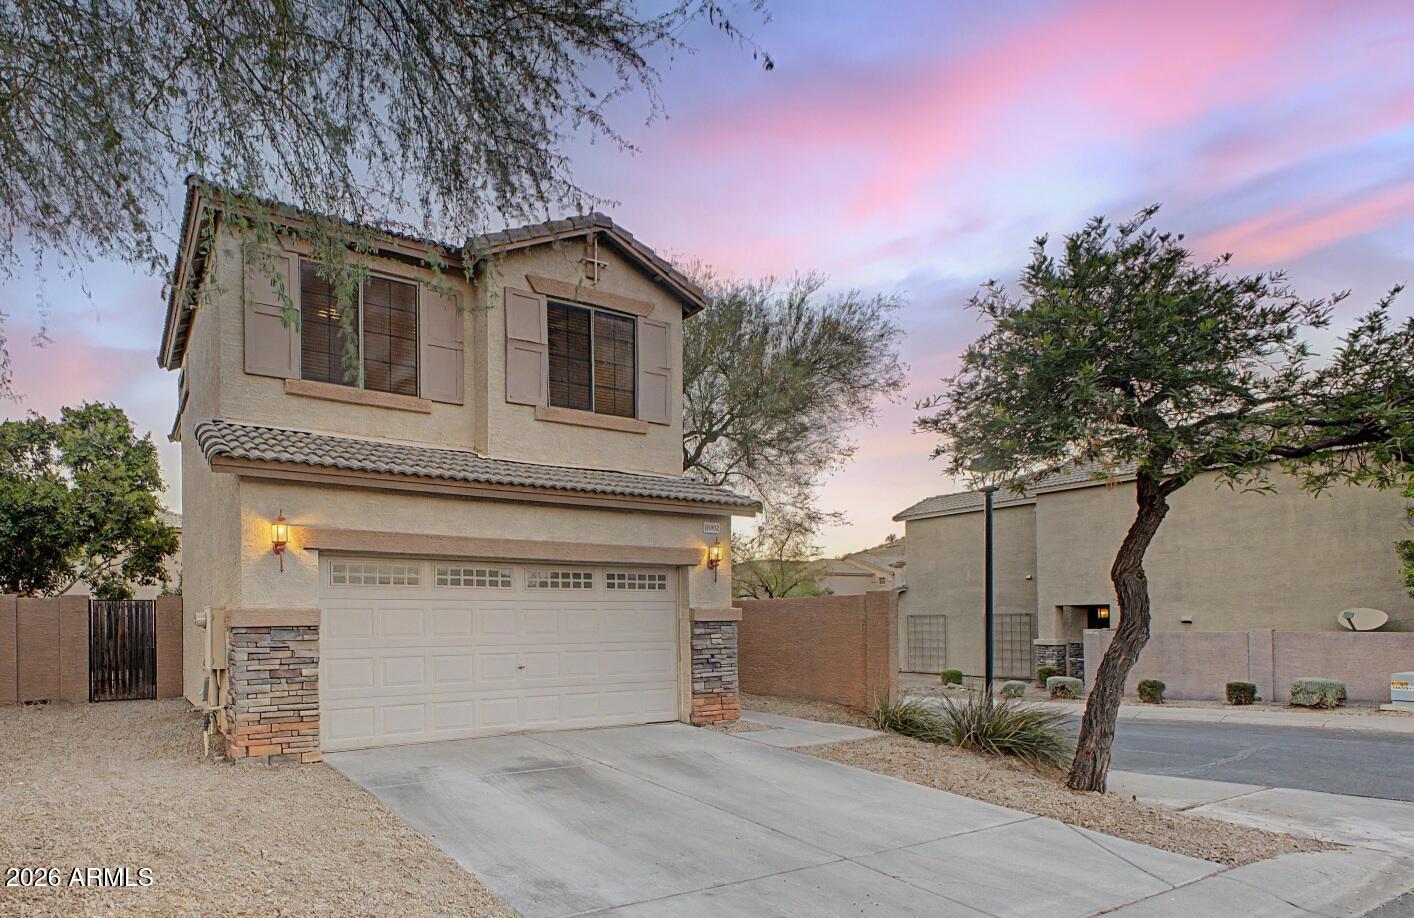
Experience luxury living in the highly desirable Ahwatukee area! This beautifully maintained two-story home offers 3 spacious bedrooms, 2.5 bathrooms, and 1,375 square feet of thoughtfully designed living space within a private gated community. Soaring high ceilings and an open-concept floor plan create a bright, airy atmosphere, while expansive windows fill the home with abundant natural light.  Owner will carry. 
Enjoy the benefits of desirable east/west exposure and take in the breathtaking mountain views that provide a stunning backdrop for morning coffee and unforgettable Arizona sunsets. Upstairs, the private bedrooms offer comfort and tranquility, including a spacious primary suite designed for relaxation.  Ideally located just minutes from South Mountain hiking and biking trails, championship golf, shopping, dining, and convenient freeway access, this exceptional home combines style, comfort, and low-maintenance living in one of Ahwatukee's most sought-after communities. Don't miss your opportunity to enjoy the best of Arizona living in a location that truly has it all.  Coming Soon - Professional photos will be taken Today and uplodewd right after.
#7049083

Phoenix

16902 S CEDARWOOD Lane

3 Beds

2 Baths

1,375 Sq.Ft.

$422,000

MLS#: 7049083
6th Ave Northwest captures the perfect blend of style, location, and livability. This 3bd/2ba home has been properly remodeled in recent years and boasts a fully upgraded kitchen with a gas range. Enjoy a massive backyard and back patio with the freedom of no HOA restrictions. You're just steps away from Melrose neighborhood favorites like Valentine, Thunderbird Lounge, and Boycott Bar. Whether you're a first-time homebuyer or looking for a low-maintenance investment in one of Phoenix's most vibrant neighborhoods, this move-in-ready gem is an opportunity you won't want to miss.
#7048131

Phoenix

4112 N 6TH Avenue NW

3 Beds

2 Baths

1,215 Sq.Ft.

$499,999

MLS#: 7048131
Move-in ready 3-level townhome in the desirable N. Phx area offering 1,615 sq ft of functional living space & a 2-car garage. This well-designed floor plan provides separation & flexibility, ideal for modern living.
The second level features the main living area with a bright, open-concept layout, including a spacious kitchen with stainless steel appliances, ample cabinetry, and seamless flow into the dining and living spaces. Two secondary bedrooms are also located on this level, perfect for guests, office space, or family living.
The entire third floor is dedicated to the private primary suite, creating a true retreat with newly installed carpet and added privacy away from the main living areas. Hardwood flooring throughout the main living spaces adds warmth and and durability. while the overall condition makes this home truly move-in ready.
Conveniently located with quick access to I-17 , this property is close to shopping, dining, and major employment hubs including Honeywell, American Express, TSMC,PetSmart HQ, Discover Financial, and HonorHealth. Ideal for both owner-occupants and investors looking for a low-maintenance property in a high-demand area.
#7045608

Phoenix

34995 N 30TH Avenue

3 Beds

2 Baths

1,614 Sq.Ft.

$375,000

MLS#: 7045608

Gorgeous single level, split floor-plan, just minutes away from Downtown Phoenix, easy access to the I-10 West. This 4 beds, 2 baths beauty offers a low maintenance front yard, charming curb appeal, 2 car garage and a charming backyard.

2834 W Fillmore Street

Message successfully sent.

I agree to receive email communication and understand I can unsubscribe at any time.

I agree to be contacted by The Mandy Gold Team | Haymore Real Estate LLC via call, email, and text for real estate services. To opt out, you can reply 'stop' at any time or reply 'help' for assistance. You can also click the unsubscribe link in the emails. Message and data rates may apply. Message frequency may vary. Privacy Policy

 - property

Send a message

Message successfully sent.

Reason for contacting?

I agree to receive email communication and understand I can unsubscribe at any time.

I agree to be contacted by The Mandy Gold Team | Haymore Real Estate LLC via call, email, and text for real estate services. To opt out, you can reply 'stop' at any time or reply 'help' for assistance. You can also click the unsubscribe link in the emails. Message and data rates may apply. Message frequency may vary. Privacy Policy

Sign In Sign Out

Virtual Assistant

Would you like to take the next step with this property? We can help you schedule a showing or virtual tour, or send you more details.

Yes, I would like more information.

Thank You for Your Reply, One of Our Agents will contact you as soon as possible

No, maybe later.

Thank you, you can always contact me via email, phone number or through the contact form.

Realhub AI

Lucy - Your AI-Powered Realtor

Update Your Temporary Password

Personalize your search

Enter your email and we'll notify you immediately when new listings match what you're looking for.

or enter email address

Already have an account ? Login here

Continue your home search

I agree to receive communications and understand I can unsubscribe at any time.

I agree to be contacted by The Mandy Gold Team | Haymore Real Estate LLC via call, email, and text for real estate services. To opt out, you can reply 'stop' at any time or reply 'help' for assistance. You can also click the unsubscribe link in the emails. Message and data rates may apply. Message frequency may vary. Privacy Policy

Already have an account ? Login here

We use cookies

We use cookies primarily for analytics to enhance your experience. By accepting, you agree to our use of these cookies. You can manage your preferences or learn more about our cookies policy.