
3746 E VALLEJO Drive
Gilbert, AZ 85298
About
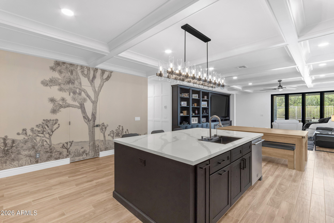
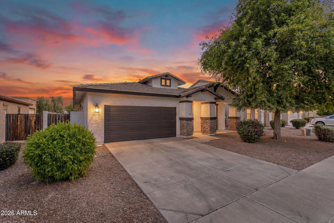
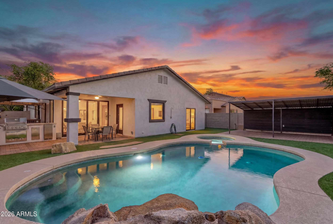
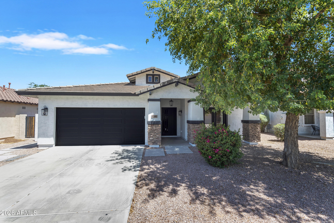
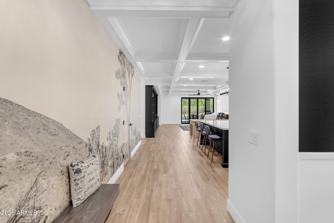
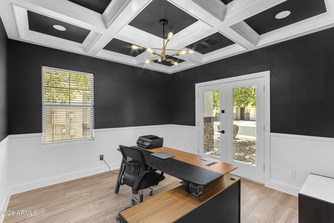
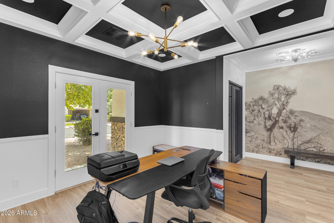
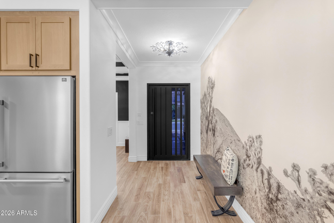
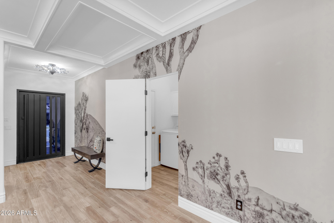
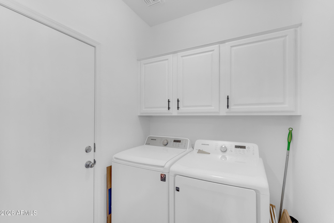
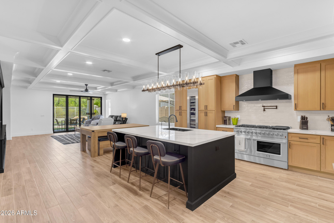
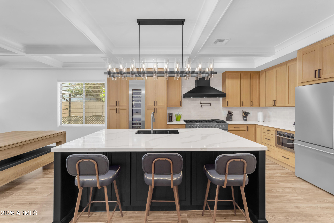
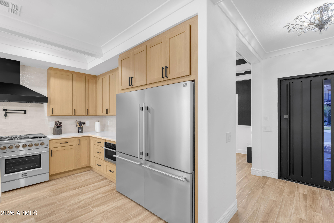
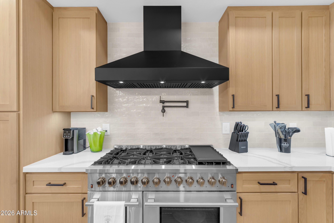
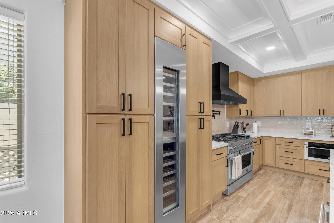
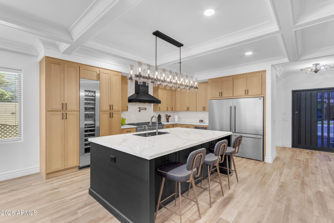
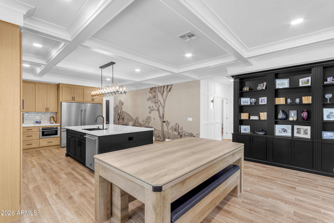
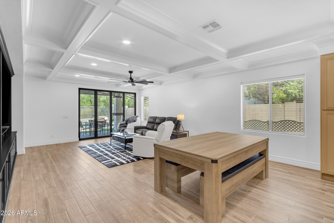
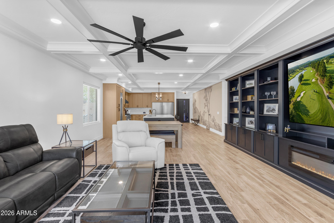
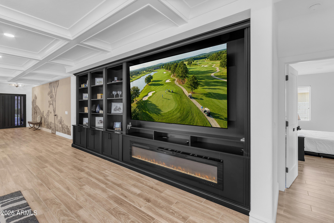
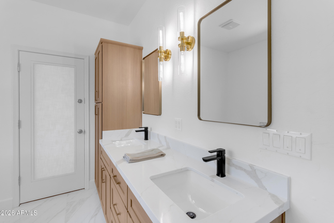
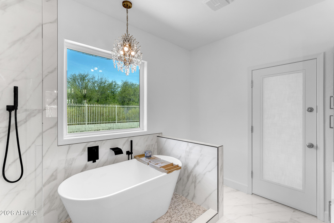
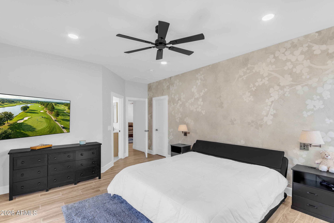
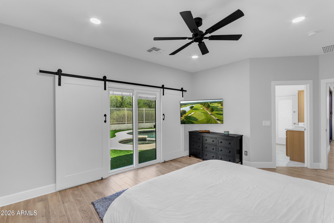
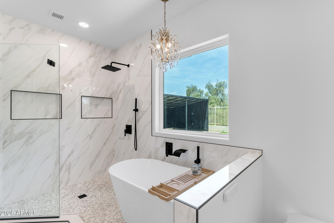
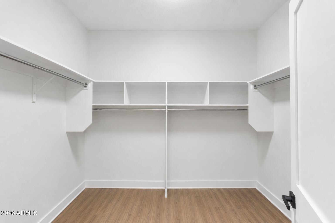
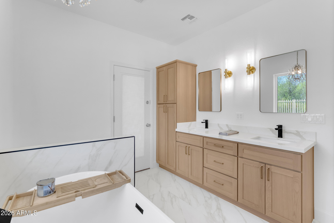
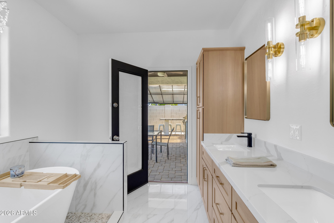
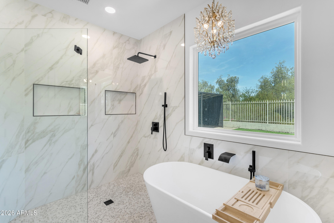
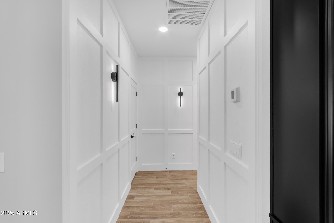
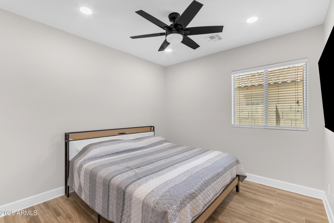
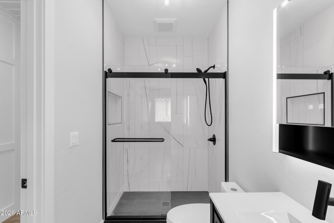
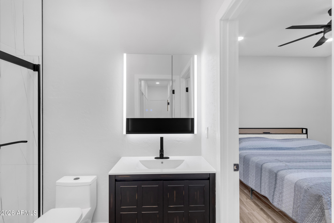
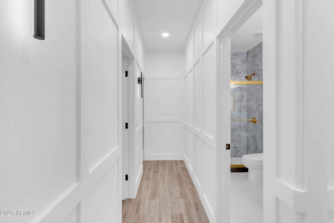
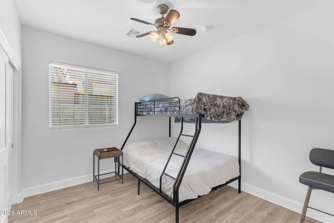
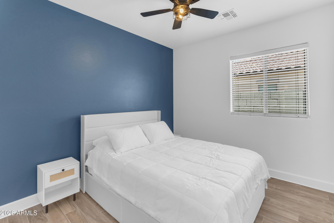
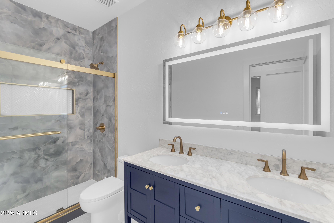
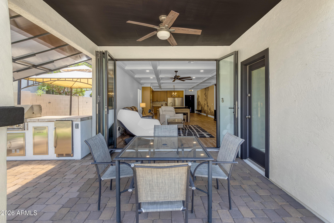
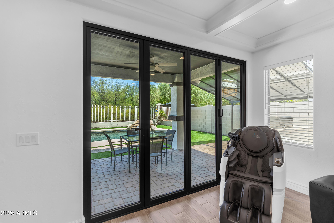
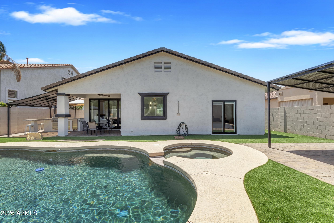
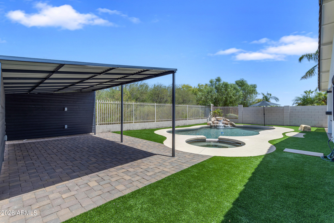
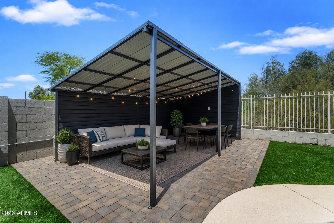
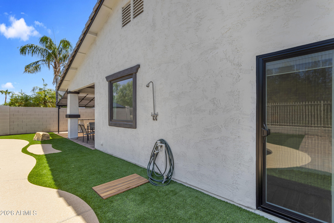
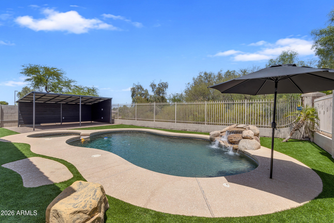
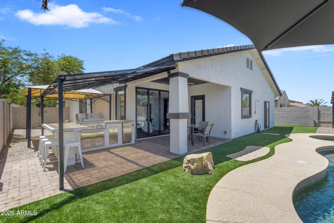
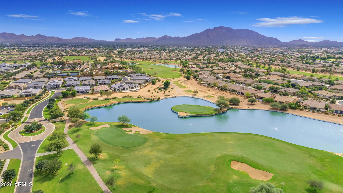
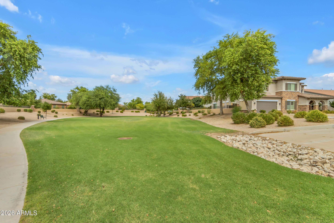
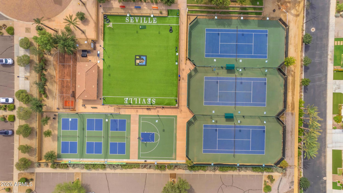
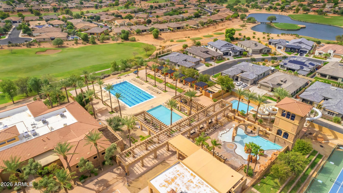
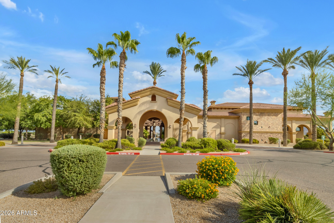
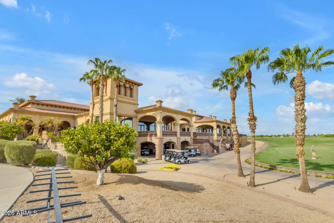
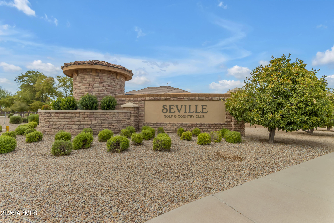
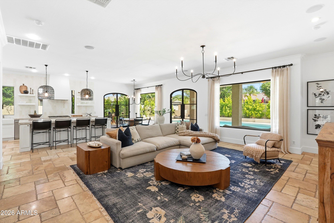
Why wait 18 months to build custom when you can move into a completely reimagined luxury home today? A completely reimagined custom retreat in Gilbert's highly sought-after Seville community, this exceptional single-level home has undergone a remarkable transformation, creating a residence that lives and feels like a bespoke luxury build. Thoughtfully redesigned from top to bottom within the last six months, every space has been curated to blend sophisticated style, modern technology, and the effortless indoor-outdoor lifestyle Arizona is known for. Offering 4 bedrooms and 3 full bathrooms, the open-concept floorplan is anchored by spectacular living spaces filled with custom architectural details. Coffered ceilings elevate both the office and great room, while an impressive 18-foot custom media wall serves as the centerpiece of the home, featuring a 100-inch television, an 86-inch fireplace, custom built-ins, and abundant storage. Designer wallpaper and carefully selected finishes add warmth and character, creating a home that is equal parts elegant and inviting. At the heart of the home, the chef's kitchen showcases premium appliances, custom cabinetry, quartz countertops, and an oversized island designed for gathering with family and friends. New 9-foot accordion sliding doors seamlessly connect the great room to the backyard, creating a true indoor-outdoor living experience that defines luxury Arizona living. The primary suite is a private sanctuary, complete with spa-inspired finishes and new sliding doors that provide direct access to the backyard spa just steps away. A separate ensuite bedroom offers exceptional flexibility for guests or multigenerational living, while French doors in the office open to the front porch, creating the perfect space to work from home or simply enjoy a quiet Arizona morning. The backyard has been transformed into a private resort overlooking the 10th green, offering exceptional privacy and tranquil golf course views. New turf and pavers create a low-maintenance landscape, while the PebbleTec pool and spa invite year-round enjoyment. Two custom gazebos expand the outdoor living space--one creating an inviting outdoor living room complete with electricity and the other sheltering a fully equipped outdoor kitchen featuring a 35-inch grill, refrigerator, and built-in storage, making entertaining effortless. Modern convenience is integrated throughout with smart home features including 14 smart switches, a smart thermostat, and a luxury smart bidet toilet in the primary bath. Built-in garage cabinetry and abundant storage add everyday functionality to the home's exceptional design.Located within the desirable Seville community, residents enjoy tree-lined streets, top-rated schools, and the opportunity for optional membership to Seville Golf & Country Club, featuring championship golf, tennis, pickleball, fitness, dining, and resort-style amenities. Rarely does a home combine the craftsmanship and character of a custom residence with the peace of mind of an extensive top-to-bottom renovation. Perfectly positioned on a premium golf course lot, this move-in ready masterpiece offers a unique opportunity to enjoy one of Gilbert's most exceptional homes and the very best of Arizona living.
Property
Beds
4
Full Baths
3
1/2 Baths
None
Year Built
2005
Sq.Footage
2,064
Features
Features & Amenities
Interior
-
Other Interior Features
High Speed Internet, Granite Counters, Double Vanity, Breakfast Bar, Pantry, High Ceilings
-
Total Bedrooms
4
-
Bathrooms
3
-
Basement YN
NO
-
Cooling YN
YES
-
Cooling
Central Air, Ceiling Fan(s)
-
Fireplace YN
YES
-
Heating YN
YES
-
Heating
Natural Gas
-
Pet friendly
N/A
Exterior
-
Garage
Yes
-
Garage spaces
2
-
Construction Materials
Stucco, Frame
-
Other Exterior Features
Barbecue, Built-in Barbecue
-
Parking
Garage Door Opener
-
Pool
No
Area & Lot
-
Lot Features
Sprinklers In Rear, Sprinklers In Front, Desert Back, Desert Front, On Golf Course
-
Lot Size(acres)
0.16
-
Lot Size(square feet)
7080.0
-
Property Type
Residential
-
Property Sub Type
Single Family Residence
-
Architectural Style
See Remarks
Price
-
Sales Price
$950,000
-
Tax Amount
$3,310
-
Sq. Footage
2, 064
-
Price/SqFt
$460
HOA
-
Association
YES
-
Association Fee
$618
-
Association Fee Frequency
Semi-Annually
-
Association Fee Includes
N/A
School District
-
Elementary School
Chandler Unified District #80
-
Middle School
Willie & Coy Payne Jr. High
-
High School
Basha High School
Property Features
-
Stories
1
-
Foundation Details
Block
-
Ownership
Fee Simple
-
Sewer
Public Sewer
-
Tax Lot
8
-
Water Source
Public
Schedule
Schedule a Showing
Showing scheduled successfully.
Mortgage calculator
Estimate your monthly mortgage payment, including the principal and interest, property taxes, and HOA. Adjust the values to generate a more accurate rate.
Your payment
Principal and Interest:
$
Property taxes:
$
HOA fees:
$
Total loan payment:
$
Total interest amount:
$
Location
-
County
Maricopa
-
Elementary School
Chandler Unified District #80
-
Middle School
Willie & Coy Payne Jr. High
-
High School
Basha High School

Listing Courtesy of Cris Remick , Real Broker
RealHub Information is provided exclusively for consumers' personal, non-commercial use, and it may not be used for any purpose other than to identify prospective properties consumers may be interested in purchasing. All information deemed reliable but not guaranteed and should be independently verified. All properties are subject to prior sale, change or withdrawal. RealHub website owner shall not be responsible for any typographical errors, misinformation, misprints and shall be held totally harmless.

Terri Applegarth
Agent / Realtor®
Call Terri today to schedule a private showing.
Phone (303) 880-6439
Email Terri@MandyGoldTeam.com

* Listings on this website come from the FMLS IDX Compilation and may be held by brokerage firms other than the owner of this website. The listing brokerage is identified in any listing details. Information is deemed reliable but is not guaranteed. If you believe any FMLS listing contains material that infringes your copyrighted work please click here to review our DMCA policy and learn how to submit a takedown request.© 2024 FMLS.
Properties
Related properties
Gilbert
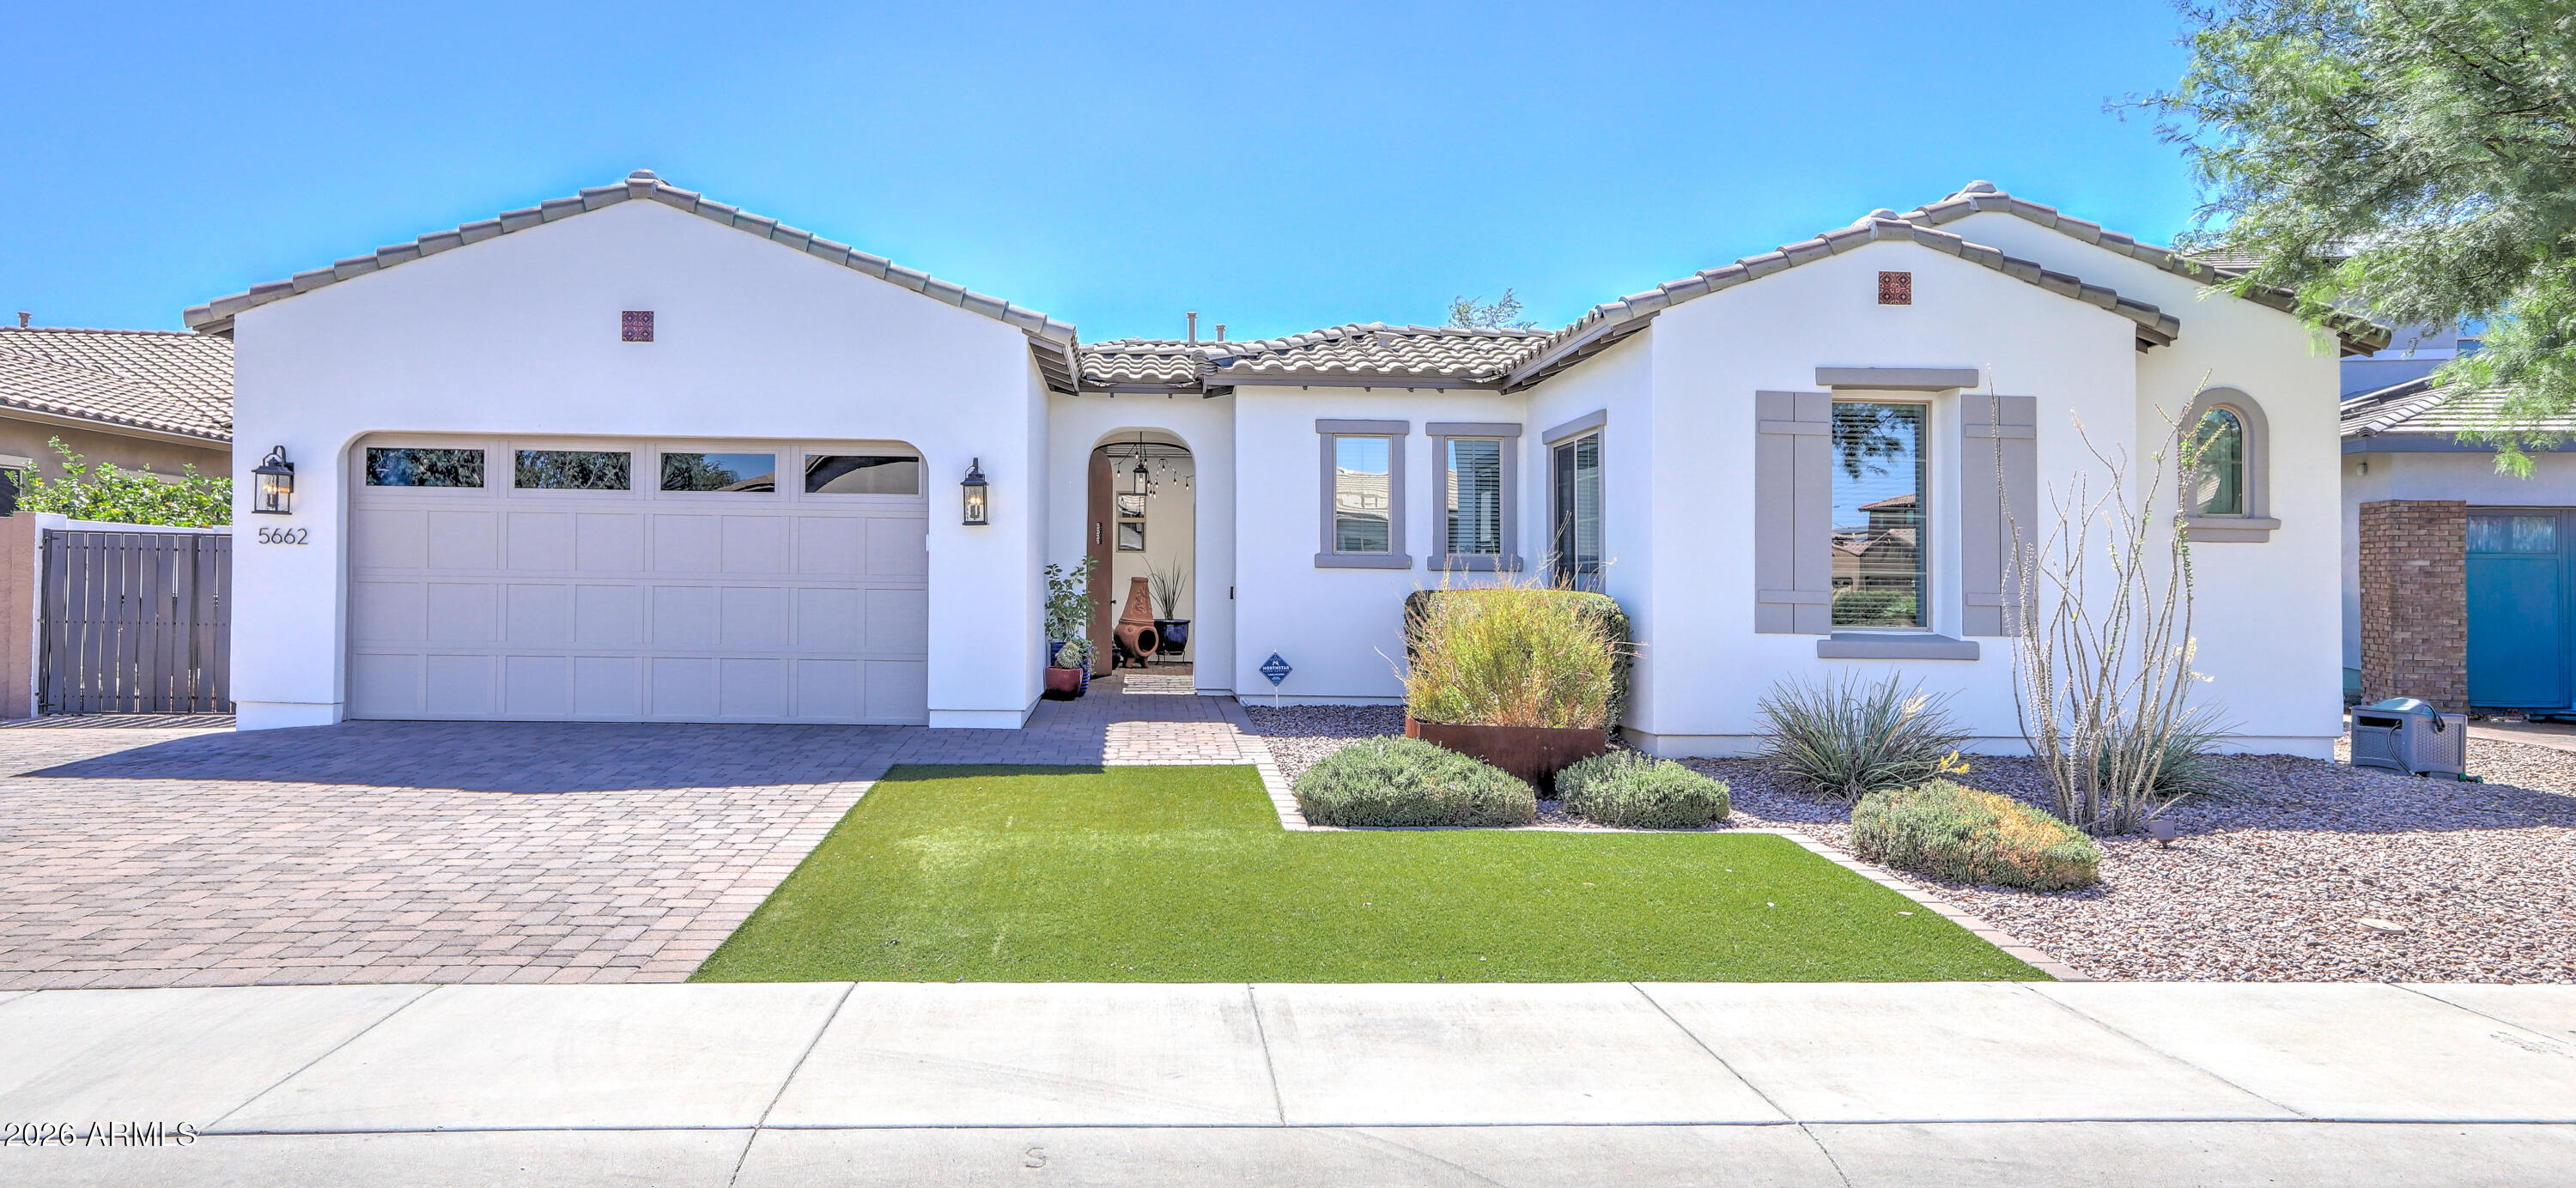
5662 S SHELBY Way
4 Beds
2 Baths
3,095 Sq.Ft.
$875,000
MLS#: 7049704
Gilbert
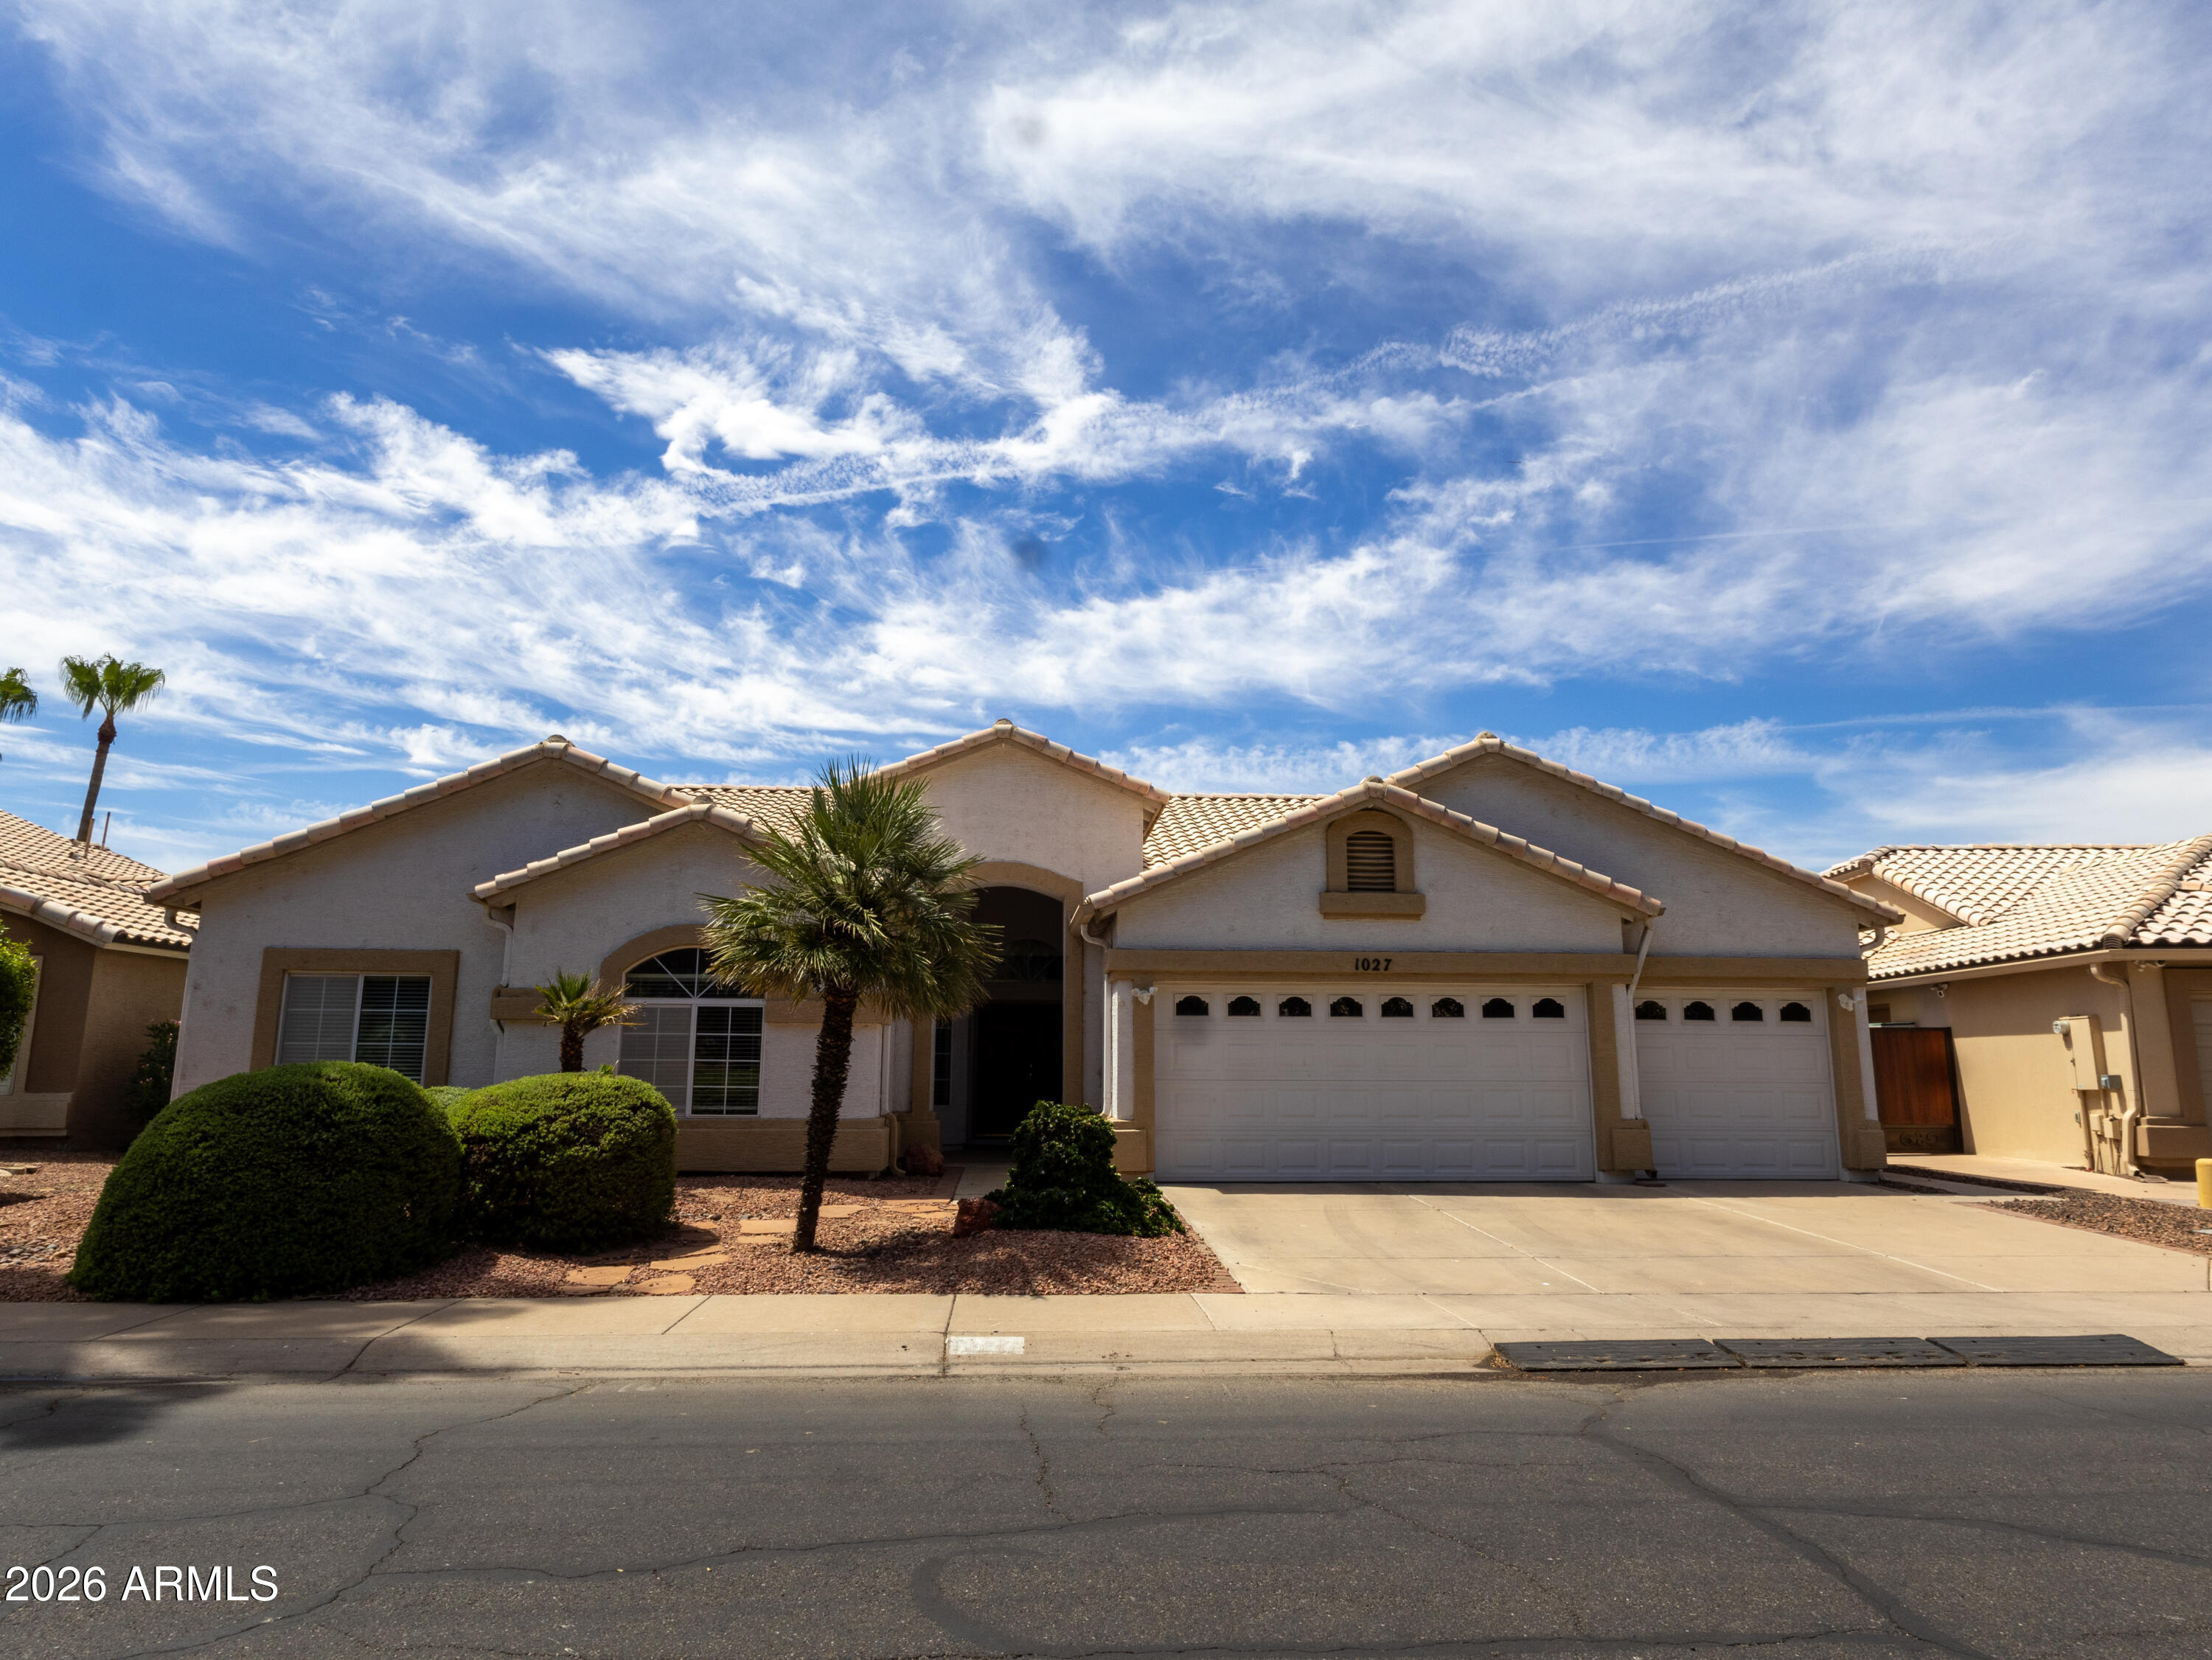
1027 W GRAND CAYMEN Drive
4 Beds
2 Baths
2,757 Sq.Ft.
$900,000
MLS#: 7049930
Gilbert
4261 E ANDRE Avenue
4 Beds
2 Baths
2,740 Sq.Ft.
$1,079,000
MLS#: 7046092
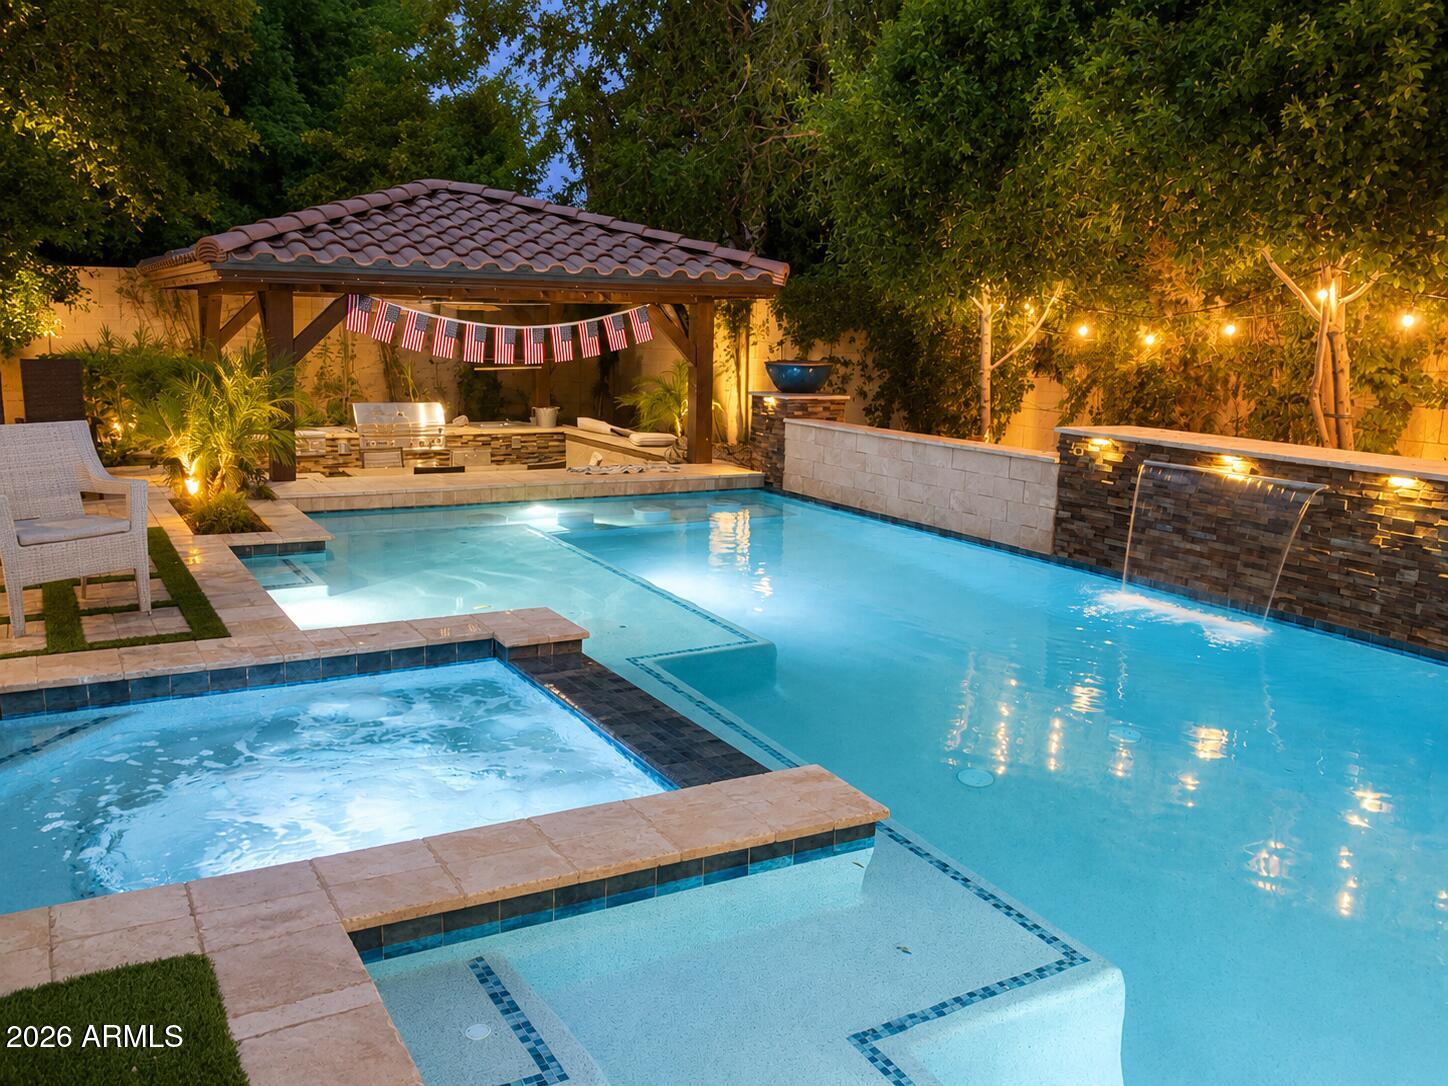
Gilbert
1151 W HORSESHOE Avenue
5 Beds
3 Baths
3,644 Sq.Ft.
$824,900
MLS#: 7049309
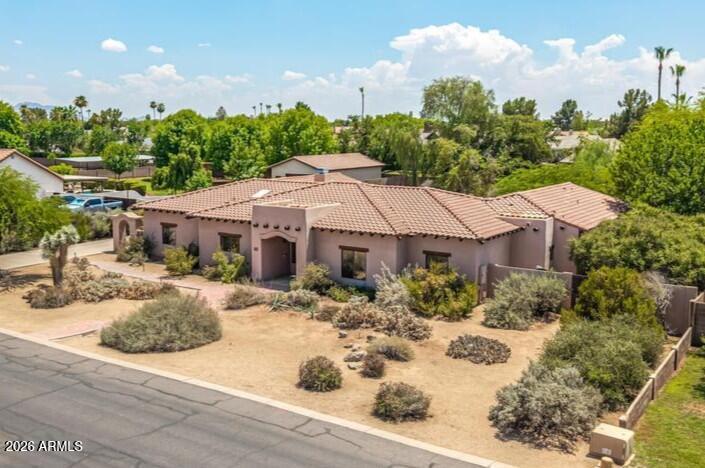
Gilbert
545 E MESQUITE Avenue
4 Beds
3 Baths
2,926 Sq.Ft.
$999,990
MLS#: 7044602
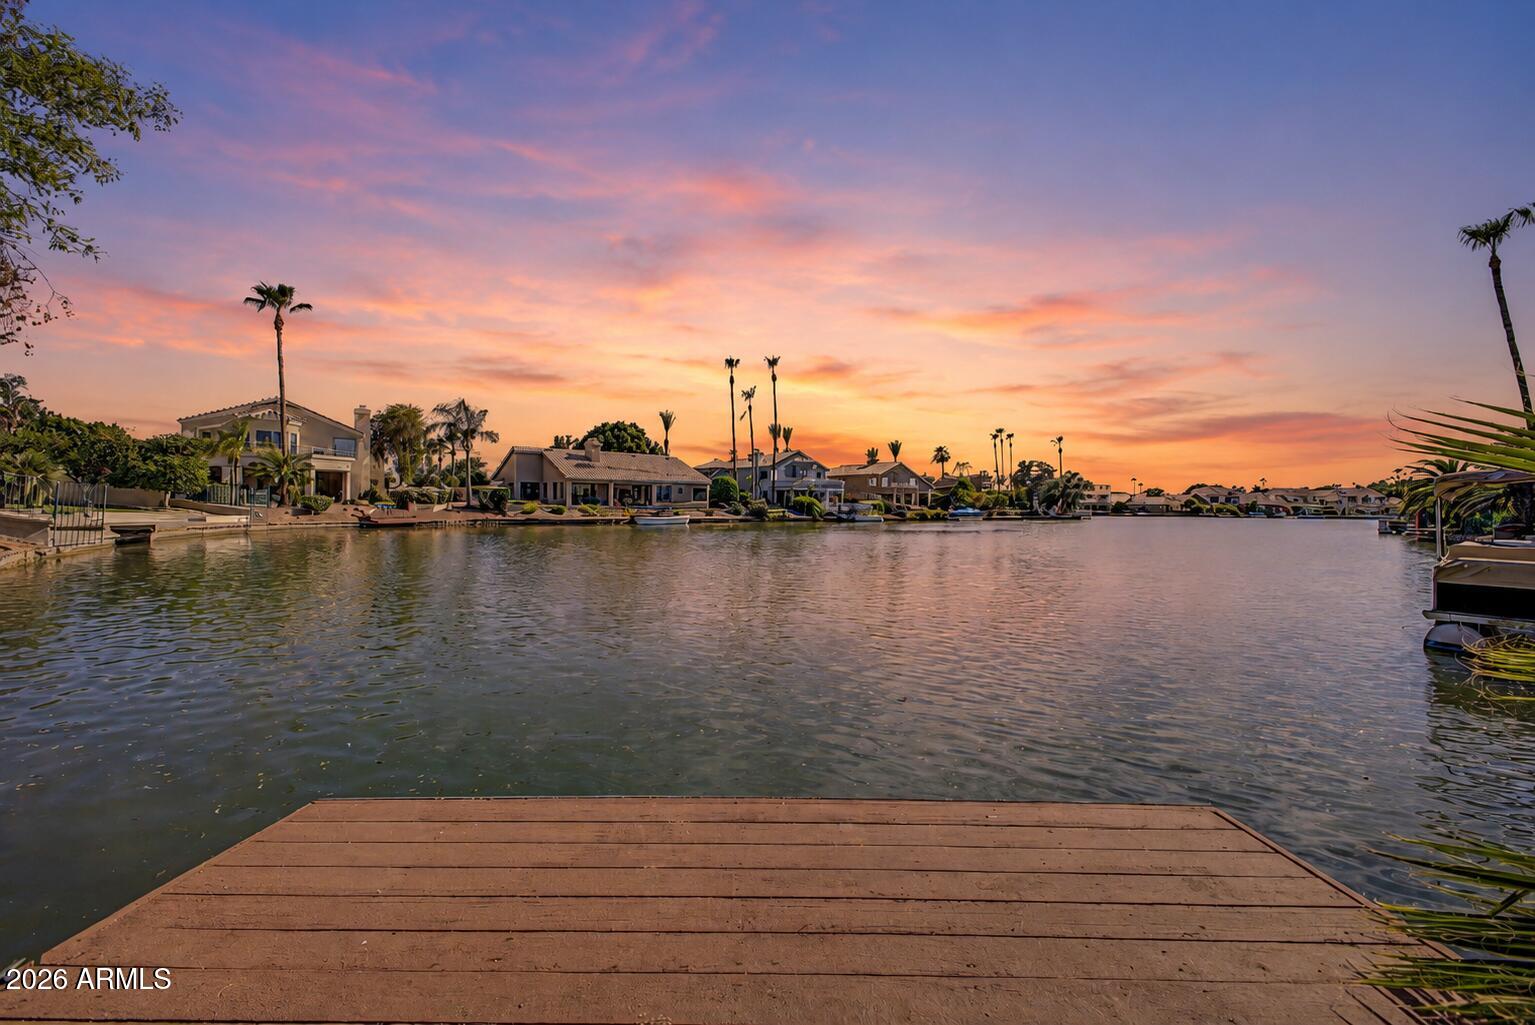
Gilbert
1837 E MONARCH BAY Drive
3 Beds
2 Baths
2,501 Sq.Ft.
$875,000
MLS#: 7041304
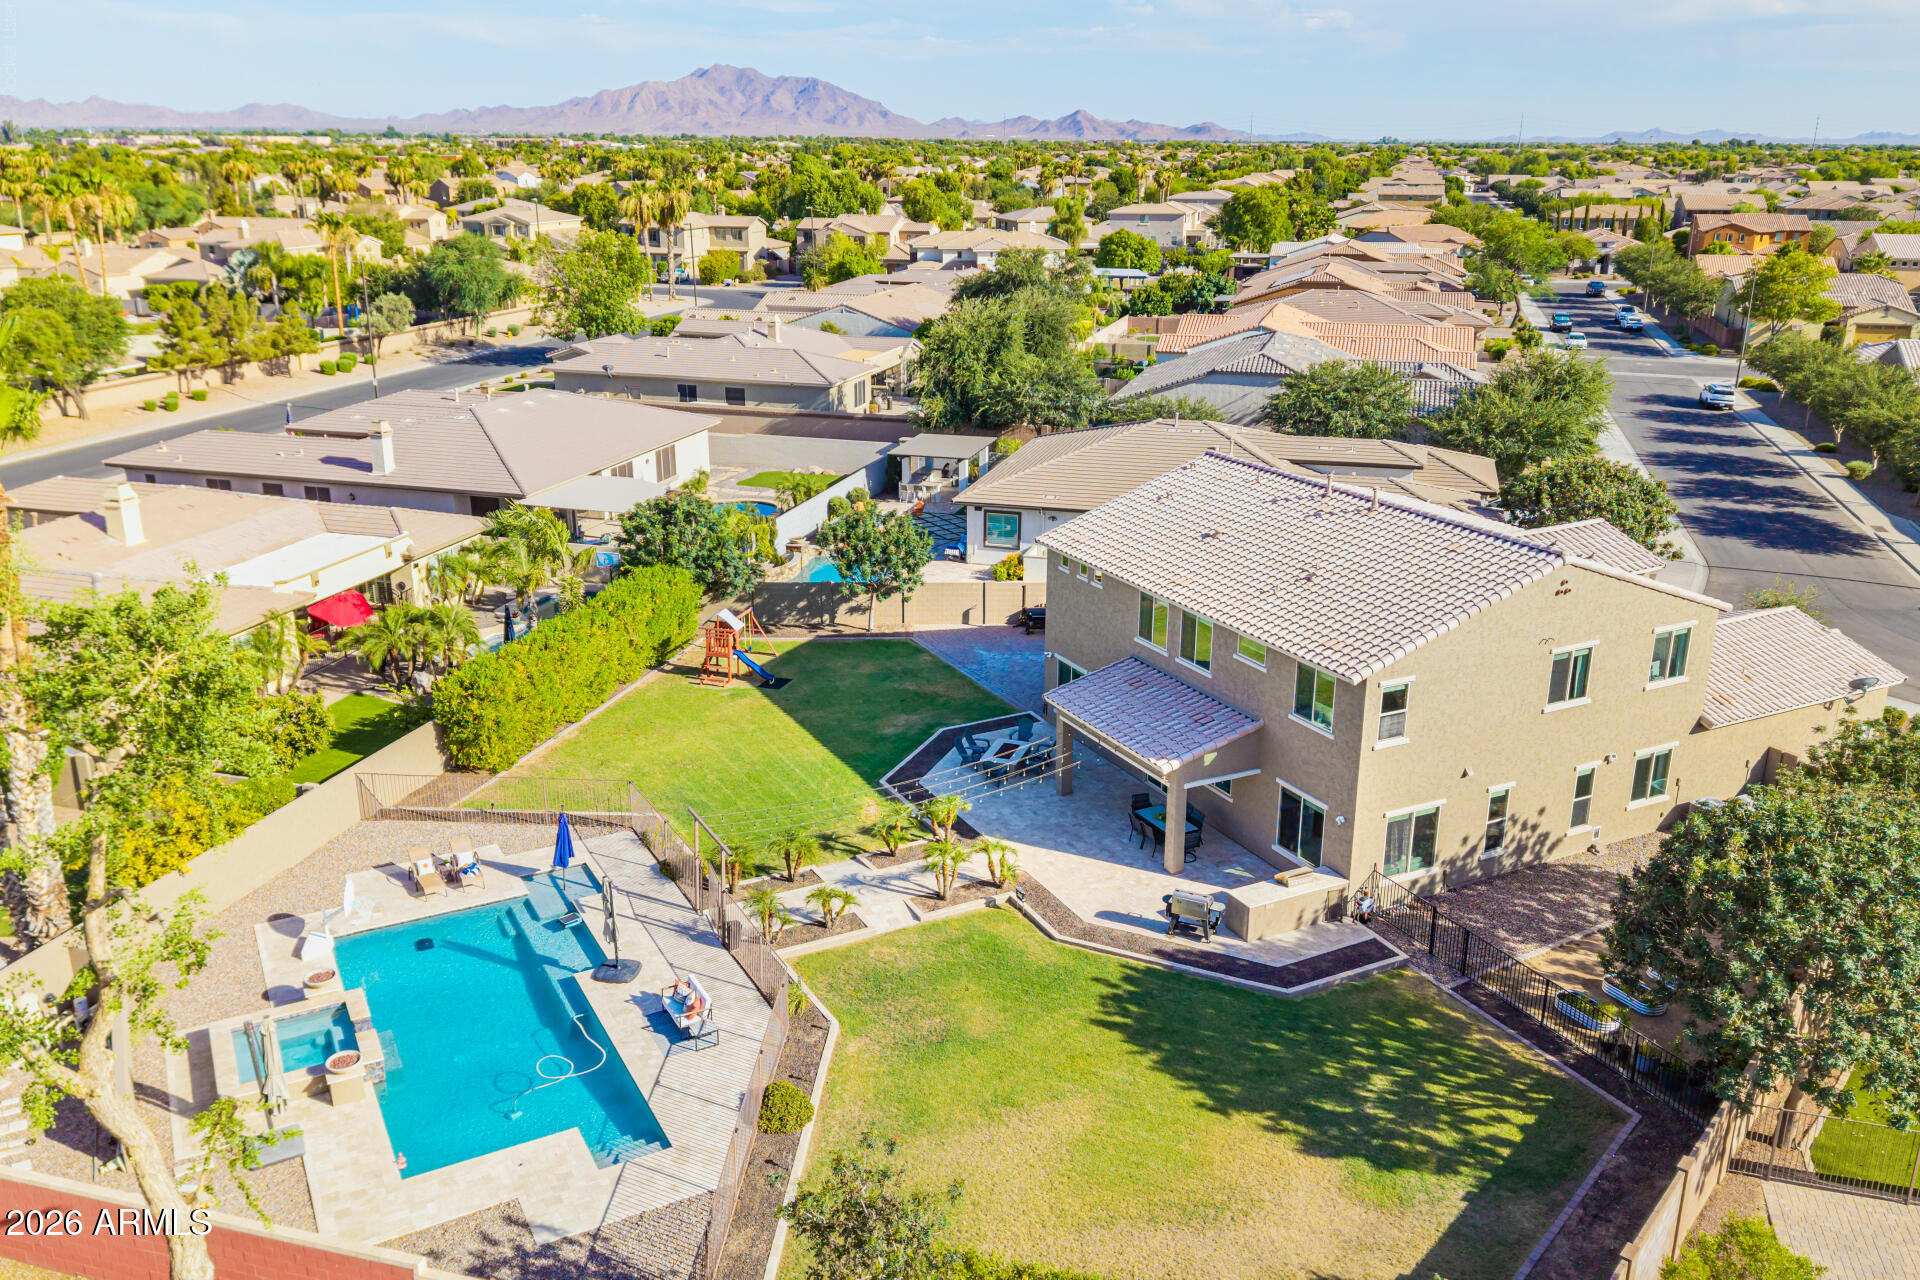
Gilbert
1180 E IBIS Street
5 Beds
3 Baths
3,658 Sq.Ft.
$1,115,000
MLS#: 7044065
Gilbert
3113 E BOSTON Street
4 Beds
2 Baths
2,524 Sq.Ft.
$879,950
MLS#: 7044463
Gilbert
3854 E RAVENSWOOD Drive
6 Beds
4 Baths
4,830 Sq.Ft.
$945,000
MLS#: 7041661
Gilbert
2207 E LINDRICK Drive
4 Beds
3 Baths
4,810 Sq.Ft.
$979,000
MLS#: 7031937
