2662 E CHERRY HILL Drive

Gilbert, AZ 85298
Spanish

Gilbert, AZ 85298
2662 E CHERRY HILL Drive

$825,000

MLS#: 7034749

Status: Active Under Contract

Listing provided by: Keller Williams Integrity First

Listing agent phone: None

Last update: 23 days ago

On site: a month ago

ADORA TRAILS - PARCEL 12 - Residential

About

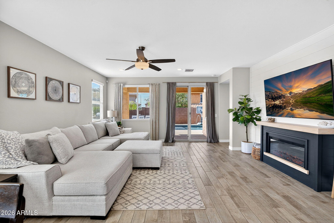
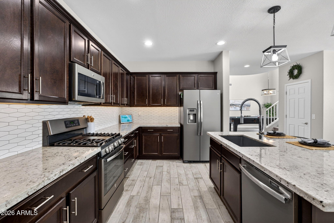
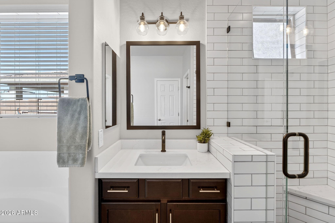
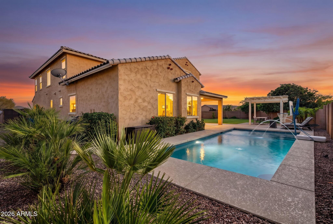
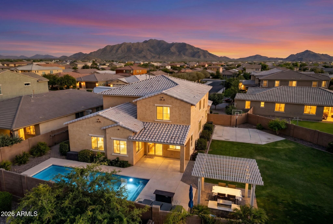
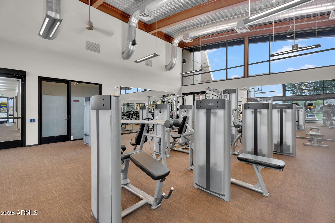
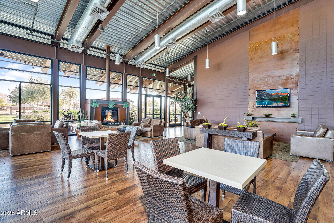
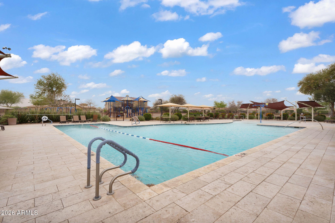
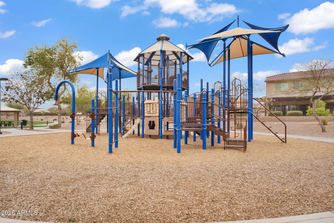
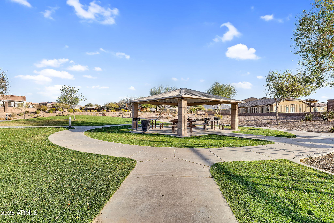
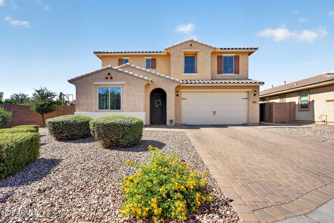
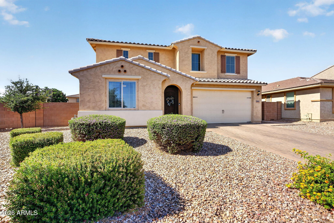
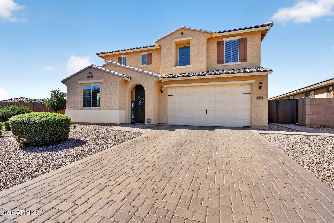
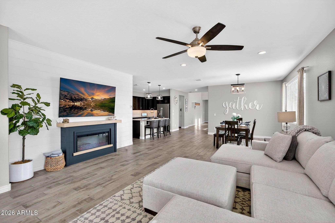
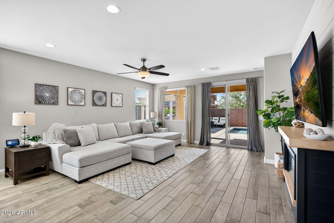
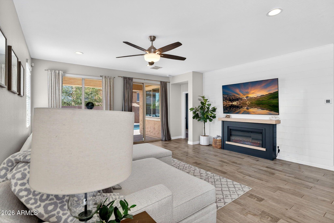
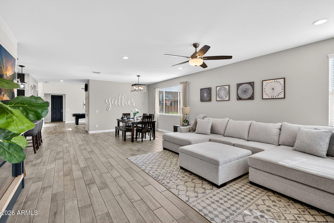
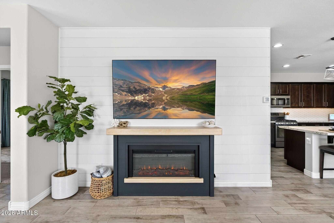
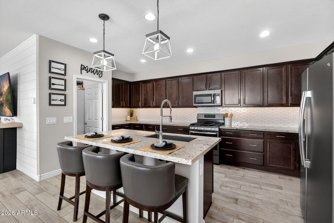
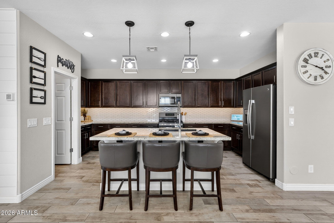
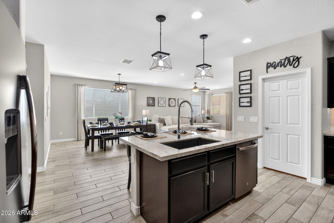
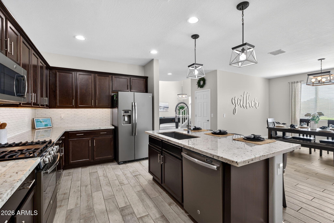
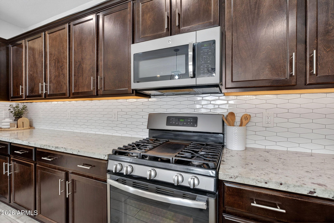
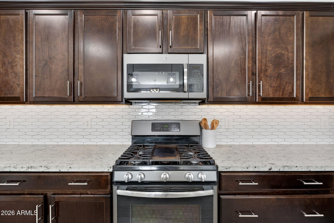
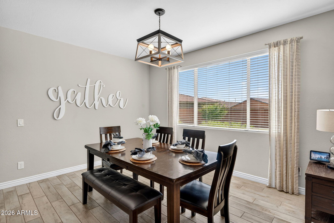
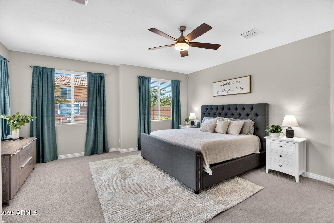
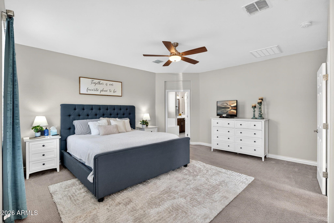
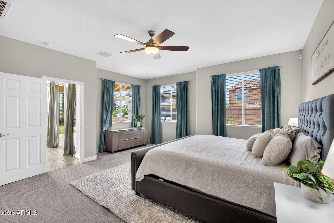
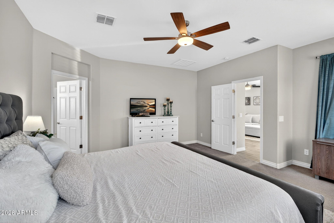
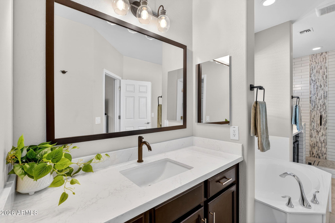
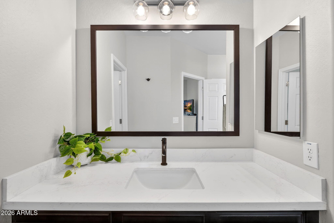
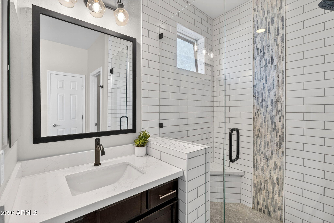
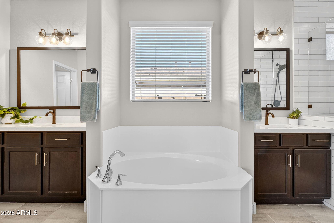
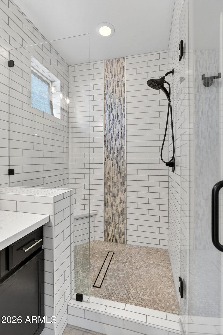
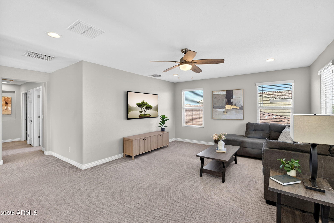
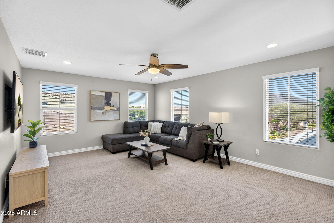
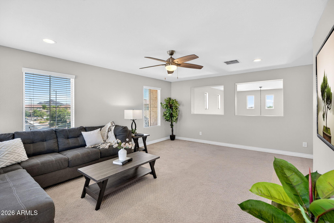
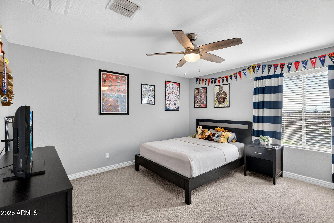
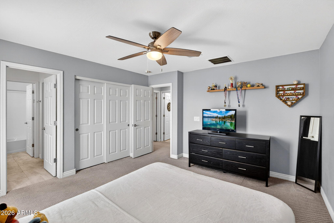
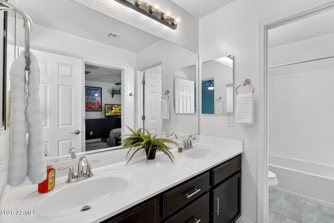
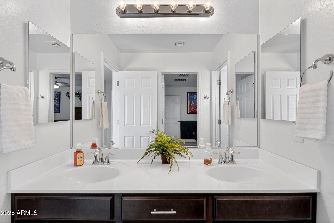
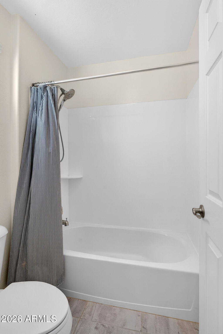
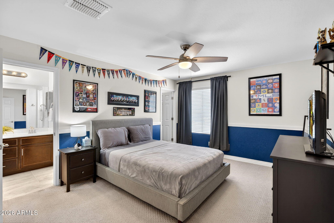
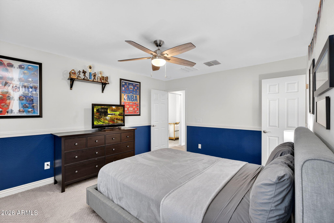
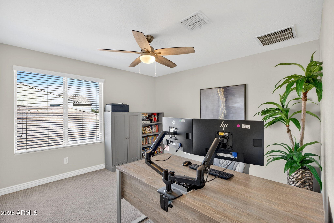
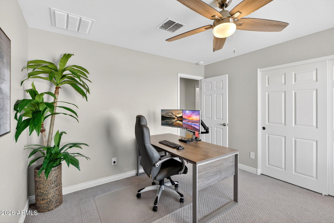
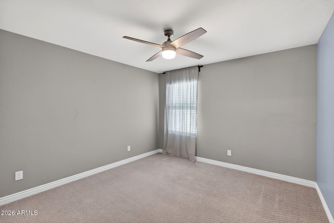
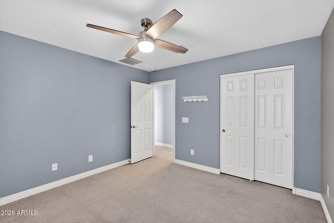
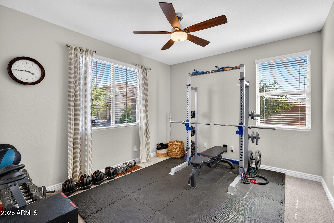
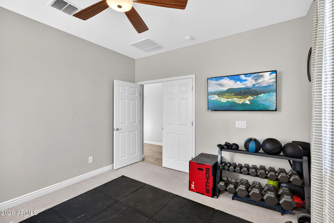
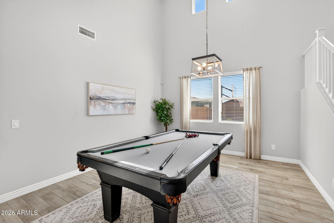
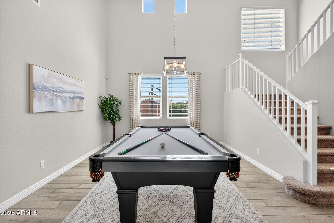
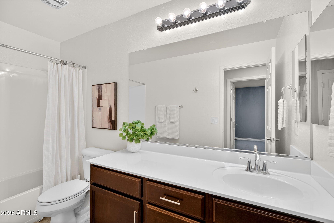
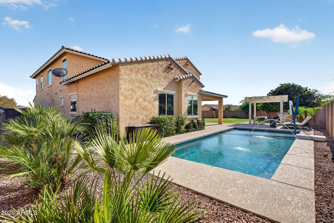
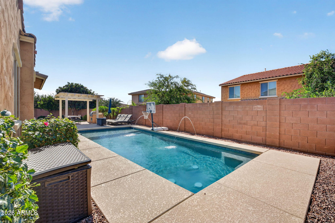
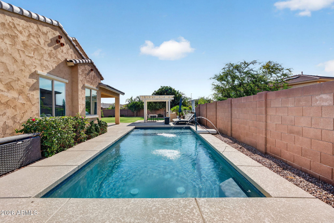
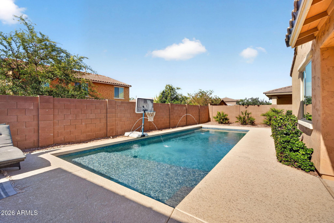
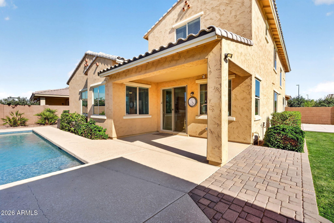
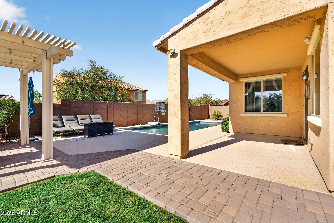
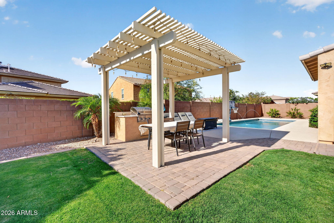
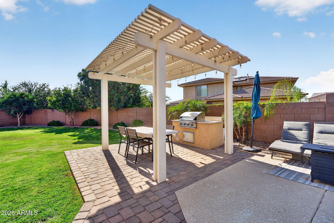
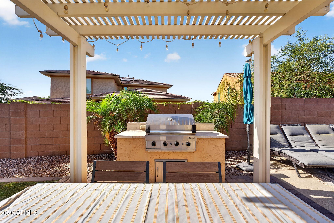
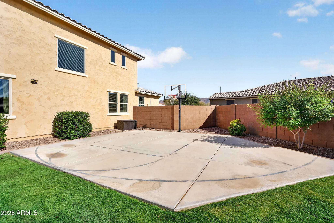
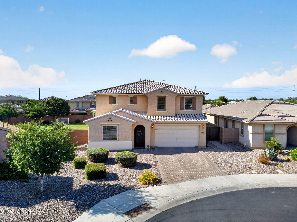
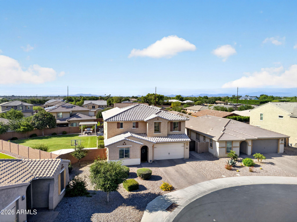
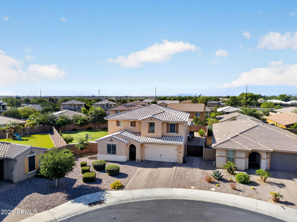
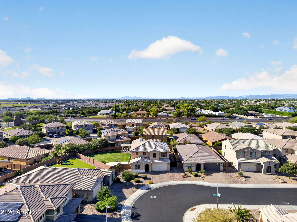
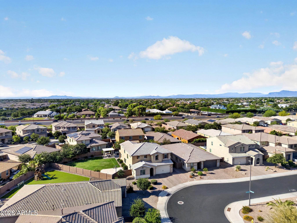
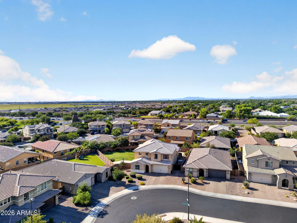
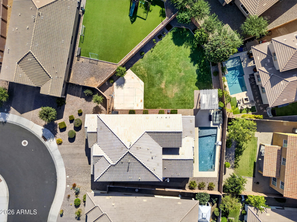
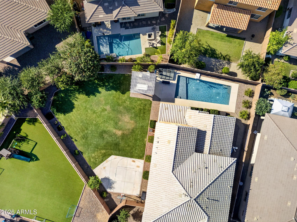
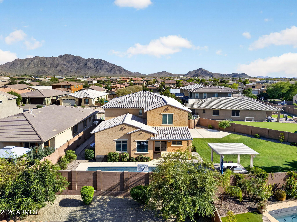
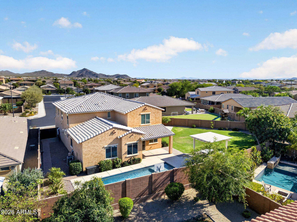
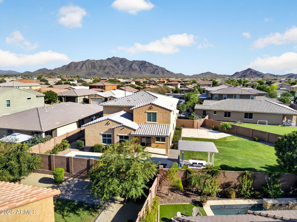
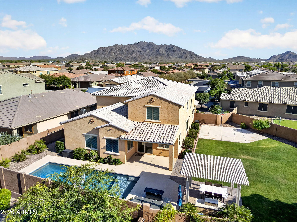
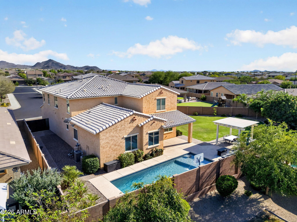
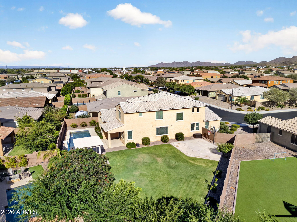
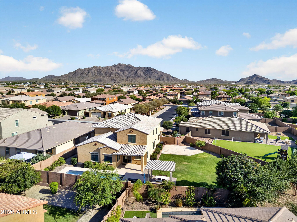
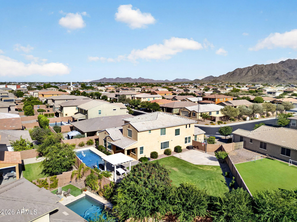
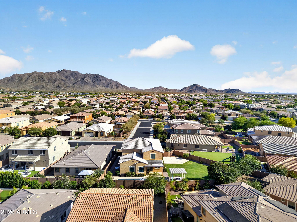
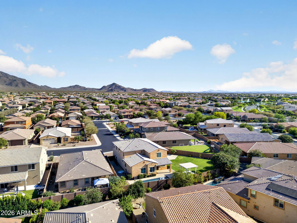
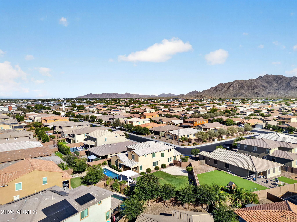
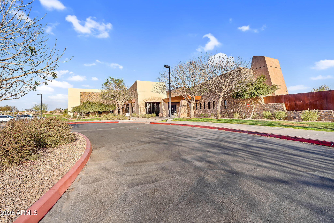
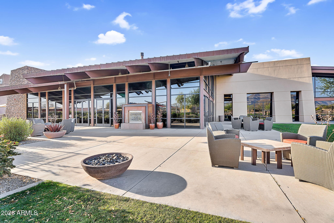
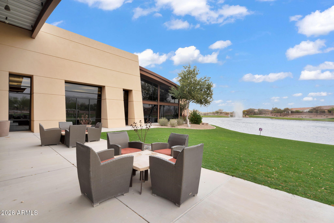
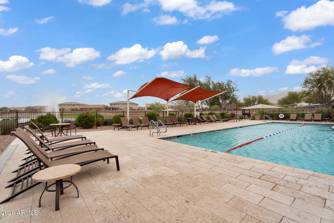
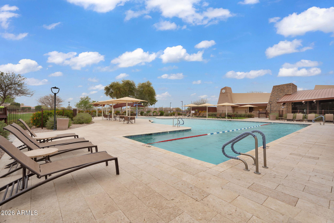
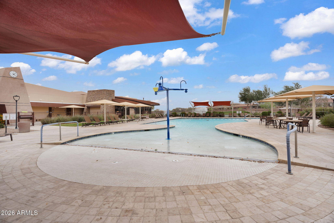
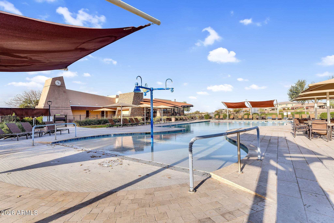
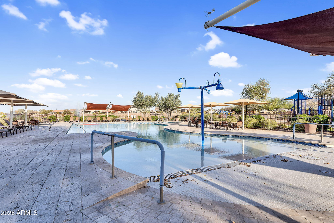
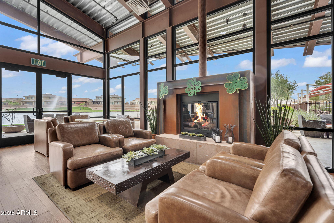
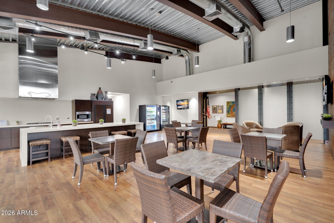
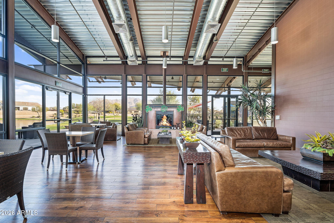
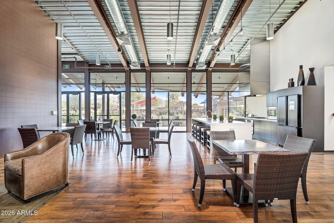
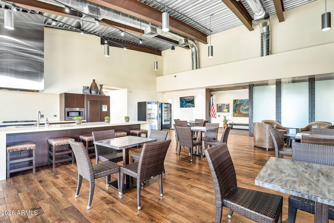
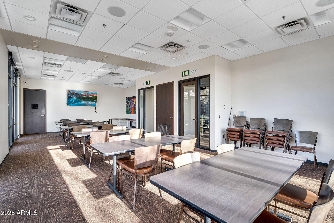
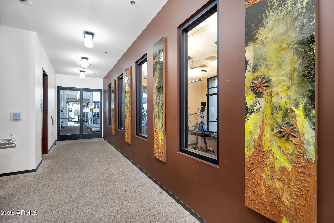
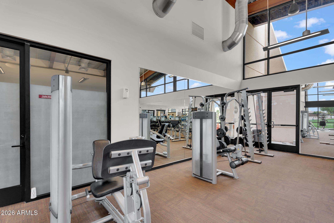
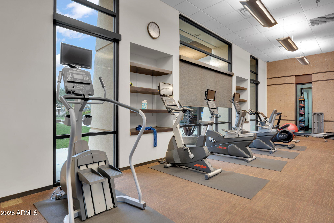
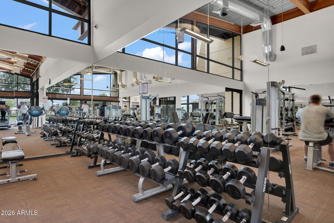
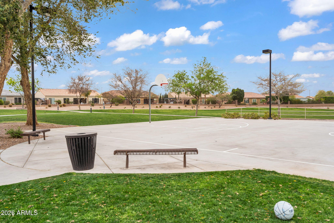
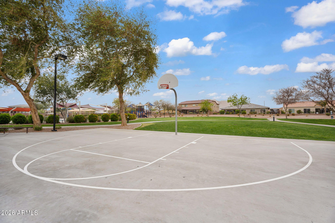
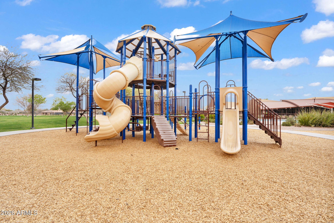
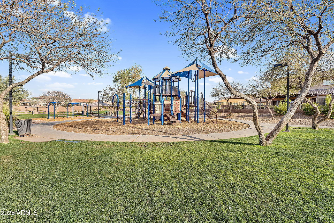
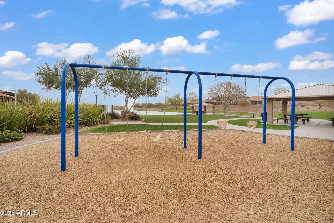
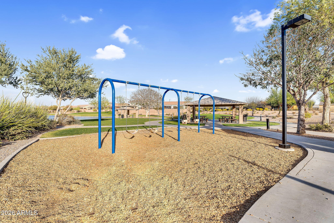
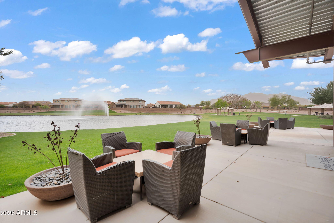
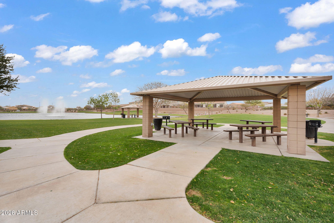
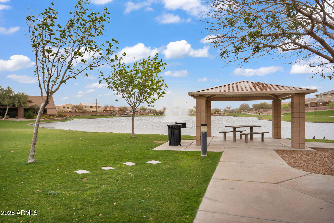
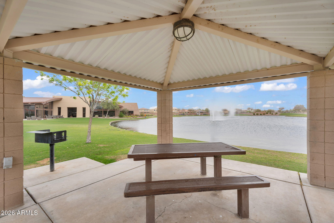
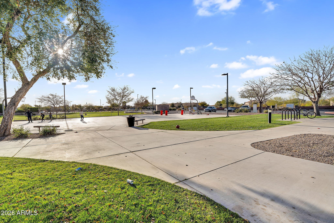
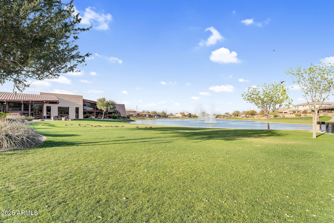
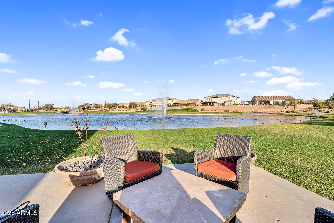
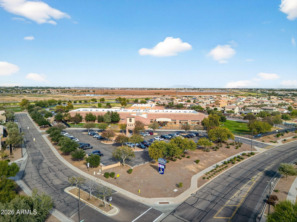
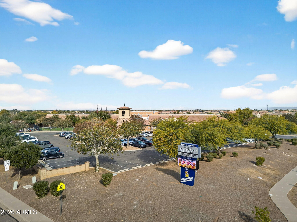
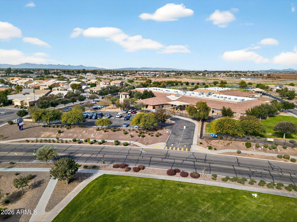
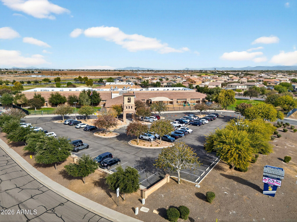
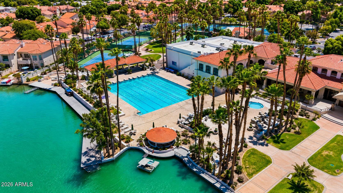
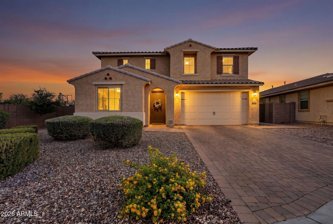
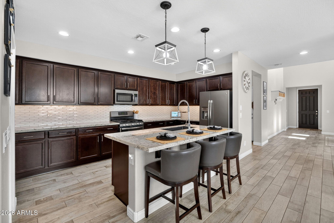
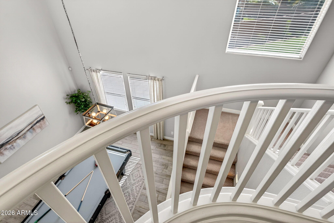
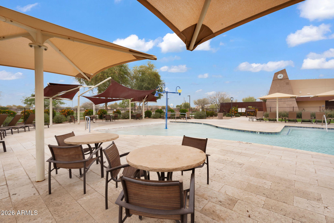
Some homes simply have space. This one has a feeling the moment you walk through the door. Welcome to the Turquoise plan in Adora Trails featuring 5 bedrooms, a dedicated den, oversized loft, and 3.5 baths with a layout that gives everyone room to spread out while still feeling connected. The kitchen truly feels like the center of the home with granite countertops, a gas cooktop, and an open design that flows naturally into the main living spaces. Wood look tile runs throughout the home, giving it a warm and clean modern feel that is both stylish and durable. Step outside and you'll find the kind of backyard people move to Arizona for. A sparkling pool, outdoor BBQ area, and basketball hoop create the perfect setup for relaxing evenings, entertaining friends, and enjoying weekends home. Living in Adora Trails also means enjoying some of Gilbert's best community amenities including scenic walking trails, parks, a resort style pool, clubhouse, fitness center, and a school conveniently located right within the neighborhood. This is more than just a beautiful house. It is a home built for everyday living and the memories that come with it.

Property

Beds

5

Full Baths

3

1/2 Baths

1

Year Built

2017

Sq.Footage

3,535

Features

Features & Amenities

Interior

  • Other Interior Features

    High Speed Internet, Granite Counters, Double Vanity, Master Downstairs, Eat-in Kitchen, Breakfast Bar, Vaulted Ceiling(s), Kitchen Island, High Ceilings

  • Total Bedrooms

    5

  • Bathrooms

    3

  • 1/2 Bathrooms

    1

  • Basement YN

    NO

  • Cooling YN

    YES

  • Cooling

    Central Air, Ceiling Fan(s)

  • Fireplace YN

    NO

  • Heating YN

    YES

  • Heating

    Natural Gas

  • Pet friendly

    N/A

Exterior

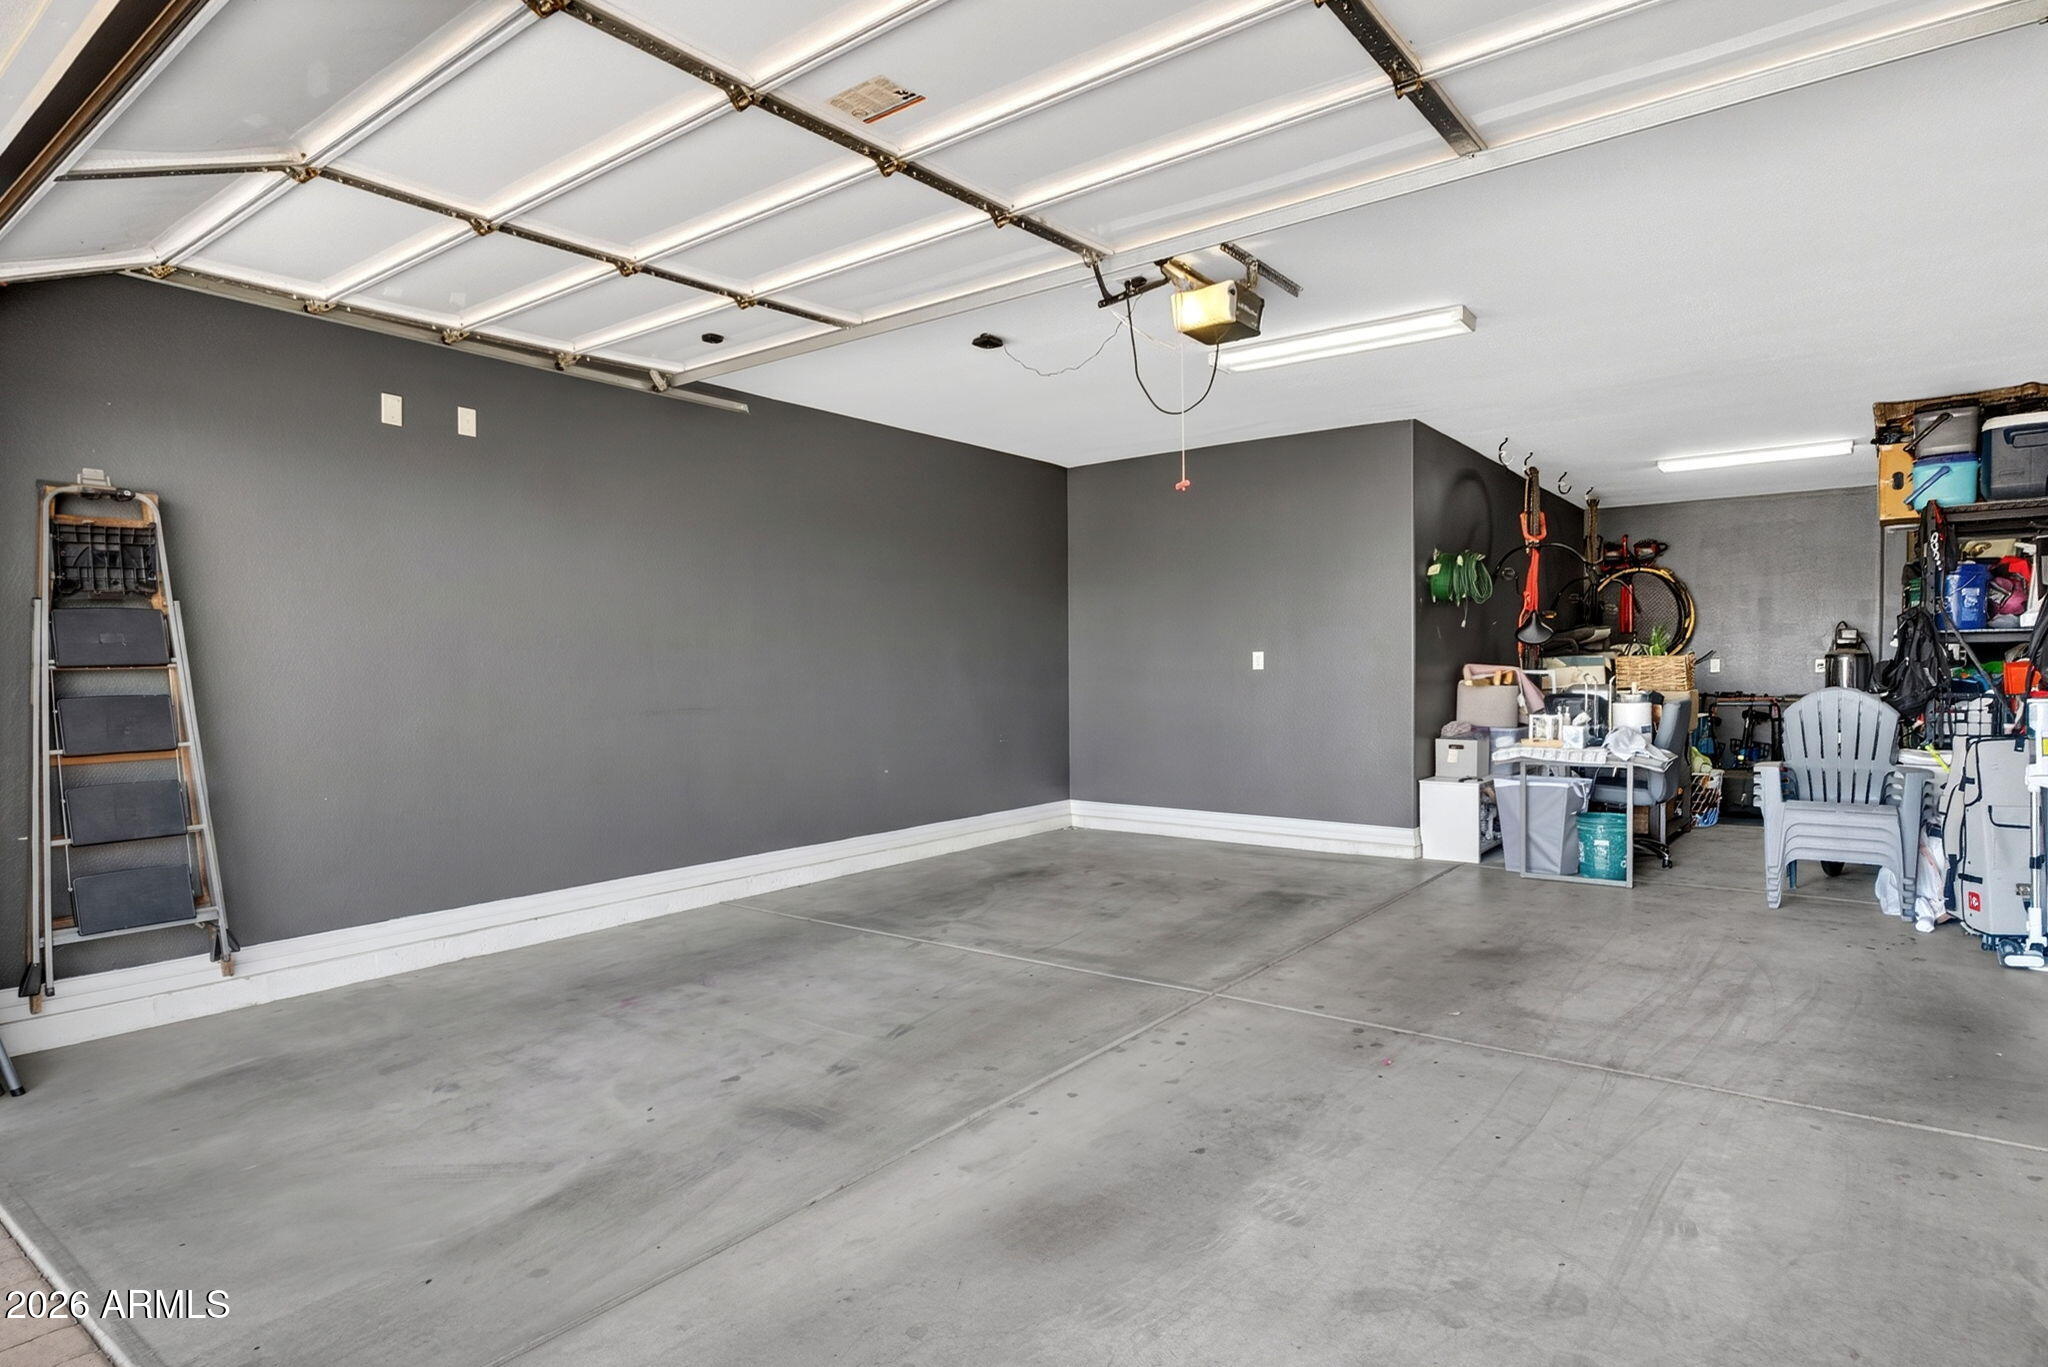
  • Garage

    Yes

  • Garage spaces

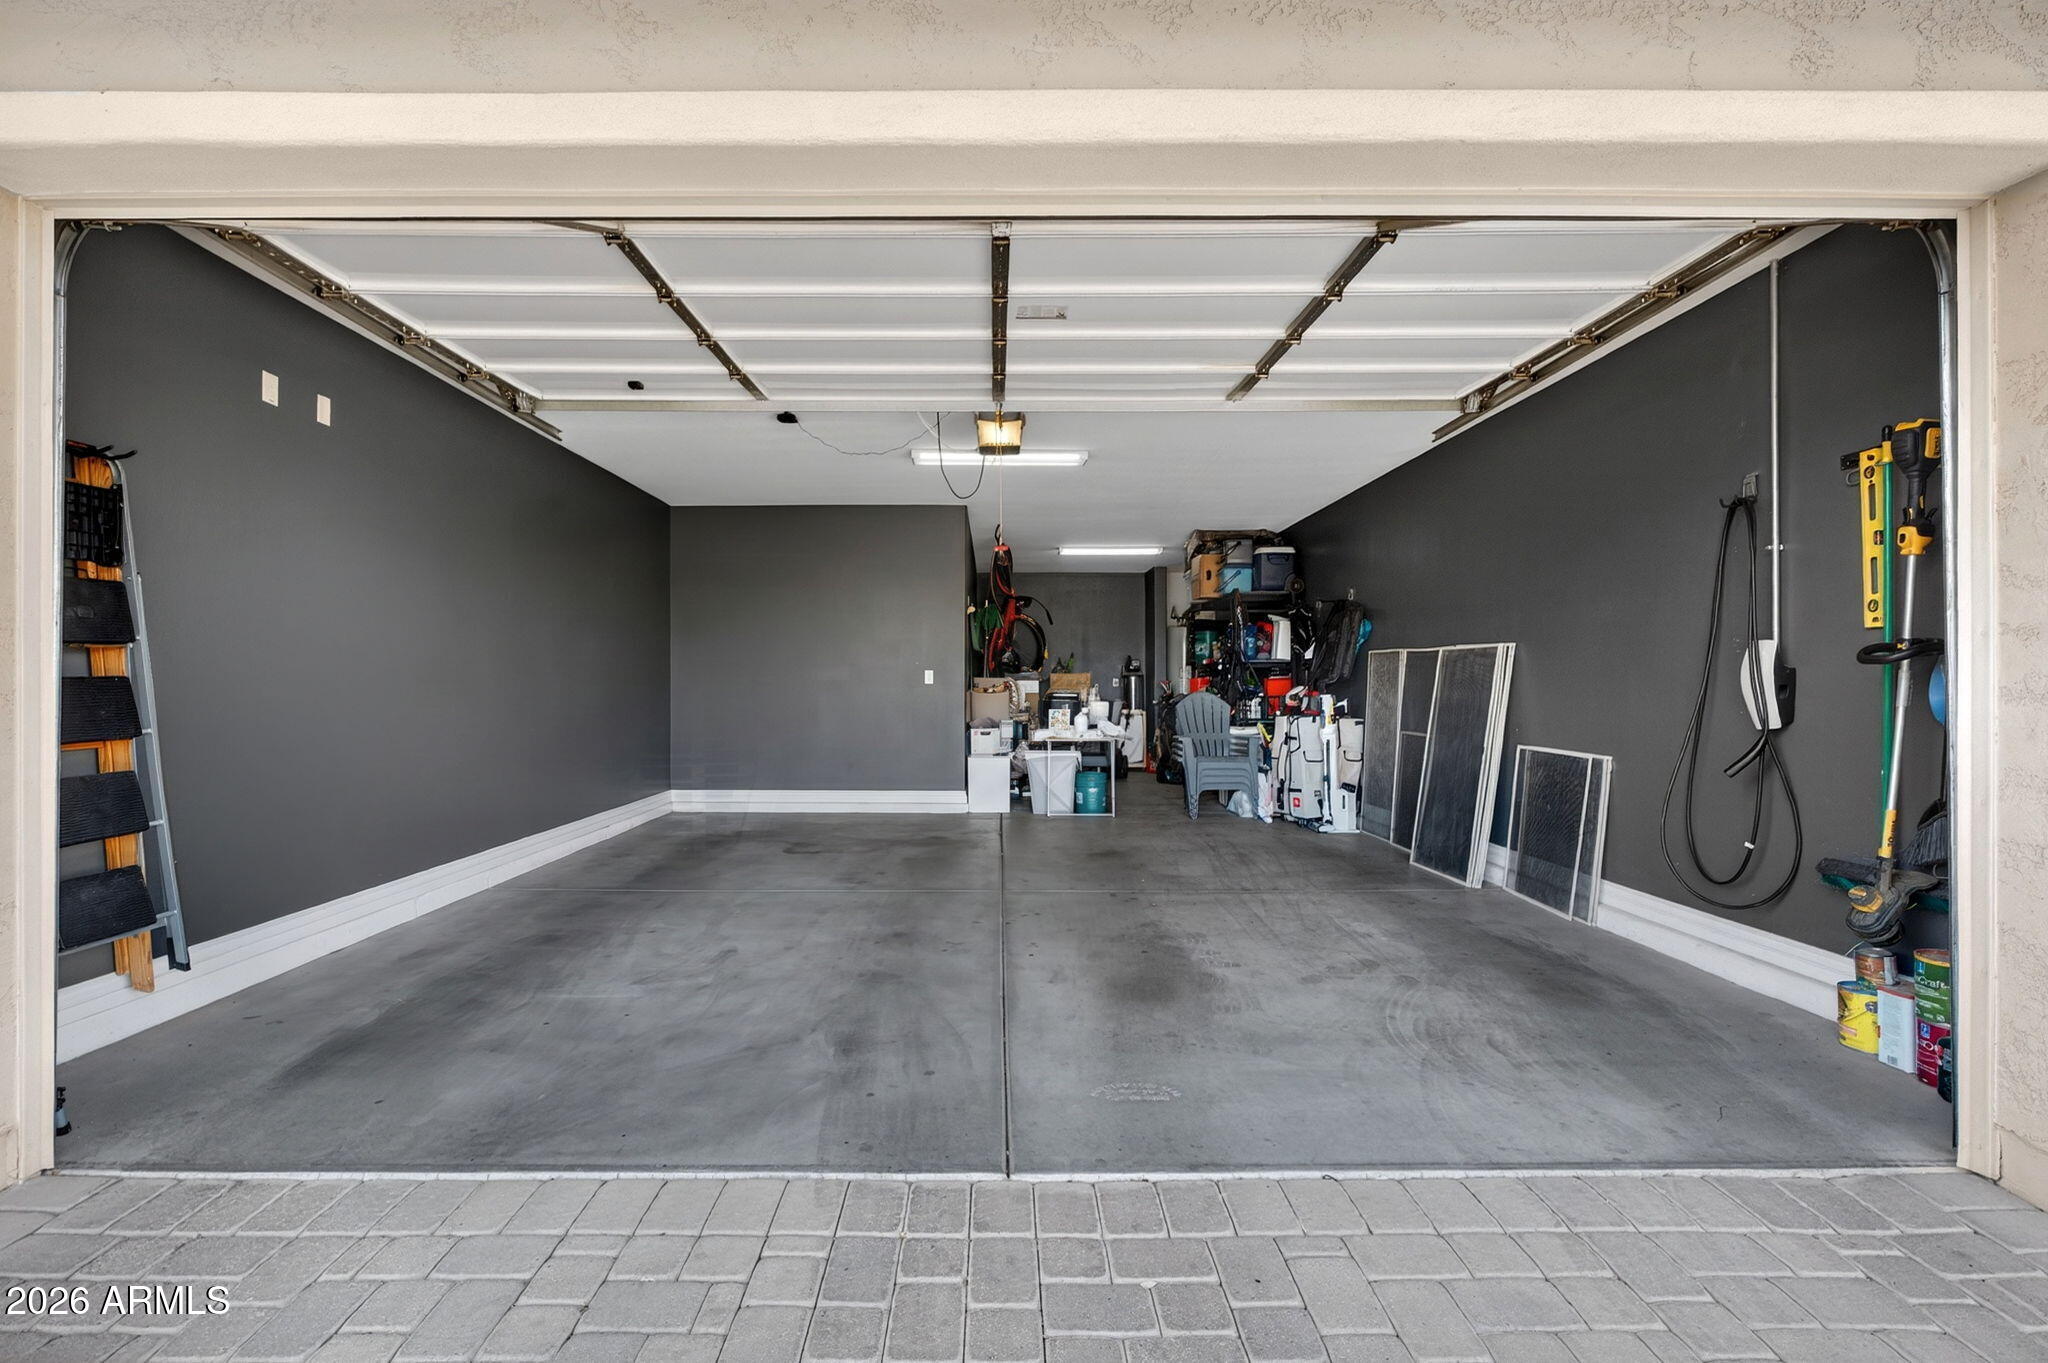
    3

  • Construction Materials

    Stucco, Frame

  • Other Exterior Features

    Barbecue, Other, Built-in Barbecue

  • Patio and Porch Features

    Patio

  • Pool

    No

Area & Lot

  • Lot Features

    Desert Front

  • Lot Size(acres)

    0.25

  • Lot Size(square feet)

    11,063

  • Property Type

    Residential

  • Property Sub Type

    Single Family Residence

  • Architectural Style

    Spanish

Price

  • Sales Price

    $825,000

  • Tax Amount

    $2,777

  • Financing Options

    Cash, Conventional, FHA, VA

  • Sq. Footage

    3,535

  • Price/SqFt

    $233

HOA

  • Association

    YES

  • Association Fee

    $116

  • Association Fee Frequency

    Monthly

  • Association Fee Includes

    N/A

Property Resources

  • Horse Property

    NO

School District

  • Elementary School

    Chandler Unified District #80

  • Middle School

    Willie & Coy Payne Jr. High

  • High School

    Basha High School

Property Features

  • Stories

    2

  • Ownership

    Fee Simple

  • Sewer

    Public Sewer

  • Tax Lot

    48
  • Water Source

    Public

Schedule

Schedule a Showing

Showing scheduled successfully.

What is 3 + 4 ?


Change time

Mortgage calculator

Estimate your monthly mortgage payment, including the principal and interest, property taxes, and HOA. Adjust the values to generate a more accurate rate.

Your payment

Principal and Interest:

$

Property taxes:

$

HOA fees:

$

Total loan payment:

$

Total interest amount:

$

Location

  • County

    Maricopa

  • Elementary School

    Chandler Unified District #80

  • Middle School

    Willie & Coy Payne Jr. High

  • High School

    Basha High School

Listing Courtesy of Heather Openshaw , Keller Williams Integrity First

RealHub Information is provided exclusively for consumers' personal, non-commercial use, and it may not be used for any purpose other than to identify prospective properties consumers may be interested in purchasing. All information deemed reliable but not guaranteed and should be independently verified. All properties are subject to prior sale, change or withdrawal. RealHub website owner shall not be responsible for any typographical errors, misinformation, misprints and shall be held totally harmless.

Agent Terri Applegarth

Terri Applegarth

Agent / RealtorĀ®

Call Terri today to schedule a private showing.


* Listings on this website come from the FMLS IDX Compilation and may be held by brokerage firms other than the owner of this website. The listing brokerage is identified in any listing details. Information is deemed reliable but is not guaranteed. If you believe any FMLS listing contains material that infringes your copyrighted work please click here to review our DMCA policy and learn how to submit a takedown request.Ā© 2024 FMLS.

Properties

Related properties

New on site today
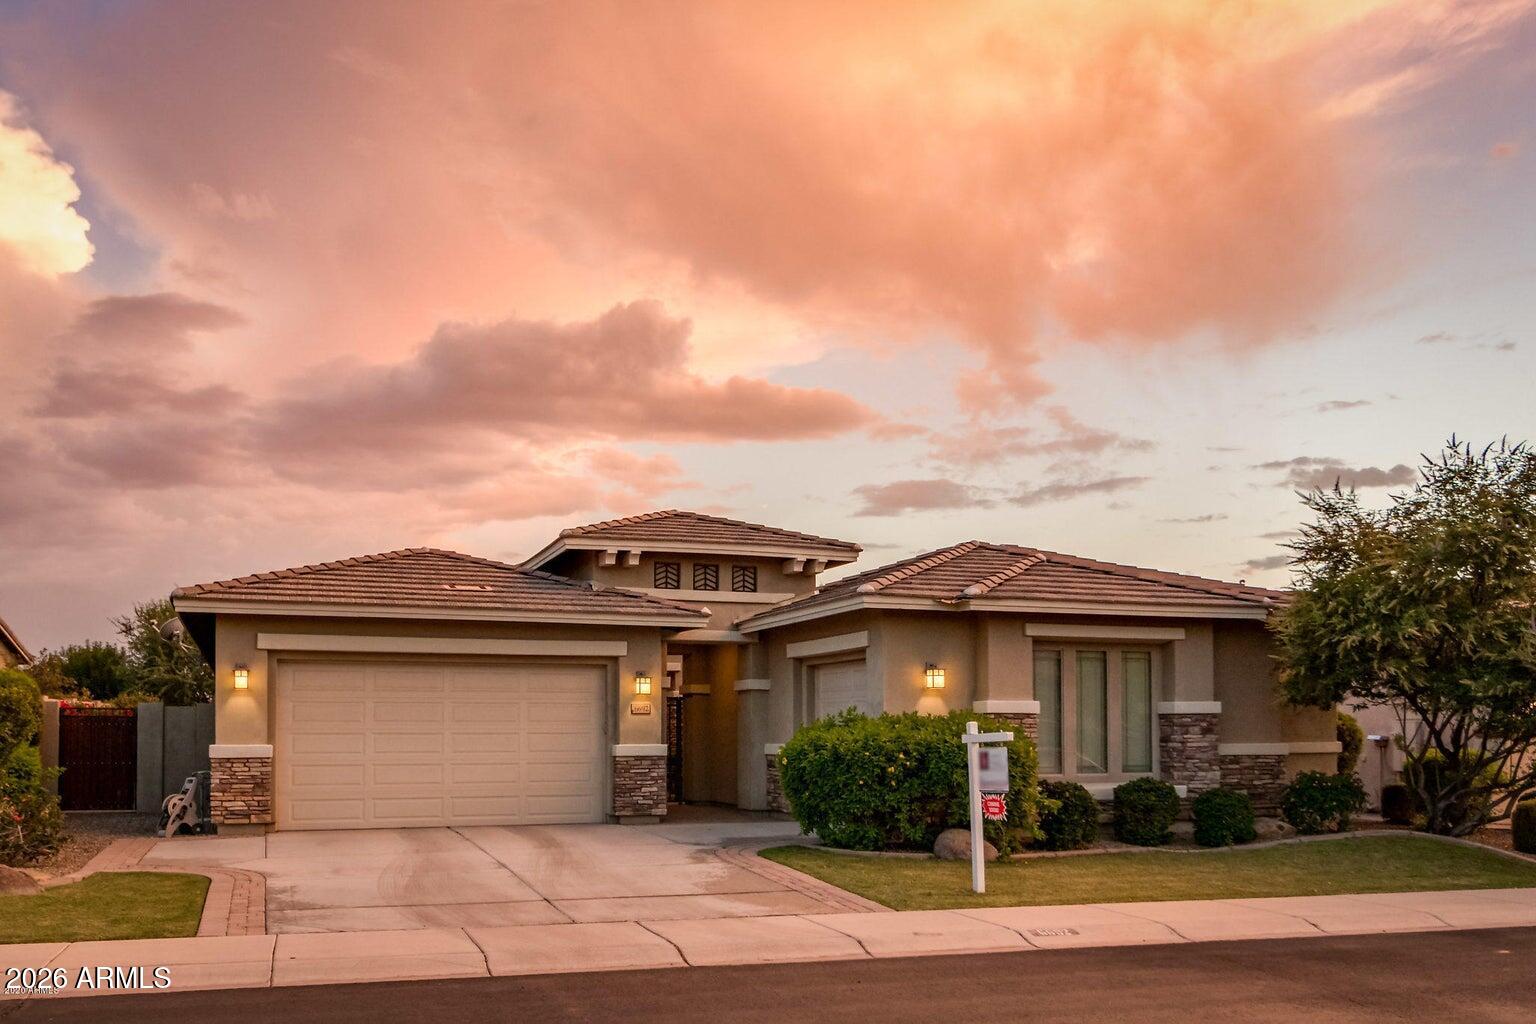
Stunning remodeled single-level home in the gated lake community of Val Vista Lakes! This 4 bedroom + den, 3 car garage residence showcases a beautifully updated kitchen with chef-grade stainless steel appliances, white shaker cabinetry, quartz countertops, custom vent hood, and designer backsplash. The spacious primary suite features a sitting area, custom walk-in closet, and a luxurious spa-inspired bath with freestanding tub, dual vanities, upgraded fixtures, and oversized walk-in shower. Additional highlights include updated dual HVAC systems and owned solar with no payments. Enjoy outdoor living under the covered patio with paver seating and low-maintenance landscaping. A true turnkey home offering style, comfort, and access to Val Vista Lakes' exceptional resort style amenities. The systems are dialed in: two new AC units, a new tankless water heater, a new 200-amp electrical panel, and owned solar panels (no lease, no payments) that offset roughly 38% of annual electric usee, verified through 12 months of SRP data, saving approximately $1,000/year and hedging against future utility rate increases. The oversized 9,557 sqft cul-de-sac lot offers privacy and room to play; the 3-car garage handles vehicles and storage with ease. Outside your front door: a private lake with paddleboats, a beach-entry pool, heated spa, tennis and pickleball courts, racquetball, fitness center, clubhouse, and miles of walking paths. Turn-key, move-in ready, in a community that rarely turns over.
#7043626

Gilbert

1911 E CLIPPER Court

4 Beds

2 Baths

2,704 Sq.Ft.

$898,888
MLS#: 7043626
New on site today
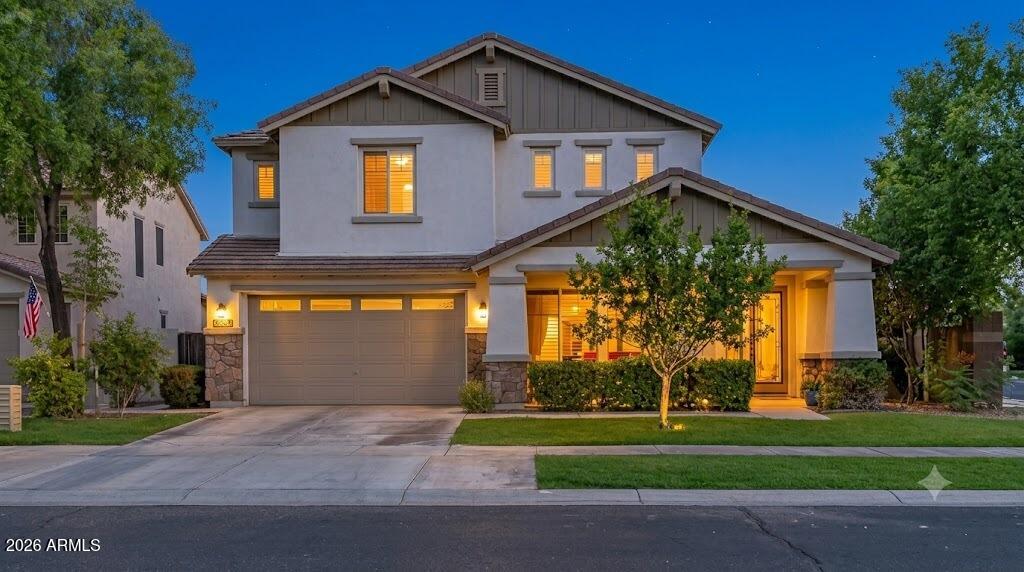
New luxury home listing located in a gated section of the prestigious Seville Golf and Country Club community. Step into luxury through the private gated courtyard into an expansive open great room floor plan defined by soaring 10-foot ceilings. The beautifully appointed kitchen is designed for entertaining, boasting sleek granite countertops, 42-inch staggered cabinets, a generous walk-in pantry, and stainless steel appliances, including a premium 6-burner gas stovetop. Plus this home is great for entertaining with a breakfast bar, eat-in kitchen and a formal dining room. The large primary bedroom offers a convenient exit to the back patio and features an oversized closet alongside a spa-like primary bathroom with dual vanities, a relaxing tub, and a walk-in shower. Three additional large bedrooms--including a versatile ensuite equipped with its own full bathroom--provide plenty of space for family or guests. Outside, the private backyard is framed by mature landscaping with the added privacy of having no two-story homes in neighborhood. Located within easy walking distance to the A+ rated Riggs Elementary School, this property provides unmatched neighborhood convenience. Furthermore, buyers have the option to upgrade their lifestyle with an exclusive club membership to access resort-style amenities, including a private 18-hole golf course, a sprawling water park, state-of-the-art gym, restaurant, tennis, and pickleball courts. You and your clients will love this home!
#7040754

Gilbert

6692 S LYON Drive

4 Beds

3 Baths

2,900 Sq.Ft.

$855,000

MLS#: 7040754
New on site 1 day ago
Welcome to Morrison Ranch, known for its tree-lined streets, white rail fences, parks, trails & terrific community feel.  This spacious 5-bedroom 3-bath home has over 3500 sq ft, nicely upgraded & resort-style outdoor living. Beautiful kitchen offers a large island, upgraded counters & cabinetry, gas range, double oven, stainless undermount sink & huge pantry. The open family room creates an ideal gathering space, while the primary suite features a sitting/office area & dual walk in closets. The private backyard is built for entertaining with a sparkling pool w waterfall, Baja step & table, built-in BBQ, above-ground spa & enclosed Arizona room.  Full bedroom & bath downstairs for flexible (multi generation?) living and 3 car garage. Across from greenbelt & park w basketball & volleyball courts.
#7050130

Gilbert

3425 E SIERRA MADRE Avenue

5 Beds

3 Baths

3,503 Sq.Ft.

$899,900

MLS#: 7050130
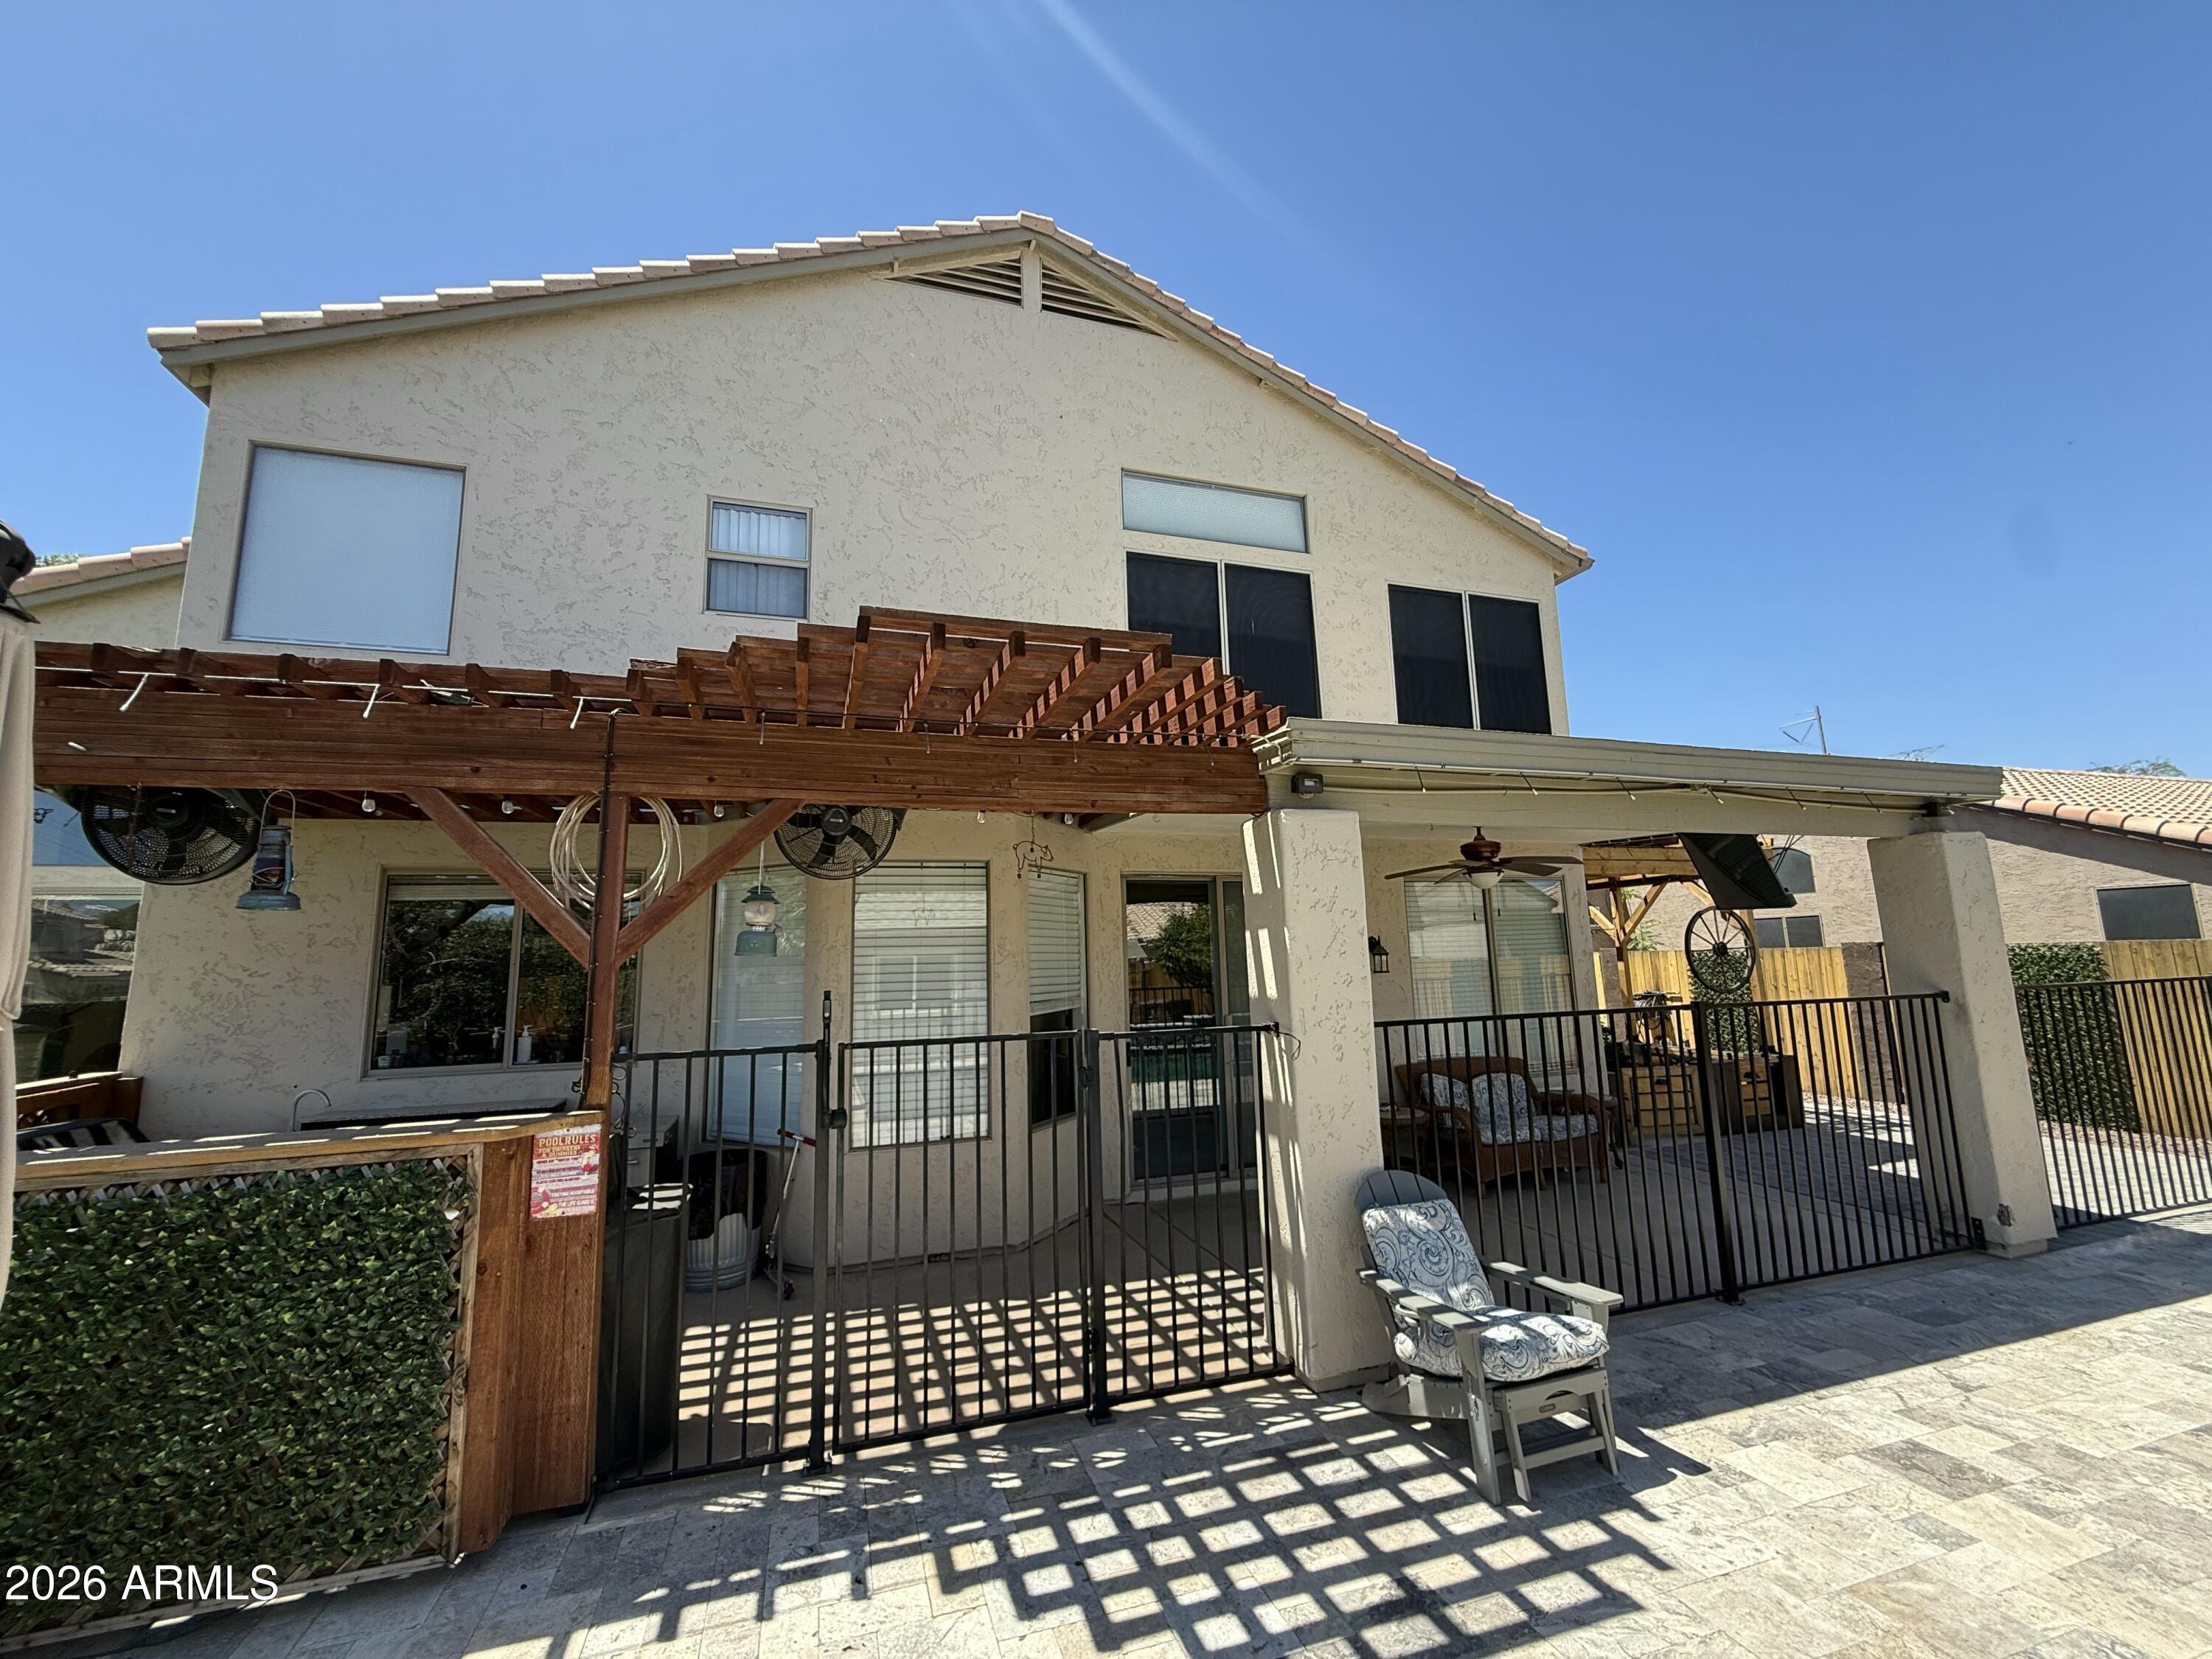
New on site 1 day ago
Location, Location and Resort Like Yard on Large Corner Lot. Spacious 4 Bedroom Home with a 1st Floor Bedroom and Full Bath, Ideal for Guests. High Ceilings, Large Windows, Formal Dining plus Eat-in Kitchen that Opens to Family Room and Extended Covered Patio with Misters and Newer Pool with Water Falls, Remote/Smart Phone Controls, Baha Shelf and all the Bells and Whistles, plus Pool House.  Interior Walls of yard are lined with Cedar to Significantly Reduce Ambient Heat. Beautiful Yard with Citrus Trees and Raised Garden Beds, and Plenty of Room for Family and Pets. The Tesla Power Battery with 22 Panel Solar adds even More Value along with Entire House Water System w/ UV Light and No Salt Required.  New Water Heater, New Rv Gate, Roof 2020, Security Cameras and More. 
Don't Wait!
#7041292

Gilbert

1894 E MINERAL Road

4 Beds

3 Baths

2,544 Sq.Ft.

$699,000

MLS#: 7041292
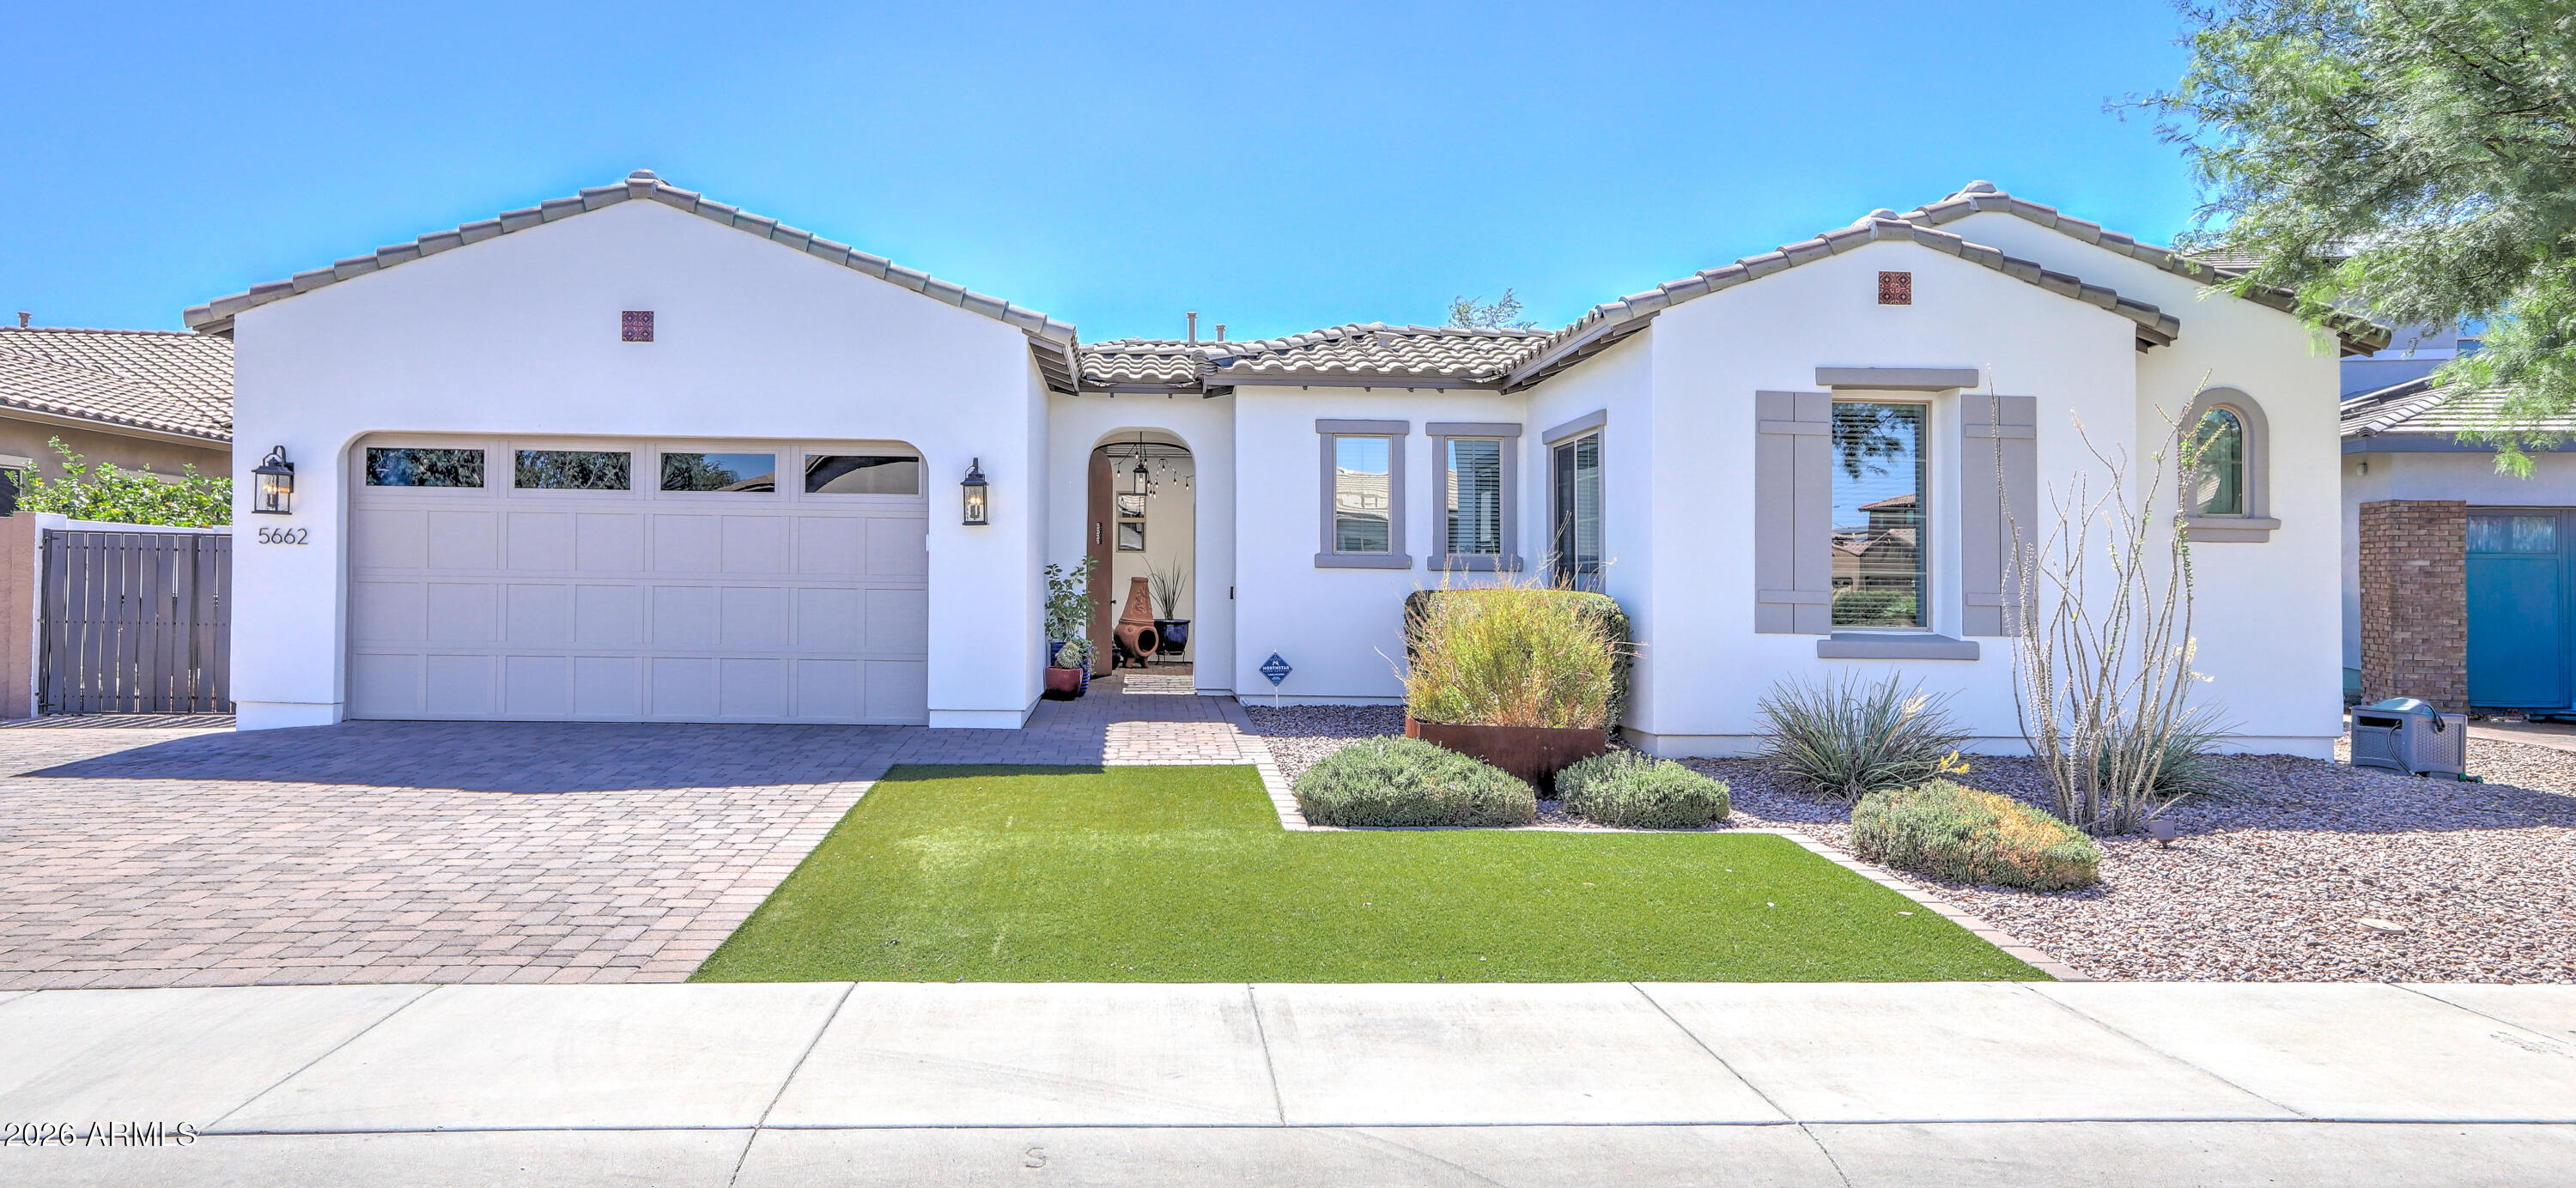
New on site 3 days ago
HIGHLY UPGRADED SINGLE LEVEL GILBERT GEM!  Beautifully appointed with timeless Modern Spanish elevation, this 3095 sf split-plan features soaring ceilings, spacious rooms & exceptional designer finishes throughout!  The nucleus is the showstopping, professionally crafted chef's kitchen, part of wide open great room, boasting apprx $125K in upgrades w/furniture-quality shaker cabinetry, quartz countertops, oversized accent island, premium appliances, pendant lighting, and stunning custom tile backsplash. The luxurious primary suite, w/spa-inspired bath & expanded walk-in closet provides the essence of relaxation.  MORE!  3-car tandem garage, quiet premium interior lot, private courtyard entry, extended covered patio, dreamy spa, oversized backyard.  PLUS!  Reciprocity w/Seville Country Club for additional fee allows use of their community facilities like pool, pickelball, gym.   Also Community park, shopping, restaurants, all close by. SEE DOC TAB FOR A COMPREHENSIVE FEATURES LIST!
#7049704

Gilbert

5662 S SHELBY Way

4 Beds

2 Baths

3,095 Sq.Ft.

$875,000

MLS#: 7049704
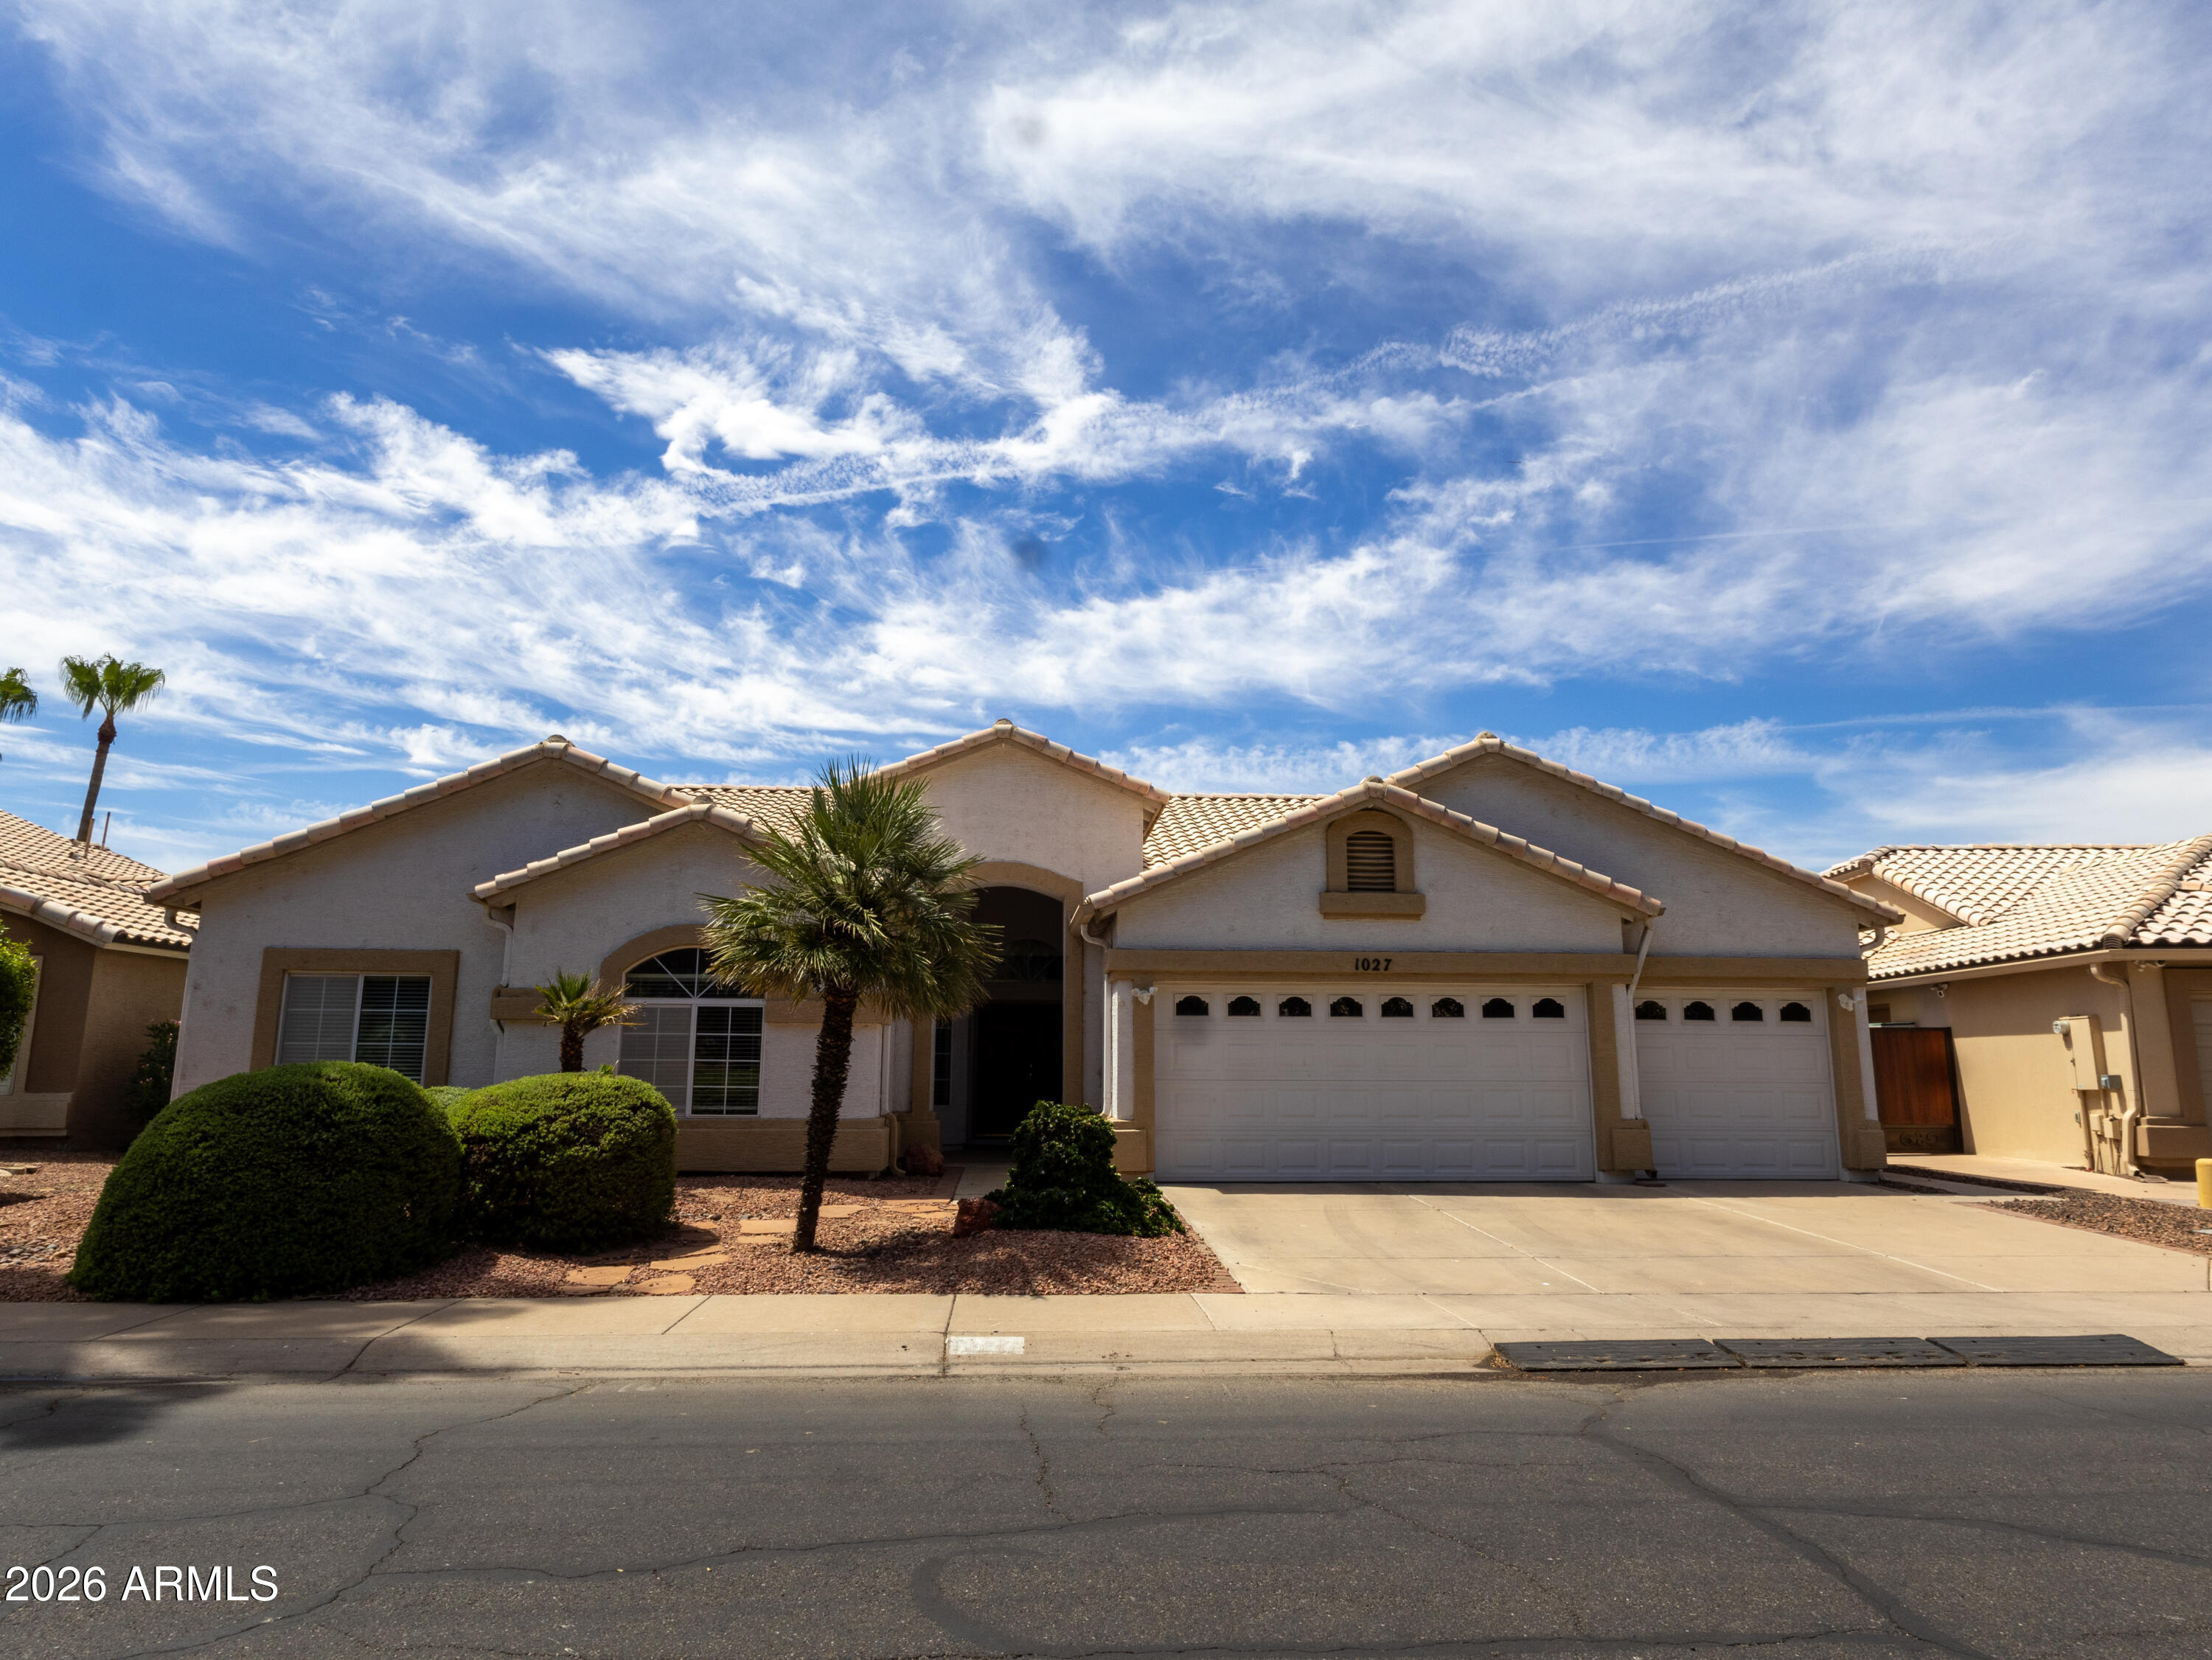
New on site 3 days ago
Welcome to 1027 W Grand Caymen Dr, tucked inside Gilbert's sought-after waterfront community, The Islands. This 4 bed, 2.5-bath home offers 2,757 sqft of bright, functional living space designed for everyday comfort and easy entertaining. Ample kitchen size with Island. Spacious primary suite. Low-maintenance backyard with Private pool. Minutes from Downtown Gilbert's dining and shops, top-rated schools, and quick freeway access. A rare chance to own in one of the East Valley's most unique lakeside neighborhoods.
#7049930

Gilbert

1027 W GRAND CAYMEN Drive

4 Beds

2 Baths

2,757 Sq.Ft.

$900,000

MLS#: 7049930
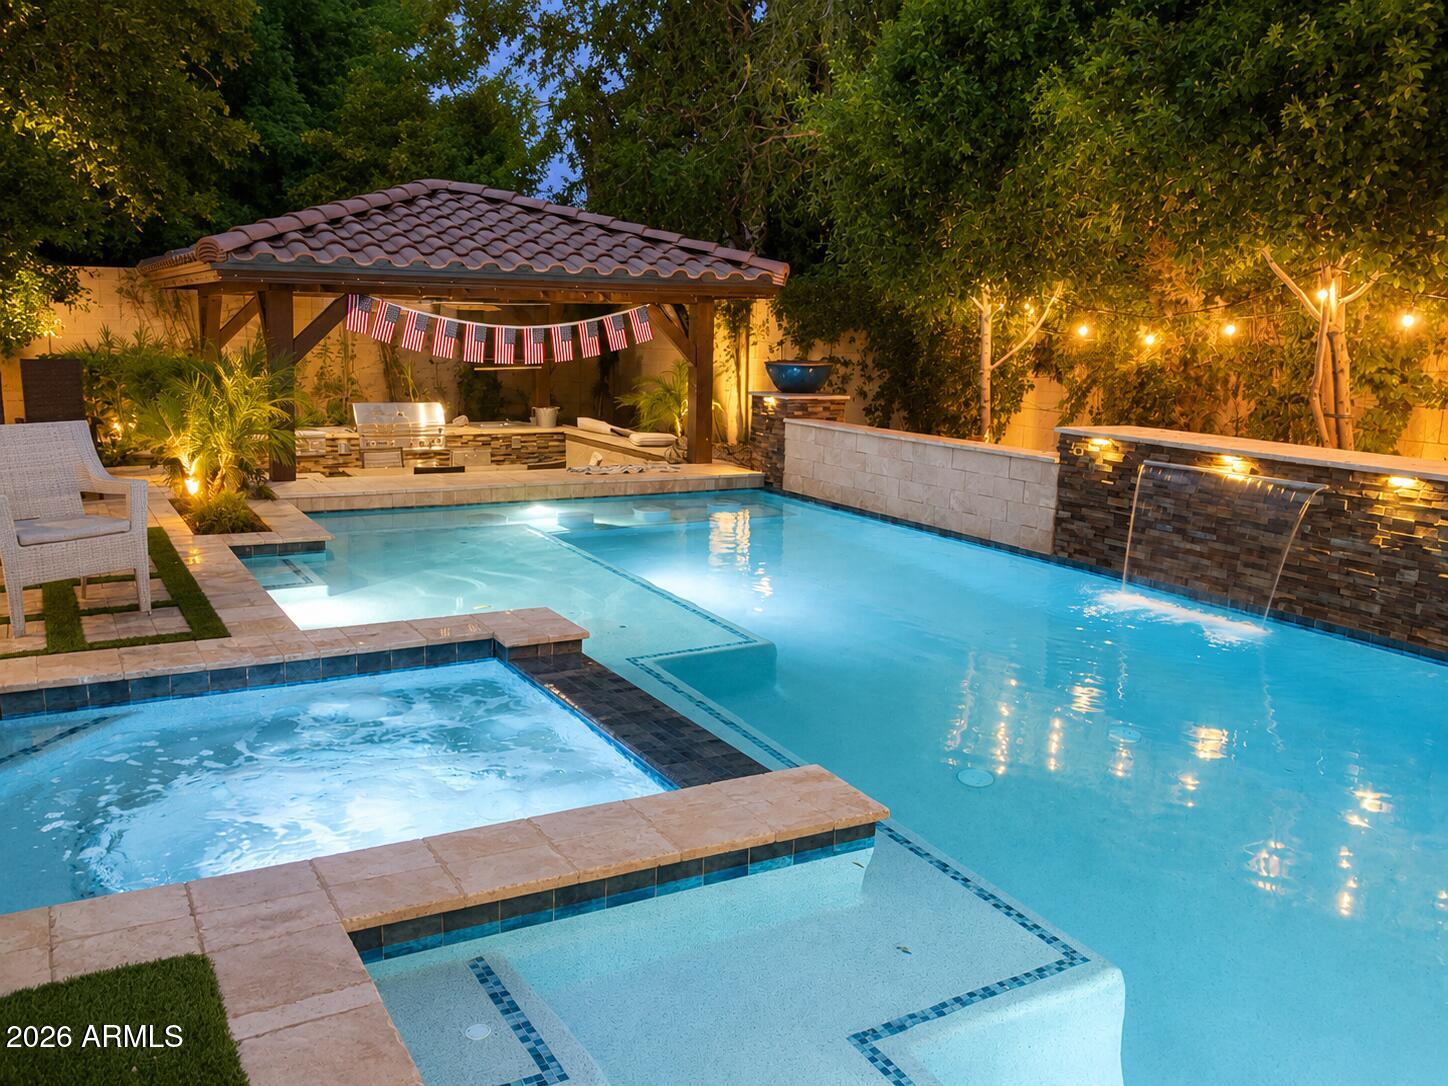
Welcome to the beautiful, highly popular community of Artemina.  This is a very unique and green community located just a couple of miles from downtown Gilbert, close to great schools the 60, 101 and 202. Spacious floorpan with a large chef's kitchen, granite island and built in upgraded appliances.  FULLY RENOVATED master bathroom with modern finishes with an oversized freestanding tub and stunning double sink vanities.The backyard is truly an entertainer's dream.  Large, heated pool with a swim up bar, Baja step, waterfall and fire pots. Built-in heated spa, and a sunken kitchen equipped with top of the line Summerset TRL Series BBQ, dual side burners, built-in Ice cooler,, trash and recycling, surrounded by copper misters.  Your own resort is at your fingertips
#7049309

Gilbert

1151 W HORSESHOE Avenue

5 Beds

3 Baths

3,644 Sq.Ft.

$824,900

MLS#: 7049309
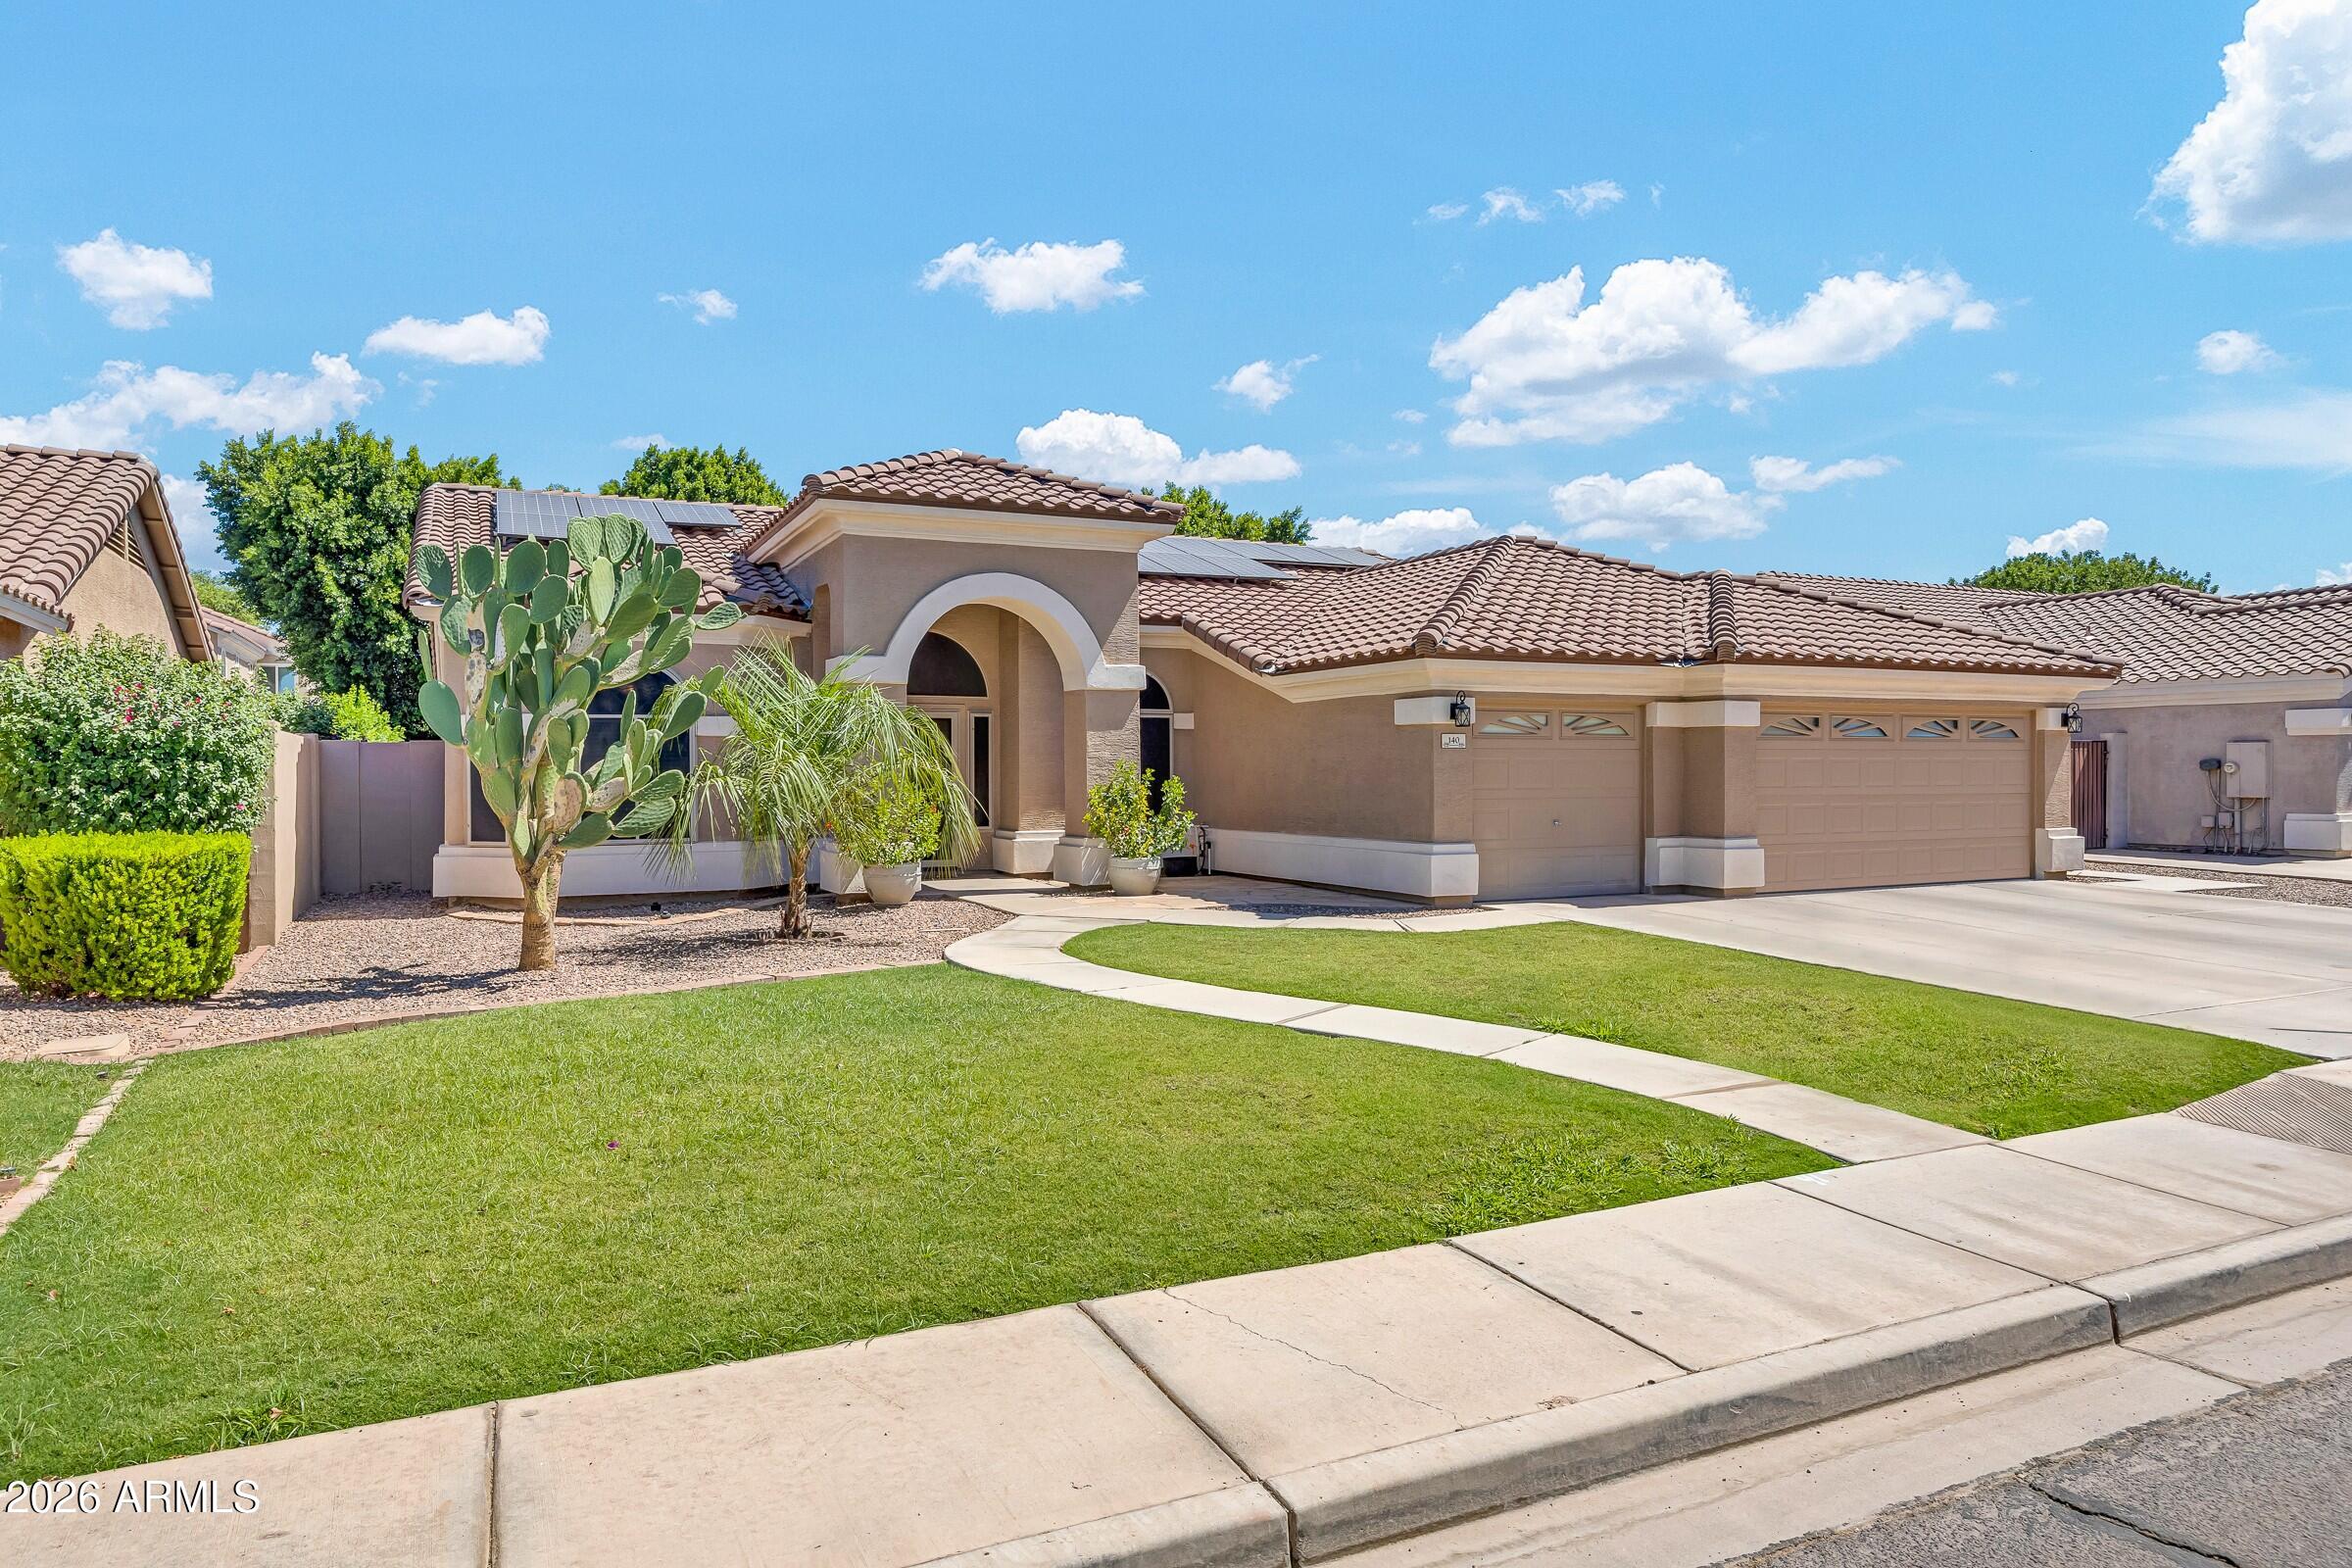
Private Paradise... minutes-from-Downtown Gilbert. This impressive property features a beautifully landscaped exterior, newer roof and home security screens to provide immediate peace of mind.  Wood and tile flooring complement a layout boasting beautifully remodeled showers and a laundry room with tailored cabinetry.  The sparkling Pebble Tec diving pool serves as the centerpiece of a private oasis, complete with a Katchakid cover and custom storage shed for pool equipment. Hobbyists will love the immaculate, climate-controlled three-car garage, featuring epoxy floors, insulated doors, a custom workbench, and a dedicated AC unit. High-value upgrades include energy-efficient, owned solar panels, a water softener, and so much more.
#7048049

Gilbert

140 W BAYLOR Lane

4 Beds

2 Baths

2,208 Sq.Ft.

$679,900

MLS#: 7048049
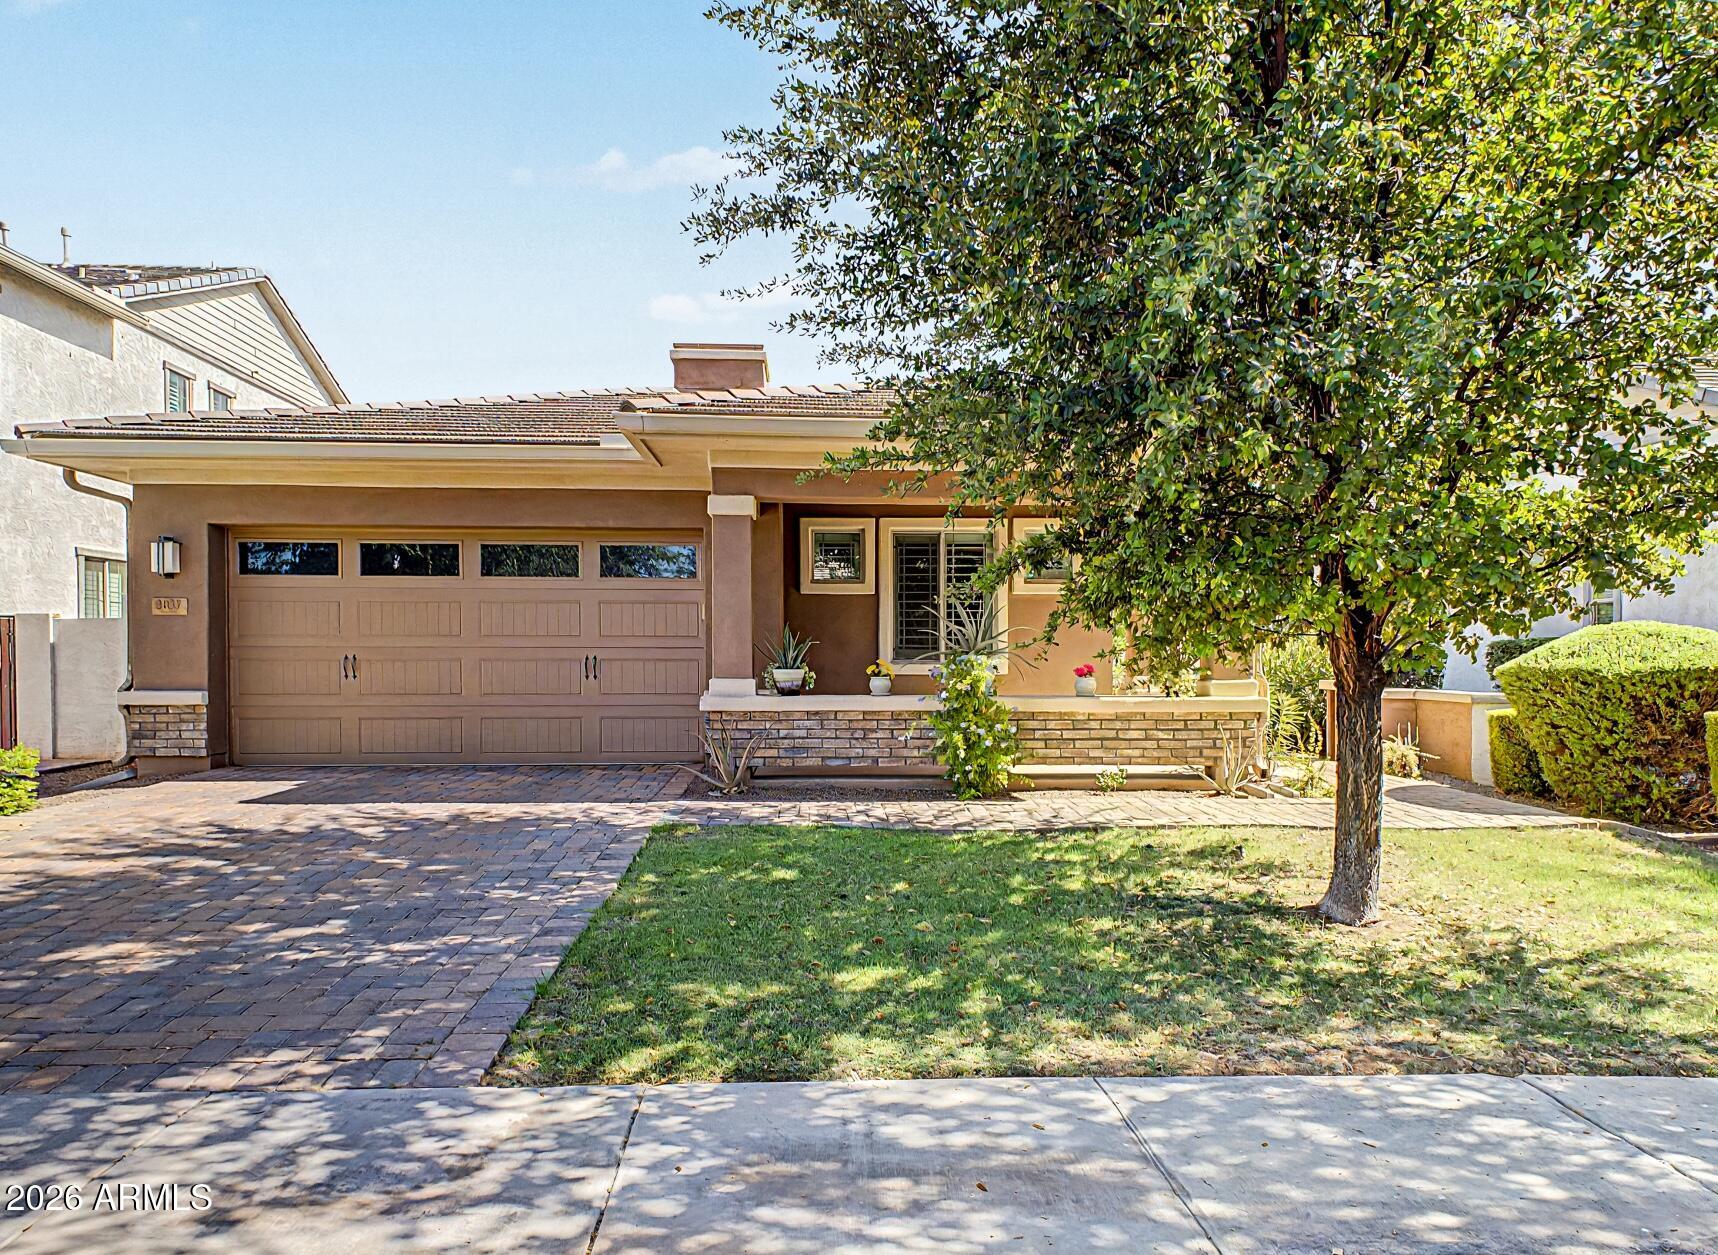
Welcome to this beautifully maintained single-level home in the highly desirable Morrison Ranch community! Offering 3 bedrooms, 2.5 bathrooms and 2,060 SF, this open-concept floor plan features a spacious great room, formal dining area, and a well-appointed kitchen with granite countertops, stainless steel appliances, large island, and walk-in pantry. Enjoy plantation shutters, a split-bedroom layout, oversized laundry room, tankless water heater, water softener, and washer & dryer that convey. The security screen door and fan's in all rooms, are additional bonus to this property. Relax in the landscaped backyard with a pergola and extended paver patio. Close to parks, lakes, pickleball, basketball, volleyball, shopping, dining, schools, and freeway access.
#7044719

Gilbert

3037 E SAGEBRUSH Street

3 Beds

2 Baths

2,064 Sq.Ft.

$675,000

MLS#: 7044719
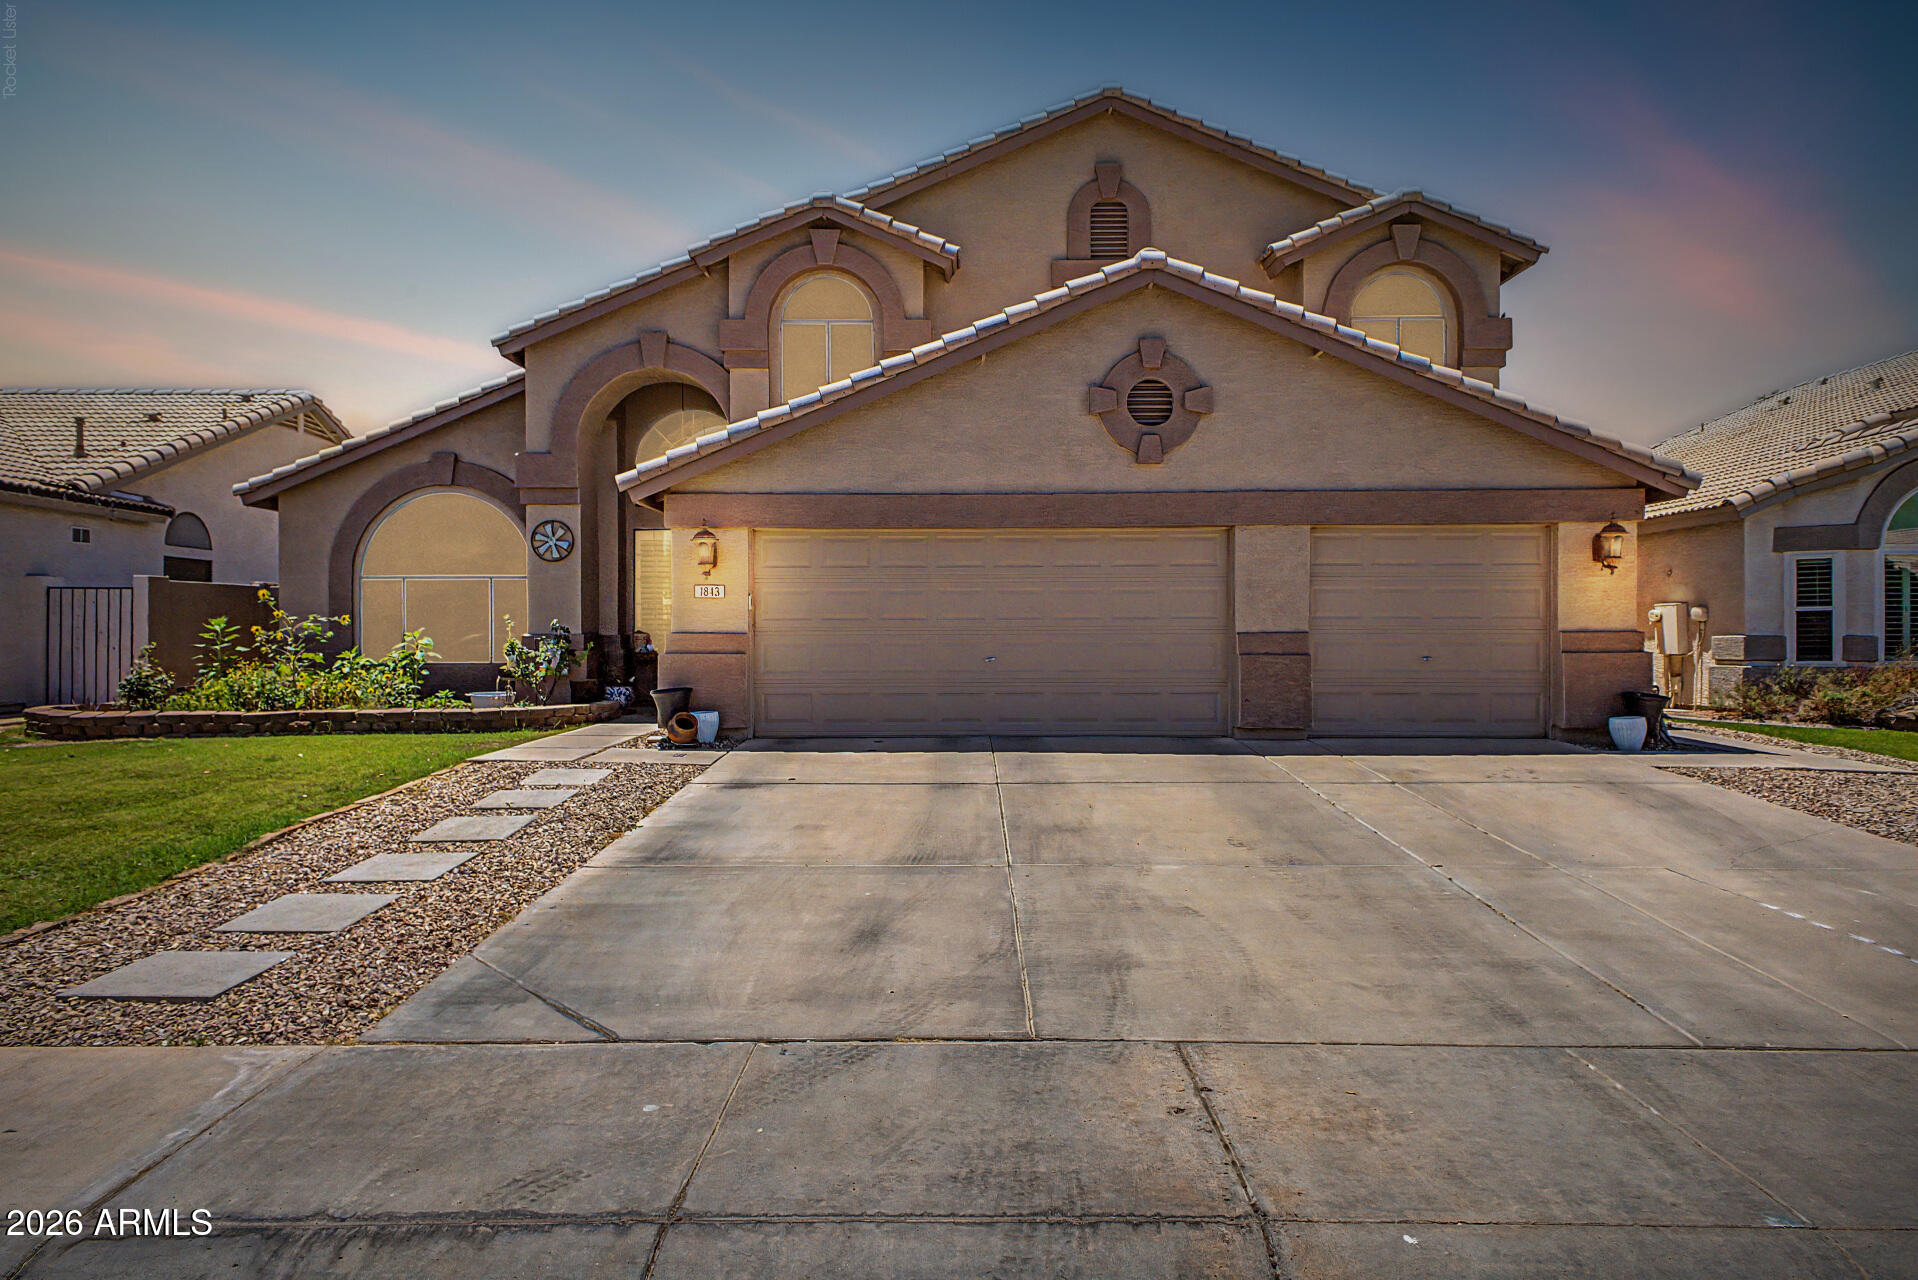
Come check out this stunning retreat in Gilbert. Complete with sparkling pool you won't want to wait to jump into! The wows begin in the bespoke family room and continue into the cute cottage kitchen and living area. Upstairs there is a charming loft that is perfect a home office or play area.  The primary bedroom is a cozy sanctuary featuring double closets.  Numerous updates including exterior paint, wood-look tile floors, fresh carpet, pool deck and new backyard turf make this the perfect pick for your new home sweet home.
#7045231

Gilbert

1843 E APPALOOSA Road

4 Beds

3 Baths

2,716 Sq.Ft.

$690,000

MLS#: 7045231

Some homes simply have space. This one has a feeling the moment you walk through the door.

Welcome to the Turquoise plan in Adora Trails featuring 5 bedrooms, a dedicated den, oversized loft, and 3.5 baths with a layout that gives everyone room to spread out while still feeling connected.

The kitchen truly feels like the center of the home with granite countertops, a gas cooktop, and an open design that flows naturally into the main living spaces. Wood look tile runs throughout the home, giving it a warm and clean modern feel that is both stylish and durable.

Step outside and you'll find the kind of backyard people move to Arizona for. A sparkling pool, outdoor BBQ area, and basketball hoop create the perfect setup for relaxing evenings, entertaining friends, and enjoying weekends home.

Living in Adora Trails also means enjoying some of Gilbert's best community amenities including scenic walking trails, parks, a resort style pool, clubhouse, fitness center, and a school conveniently located right within the neighborhood.

This is more than just a beautiful house. It is a home built for everyday living and the memories that come with it.

2662 E CHERRY HILL Drive

Message successfully sent.

I agree to receive email communication and understand I can unsubscribe at any time.

I agree to be contacted by The Mandy Gold Team | Haymore Real Estate LLC via call, email, and text for real estate services. To opt out, you can reply 'stop' at any time or reply 'help' for assistance. You can also click the unsubscribe link in the emails. Message and data rates may apply. Message frequency may vary. Privacy Policy

 - property

Send a message

Message successfully sent.

Reason for contacting?

I agree to receive email communication and understand I can unsubscribe at any time.

I agree to be contacted by The Mandy Gold Team | Haymore Real Estate LLC via call, email, and text for real estate services. To opt out, you can reply 'stop' at any time or reply 'help' for assistance. You can also click the unsubscribe link in the emails. Message and data rates may apply. Message frequency may vary. Privacy Policy

Sign In Sign Out

Virtual Assistant

Would you like to take the next step with this property? We can help you schedule a showing or virtual tour, or send you more details.

Yes, I would like more information.

Thank You for Your Reply, One of Our Agents will contact you as soon as possible

No, maybe later.

Thank you, you can always contact me via email, phone number or through the contact form.

Realhub AI

Lucy - Your AI-Powered Realtor

Update Your Temporary Password

Personalize your search

Enter your email and we'll notify you immediately when new listings match what you're looking for.

or enter email address

Already have an account ? Login here

Continue your home search

I agree to receive communications and understand I can unsubscribe at any time.

I agree to be contacted by The Mandy Gold Team | Haymore Real Estate LLC via call, email, and text for real estate services. To opt out, you can reply 'stop' at any time or reply 'help' for assistance. You can also click the unsubscribe link in the emails. Message and data rates may apply. Message frequency may vary. Privacy Policy

Already have an account ? Login here

We use cookies

We use cookies primarily for analytics to enhance your experience. By accepting, you agree to our use of these cookies. You can manage your preferences or learn more about our cookies policy.