
14432 W CORA Lane
Goodyear, AZ 85395
About
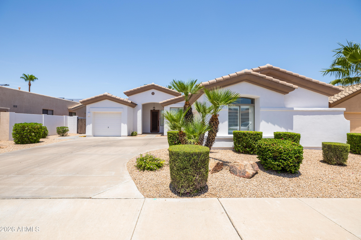
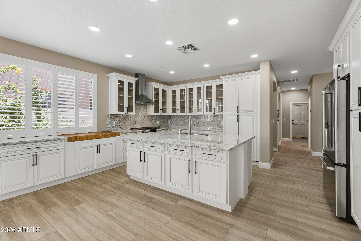
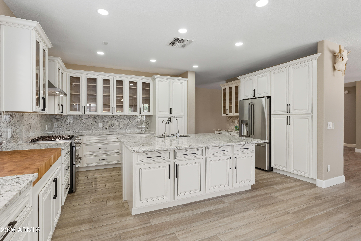
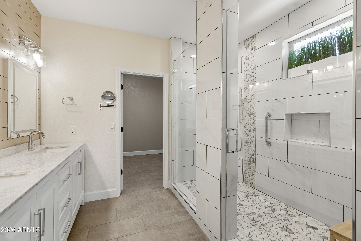
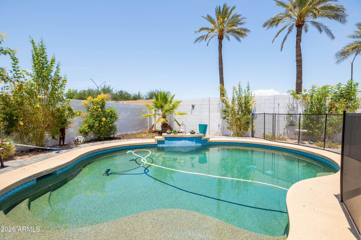
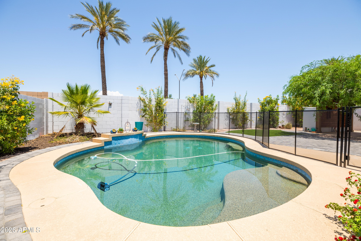
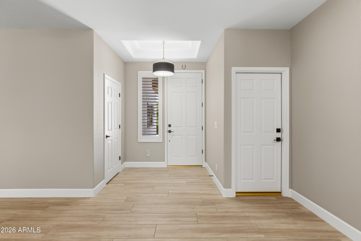
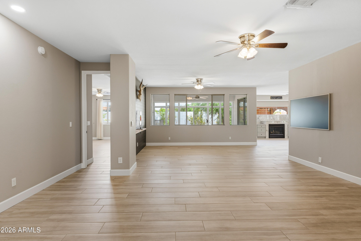
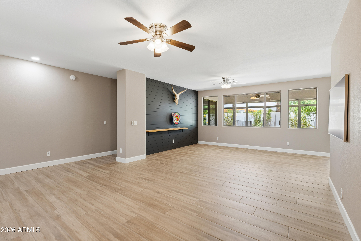
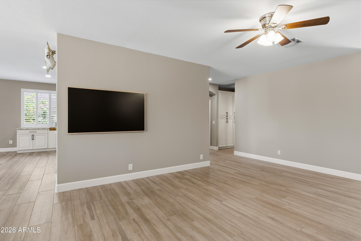
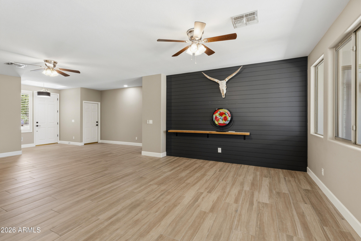
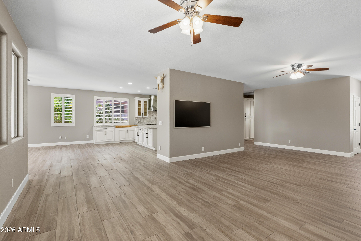
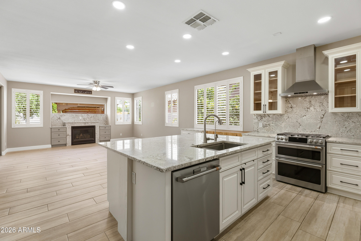
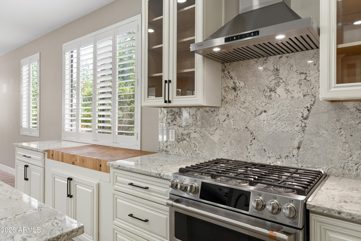
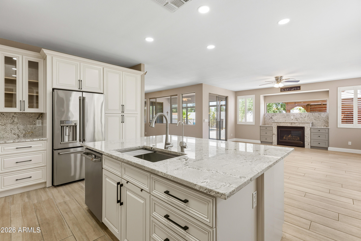
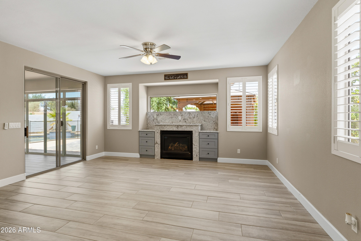
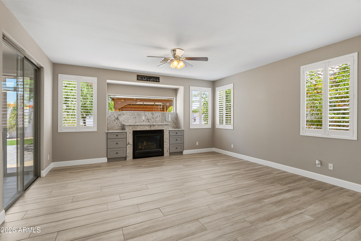
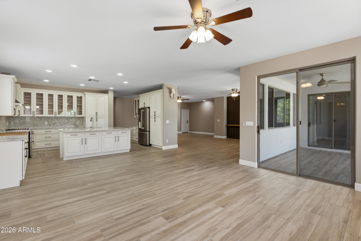
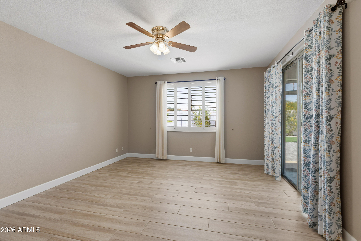
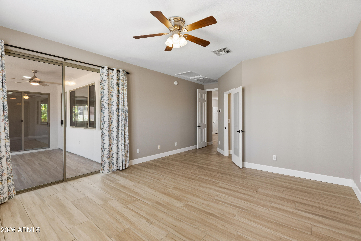
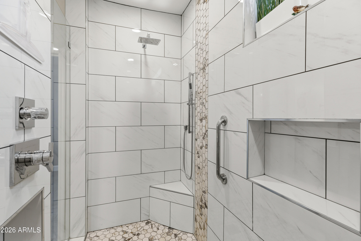
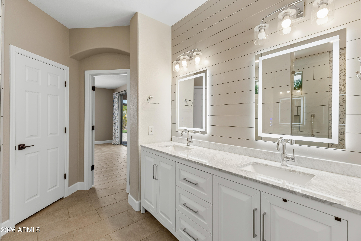
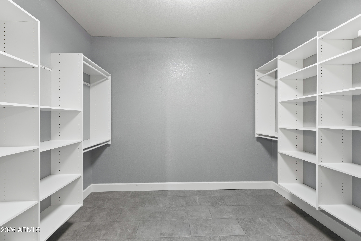
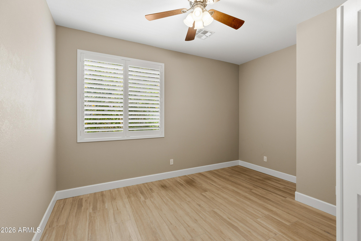
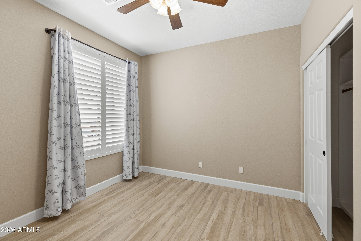
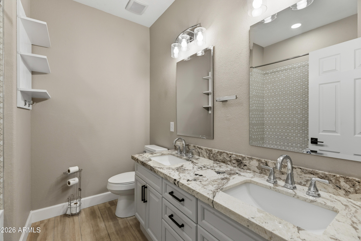
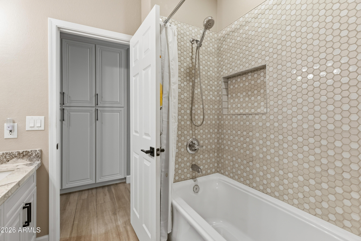
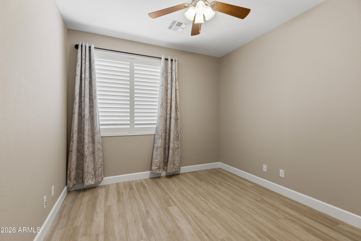
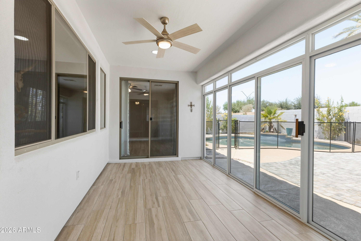
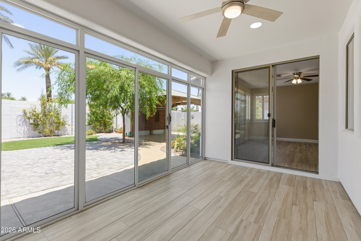
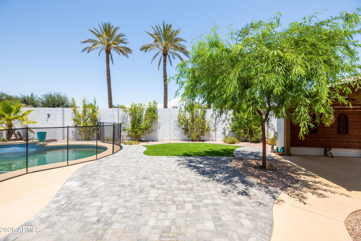
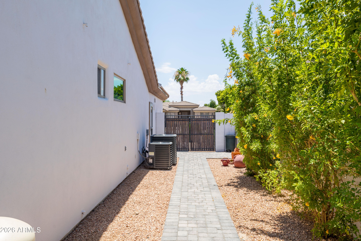
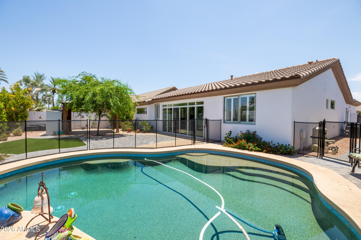
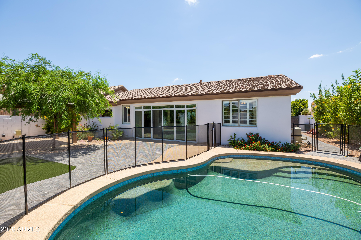
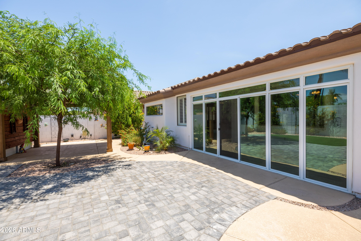
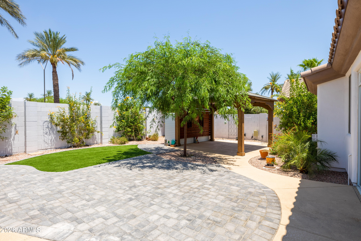
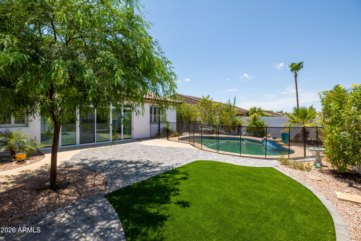
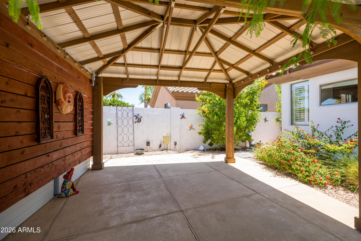
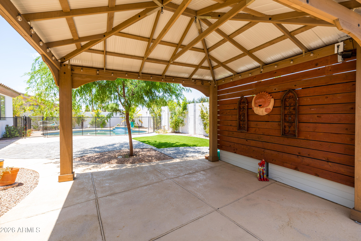
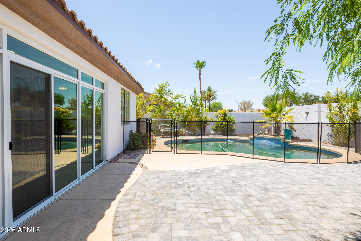
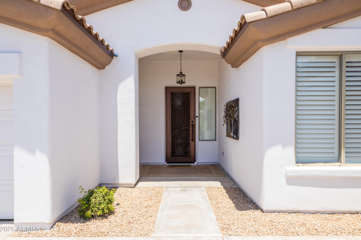
Pull up to this delightful, move-in-ready single-story home in Goodyear, Arizona, just minutes from the prestigious Wigwam Golf Resort and Goodyear Shopping walking distance to grocery store. Freshly refreshed landscaping sets the tone for serene living in this sought-after community. Offering 3 bedrooms plus a versatile den/office and 2 full baths across 2,360 square feet, this thoughtfully updated residence blends comfort and modern style seamlessly. Step inside to gleaming new tile flooring and bright, freshly painted interiors that welcome you warmly. The brand-new kitchen is a chef's dream, complete with a built in Boos Cutting board table top featuring an inviting eat-in space perfect for everyday meals and entertaining. Cozy up by the gas fireplace on cooler evenings, and enjoy t benefits of a reverse osmosis system and water softener already installed. This home has been meticulously cared for with a new roof, newer HVAC units, and enhanced insulation for year-round efficiency. The remodeled master bath and crisp exterior paint complete the picture of quality and care. Outside, your private retreat awaits with an enclosed patio offering additional outdoor living space. Relax under the newer covered gazebo, thoughtfully designed with a dedicated location for a TV, perfect for watching sports while overlooking the sparkling pool and spacious yard with low-maintenance artificial turf. Experience comfort, style, and thoughtful updates in a Goodyear home near Wigwam Golf Resort, ready for you to move in and enjoy. Reach out today to preview this exceptional property and start your next chapter here.
Property
Beds
3
Full Baths
2
1/2 Baths
None
Year Built
2000
Sq.Footage
2,360
Features
Features & Amenities
Interior
-
Other Interior Features
High Speed Internet, Double Vanity, Eat-in Kitchen, Breakfast Bar, Kitchen Island, High Ceilings
-
Total Bedrooms
3
-
Bathrooms
2
-
Basement YN
NO
-
Cooling YN
YES
-
Cooling
Central Air
-
Fireplace YN
YES
-
Heating YN
YES
-
Heating
Forced Air, Natural Gas
-
Pet friendly
N/A
Exterior
-
Garage
Yes
-
Garage spaces
3
-
Construction Materials
Stucco, Frame
-
Parking
Garage Door Opener, Direct Access, Garage Faces Side
-
Pool
No
Area & Lot
-
Lot Features
Sprinklers In Rear, Sprinklers In Front, Desert Back, Desert Front
-
Lot Size(acres)
0.2
-
Lot Size(square feet)
8,809
-
Property Type
Residential
-
Property Sub Type
Single Family Residence
-
Architectural Style
Santa Barbara/Tuscan
Price
-
Sales Price
$565,000
-
Tax Amount
$3,063
-
Financing Options
Cash, Conventional, FHA, VA
-
Sq. Footage
2,360
-
Price/SqFt
$239
HOA
-
Association
YES
-
Association Fee
$200
-
Association Fee Frequency
Quarterly
-
Association Fee Includes
N/A
Property Resources
-
Horse Property
NO
School District
-
Elementary School
Litchfield Elementary District
-
Middle School
Western Sky Middle School
-
High School
Millennium High School
Property Features
-
Stories
1
-
Ownership
Fee Simple
-
Sewer
Public Sewer
-
Tax Lot
158
Schedule
Schedule a Showing
Showing scheduled successfully.
Mortgage calculator
Estimate your monthly mortgage payment, including the principal and interest, property taxes, and HOA. Adjust the values to generate a more accurate rate.
Your payment
Principal and Interest:
$
Property taxes:
$
HOA fees:
$
Total loan payment:
$
Total interest amount:
$
Location
-
County
Maricopa
-
Elementary School
Litchfield Elementary District
-
Middle School
Western Sky Middle School
-
High School
Millennium High School

Listing Courtesy of Allen Studebaker , Compass
RealHub Information is provided exclusively for consumers' personal, non-commercial use, and it may not be used for any purpose other than to identify prospective properties consumers may be interested in purchasing. All information deemed reliable but not guaranteed and should be independently verified. All properties are subject to prior sale, change or withdrawal. RealHub website owner shall not be responsible for any typographical errors, misinformation, misprints and shall be held totally harmless.

Terri Applegarth
Agent / Realtor®
Call Terri today to schedule a private showing.
Phone (303) 880-6439
Email Terri@MandyGoldTeam.com

* Listings on this website come from the FMLS IDX Compilation and may be held by brokerage firms other than the owner of this website. The listing brokerage is identified in any listing details. Information is deemed reliable but is not guaranteed. If you believe any FMLS listing contains material that infringes your copyrighted work please click here to review our DMCA policy and learn how to submit a takedown request.© 2024 FMLS.
Properties
Related properties
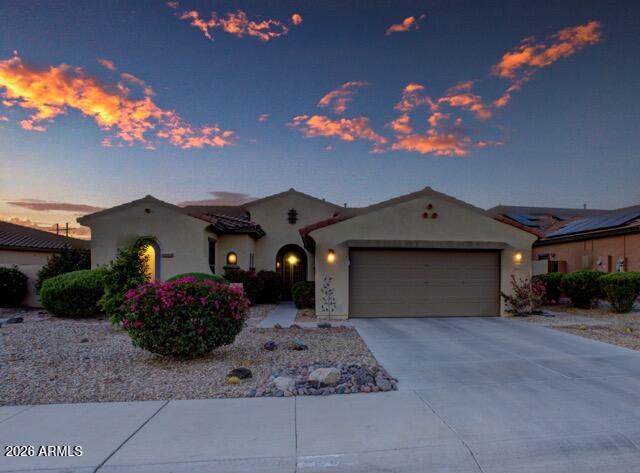
Goodyear
17942 W LAVENDER Lane
3 Beds
2 Baths
1,897 Sq.Ft.
$498,000
MLS#: 7051534
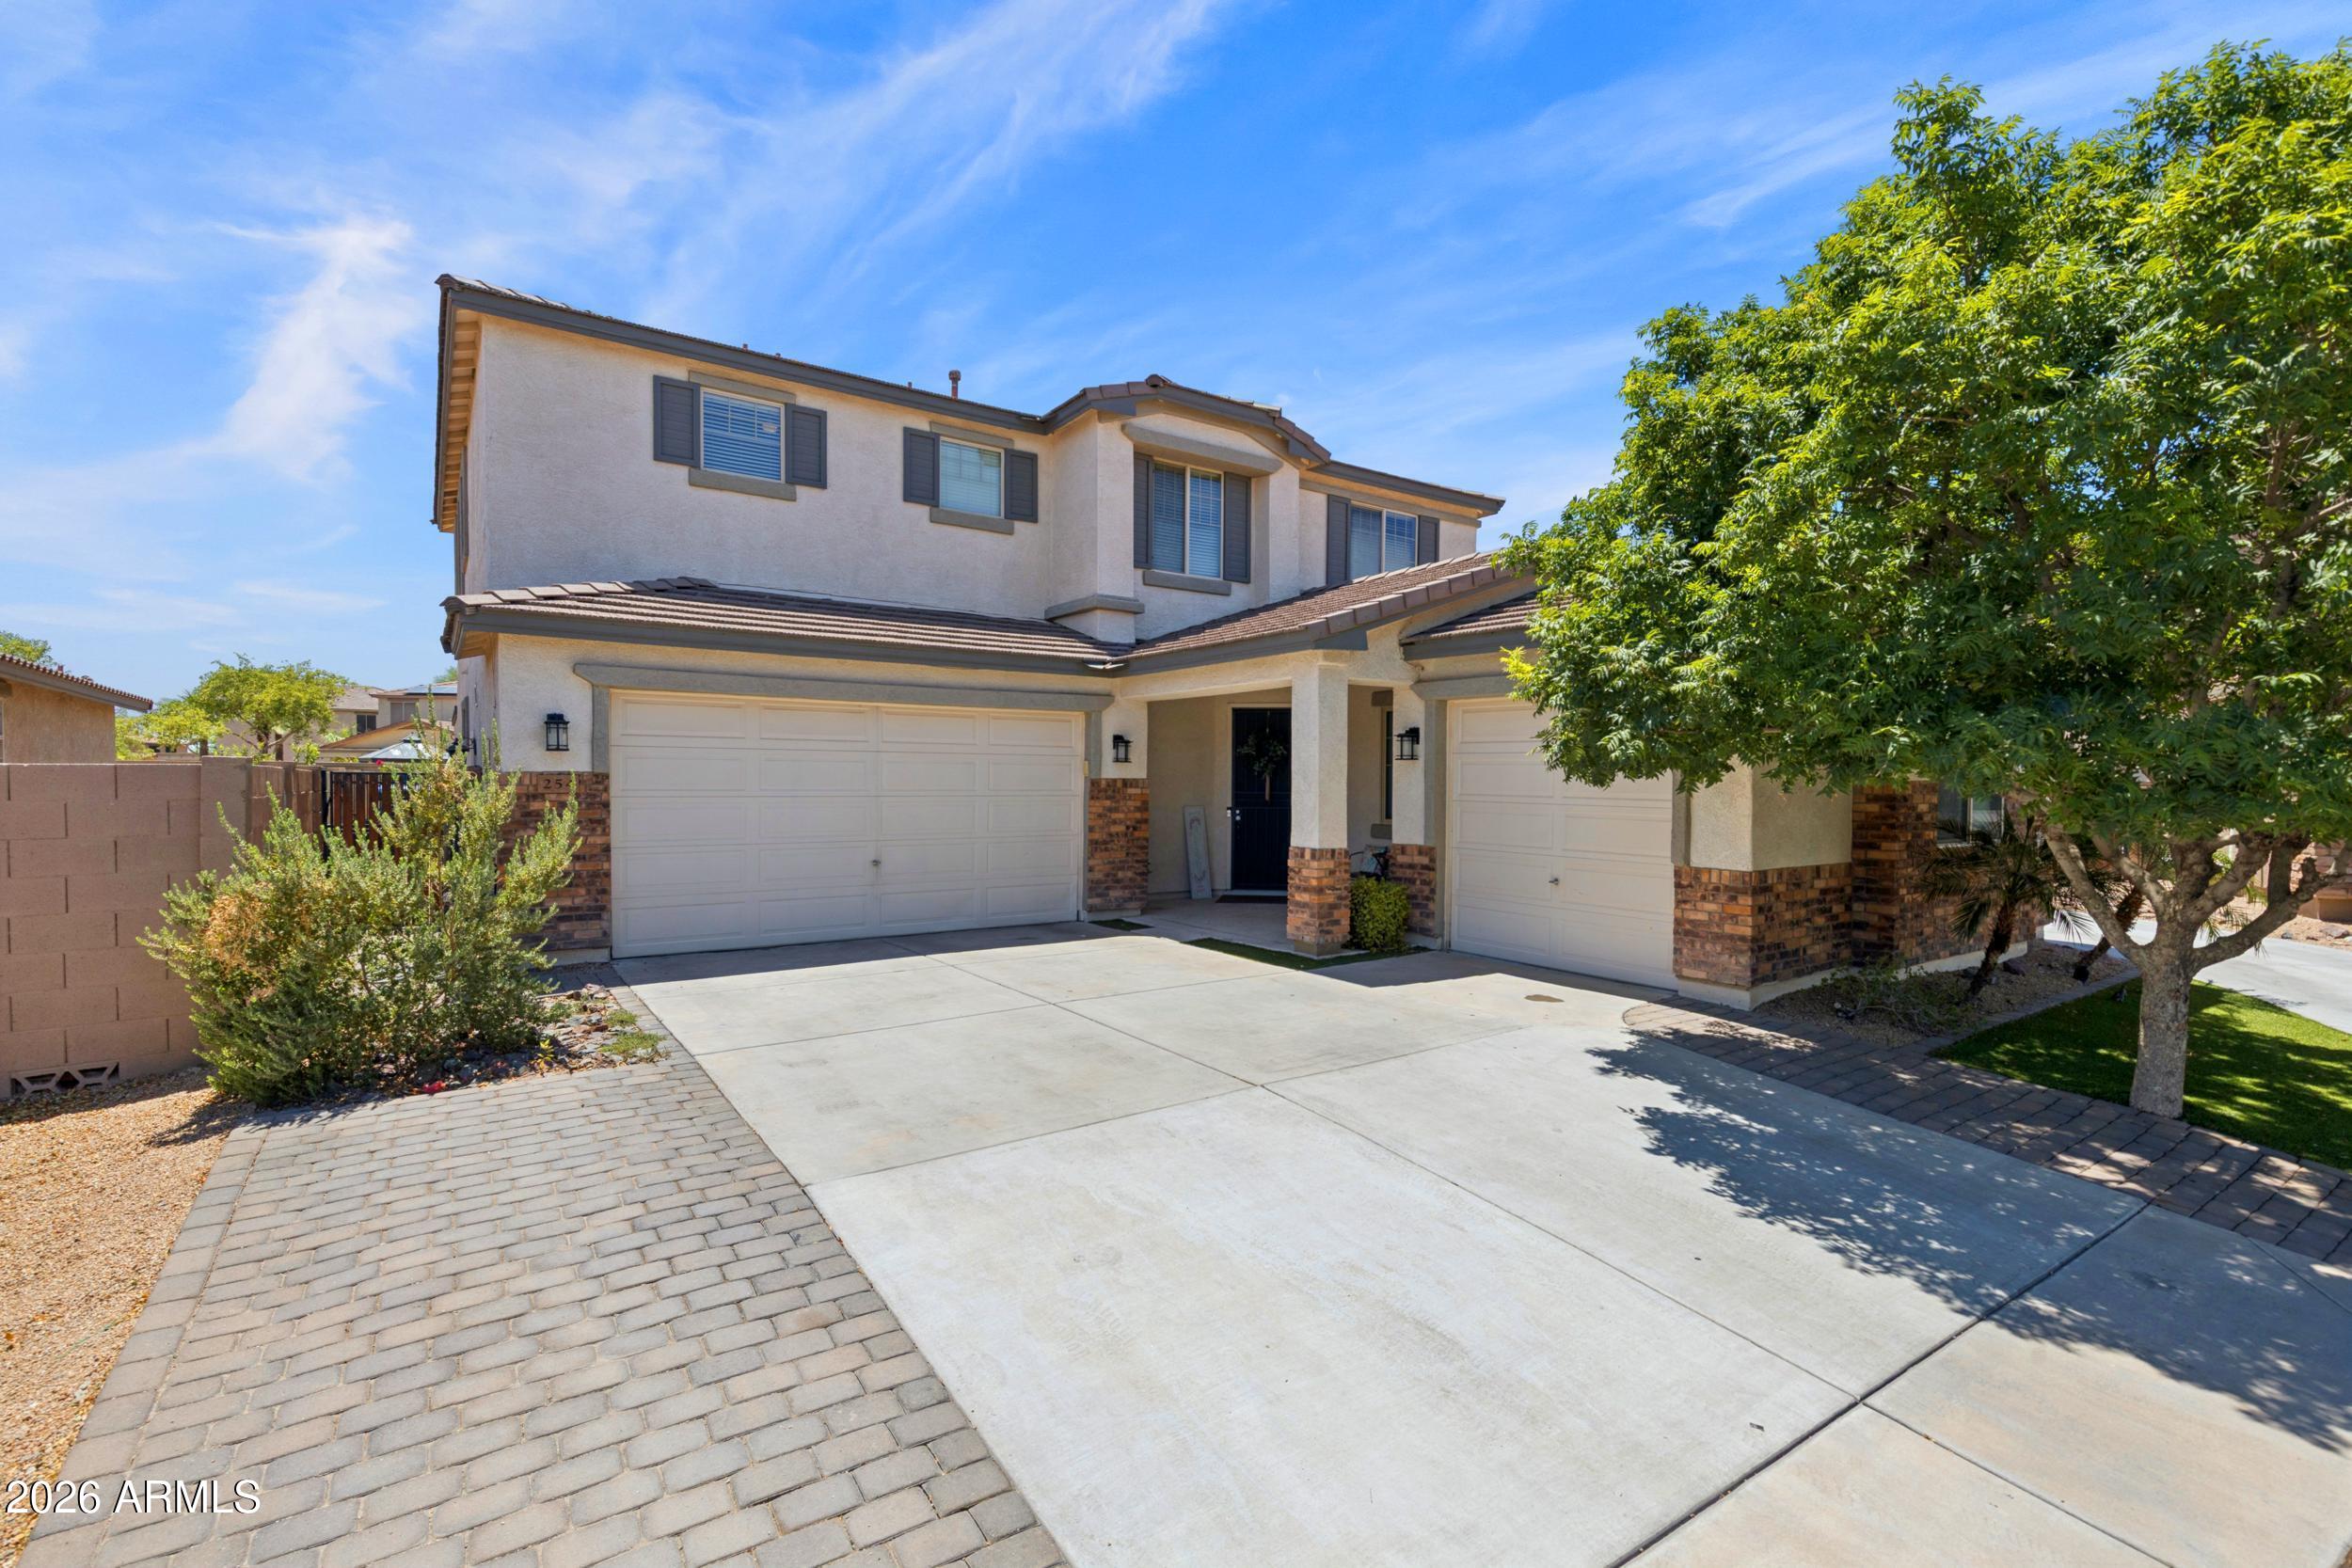
Goodyear
254 S 172ND Lane
5 Beds
3 Baths
3,238 Sq.Ft.
$649,990
MLS#: 7051253
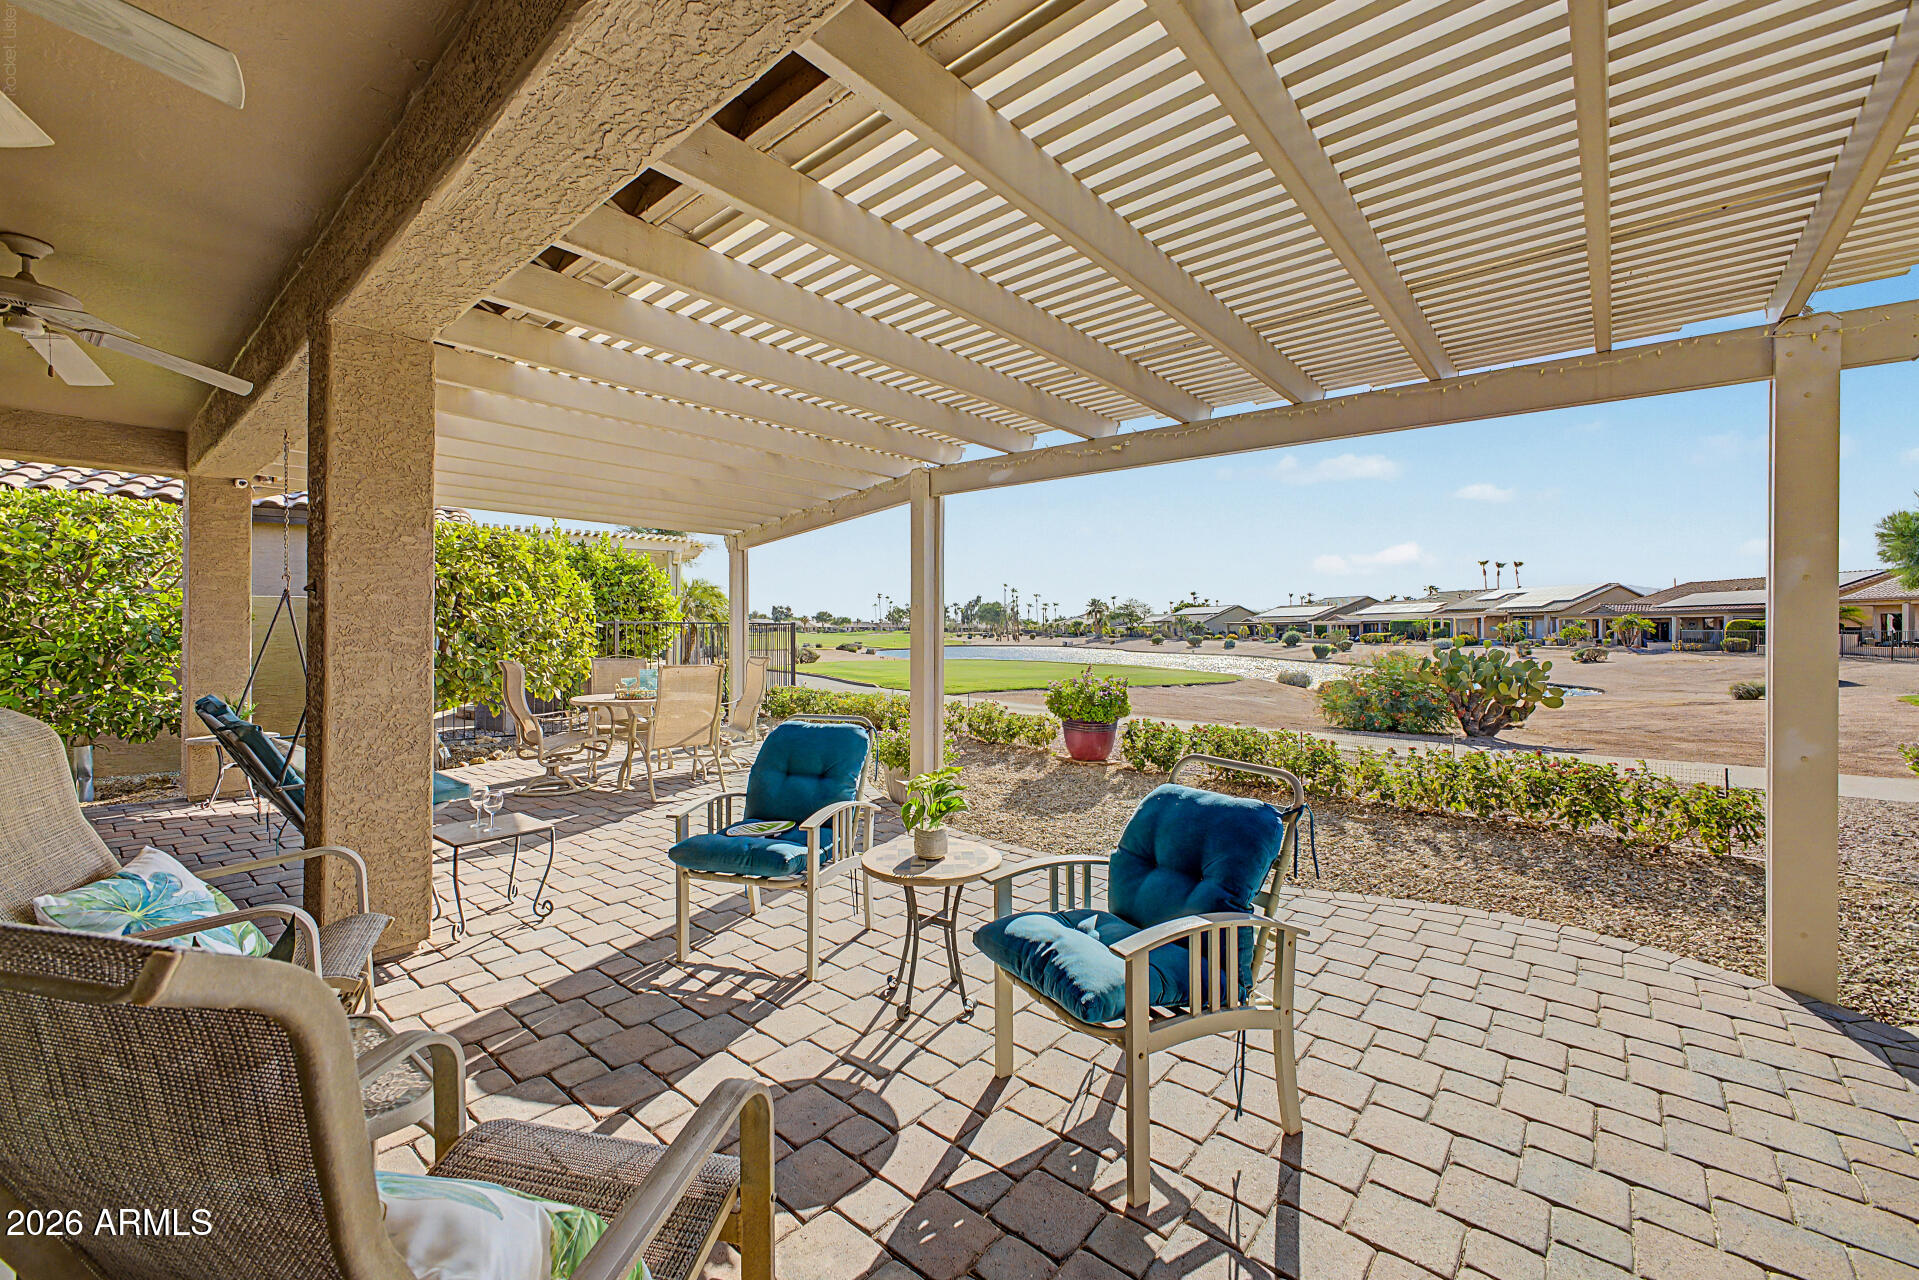
Goodyear
15560 W ROANOKE Avenue
2 Beds
2 Baths
1,888 Sq.Ft.
$629,000
MLS#: 7050755
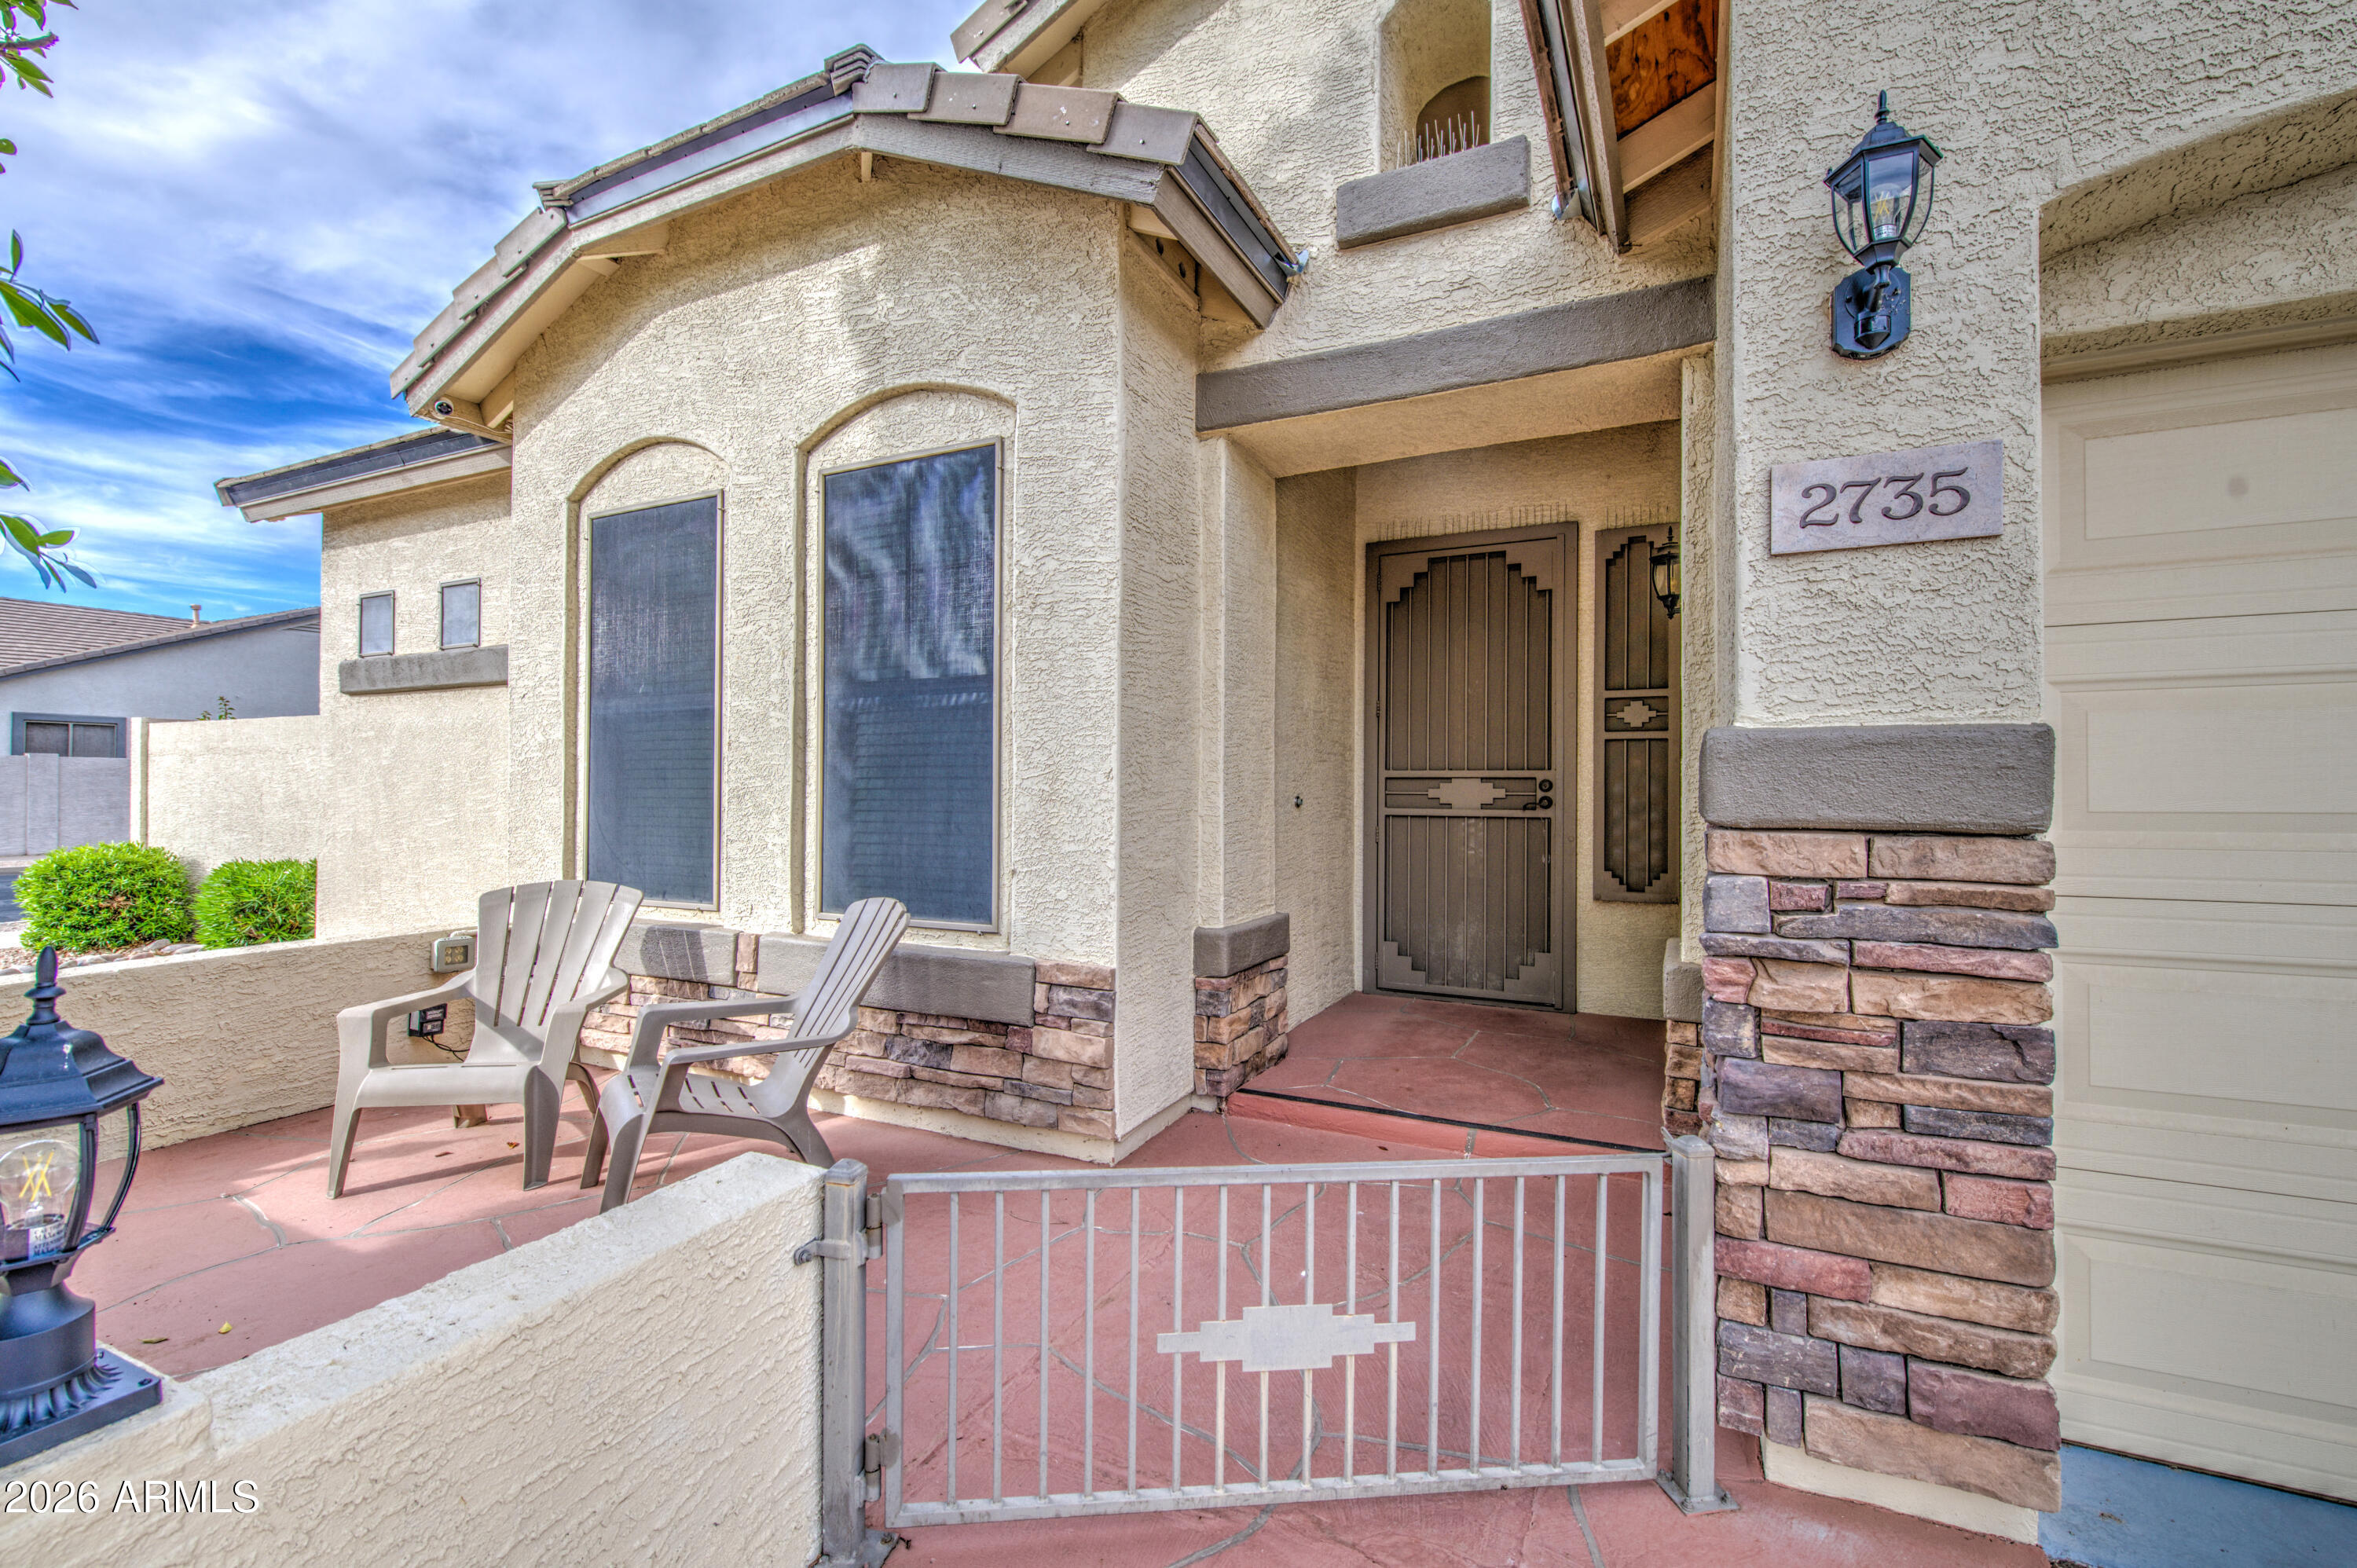
Goodyear
2735 N 149TH Avenue
4 Beds
2 Baths
2,358 Sq.Ft.
$535,000
MLS#: 7050867
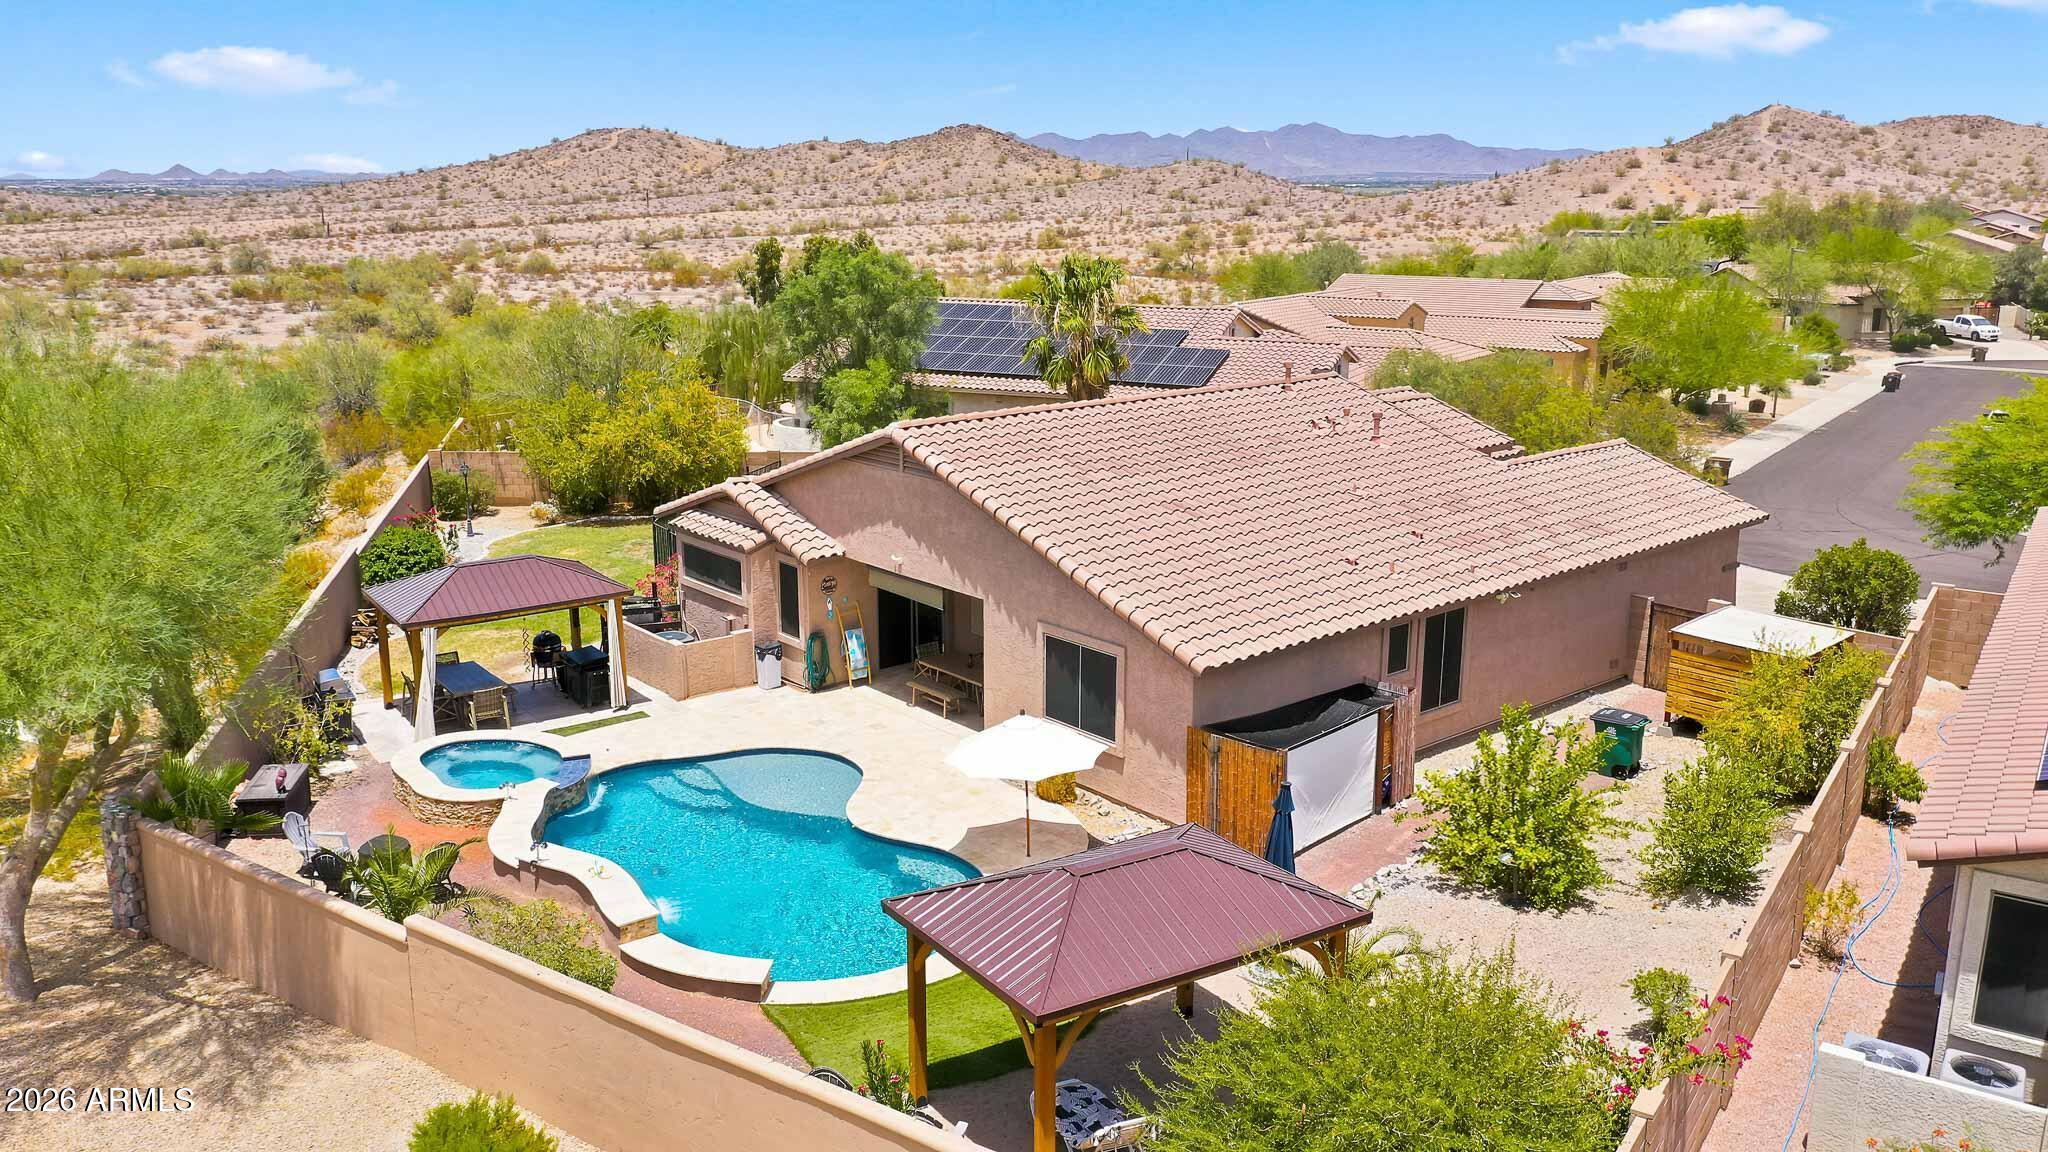
Goodyear
18663 W CAPISTRANO Avenue
3 Beds
2 Baths
2,183 Sq.Ft.
$539,900
MLS#: 7050114
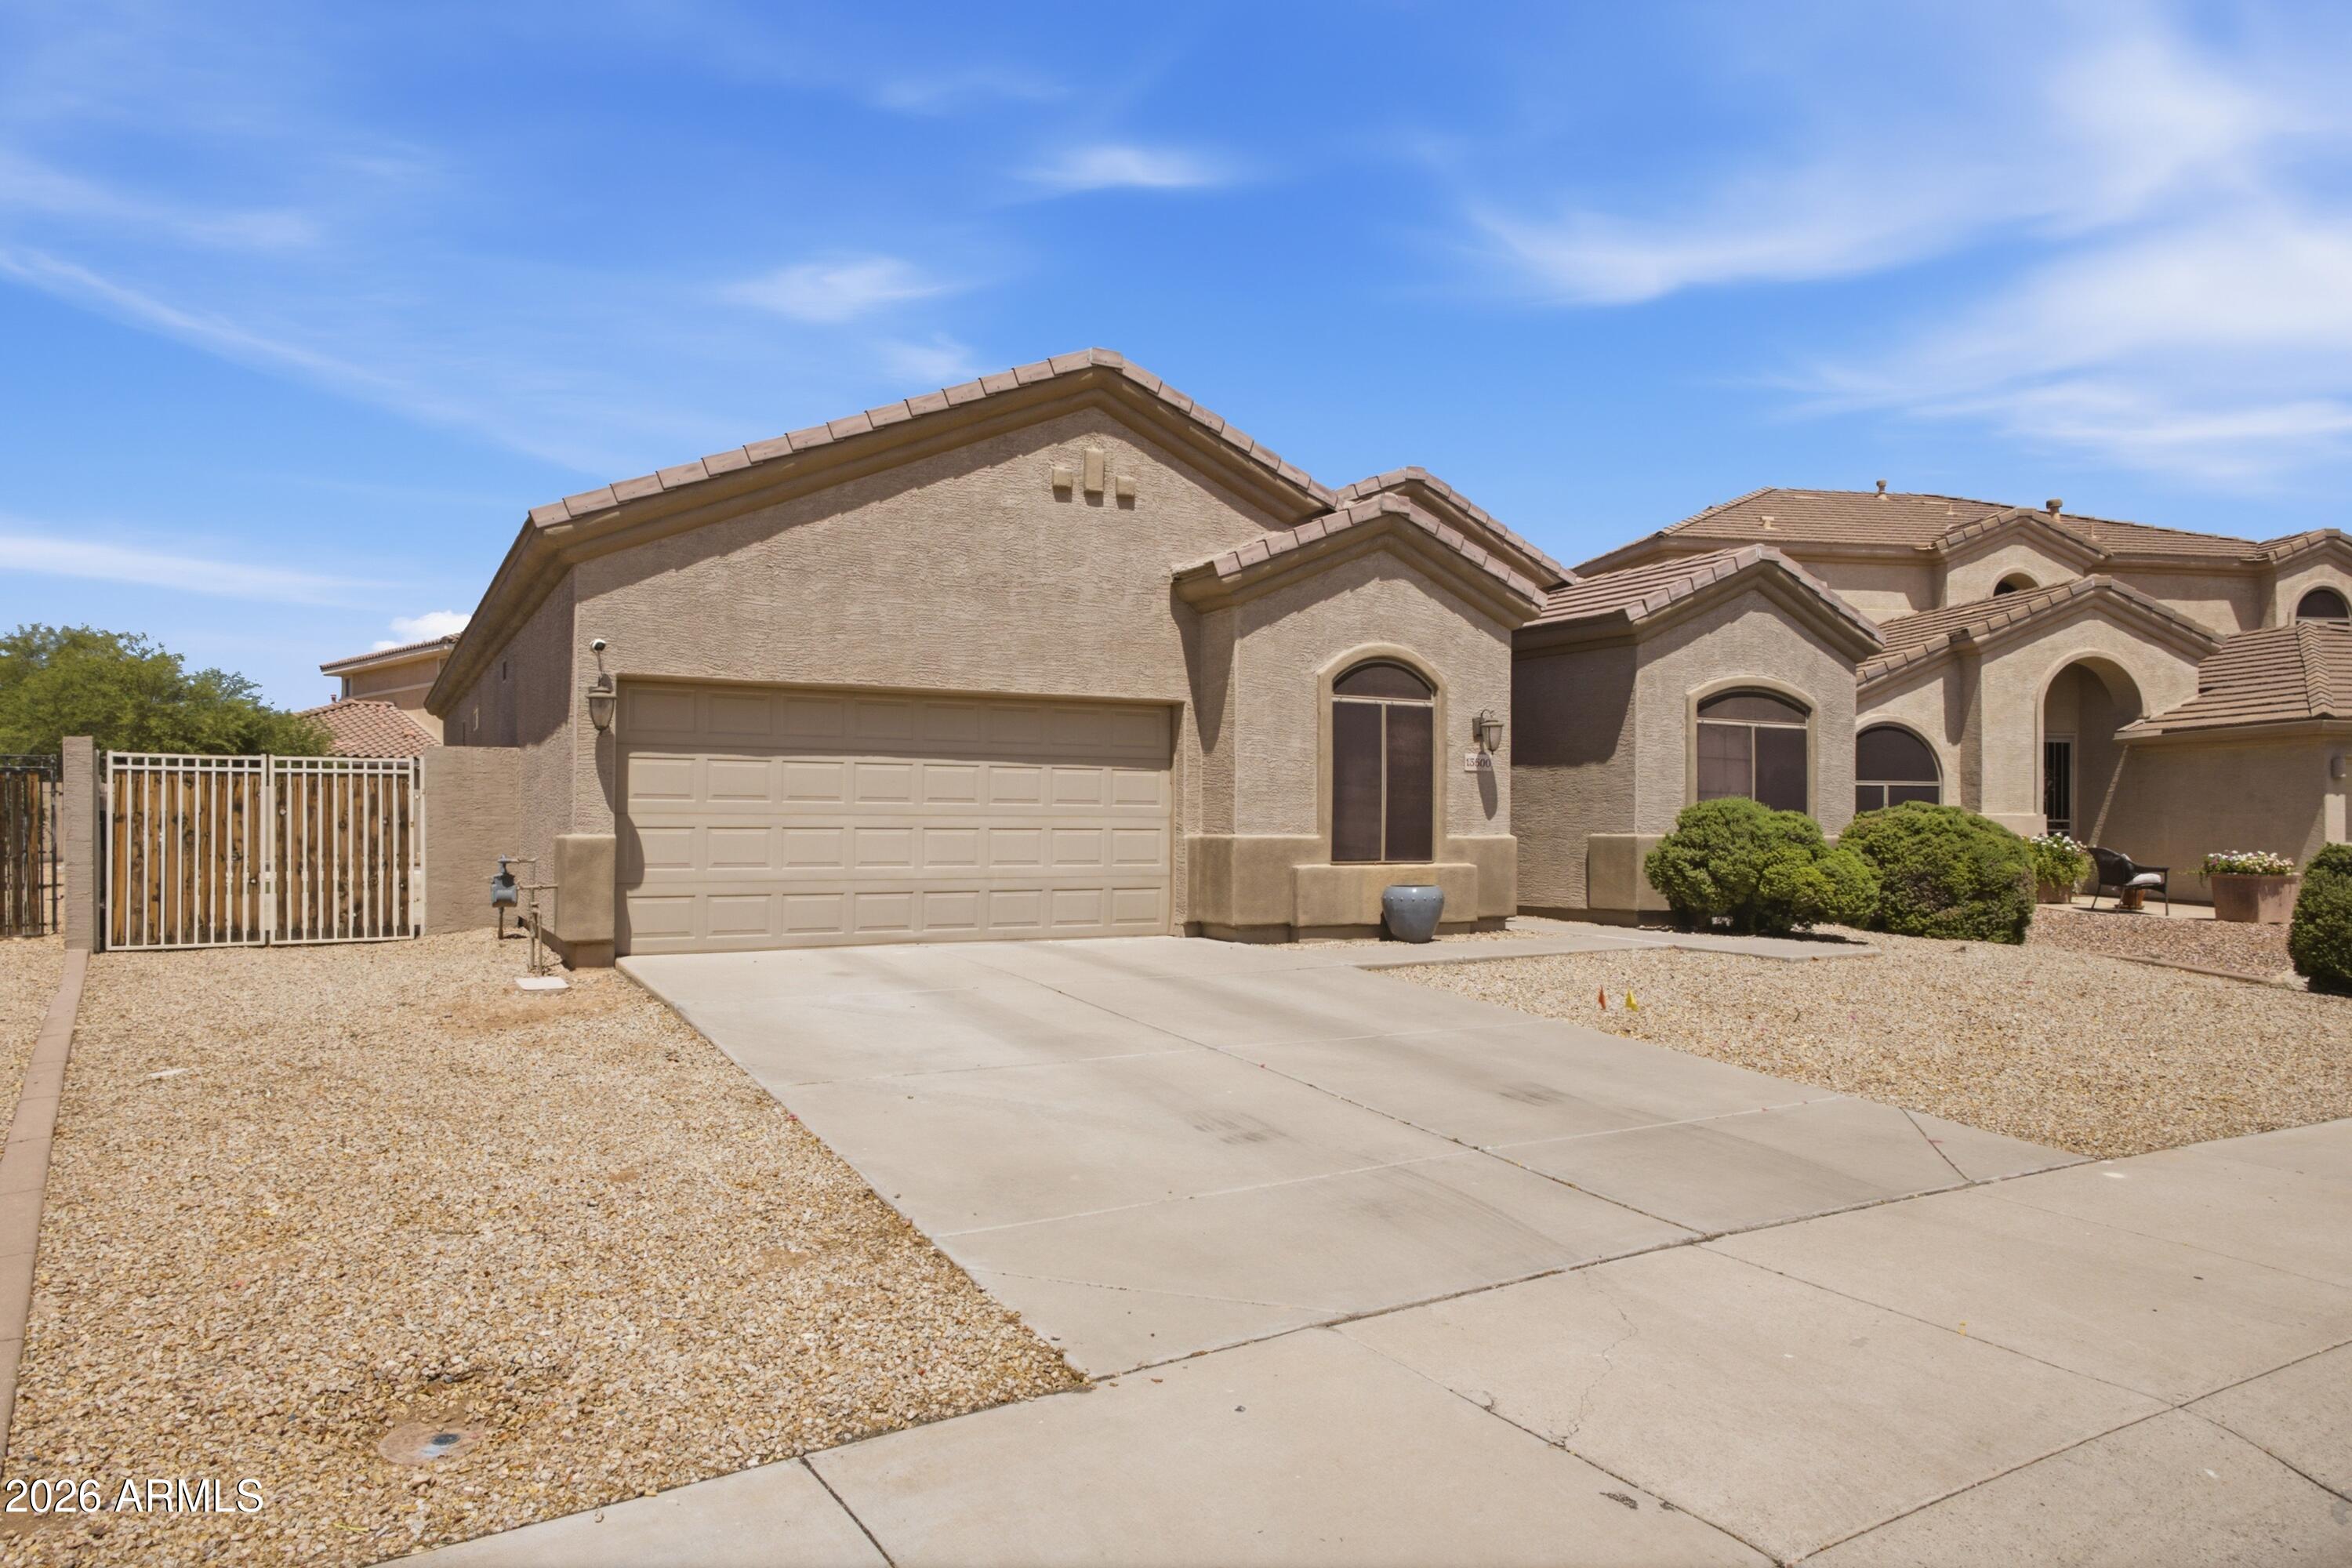
Goodyear
13500 W ALVARADO Drive
3 Beds
2 Baths
1,911 Sq.Ft.
$585,000
MLS#: 7050077
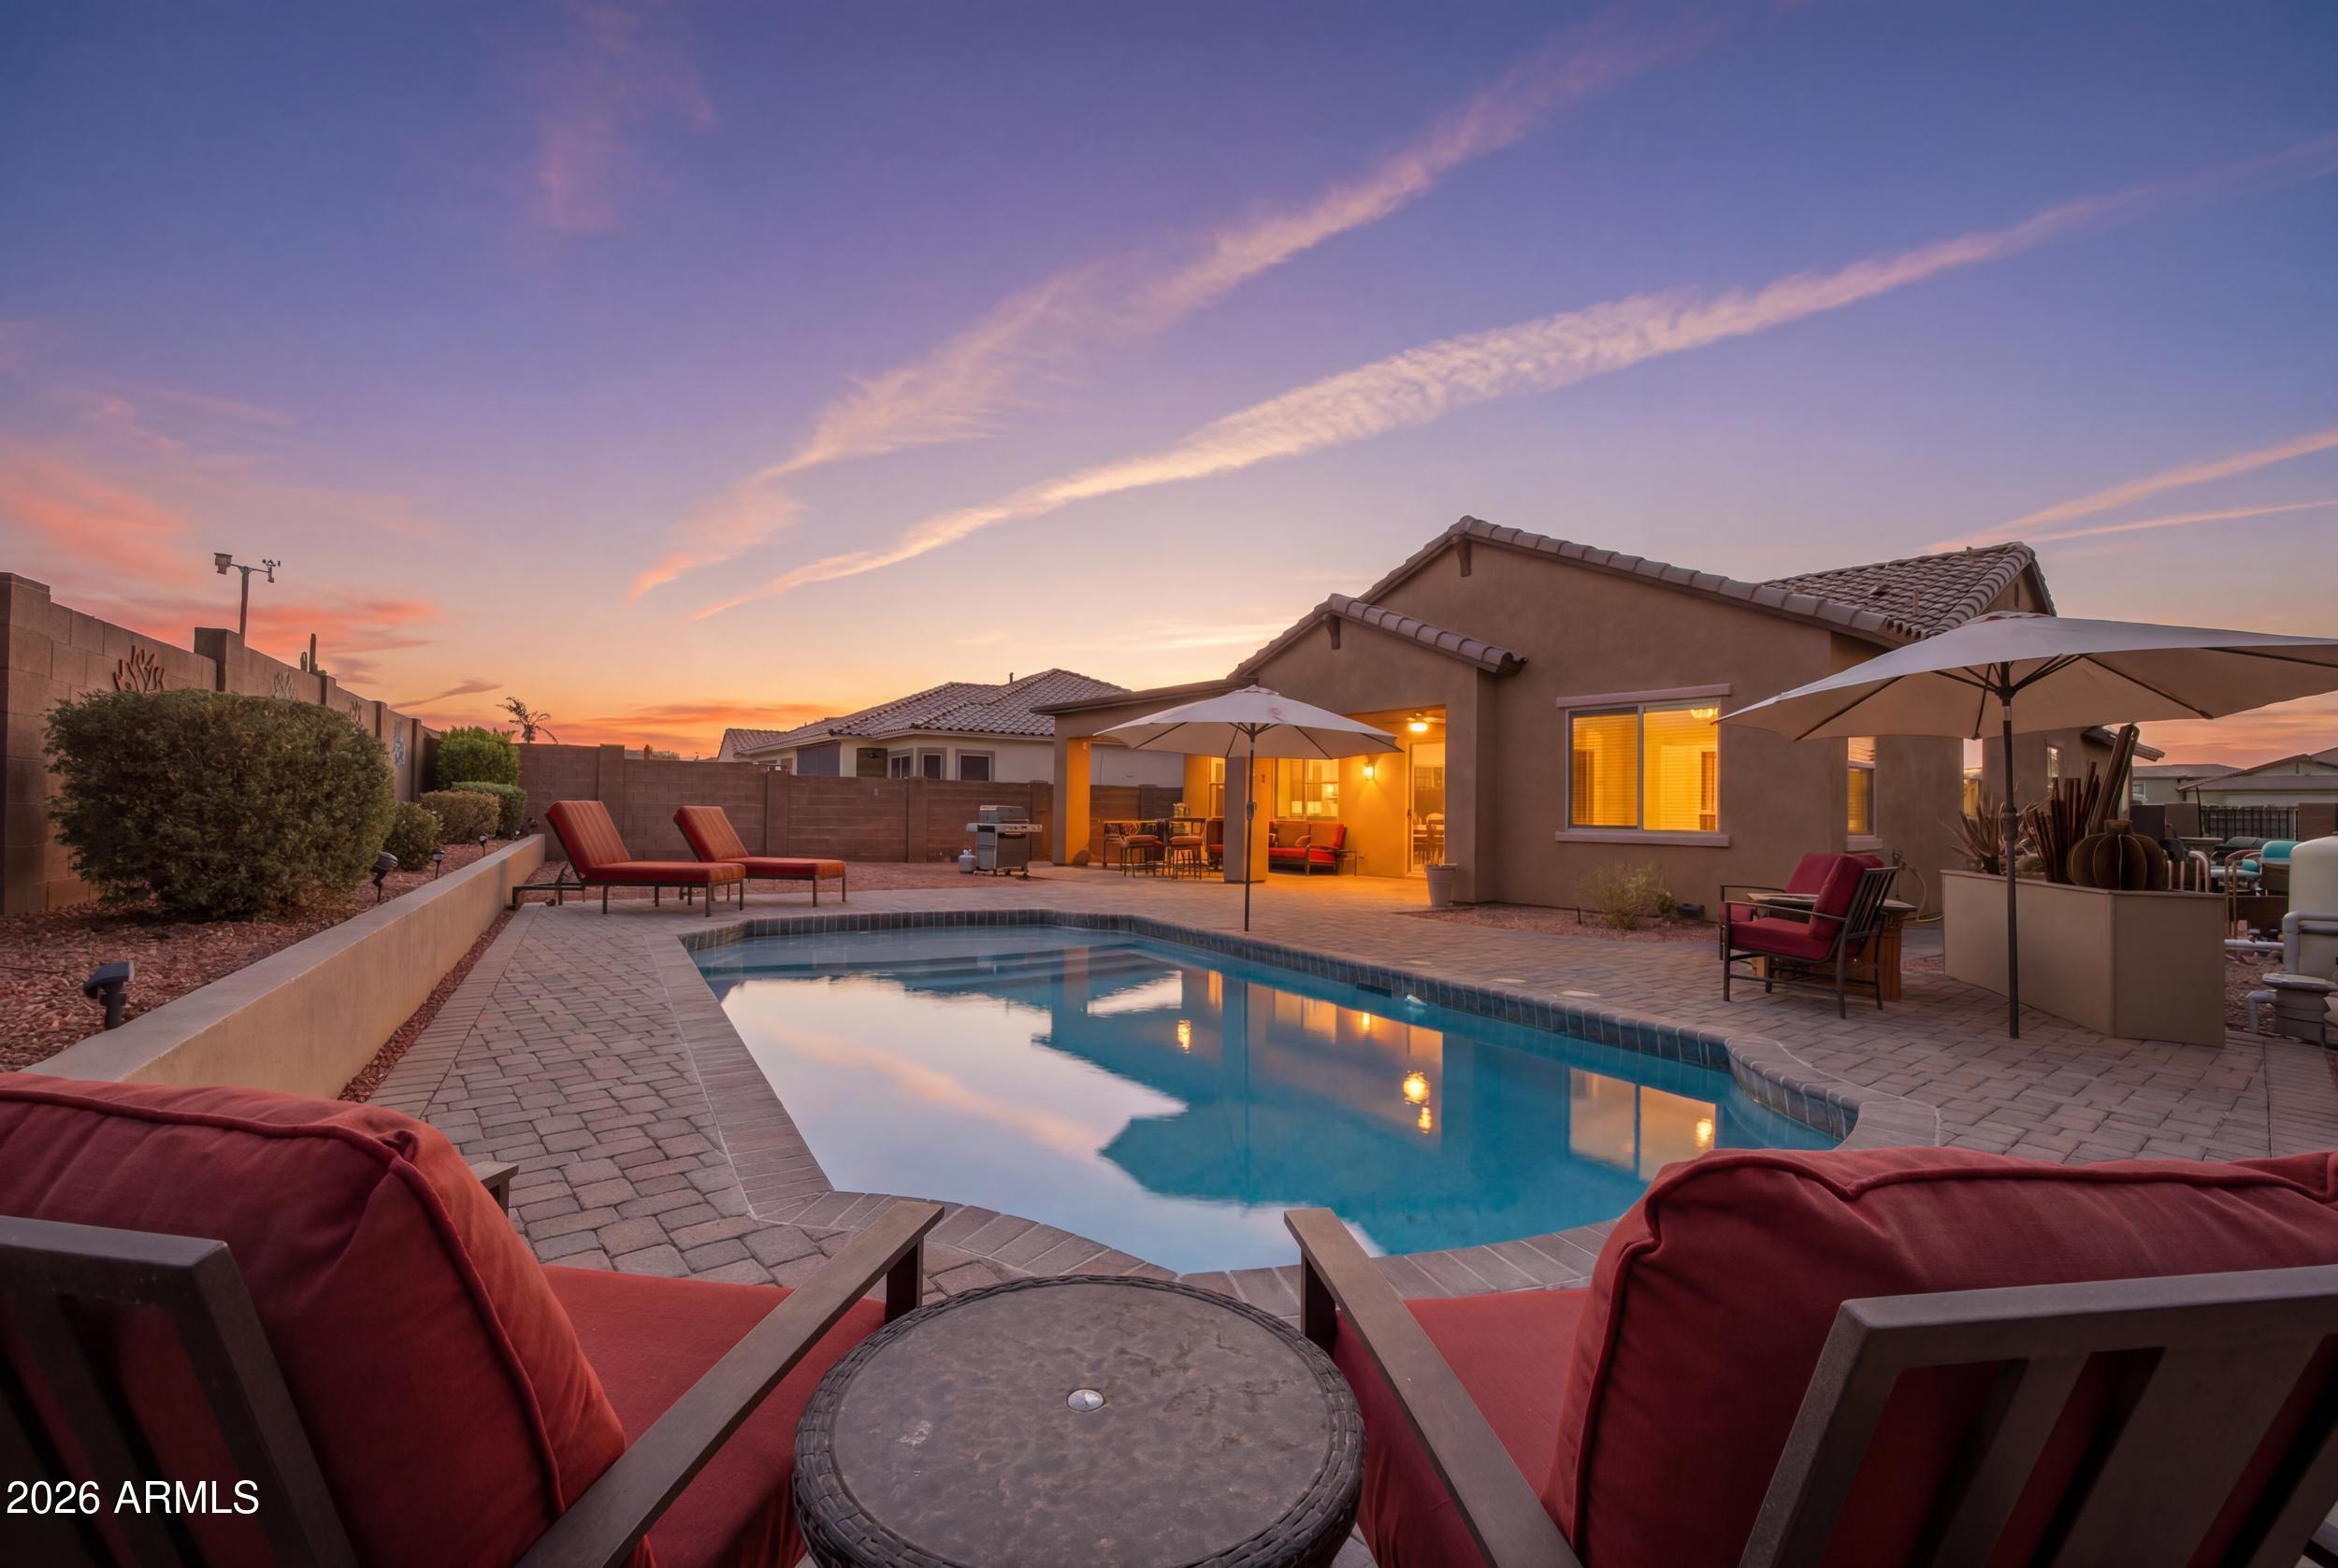
Goodyear
13627 S 177TH Avenue
2 Beds
2 Baths
1,844 Sq.Ft.
$485,000
MLS#: 7047092
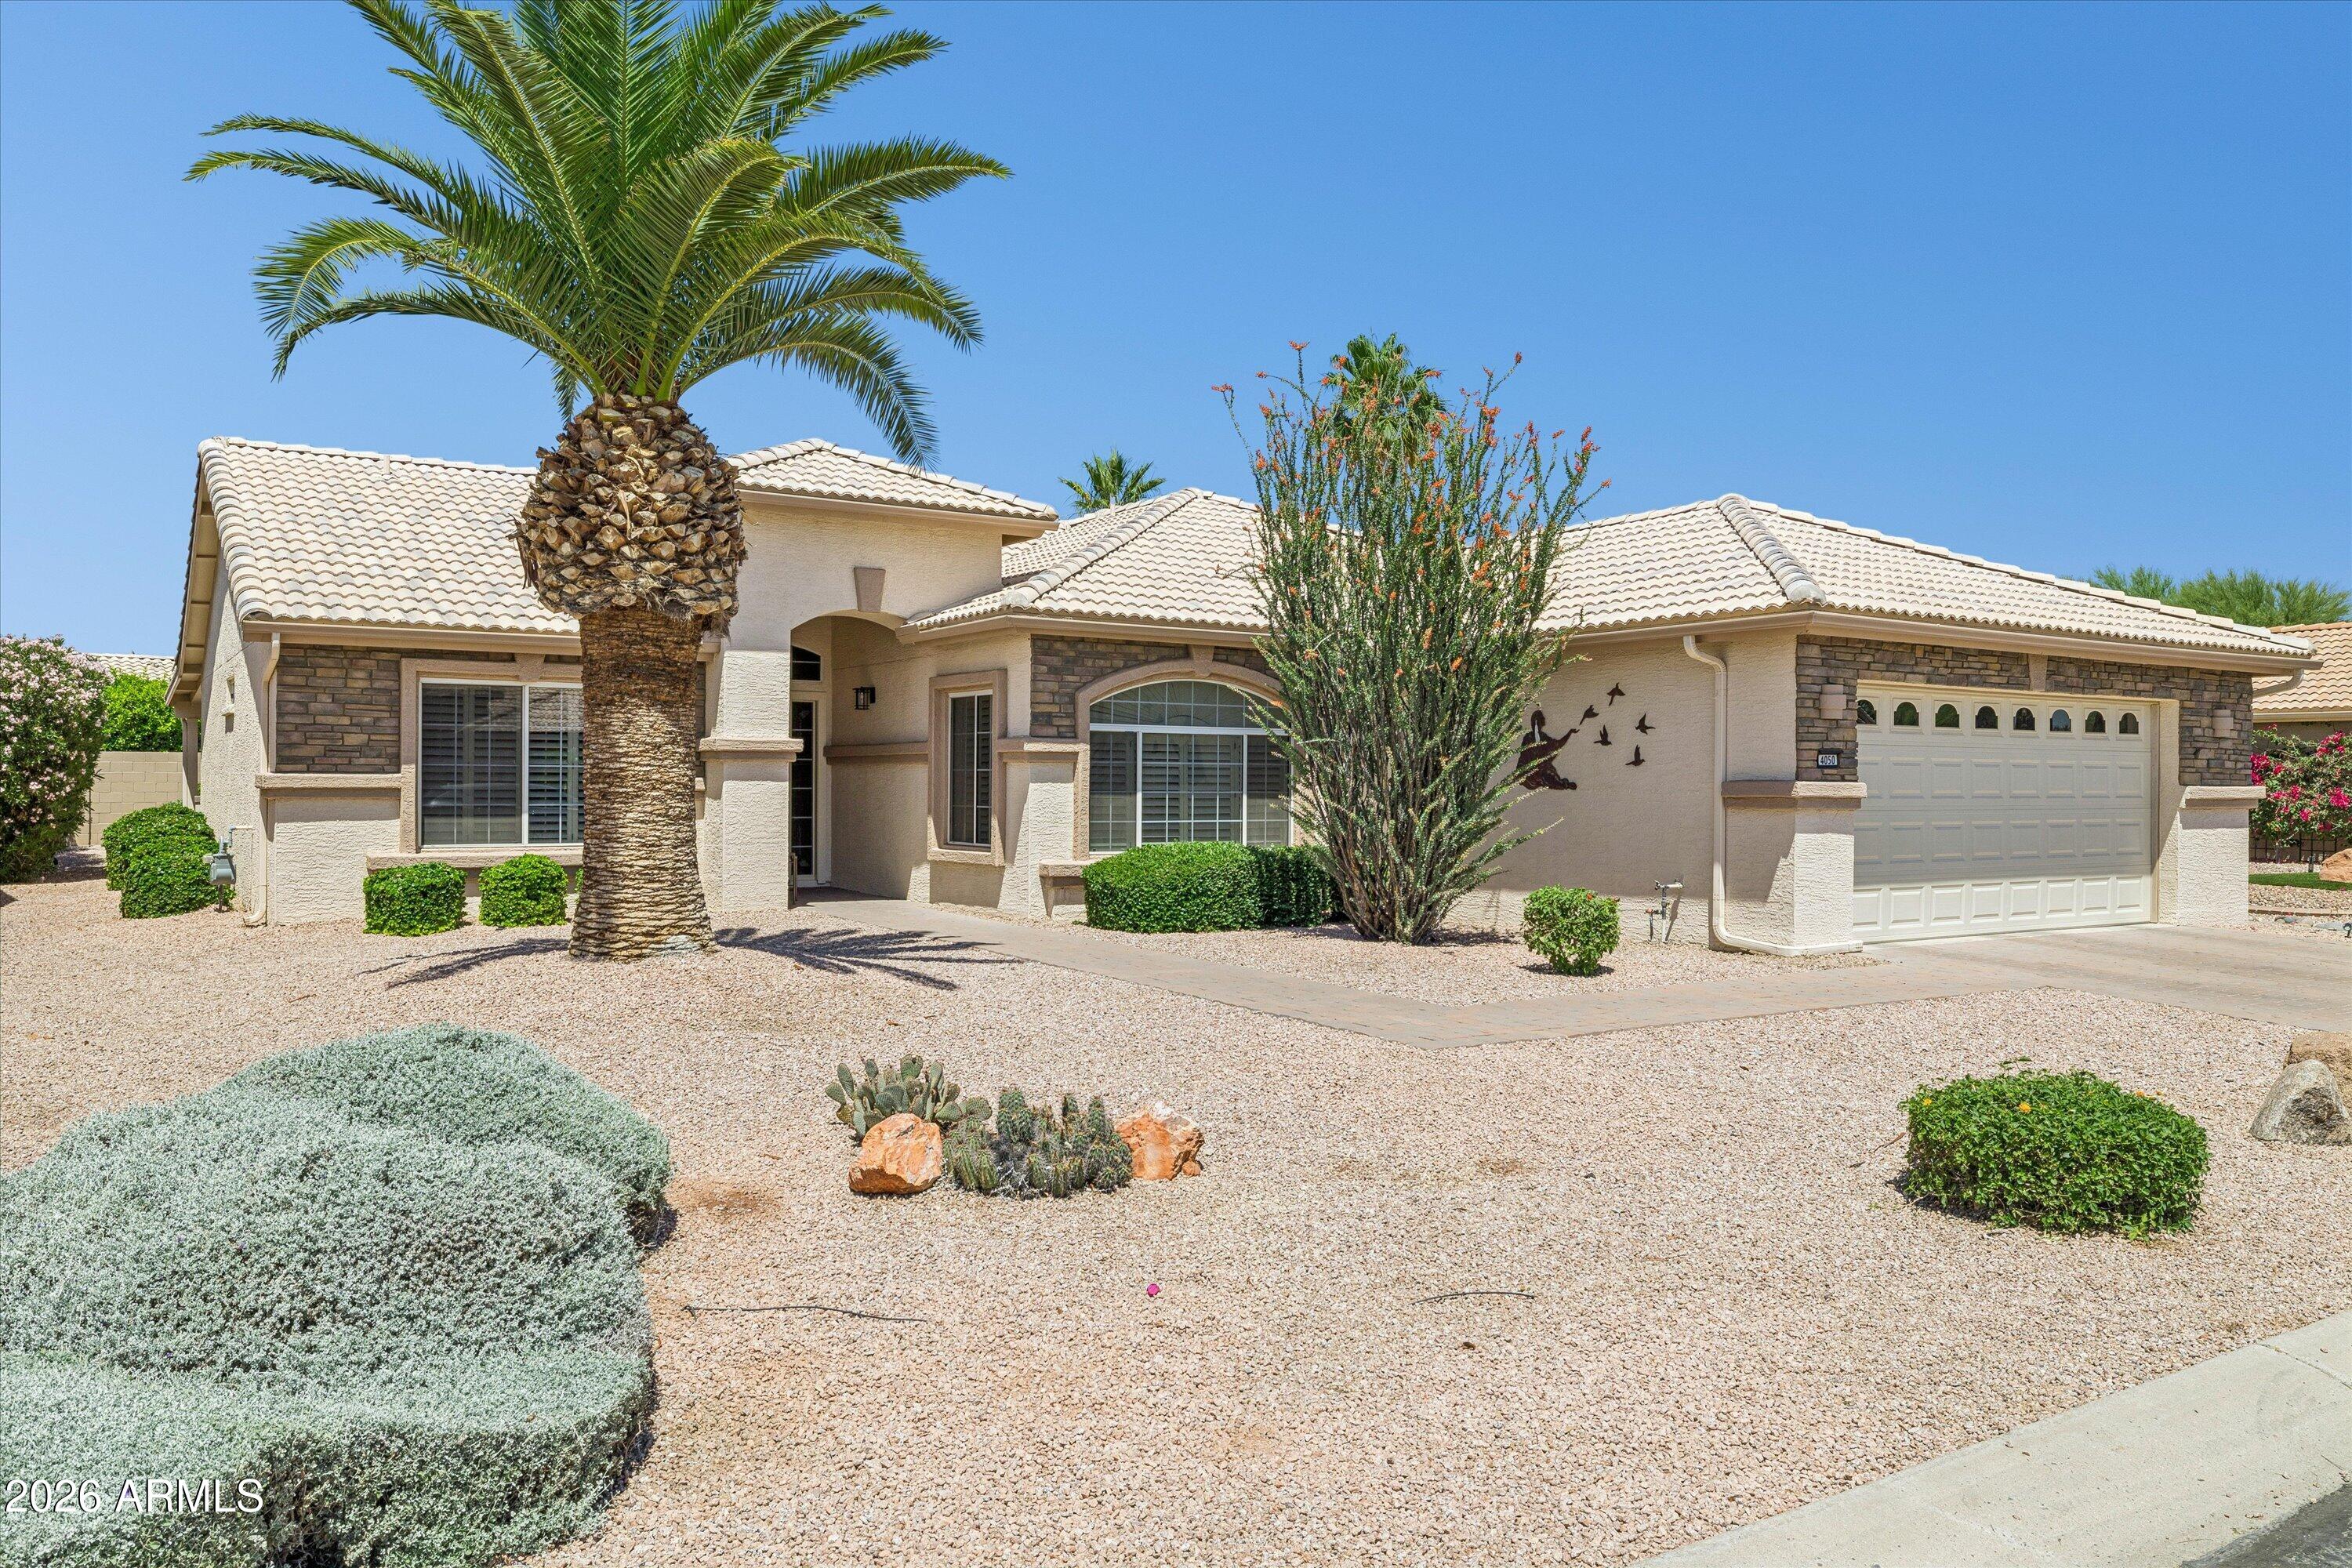
Goodyear
4050 N 155TH Drive
2 Beds
2 Baths
1,898 Sq.Ft.
$465,000
MLS#: 7037675
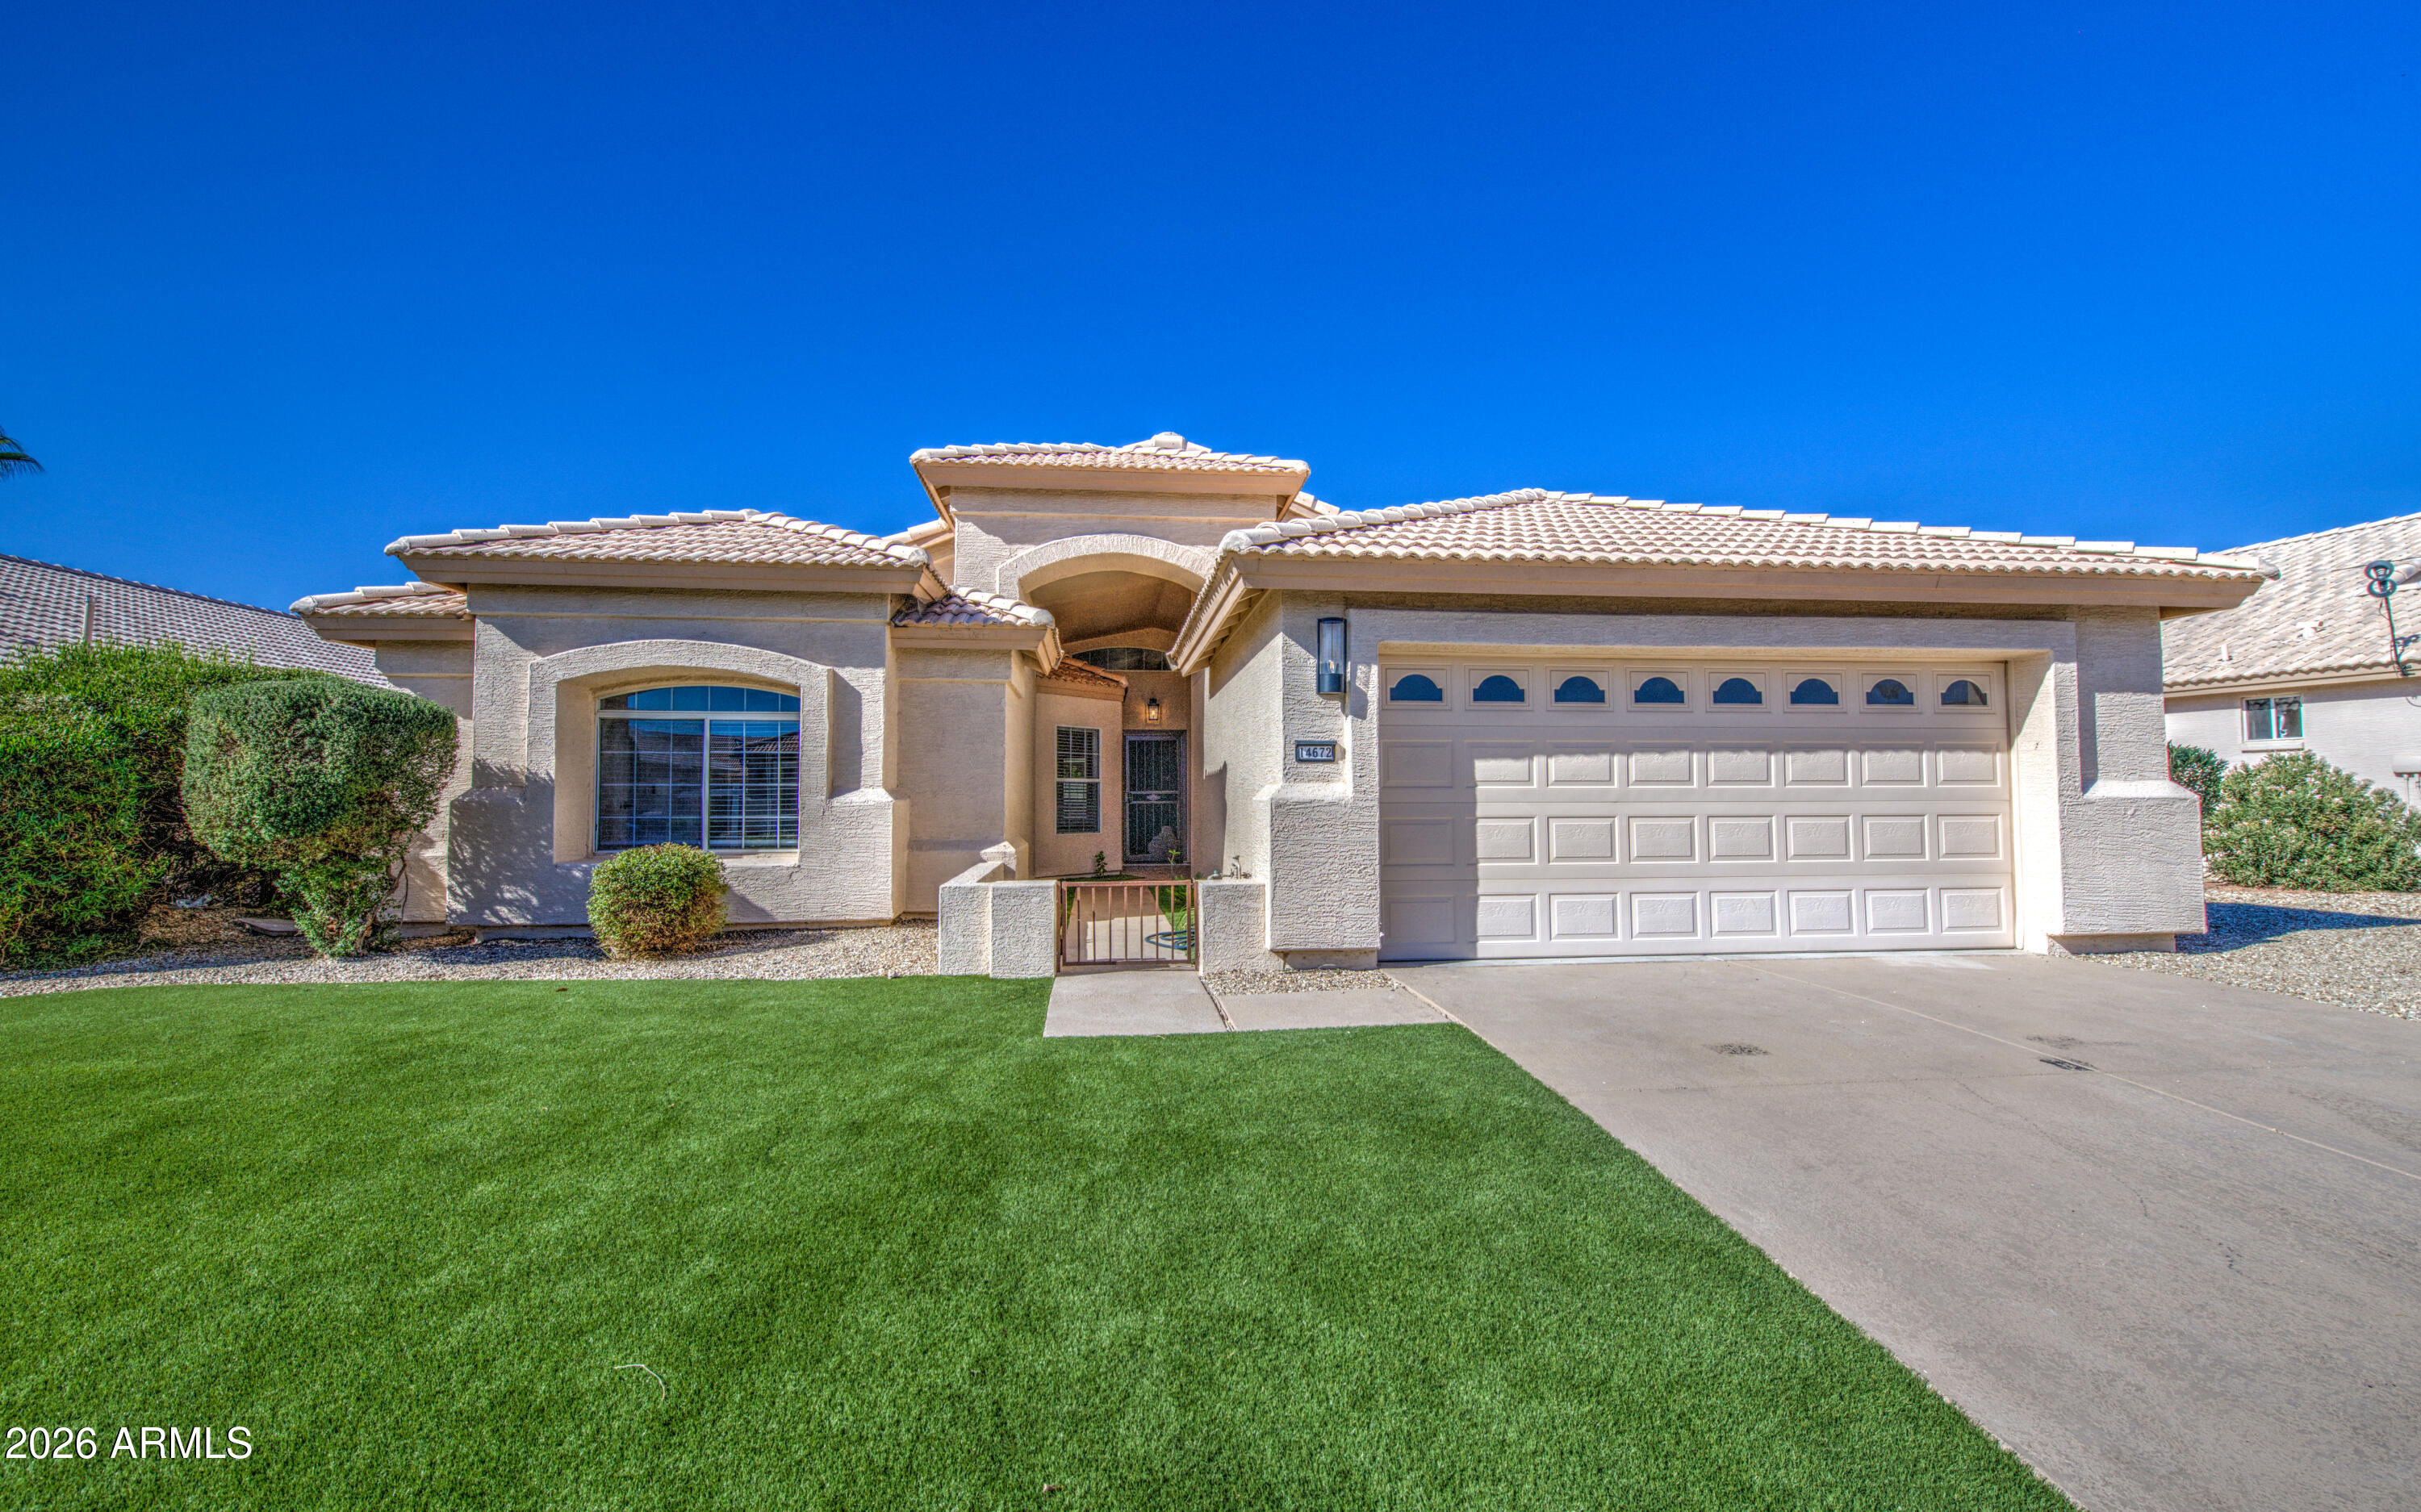
Goodyear
14672 W WHITTON Avenue
2 Beds
2 Baths
1,641 Sq.Ft.
$469,900
MLS#: 7046553
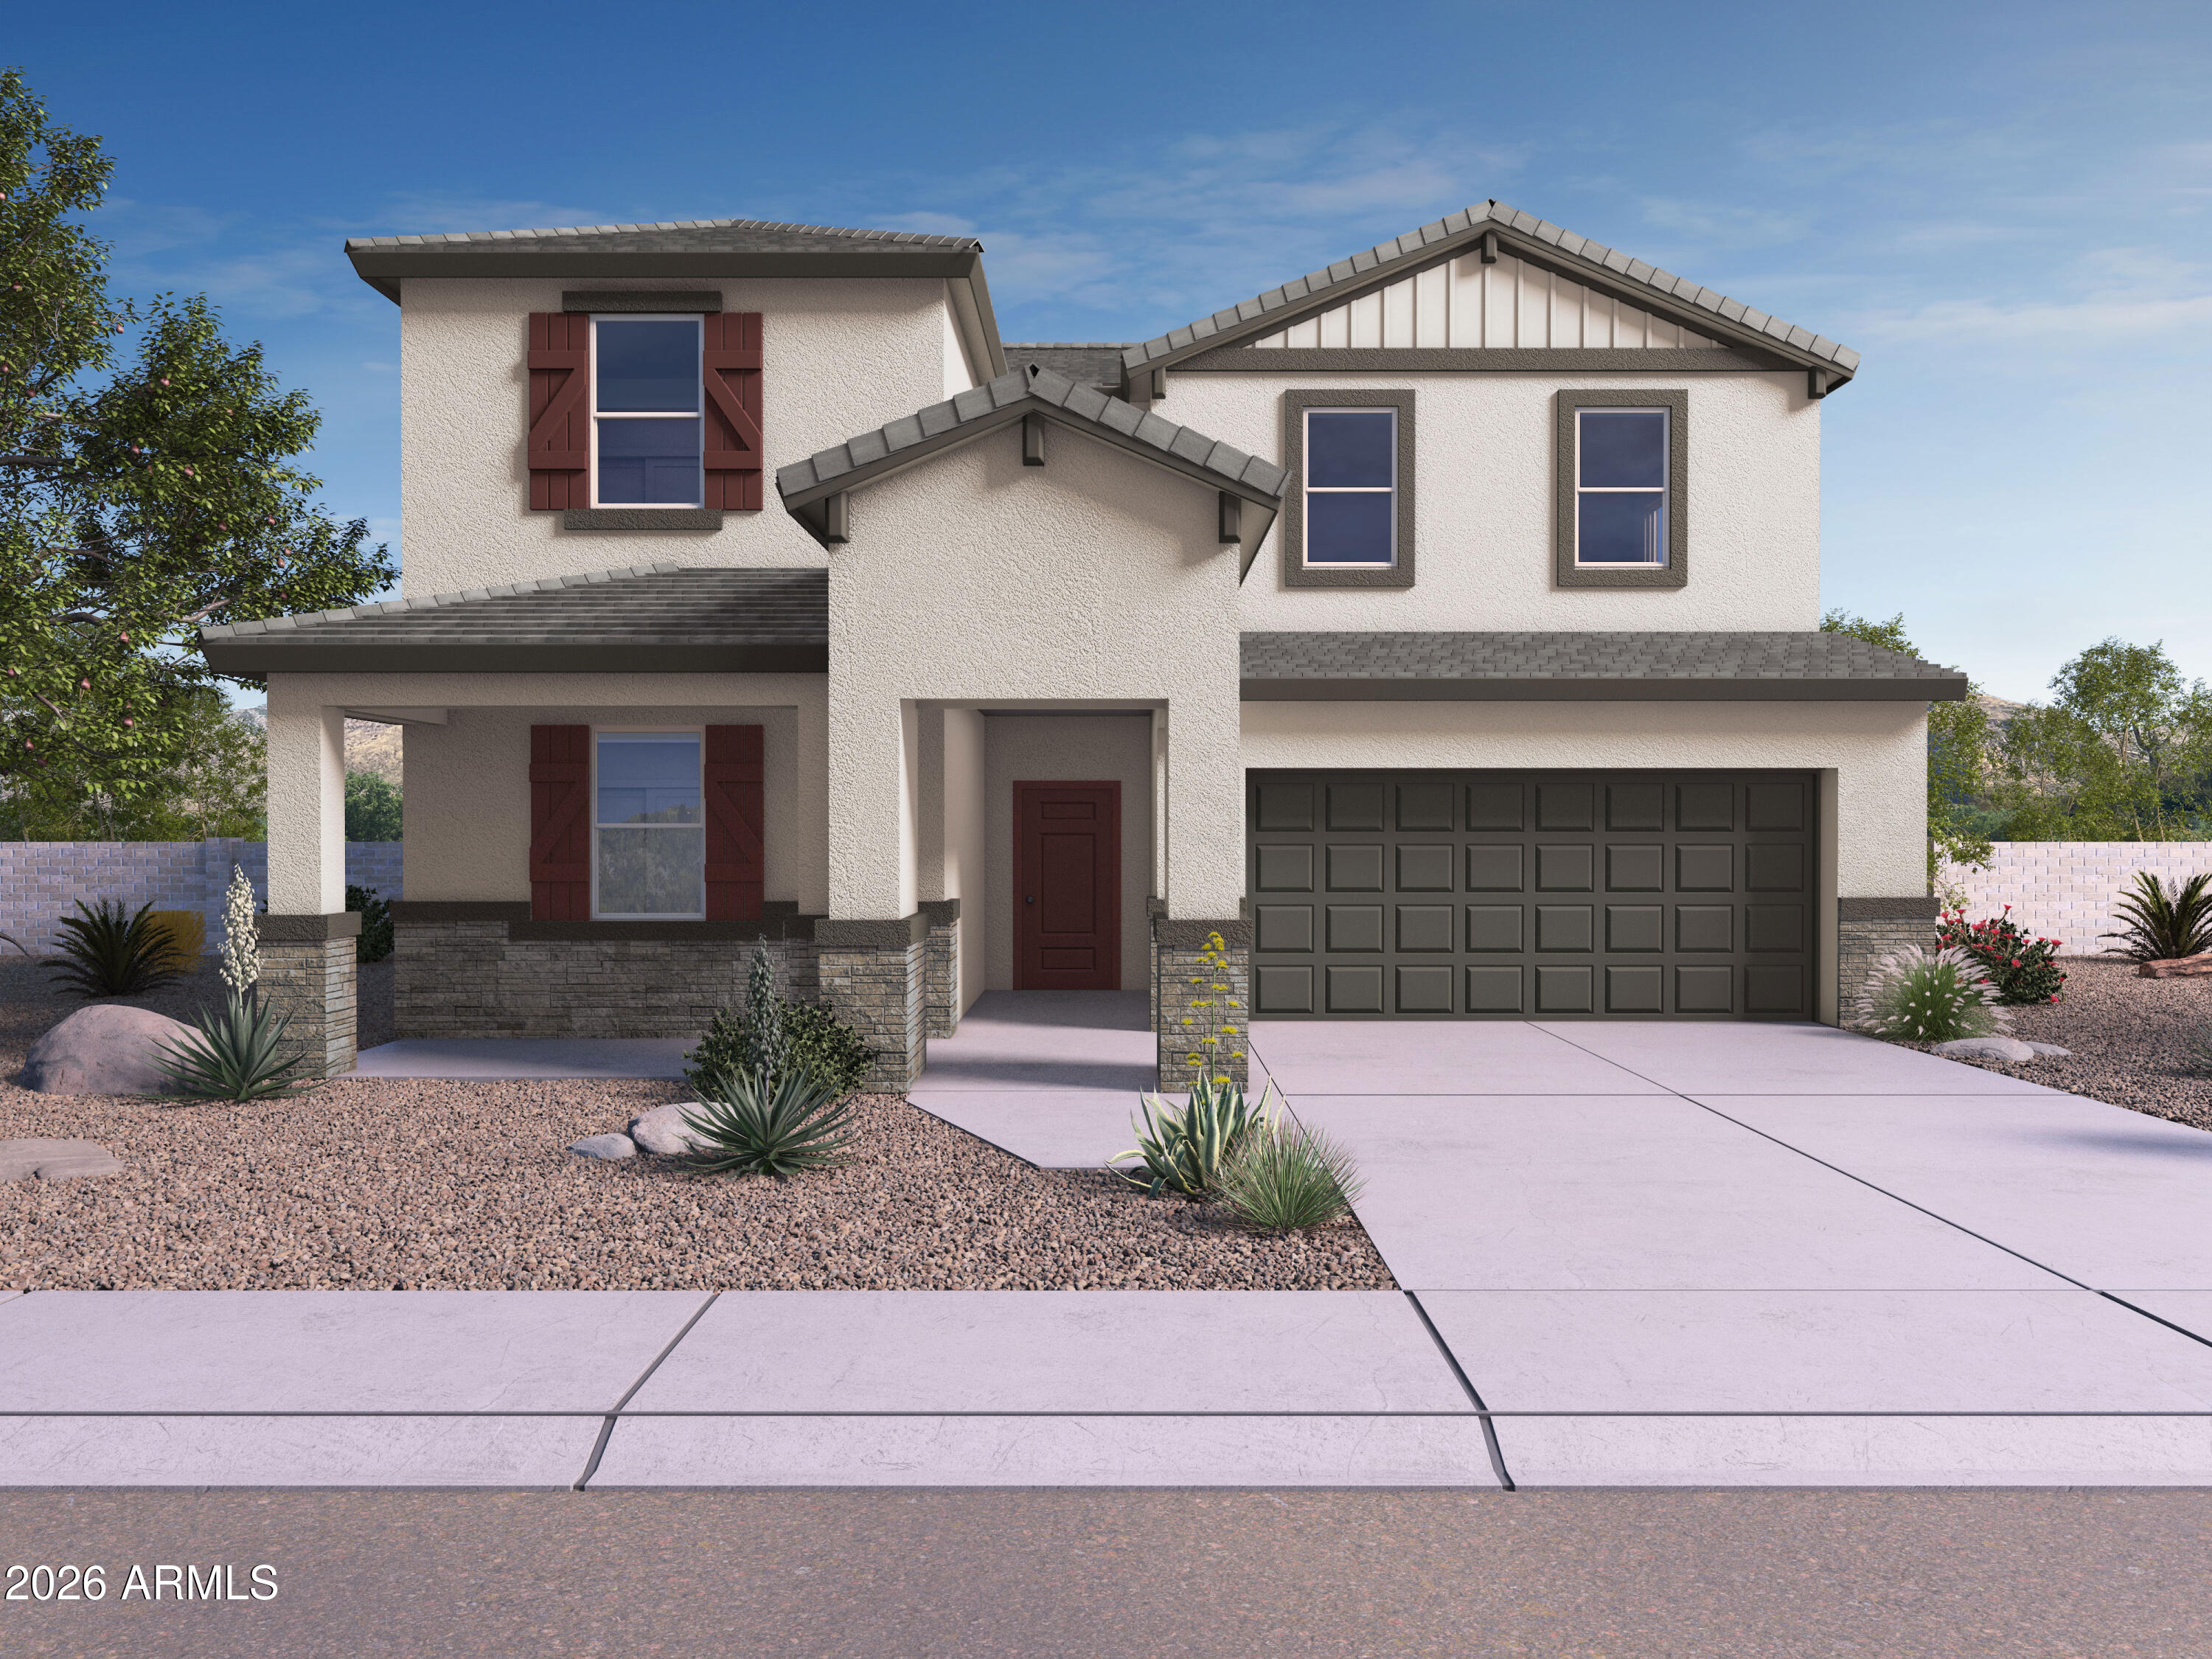
Goodyear
17492 W VISTA NORTE Street
4 Beds
3 Baths
2,489 Sq.Ft.
$502,400
MLS#: 7045229
