
27626 N 67TH Way
Scottsdale, AZ 85266
About
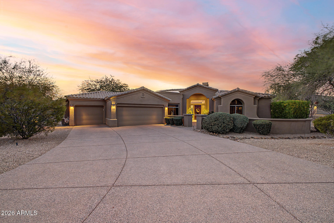
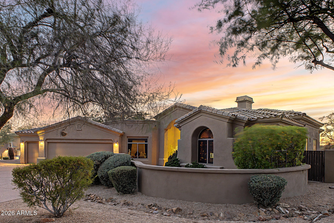
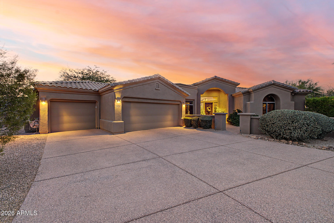
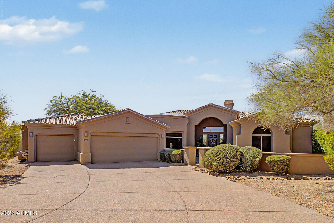
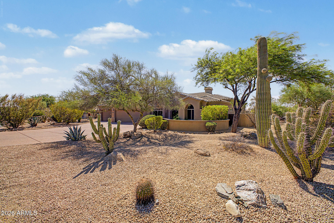
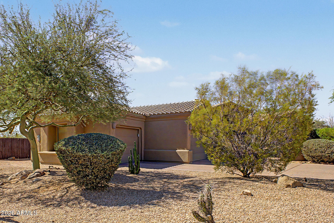
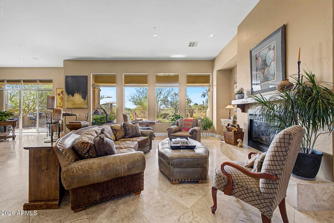
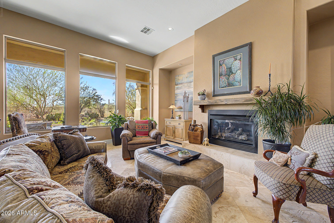
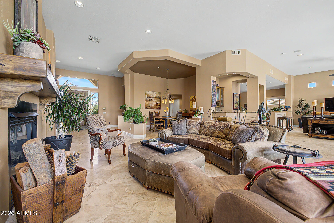
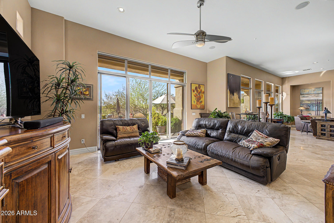
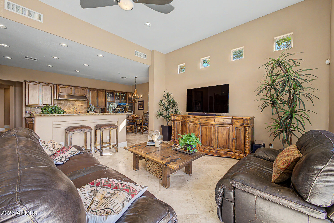
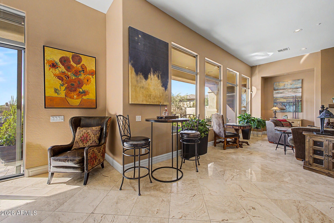
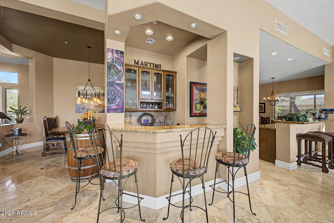
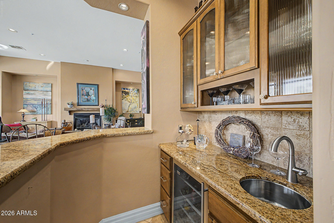
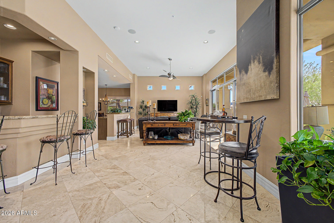
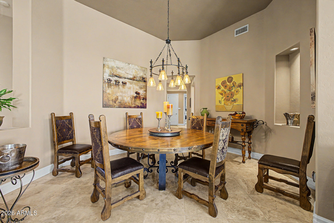
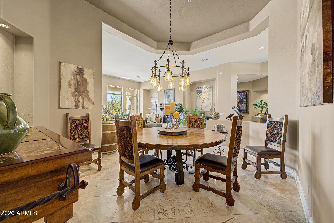
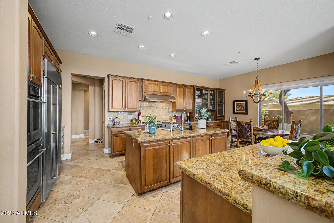
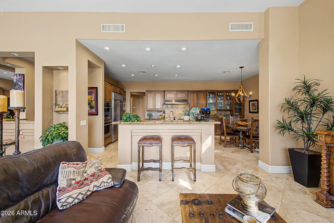
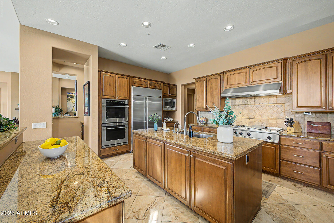
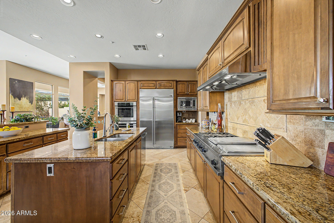
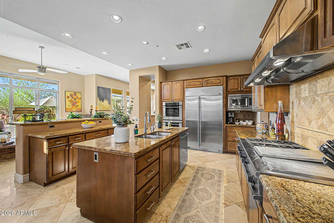
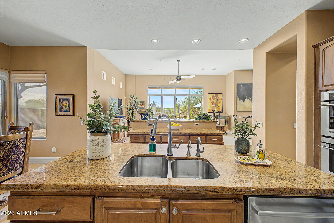
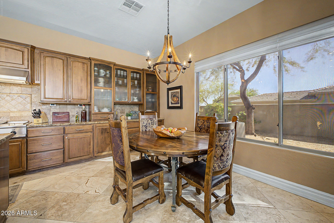
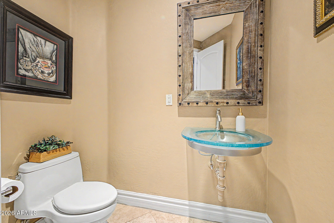
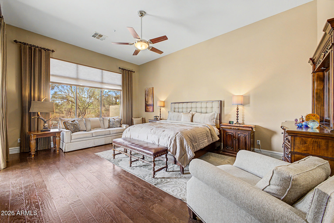
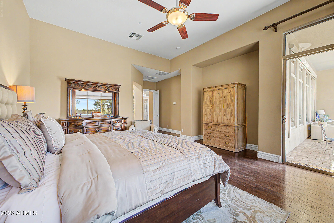
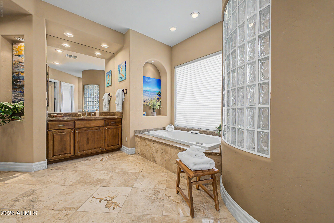
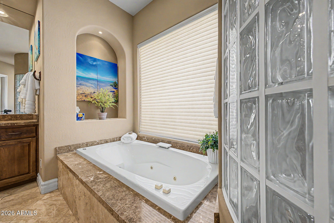
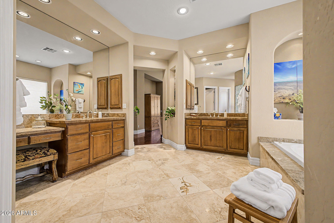
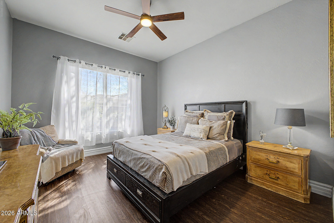
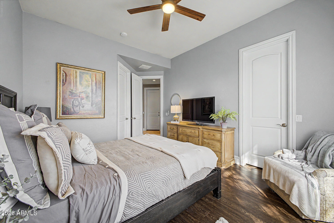
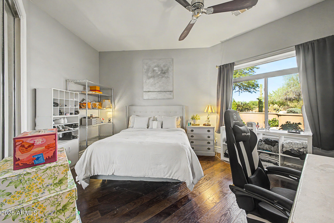
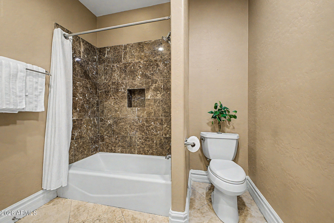
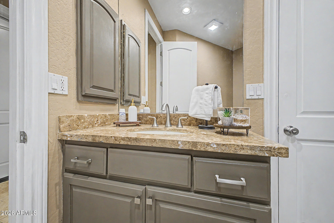
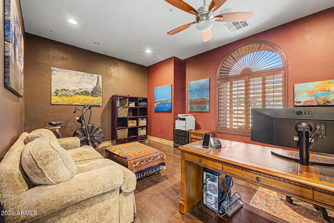
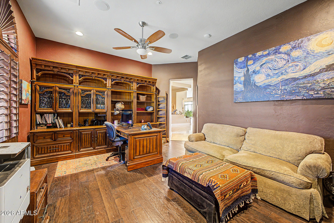
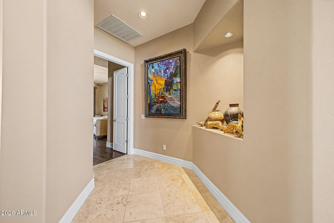
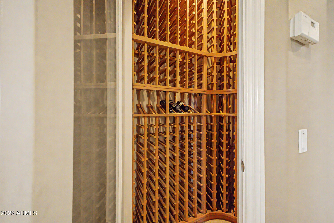
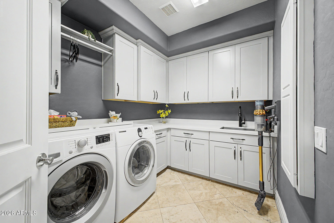
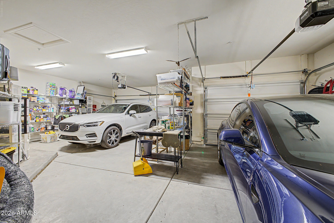
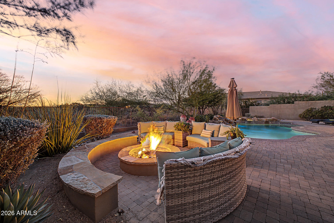
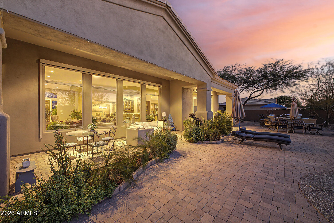
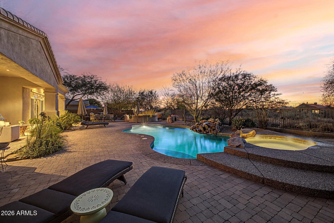
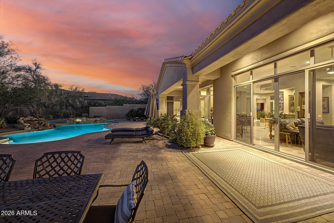
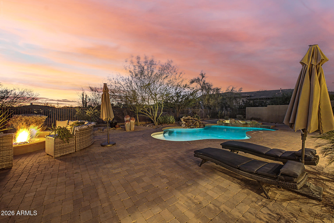
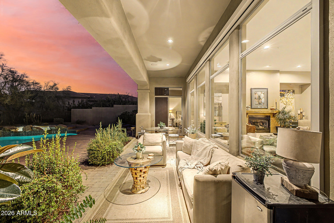
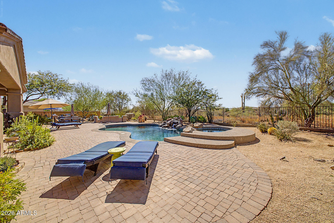
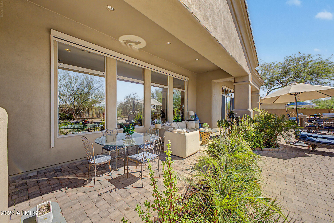
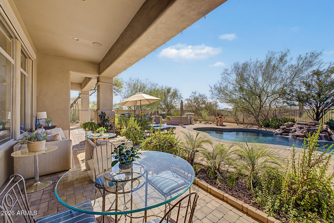
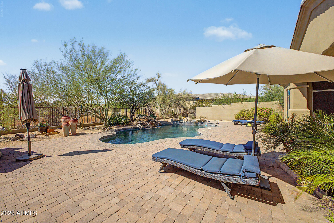
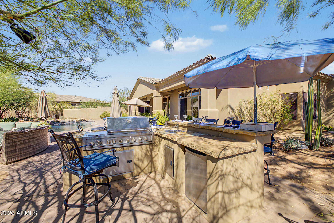
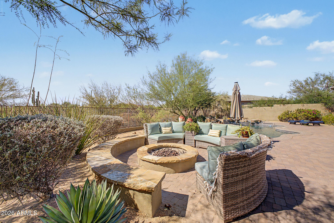
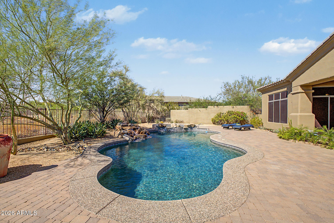
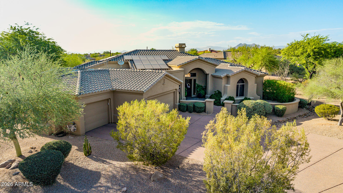
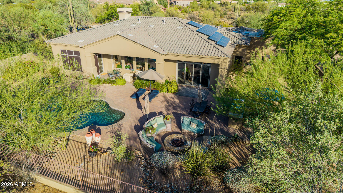
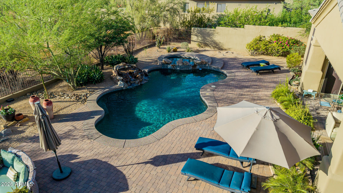
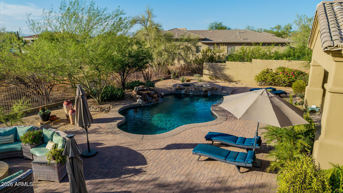
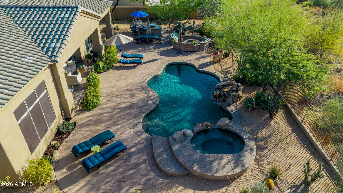
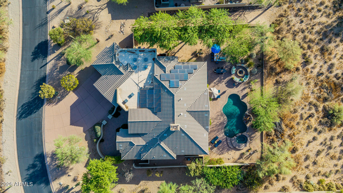
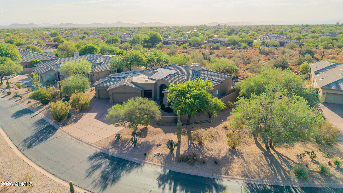
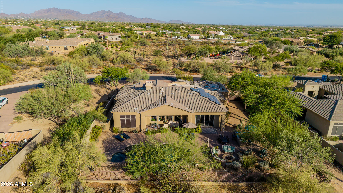
Discover luxury living in this stunning 3,772 sq. ft. home, perfectly situated on nearly an acre in the sought-after gated community of Saguaro Highlands. Built by Toll Brothers, this residence offers an exceptional blend of elegance and comfort. Step inside to experience a spacious great room concept featuring soaring ceilings and huge windows that frame breathtaking desert views, filling the home with natural light. The gourmet kitchen is a chef's dream, complete with two islands, a gas range, double ovens, and a sub-zero style refrigerator, perfect for entertaining. The home includes a formal dining area, a cozy breakfast nook, and a gas fireplace that serves as a warm centerpiece. The expansive primary suite offers a luxurious retreat, while the backyard oasis is designed for ultimate relaxation. Enjoy the sparkling pool and spa, relax on the paver patio with cool decking, or host gatherings around the fire pit and outdoor kitchen. With a convenient wet bar and multiple seating areas, this home is truly an entertainer's paradise. Don't miss your chance to own this remarkable desert sanctuary.
Property
Beds
3
Full Baths
2
1/2 Baths
1
Year Built
2004
Sq.Footage
3,772
Features
Features & Amenities
Interior
-
Other Interior Features
High Speed Internet, Granite Counters, Double Vanity, Eat-in Kitchen, Wet Bar, Kitchen Island, Pantry
-
Total Bedrooms
3
-
Bathrooms
2
-
1/2 Bathrooms
1
-
Basement YN
NO
-
Cooling YN
YES
-
Cooling
Central Air, Ceiling Fan(s), ENERGY STAR Qualified Equipment
-
Fireplace YN
YES
-
Heating YN
YES
-
Heating
ENERGY STAR Qualified Equipment, Natural Gas, Ceiling
-
Pet friendly
N/A
Exterior
-
Garage
Yes
-
Garage spaces
3
-
Construction Materials
Stucco, Frame
-
Other Exterior Features
Barbecue, Built-in Barbecue
-
Parking
Garage Door Opener, Direct Access
-
Pool
Yes
-
Pool Features
Heated
Area & Lot
-
Lot Features
Sprinklers In Rear, Sprinklers In Front, Desert Back, Desert Front
-
Lot Size(acres)
0.97
-
Lot Size(square feet)
42195.0
-
Property Type
Residential
-
Property Sub Type
Single Family Residence
Price
-
Sales Price
$1,650,000
-
Tax Amount
$4,297
-
Sq. Footage
3, 772
-
Price/SqFt
$437
HOA
-
Association
YES
-
Association Fee
$130
-
Association Fee Frequency
Monthly
-
Association Fee Includes
N/A
School District
-
Elementary School
Cave Creek Unified District
-
Middle School
Sonoran Trails Middle School
-
High School
Cactus Shadows High School
Property Features
-
Stories
1
-
Accessibility Features
Therapeutic Whirlpool
-
Ownership
Fee Simple
-
Sewer
Public Sewer
-
Tax Lot
125
-
Water Source
Public
Schedule
Schedule a Showing
Showing scheduled successfully.
Mortgage calculator
Estimate your monthly mortgage payment, including the principal and interest, property taxes, and HOA. Adjust the values to generate a more accurate rate.
Your payment
Principal and Interest:
$
Property taxes:
$
HOA fees:
$
Total loan payment:
$
Total interest amount:
$
Location
-
County
Maricopa
-
Elementary School
Cave Creek Unified District
-
Middle School
Sonoran Trails Middle School
-
High School
Cactus Shadows High School

Listing Courtesy of Kathleen Scott , Redfin Corporation
RealHub Information is provided exclusively for consumers' personal, non-commercial use, and it may not be used for any purpose other than to identify prospective properties consumers may be interested in purchasing. All information deemed reliable but not guaranteed and should be independently verified. All properties are subject to prior sale, change or withdrawal. RealHub website owner shall not be responsible for any typographical errors, misinformation, misprints and shall be held totally harmless.

Terri Applegarth
Agent / Realtor®
Call Terri today to schedule a private showing.
Phone (303) 880-6439
Email Terri@MandyGoldTeam.com

* Listings on this website come from the FMLS IDX Compilation and may be held by brokerage firms other than the owner of this website. The listing brokerage is identified in any listing details. Information is deemed reliable but is not guaranteed. If you believe any FMLS listing contains material that infringes your copyrighted work please click here to review our DMCA policy and learn how to submit a takedown request.© 2024 FMLS.
Properties
Related properties
Scottsdale
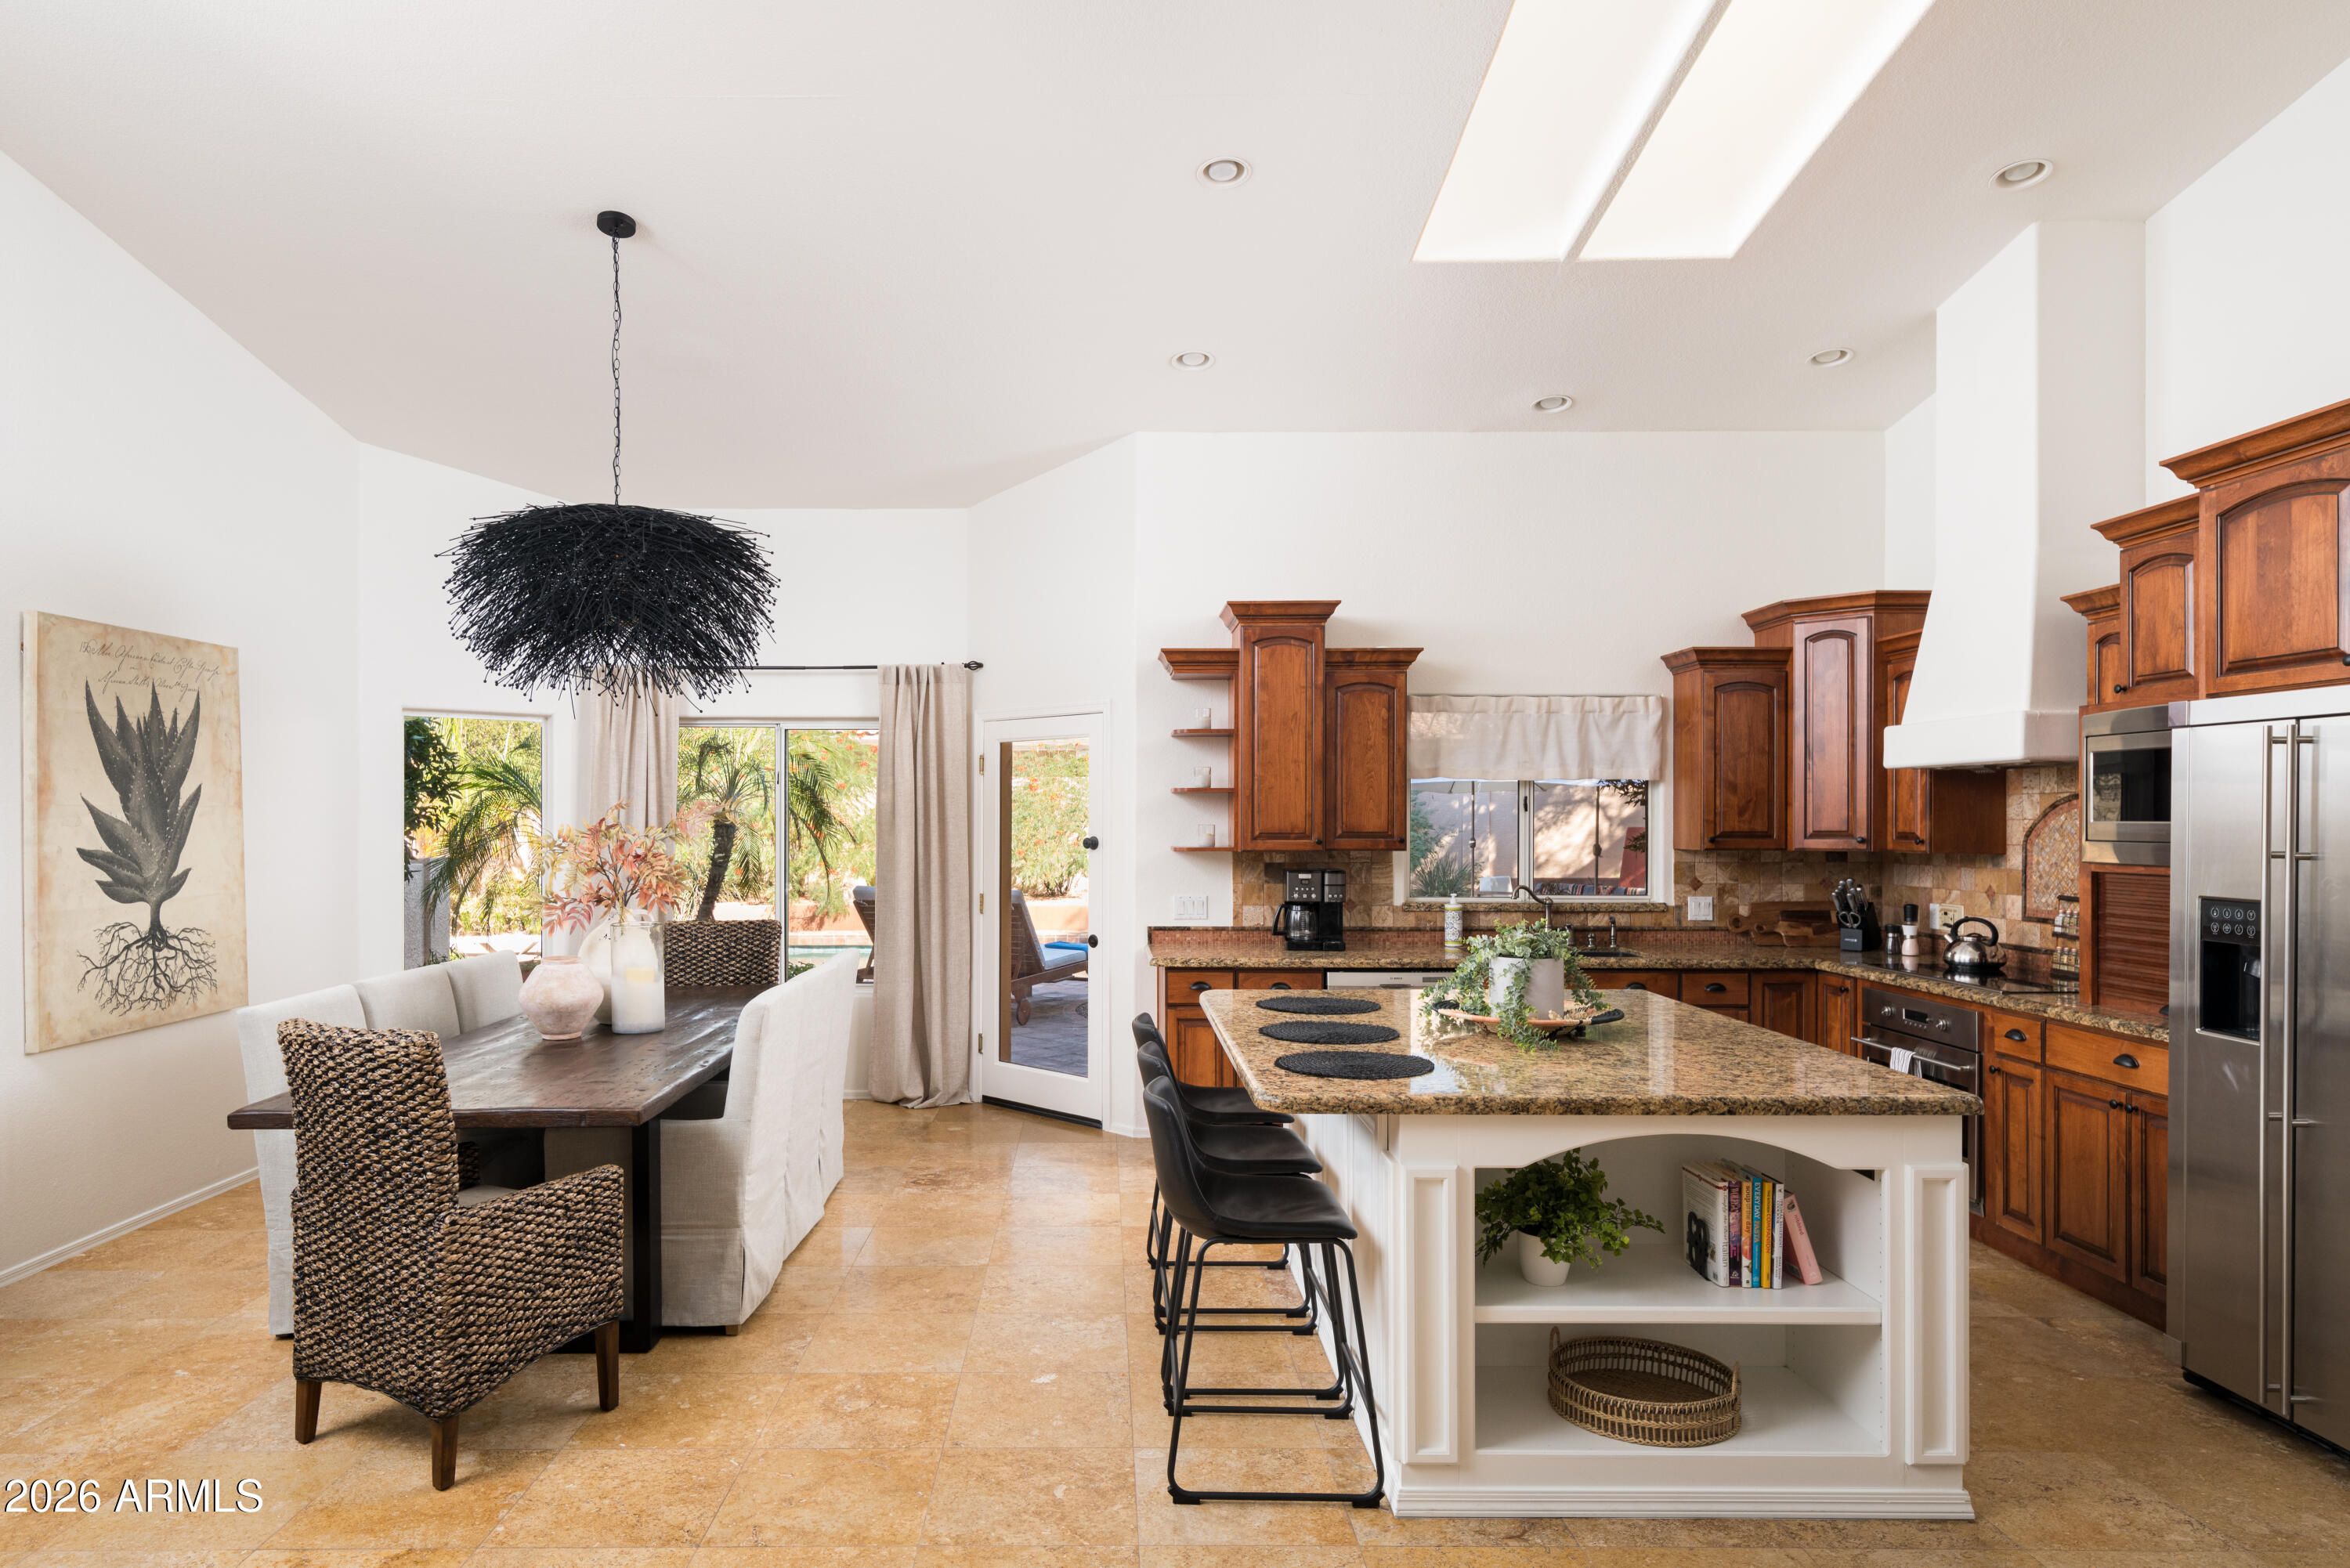
6902 E HEARN Road
5 Beds
2 Baths
3,380 Sq.Ft.
$1,395,000
MLS#: 7038266
Scottsdale
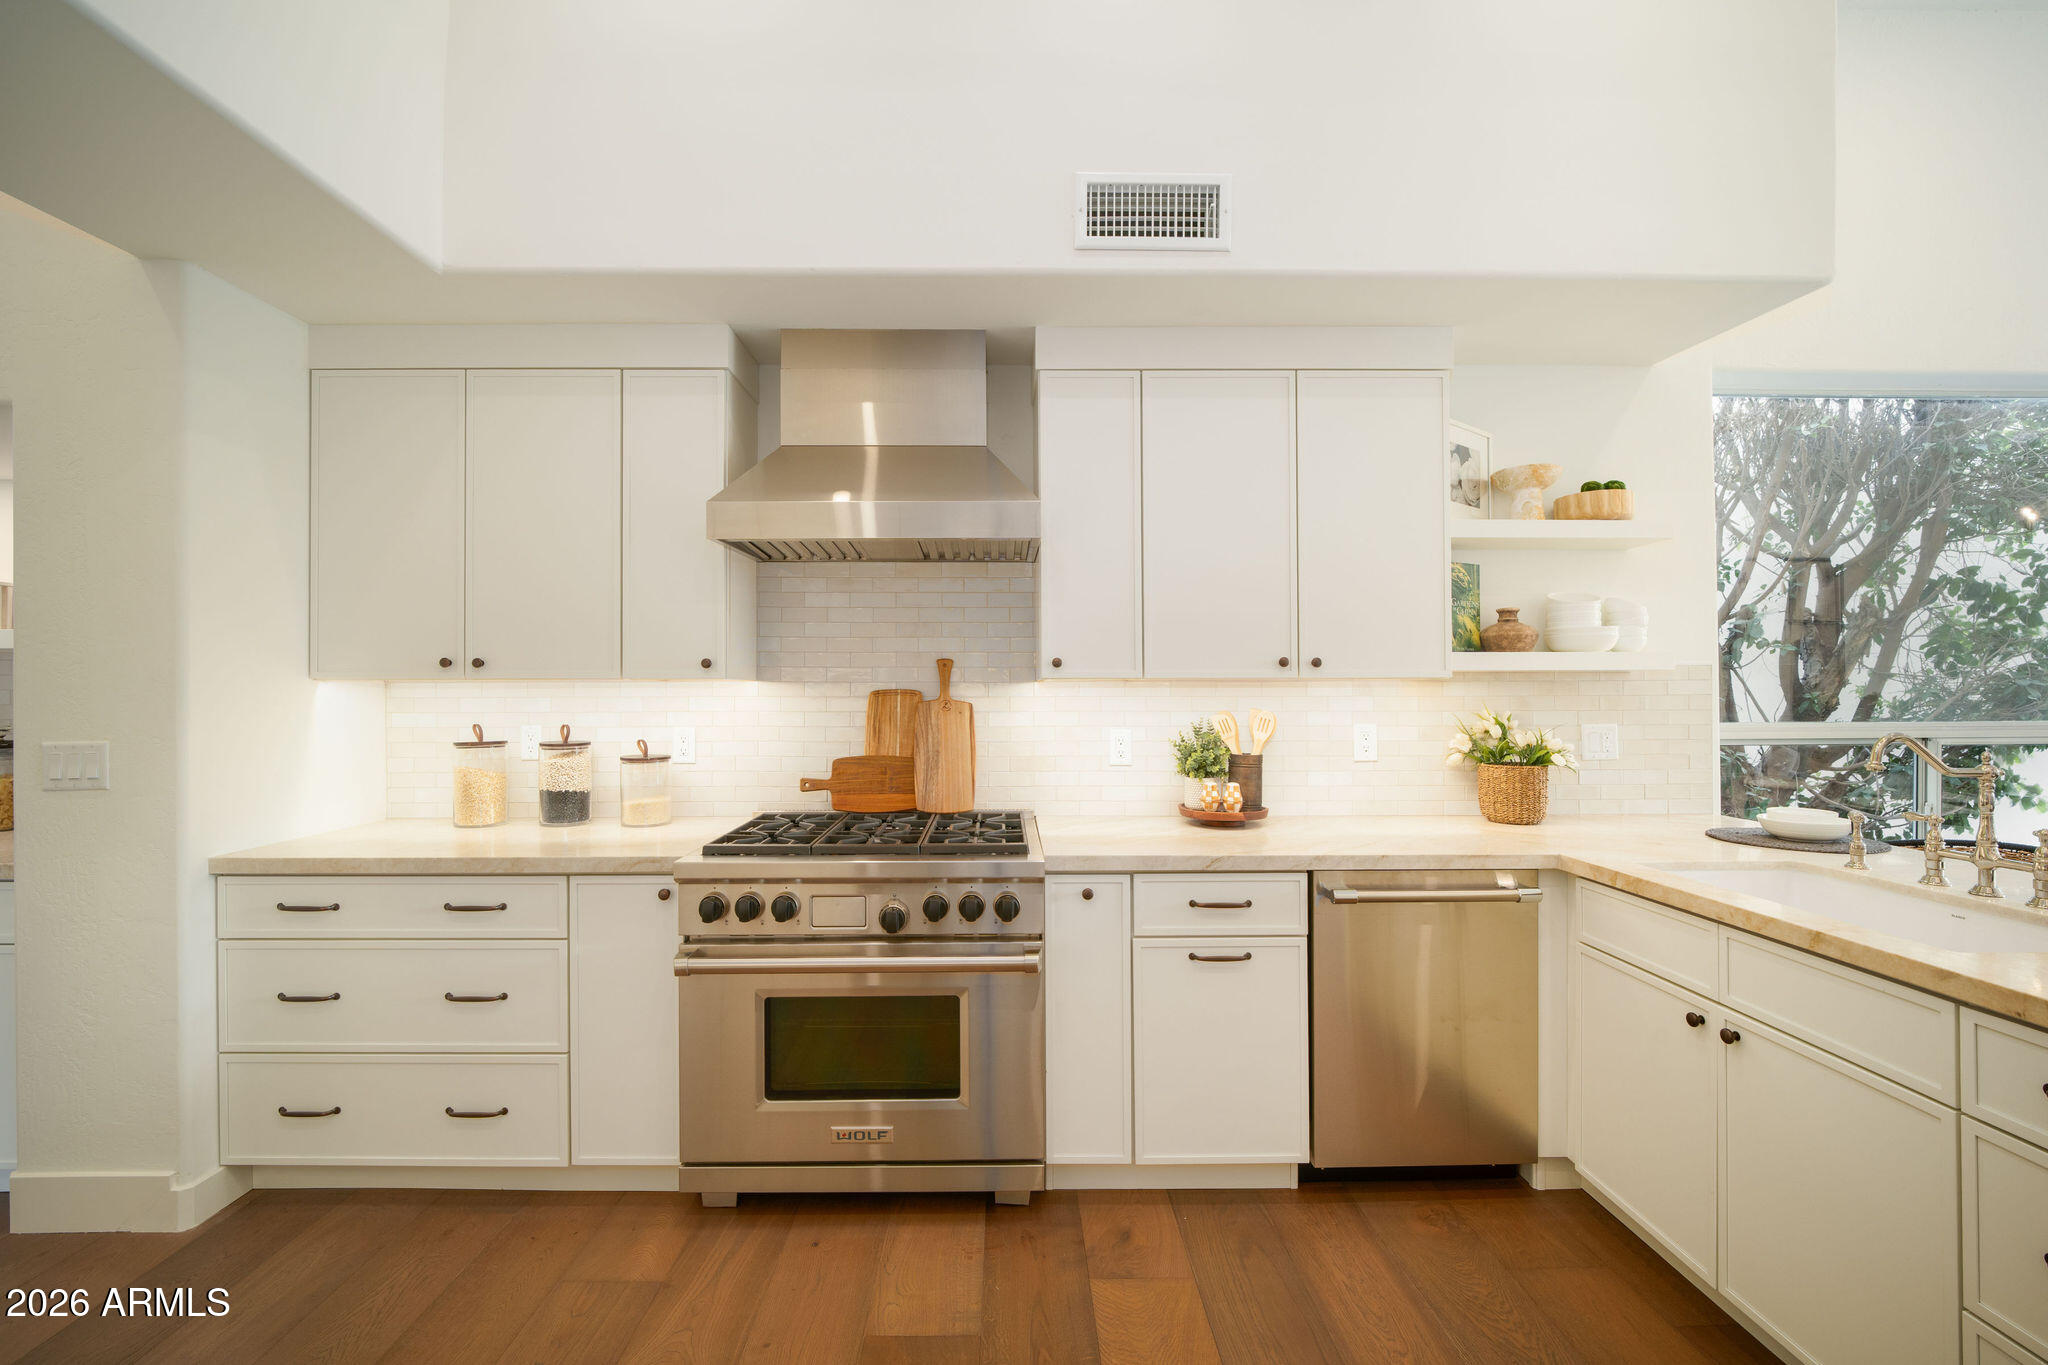
11916 N 81ST Street
3 Beds
3 Baths
2,932 Sq.Ft.
$1,899,999
MLS#: 7046331
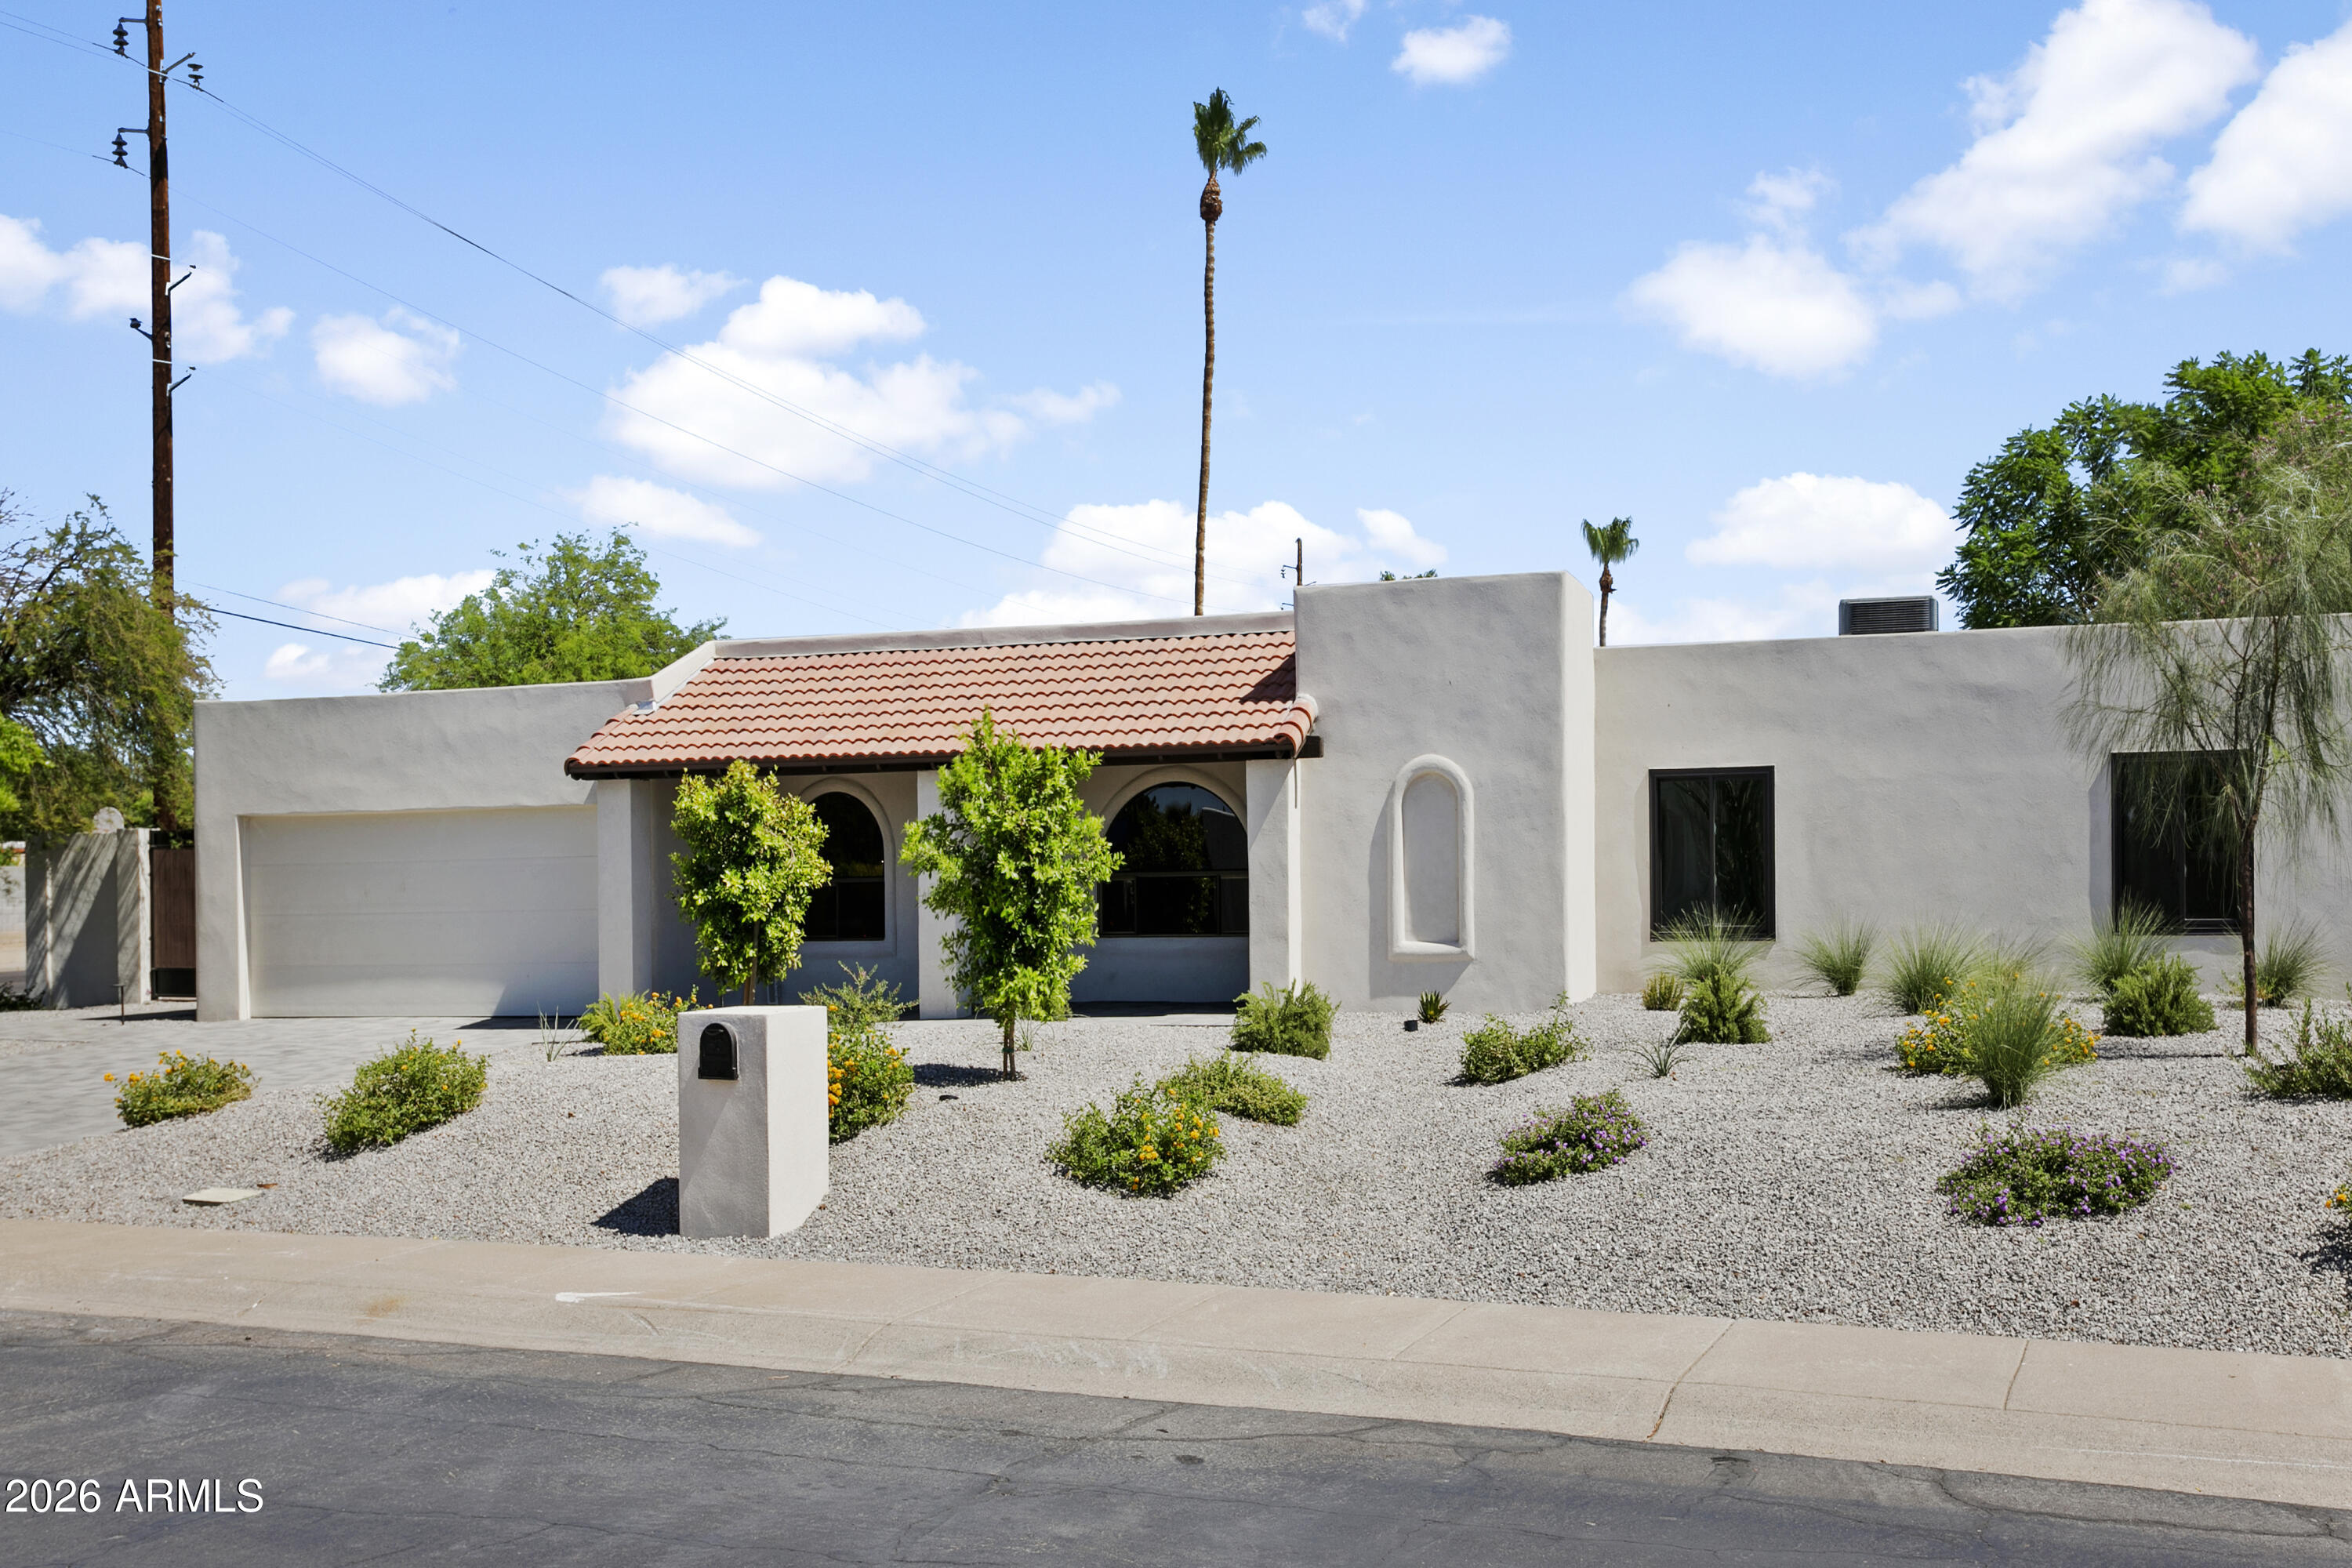
Scottsdale
5602 E VOLTAIRE Avenue
4 Beds
3 Baths
2,197 Sq.Ft.
$1,400,000
MLS#: 7048509
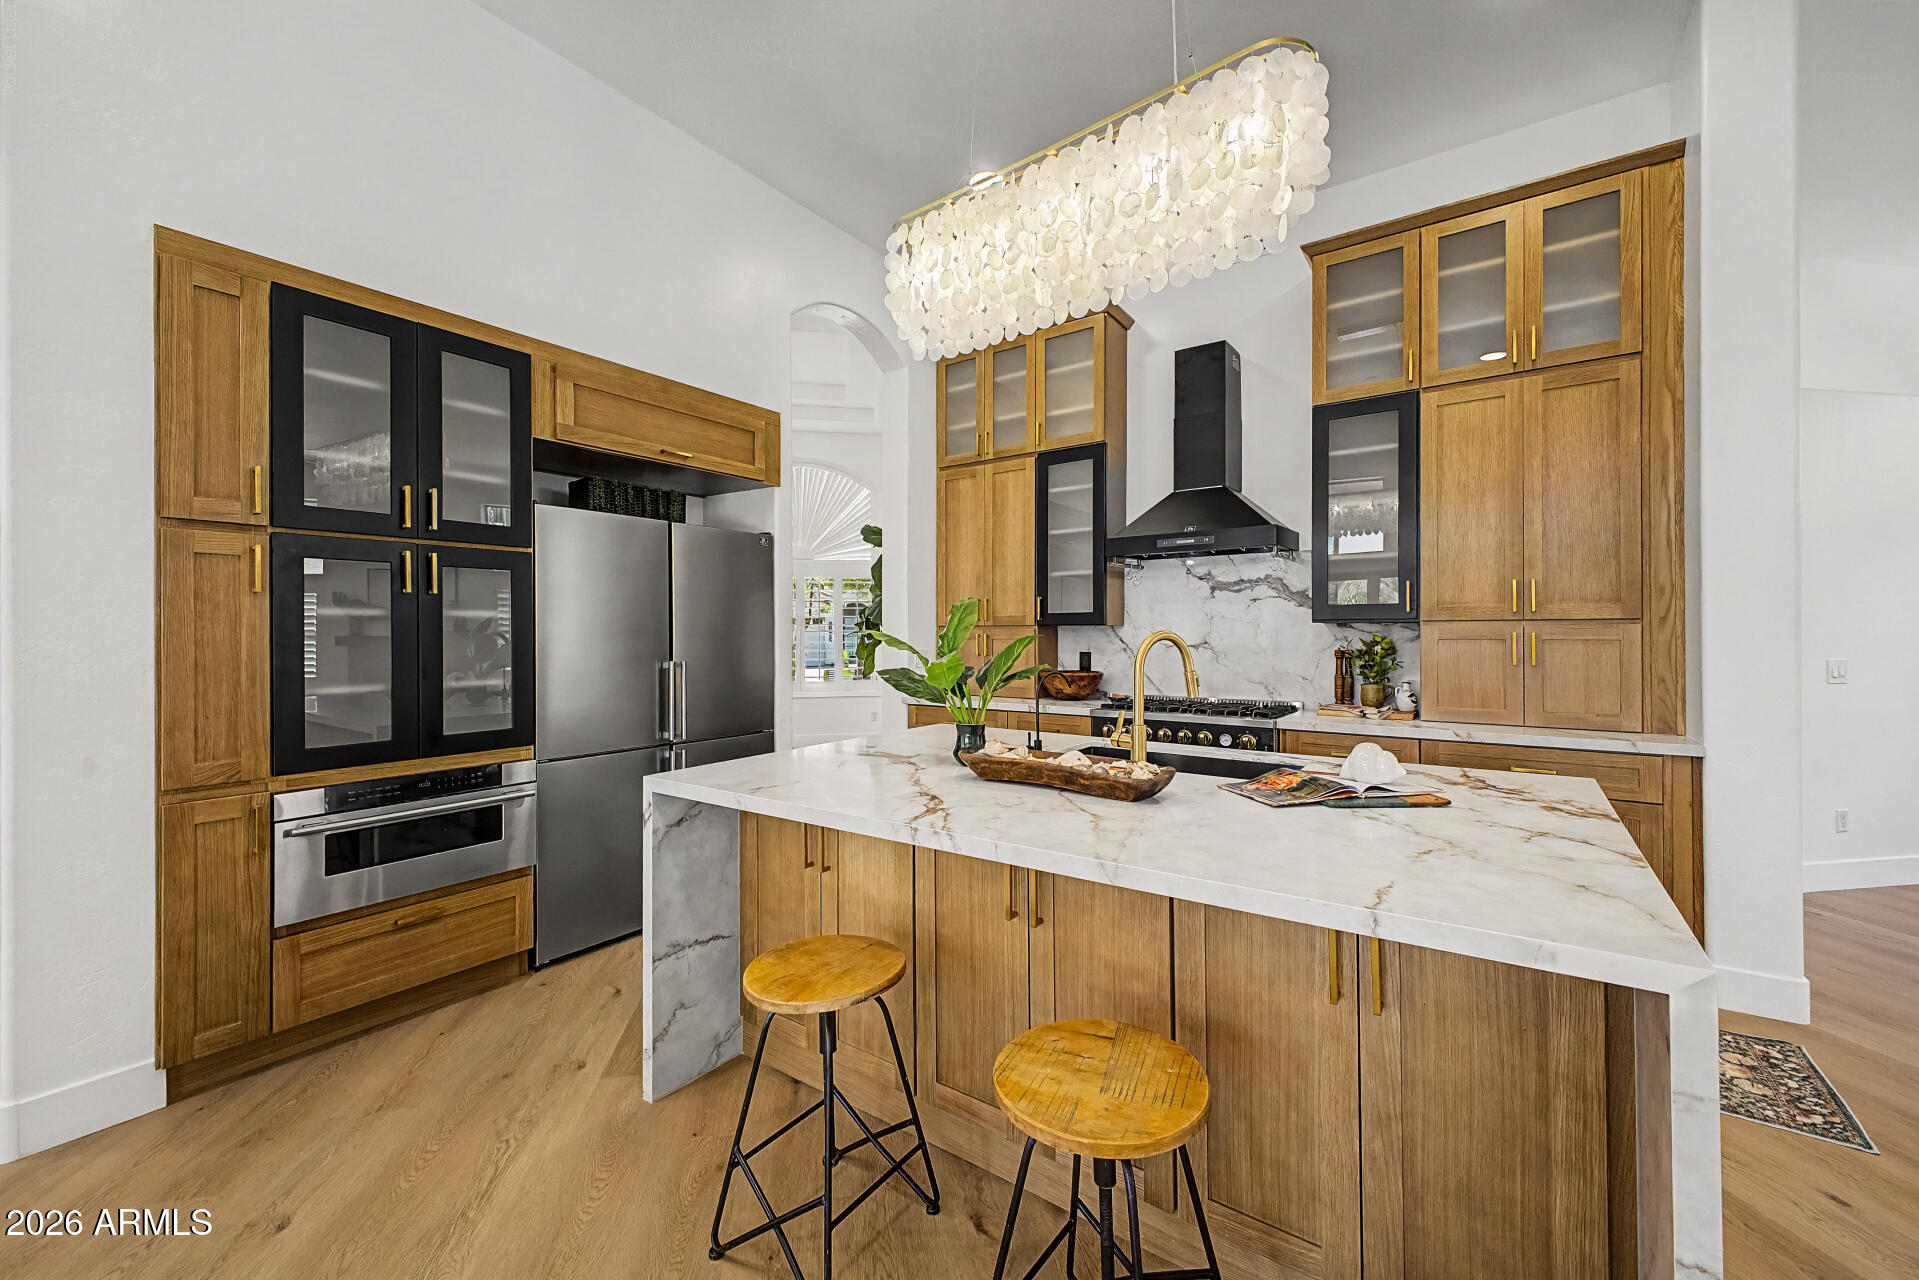
Scottsdale
6034 E ANDERSON Drive
4 Beds
3 Baths
2,714 Sq.Ft.
$1,495,000
MLS#: 7039764
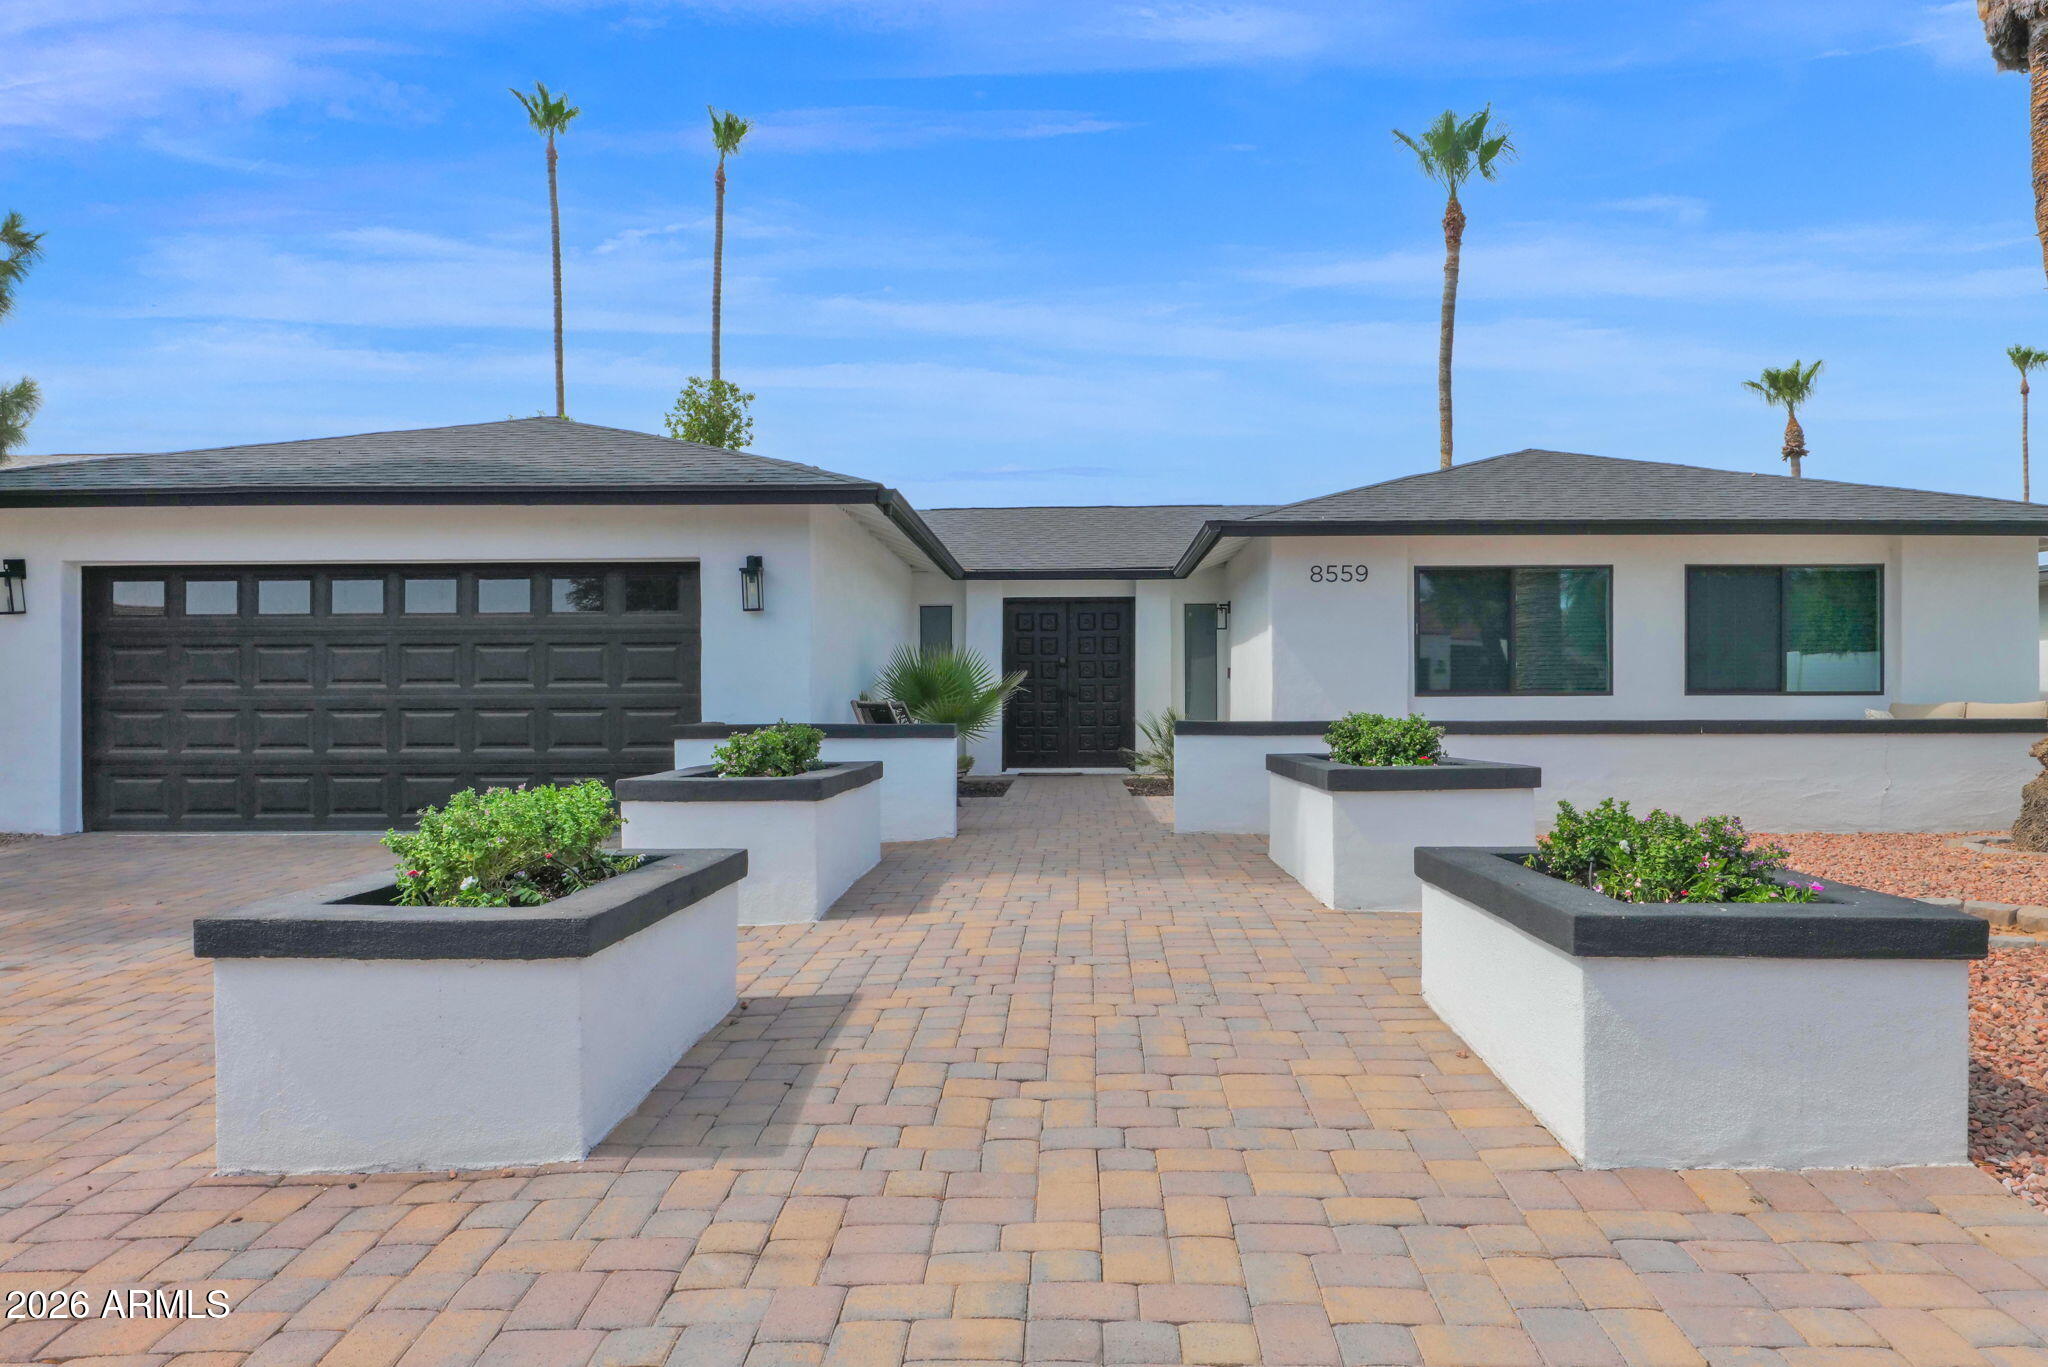
Scottsdale
8559 E Via del Palacio --
4 Beds
3 Baths
2,254 Sq.Ft.
$1,495,000
MLS#: 7045235
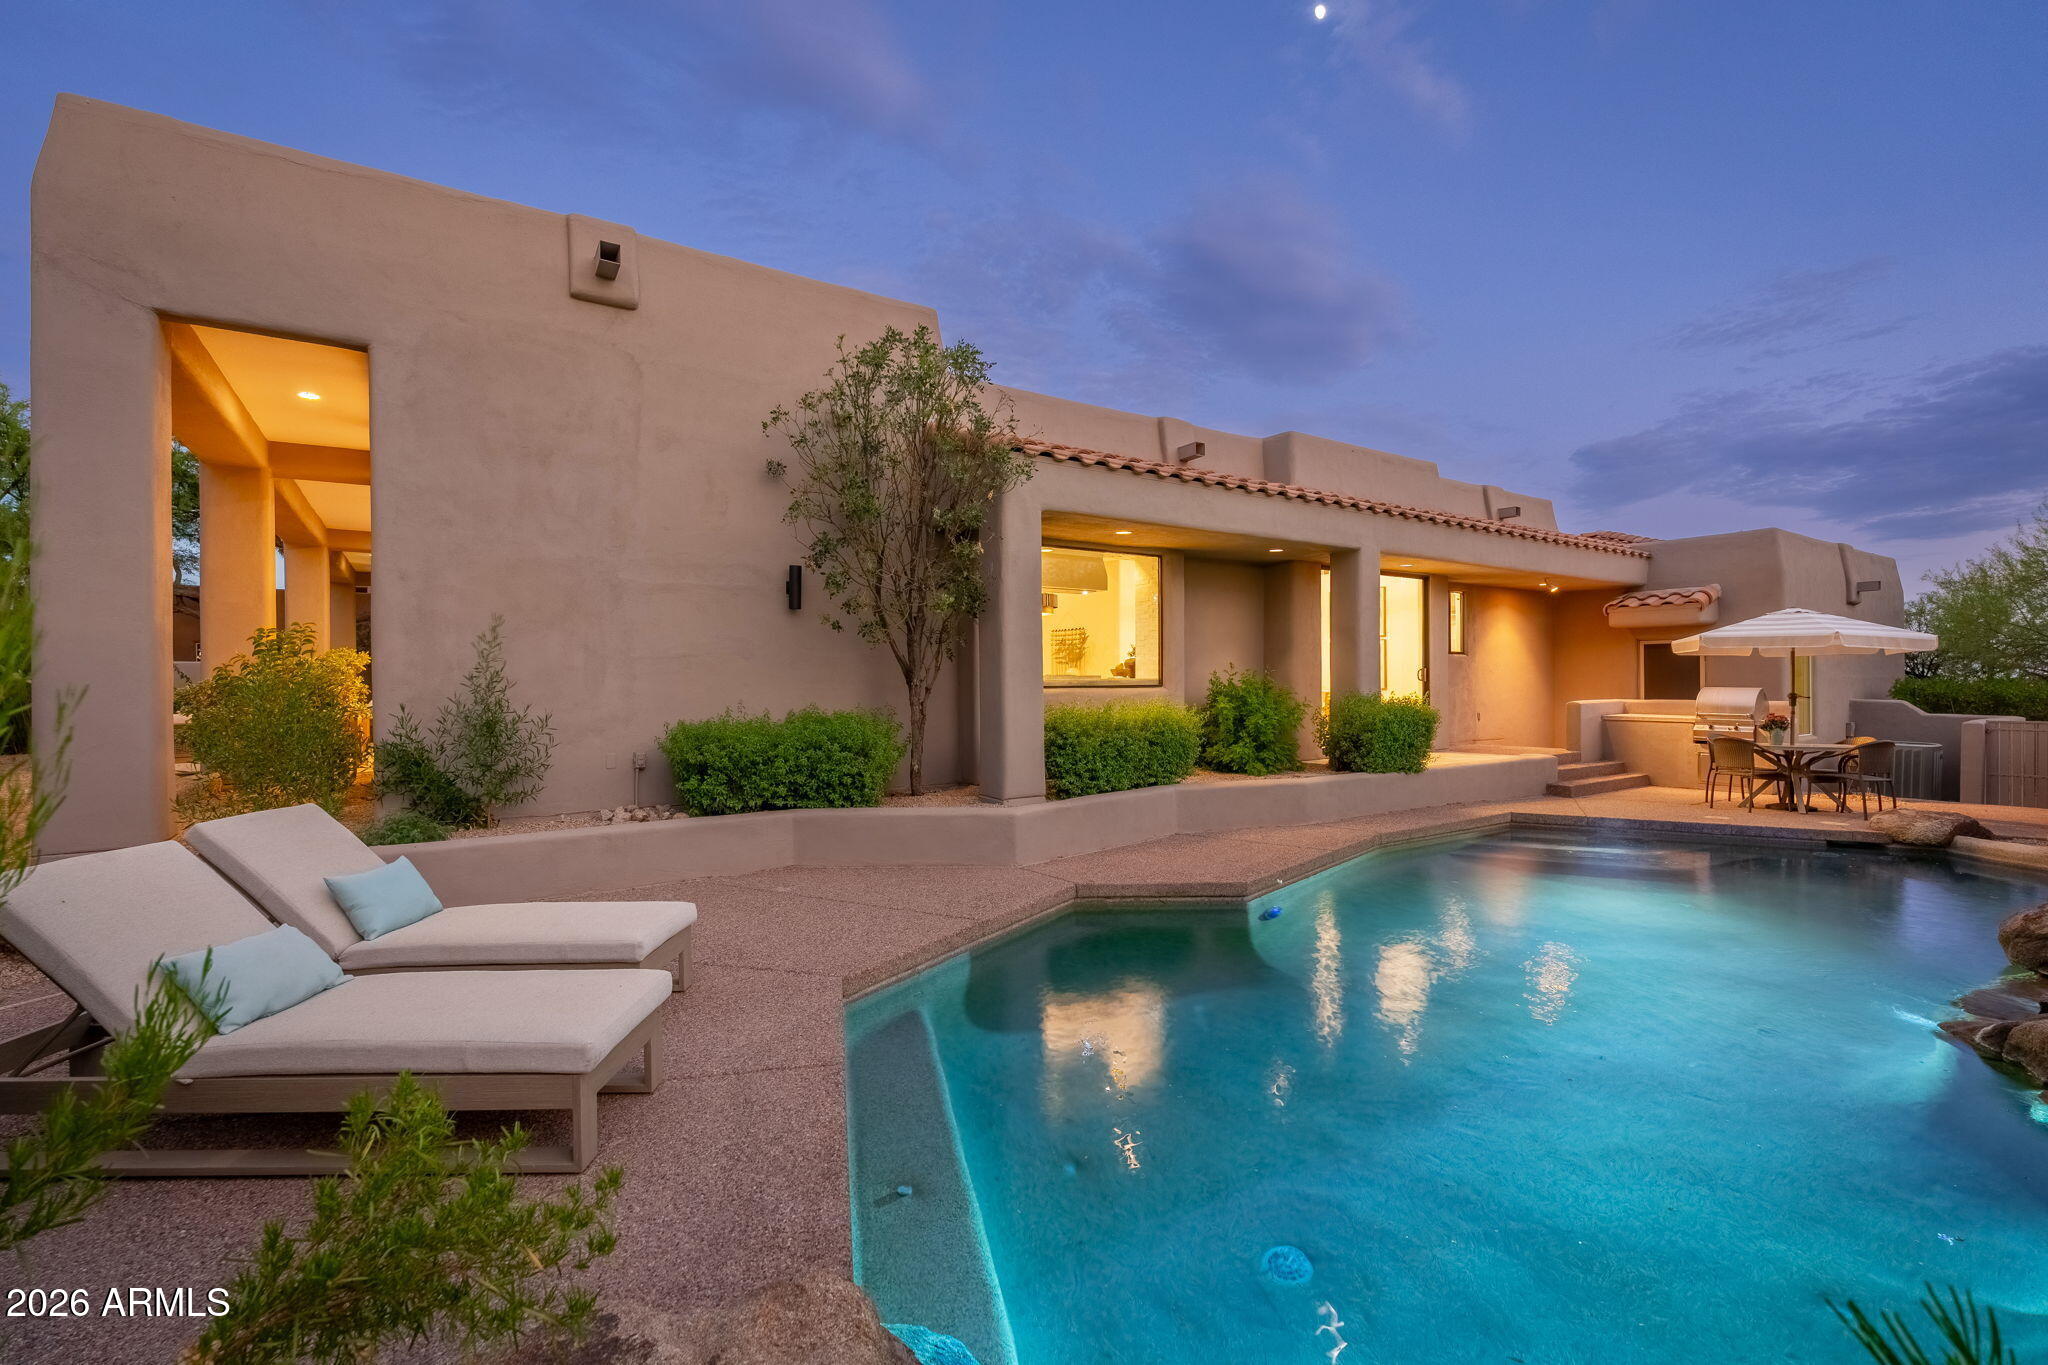
Scottsdale
10874 E DALE Lane
4 Beds
3 Baths
2,917 Sq.Ft.
$1,750,000
MLS#: 7044491
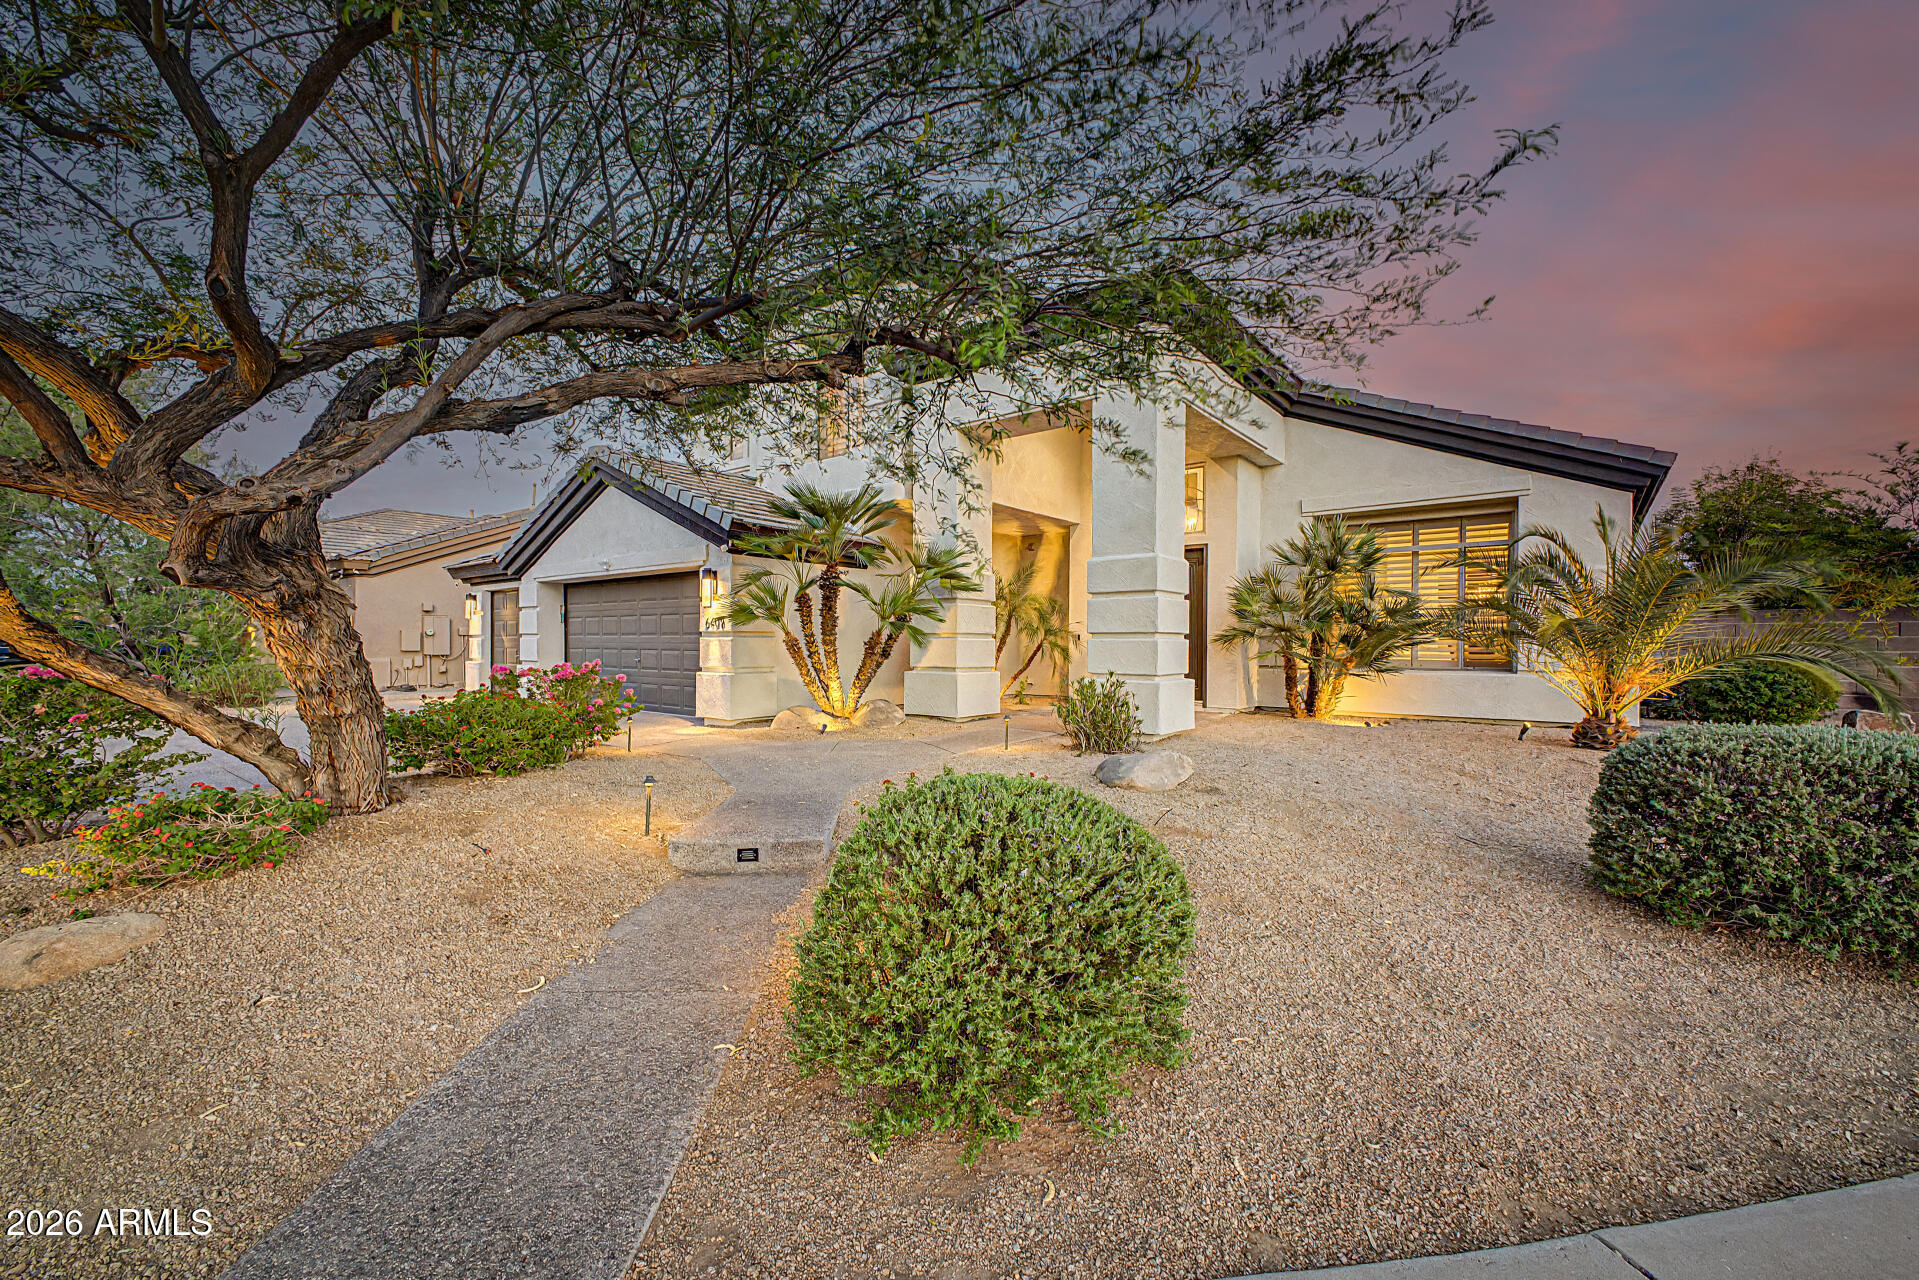
Scottsdale
6409 E MONTREAL Place
5 Beds
3 Baths
3,432 Sq.Ft.
$1,800,000
MLS#: 7036710
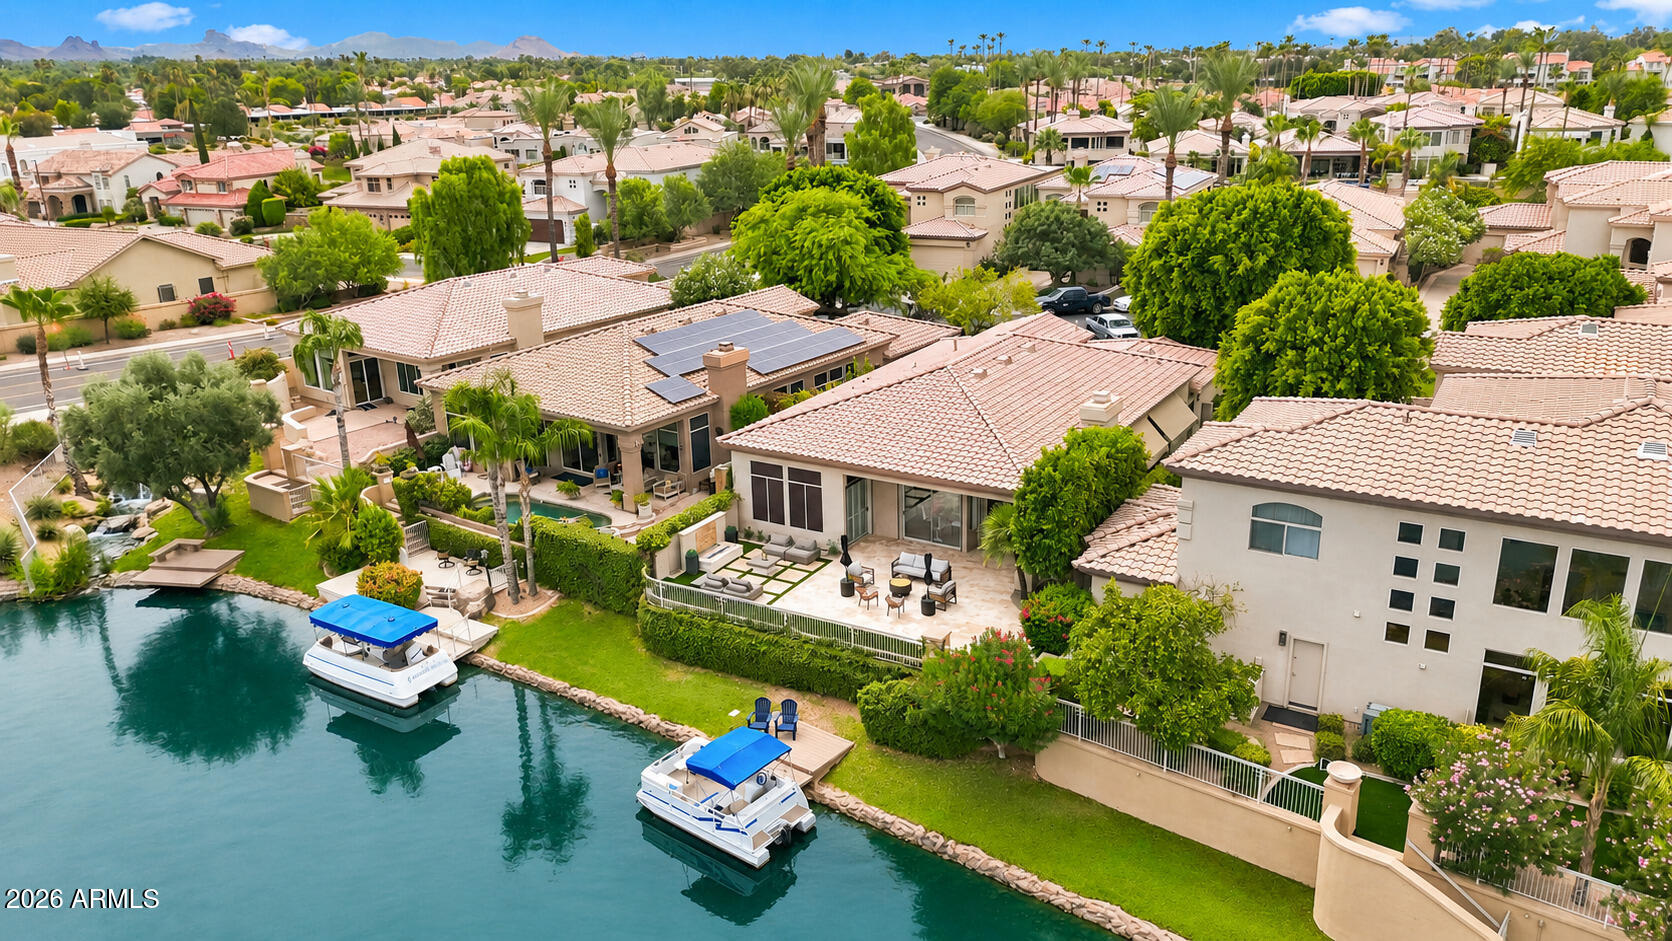
Scottsdale
10180 E COCHISE Drive
2 Beds
2 Baths
2,172 Sq.Ft.
$1,649,000
MLS#: 7044716
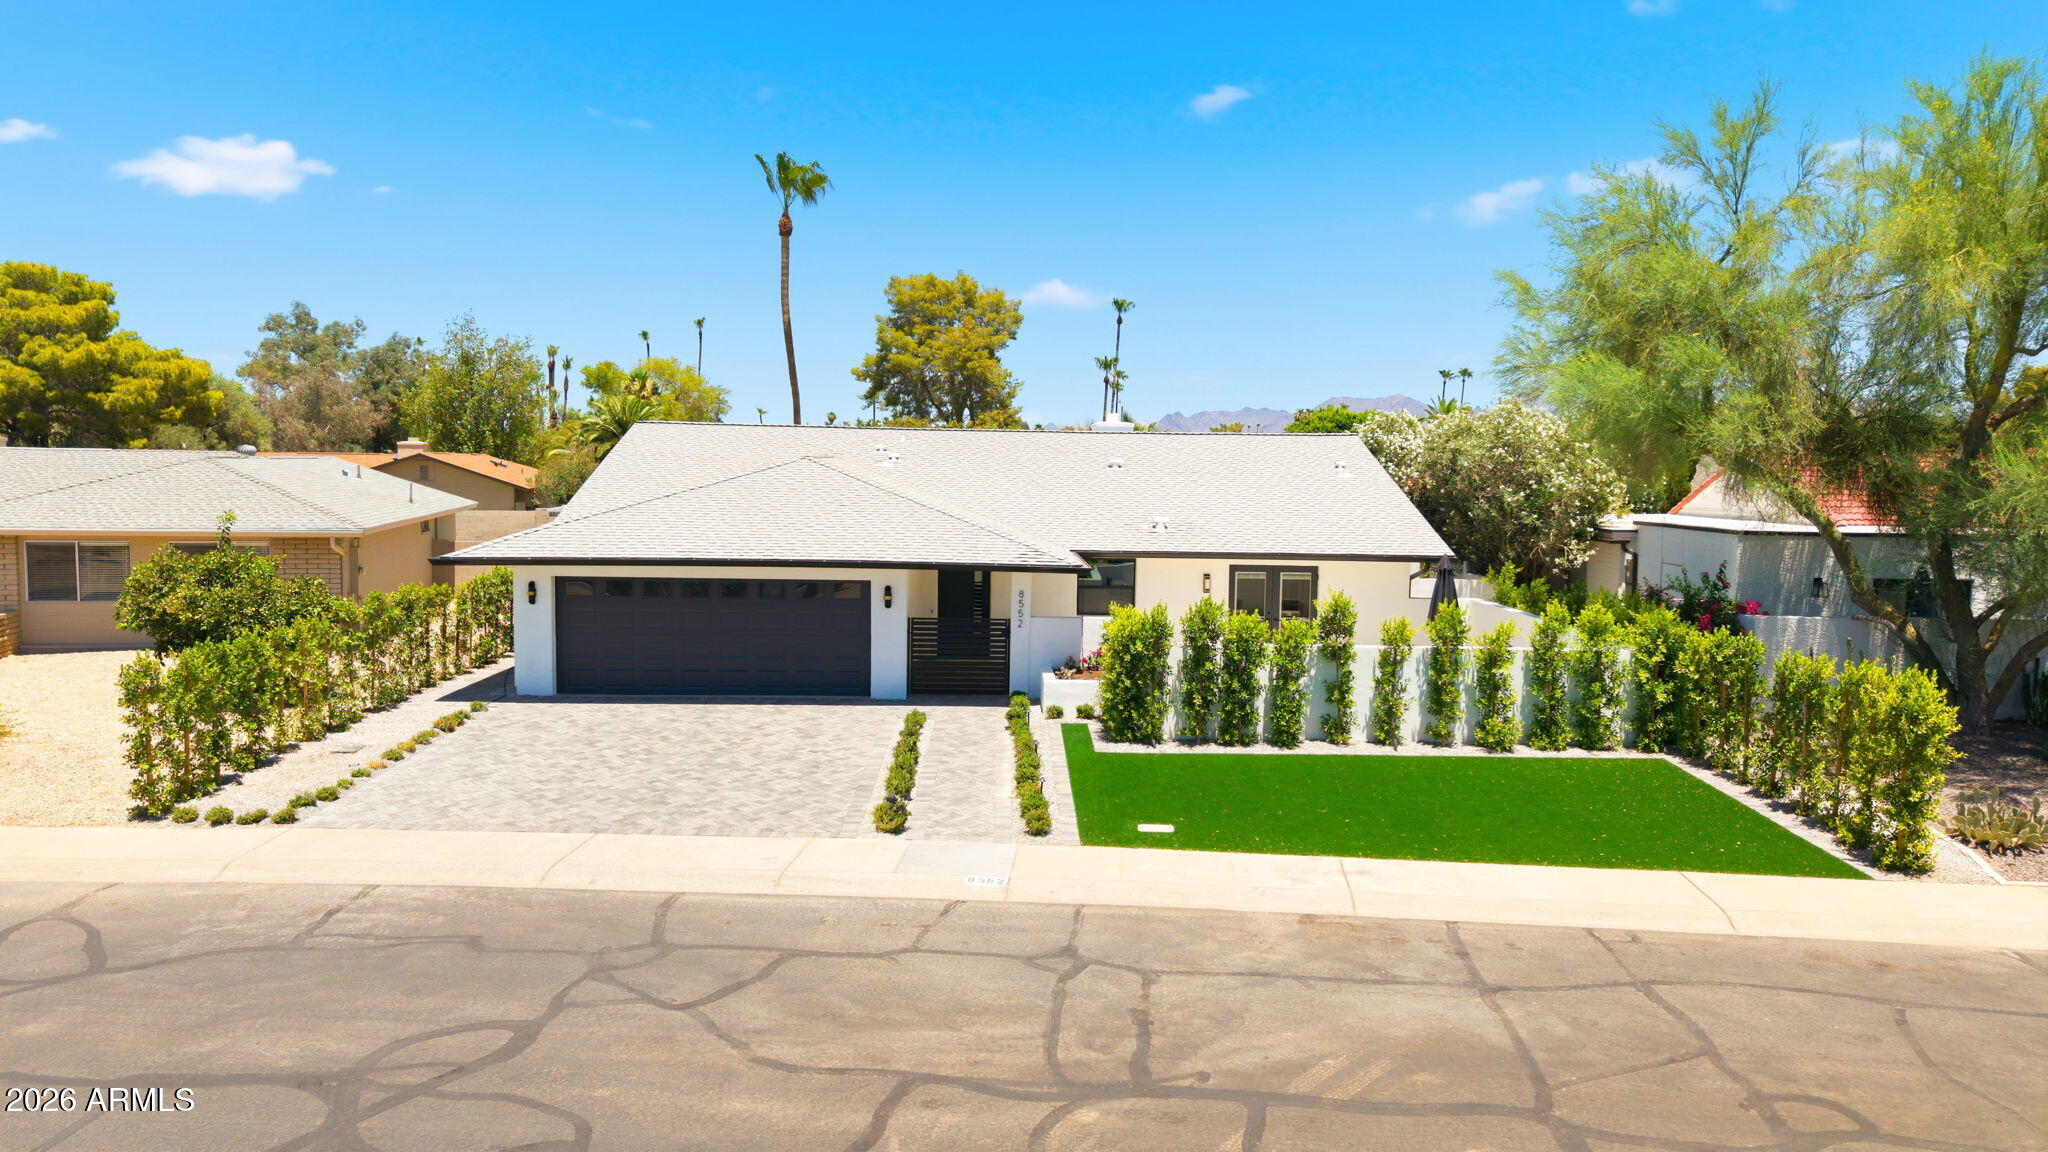
Scottsdale
8552 E VIA DEL PALACIO --
3 Beds
3 Baths
2,302 Sq.Ft.
$1,695,000
MLS#: 7040751
