1403 S JULIA Lane

Lakeside, AZ 85929
Ranch

Lakeside, AZ 85929
1403 S JULIA Lane

$440,000

MLS#: 7044598

Status: Active

Listing provided by: Realty One Group Mountain Desert

Listing agent phone: None

Last update: 10 days ago

On site: 15 days ago

WOODLAND PARK UNIT 2 - Residential

About

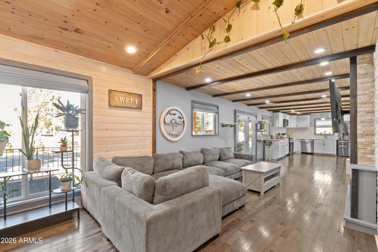
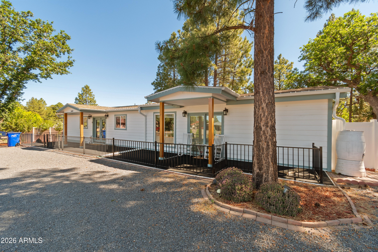
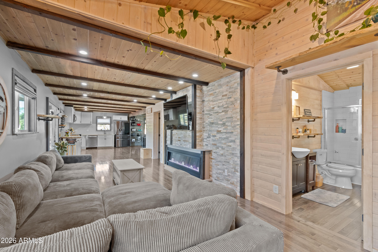
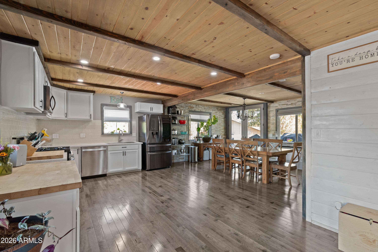
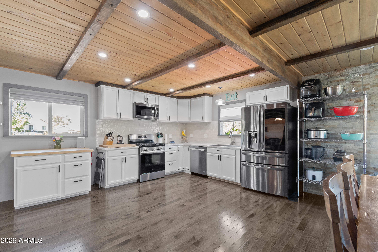
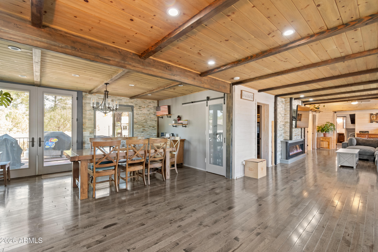
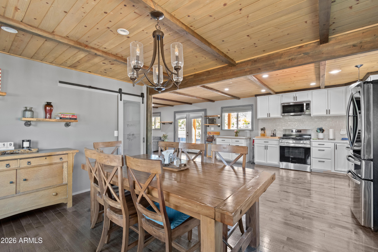
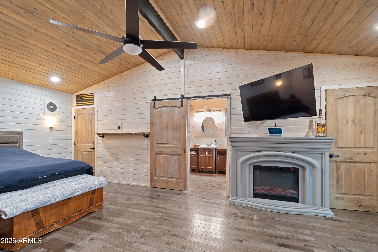
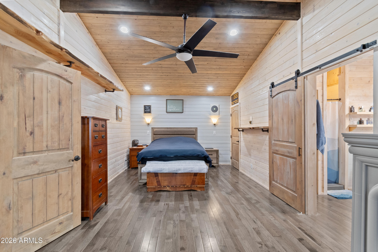
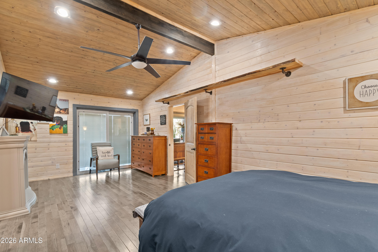
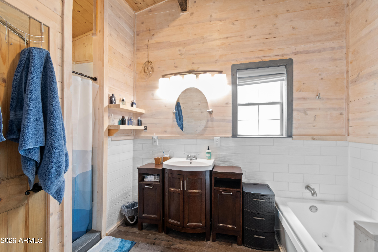
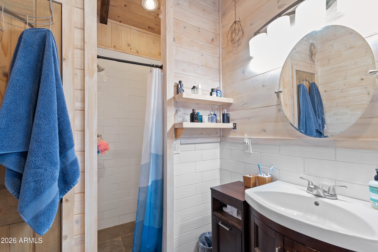
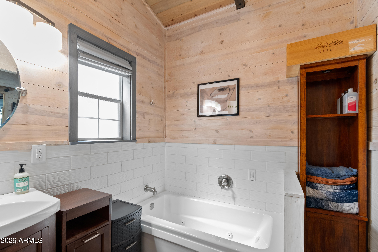
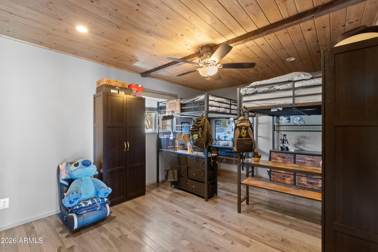
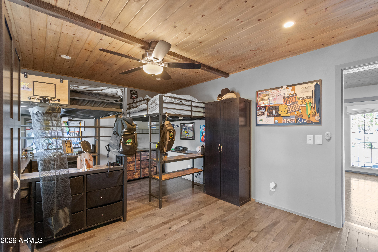
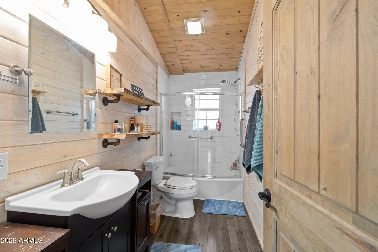
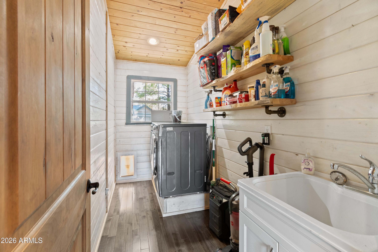
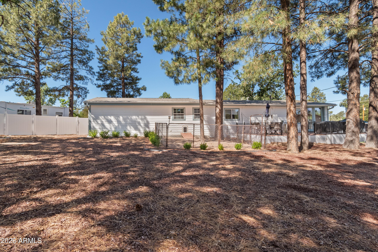
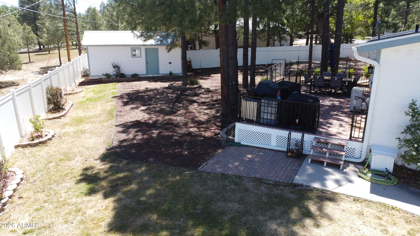
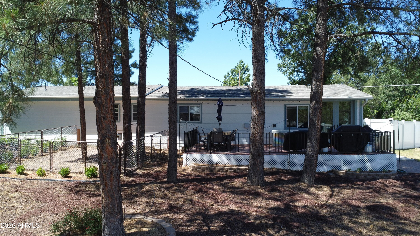
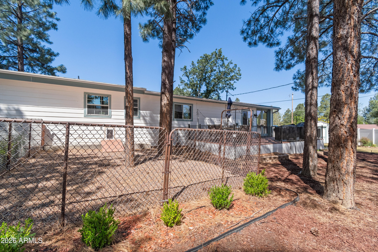
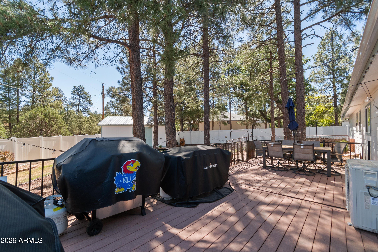
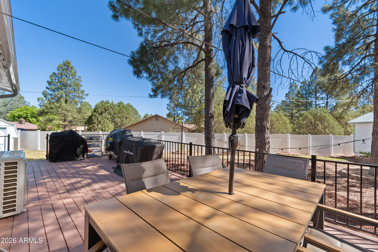
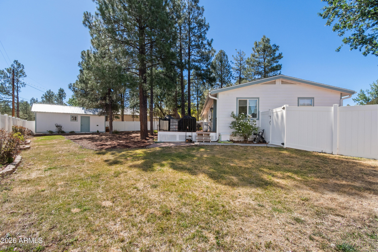
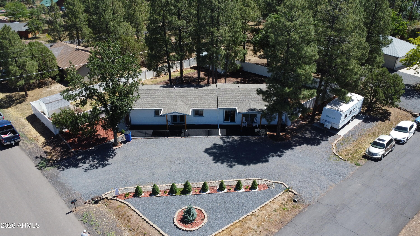
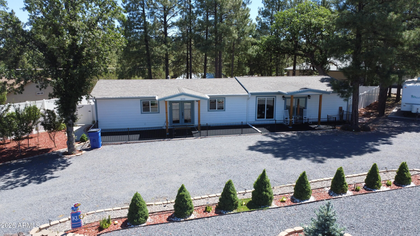
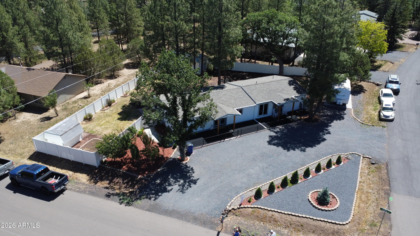
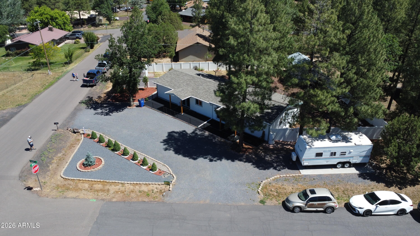
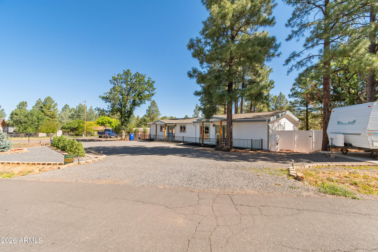
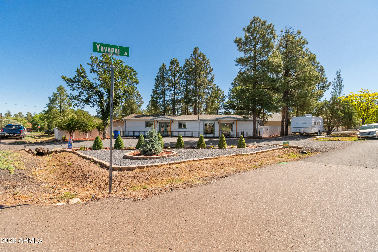
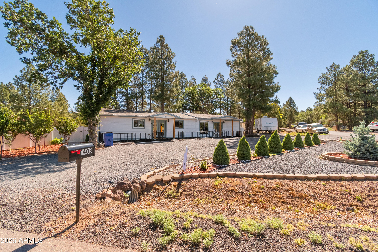
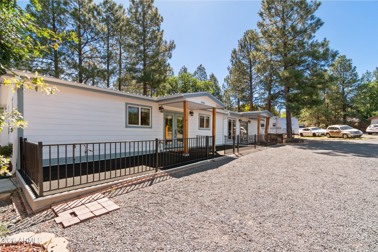
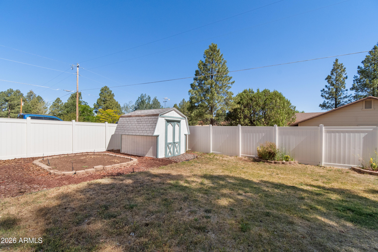
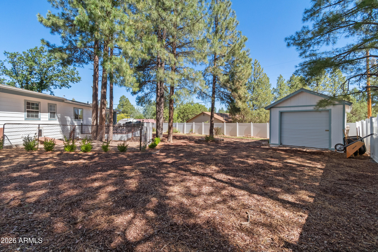
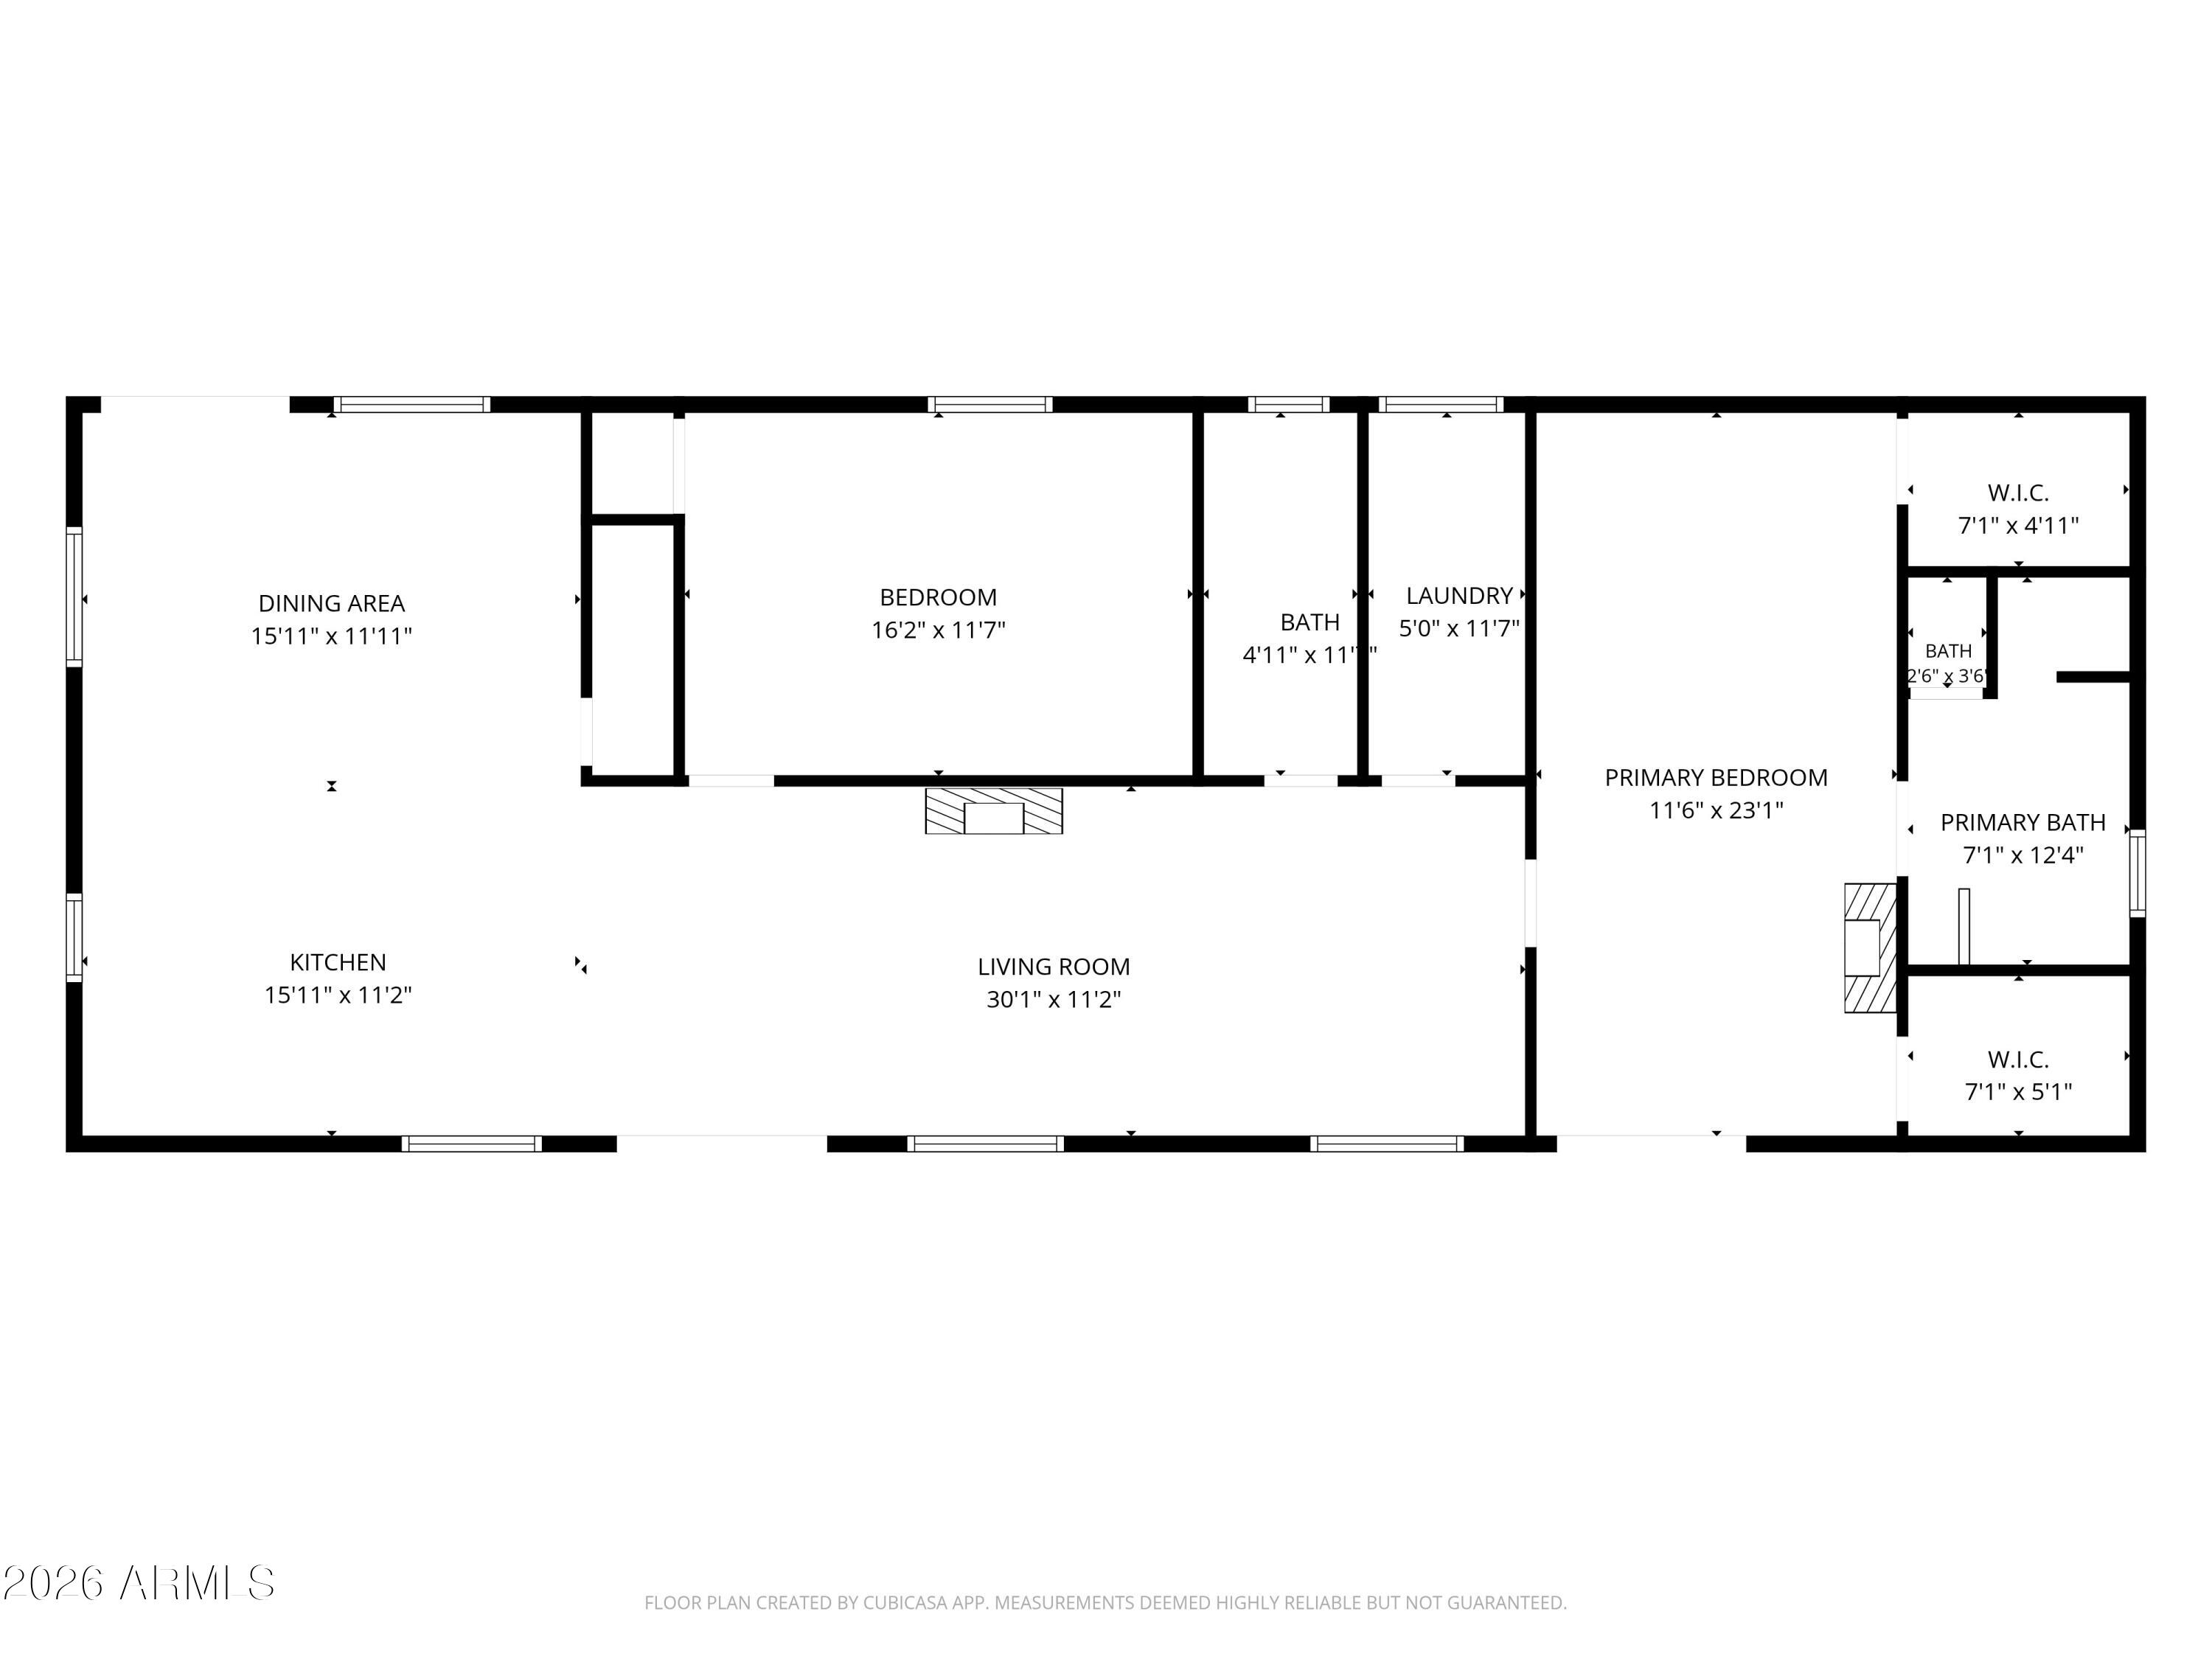
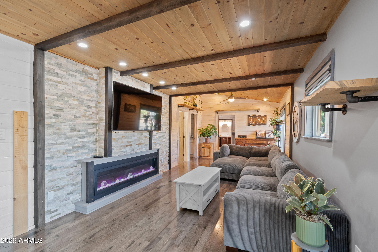
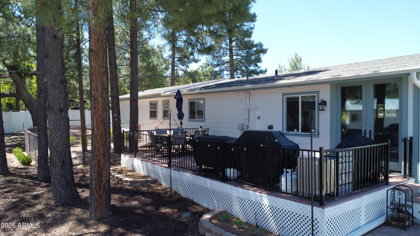
Welcome to this beautifully updated and meticulously maintained home, where modern comfort meets unique character in an unbeatable location! Step inside to stacked stone accents, gorgeous wood flooring, vaulted ceilings, and all the right finishes throughout. The open-concept layout creates an inviting atmosphere, highlighted by a modern kitchen featuring new appliances, a gas stove, a endless hot water heating system, and a water purification system. This charming home offers 2 bedrooms and 2 full bathrooms, along with a ductless mini-split heating and cooling system installed in 2025 for year-round comfort and energy efficiency. Step outside to enjoy the fully landscaped and fenced backyard, complete with garden and flower beds, a small fruit orchard, an automated sprinkler system with timer, and an expansive deck perfect for entertaining, relaxing, or enjoying the beautiful surroundings. Plus, there is a private lake just for residents around the corner for fishing and canoeing! Unique touches throughout the home include a decorative fireplace in the living area and a detached, fully functioning fireplace in the bedroom, adding warmth and character you won't find elsewhere. Located in a fantastic neighborhood within walking distance to a catch-and-release fishing pond and just minutes from parks and hiking trails, this move-in-ready home offers the perfect blend of charm, functionality, and outdoor lifestyle. Don't miss your opportunity to make this one-of-a-kind property your own!

Property

Beds

2

Full Baths

2

1/2 Baths

None

Year Built

1994

Sq.Footage

1,584

Features

Features & Amenities

Interior

  • Other Interior Features

    High Speed Internet, Eat-in Kitchen, Vaulted Ceiling(s), Pantry

  • Total Bedrooms

    2

  • Bathrooms

    2

  • Basement YN

    NO

  • Cooling YN

    YES

  • Cooling

    N/A

  • Fireplace YN

    YES

  • Heating YN

    YES

  • Heating

    Electric

  • Pet friendly

    N/A

Exterior

  • Garage

    No

  • Construction Materials

    Wood Siding, Frame

  • Other Exterior Features

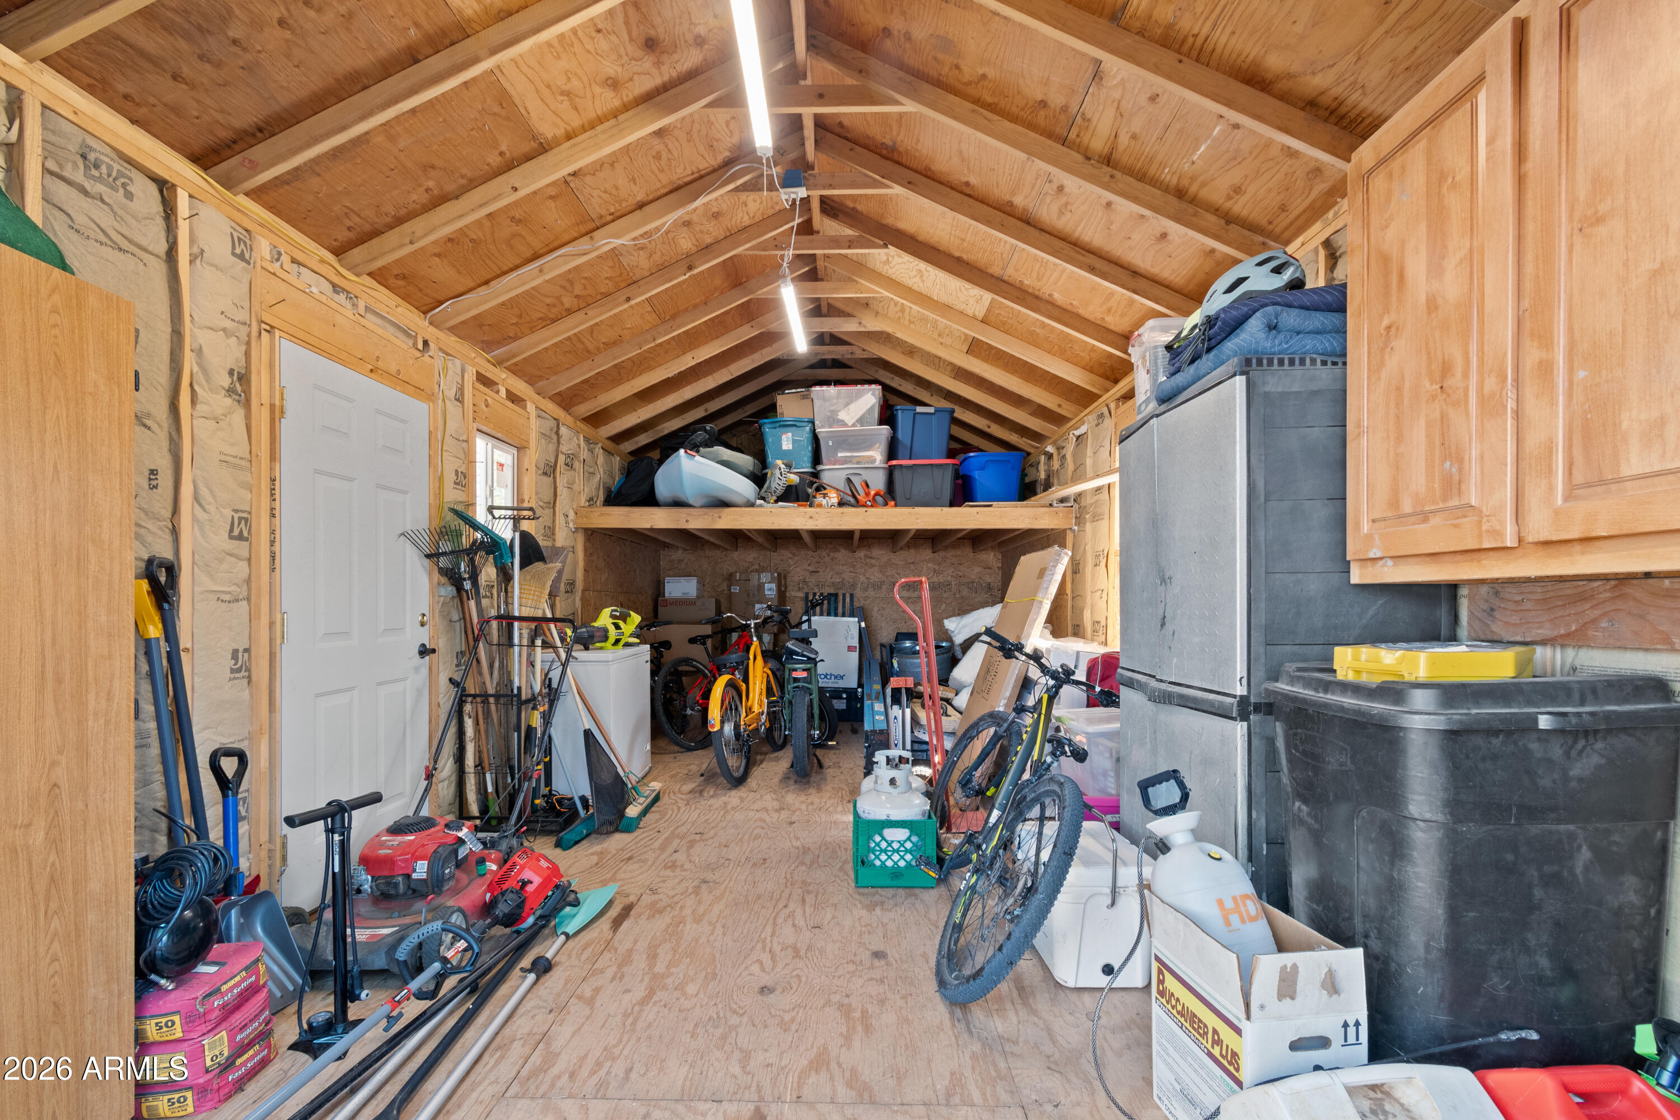
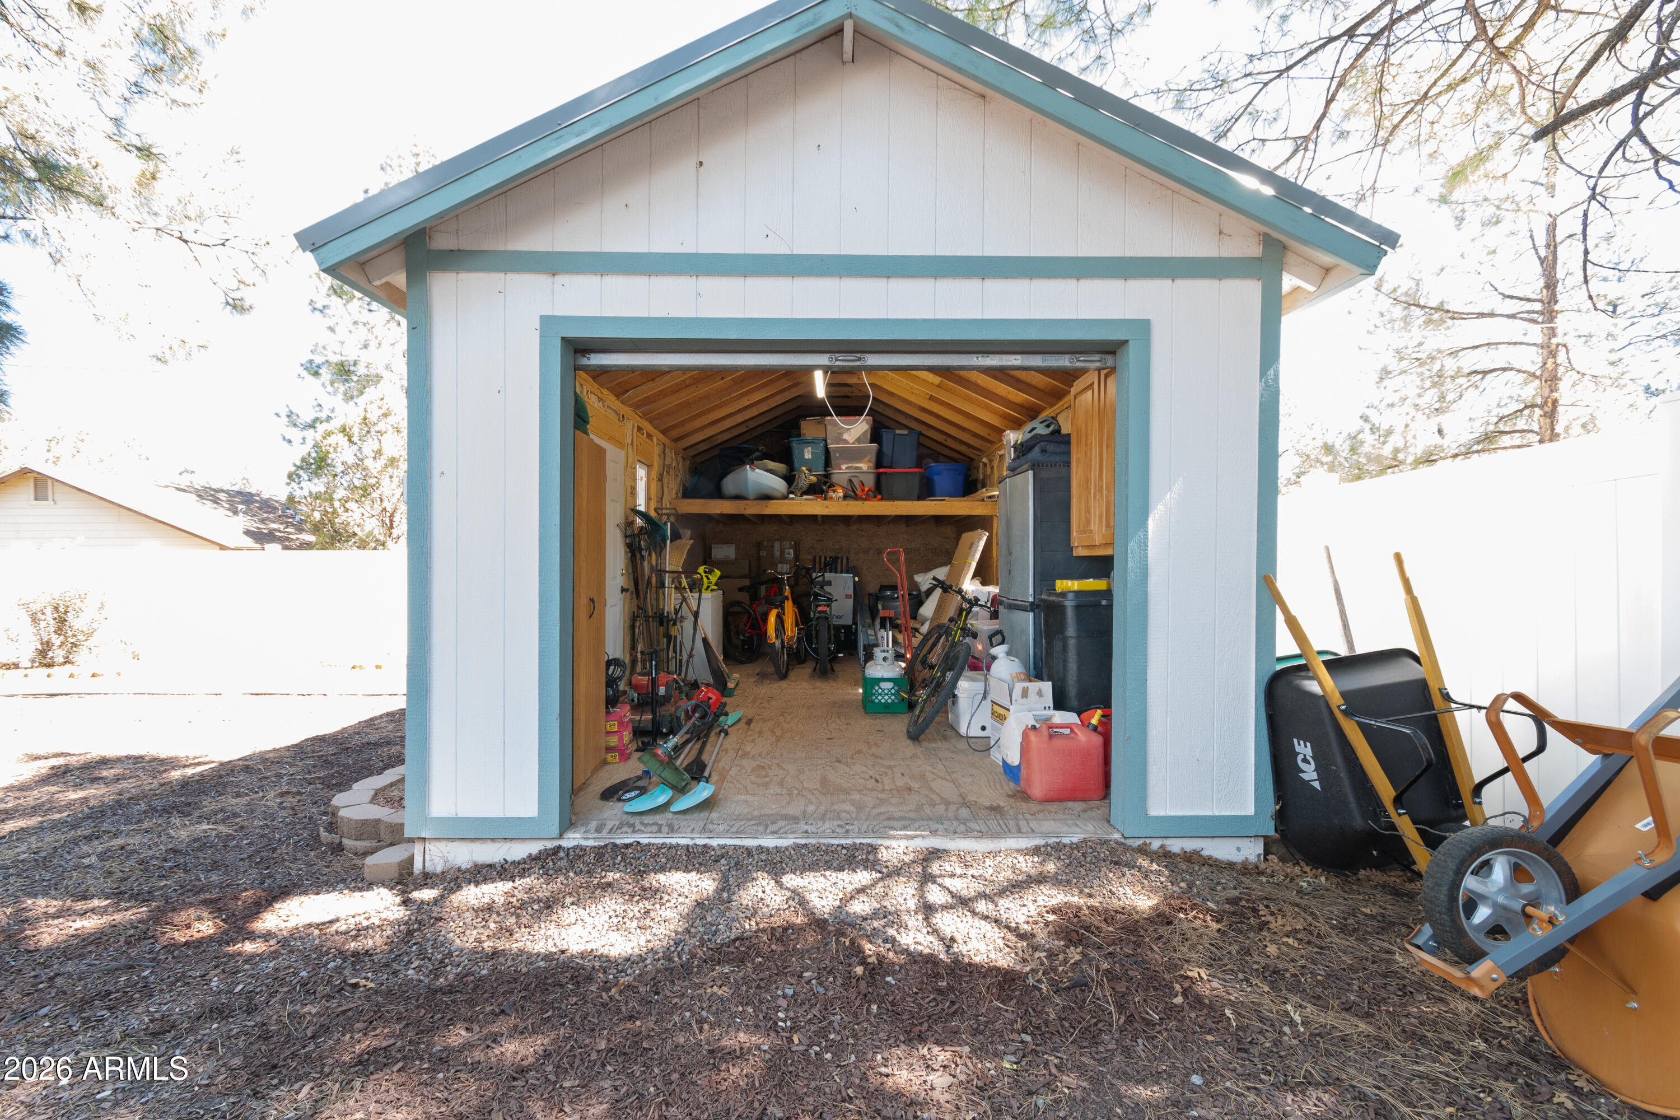
    Rain Gutters, Storage

  • Parking

    RV Access/Parking, Circular Driveway

  • Patio and Porch Features

    Patio

  • Pool

    No

  • View

    Trees/Woods

Area & Lot

  • Lot Features

    Sprinklers In Rear

  • Lot Size(acres)

    0.33

  • Lot Size(square feet)

    14256.0

  • Property Type

    Residential

  • Property Sub Type

    Single Family Residence

  • Architectural Style

    Ranch

Price

  • Sales Price

    $440,000

  • Tax Amount

    $1,442

  • Sq. Footage

    1, 584

  • Price/SqFt

    $277

HOA

  • Association

    YES

  • Association Fee

    $100

  • Association Fee Frequency

    Annually

  • Association Fee Includes

    N/A

School District

  • Elementary School

    Blue Ridge Unified School District No. 32

  • Middle School

    Blue Ridge Jr High School

  • High School

    N/A

Property Features

  • Stories

    1

  • Accessibility Features

    Therapeutic Whirlpool

  • Foundation Details

    Slab

  • Ownership

    Fee Simple

  • Sewer

    Public Sewer

  • Tax Lot

    193

  • Water Source

    Public

Schedule

Schedule a Showing

Showing scheduled successfully.

What is 3 + 4 ?


Change time

Mortgage calculator

Estimate your monthly mortgage payment, including the principal and interest, property taxes, and HOA. Adjust the values to generate a more accurate rate.

Your payment

Principal and Interest:

$

Property taxes:

$

HOA fees:

$

Total loan payment:

$

Total interest amount:

$

Location

  • County

    Navajo

  • Elementary School

    Blue Ridge Unified School District No. 32

  • Middle School

    Blue Ridge Jr High School

  • High School

Listing Courtesy of Erin Durbin , Realty One Group Mountain Desert

RealHub Information is provided exclusively for consumers' personal, non-commercial use, and it may not be used for any purpose other than to identify prospective properties consumers may be interested in purchasing. All information deemed reliable but not guaranteed and should be independently verified. All properties are subject to prior sale, change or withdrawal. RealHub website owner shall not be responsible for any typographical errors, misinformation, misprints and shall be held totally harmless.

Agent Terri Applegarth

Terri Applegarth

Agent / RealtorĀ®

Call Terri today to schedule a private showing.


* Listings on this website come from the FMLS IDX Compilation and may be held by brokerage firms other than the owner of this website. The listing brokerage is identified in any listing details. Information is deemed reliable but is not guaranteed. If you believe any FMLS listing contains material that infringes your copyrighted work please click here to review our DMCA policy and learn how to submit a takedown request.Ā© 2024 FMLS.

Properties

Related properties
New on site 4 days ago
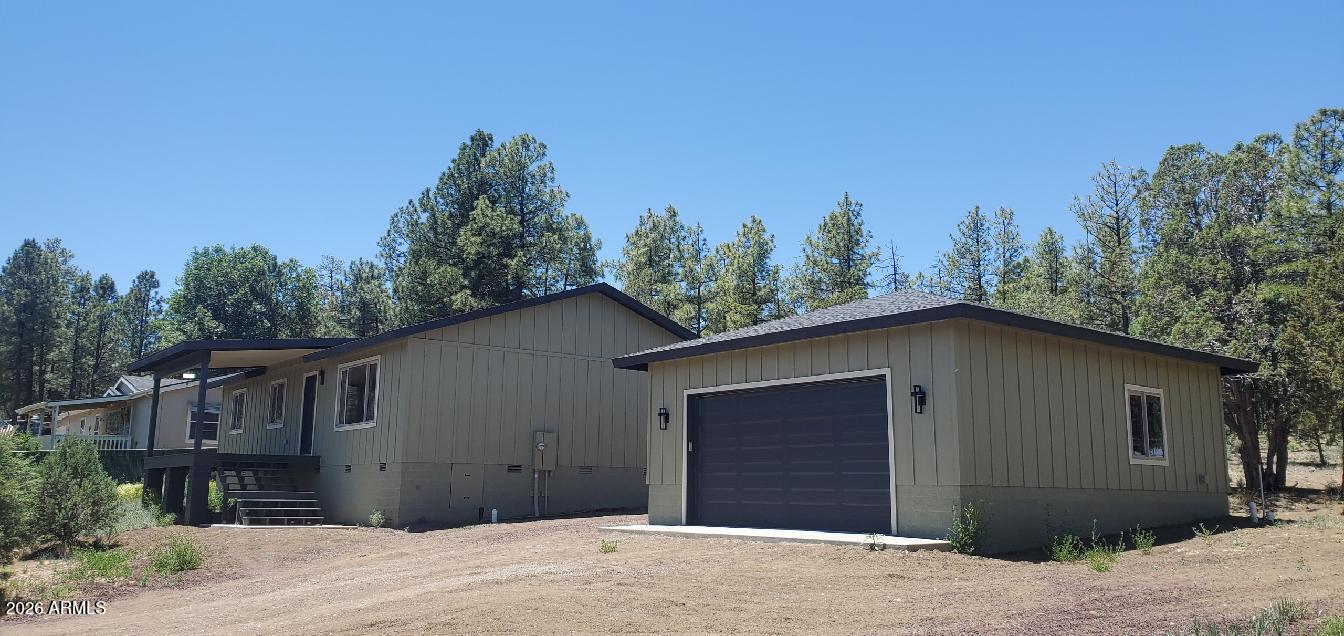
Welcome to this Stunning New Build -This Home has 3-bedrooms, 2 bathrooms that seamlessly blends comfort, style, and functionality. With an open concept.  The kitchen which boasts  both modern aesthetics and practicality. Stainless steel appliances, sleek Quartzite countertops, and ample cabinet space make this kitchen a haven for both aspiring chefs and busy families. The home features a thoughtful layout, with a spacious living room perfect for hosting gatherings  This home is heated with Propane,  All electric appliances.  Master bath has double sinks and walk in closet.  2 covered patio's Oversized 2 car garage.  RV Hook up makes this an extra space for guests. The Seller is working on getting the railing on the front patio installed.  Until then please access the house from the back door.
Thank you
#7041776

Lakeside

884 TURKEY Trail

3 Beds

2 Baths

1,472 Sq.Ft.

$499,900

MLS#: 7041776
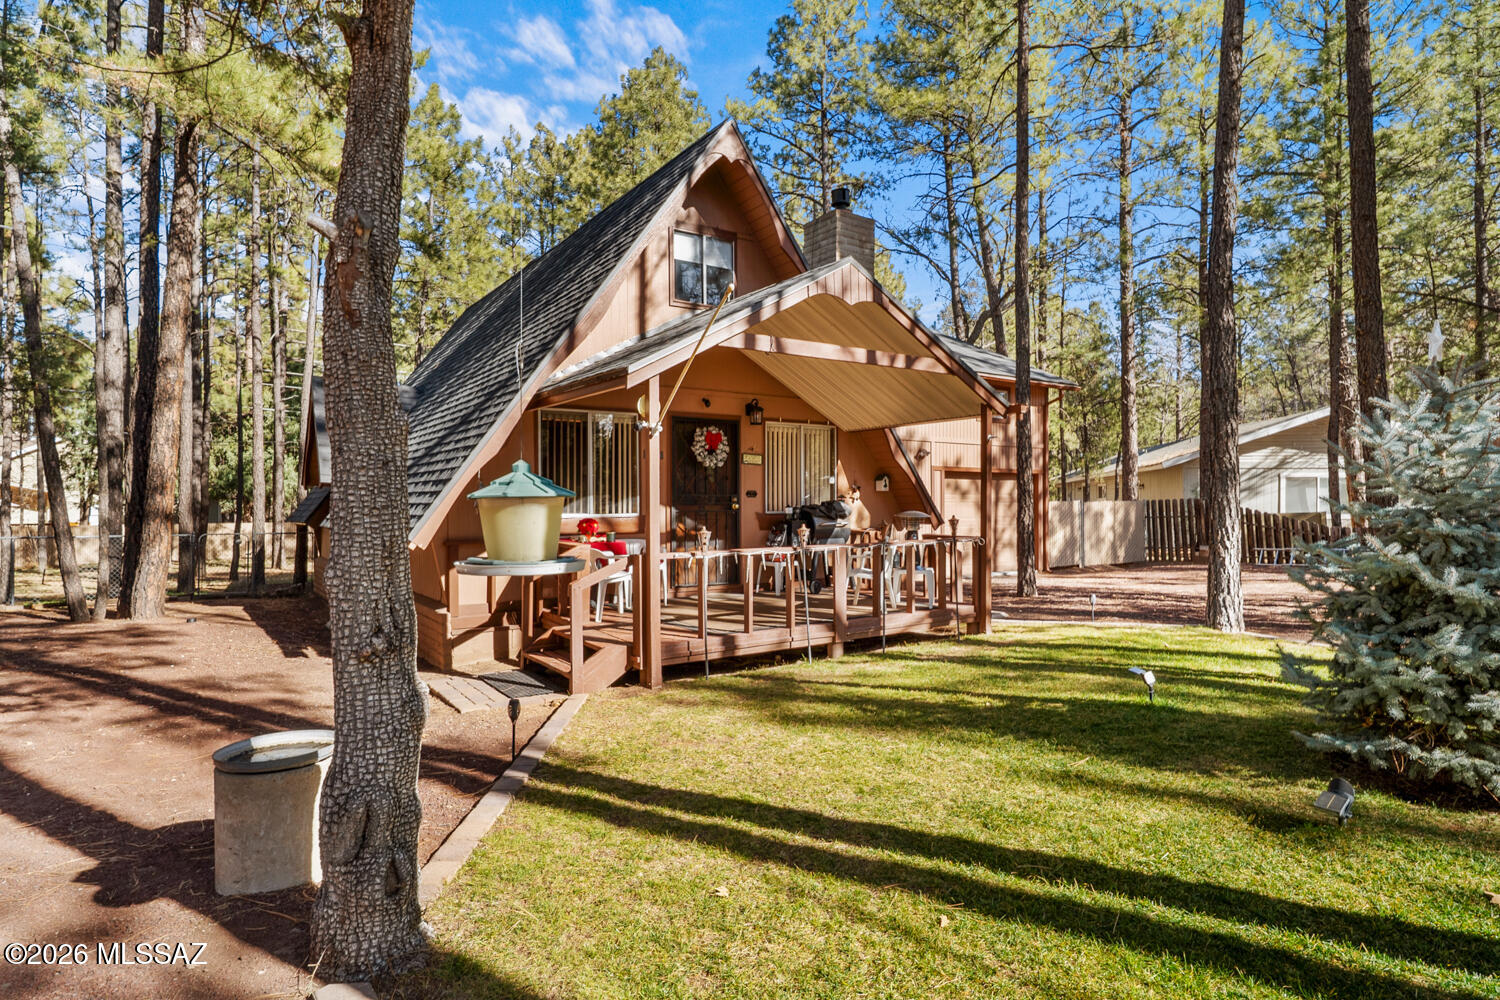
Nestled among the pines, this 4-bedroom, 2.5-bath home offers 1,967 sq ft of comfortable mountain living on a large lot with no HOA. The updated kitchen provides modern functionality while maintaining a warm, inviting feel. A gas fireplace anchors the main living area, and a versatile loft adds flexible living or workspace options. Additional features include a 1-car garage, RV hookup for sewer/water, two water heaters, a rear deck overlooking the wooded setting, and a front patio ideal for relaxing. Surrounded by tall pines, the property offers a peaceful atmosphere while remaining conveniently close to local lakes, shopping, dining, and year-round recreation. An excellent opportunity for a full-time residence, second home, or mountain getaway in Lakeside.
#22601180

Lakeside

2686 W Rim Road

4 Beds

2 Baths

1,967 Sq.Ft.

$450,000

MLS#: 22601180
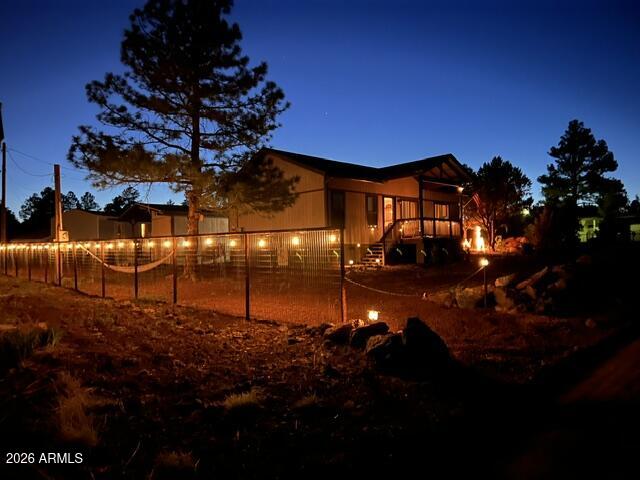
Nestled in the White Mountains of Arizona, Lakeside is a vibrant town known for its cool summers, crisp mountain air, and year-round outdoor recreation. Residents enjoy easy access to hiking trails, fishing lakes, and SUNRISE ski resort, making it a haven for nature enthusiasts. The community offers a welcoming small-town atmosphere with local shops, dining, and seasonal events that bring neighbors together. Whether you're seeking a peaceful retreat or an active lifestyle, Lakeside provides the perfect balance of tranquility and adventure, all surrounded by breathtaking pine forests and scenic landscapes. Your Mountain Escape Awaits in Beautiful Pinetop-Lakeside, Arizona

Welcome to your dream mountain retreat in the heart of Pinetop-Lakeside -- where fresh pine air, peaceful surroundings, and endless outdoor adventure come together to create a lifestyle unlike anywhere else. Built in 2023, this charming 2-bedroom, 2-bathroom cabin offers the perfect blend of modern comfort, rustic charm, and the true essence of Arizona mountain living.

Nestled on an expansive nearly 10,000 sq. ft. lot, this approximately 900 sq. ft. cabin provides a rare opportunity to own your own slice of the White Mountains. Surrounded by towering pine trees and breathtaking views toward Porter Mountain, every season brings a new reason to fall in love with this special property.

Step inside and discover a thoughtfully designed home featuring cozy living spaces, modern finishes, and the warmth you expect from a mountain cabin. Whether you are seeking a full-time residence, a weekend getaway, or an investment opportunity, this home delivers the perfect balance of relaxation and recreation.

Outdoor enthusiasts will appreciate the incredible amenities this property offers, including a large, covered RV-accessible carport, ideal fr storing your mountain toys, vehicles, or recreational equipment. A separate workshop and storage building provides additional space for hobbies, projects, gear, or extra storage -- a true bonus for mountain living.

Imagine mornings enjoying coffee among the pines, afternoons exploring nearby trails, and evenings listening to the peaceful sounds of nature. With access to Show Low Creek, this property places you close to some of the best outdoor experiences Arizona has to offer.

Pinetop-Lakeside is a four-season paradise with something for everyone:

-Winter adventures at Sunrise Ski Resort
-Miles of mountain biking trails
- Endless hiking and nature paths
- Beautiful lakes and world-class fishing
-Cooler summer temperatures and crisp mountain air
- Wonderful local restaurants and charming shops
- A welcoming small-town community where neighbors become friends

Experience the beauty of all four seasons -- vibrant fall colors, snowy winter mornings, refreshing summers, and breathtaking springtime renewal.

This is more than a home; it is a lifestyle. A place to slow down, reconnect with nature, and create memories that last a lifetime. Come discover why Pinetop-Lakeside continues to be one of Arizona's most treasured mountain destinations.
#7046814

Lakeside

2857 JOHNSON Street

2 Beds

2 Baths

864 Sq.Ft.

$425,444

MLS#: 7046814
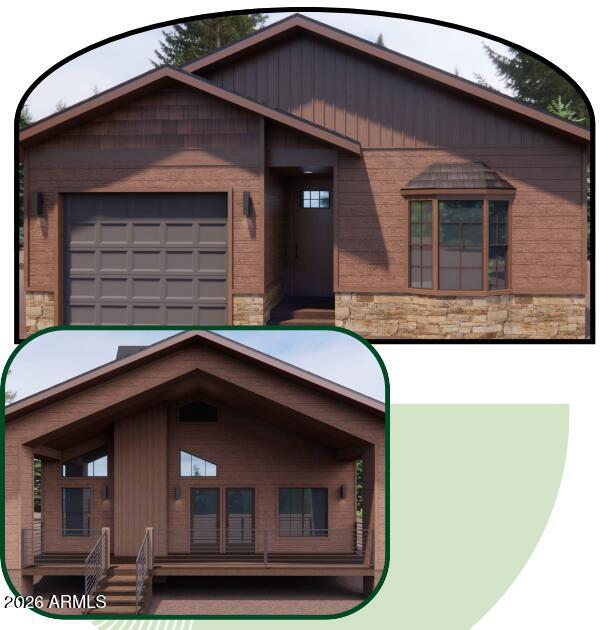
Let us build this (or similar) home on a gorgeous, treed, pie-shaped lot near Show Low Lake. This is a to-be-built spec home using the buyer's cash or construction loan. You buy the lot, and then contract with the builder to build the home. I help you and the builder select all of your low maintenance, exterior materials/colors: LP Smart Siding, Trex deck, shingles, steel railings, etc. Inside you will have fun picking out all of your design elements. You'll select which pre-coordinated color palette of cabinets, granite countertops, lighting and plumbing fixtures as well as which beautiful, high grade LVP flooring (and/or carpet). I am here to answer your questions and help you along the way. If you've been thinking about a weekend get-away or a full time home in the beautiful White Mountains, this may be the perfect way to get everything you want. If this floor plan doesn't work or you want something a bit larger, I have a library of other options. Let me know how I can help you begin your journey. See separate lot listing 6987738.
#6999526

Lakeside

4843 BISON Trail

2 Beds

2 Baths

1,330 Sq.Ft.

$472,500

MLS#: 6999526
Price reduced
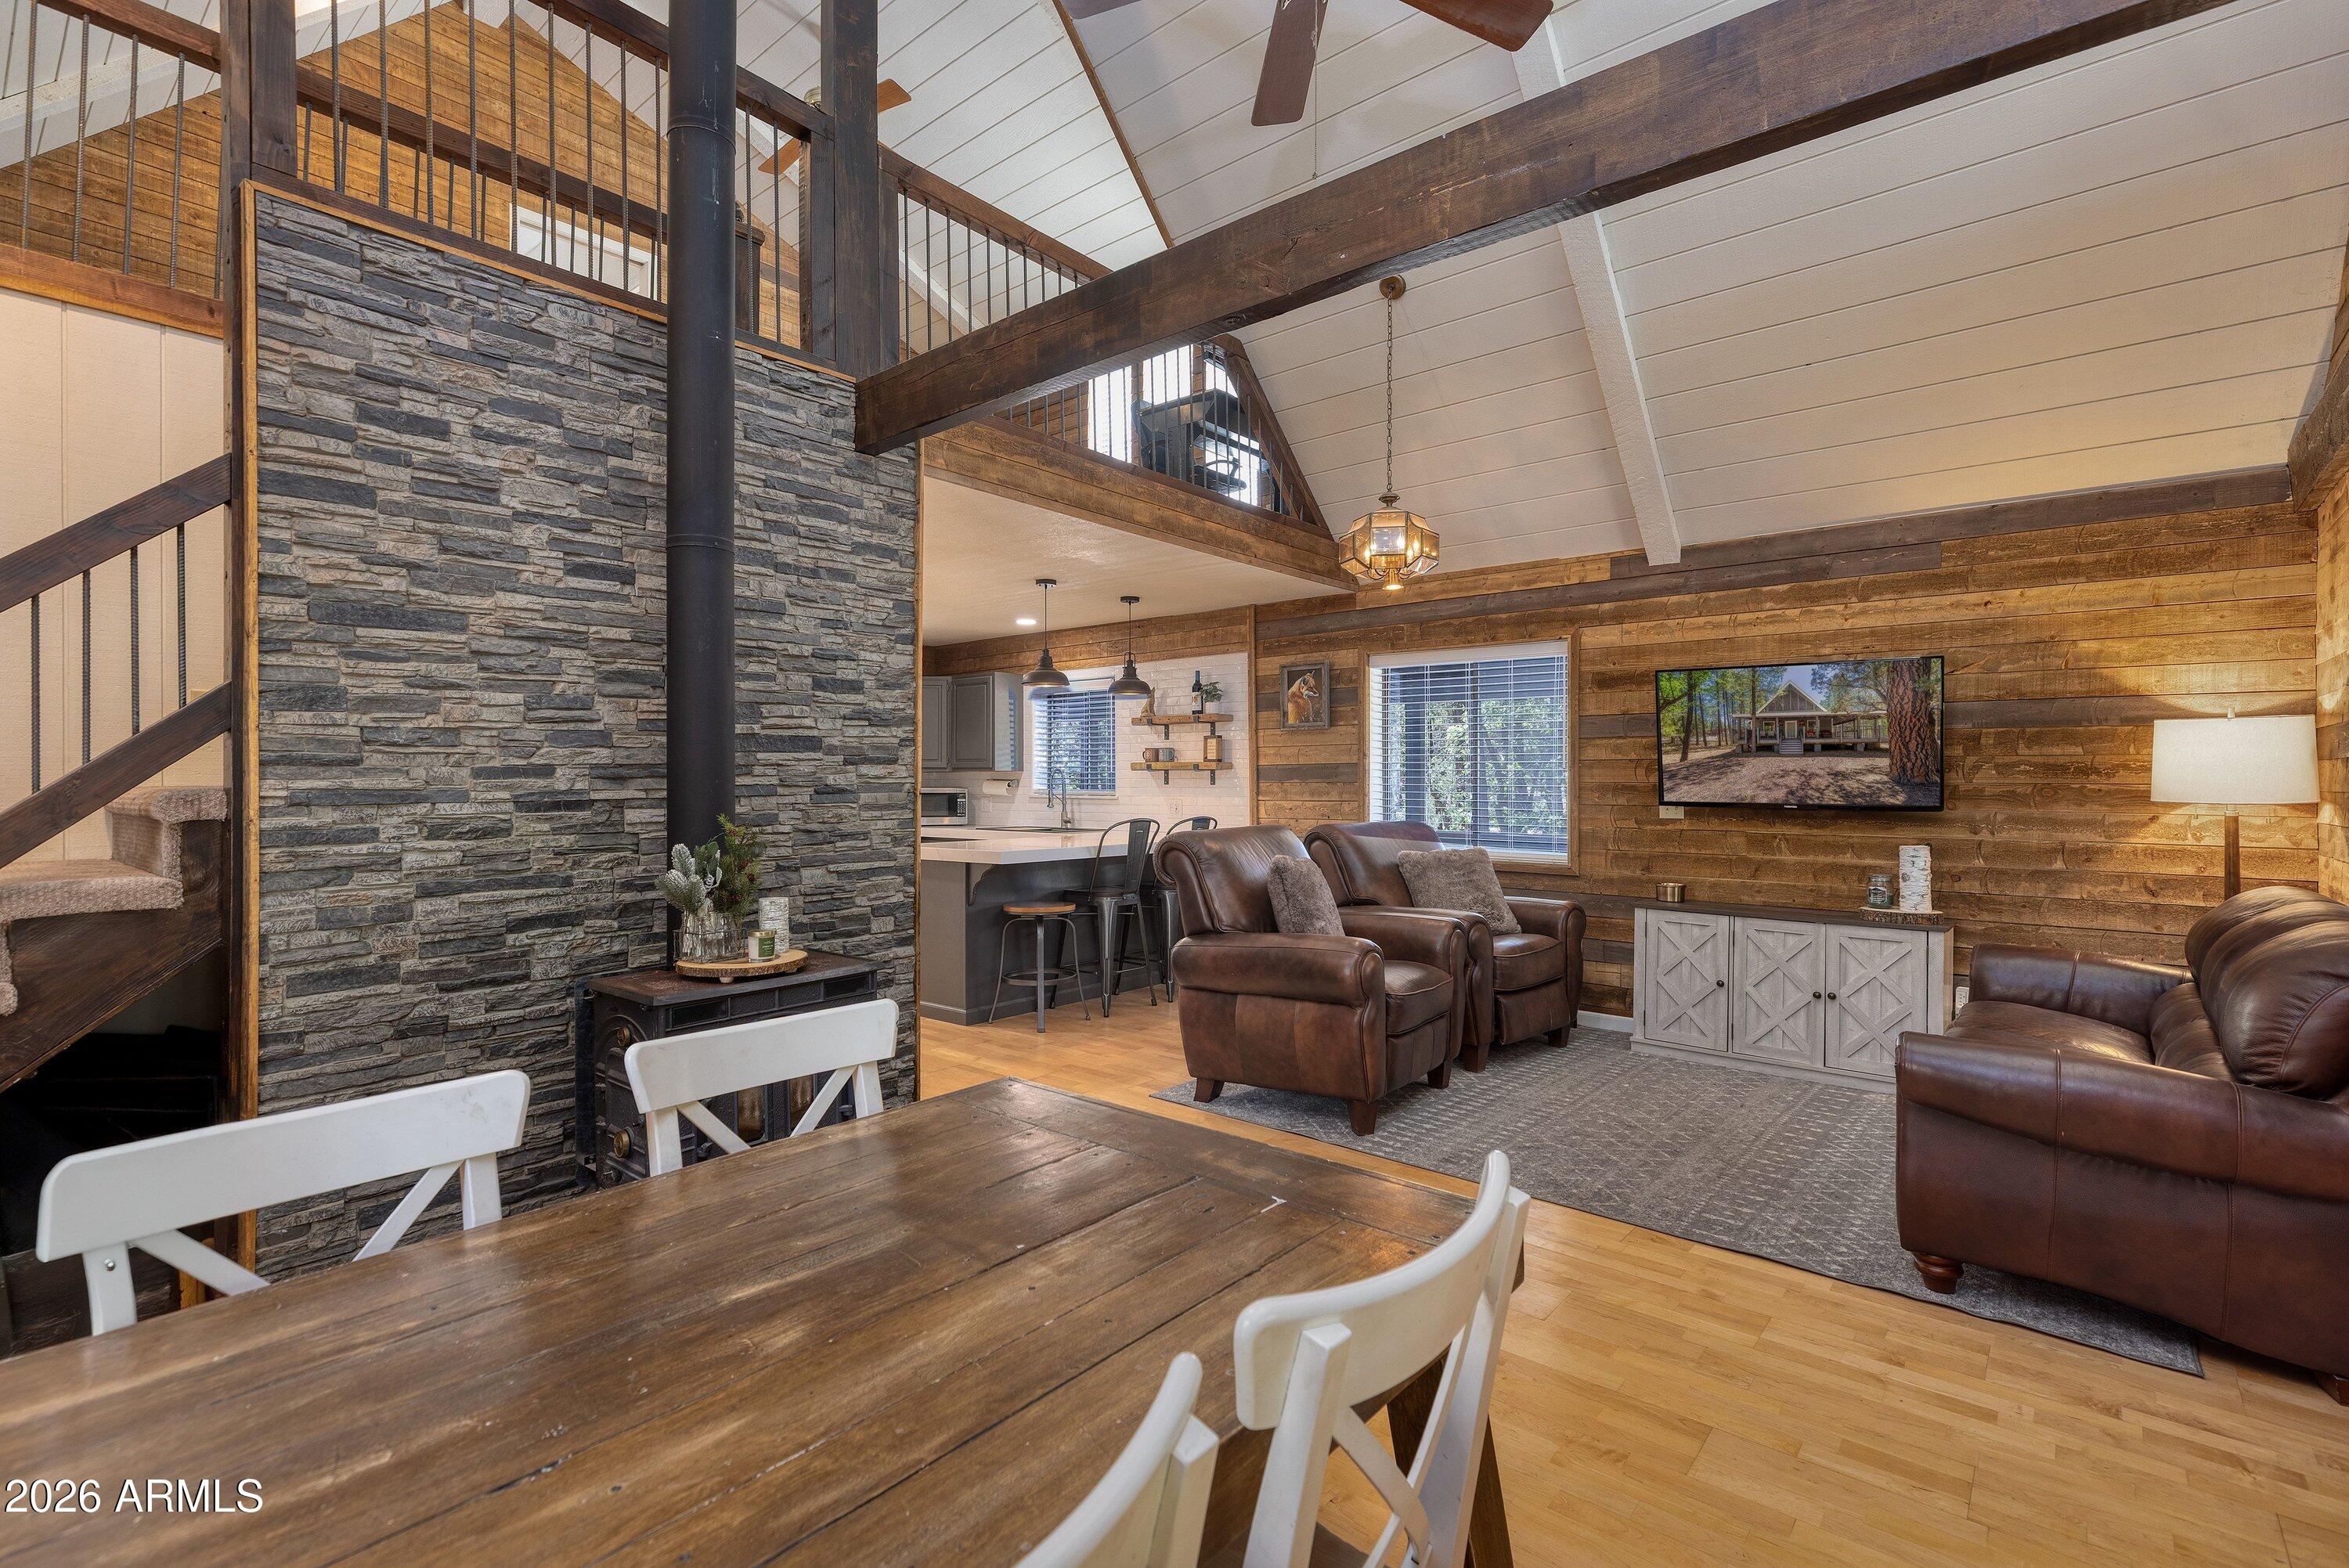
Retreat from the stress of city life, follow a whispering driveway into the trees, and arrive at your own private mountain sanctuary on a sprawling 0.82-acre lot in the heart of Lakeside. This completely remodeled cabin at 1351 Ox Bow Dr is a perfect fusion of rustic knotty pine charm and refined modern luxury. Offered fully furnished, it delivers instant mountain living--turn the key and step directly into comfort, ease, and escape.

Inside, you're welcomed by an effortlessly inviting aesthetic anchored by a stunning gourmet kitchen that blends contemporary elegance with warm cabin character. Enjoy gleaming white quartz countertops, rich wood accent walls, a classic white subway tile backsplash, a deep farmhouse sink, and a spacious walk-in pantry. The generous breakfast bar, illuminated by industrial pendant lighting, sets the stage for effortless entertaining--perfect for guests to gather with a glass of wine while you prepare a post-adventure meal.

The kitchen flows seamlessly into a breathtaking great room, where soaring vaulted ceilings and a dramatic wall of high-set windows frame the surrounding ponderosa pines like living art. Warm knotty pine detailing wraps the space in timeless mountain charm, while a premium woodstove invites cozy evenings spent fireside. Above, a versatile loft adds valuable bonus space--ideal as a game room, kid's retreat, or additional sleeping quarters for guests--complementing three comfortable bedrooms and two bathrooms.

Outdoor living is equally exceptional. A massive, low-maintenance wrap-around covered deck extends your living space into the trees, creating the perfect setting to enjoy Arizona's beautiful four-season climate. Set on nearly an acre, the property feels wonderfully private and peaceful, complete with a whimsical custom-built backyard treehouse that adds a touch of magic. A sleek, durable metal roof enhances both style and long-term peace of mind.
Although it feels like a secluded retreat, this home is ideally located in the heart of town--just minutes from kayaking and fishing at Rainbow Lake, hiking and exploring around Woodland Lake, and close to local bistros, breweries, and everyday conveniences. Whether you're seeking a turnkey second home, a high-performing short-term rental, or a full-time mountain escape, this property delivers it all. Just bring your suitcase--your life in the pines is ready to begin.
#7030424

Lakeside

1351 Ox Bow Drive

3 Beds

2 Baths

1,454 Sq.Ft.

$525,000

MLS#: 7030424
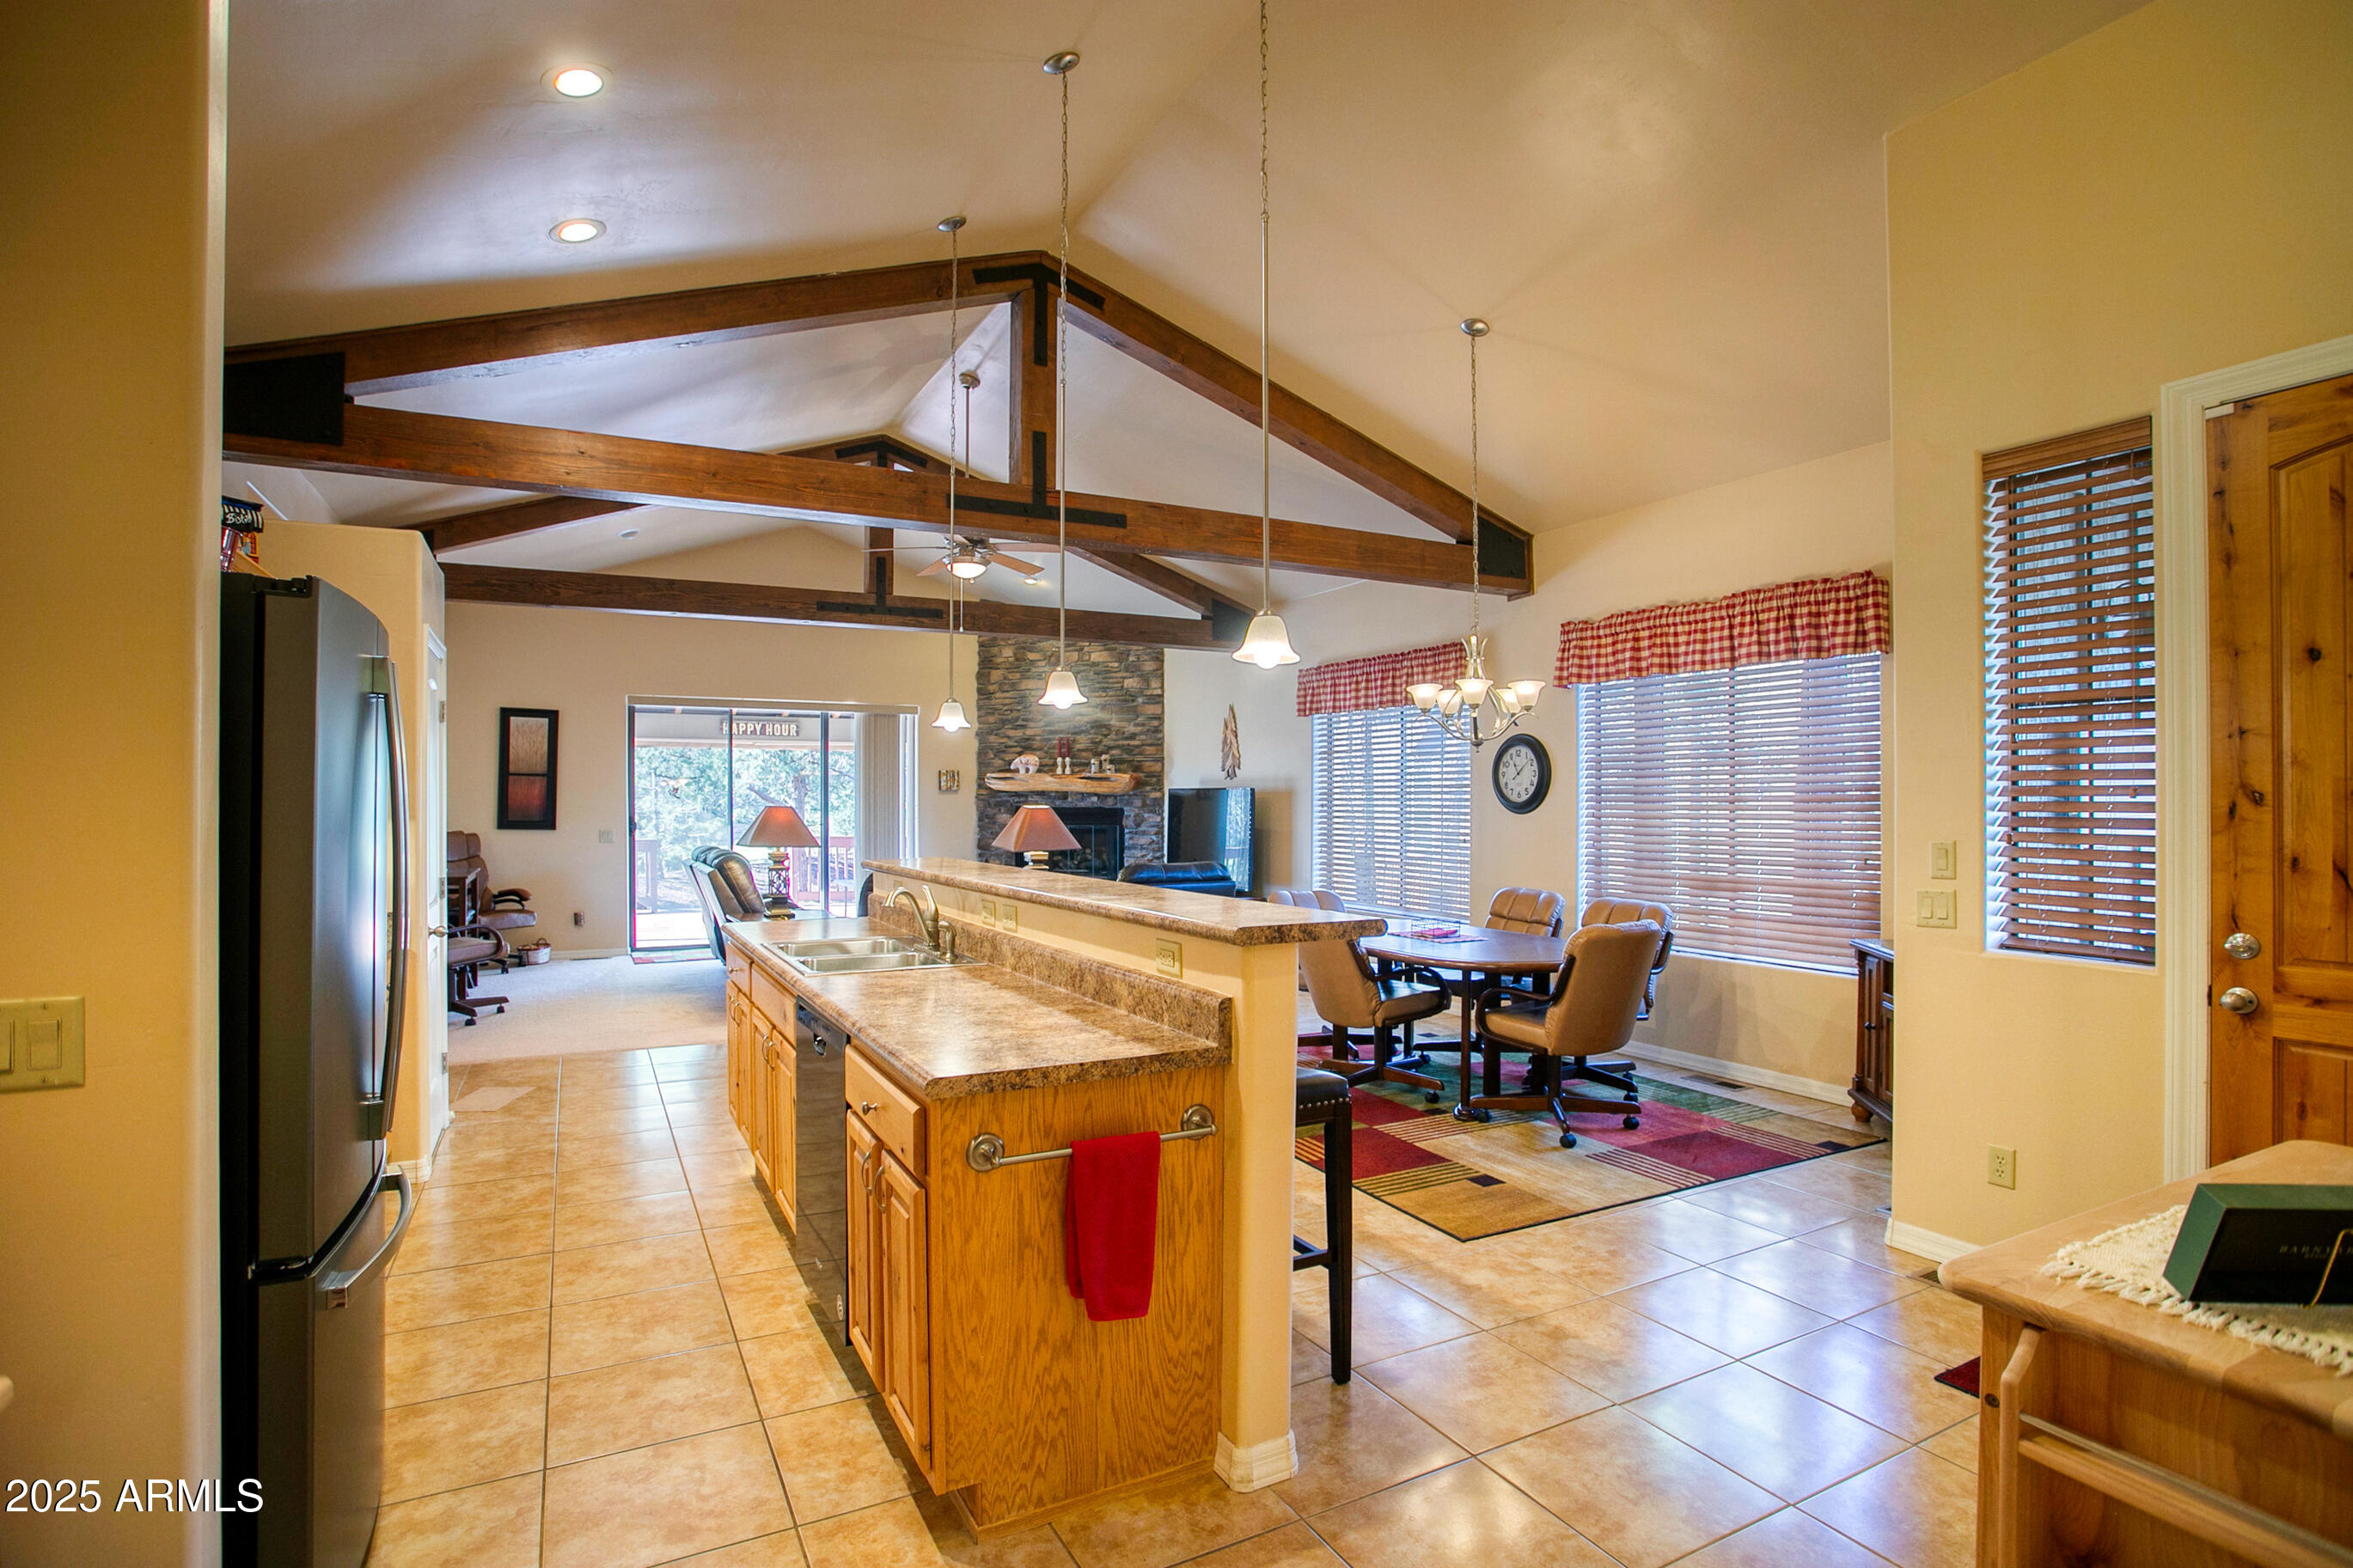
Brand new Trex back deck and front steps for this beautifully maintained single-level townhome in the gated Mountain Gate community of Lakeside. This fully furnished 3-bedroom, 2-bath home features an open floor plan with exposed beams, a stone gas fireplace, and a split-bedroom layout. The spacious primary suite offers a large walk-in closet. Sliding glass doors open to an oversized back deck surrounded by mature trees, perfect for relaxing, entertaining, or enjoying wildlife. Additional features include a 2-car garage, paver driveway, stone accents, and a retractable awning. HOA covers exterior maintenance, snow removal, garbage, landscaping, private streets, and gated entry. Conveniently located near shopping, dining, lakes, hiking, casino, and Sunrise Ski Resort.
#7036094

Lakeside

5410 N SAINT ANDREWS Drive

3 Beds

2 Baths

1,867 Sq.Ft.

$474,990

MLS#: 7036094
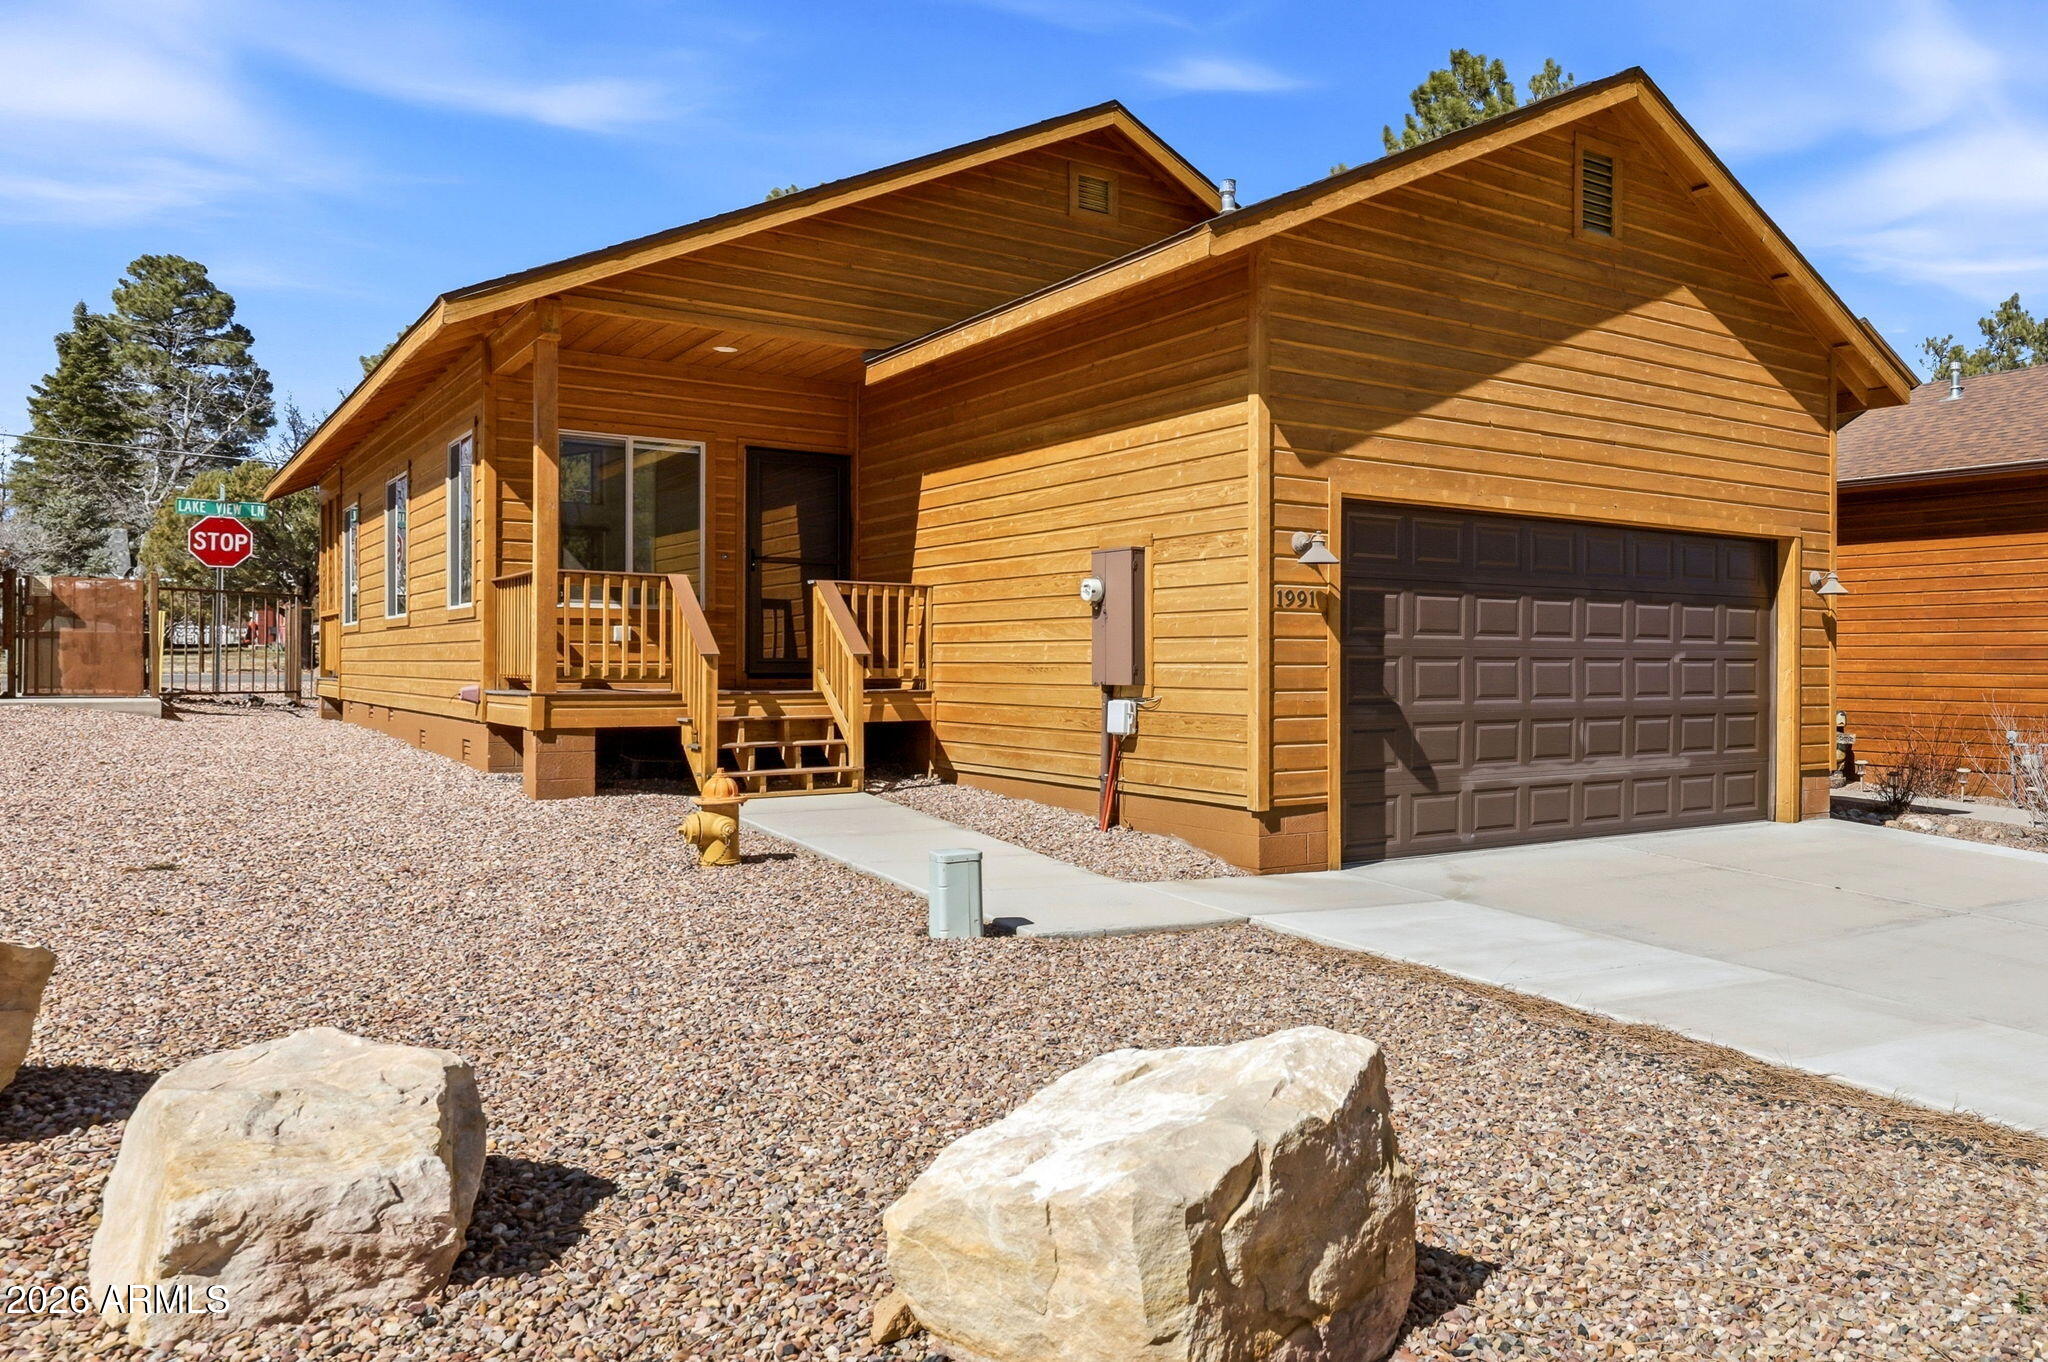
Enquire today for your private tour of this beautiful 2 bedroom, 2 bathroom site-built home in Lakeside, built in 2021 and thoughtfully designed for comfortable mountain living. Inside you will find warm wood finishes throughout, an open living area filled with natural light, and a stylish kitchen featuring stainless steel appliances, modern cabinetry, and plenty of workspace. The primary suite offers a peaceful retreat while the second bedroom is perfect for guests or a home office. Step outside to the covered back deck where you can relax and enjoy the cool mountain air and views of nearby Rainbow Lake. Located just minutes from fishing, hiking, restaurants, and everything the White Mountains lifestyle has to offer. This newer home blends modern construction with classic mountain charm!
#6992888

Lakeside

1991 N LAKE BREEZE Road

2 Beds

2 Baths

1,170 Sq.Ft.

$406,000

MLS#: 6992888
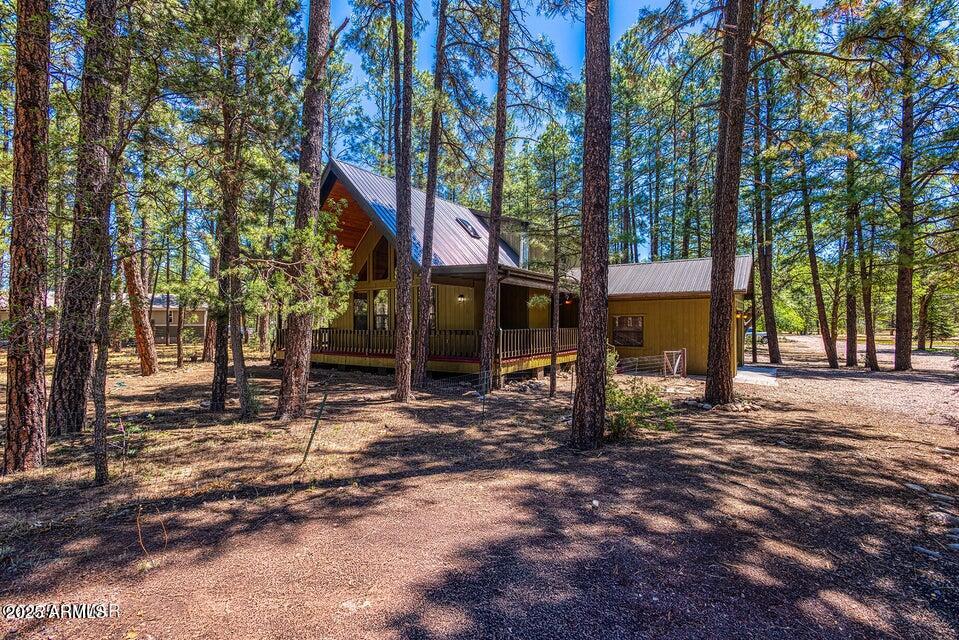
This is it!! This lovely, updated chalet sits on just over a full acre backing up to reservation land in Lakeside with no HOA! This gorgeous property includes your own orchard with mature apple and pear trees, and a shared well. The house has a new metal standing seam roof, has been freshly painted inside and out, has new flooring throughout, & updated appliances. Take in the views of the towering pines from your wall of windows while sitting next to your cozy wood stove in the winter months, or enjoy the cool, whispering pines on the wrap around covered deck. This is truly the setting that you have been looking for to enjoy all four seasons. Seller will carry!!! Ask about terms!
#6989010

Lakeside

950 COOPER Lane

3 Beds

2 Baths

2,540 Sq.Ft.

$499,900

MLS#: 6989010
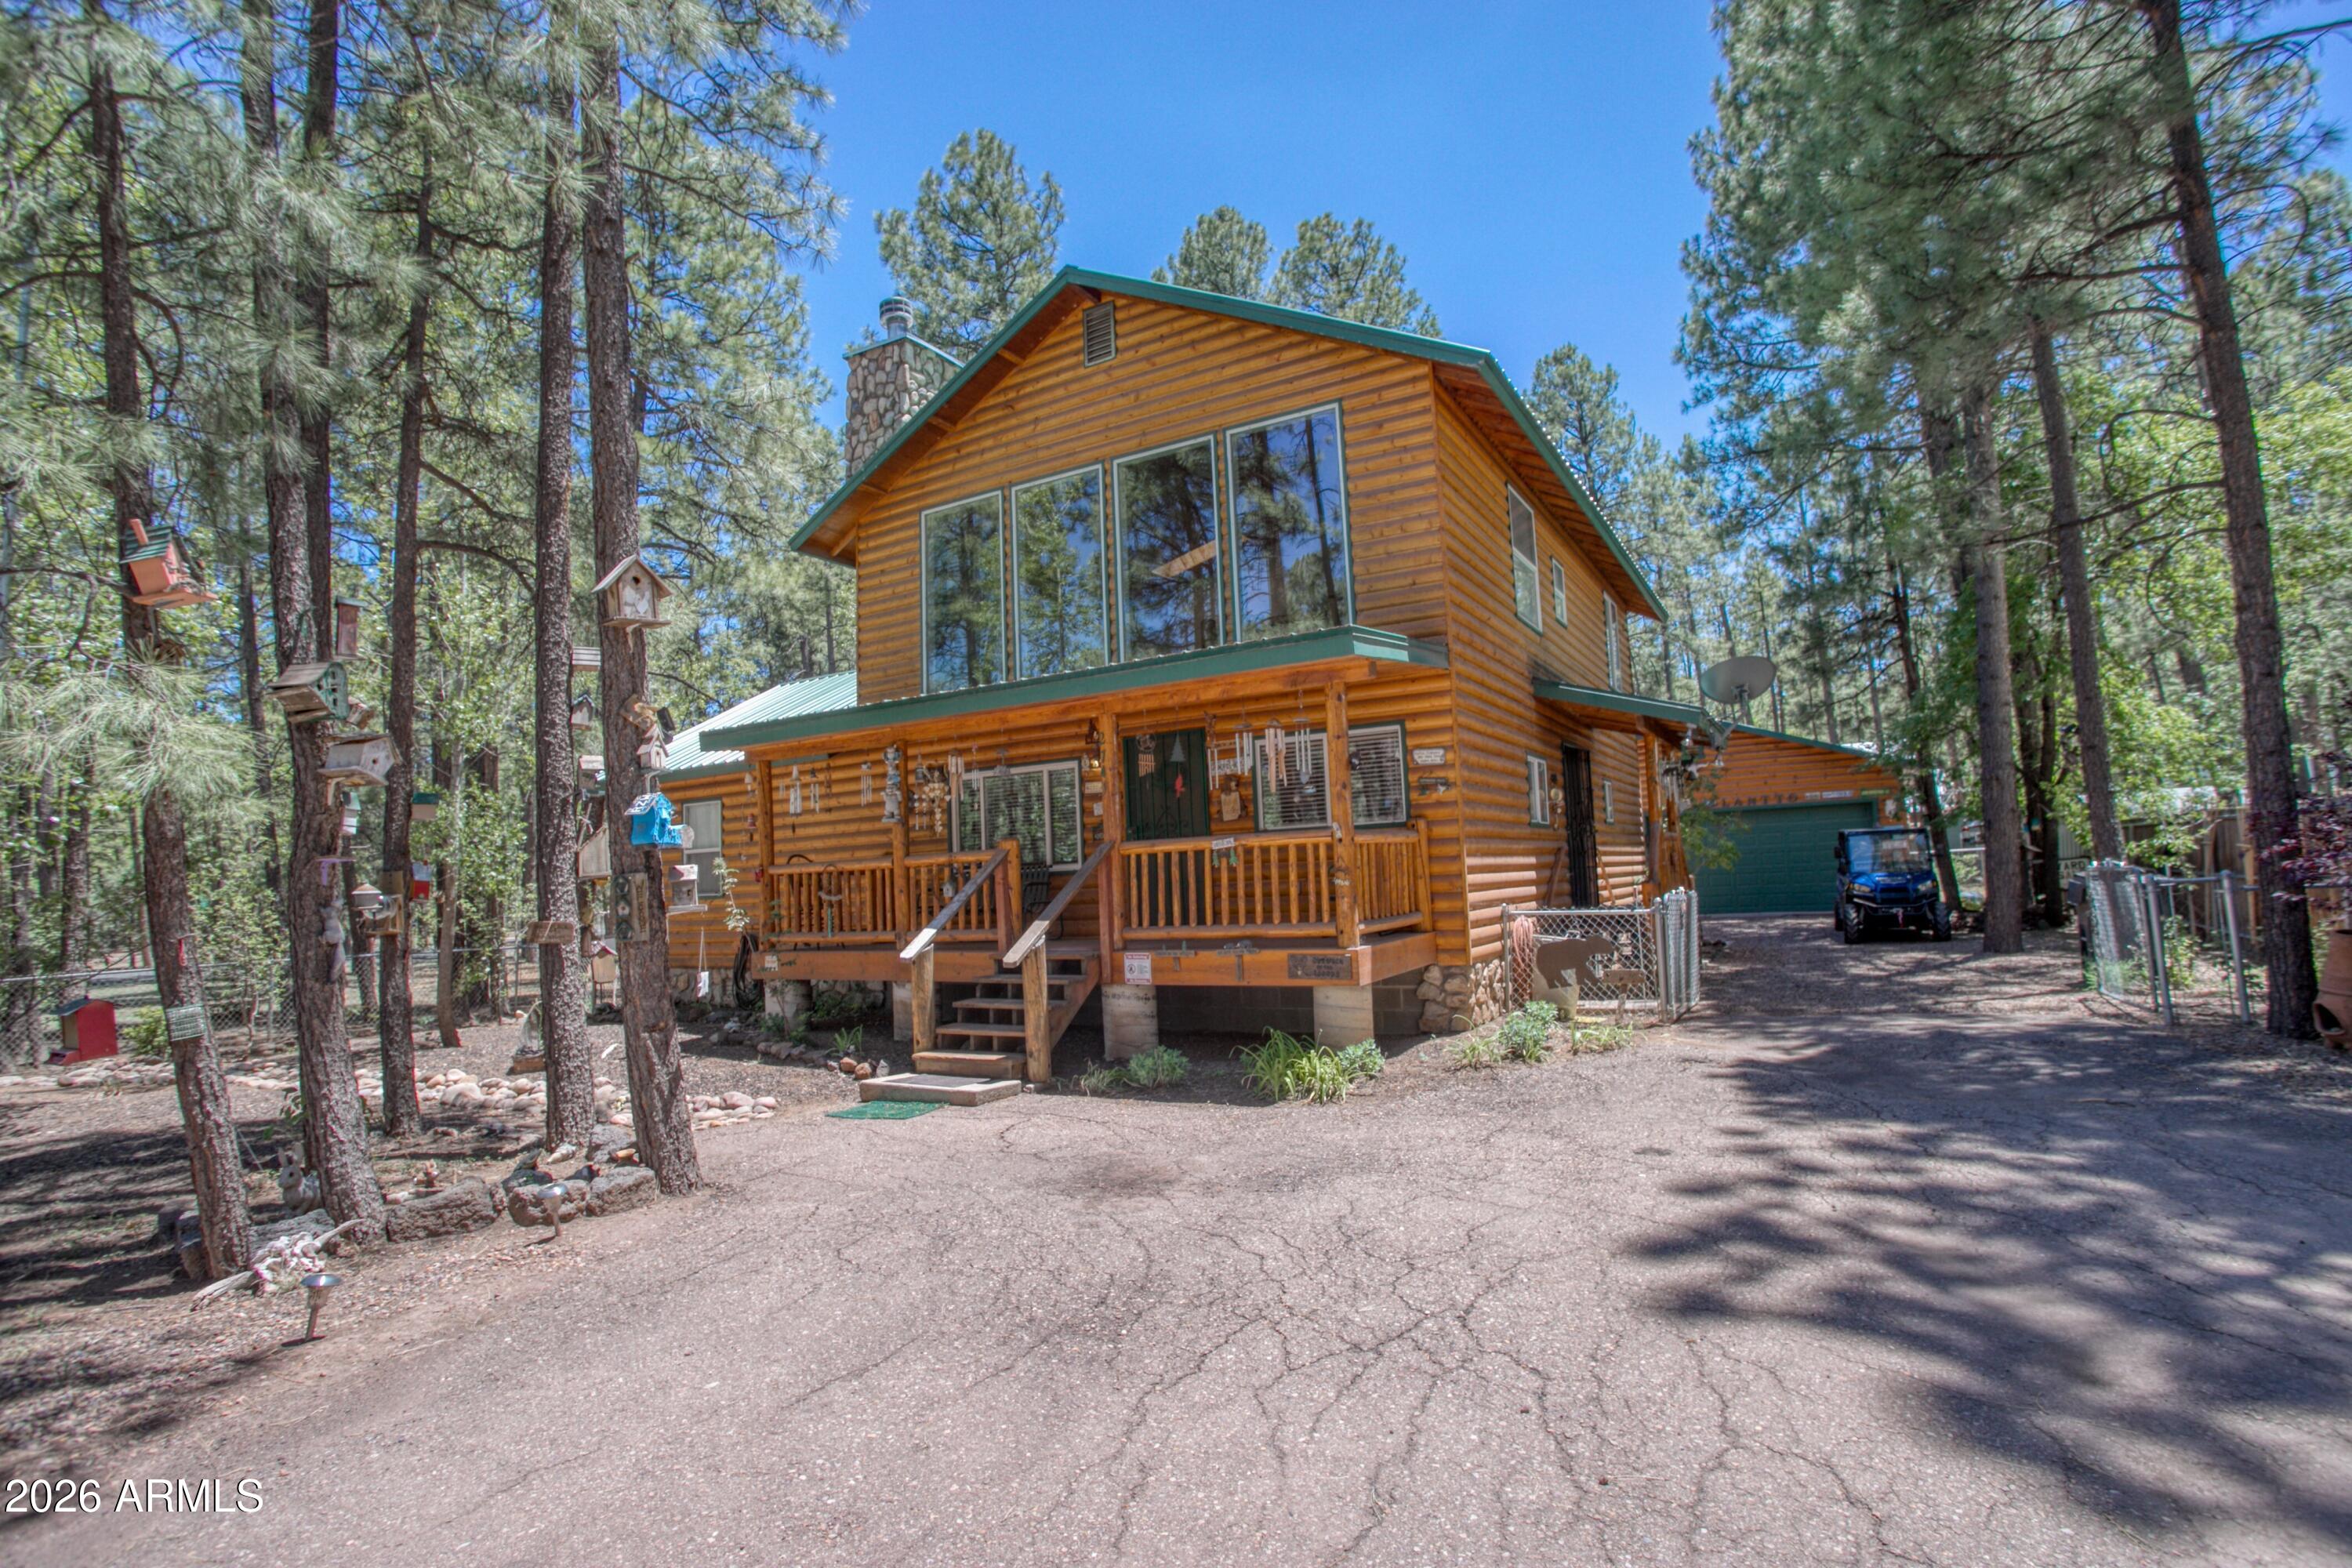
Welcome home to your cozy cabin in the pines.    This 4-bedroom, 2-bathroom home features an open concept floor plan with a gorgeous fireplace in the living room.   The eat-in kitchen has plenty of room to work and a pantry for extra storage space.   The master suite is generous in size with a large walk-in closet, soaking tub and shower.   Upstairs is another bedroom with access to a private balcony deck.     The possibilities are endless with the upstairs loft area; play area, home office or reading nook.    Outside you will find a 2-car detached garage with workshop space.   Back yard is fenced for furry family members.    RV parking with hook ups for any visitors.
#7039644

Lakeside

2741 SPRING Drive

4 Beds

2 Baths

1,624 Sq.Ft.

$479,900

MLS#: 7039644

Welcome to this beautifully updated and meticulously maintained home, where modern comfort meets unique character in an unbeatable location! Step inside to stacked stone accents, gorgeous wood flooring, vaulted ceilings, and all the right finishes throughout. The open-concept layout creates an inviting atmosphere, highlighted by a modern kitchen featuring new appliances, a gas stove, a endless hot water heating system, and a water purification system.

This charming home offers 2 bedrooms and 2 full bathrooms, along with a ductless mini-split heating and cooling system installed in 2025 for year-round comfort and energy efficiency. Step outside to enjoy the fully landscaped and fenced backyard, complete with garden and flower beds, a small fruit orchard, an automated sprinkler system with timer, and an expansive deck perfect for entertaining, relaxing, or enjoying the beautiful surroundings. Plus, there is a private lake just for residents around the corner for fishing and canoeing!

Unique touches throughout the home include a decorative fireplace in the living area and a detached, fully functioning fireplace in the bedroom, adding warmth and character you won't find elsewhere. Located in a fantastic neighborhood within walking distance to a catch-and-release fishing pond and just minutes from parks and hiking trails, this move-in-ready home offers the perfect blend of charm, functionality, and outdoor lifestyle. Don't miss your opportunity to make this one-of-a-kind property your own!

1403 S JULIA Lane

Message successfully sent.

I agree to receive email communication and understand I can unsubscribe at any time.

I agree to be contacted by The Mandy Gold Team | Haymore Real Estate LLC via call, email, and text for real estate services. To opt out, you can reply 'stop' at any time or reply 'help' for assistance. You can also click the unsubscribe link in the emails. Message and data rates may apply. Message frequency may vary. Privacy Policy

 - property

Send a message

Message successfully sent.

Reason for contacting?

I agree to receive email communication and understand I can unsubscribe at any time.

I agree to be contacted by The Mandy Gold Team | Haymore Real Estate LLC via call, email, and text for real estate services. To opt out, you can reply 'stop' at any time or reply 'help' for assistance. You can also click the unsubscribe link in the emails. Message and data rates may apply. Message frequency may vary. Privacy Policy

Sign In Sign Out

Virtual Assistant

Would you like to take the next step with this property? We can help you schedule a showing or virtual tour, or send you more details.

Yes, I would like more information.

Thank You for Your Reply, One of Our Agents will contact you as soon as possible

No, maybe later.

Thank you, you can always contact me via email, phone number or through the contact form.

Realhub AI

Lucy - Your AI-Powered Realtor

Update Your Temporary Password

Personalize your search

Enter your email and we'll notify you immediately when new listings match what you're looking for.

or enter email address

Already have an account ? Login here

Continue your home search

I agree to receive communications and understand I can unsubscribe at any time.

I agree to be contacted by The Mandy Gold Team | Haymore Real Estate LLC via call, email, and text for real estate services. To opt out, you can reply 'stop' at any time or reply 'help' for assistance. You can also click the unsubscribe link in the emails. Message and data rates may apply. Message frequency may vary. Privacy Policy

Already have an account ? Login here

We use cookies

We use cookies primarily for analytics to enhance your experience. By accepting, you agree to our use of these cookies. You can manage your preferences or learn more about our cookies policy.