6409 S HAZELTON Lane

Tempe, AZ 85283
Territorial/Santa Fe

Tempe, AZ 85283
6409 S HAZELTON Lane

$775,000

MLS#: 7044707

Status: Active

Listing provided by: Weichert, Realtors - Courtney Valleywide

Listing agent phone: None

Last update: 7 days ago

On site: a month ago

CAMELOT VILLAGE UNIT 1 - Residential

About

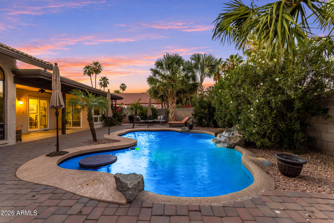
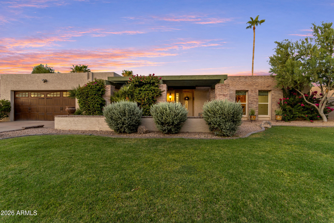
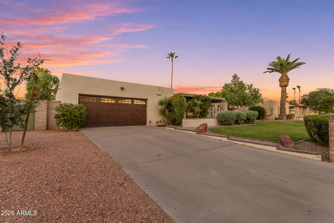
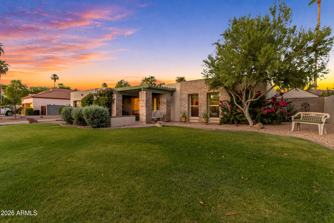
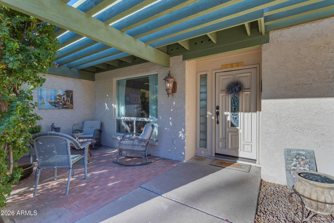
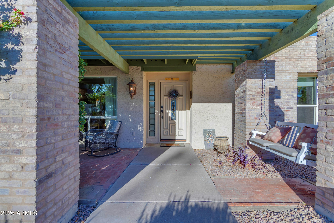
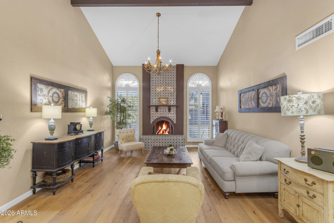
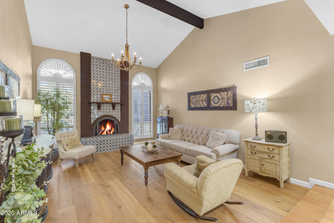
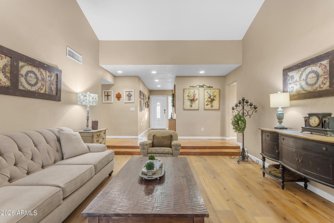
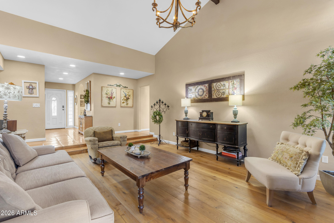
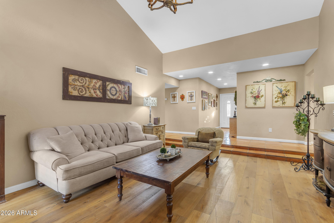
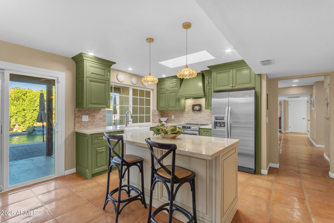
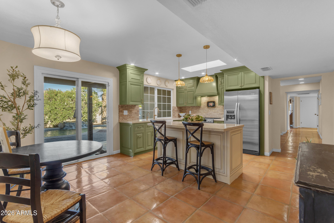
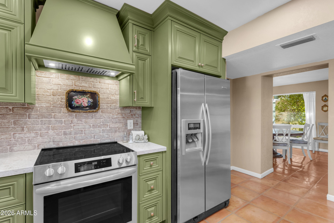
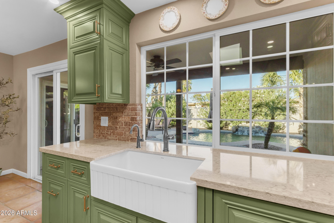
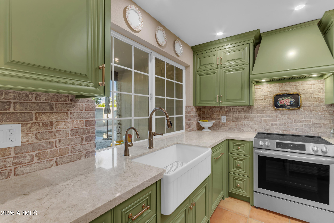
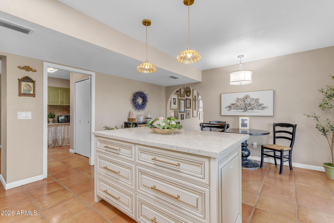
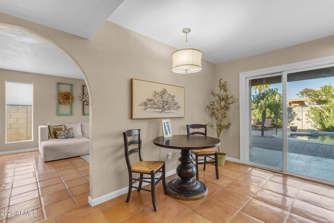
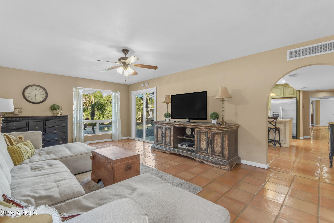
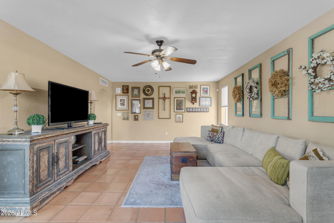
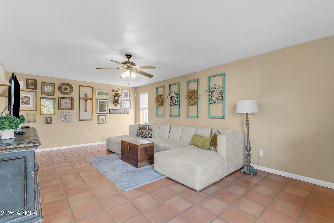
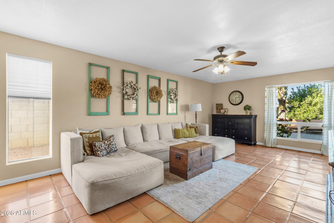
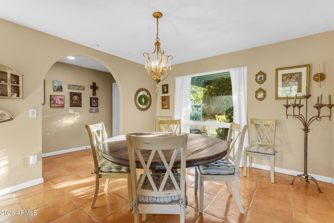
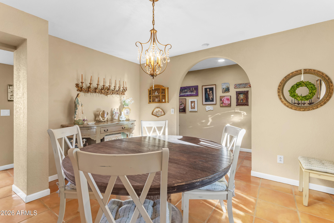
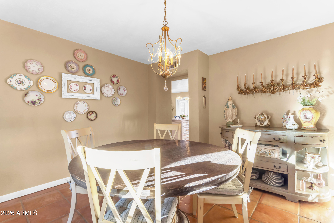
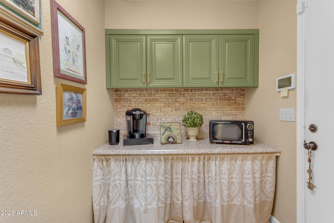
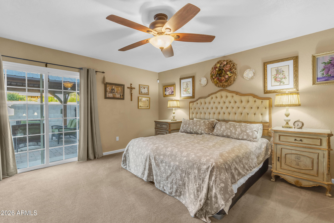
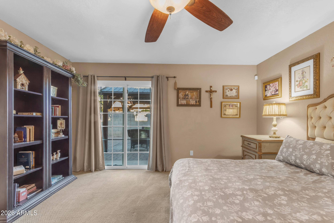
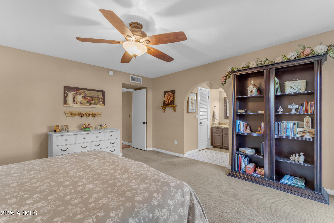
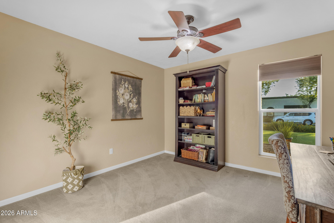
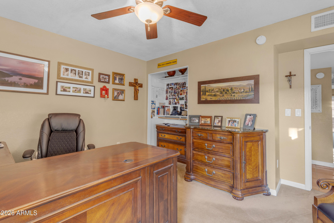
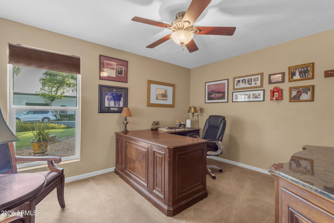
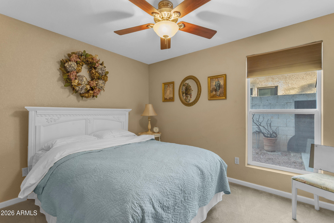
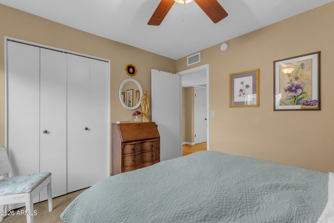
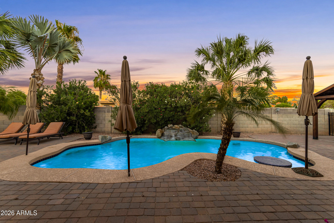
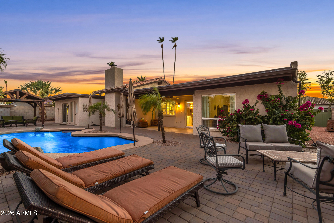
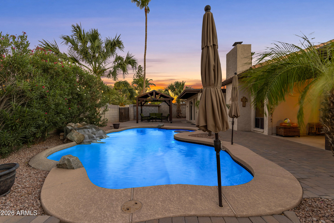
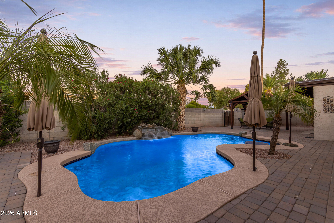
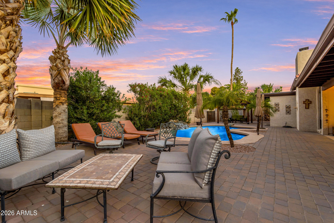
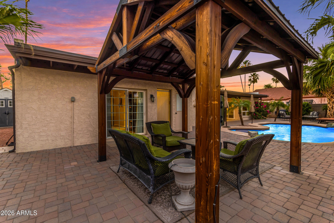
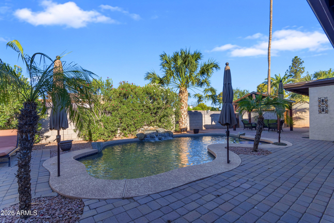
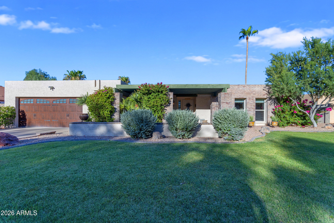
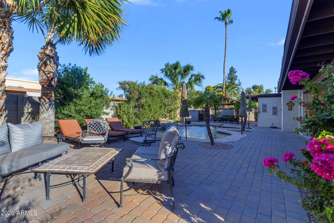
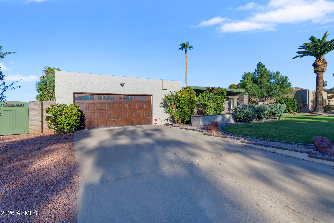
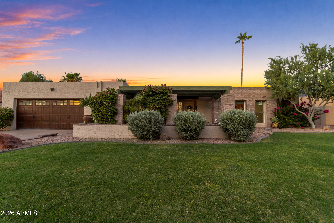
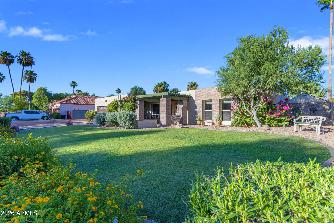
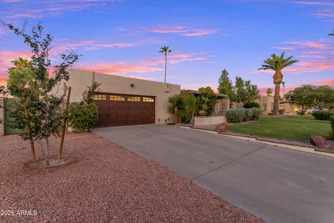
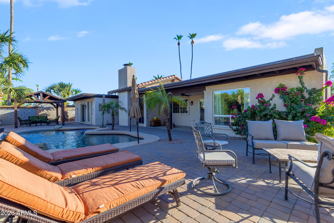
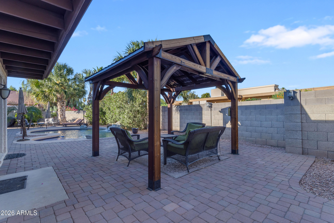
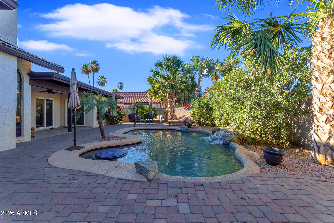
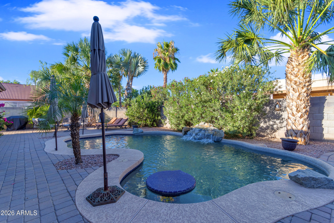
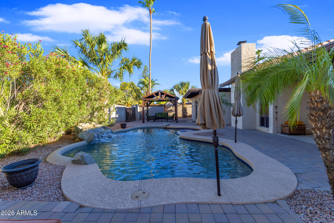
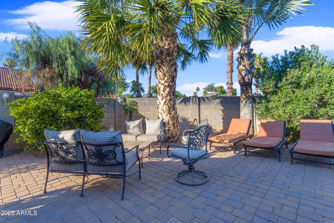
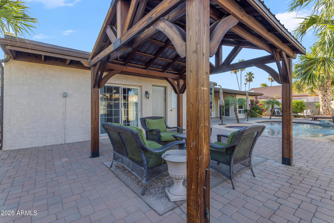
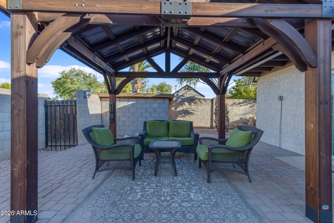
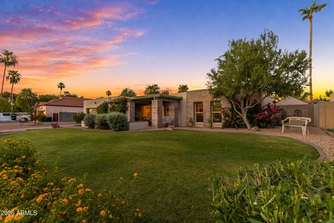
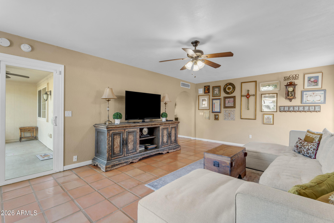
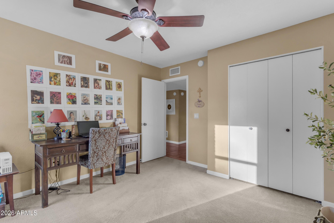
Single Level oasis featuring a sparkling PebbleTec pool & water feature! NEW AC July 2026! Stunning 2025 kitchen remodel complete with island, Cambria quartz countertops, & stainless steel appliances (new oven & dishwasher 2026)! **Furniture (with select exclusions) can convey with sale of home with offer that is acceptable to Seller!** Additional updates include a new water heater (2025), garage vehicle door (2023), & full flat roof replacement (2019)! Gather in the inviting living room featuring remodeled fireplace (2022) & French oak wood floors. Relax in the bedrooms offering upgraded plush carpeting. Enjoy outdoor living with the new gazebo (2024) & peaceful front courtyard with newer wood beams and carefully designed hardscape (2020). Conveniently located with easy access to the 101 and just minutes from Trader Joe's, Changing Hands Bookstore, Orangetheory Fitness, Club Pilates & Stroud Park!

Property

Beds

4

Full Baths

2

1/2 Baths

None

Year Built

1978

Sq.Footage

2,434

Features

Features & Amenities

Interior

  • Other Interior Features

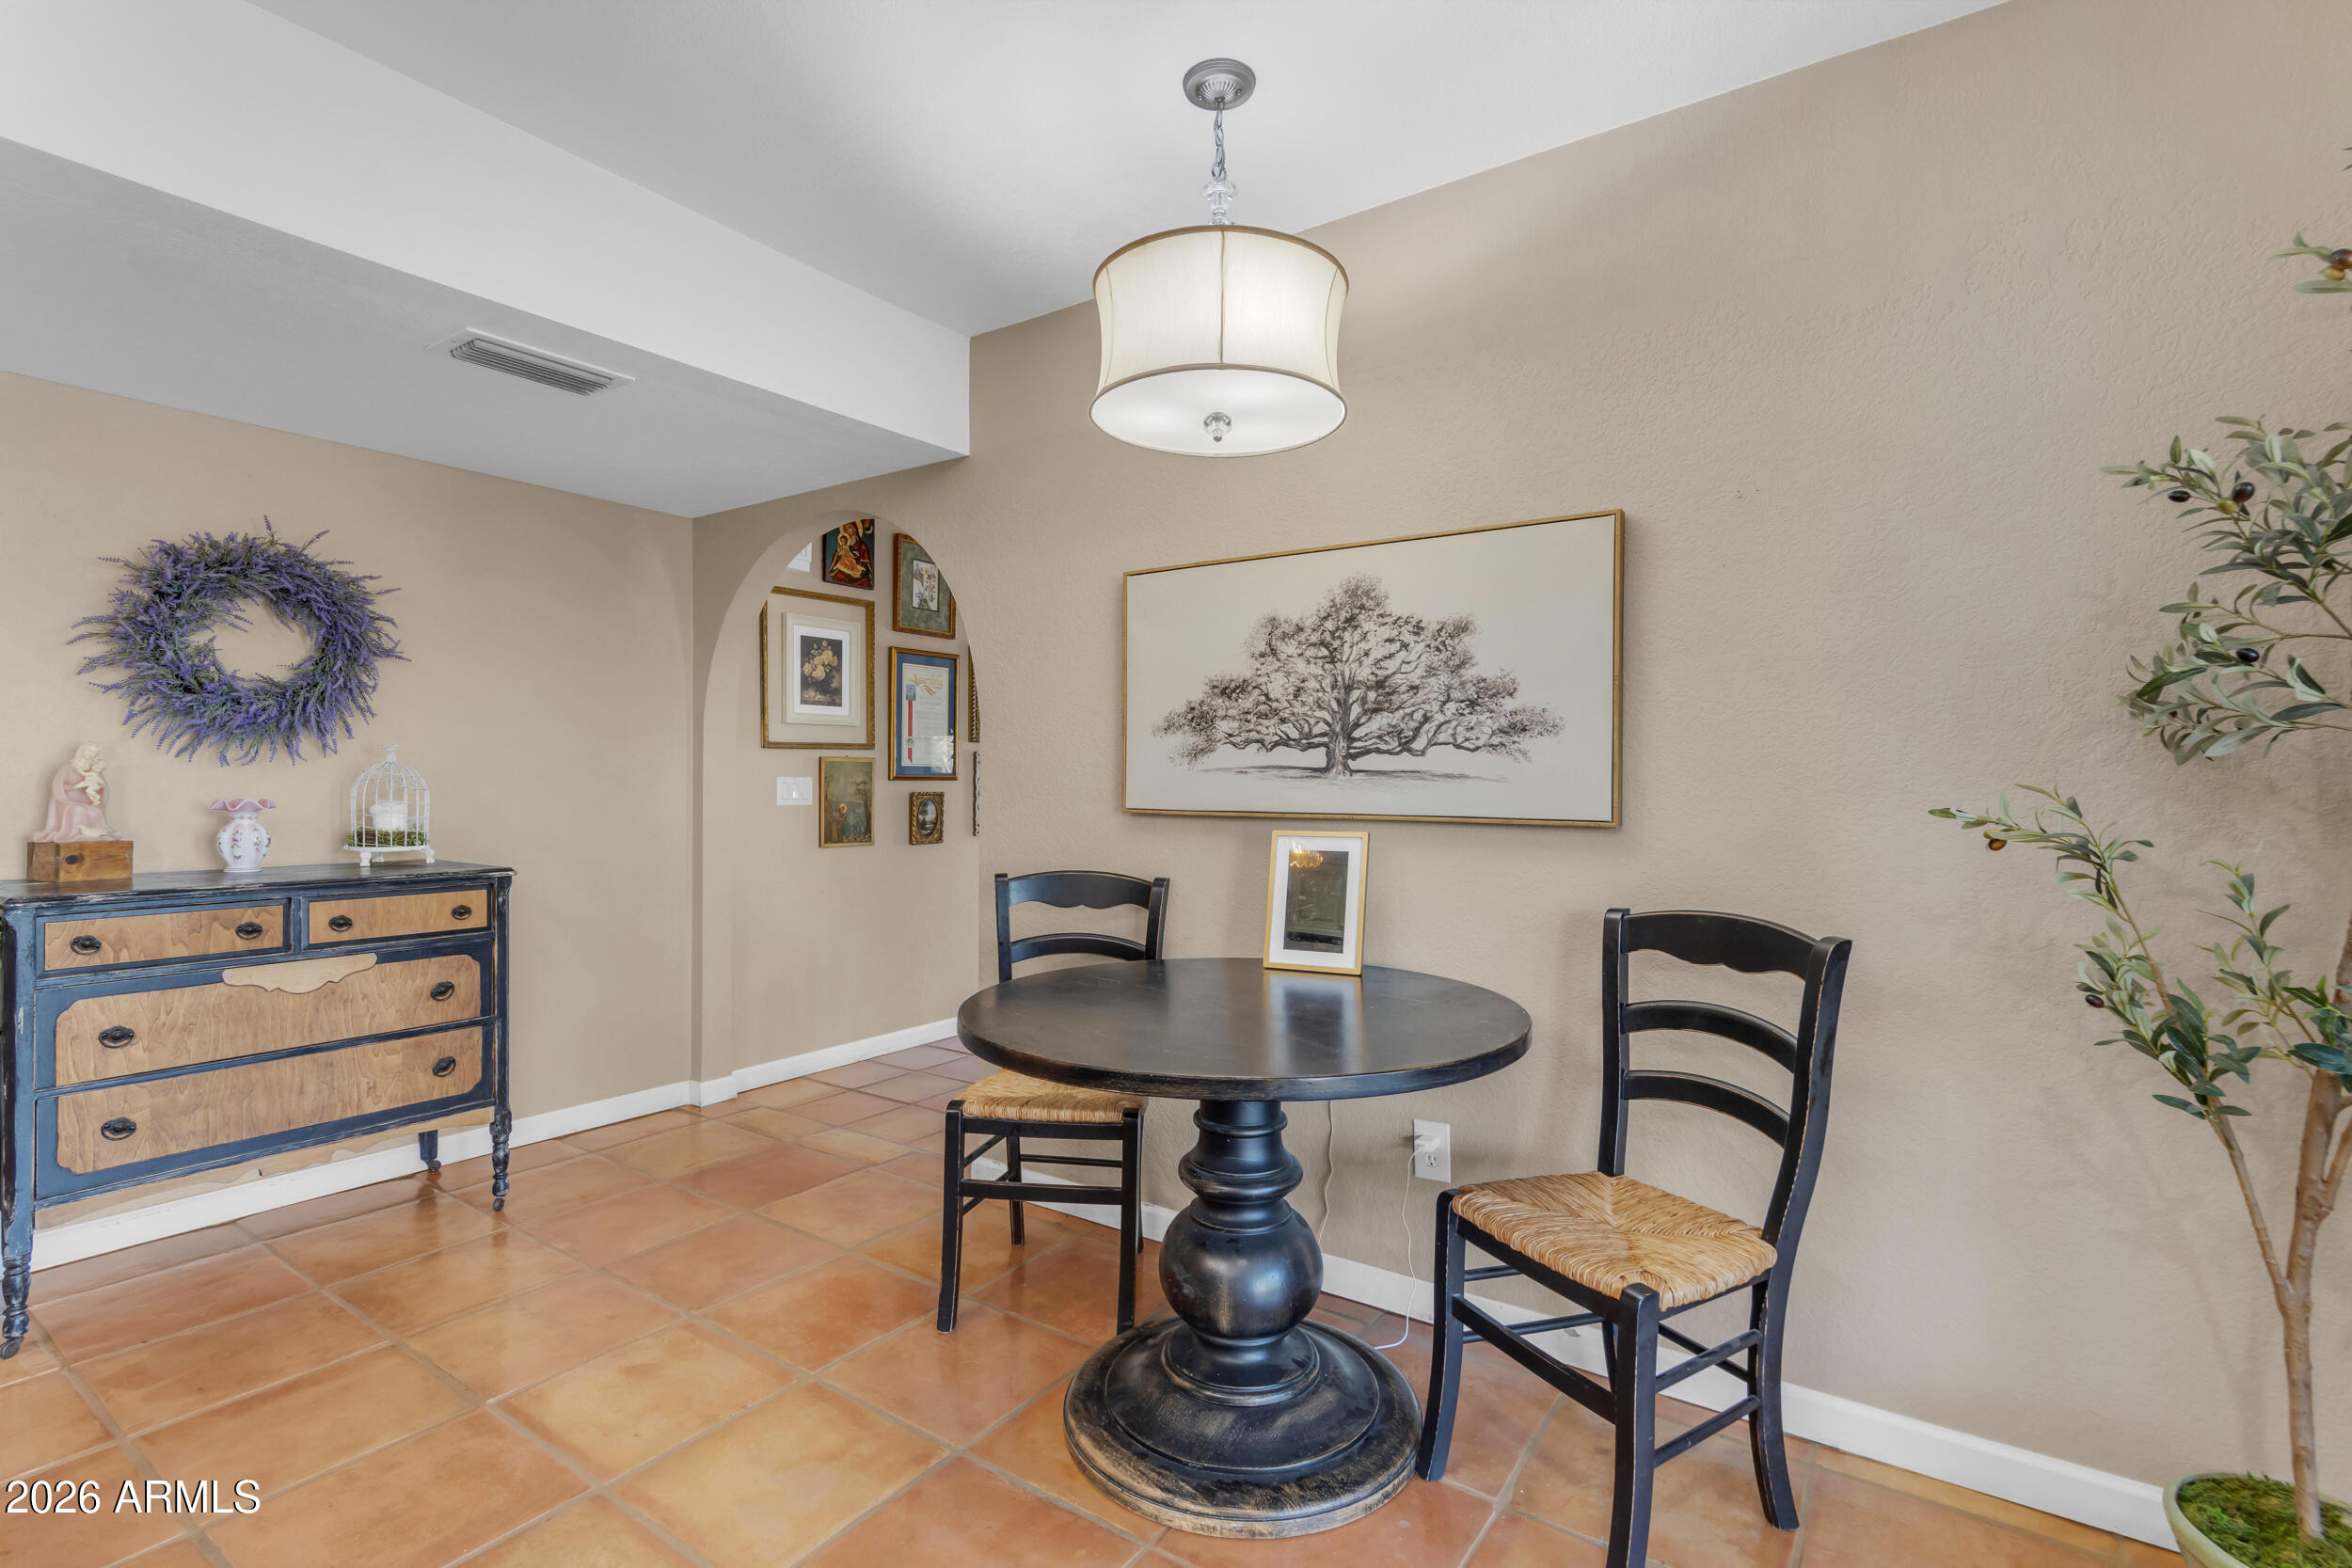
    Eat-in Kitchen, Breakfast Bar, Kitchen Island

  • Total Bedrooms

    4

  • Bathrooms

    2

  • Basement YN

    NO

  • Cooling YN

    YES

  • Cooling

    Central Air, Ceiling Fan(s)

  • Fireplace YN

    YES

  • Heating YN

    YES

  • Heating

    Electric

  • Pet friendly

    N/A

Exterior

  • Garage

    Yes

  • Garage spaces

    2

  • Construction Materials

    Stucco, Frame

  • Other Exterior Features

    Storage

  • Parking

    Garage Door Opener, Direct Access

  • Pool

    Yes

  • Pool Features

    Outdoor Pool

Area & Lot

  • Lot Size(acres)

    0.23
  • Lot Size(square feet)

    10,106

  • Property Type

    Residential

  • Property Sub Type

    Single Family Residence

  • Architectural Style

    Territorial/Santa Fe

Price

  • Sales Price

    $775,000

  • Tax Amount

    $3,284

  • Financing Options

    Cash, Conventional, FHA, VA

  • Sq. Footage

    2,434

  • Price/SqFt

    $318

HOA

  • Association

    No

Property Resources

  • Horse Property

    NO

School District

  • Elementary School

    Kyrene Elementary District

  • Middle School

    Kyrene Middle School

  • High School

    Marcos De Niza High School

Property Features

  • Stories

    1

  • Ownership

    Fee Simple

  • Sewer

    Public Sewer

  • Tax Lot

    19

  • Water Source

    Public

Schedule

Schedule a Showing

Showing scheduled successfully.

What is 3 + 4 ?


Change time

Mortgage calculator

Estimate your monthly mortgage payment, including the principal and interest, property taxes, and HOA. Adjust the values to generate a more accurate rate.

Your payment

Principal and Interest:

$

Property taxes:

$

HOA fees:

$

Total loan payment:

$

Total interest amount:

$

Location

  • County

    Maricopa

  • Elementary School

    Kyrene Elementary District

  • Middle School

    Kyrene Middle School

  • High School

    Marcos De Niza High School

Listing Courtesy of Nicole Courtney Kowal , Weichert, Realtors - Courtney Valleywide

RealHub Information is provided exclusively for consumers' personal, non-commercial use, and it may not be used for any purpose other than to identify prospective properties consumers may be interested in purchasing. All information deemed reliable but not guaranteed and should be independently verified. All properties are subject to prior sale, change or withdrawal. RealHub website owner shall not be responsible for any typographical errors, misinformation, misprints and shall be held totally harmless.

Agent Terri Applegarth

Terri Applegarth

Agent / RealtorĀ®

Call Terri today to schedule a private showing.


* Listings on this website come from the FMLS IDX Compilation and may be held by brokerage firms other than the owner of this website. The listing brokerage is identified in any listing details. Information is deemed reliable but is not guaranteed. If you believe any FMLS listing contains material that infringes your copyrighted work please click here to review our DMCA policy and learn how to submit a takedown request.Ā© 2024 FMLS.

Properties

Related properties

New on site 1 day ago
You are going to LOVE this beautiful 5 bedroom, 2 bath home in a Tempe! Tastefully upgraded kitchen with granite countertops and stainless-steel appliances including a new dishwasher, gorgeous tile floor and freshly painted exterior. PLUS, no HOA makes this an extremely attractive neighborhood close to ASU! 

Besides the incredible interior, you have a private pool and a screened in porch to relax and enjoy those lazy days of summer. 

This one is too good to miss out on!
#7055967

Tempe

801 E CAMPUS Drive

5 Beds

2 Baths

2,267 Sq.Ft.

$775,000

MLS#: 7055967

New on site 2 days ago
Stunning, fully renovated Tempe home at 2136 E Colgate Drive. Exceptional curb appeal with modernized charcoal stucco and path lighting. Step inside to a light-filled open concept featuring wide-plank wood-look flooring and striking modern fixtures throughout. The chef's kitchen is a true showstopper, boasting a dramatic fluted waterfall quartz island, gold hardware, contrasting black accent walls with open shelves, a separate built-in coffee/beverage bar, and two beverage coolers.

The luxury primary suite bath is a serene retreat with a double black vanity, gold fixtures, and a walk-in shower featuring unique vertical wood-look tile and a rain shower head. The updated guest bathroom is equally sleek with a quartz vanity and backlit mirror. This home is perfectly turnkey with a long list of new and updated infrastructure, including a newer roof, a brand-new A/C unit installed in 2023, new dual pane windows, a new water heater, and a complete new electrical panel. Perfect for modern living, the two-car garage with pristine epoxy floors includes a dedicated EV charging station. The private backyard oasis is perfect for entertaining with a diving pool and a stylish covered patio featuring a wood plank ceiling and modern fan. Don't miss this modern oasis in a prime Tempe location.
#7067213

Tempe

2136 E COLGATE Drive

5 Beds

2 Baths

1,848 Sq.Ft.

$715,000

MLS#: 7067213

Set near Papago Parkway on a quiet Tempe street, this 4 bedroom, 2 bath ranch sits in the Scottsdale Unified School District with a Tempe address and taxes just over $1,700 a year. No HOA. The remodeled kitchen anchors the home, with rich cabinetry, granite counters, stainless appliances, custom backsplash and an oversized island with seating that opens to both the dining and living spaces. Three separate gathering areas give the 2,231 square feet real breathing room, including a family room with a fireplace and a bright front living room. The primary suite sits privately at the back of the home with its own ensuite bath. Outside, a pergola-covered patio and low-maintenance turf make the yard usable year-round. Dual pane windows and a covered carport round it out. Minutes to Old Town Scottsdale, Papago Park, ASU, Sky Harbor and the 202 Loop.
#7064814

Tempe

211 E TAYLOR Street

4 Beds

2 Baths

2,231 Sq.Ft.

$679,000

MLS#: 7064814

Welcome to this beautifully remodeled 4-bedroom, 2-bath home in Tempe's sought-after McClintock Manor, perfectly situated near premier dining and shopping. Step inside to discover fresh paint inside and out, sleek new fixtures, and two spacious living rooms perfect for entertaining. The stunning kitchen features modern cabinetry, floating shelves, and breathtaking quartz countertops with a custom waterfall edge. Relax by the striking wood-burning fireplace, beautifully finished with custom tile accents. Both custom bathrooms offer luxurious tiled shower and bath surrounds. Outside, enjoy a private courtyard setup with low-maintenance designer turf in the front and backyard. Complete with a large laundry room and a spacious 2-car garage, this exceptional turnkey home is ready for you today!
#7064347

Tempe

1835 E MANHATTON Drive

4 Beds

2 Baths

2,429 Sq.Ft.

$729,999

MLS#: 7064347

Price reduced
Beautiful home backing to a large green park in the heart of Warner Ranch.  Great curb appeal invites you into this well maintained home w/ New Roof & AC! Kitchen features, granite counters, upgraded stainless appliances, large island for meal prep or entertaining, breakfast nook & window at kitchen sink.  The kitchen looks into the family room w/ a brick fireplace. Large formal dining and living rooms. Stunning staircase with hardwood flooring! Master Bedroom is spacious and features an updated shower, soaking jetted tub, dual vanities, large walk in closet & a view deck to enjoy in the evening. Nice sized secondary bedrooms and baths! Designer touches! Entertaining backyard features a recently resurfaced pool, new travertine pavers, new artificial turf all to enjoy with family & friends! South Tempe lifestyles offers award winning schools, shopping, dining, entertainment, minutes to sky harbor international airport for a weekend getaway and easy access to the 101, 202, 10 and 60 freeways!  Come see this home that show pride of ownership!
#7061963

Tempe

42 E MARIA Lane

4 Beds

3 Baths

2,825 Sq.Ft.

$799,900

MLS#: 7061963

Price reduced
This beautiful property is perfectly located in the desirable Parkway Manor neighborhood of Tempe and just minutes from ASU, shopping, dining, and offers convenient freeway access. Move-in ready and thoughtfully designed from top to bottom, this home combines modern finishes with timeless style.

Adding incredible flexibility and value is the detached 393 sq. ft. guest house studio, complete with a full kitchen and private bathroom. Perfect for guests, multigenerational living, a private home office, or rental income opportunities. The bright, open-concept floor plan is ideal for entertaining, featuring a stunning chef's kitchen with marble countertops, white shaker cabinetry, a spacious eat-in island, custom tile backsplash, gas range, and stainless steel appliances. The spacious primary suite offers a spa-inspired retreat with a custom-tiled walk-in shower, double vanity, and designer fixtures. Luxury flooring throughout, custom lighting, and an installed drip and sprinkler irrigation systems--showcasing quality craftsmanship and attention to detail at every turn.

This turnkey property offers an exceptional opportunity to enjoy modern living in one of Tempe's most sought-after neighborhoods.
#7060575

Tempe

1725 S MARILYN ANN Drive

4 Beds

3 Baths

1,531 Sq.Ft.

$650,000

MLS#: 7060575

Welcome to a home where thoughtful design, timeless style, and everyday comfort come together effortlessly. This beautifully updated 3-bedroom, 2-bath residence offers 1,560 square feet of bright, open living space, with every detail carefully updated during its stunning 2022 renovation. From the inviting interior to the beautifully designed outdoor living spaces, this home offers the perfect blend of modern finishes, warmth, and functionality-creating a space you'll love for years to come. The moment you step inside, you're welcomed by soaring vaulted ceilings and an abundance of natural light that make the open-concept layout feel even more spacious. The great room serves as the heart of the home, offering the perfect place to gather with family, host friends, or simply unwind after a long day. The beautifully designed kitchen is both stylish and functional, featuring quartz countertops, stainless steel appliances, a custom tiled backsplash, modern light fixtures, and a large island with a charming shiplap faƧade. The adjoining dining area overlooks the backyard and sparkling pool, creating a seamless connection between indoor and outdoor living while providing the perfect backdrop for everyday meals or special occasions. The spacious primary suite offers a peaceful retreat, while two additional bedrooms provide flexibility for family, guests, or a home office.

Step outside and discover your own private backyard oasis. The large fenced pebble-finished play pool is ready for cooling off during warm Arizona afternoons, while the expansive grassy area offers plenty of room for pets, games, or simply relaxing outdoors. Mature trees provide shade and privacy, and the large covered patio creates the perfect setting for weekend barbecues, outdoor dining, or enjoying quiet evenings with family and friends. Whether you're entertaining a crowd or savoring a peaceful morning coffee, this backyard is designed to be enjoyed year-round.

The location is just as impressive as the home itself. Ideally situated near the Loop 101, US-60, and I-10, you'll enjoy quick access to fantastic shopping, dining, parks, golf courses, recreation, and highly regarded schools, making everyday errands and commuting a breeze. Combining a thoughtfully remodeled interior, inviting outdoor living spaces, and an unbeatable Tempe location, this home offers the perfect balance of comfort, style, and convenience. Every space has been carefully designed to make everyday living a little easier and a lot more enjoyable. This is one you won't want to miss!
#7059673

Tempe

7144 S JUNIPER Street

3 Beds

2 Baths

1,560 Sq.Ft.

$625,000

MLS#: 7059673

Price reduced
Completely remodeled and move-in ready, this one-of-a-kind Tempe property combines modern updates, energy efficiency, and an unbeatable location! Originally renovated from the ground up in 2015, major improvements included **new plumbing, electrical, kitchen, bathrooms, and a new sewer connection to the city**. The home was refreshed again in **2026** New Complete hall bathroom, New cabinets and counters in laundry, upgraded countertops in Primary Bath, Turf and paver updates in the backyard, giving it a fresh, contemporary feel. Designed for both everyday living and entertaining, the property features an updated kitchen, beautifully remodeled bathrooms, a dedicated **man cave/flex space**, and thoughtful upgrades throughout. Eco-conscious buyers will appreciate the **owned solar system**, **electric vehicle charging station**, **rainwater catchment system**, and **RV parking complete with its own electrical hookup**.

Step outside and enjoy breathtaking views of **Papago Park's iconic red rock mountains**, all while being just minutes from Arizona State University, Tempe Town Lake, Sky Harbor Airport, Old Town Scottsdale, premier dining, shopping, golf, hiking, and major freeways. Located on the border of Tempe and Scottsdale, this home offers the perfect blend of convenience, recreation, and lifestyle.

If you're searching for a truly turnkey property with extensive upgrades, sustainable features, and an incredible location, this is the one you've been waiting for!
#7057002

Tempe

35 E PAPAGO Drive

3 Beds

1 Baths

2,257 Sq.Ft.

$745,000

MLS#: 7057002

This is the home you've been waiting for! Over $300K in improvements. Completely remodeled from top to bottom with modern luxury and exceptional craftsmanship, this stunning residence is one of North Tempe's finest. The thoughtfully designed split floor plan features two spacious primary suites with spa-inspired en-suite baths and oversized closets, offering comfort and privacy. Just blocks from ASU and Downtown Tempe, this high-producing short-term rental is an incredible investment or primary residence. Step outside to your private resort-style backyard with a sparkling pool and expansive covered patio, perfect for entertaining. Be sure to check out the extensive list of improvements--every detail has been beautifully updated!
#7058579

Tempe

1013 S PARKSIDE Drive

4 Beds

3 Baths

1,848 Sq.Ft.

$825,000

MLS#: 7058579

Price reduced
This is the one you've been waiting for! Beautifully and completely updated 3 bedroom 2 full bathroom move in ready home in the highly desirable Pecan Grove Village subdivision.  All new roof, new dual payne windows, new kitchen with oversize pantry and quartz/butcherblock counter tops, new bathrooms, paint inside and out, new landscaping front and rear, seller owned solar for low electric bills, new flooring throughout, new plumbing and lighting fixtures and much more! Nothing was overlooked on this update and it is absolutely beautiful. Come check it out and get your offer in right away!!
#7058490

Tempe

138 W EL FREDA Road

3 Beds

2 Baths

1,806 Sq.Ft.

$621,000

MLS#: 7058490

Single Level oasis featuring a sparkling PebbleTec pool & water feature! NEW AC July 2026! Stunning 2025 kitchen remodel complete with island, Cambria quartz countertops, & stainless steel appliances (new oven & dishwasher 2026)! **Furniture (with select exclusions) can convey with sale of home with offer that is acceptable to Seller!**
Additional updates include a new water heater (2025), garage vehicle door (2023), & full flat roof replacement (2019)! Gather in the inviting living room featuring remodeled fireplace (2022) & French oak wood floors. Relax in the bedrooms offering upgraded plush carpeting. Enjoy outdoor living with the new gazebo (2024) & peaceful front courtyard with newer wood beams and carefully designed hardscape (2020). Conveniently located with easy access to the 101 and just minutes from Trader Joe's, Changing Hands Bookstore, Orangetheory Fitness, Club Pilates & Stroud Park!

6409 S HAZELTON Lane

Message successfully sent.

I agree to receive email communication and understand I can unsubscribe at any time.

I agree to be contacted by The Mandy Gold Team | Haymore Real Estate LLC via call, email, and text for real estate services. To opt out, you can reply 'stop' at any time or reply 'help' for assistance. You can also click the unsubscribe link in the emails. Message and data rates may apply. Message frequency may vary. Privacy Policy

 - property

Send a message

Message successfully sent.

Reason for contacting?

I agree to receive email communication and understand I can unsubscribe at any time.

I agree to be contacted by The Mandy Gold Team | Haymore Real Estate LLC via call, email, and text for real estate services. To opt out, you can reply 'stop' at any time or reply 'help' for assistance. You can also click the unsubscribe link in the emails. Message and data rates may apply. Message frequency may vary. Privacy Policy

Sign In Sign Out

Virtual Assistant

Would you like to take the next step with this property? We can help you schedule a showing or virtual tour, or send you more details.

Yes, I would like more information.

Thank You for Your Reply, One of Our Agents will contact you as soon as possible

No, maybe later.

Thank you, you can always contact me via email, phone number or through the contact form.

Realhub AI

Lucy - Your AI-Powered Realtor

Update Your Temporary Password

Personalize your search

Enter your email and we'll notify you immediately when new listings match what you're looking for.

or enter email address

Already have an account ? Login here

Continue your home search

I agree to receive communications and understand I can unsubscribe at any time.

I agree to be contacted by The Mandy Gold Team | Haymore Real Estate LLC via call, email, and text for real estate services. To opt out, you can reply 'stop' at any time or reply 'help' for assistance. You can also click the unsubscribe link in the emails. Message and data rates may apply. Message frequency may vary. Privacy Policy

Already have an account ? Login here

We use cookies

We use cookies primarily for analytics to enhance your experience. By accepting, you agree to our use of these cookies. You can manage your preferences or learn more about our cookies policy.