
22852 N 52ND Street
Phoenix, AZ 85054

About
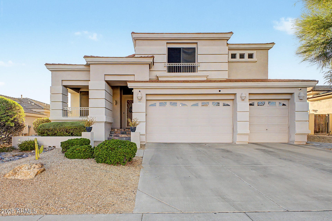
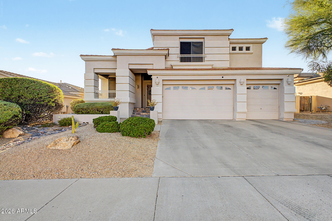
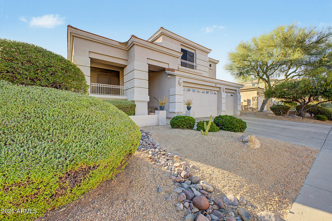
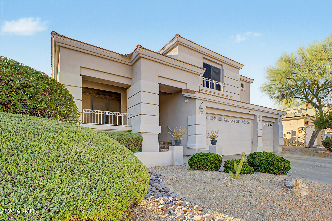
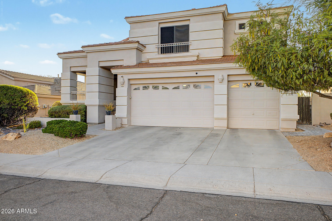
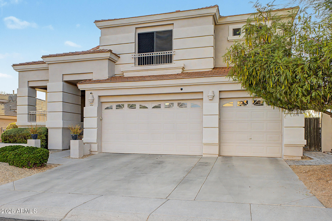
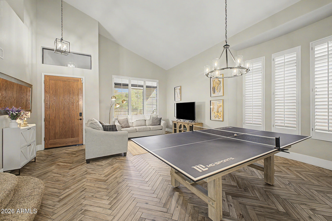
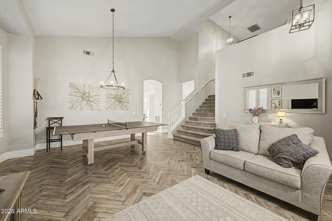
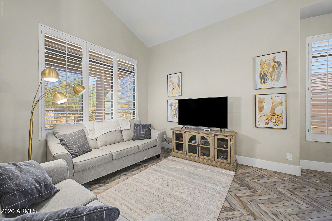
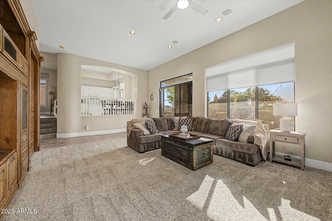
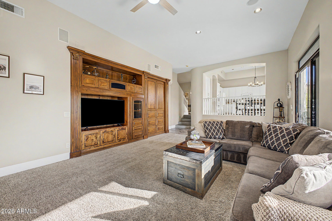
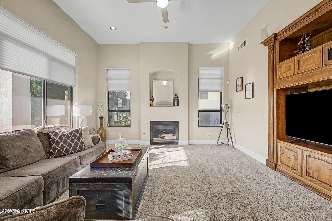
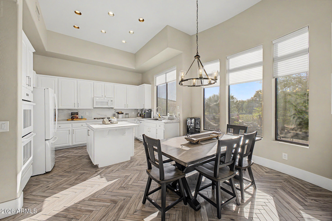
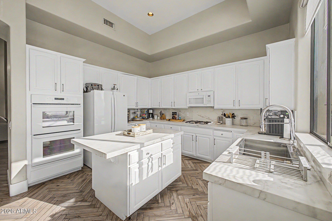
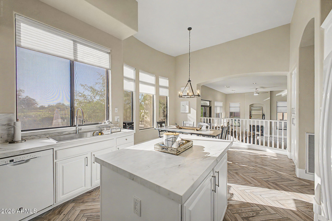
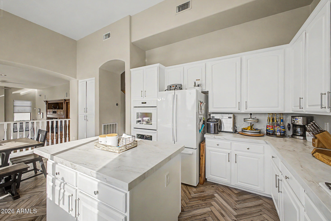
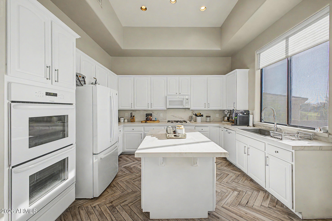
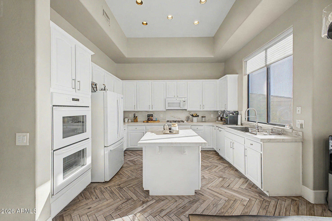
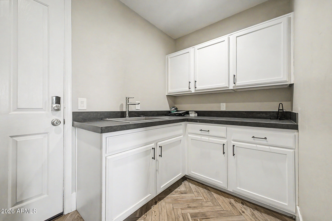
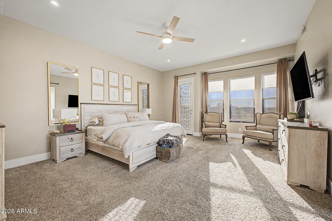
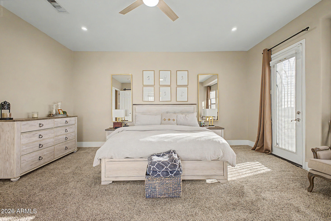
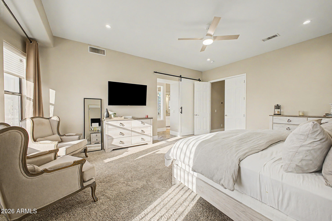
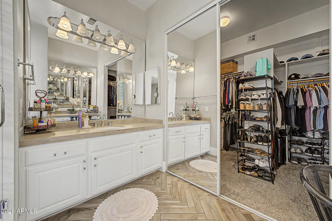
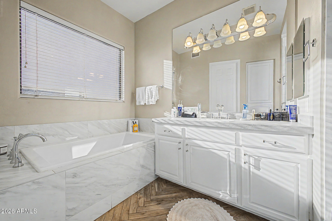
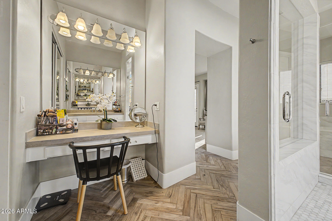
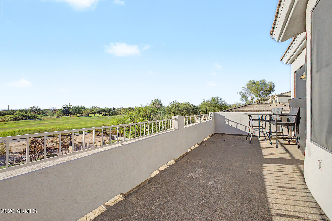
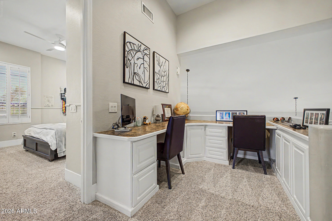
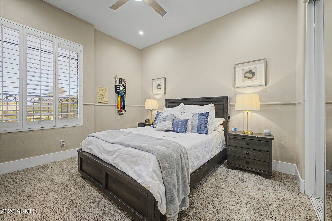
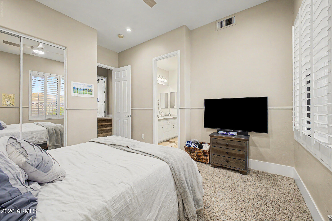
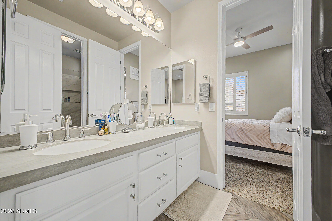
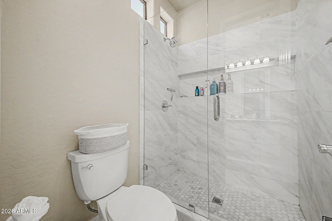
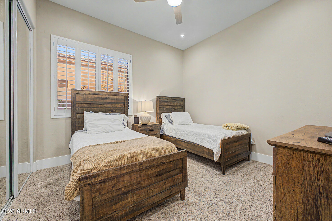
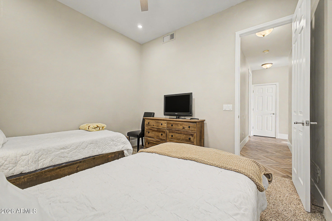
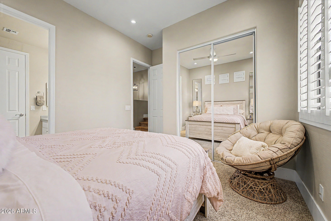
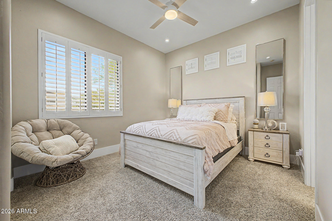
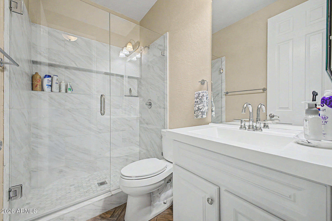
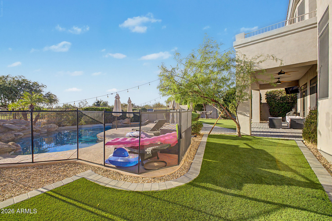
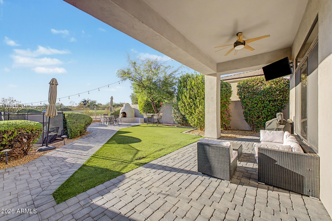
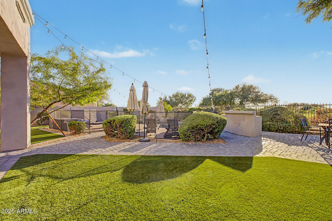
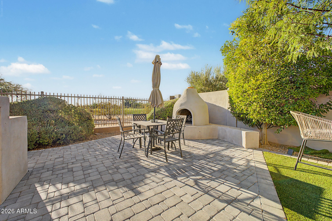
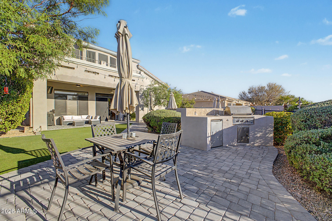
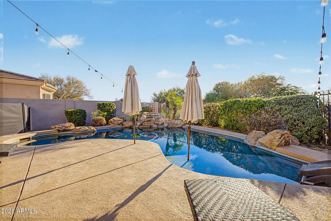
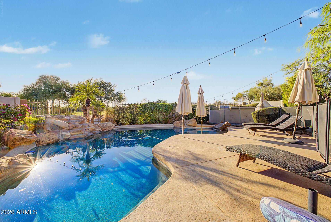
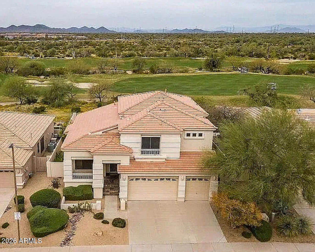
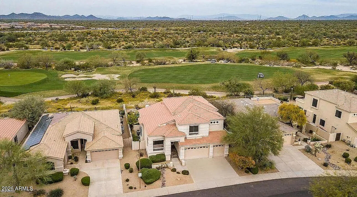
Welcome to Desert Ridge living at its finest--directly overlooking the Wildfire Golf Club at the JW Marriott. Set within the highly desirable Desert Ridge community, this beautifully updated home offers a rare golf course and mountain views paired with refined interior design and resort-style outdoor living. Upon entry, you're welcomed by soaring ceilings, abundant natural light, and thoughtfully curated finishes throughout. Herringbone flooring, a modern custom color palette, and a well-designed split-bedroom layout create an open yet private living experience ideal for both everyday life and entertaining. The kitchen serves as the heart of the home, featuring white, oak cabinetry, white appliances, double ovens, a double sink, and a spacious island with breakfast bar--perfect for gatherings large or small. The expansive primary suite is a true retreat, complete with a private sitting area and direct access to a balcony overlooking the Wildfire Golf Course at the JW Marriott, with stunning mountain and sunset views. The ensuite bath includes dual vanities, a walk-in shower with separate soaking tub, a private toilet room, and a generously sized walk-in closet. Step outside to your own private resort-style backyard--fully redesigned in 2019--featuring a sparkling swimming pool, outdoor barbecue, and charming beehive fireplace. Whether hosting guests or enjoying a quiet evening, the serene setting overlooking the golf course offers unmatched privacy and ambiance. Additional highlights include: " Directly on and overlooking Wildfire Golf Club (JW Marriott) " Interior and backyard renovations completed in 2019 " Whole-house water filtration system " All-electric water heater " Move-in ready condition This is a rare opportunity to own a golf course home in one of North Phoenix's most sought-after communities. Desert Ridge homes with views like this don't last.
Property
Beds
4
Full Baths
3
1/2 Baths
None
Year Built
1999
Sq.Footage
2,897
Features
Features & Amenities
Interior
-
Other Interior Features
High Speed Internet, Double Vanity, Eat-in Kitchen, Vaulted Ceiling(s), Kitchen Island, Pantry, High Ceilings
-
Total Bedrooms
4
-
Bathrooms
3
-
Basement YN
NO
-
Cooling YN
YES
-
Cooling
Central Air
-
Fireplace YN
NO
-
Heating YN
YES
-
Heating
Natural Gas
-
Pet friendly
N/A
Exterior
-
Garage
Yes
-
Garage spaces
3
-
Construction Materials
Stucco, Frame
-
Other Exterior Features
Other, Balcony
-
Parking
Garage Door Opener, Direct Access
-
Pool
No
-
View
Golf Course
Area & Lot
-
Lot Features
Desert Back, Desert Front, On Golf Course
-
Lot Size(acres)
0.18
-
Lot Size(square feet)
7955.0
-
Property Type
Residential
-
Property Sub Type
Single Family Residence
-
Architectural Style
Spanish
Price
-
Sales Price
$1,200,000
-
Tax Amount
$5,443.82
-
Sq. Footage
2, 897
-
Price/SqFt
$414
HOA
-
Association
YES
-
Association Fee
$300
-
Association Fee Frequency
Semi-Annually
-
Association Fee Includes
N/A
School District
-
Elementary School
Paradise Valley Unified District
-
Middle School
Explorer Middle School
-
High School
Pinnacle High School
Property Features
-
Stories
2
-
Foundation Details
Slab
-
Ownership
Fee Simple
-
Sewer
Public Sewer
-
Tax Lot
91
-
Water Source
Public
Schedule
Schedule a Showing
Showing scheduled successfully.
Mortgage calculator
Estimate your monthly mortgage payment, including the principal and interest, property taxes, and HOA. Adjust the values to generate a more accurate rate.
Your payment
Principal and Interest:
$
Property taxes:
$
HOA fees:
$
Total loan payment:
$
Total interest amount:
$
Location
-
County
Maricopa
-
Elementary School
Paradise Valley Unified District
-
Middle School
Explorer Middle School
-
High School
Pinnacle High School

Listing Courtesy of Michael Harris , Delex Realty
RealHub Information is provided exclusively for consumers' personal, non-commercial use, and it may not be used for any purpose other than to identify prospective properties consumers may be interested in purchasing. All information deemed reliable but not guaranteed and should be independently verified. All properties are subject to prior sale, change or withdrawal. RealHub website owner shall not be responsible for any typographical errors, misinformation, misprints and shall be held totally harmless.

Terri Applegarth
Agent / Realtor®
Call Terri today to schedule a private showing.
Phone (303) 880-6439
Email Terri@MandyGoldTeam.com

* Listings on this website come from the FMLS IDX Compilation and may be held by brokerage firms other than the owner of this website. The listing brokerage is identified in any listing details. Information is deemed reliable but is not guaranteed. If you believe any FMLS listing contains material that infringes your copyrighted work please click here to review our DMCA policy and learn how to submit a takedown request.© 2024 FMLS.
Properties
Related properties
Phoenix
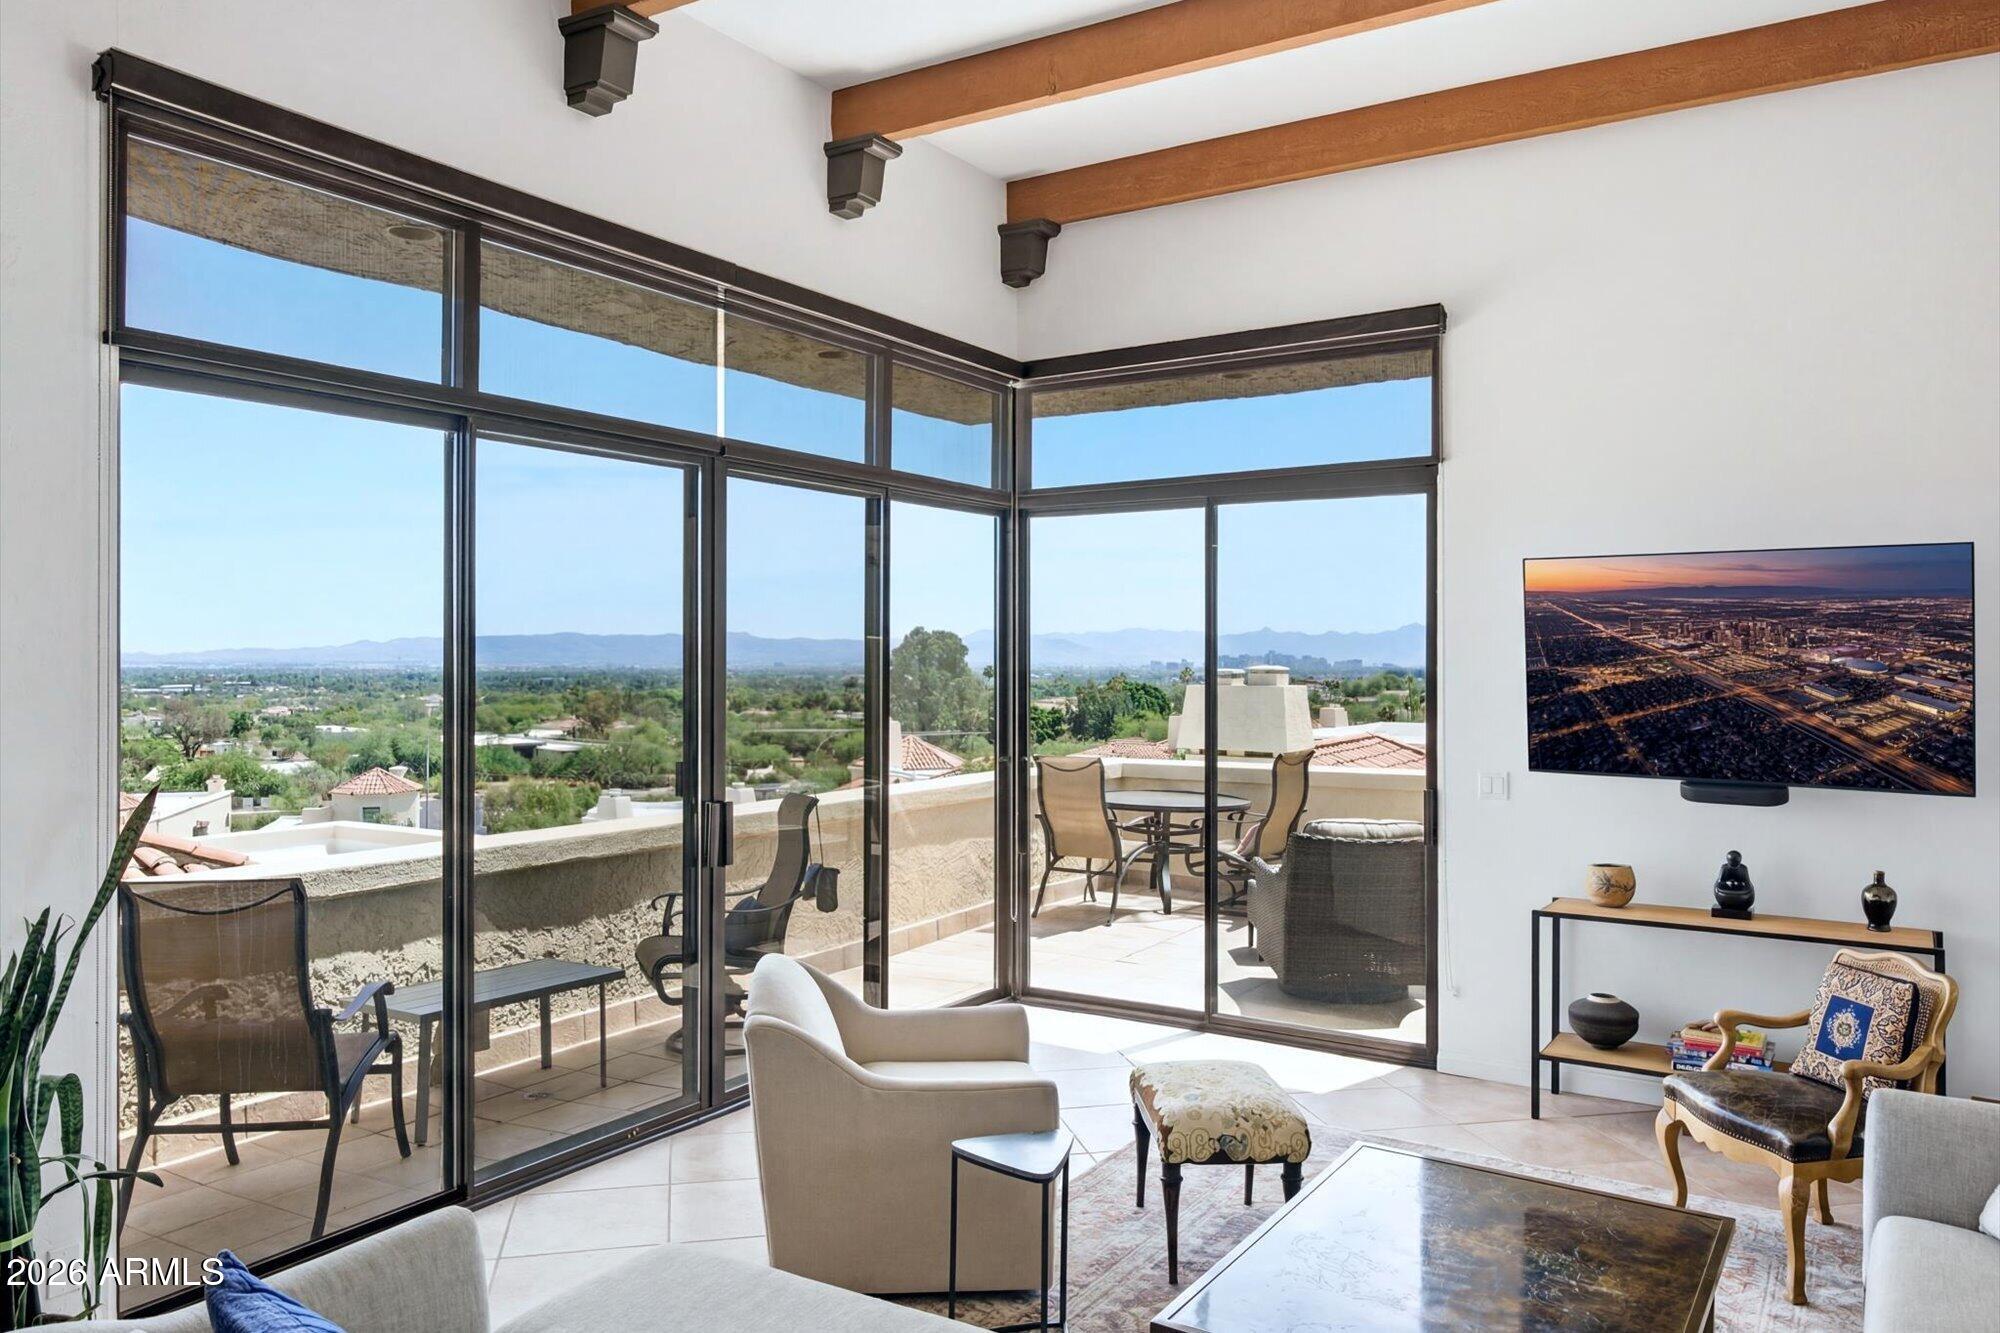
3800 E LINCOLN Drive 14
4 Beds
3 Baths
3,518 Sq.Ft.
$1,295,000
MLS#: 7040137
Phoenix
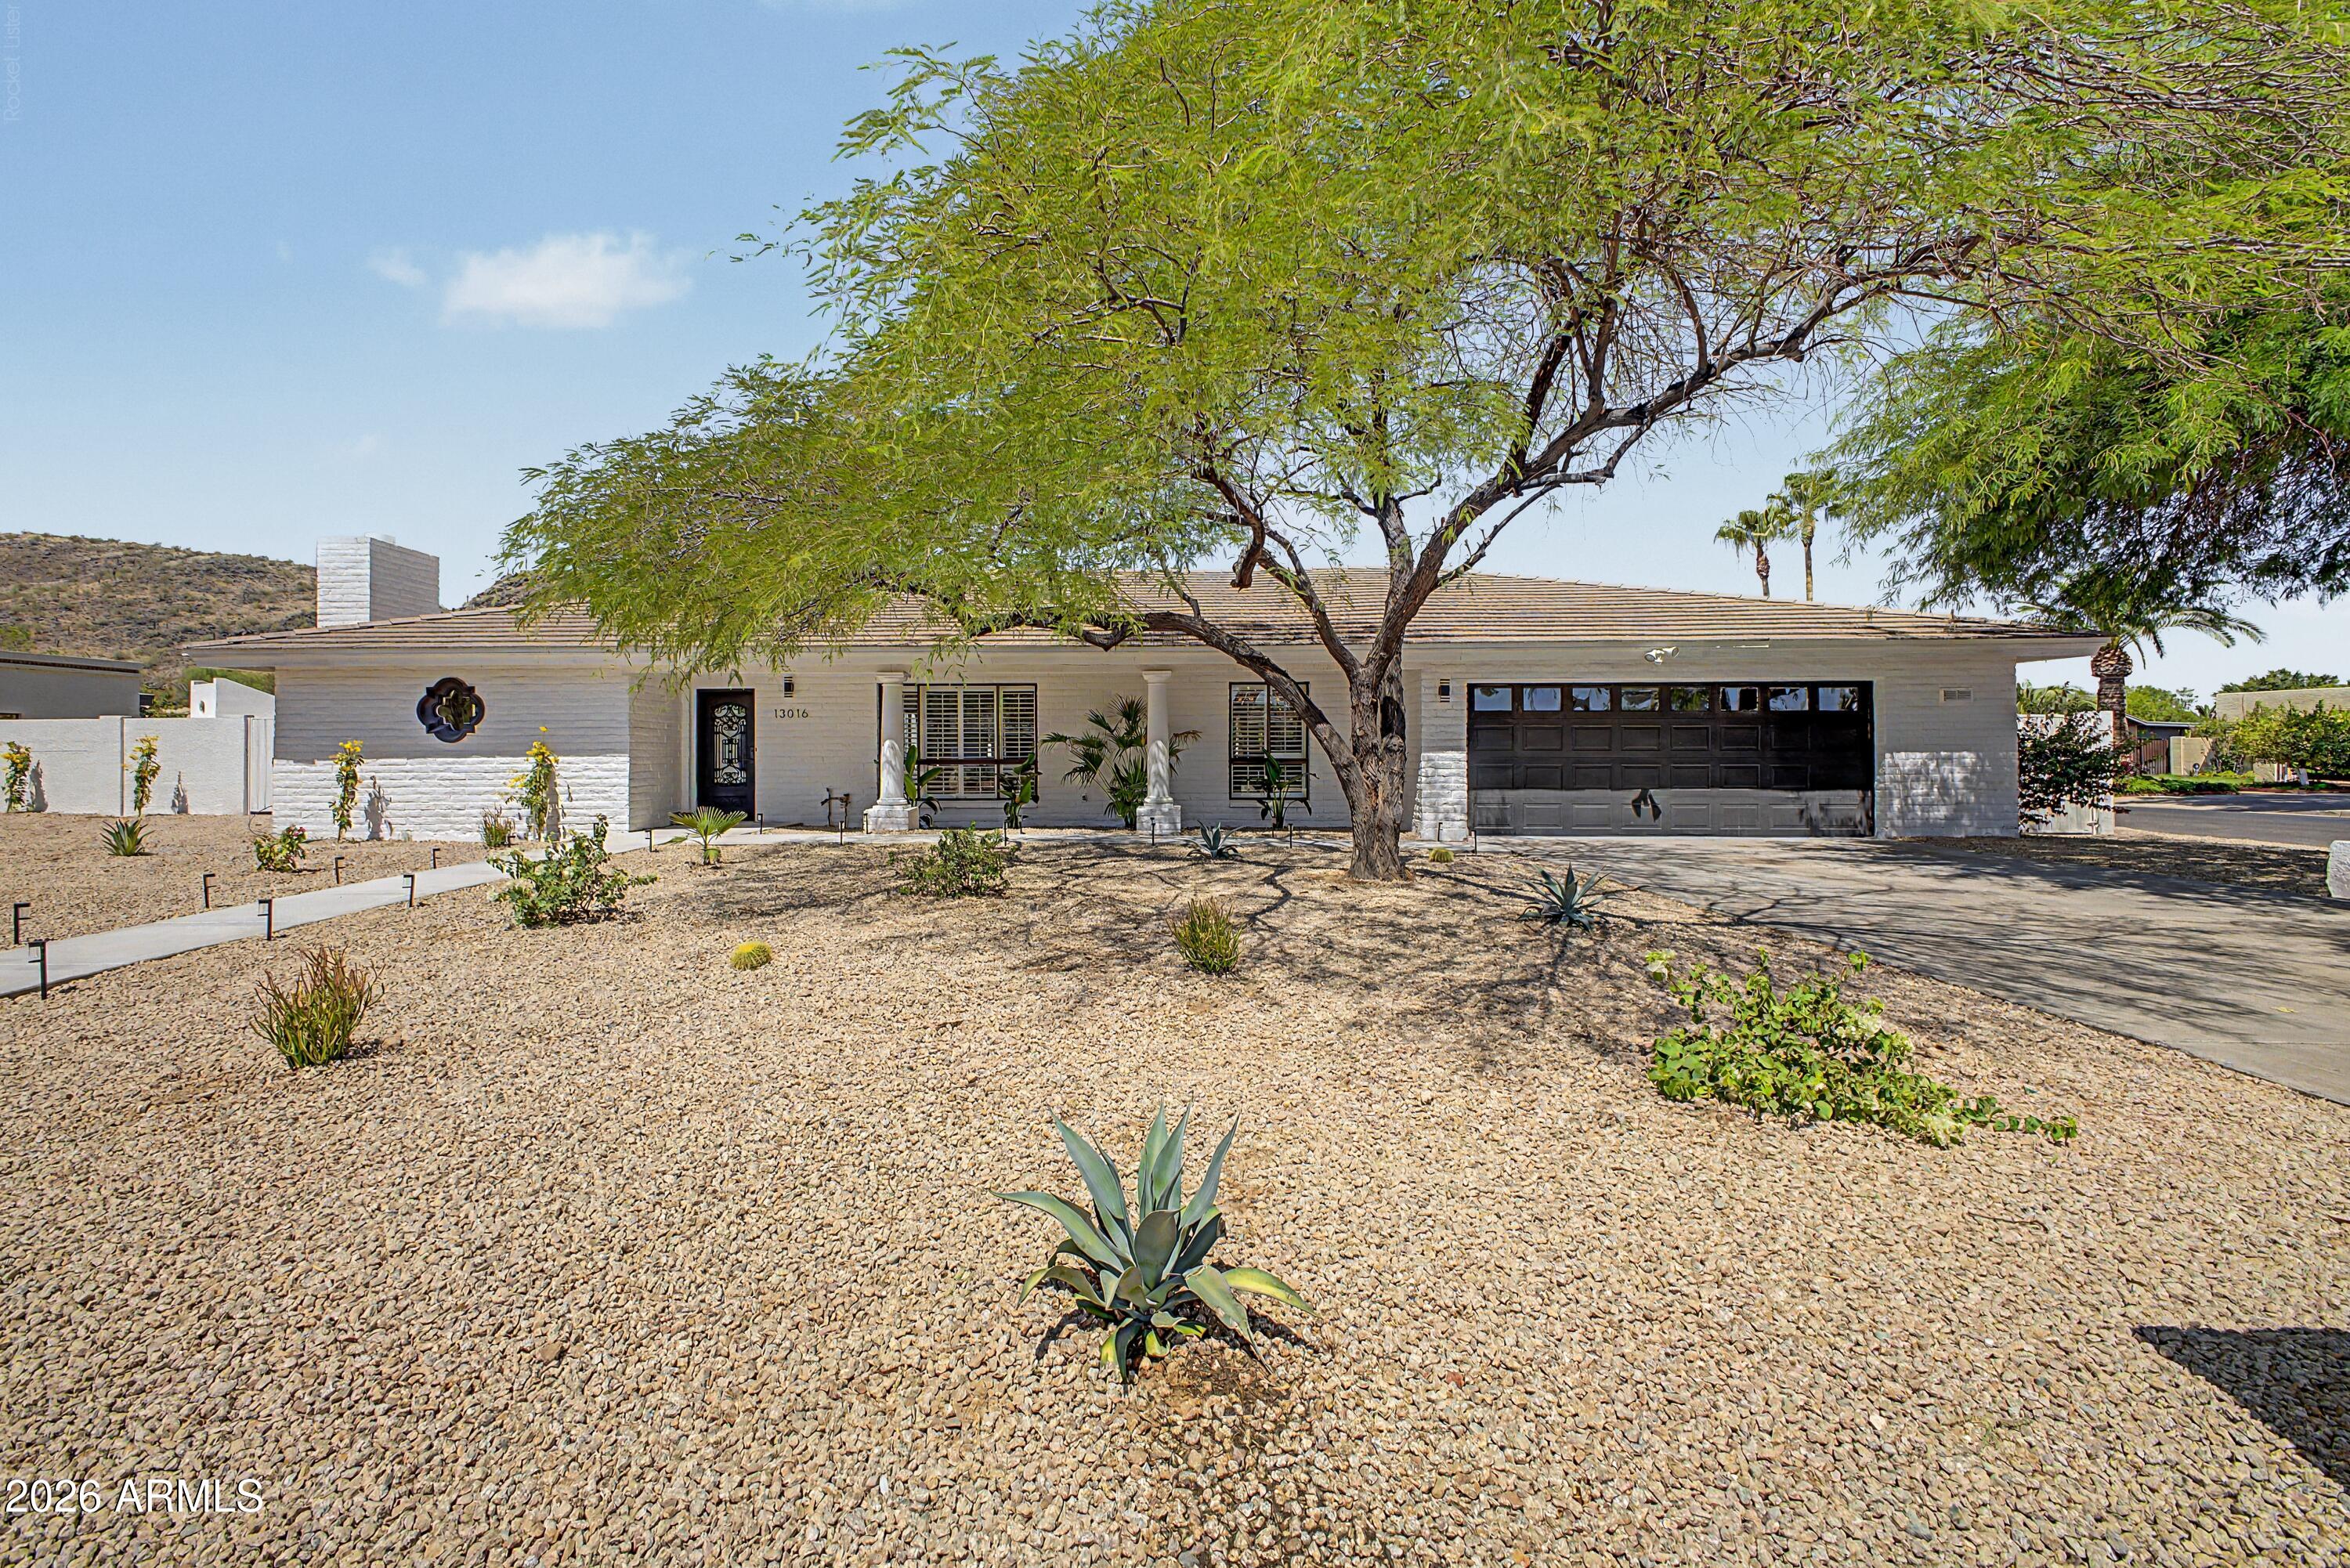
13016 N 1ST Place
4 Beds
2 Baths
2,728 Sq.Ft.
$1,080,000
MLS#: 7049929
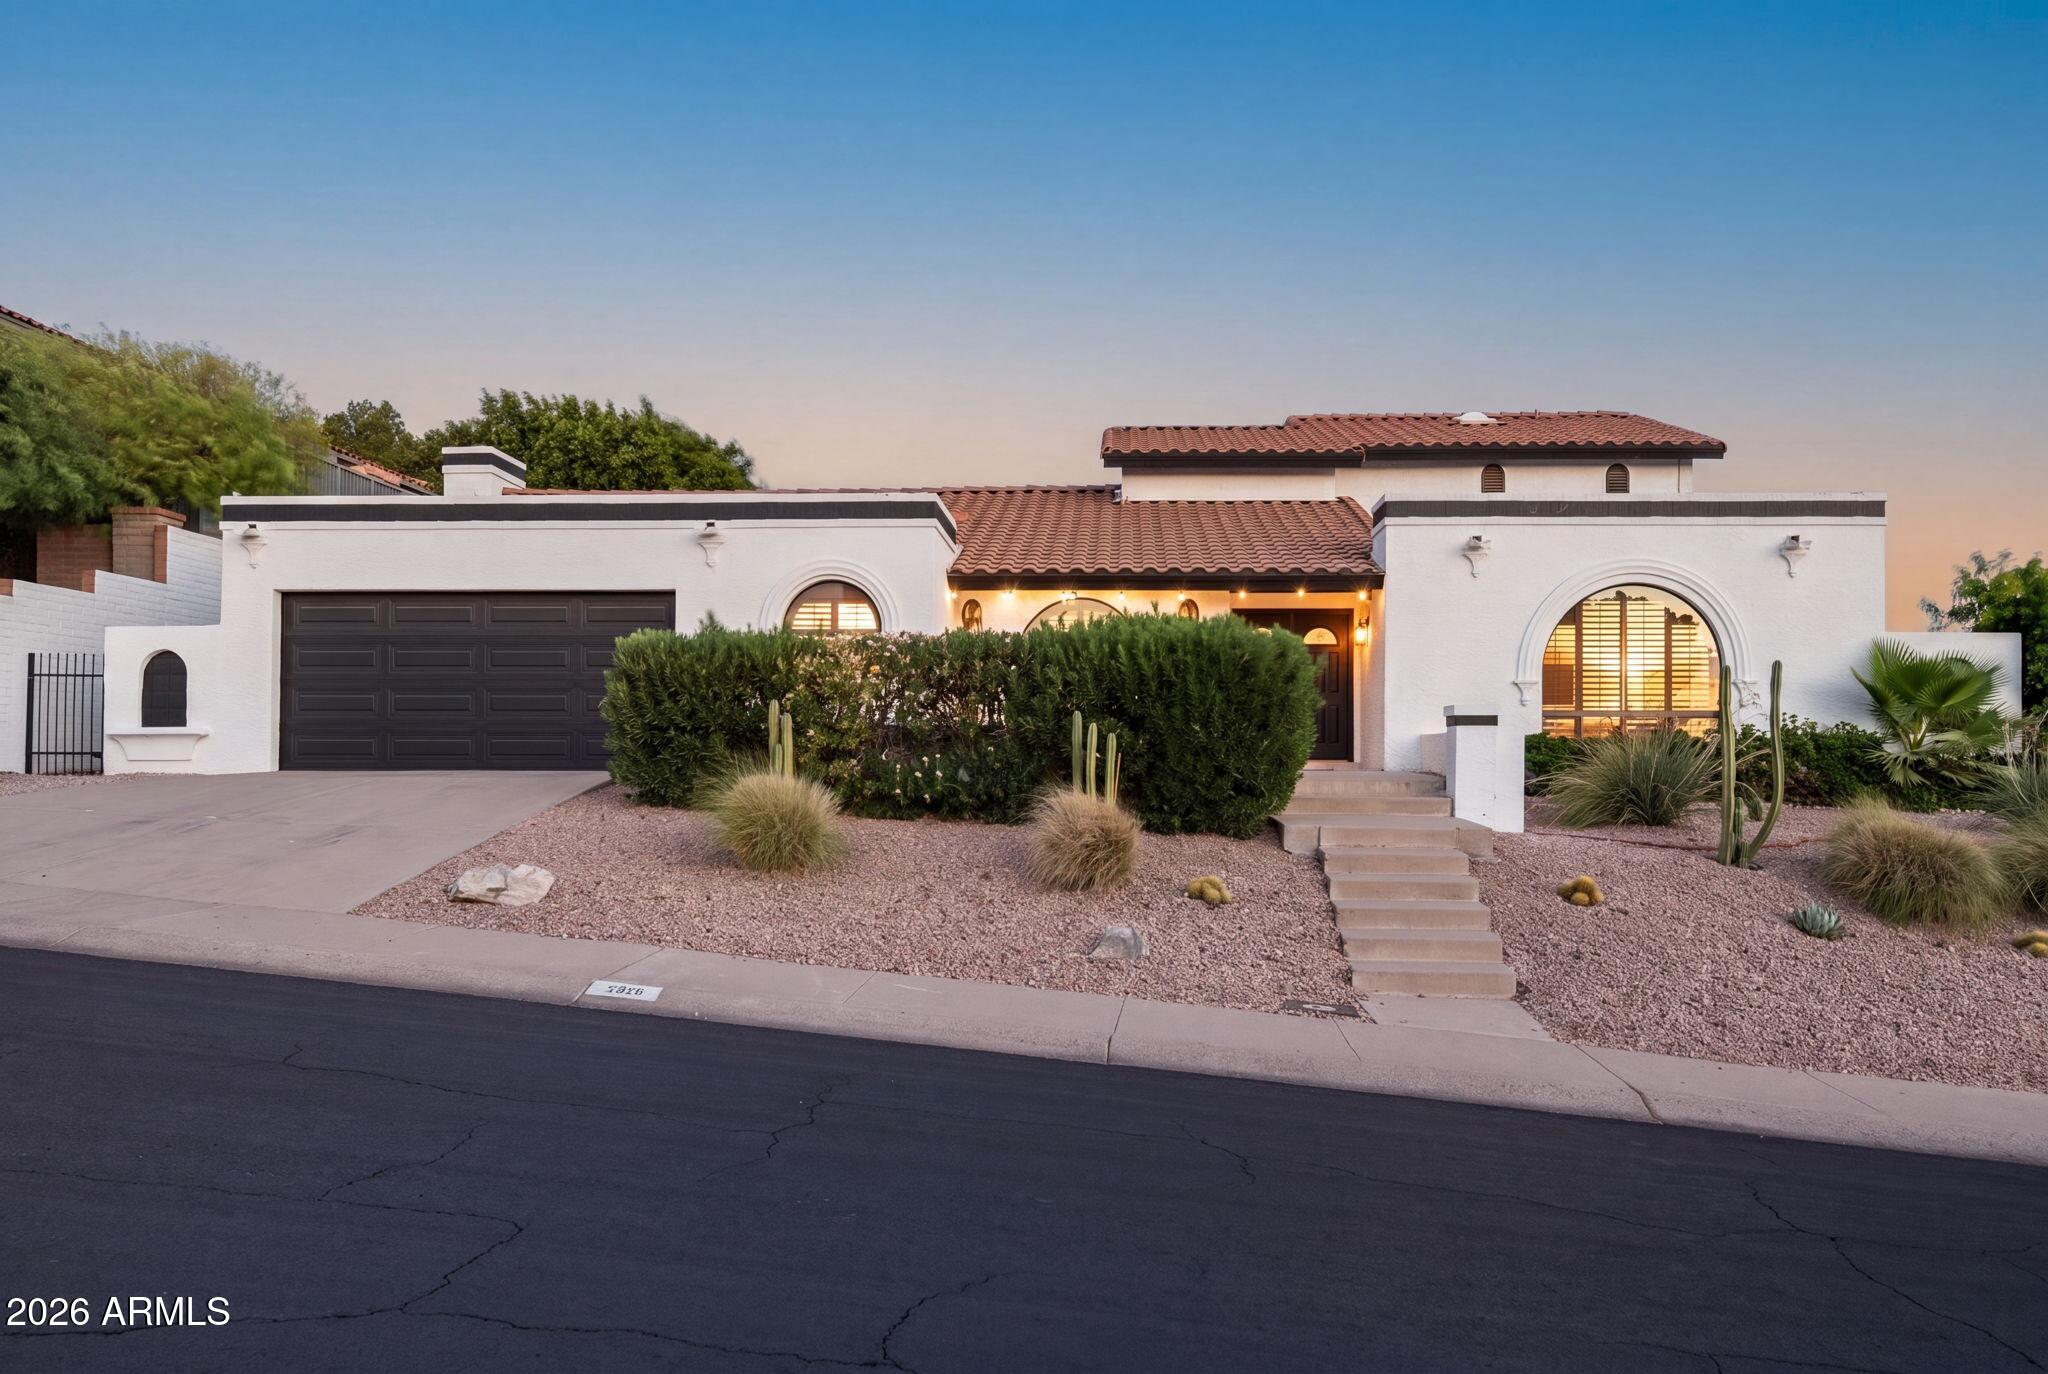
Phoenix
1015 E COUNTRY GABLES Drive
4 Beds
3 Baths
3,274 Sq.Ft.
$1,349,000
MLS#: 7048576
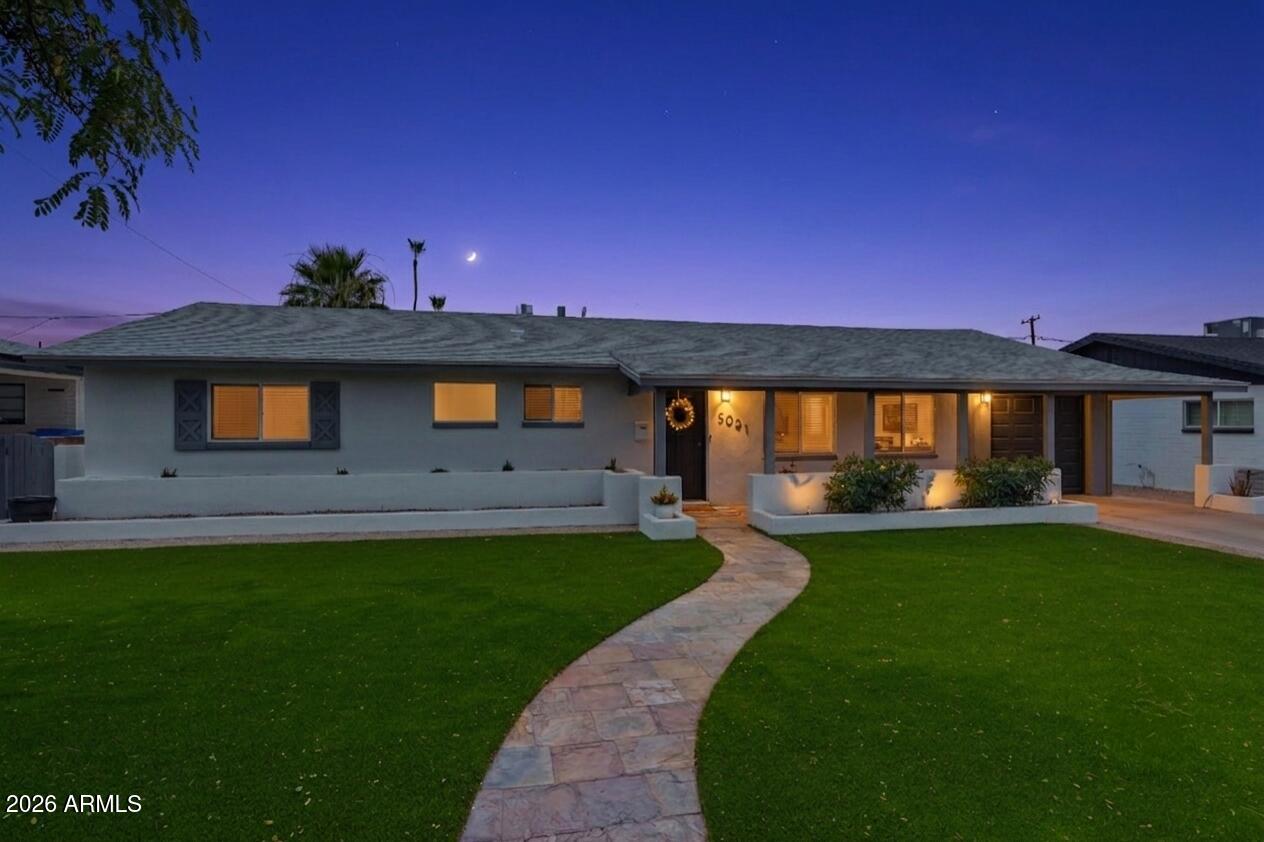
Phoenix
5021 E YALE Street
3 Beds
4 Baths
2,211 Sq.Ft.
$970,000
MLS#: 7047837
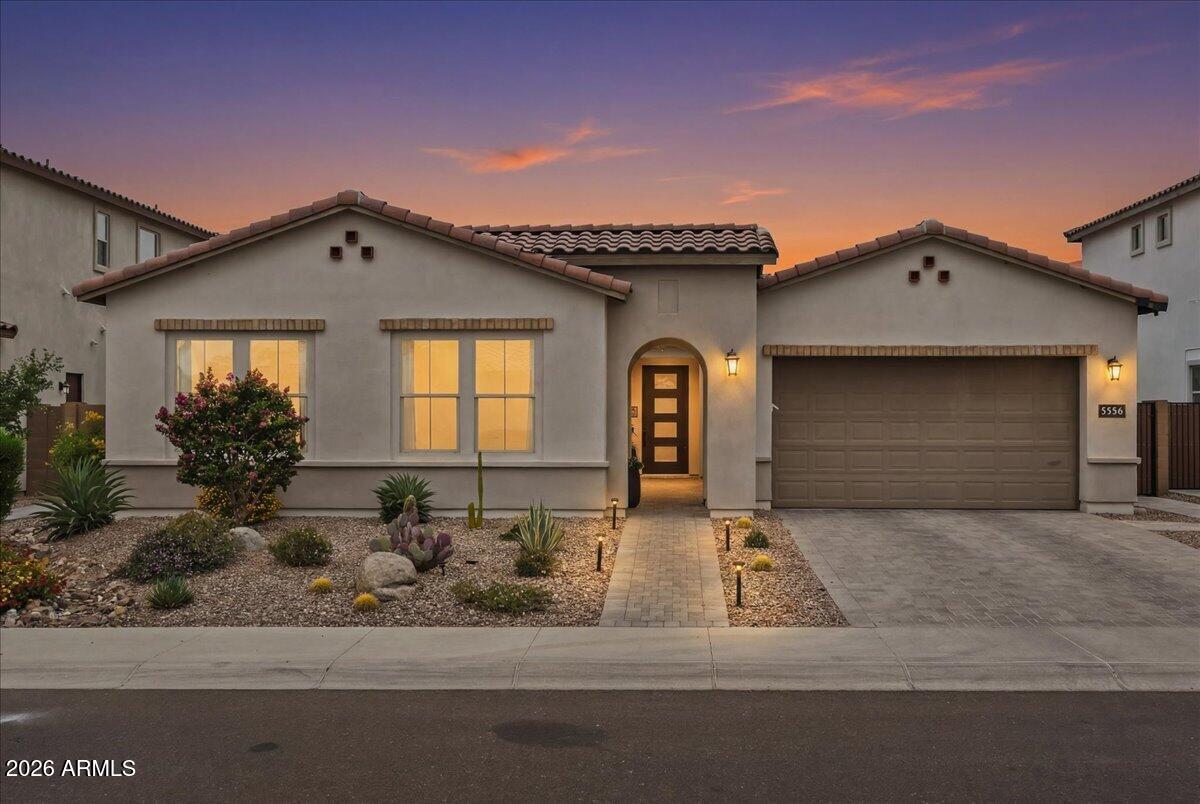
Phoenix
5936 E ADOBE Drive
4 Beds
3 Baths
2,771 Sq.Ft.
$1,390,000
MLS#: 7043338
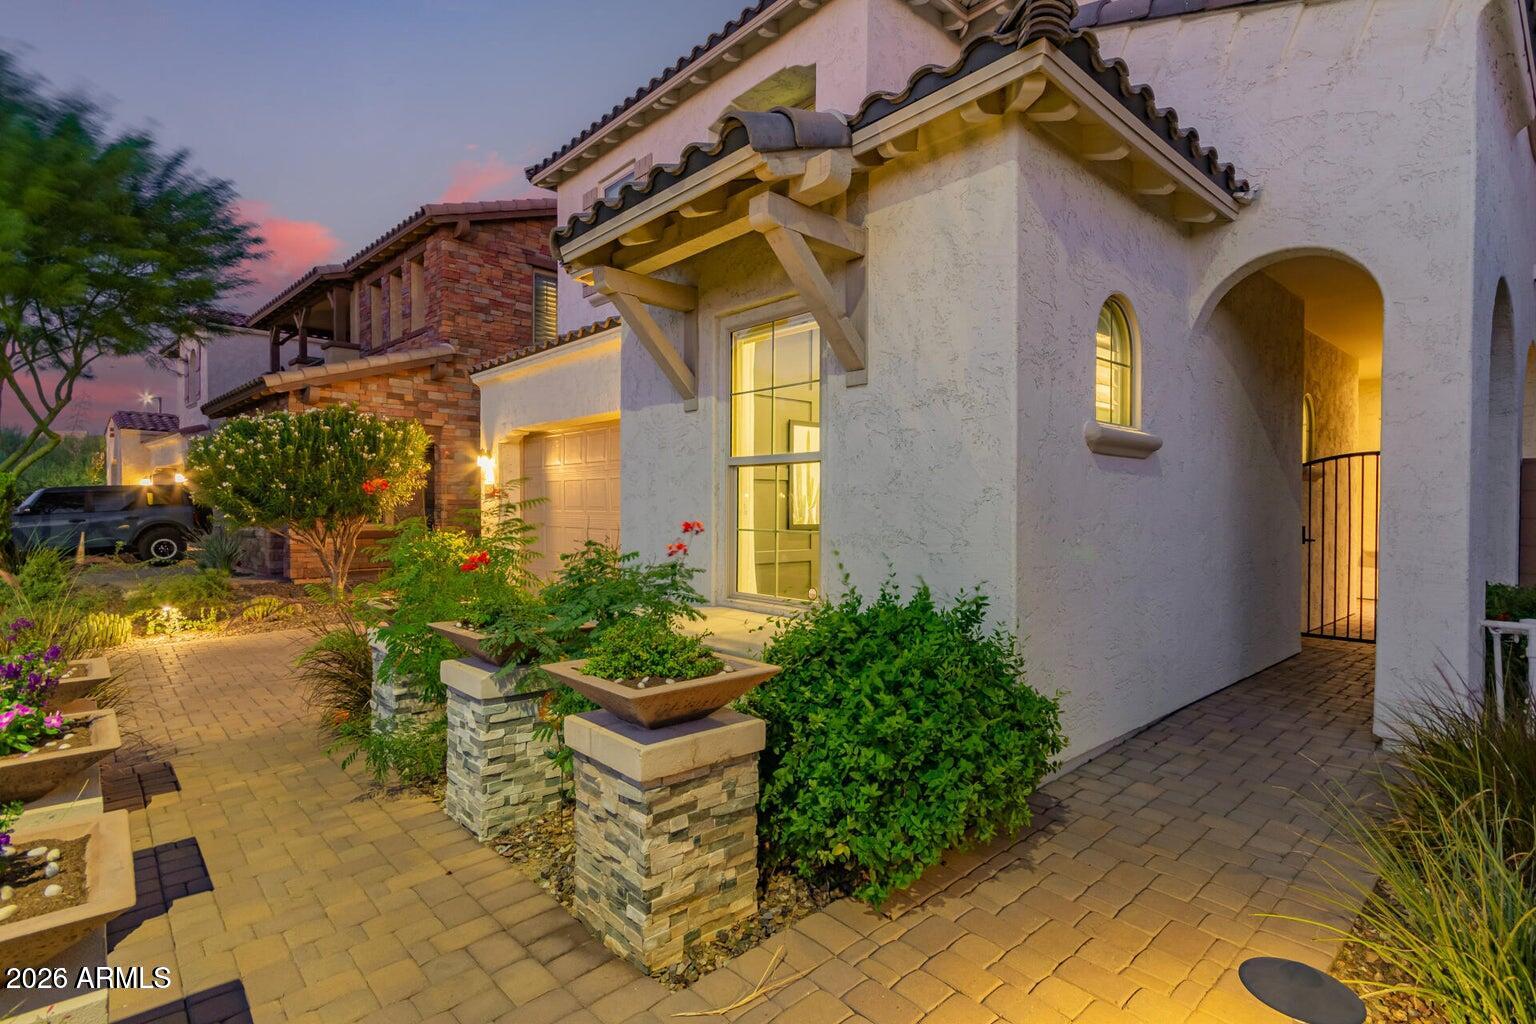
Phoenix
3251 E Bryce Lane
4 Beds
3 Baths
3,355 Sq.Ft.
$1,185,500
MLS#: 7047659
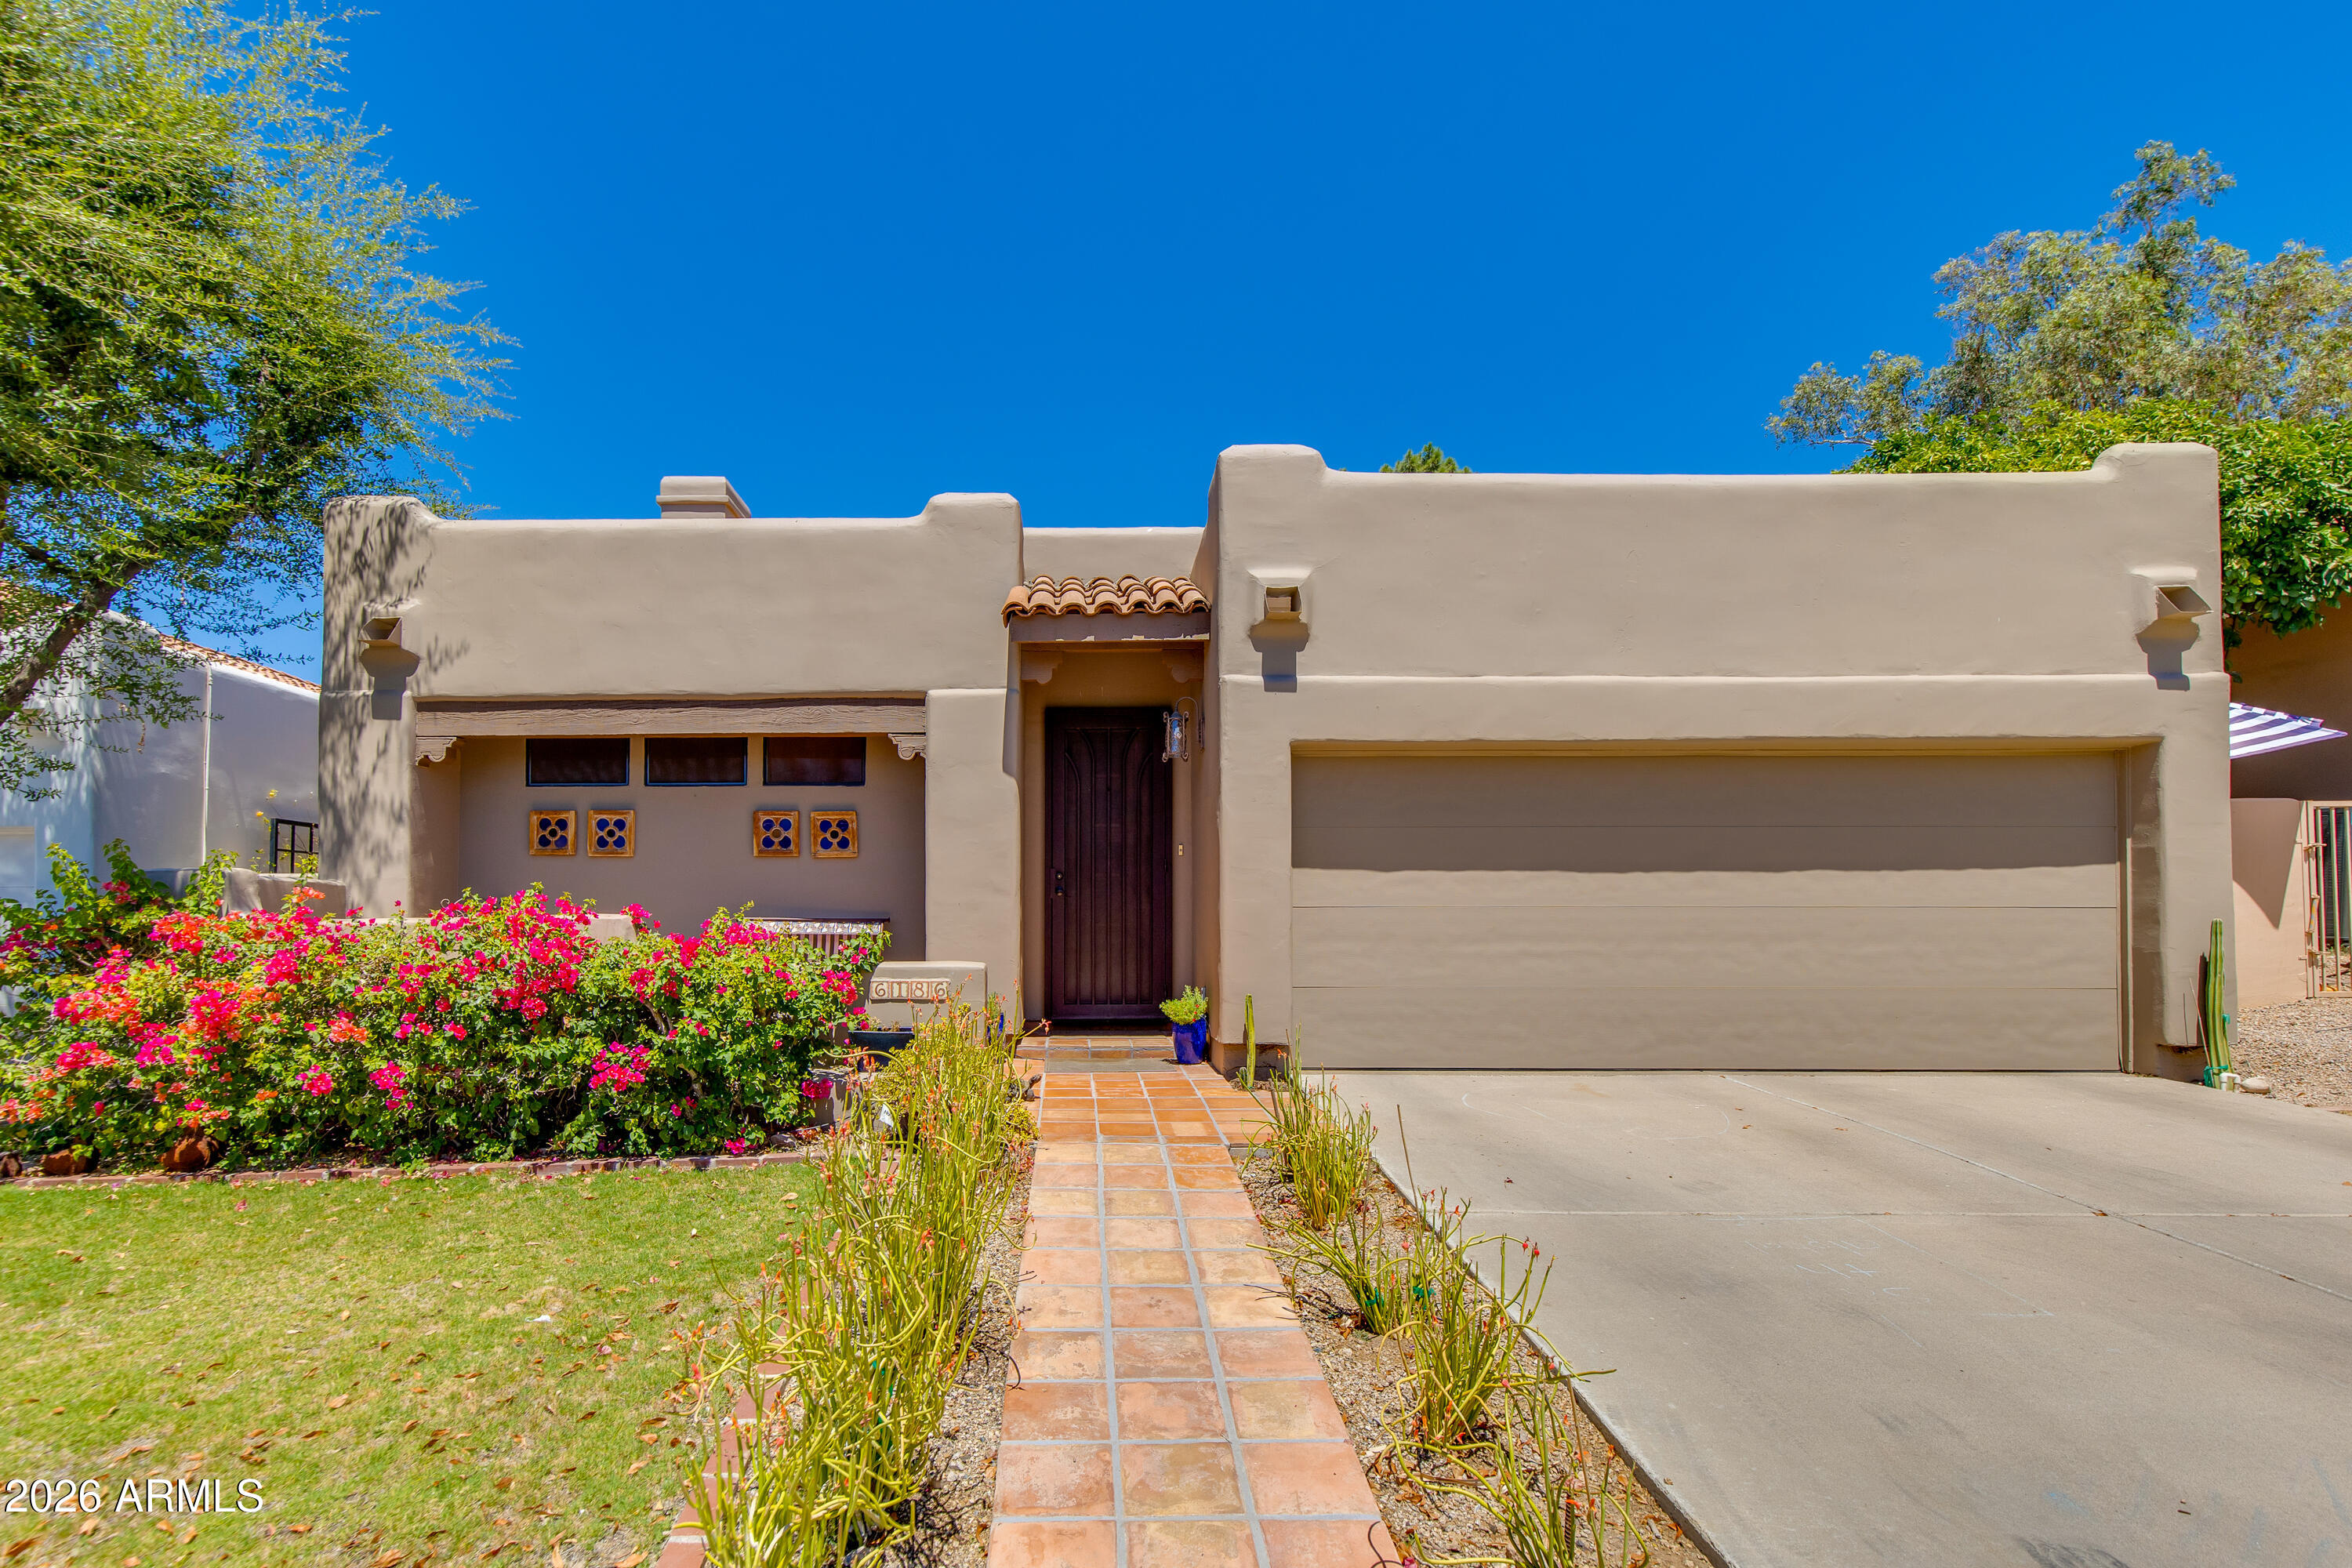
Phoenix
6186 N 28TH Place
3 Beds
3 Baths
1,965 Sq.Ft.
$1,200,000
MLS#: 7040581
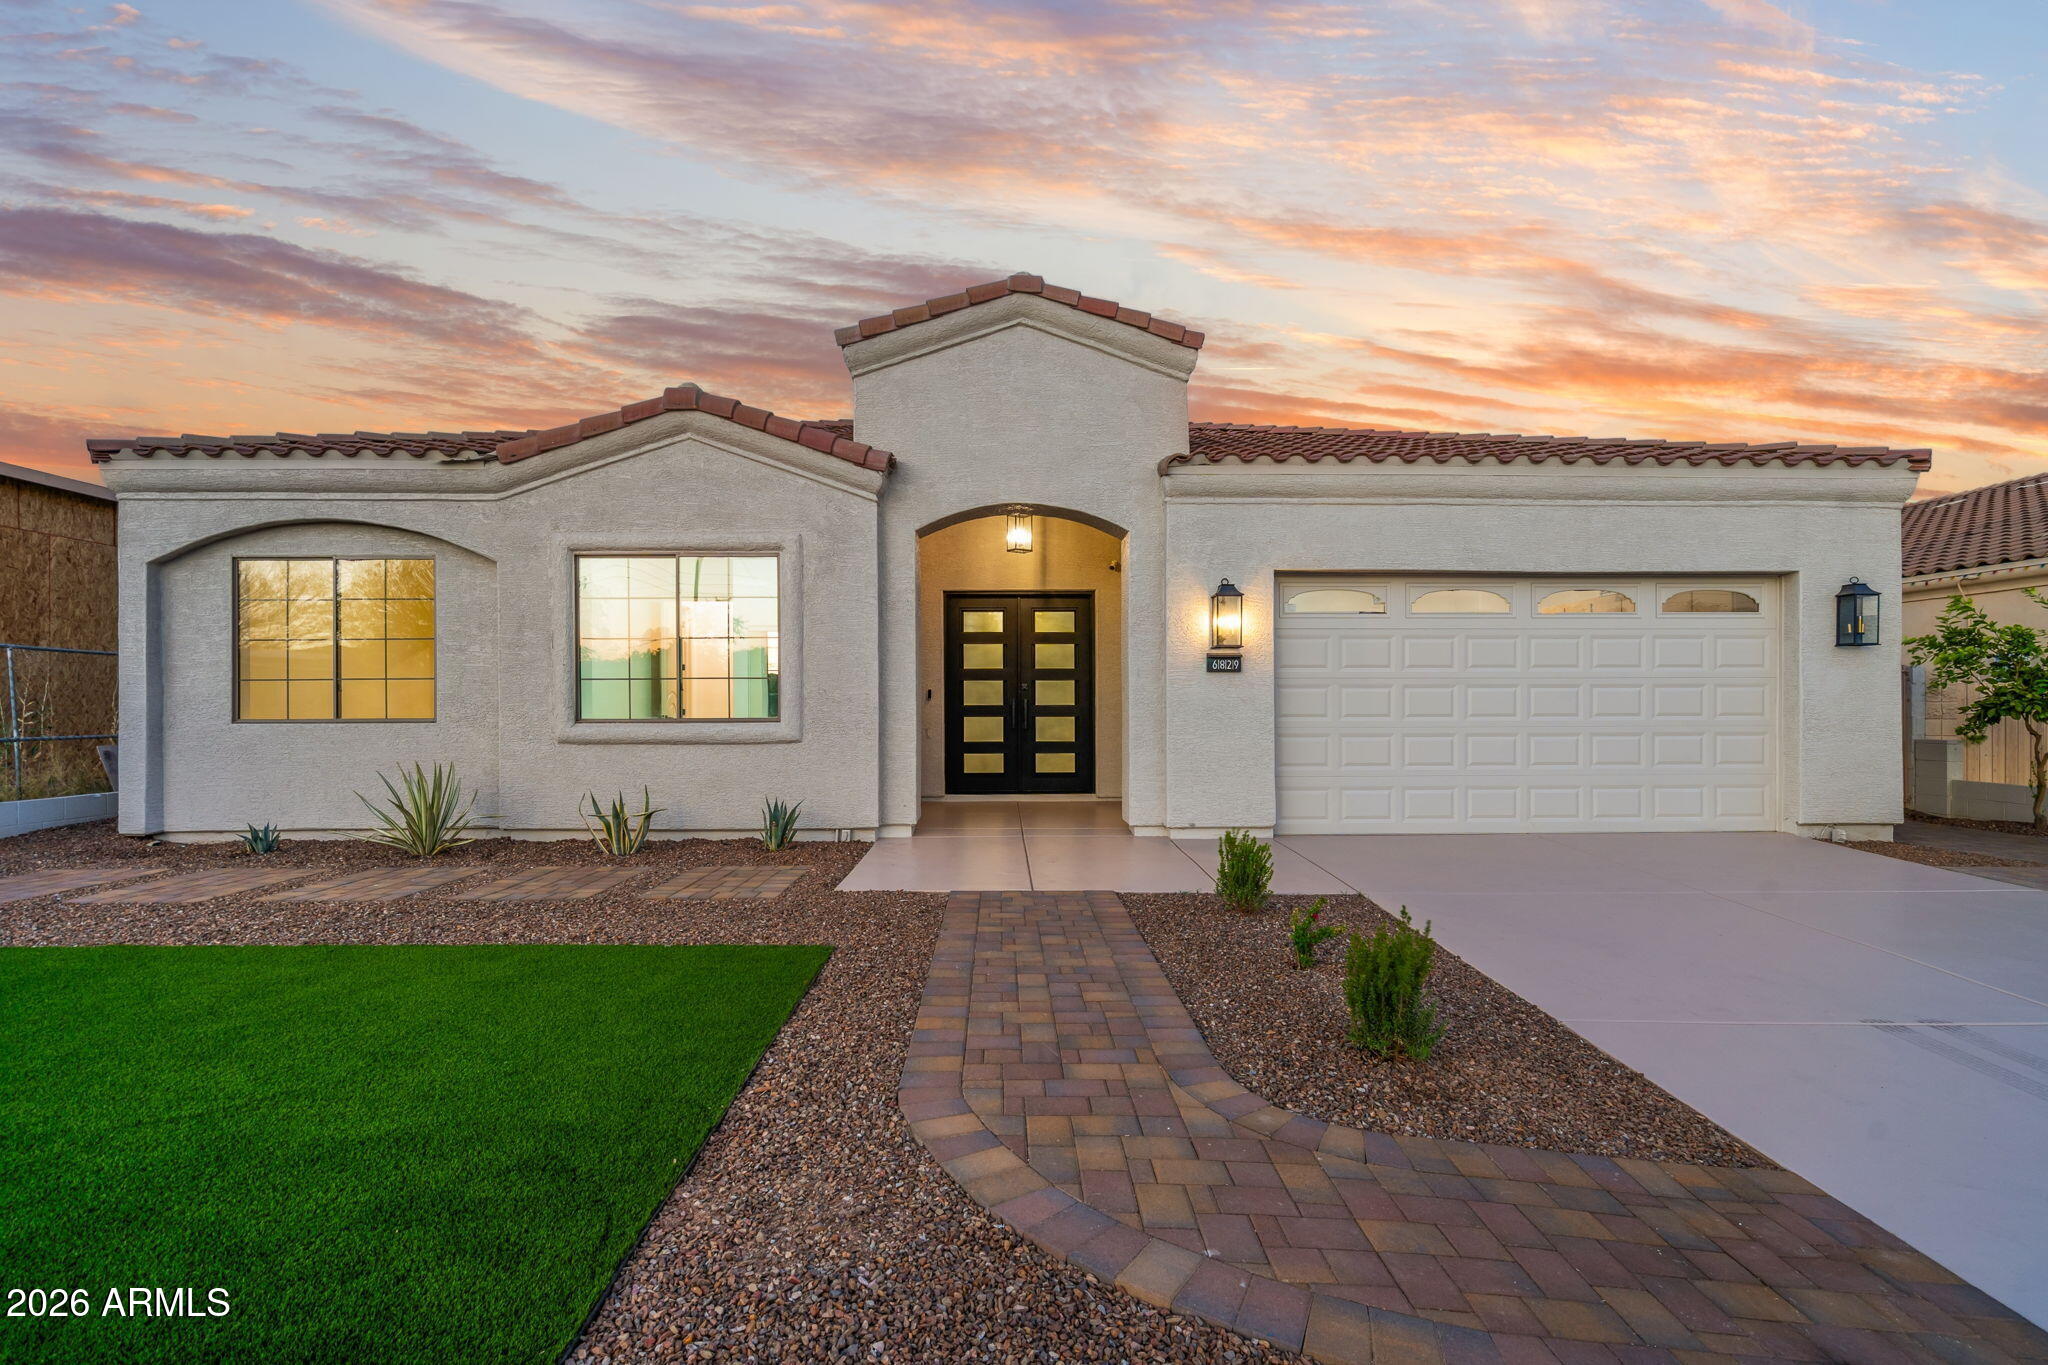
Phoenix
6829 N 14TH Street
4 Beds
3 Baths
2,701 Sq.Ft.
$1,365,500
MLS#: 7046300
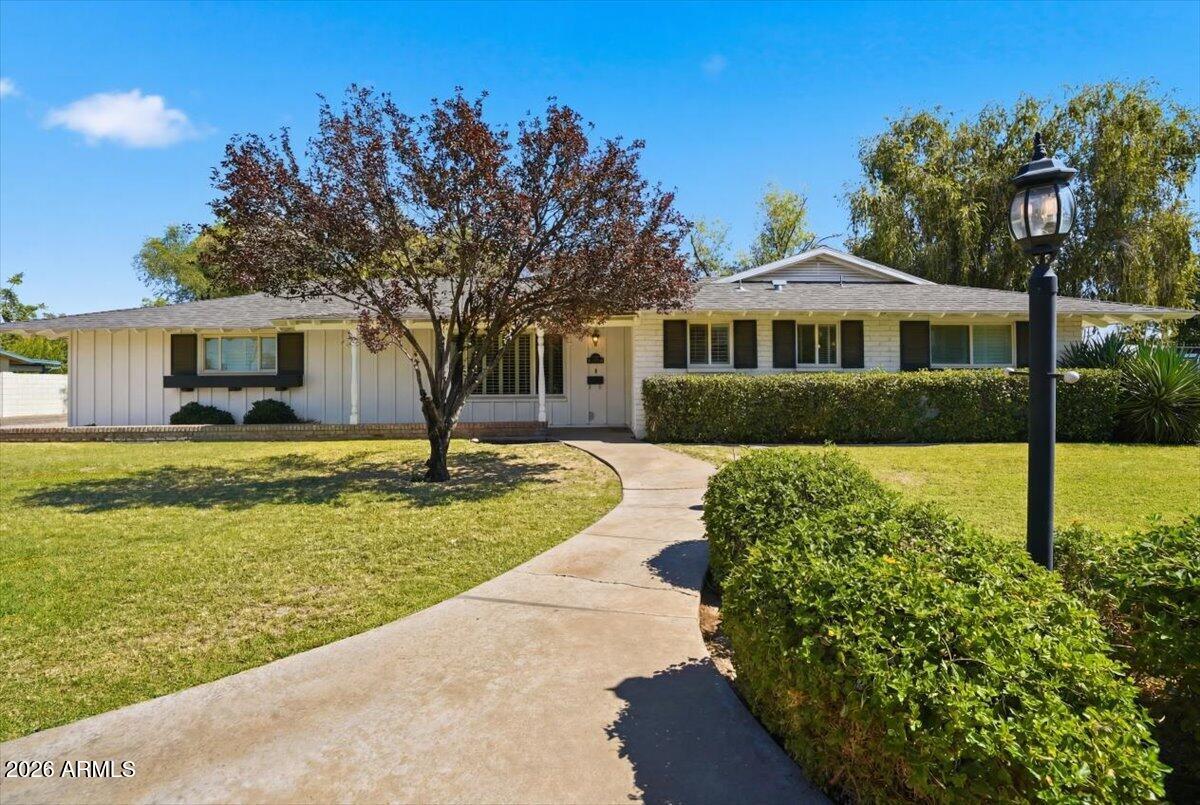
Phoenix
216 E GLENN Drive
3 Beds
2 Baths
2,353 Sq.Ft.
$1,400,000
MLS#: 7046406
