
19460 E SONOQUI Boulevard
Queen Creek, AZ 85142
About
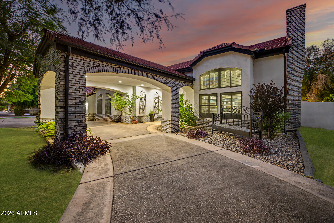
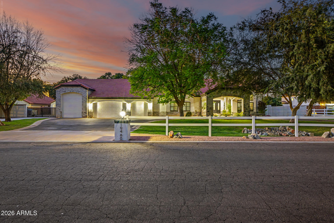
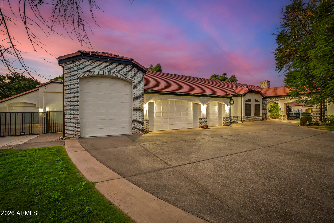
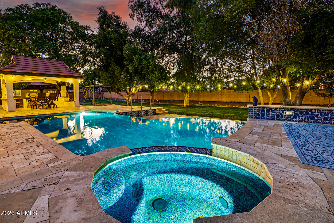
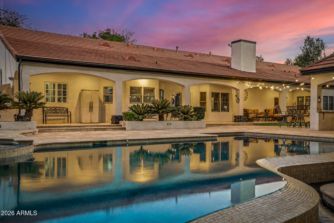
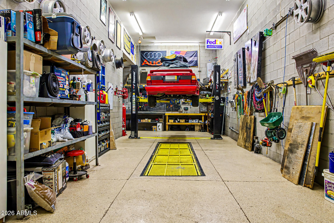
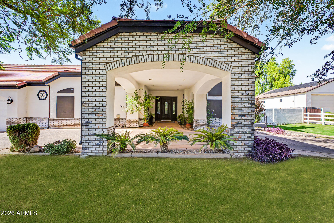
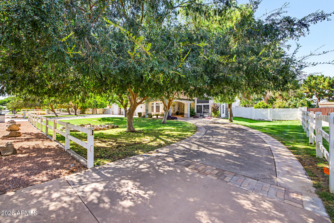
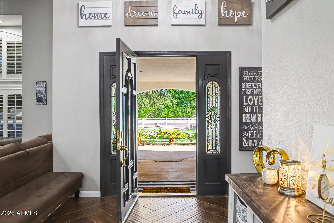
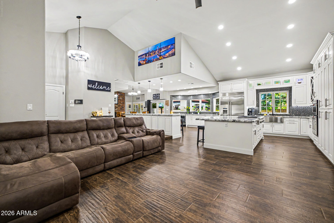
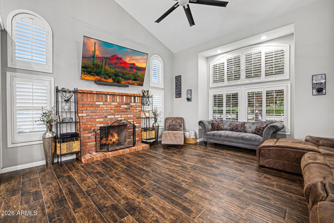
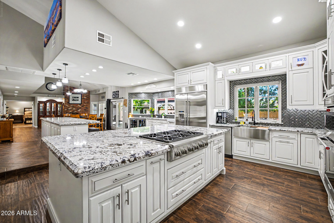
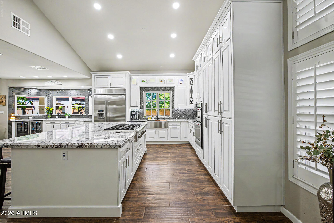
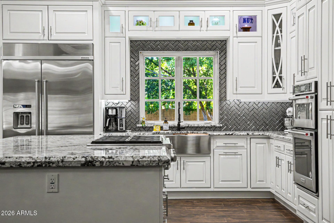
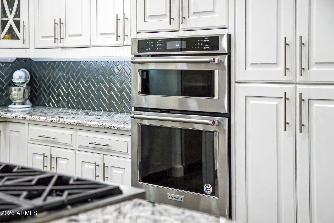
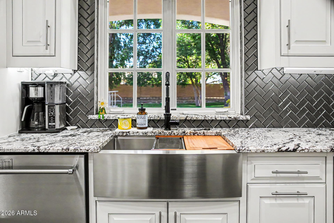
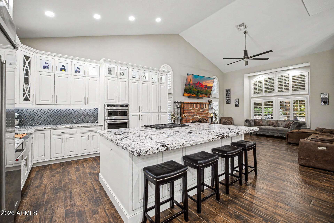
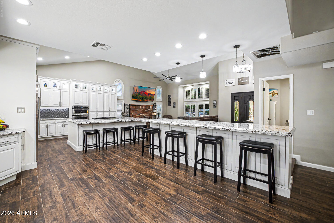
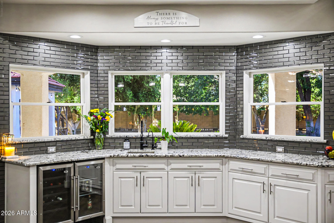
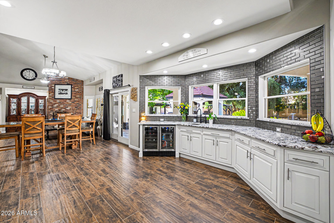
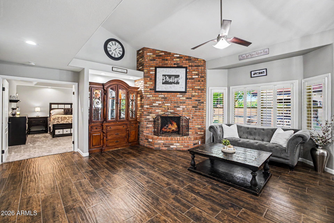
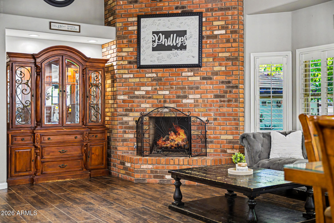
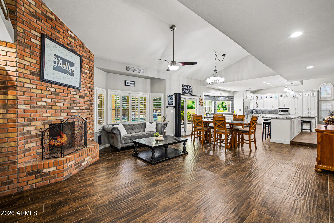
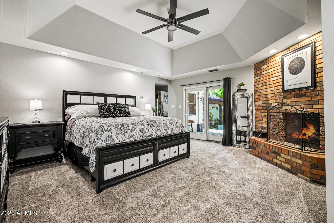
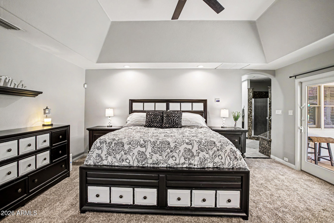
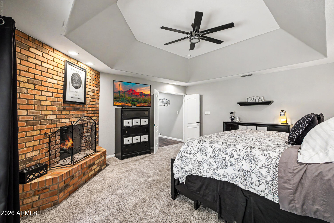
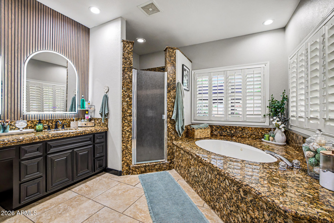
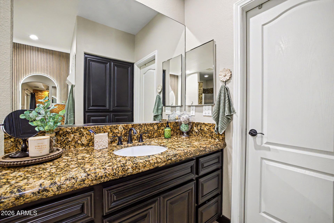
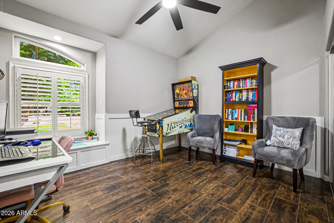
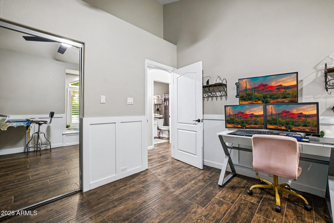
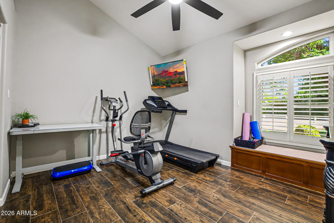
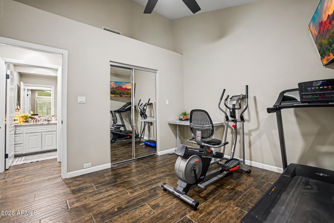
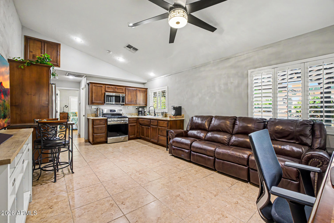
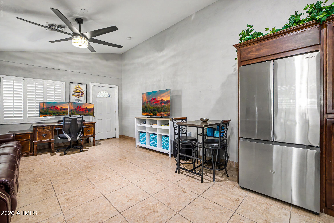
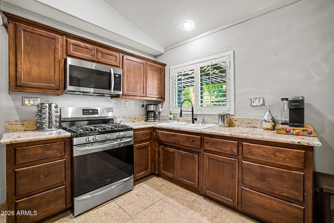
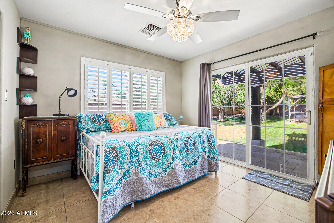
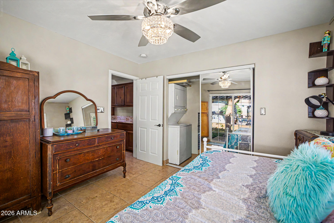
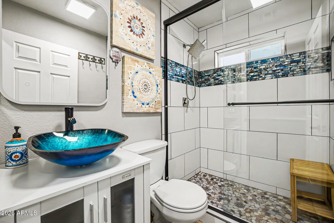
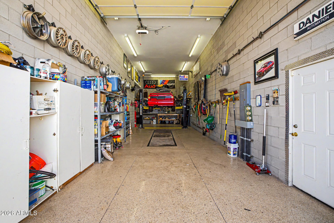
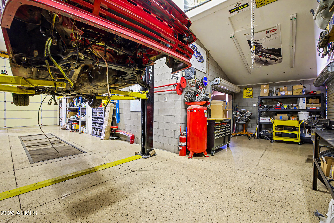
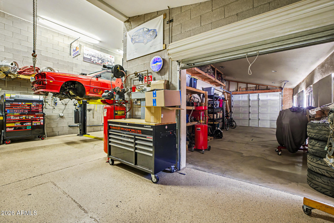
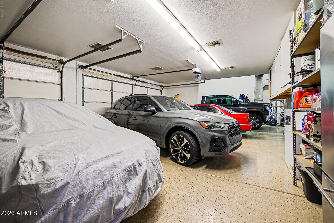
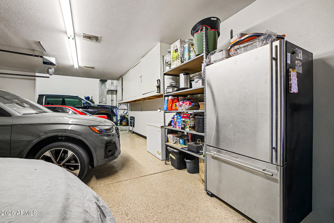
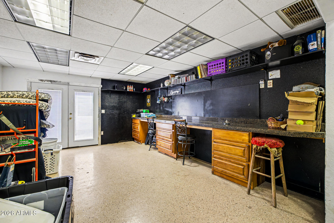
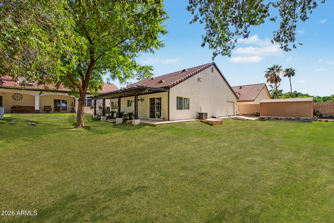
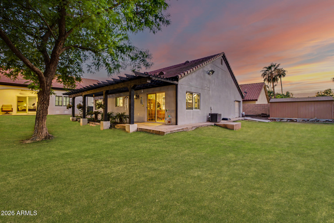
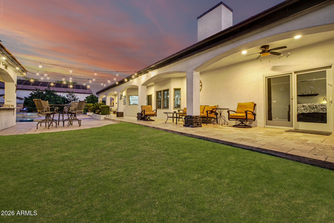
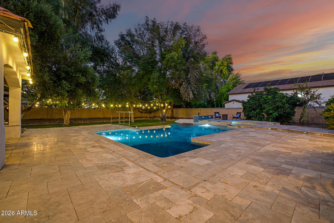
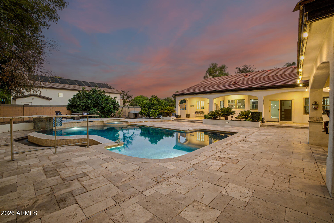
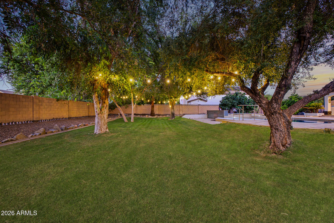
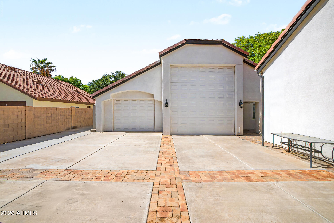
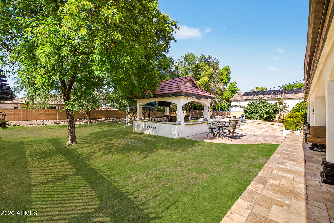
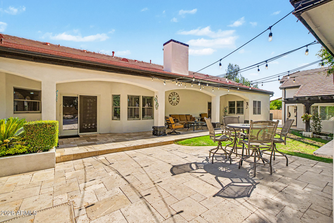
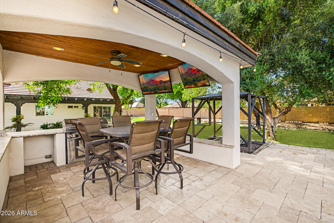
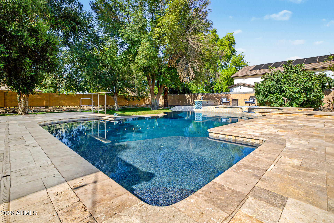
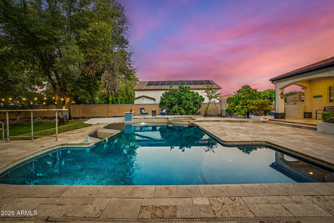
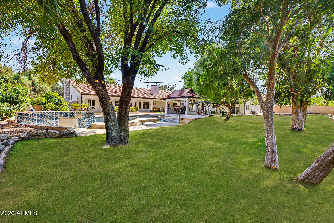
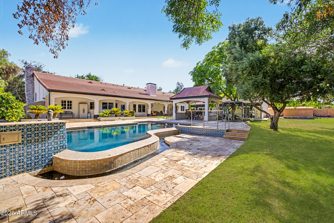
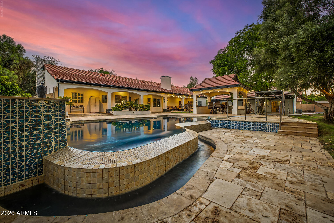
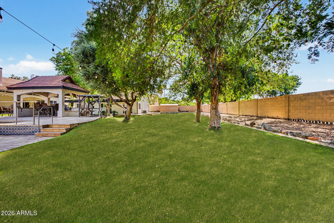
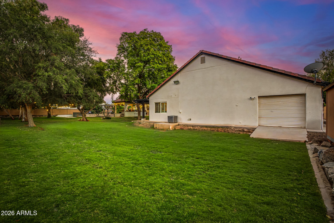
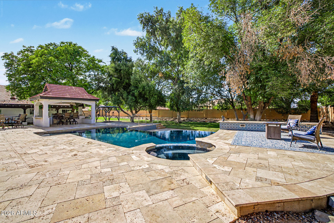
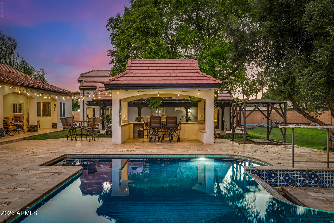
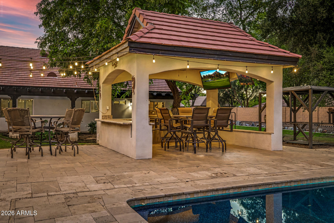
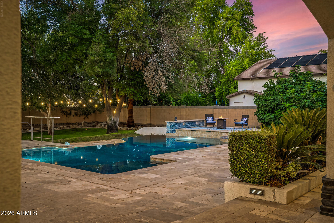
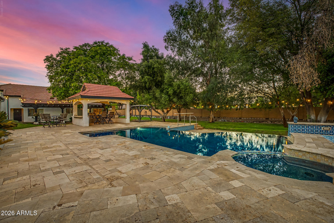
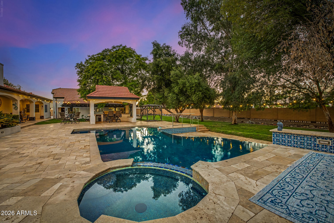
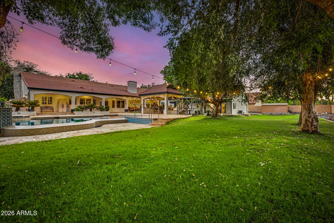
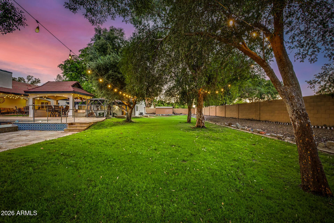
MOTIVATED SELLER | RARE QUEEN CREEK PRIVATE COMPOUND | SEPERATE GUEST HOUSE | RV GARAGE | POOL with an exceptional combination of space, flexibility, parking, and recreational amenities. Set on approximately 0.84 IRRIAGTED acres, this property offers a 2,602 SF main residence PLUS a completely separate 1-bedroom guest house with its own kitchen and laundry--ideal for multigenerational living, extended guests, a home office, or private rental opportunities. The property is exceptionally well suited for car, RV and recreational enthusiasts, featuring extensive covered parking, a large, attached garage, a separate RV/garage shop with oversized access, vehicle lift and service pit, plus abundant additional parking. The possibilities are difficult to duplicate in a conventional neighborhood. Inside the main residence, the remodeled kitchen anchors a comfortable living space designed for everyday living and entertaining. Outside, the property becomes a private resort with a dramatic infinity-edge pool, spa, mature landscaping, shaded entertaining areas, BBQ/ramada space and ample room to enjoy the acreage. Recent improvements include a newer roof and thoughtful updates throughout. The detached guest residence provides true separation and flexibility that is increasingly difficult to find. This is more than a traditional home--it is a versatile private compound offering independent living space, substantial garage/shop capacity, resort-style amenities and room for the toys, vehicles and lifestyle that don't fit on a typical residential property. A rare opportunity for buyers who value functionality, privacy and flexibility as much as the home itself.
Property
Beds
4
Full Baths
3
1/2 Baths
1
Year Built
1996
Sq.Footage
2,602
Features
Features & Amenities
Interior
-
Other Interior Features
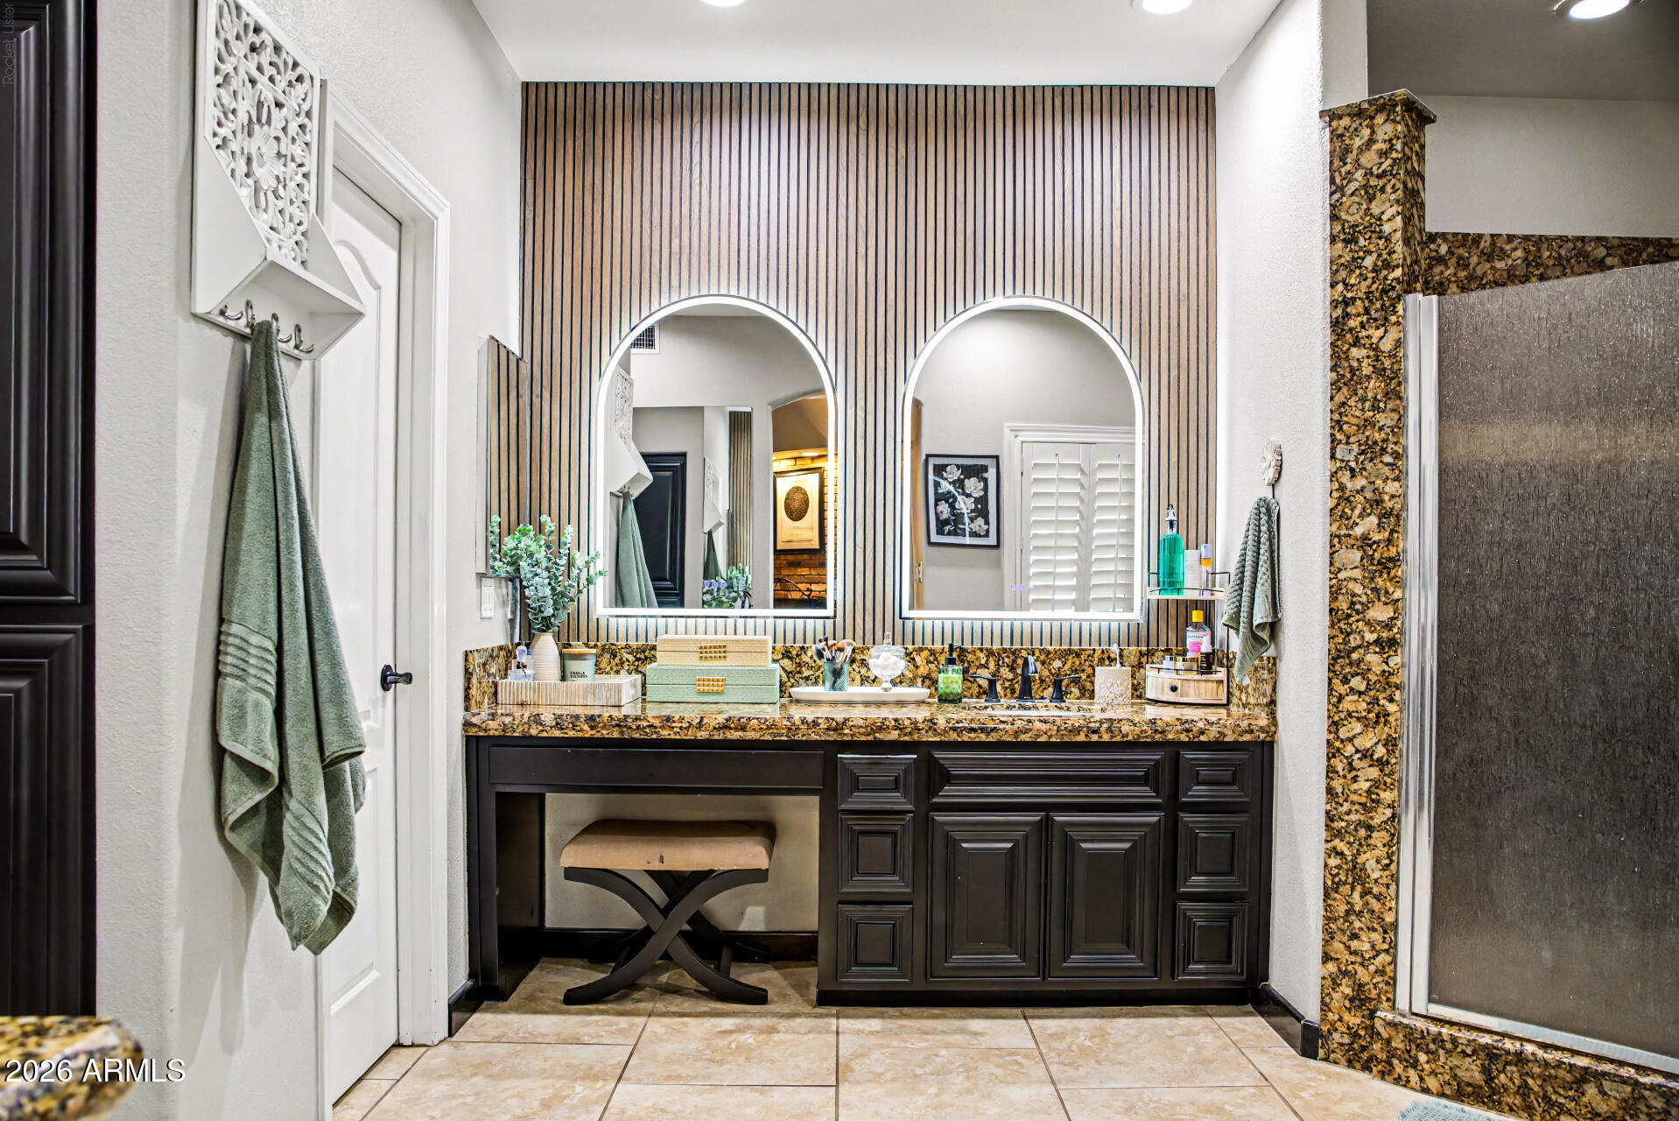
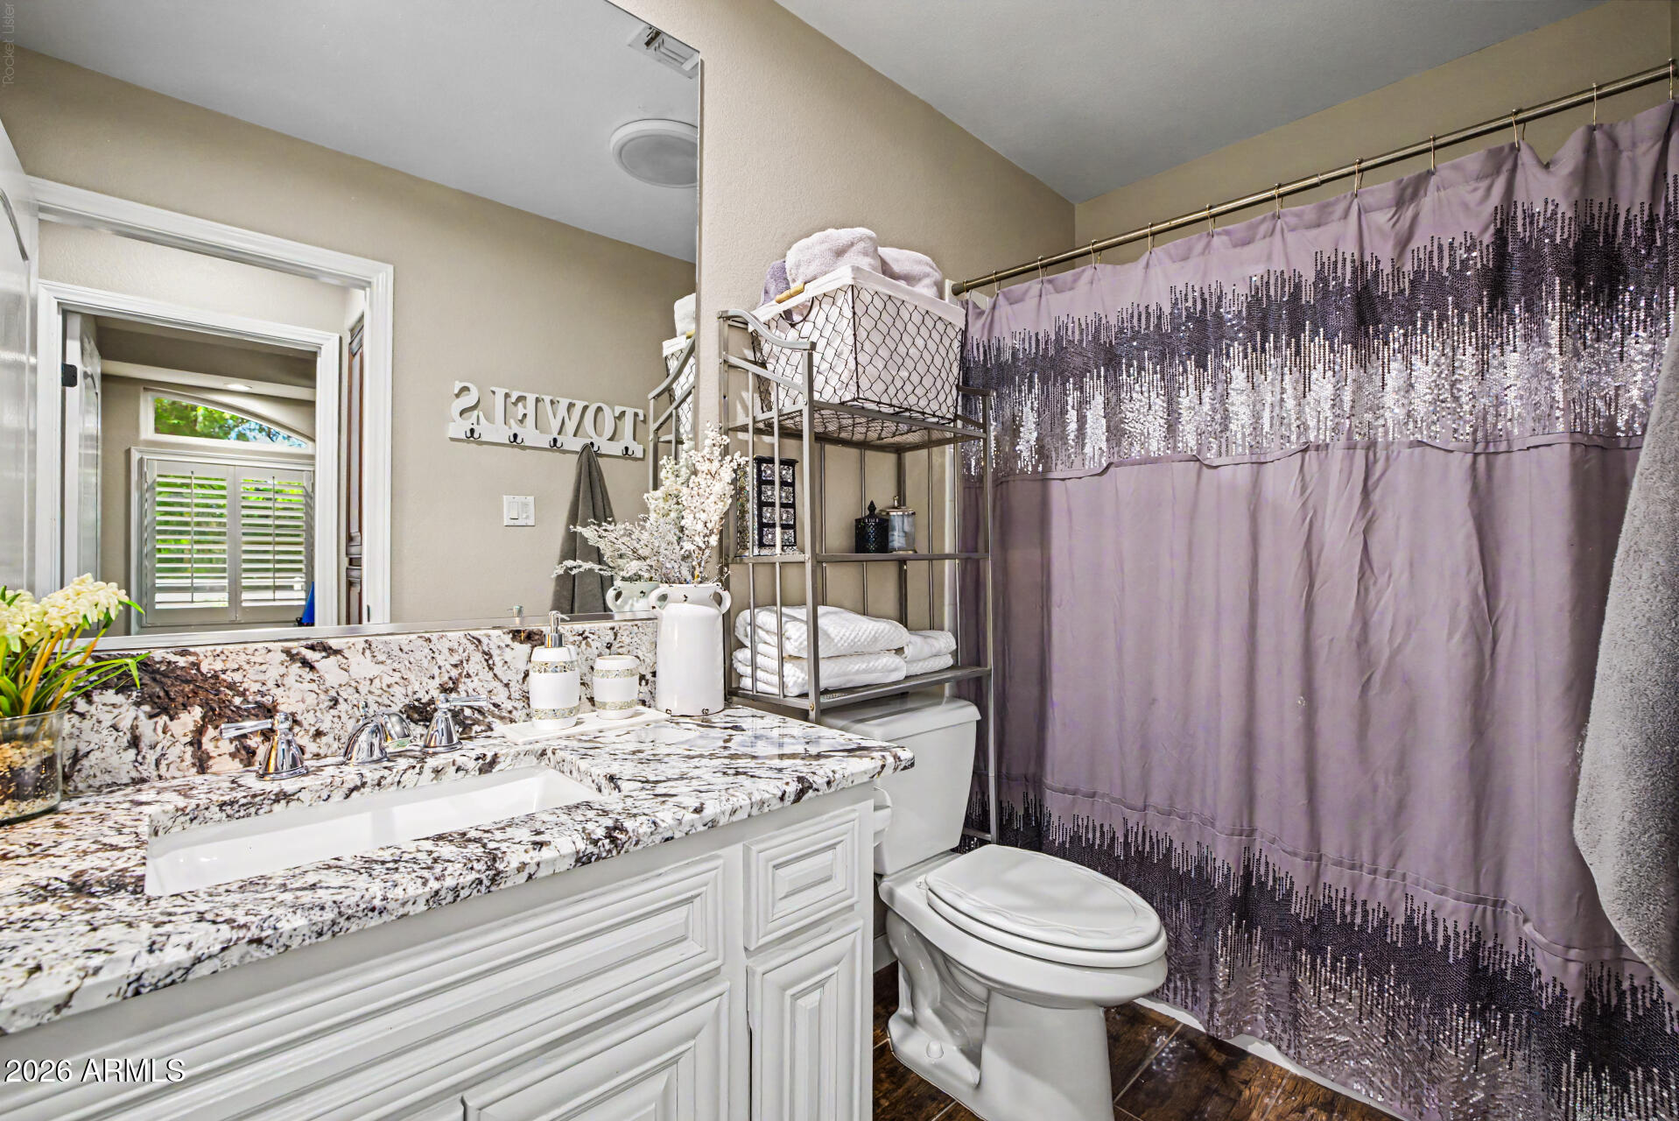
Double Vanity, Bidet, Eat-in Kitchen, Breakfast Bar, Kitchen Island, Granite Counters, High Speed Internet, Vaulted Ceiling(s), Wet Bar
-
Total Bedrooms
4
-
Bathrooms
3
-
1/2 Bathrooms
1
-
Basement YN
NO
-
Cooling YN
YES
-
Cooling
Ceiling Fan(s), Central Air
-
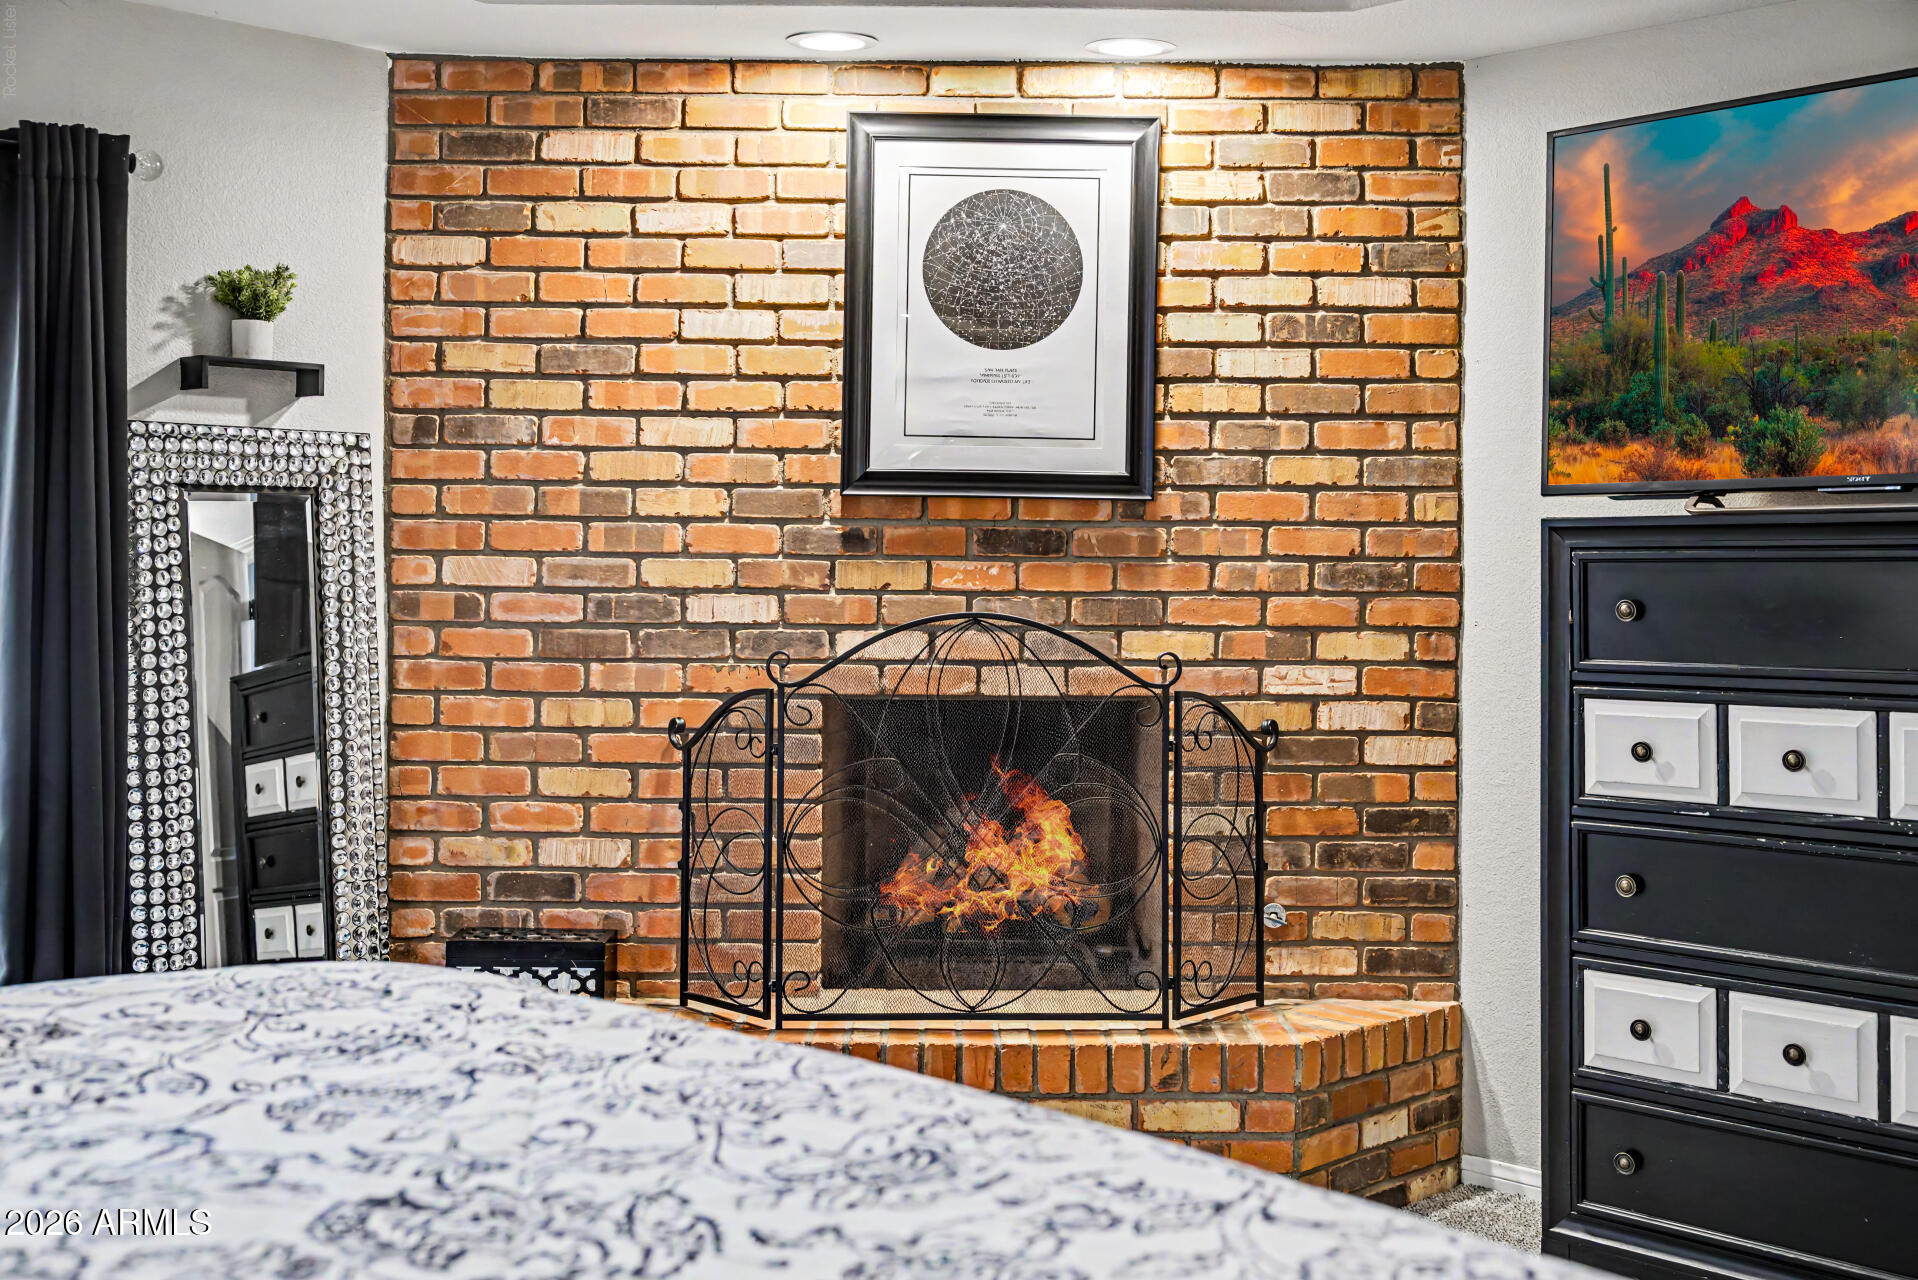
Fireplace YN
YES
-
Heating YN
YES
-
Heating
Natural Gas
-
Pet friendly
N/A
Exterior
-
Garage
Yes
-
Garage spaces
1
-
Construction Materials
Stucco, Brick Veneer
-
Other Exterior Features
Barbecue, Storage, Misting System, Other, Built-in Barbecue, Rain Gutters
-
Parking
RV Access/Parking, RV Gated, Detached, Garage Door Opener, Circular Driveway, RV Garage
-
Patio and Porch Features
Patio
-
Pool
Yes
-
Pool Features
Heated
Area & Lot
-
Lot Size(acres)
0.8
-
Lot Size(square feet)
35,014
-
Property Type
Residential
-
Property Sub Type
Single Family Residence
-
Architectural Style
Ranch
Price
-
Sales Price
$1,445,000
-
Tax Amount
$4,544
-
Sq. Footage
2,602
-
Price/SqFt
$555
HOA
-
Association
YES
-
Association Fee
$128
-
Association Fee Frequency
Quarterly
-
Association Fee Includes
N/A
Property Resources
-
Horse Property
YES
School District
-
Elementary School
Queen Creek Unified District
-
Middle School
Crismon High School
-
High School
Crismon High School
Property Features
-
Stories
1
-
Accessibility Features
Therapeutic Whirlpool
-
Foundation Details
Slab
-
Ownership
Fee Simple
-
Sewer
Public Sewer
-
Tax Lot
66
-
Water Source
Public
Schedule
Schedule a Showing
Showing scheduled successfully.
Mortgage calculator
Estimate your monthly mortgage payment, including the principal and interest, property taxes, and HOA. Adjust the values to generate a more accurate rate.
Your payment
Principal and Interest:
$
Property taxes:
$
HOA fees:
$
Total loan payment:
$
Total interest amount:
$
Location
-
County
Maricopa
-
Elementary School
Queen Creek Unified District
-
Middle School
Crismon High School
-
High School
Crismon High School

Listing Courtesy of Terra Alexis Phillips, HomeSmart Lifestyles
RealHub Information is provided exclusively for consumers' personal, non-commercial use, and it may not be used for any purpose other than to identify prospective properties consumers may be interested in purchasing. All information deemed reliable but not guaranteed and should be independently verified. All properties are subject to prior sale, change or withdrawal. RealHub website owner shall not be responsible for any typographical errors, misinformation, misprints and shall be held totally harmless.

Terri Applegarth
Agent / Realtor®
Call Terri today to schedule a private showing.
Phone (303) 880-6439
Email Terri@MandyGoldTeam.com

* Listings on this website come from the FMLS IDX Compilation and may be held by brokerage firms other than the owner of this website. The listing brokerage is identified in any listing details. Information is deemed reliable but is not guaranteed. If you believe any FMLS listing contains material that infringes your copyrighted work please click here to review our DMCA policy and learn how to submit a takedown request.© 2024 FMLS.
Properties
Related properties

Queen Creek
24001 S 218TH Place
4 Beds
3 Baths
3,186 Sq.Ft.
$1,220,000
MLS#: 7084902

Queen Creek
35522 N GOLDRUSH Lane
6 Beds
5 Baths
3,453 Sq.Ft.
$1,250,000
MLS#: 7085262

Queen Creek
19010 S 196TH Way
5 Beds
4 Baths
4,002 Sq.Ft.
$1,595,000
MLS#: 7084292

Queen Creek
36607 N STONEWARE Drive
3 Beds
2 Baths
2,416 Sq.Ft.
$1,249,900
MLS#: 7072716

Queen Creek
20462 E Camina Plata --
3 Beds
3 Baths
3,528 Sq.Ft.
$1,300,000
MLS#: 7079478

Queen Creek
18861 E AZALEA Drive
5 Beds
4 Baths
4,371 Sq.Ft.
$1,550,000
MLS#: 7077758

Queen Creek
3369 W JOSIAH Trail
5 Beds
2 Baths
2,734 Sq.Ft.
$1,175,000
MLS#: 7069352

Queen Creek
20394 E CALLE DE FLORES --
7 Beds
4 Baths
5,565 Sq.Ft.
$1,211,760
MLS#: 7078222

Queen Creek
332 E BRACCIANO Avenue
3 Beds
3 Baths
2,343 Sq.Ft.
$1,239,000
MLS#: 7070611

Queen Creek
23731 S 231ST Way
5 Beds
3 Baths
4,228 Sq.Ft.
$1,359,000
MLS#: 7070437
