
31626 N ROY ROGERS Trail
San Tan Valley, AZ 85144
About
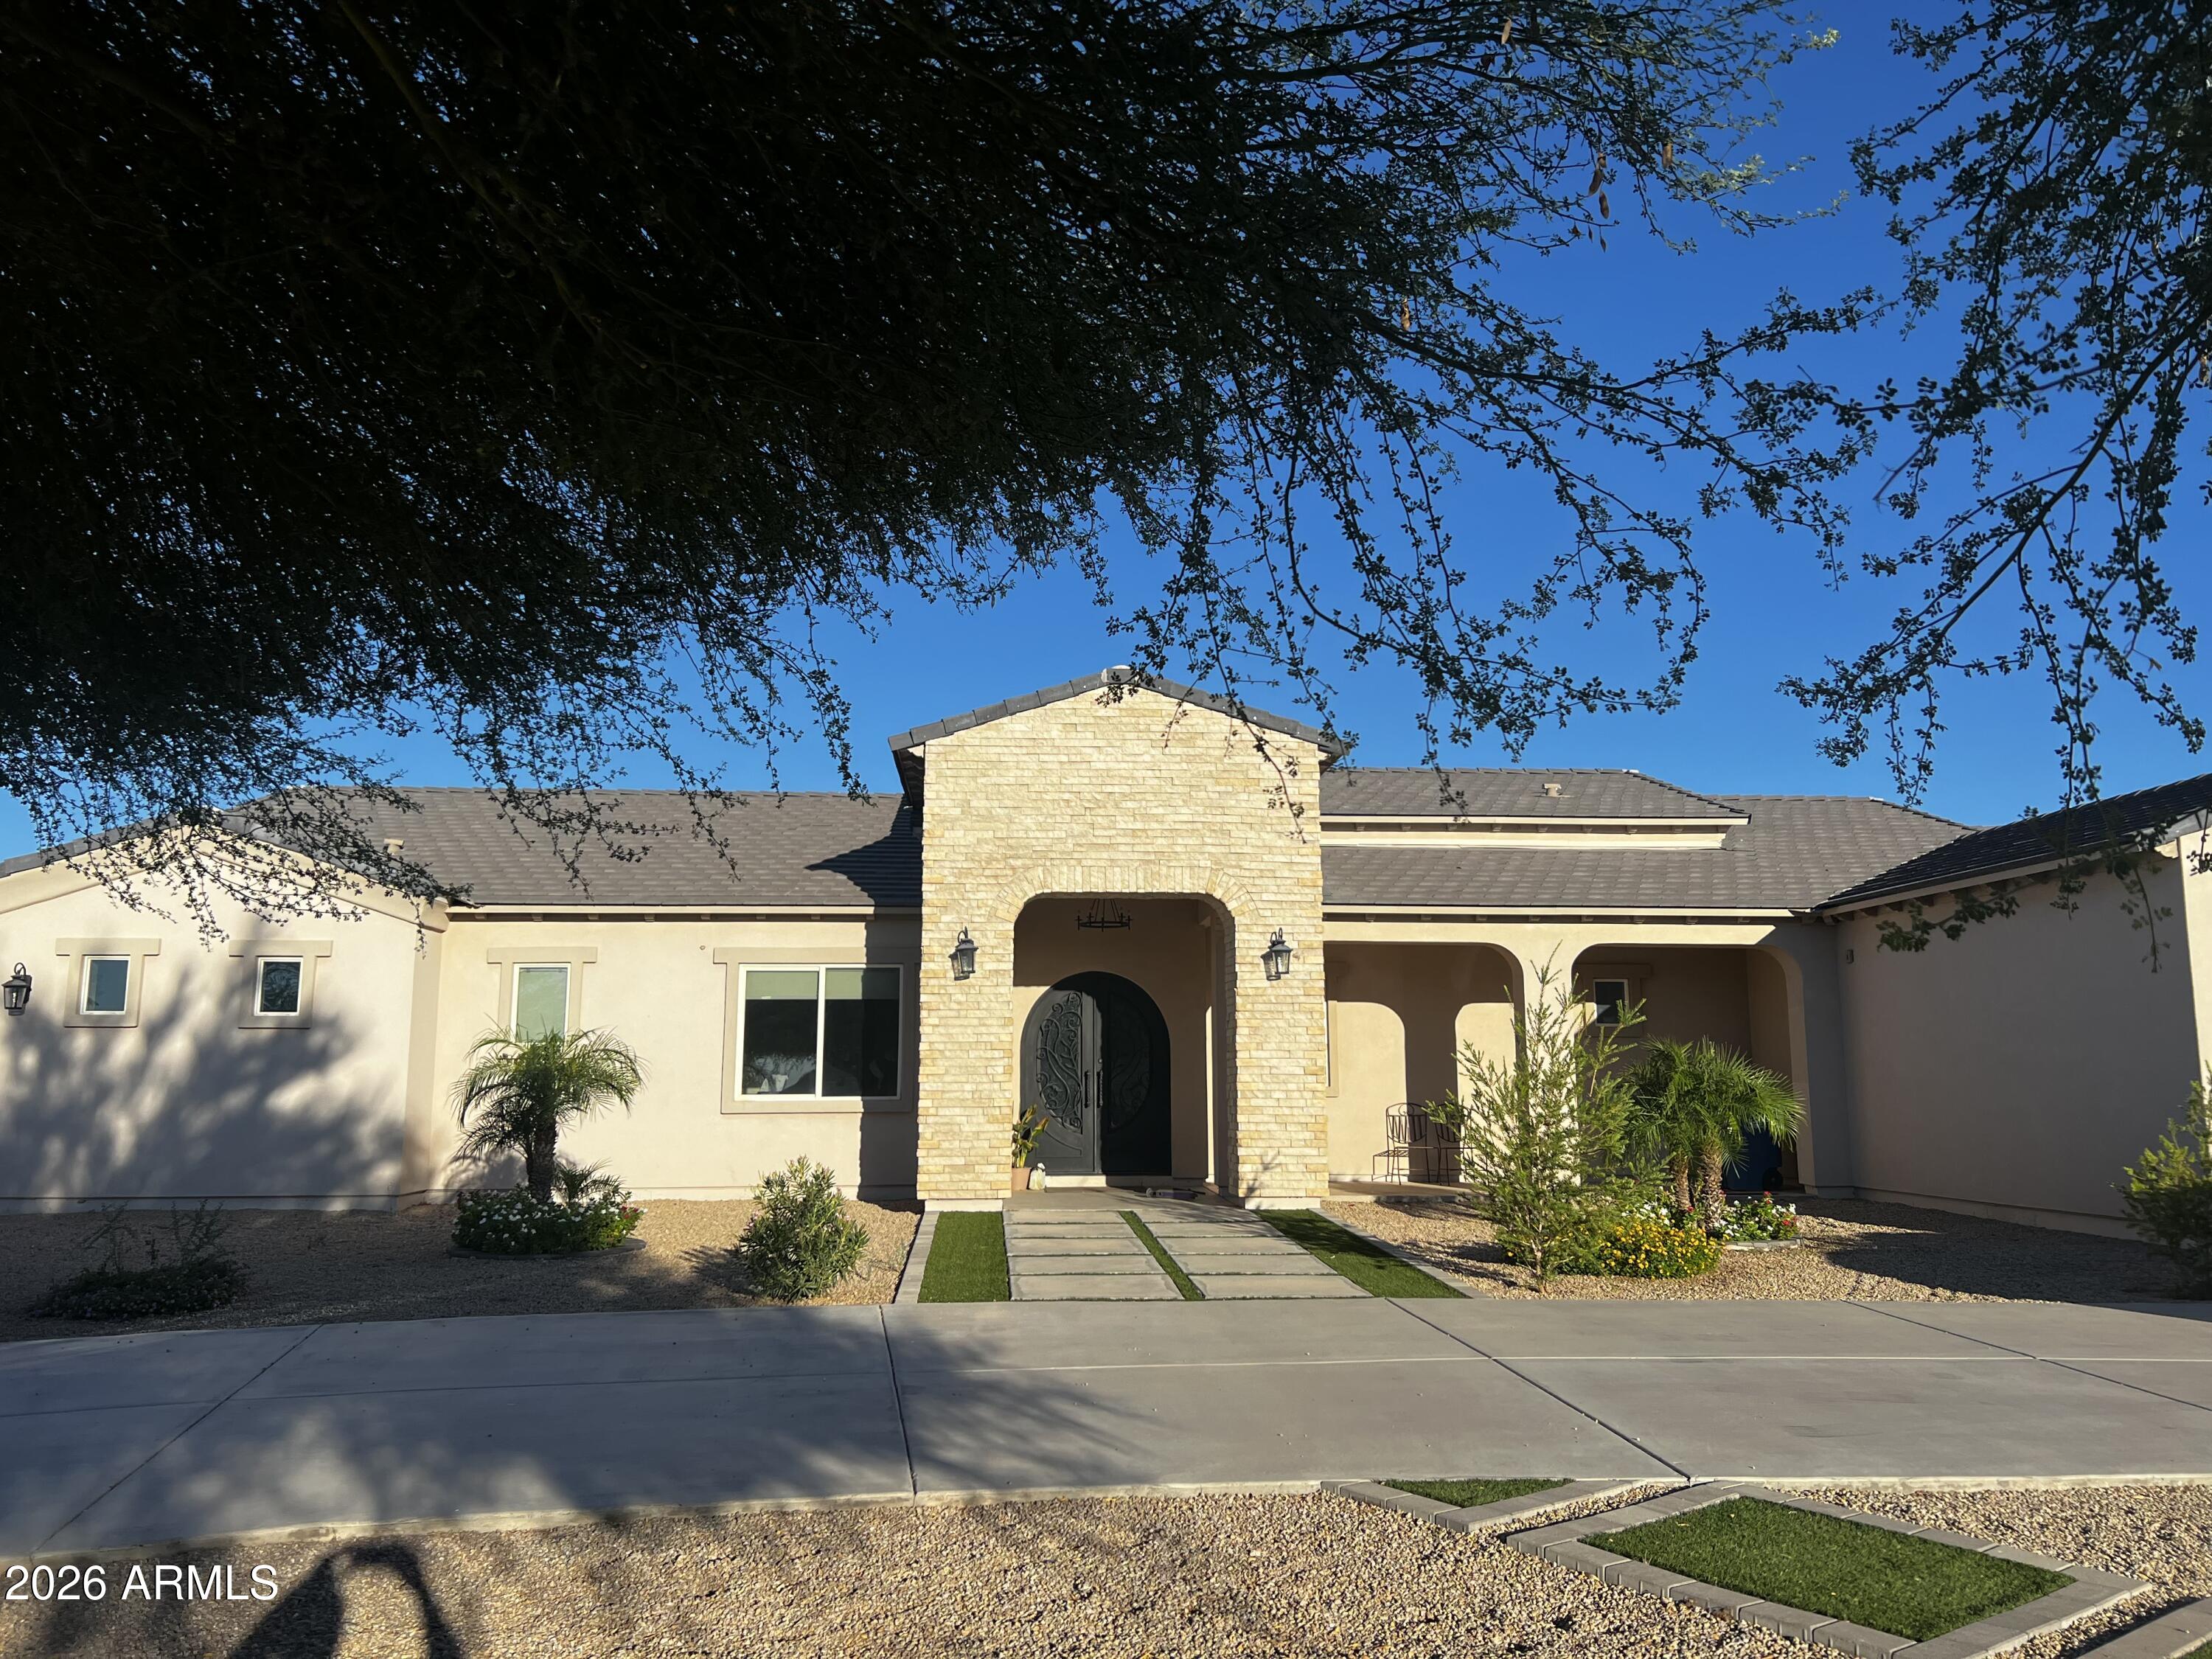
Exceptional custom-built estate with no HOA, built in 2019, situated on approximately 1.25 acres. The main residence offers 3,328 sq ft of thoughtfully designed living space featuring 4 bedrooms, 3.5 bathrooms, and a versatile flex room ideal for a home office, den, or playroom. High ceilings, abundant natural light, and quality finishes create an inviting atmosphere throughout. The chef's kitchen features granite countertops, stainless steel appliances, abundant cabinetry, a spacious pantry, and generous workspace, making it ideal for everyday living and entertaining. The primary suite offers an elegant retreat with oversized closets and a spa-inspired bath. The detached casita offers approximately 1,053 sq ft and includes 1 bedroom, 1 bathroom, a kitchenette, and its own 2-car garage, providing exceptional flexibility for guests, multigenerational living, extended family, or a private workspace. Step outside to your private backyard oasis featuring a sparkling swimming pool, an extended covered patio, mountain views, and plenty of space to relax or entertain. The property also offers RV parking, an RV gate, horse privileges, and endless possibilities for outdoor living. An attached 3-car garage complements the main residence. Enjoy the privacy of country-style living while remaining just minutes from shopping, dining, and everyday conveniences.
Property
Beds
5
Full Baths
3
1/2 Baths
1
Year Built
2019
Sq.Footage
3,329
Features
Features & Amenities
Interior
-
Other Interior Features
Double Vanity, Eat-in Kitchen, Kitchen Island
-
Total Bedrooms
5
-
Bathrooms
3
-
1/2 Bathrooms
1
-
Basement YN
NO
-
Cooling YN
YES
-
Cooling
Central Air, Ceiling Fan(s)
-
Fireplace YN
NO
-
Heating YN
YES
-
Heating
Electric
-
Pet friendly
N/A
Exterior
-
Garage
Yes
-
Garage spaces
3
-
Construction Materials
Stucco, Frame
-
Pool
No
Area & Lot
-
Lot Features
Desert Back, Desert Front
-
Lot Size(acres)
1.25
-
Lot Size(square feet)
54,582
-
Property Type
Residential
-
Property Sub Type
Single Family Residence
Price
-
Sales Price
$950,000
-
Tax Amount
$3,276
-
Financing Options
Cash, FHA, VA
-
Sq. Footage
3,329
-
Price/SqFt
$285
HOA
-
Association
No
Property Resources
-
Horse Property
YES
School District
-
Elementary School
Florence Unified School District
-
Middle School
San Tan Heights Elementary
-
High School
San Tan Foothills High School
Property Features
-
Stories
1
-
Ownership
Fee Simple
-
Sewer
Septic Tank
-
Tax Lot
78
-
Water Source
Public
Schedule
Schedule a Showing
Showing scheduled successfully.
Mortgage calculator
Estimate your monthly mortgage payment, including the principal and interest, property taxes, and HOA. Adjust the values to generate a more accurate rate.
Your payment
Principal and Interest:
$
Property taxes:
$
HOA fees:
$
Total loan payment:
$
Total interest amount:
$
Location
-
County
Pinal
-
Elementary School
Florence Unified School District
-
Middle School
San Tan Heights Elementary
-
High School
San Tan Foothills High School

Listing Courtesy of Walkiria Cardy-Briones , My Home Group Real Estate
RealHub Information is provided exclusively for consumers' personal, non-commercial use, and it may not be used for any purpose other than to identify prospective properties consumers may be interested in purchasing. All information deemed reliable but not guaranteed and should be independently verified. All properties are subject to prior sale, change or withdrawal. RealHub website owner shall not be responsible for any typographical errors, misinformation, misprints and shall be held totally harmless.

Terri Applegarth
Agent / Realtor®
Call Terri today to schedule a private showing.
Phone (303) 880-6439
Email Terri@MandyGoldTeam.com

* Listings on this website come from the FMLS IDX Compilation and may be held by brokerage firms other than the owner of this website. The listing brokerage is identified in any listing details. Information is deemed reliable but is not guaranteed. If you believe any FMLS listing contains material that infringes your copyrighted work please click here to review our DMCA policy and learn how to submit a takedown request.© 2024 FMLS.
Properties
Related properties
San Tan Valley
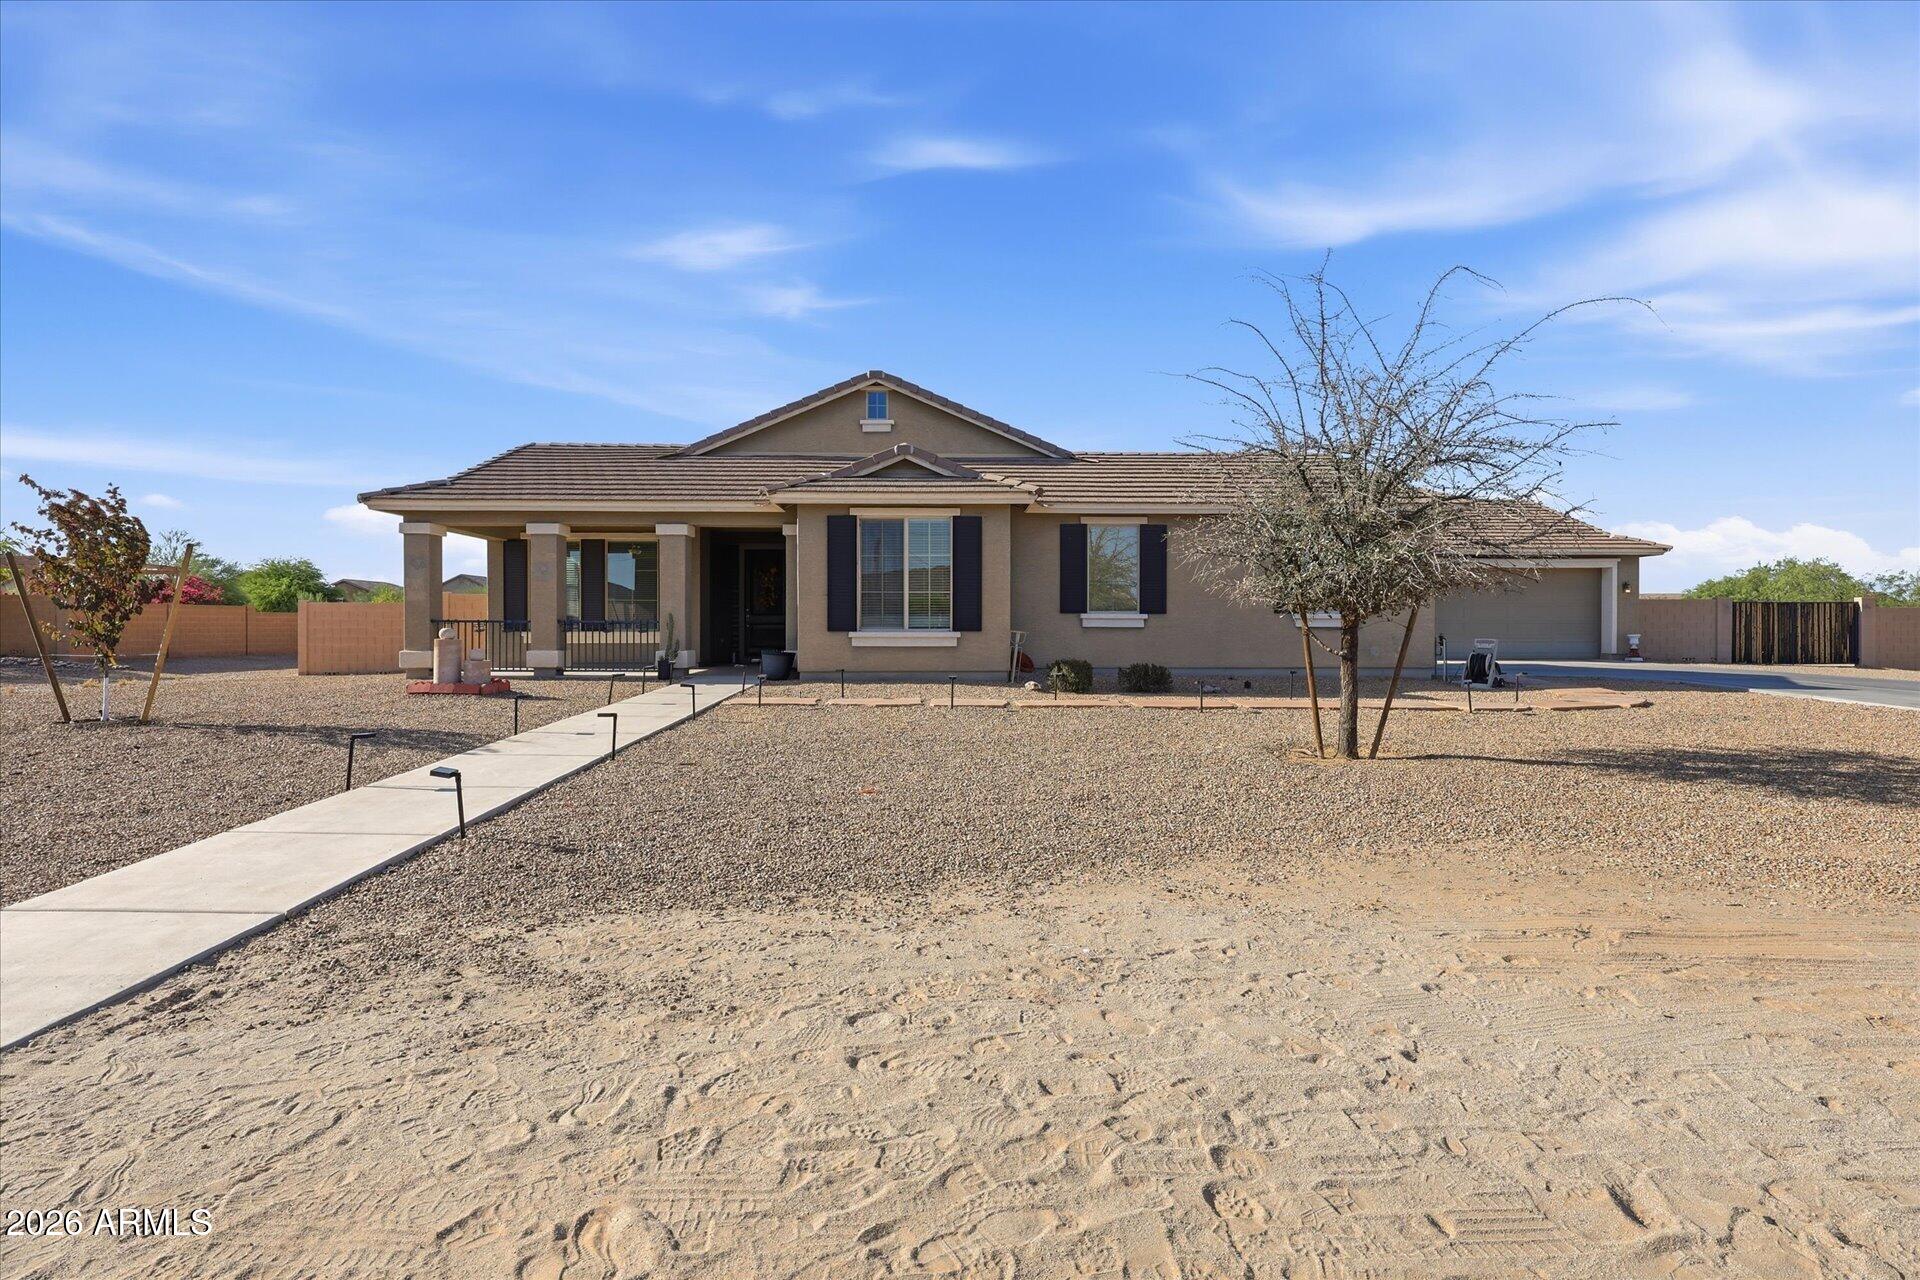
3760 W ROBERTS Road
4 Beds
3 Baths
2,543 Sq.Ft.
$775,000
MLS#: 7045353
San Tan Valley
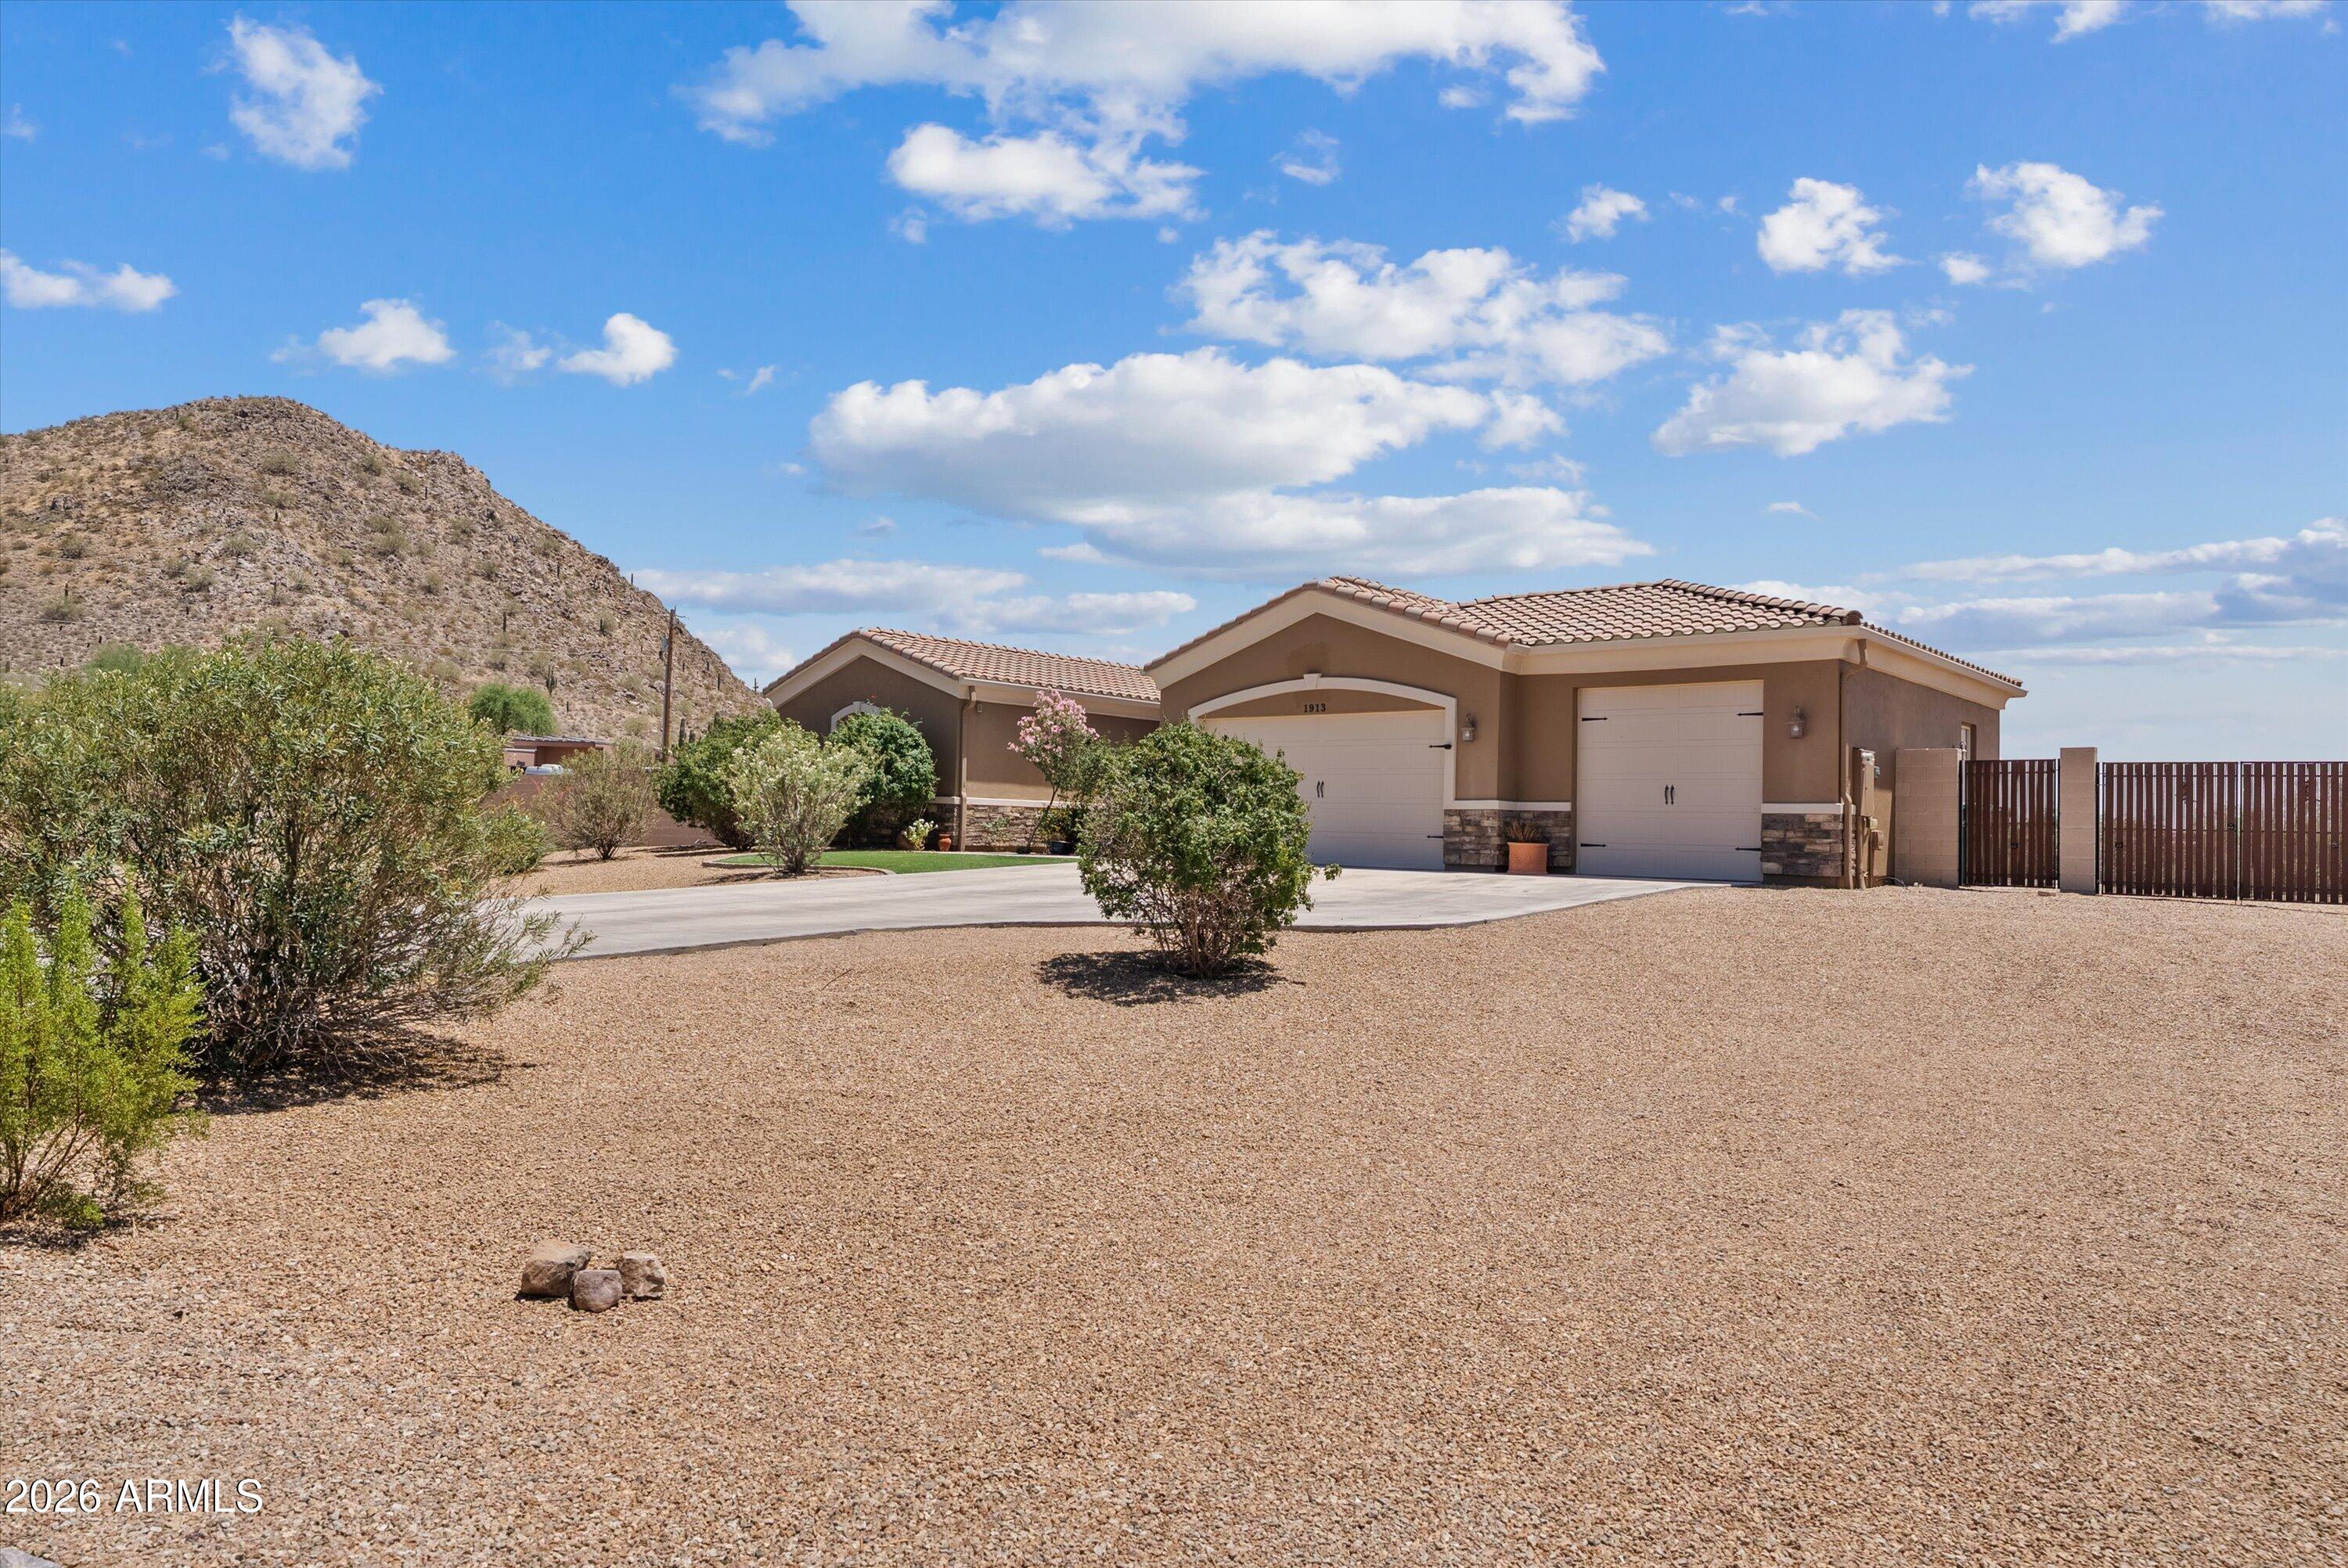
1913 W Laurie Lane
4 Beds
3 Baths
2,702 Sq.Ft.
$860,000
MLS#: 7031561
San Tan Valley
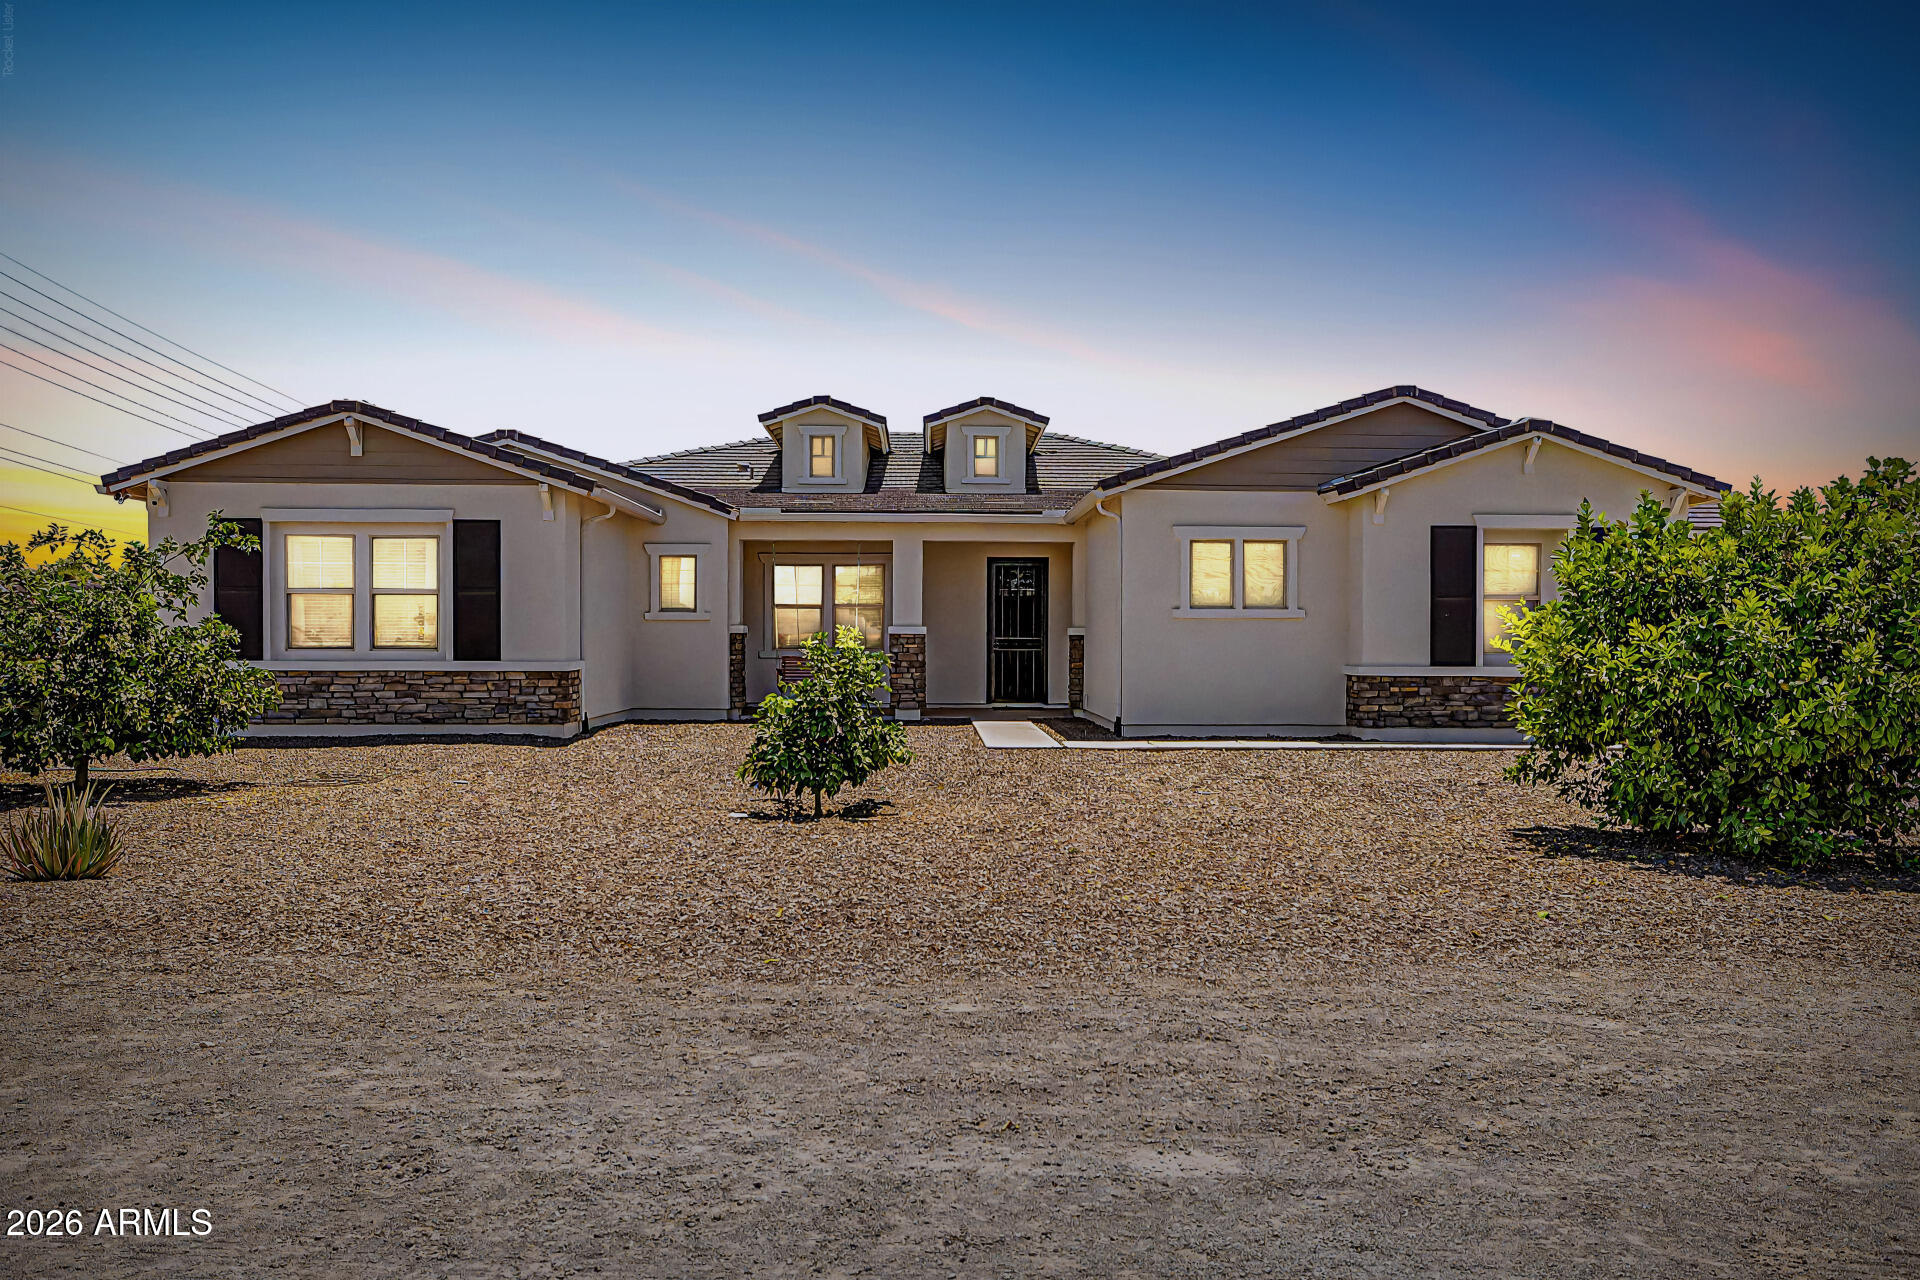
1789 E LOBO Street
4 Beds
3 Baths
3,098 Sq.Ft.
$999,999
MLS#: 7027065
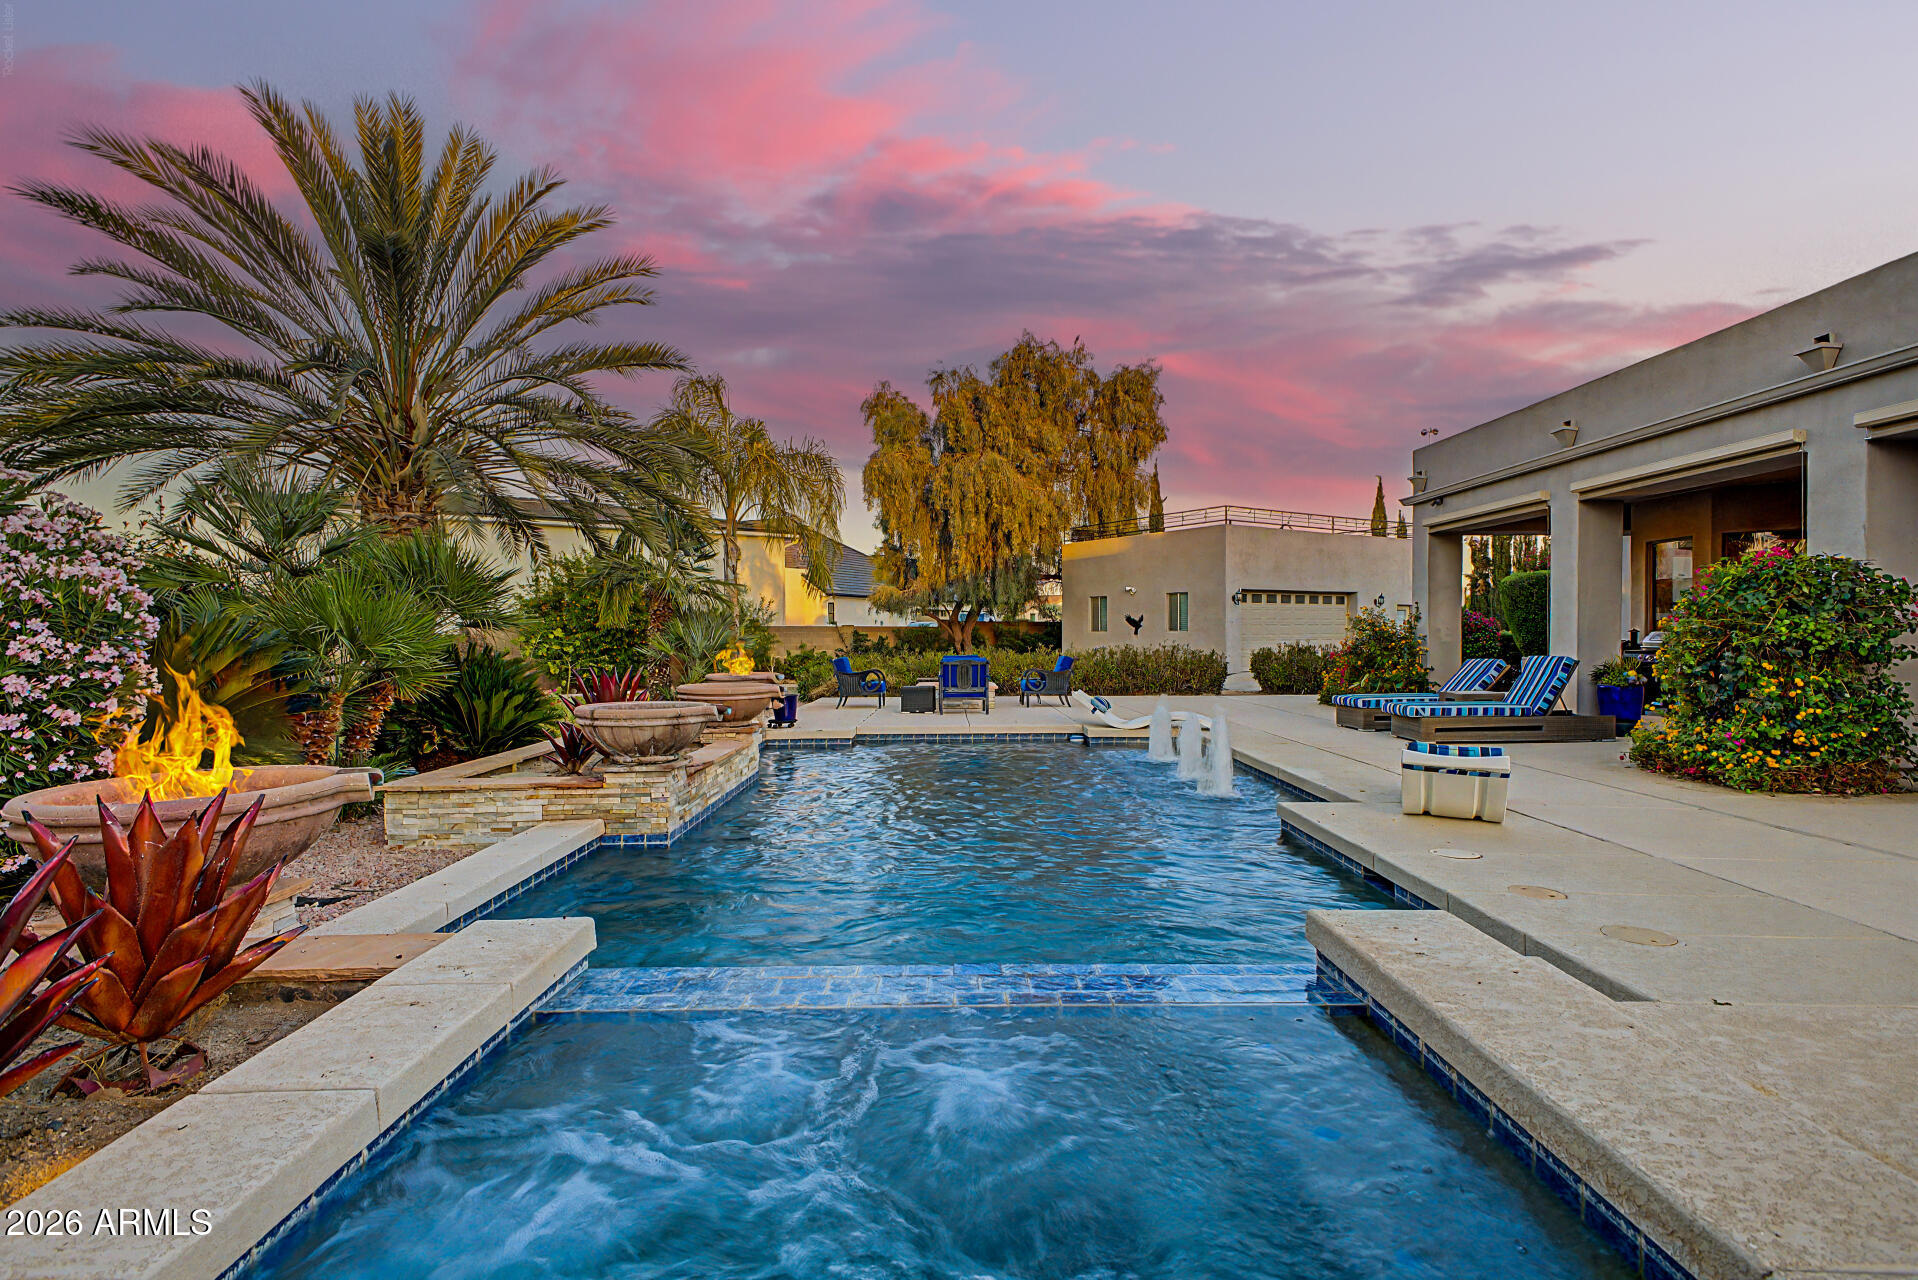
San Tan Valley
5474 W ROCK Court
3 Beds
3 Baths
2,751 Sq.Ft.
$1,090,000
MLS#: 7023741
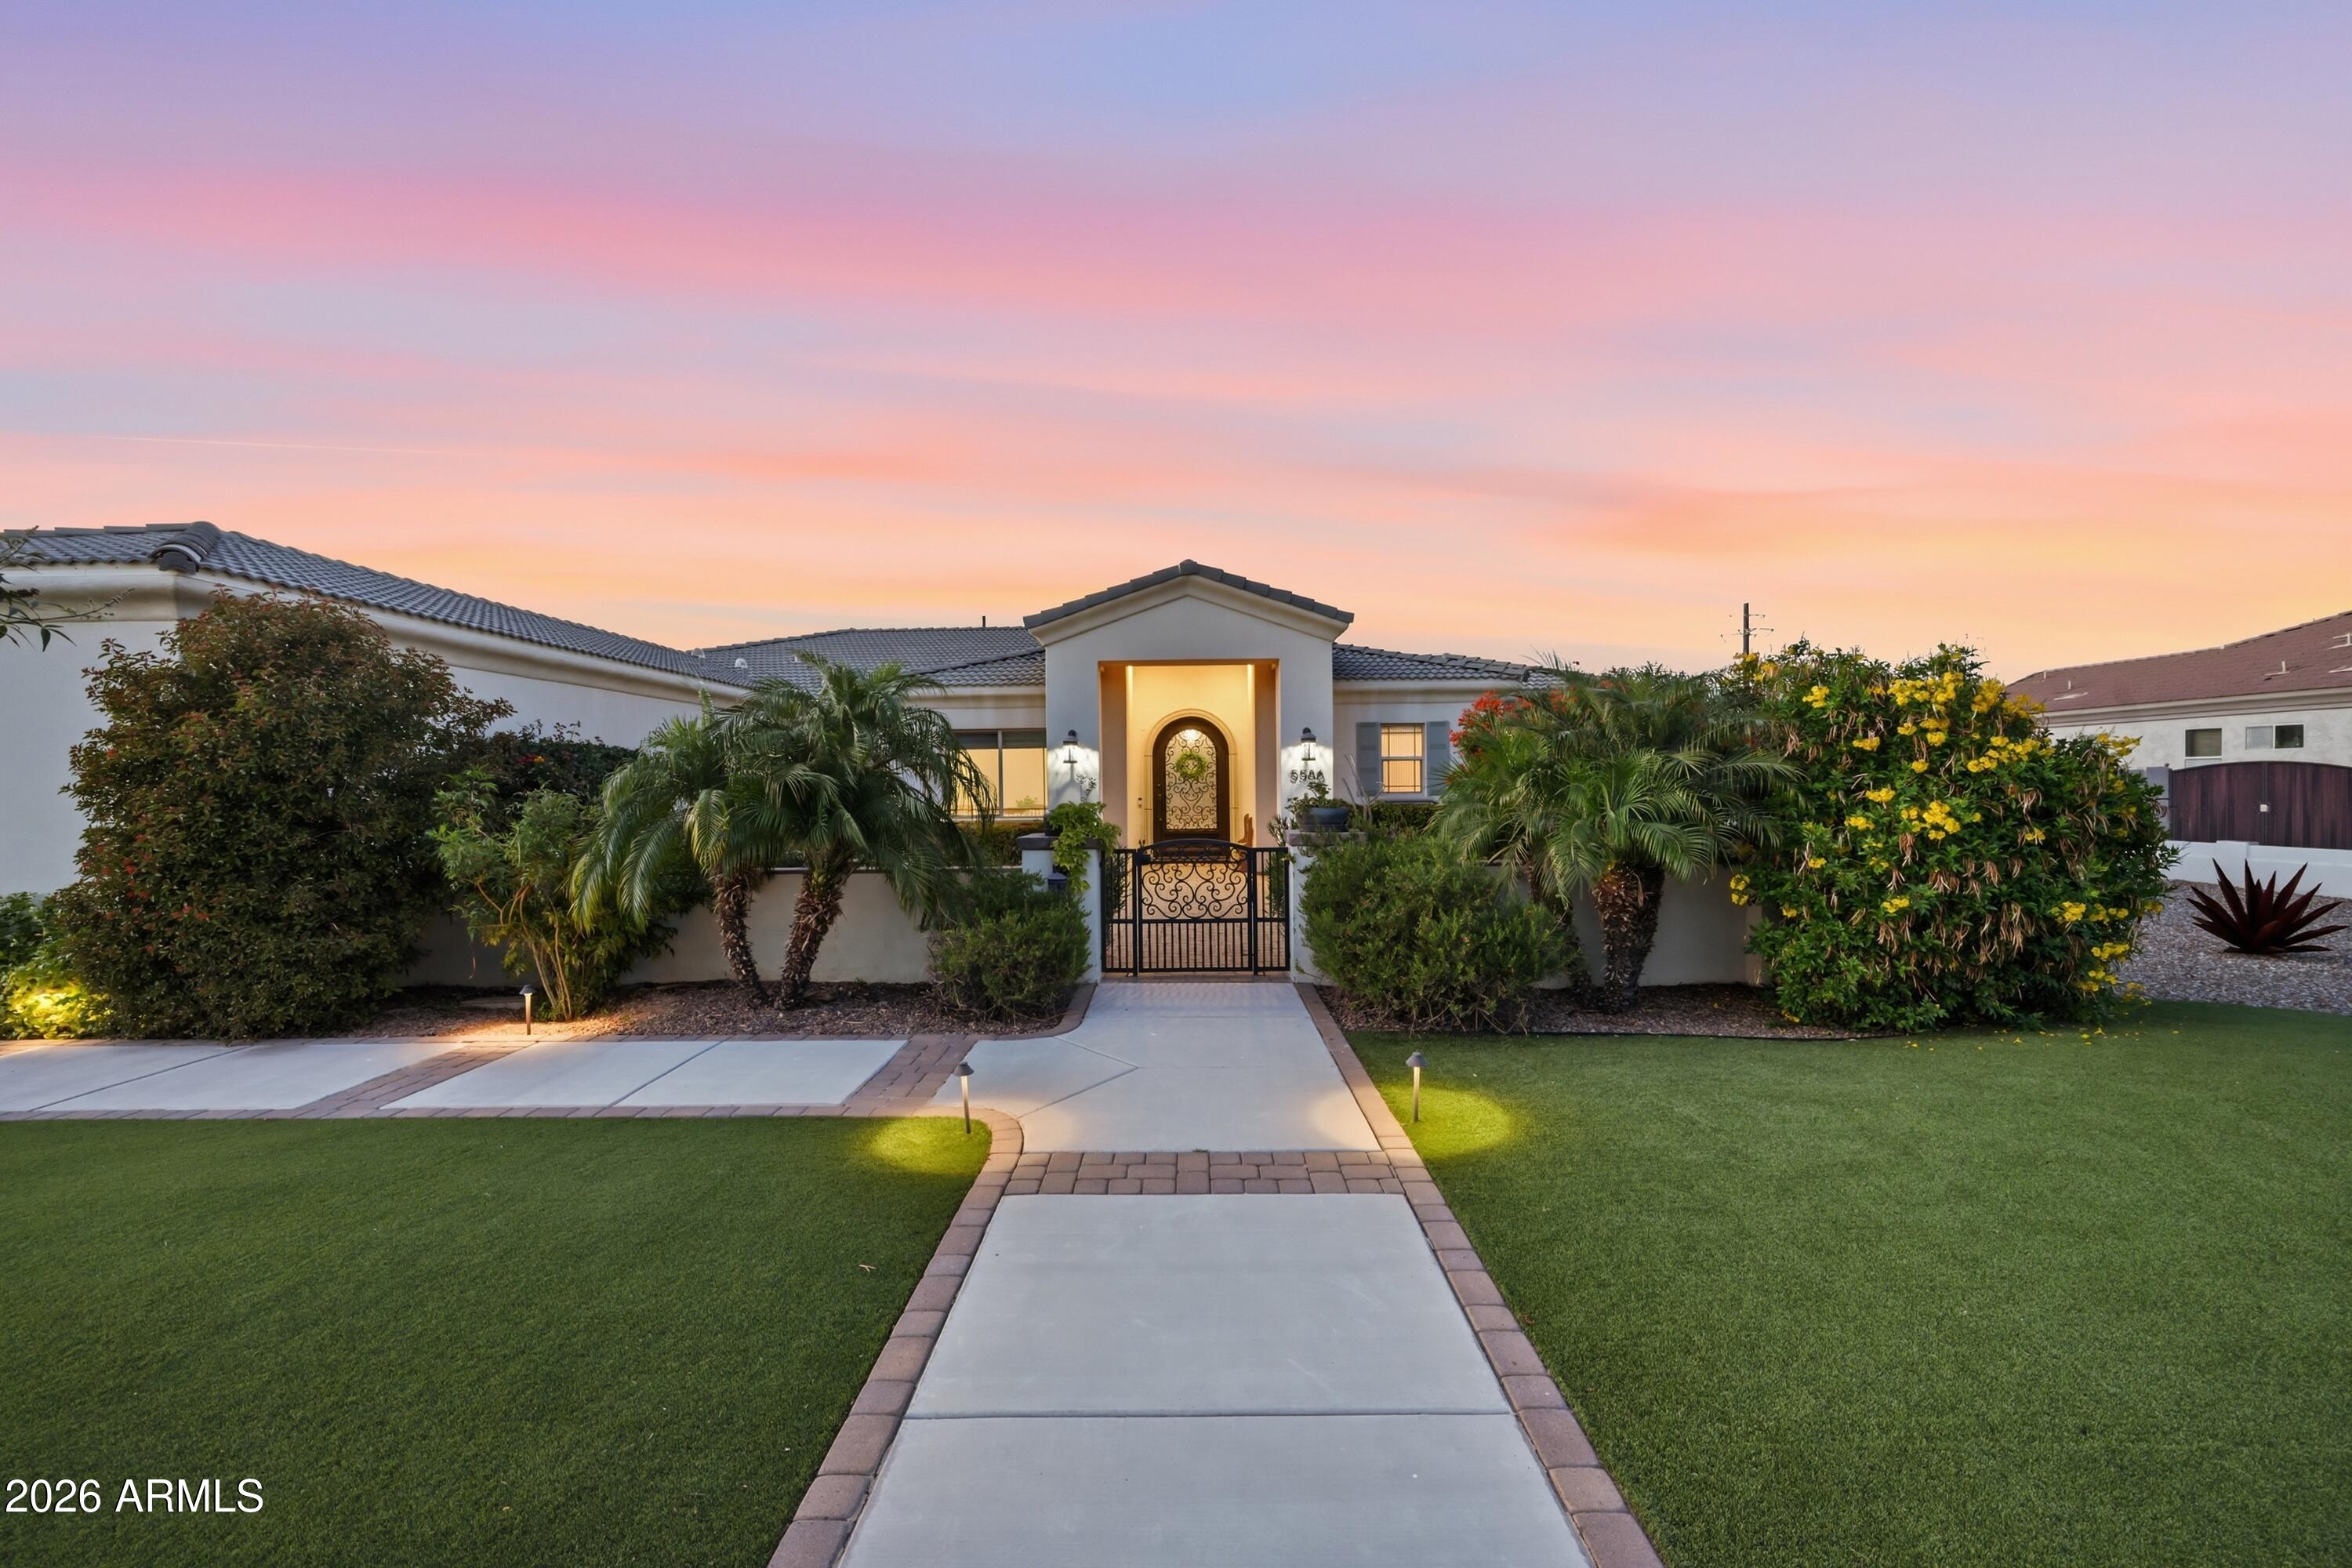
San Tan Valley
5586 W ROCK Court
3 Beds
2 Baths
3,497 Sq.Ft.
$1,100,000
MLS#: 7000397
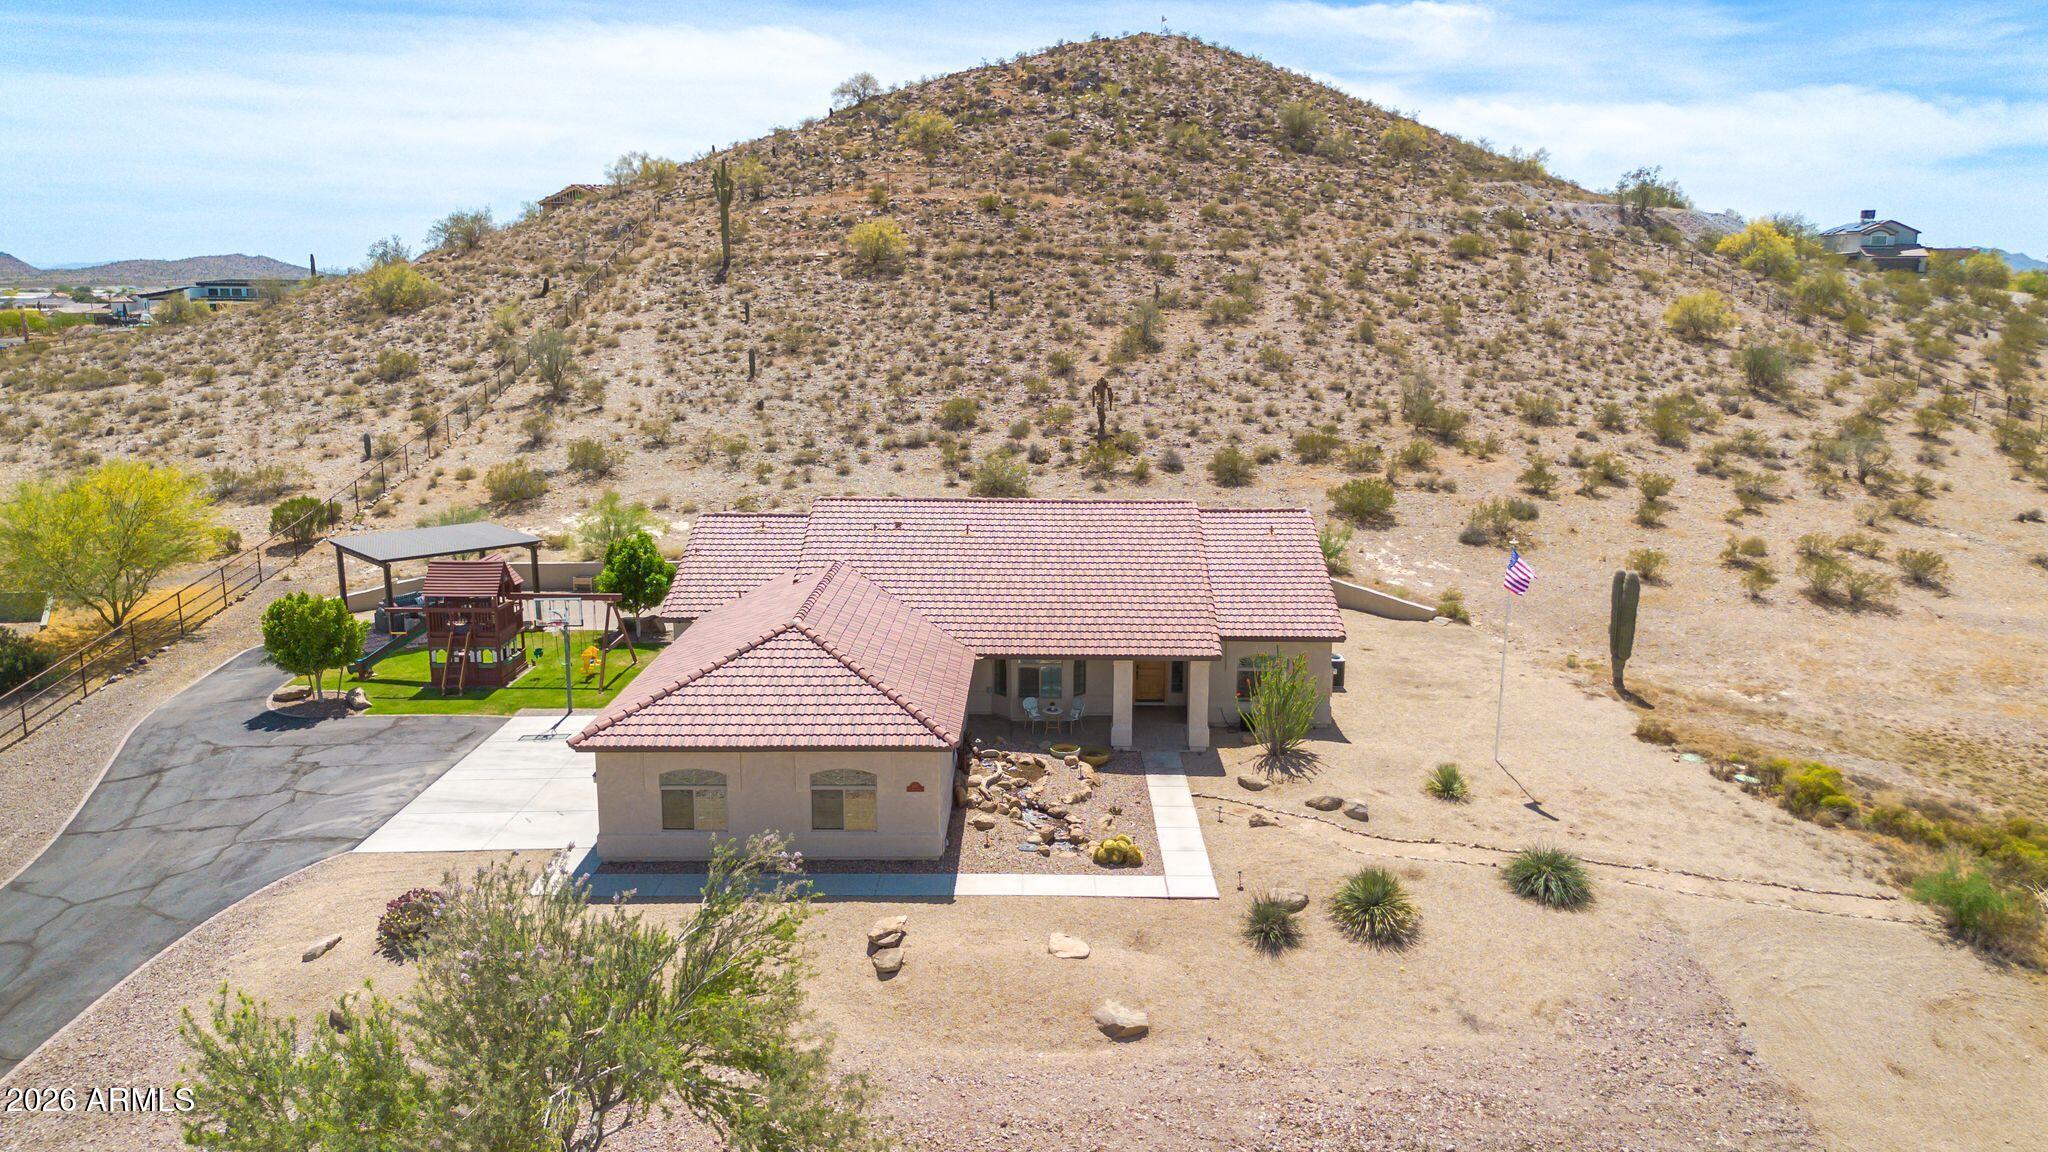
San Tan Valley
1447 W RYLIE Court
4 Beds
2 Baths
2,325 Sq.Ft.
$849,000
MLS#: 7005926
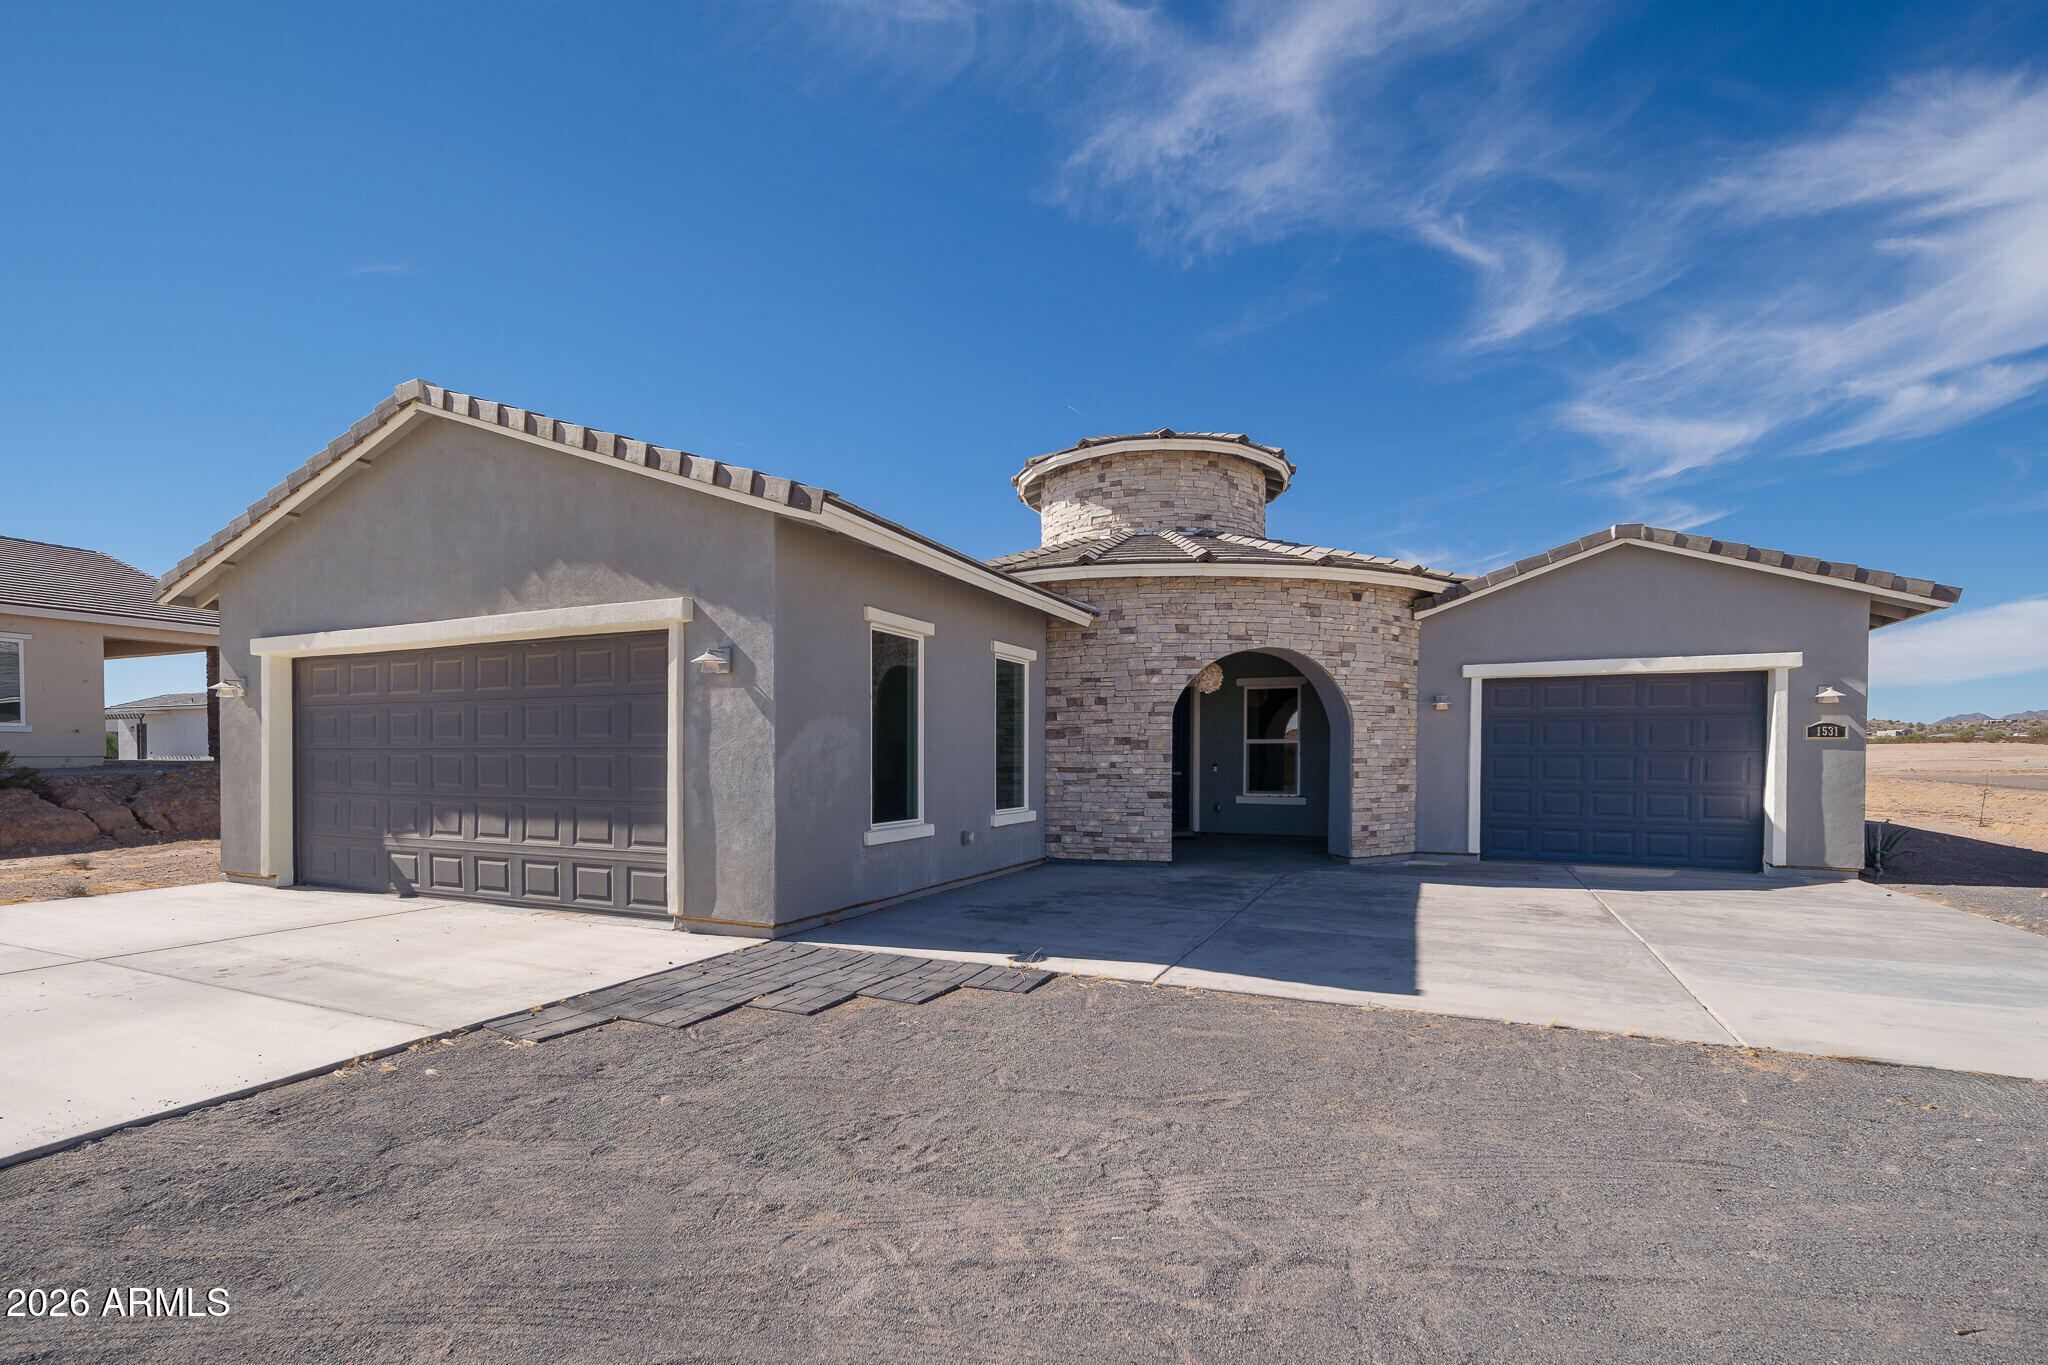
San Tan Valley
1531 W Rhea Road
4 Beds
3 Baths
2,811 Sq.Ft.
$799,999
MLS#: 7006367
San Tan Valley
5235 E LONESOME DOVE Trail
4 Beds
2 Baths
3,008 Sq.Ft.
$809,990
MLS#: 6997477
San Tan Valley
5243 E HASH KNIFE DRAW Road
4 Beds
2 Baths
3,161 Sq.Ft.
$875,000
MLS#: 6984642
San Tan Valley
565 W PERKINS Street
4 Beds
3 Baths
2,437 Sq.Ft.
$899,999
MLS#: 6980776
