18989 E WALNUT Court

Queen Creek, AZ 85142
Ranch

Queen Creek, AZ 85142
18989 E WALNUT Court

$1,150,000

MLS#: 7048389

Status: Active

Listing provided by: NextHome Alliance

Listing agent phone: None

Last update: 7 days ago

On site: 25 days ago

LEGADO PARCEL B - Residential

About

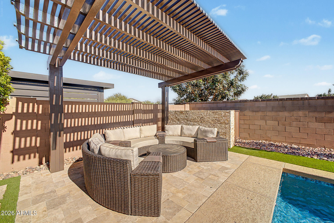
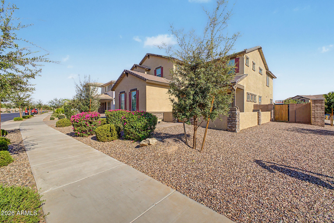
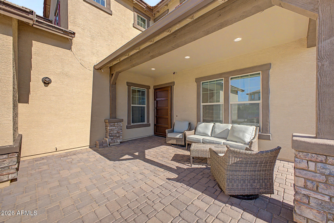
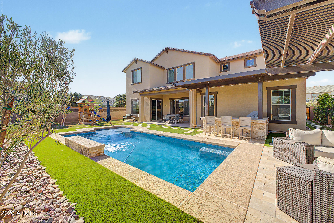
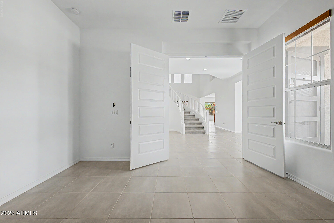
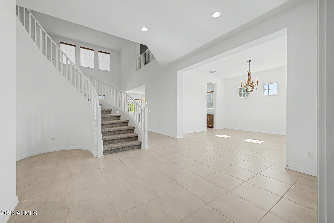
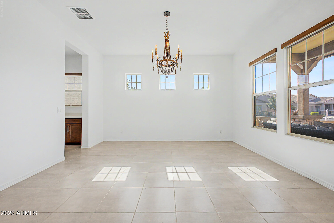
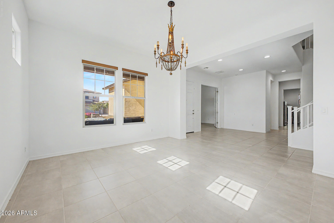
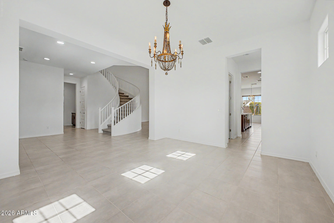
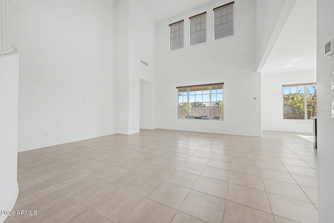
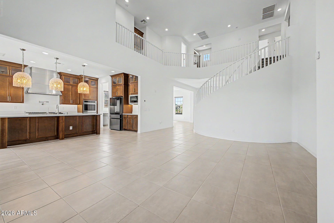
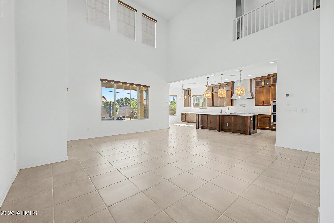
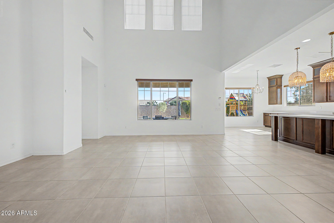
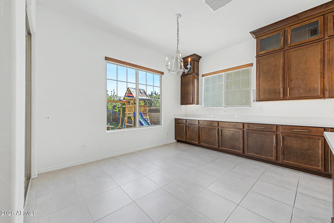
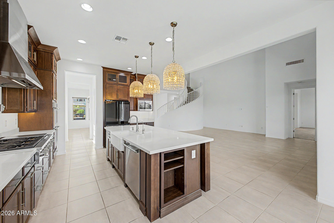
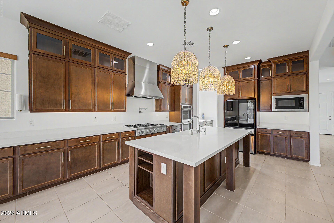
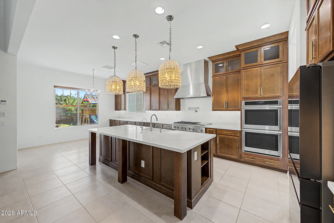
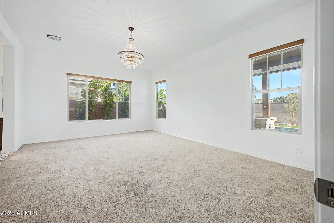
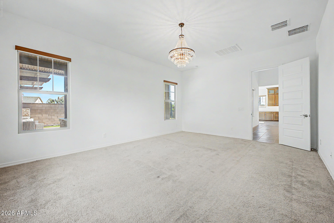
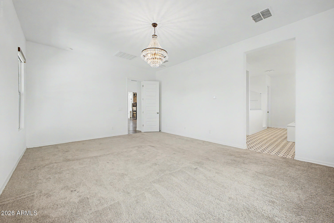
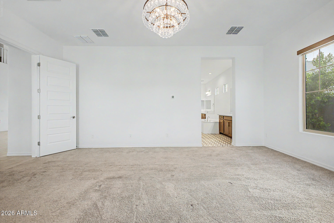
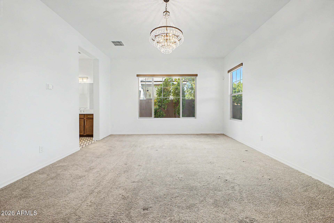
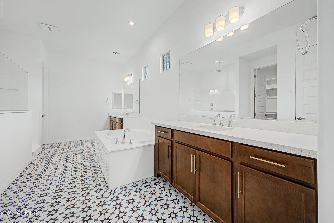
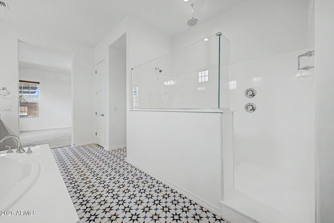
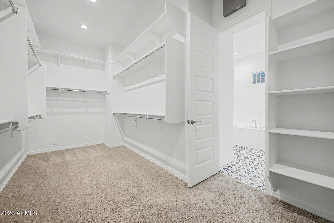
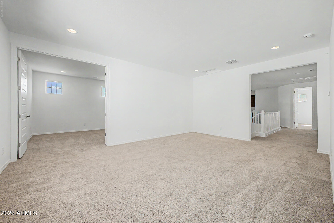
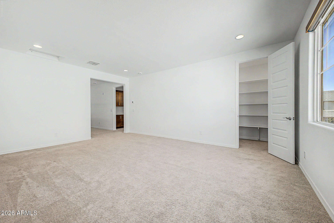
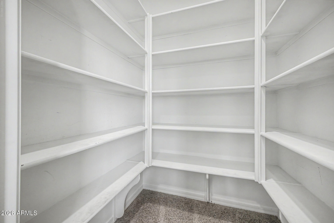
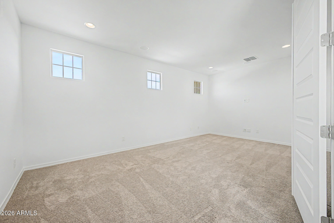
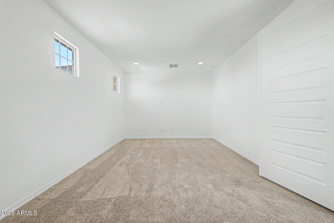
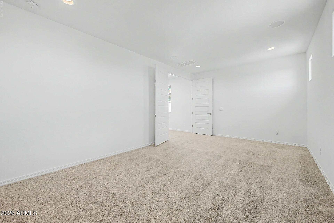
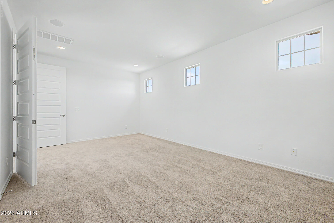
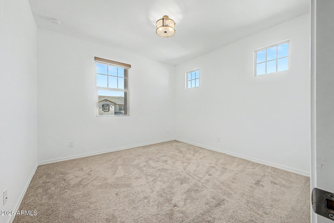
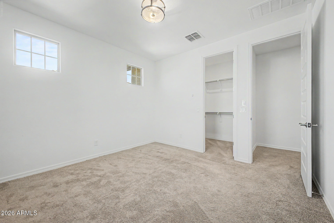
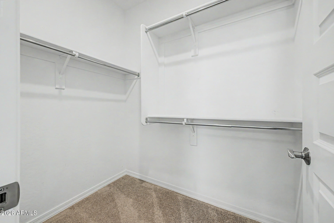
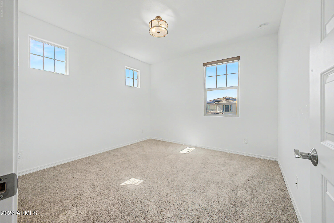
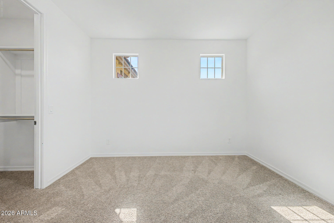
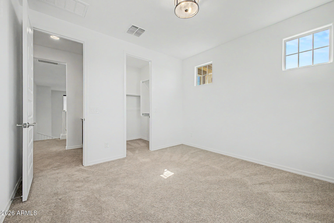
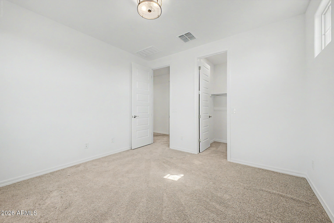
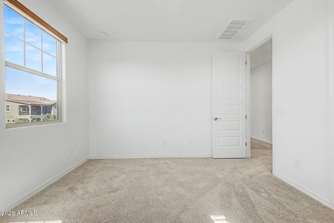
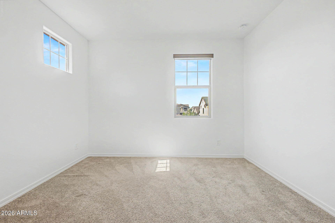
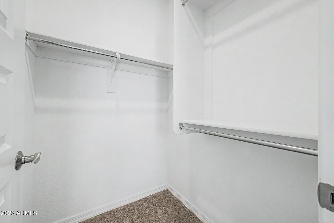
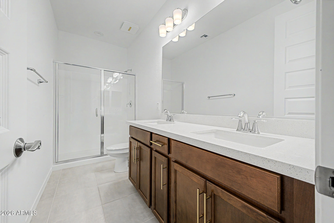
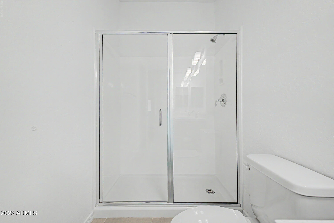
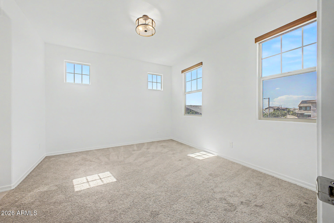
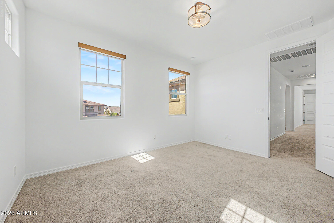
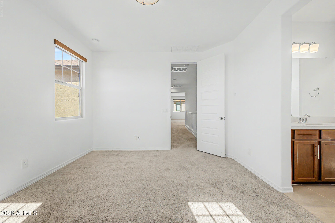
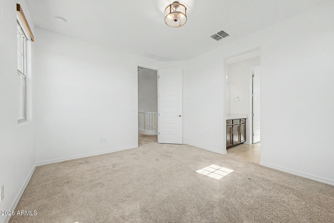
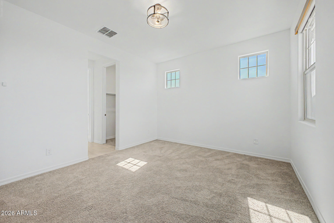
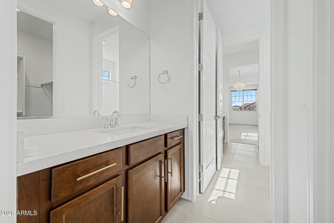
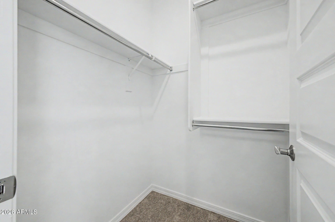
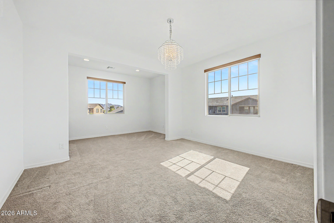
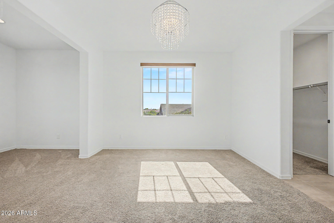
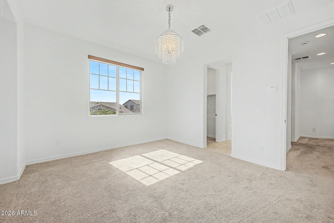
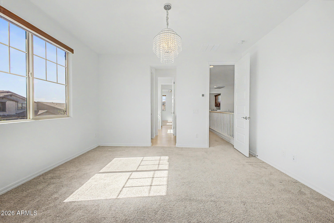
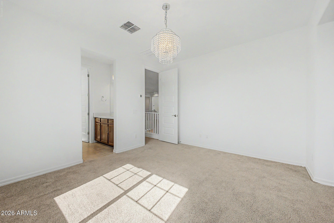
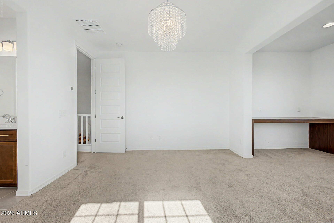
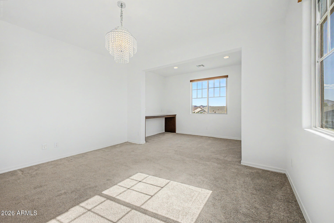
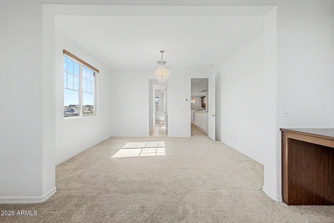
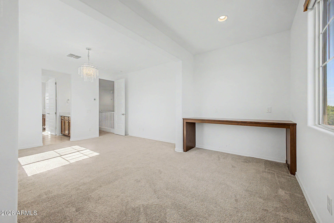
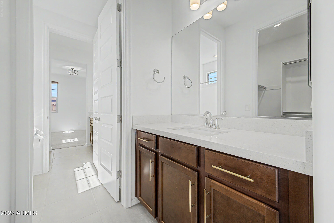
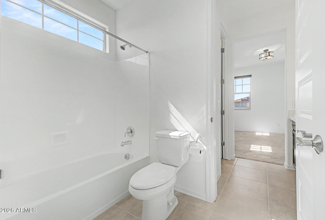
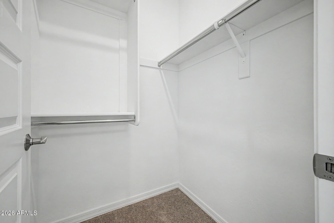
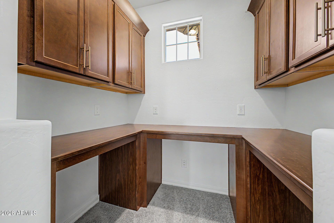
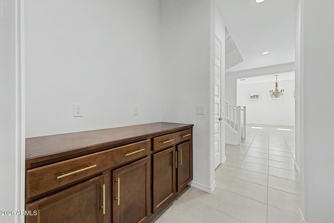
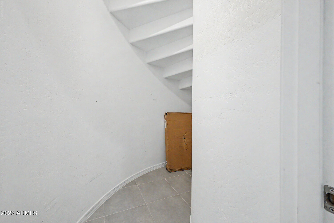
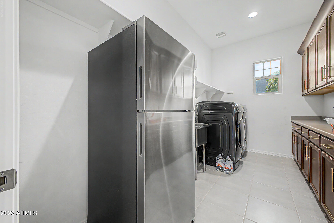
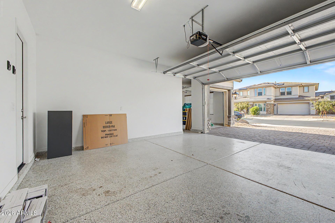
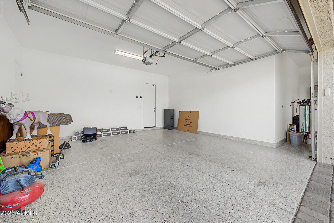
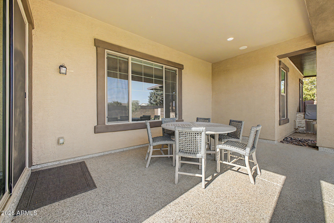
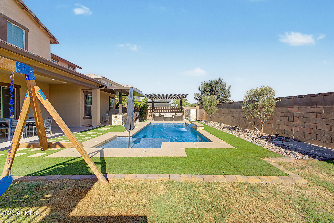
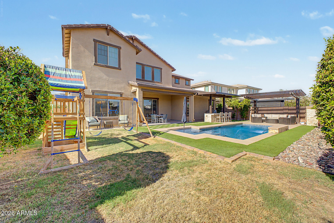
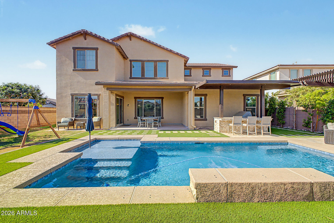
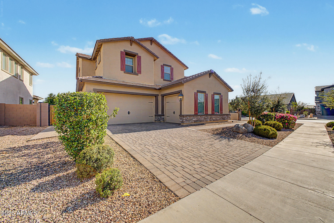
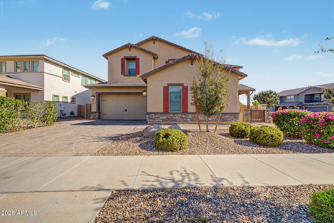
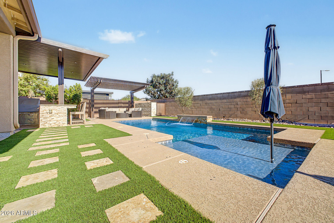
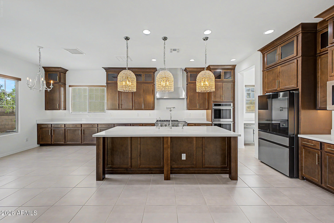
Welcome to Luxury Living on a Premier Corner Lot! **Prepare to be wowed!** Impressive details shine throughout this luxurious, two-story, 5-bedroom, 3.5-bath home. From the moment you arrive, the grand entry welcomes you with a beautiful spiral staircase and expansive square footage, setting the stage for a truly remarkable layout with open living spaces. Designed with both entertainment and relaxation in mind, the main floor features the owner's suite--complete with a huge walk-in closet--thoughtfully positioned for ultimate privacy at the back of the home.Upstairs, the excitement continues with a private theater room perfect for movie nights! and 4 additional generously sized bedrooms, one with an additional office/study space. A three-car garage provides ample storage and parking ### Your Personal Backyard Resort ### Step outside into your own private oasis! The covered outdoor living space expands into a entertainer's dream, featuring: * **Sparkling Pool & Gazebo:** Perfect for cooling off or lounging in the shade. * **Outdoor Bar & Grill:** Ready for weekend BBQs and hosting guests. * **Low-Maintenance Luxury:** Premium turf backyard paired with a dedicated play area. Situated on a highly desirable **corner lot**, this home truly has it all. From the grand staircase to the resort-style backyard, this property is an absolute must see!

Property

Beds

5

Full Baths

3

1/2 Baths
1

Year Built

2022

Sq.Footage

4,517

Features

Features & Amenities

Interior

  • Other Interior Features

    Granite Counters, Double Vanity, Master Downstairs, Eat-in Kitchen, Vaulted Ceiling(s), Kitchen Island

  • Total Bedrooms

    5

  • Bathrooms

    3

  • 1/2 Bathrooms

    1

  • Basement YN

    NO

  • Cooling YN

    YES

  • Cooling

    Central Air

  • Fireplace YN

    NO

  • Heating YN

    YES

  • Heating

    Natural Gas

  • Pet friendly

    N/A

Exterior

  • Garage

    Yes

  • Garage spaces

    3

  • Construction Materials

    Stucco, Stone, Frame, Low VOC Insulation

  • Other Exterior Features

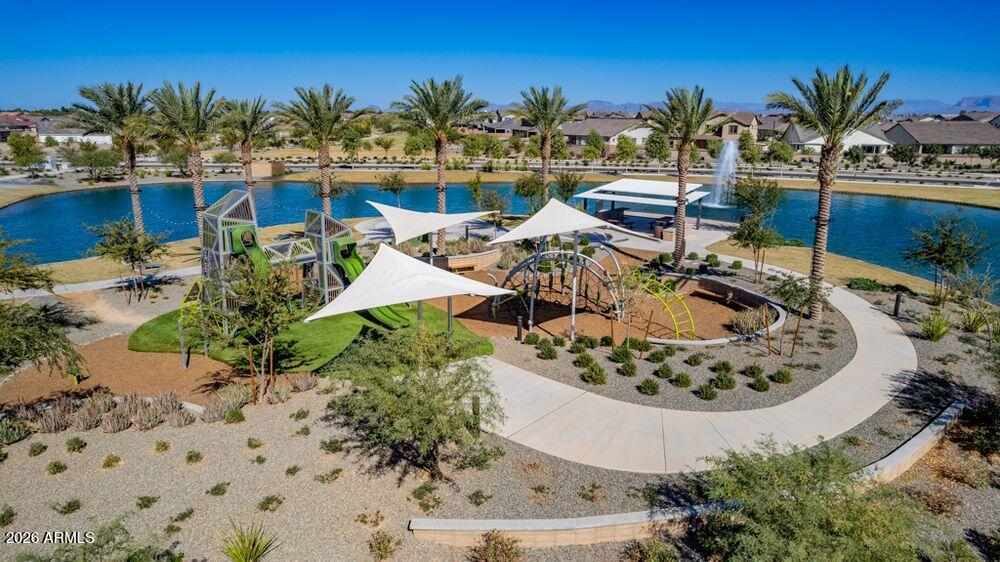
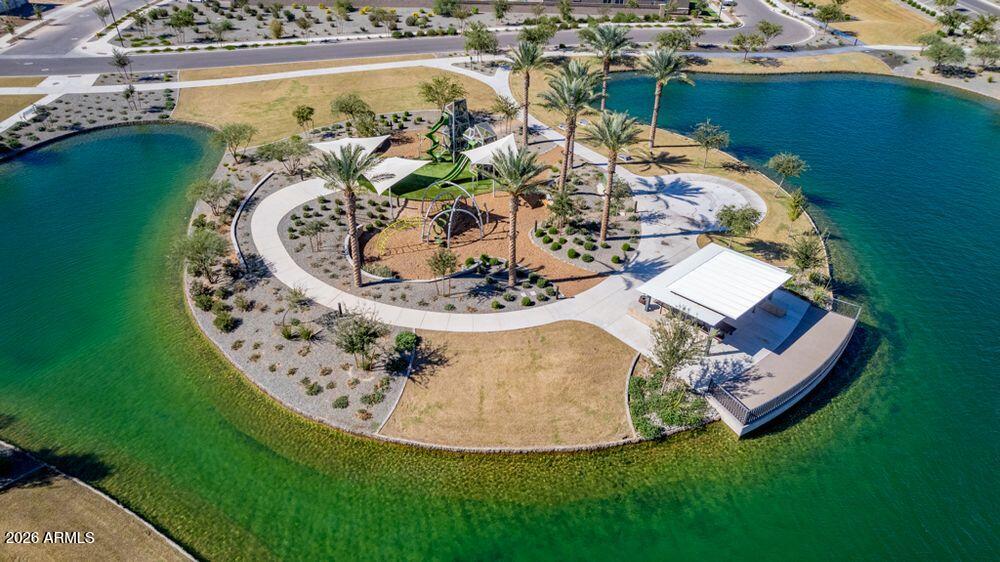
    Barbecue, Playground, Built-in Barbecue

  • Parking

    Garage Door Opener, Direct Access, Electric Vehicle Charging Station(s), Garage Faces Side

  • Patio and Porch Features

    Patio

  • Pool

    Yes

  • Pool Features

    Outdoor Pool

Area & Lot

  • Lot Features

    Sprinklers In Rear, Sprinklers In Front, Corner Lot, Desert Front

  • Lot Size(acres)

    0.25

  • Lot Size(square feet)

    10,992

  • Property Type

    Residential

  • Property Sub Type

    Single Family Residence

  • Architectural Style

    Ranch

Price

  • Sales Price

    $1,150,000

  • Tax Amount

    $3,324

  • Financing Options

    Cash, Conventional, FHA, VA

  • Sq. Footage

    4,517

  • Price/SqFt

    $254

HOA

  • Association

    YES

  • Association Fee

    $149

  • Association Fee Frequency

    Monthly

  • Association Fee Includes

    N/A

Property Resources

  • Horse Property

    NO

School District

  • Elementary School

    Higley Unified School District

  • Middle School

    Sossaman Middle School

  • High School

    Higley High School

Property Features

  • Stories

    2

  • Foundation Details

    Slab

  • Ownership

    Fee Simple

  • Sewer

    Public Sewer

  • Tax Lot

    56

  • Water Source

    Public

Schedule

Schedule a Showing

Showing scheduled successfully.

What is 3 + 4 ?


Change time

Mortgage calculator

Estimate your monthly mortgage payment, including the principal and interest, property taxes, and HOA. Adjust the values to generate a more accurate rate.

Your payment

Principal and Interest:

$

Property taxes:

$

HOA fees:

$

Total loan payment:

$

Total interest amount:

$

Location

  • County

    Maricopa

  • Elementary School

    Higley Unified School District

  • Middle School

    Sossaman Middle School

  • High School

    Higley High School

Listing Courtesy of Scott Baglien , NextHome Alliance

RealHub Information is provided exclusively for consumers' personal, non-commercial use, and it may not be used for any purpose other than to identify prospective properties consumers may be interested in purchasing. All information deemed reliable but not guaranteed and should be independently verified. All properties are subject to prior sale, change or withdrawal. RealHub website owner shall not be responsible for any typographical errors, misinformation, misprints and shall be held totally harmless.

Agent Terri Applegarth

Terri Applegarth

Agent / RealtorĀ®

Call Terri today to schedule a private showing.


* Listings on this website come from the FMLS IDX Compilation and may be held by brokerage firms other than the owner of this website. The listing brokerage is identified in any listing details. Information is deemed reliable but is not guaranteed. If you believe any FMLS listing contains material that infringes your copyrighted work please click here to review our DMCA policy and learn how to submit a takedown request.Ā© 2024 FMLS.

Properties

Related properties

Loved, meticulously maintained, and ready for its next chapter. This large home features two primary suites, ideal for multi-gen living. There are custom closets in bedrooms and laundry, a spacious loft, formal living and dining rooms, and an inviting great room. The fabulous kitchen has double ovens, oversized island, under counter microwave, RO with leak detection/shutoff, pendant lights, and a butler's pantry. Enjoy the sparkling pool with water features and fun lights for evening swims. Low maintenance, lush turf, pergola and a spa-ready pad out back. Solar (paid at COE) has $140 average electric bills, alongside a new AC, water softener, rain gutters, new sprinklers and valve. The 4-car garage is fully insulated. Meridian has a network of themed parks including a community pool, splash pad, basketball courts, outdoor movie area, tunnels, rope climbing, community garden, fire pits and more. Minutes from shopping, dining, and top rated school.
#7063698

Queen Creek

22869 E SILVER CREEK Lane

5 Beds

3 Baths

4,712 Sq.Ft.

$965,000

MLS#: 7063698

Don't let this rare gem of a horse property pass you by--this is the lifestyle opportunity horse lovers and land seekers have been waiting for in the heart of Queen Creek. Situated on a sprawling 2.8-acre irrigated lot, this property offers the perfect blend of country living, functionality, and wide-open space. With no HOA, you have the freedom to truly make it your own, bring your horses, trailers, ATVs, and all your toys. Enjoy peaceful rides just minutes away at the nearby Queen Creek Wash, while still being close to everything the area has to offer. Designed with equestrian living in mind, the property features four covered horse stalls, lighted tack room and arena, four irrigated pastures, and a dedicated horse wash area.
#7061976

Queen Creek

23044 E MUNOZ Street

4 Beds

2 Baths

1,901 Sq.Ft.

$974,900

MLS#: 7061976

Welcome to an extraordinary opportunity to own a truly one-of-a-kind compound in the highly sought-after San Tan Foothills. Situated on 1.25 acres, this beautifully upgraded property offers the perfect blend of luxury, functionality, and flexibility for multi-generational living, hosting guests, or creating additional income potential.

The main residence features 2,672 square feet of thoughtfully designed living space with 4 spacious bedrooms and 3 full bathrooms. Every inch of the home has been updated from top to bottom, showcasing quality finishes, modern design, and meticulous attention to detail throughout.

Retreat to the very spacious primary suite, where comfort meets style. The primary bathroom has been thoughtfully upgraded with a beautiful new garden tub complemented by an elegant tiled backsplash, creating the perfect space to relax and unwind after a long day. 

Just steps away, you'll find a detached guest house/casita built in 2026, offering an additional 1,024 square feet of beautifully finished living space. Complete with 1 bedroom, 1.5 bathrooms, a full kitchen, full-size laundry room, butler's pantry, and dramatic floor-to-ceiling windows, this private residence is ideal for extended family, long-term guests, a home office, or countless other possibilities. The guest house is also equipped with a new 1,000-gallon septic tank, providing added convenience and peace of mind. No detail was overlooked in the detached guest house, which comes pre-wired for surround sound and projection, creating the ideal private entertainment retreat. Premium LevolorĀ® light-filtering pull-down shades, a dedicated whole-house water filtration system, and reverse osmosis further elevate the home's comfort and quality.

Designed with both today's needs and tomorrow's possibilities in mind, the property is equipped with 400-amp electrical service to the main home and a sub 200-amp service to the guest house, providing ample capacity for future additions, workshops, RV garages, pools, or other custom improvements.

The exterior is just as impressive as the interior. The front landscaping has been professionally completed. New culverts have been installed in the natural wash at the front of the property, improving both accessibility and functionality. The expansive 1.25-acre lot offers plenty of room for all your toys--whether it's RVs, trailers, off-road vehicles, boats, or future additions. The generous space provides endless opportunities to create the backyard oasis, workshop, or outdoor lifestyle you've always envisioned.

If you've been searching for a move-in-ready property that combines luxury, space, modern upgrades, and unmatched versatility, this exceptional San Tan Foothills estate is ready to exceed every expectation.
#7059719

Queen Creek

2672 W Moon Dust Trail

5 Beds

4 Baths

3,698 Sq.Ft.

$1,149,000

MLS#: 7059719

Welcome to a home where timeless design meets modern luxury. From the moment you arrive, you'll be captivated by the professionally landscaped curb appeal, striking stone-accented exterior, Gemstone architectural lighting, expansive paver driveway, and 3-car garage complete with epoxy floors, EV charging outlet, filtered water system, and overhead storage. Inside, every detail has been thoughtfully curated to create a warm yet sophisticated living experience. Soaring ceilings, designer chandeliers, custom accent walls, plantation shutters, bamboo shades, rich wood-look flooring, and an abundance of natural light set the tone throughout. The inviting great room is anchored by a stunning electric fireplace and Frame TV, creating the perfect gathering space for everyday living or entertaining The gourmet kitchen is both beautiful and functional, featuring rich white cabinetry with crown molding, granite countertops, a designer tile backsplash, stainless steel appliances, an oversized center island, and a spacious walk-in pantry accented with a custom steel and glass door. Entertain with ease at the stylish built-in bar, complete with custom shelving, designer backsplash, wine and beverage refrigerator, and integrated ceiling speakers.

Working from home is a pleasure in the private office enclosed by elegant steel and glass doors. Upstairs, the generous loft offers endless flexibility for a media room, game room, or additional living space, enhanced by in-ceiling surround sound.

The luxurious primary suite is a true retreat, offering a spacious walk-in closet and spa-inspired bath featuring dual vanities with a custom built-in makeup station, a soaking tub, and a separate walk-in shower.

Step outside to your own resort-style backyard designed for year-round Arizona living. Relax beside the sparkling pool with tranquil water feature, gather around the gas fireplace on the limestone patio, or dine under the custom gazebo/pergola. The backyard is further enhanced with Sonos outdoor speakers, Philips Hue landscape lighting, a gas stub for a future outdoor kitchen, and multiple entertaining spaces designed to impress.

Additional premium features include Tesla solar panels with battery backup, a whole-home water softener, Ring security cameras, a laundry room safe, mudroom doggy door, and countless thoughtful upgrades throughout.

Luxury, technology, comfort, and exceptional indoor-outdoor living come together in this truly turnkey residence. Every detail has been elevated, creating a home that's as functional as it is unforgettable.
#7058892

Queen Creek

22683 E Desert Hills Drive

5 Beds

3 Baths

4,225 Sq.Ft.

$975,000

MLS#: 7058892

Rare 7-acre horse property directly across from State Trust Land & San Tan Mountain Regional Park, offering incredible trail access for horseback riding, hiking, & biking. On well water & EPCOR service is available at the property line. 2 parcels sold together as 1 property, creating a premier equestrian estate, custom home site, or legacy ranch opportunity. Equestrian improvements include 16 covered horse stalls, turnouts w/ 3-6 stalls, a round bullpen & roping length arena. RV Hookups, no HOA! Ride straight from the property onto miles of trails. Panoramic San Tan Mountain views, breathtaking Arizona sunsets, star-filled skies, & distant city lights. Ranch home could be used as primary residence or guest quarters. Rare acreage in a growing corridor, just minutes to city amenities. This property comes ready for the full homestead lifestyle -- a chicken coop for your flock and a dedicated tack/tool shed to keep gear organized and out of the weather.    Close to Horseshoe Park & Equestrian Centre, shopping, dining, schools, and everyday conveniences while still offering the space, views, and privacy of acreage living.  
One parcel includes an existing 1974 dwelling, offering the potential to reduce future impact fees for a new custom home (buyer to verify). Combined APNs 509-15-046 and 509-15-047. Suburban Ranch (SR) zoning on both parcels.
#7053577

Queen Creek

31773 N THOMPSON Road

1 Beds

1 Baths

450 Sq.Ft.

$1,200,000

MLS#: 7053577

Price reduced
AUGUST EXCLUSIVE INCENTIVE (Expires 8/31/26): Seller is offering a $25,000 credit for a full price offer contract executed on or before Monday, August 31, 2026!

Buyers can use this flexible credit toward a 2-1 mortgage rate buydown OR toward closing costs and prepaids.*

Skip the 10+ month wait and the $300K+ expense of a blank-slate new build. This award-winning luxury estate features a .41 acre lot, chef's kitchen, a structural 90-degree pocket door, a 12-foot primary suite multi-slide door, and a finished backyard oasis. Lock in your buyer bonus before this limited window closes! ***
A masterfully private modern facade that opens into an expansive, deep luxury estate in Caleda by Toll Brothers. This turnkey single-level home is thoughtfully situated on a rare premium .41-acre lot w/ an RV gate. The split floorplan is perfect for multi-gen living, offering 3 private bedrooms, a large bonus room (potential 4th bedroom), & 3.5 baths. The primary suite features 12' expansive stacking doors plus a spa-like bath w/ freestanding soaking tub & beach-entry shower. Chef's kitchen has a quartzite waterfall island, 48'' Wolf range & premium built-in appliances. Vanishing 90-degree pocket doors lead to resort-style north-facing backyard w/ heated/cooled 7' deep pool, travertine decking, putting green, massive premium turf side yard, fruit trees & gas firepit. Control4 smart home.
Community access to the Queen Creek Wash Trail.  

Welcome to an architectural masterpiece tucked away inside Caleda by Toll Brothers, one of Queen Creek's most distinguished and sought-after luxury enclaves. This turnkey, single-level estate represents the absolute pinnacle of sophisticated Arizona living. Thoughtfully pre-sited and meticulously upgraded on a premium, oversized .41-acre homesite, this property seamlessly balances grand-scale entertaining with intimate, everyday comfort.

MASTERFUL SPLIT FLOORPLAN, GARAGES & MULTI-GENERATIONAL UTILITY

Designed with acoustic privacy and functional luxury in mind, the sprawling single-level layout features a brilliant split floorplan that is perfect for multi-generational living, long-term guests, or a growing family.

THE PRIMARY SANCTUARY: A secluded wing of the home entirely dedicated to relaxation. Wake up to unobstructed views of your private oasis through a monumental bank of 12 foot expansive stacking glass doors.

SPA-INSPIRED PRIMARY BATH: Step into a bathroom designed to rival a five-star resort. It boasts an elegant freestanding soaking tub, a zero-threshold beach-entry walk-in shower with rain shower, dual vanities, and a massive boutique-style walk-in closet with custom closet organizers.

GUEST WINGS: Two auxiliary bedrooms are completely isolated from the primary suite, offering immense privacy. Each space features generous footprints and high-end bathroom finishes.

THE CONVERTIBLE BONUS ROOM: Positioned perfectly within the floorplan, this large bonus room serves as a highly versatile space. Currently open to the hallway as an expansive game room or lounge, it can easily be converted into a formal 4th bedroom or a private executive home office.

EXECUTIVE 3-CAR GARAGE: Conveniently integrated into the home's footprint, the spacious garage is fully optimized for both storage and lifestyle. It features durable overhead storage racks and a built-in PRx performance gym system that folds completely flat against the wall to allow for seamless vehicle parking.

A CULINARY SHOWPIECE KITCHEN
Centered perfectly in the grand great room, the professional-grade chef's kitchen is as functional as it is visually breathtaking.

PREMIUM STONEWORK: Anchored by a massive, solid quartzite waterfall island that serves as the ultimate gathering hub, complemented by matching full-height quartzite slab backsplashes.

ELITE APPLIANCE SUITE: Outfitted for the serious home chef with a pro-series 48 inch Wolf gas range, an integrated wall-mounted pot-filler, a built-in custom KitchenAid refrigerator, double wall ovens, and dedicated beverage centers designed for seamless entertaining.

CUSTOM FINISHES: Beautiful soft-close cabinetry and tons of storage are illuminated by premium Lighting Leaf LED lighting. An abundance of counter space completes this stunning culinary zone.

A PRIVATE RESORT-STYLE BACKYARD RETREAT
Cross the threshold of the spectacular, vanishing 90-degree pocket doors in the great room out to the spacious Arizona room to experience an elite indoor-outdoor living experience. The north-facing backyard is a fully realized paradise framed by mature, high-density privacy landscaping.

YEAR-ROUND AQUATIC LUXURY: The centerpiece is a magnificent, heated and cooled 7 foot deep pool complete with custom water features. Multiple entries and a premium baja shelf ensure the layout is perfect whether it's the peak of July or a crisp January evening.

OUTDOOR ENTERTAINING: Sprawling travertine stone decking provides endless space for lounging, dining, and sunbathing. Practice your game on your private backyard putting green, or gather around the intimate gas firepit for starlit evening conversations.

SPACE AND FUNCTIONALITY: A massive side yard covered in premium, ultra-plush turf offers an incredible play area for children and pets. An existing structural RV gate provides easy access and secure storage options for vehicles or recreational toys.

ESTABLISHED CITRUS AND FRUIT TREES: Enjoy the classic Arizona lifestyle with producing fruit trees woven beautifully into the landscaping.

STATE-OF-THE-ART INTELLIGENT HOME AUTOMATION
This home features a fully integrated, premium Control4 Smart Home Automation system. Command your entire environment with total ease, managing custom lighting scenes, multi-zone climate control, security systems, and high-fidelity audio/video infrastructure right from your smart devices.

ELITE LOCATION AND COMMUNITY CONNECTION
Living in Caleda offers an incredible community feel while maintaining direct neighborhood access to the paved Queen Creek Wash Trail system, perfect for morning jogs, evening bike rides, and peaceful walks. You are positioned just minutes from upscale shopping and dining at the Queen Creek Marketplace, Agritainment at Schnepf Farms, and the iconic Queen Creek Olive Mill. This home sits within the highly rated Queen Creek Unified School District, offering exceptional educational opportunities.

*Credit applied directly through escrow and capped at actual lender-allowable closing expenses or buydown costs. No cash back will be disbursed to buyer.
#7053591

Queen Creek

21976 E VIA DE ARBOLES --

3 Beds

3 Baths

3,310 Sq.Ft.

$1,349,999

MLS#: 7053591
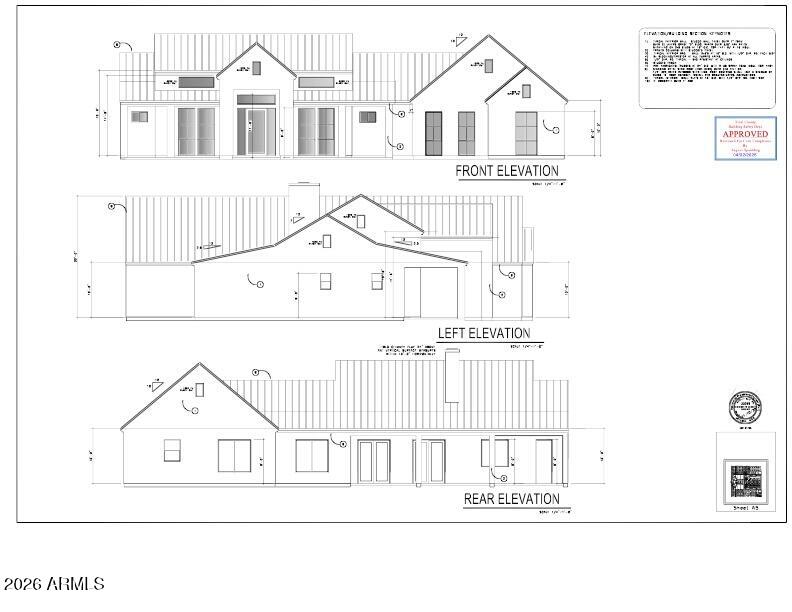
Luxury, craftsmanship, and endless possibilities come together on this stunning new construction custom home situated on 1.63 acres with no HOA in one of Queen Creek's most desirable locations. Estimated for completion in late August 2026, this thoughtfully designed 2,716 sq. ft. residence offers 4 bedrooms, a versatile den ideal for an office, gym, or playroom, 3.5 bathrooms, breathtaking mountain views, unforgettable Arizona sunsets, and convenient secondary access from the west boundary of the property--providing flexibility for future improvements, RV access, horse facilities, or additional structures. Designed to impress from the moment you walk inside the towering entry and greeted with a custom glass front door. Open-concept floor plan is highlighted by soaring vaulted ceilings and an abundance of natural light pouring through expansive panoramic windows that perfectly frame the surrounding mountain vistas. Every finish has been carefully selected to create a refined yet inviting atmosphere. The chef's kitchen is a true showpiece, featuring elegant quartz countertops, premium Italian Forno appliances, a 40-inch gas range with a custom hood and pot filler, an impressive 68-inch refrigerator/freezer, oversized island, and a dramatic multi-panel sliding glass door that seamlessly blends indoor and outdoor living while showcasing the spectacular views beyond. The luxurious primary suite is designed as a private retreat, complete with stunning picture windows, a spa-inspired bathroom featuring a beautiful freestanding clawfoot soaking tub, an oversized walk-in shower, premium finishes, and a spacious walk-in closet that delivers both elegance and functionality. Built with quality behind the walls as well as throughout the finishes, the home includes spray foam insulation throughout--including the covered patio--for exceptional energy efficiency and year-round performance. The roof is finished with premium architectural asphalt shingles backed by a Performance Plus Limited Lifetime Warranty against manufacturing defects. This property has been thoughtfully prepared for future expansion with features buyers rarely find, including an EV charging outlet in the garage, a gas stub for a future outdoor kitchen, 125-amp exterior service for a future barn or pool, 200-amp service in the garage, and an additional 400-amp service near the front of the property. Combined with no HOA and valuable secondary access from the west side of the lot, you'll have the freedom to build an RV garage, detached workshop, horse facilities, guest casita, resort-style pool, or create the custom estate you've always envisioned. Offering million-dollar views from multiple rooms, luxury finishes throughout, exceptional construction quality, and unmatched flexibility on 1.63 acres, this is more than just a new home--it's an opportunity to own a truly custom Arizona estate designed for both today's lifestyle and tomorrow's dreams.
#7052039

Queen Creek

28450 N Bison Lane

4 Beds

3 Baths

2,716 Sq.Ft.

$1,350,000

MLS#: 7052039
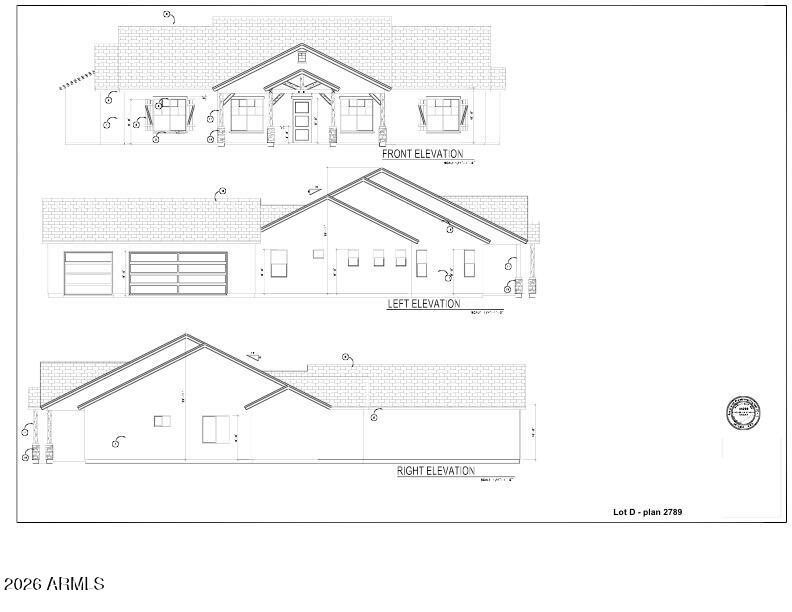
Situated on 1.26 acres with no HOA is an exceptional new construction custom home offering the freedom to create the lifestyle you've always envisioned! Estimated for completion in late August 2026, thoughtfully designed 2,789 sq. ft. residence features 5 bedrooms, 3 bathrooms, breathtaking mountain views, and unforgettable Arizona sunsets-all while providing the infrastructure to customize the property for years to come. Enhanced by soaring vaulted ceilings and an abundance of natural light streaming through high-end panoramic windows, creating a bright, spacious atmosphere capturing the beauty of the surrounding desert landscape. At the heart of the home, the chef-inspired kitchen showcases elegant quartz countertops, premium Forno italian kitchen appliances including a 40-inch gas range with custom hood and pot filler, an impressive 68-inch refrigerator/freezer, and a massive center island designed for gathering and entertaining. A dramatic multi-panel sliding glass door creates a seamless transition between indoor and outdoor living. Built with both luxury and longevity in mind, this home features spray foam insulation throughout-including the covered patio-maximizing energy efficiency, comfort, and year-round performance. Above, premium architectural asphalt shingles backed by a Performance Plus Limited Lifetime Warranty against manufacturing defects, offering lasting quality and peace of mind.
Designed for today's lifestyle and tomorrow's possibilities, the property is already equipped with the infrastructure buyers rarely find. An EV charging outlet in the garage, a gas stub for a future outdoor kitchen, 125-amp exterior service for a future barn or pool, 200-amp service in the garage, and an additional 400-amp service near the front of the property provide incredible flexibility to expand and personalize the property. With no HOA, you have the freedom to add an RV garage, detached workshop, horse facilities, a guest casita, a resort-style pool, or create the estate you've always imagined. More than just a beautiful home, this is a thoughtfully crafted custom residence where exceptional construction, luxury finishes, and future-ready infrastructure come together on 1.26 acres in one of Queen Creek's most sought-after locations. If you've been waiting for a property that offers both refined living and the freedom to make it uniquely your own, this is the opportunity you've been looking for!
#7051296

Queen Creek

28465 N Bison Lane

5 Beds

3 Baths

2,789 Sq.Ft.

$1,320,000

MLS#: 7051296

Welcome to this stunning single level TriPointe home in the gated community of Spur Cross. This 4-bedroom, 4-bath home features a split floor plan, fresh interior paint, plantation shutters, and a chef's kitchen with quartz countertops, upgraded appliances, oversized island, walk-in pantry, and designer finishes. The great room offers an electric fireplace and surround sound. Enjoy a resort-style front & backyard with tranquil bubbling water feature, heated pool, spa, pergola, ramada with built-in BBQ, and mature landscaping (including citrus trees). A rare 20'x50' detached RV garage with mezzanine loft and dual mini-splits, plus a 3 car garage with mini-split A/C, extended paver driveway and permanent holiday lighting complete this exceptional property.
#7049297

Queen Creek

22820 E CAMACHO Road

4 Beds

3 Baths

3,437 Sq.Ft.

$1,230,000

MLS#: 7049297

Welcome to Luxury Living on a Premier Corner Lot! **Prepare to be wowed!** Impressive details shine throughout this luxurious, two-story, 5-bedroom, 3.5-bath home. From the moment you arrive, the grand entry welcomes you with a beautiful spiral staircase and expansive square footage, setting the stage for a truly remarkable layout with open living spaces. Designed with both entertainment and relaxation in mind, the main floor features the owner's suite--complete with a huge walk-in closet--thoughtfully positioned for ultimate privacy at the back of the home.Upstairs, the excitement continues with a private theater room perfect for movie nights! and 4 additional generously sized bedrooms, one with an additional office/study space. A three-car garage provides ample storage and parking ### Your Personal Backyard Resort ###

Step outside into your own private oasis! The covered outdoor living space expands into a entertainer's dream, featuring:

* **Sparkling Pool & Gazebo:** Perfect for cooling off or lounging in the shade.
* **Outdoor Bar & Grill:** Ready for weekend BBQs and hosting guests.
* **Low-Maintenance Luxury:** Premium turf backyard paired with a dedicated play area.

Situated on a highly desirable **corner lot**, this home truly has it all. From the grand staircase to the resort-style backyard, this property is an absolute must see!

18989 E WALNUT Court

Message successfully sent.

I agree to receive email communication and understand I can unsubscribe at any time.

I agree to be contacted by The Mandy Gold Team | Haymore Real Estate LLC via call, email, and text for real estate services. To opt out, you can reply 'stop' at any time or reply 'help' for assistance. You can also click the unsubscribe link in the emails. Message and data rates may apply. Message frequency may vary. Privacy Policy

 - property

Send a message

Message successfully sent.

Reason for contacting?

I agree to receive email communication and understand I can unsubscribe at any time.

I agree to be contacted by The Mandy Gold Team | Haymore Real Estate LLC via call, email, and text for real estate services. To opt out, you can reply 'stop' at any time or reply 'help' for assistance. You can also click the unsubscribe link in the emails. Message and data rates may apply. Message frequency may vary. Privacy Policy

Sign In Sign Out

Virtual Assistant

Would you like to take the next step with this property? We can help you schedule a showing or virtual tour, or send you more details.

Yes, I would like more information.

Thank You for Your Reply, One of Our Agents will contact you as soon as possible

No, maybe later.

Thank you, you can always contact me via email, phone number or through the contact form.

Realhub AI

Lucy - Your AI-Powered Realtor

Update Your Temporary Password

Personalize your search

Enter your email and we'll notify you immediately when new listings match what you're looking for.

or enter email address

Already have an account ? Login here

Continue your home search

I agree to receive communications and understand I can unsubscribe at any time.

I agree to be contacted by The Mandy Gold Team | Haymore Real Estate LLC via call, email, and text for real estate services. To opt out, you can reply 'stop' at any time or reply 'help' for assistance. You can also click the unsubscribe link in the emails. Message and data rates may apply. Message frequency may vary. Privacy Policy

Already have an account ? Login here

We use cookies

We use cookies primarily for analytics to enhance your experience. By accepting, you agree to our use of these cookies. You can manage your preferences or learn more about our cookies policy.