604 W GOLDFINCH Way

Chandler, AZ 85286
Ranch

Chandler, AZ 85286
604 W GOLDFINCH Way

$765,000

MLS#: 7048898

Status: Active

Listing provided by: HomeSmart

Listing agent phone: None

Last update: 4 hours ago

On site: a month ago

CARINO ESTATES AMD - Residential

About

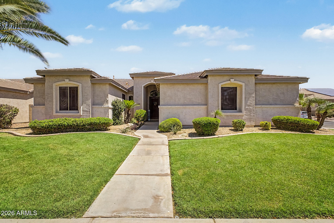
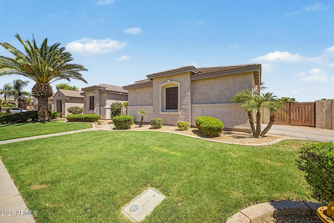
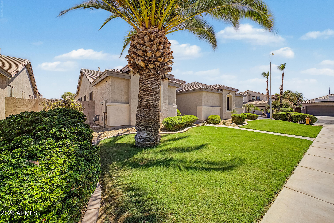
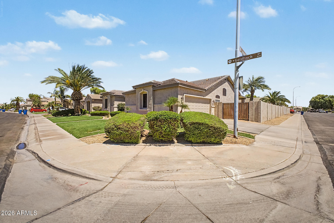
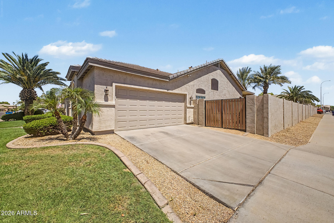
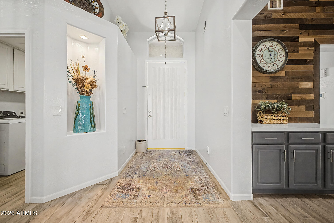
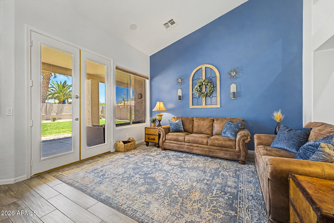
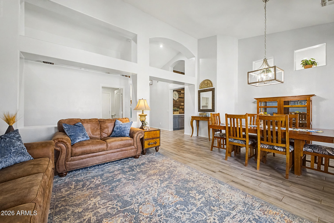
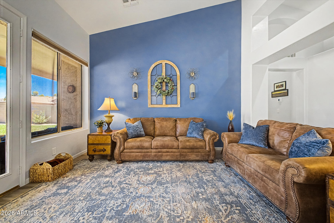
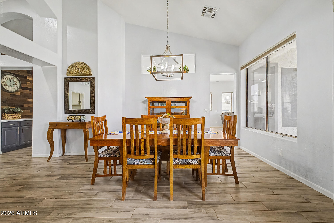
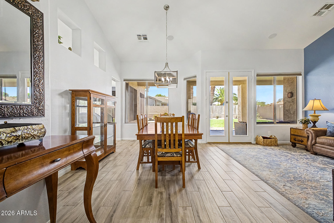
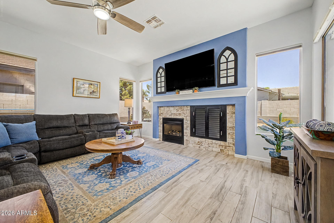
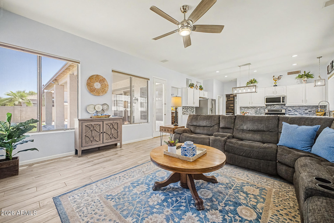
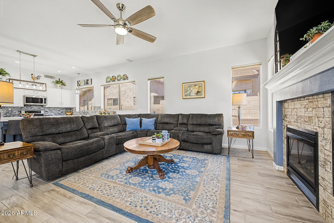
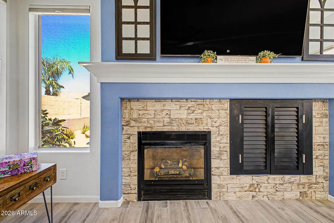
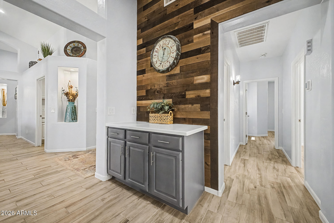
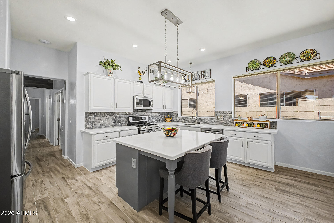
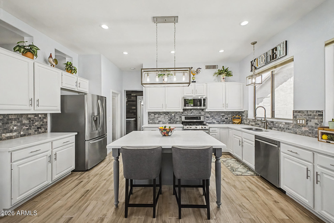
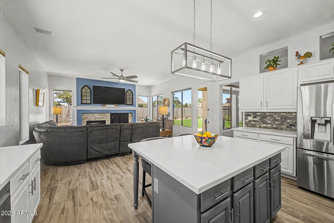
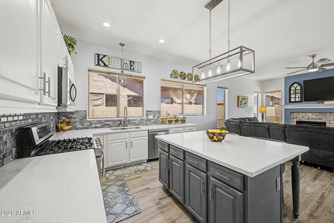
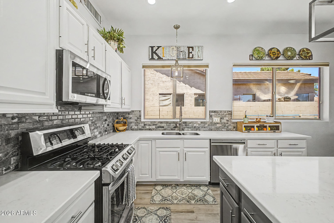
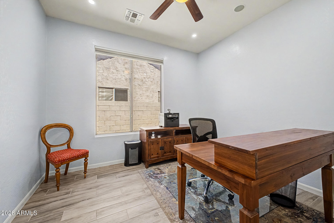
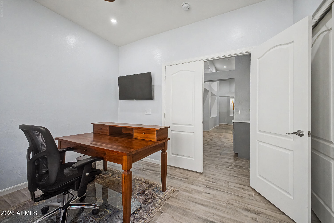
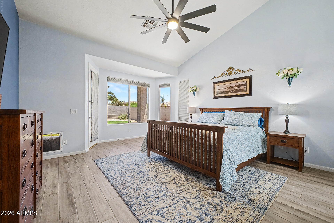
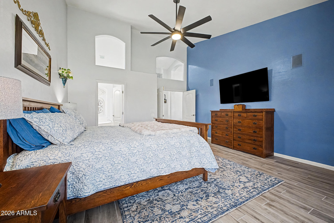
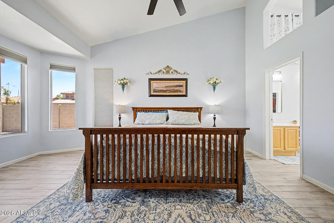
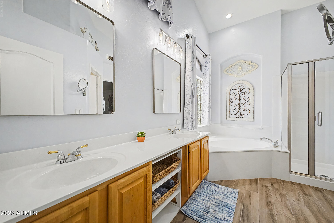
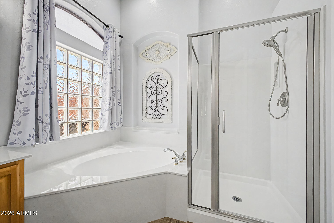
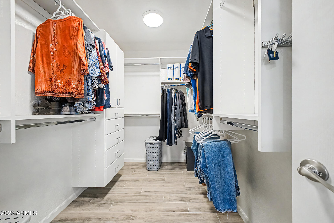
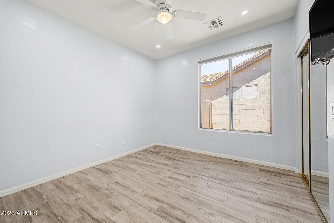
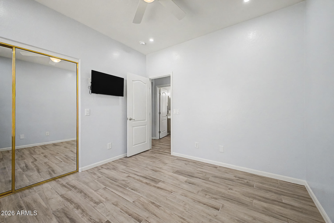
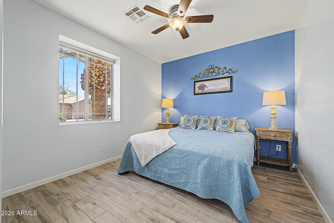
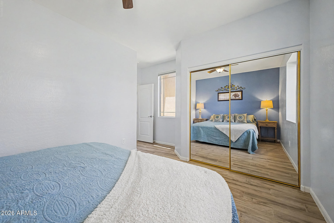
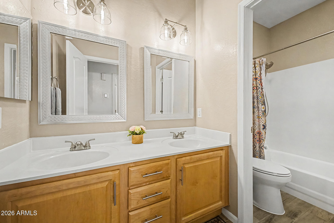
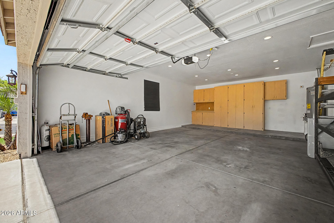
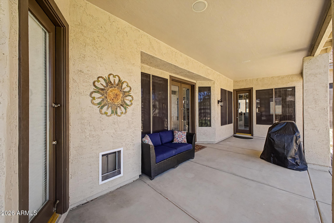
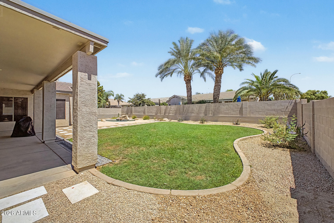
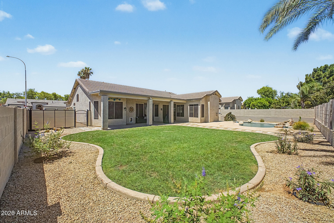
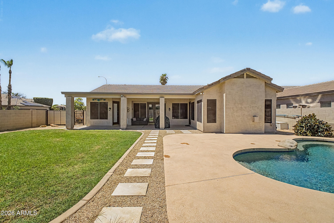
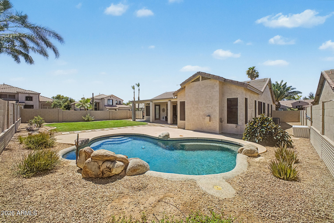
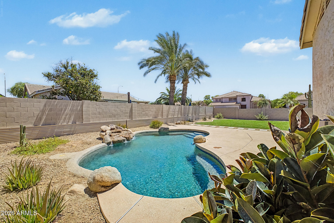
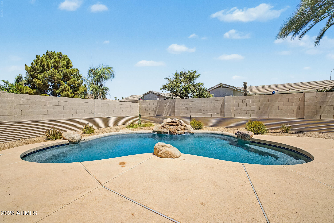
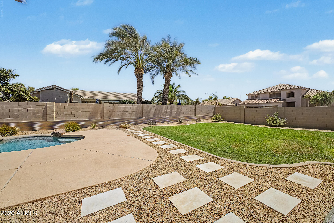
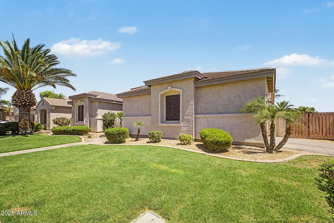
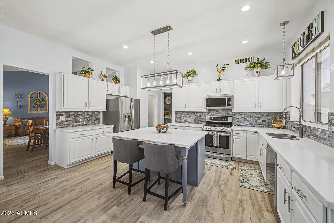
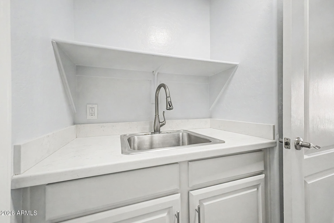
Your dream corner lot home is finally here! You're welcomed w/ a manicured lawn, a 2-car garage, & an RV gate. Fall in love w/ the spacious formal living/dining room boasting high ceilings, abundant natural light, a soothing palette, attractive tile flooring, & a cozy family room for entertaining or relaxing with family. The impeccable kitchen comes w/ solid surface counters, crisp white cabinets, pendant/recessed lighting, a tile backsplash, stainless steel appliances, a pantry, & an island w/ a breakfast bar. Double doors lead to a bedroom/office or study. The primary bedroom showcases a sitting nook, direct backyard access, an ensuite w/ dual sinks, & a walk-in closet. The enchanting backyard features a covered patio, lush natural turf, & a refreshing pool. Make this gem yours!

Property

Beds

4

Full Baths

2

1/2 Baths

None

Year Built

1998

Sq.Footage

2,257

Features

Features & Amenities

Interior

  • Other Interior Features

    High Speed Internet, Double Vanity, Eat-in Kitchen, Vaulted Ceiling(s), Kitchen Island, Pantry, High Ceilings

  • Total Bedrooms

    4

  • Bathrooms

    2

  • Basement YN

    NO

  • Cooling YN

    YES

  • Cooling

    Central Air, Ceiling Fan(s), ENERGY STAR Qualified Equipment

  • Fireplace YN

    YES

  • Heating YN

    YES

  • Heating

    ENERGY STAR Qualified Equipment, Natural Gas

  • Pet friendly

    N/A

Exterior

  • Garage

    Yes

  • Garage spaces

    2

  • Construction Materials

    Stucco, Frame

  • Other Exterior Features

    Other

  • Parking

    Garage Door Opener, Direct Access, Garage Faces Side

  • Patio and Porch Features

    Patio

  • Pool

    Yes

  • Pool Features

    Outdoor Pool

Area & Lot

  • Lot Features

    Sprinklers In Rear, Sprinklers In Front, Corner Lot

  • Lot Size(acres)

    0.22

  • Lot Size(square feet)

    9,488

  • Property Type

    Residential

  • Property Sub Type

    Single Family Residence

  • Architectural Style

    Ranch

Price

  • Sales Price

    $765,000

  • Tax Amount

    $3,070

  • Financing Options

    Cash, Conventional, FHA, VA

  • Sq. Footage

    2,257

  • Price/SqFt

    $338

HOA

  • Association

    YES

  • Association Fee

    $627.5

  • Association Fee Frequency

    Semi-Annually

  • Association Fee Includes

    N/A

Property Resources

  • Horse Property

    NO

School District

  • Elementary School

    Chandler Unified District #80

  • Middle School

    Bogle Junior High School

  • High School

    Hamilton High School

Property Features

  • Stories

    1

  • Ownership

    Fee Simple

  • Sewer

    Public Sewer

  • Tax Lot

    50

  • Water Source

    Public

Schedule

Schedule a Showing

Showing scheduled successfully.

What is 3 + 4 ?


Change time

Mortgage calculator

Estimate your monthly mortgage payment, including the principal and interest, property taxes, and HOA. Adjust the values to generate a more accurate rate.

Your payment

Principal and Interest:

$

Property taxes:

$

HOA fees:

$

Total loan payment:

$

Total interest amount:

$

Location

  • County

    Maricopa

  • Elementary School

    Chandler Unified District #80

  • Middle School

    Bogle Junior High School

  • High School

    Hamilton High School

Listing Courtesy of Mary Louise Alka , HomeSmart

RealHub Information is provided exclusively for consumers' personal, non-commercial use, and it may not be used for any purpose other than to identify prospective properties consumers may be interested in purchasing. All information deemed reliable but not guaranteed and should be independently verified. All properties are subject to prior sale, change or withdrawal. RealHub website owner shall not be responsible for any typographical errors, misinformation, misprints and shall be held totally harmless.

Agent Terri Applegarth

Terri Applegarth

Agent / RealtorĀ®

Call Terri today to schedule a private showing.


* Listings on this website come from the FMLS IDX Compilation and may be held by brokerage firms other than the owner of this website. The listing brokerage is identified in any listing details. Information is deemed reliable but is not guaranteed. If you believe any FMLS listing contains material that infringes your copyrighted work please click here to review our DMCA policy and learn how to submit a takedown request.Ā© 2024 FMLS.

Properties

Related properties

New on site today
Must-see home in the gorgeous Chandler community of Markwood North, where thoughtful design, generous living spaces, and resort-style amenities come together beautifully. From the moment you approach the private gated courtyard, you know this home is something special. This rare 4-bedroom residence with a FULL 390 sq. ft. detached casita welcomes you through a beautiful wood-and-glass front door into an inviting interior featuring plank tile throughout the main level. The kitchen truly is the heart of the home, showcasing rich wood cabinetry, quartz countertops, stainless steel appliances, a tiled backsplash, and plenty of space for gathering and entertaining. The home offers two separate living areas--the front living room is ideal for entertaining, while the second provides a more intimate setting with a cozy fireplace, perfect for unwinding on cool Arizona evenings. At the center of the home, just off the kitchen, you'll find a charming sitting area accented by a tranquil waterfall feature, creating an unexpected and peaceful retreat. The main-level primary suite overlooks the backyard and sparkling pool, while the primary bathroom feels like your own private spa. Split vanities frame an impressive 72-inch soaking tub with floor-mounted tub filler and privacy glass, while the oversized walk-in shower features multiple water features, including a rainfall showerhead and handheld wand. Originally designed with two walk-in closets, one has been transformed into a private reading room, creating a unique flex space that could easily be converted back to additional closet space. Also on the main level are a full guest bathroom and conveniently located laundry room. Upstairs, you'll find two additional bedrooms, a full bathroom, and access to a private balcony, adding another special space to enjoy the Arizona weather. Step outside and the home transforms into your own private resort-style oasis. The backyard showcases a custom swimming pool with water features, a dramatic fire table, beautiful travertine decking, and a custom built-in spa. Artificial turf wraps around the side of the home and opens to a large grass area, offering plenty of room to relax, entertain, or play. Completing this incredible property is the separate 390 sq. ft. casita with its own private entrance, kitchen, living space, walk-in closet, and brand-new bathroom--perfect for guests, extended family, a private office, or additional living space. With a downstairs primary suite, multiple indoor and outdoor entertaining spaces, resort-style backyard, and a fully equipped casita, this Markwood North home truly has it all.
#7067077

Chandler

2240 E AZALEA Drive

5 Beds

4 Baths

3,077 Sq.Ft.

$875,000

MLS#: 7067077

New on site today
Welcome to your dream getaway on an expansive 15,000+ sq. ft. lot with NO HOA! This beautifully remodeled 4-bedroom, 2-bathroom home in the heart of Chandler offers the ultimate blend of luxury, comfort, entertainment, and income potential--perfect for resort-style living or a VRBO opportunity. Inside, the stylish chef's kitchen features gleaming granite countertops, stainless steel appliances, and sleek white cabinetry, creating the perfect space for everyday living or entertaining. Step outside to your private, beautifully manicured backyard oasis featuring a heated Pebble Tec diving pool, upgraded travertine deck & full length covered patio, relaxing hot tub, and custom outdoor theater complete with a large screen, projector, comfortable rattan seating, and cozy propane fire pit. The fun continues with your own private sports and games zone, including a pickleball court, basketball hoop, ping pong table, and putting green. With spacious bedrooms, modern bathrooms, high-speed Wi-Fi, smart TVs, new A/C (2025), new water heater (2025), and an incredible array of indoor and outdoor amenities, this exceptional Chandler property delivers the feel of a private resort without ever leaving home!  This home is available furnished and VRBO ready.
#7067992

Chandler

2101 W EL PRADO Road

4 Beds

2 Baths

1,614 Sq.Ft.

$630,000

MLS#: 7067992

New on site today
Beautifully appointed home on a large lot featuring a 3-car garage, RV gate, sparkling pool, and an inviting open floorplan. Light and bright throughout, the home offers tile flooring in the main living areas with plush carpet in the bedrooms. The spacious kitchen is truly the heart of the home, featuring an oversized island with seating, abundant extended cabinetry, corner walk-in pantry, and plenty of room for a dining table. The generously sized primary suite provides a relaxing retreat with its own seating area & private access to the pool, while the ensuite bath offers dual vanities, a large walk-in closet, separate soaking tub, and walk-in shower. Step outside to your private backyard oasis, complete with a sparkling pool, built-in BBQ, detached spa, and mature fruit trees perfect for entertaining or relaxing year-round. With its spacious lot, excellent garage and RV parking, expansive living spaces, and resort-style backyard, this home offers the perfect combination of comfort, functionality, and Arizona outdoor living.
#7067100

Chandler

4982 E LA COSTA Drive

4 Beds

2 Baths

2,393 Sq.Ft.

$635,000

MLS#: 7067100

New on site 4 days ago
Live above it all in this exceptional Lakeside Penthouse, where sophisticated luxury meets effortless resort-style living.New HVAC and recently remodeled and beautifully refreshed, this spacious 2-bedroom + private office residence offers breathtaking views of the tranquil lake and fountain, with the San Tan Mountains creating a stunning backdrop.
Step inside to a fresh, elevated interior featuring new upgraded quartz countertops in both the kitchen and bathrooms, new stainless-steel appliances including a Samsung refrigerator, a new upgraded water-softening system, and fresh interior paint. The building itself has recently undergone extensive renovations, creating the unmistakable feel of a brand-new luxury residence. The lakeside primary suite is a true private retreat, positioned to take full advantage of the beautiful water and mountain views. A charming Juliet balcony and French doors invite natural light and fresh Arizona air into the room--especially wonderful during the cooler months.
One of the residence's most coveted features is the rare second private parking space, located inside the secure gated garage. An additional private storage cage provides valuables, seasonal belongings, and more.
Residents enjoy convenient elevator access and an impressive collection of resort-style amenities, including:
Heated resort-style pool and spa
Fully equipped fitness center
Steam room, lockers and showers
Clubhouse
Media room
Game room
Secure gated garage
Private storage
Beautifully maintained common areas
And the location makes this residence truly special. Step outside and enjoy the feeling of living in a European-inspired village, with charming cafƩs, restaurants, wine bars, entertainment, and everyday conveniences just steps from your front door.
This is more than a condominium--it's a lifestyle. Enjoy peaceful mornings overlooking the lake, spectacular sunsets against the San Tan Mountains, resort-style amenities downstairs, and an incredible selection of dining and entertainment just outside your door.
Rarely available. Beautifully remodeled. Exceptional views.
Private gated, garage space with oversized storage cage.
Lakeside penthouse living at its finest.
#7065993

Chandler

2511 W QUEEN CREEK Road 426
2 Beds

2 Baths

1,489 Sq.Ft.

$635,000

MLS#: 7065993

The South Chandler luxury home in just the right location- minutes from coffee, top rated schools, restaurants- the updated and turnkey home that is single story, in a gated neighborhood and close to the park...the home you've been scrolling for within your budget- it just hit the market and you need to move on it. This elevated luxe home has sky high ceilings, marble flooring and a huge great room for entertaining. The kitchen has an eat in nook with extended cabinets, a butler AND walk in pantry, it's an entertainer's dream! The primary with his and hers closets separated from the additional 3 bedrooms (including one ensuite) on the other side of the home. Outside is your oversized lot with sparkling pool, easy landscaping, private front patio. Everything has been done for you!
#7065575

Chandler

2402 E EVERGLADE Court

4 Beds

3 Baths

2,690 Sq.Ft.

$825,000

MLS#: 7065575

Welcome to Chandler's highly sought-after Ocotillo community, where scenic lakes and an active lifestyle set the stage for this beautifully refreshed Camelot-built home. Freshly painted inside and out, this thoughtfully designed residence offers 3,117 square feet of living space with soaring ceilings, abundant natural light, and a versatile floor plan designed for both everyday living and entertaining. Formal living and dining rooms create an inviting first impression, while the spacious kitchen features white cabinetry, granite countertops, subway tile backsplash, a center island, generous storage, and opens seamlessly to the family room with vaulted ceilings and a cozy fireplace. A downstairs bedroom with a full bath and an additional flex room provide exceptional flexibility for guests, a home office, media room, or hobby space. Upstairs, the spacious primary suite offers a relaxing retreat with dual sinks, a walk-in closet, and a separate soaking tub and shower. Step outside to a private backyard oasis where a sparkling pool, multiple seating and dining areas, and beautifully designed outdoor living spaces create the perfect setting for morning coffee, weekend entertaining, or relaxing evenings under the Arizona sky. Complete with a three-car garage, corner lot, and a prime Ocotillo location near lakes, golf, pickleball, parks, shopping, dining, and top-rated Chandler schools, this home offers the ideal blend of comfort, flexibility, and Arizona outdoor living.
#7061814

Chandler

692 W HONEYSUCKLE Drive

4 Beds

3 Baths

3,117 Sq.Ft.

$829,000

MLS#: 7061814

Fully remodeled and beautifully reimagined, 141 S Lakeview Blvd offers elevated living in Chandler's desirable The Springs community. This turnkey residence features a sophisticated modern design, open concept living, stylish finishes, and thoughtfully updated interiors throughout.

The redesigned kitchen anchors the home with contemporary finishes and seamless flow into the living and dining spaces. The remodeled bathrooms offer a refined, spa like feel, while the spacious primary suite provides a private retreat.

Enjoy the established community of The Springs along with convenient access to Chandler's shopping, dining, entertainment, and everyday amenities.

Fully remodeled. Modern luxury. Move in ready!
#7065674

Chandler

141 S LAKEVIEW Boulevard

3 Beds

2 Baths

1,769 Sq.Ft.

$699,999

MLS#: 7065674

Beautifully updated and move-in ready, this exceptional single-story home is nestled in one of Chandler's sought-after lake communities, where residents enjoy fishing, kayaking, paddleboarding, boating, scenic walking paths, and a lifestyle that's hard to match.

Offering 4 bedrooms, 2 beautifully remodeled bathrooms, and a spacious 3-car garage with epoxy flooring, this home has been thoughtfully renovated throughout. Luxury vinyl plank flooring, updated lighting, a refreshed kitchen with resurfaced cabinetry, stylish backsplash, and modern finishes create a warm and inviting space. The family room features a cozy fireplace and expansive windows overlooking the sparkling backyard pool.

Enjoy peace of mind with a newer A/C unit, tankless water heater, newer windows, updated pool equipment. The extended covered patio provides the perfect setting for entertaining or relaxing in your private backyard oasis.

Ideally located near shopping, dining, Intel, top-rated Chandler schools, and the Bear Creek Golf Complex, this home offers the perfect combination of modern updates, outdoor living, and an exceptional lake community lifestyle.
#7063678

Chandler

840 W CHERRYWOOD Drive

4 Beds

2 Baths

2,417 Sq.Ft.

$725,000

MLS#: 7063678

Discover a beautifully upgraded home in a sought-after gated community with top-rated schools, featuring quality finishes, tile flooring throughout the main level, and a rare first-floor bedroom with a full bathroom. The remodeled kitchen features white shaker soft-close cabinetry, quartz countertops, a gas range(2026), and built-in ice maker. An 8-foot sliding glass door opens to a private backyard retreat with a saltwater pool, waterfall, travertine patio with modern artificial turf accents, low-maintenance landscaping, and mature citrus trees. Additional features include new A/C units (2022), a new tankless water heater, plantation shutters, water filtration, gutters, new baseboards, epoxy-coated 3-car tandem garage floor and oversized cul-de-sac lot. Tour Today!
#7065024

Chandler

3492 E ZION Way

4 Beds

3 Baths

2,432 Sq.Ft.

$715,000

MLS#: 7065024

Welcome to an exquisite luxury home nestled in Silverton Ranch. A rare and unique offering of a spacious contemporary semi-custom home, close to the cosmopolitan conveniences of affluent Chandler. This home's elegance and grandeur put the property in a category of luxury all its own. The open and bright floor plan will enchant as you welcome yourself into the front foyer with the soaring ceiling meeting the formal living and dining rooms. The Kitchen is both spacious and beautiful, featuring all of the amenities of a true chef's kitchen with stainless steel appliances, granite countertops, GAS cooking, breakfast bar and breakfast room. The kitchen opens to the family room, perfect for entertaining. The primary retreat with sitting area and a spa like bath leaving a feeling of relaxation and ultimate privacy. This home features a second primary bedroom with bath. 3bed, 3baths! Step outside to discover a breathtaking outdoor oasis. Featuring a large, captivating pool with a spa. This al fresco retreat is an idyllic backdrop for intimate gatherings or grand-scale entertaining with mature landscaping, pergola, multiple seating areas, and best of all a FULL OUTDOOR BAR! An ample three car garage, storage and workshop. World-class shopping, restaurants, museums, and nightlife right outside your doorstep! Quick access to freeways for easy commuting. This home will be hard to beat..
#7065000

Chandler

1711 W SPRINGFIELD Way

3 Beds

3 Baths

2,000 Sq.Ft.

$659,900

MLS#: 7065000

Your dream corner lot home is finally here! You're welcomed w/ a manicured lawn, a 2-car garage, & an RV gate. Fall in love w/ the spacious formal living/dining room boasting high ceilings, abundant natural light, a soothing palette, attractive tile flooring, & a cozy family room for entertaining or relaxing with family. The impeccable kitchen comes w/ solid surface counters, crisp white cabinets, pendant/recessed lighting, a tile backsplash, stainless steel appliances, a pantry, & an island w/ a breakfast bar. Double doors lead to a bedroom/office or study. The primary bedroom showcases a sitting nook, direct backyard access, an ensuite w/ dual sinks, & a walk-in closet. The enchanting backyard features a covered patio, lush natural turf, & a refreshing pool. Make this gem yours!

604 W GOLDFINCH Way

Message successfully sent.

I agree to receive email communication and understand I can unsubscribe at any time.

I agree to be contacted by The Mandy Gold Team | Haymore Real Estate LLC via call, email, and text for real estate services. To opt out, you can reply 'stop' at any time or reply 'help' for assistance. You can also click the unsubscribe link in the emails. Message and data rates may apply. Message frequency may vary. Privacy Policy

 - property

Send a message

Message successfully sent.

Reason for contacting?

I agree to receive email communication and understand I can unsubscribe at any time.

I agree to be contacted by The Mandy Gold Team | Haymore Real Estate LLC via call, email, and text for real estate services. To opt out, you can reply 'stop' at any time or reply 'help' for assistance. You can also click the unsubscribe link in the emails. Message and data rates may apply. Message frequency may vary. Privacy Policy

Sign In Sign Out

Virtual Assistant

Would you like to take the next step with this property? We can help you schedule a showing or virtual tour, or send you more details.

Yes, I would like more information.

Thank You for Your Reply, One of Our Agents will contact you as soon as possible

No, maybe later.

Thank you, you can always contact me via email, phone number or through the contact form.

Realhub AI

Lucy - Your AI-Powered Realtor

Update Your Temporary Password

Personalize your search

Enter your email and we'll notify you immediately when new listings match what you're looking for.

or enter email address

Already have an account ? Login here

Continue your home search

I agree to receive communications and understand I can unsubscribe at any time.

I agree to be contacted by The Mandy Gold Team | Haymore Real Estate LLC via call, email, and text for real estate services. To opt out, you can reply 'stop' at any time or reply 'help' for assistance. You can also click the unsubscribe link in the emails. Message and data rates may apply. Message frequency may vary. Privacy Policy

Already have an account ? Login here

We use cookies

We use cookies primarily for analytics to enhance your experience. By accepting, you agree to our use of these cookies. You can manage your preferences or learn more about our cookies policy.