
9372 N 114TH Street
Scottsdale, AZ 85259
About
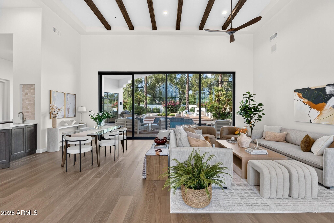
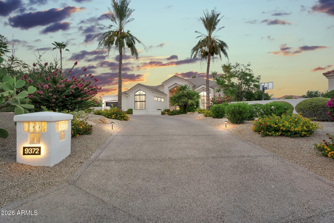
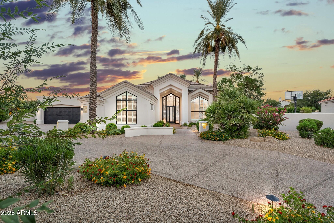
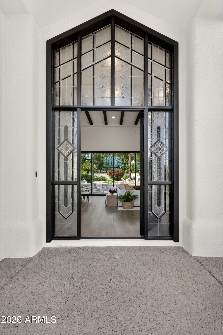
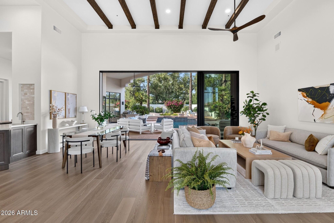
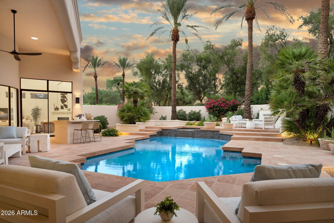
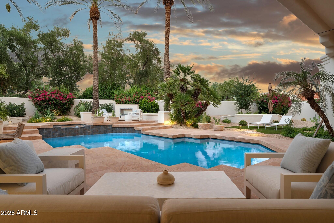
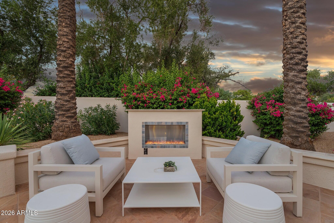
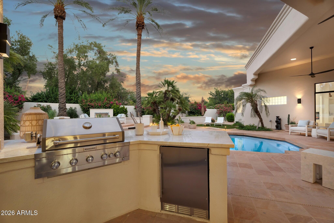
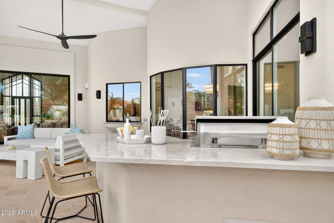
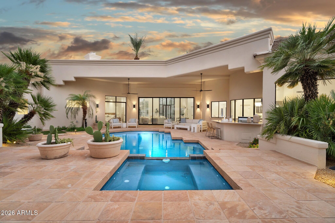
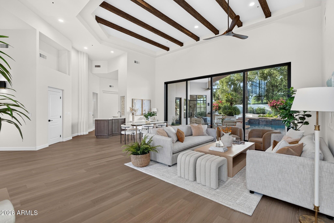
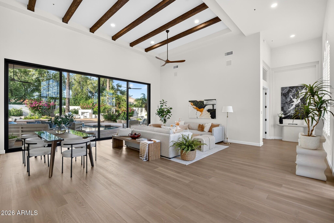
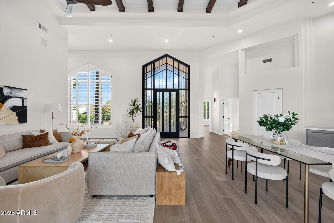
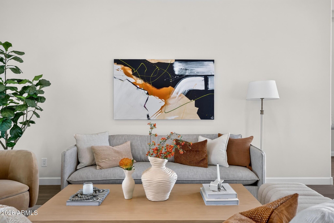
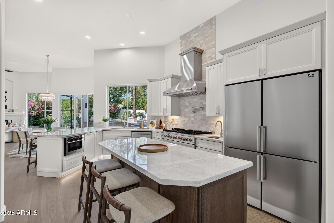
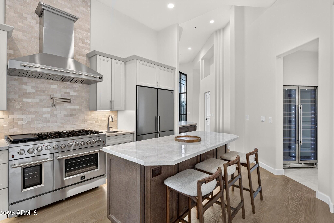
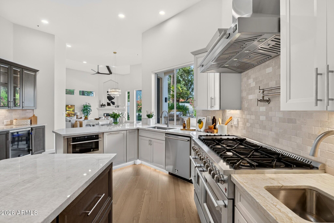
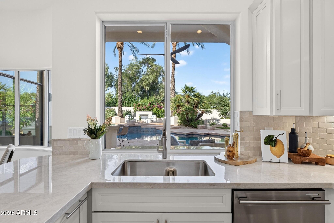
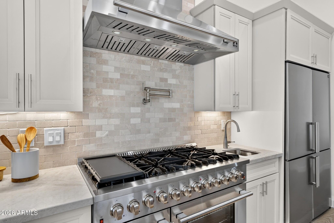
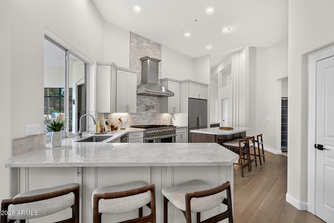
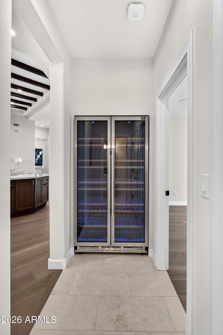
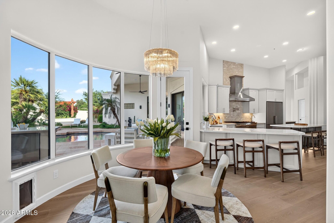
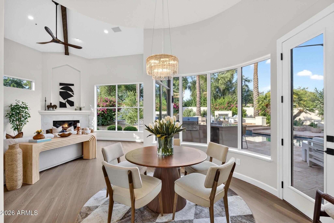
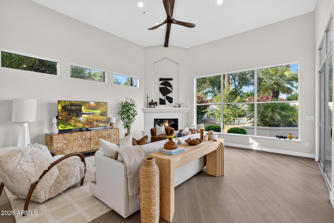
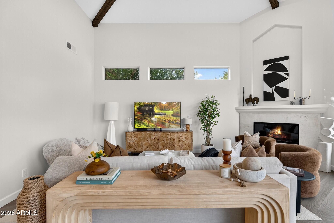
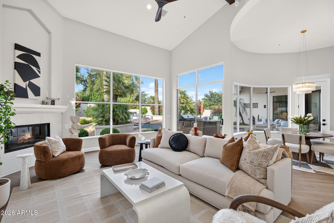
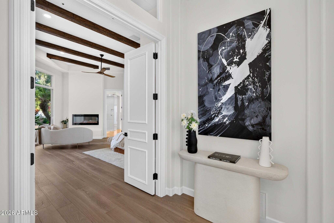
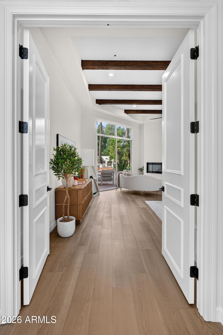
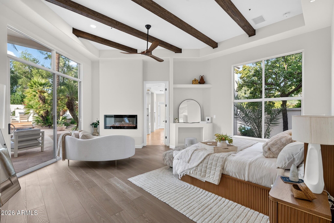
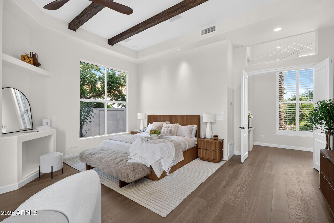
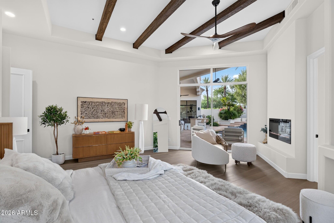
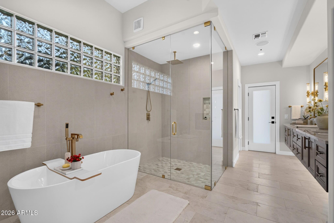
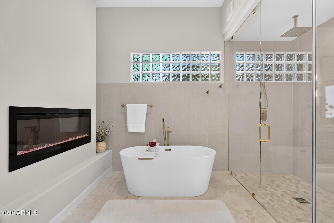
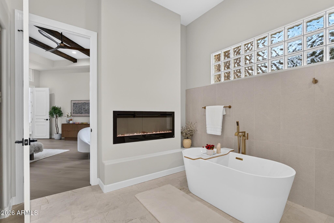
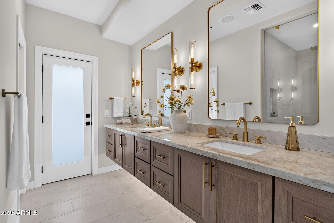
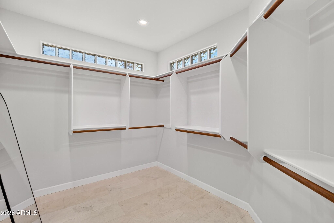
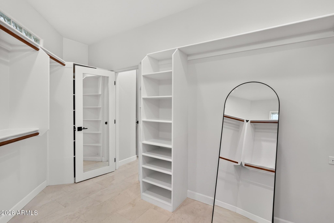
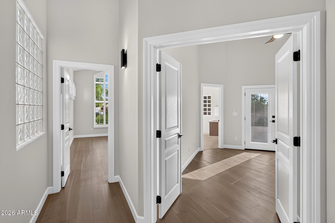
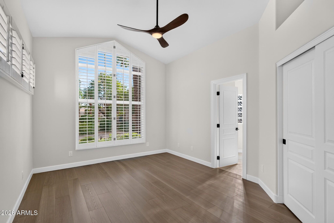
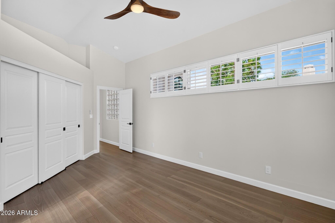
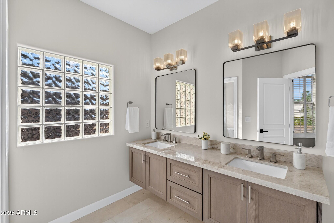
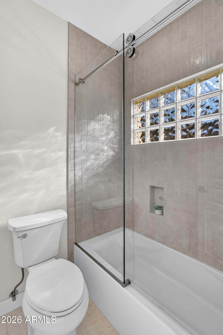
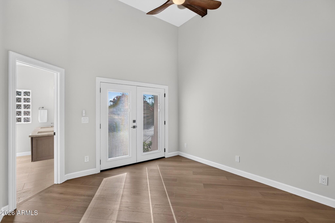
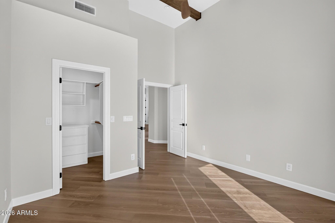
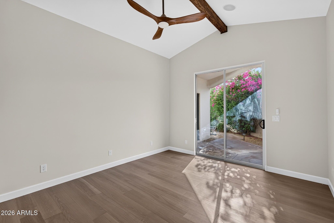
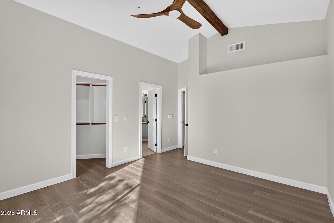
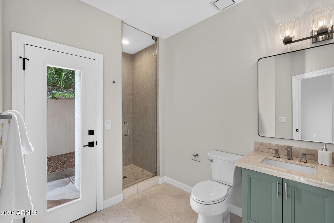
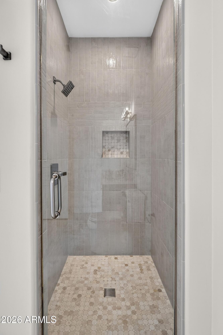
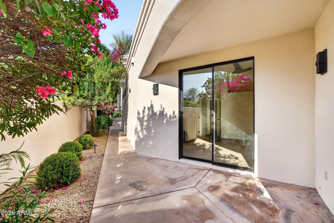
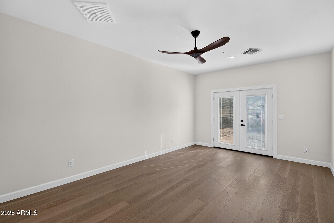
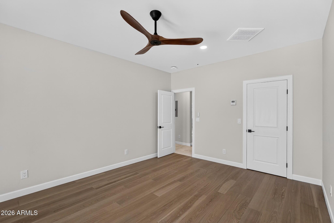
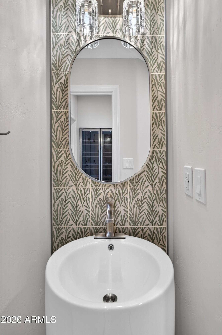
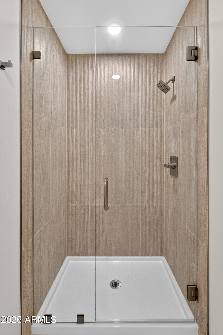
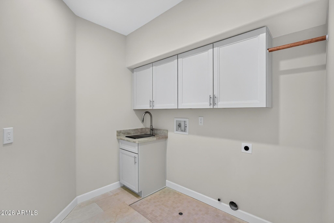
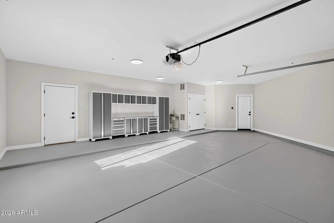
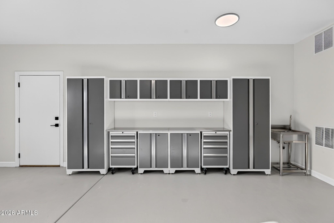
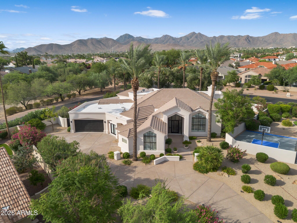
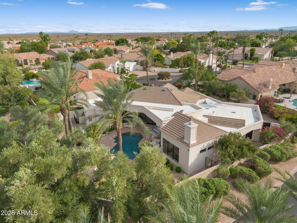
Welcome in. Set within the highly sought-after gated community of Stonegate, this turnkey, beautifully remodeled single-level home has been thoughtfully curated for comfort, design, and everyday luxury. The 5-bedroom split floorplan offers exceptional privacy and flexibility while being steps away from private tennis, outdoor spa, walking trails, and countless other amenities offered within the gated enclave. Bring the outside in. The custom, 20-foot sliding glass wall, provides seamless flow between the private backyard oasis and gorgeous interior living space. The resort-style pool, outdoor fireplace, turfed lounging, outdoor speakers, beautiful date palms, and Al Fresco dining await; perfect for the spring gathering or intimate fall night. Throughout the home, elevated finishes create a warm and refined feel. From the high vaulted ceilings to the premium wood and stone flooring, every detail is intentionally crafted. The kitchen serves as the heart of the home, balancing function and sophistication with Taj Mahal counters, custom cabinetry, and high-end stainless appliances. Stock the oversized wine cooler and wet bar, and welcome friends and family to your new home. We invite you to experience this rare lifestyle opportunity in one of Scottsdale's most desirable gated communities. Please see the document tab for the full list of updates and features.
Property
Beds
5
Full Baths
4
1/2 Baths
None
Year Built
1992
Sq.Footage
3,603
Features
Features & Amenities
Interior
-
Other Interior Features
Double Vanity, See Remarks, Eat-in Kitchen, Vaulted Ceiling(s), Wet Bar, Kitchen Island, Pantry, High Ceilings
-
Total Bedrooms
5
-
Bathrooms
4
-
Basement YN
NO
-
Cooling YN
YES
-
Cooling
Heat Pump, Central Air, Ceiling Fan(s)
-
Fireplace YN
YES
-
Heating YN
YES
-
Heating
Zoned, Heat Pump, Forced Air, Natural Gas
-
Pet friendly
N/A
Exterior
-
Garage
Yes
-
Garage spaces
2
-
Construction Materials
Stone, Stucco, Frame
-
Other Exterior Features
Barbecue, Private Yard, Built-in Barbecue
-
Parking
Off Street, Garage Door Opener, Direct Access
-
Pool
Yes
-
Pool Features
Fenced, Heated, Outdoor Pool
-
View
Mountain(s)
Area & Lot
-
Lot Features
Sprinklers In Rear, Sprinklers In Front, Desert Back, Desert Front, Cul-De-Sac
-
Lot Size(acres)
0.4
-
Lot Size(square feet)
17,565
-
Property Type
Residential
-
Property Sub Type
Single Family Residence
-
Architectural Style
Santa Barbara/Tuscan
Price
-
Sales Price
$2,395,000
-
Tax Amount
$5,757
-
Financing Options
Cash, Conventional, VA
-
Sq. Footage
3,603
-
Price/SqFt
$664
HOA
-
Association
YES
-
Association Fee
$232
-
Association Fee Frequency
Monthly
-
Association Fee Includes
N/A
Property Resources
-
Horse Property
NO
School District
-
Elementary School
Scottsdale Unified District
-
Middle School
Mountainside Middle School
-
High School
Desert Mountain High School
Property Features
-
Stories
1
-
Accessibility Features
Accessible Entrance, Accessible Full Bath
-
Foundation Details
Slab
-
Ownership
Fee Simple
-
Sewer
Public Sewer
-
Tax Lot
54
-
Water Source
Public
Schedule
Schedule a Showing
Showing scheduled successfully.
Mortgage calculator
Estimate your monthly mortgage payment, including the principal and interest, property taxes, and HOA. Adjust the values to generate a more accurate rate.
Your payment
Principal and Interest:
$
Property taxes:
$
HOA fees:
$
Total loan payment:
$
Total interest amount:
$
Location
-
County
Maricopa
-
Elementary School
Scottsdale Unified District
-
Middle School
Mountainside Middle School
-
High School
Desert Mountain High School

Listing Courtesy of Johnathan Murphy , LPT Realty, LLC
RealHub Information is provided exclusively for consumers' personal, non-commercial use, and it may not be used for any purpose other than to identify prospective properties consumers may be interested in purchasing. All information deemed reliable but not guaranteed and should be independently verified. All properties are subject to prior sale, change or withdrawal. RealHub website owner shall not be responsible for any typographical errors, misinformation, misprints and shall be held totally harmless.

Terri Applegarth
Agent / Realtor®
Call Terri today to schedule a private showing.
Phone (303) 880-6439
Email Terri@MandyGoldTeam.com

* Listings on this website come from the FMLS IDX Compilation and may be held by brokerage firms other than the owner of this website. The listing brokerage is identified in any listing details. Information is deemed reliable but is not guaranteed. If you believe any FMLS listing contains material that infringes your copyrighted work please click here to review our DMCA policy and learn how to submit a takedown request.© 2024 FMLS.
Properties
Related properties
Scottsdale
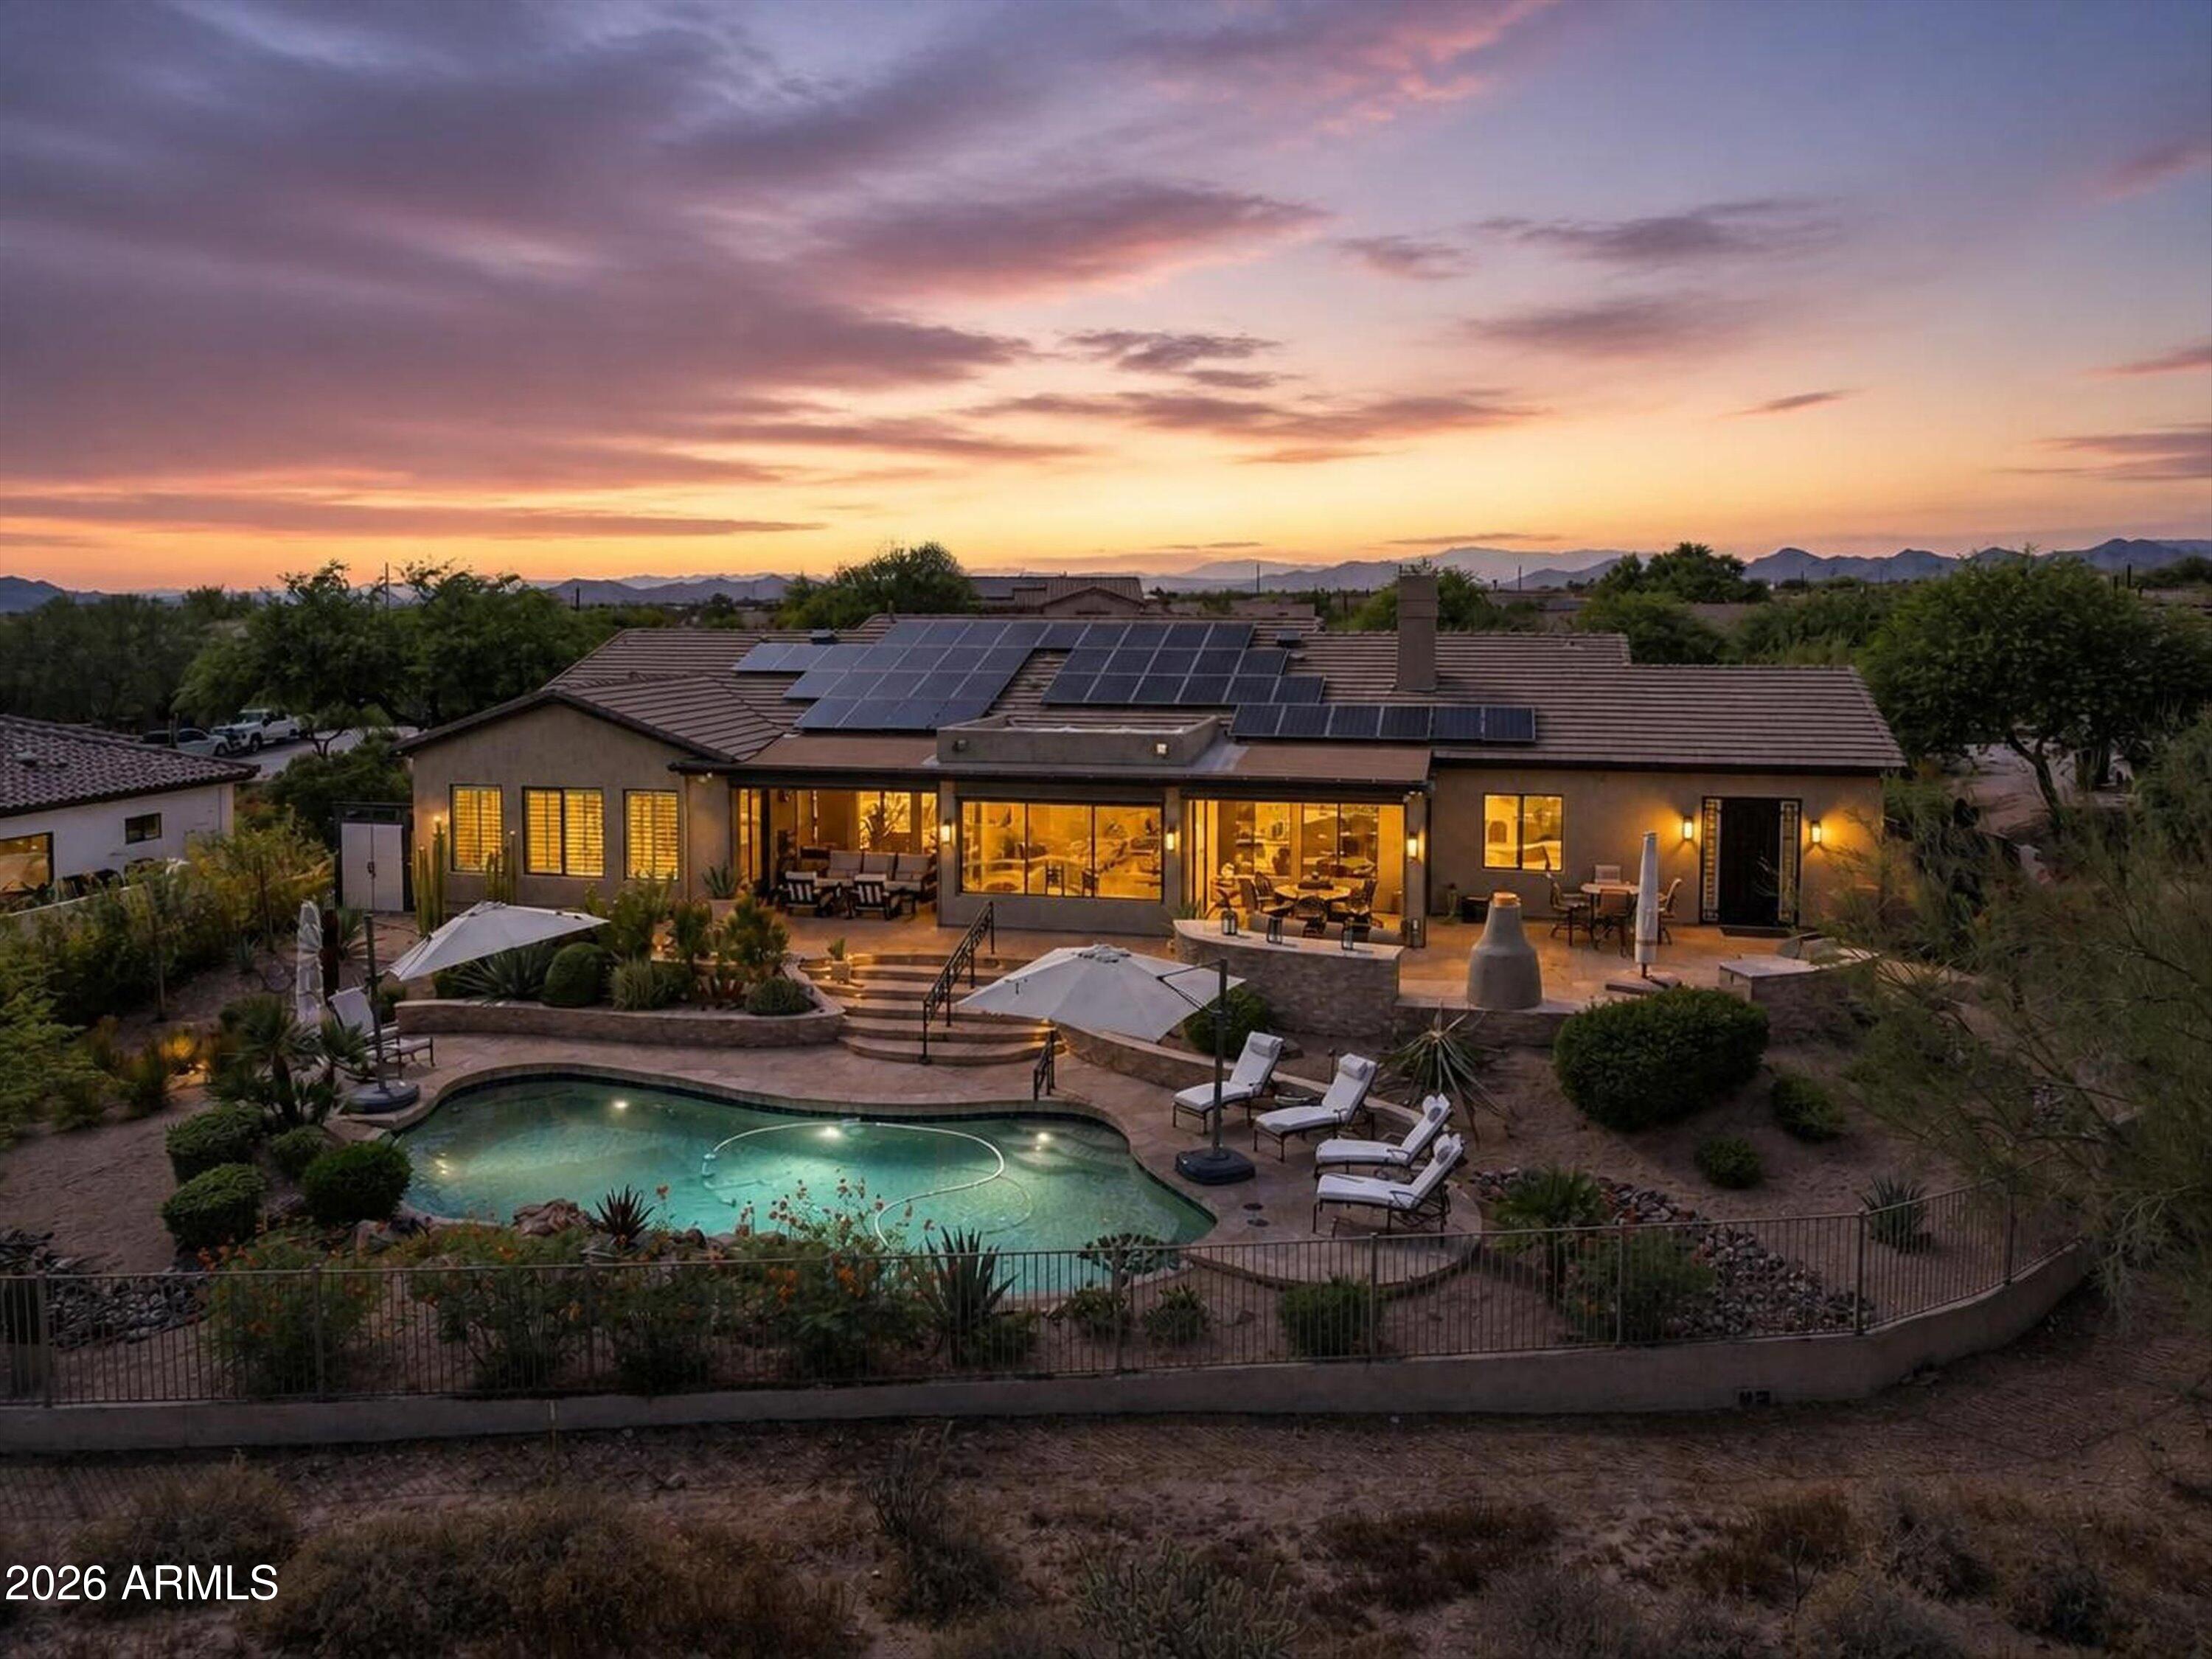
7999 E LA JUNTA Road
4 Beds
3 Baths
3,658 Sq.Ft.
$2,095,000
MLS#: 7054551
Scottsdale
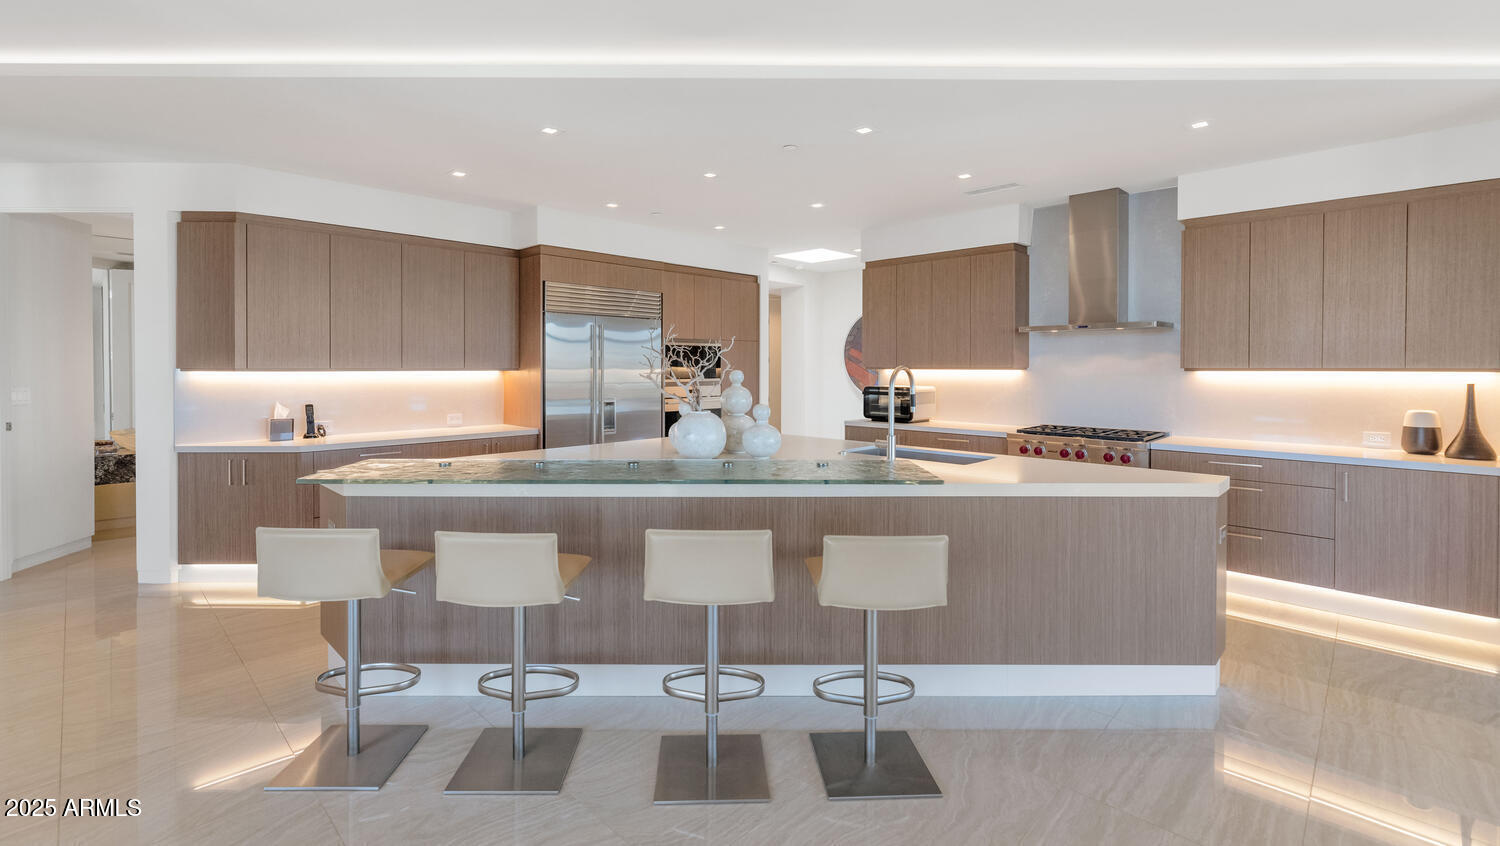
5737 E Hedgehog Place
5 Beds
4 Baths
4,100 Sq.Ft.
$2,400,000
MLS#: 7056301
Scottsdale
3801 N Goldwater Boulevard 400
2 Beds
2 Baths
3,443 Sq.Ft.
$2,250,000
MLS#: 7054002
Scottsdale
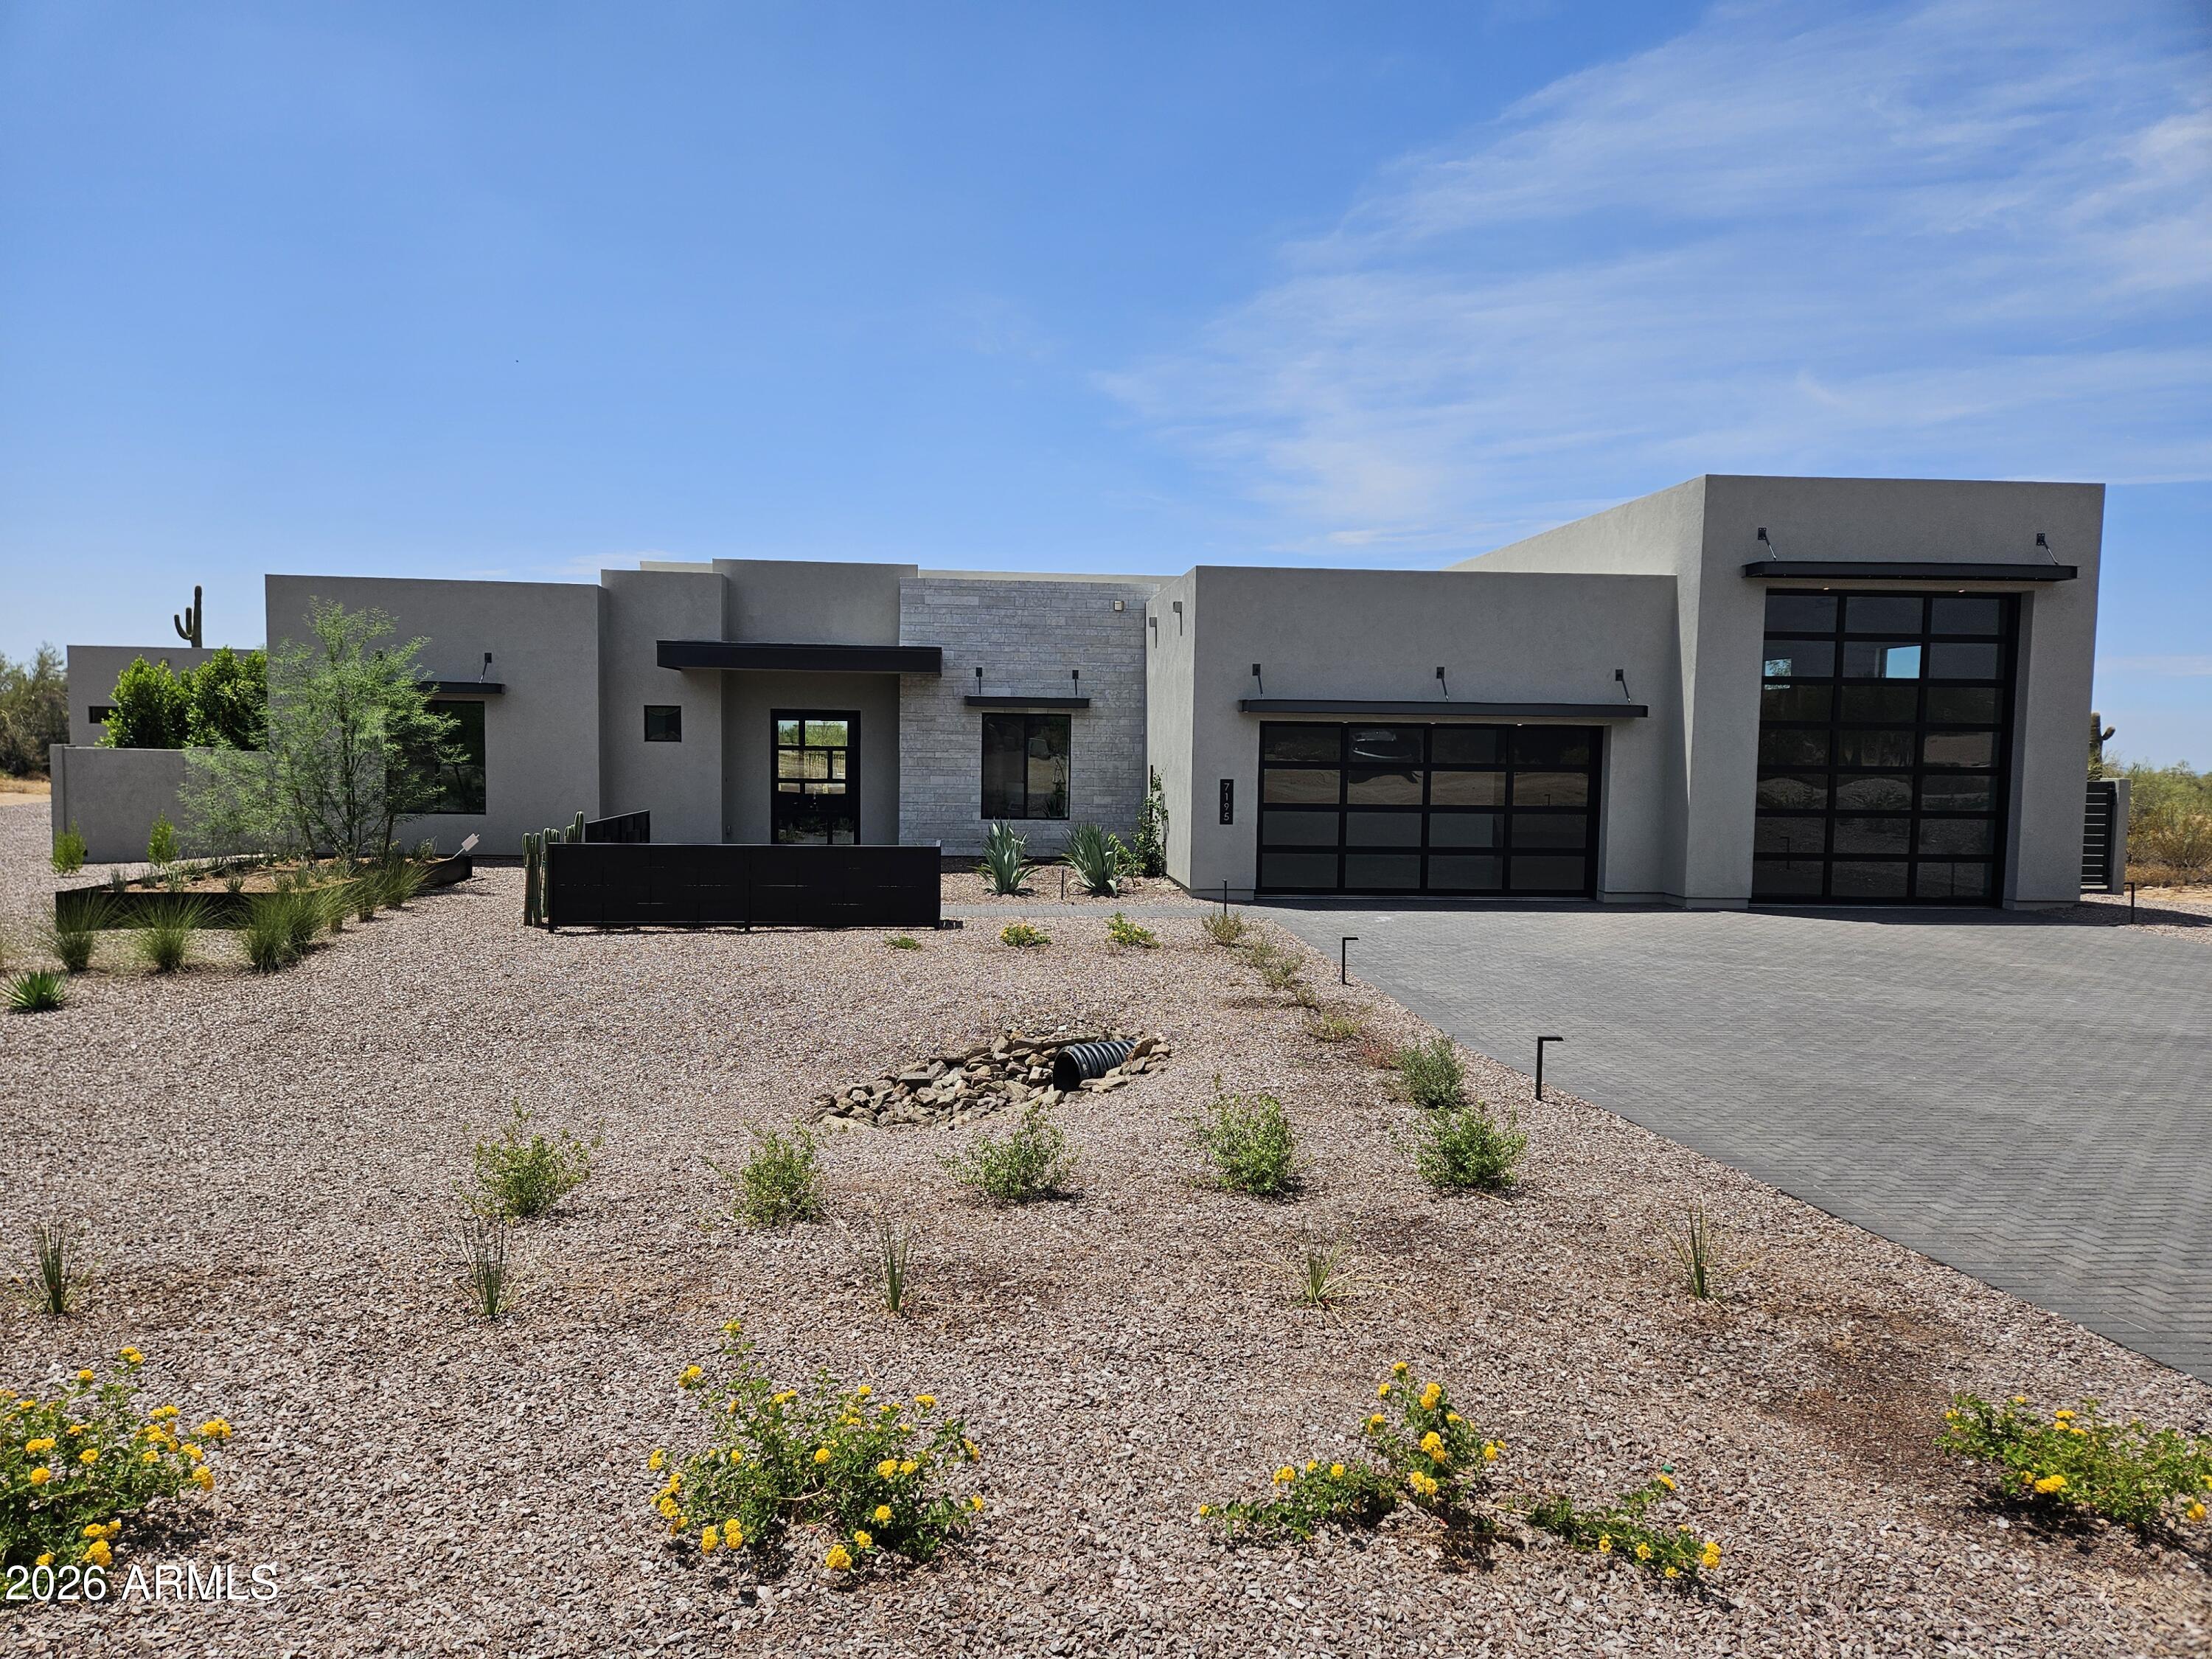
7195 E RANCHO DEL ORO Drive
4 Beds
3 Baths
4,032 Sq.Ft.
$2,595,000
MLS#: 7054054
Scottsdale
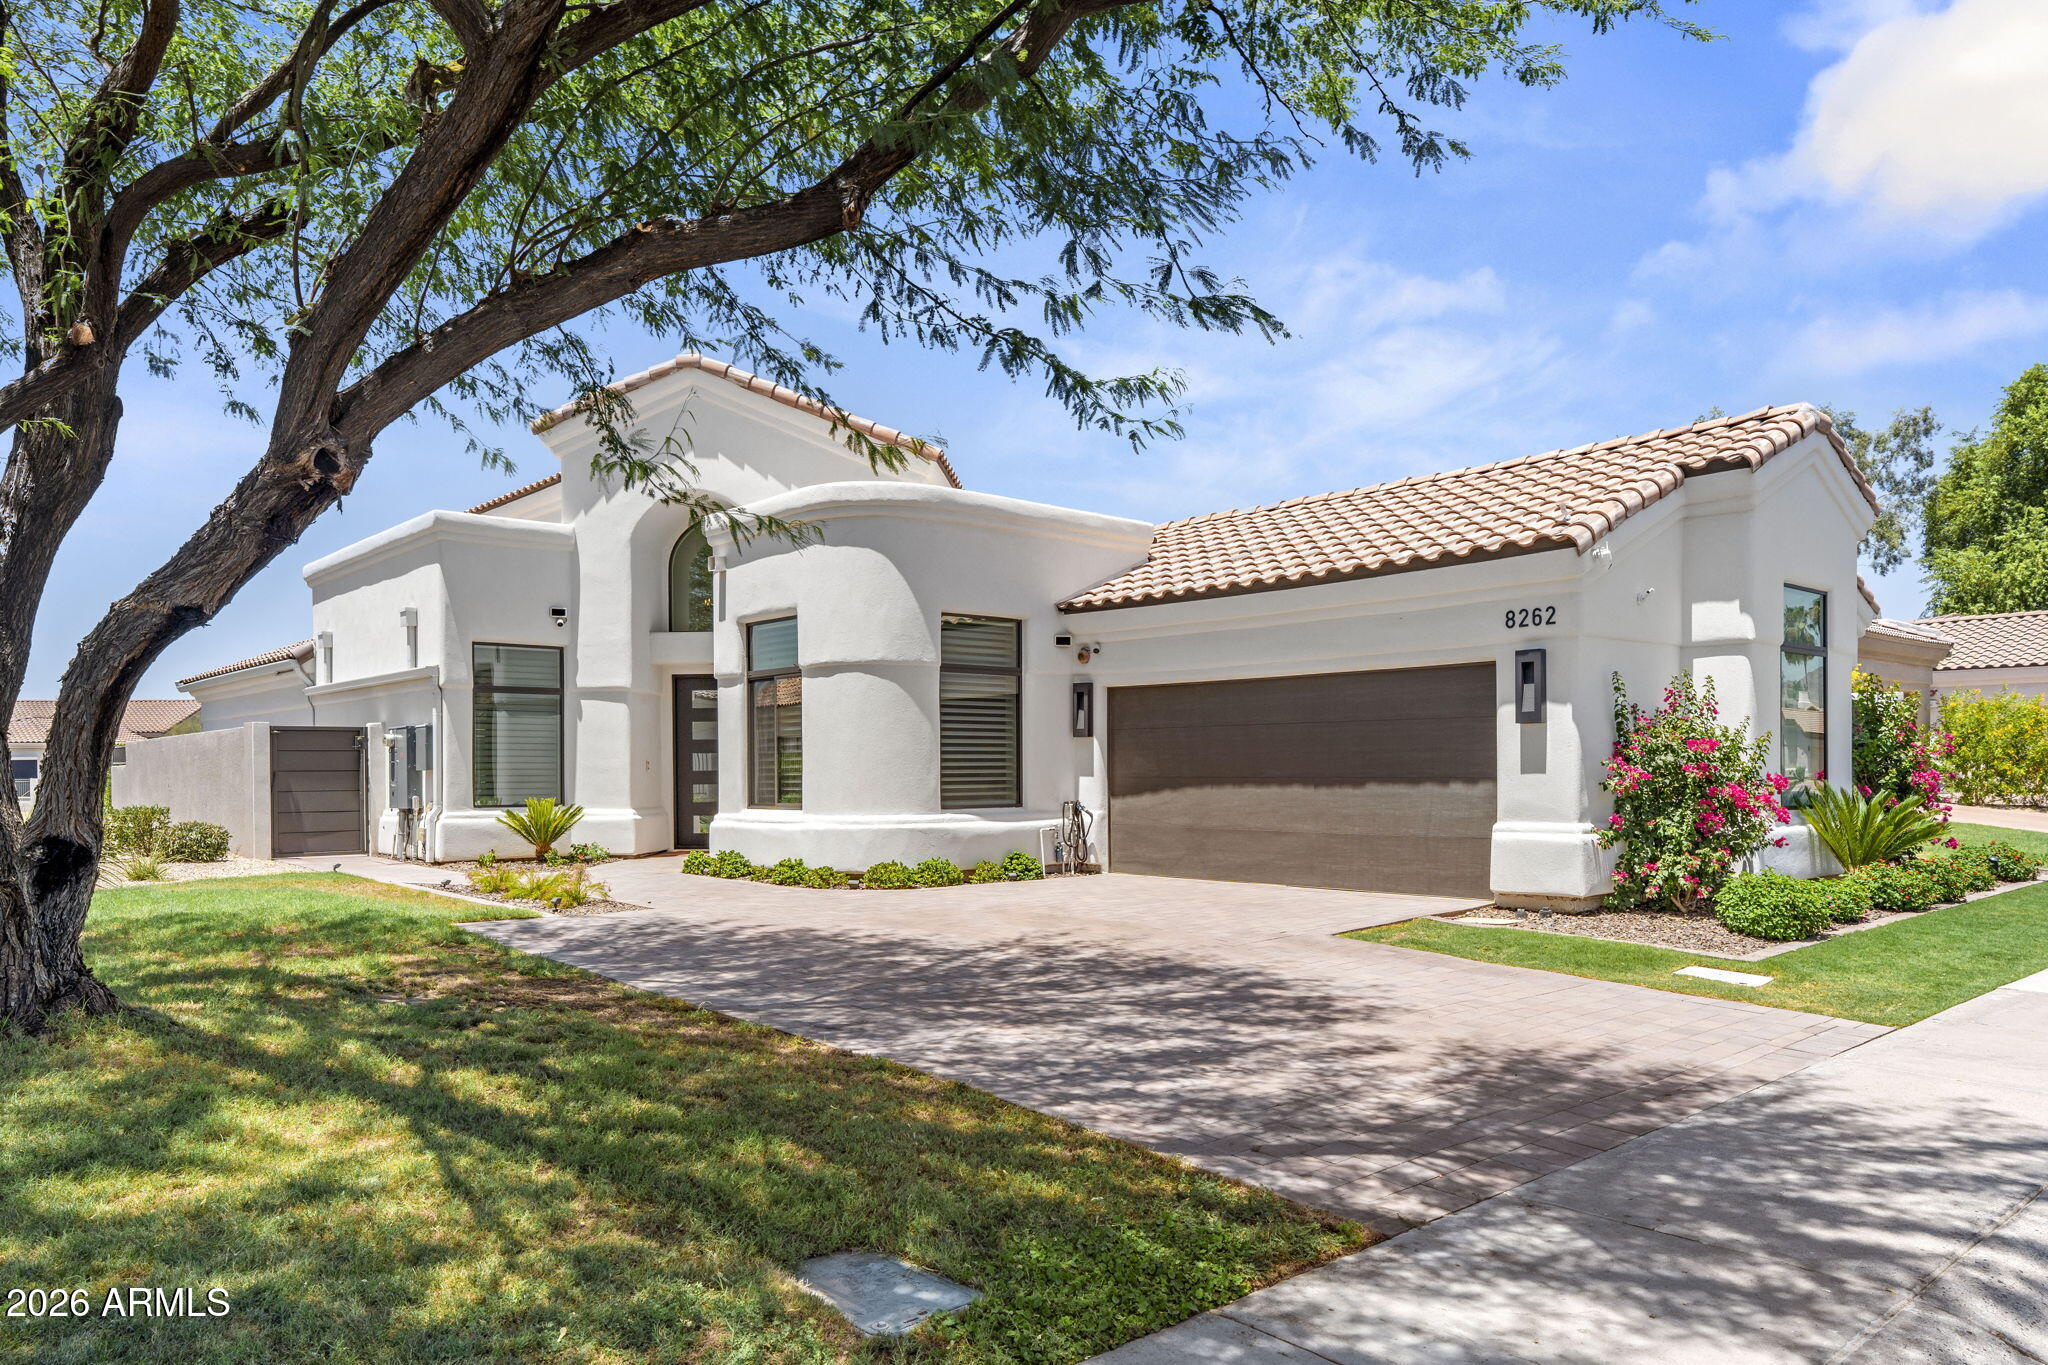
8262 E CORTEZ Drive
4 Beds
3 Baths
2,126 Sq.Ft.
$1,999,000
MLS#: 7052089
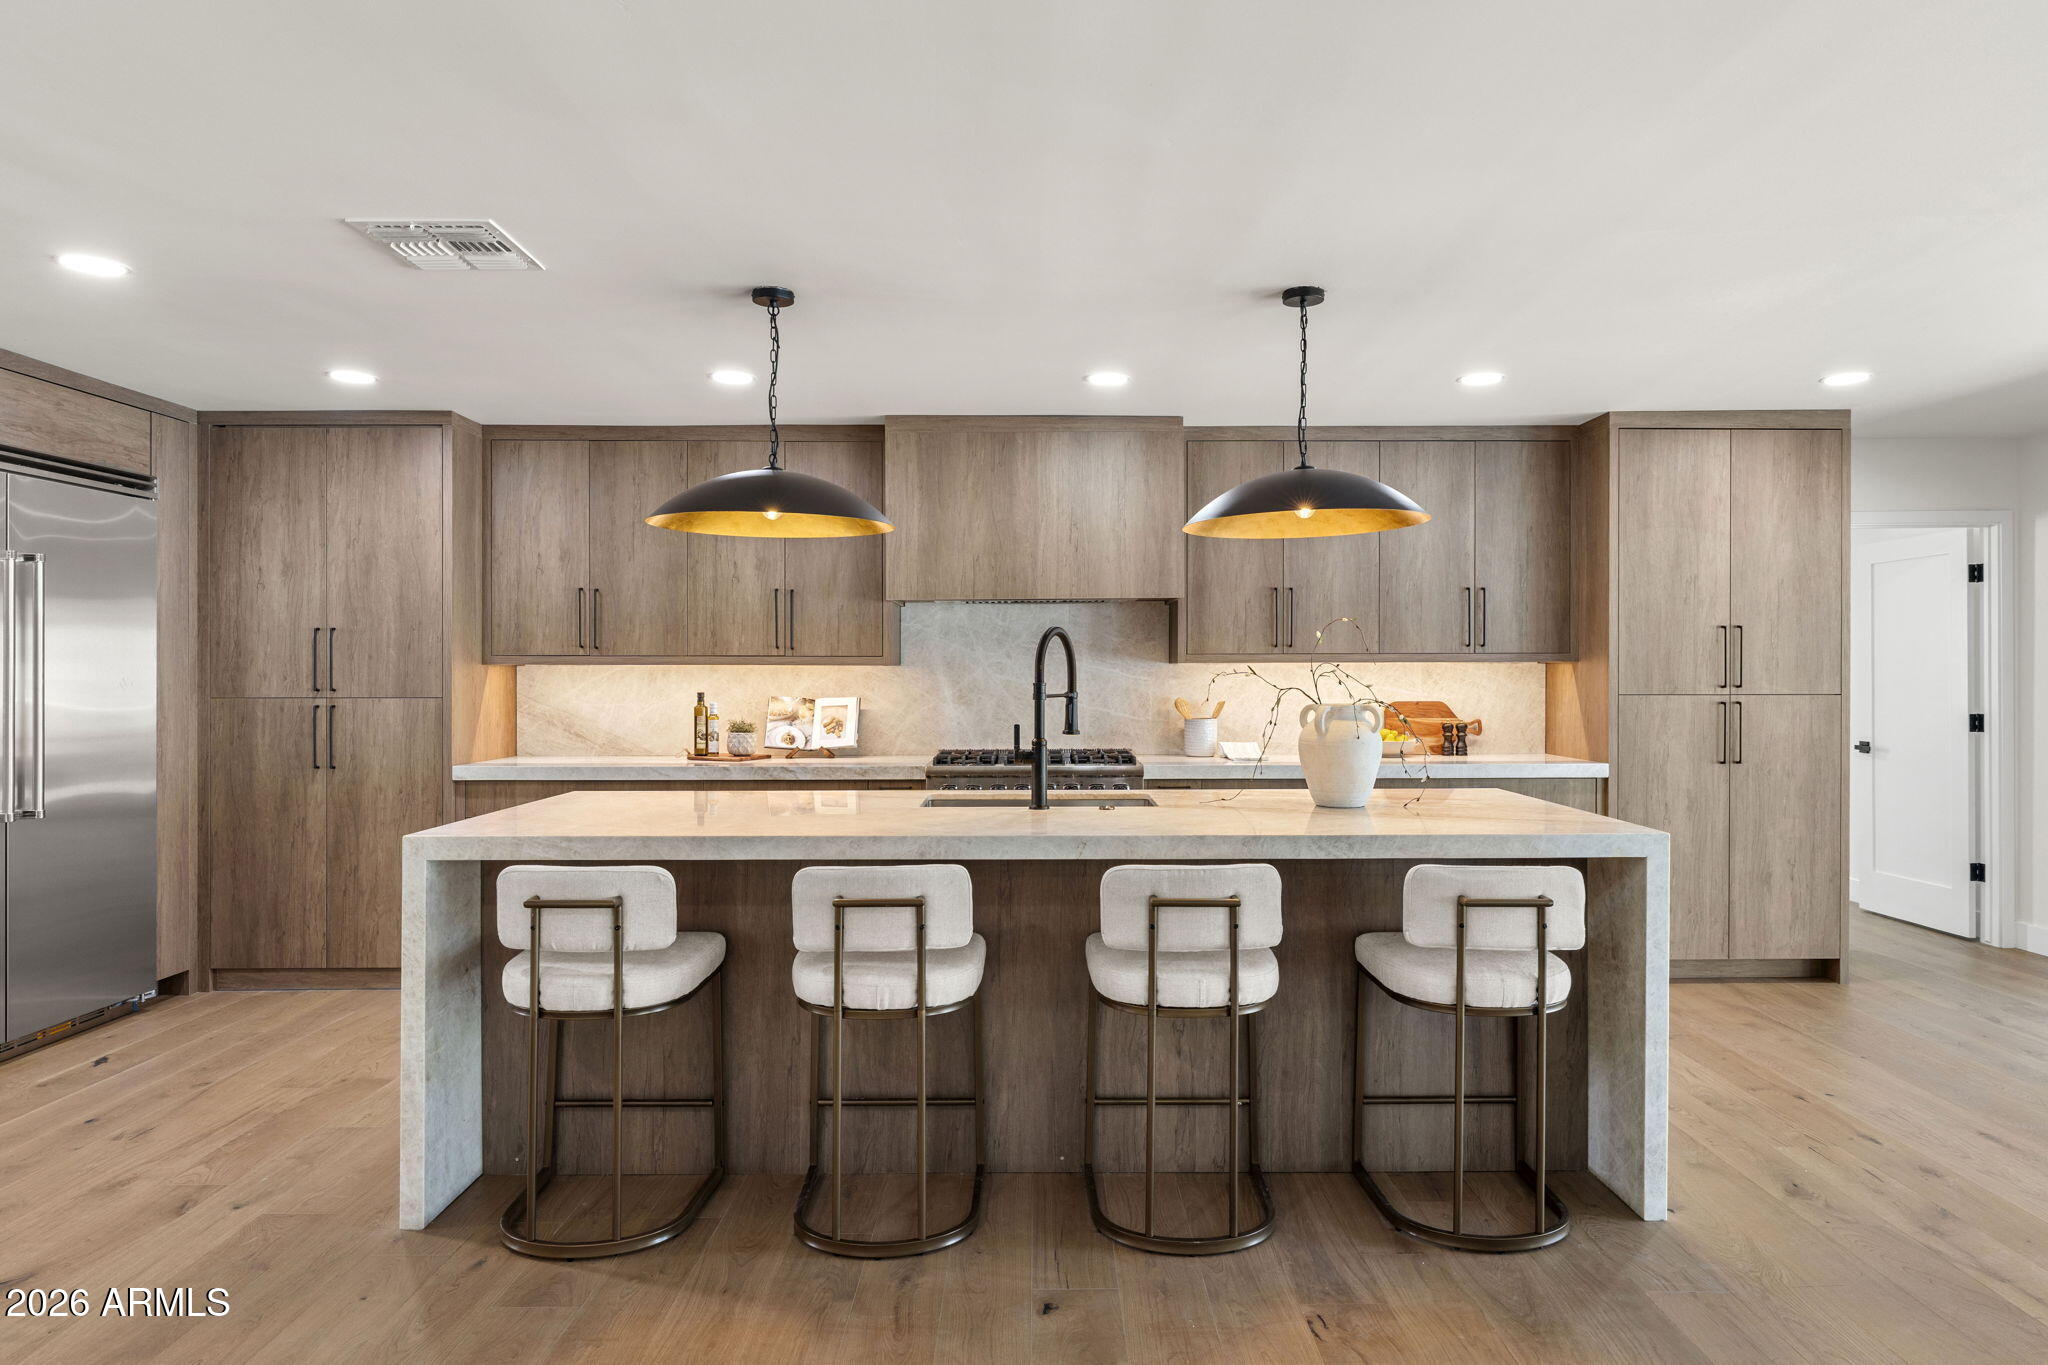
Scottsdale
8402 E SHETLAND Trail
4 Beds
3 Baths
2,661 Sq.Ft.
$2,100,000
MLS#: 7053978
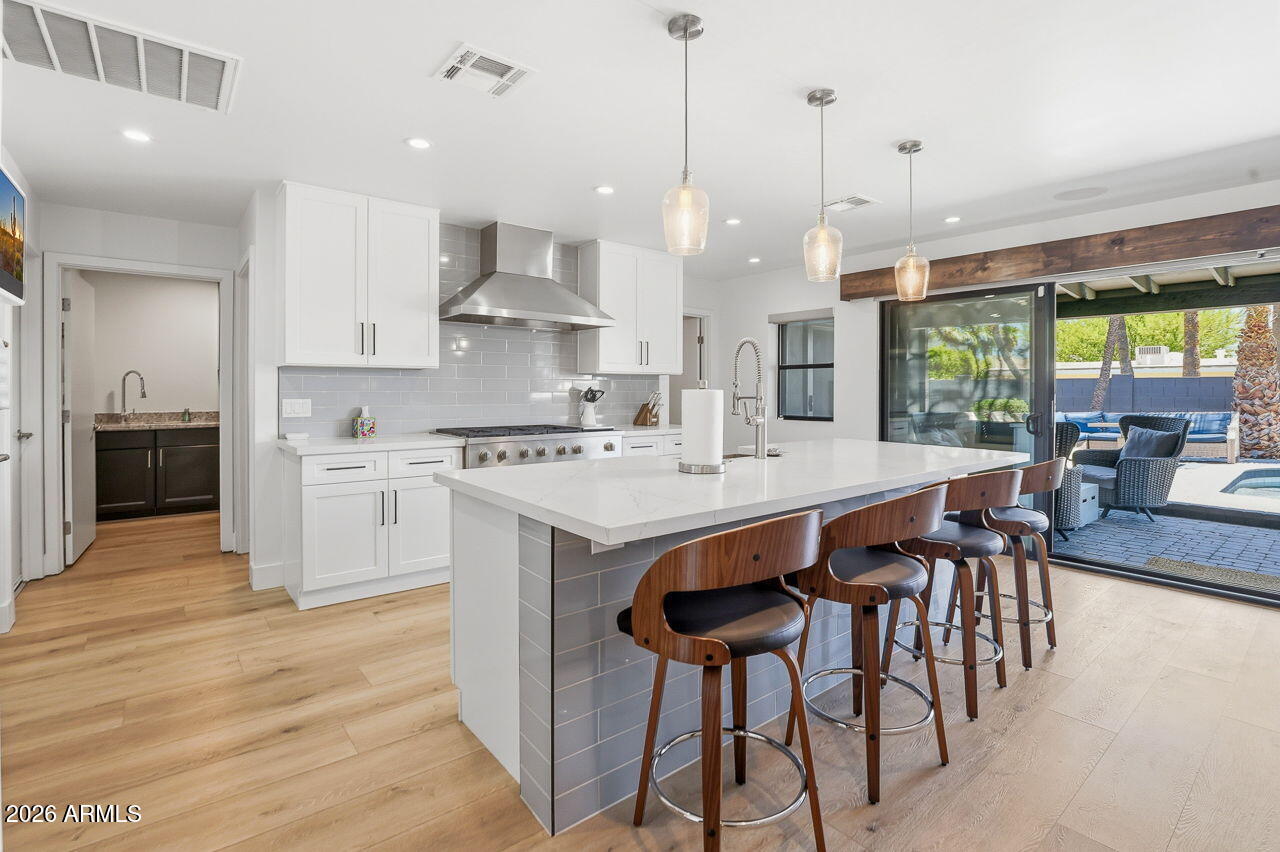
Scottsdale
6729 E JEAN Drive
4 Beds
3 Baths
3,082 Sq.Ft.
$1,980,999
MLS#: 7050490
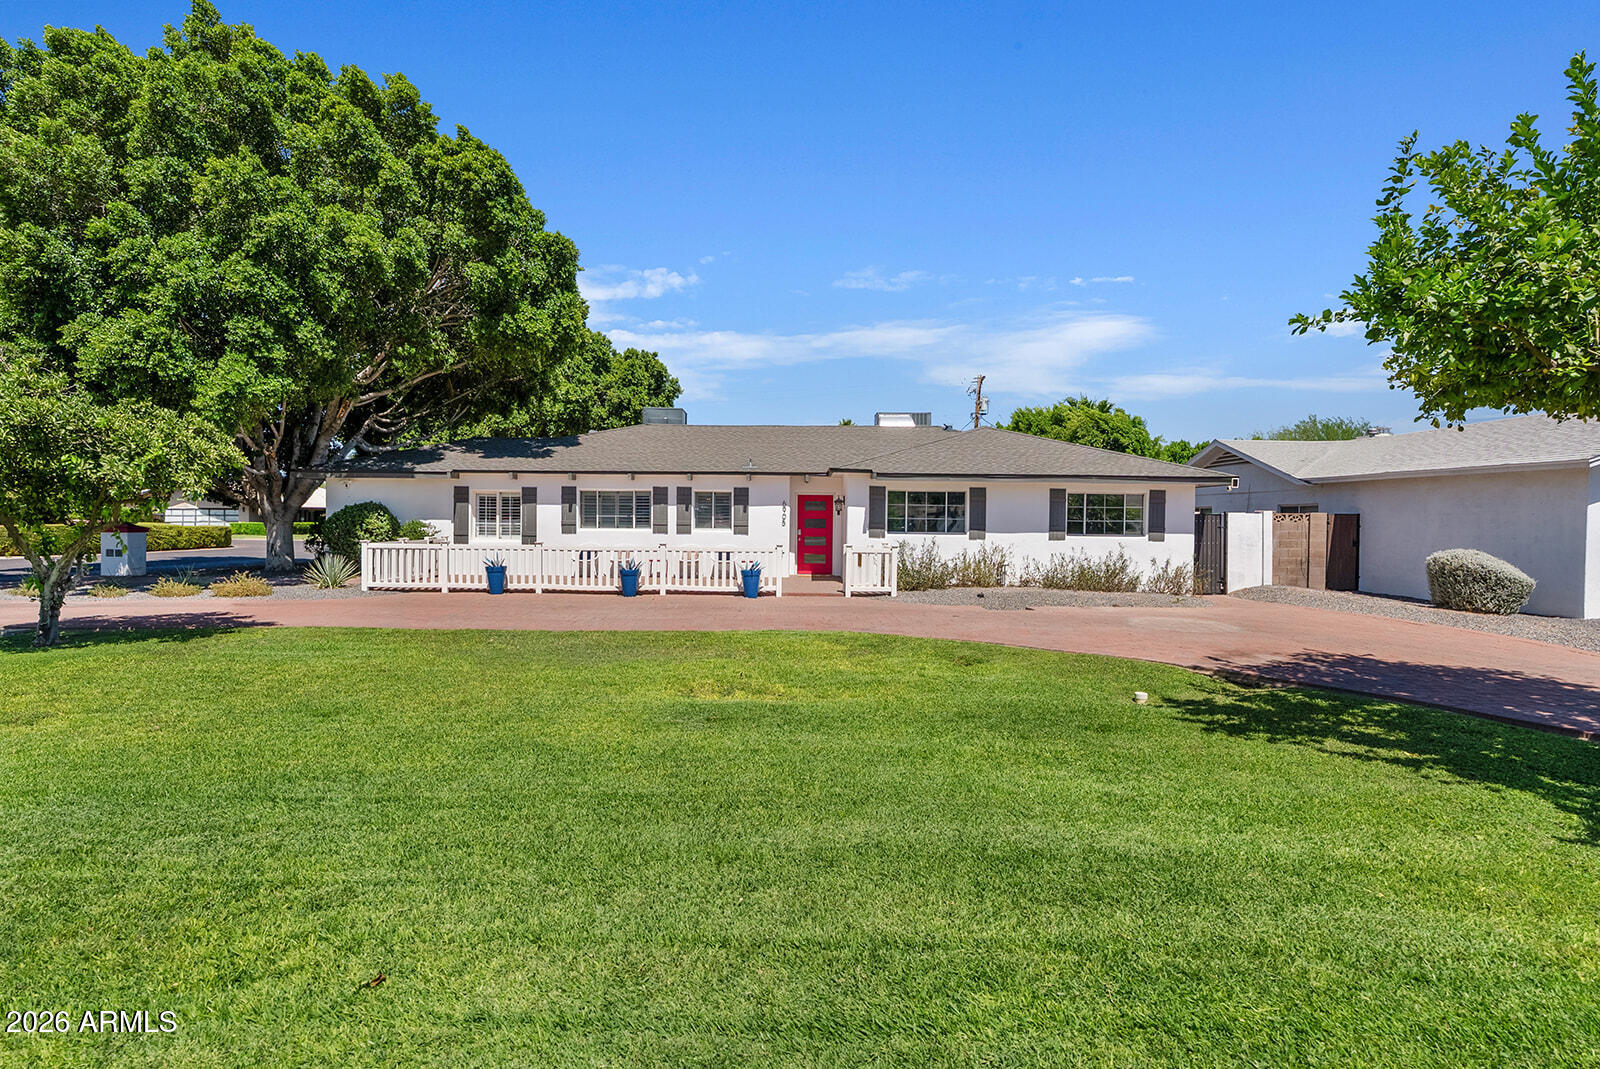
Scottsdale
6905 E MARIPOSA Drive
5 Beds
4 Baths
3,212 Sq.Ft.
$1,990,000
MLS#: 7050703
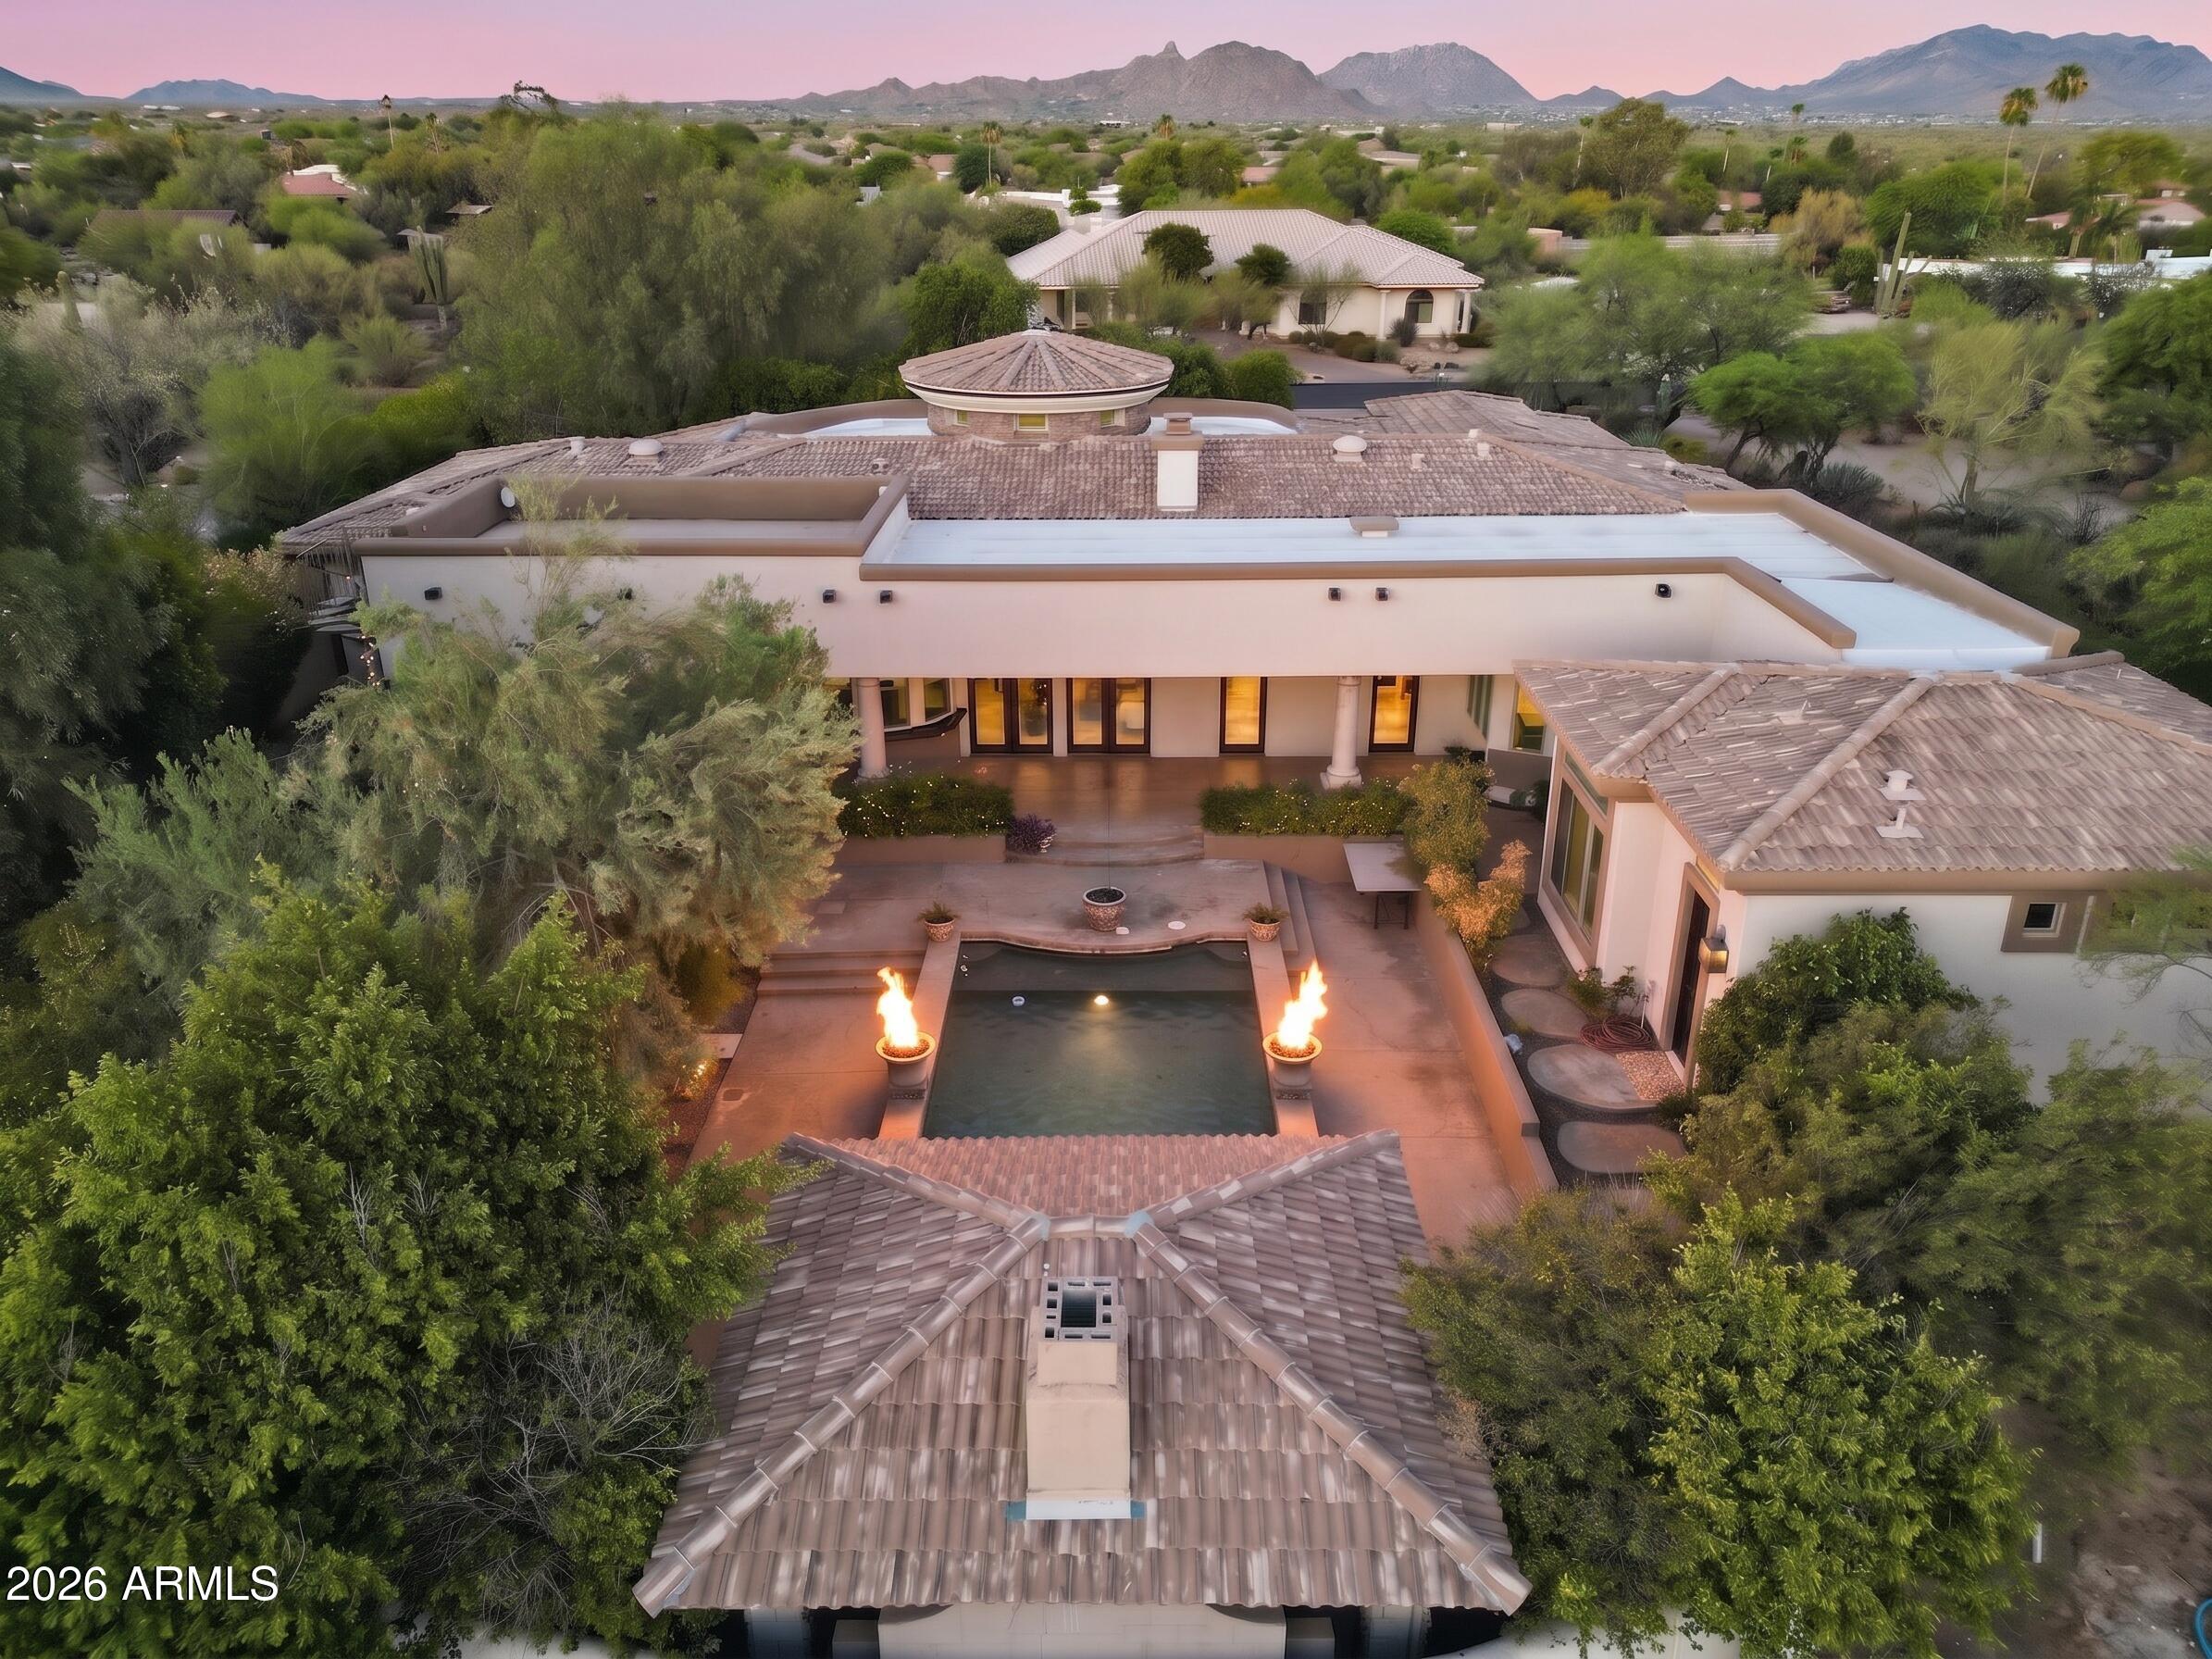
Scottsdale
26804 N 70TH Place
3 Beds
3 Baths
4,150 Sq.Ft.
$2,685,000
MLS#: 7050543
