
6146 W POTTER Drive
Glendale, AZ 85308
About
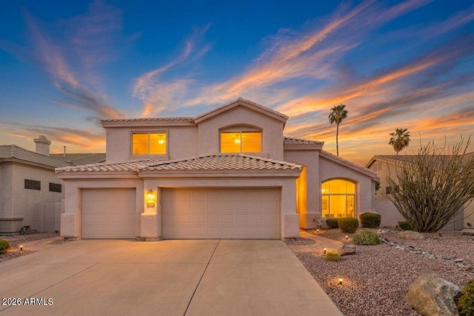
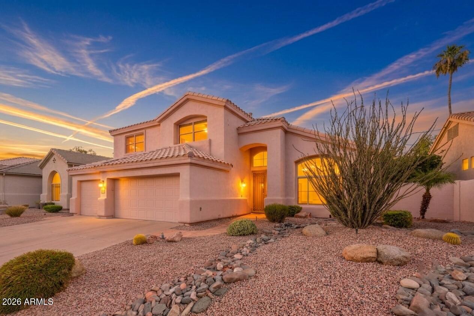
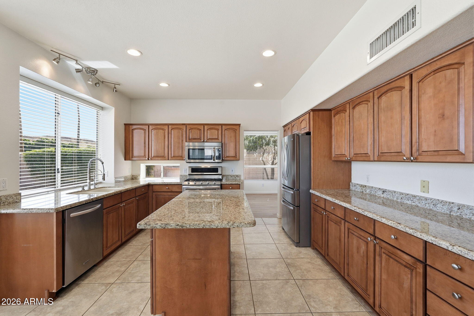
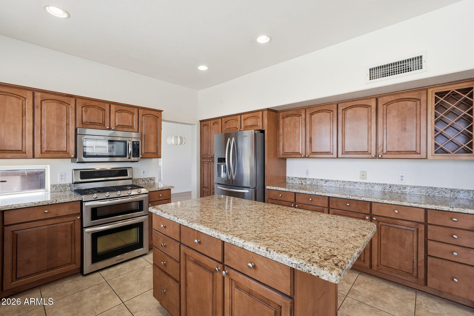
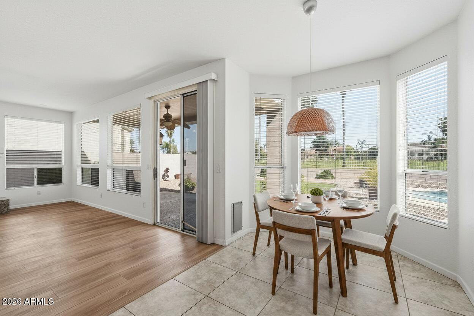
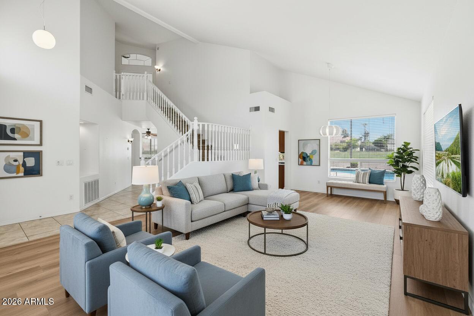
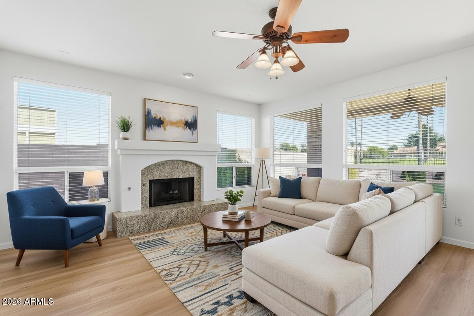
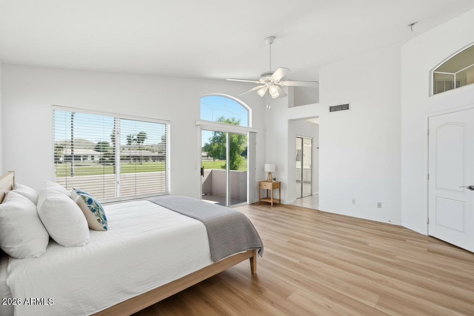
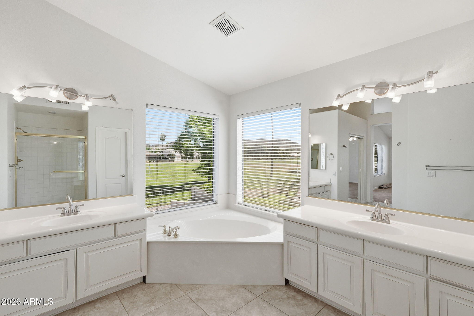
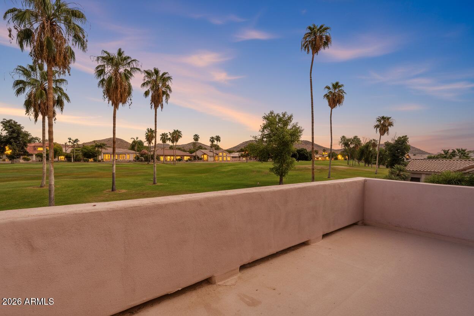
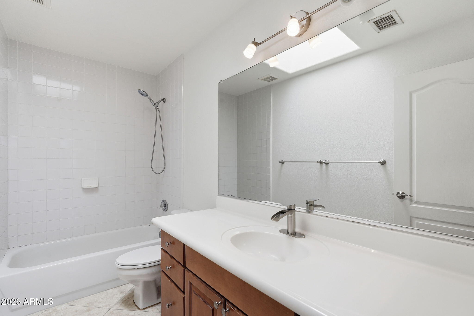
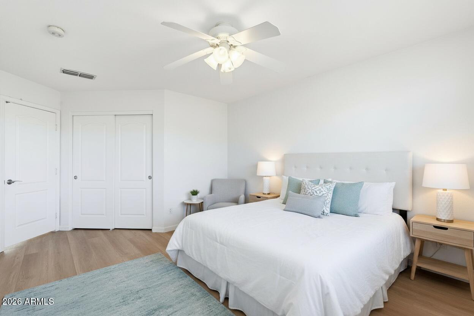
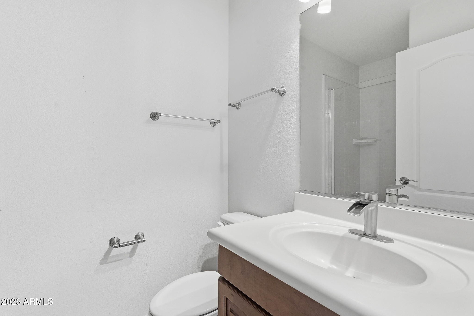
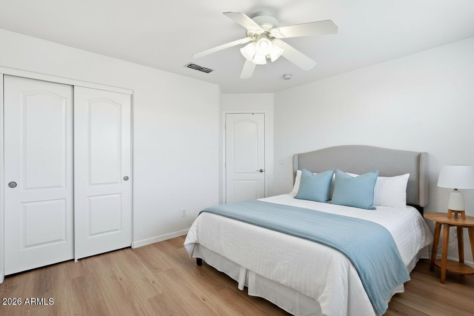
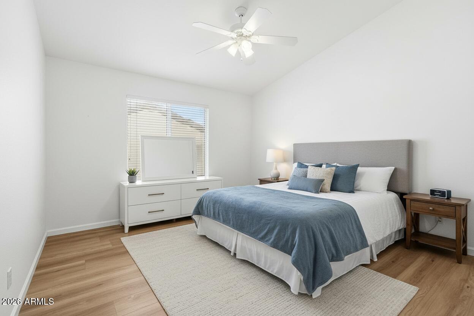
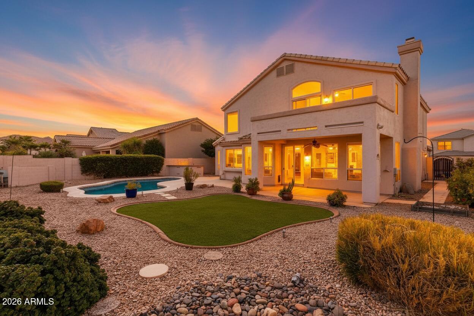
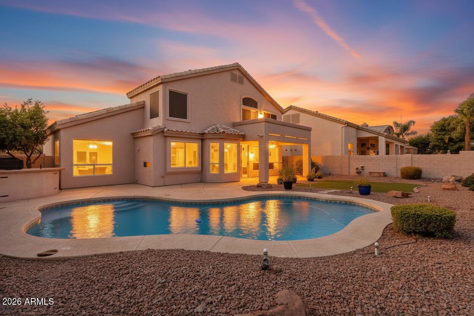
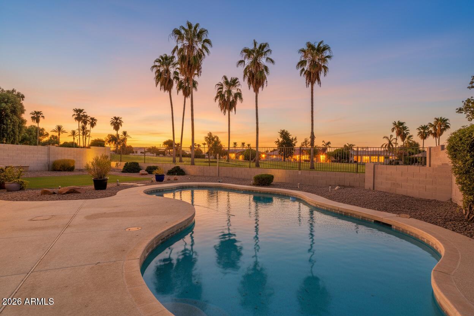
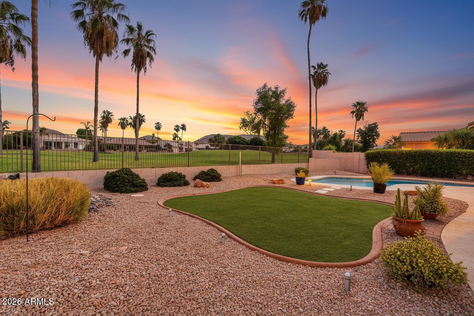
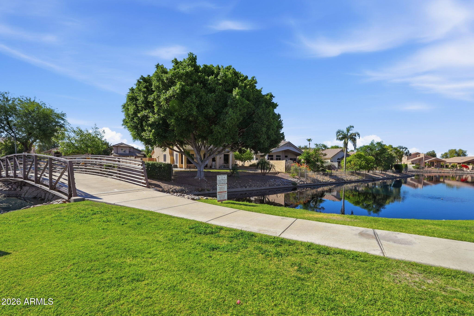
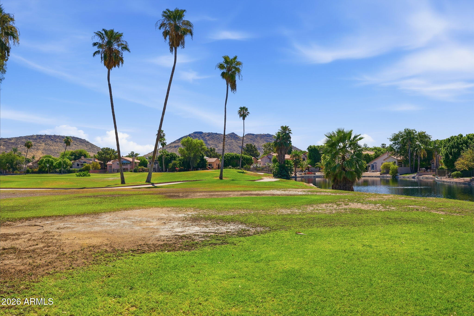
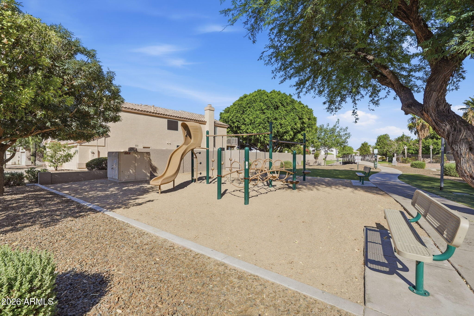
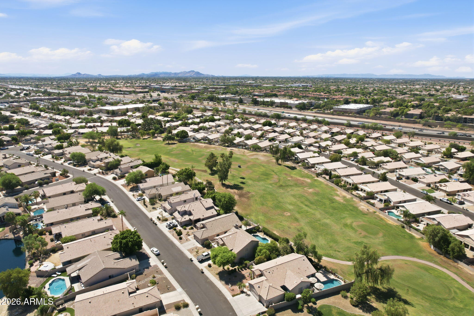
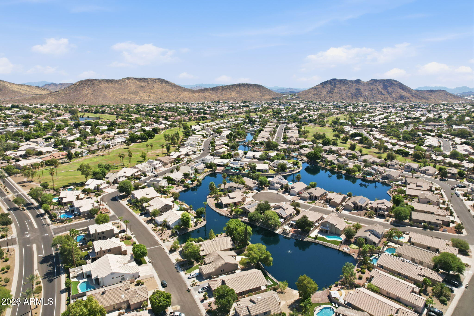
Located in the Arrowhead Camelot Views lake community, this Glendale home offers a great combination of major updates, outdoor living, and a location close to parks, a golf course in your backyard, and everyday conveniences. With owned solar panels, a sparkling pool, and several big ticket improvements already completed, this home makes a perfect move in ready opportunity! Inside, the kitchen features granite countertops, a center island, and plenty of cabinetry for storage and workspace. The layout flows naturally into the main living areas, where a fireplace adds warmth and character to the space. Out back, a pool with water feature, built in BBQ, and gorgeous golf course views create an outdoor space that is easy to enjoy throughout the year, whether relaxing at home or spending time with friends and family. And the HVAC system, roof, and water heater are all only about three years old. A 3 car garage also provides extra room for vehicles, storage, or hobbies. Residents of Arrowhead Camelot Views enjoy a lake neighborhood setting with nearby walking paths, children's playgrounds, golf courses, and close access to Thunderbird Conservation Park for hiking, biking, and outdoor recreation. The location also offers convenient freeway access and close proximity to Midwestern University, along with shopping and dining nearby.
Property
Beds
5
Full Baths
3
1/2 Baths
None
Year Built
1994
Sq.Footage
2,671
Features
Features & Amenities
Interior
-
Other Interior Features
High Speed Internet, Granite Counters, Double Vanity, Eat-in Kitchen, Vaulted Ceiling(s), Kitchen Island, Pantry
-
Total Bedrooms
5
-
Bathrooms
3
-
Basement YN
NO
-
Cooling YN
YES
-
Cooling
Central Air, Ceiling Fan(s)
-
Fireplace YN
YES
-
Heating YN
YES
-
Heating
Natural Gas
-
Pet friendly
N/A
Exterior
-
Garage
Yes
-
Garage spaces
3
-
Construction Materials
Stucco, Frame
-
Other Exterior Features
Barbecue, Balcony, Built-in Barbecue
-
Parking
Garage Door Opener, Direct Access
-
Patio and Porch Features
Patio
-
Pool
Yes
-
Pool Features
Fenced, Outdoor Pool
-
View
Mountain(s)
Area & Lot
-
Lot Features
Sprinklers In Rear, Sprinklers In Front, Desert Back, Desert Front, On Golf Course
-
Lot Size(acres)
0.17
-
Lot Size(square feet)
7,527
-
Property Type
Residential
-
Property Sub Type
Single Family Residence
-
Architectural Style
Santa Barbara/Tuscan
Price
-
Sales Price
$679,999
-
Tax Amount
$3,287
-
Financing Options
Cash, Conventional, FHA, VA
-
Sq. Footage
2,671
-
Price/SqFt
$254
HOA
-
Association
YES
-
Association Fee
$256.25
-
Association Fee Frequency
Quarterly
-
Association Fee Includes
N/A
Property Resources
-
Horse Property
NO
School District
-
Elementary School
Deer Valley Unified District
-
Middle School
Hillcrest Middle School
-
High School
Mountain Ridge High School
Property Features
-
Stories
2
-
Ownership
Fee Simple
-
Sewer
Public Sewer
-
Tax Lot
27
-
Water Source
Public
Schedule
Schedule a Showing
Showing scheduled successfully.
Mortgage calculator
Estimate your monthly mortgage payment, including the principal and interest, property taxes, and HOA. Adjust the values to generate a more accurate rate.
Your payment
Principal and Interest:
$
Property taxes:
$
HOA fees:
$
Total loan payment:
$
Total interest amount:
$
Location
-
County
Maricopa
-
Elementary School
Deer Valley Unified District
-
Middle School
Hillcrest Middle School
-
High School
Mountain Ridge High School

Listing Courtesy of John Gluch , eXp Realty
RealHub Information is provided exclusively for consumers' personal, non-commercial use, and it may not be used for any purpose other than to identify prospective properties consumers may be interested in purchasing. All information deemed reliable but not guaranteed and should be independently verified. All properties are subject to prior sale, change or withdrawal. RealHub website owner shall not be responsible for any typographical errors, misinformation, misprints and shall be held totally harmless.

Terri Applegarth
Agent / Realtor®
Call Terri today to schedule a private showing.
Phone (303) 880-6439
Email Terri@MandyGoldTeam.com

* Listings on this website come from the FMLS IDX Compilation and may be held by brokerage firms other than the owner of this website. The listing brokerage is identified in any listing details. Information is deemed reliable but is not guaranteed. If you believe any FMLS listing contains material that infringes your copyrighted work please click here to review our DMCA policy and learn how to submit a takedown request.© 2024 FMLS.
Properties
Related properties
Glendale
7815 W KERRY Lane
5 Beds
3 Baths
3,507 Sq.Ft.
$800,000
MLS#: 7047796
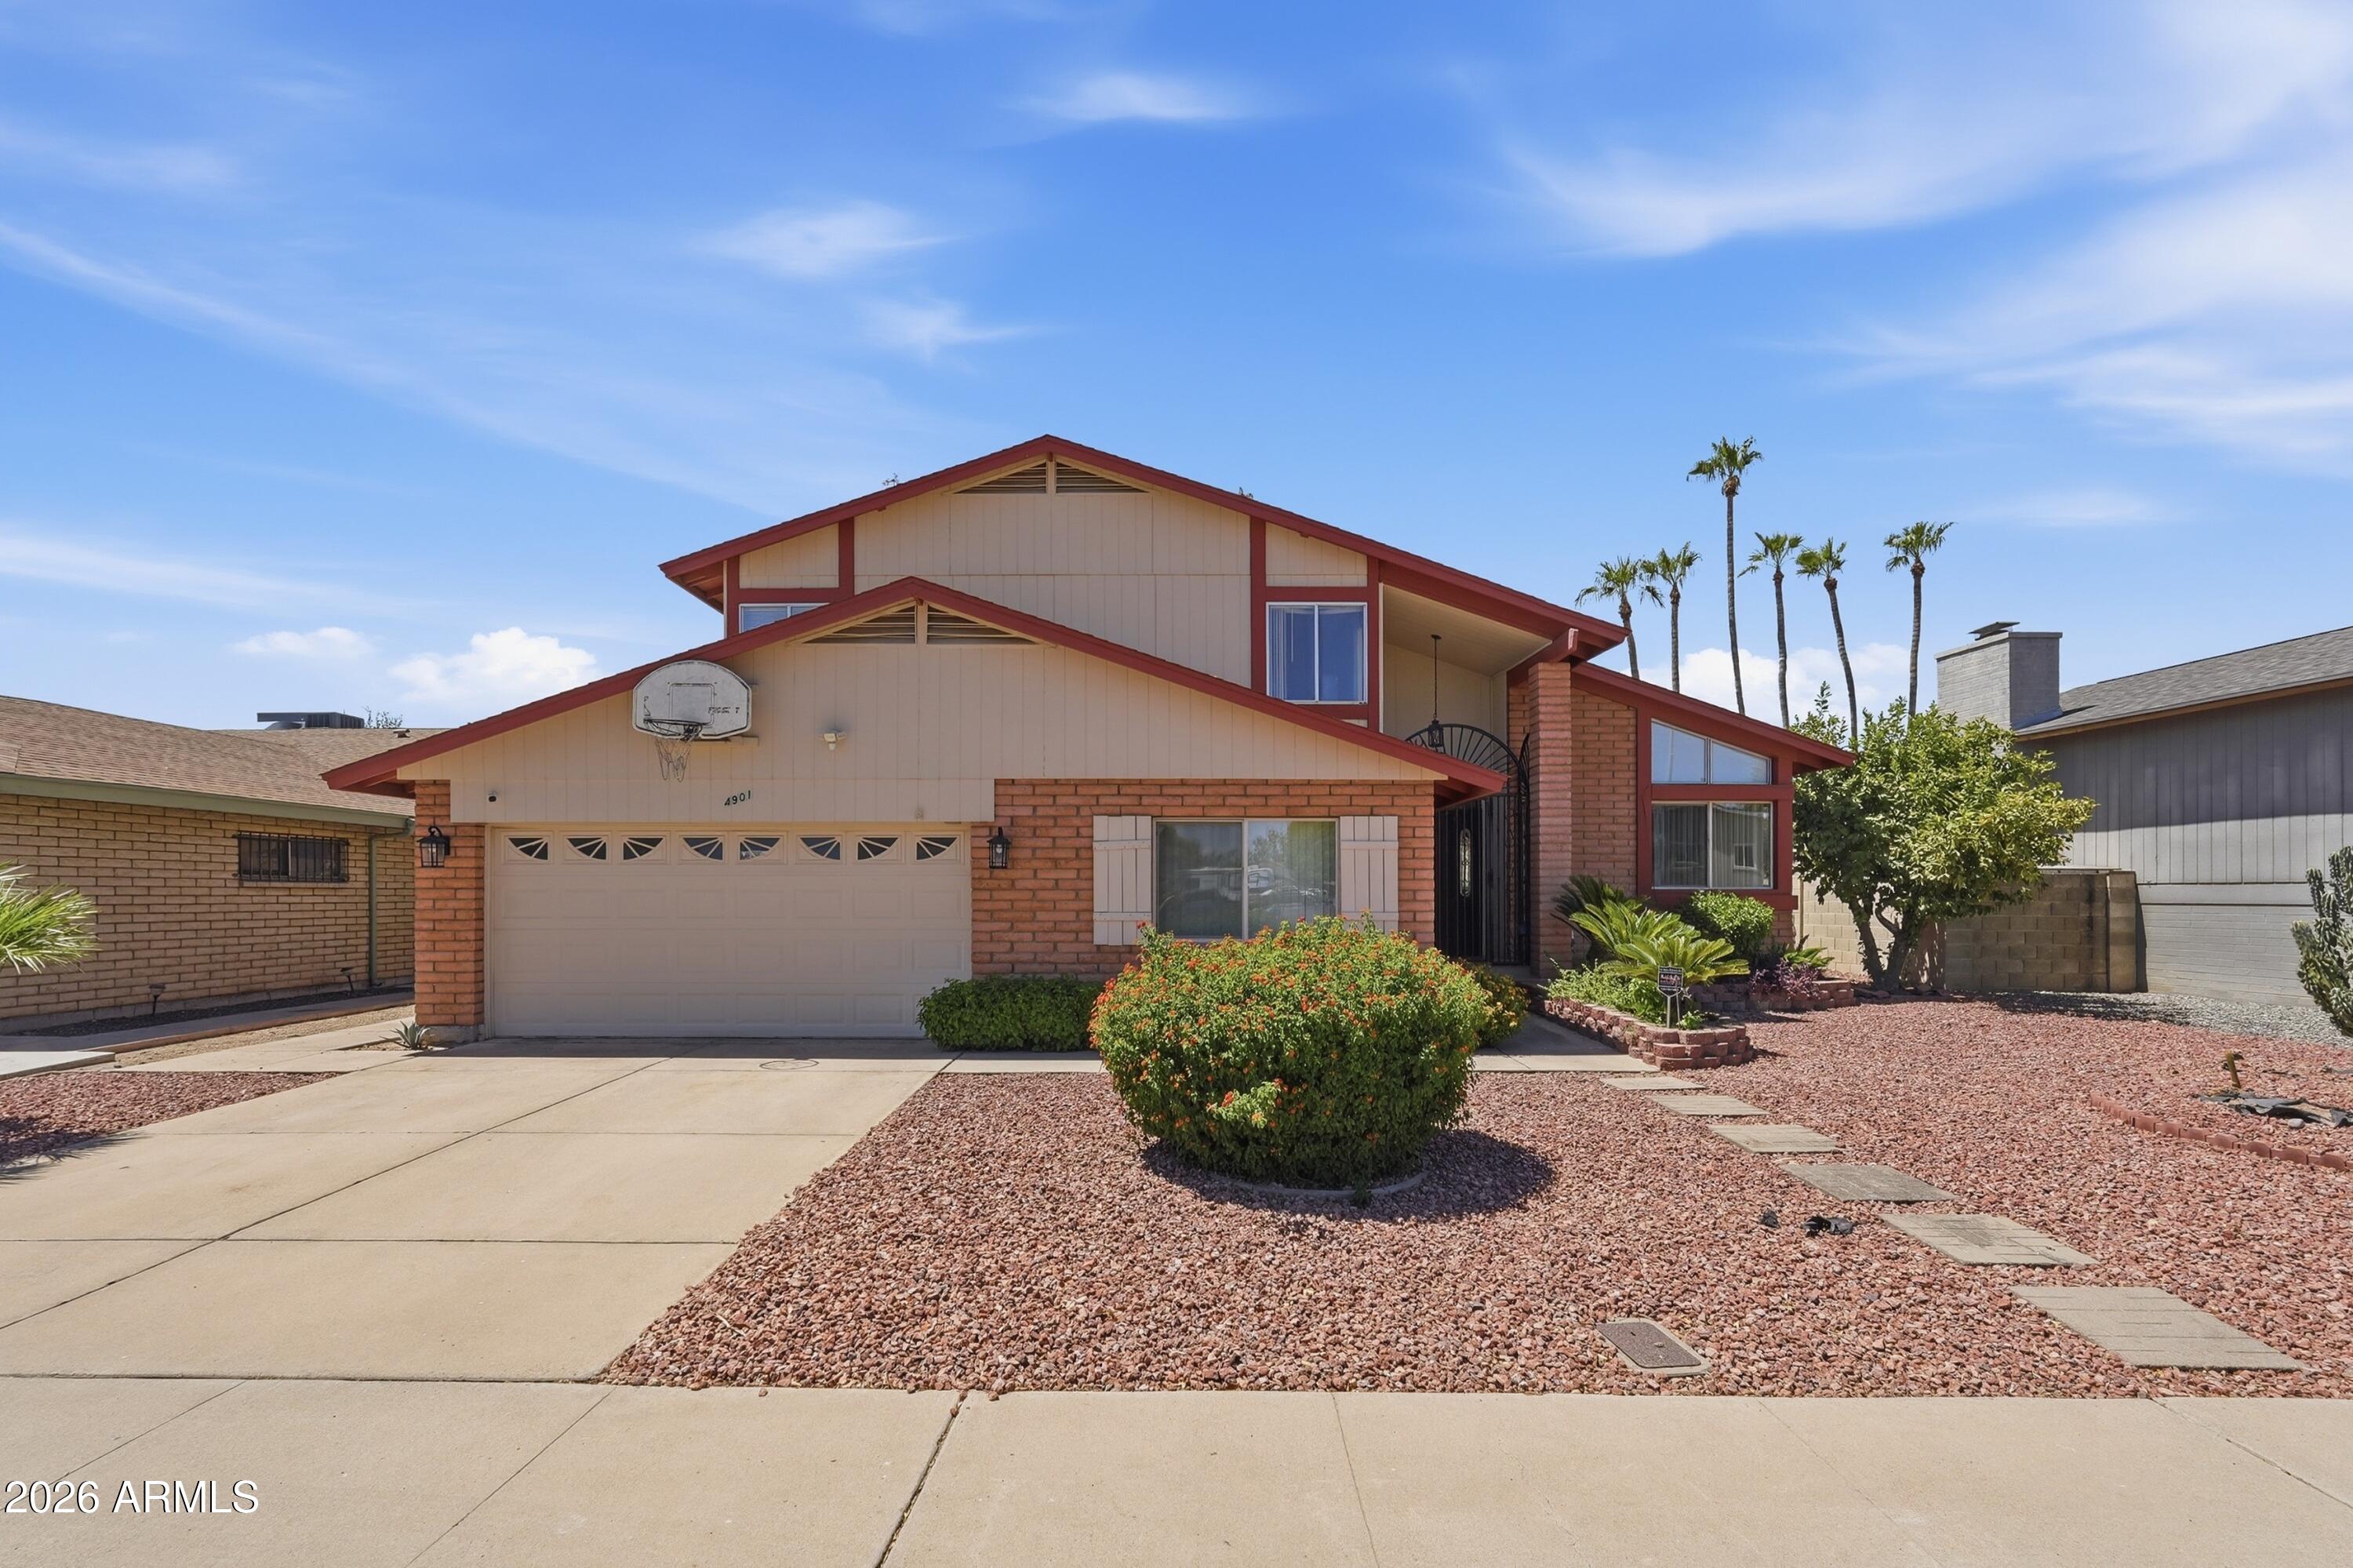
Glendale
4901 W SELDON Lane
5 Beds
2 Baths
2,602 Sq.Ft.
$580,000
MLS#: 7050207
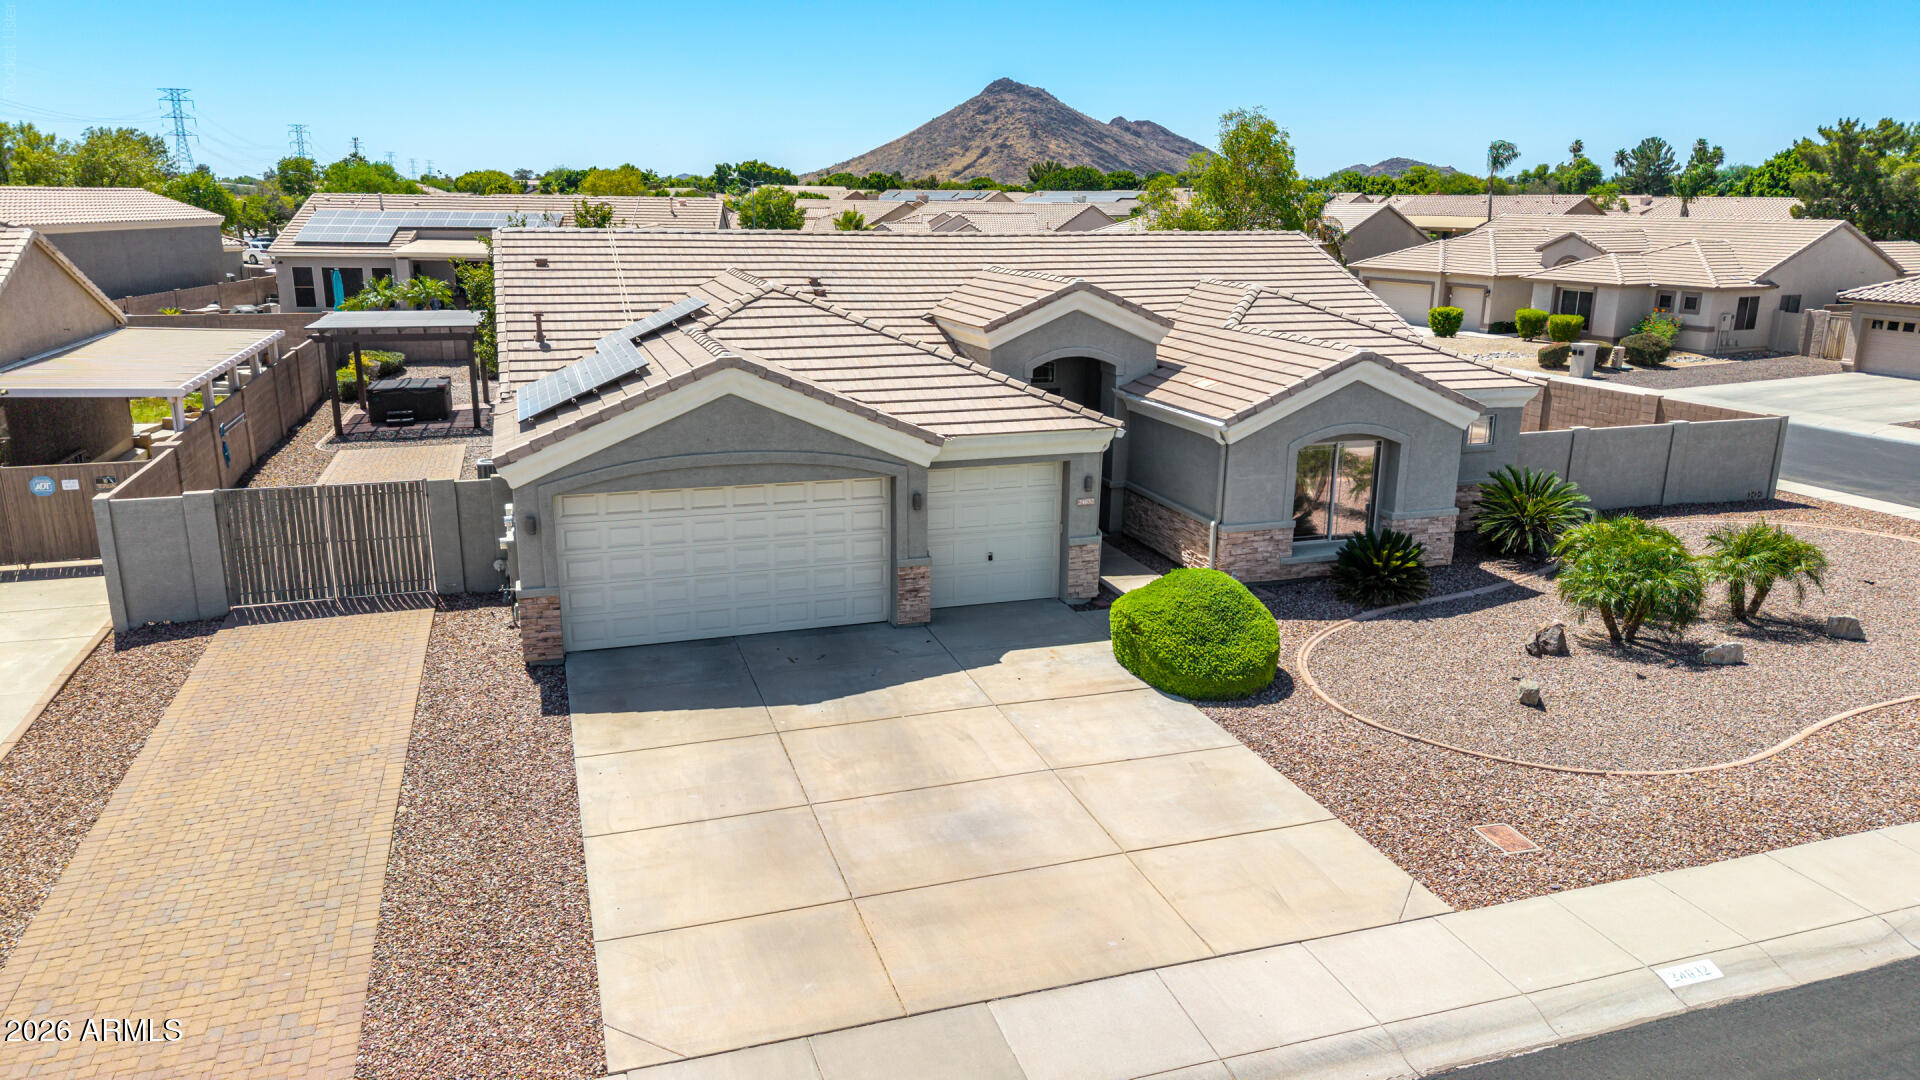
Glendale
24632 N 46TH Avenue
4 Beds
2 Baths
2,591 Sq.Ft.
$775,000
MLS#: 7047283
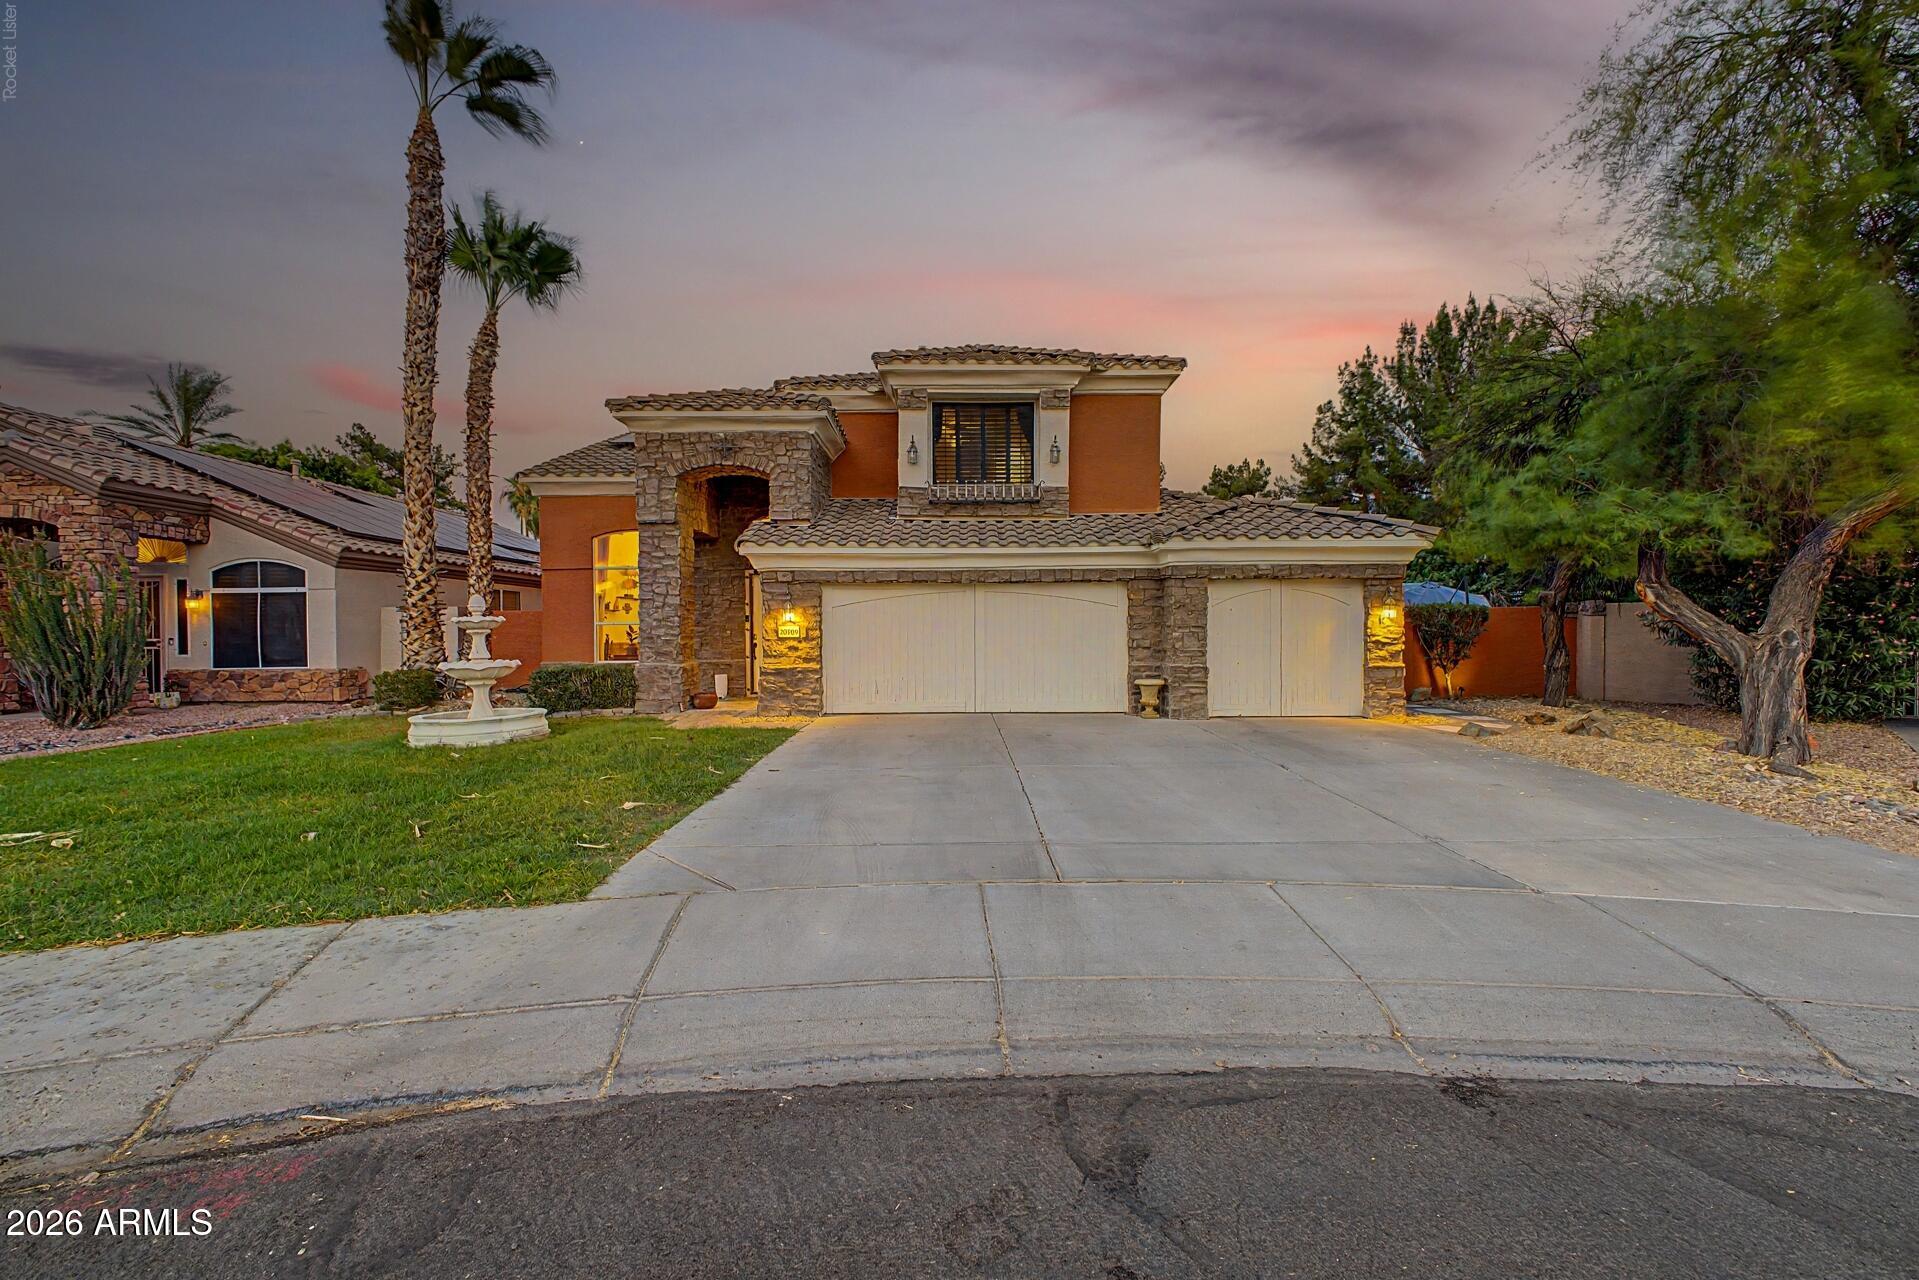
Glendale
20709 N 59TH Drive
5 Beds
2 Baths
2,963 Sq.Ft.
$675,000
MLS#: 7044609
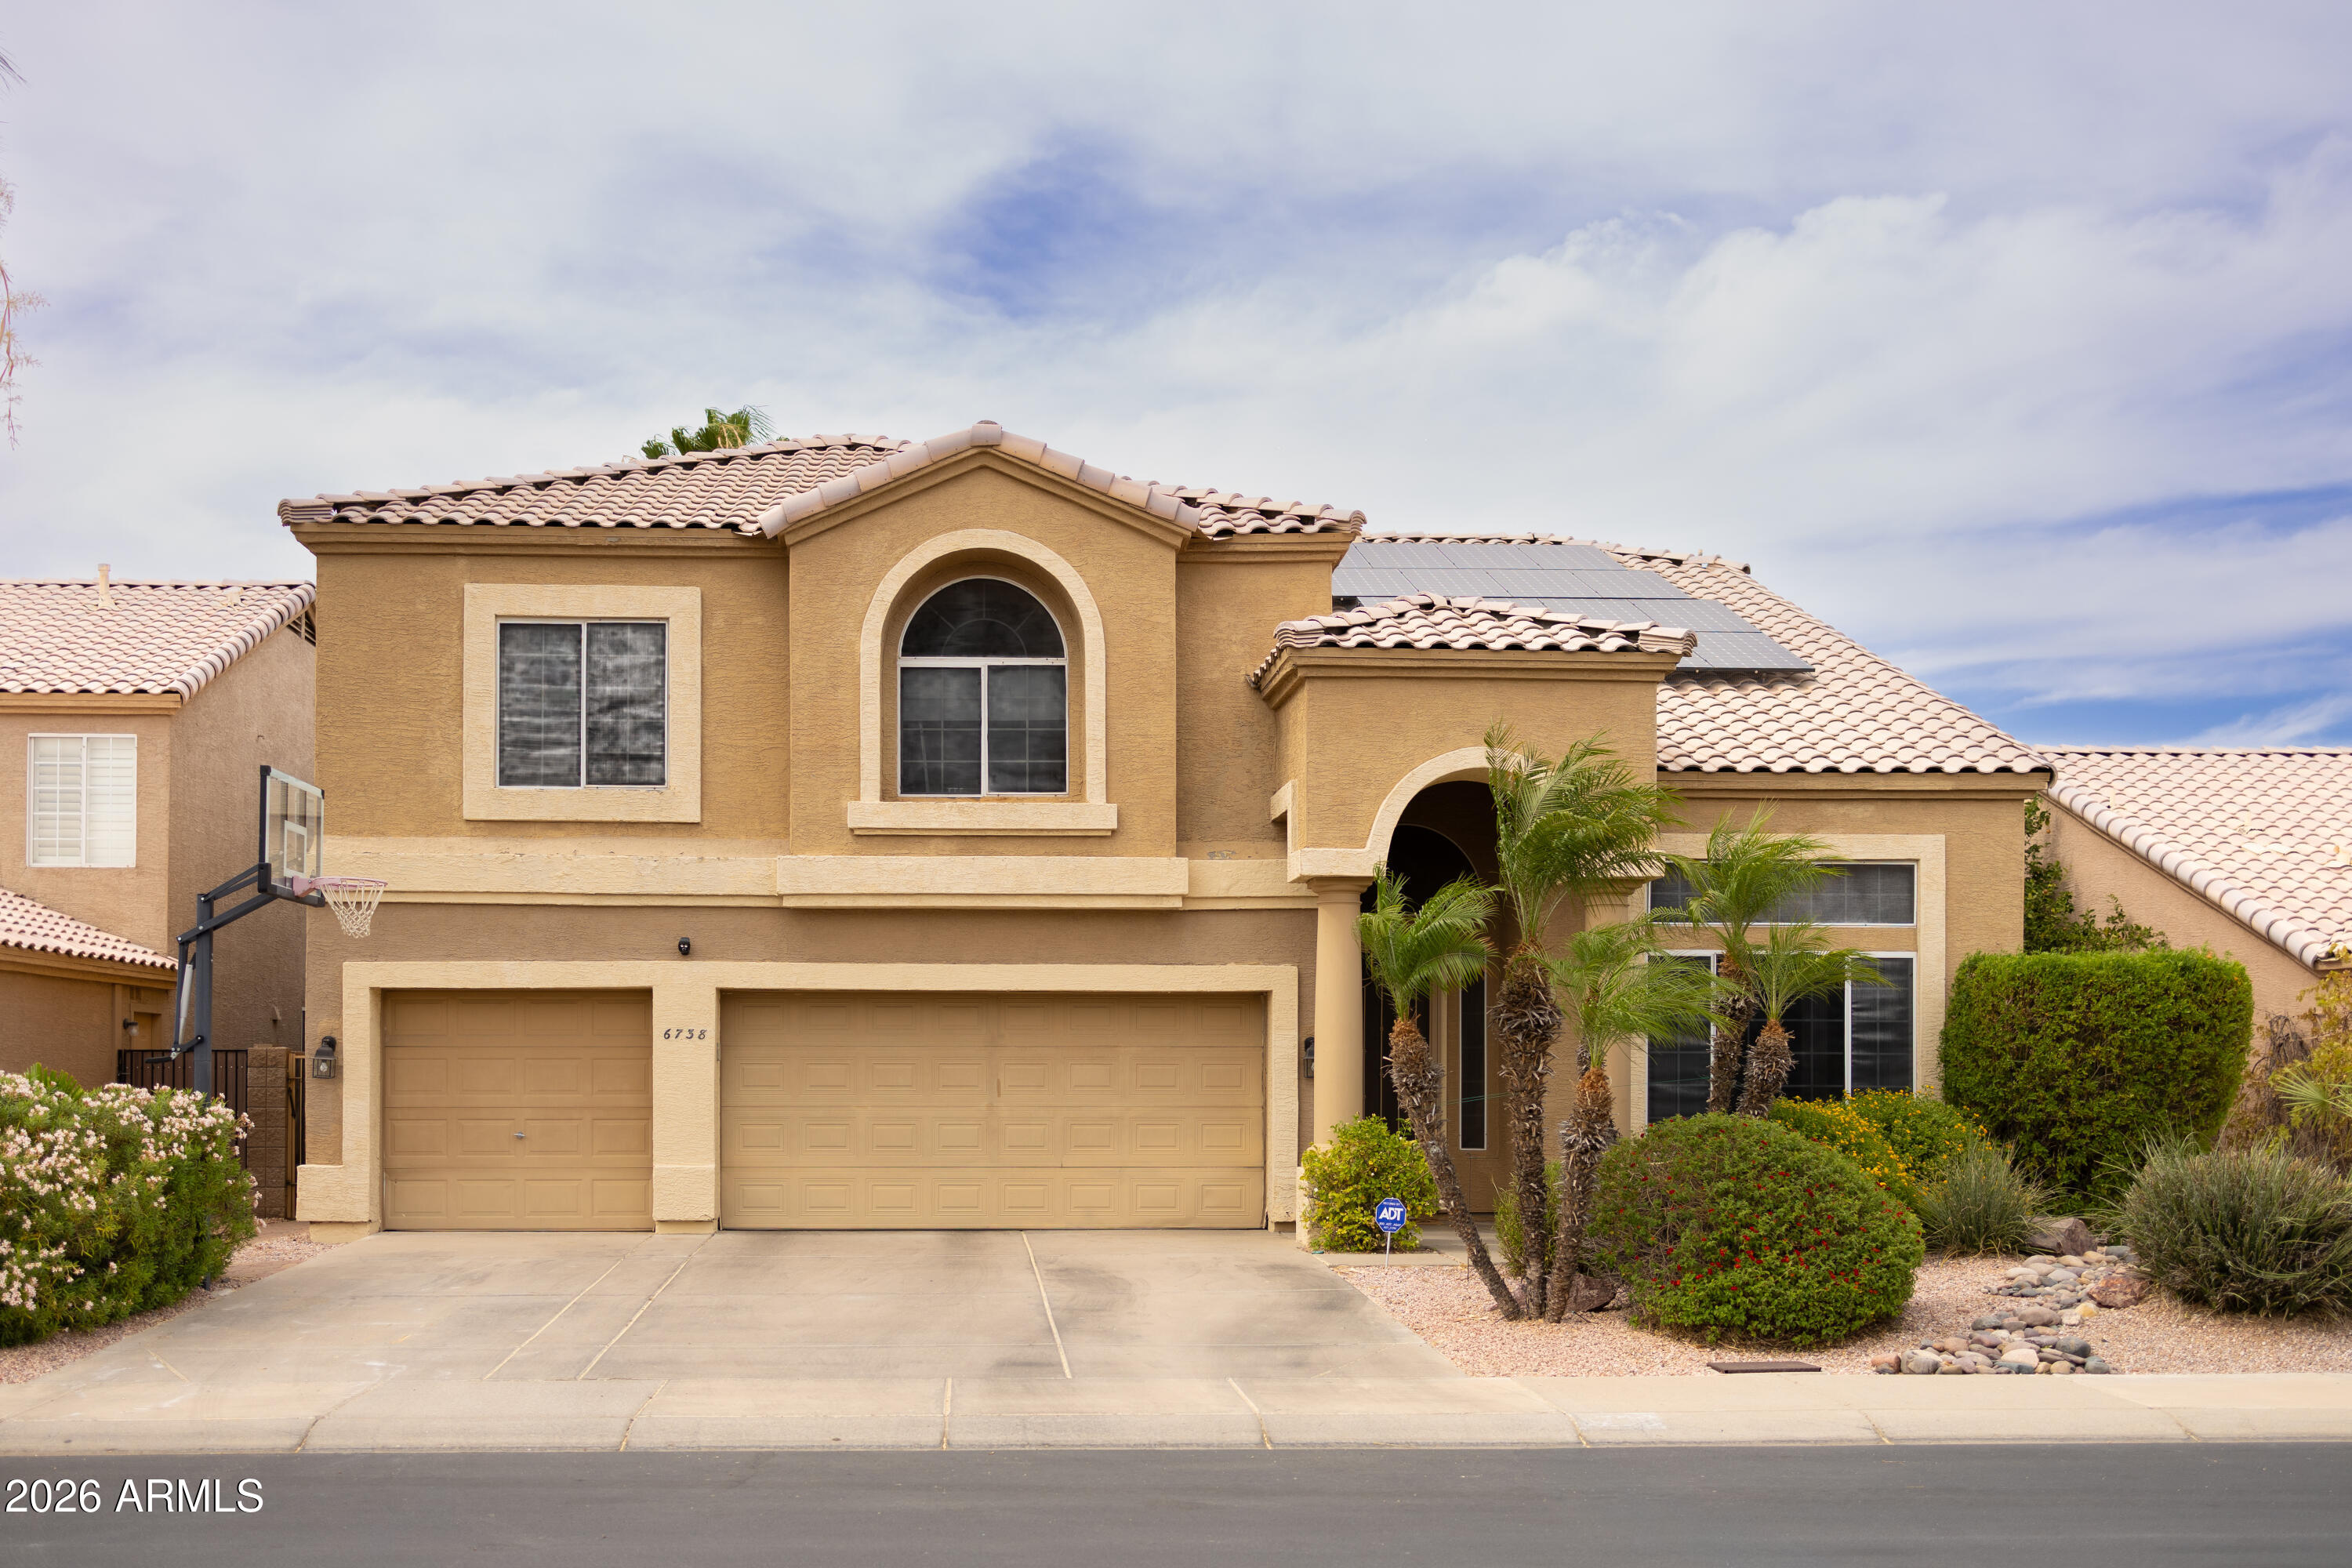
Glendale
6738 W WAHALLA Lane
5 Beds
2 Baths
3,596 Sq.Ft.
$674,999
MLS#: 7042620
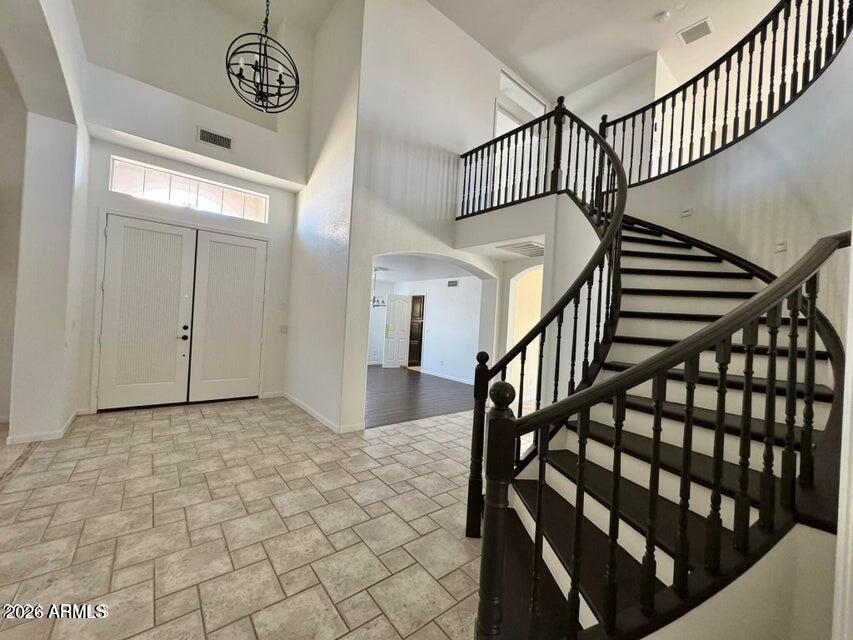
Glendale
7865 W KRISTAL Way
5 Beds
3 Baths
3,507 Sq.Ft.
$799,999
MLS#: 7041212
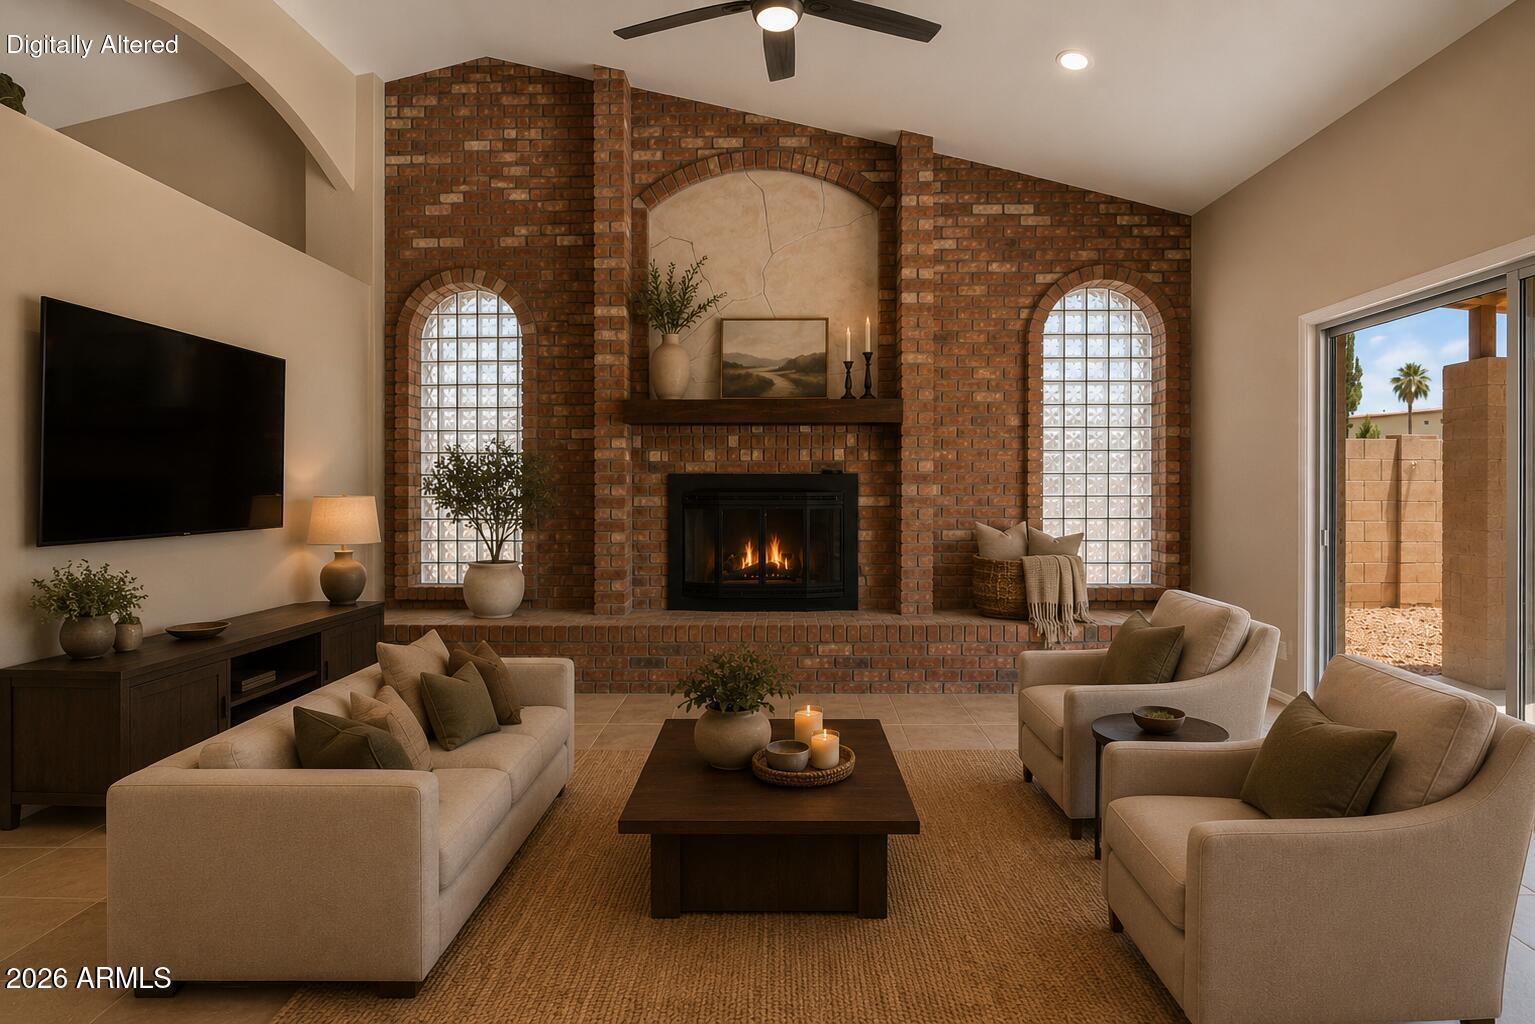
Glendale
6023 W BLACKHAWK Drive
4 Beds
2 Baths
1,856 Sq.Ft.
$549,999
MLS#: 7040198
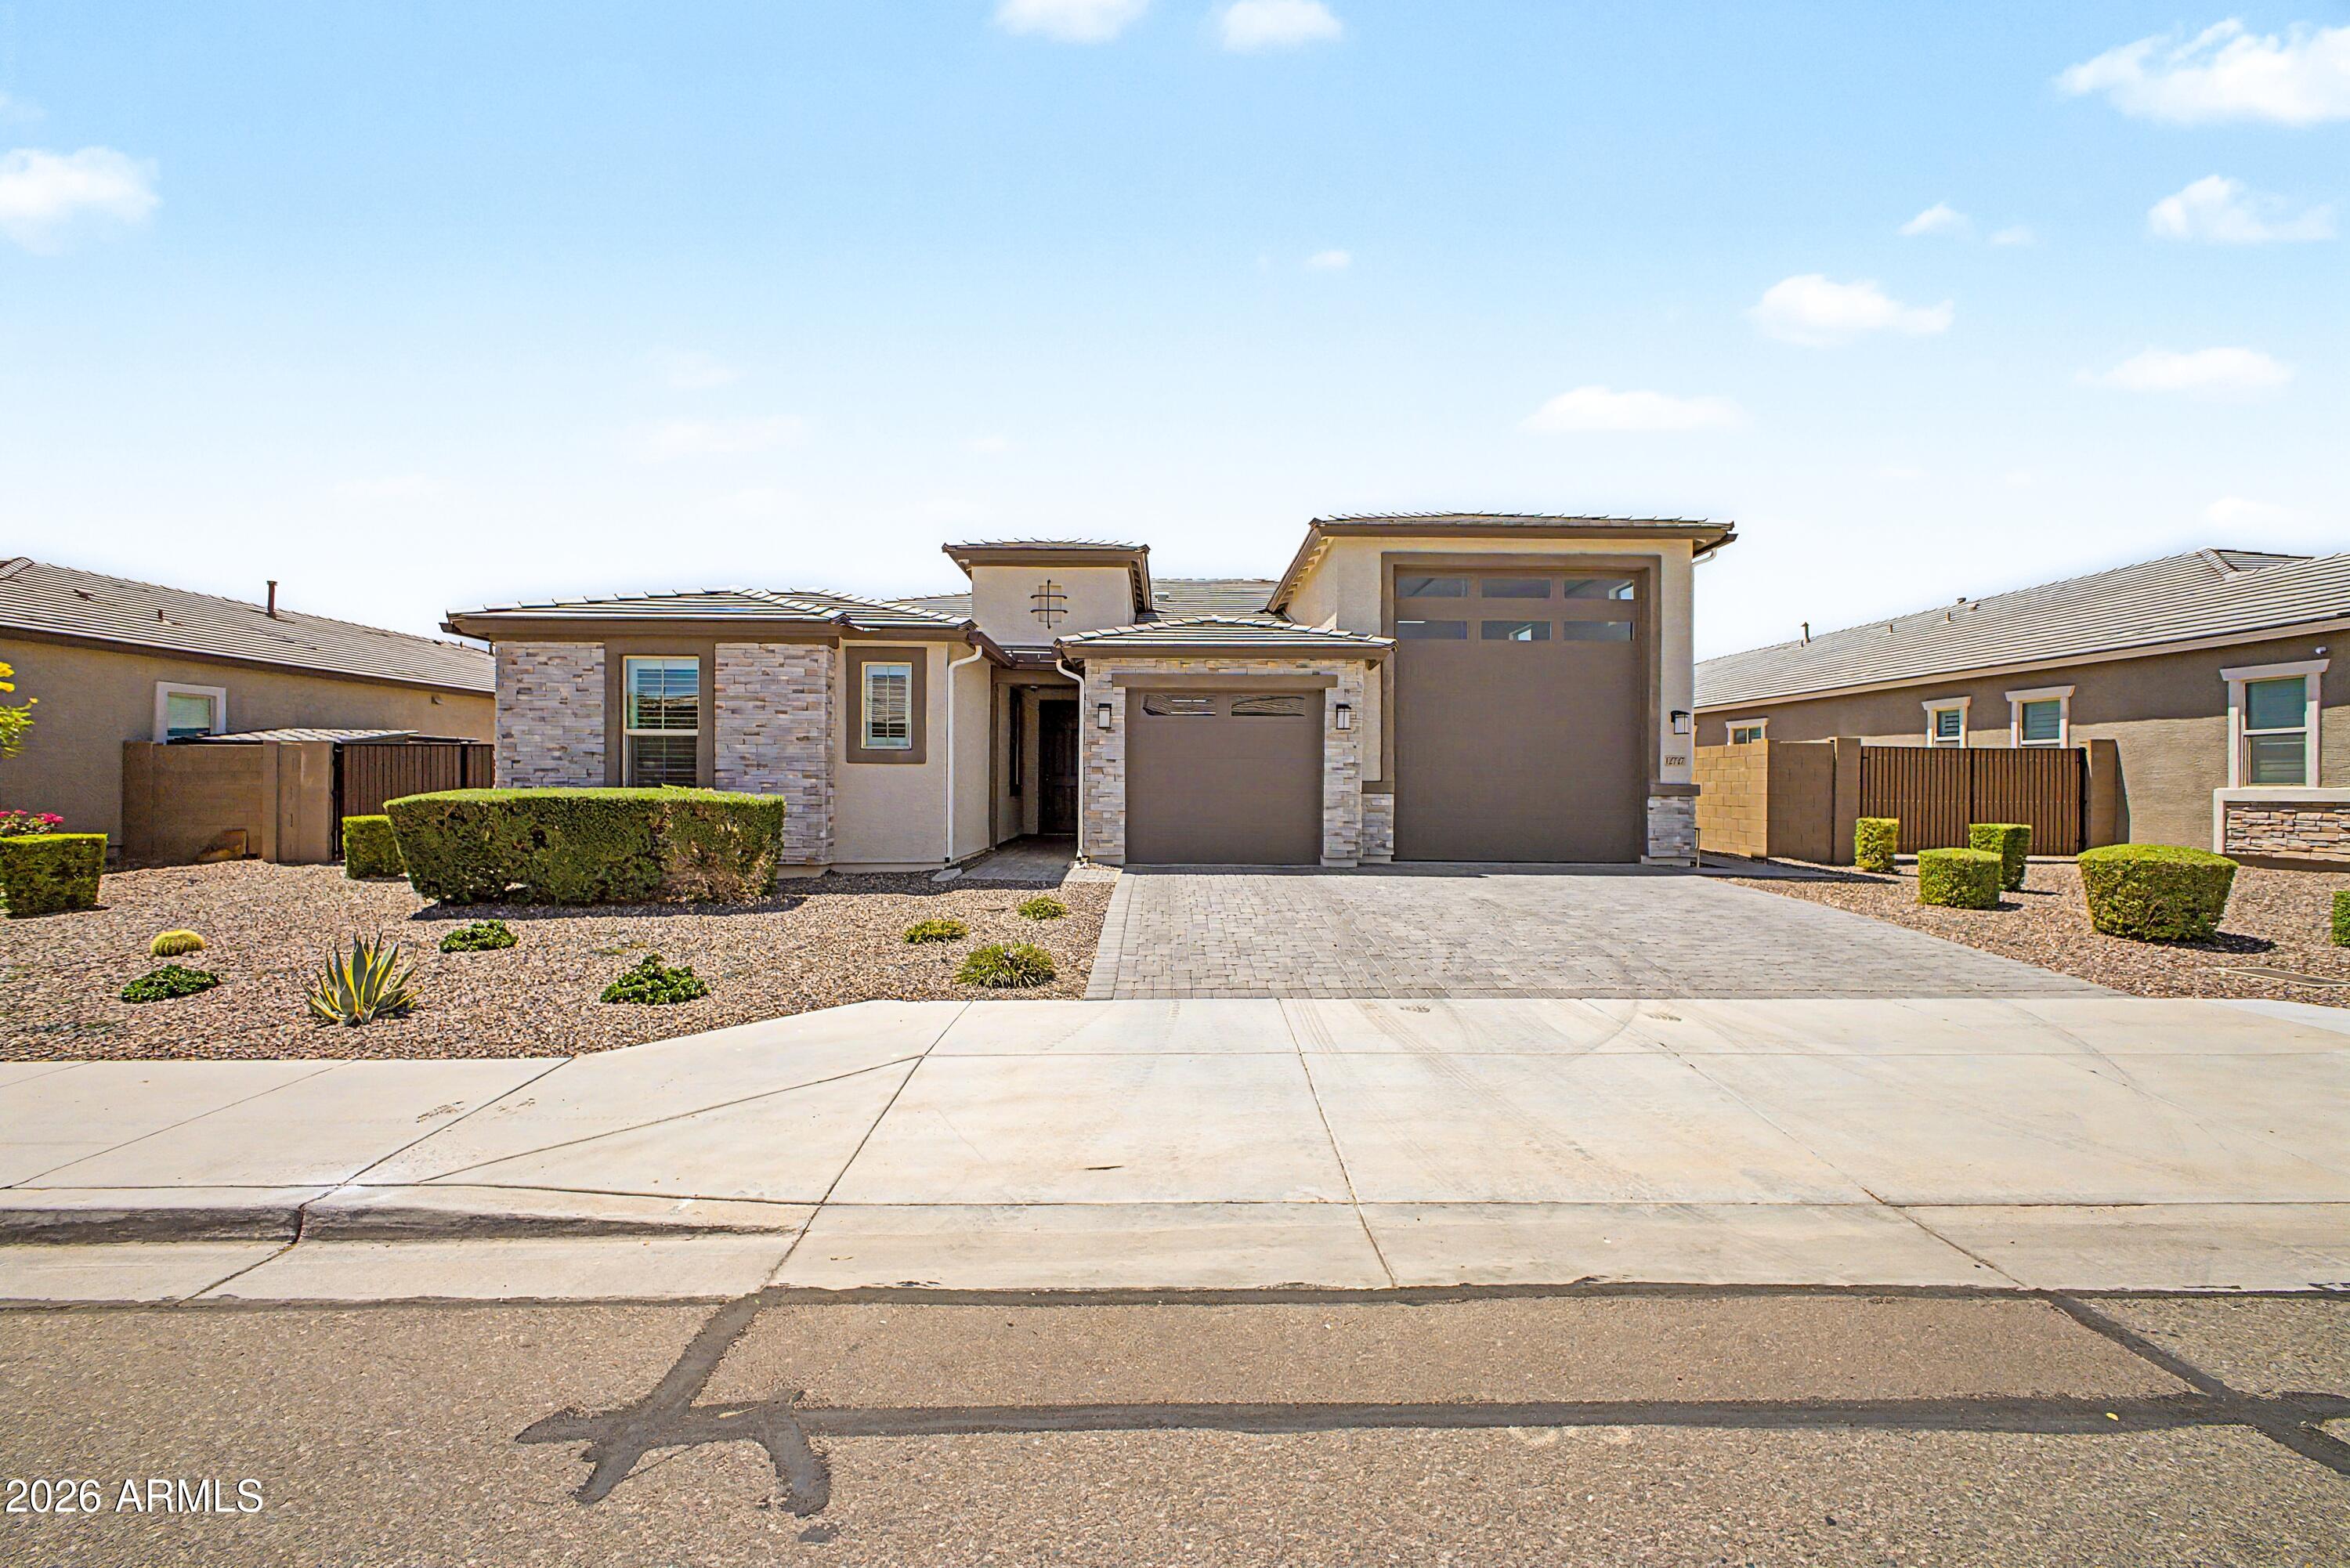
Glendale
12727 W Sierra Vista Drive
3 Beds
2 Baths
2,392 Sq.Ft.
$799,900
MLS#: 7039866
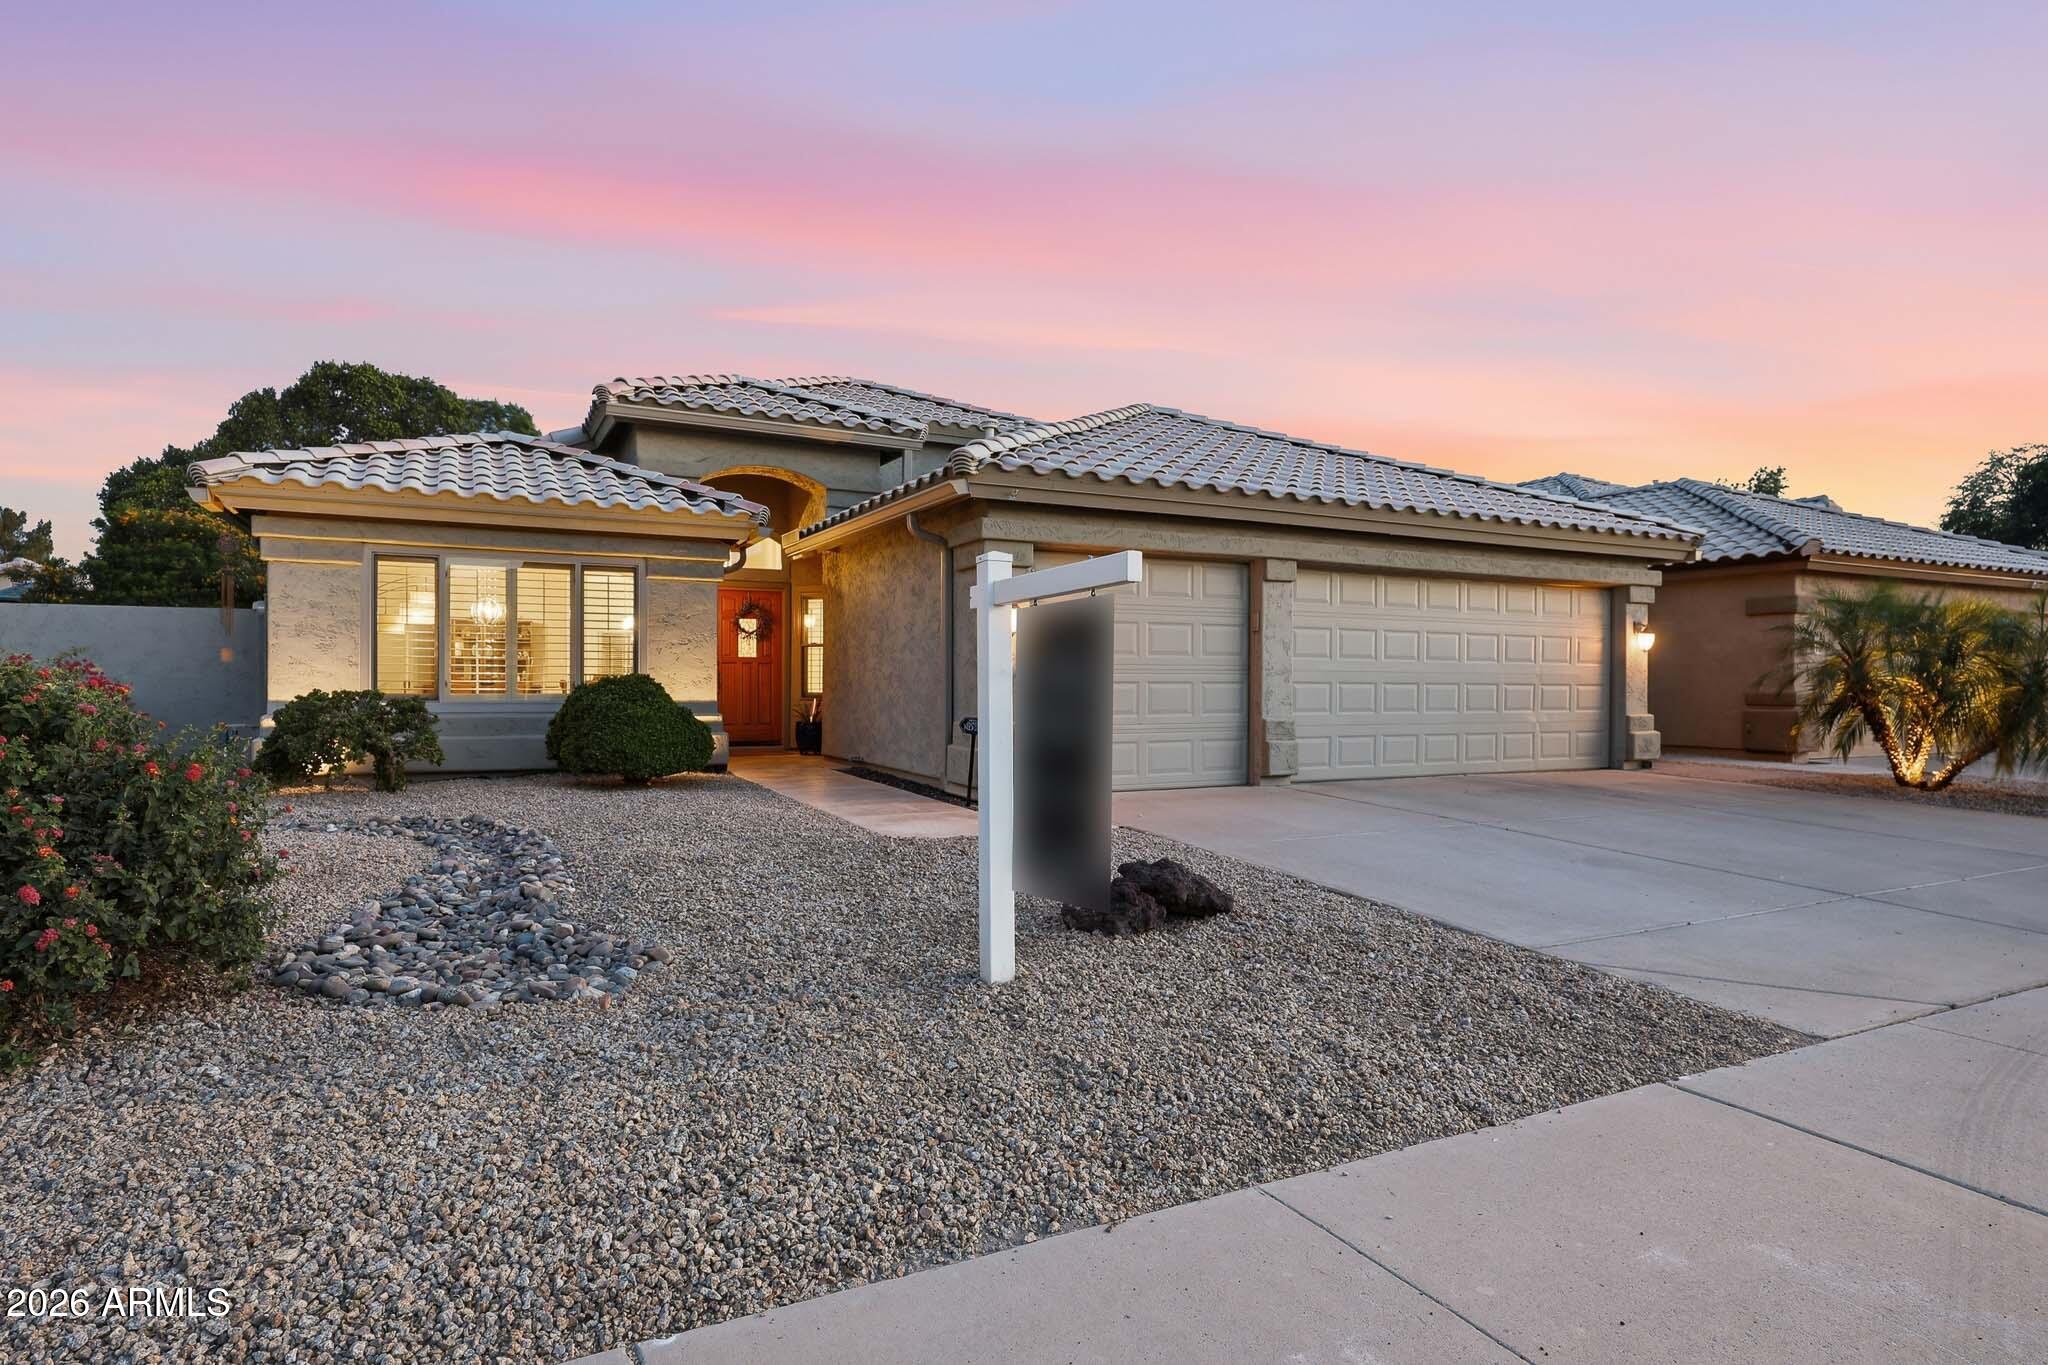
Glendale
6619 W LOUISE Drive
4 Beds
2 Baths
1,881 Sq.Ft.
$596,000
MLS#: 7031772
