
911 S CERISE --
Mesa, AZ 85208
About
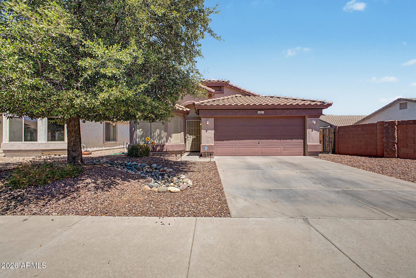
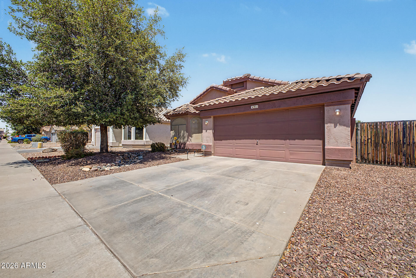
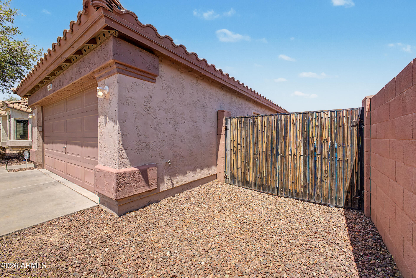
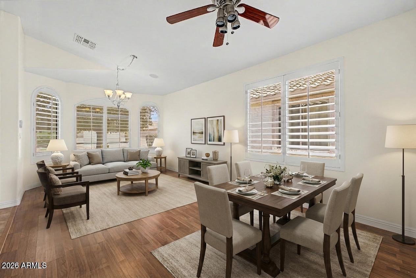
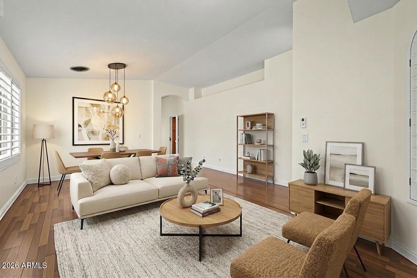
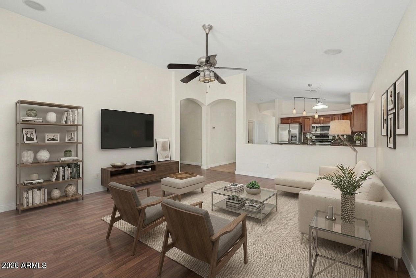
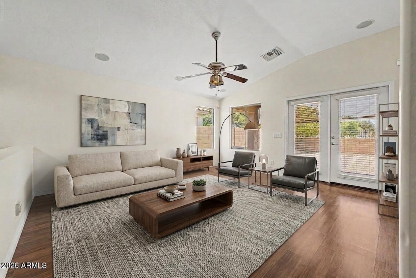
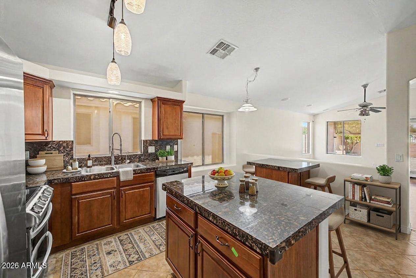
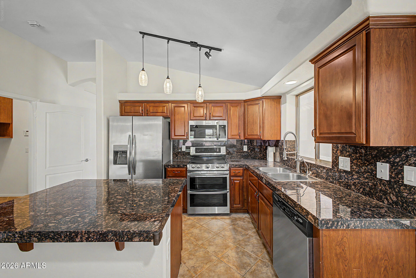
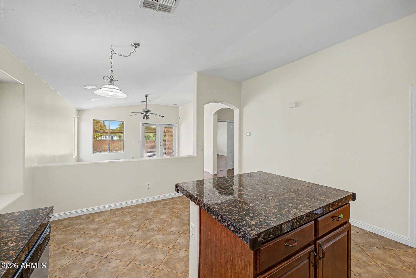
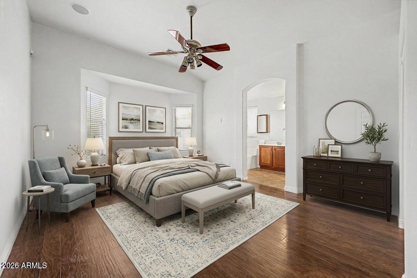
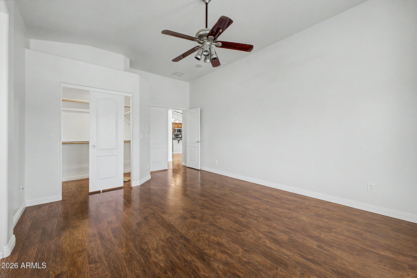
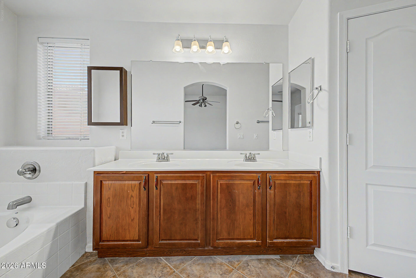
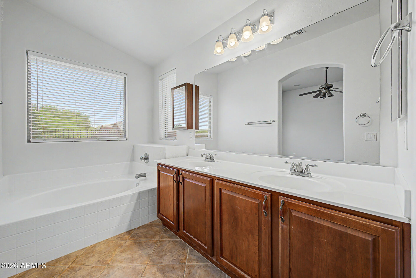
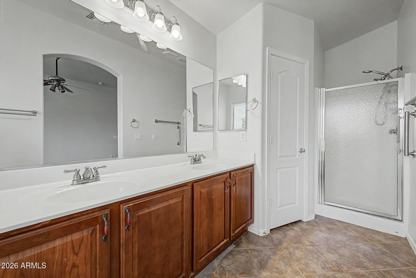
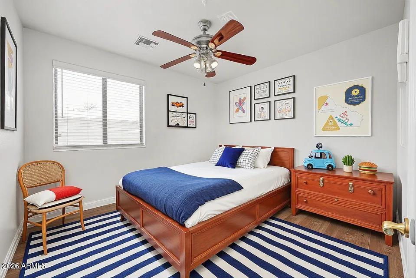
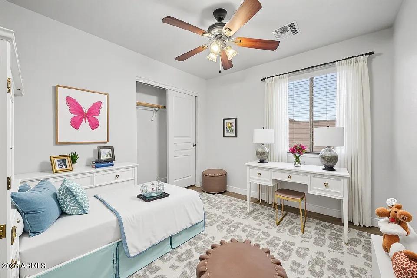
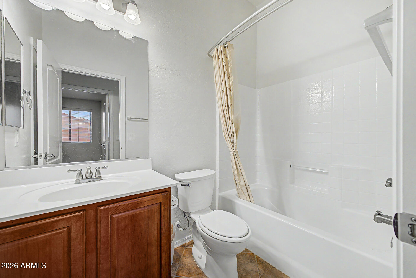
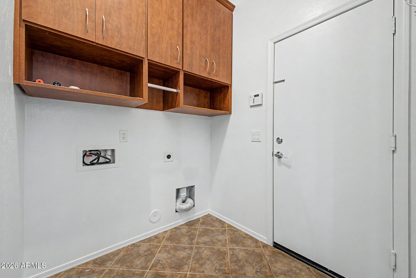
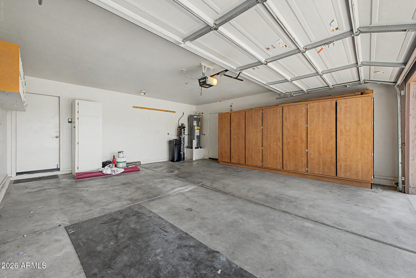
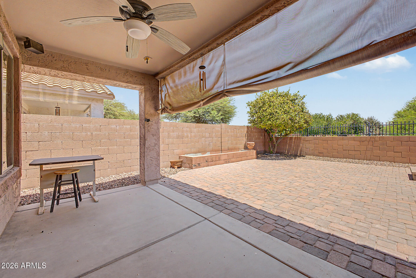
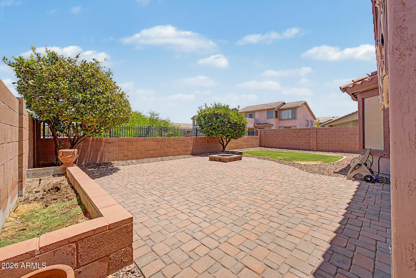
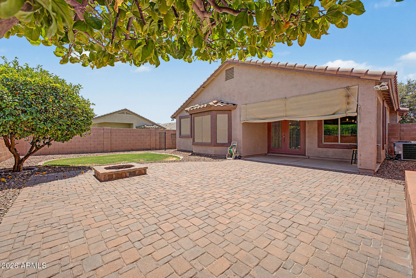
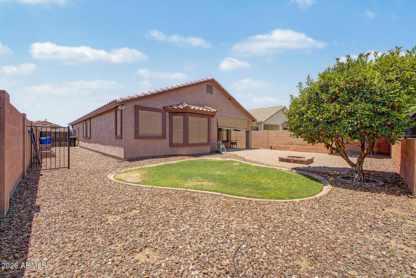
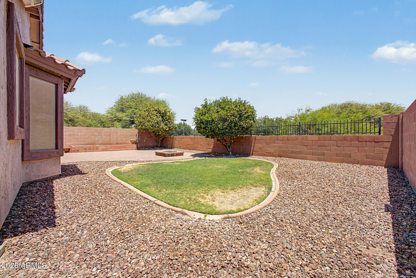
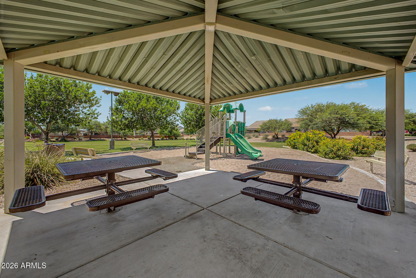
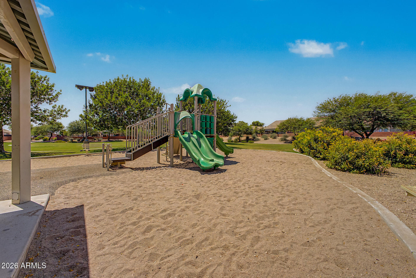
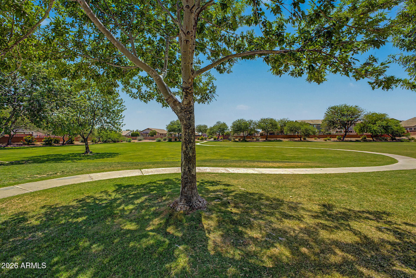
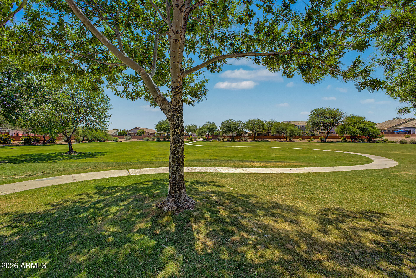
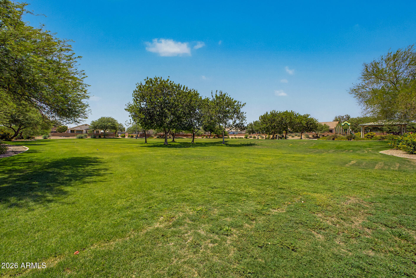
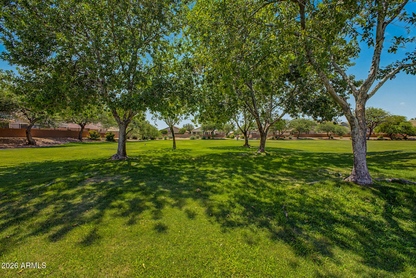
Discover this move-in ready home on a premium greenbelt lot in the gated La Fortina community, offering added privacy with no direct neighbor behind. Ideally located within walking distance to Skyline High School and the City of Mesa public pool, this home combines comfort, convenience, and an exceptional East Mesa lifestyle. Inside, you'll find fresh interior paint, vaulted ceilings, plantation shutters, luxury vinyl plank and tile flooring throughout, and surround sound with in-ceiling speakers. The open-concept great room creates a bright, welcoming space that's perfect for everyday living and entertaining. The beautifully updated kitchen features granite countertops, a large island with breakfast bar seating, abundant raised-panel cabinetry with hardware and crown molding, stainless- steel appliances, double wall ovens, and generous prep space for cooking and gathering. A soft water system, reverse osmosis drinking water system, and additional laundry room cabinetry add convenience and functionality. The spacious primary suite offers a relaxing retreat with a bay window, walk-in closet, and plenty of natural light. Step outside to enjoy Arizona outdoor living with a covered patio featuring ceiling fan and built-in speakers, an extended paver patio, and a large grass backyard overlooking the greenbelt through a partial view fence. The private setting makes it ideal for entertaining, family gatherings, pets, or simply relaxing outdoors. Additional features include an RV gate, a 2-car garage with built-in storage cabinets and service door, and a premium lot within one of East Mesa's desirable gated communities. If you're searching for a home with a greenbelt lot, RV gate, gated community, updated kitchen, luxury vinyl flooring, no neighbor behind, large backyard, and a convenient East Mesa location close to schools, parks, and recreation, this home is a must-see.
Property
Beds
3
Full Baths
2
1/2 Baths
None
Year Built
2006
Sq.Footage
1,640
Features
Features & Amenities
Interior
-
Other Interior Features
High Speed Internet, Granite Counters, Double Vanity, Eat-in Kitchen, Breakfast Bar, Vaulted Ceiling(s), Kitchen Island
-
Total Bedrooms
3
-
Bathrooms
2
-
Basement YN
NO
-
Cooling YN
YES
-
Cooling
Central Air, Ceiling Fan(s)
-
Fireplace YN
NO
-
Heating YN
YES
-
Heating
Natural Gas, Ceiling
-
Pet friendly
N/A
Exterior
-
Garage
Yes
-
Garage spaces
2
-
Construction Materials
Stucco, Frame
-
Parking
Garage Door Opener, Direct Access
-
Patio and Porch Features
Patio
-
Pool
No
Area & Lot
-
Lot Features
Sprinklers In Rear, Sprinklers In Front, Corner Lot
-
Lot Size(acres)
0.13
-
Lot Size(square feet)
5,700
-
Property Type
Residential
-
Property Sub Type
Single Family Residence
Price
-
Sales Price
$425,000
-
Tax Amount
$1,409
-
Financing Options
Cash, Conventional, FHA, VA
-
Sq. Footage
1,640
-
Price/SqFt
$259
HOA
-
Association
YES
-
Association Fee
$174
-
Association Fee Frequency
Quarterly
-
Association Fee Includes
N/A
Property Resources
-
Horse Property
NO
School District
-
Elementary School
Mesa Unified District
-
Middle School
Fremont Junior High School
-
High School
Skyline High School
Property Features
-
Stories
1
-
Foundation Details
Slab
-
Ownership
Fee Simple
-
Sewer
Public Sewer
-
Tax Lot
46
-
Water Source
Public
Schedule
Schedule a Showing
Showing scheduled successfully.
Mortgage calculator
Estimate your monthly mortgage payment, including the principal and interest, property taxes, and HOA. Adjust the values to generate a more accurate rate.
Your payment
Principal and Interest:
$
Property taxes:
$
HOA fees:
$
Total loan payment:
$
Total interest amount:
$
Location
-
County
Maricopa
-
Elementary School
Mesa Unified District
-
Middle School
Fremont Junior High School
-
High School
Skyline High School

Listing Courtesy of Kenny Klaus , Real Broker
RealHub Information is provided exclusively for consumers' personal, non-commercial use, and it may not be used for any purpose other than to identify prospective properties consumers may be interested in purchasing. All information deemed reliable but not guaranteed and should be independently verified. All properties are subject to prior sale, change or withdrawal. RealHub website owner shall not be responsible for any typographical errors, misinformation, misprints and shall be held totally harmless.

Terri Applegarth
Agent / Realtor®
Call Terri today to schedule a private showing.
Phone (303) 880-6439
Email Terri@MandyGoldTeam.com

* Listings on this website come from the FMLS IDX Compilation and may be held by brokerage firms other than the owner of this website. The listing brokerage is identified in any listing details. Information is deemed reliable but is not guaranteed. If you believe any FMLS listing contains material that infringes your copyrighted work please click here to review our DMCA policy and learn how to submit a takedown request.© 2024 FMLS.
Properties
Related properties
Mesa
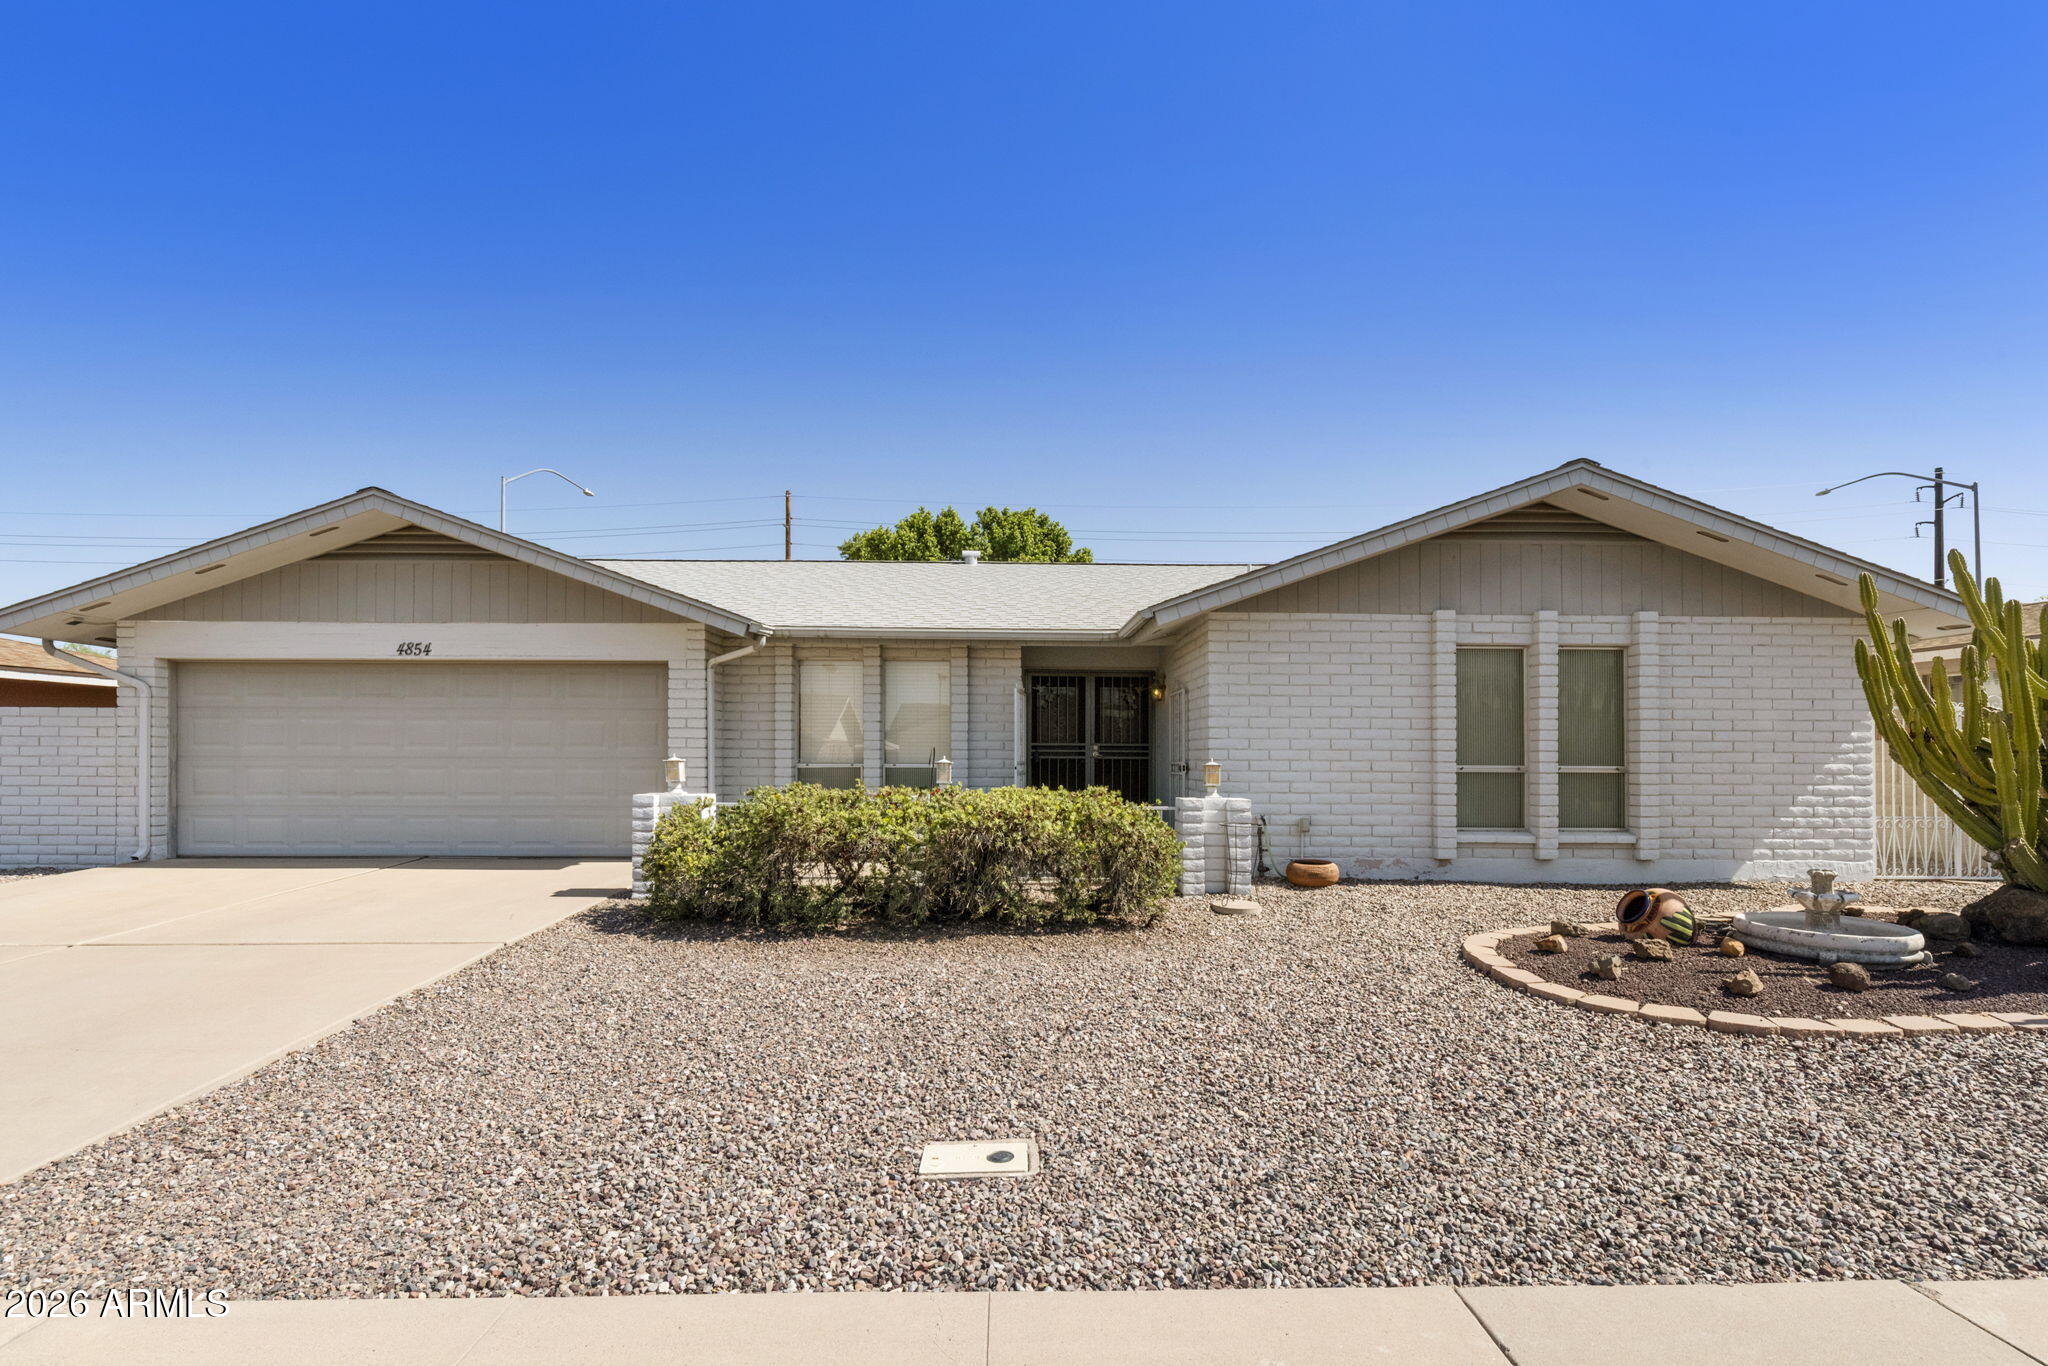
4854 E CALYPSO Avenue
3 Beds
2 Baths
1,962 Sq.Ft.
$380,000
MLS#: 7052084
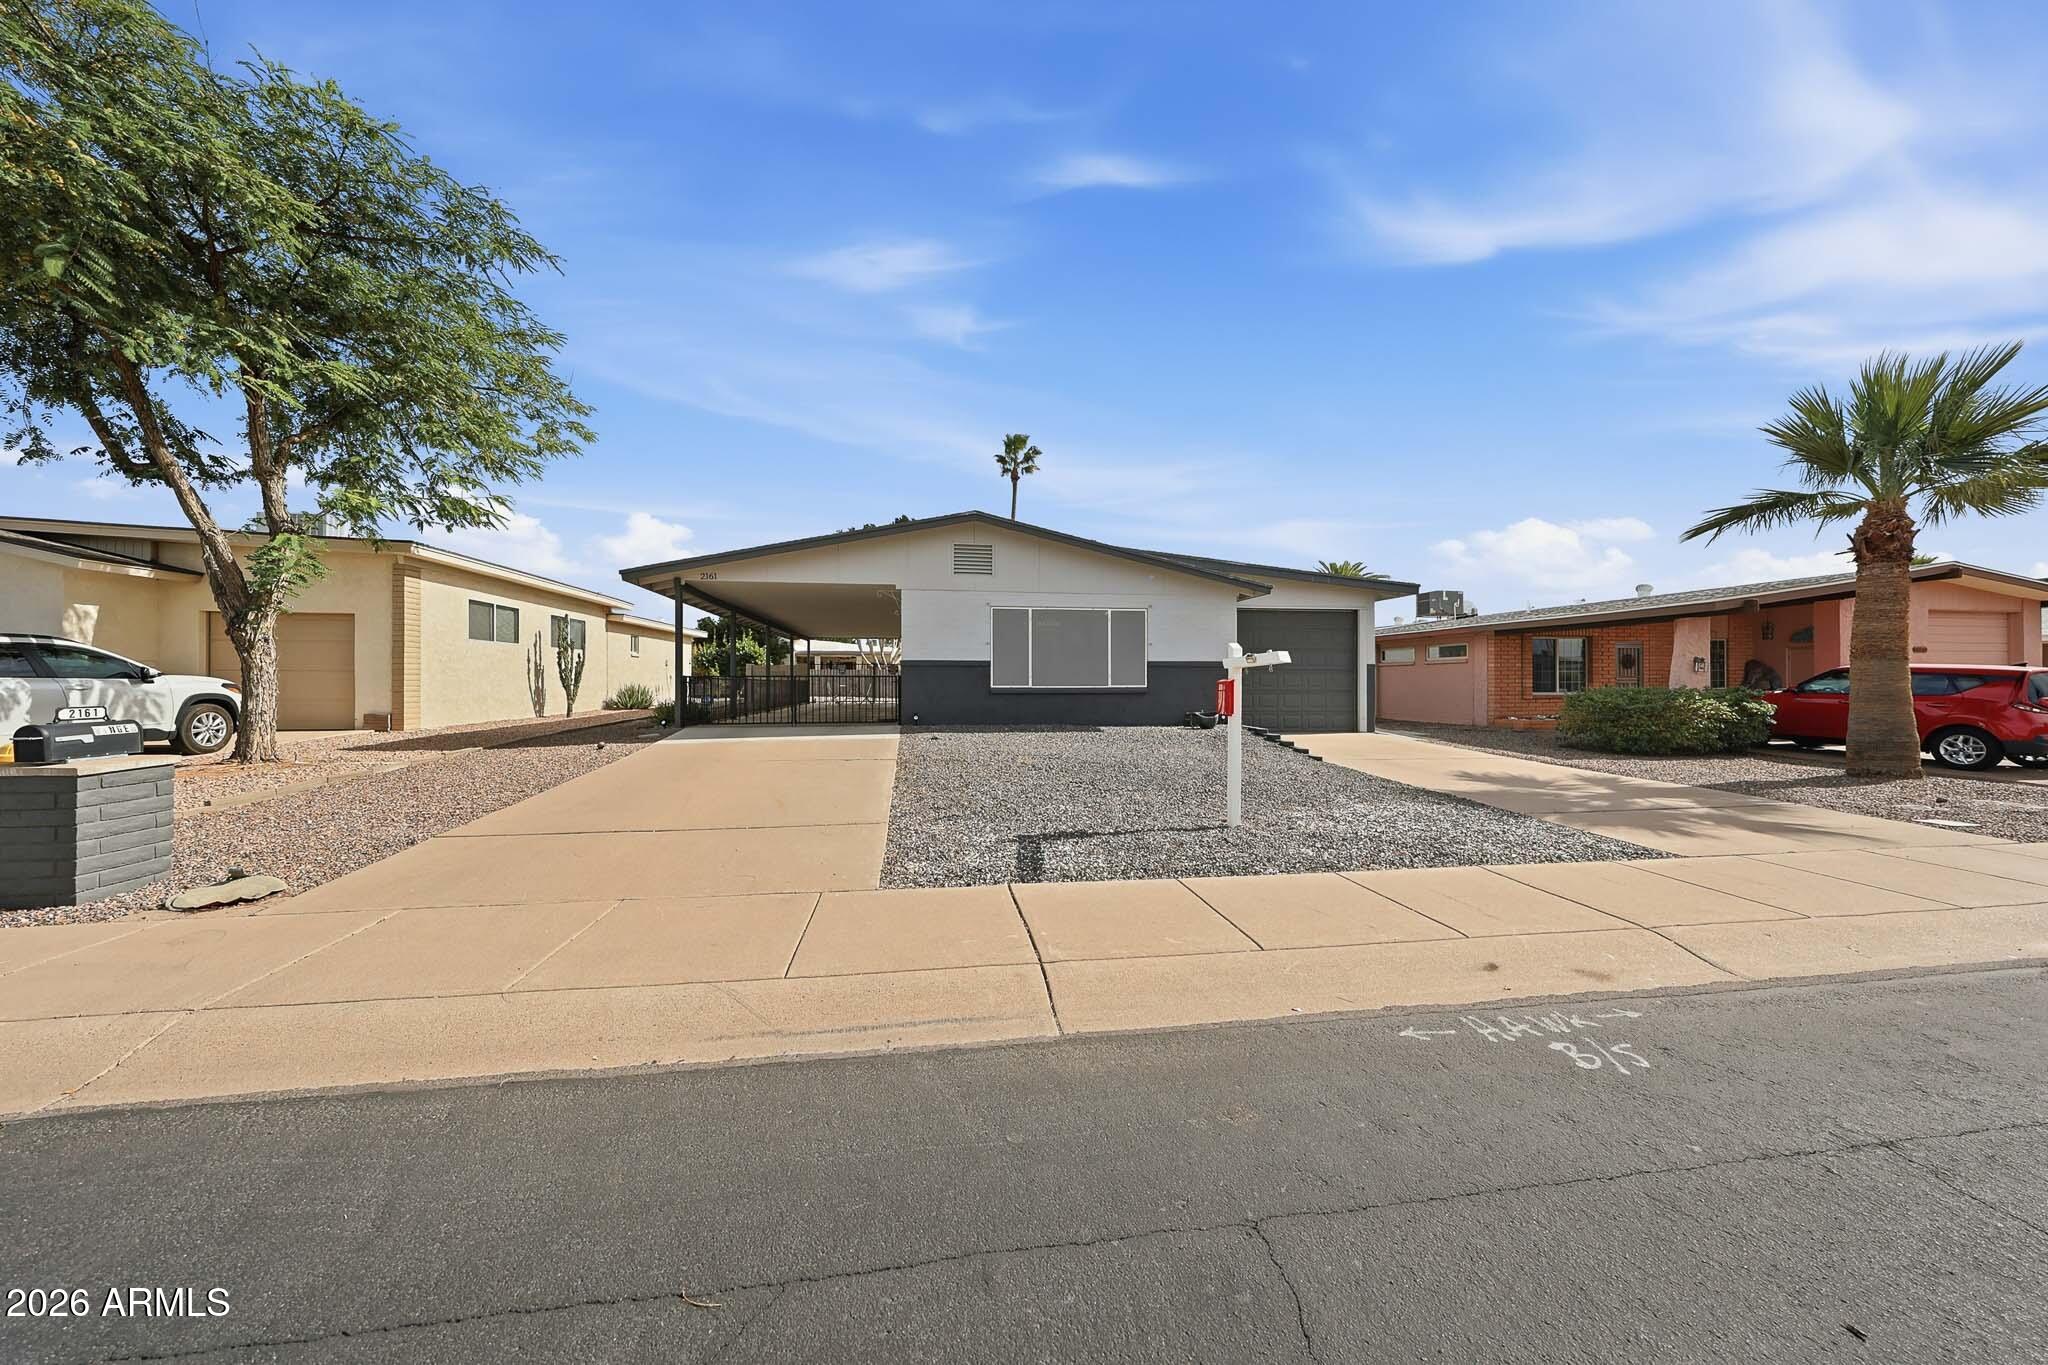
Mesa
2161 N MIDDLECOFF Drive
1 Beds
1 Baths
1,120 Sq.Ft.
$355,000
MLS#: 7048218
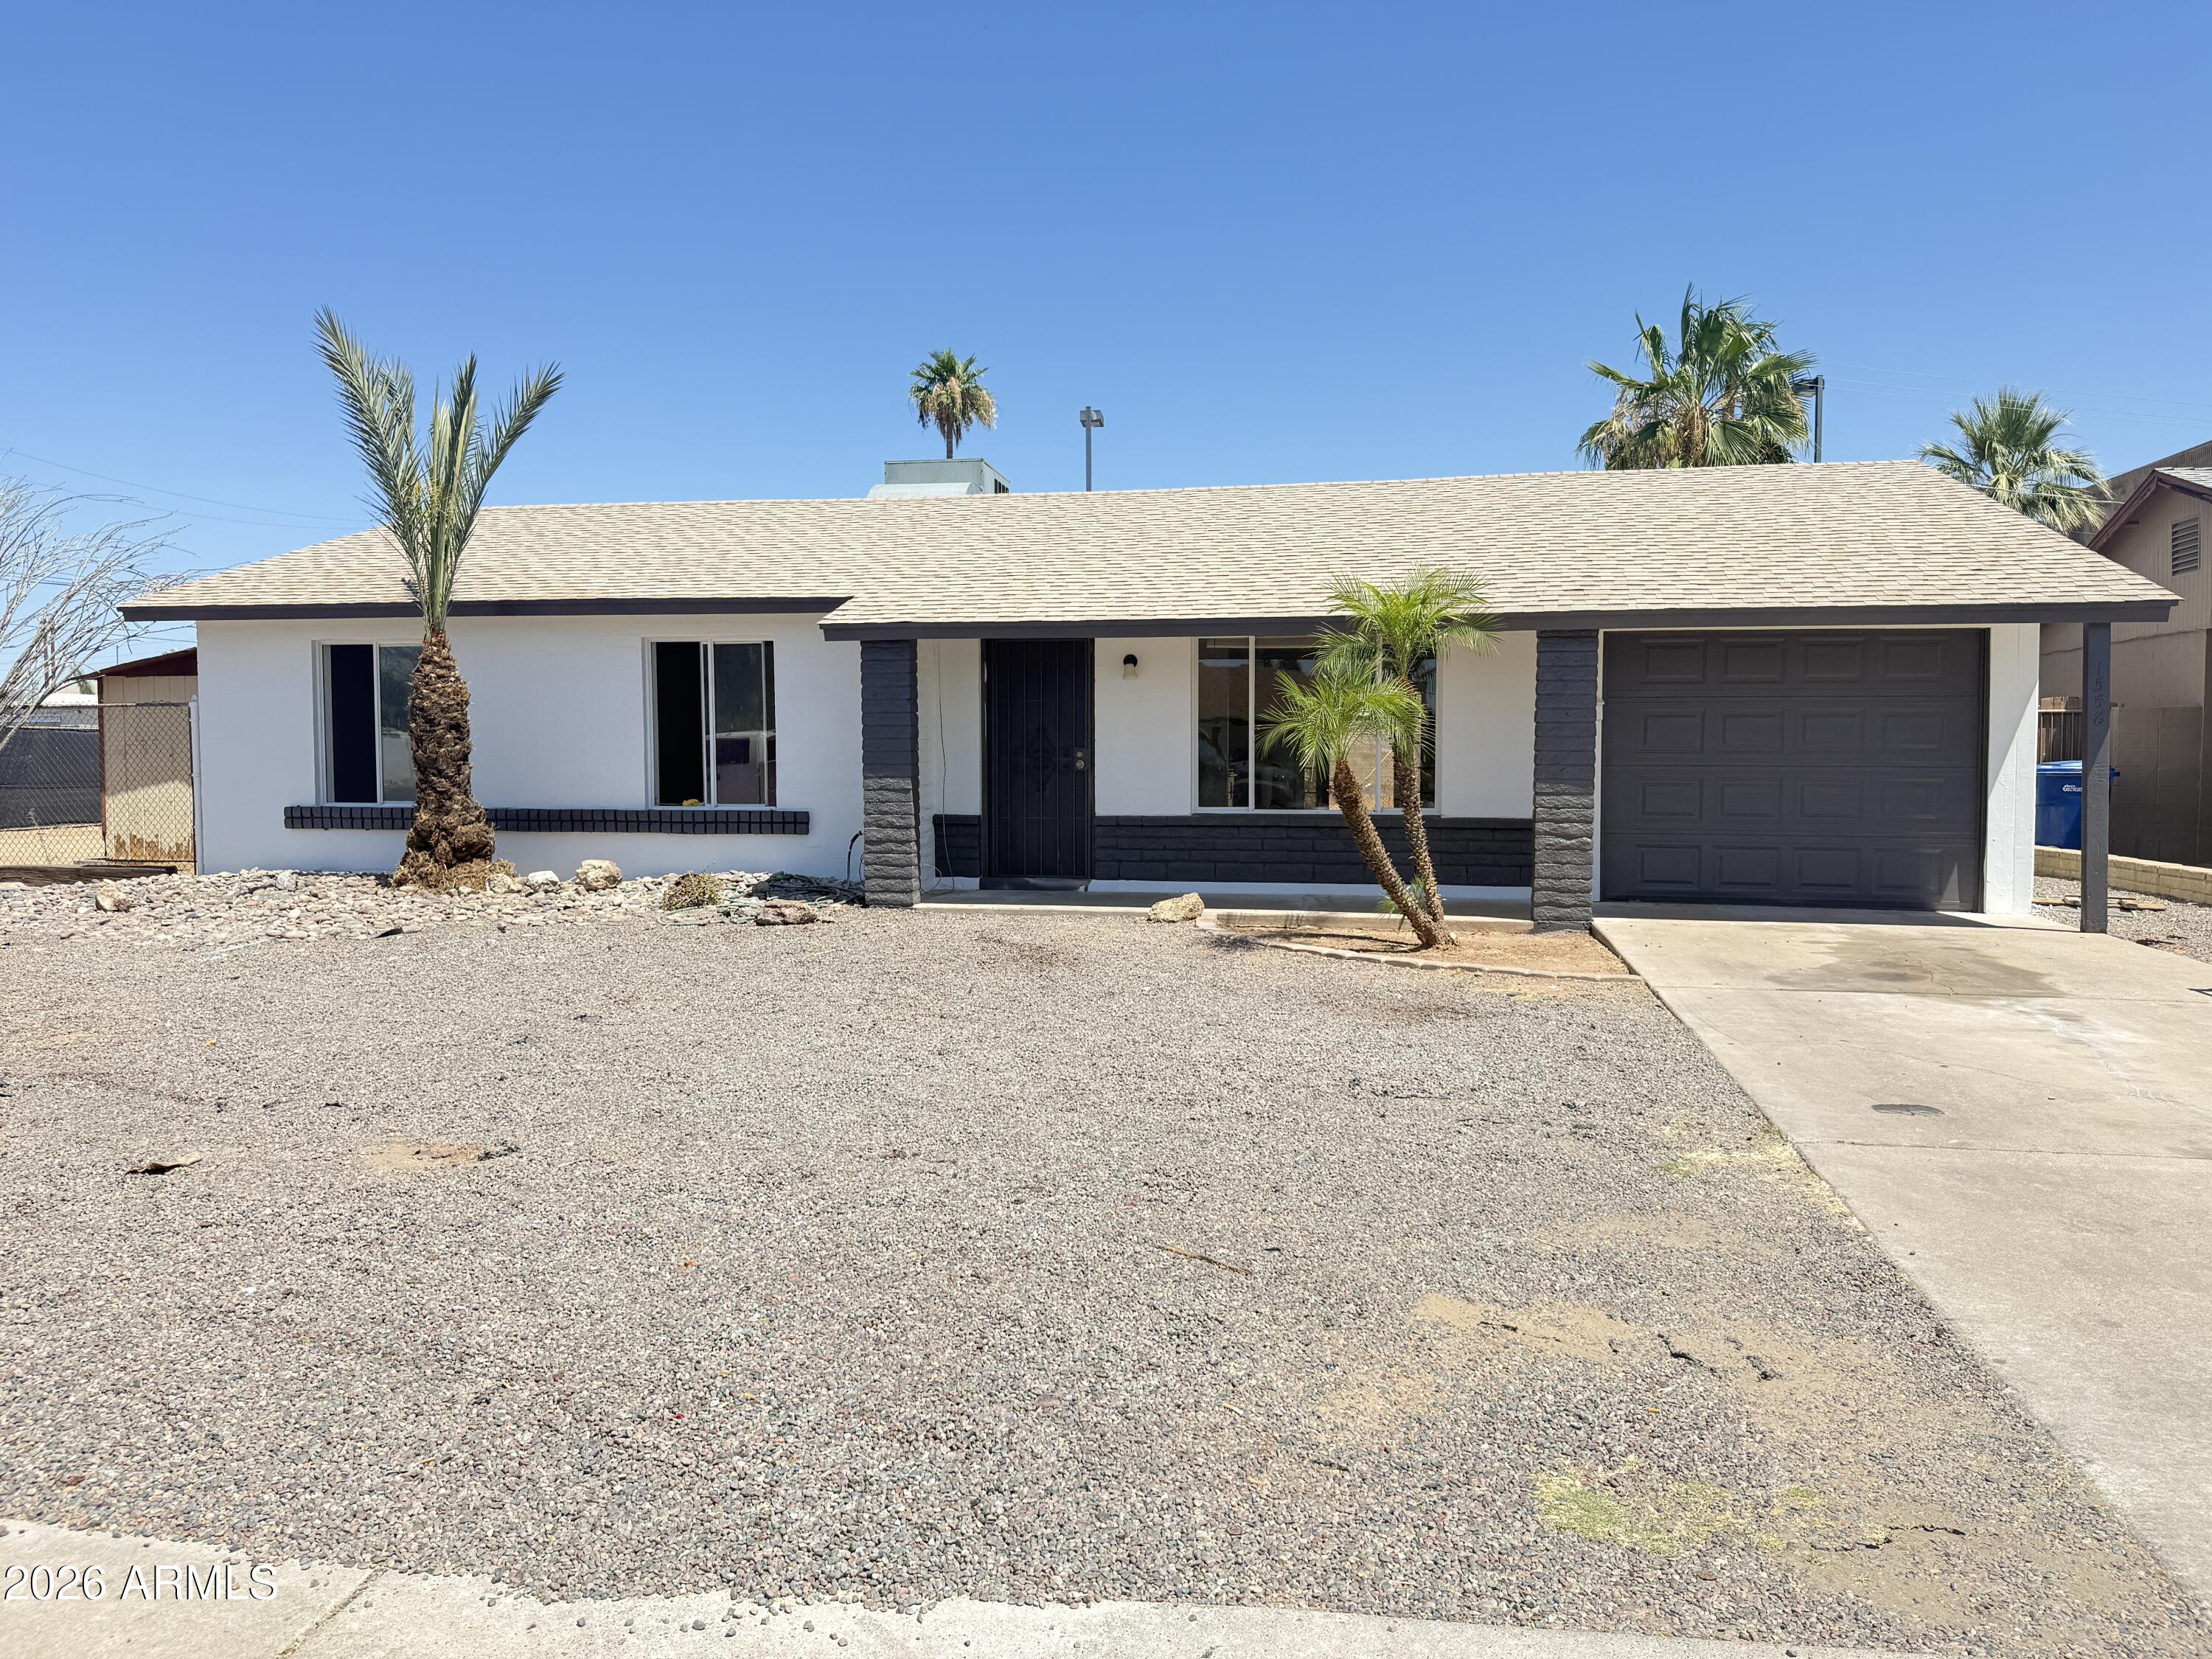
Mesa
1558 W CRESCENT Avenue
3 Beds
2 Baths
1,107 Sq.Ft.
$405,000
MLS#: 7042935
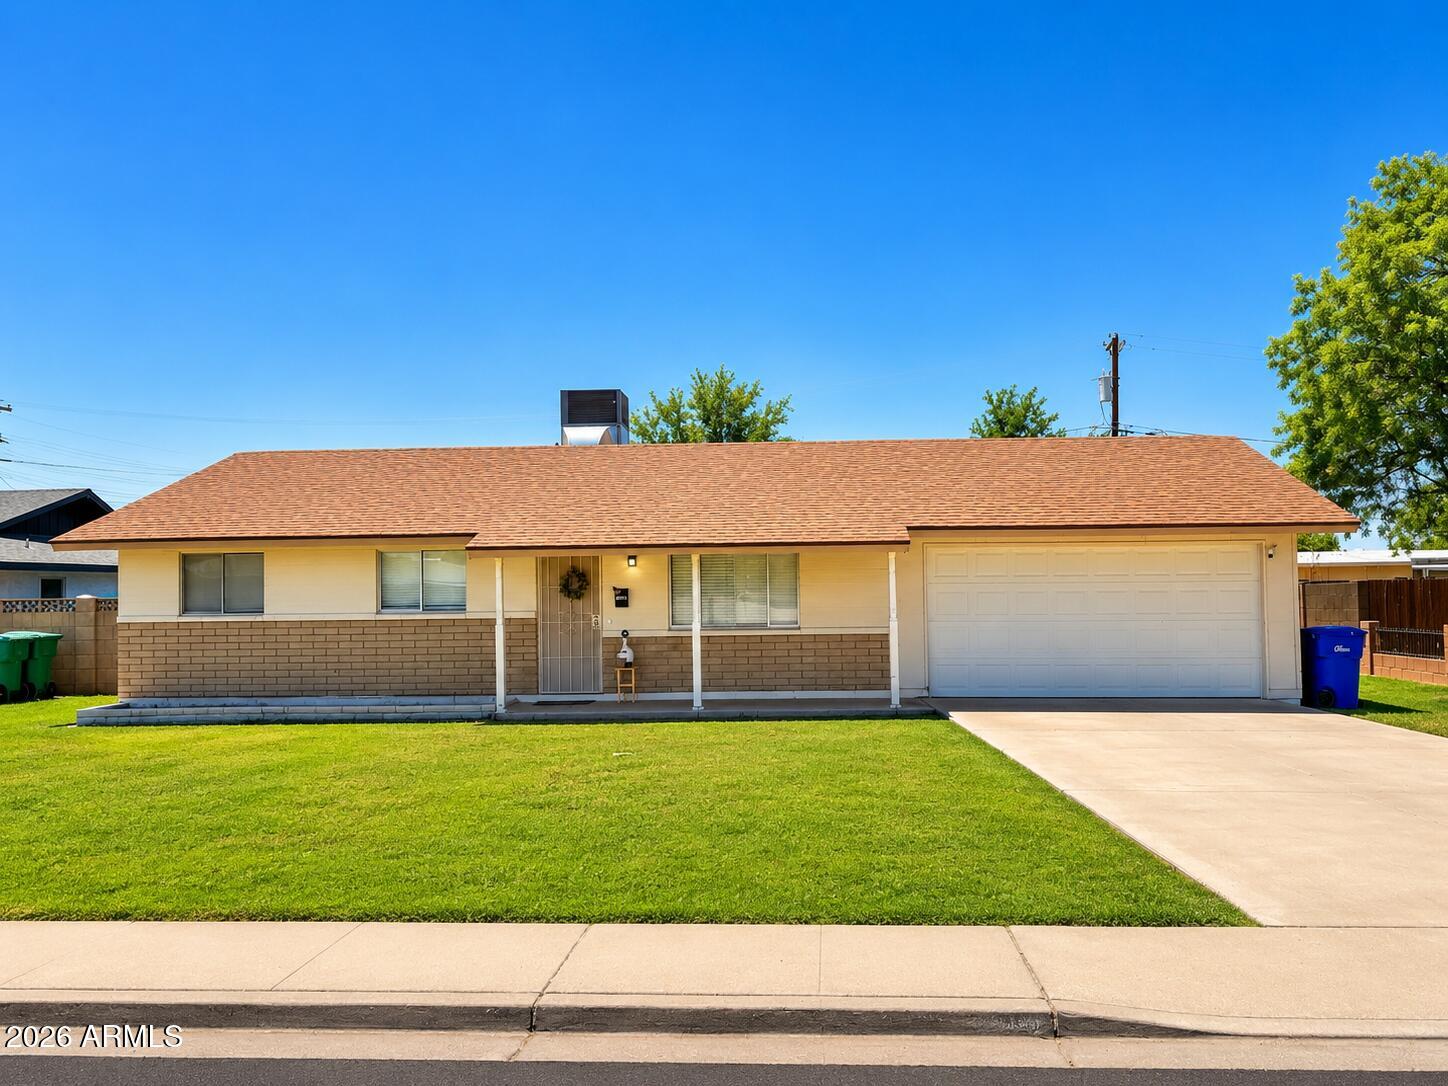
Mesa
1141 E 8th Street
3 Beds
2 Baths
1,499 Sq.Ft.
$449,900
MLS#: 7051509
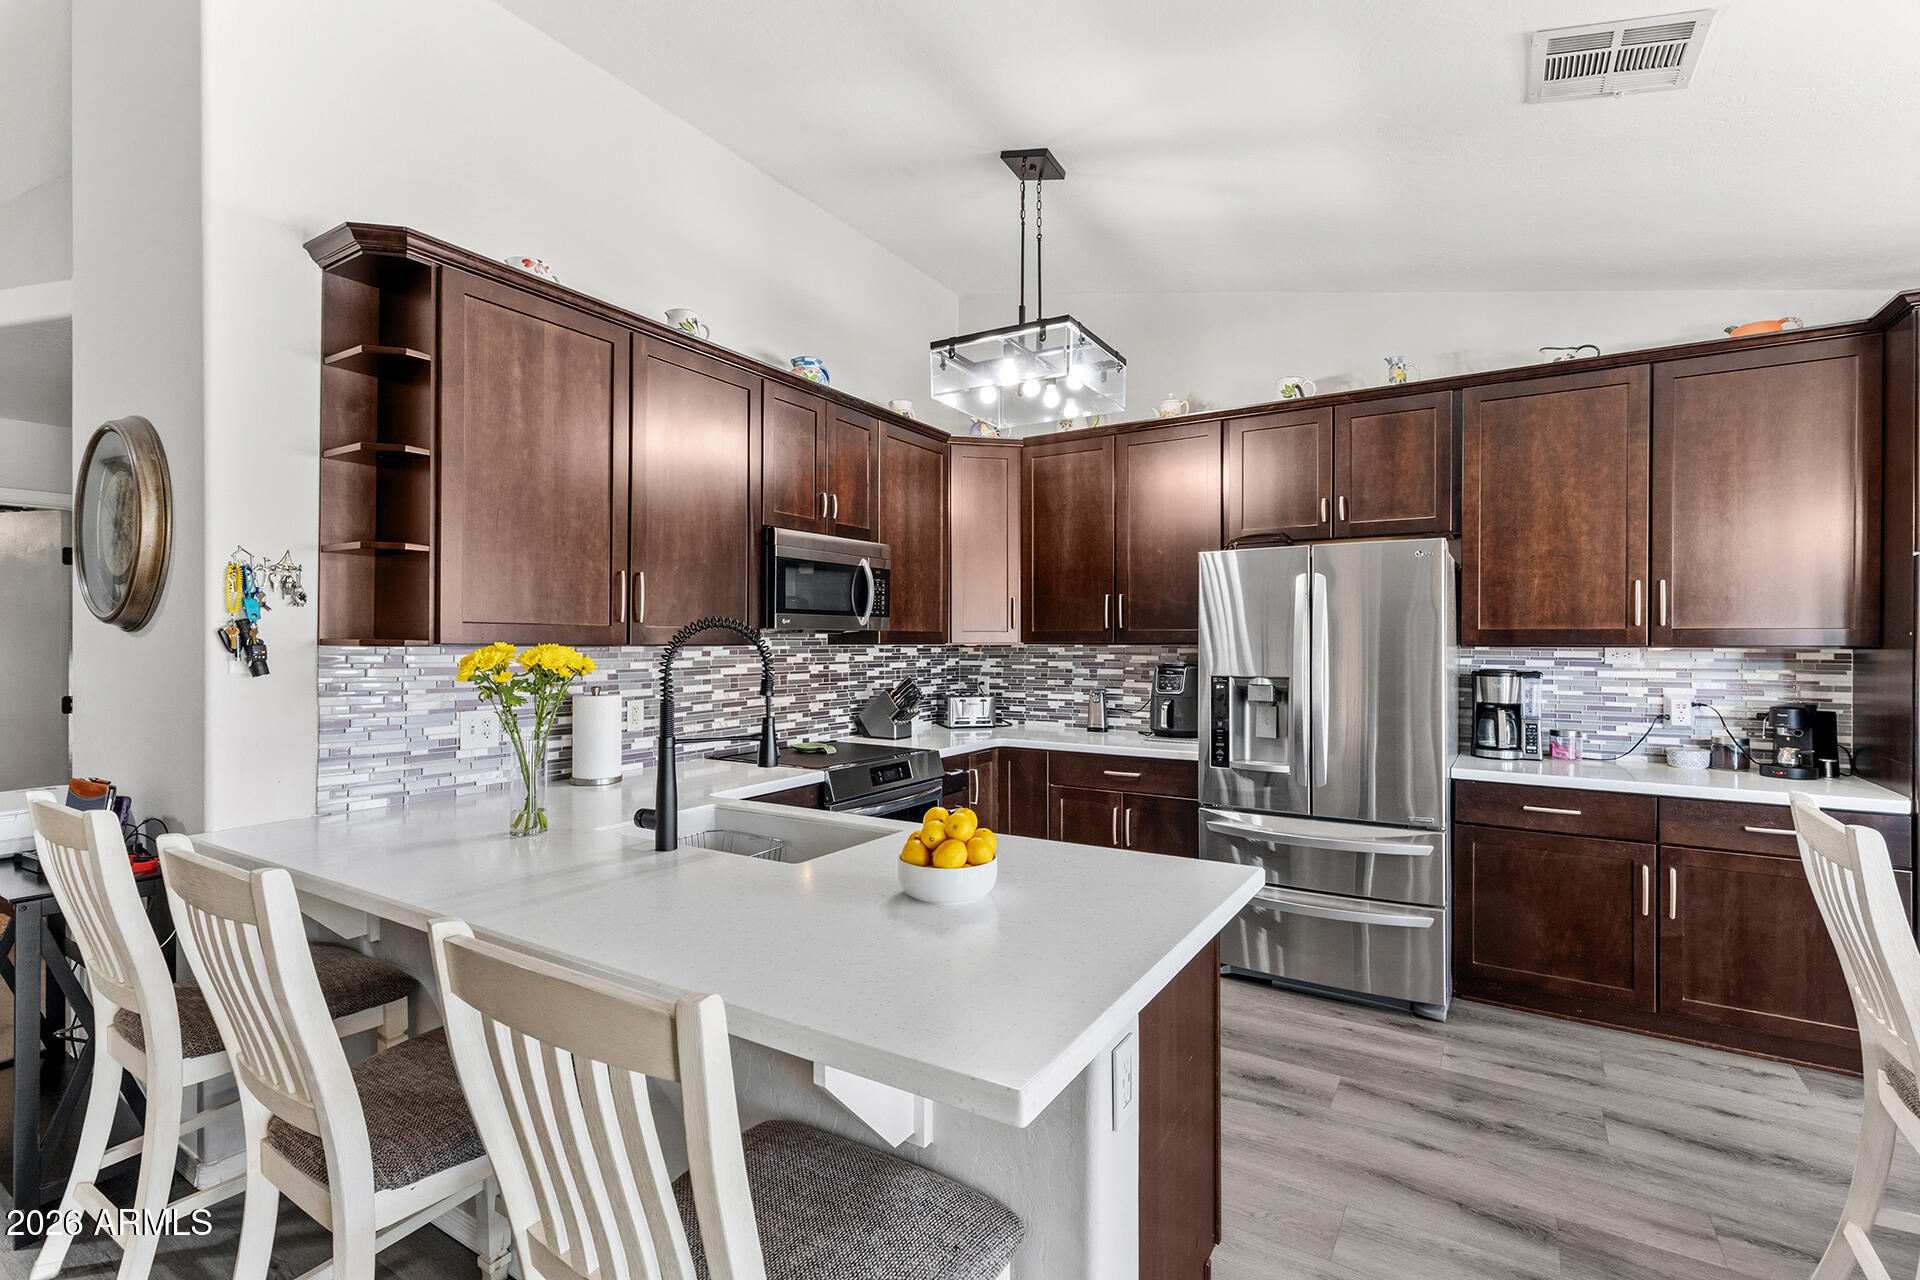
Mesa
509 N ST CLAIRE --
3 Beds
2 Baths
1,401 Sq.Ft.
$440,000
MLS#: 7045160
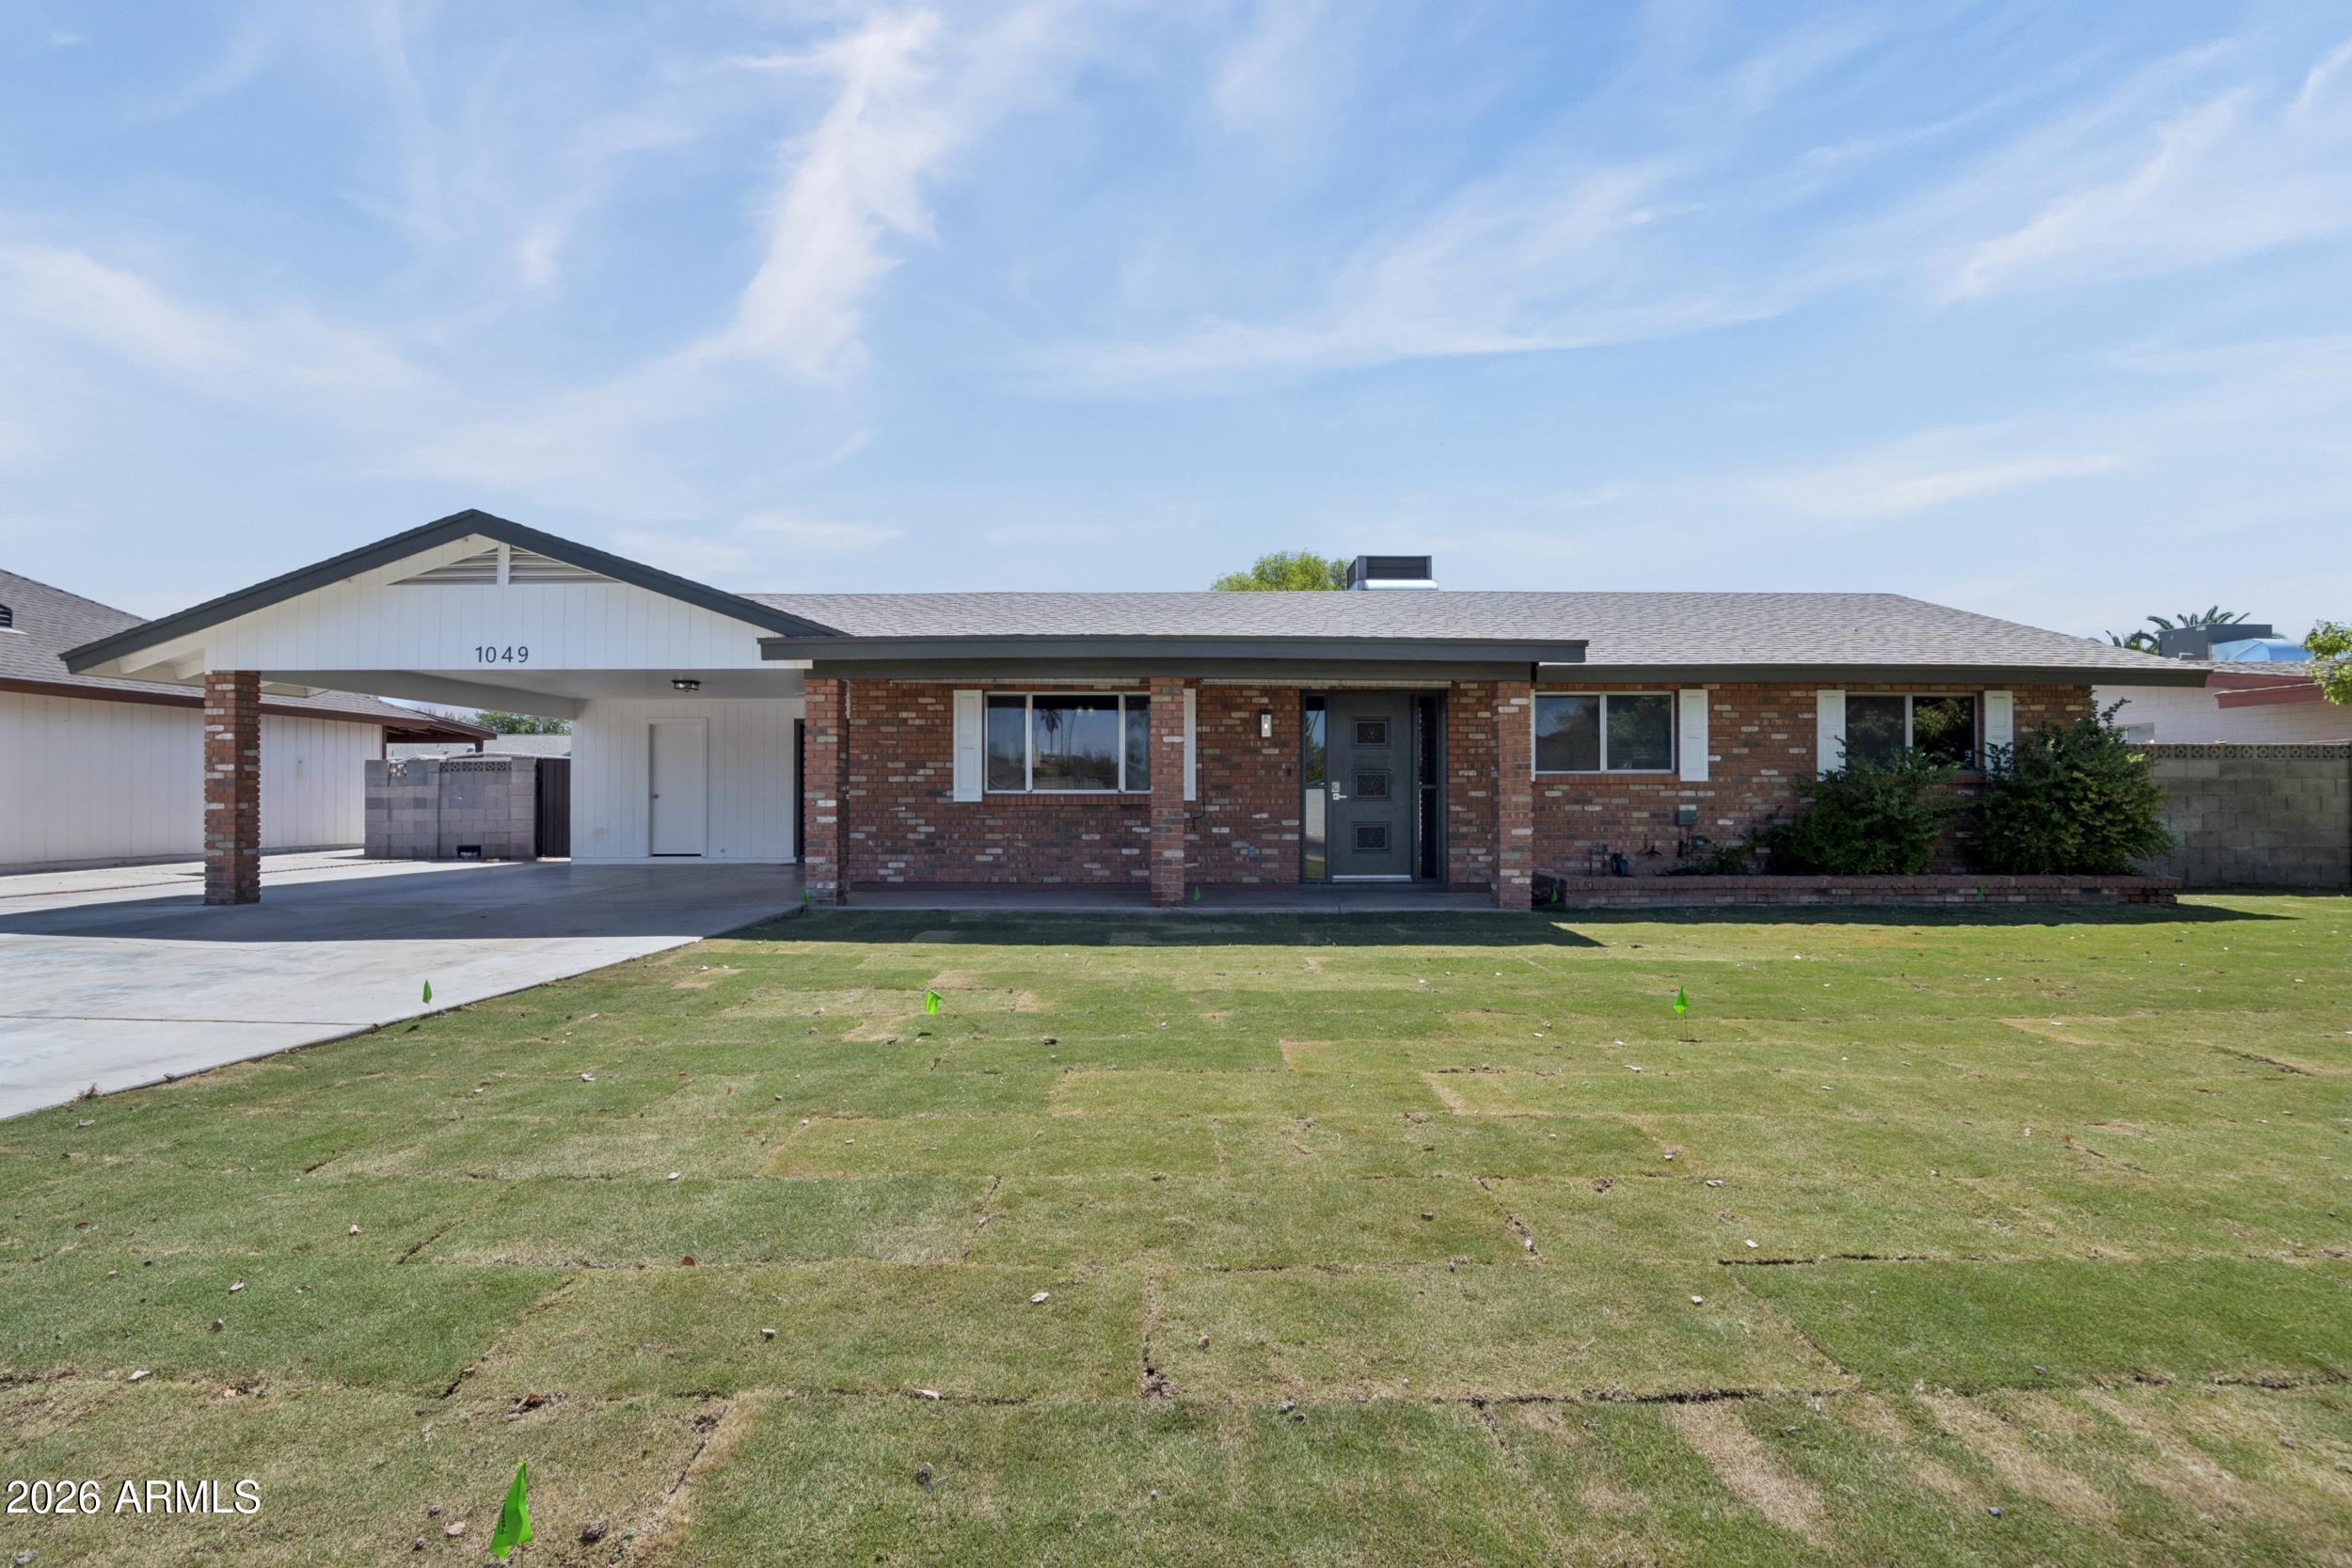
Mesa
1049 N 23RD Place
3 Beds
2 Baths
1,425 Sq.Ft.
$450,000
MLS#: 7051158
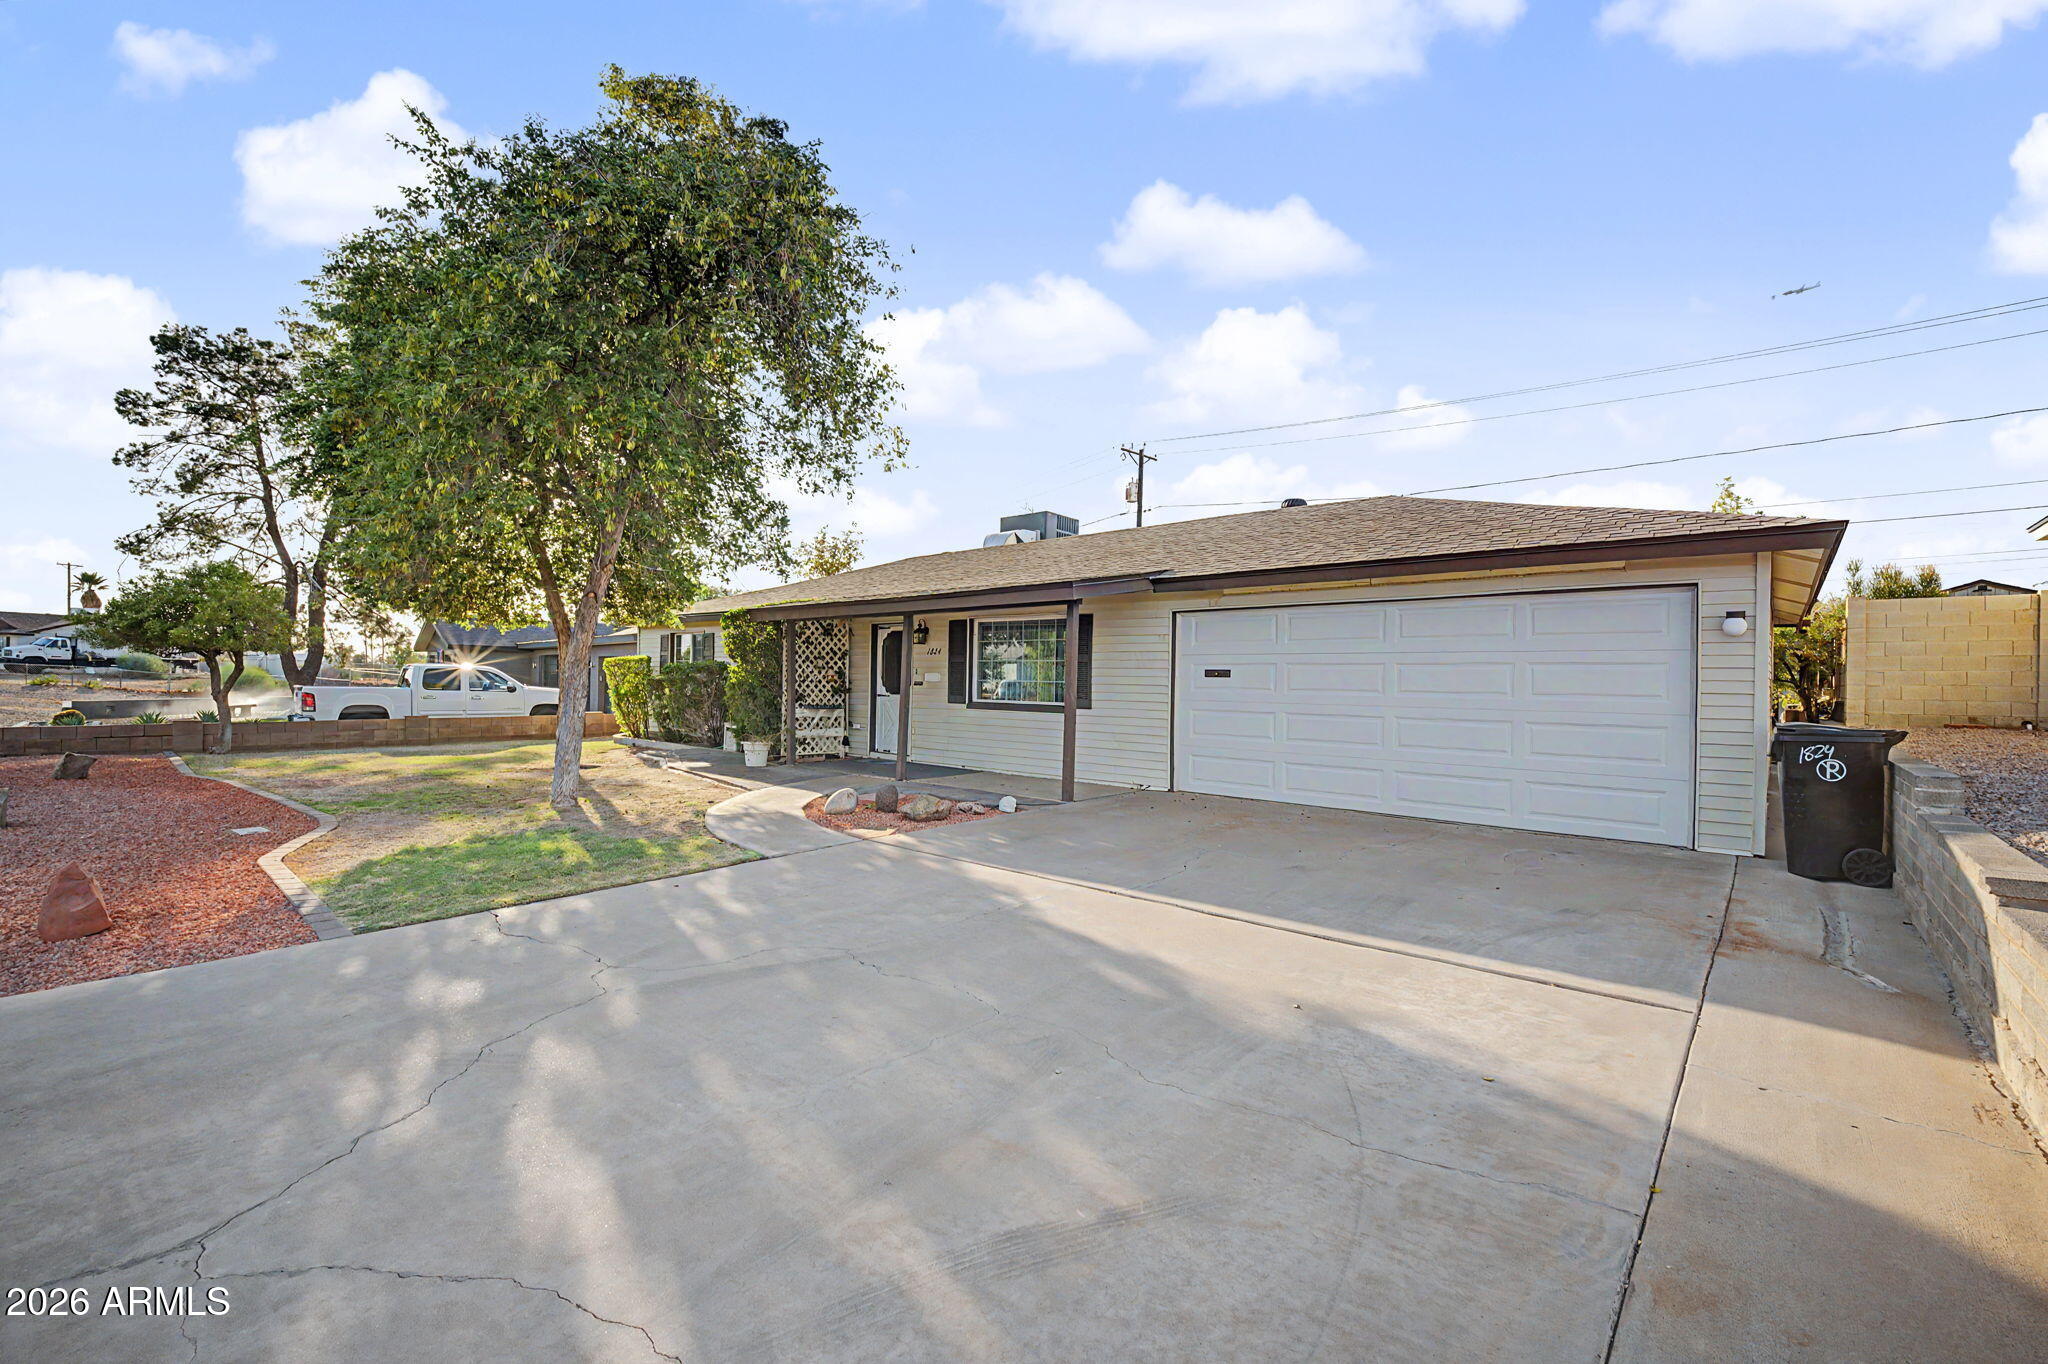
Mesa
1824 W 6TH Street
3 Beds
2 Baths
2,220 Sq.Ft.
$360,000
MLS#: 7045971
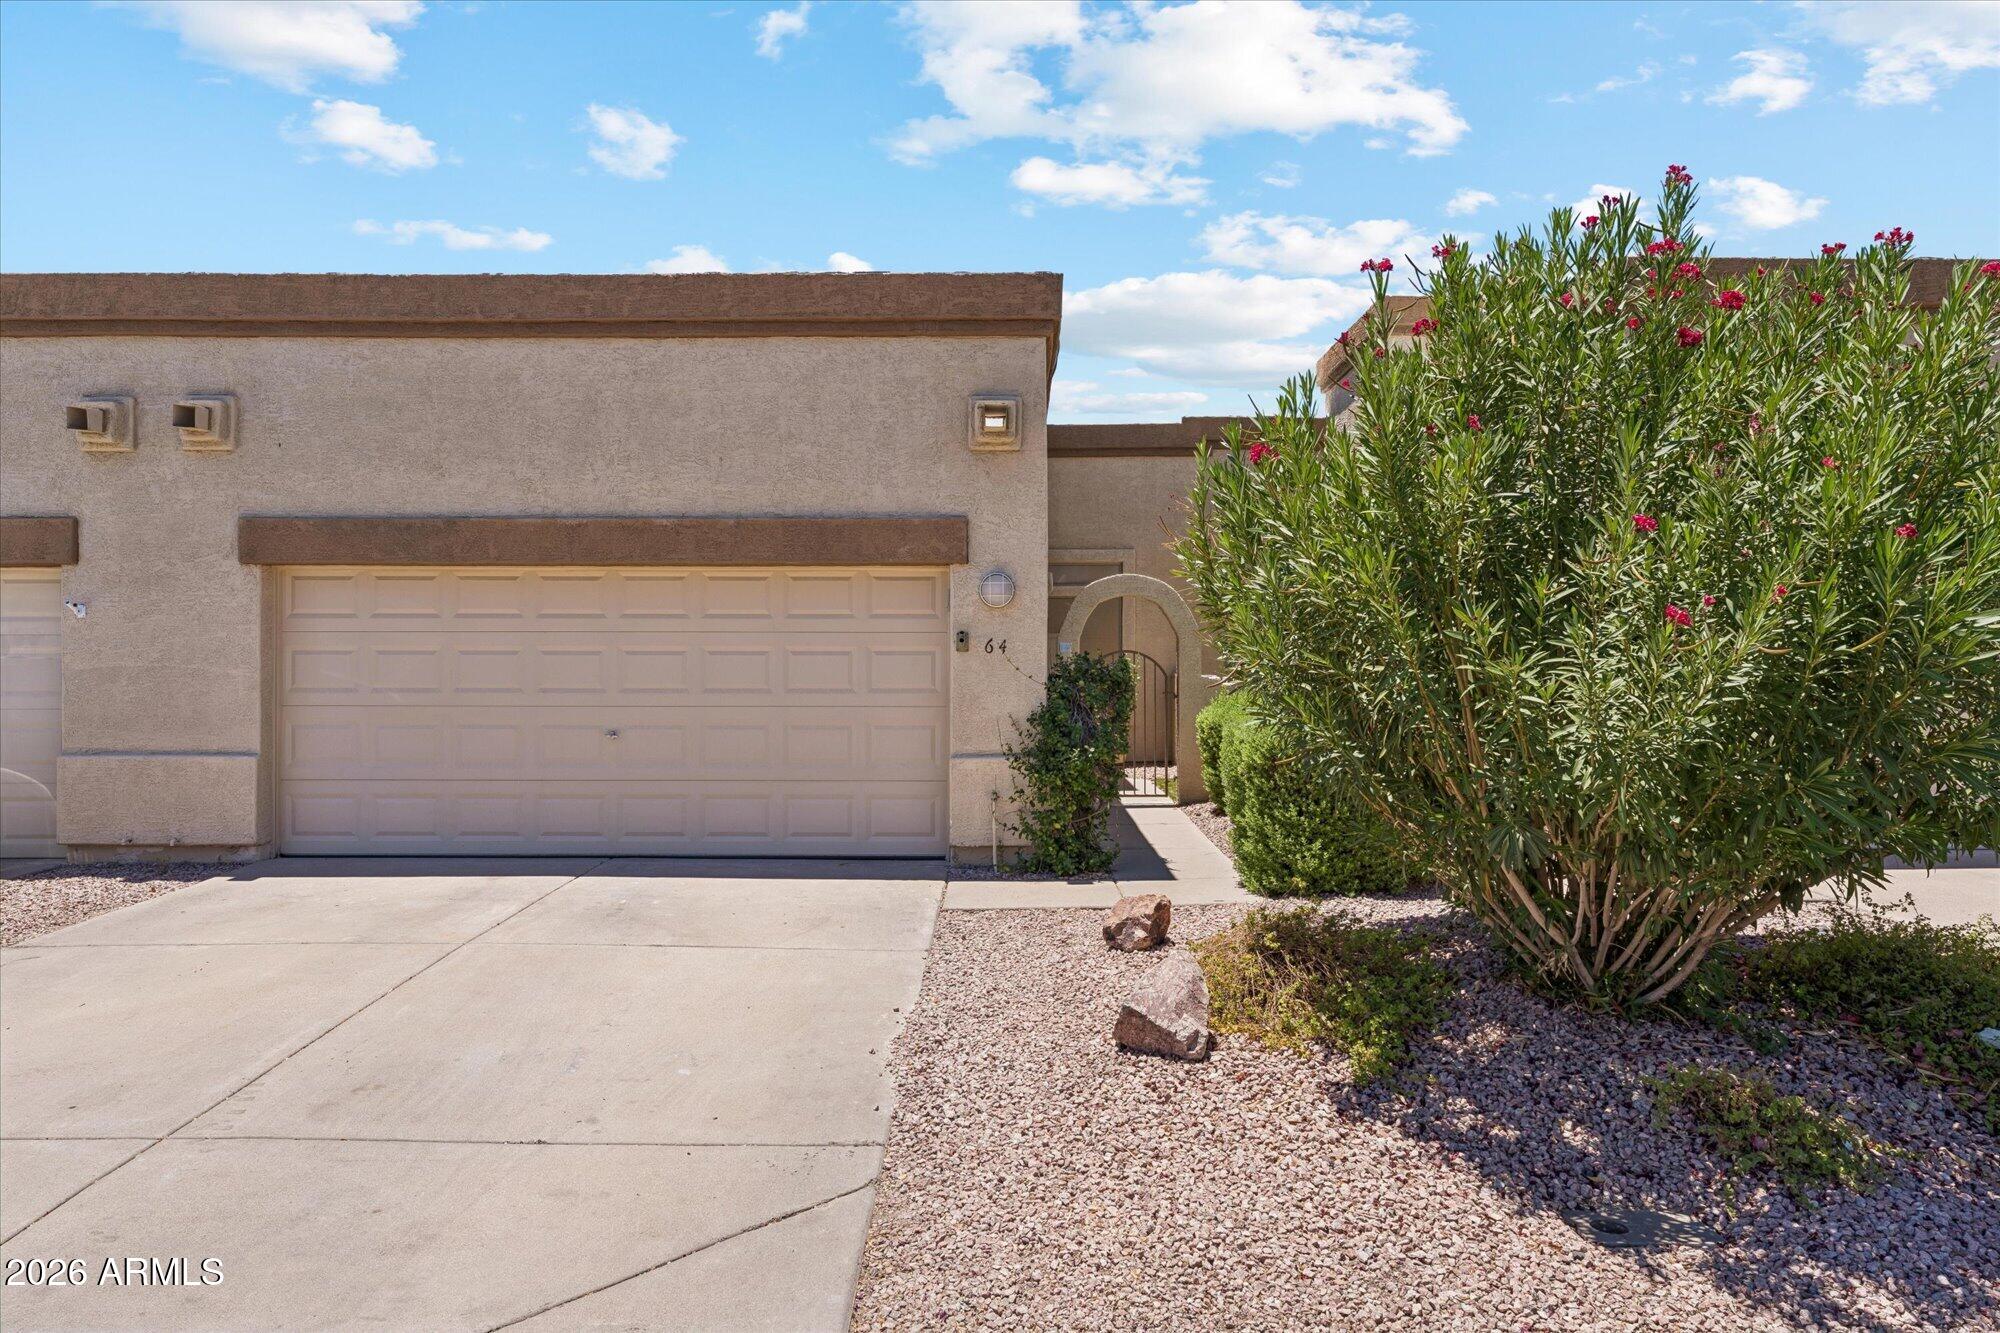
Mesa
6730 E HERMOSA VISTA Drive 64
3 Beds
2 Baths
1,329 Sq.Ft.
$375,000
MLS#: 7051850
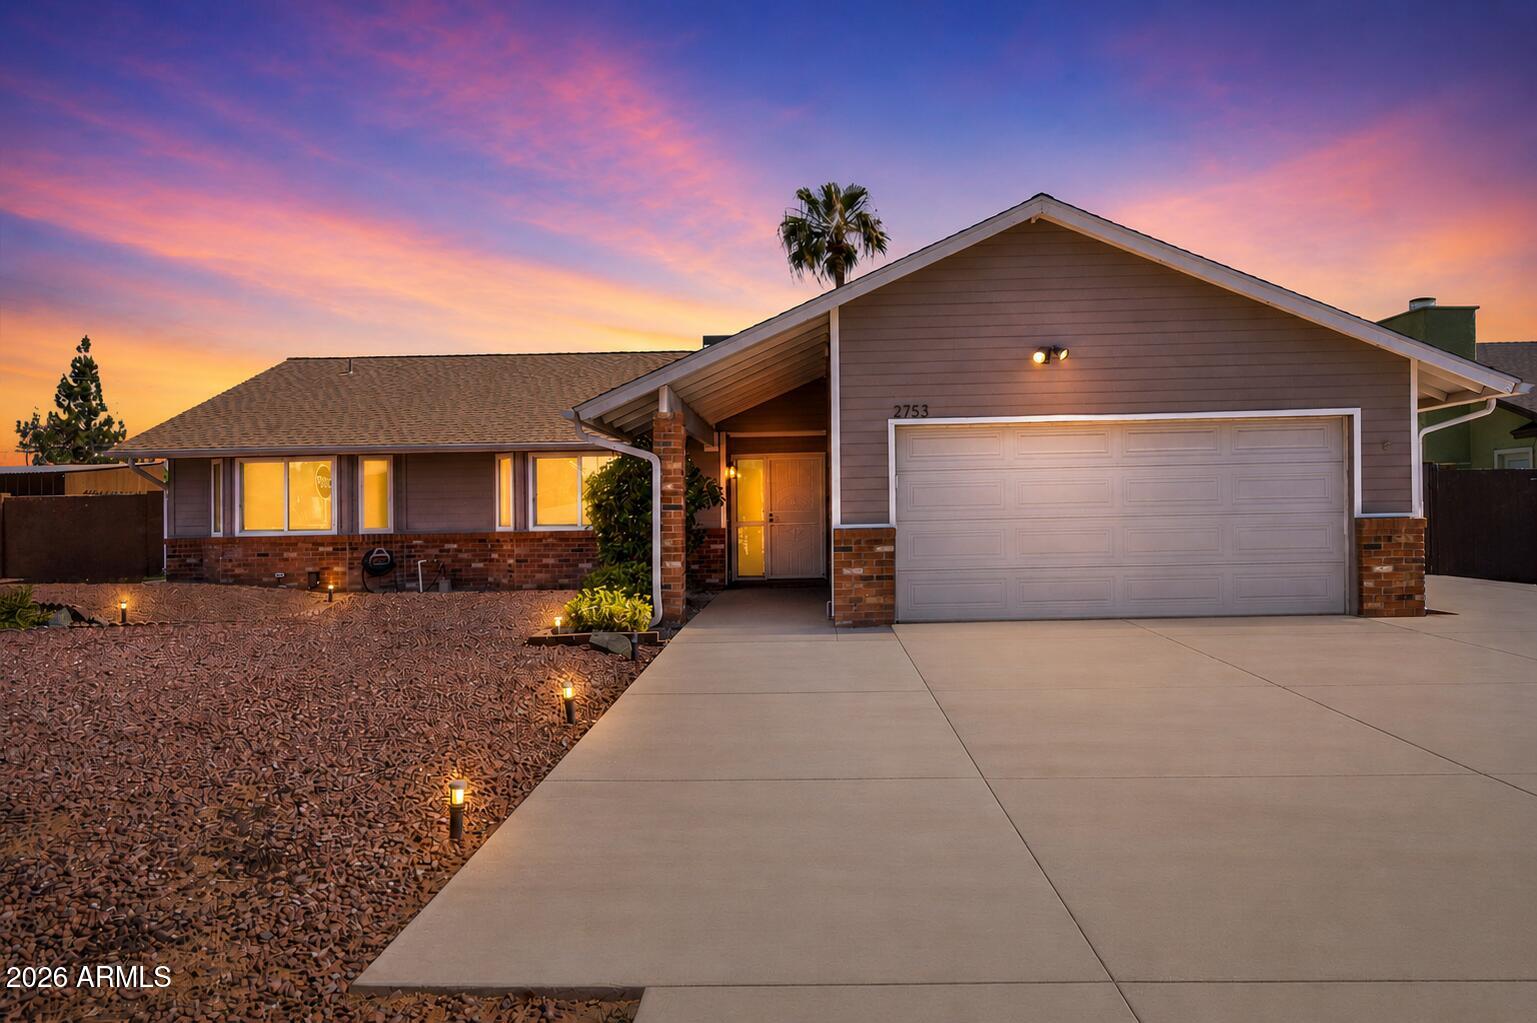
Mesa
2753 E FOUNTAIN Street
3 Beds
2 Baths
1,583 Sq.Ft.
$438,000
MLS#: 7051169
