
27507 N 56TH Lane
Phoenix, AZ 85083
About
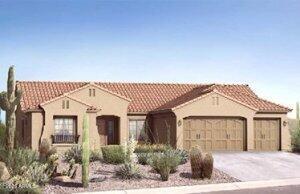
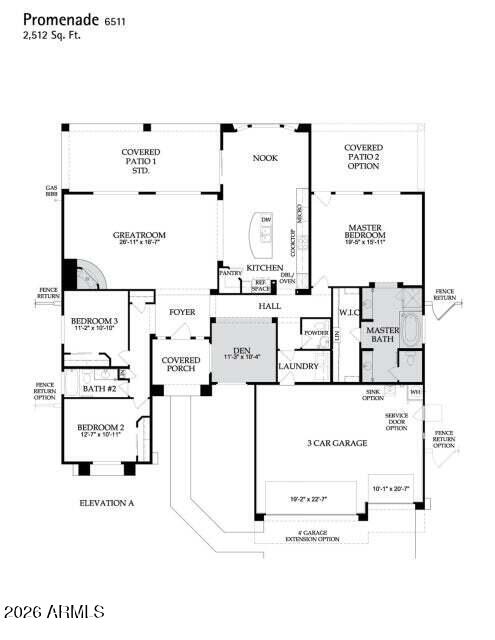
Gorgeous single-level NEXTGEN home on an oversized 10,000 sq ft lot in popular Stetson Valley! This 4 bed, 3.5 bath, plus office offers a split floor plan with 3 bedrooms, 2.5 baths and office in the main house and a fully detached casita w/ full bedroom, full bath, laundry and kitchenette. The open floor plan has a formal dining room, gourmet kitchen opening to the large great room with lots of natural light, wooden blinds and oversized primary suite with double vanities, separate toilet room and large walk in closet. Families are also drawn to the area because of the highly regarded schools serving the community. Inspiration Mountain School (K-8) is located within walking distance. The resort-like backyard offers mountain views, and a sparkling pool. Steps away from children's play park. Living in Stetson Valley's most sought-after master-planned community, residents enjoy a unique combination of luxury homes, mountain views, hiking trails, excelling schools, shopping, and freeway access to both 101 and I-17 while maintaining a quiet and peaceful neigbhorhood experience. Stetson Valley is just minutes from the Deem Hills Recreation Area which offers miles of hiking throughout the Sonoran Preserve, mountain biking, trail running, and spectacular desert scenery. In addition to Deem Hills, the Thunderbird Conservation Park and Cave Creek Regional Park are just a short drive away and also provide exceptional hiking, biking, wildlife, and outdoor recreation activities.
Property
Beds
4
Full Baths
3
1/2 Baths
1
Year Built
2010
Sq.Footage
2,912
Features
Features & Amenities
Interior
-
Other Interior Features
High Speed Internet, Granite Counters, Double Vanity, Master Downstairs, Eat-in Kitchen, Breakfast Bar, Kitchen Island, Pantry, High Ceilings
-
Total Bedrooms
4
-
Bathrooms
3
-
1/2 Bathrooms
1
-
Basement YN
NO
-
Cooling YN
YES
-
Cooling
Central Air
-
Fireplace YN
YES
-
Heating YN
YES
-
Heating
Natural Gas
-
Pet friendly
N/A
Exterior
-
Garage
Yes
-
Garage spaces
3
-
Construction Materials
Stone, Stucco, Frame
-
Other Exterior Features
Misting System, Private Yard
-
Parking
Garage Door Opener, Direct Access
-
Pool
Yes
-
Pool Features
Outdoor Pool
-
View
Mountain(s)
Area & Lot
-
Lot Features
Sprinklers In Rear, Sprinklers In Front, Desert Back, Desert Front
-
Lot Size(acres)
0.23
-
Lot Size(square feet)
10,000
-
Property Type
Residential
-
Property Sub Type
Single Family Residence
-
Architectural Style
Ranch
Price
-
Sales Price
$849,900
-
Tax Amount
$3,700
-
Financing Options
Cash, Conventional, FHA, VA
-
Sq. Footage
2,912
-
Price/SqFt
$291
HOA
-
Association
YES
-
Association Fee
$325
-
Association Fee Frequency
Quarterly
-
Association Fee Includes
N/A
Property Resources
-
Horse Property
NO
School District
-
Elementary School
Deer Valley Unified District
-
Middle School
Hillcrest Middle School
-
High School
Sandra Day O'Connor High School
Property Features
-
Stories
1
-
Ownership
Fee Simple
-
Sewer
Public Sewer
-
Tax Lot
111
-
Water Source
Public
Schedule
Schedule a Showing
Showing scheduled successfully.
Mortgage calculator
Estimate your monthly mortgage payment, including the principal and interest, property taxes, and HOA. Adjust the values to generate a more accurate rate.
Your payment
Principal and Interest:
$
Property taxes:
$
HOA fees:
$
Total loan payment:
$
Total interest amount:
$
Location
-
County
Maricopa
-
Elementary School
Deer Valley Unified District
-
Middle School
Hillcrest Middle School
-
High School
Sandra Day O'Connor High School

Listing Courtesy of Shannon Quagliata , Real Broker
RealHub Information is provided exclusively for consumers' personal, non-commercial use, and it may not be used for any purpose other than to identify prospective properties consumers may be interested in purchasing. All information deemed reliable but not guaranteed and should be independently verified. All properties are subject to prior sale, change or withdrawal. RealHub website owner shall not be responsible for any typographical errors, misinformation, misprints and shall be held totally harmless.

Terri Applegarth
Agent / Realtor®
Call Terri today to schedule a private showing.
Phone (303) 880-6439
Email Terri@MandyGoldTeam.com

* Listings on this website come from the FMLS IDX Compilation and may be held by brokerage firms other than the owner of this website. The listing brokerage is identified in any listing details. Information is deemed reliable but is not guaranteed. If you believe any FMLS listing contains material that infringes your copyrighted work please click here to review our DMCA policy and learn how to submit a takedown request.© 2024 FMLS.
Properties
Related properties
Phoenix
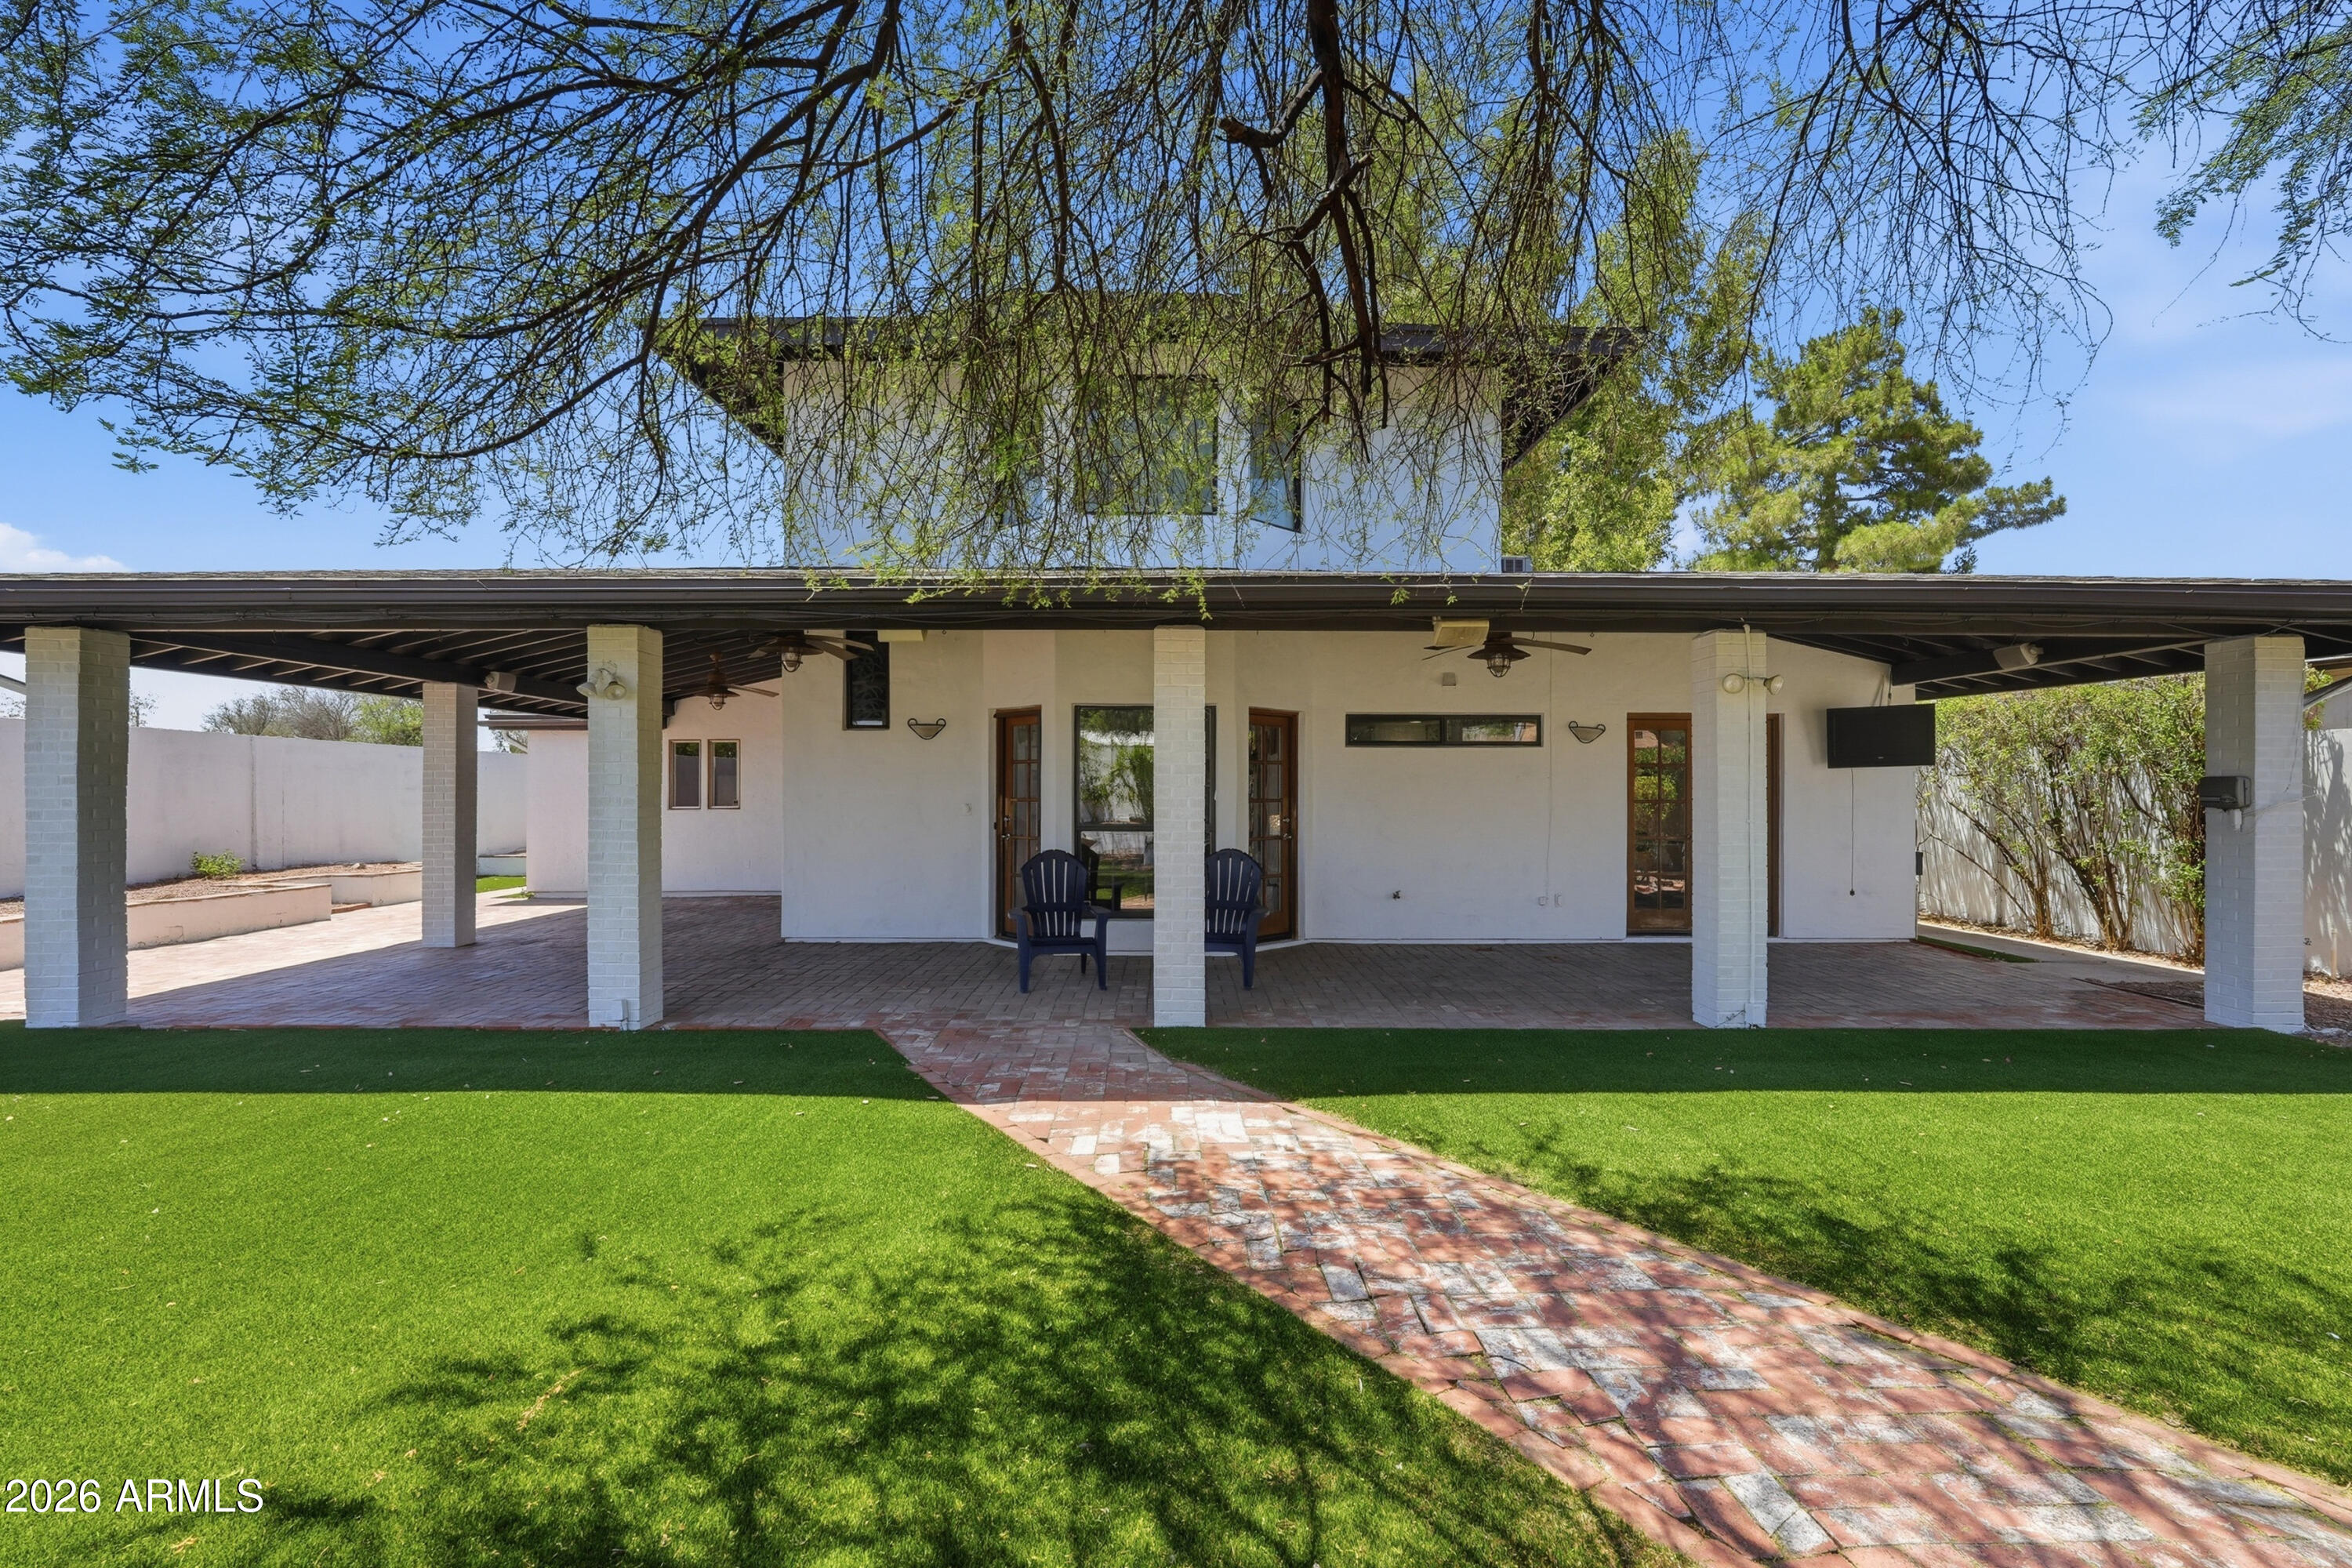
7001 N 14TH Street
4 Beds
3 Baths
2,863 Sq.Ft.
$724,000
MLS#: 7046289
Phoenix
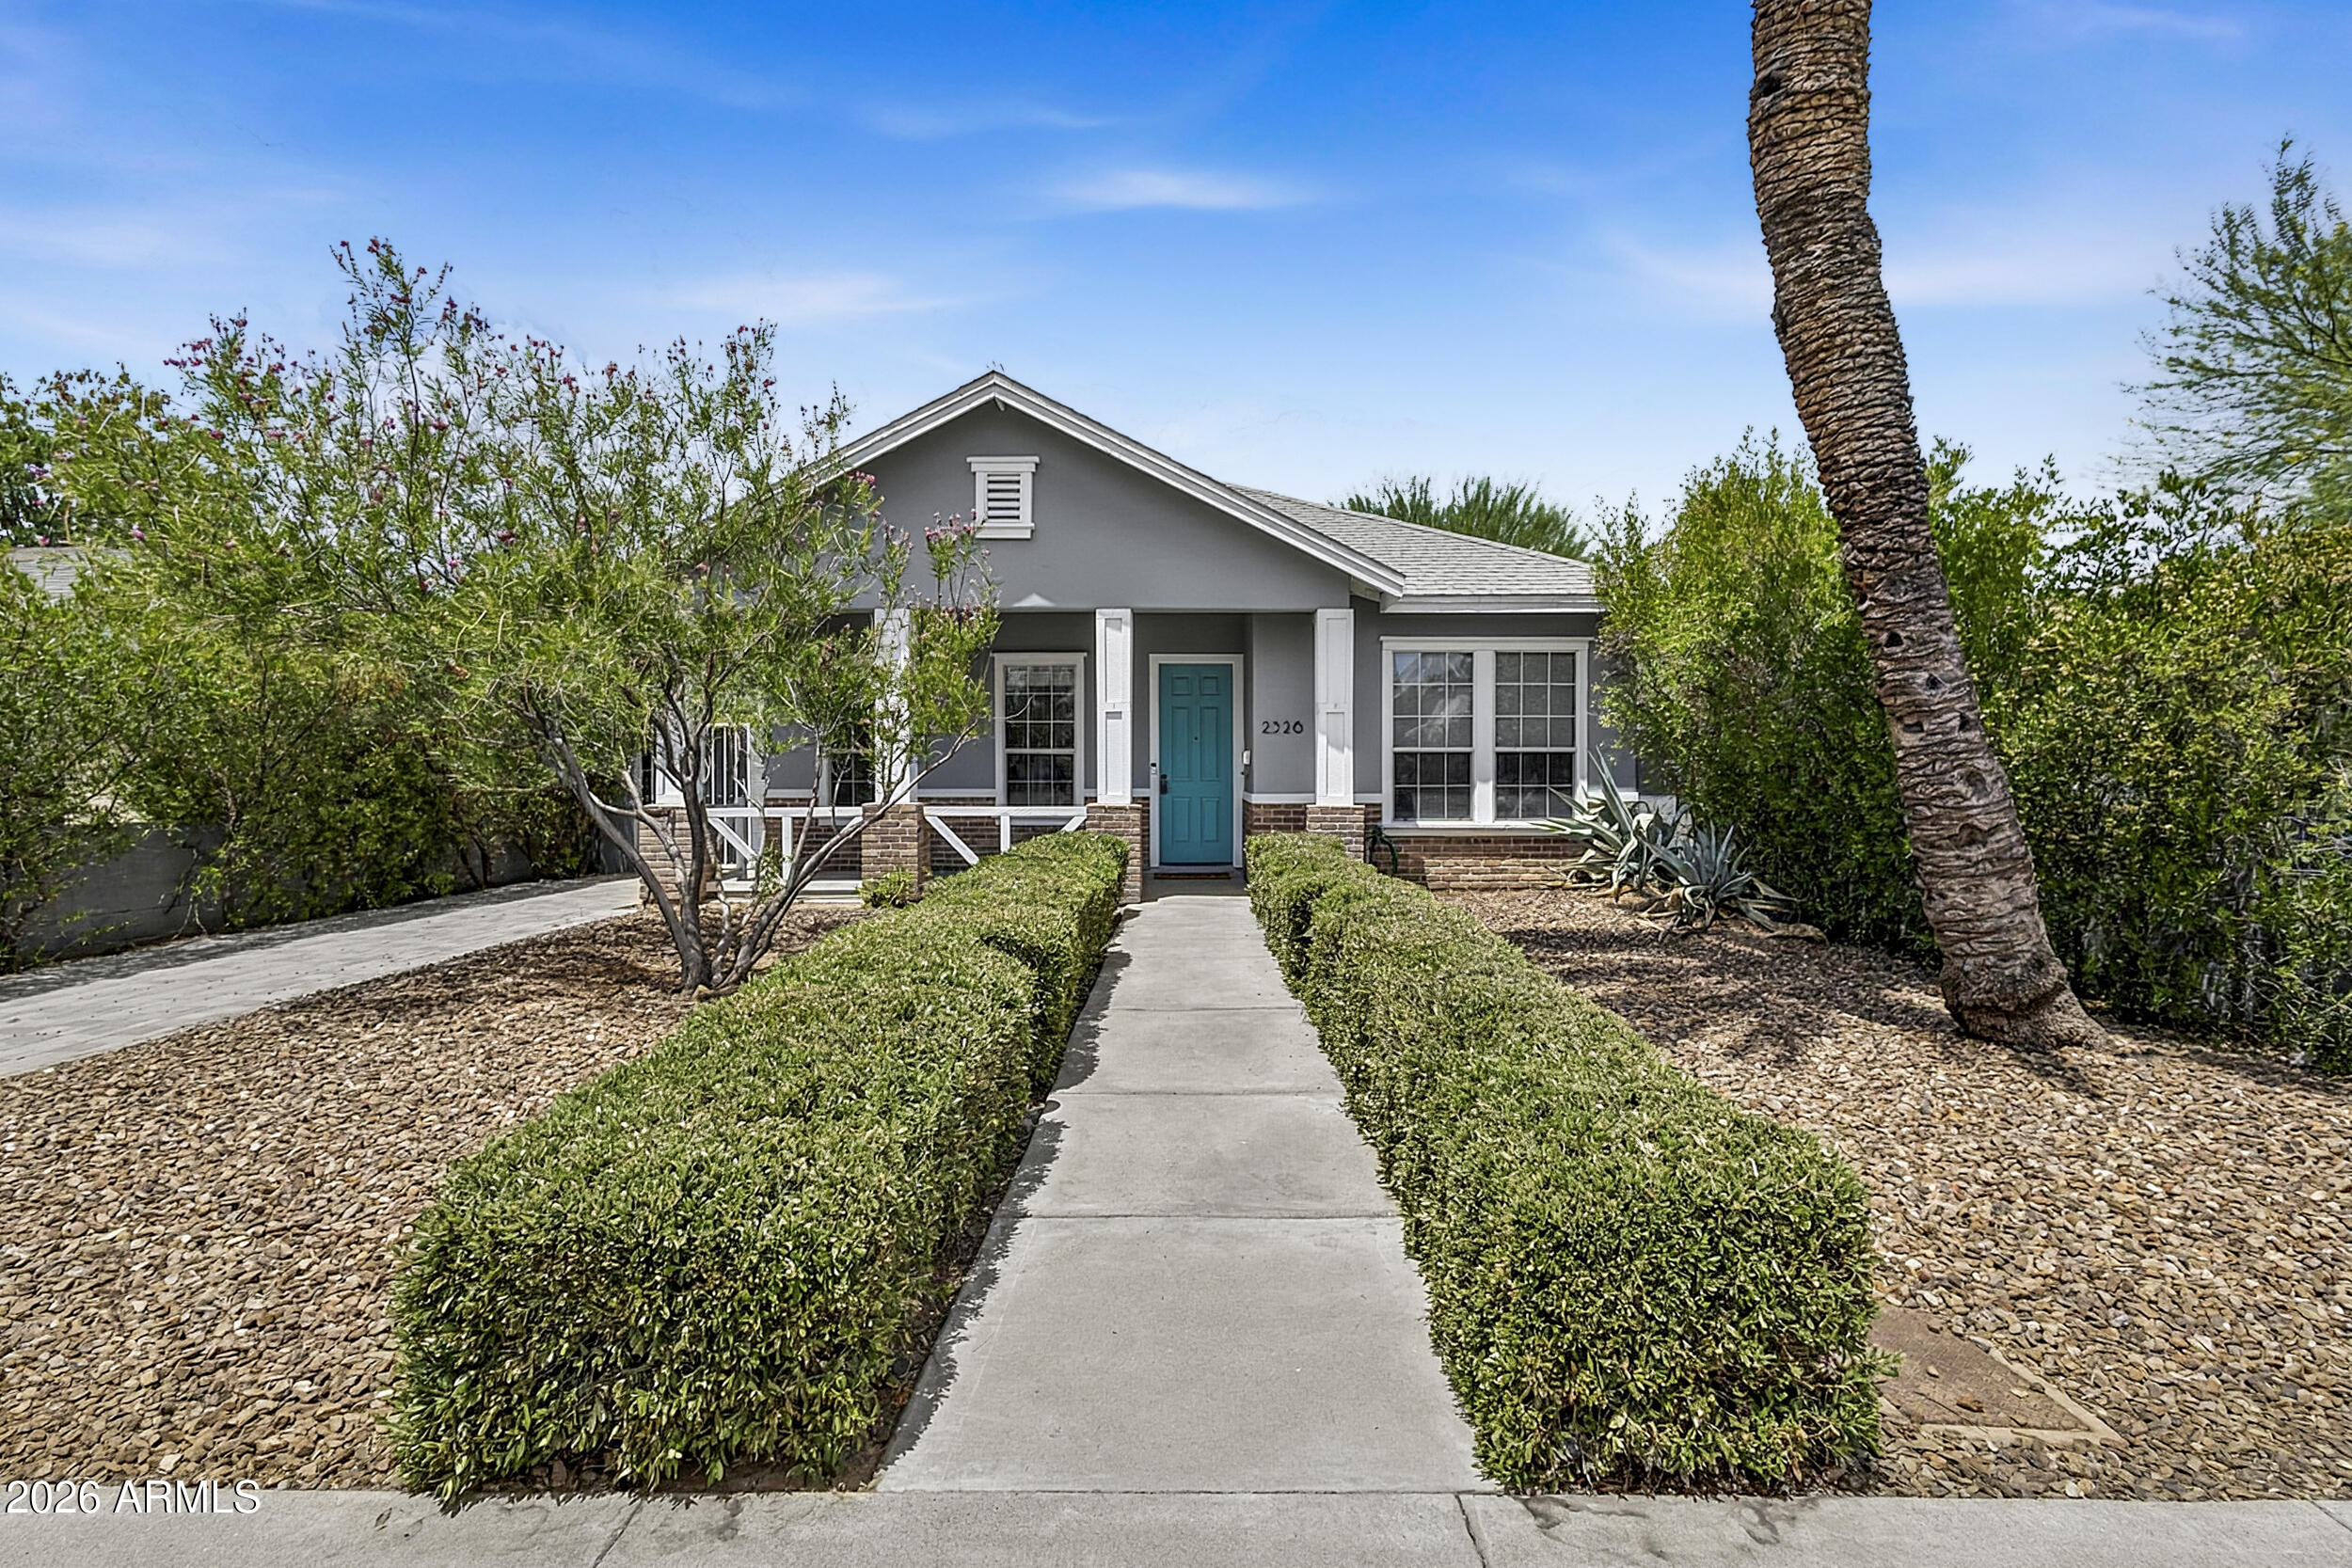
2326 N DAYTON Street
3 Beds
2 Baths
1,669 Sq.Ft.
$749,900
MLS#: 7047018
Phoenix
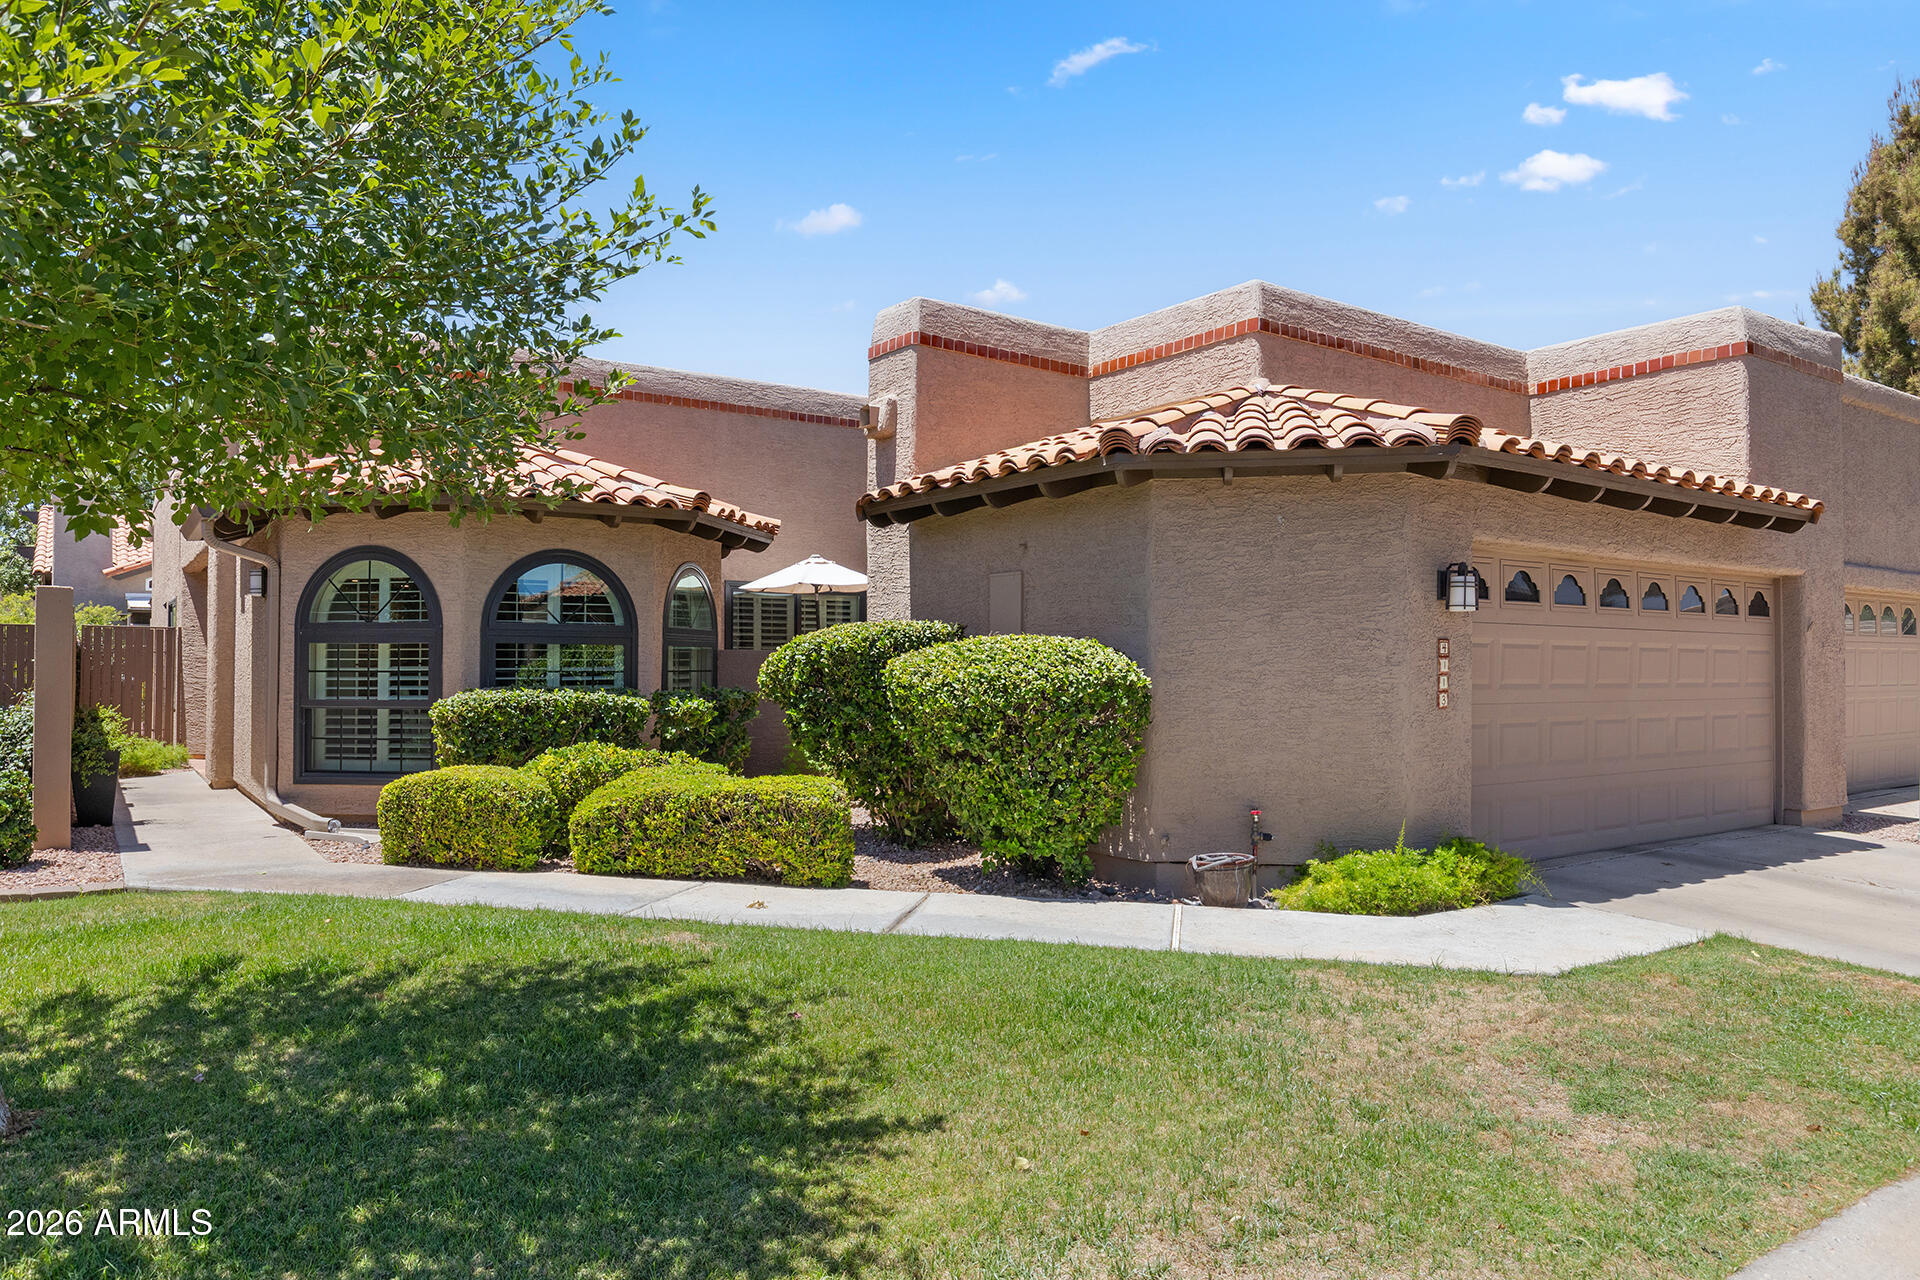
4113 E PARADISE Drive
2 Beds
2 Baths
1,764 Sq.Ft.
$705,000
MLS#: 7048444
Phoenix
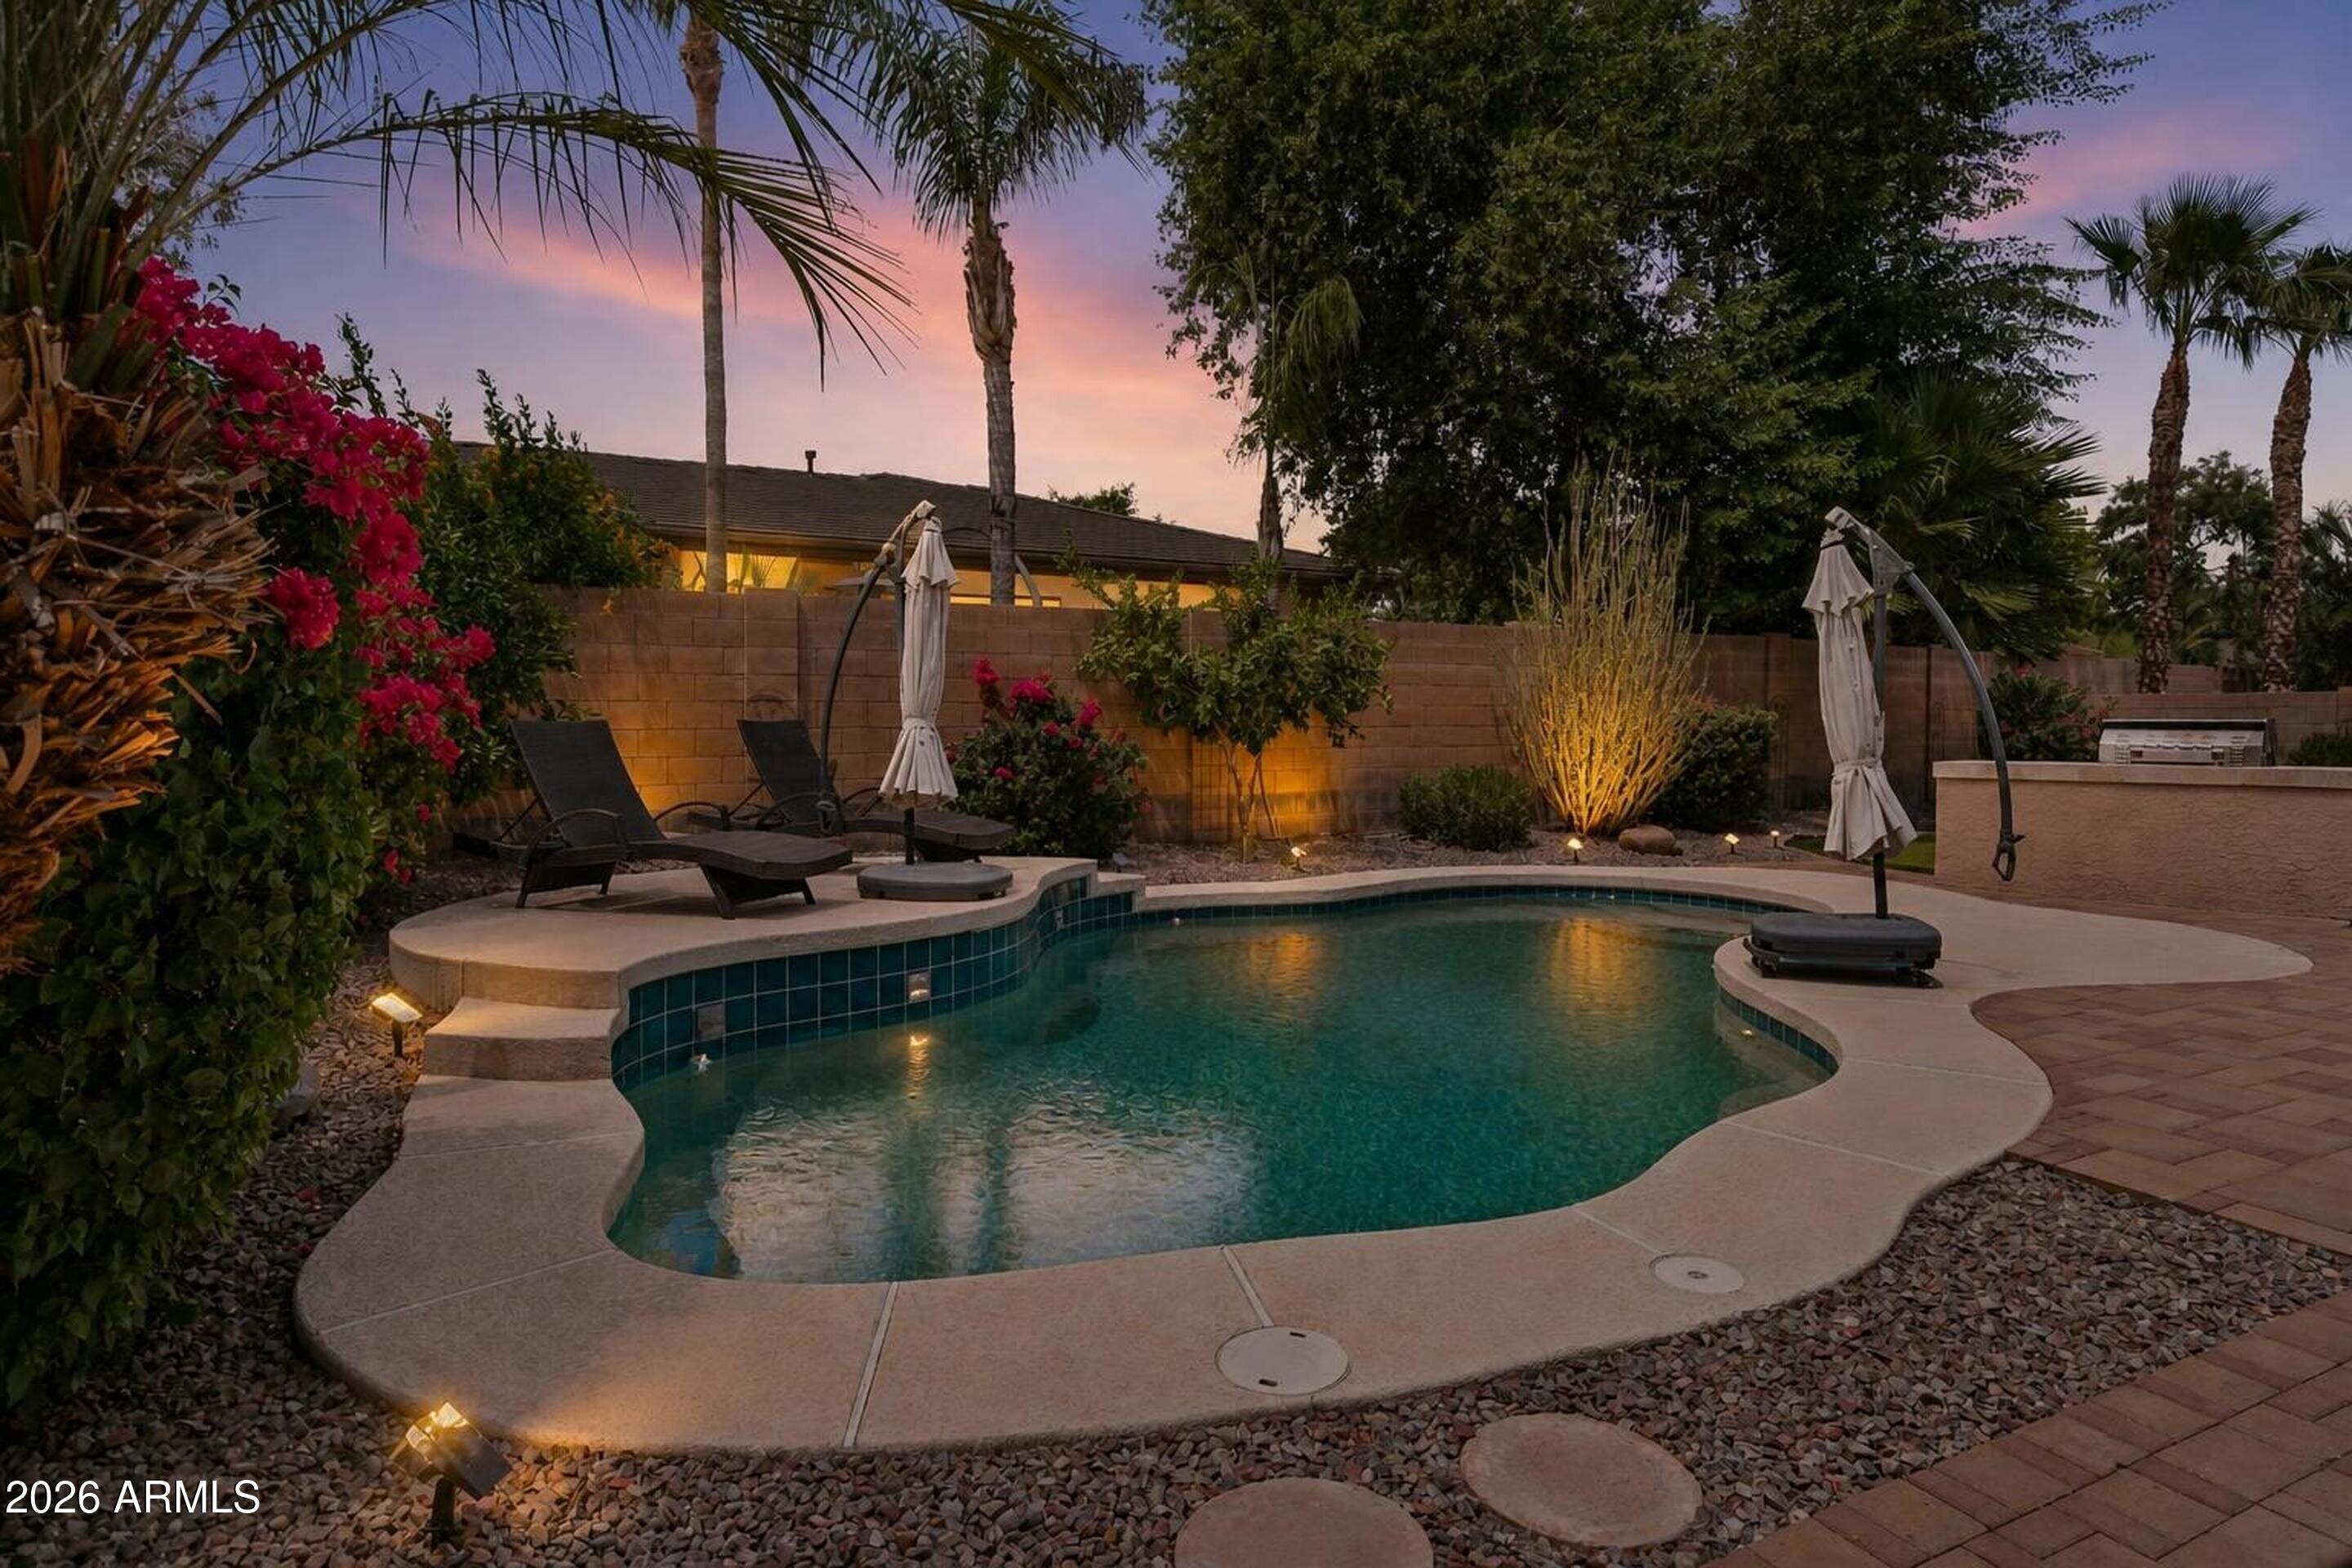
4342 W HACKAMORE Drive
3 Beds
3 Baths
2,489 Sq.Ft.
$779,000
MLS#: 7051115
Phoenix
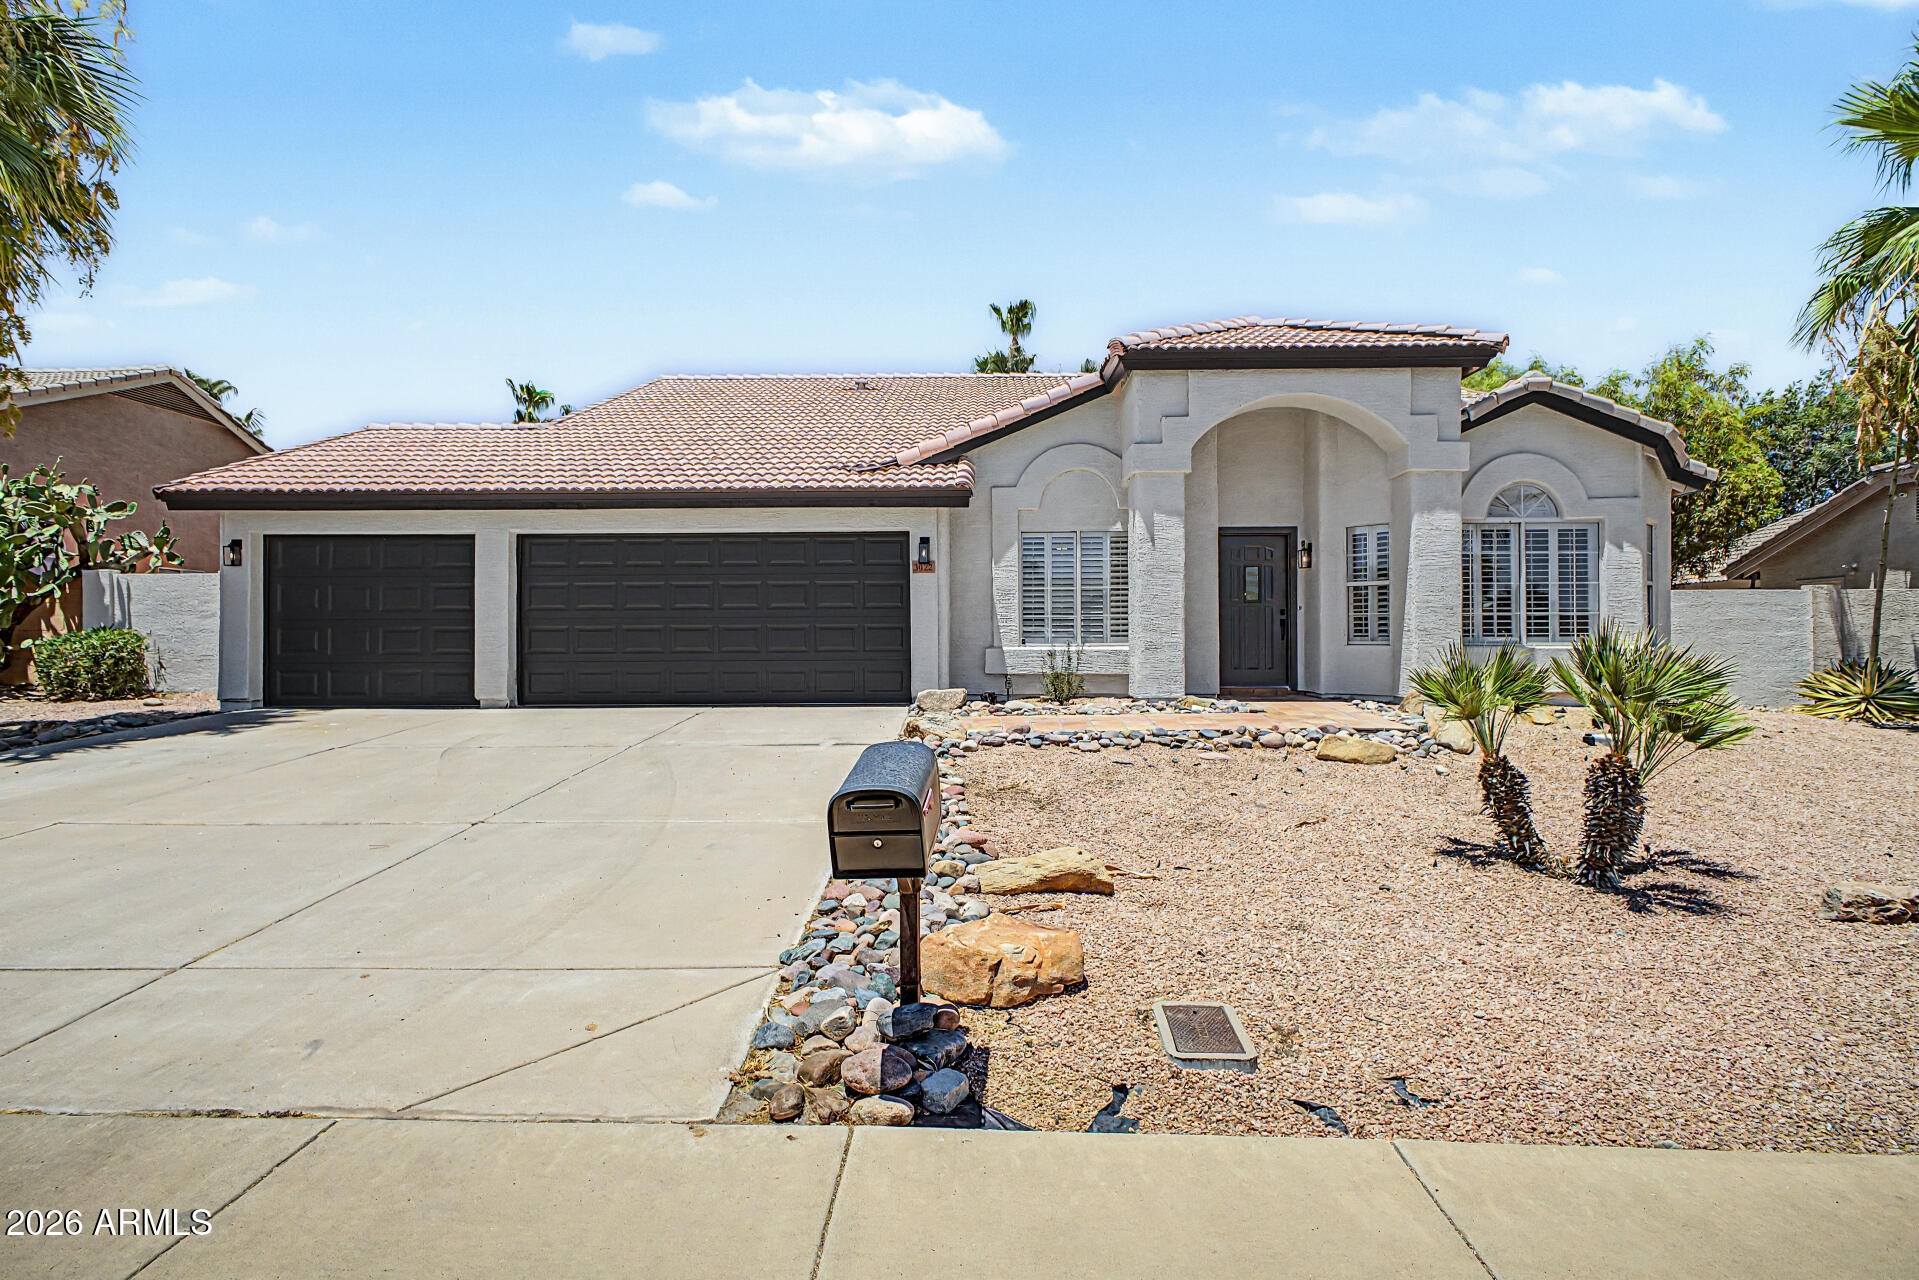
3022 E EMILE ZOLA Avenue
4 Beds
2 Baths
2,352 Sq.Ft.
$699,000
MLS#: 7049318
Phoenix
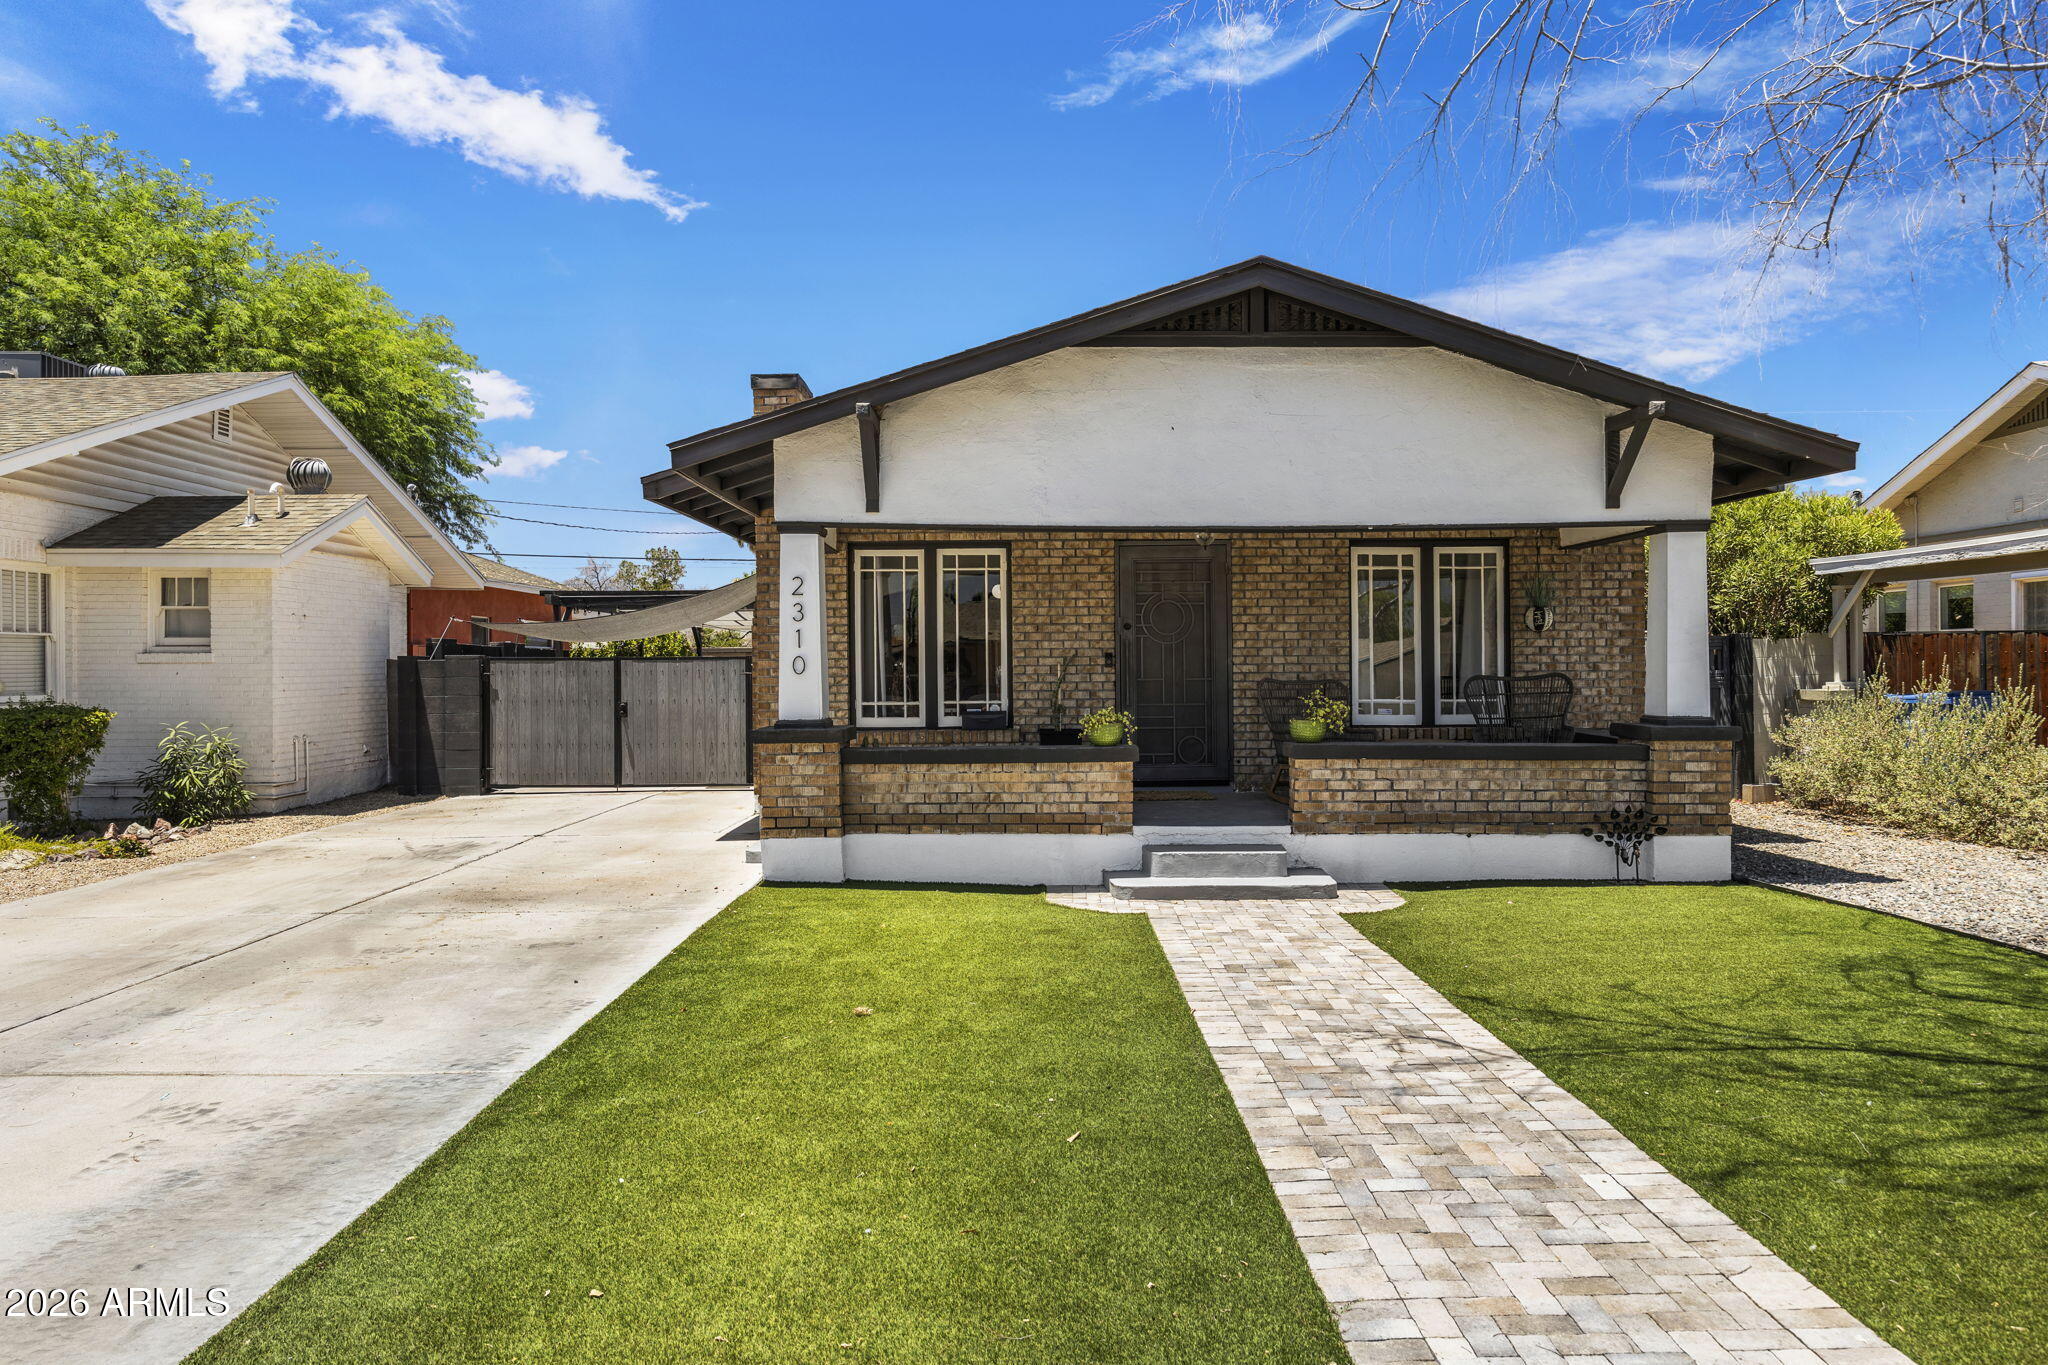
2310 N 11th Street
3 Beds
2 Baths
1,464 Sq.Ft.
$689,999
MLS#: 7049540
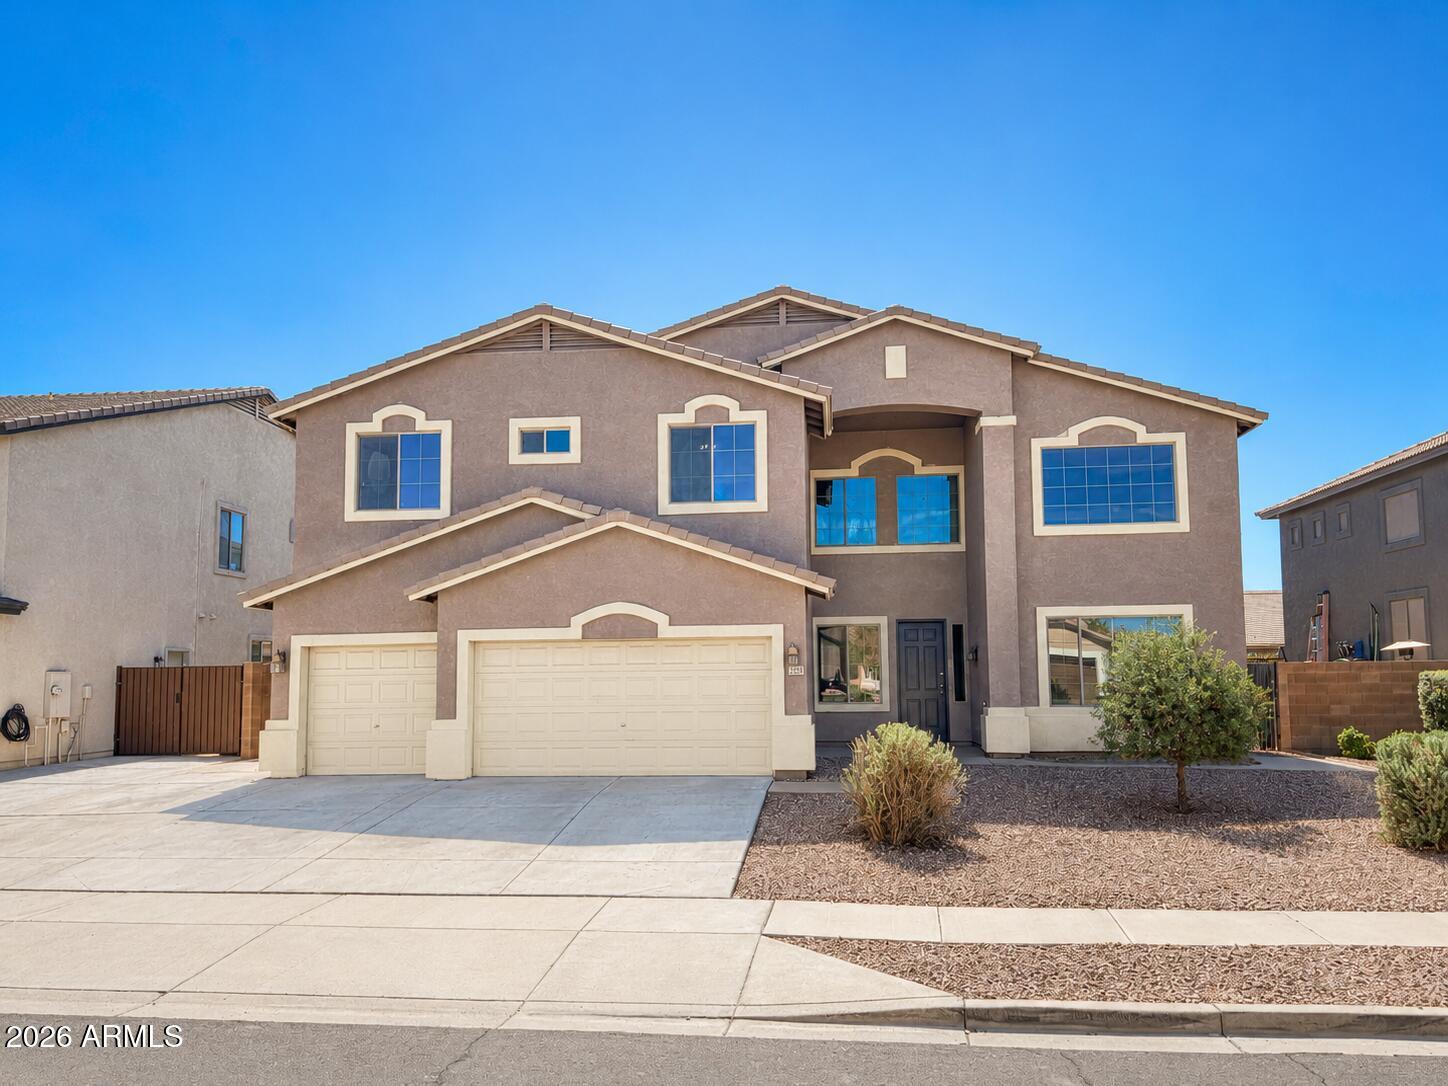
Phoenix
7521 W SOUTHGATE Avenue
6 Beds
3 Baths
3,818 Sq.Ft.
$770,000
MLS#: 7050822
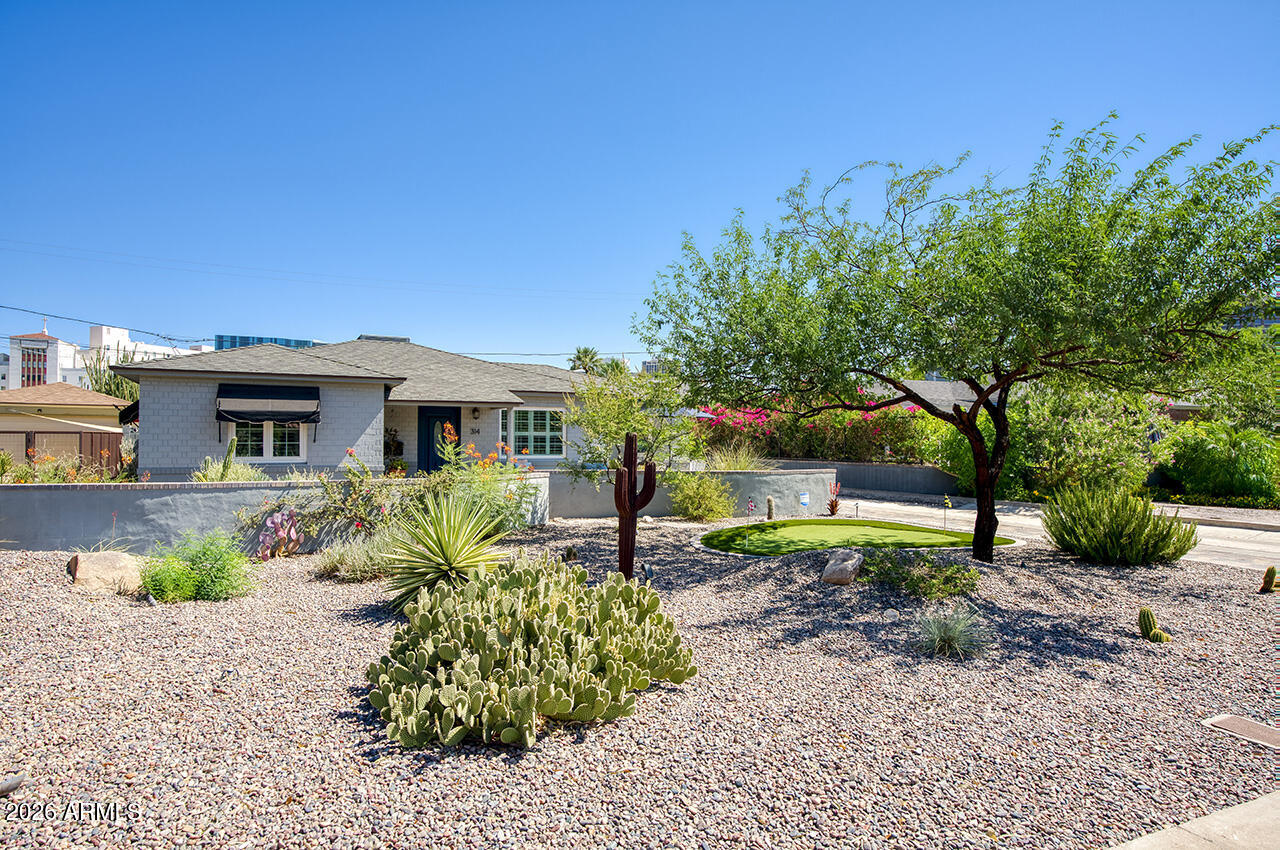
Phoenix
314 W WINDSOR Avenue
3 Beds
2 Baths
1,373 Sq.Ft.
$799,000
MLS#: 7051912
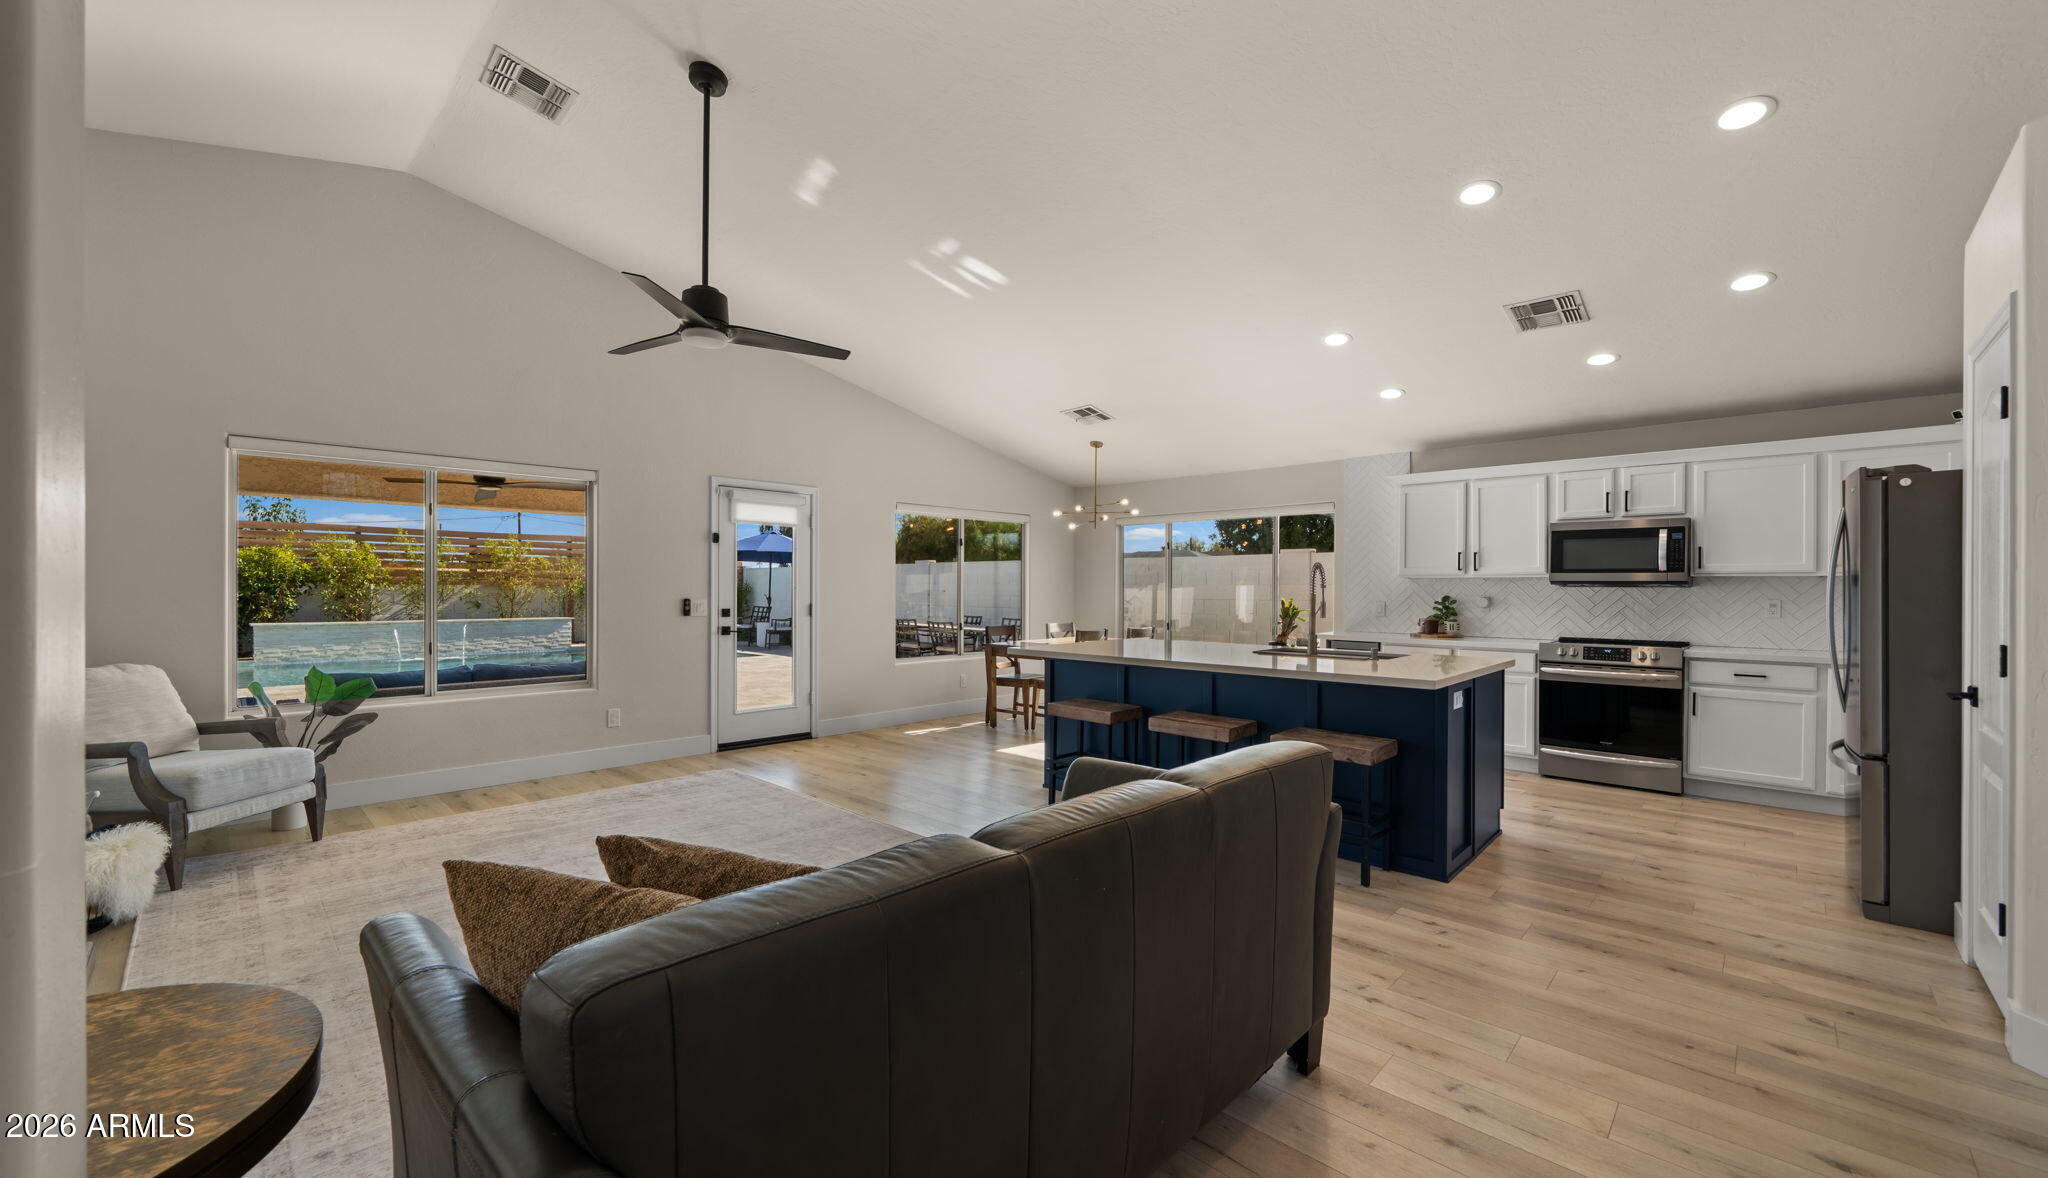
Phoenix
4049 E VISTA Drive
3 Beds
2 Baths
1,805 Sq.Ft.
$800,000
MLS#: 7049901
