16219 E Via Dona Rd Road

Scottsdale, AZ 85266
Contemporary

Scottsdale, AZ 85266

16219 E Via Dona Rd Road

$495,000

MLS#: 7052969

Status: Active

Listing provided by: DPC Realty Services, Inc.

Listing agent phone: None

Last update: 8 hours ago

New on site today

NA - Residential

About

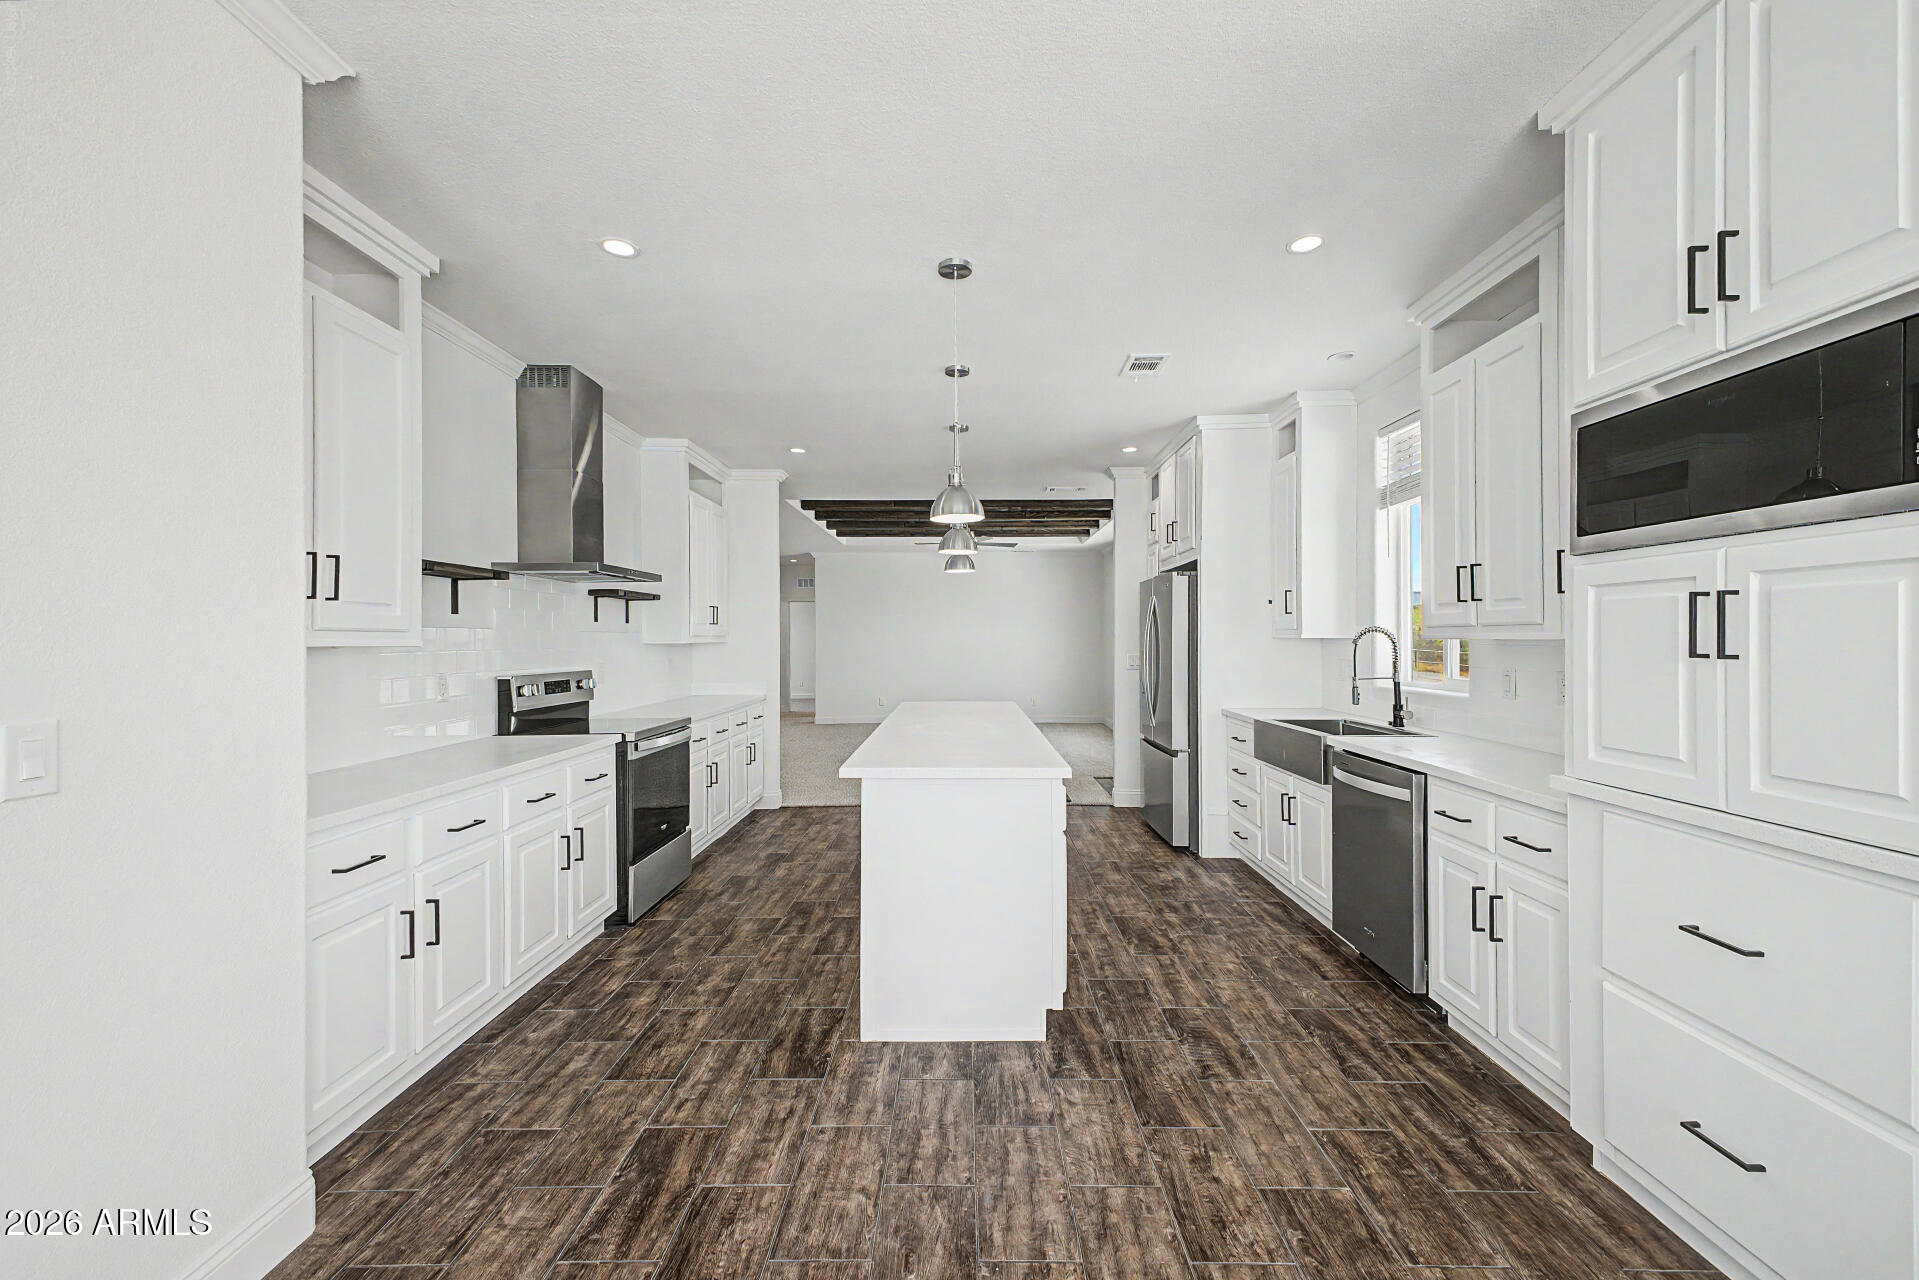
Brand new 2025 Champion Home offering 1,901 sq ft with an exceptional level of upgrades rarely found in factory-built homes. Thoughtfully designed with premium finishes and enhanced construction throughout, this home stands apart from anything else currently available in the area. Built with 2x6 exterior walls, 9-foot flat ceilings, foundation-ready construction, energy-efficient Low-E vinyl windows, R-40 roof insulation, and R-19 exterior wall insulation, this home delivers outstanding comfort, durability, and energy efficiency. The kitchen is a true centerpiece, featuring Wilsonart solid surface countertops, Dover White hardwood cabinetry, sleek 6-inch cabinet pulls, and a full ceramic tile backsplash with decorative inserts. Premium finishes continue throughout the home, creating bright, modern interior that blends style with everyday functionality. Additional upgrades include recessed lighting throughout, upgraded interior doors and hardware, enhanced insulation, premium flooring, and quality craftsmanship that set this Champion Home apart. If you've been searching for a new manufactured home without compromising on design or construction quality, this home is a must-see.

Property

Beds

3

Full Baths

2

1/2 Baths

None

Year Built

2025

Sq.Footage

1,901

Features

Features & Amenities

Interior

  • Other Interior Features

    Double Vanity, Eat-in Kitchen, Kitchen Island, High Ceilings

  • Total Bedrooms

    3

  • Bathrooms

    2

  • Basement YN

    NO

  • Cooling YN

    YES

  • Cooling

    Heat Pump, Central Air, Ceiling Fan(s), ENERGY STAR Qualified Equipment

  • Fireplace YN

    NO

  • Heating YN

    YES

  • Heating

    Heat Pump, Forced Air, ENERGY STAR Qualified Equipment, Electric

  • Pet friendly

    N/A

Exterior

  • Garage

    No

  • Construction Materials

    Board & Batten Siding, Block, Frame

  • Parking

    RV Access/Parking

  • Pool

    No

  • View

    City, Desert, City Lights, Mountain(s)

Area & Lot

  • Lot Size(acres)

    1.1

  • Lot Size(square feet)

    47,851

  • Property Type

    Residential

  • Property Sub Type

    Single Family Residence

  • Architectural Style

    Contemporary

Price

  • Sales Price

    $495,000

  • Tax Amount

    $186

  • Financing Options

    Cash, FHA, VA

  • Sq. Footage

    1,901

  • Price/SqFt

    $260

HOA

  • Association

    No

Property Resources

  • Horse Property

    YES

School District

  • Elementary School

    Cave Creek Unified District

  • Middle School

    Cave Creek Academy of Excellence

  • High School

    Cave Creek Academy of Excellence

Property Features

  • Stories

    1

  • New Construction

    YES

  • Foundation Details

    Permanent, Block

  • Ownership

    Fee Simple

  • Sewer

    Septic Tank, Private Sewer

  • Tax Lot

    3

Schedule

Schedule a Showing

Showing scheduled successfully.

What is 3 + 4 ?


Change time

Mortgage calculator

Estimate your monthly mortgage payment, including the principal and interest, property taxes, and HOA. Adjust the values to generate a more accurate rate.

Your payment

Principal and Interest:

$

Property taxes:

$

HOA fees:

$

Total loan payment:

$

Total interest amount:

$

Location

  • County

    Maricopa

  • Elementary School

    Cave Creek Unified District

  • Middle School

    Cave Creek Academy of Excellence

  • High School

    Cave Creek Academy of Excellence

Listing Courtesy of Gabriella Donatelli , DPC Realty Services, Inc.

RealHub Information is provided exclusively for consumers' personal, non-commercial use, and it may not be used for any purpose other than to identify prospective properties consumers may be interested in purchasing. All information deemed reliable but not guaranteed and should be independently verified. All properties are subject to prior sale, change or withdrawal. RealHub website owner shall not be responsible for any typographical errors, misinformation, misprints and shall be held totally harmless.

Agent Terri Applegarth

Terri Applegarth

Agent / RealtorĀ®

Call Terri today to schedule a private showing.


* Listings on this website come from the FMLS IDX Compilation and may be held by brokerage firms other than the owner of this website. The listing brokerage is identified in any listing details. Information is deemed reliable but is not guaranteed. If you believe any FMLS listing contains material that infringes your copyrighted work please click here to review our DMCA policy and learn how to submit a takedown request.Ā© 2024 FMLS.

Properties

Related properties
New on site today
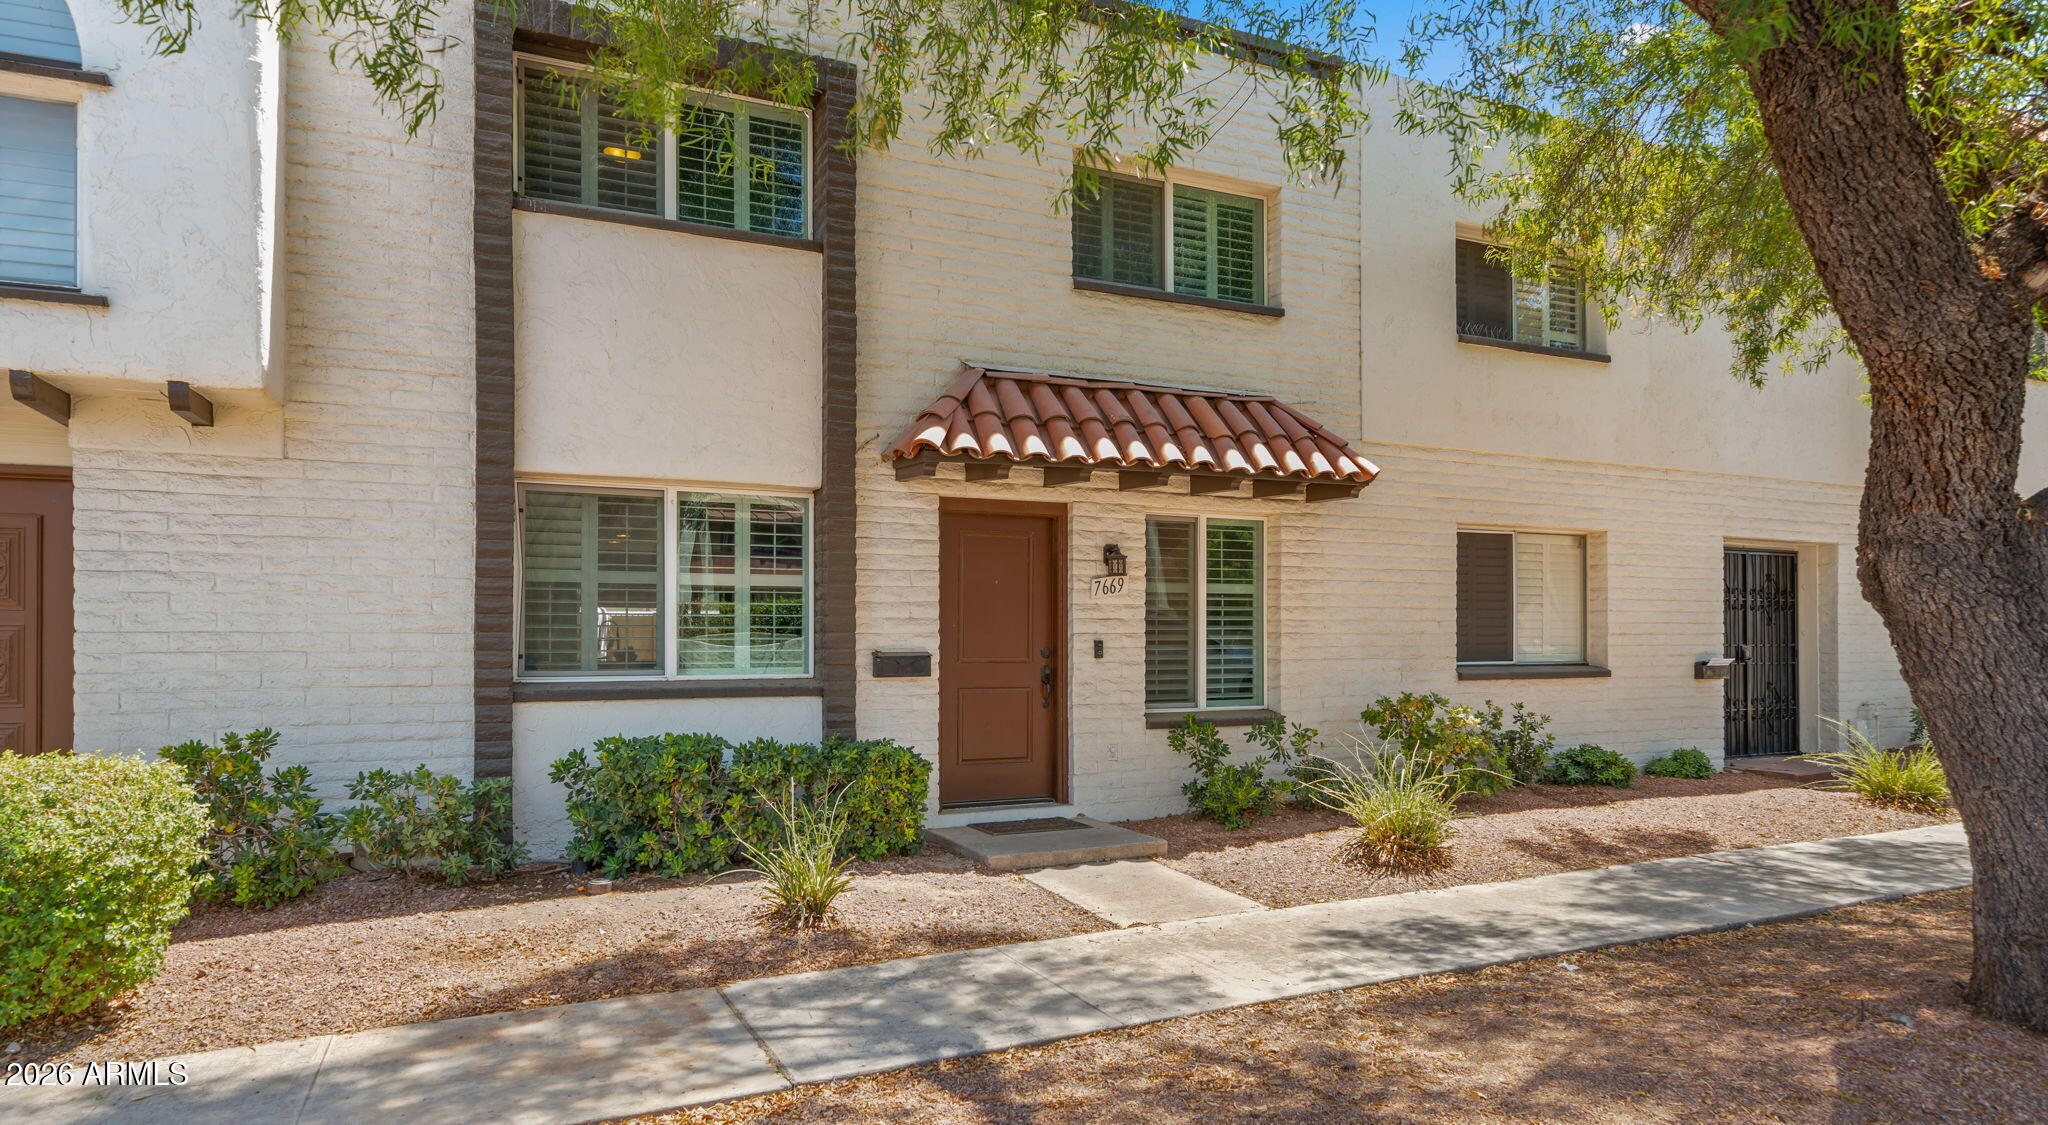
Welcome to this beautifully updated 3-bedroom, 2.5-bath home in one of Scottsdale's most desirable locations! Just a short walk from the restaurants, shopping, nightlife, and entertainment of Old Town Scottsdale, this spacious home offers the perfect blend of style, comfort, and investment potential. The open-concept main floor features a modern kitchen with a large island overlooking the expansive living area, while oversized double sliding glass doors create seamless indoor-outdoor living and open to a private patio. With a low HOA and rental/Airbnb-friendly community, this property is an incredible opportunity for a primary residence, second home, or income-producing investment in the heart of Scottsdale.


Buyer to verify all facts and figures
#7054411

Scottsdale

7669 E MONTECITO Avenue

3 Beds

2 Baths

1,656 Sq.Ft.

$545,000

MLS#: 7054411
New on site today
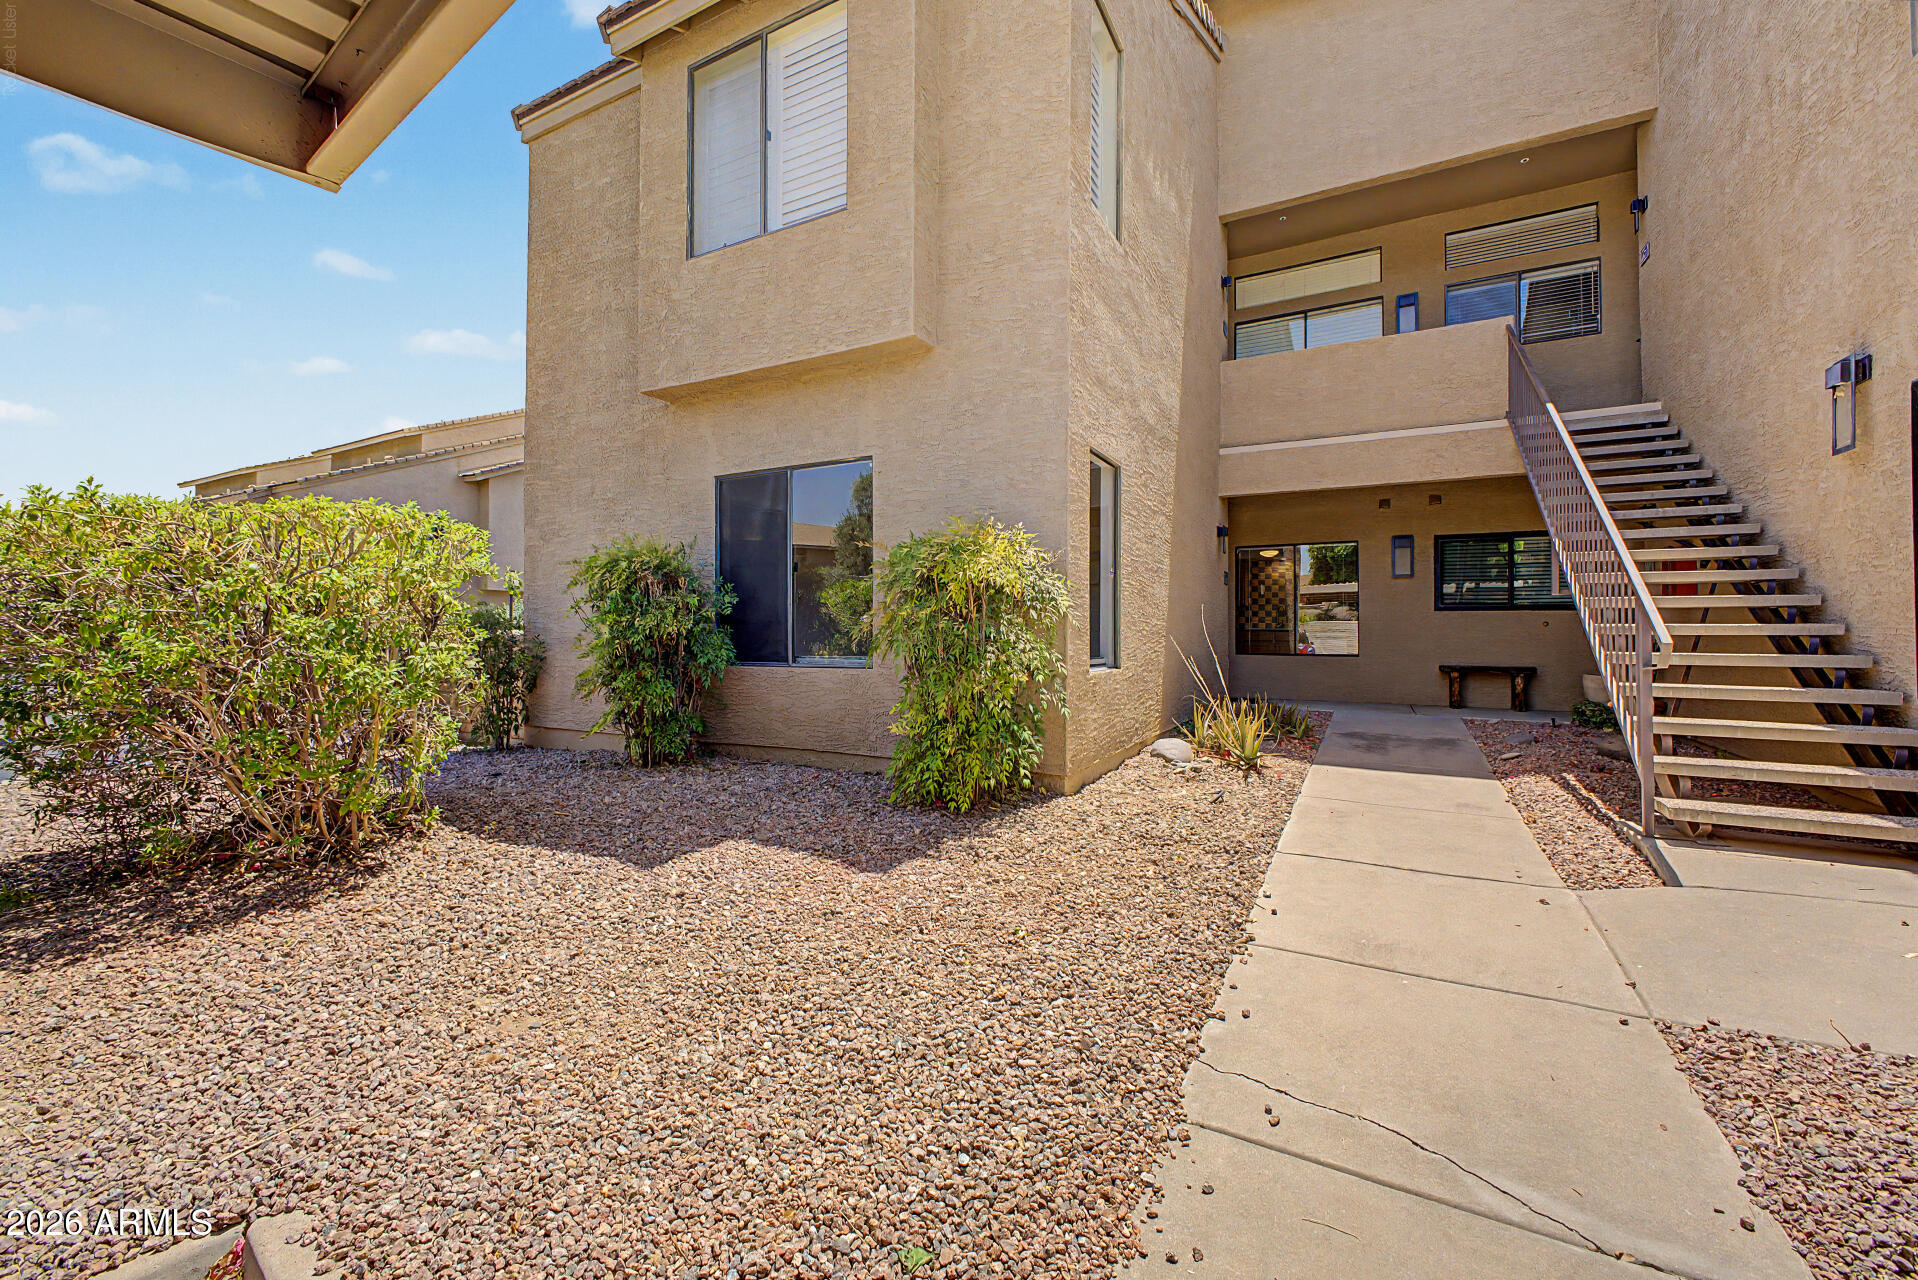
Welcome to Walden Court! Ideally located in the newest building in the community, offering a rare spacious south-facing wraparound yard backing to lush green space & just steps from Scottsdale's renowned biking and walking trails. this desirable single-level, first floor home offers a split floor plan & features generous bedrooms, spacious baths and closets, timeless wood flooring, abundant natural light, and a prime location directly across from the community pool. Recent updates include a stylish kitchen backsplash, remodeled walk-in shower, new interior paint & water heater. Security screens allow you to enjoy fresh Arizona breezes, while the indoor laundry includes newer full-size stacked washer and dryer.  This community allows Short Term Rentals. Convenient covered parking is located next to the unit, with ample guest parking nearby, making everyday living and entertaining effortless. Walking distance from Chaparral Park (dog park) and amenities
#7053309

Scottsdale

7950 E STARLIGHT Way 159

2 Beds

2 Baths

1,258 Sq.Ft.

$400,000

MLS#: 7053309
New on site 1 day ago
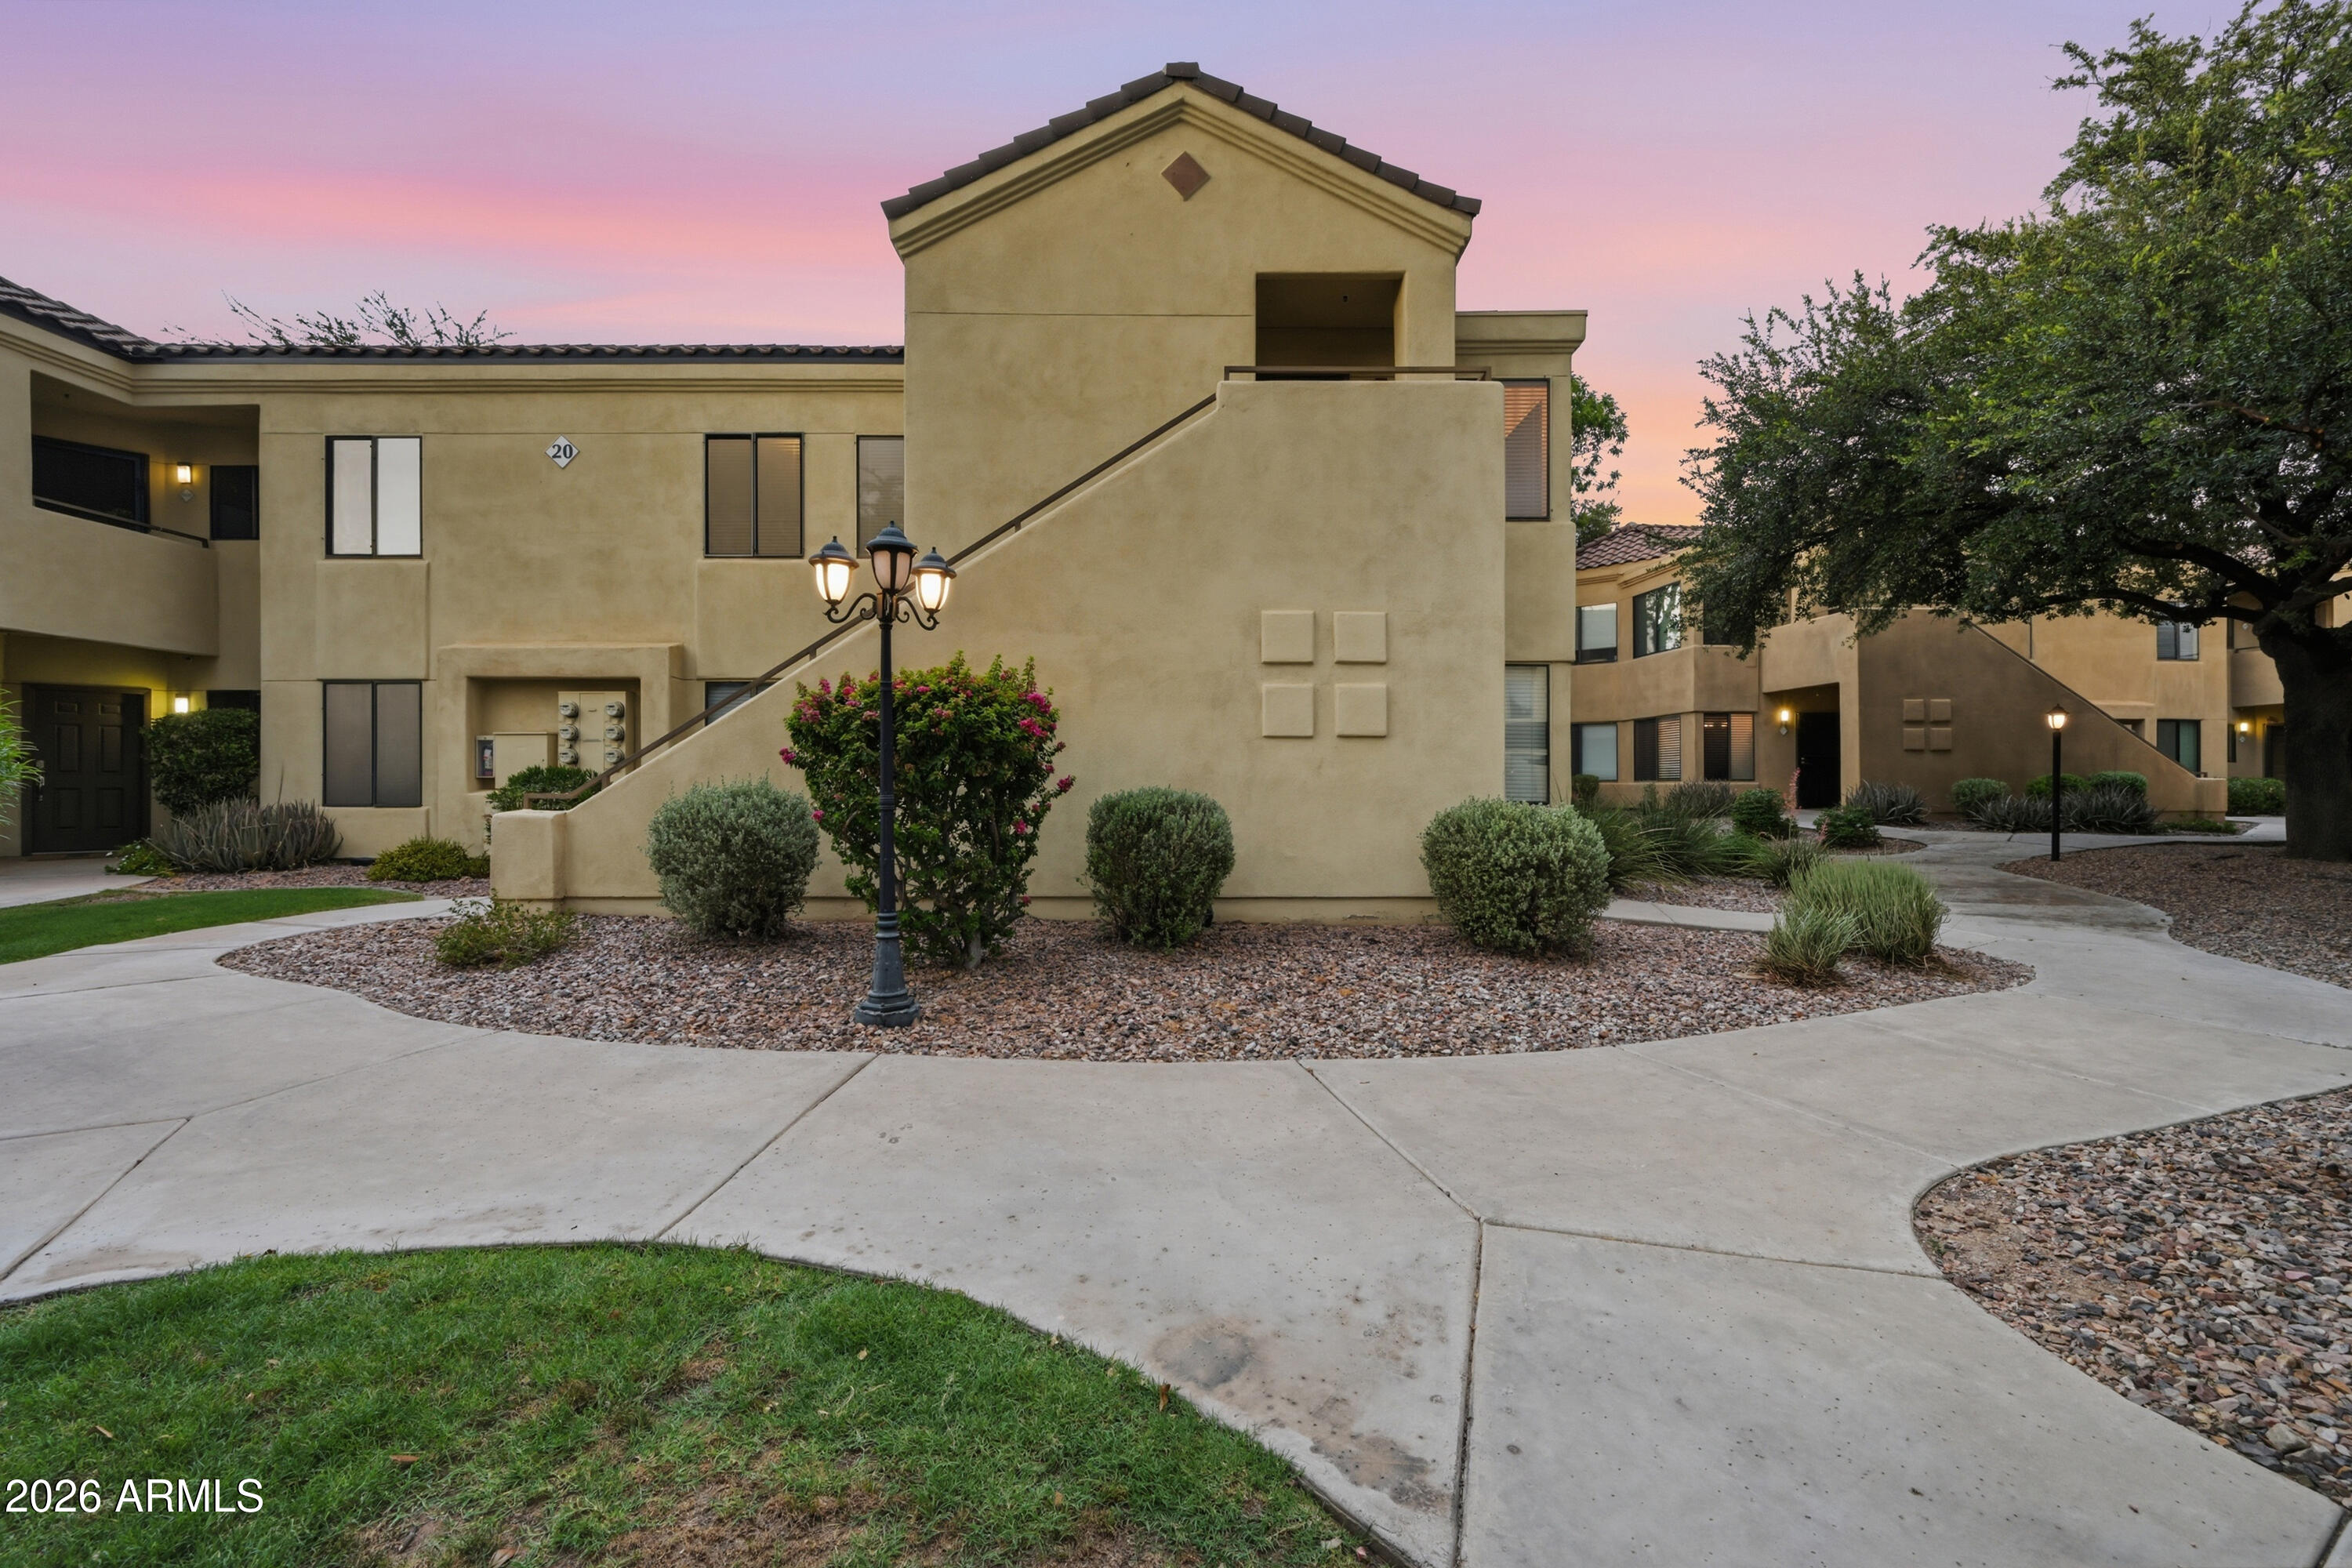
Welcome to this beautifully updated and very well maintained condo in the heart of Scottsdale, where resort-style living meets unbeatable convenience. Nestled in a desirable gated community just steps from the intersection of Indian Bend and Scottsdale Road, this turnkey 3-bedroom home offers the perfect blend of comfort, location, and value. Step inside to discover an inviting layout bathed in natural light. The spacious living areas flow seamlessly, creating an ideal space for both relaxing evenings and entertaining guests. Generous bedrooms provide ample space for family, guests, or a home office, while the thoughtful design maximizes every square foot. The guest bath has been beautifully remodeled with elegant designs throughout. Outside your door, enjoy the best of Scottsdale living, this home is within easy walking distance to Silverado Golf Club and McCormick Ranch Golf Club, perfect for golf enthusiasts who want to tee off without a long drive. The community offers a sparkling pool with a spa for year-round enjoyment, and the gated setting provides privacy and security in one of the Valley's most sought-after areas. Priced at $430,000, this rare opportunity delivers exceptional Scottsdale lifestyle at an incredible value. Whether you're looking for your next home or a smart investment property, Unit 2132  in Sienna checks every box.
#7054195

Scottsdale

7575 E INDIAN BEND Road 2132

3 Beds

2 Baths

1,230 Sq.Ft.

$430,000

MLS#: 7054195
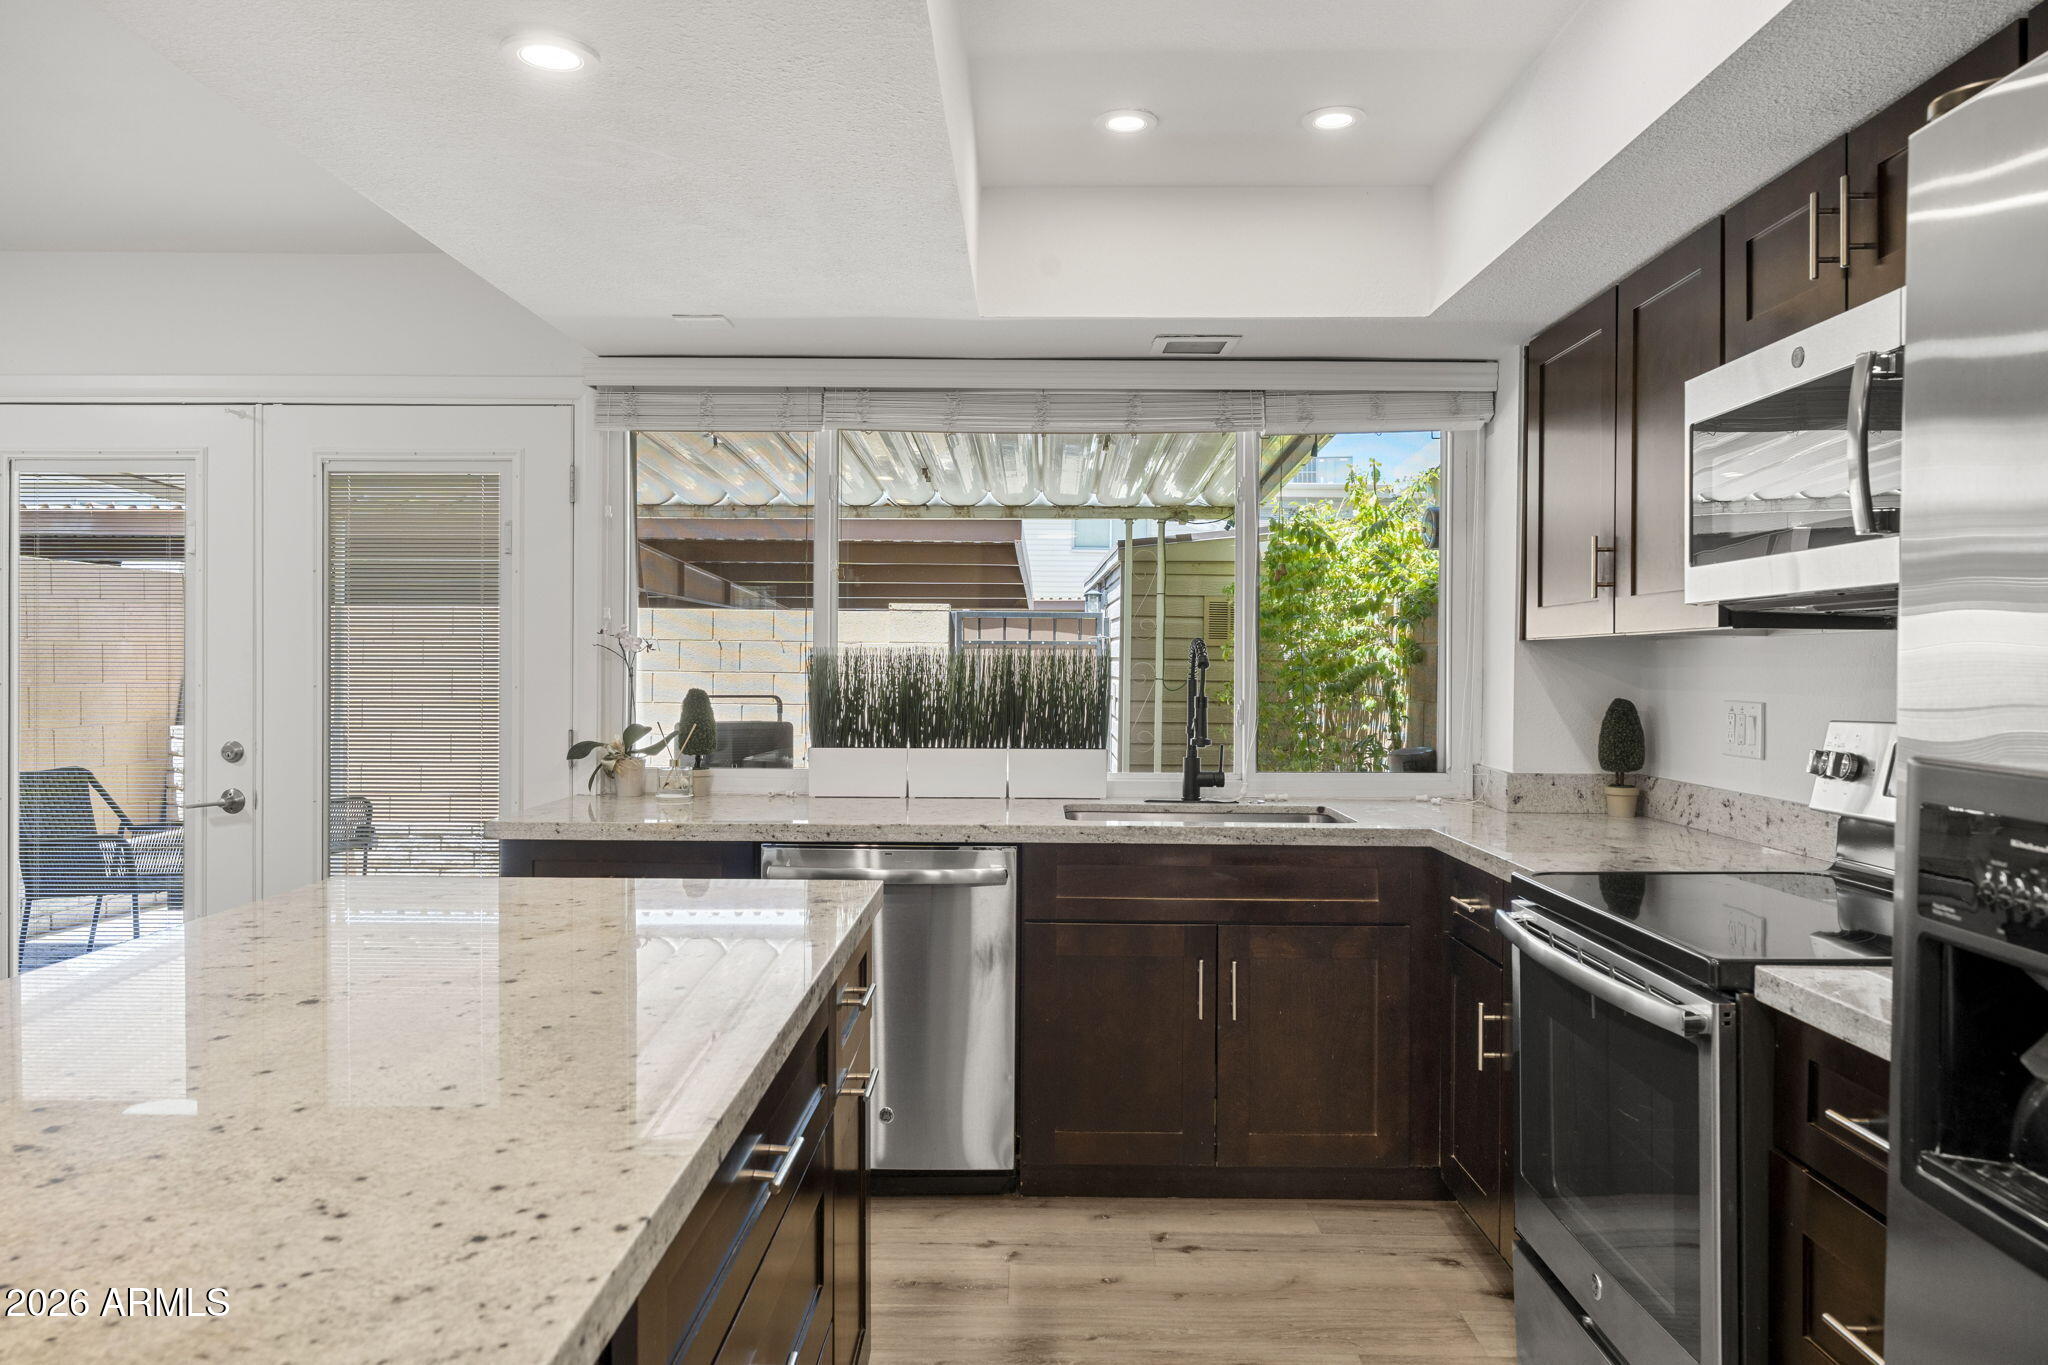
Experience the best of Old Town Scottsdale with this light and bright 3 bedroom, 2.5 bath townhome offering incredible flexibility and an unbeatable location. With no rental restrictions, this property is an exceptional opportunity for a low-maintenance primary residence or investment. The spacious floorplan features inviting living spaces, and a private patio perfect for relaxing or entertaining. Ideally situated just a few minutes walk from Scottsdale's renowned dining, shopping, nightlife, galleries, and entertainment. Plus, the sewer line has been recently replaced, providing added peace of mind for the new owner.
#7049081

Scottsdale

4245 N MILLER Road

3 Beds

2 Baths

1,656 Sq.Ft.

$545,000

MLS#: 7049081
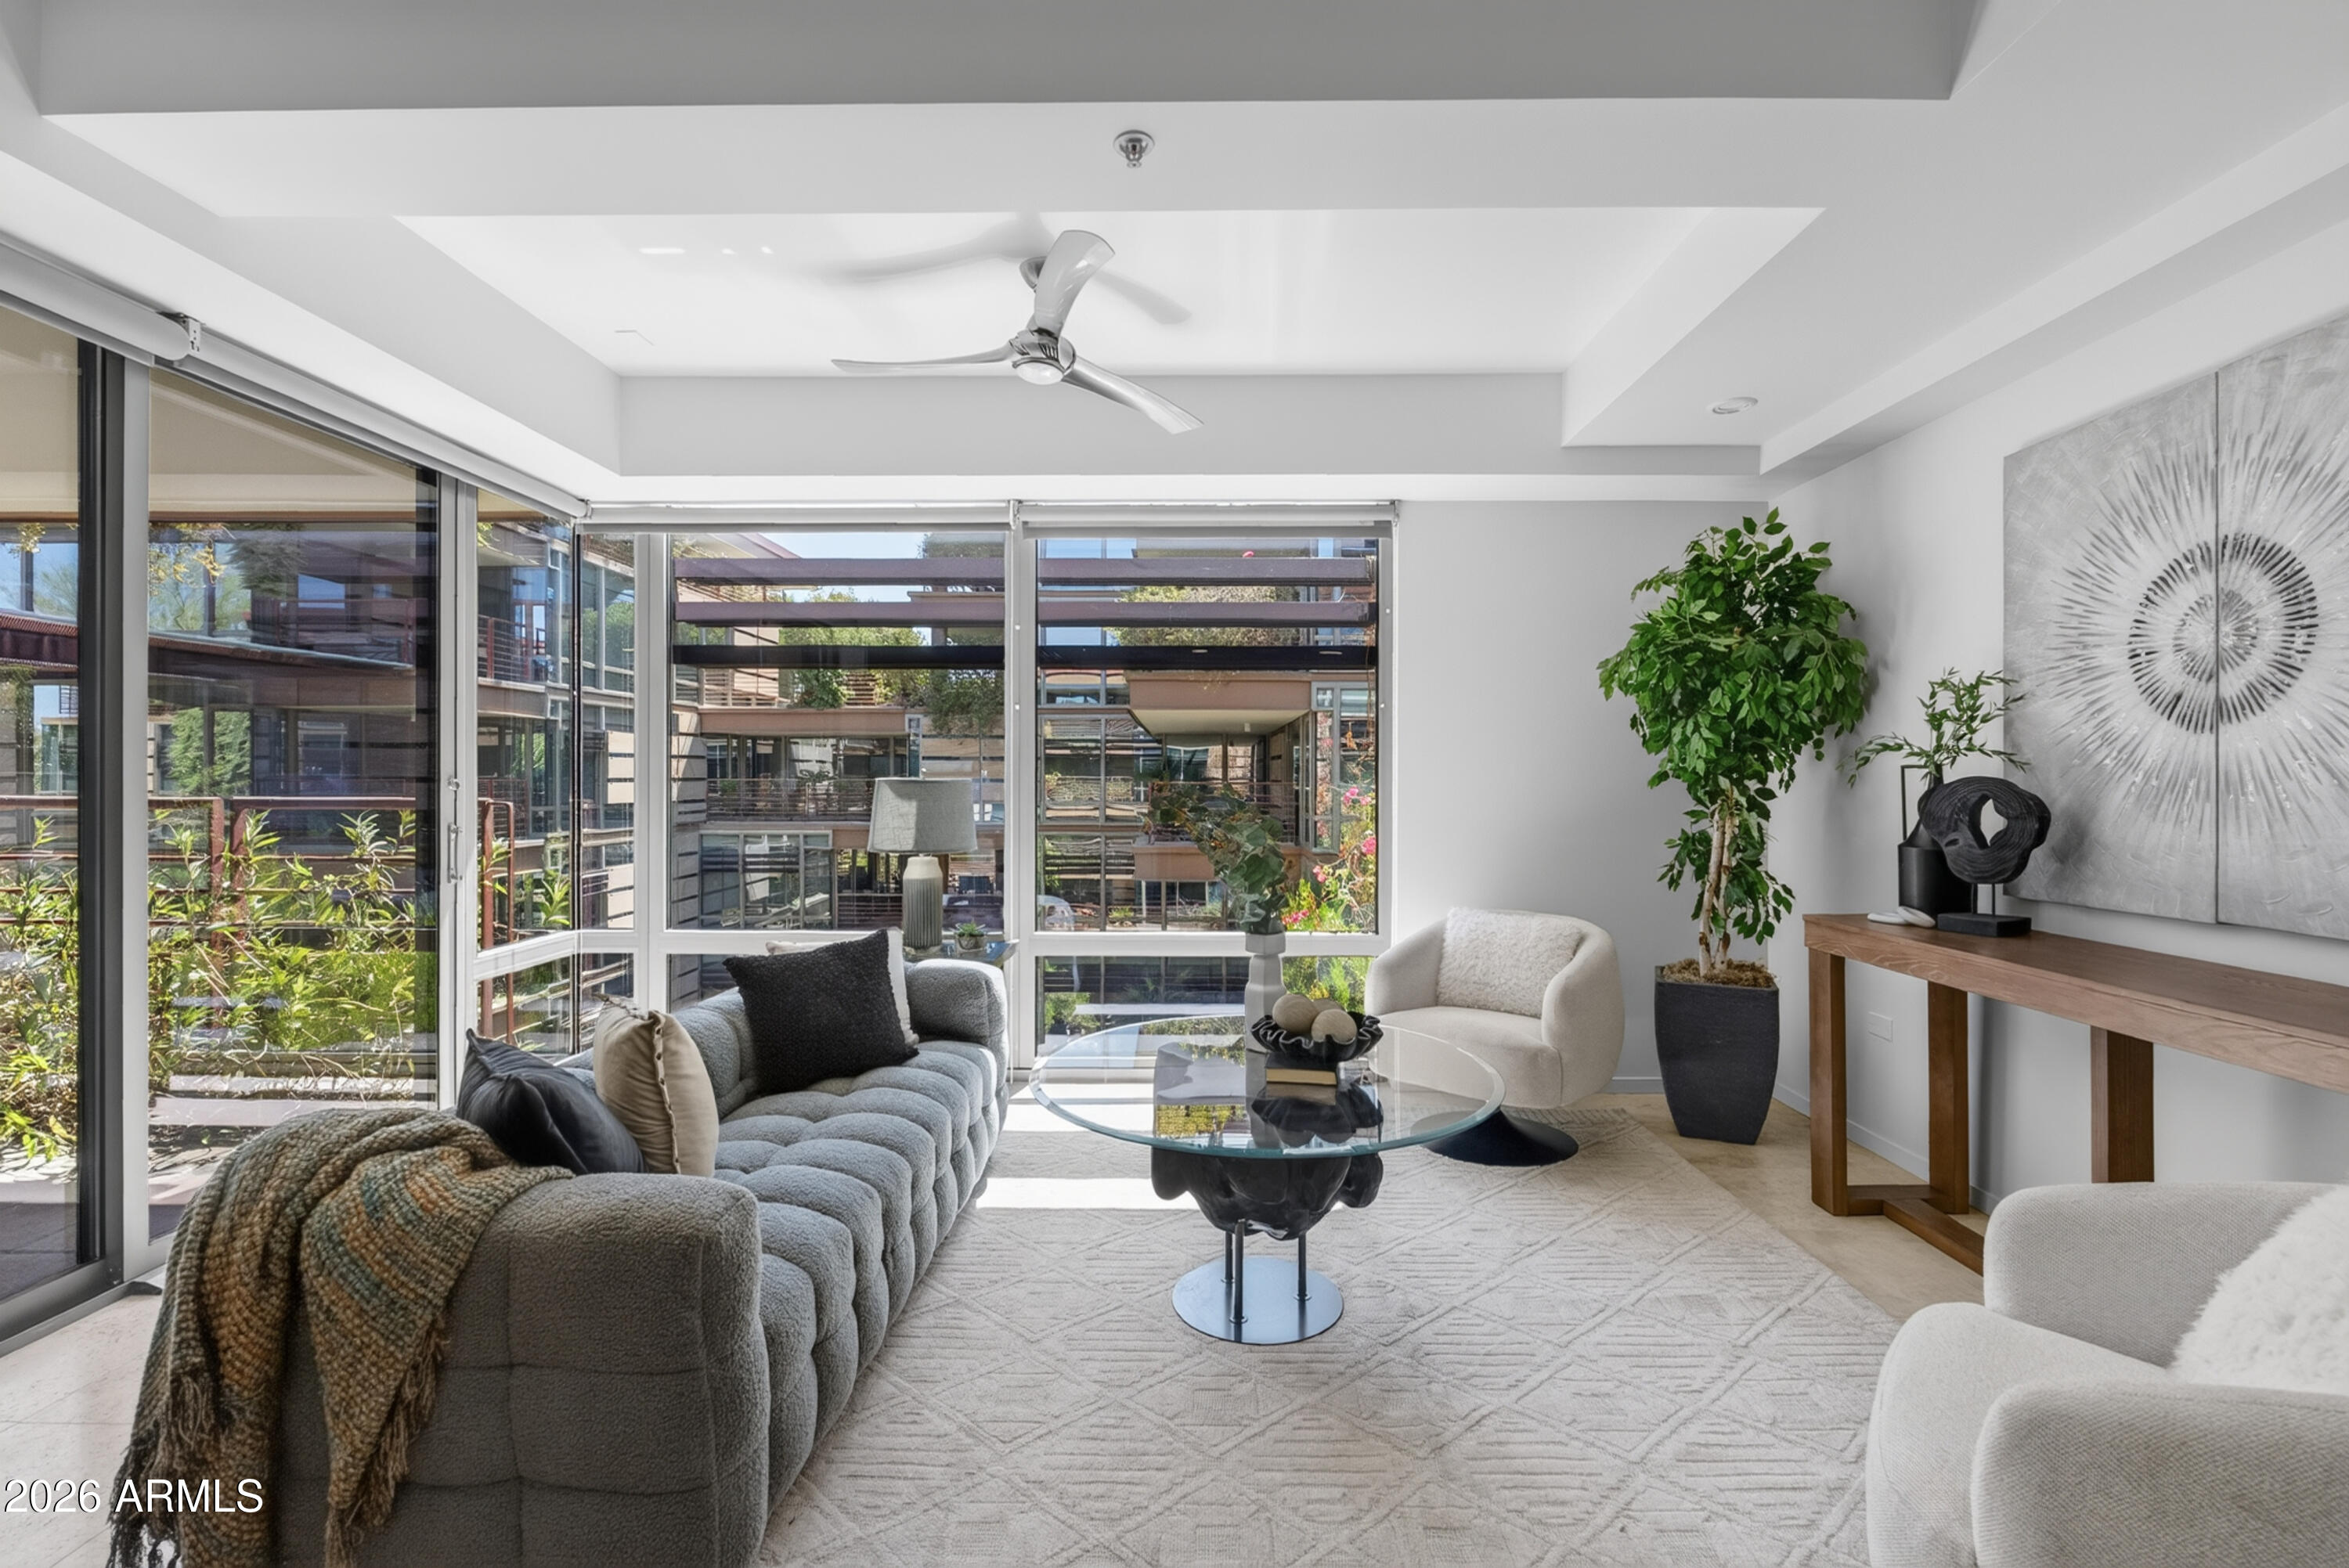
Welcome to Optima Camelview's newest building! This one bedroom-plus layout boasts one of the largest bonus rooms found in similar floorplans, making for a perfect home office or guest room. 

Unlike most other buildings at Optima Camelview, 7117 is only six stories tall, which puts 5008 just one level below the penthouse. Interior views allow for peace and quiet at all hours of the day.

Optima Camelview is Old Town Scottsdale's premier community thanks to its eye-catching architecture, perfect location, and resort-like amenities.

Two outdoor pools with jacuzzis and one indoor lap pool. Indoor fitness center with weights, treadmills, cold plunge, dry saunas, lockers, and basketball, pickleball, and racketball courts. Reservable party room, meeting room, and yoga room. Concierge services and on-site management. Putting green and waterfalls in the courtyard. Community EV charging in the garage. Many on-site businesses, including the neighborhood's favorite restaurant: Metropolis.

Second parking space may be purchased at an additional cost.
#7050937

Scottsdale

7117 E RANCHO VISTA Drive 5008

1 Beds

1 Baths

956 Sq.Ft.

$500,000

MLS#: 7050937
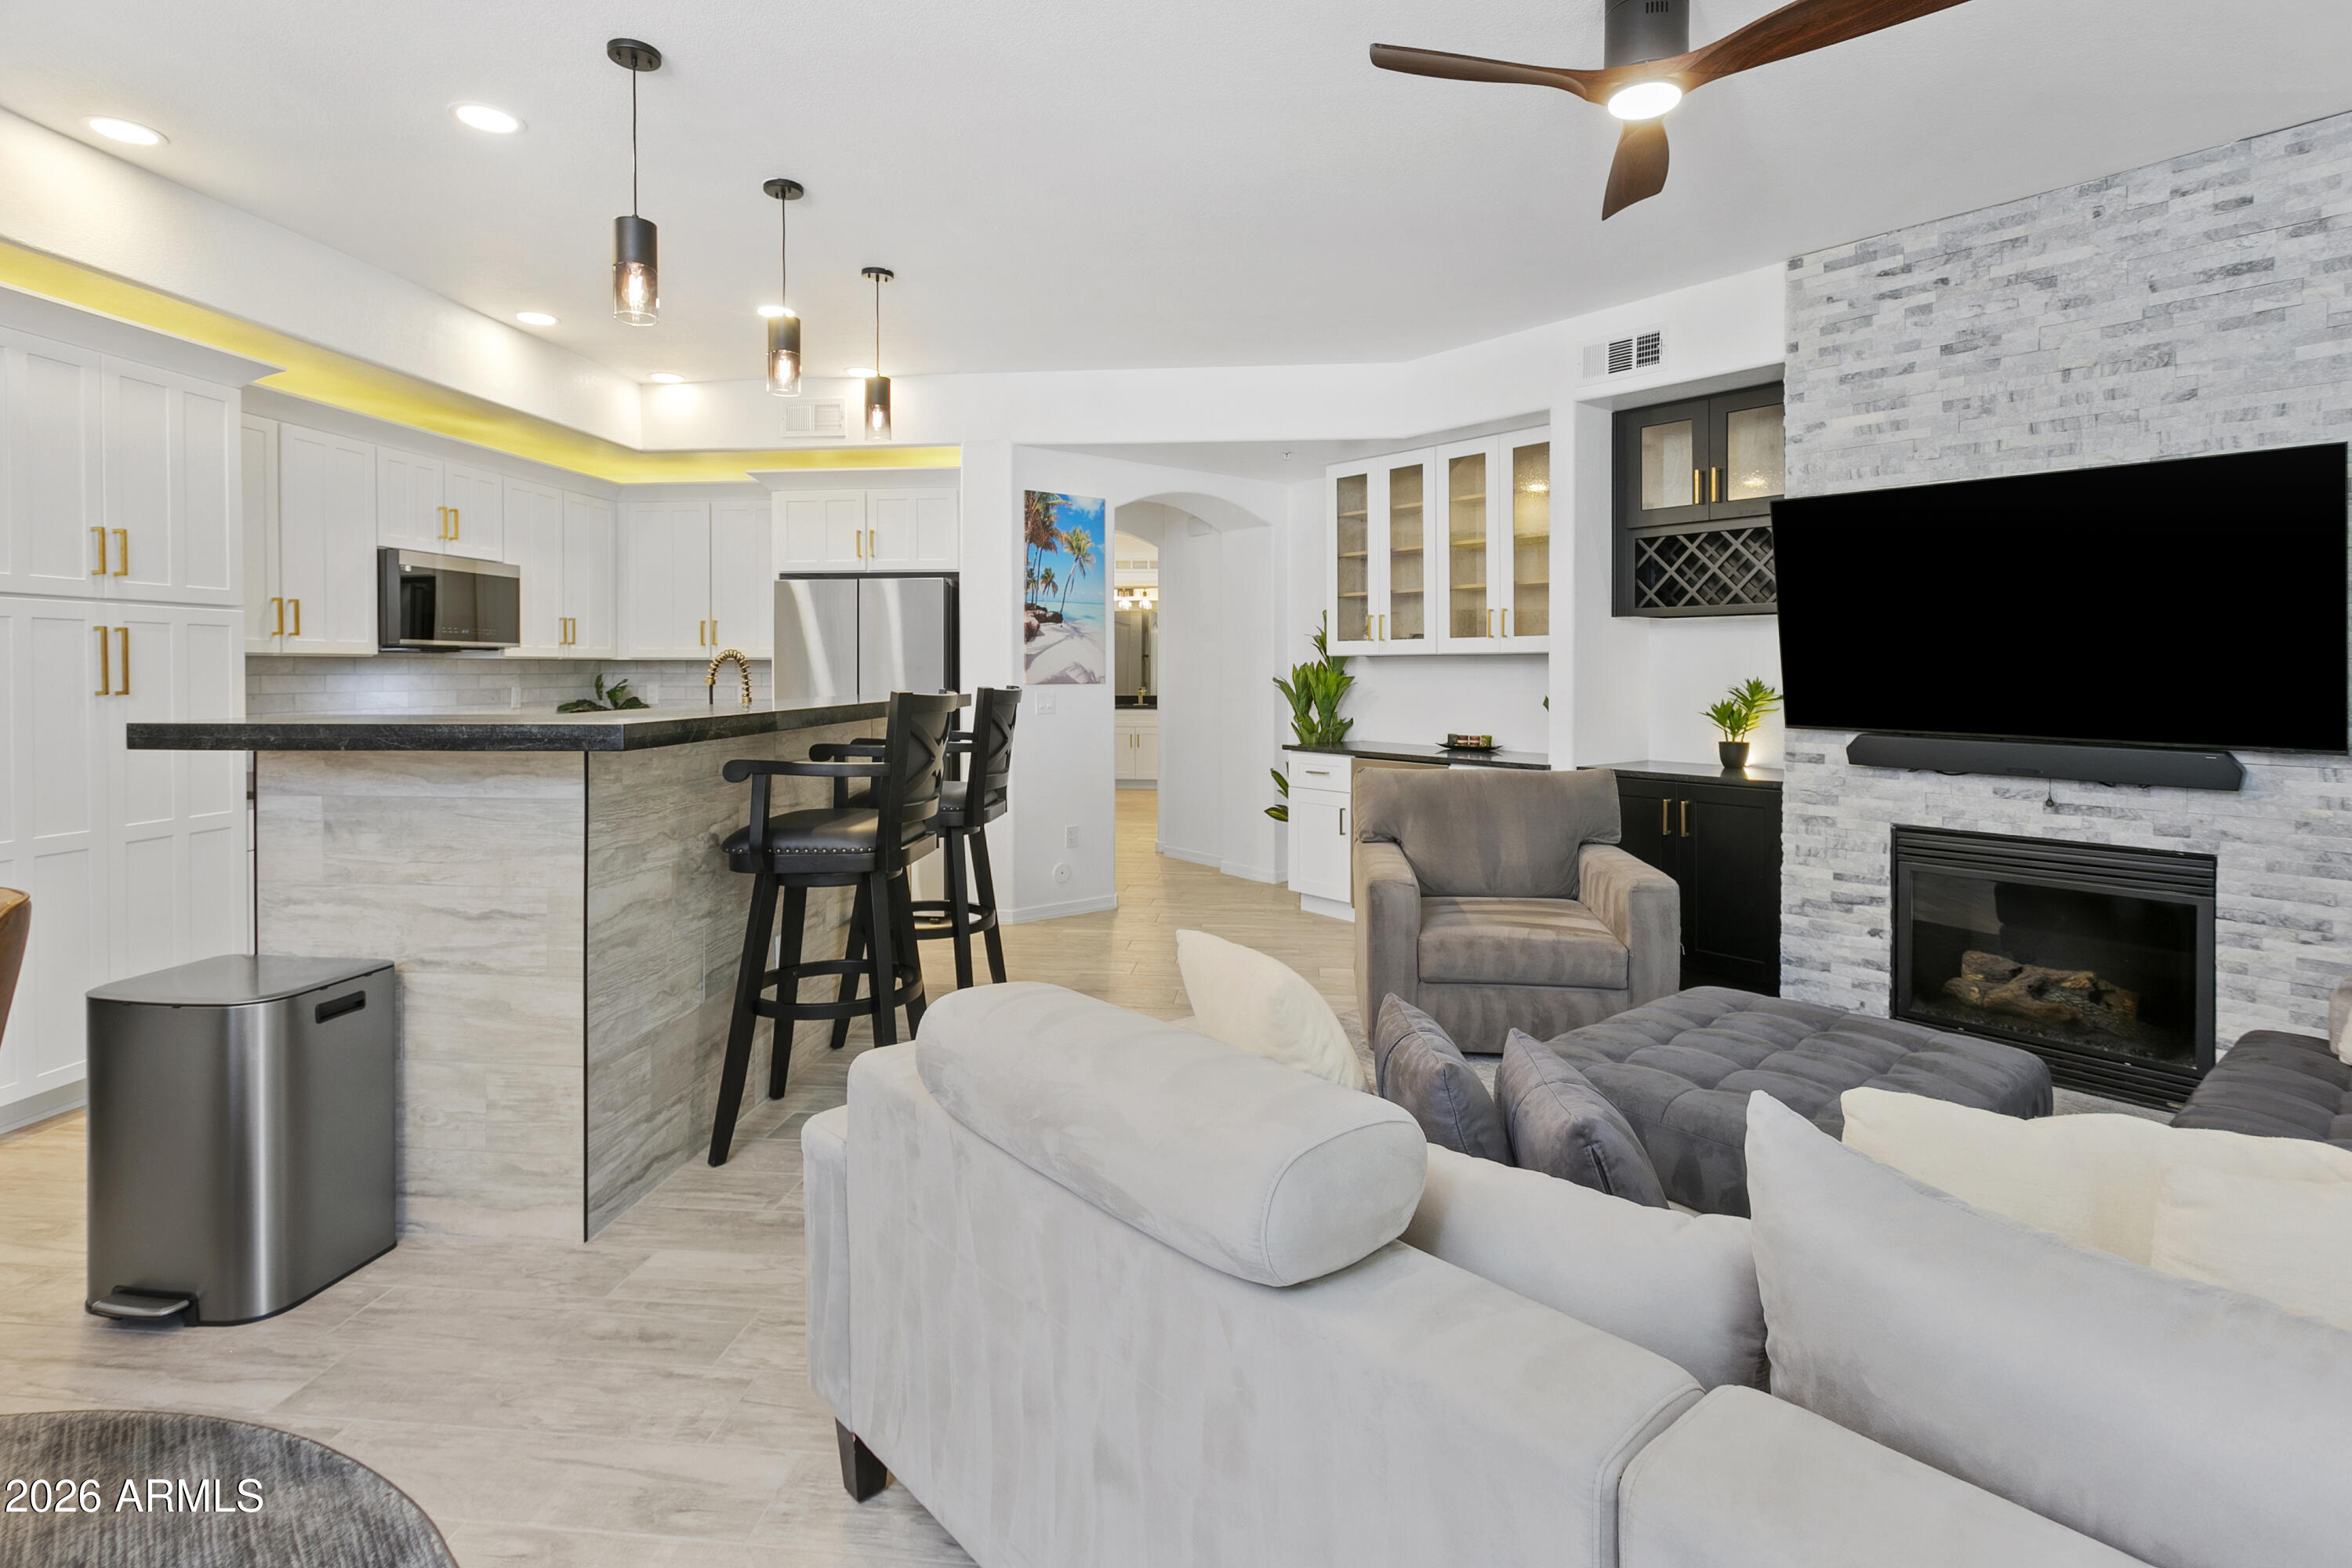
2025/2026 full remodel ground level prime location poolside unit with rare 2 car tandem parking spots and 8x5x4 garage storage locker.  New Smart Samsung Bespoke appliance package (control with phone app) including autofill water pitcher refrigerator, gas cooktop dual door range, micro, dishwasher, washer & dryer.  New Black Mist Granite Counters throughout and new extensive white shaker cabinetry throughout for abundant storage including soft close doors & drawers throughout.  New Wood-look plank tile throughout (no carpet).  New brushed gold faucets, fixtures and cabinet pulls.  Full desk office center and additional beverage center with wine storage cabinetry.  New LED flush mount dimmer ceiling lights throughout in/out.  New Decor light switches & outlets throughout. Ledgestone tile gas fireplace with new ebony shaker TV-fireplace cabinetry.  New bath & shower tile throughout including rain shower, handheld shower, new frameless glass shower door. and new dual flush toilet.  New bedroom-bath privacy barn door.  New plumbing to fixtures and garbage disposal.  New tankless water heater allowing additional storage in patio closet.  Full TRANE AC system, Ecobee smart thermostat and new registers/vents throughout.  New drapes & blinds throughout.
#7039262

Scottsdale

7601 E INDIAN BEND Road 1017

1 Beds

1 Baths

1,093 Sq.Ft.

$565,000

MLS#: 7039262
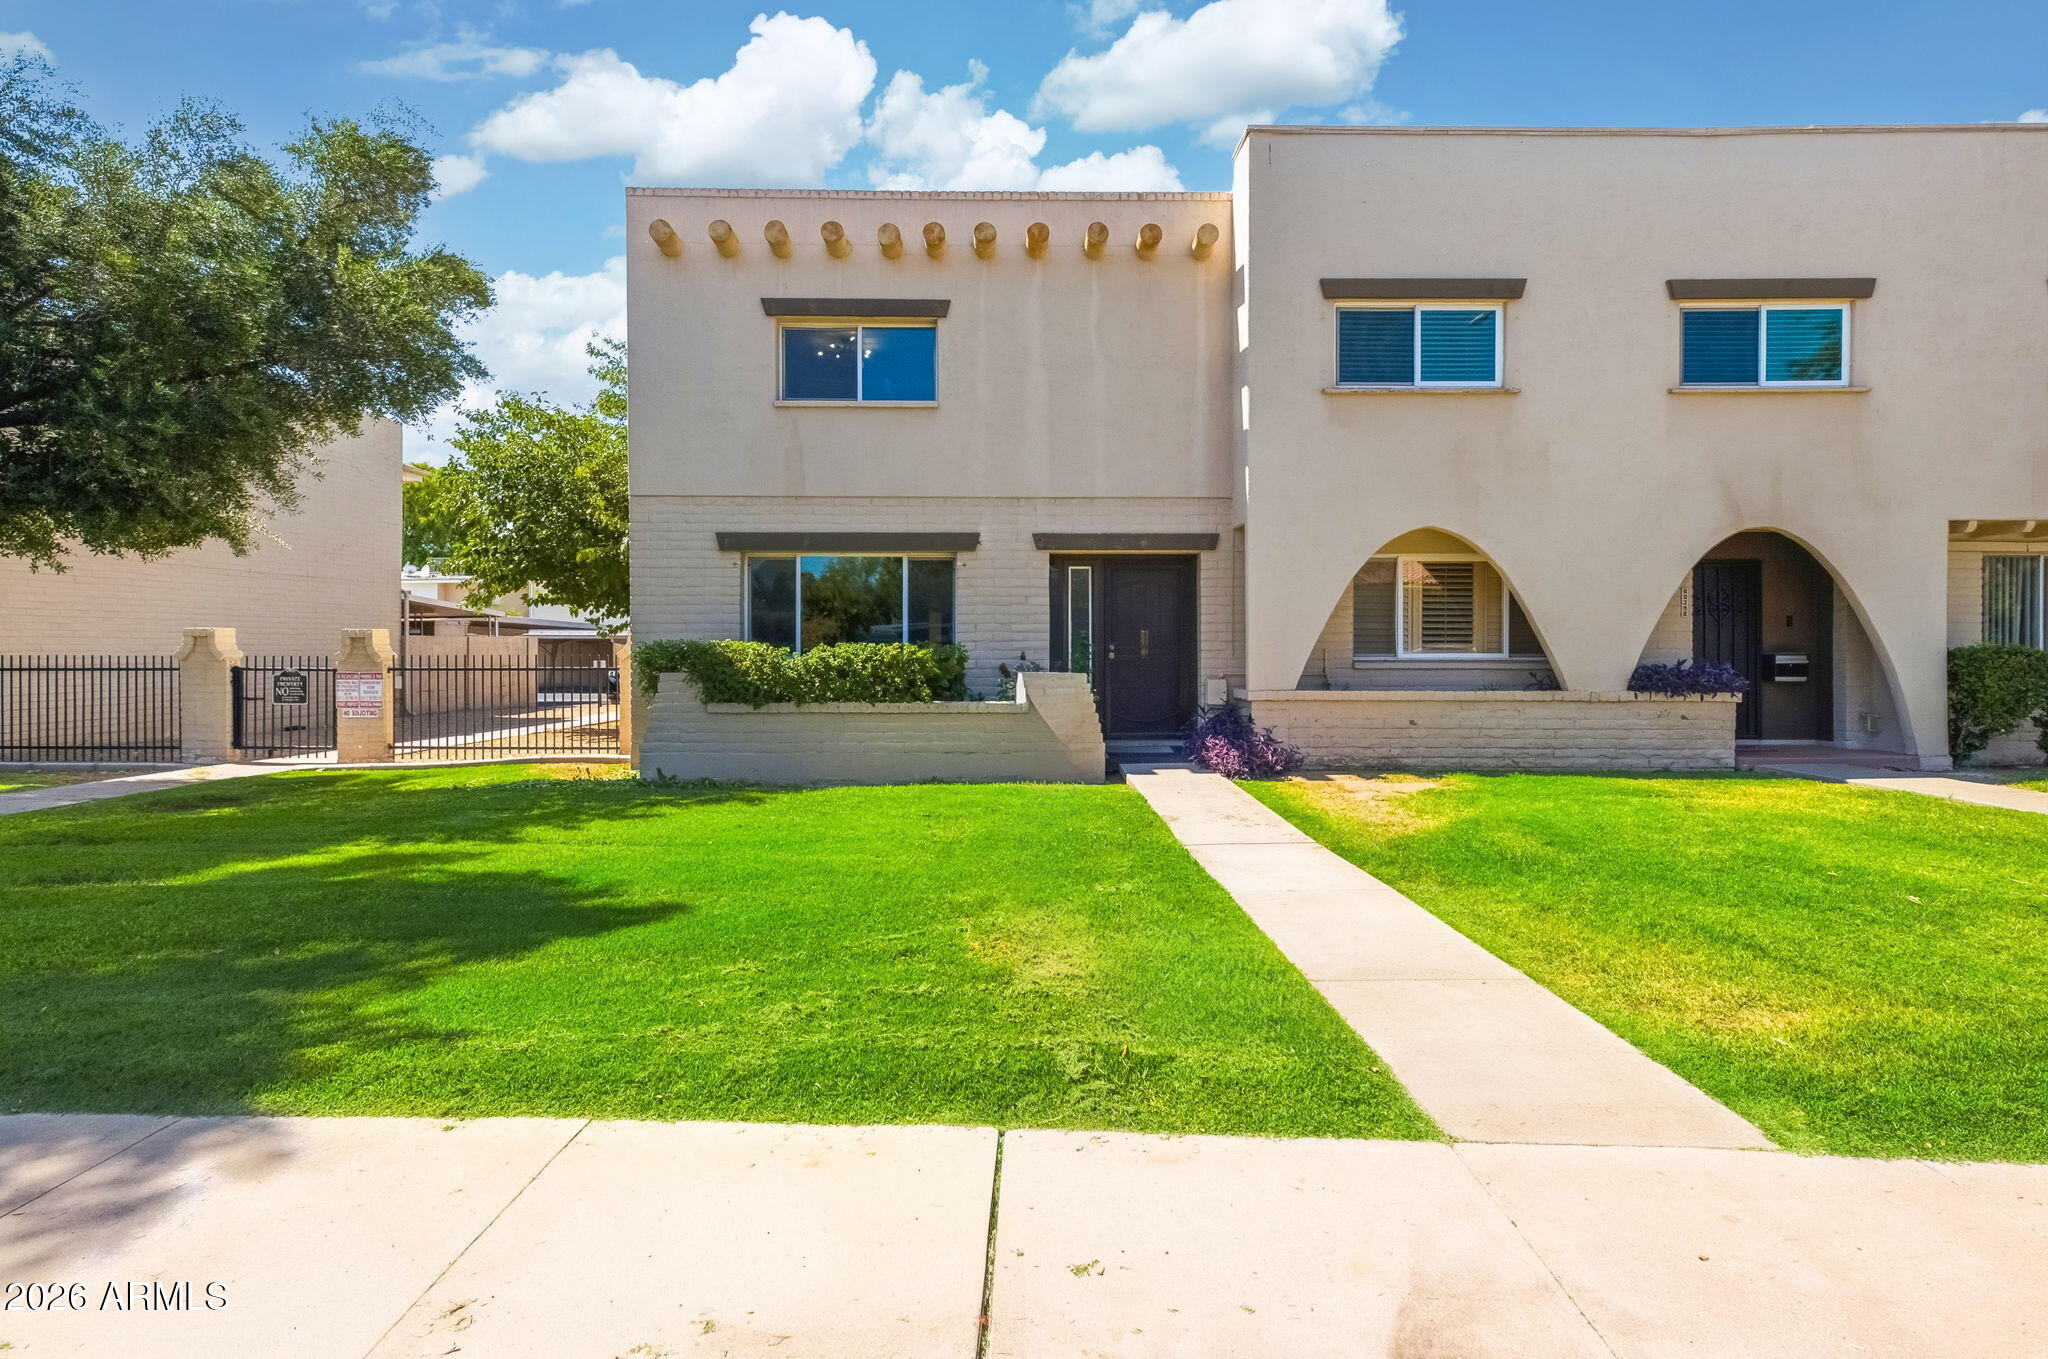
Welcome to this charming, well maintained townhouse in an unbeatable Scottsdale location! Just minutes from Old Town Scottsdale, you'll enjoy easy access to incredible dining, shopping, entertainment, and nightlife.
Inside, you'll find a spacious kitchen, tasteful updates, and a private patio that's perfect for relaxing or entertaining. Whether you're looking for a primary residence, a lock and leave getaway, or an investment property, this home offers endless possibilities. With the HOA allowing short term rentals, it's also an excellent opportunity for an Airbnb or vacation rental.
Don't miss this move in ready gem in one of Scottsdale's most sought after locations!
#7048546

Scottsdale

6825 E OSBORN Road F

2 Beds

2 Baths

1,424 Sq.Ft.

$425,000

MLS#: 7048546
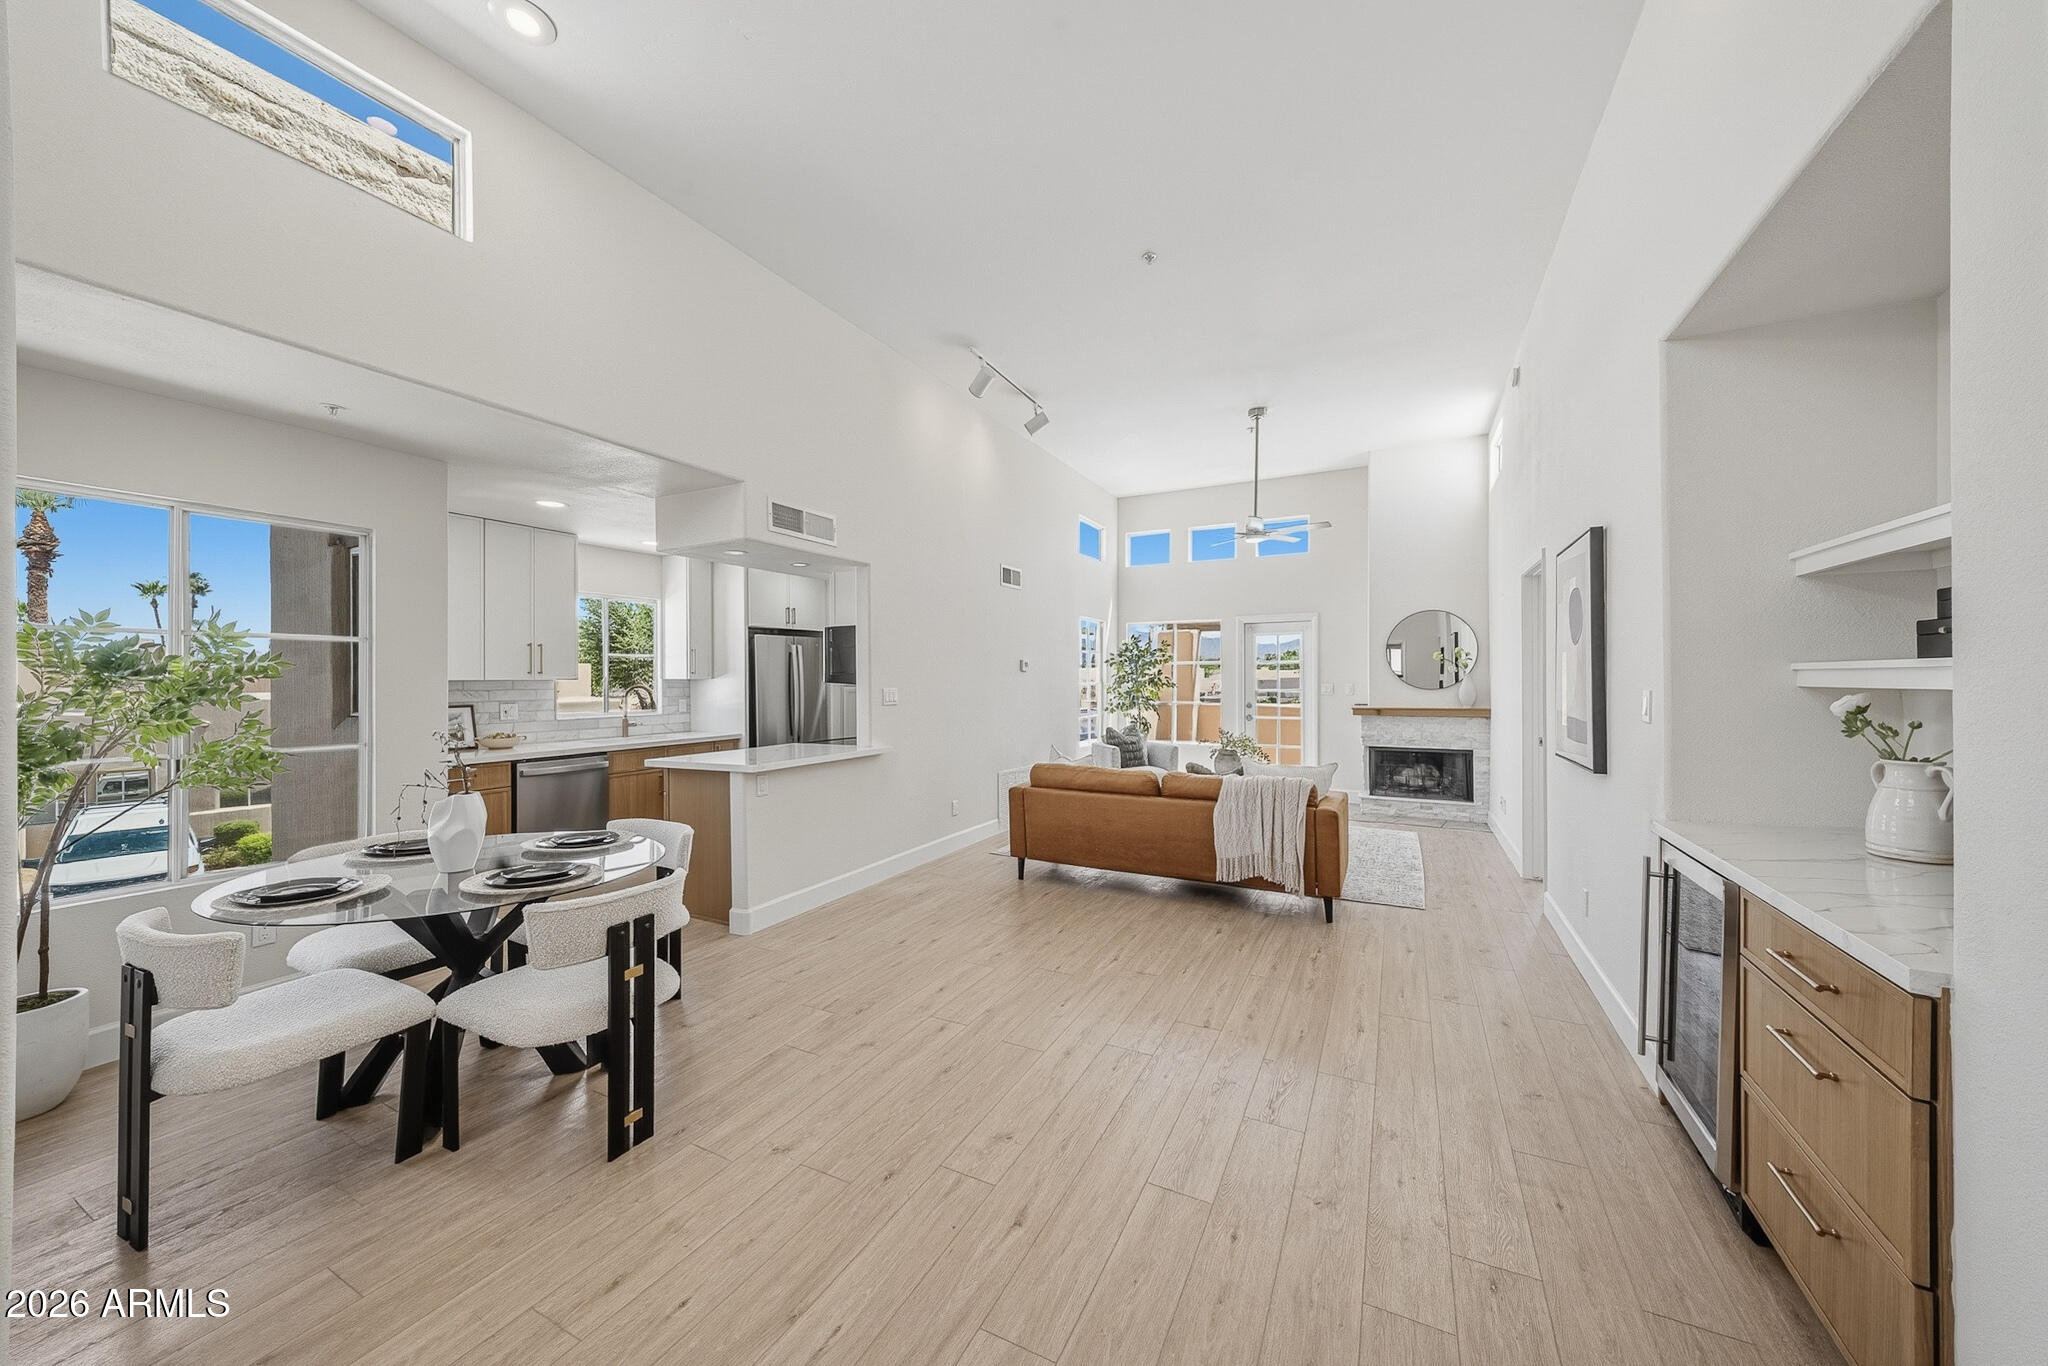
New A/C and water heater, both less than two years old. Beautifully updated with luxury vinyl plank flooring, a custom-built primary shower, marble ledger fireplace, custom white oak finishes, marble kitchen backsplash, and all-new kitchen appliances. Enjoy oversized closets, scenic views, and one of the best locations in the community, just steps from parking and a community pool while still offering added privacy.
#7048571

Scottsdale

11333 N 92ND Street 2063

3 Beds

2 Baths

1,364 Sq.Ft.

$475,000

MLS#: 7048571
Price reduced
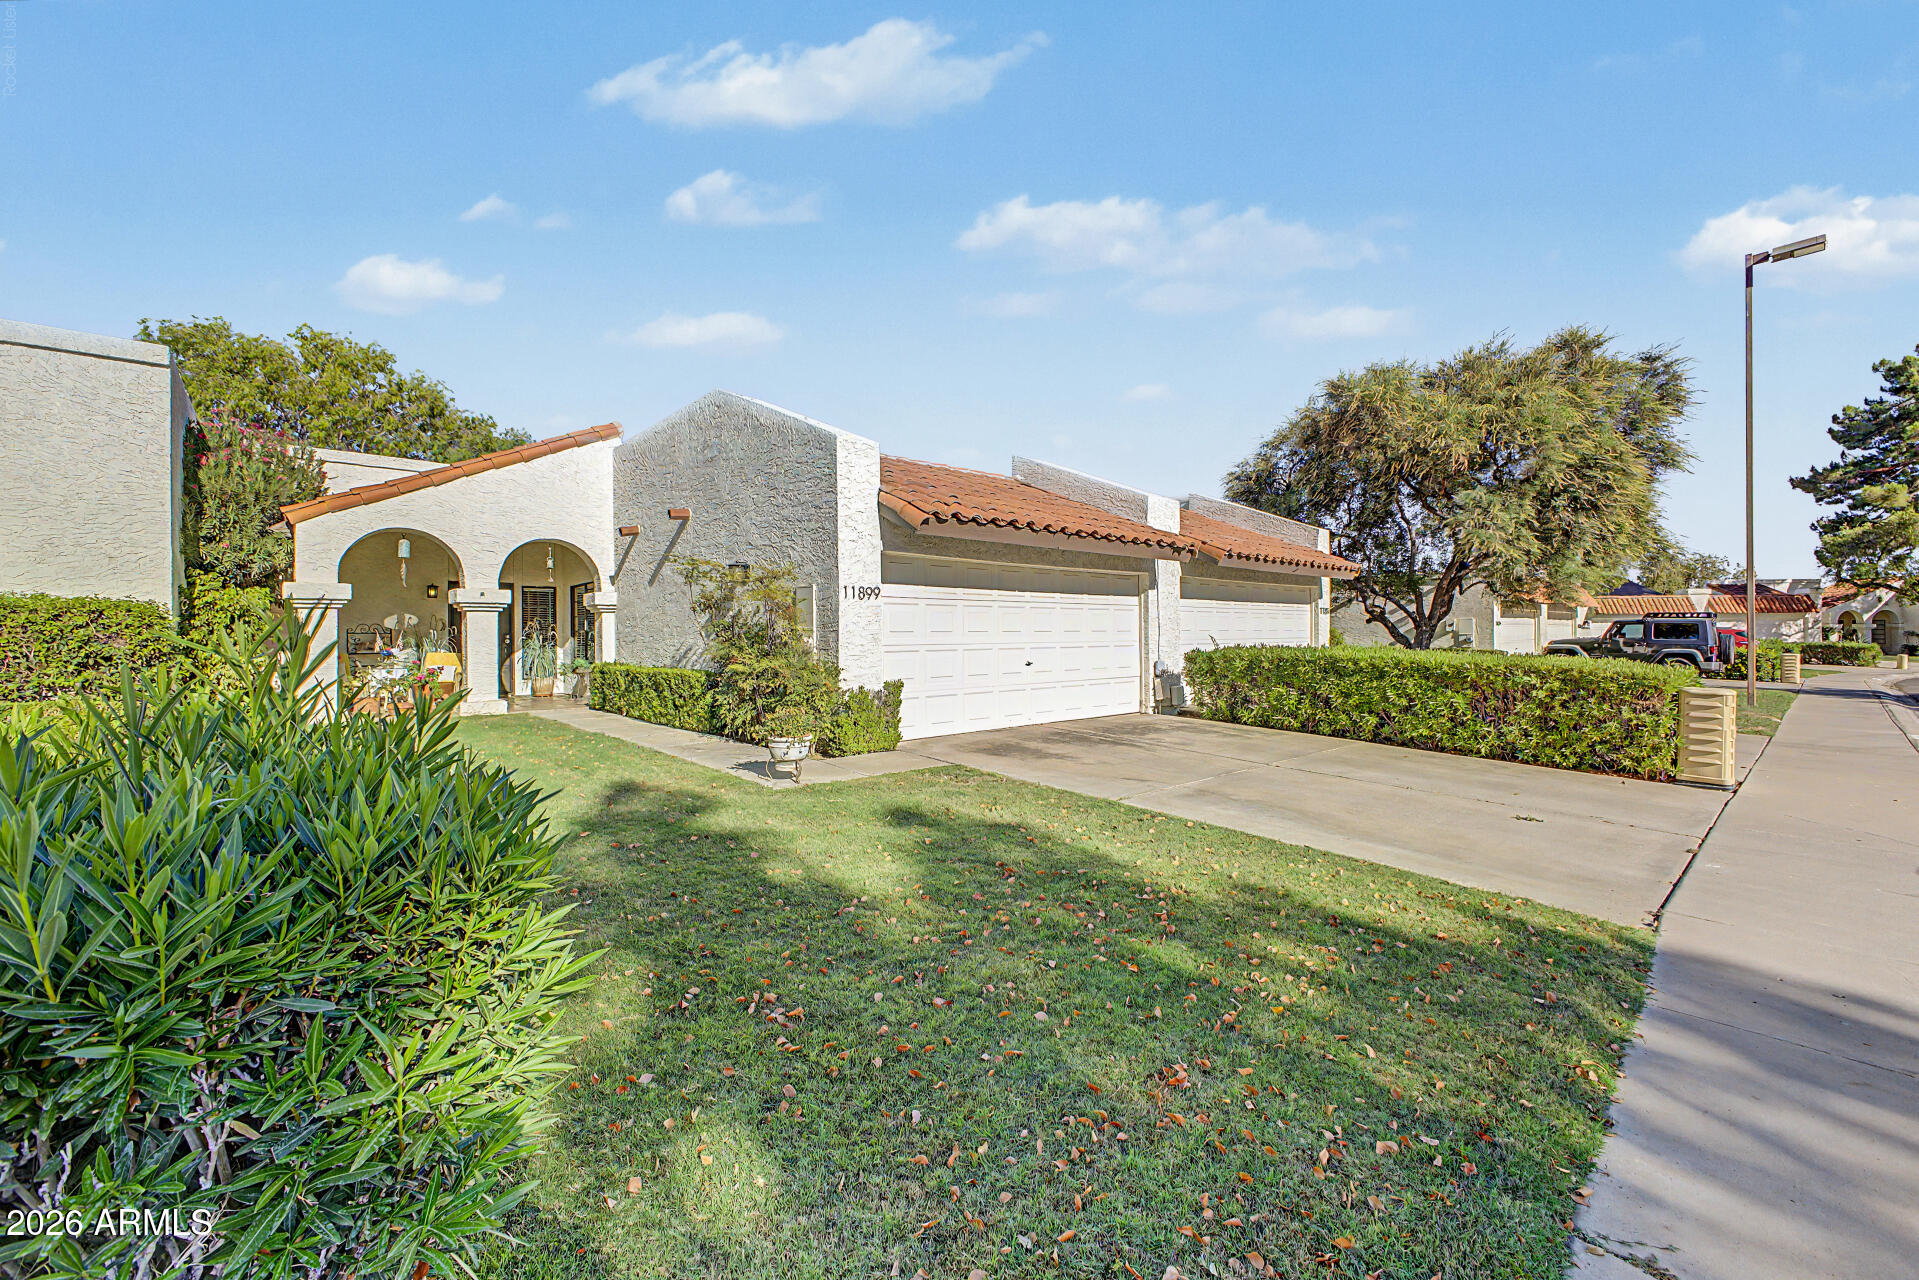
Relax in this beautifully remodeled single-level home  featuring vaulted ceilings and no interior steps and a split floor plan. Serene neighborhood features 2 pools and green spaces. Renovated kitchen features stylish cabinets, stainless steel appliances, quartz counters with undermount sink, and designer backsplash.  The spacious living room showcases a cozy fireplace and has french doors that open to a spacious private backyard and covered patio. Enjoy low maintenance artificial turf & direct access through a private gate to community walking paths. The primary suite includes a sliding door to the patio, dual closets, and a remodeled bath with a walk-in shower and bench. The main bath was updated with stylish floor tile and a coordinating shower surround & new vanity. HVAC replaced 2024 2-car garage with built-in cabinets and updated roof. The community features peaceful quiet green spaces, 2 pools,  walking paths.  The HOA maintains the front yard landscape and common areas.
#7045539

Scottsdale

11899 N 93RD Street

2 Beds

2 Baths

1,097 Sq.Ft.

$550,000

MLS#: 7045539

Brand new 2025 Champion Home offering 1,901 sq ft with an exceptional level of upgrades rarely found in factory-built homes. Thoughtfully designed with premium finishes and enhanced construction throughout, this home stands apart from anything else currently available in the area.

Built with 2x6 exterior walls, 9-foot flat ceilings, foundation-ready construction, energy-efficient Low-E vinyl windows, R-40 roof insulation, and R-19 exterior wall insulation, this home delivers outstanding comfort, durability, and energy efficiency.

The kitchen is a true centerpiece, featuring Wilsonart solid surface countertops, Dover White hardwood cabinetry, sleek 6-inch cabinet pulls, and a full ceramic tile backsplash with decorative inserts. Premium finishes continue throughout the home, creating bright, modern interior that blends style with everyday functionality.

Additional upgrades include recessed lighting throughout, upgraded interior doors and hardware, enhanced insulation, premium flooring, and quality craftsmanship that set this Champion Home apart. If you've been searching for a new manufactured home without compromising on design or construction quality, this home is a must-see.

16219 E Via Dona Rd Road

Message successfully sent.

I agree to receive email communication and understand I can unsubscribe at any time.

I agree to be contacted by The Mandy Gold Team | Haymore Real Estate LLC via call, email, and text for real estate services. To opt out, you can reply 'stop' at any time or reply 'help' for assistance. You can also click the unsubscribe link in the emails. Message and data rates may apply. Message frequency may vary. Privacy Policy

 - property

Send a message

Message successfully sent.

Reason for contacting?

I agree to receive email communication and understand I can unsubscribe at any time.

I agree to be contacted by The Mandy Gold Team | Haymore Real Estate LLC via call, email, and text for real estate services. To opt out, you can reply 'stop' at any time or reply 'help' for assistance. You can also click the unsubscribe link in the emails. Message and data rates may apply. Message frequency may vary. Privacy Policy

Sign In Sign Out

Virtual Assistant

Would you like to take the next step with this property? We can help you schedule a showing or virtual tour, or send you more details.

Yes, I would like more information.

Thank You for Your Reply, One of Our Agents will contact you as soon as possible

No, maybe later.

Thank you, you can always contact me via email, phone number or through the contact form.

Realhub AI

Lucy - Your AI-Powered Realtor

Update Your Temporary Password

Personalize your search

Enter your email and we'll notify you immediately when new listings match what you're looking for.

or enter email address

Already have an account ? Login here

Continue your home search

I agree to receive communications and understand I can unsubscribe at any time.

I agree to be contacted by The Mandy Gold Team | Haymore Real Estate LLC via call, email, and text for real estate services. To opt out, you can reply 'stop' at any time or reply 'help' for assistance. You can also click the unsubscribe link in the emails. Message and data rates may apply. Message frequency may vary. Privacy Policy

Already have an account ? Login here

We use cookies

We use cookies primarily for analytics to enhance your experience. By accepting, you agree to our use of these cookies. You can manage your preferences or learn more about our cookies policy.
